
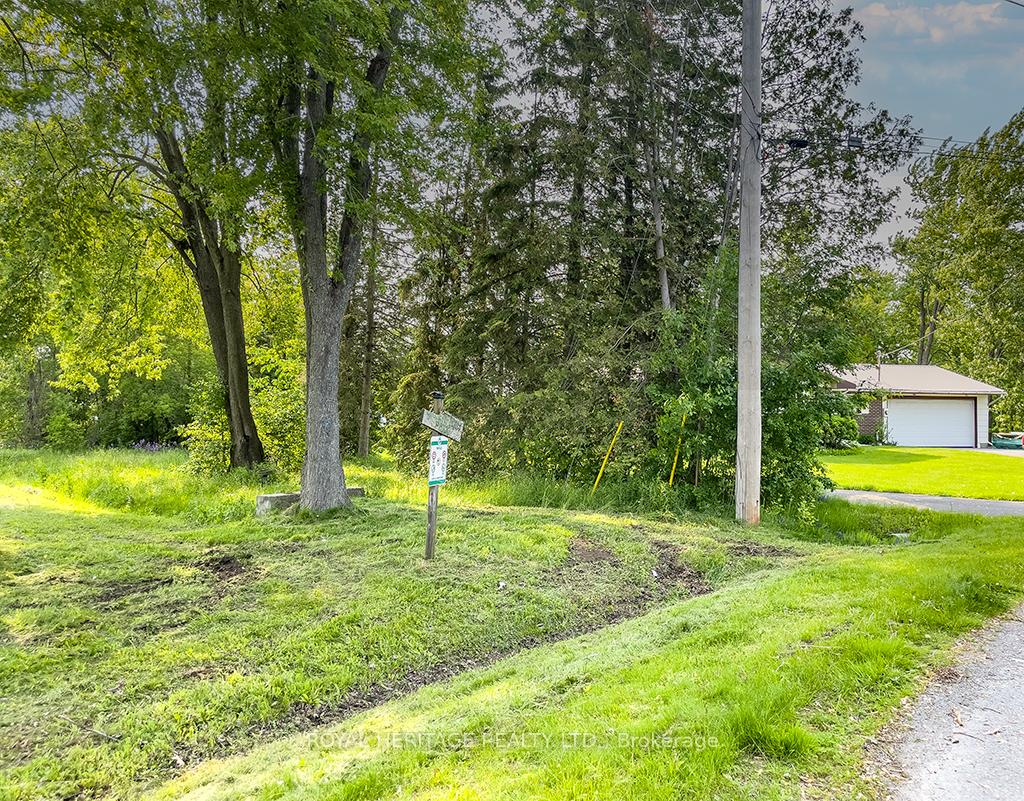
80 Greenfield Park
Belleville (Thurlow Ward), ON K0K 1V0
- 3Bedrooms
- 3Bathrooms
- 2Garage
- 1100–1500Sq Ft
- $4,799Tax
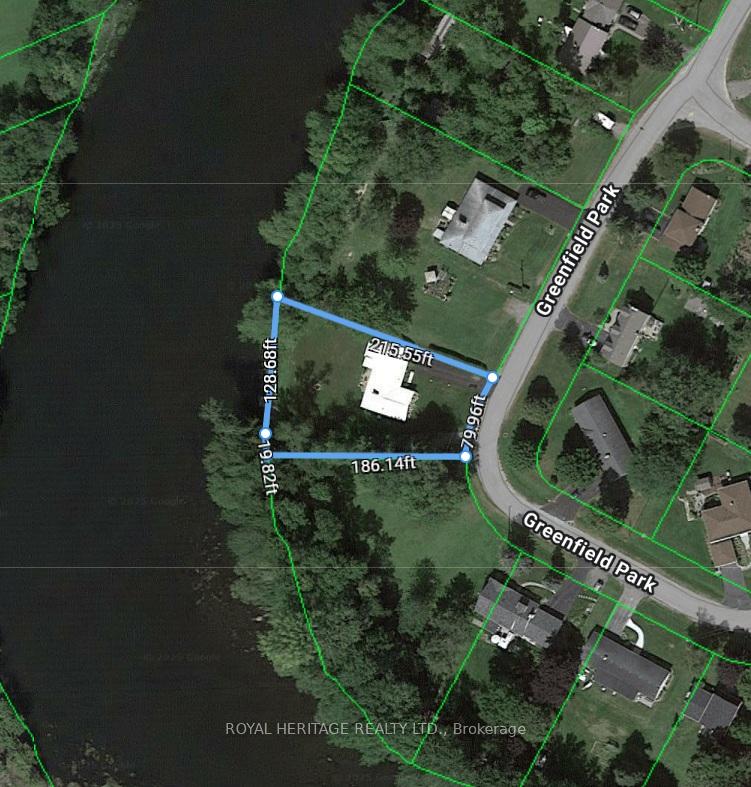
- 80×250 ftLot Size
 Estimated Value:$641,532See Free Estimate Report

This home has sold. It is no longer available.
Property not available for sale or for rent.
Sale & Price History for 80 Greenfield Park, Belleville, Thurlow Ward
Real estate boards require you to or to see the full details of this property.
*Sold prices and complete sale & price history are regulated data. Under the Trust in Real Estate Services Act, 2002 (TRESA) and the rules of the Real Estate Council of Ontario (RECO), and pursuant to the Multiple Listing Service® rules of the Canadian Real Estate Association (CREA) and the Toronto Regional Real Estate Board (TRREB), this information may be shown only to registered users who have agreed to the applicable terms of use (a Virtual Office Website, or "VOW," arrangement). HOMEH Inc., Brokerage therefore provides it to signed-in members only. Creating an account is free and takes under a minute.
About 80 Greenfield Park, Belleville, Thurlow Ward
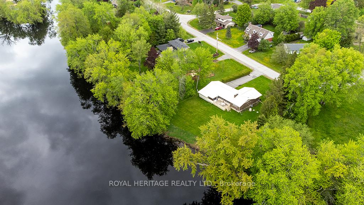
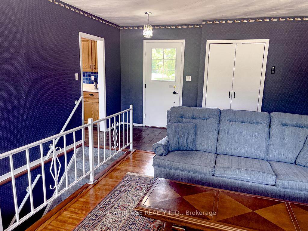
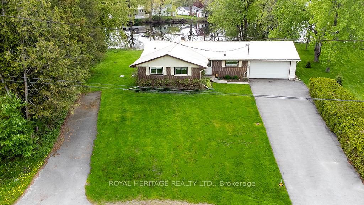
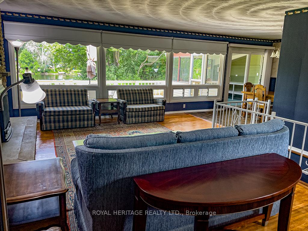
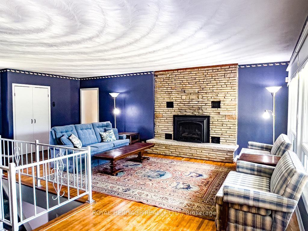
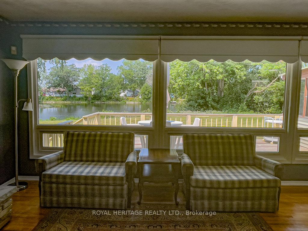
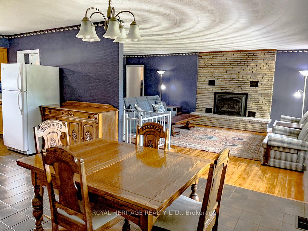
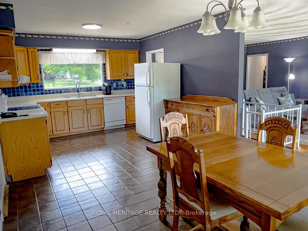
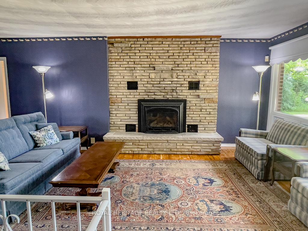
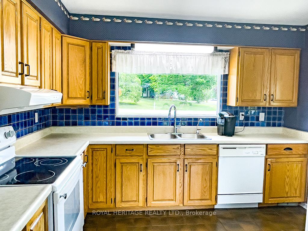
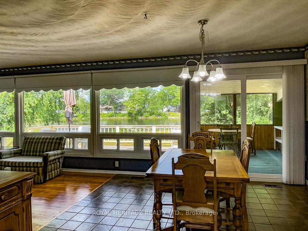
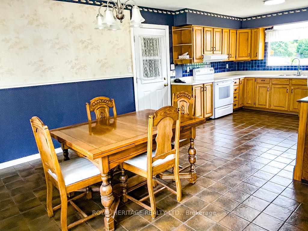
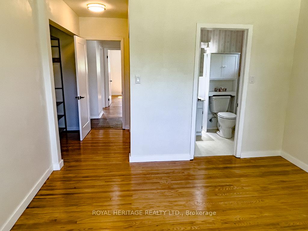
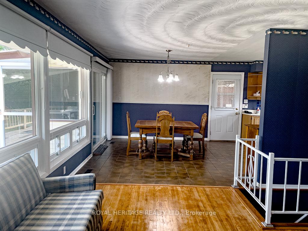
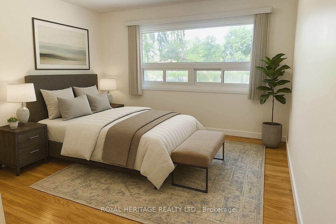
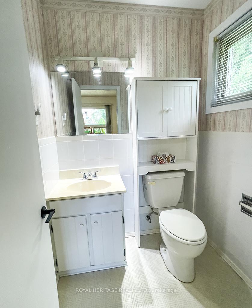
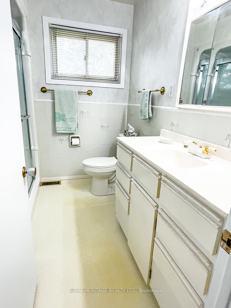
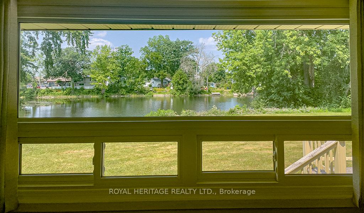
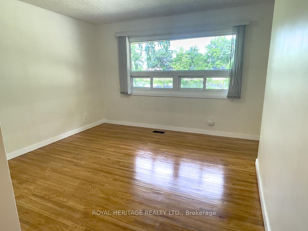
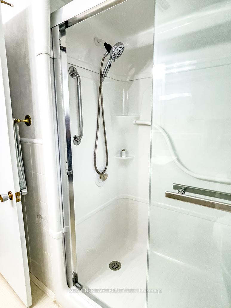
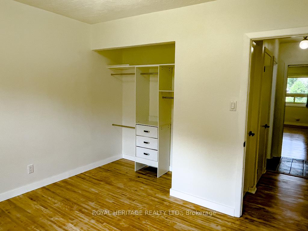
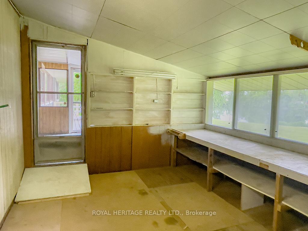
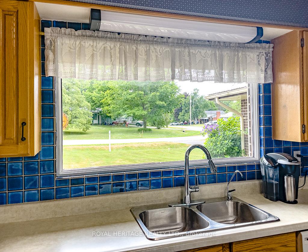
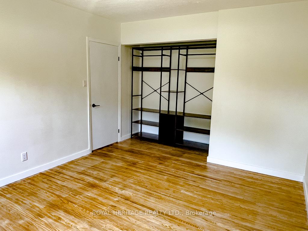
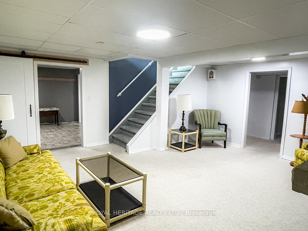
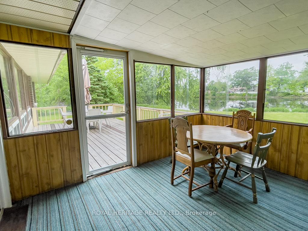
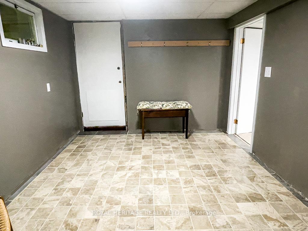
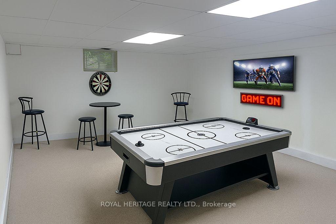
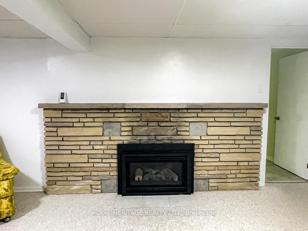
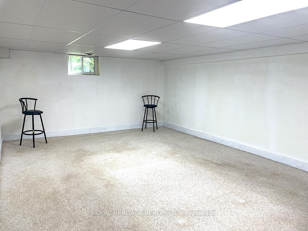
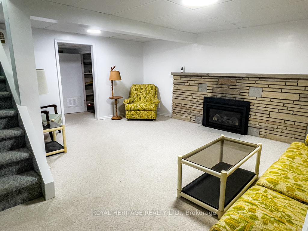
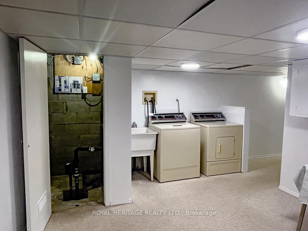
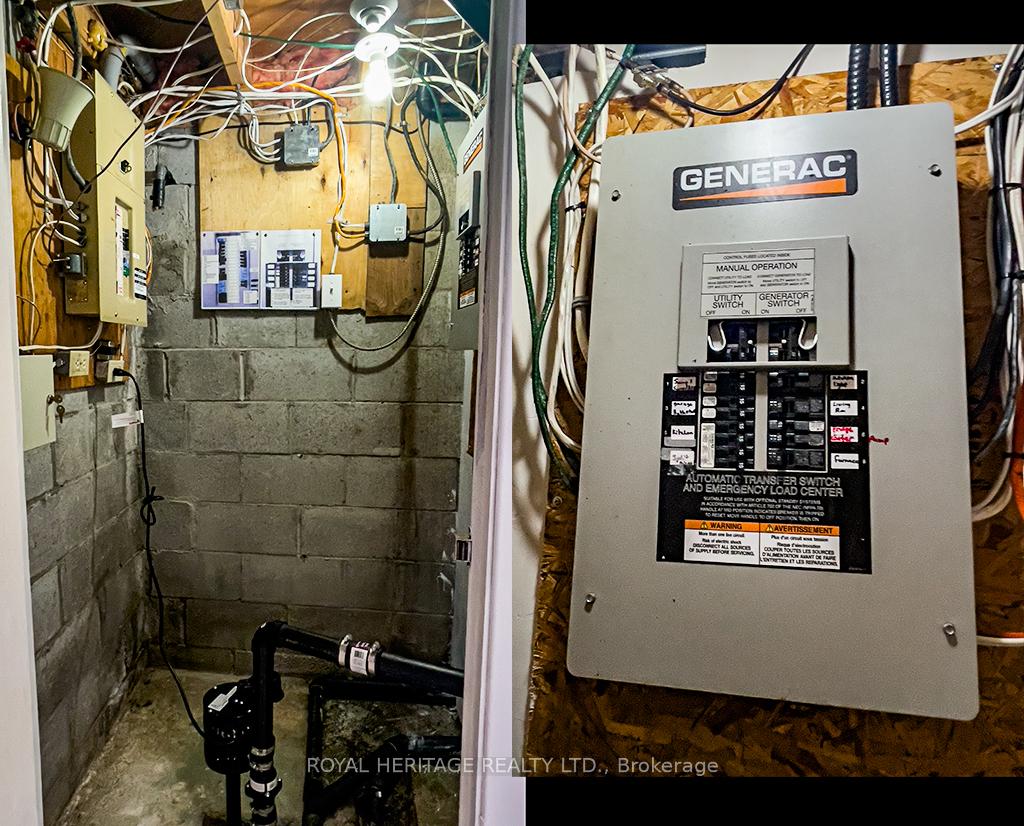
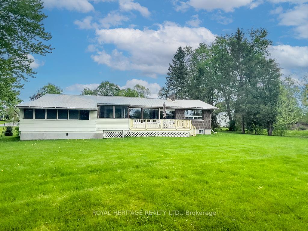
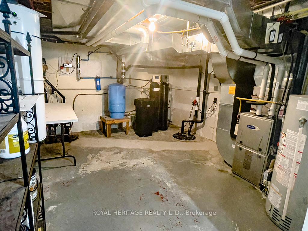
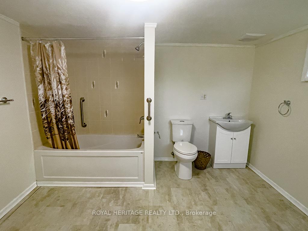
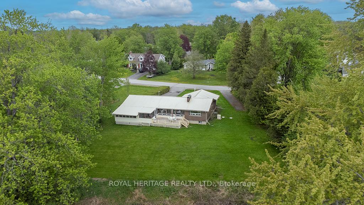
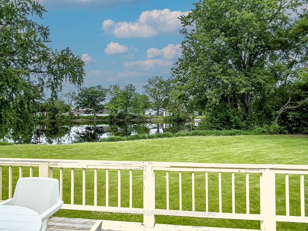
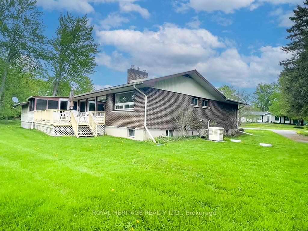
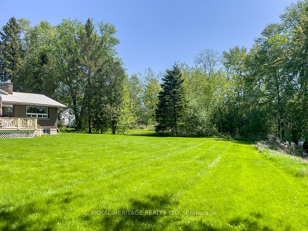
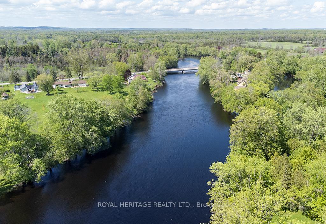
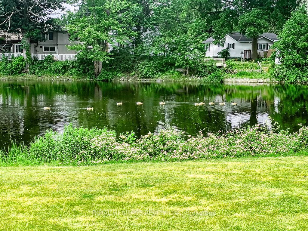
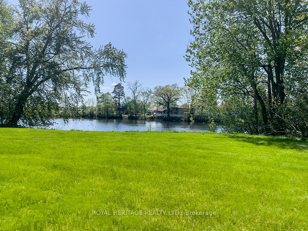
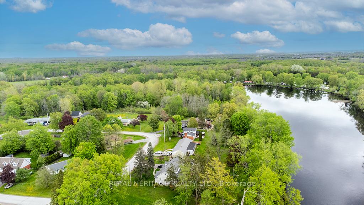
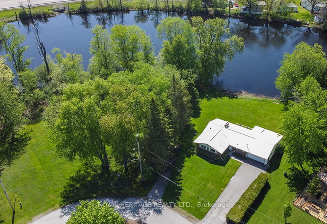
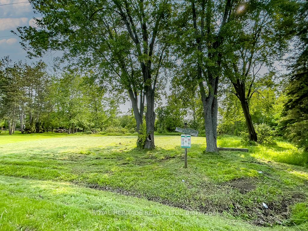
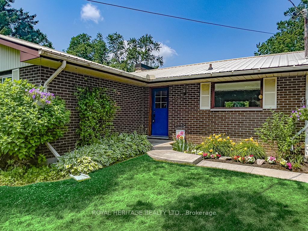
Welcome to this great Greenfield Park! The beautiful all brick waterfront extended bungalow is perfect! Just minutes from Belleville in sought after Greenfield Park on the scenic Moira River & is next to a neighbourhood park. On the other side is a lot that cannot be built on. Double driveway, double car garage with inside entry, & a steel roof. There is a spacious foyer with a closet. Open concept L-shaped living area w/gas fireplace & gleaming hardwood floors. Kitchen features oak dropped cabinets with raised panels & double sink & blue ceramic backsplash; ceramic floors in foyer, kitchen & dining room w/patio doors that lead to a sunroom & a large deck. Large master bedroom w/2-piece ensuite & hardwood floors. Family bath has a walk-in shower, molded sink, & tile. The master boasts 2 open double closets with new shelving & a large window; 2nd & 3rd has bedroom feature hardwood floors & new shelving units. The huge lower level has a comfortable rec room w/gas FP. There is an oversize 4-piece bath off this room. Beyond is the ample billiards room. There is a large laundry room; forced air furnace was replaced 9 yrs ago; hot water tank is 8 yrs old; generator 11 yrs old. Screened & glassed porch & large deck. All newer windows feature 2 sets of blinds. Inground irrigation sprinklers, CVAC, 2 sump pumps, filtration system, well pump, water filter uses bag salt/month, sub panel for utility room. Laundry room w/double closet under stairs. 3 panels, 1 in electrical room, alarm system, septic pumped 2 yrs ago, raised beds & caps. A/C new July 2014, workshop behind garage. Nestled in a quiet neighborhood with a rural feel. Minutes from schools, parks, & golf course. Excellent fishing for bass, pike, pickerel, muskie & more. The river is navigable for small boats, canoes & kayaks. Enjoy stunning waterfront views & the best of country living while staying close to all essential amenities. Come see this beautiful all brick bungalow & discover the joy of waterfront living!
Key Facts & Features
Property Costs
- Annual Property Tax Amount
- $4,799
- Land Transfer Tax Fee
- $9,073
Rental Items
- Under Contract
- Alarm System
- Basement Type
- Full
Interior Features
- Laundry Level
- Lower Level
- Interior Extras
- Accessory Apartment, Central Vacuum, In-Law Capability, Primary Bedroom - Main Floor, Storage, Sump Pump, Water Heater, Water Softener, Water Treatment, Workbench
- View
- River
- Security Features
- Alarm System, Smoke Detector
- Fireplace/Stove
- Yes
- Fireplace Features
- Living Room, Natural Gas, Rec Room
- Elevator
- No
Exterior Features
- Exterior Extras
- Deck, Landscaped, Lawn Sprinkler System
- Pool
- None
- Property Features
- Clear View, Golf, Level, Park, River/Stream, Waterfront
- Accessibility Features
- Bath Grab Bars, Open Floor Plan, Ramped Entrance
Building
- Building Type
- Detached
- Building Style
- Bungalow
- Approx Age
- 51-99
Construction
- Exterior Finish
- Brick
- Roof
- Metal
- Foundation Details
- Concrete Block
- Special Designation
- Unknown
Lot
- Lot Front
- 80.00 ft
- Lot Depth
- 250.47 ft
- Lot Size
- 0.46
- Lot Shape
- Rectangular
Inclusions
- Inclusions
- Fridge, Stove, Stove Hood, Dishwasher, Washer/Dryer, Generator, Central Vac, Alarm System, Two Sump Pumps, All Electric Light Fixtures, All Window Coverings, Two Garage Door Openers, UV Light, And Softeners And Reverse Osmosis System.
Parking & Garages
- Garage Type
- Attached
- Garage Spaces
- 2
- Parking Spaces
- 8
- Total Garage And Parking Spaces
- 10
Heating & Cooling
- Heat Source
- Gas
- Heat Type
- Forced Air
- Air Conditioning
- Central Air
- Water
- Well
- Sewers
- Septic
- Bedrooms
- 3
- Washrooms
- 3
- Kitchens
- 1
Room sizes
- Room—Main level
- Living Room—Main level
- Kitchen—Main level
- Dining Room—Main level
- Primary Bedroom—Main level
- Bathroom—Main level, 2 Pc Ensuite
- Bedroom 2—Main level
- Bedroom 2—Main level
- Bathroom—Main level, 3 Pc Bath
- Sunroom—Main level
- Workshop—Main level
- Recreation—Basement level, Fireplace
- Laundry—Basement level
- Bathroom—Basement level, 4 Pc Bath
- Utility Room—Basement level
- Other—Basement level
- Other—Basement level, Access To Garage
Washrooms
- 3-piece, Main
- 2-piece, Main
- 4-piece, Basement
- Municipality
- Belleville
- Neighbourhood
- Thurlow Ward
- Main cross streets
- RIVER AND GREENFIELD
- Zoning
- Rural Residential
- Directions
- HIGHWAY 62 TO ASHLEY TO HARMONY TO RIVER TO GREENFIELD
- Waterfront
- Direct
- MLS® number
- X12328212
- Data source
- Toronto Regional Real Estate Board
- Status change
- 2025-09-08
- Listed on
- 2025-08-06
- Days on market
- 33 days
- Possession type
- Flexible
- Co-op commission
- 2.5%
- Seller
- Listed by
- ROYAL HERITAGE REALTY LTD.
Home Market Value
Current home valuation for 80 Greenfield Park, Belleville, Thurlow Ward, Belleville, ON. Listed for $629,900
HOMEH Estimate
$641,532
Estimated Sales Range
$506,810 - $776,254
HOMEH Estimate for 80 Greenfield Park, Belleville, Thurlow Ward
Calculated with a real agent's CMA method — 45+ years of experience, codified. Not an AI guess.
For the owner
Is this your home? Track its value.
Get this home's HOMEH Estimate by email once a month, with how many homes are for sale around you.
Mortgage Payment Calculator
Compare up to 4 down payment scenarios
5% on first $500K + 10% on $129,900 over $500K
$37,990
| Scenario 1 | Scenario 2 | Scenario 3 | Scenario 4 | |
|---|---|---|---|---|
−Down payment | % $ | % $ | % $ | % $ |
+CMHC insurance | $23,659 | $17,574 | $14,992 | $0 |
=Total mortgage | $615,135 | $584,484 | $550,407 | $503,920 |
Amortization | ||||
Mortgage rate | % | % | % | % |
| Payment frequency | ||||
=Mortgage payment | $3,003monthly | $2,854monthly | $2,687monthly | $2,460monthly |
Land Transfer Tax
$9,073
$9,073
Around this home
Data provided by OpenStreetMap & Fraser Institute School Rankings
Ask HOMEH
New!Hi there!
👋Text or call (416) 301-9001
Recommended for you
Based on homes you've looked at.
No recommended properties found.
Nearby similar homes
No nearby properties found.
More real estate resources
Other homes nearby
Explore this area
Nearby neighbourhoods
No nearby listings available.