
85 Cousins Crescent
Belleville (Belleville Ward), ON K8N 0W1
- 3Bedrooms
- 2Bathrooms
- 1Garage
- 1100–1500Sq Ft
- —Tax
- 5×41 mLot Size
 Estimated Value:$462,290See Free Estimate Report

Sale & Price History for 85 Cousins Crescent, Belleville, Belleville Ward
| Start Date | End Date | Price | Event | MLS# |
|---|---|---|---|---|
| No listing history available | ||||
Real estate boards require you to or to see the full details of this property.
*Sold prices and complete sale & price history are regulated data. Under the Trust in Real Estate Services Act, 2002 (TRESA) and the rules of the Real Estate Council of Ontario (RECO), and pursuant to the Multiple Listing Service® rules of the Canadian Real Estate Association (CREA) and the Toronto Regional Real Estate Board (TRREB), this information may be shown only to registered users who have agreed to the applicable terms of use (a Virtual Office Website, or "VOW," arrangement). HOMEH Inc., Brokerage therefore provides it to signed-in members only. Creating an account is free and takes under a minute.
About 85 Cousins Crescent, Belleville, Belleville Ward
Summarized Description
- Brand new 2-storey urban end unit townhome.
- Spacious kitchen with quartz countertops.
- Elevated deck for outdoor enjoyment.
- King sized primary suite with ample closet space.
- Convenient inside access from attached garage.
- Close to Quinte Mall and HWY 401.
- Professional landscaping and fully sodded yard.
- Holmes Approved certification for peace of mind.
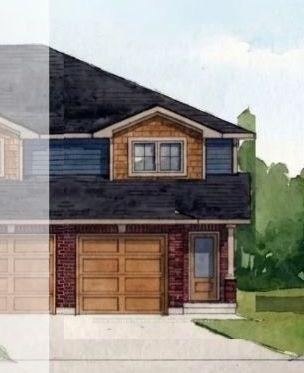
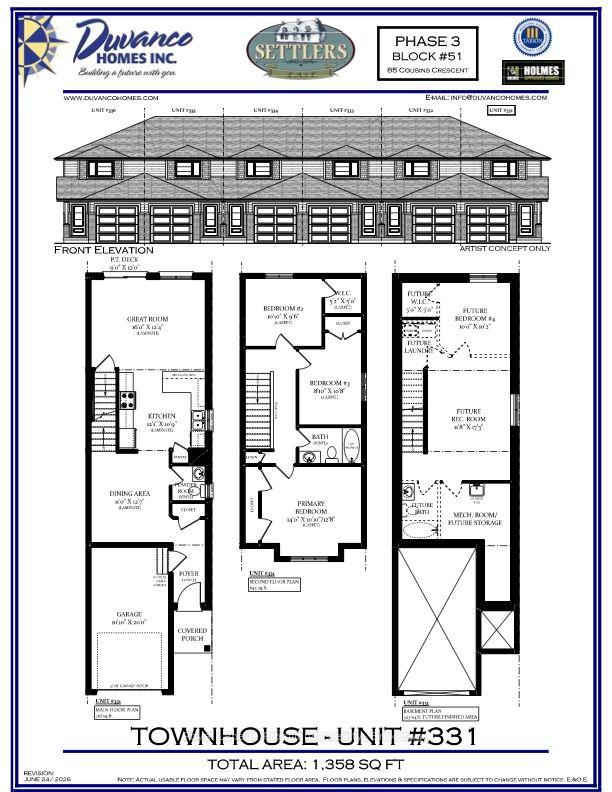
JUST RELEASED: Brand new 2-storey urban END UNIT townhomes with Craftsman influence in Settlers Ridge Phase 3, built by Duvanco Homes.Enjoy 1,358 sq. ft. of thoughtfully designed above-grade space with all the features and privacy of a detached home at an accessible price point.Step inside from the covered front porch into a welcoming foyer, featuring convenient inside access from the single attached garage. The main floor opens into an effortless layout anchored by a spacious kitchen complete with sleek quartz countertops, a classic window at the sink, a pantry, and a large peninsula perfect for meal prep and casual dining.A bright living room with patio doors leads directly to an elevated deck, while the separate dining room creates the ideal setting for both intimate evenings and family gatherings. A main floor 2-piece powder room adds discrete convenience for guests. Upstairs, the king sized primary suite boasts generous closet space, set alongside two bright secondary bedrooms and a full main bath. The lower level offers laundry, a mechanical room, and a rough-in for a 4-piece bath and is ready to be finished for a 4th bedroom and recreation room. All units ending:Outside, enjoy the fully sodded yard, paved driveway and professional landscaping. Every Duvanco home undergoes a rigorous Holmes Approved three-stage inspection, giving you peace of mind with certification and detailed reporting. Settlers Ridge offers the lifestyle buyers hope for when they search for a home in Belleville. Quiet streets, wide sidewalks, Bird Park and the Quinte Mall is minutes from your door! Plus it is in the Suzanna Moodie PS or George Vanier CS catchment zones and a short commute to Loyalist College. Enjoy unmatched convenience with HWY 401 access and proximity to Quinte Mall, Walmart, and the world-class Black Bear Ridge Golf Club. Here, quality construction meets modern charm in the city's most sought-after neighbourhood.
Key Facts & Features
Property Costs
- Annual Property Tax Amount
- $0
- Land Transfer Tax Fee
- $6,707
Rental Items
- Rental Equipment
- On Demand Hot Water Heater
- Under Contract
- On Demand Water Heater
- Basement Type
- Full, Unfinished
Interior Features
- Interior Extras
- Air Exchanger, Auto Garage Door Remote, On Demand Water Heater
- Fireplace/Stove
- No
- Elevator
- No
Exterior Features
- Exterior Extras
- Landscaped, Deck, Porch
- Pool
- None
- Property Features
- Golf, Park, Place Of Worship, School Bus Route
Building
- Building Type
- Freehold Townhouse
- Building Style
- 2-Storey
- Approx Age
- New
Construction
- Exterior Finish
- Brick, Vinyl Siding
- Roof
- Asphalt Shingle
- Foundation Details
- Poured Concrete
- Special Designation
- Unknown
Lot
- Lot Front
- 5.10 m
- Lot Depth
- 40.50 m
Inclusions
- Inclusions
- See Spec Sheet
Exclusions
- Exclusions
- See Spec Sheet
Parking & Garages
- Garage Type
- Attached
- Garage Spaces
- 1
- Parking Spaces
- 1
- Total Garage And Parking Spaces
- 2
Heating & Cooling
- Heat Source
- Electric
- Heat Type
- Forced Air
- Air Conditioning
- Central Air
- Water
- Municipal
- Sewers
- Sewer
- Bedrooms
- 3
- Washrooms
- 2
- Kitchens
- 1
Room sizes
- Dining Room—Main level
- Bedroom 3—Second level
- Room—Main level
- Great Room—Main level
- Primary Bedroom—Second level
- Bedroom 2—Second level
Washrooms
- 2-piece, Main
- 4-piece, Second
- Municipality
- Belleville
- Neighbourhood
- Belleville Ward
- Main cross streets
- Roy Blvd, Cousins Cres
- Zoning
- R2-5, R2-20
- Directions
- Going North on HWY 62 turn left onto Roy Blvd then right onto Cousins
- MLS® number
- X13754414
- Data source
- Toronto Regional Real Estate Board
- Listed on
- 2026-09-07
- Updated on
- 2026-09-08
- Days on market
- 38 days
- Possession date
- 2027-01-15
- Possession type
- Other
- Co-op commission
- 2%
- Seller
- Listed by
- ROYAL LEPAGE PROALLIANCE REALTY
Home Market Value
Current home valuation for 85 Cousins Crescent, Belleville, Belleville Ward, Belleville, ON. Listed for $511,600
HOMEH Estimate
$462,290
Estimated Sales Range
$365,209 - $565,697
HOMEH Estimate for 85 Cousins Crescent, Belleville, Belleville Ward
Calculated with a real agent's CMA method — 45+ years of experience, codified. Not an AI guess.
Mortgage Payment Calculator
Compare up to 4 down payment scenarios
5% on first $500K + 10% on $11,600 over $500K
$26,160
| Scenario 1 | Scenario 2 | Scenario 3 | Scenario 4 | |
|---|---|---|---|---|
−Down payment | % $ | % $ | % $ | % $ |
+CMHC insurance | $19,400 | $14,274 | $12,176 | $0 |
=Total mortgage | $504,397 | $474,714 | $447,036 | $409,280 |
Amortization | ||||
Mortgage rate | % | % | % | % |
| Payment frequency | ||||
=Mortgage payment | $2,463monthly | $2,318monthly | $2,183monthly | $1,998monthly |
Land Transfer Tax
$6,707
$6,707
Around this home
Data provided by OpenStreetMap & Fraser Institute School Rankings
Ask HOMEH
New!Hi there!
👋Text or call (416) 301-9001
Recommended for you
Based on homes you've looked at.
No recommended properties found.
Nearby similar homes
No nearby properties found.
More real estate resources
Other homes nearby
Explore this area
Nearby neighbourhoods
No nearby listings available.