
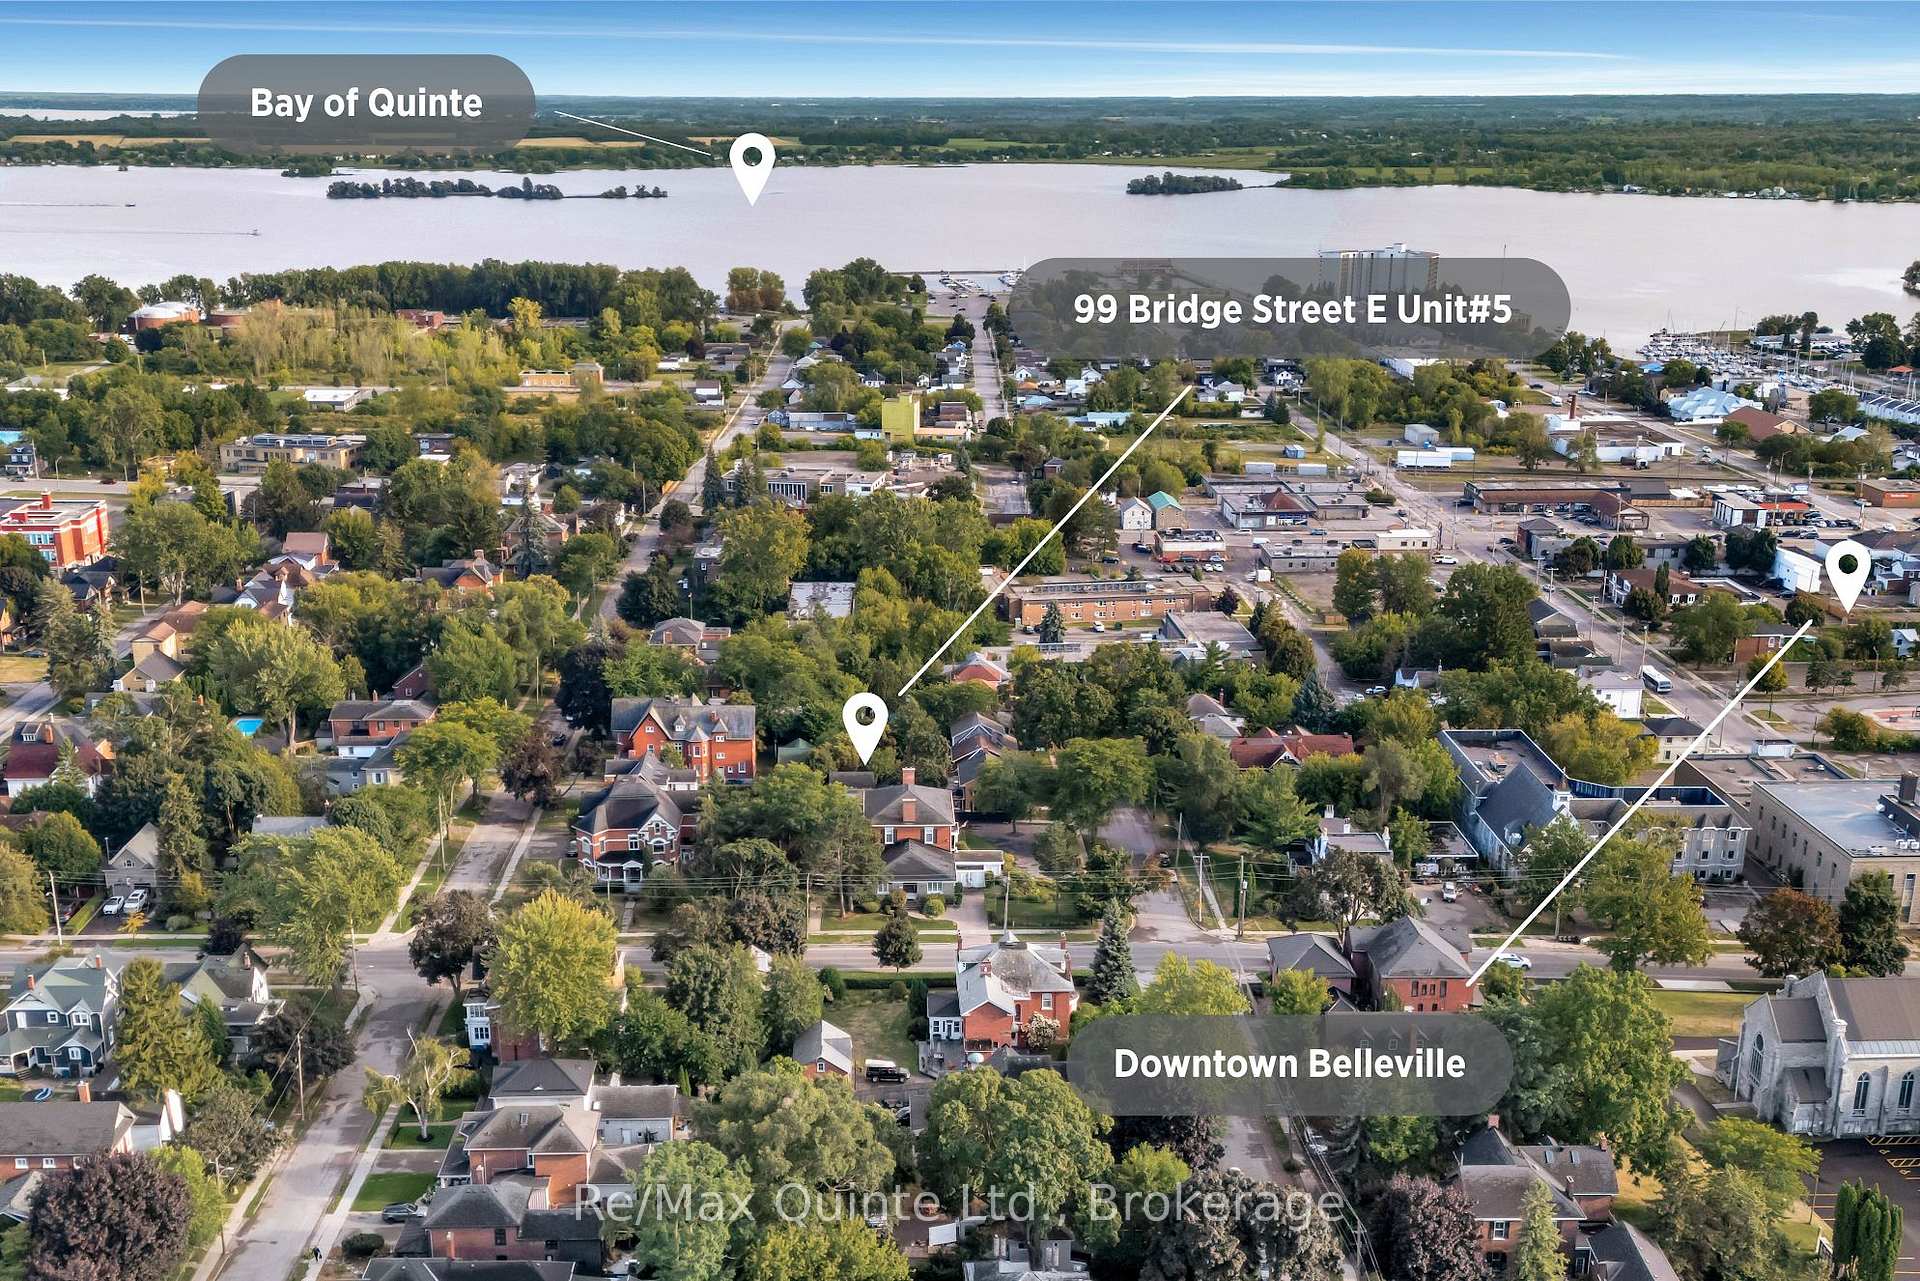
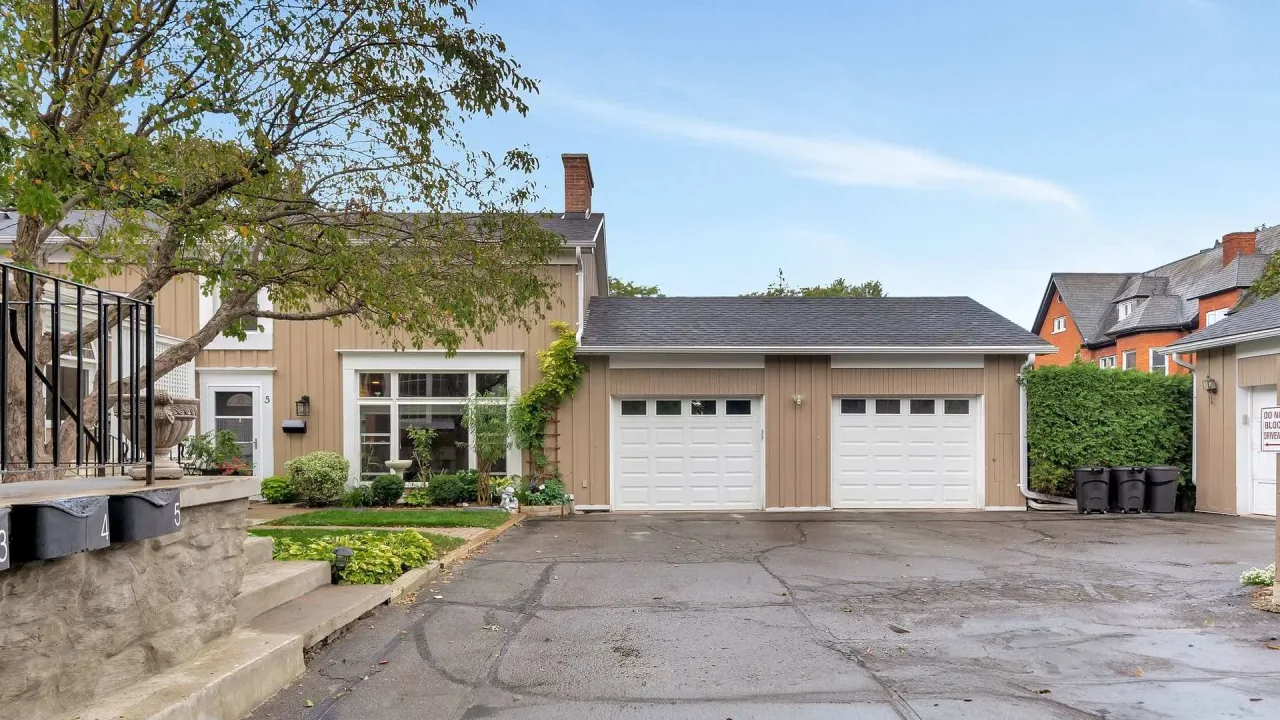
Unit 5, 99 Bridge Street E
Belleville (Belleville Ward), ON K8N 1M2
 Faulkonbridge EstateSee every listing here
- 1Bedroom
- 2Bathrooms
- 1Parking
- 1000–1199Sq Ft
- $4,304Tax
- $790/moCondo Fee
 Estimated Value:$369,383See Free Estimate Report

Sale & Price History for Unit 5, 99 Bridge Street E, Belleville, Belleville Ward
| Start Date | End Date | Price | Event | MLS# |
|---|---|---|---|---|
| No listing history available | ||||
Real estate boards require you to or to see the full details of this property.
*Sold prices and complete sale & price history are regulated data. Under the Trust in Real Estate Services Act, 2002 (TRESA) and the rules of the Real Estate Council of Ontario (RECO), and pursuant to the Multiple Listing Service® rules of the Canadian Real Estate Association (CREA) and the Toronto Regional Real Estate Board (TRREB), this information may be shown only to registered users who have agreed to the applicable terms of use (a Virtual Office Website, or "VOW," arrangement). HOMEH Inc., Brokerage therefore provides it to signed-in members only. Creating an account is free and takes under a minute.
About Unit 5, 99 Bridge Street E, Belleville, Belleville Ward
Summarized Description
- Unique historic charm with modern comforts
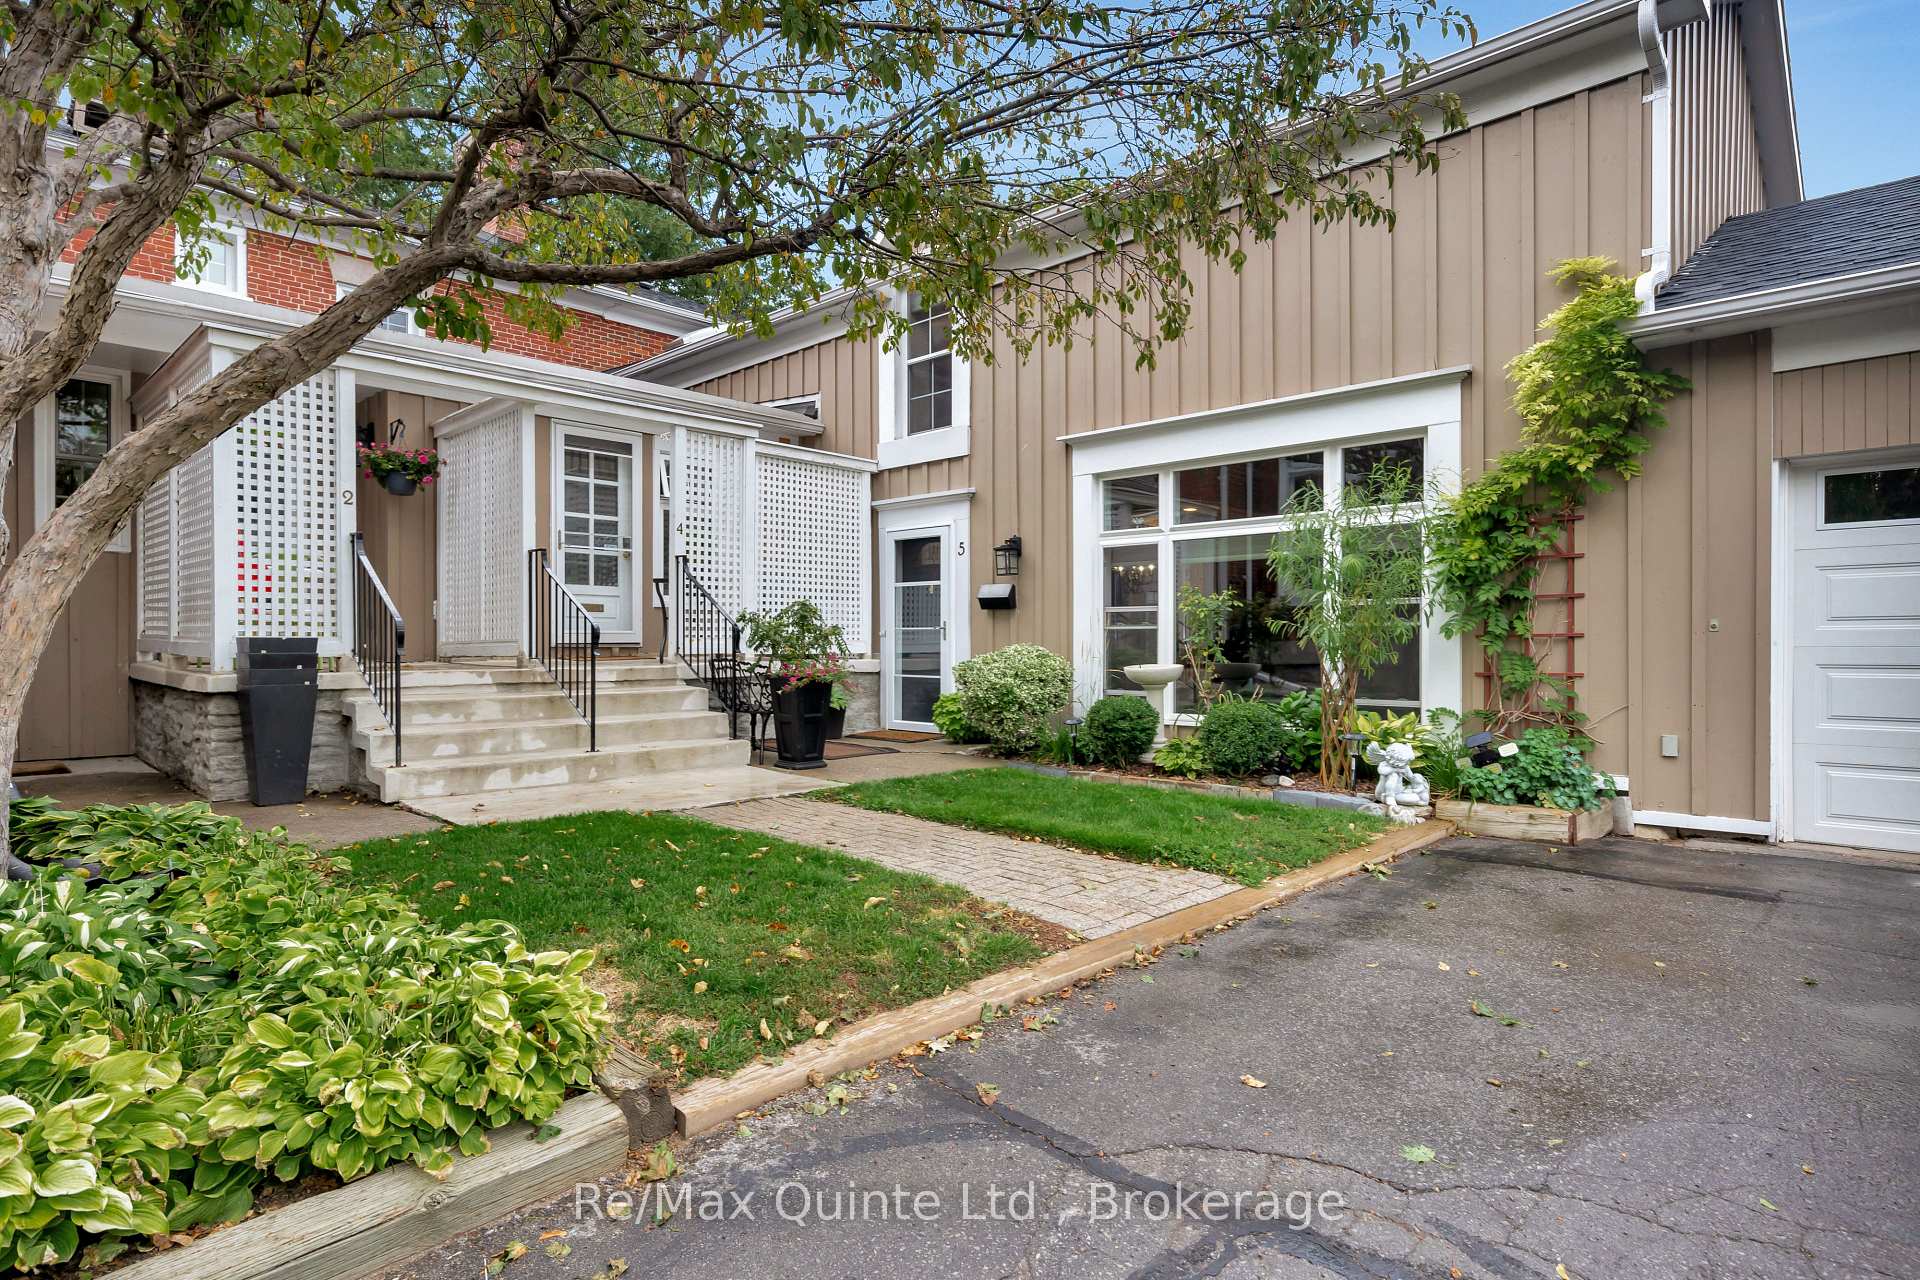
- Expansive private garden and patio space
- Loft-style bedroom with ensuite bath
- Convenient location near downtown amenities
- Low-maintenance living with character
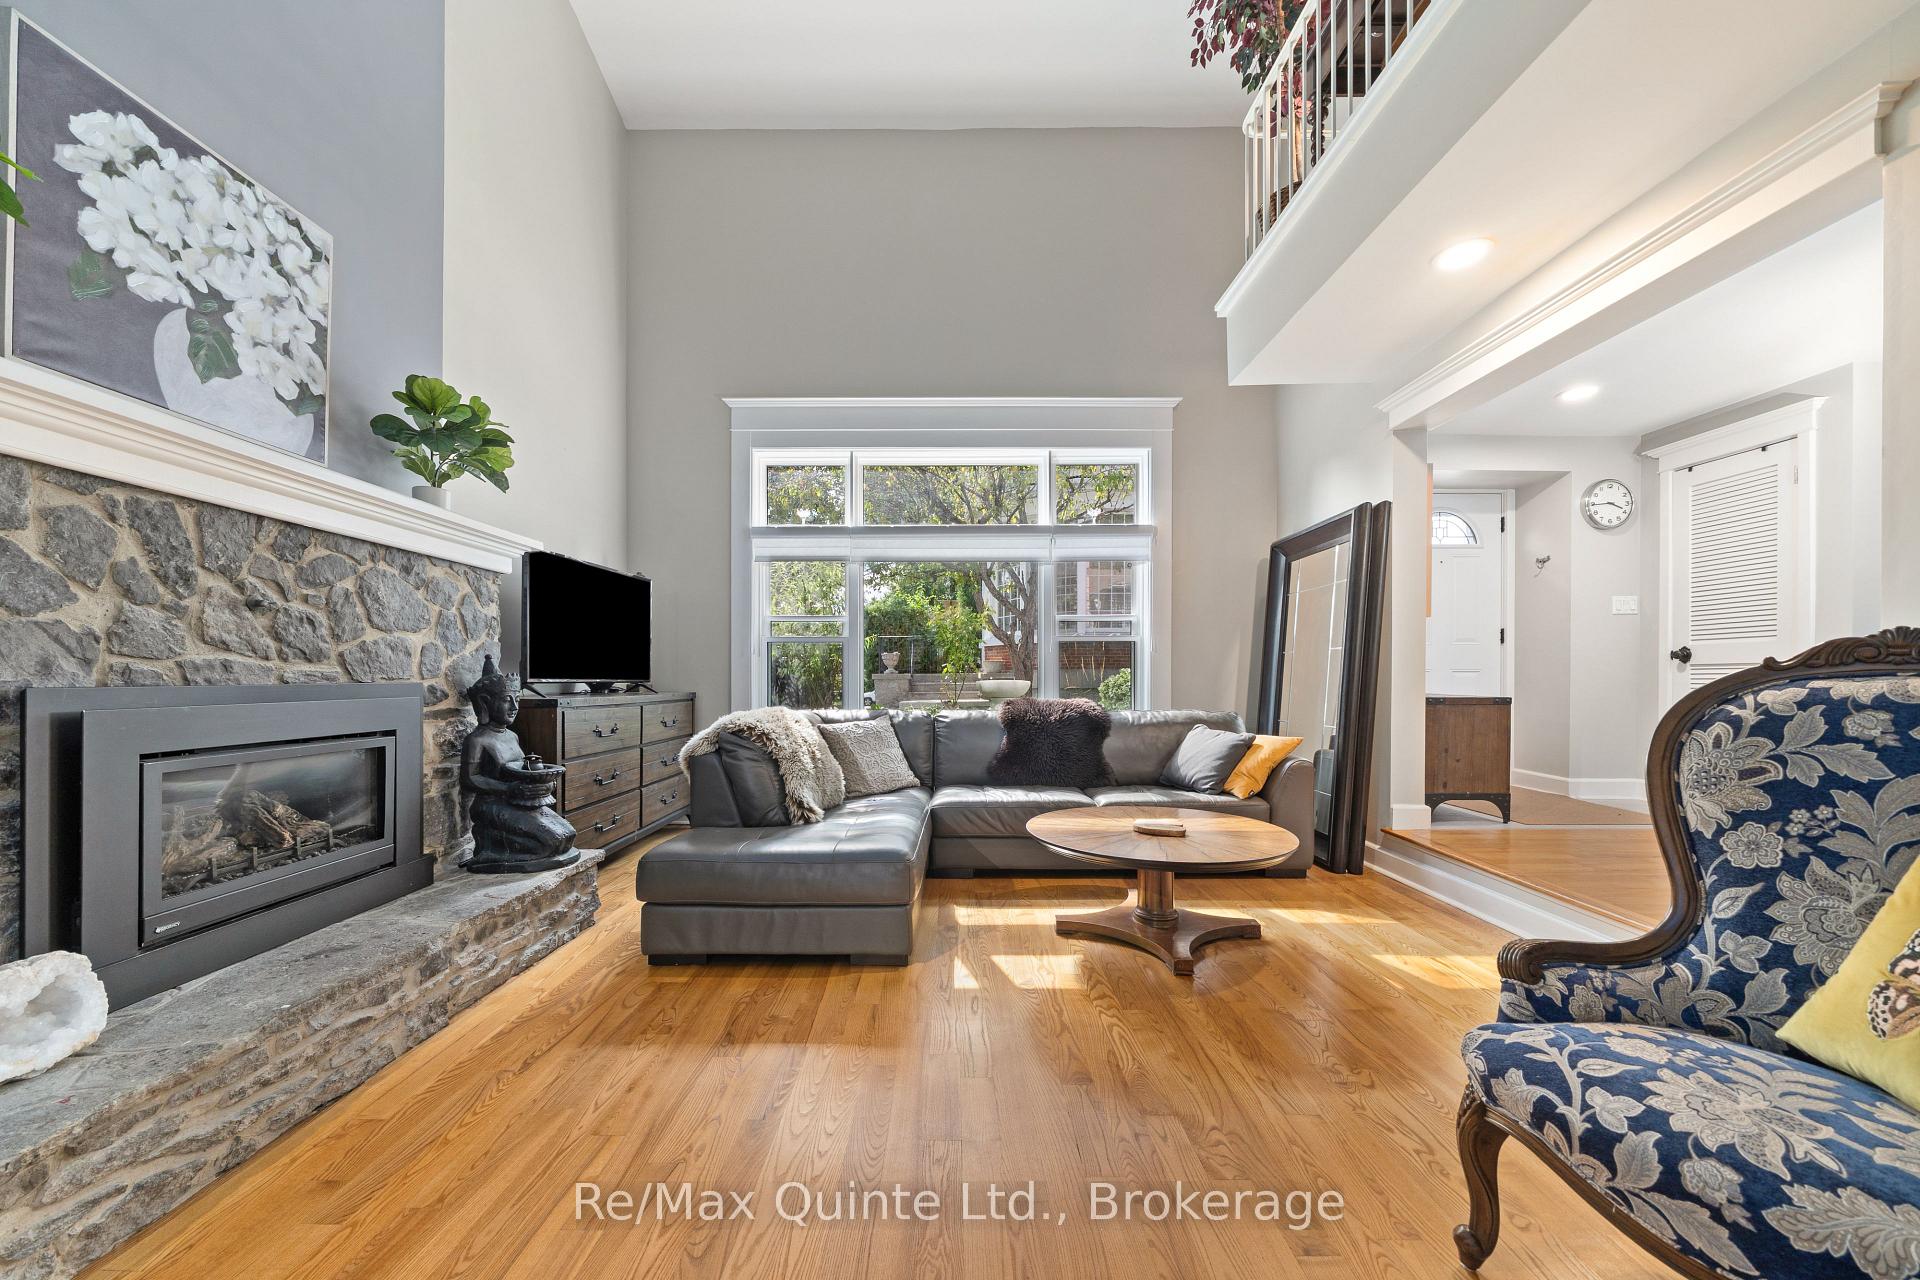
- Soaring ceilings and stone fireplace
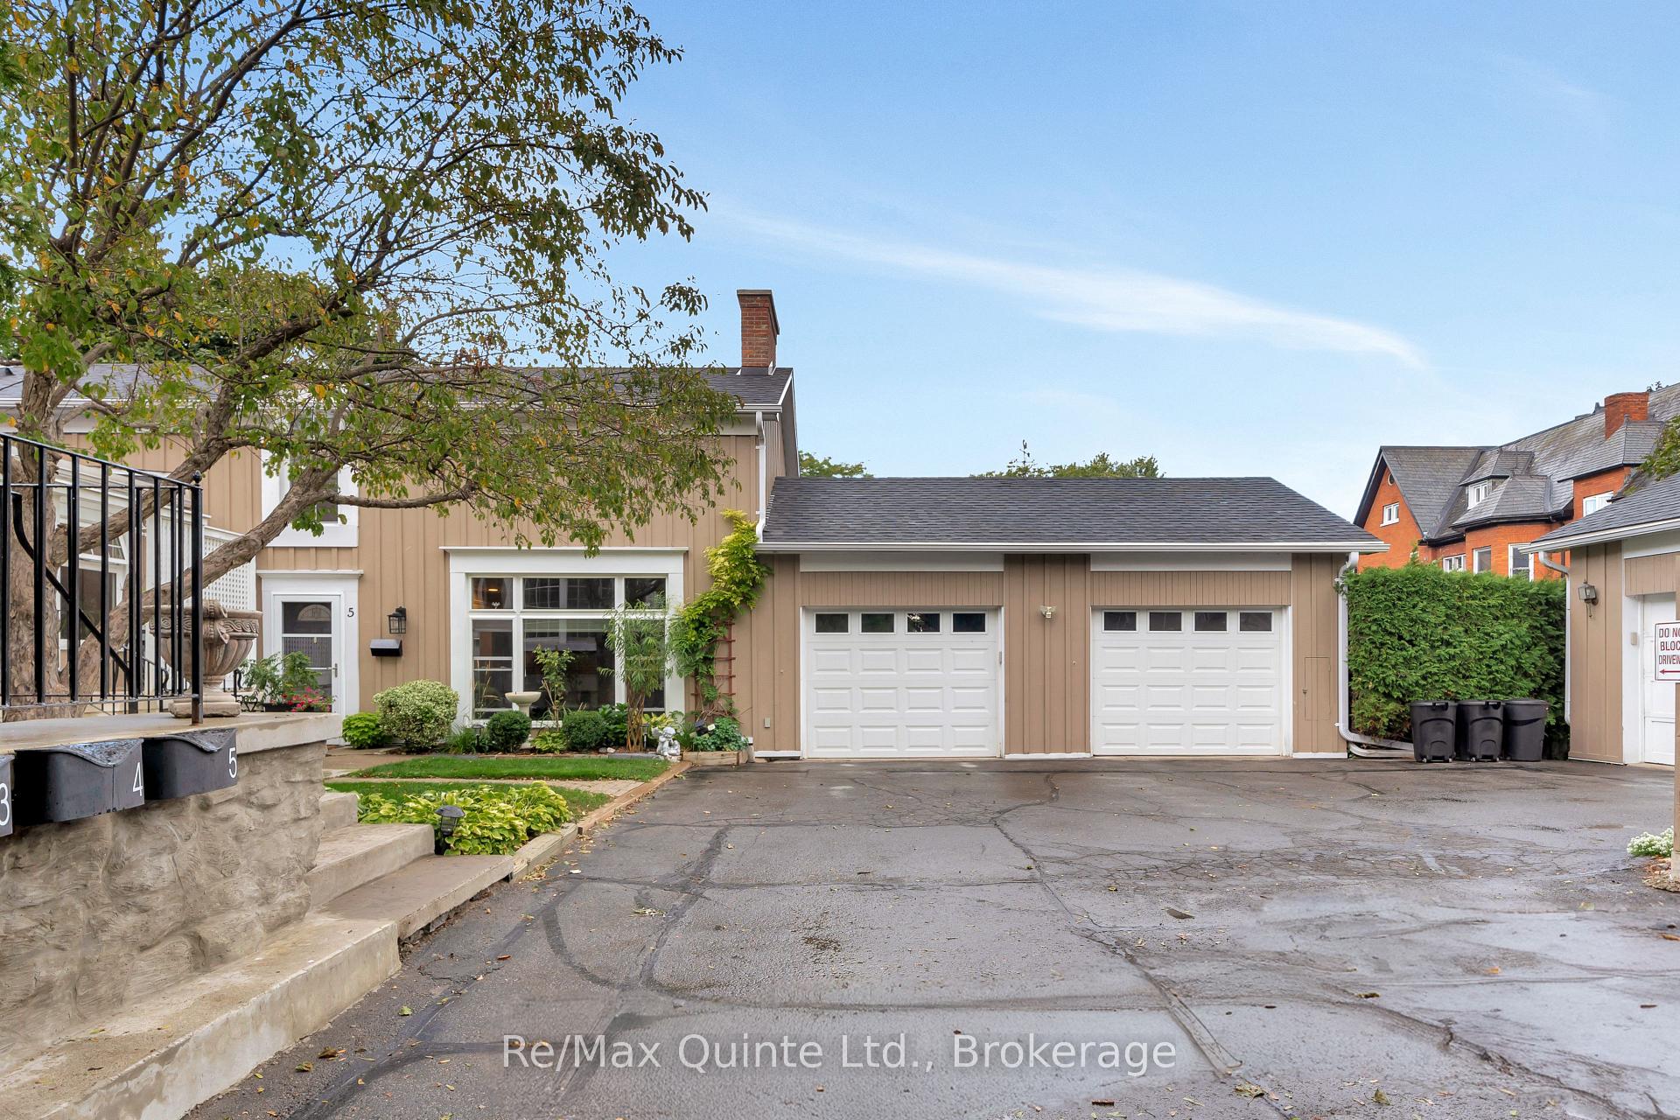
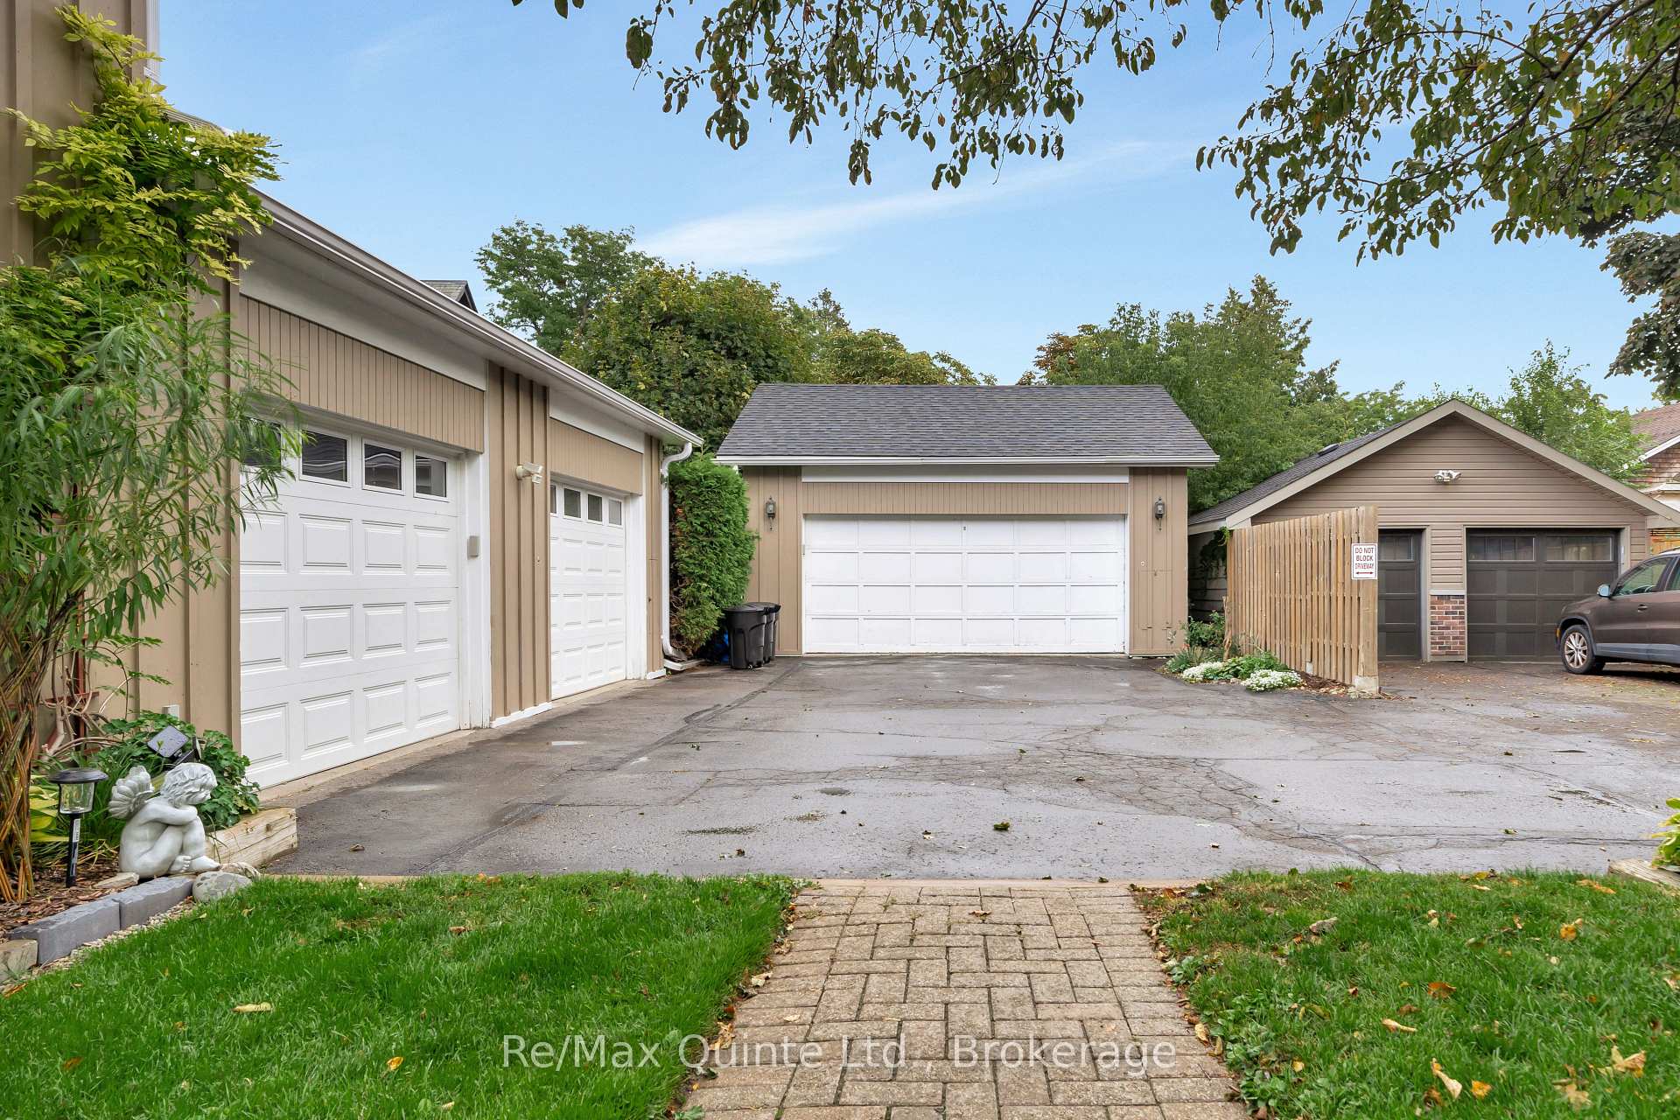
- Exclusive garage space included
- Ideal for first-time buyers or downsizers
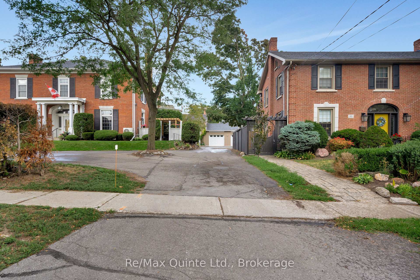
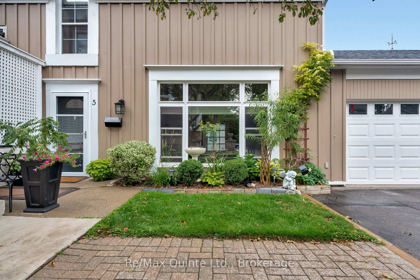
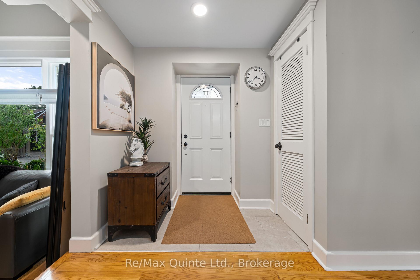
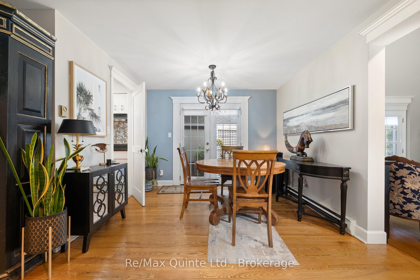
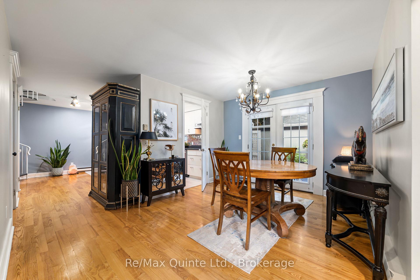
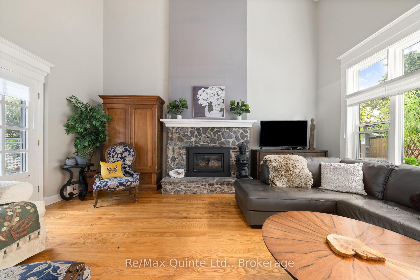
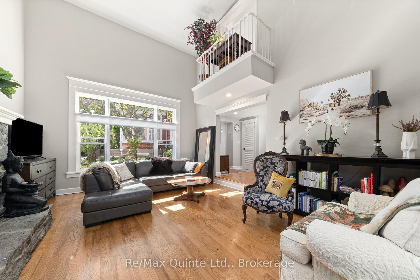
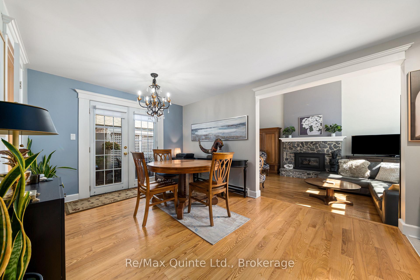
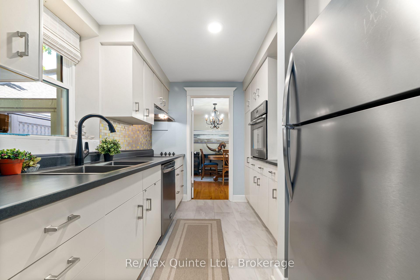
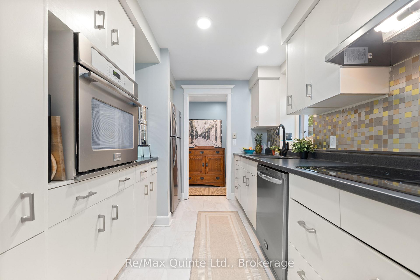
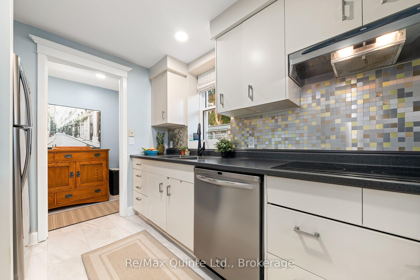
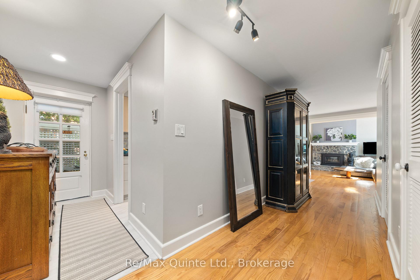
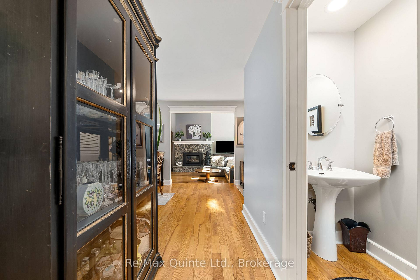
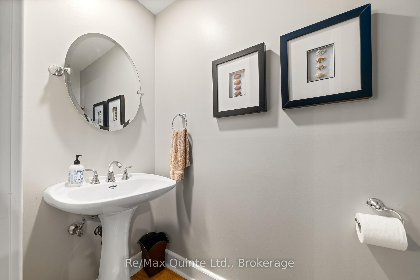
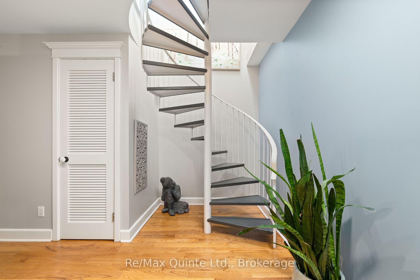
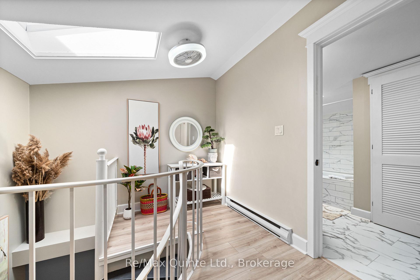
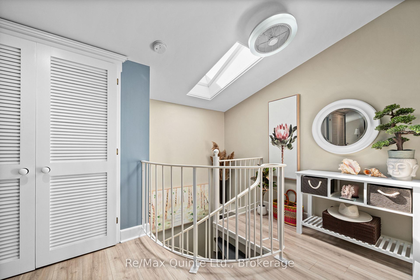
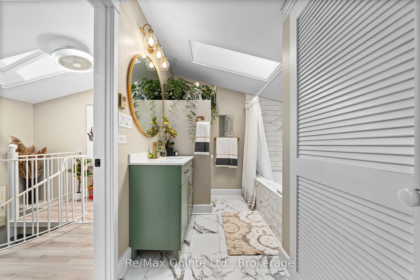
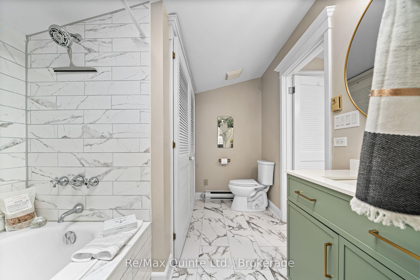
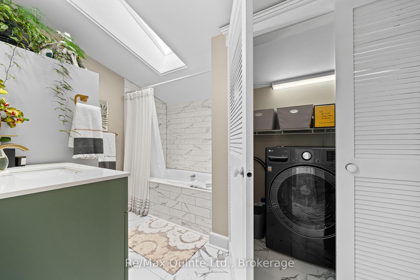
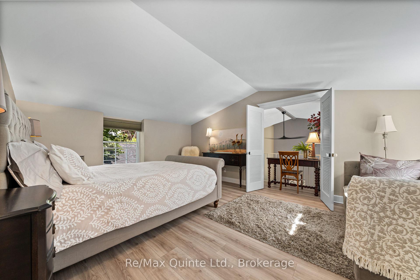
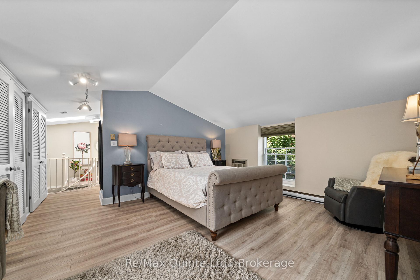
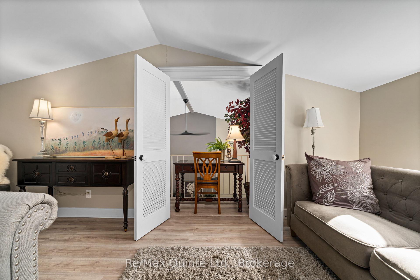
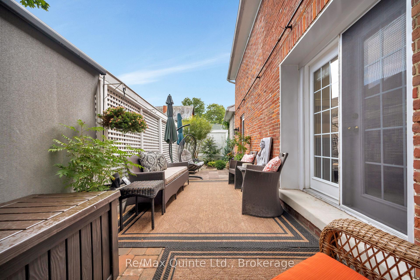
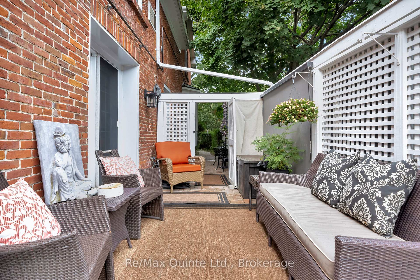
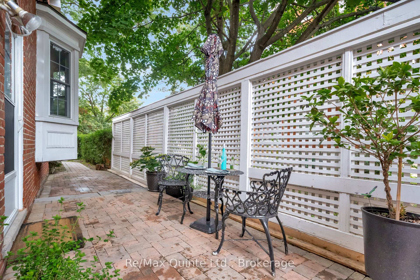
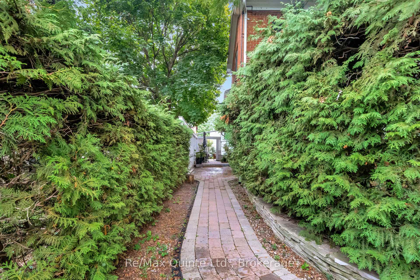
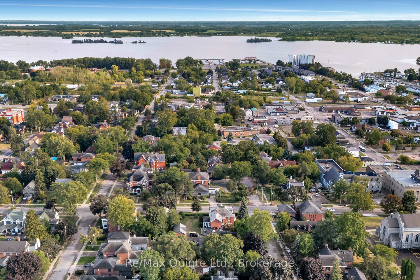
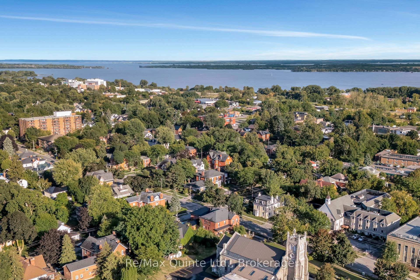
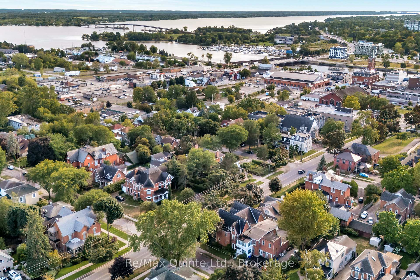
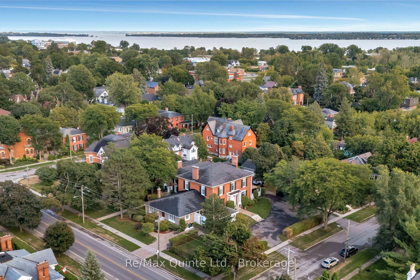
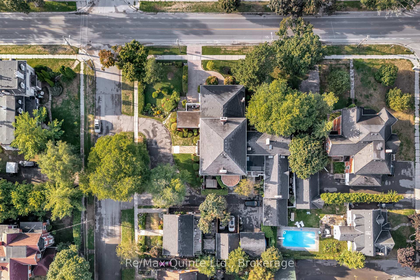
Discover the Carriage House at Faulkonbridge Estate - a truly unique condominium residence where historic charm meets comfortable, low-maintenance living. From the impressive stone gas fireplace to the expansive private patio and garden, this home offers character and outdoor space that's hard to find in condo living. Step inside to a stunning great room with soaring cathedral ceilings, a dramatic picture window, and a beautiful stone gas fireplace that creates a warm, inviting focal point. Three sets of garden doors lead to your own full-length patio and private garden - an exceptional outdoor space with room to entertain, enjoy a quiet morning coffee, garden, or unwind surrounded by greenery. With its own secondary entrance, this private outdoor retreat adds another layer of charm and convenience, perfect for anyone who loves outdoor living without the upkeep of a larger property. The dining area flows into a galley kitchen with built-in appliances and ample storage, while a main-floor powder room adds everyday convenience. Upstairs, a charming spiral staircase leads to a loft-style bedroom with ensuite bath, laundry, two closets, generous linen storage, and a balcony overlooking the great room below.Whether you're a first-time buyer, young professional, or downsizer looking for something with a little more personality, this home offers a refreshing alternative to traditional condo living. Enjoy an unbeatable location just steps from Belleville General Hospital and downtown, with shops, restaurants, theatres, parks, trails, Corby Rose Garden, the farmers market, and waterfront all close by. Additional features include a storage locker and exclusive garage space. Monthly maintenance fees include water, parking, exterior maintenance, and more. A rare opportunity to own a piece of Belleville's history while enjoying your own private garden retreat and the ease of low-maintenance condo living in an unbeatable location.
Key Facts & Features
Property Costs
- Annual Property Tax Amount
- $4,304
- Land Transfer Tax Fee
- $3,874
Condo/Maintenance Fee
- Maintenance Fee
- $790 /month
Included In Maintenance Fee
- Water Included
- Common Elements Included
- Building Insurance Included
- Parking Included
Rental Items
- Rental Equipment
- Hot water rental (Reliance)
- Basement Type
- None
Interior Features
- Pets Permitted
- Yes-with Restrictions
- Laundry Features
- Ensuite
- Laundry Level
- Upper Level
- Interior Extras
- None, Water Heater, Auto Garage Door Remote, Separate Hydro Meter, Storage Area Lockers, Built-In Oven, Countertop Range
- Fireplace/Stove
- Yes
- Fireplace Features
- Natural Gas
- Elevator
- No
Exterior Features
- Balcony
- Terrace
Building Amenities
- BBQs Allowed
- Visitor Parking
Building
- Building Type
- Condo Townhouse
- Building Style
- 2-Storey
- Approx Age
- 100+
- Condo Corp Number
- 17
Construction
- Exposure
- East
- Exterior Finish
- Brick, Wood
- Roof
- Asphalt Shingle
- Foundation Details
- Stone, Concrete
- Special Designation
- Unknown
Inclusions
- Inclusions
- fridge, stove, wall oven, dishwasher, washer/dryer combo unit, window coverings
Parking & Garages
- Garage Type
- Detached
- Garage Spaces
- 1
- Parking Type
- Common
- Parking Spaces
- 1
- Total Garage And Parking Spaces
- 1
Lockers
- Locker Type
- Exclusive
Heating & Cooling
- Heat Source
- Electric
- Heat Type
- Baseboard
- Air Conditioning
- None
- Bedrooms
- 1
- Washrooms
- 2
- Kitchens
- 1
Room sizes
- Kitchen—Main level
- Living Room—Main level, Fireplace, Walk-Out
- Bedroom—Second level
- Dining Room—Main level, W/O To Patio
- Bathroom—Main level, 2 Pc Bath
- Bathroom—Second level, 4 Pc Bath
Washrooms
- 2-piece, Main
- 4-piece, Second
- Municipality
- Belleville
- Neighbourhood
- Belleville Ward
- Main cross streets
- Bridge St E/John
- Zoning
- R4
- Directions
- From Bridge St E, South on John St
- MLS® number
- X14112948
- Data source
- Toronto Regional Real Estate Board
- Listed on
- 2026-10-23
- Updated on
- 2026-10-23
- Days on market
- 1 day
- Possession type
- Flexible
- Co-op commission
- 2.5% + HST
- Seller
- Listed by
- RE/MAX QUINTE LTD.
Home Market Value
Current home valuation for Unit 5, 99 Bridge Street E, Belleville, Belleville Ward, Belleville, ON. Listed for $359,900
HOMEH Estimate
$369,383
Estimated Sales Range
$325,057 - $423,788
HOMEH Estimate for Unit 5, 99 Bridge Street E, Belleville, Belleville Ward
Calculated with a real agent's CMA method — 45+ years of experience, codified. Not an AI guess.
For the owner
Is this your home? Track its value.
Get this home's HOMEH Estimate by email once a month, with how many homes are for sale around you.
Mortgage Payment Calculator
Compare up to 4 down payment scenarios
5% of purchase price for homes $500K or less
$17,995
| Scenario 1 | Scenario 2 | Scenario 3 | Scenario 4 | |
|---|---|---|---|---|
−Down payment | % $ | % $ | % $ | % $ |
+CMHC insurance | $13,676 | $10,041 | $8,566 | $0 |
=Total mortgage | $355,581 | $333,951 | $314,481 | $287,920 |
Amortization | ||||
Mortgage rate | % | % | % | % |
| Payment frequency | ||||
=Mortgage payment | $1,736monthly | $1,631monthly | $1,535monthly | $1,406monthly |
Land Transfer Tax
$3,874
$3,874
Around this home
Data provided by OpenStreetMap & Fraser Institute School Rankings
Ask HOMEH
New!Hi there!
👋Text or call (416) 301-9001
Recommended for you
Based on homes you've looked at.
No recommended properties found.
Nearby similar homes
No nearby properties found.
More real estate resources
Other homes nearby
Explore this area
Nearby neighbourhoods
No nearby listings available.