
112 Interlaken Court
Blue Mountains, ON L9Y 0Z8
Included in Rent: Parking, Snow Removal
- 6Bedrooms
- 6Bathrooms
- 3Garage
- 3500–5000Sq Ft
- Dec 1, 2025Available
- Laundry RoomLaundry
- Entire PropertyFor Lease
- Furnished

This home has been leased. It is no longer available.
Property not available for sale or for rent.
Sale & Price History for 112 Interlaken Court, Blue Mountains
| Start Date | End Date | Price | Event | MLS# |
|---|---|---|---|---|
| 2025-08-25 | 2025-10-07 | Login to See Prices | Rented | x12363189 |
Real estate boards require you to or to see the full details of this property.
*Sold prices and complete sale & price history are regulated data. Under the Trust in Real Estate Services Act, 2002 (TRESA) and the rules of the Real Estate Council of Ontario (RECO), and pursuant to the Multiple Listing Service® rules of the Canadian Real Estate Association (CREA) and the Toronto Regional Real Estate Board (TRREB), this information may be shown only to registered users who have agreed to the applicable terms of use (a Virtual Office Website, or "VOW," arrangement). HOMEH Inc., Brokerage therefore provides it to signed-in members only. Creating an account is free and takes under a minute.
About 112 Interlaken Court, Blue Mountains
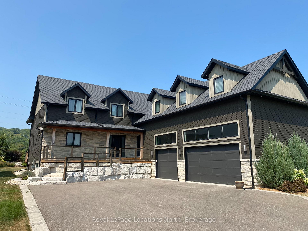
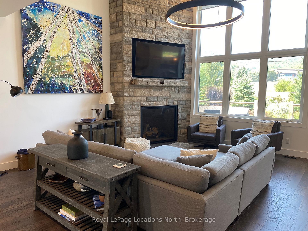
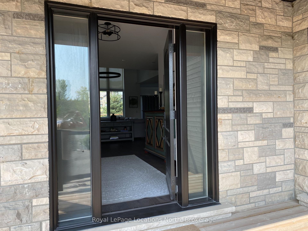
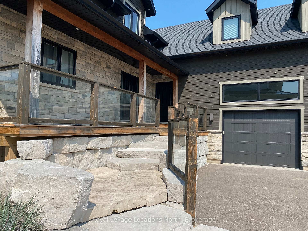
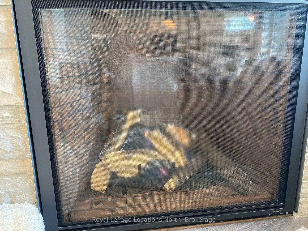
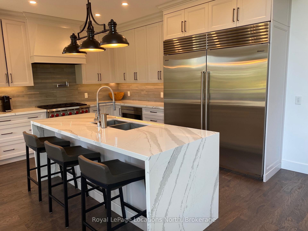
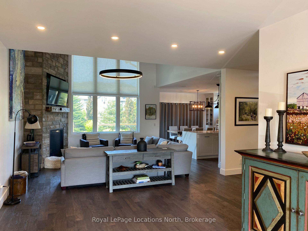
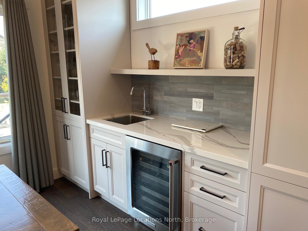
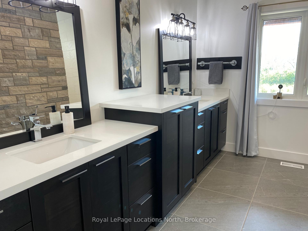
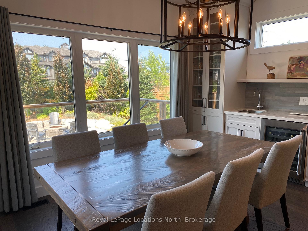
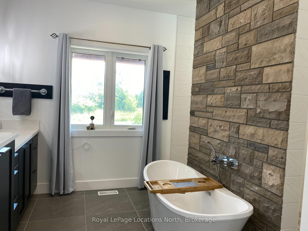
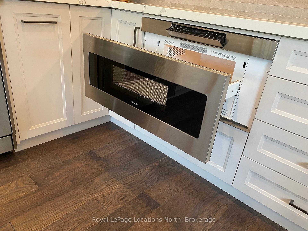
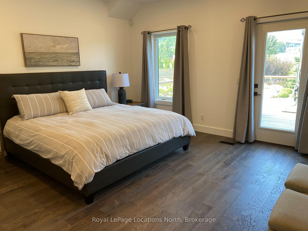
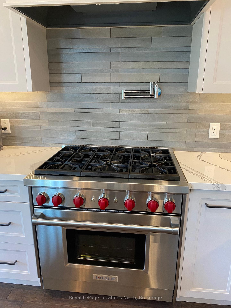
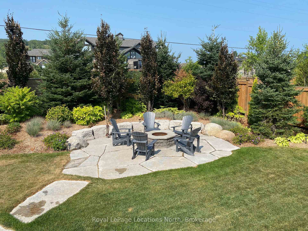
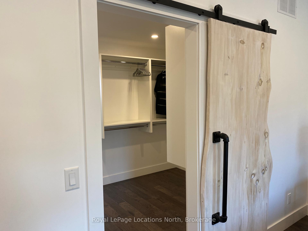
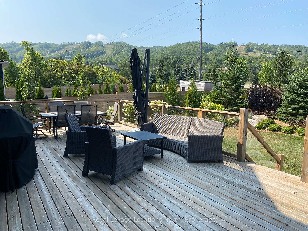
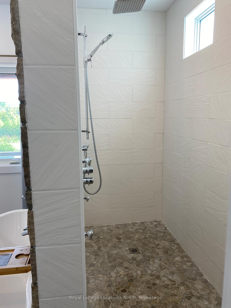
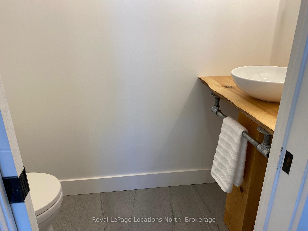
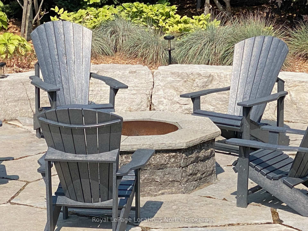
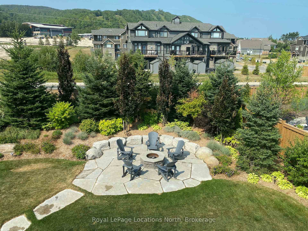
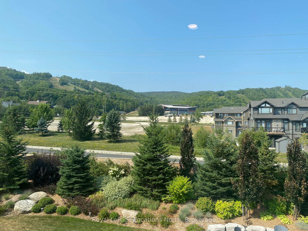
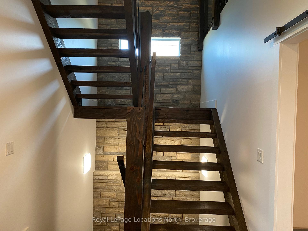
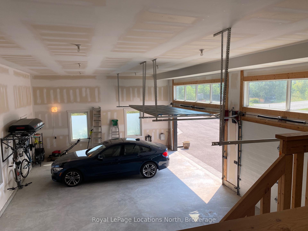
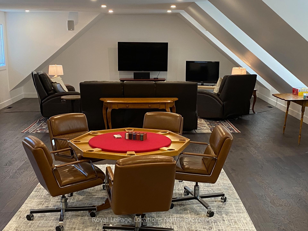
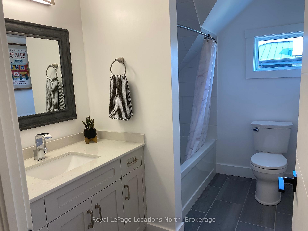
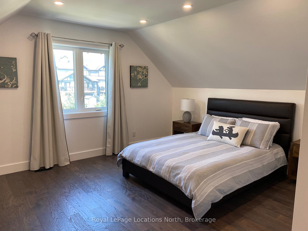
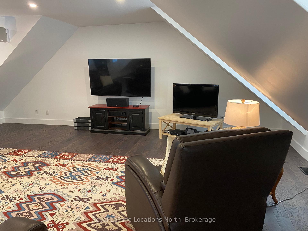
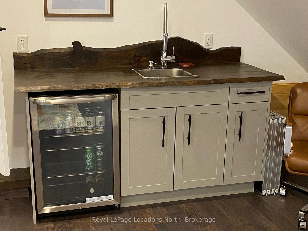
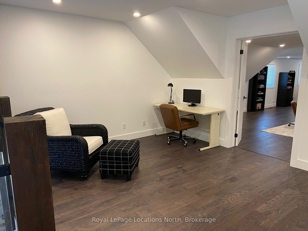
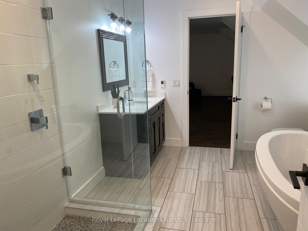
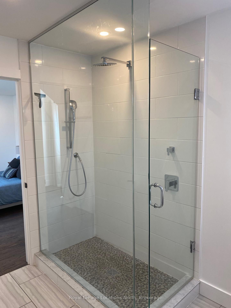
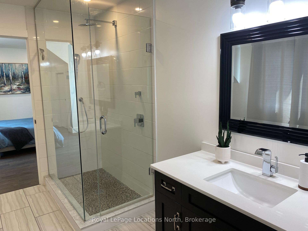
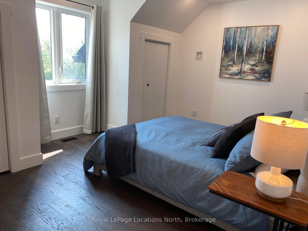
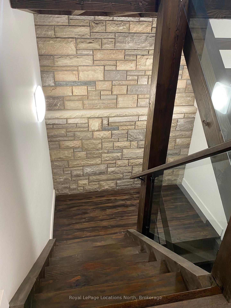
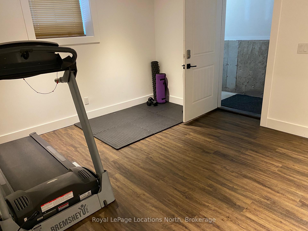
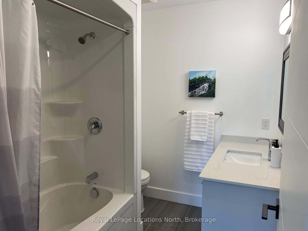
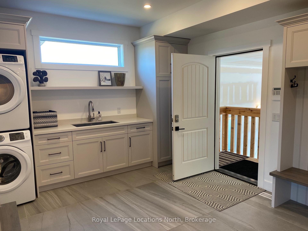
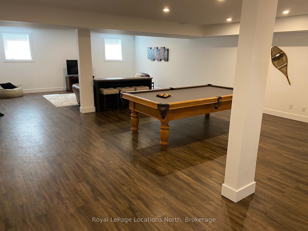
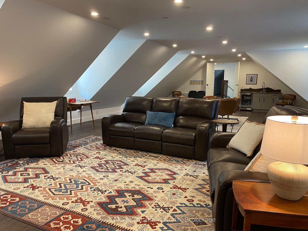
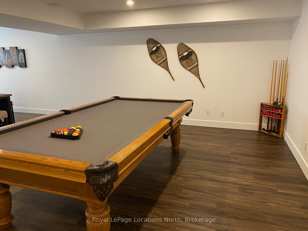
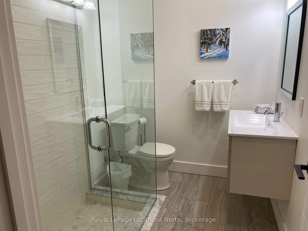
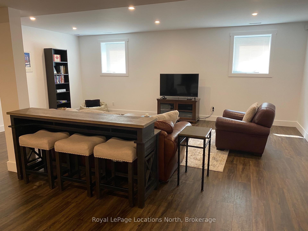
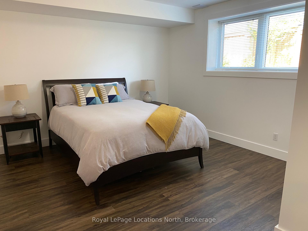
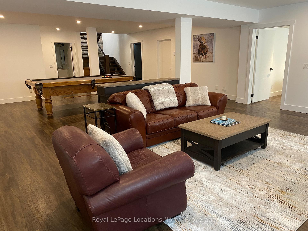
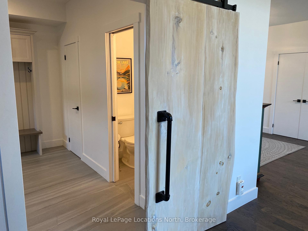
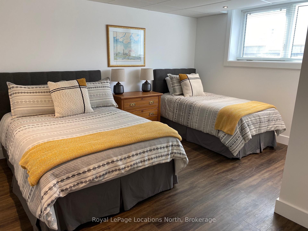
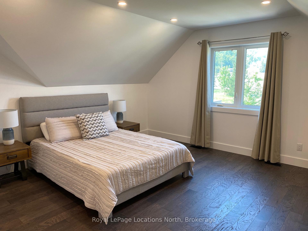
Executive Rental for Ski Season - Stunning 6-Bedroom Home near Alpine & Craigleith. This beautifully designed 6-bedroom, 5.5-bath home offers almost 6,000 SF of fin living space & panoramic views of the ski hills. The open-concept main floor features soaring ceilings, double-height windows, & a floor-to-ceiling stone gas fireplace, bright & inviting. The chefs kitchen is built for entertaining, w a quartz waterfall island & countertops, high-end appliances inc a Wolf gas range & Sub-Zero refrigerator & a walk-out to a large wood deck w glass railings. A sep dining area, 2-piece bath & generous mudrm/laundry w locker-style cabinetry & inside access to the triple-car garage complete the main level. The main floor also incs a luxurious primary suite w a walk-in closet & 5-piece ensuite featuring a sep water closet. Upstairs are 3 addl bedrms, all w ensuite baths, along w a spacious entertainment room w wet bar. The fully fin lower level offers 2 more bedrooms, a full bathrm & large rec room complete w pool table, providing ample space for family & guests. Outside, enjoy the professionally landscaped grounds, surrounding natural beauty & a fire pit for toasting smores. Addl features inc wired-in speakers & a treadmill. List price is for Dec. 1/25 March 31/26 but dates may be flexible, utilities are in addition to rent (gas, hydro, water/sewer, unltd internet, upgraded cable). A security deposit will be held in Trust & reconciled at end of the Lease, amount will depend on length of the rental but is generally the equivalent of one months rent. Owner will contract/pay for snow plowing of driveway. Tenant to supply own linens/towels & pay for professional cleaning at end of Lease. Bed sizes: 1 KING (primary), 4 Q, 1 DBL, 1 TWIN. Tenant MUST provide a permanent residence address other than subject property. No smoking of any substance allowed inside the home. No pets will be allowed. No use permitted of this chalet for AirBnB type rentals.
Key Facts & Features
Rental Details
- Portion Of Property For Rent
- Entire Property
- Furnished
- Furnished
- Rent Term
- Short Term Lease
- Payment Frequency
- Other
- Rental Deposit
- Yes
- Credit Check
- No
- Employment Letter
- No
- Rental Application
- Yes
- References Required
- No
Included In Rent Fee
- Parking
- Snow Removal
- Basement Type
- Finished, Full
Interior Features
- Laundry Features
- Laundry Room
- Laundry Level
- Main Level
- Interior Extras
- Auto Garage Door Remote, Bar Fridge, Primary Bedroom - Main Floor, Water Heater Owned
- View
- Mountain, Trees/Woods
- Security Features
- Alarm System
- Fireplace/Stove
- Yes
- Fireplace Features
- Natural Gas
- Elevator
- No
Exterior Features
- Exterior Extras
- Deck, Landscaped, Patio, Recreational Area
- Pool
- None
- Property Features
- Skiing, Wooded/Treed
Building
- Building Type
- Detached
- Building Style
- 2-Storey
- Approx Age
- 6-15
Construction
- Exterior Finish
- Wood
- Roof
- Asphalt Shingle
- Foundation Details
- Poured Concrete
- Special Designation
- Unknown
Lot
- Lot Front
- 88.52 ft
- Lot Depth
- 182.10 ft
- Lot Size
- 1462.93
Inclusions
- Inclusions
- FULLY FURNISHED AND EQUIPPED
Exclusions
- Exclusions
- NONE
Parking & Garages
- Garage Type
- Attached
- Garage Spaces
- 3
- Parking Spaces
- 4
- Total Garage And Parking Spaces
- 7
Heating & Cooling
- Heat Source
- Gas
- Heat Type
- Forced Air
- Air Conditioning
- Central Air
- Water
- Municipal
- Sewers
- Sewer
- Bedrooms
- 6
- Washrooms
- 6
- Kitchens
- 1
- Family / bonus room
- Yes
Room sizes
- Primary Bedroom—Main level
- Great Room—Main level
- Bedroom 2—Second level
- Bedroom 3—Second level
- Bedroom 4—Second level
- Game Room—Second level
- Bedroom 5—Basement level
- Family Room—Basement level
- Bedroom—Basement level
Washrooms
- 2-piece, Main
- 4-piece, Main
- 4-piece, Second
- 3-piece, Basement
- Municipality
- Blue Mountains
- Neighbourhood
- Blue Mountains
- Main cross streets
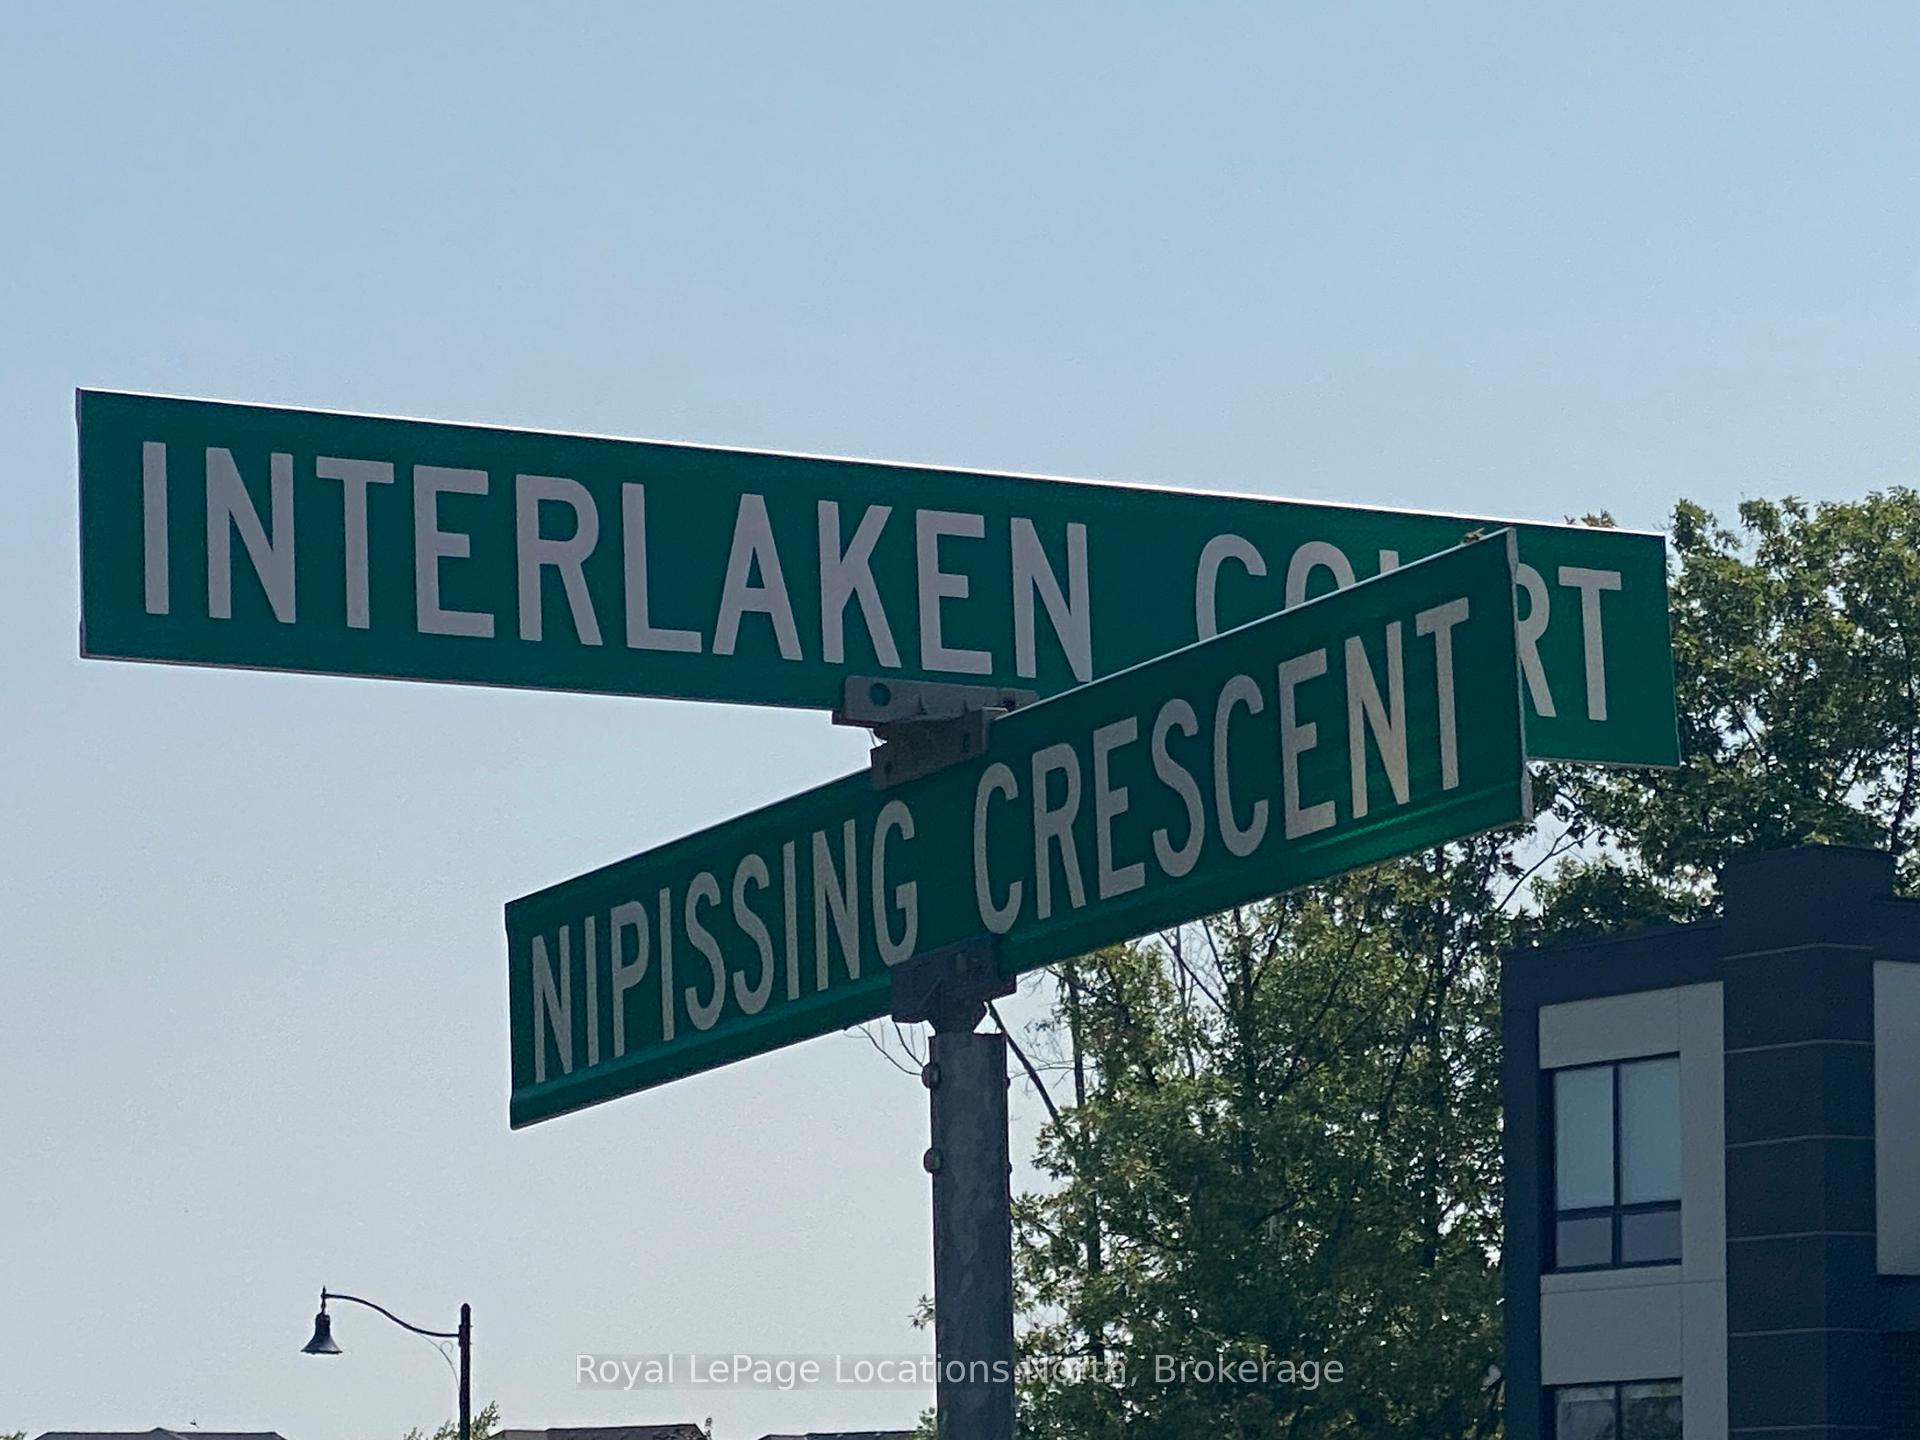
- Nipissing Cres.
- Directions
- Hwy 26 to Arrowhead Rd. to Nipissing Cres. to Interlaken
- MLS® number
- X12363189
- Data source
- Toronto Regional Real Estate Board
- Status change
- 2025-10-07
- Listed on
- 2025-08-25
- Days on market
- 43 days
- Possession date
- 2025-12-01
- Possession type
- Flexible
- Co-op commission
- 5% + TAX
- Listed by
- Royal LePage Locations North
Home Market Value
Current home valuation for 112 Interlaken Court, Blue Mountains, Blue Mountains, ON. Listed for $42,000
HOMEH Estimate
—
Estimated Sales Range
—
HOMEH Estimate for 112 Interlaken Court, Blue Mountains
What this home would sell for today, not its rent
Calculated with a real agent's CMA method — 45+ years of experience, codified. Not an AI guess.
For the owner
Is this your home? Track its value.
Get this home's HOMEH Estimate by email once a month, with how many homes are for sale around you.
Around this home
No schools found nearby
Data provided by OpenStreetMap & Fraser Institute School Rankings
Ask HOMEH
New!Hi there!
👋Text or call (416) 301-9001
Recommended for you
Based on homes you've looked at.
No recommended properties found.
Nearby similar homes
No nearby properties found.
More real estate resources
Other homes nearby
Explore this area
No nearby listings available.