
415456 Tenth Line
Blue Mountains, ON N0H 2E0
Included in Rent: All Inclusive
- 6Bedrooms
- 6Bathrooms
- 10Garage
- 3500–5000Sq Ft
- Dec 12, 2025Available
- Laundry Closet, Laundry RoomLaundry
- Entire PropertyFor Lease
- Furnished

Property not available for sale or for rent.
Own a place to rent? We list it for maximum MLS exposure.
Free Home EvaluationHow Much Is My Home Worth?Homes for Sale NearbySale & Price History for 415456 Tenth Line, Blue Mountains
| Start Date | End Date | Price | Event | MLS# |
|---|---|---|---|---|
| 2025-08-30 | 2025-10-16 | Login to See Prices | Rented | x12371889 |
Real estate boards require you to or to see the full details of this property.
*Sold prices and complete sale & price history are regulated data. Under the Trust in Real Estate Services Act, 2002 (TRESA) and the rules of the Real Estate Council of Ontario (RECO), and pursuant to the Multiple Listing Service® rules of the Canadian Real Estate Association (CREA) and the Toronto Regional Real Estate Board (TRREB), this information may be shown only to registered users who have agreed to the applicable terms of use (a Virtual Office Website, or "VOW," arrangement). HOMEH Inc., Brokerage therefore provides it to signed-in members only. Creating an account is free and takes under a minute.
About 415456 Tenth Line, Blue Mountains
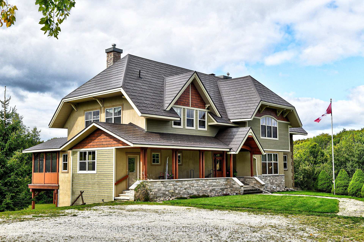
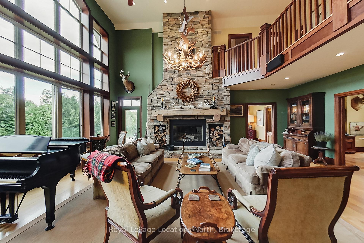
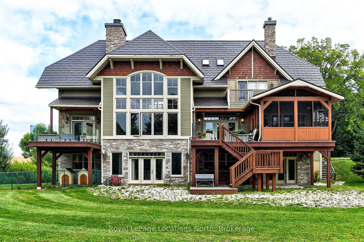
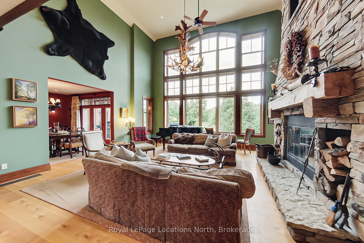
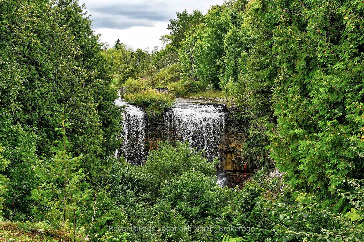
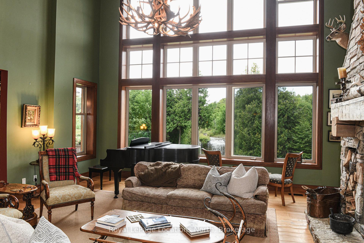
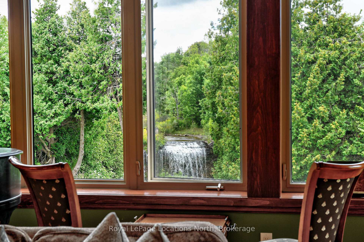
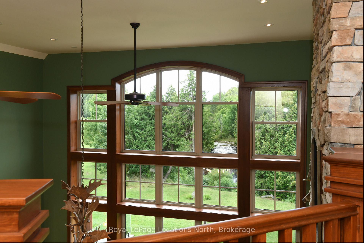
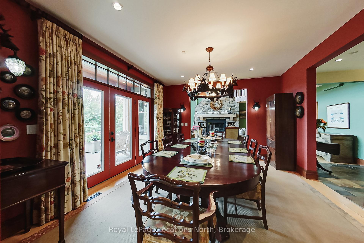
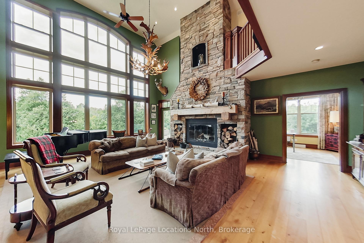
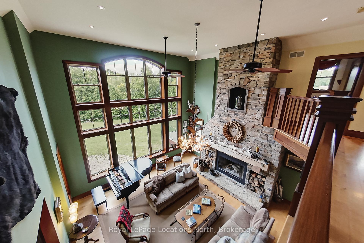
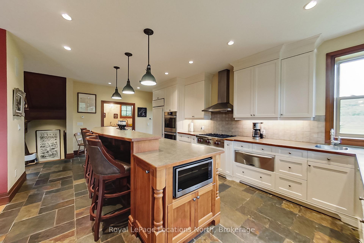
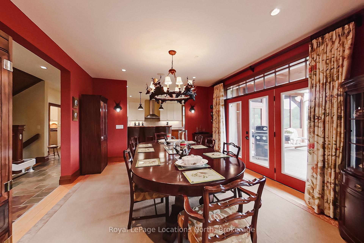
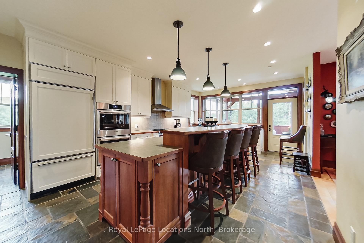
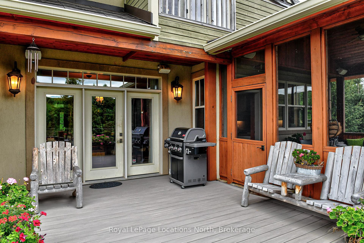
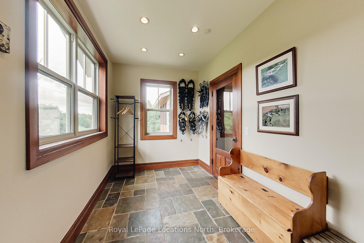
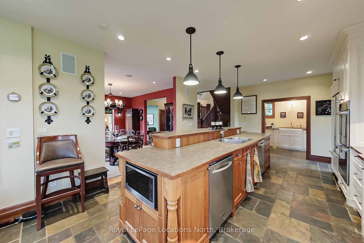
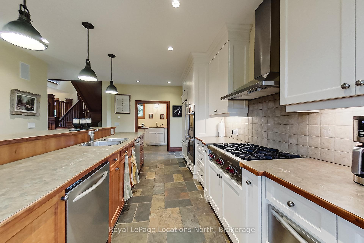
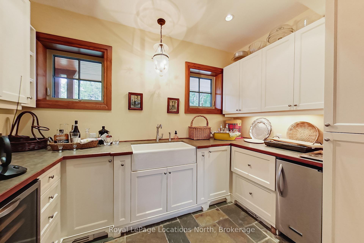
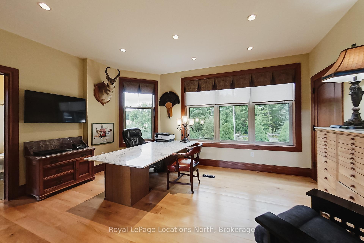
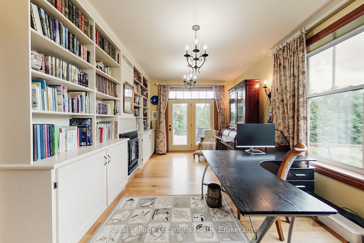
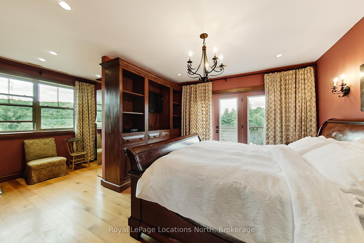
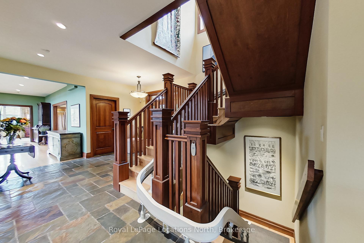
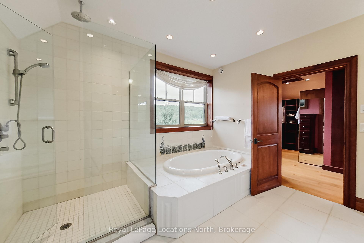
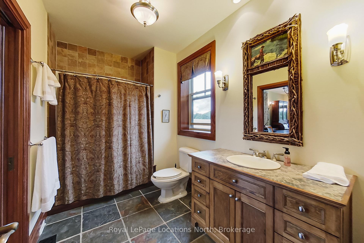
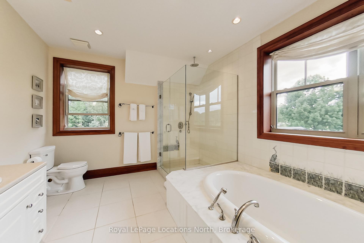
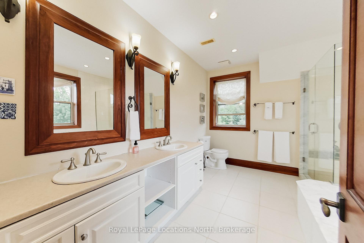
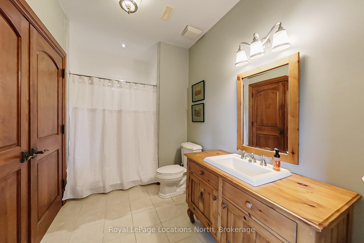
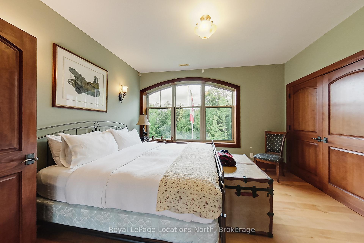
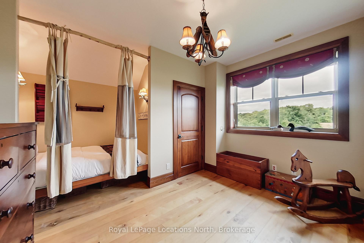
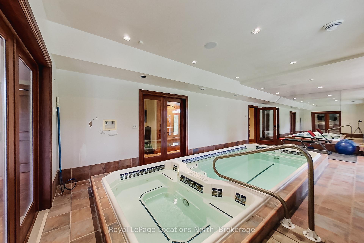
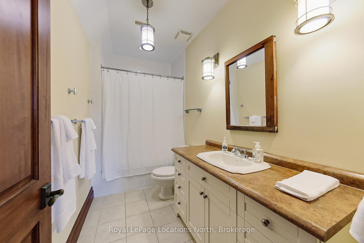
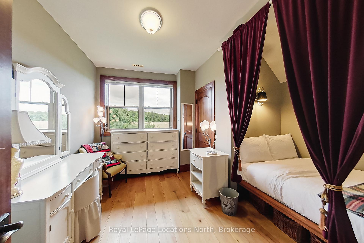
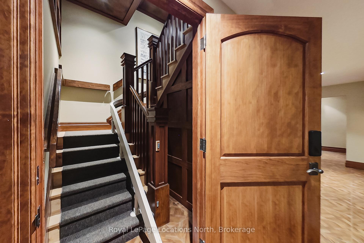
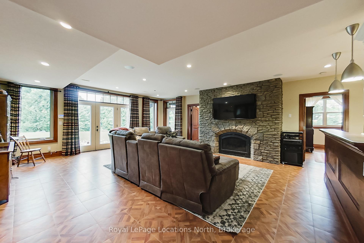
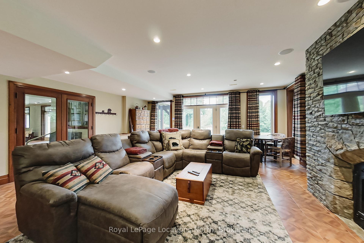
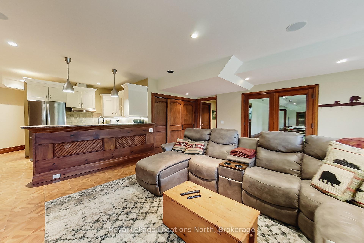
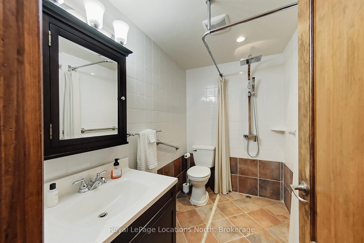
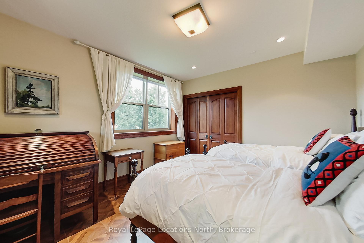
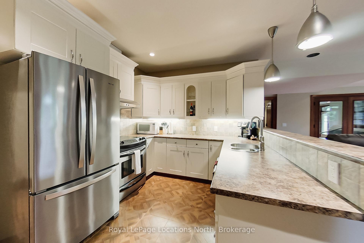
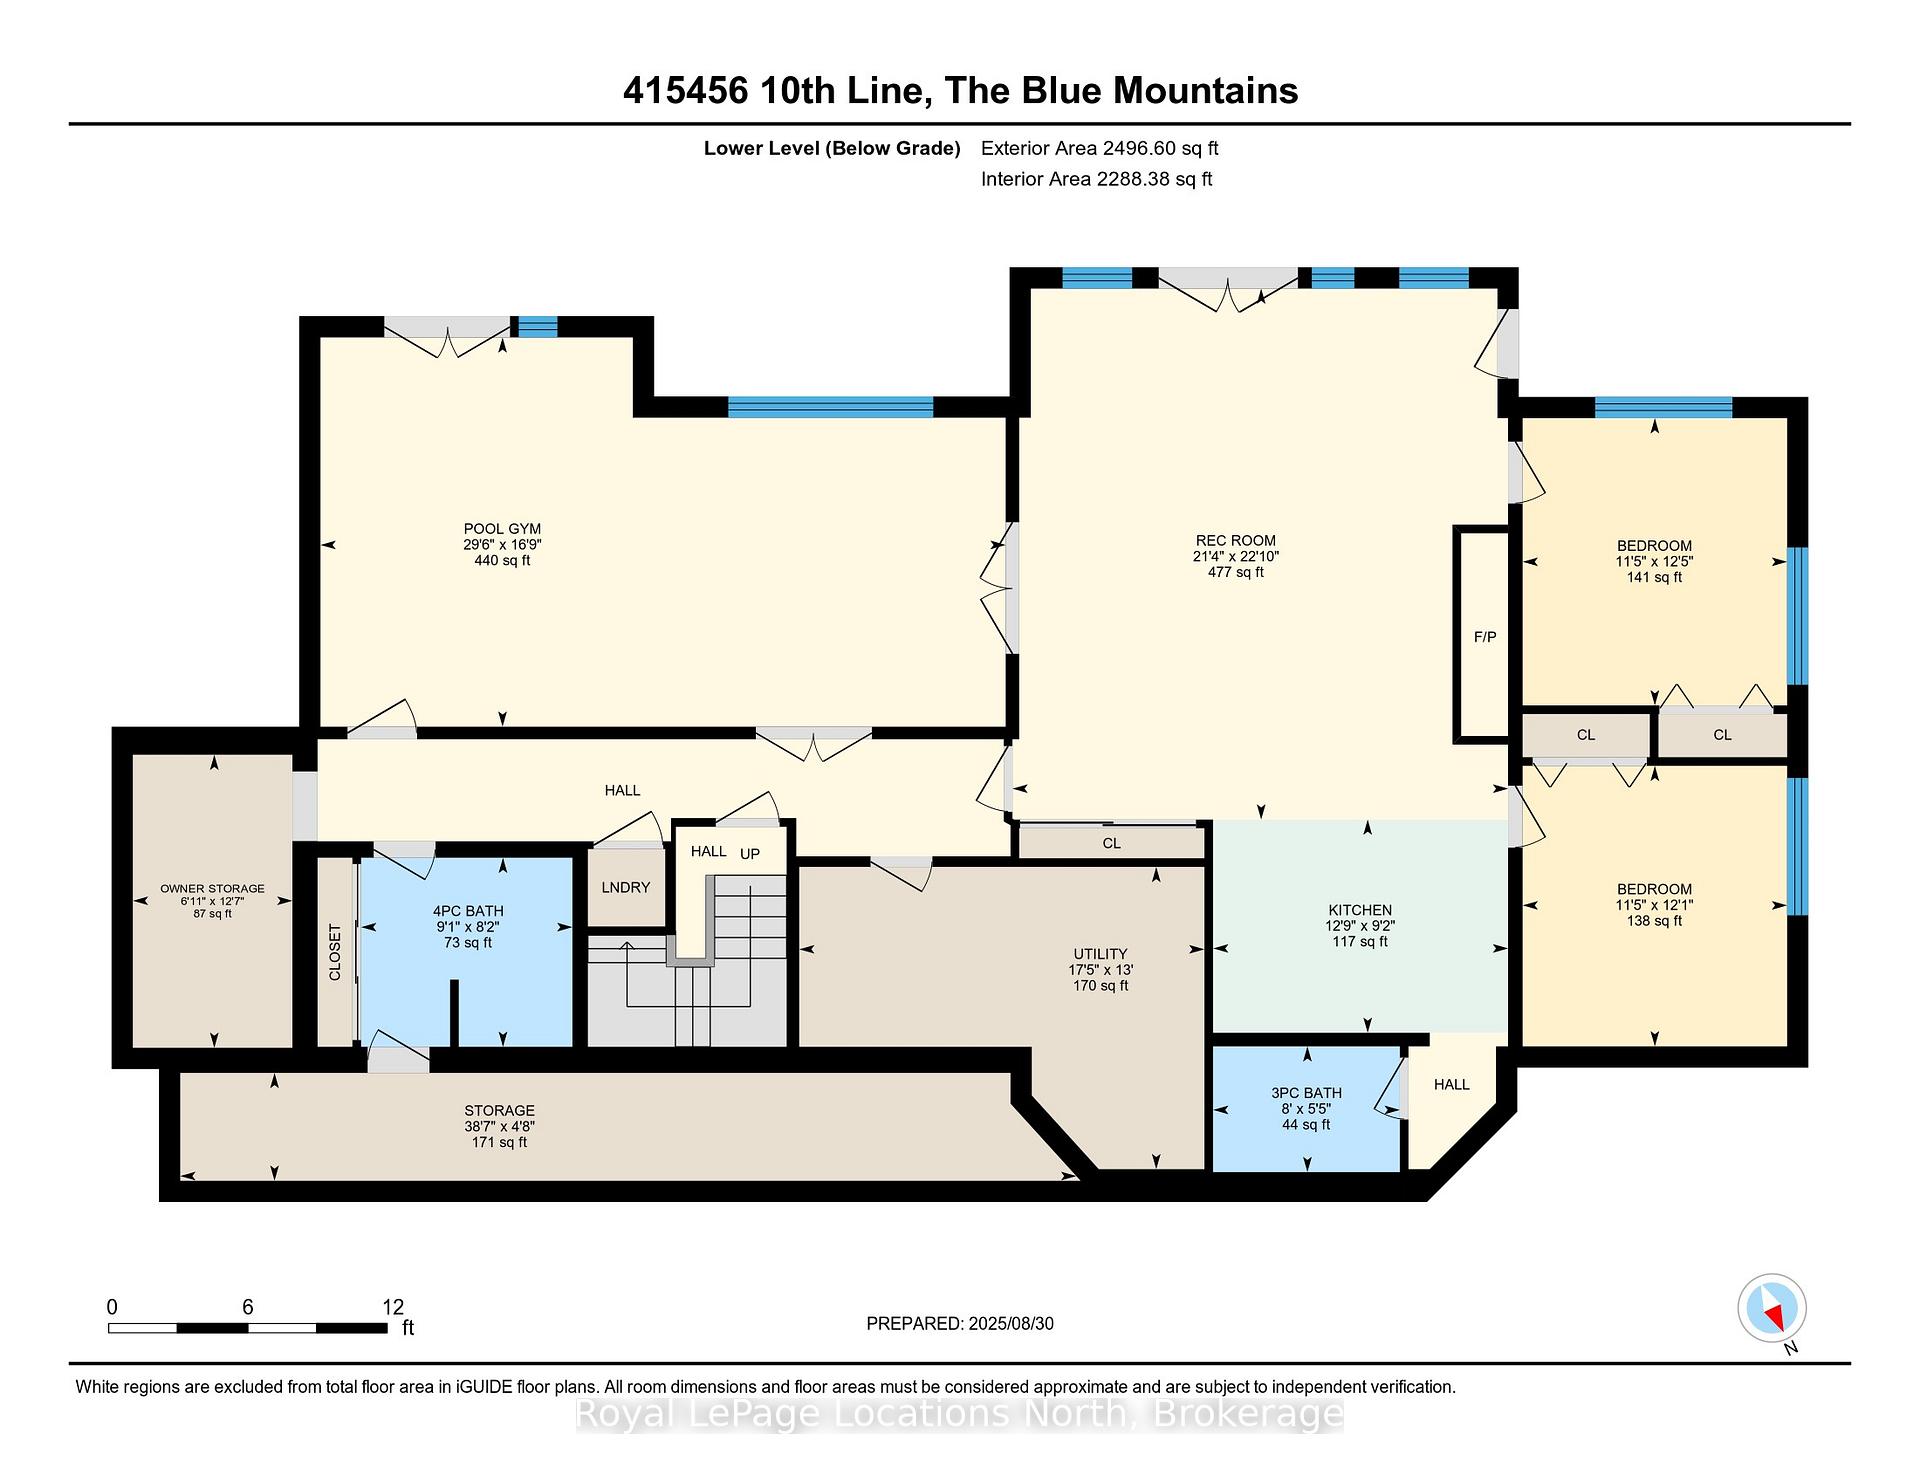
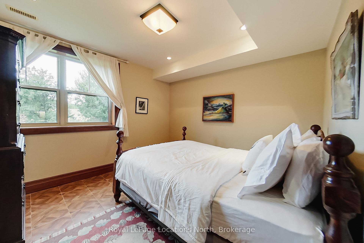
ALL-INCLUSIVE Ski Season Rental - $10,000/monthly. Ski Club members, outdoor enthusiasts and nature lovers will cherish this spectacular private setting on 88 acres with massive windows for stunning views from every room including Metcalfe Rock, rolling countryside and your own 40-foot waterfall on Mill Creek. Also known as WHITETAIL, this 6 bedroom 6 bath 6,500 square-foot country retreat exemplifies refined rustic. Suits large family OR two families. Built for comfort and entertaining, this home comes with many special features including an in-law suite with second kitchen, fabulous spa room with indoor infinity POOL and HOT TUB, great room with two-storey wood-burning stone fireplace and south facing decks, covered porches and patio overlooking serene country vistas and waterfall. Includes Starlink internet, satellite TV and snow removal of circular drive to both upper and lower entrance. Chef's oversized kitchen with island breakfast bar has 6-burner Wolf gas stove, 2 wall ovens, 2 dishwashers, warming drawer, plus pantry and wine fridge, and is open to the formal dining room seating 8-12 as well as the great room beyond. The main floor includes a beautiful library, separate office and full bath. Upstairs, the primary suite has walk-in closet room and ensuite. The upstairs guest room also has an ensuite and winter views of Metcalfe. Two bedrooms for children feature recessed beds with curtains and share a separate bath. The lower level has in-floor heating plus a large family room for movie nights by the propane fireplace hand-crafted with limestone, spa room, two more bedrooms, second kitchen, 2 full baths and walk-out to patio. Kolapore X-country wilderness trails and parking at your doorstep. Nearby is the Bruce Trail for snowshoeing. Direct propane Coleman BBQ off main floor deck. Pet friendly. Experience all that winter can offer, and more, from this breathtaking natural setting, private retreat and indoor sanctuary. Minimum rental of 4 mos
Key Facts & Features
Rental Details
- Portion Of Property For Rent
- Entire Property
- Furnished
- Furnished
- Rent Term
- Short Term Lease
- Payment Frequency
- Monthly
- Rental Deposit
- Yes
- Credit Check
- No
- Employment Letter
- No
- Rental Application
- Yes
- References Required
- Yes
Included In Rent Fee
- All Inclusive
- Basement Type
- Finished with Walk-Out, Apartment
Interior Features
- Laundry Features
- Laundry Closet, Laundry Room
- Interior Extras
- Air Exchanger, Built-In Oven, In-Law Suite, Propane Tank
- View
- Creek/Stream, Water, Trees/Woods, Panoramic
- Security Features
- Alarm System
- Fireplace/Stove
- Yes
- Fireplace Features
- Propane, Wood
- Elevator
- No
Exterior Features
- Exterior Extras
- Backs On Green Belt, Deck, Hot Tub, Landscaped, Patio, Recreational Area, Year Round Living
- Pool
- Inground, Indoor
- Property Features
- Skiing, River/Stream, Park, Clear View
- Accessibility Features
- Stair Lift, Roll-In Shower
Building
- Building Type
- Detached
- Building Style
- 2-Storey
- Approx Age
- 16-30
Construction
- Exterior Finish
- Wood , Stone
- Roof
- Metal
- Foundation Details
- Concrete
- Special Designation
- Unknown
Lot
- Lot Size
- 88 ac
Parking & Garages
- Garage Type
- None
- Garage Spaces
- 10
- Parking Spaces
- 10
- Total Garage And Parking Spaces
- 10
Heating & Cooling
- Heat Source
- Ground Source
- Heat Type
- Heat Pump
- Air Conditioning
- Central Air
- Water
- Well
- Sewers
- Septic
- Natural Gas
- No
- Hydro
- Yes
- Cable
- Yes
- Telephone
- Yes
- Bedrooms
- 6
- Washrooms
- 6
- Kitchens
- 2
- Family / bonus room
- Yes
Room sizes
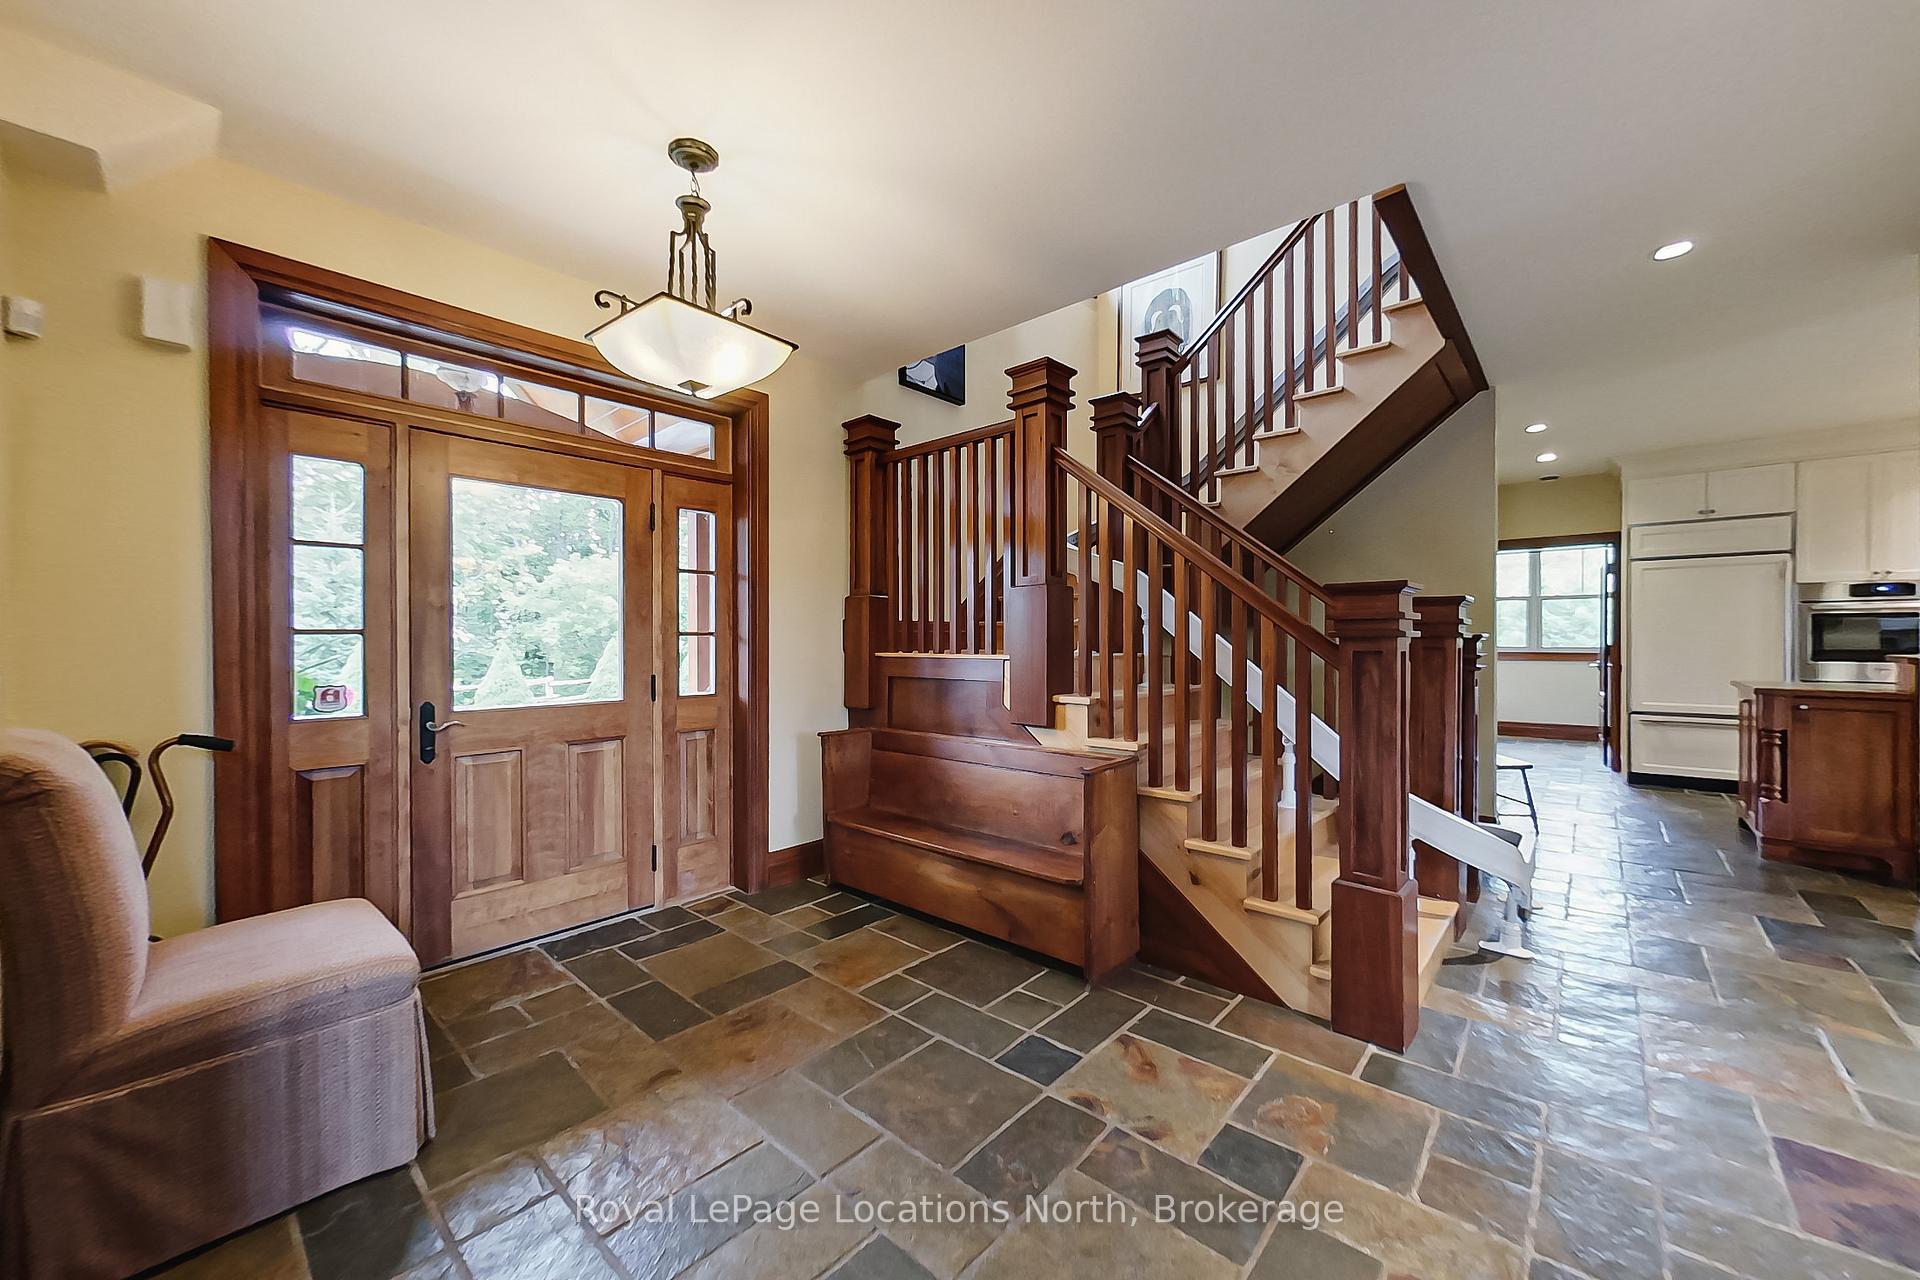
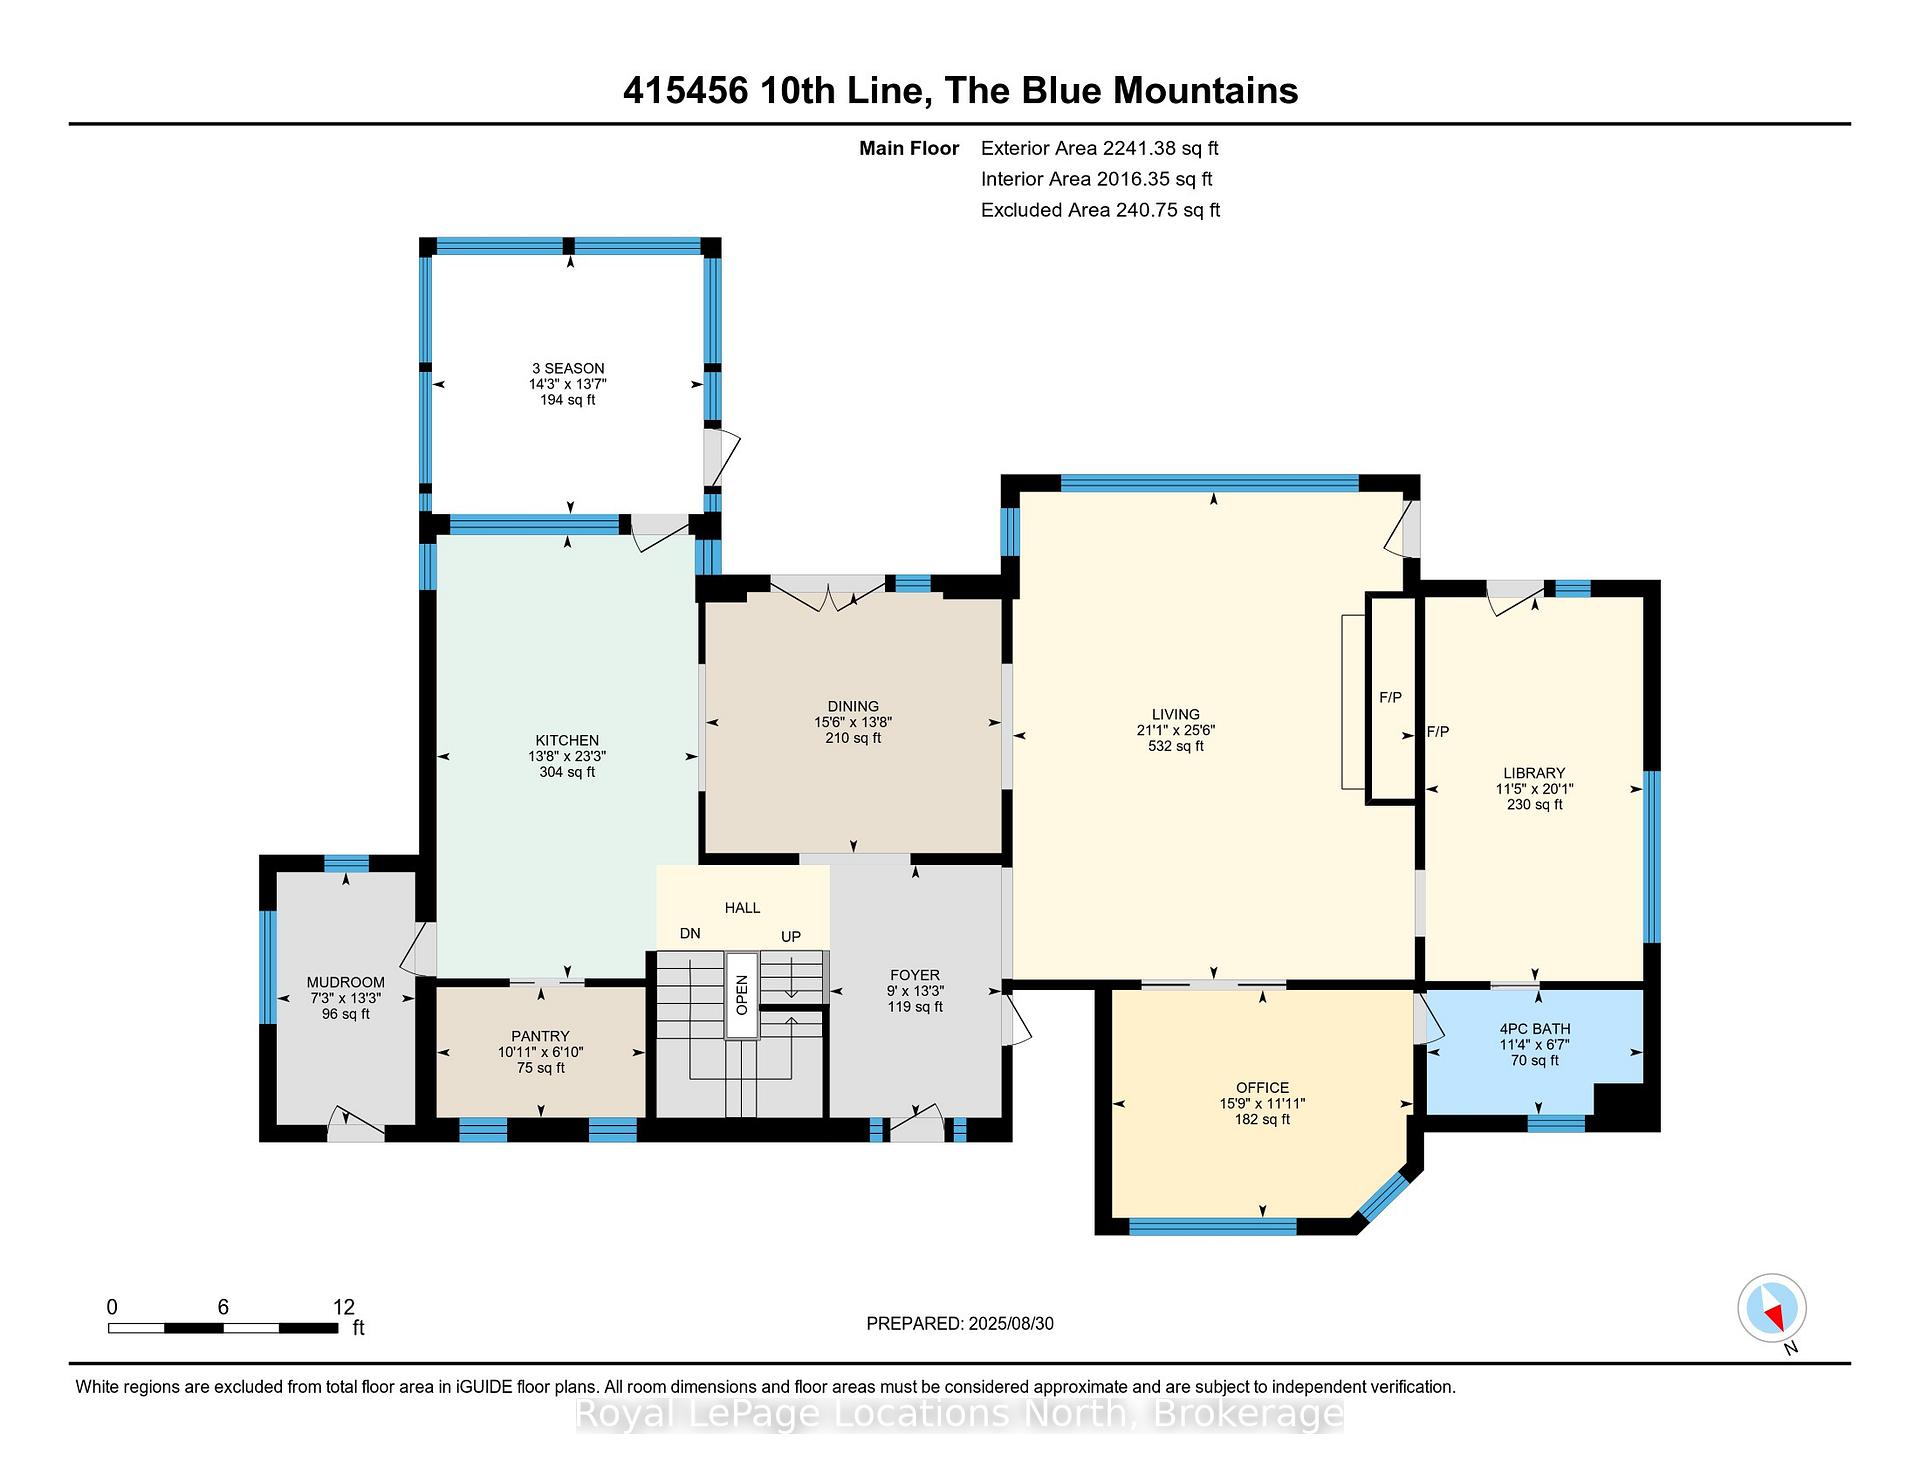
- Foyer—Main level
- Great Room—Main level, Floor/Ceil Fireplace, W/O To Deck, Overlook Water
- Dining Room—Main level, Overlooks Living
- Kitchen—Main level, Pantry, Breakfast Bar, W/O To Porch
- Pantry—Main level
- Mud Room—Main level
- Office—Main level, Semi Ensuite
- Library—Main level, Semi Ensuite, W/O To Deck, Fireplace
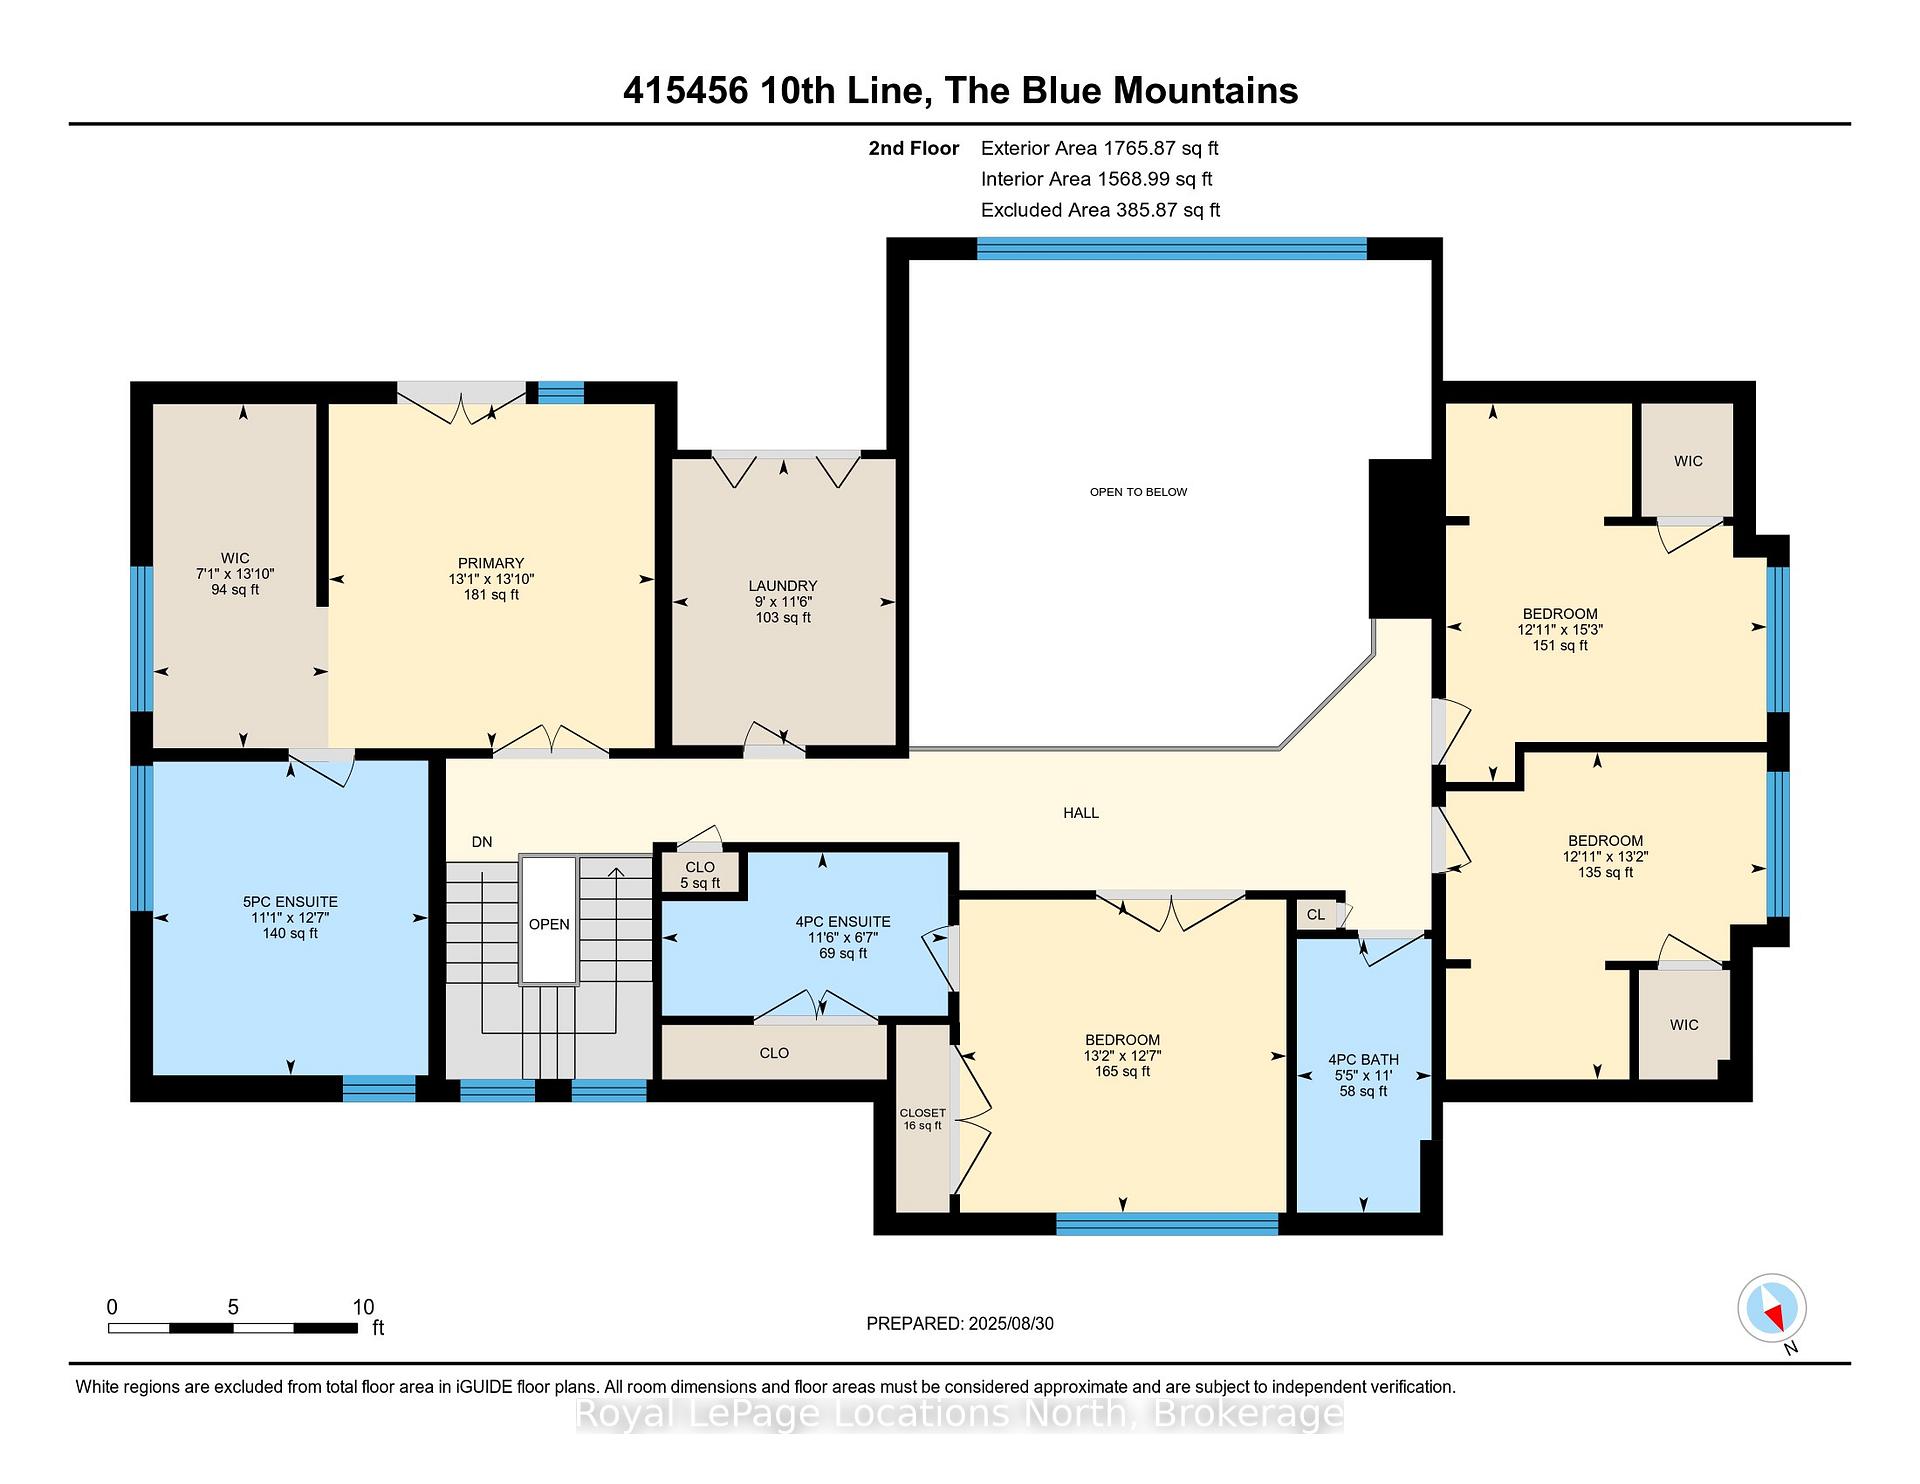
- Primary Bedroom—Second level, Walk-In Closet(s), 5 Pc Ensuite
- Bedroom—Second level, 4 Pc Ensuite, NE View
- Bedroom—Second level, Walk-In Closet(s)
- Bedroom—Second level, Walk-In Closet(s)
- Laundry—Second level
- Other—Lower level, Overlooks Pool, Hot Tub, W/O To Patio
- Recreation—Lower level, Stone Fireplace, W/O To Yard
- Kitchen—Lower level
- Bedroom—Lower level
- Bedroom—Lower level
- Other—Main level, W/O To Deck
Washrooms
- 4-piece, Main
- 5-piece, Second
- 3-piece, Second
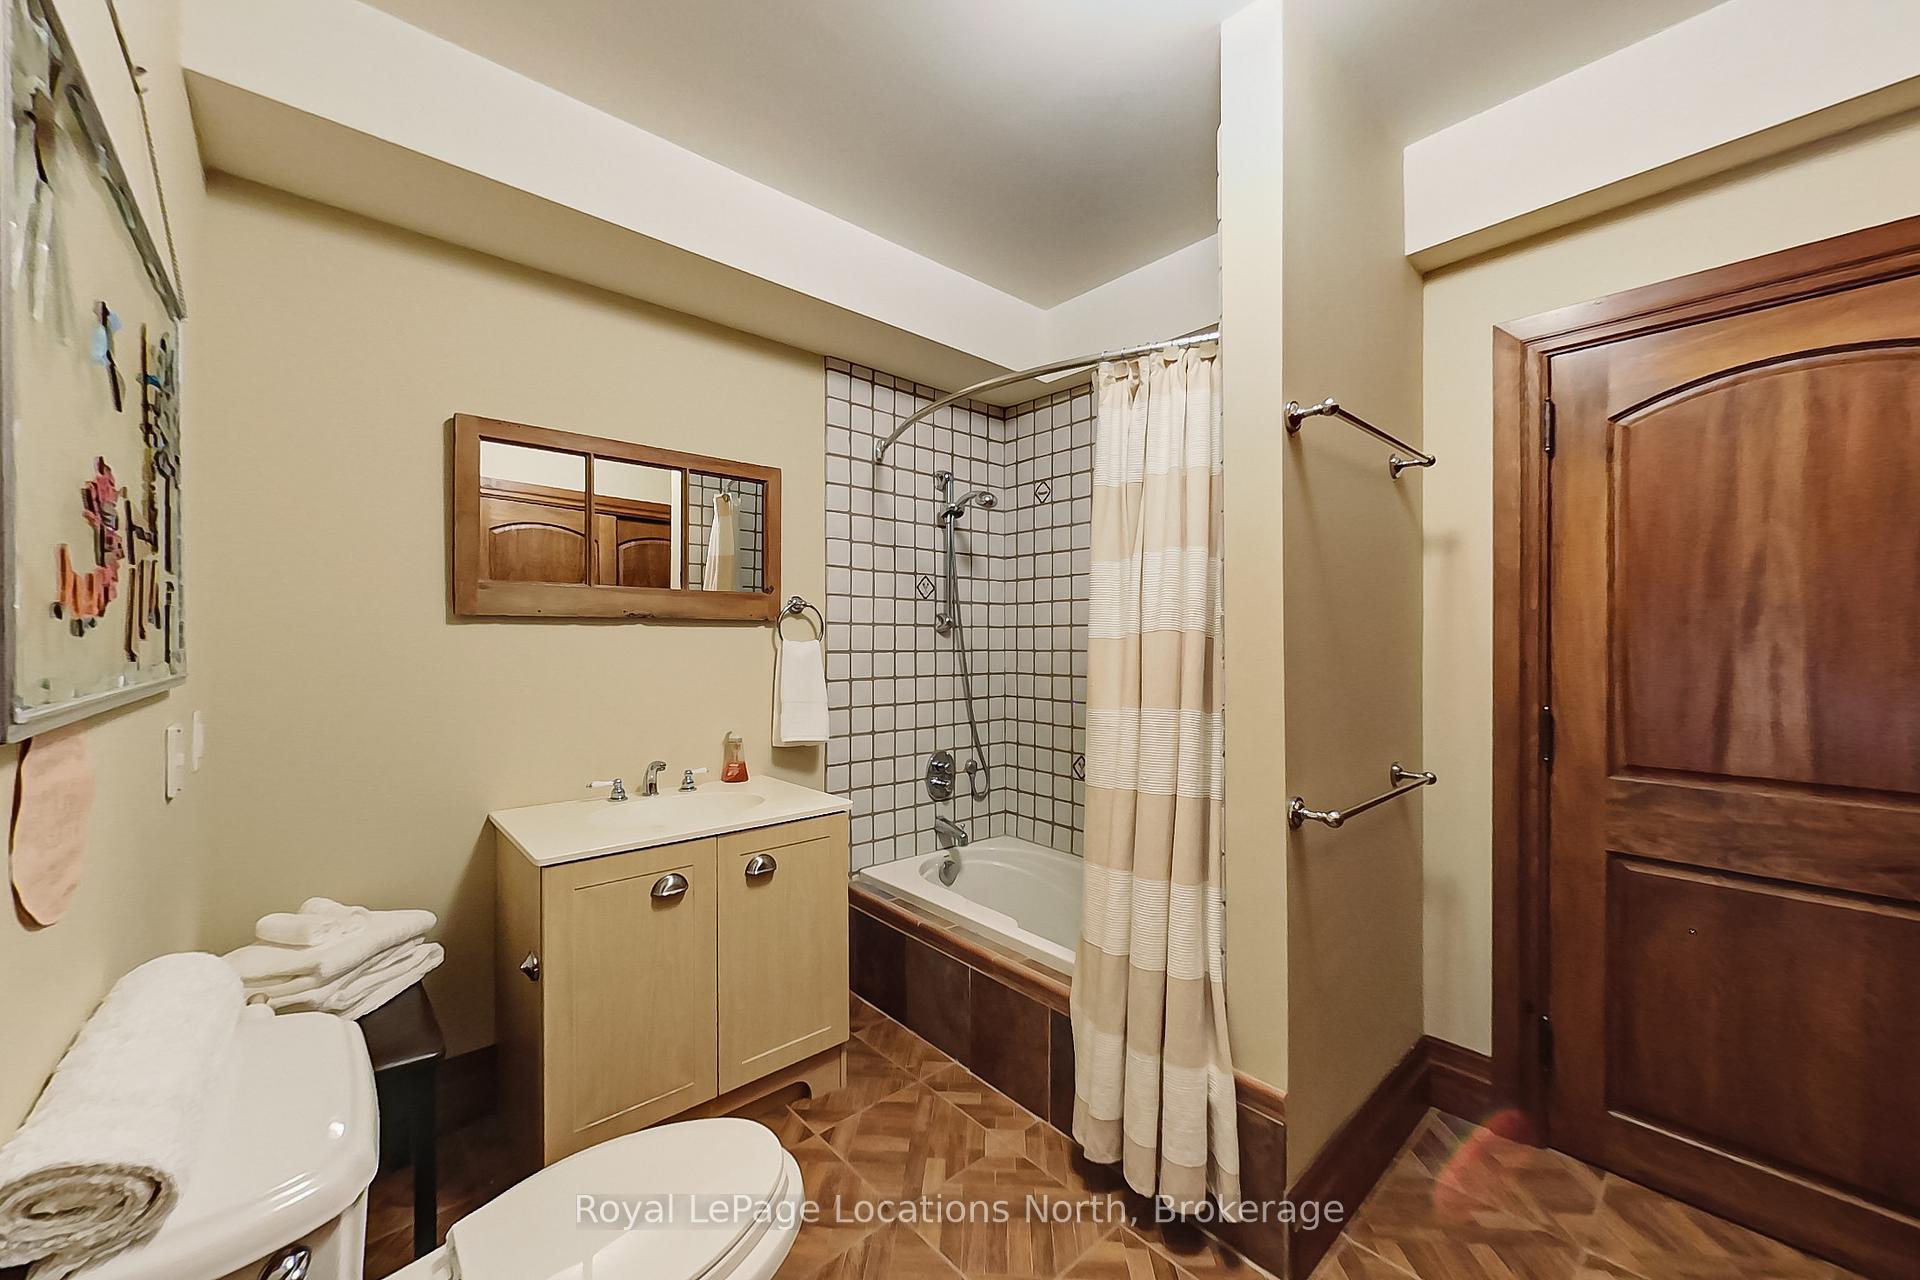
- 4-piece, Second
- 3-piece, Lower
- Municipality
- Blue Mountains
- Neighbourhood
- Blue Mountains
- Main cross streets
- 10th Line & Side Rd 6
- Directions
- Grey Rd 19 to 10th Line South to 415456
- Waterfront
- Direct
- MLS® number
- X12371889
- Data source
- Toronto Regional Real Estate Board
- Status change
- 2025-10-16
- Listed on
- 2025-08-30
- Days on market
- 47 days
- Possession date
- 2025-12-12
- Possession type
- 90+ days
- Co-op commission
- 5% + tax
- Listed by
- Royal LePage Locations North
Home Market Value
Current home valuation for 415456 Tenth Line, Blue Mountains, Blue Mountains, ON. Listed for $10,000
HOMEH Estimate
—
Estimated Sales Range
—
HOMEH Estimate for 415456 Tenth Line, Blue Mountains
What this home would sell for today, not its rent
Calculated with a real agent's CMA method — 45+ years of experience, codified. Not an AI guess.
For the owner
Is this your home? Track its value.
Get this home's HOMEH Estimate by email once a month, with how many homes are for sale around you.
Around this home
No schools found nearby
Data provided by OpenStreetMap & Fraser Institute School Rankings
Ask HOMEH
New!Hi there!
👋Text or call (416) 301-9001
Recommended for you
Based on homes you've looked at.
No recommended properties found.
Nearby similar homes
No nearby properties found.
More real estate resources
Other homes nearby
Explore this area
No nearby listings available.