
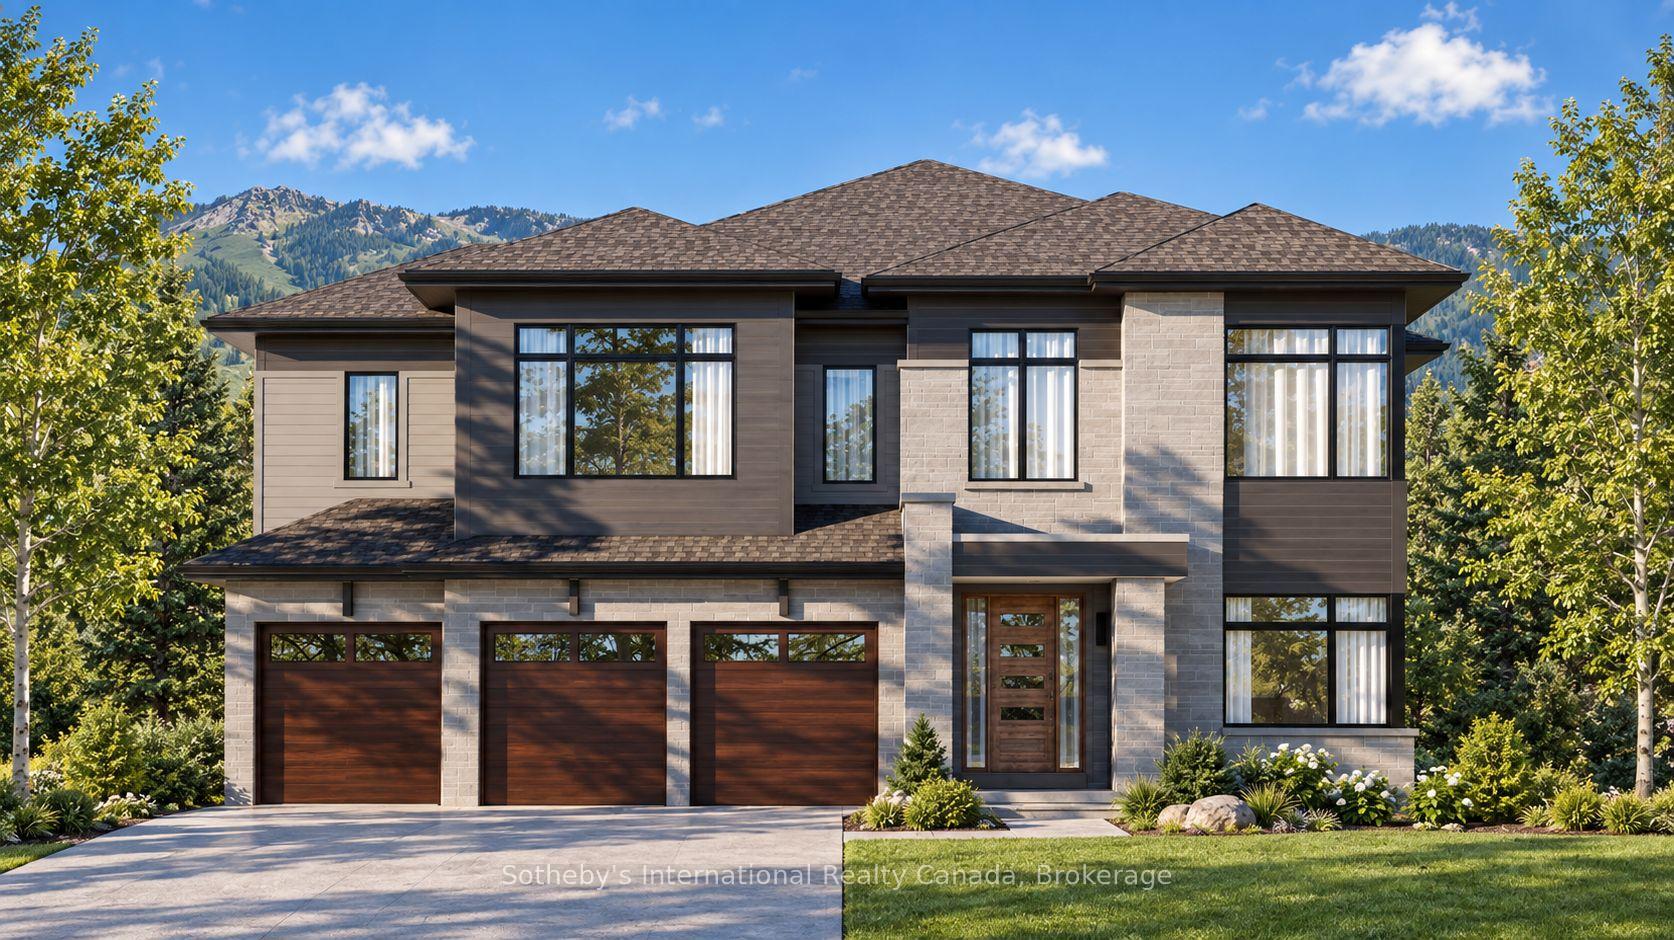
120 Clement Lane
Blue Mountains, ON N0H 1J0
- 6Bedrooms
- 6Bathrooms
- 3Garage
- 3500–5000Sq Ft
- —Tax
- 64×126 ftLot Size
 Estimated Value:$2,399,988See Free Estimate Report

Sale & Price History for 120 Clement Lane, Blue Mountains
| Start Date | End Date | Price | Event | MLS# |
|---|---|---|---|---|
| No listing history available | ||||
Real estate boards require you to or to see the full details of this property.
*Sold prices and complete sale & price history are regulated data. Under the Trust in Real Estate Services Act, 2002 (TRESA) and the rules of the Real Estate Council of Ontario (RECO), and pursuant to the Multiple Listing Service® rules of the Canadian Real Estate Association (CREA) and the Toronto Regional Real Estate Board (TRREB), this information may be shown only to registered users who have agreed to the applicable terms of use (a Virtual Office Website, or "VOW," arrangement). HOMEH Inc., Brokerage therefore provides it to signed-in members only. Creating an account is free and takes under a minute.
About 120 Clement Lane, Blue Mountains
Summarized Description
- Custom home finishes available through design studio
- Spacious six-bedroom, five and a half bath layout
- Open-concept kitchen with formal dining area
- Private primary retreat with ensuite bathroom
- Optional finished basement with recreation room
- Three-car garage and ten-foot ceilings
- Stunning escarpment and Georgian Bay views
- Close to trails, golf, and ski clubs
The Cortina offers approximately 4,354 square feet above grade at The Summit Phase 2 by Primont Homes. This community is in the Camperdown neighbourhood of The Blue Mountains, with escarpment views on one side and glimpses of Georgian Bay on the other, neighbouring some of the region's most architecturally distinct homes and within reach of the Georgian Bay Golf Club. Purchasers select finishes and upgrades through Primont's award-winning design studio, bringing the personalization of a custom home to builder pricing. This six-bedroom, five-and-a-half-bath layout suits multi-generational households and serious four-season hosting in equal measure. A main-floor bedroom with walk-in closet and private ensuite accommodates parents, guests, or live-in support. At the centre of the home, an open-concept kitchen and breakfast area, formal dining room, servery, and two-storey lodge room with gas fireplace form a natural gathering space. The upper level holds five bedrooms, including a private primary retreat, two further ensuites, and a Jack-and-Jill bath. An optional finished basement adds two bedrooms, a full bathroom, an oversized recreation room, wet bar, and fireplace - suited to extended family, a home gym, or a media or games room. A three-car garage, approximately ten-foot main-floor ceilings, and considered finishes throughout complete the home. Trails and the Georgian Bay waterfront are within walking distance; private ski clubs and the Georgian Bay Golf Club are minutes away. Collingwood and Blue Mountain Village are approximately fifteen minutes from the door, placing skiing, golf, dining, and shopping within easy reach year-round. The listing price reflects the applicable HST rebate for qualified buyers.
Key Facts & Features
Property Costs
- Annual Property Tax Amount
- $0
- Land Transfer Tax Fee
- $36,475
Rental Items
- Rental Equipment
- Water Heater
- Under Contract
- Hot Water Tank-Gas
- Basement Type
- Other
Interior Features
- Laundry Level
- Main Level
- Interior Extras
- ERV/HRV, Sump Pump, Water Heater, In-Law Capability
- View
- Forest, Trees/Woods, Mountain
- Security Features
- Carbon Monoxide Detectors, Smoke Detector
- Fireplace/Stove
- Yes
- Fireplace Features
- Natural Gas
- Elevator
- No
Exterior Features
- Exterior Extras
- Deck, Seasonal Living, Year Round Living
- Pool
- None
- Property Features
- Beach, Skiing, Other, Wooded/Treed, Waterfront
- Accessibility Features
- Lever Door Handles, Lever Faucets, 32 Inch Min Doors, Hard/Low Nap Floors, Shower Stall, Other
Building
- Building Type
- Detached
- Building Style
- 2-Storey
- Approx Age
- New
Construction
- Exterior Finish
- Stone, Metal/Steel Siding
- Roof
- Asphalt Shingle
- Foundation Details
- Poured Concrete
- Special Designation
- Unknown
Lot
- Lot Front
- 64.06 ft
- Lot Depth
- 125.65 ft
- Lot Size
- 0.177
- Lot Shape
- Irregular
Parking & Garages
- Garage Type
- Attached
- Garage Spaces
- 3
- Parking Spaces
- 3
- Total Garage And Parking Spaces
- 6
Heating & Cooling
- Heat Source
- Gas
- Heat Type
- Forced Air
- Air Conditioning
- Central Air
- Water
- Municipal
- Sewers
- Sewer
- Natural Gas
- Yes
- Hydro
- Yes
- Cable
- Available
- Telephone
- Available
- Bedrooms
- 6
- Washrooms
- 6
- Kitchens
- 1
- Family / bonus room
- Yes
Room sizes
- Room—Main level
- Bedroom 5—Second level
- Living Room—Main level, Gas Fireplace, Large Window
- Primary Bedroom—Second level, Walk-In Closet(s), 5 Pc Ensuite, Dropped Ceiling
- Breakfast—Main level, Open Concept
- Bedroom 2—Second level, Walk-In Closet(s), Semi Ensuite
- Bedroom 5—Second level, Walk-In Closet(s), 3 Pc Ensuite
- Bedroom 3—Second level, Closet, Semi Ensuite
- Bedroom 4—Second level, Walk-In Closet(s), 3 Pc Ensuite
- Dining Room—Main level
- Bedroom—Main level, 3 Pc Ensuite, Separate Shower
- Room—
- Kitchen—Main level, Centre Island, Pantry, W/O To Deck
Washrooms
- 1-piece, Ground
- 3-piece, Ground
- 5-piece, Second
- 4-piece, Second
- 3-piece, Second
- Municipality
- Blue Mountains
- Neighbourhood
- Blue Mountains
- Main cross streets
- Camperdown & Hwy 26
- Zoning
- R1-3-42
- Directions
- Follow Camperdown Rd and George McRae Rd, Left on Clement
- MLS® number
- X13793540
- Data source
- Toronto Regional Real Estate Board
- Listed on
- 2026-09-11
- Updated on
- 2026-09-17
- Days on market
- 40 days
- Possession date
- 2027-12-31
- Possession type
- Other
- Co-op commission
- 2.5
- Seller
- Listed by
- SOTHEBY'S INTERNATIONAL REALTY CANADA
Home Market Value
Current home valuation for 120 Clement Lane, Blue Mountains, Blue Mountains, ON. Listed for $1,999,990
HOMEH Estimate
$2,399,988
Estimated Sales Range
$1,810,982 - $2,735,986
HOMEH Estimate for 120 Clement Lane, Blue Mountains
Calculated with a real agent's CMA method — 45+ years of experience, codified. Not an AI guess.
For the owner
Is this your home? Track its value.
Get this home's HOMEH Estimate by email once a month, with how many homes are for sale around you.
Mortgage Payment Calculator
Compare up to 4 down payment scenarios
20% required for homes $1.5M or more
$399,998
| Scenario 1 | Scenario 2 | Scenario 3 | Scenario 4 | |
|---|---|---|---|---|
−Down payment | % $ | % $ | % $ | % $ |
+CMHC insurance | $0 | $0 | $0 | $0 |
=Total mortgage | $1,599,992 | $1,499,992 | $1,399,993 | $1,299,993 |
Amortization | ||||
Mortgage rate | % | % | % | % |
| Payment frequency | ||||
=Mortgage payment | $7,812monthly | $7,324monthly | $6,835monthly | $6,347monthly |
Land Transfer Tax
$36,475
$36,475
Around this home
No schools found nearby
Data provided by OpenStreetMap & Fraser Institute School Rankings
Ask HOMEH
New!Hi there!
👋Text or call (416) 301-9001
Recommended for you
Based on homes you've looked at.
No recommended properties found.
Nearby similar homes
No nearby properties found.
More real estate resources
Other homes nearby
Explore this area
No nearby listings available.