
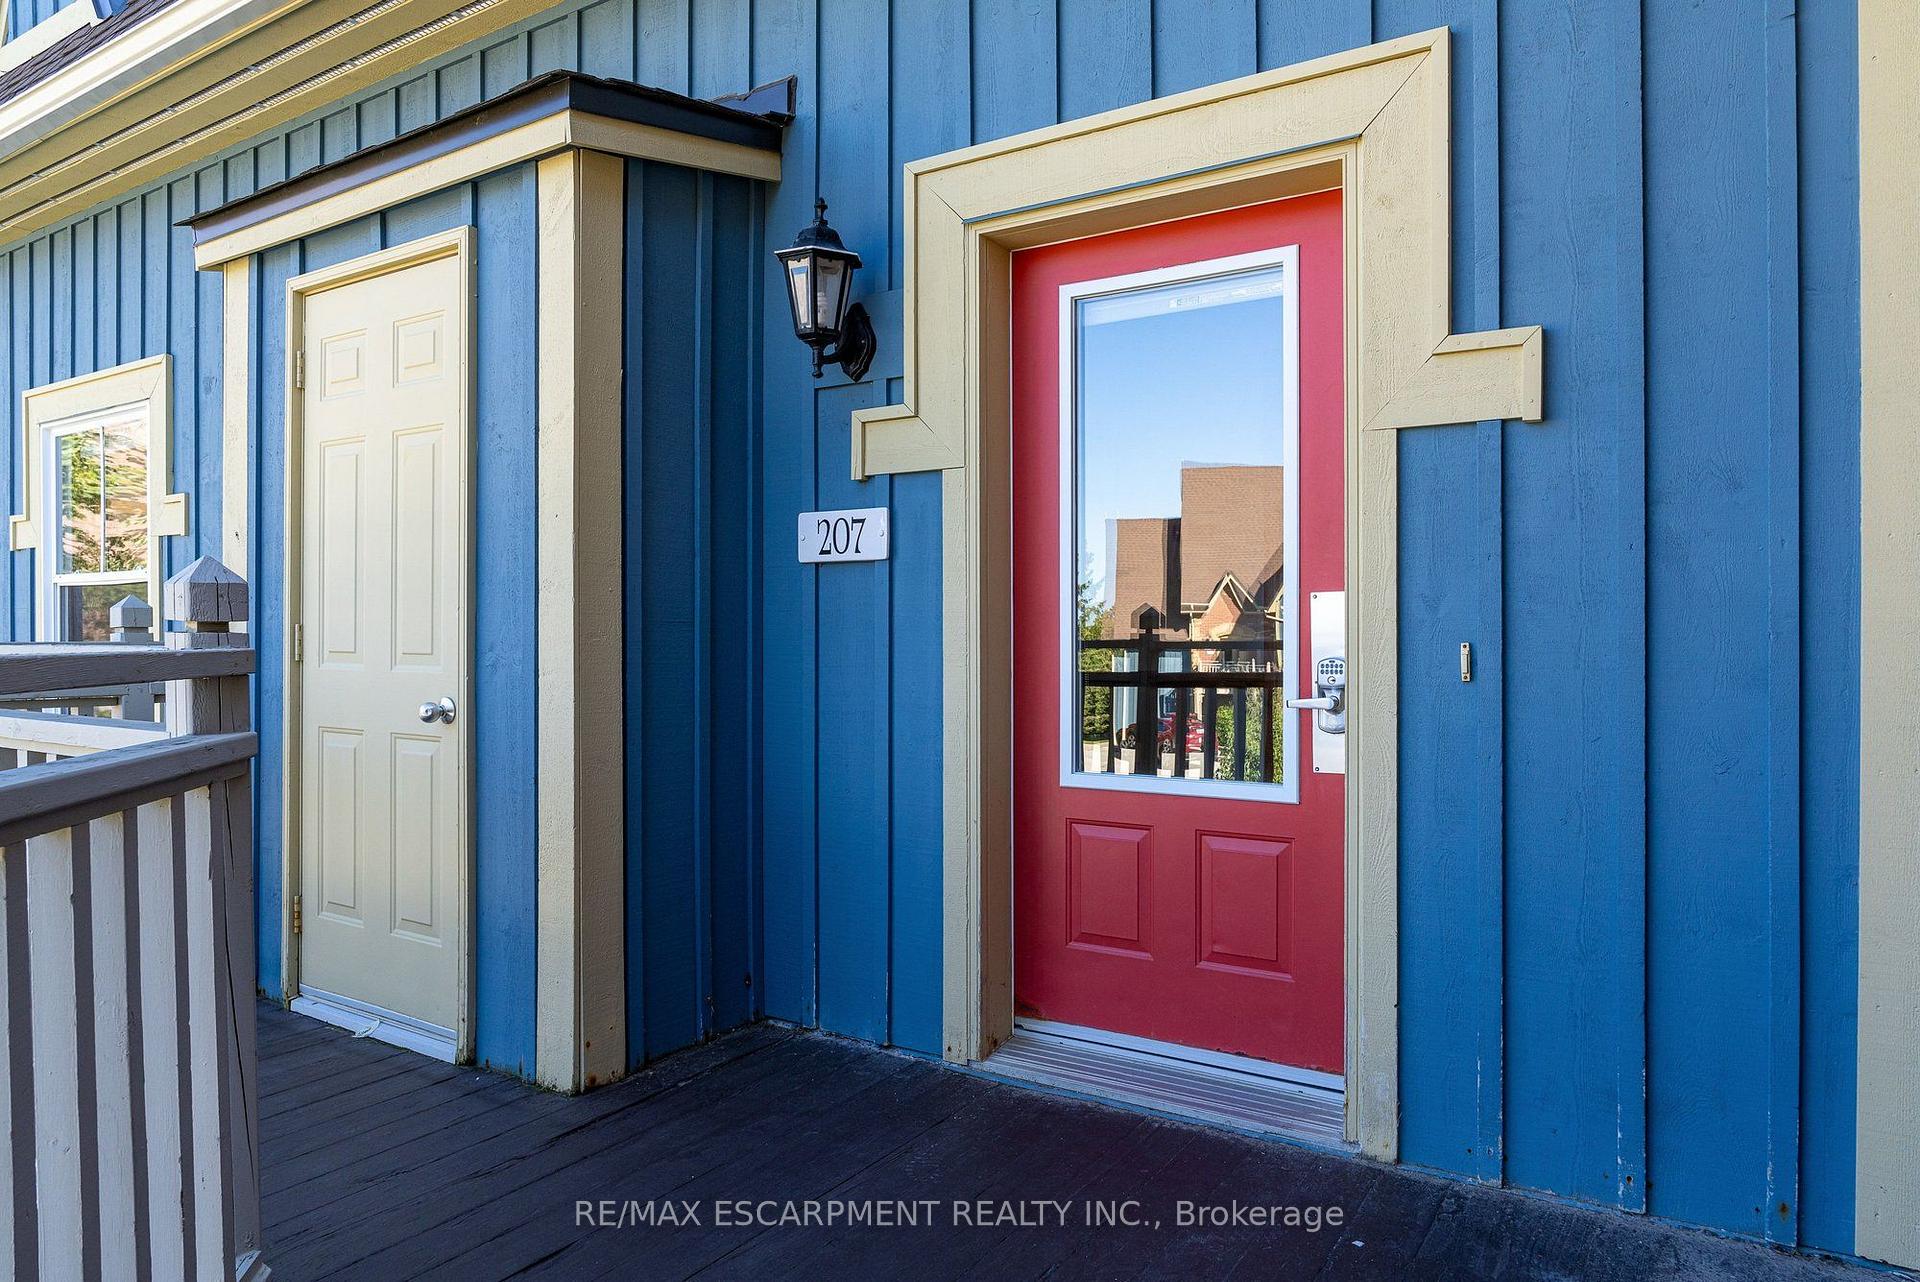
Unit 207, 184 Snowbridge Way
Blue Mountains, ON L9Y 0V1
 Historical SnowbridgeSee every listing here
- 3+1Bedrooms
- 2Bathrooms
- 4Parking
- 1600–1799Sq Ft
- $3,407Tax
- $1,293/moCondo Fee
 Estimated Value:$729,398See Free Estimate Report

Sale & Price History for Unit 207, 184 Snowbridge Way, Blue Mountains
| Start Date | End Date | Price | Event | MLS# |
|---|---|---|---|---|
| No listing history available | ||||
Real estate boards require you to or to see the full details of this property.
*Sold prices and complete sale & price history are regulated data. Under the Trust in Real Estate Services Act, 2002 (TRESA) and the rules of the Real Estate Council of Ontario (RECO), and pursuant to the Multiple Listing Service® rules of the Canadian Real Estate Association (CREA) and the Toronto Regional Real Estate Board (TRREB), this information may be shown only to registered users who have agreed to the applicable terms of use (a Virtual Office Website, or "VOW," arrangement). HOMEH Inc., Brokerage therefore provides it to signed-in members only. Creating an account is free and takes under a minute.
About Unit 207, 184 Snowbridge Way, Blue Mountains
Summarized Description
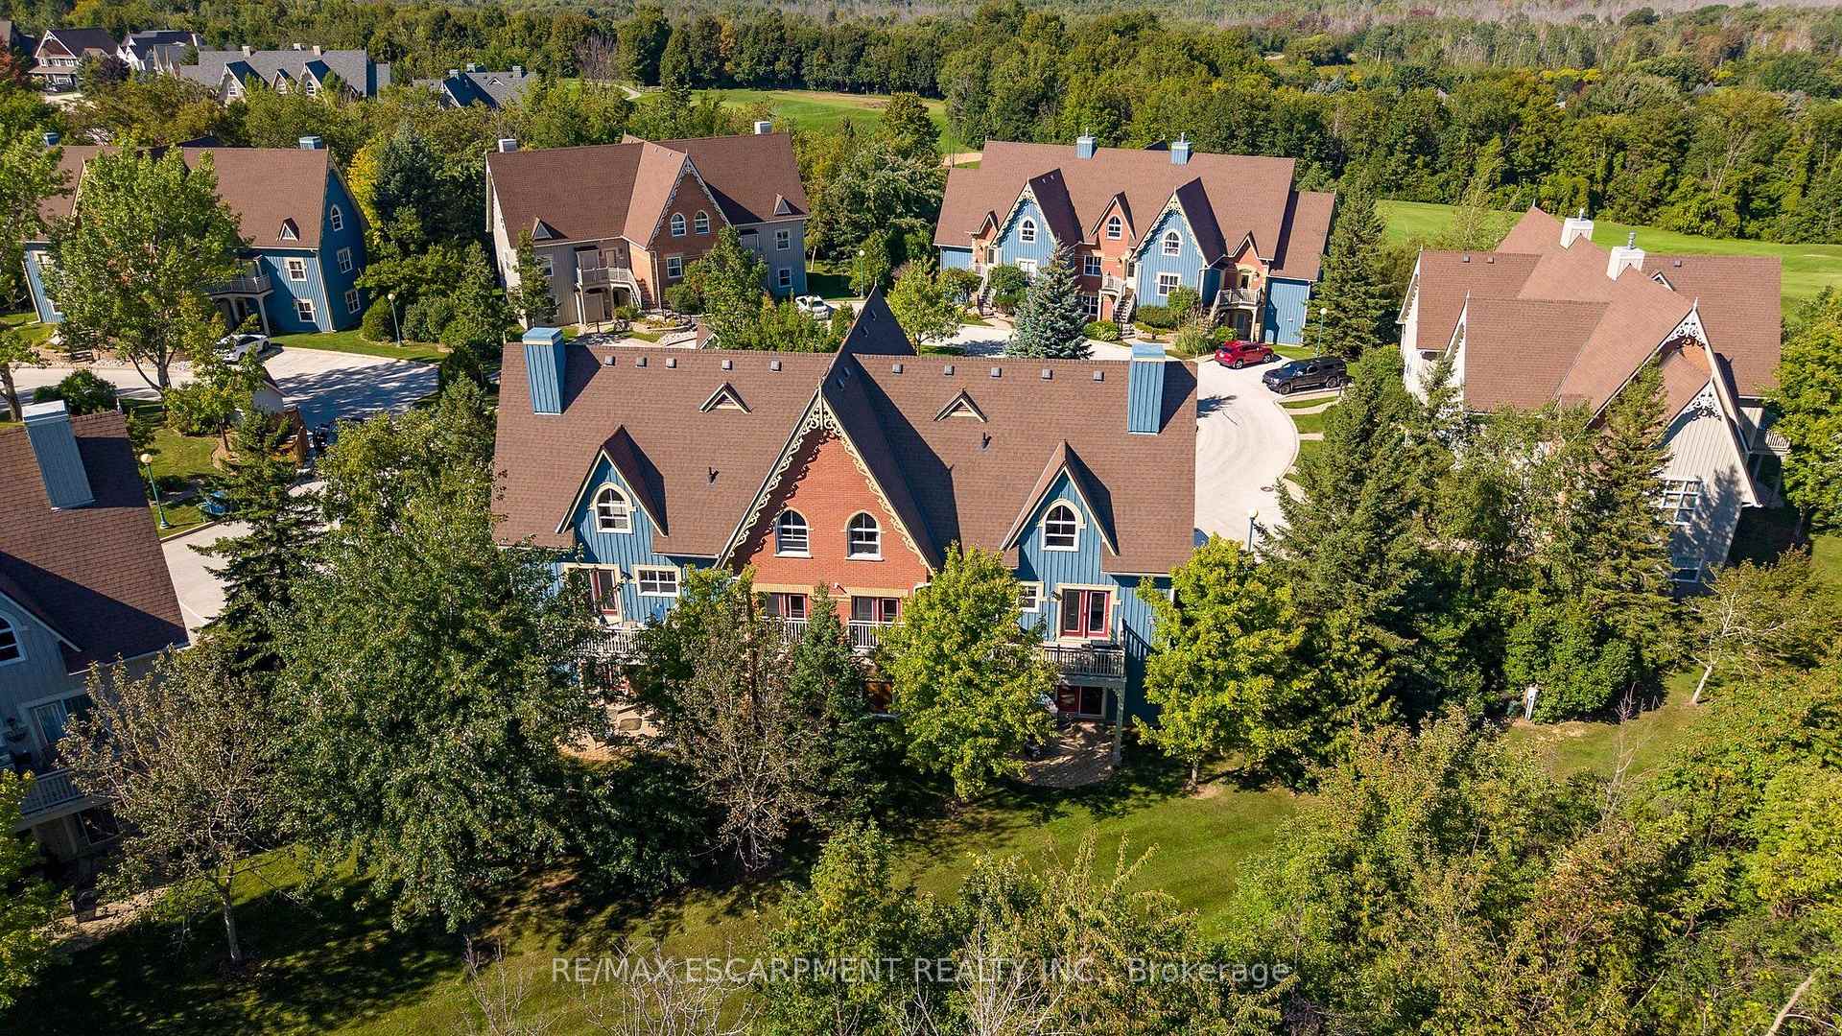
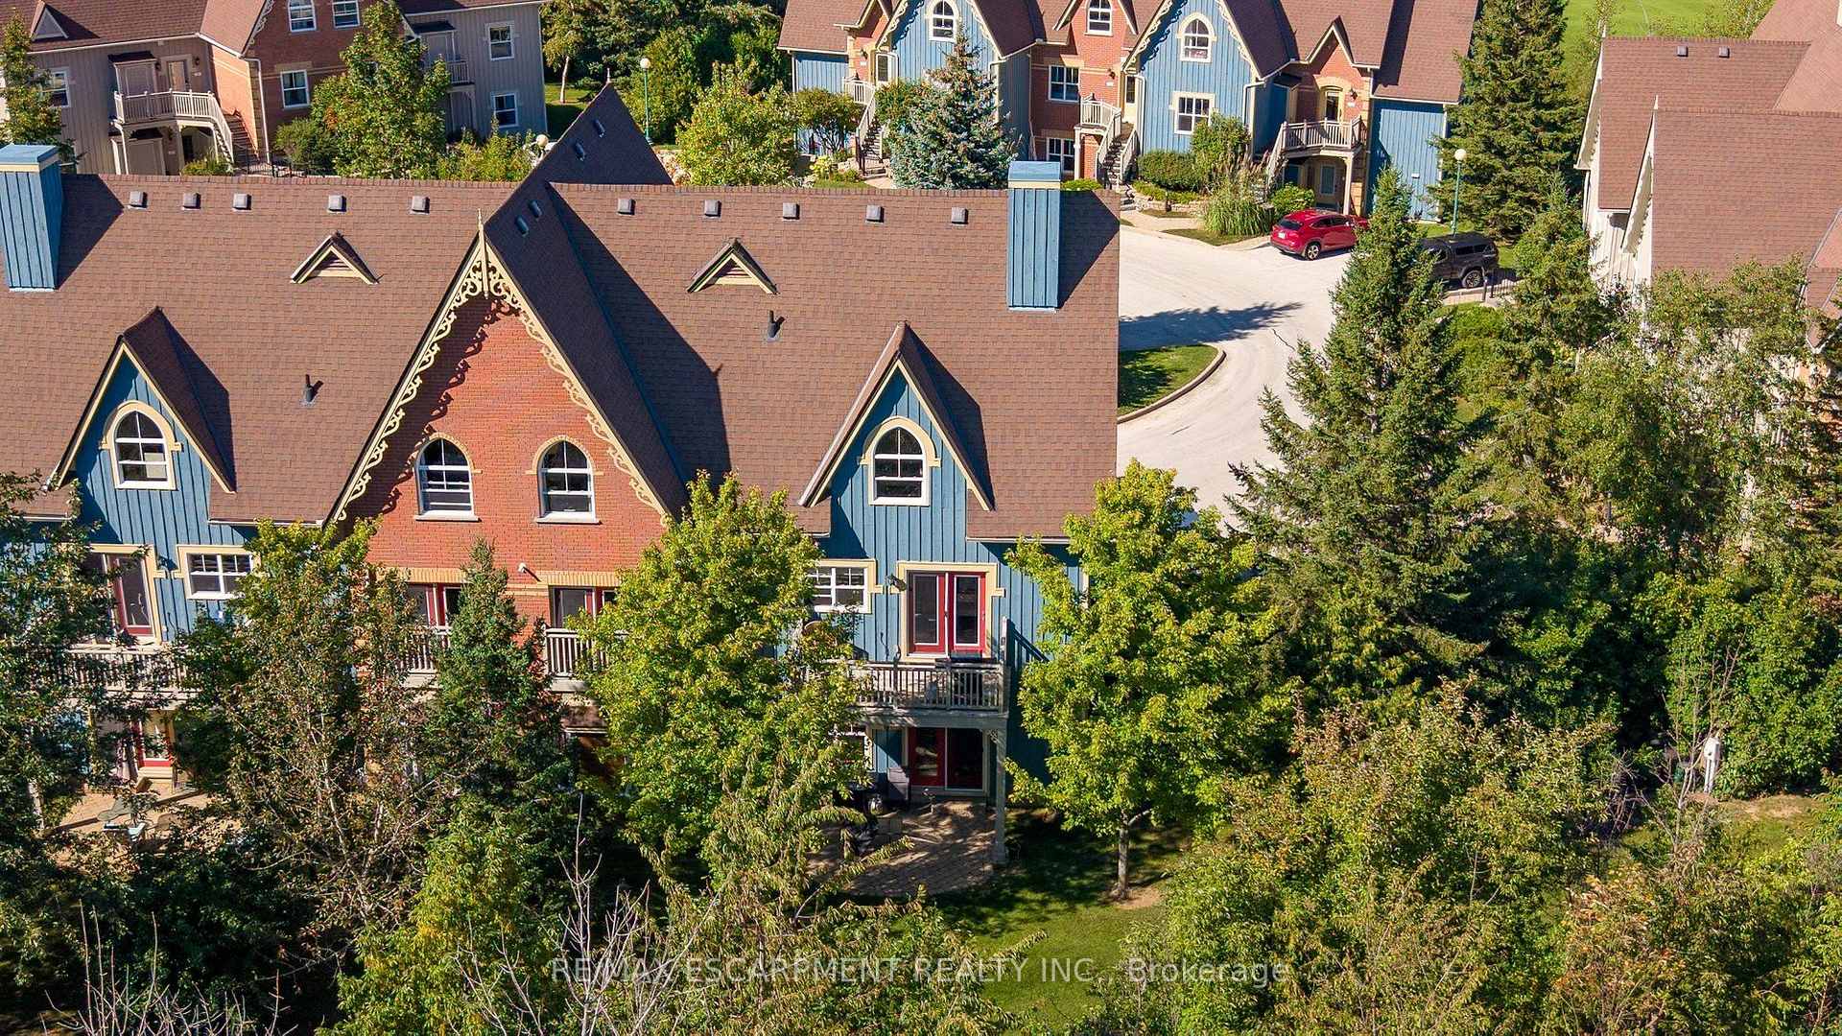
- Chalet inspired end unit condo in Snowbridge community
- Turnkey rental with proven annual income
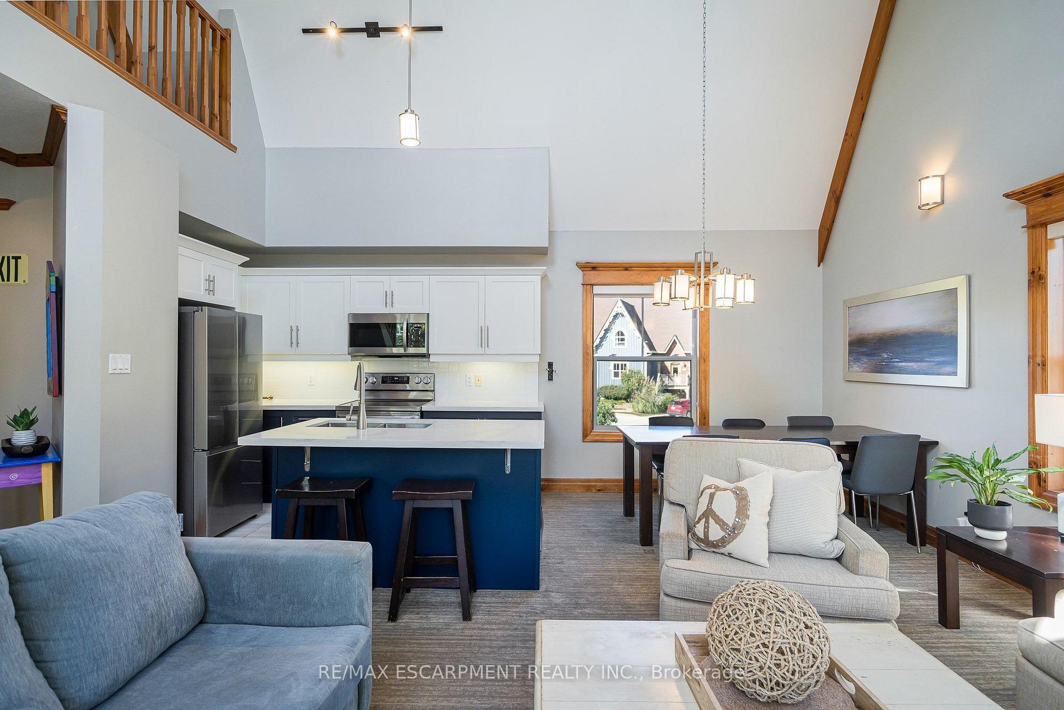
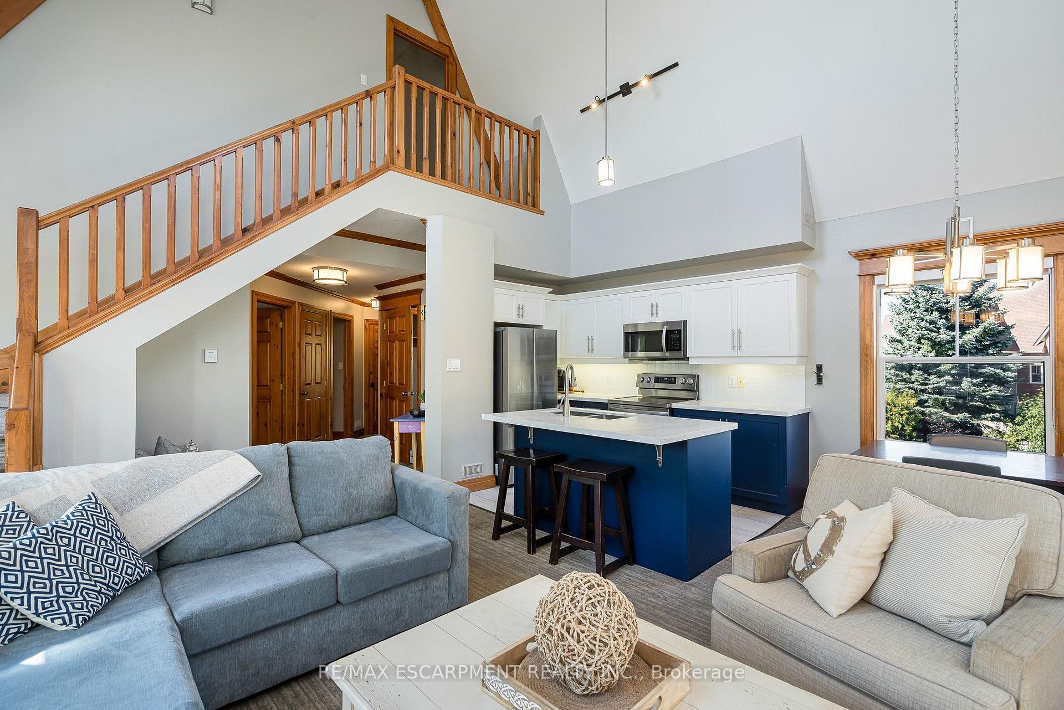
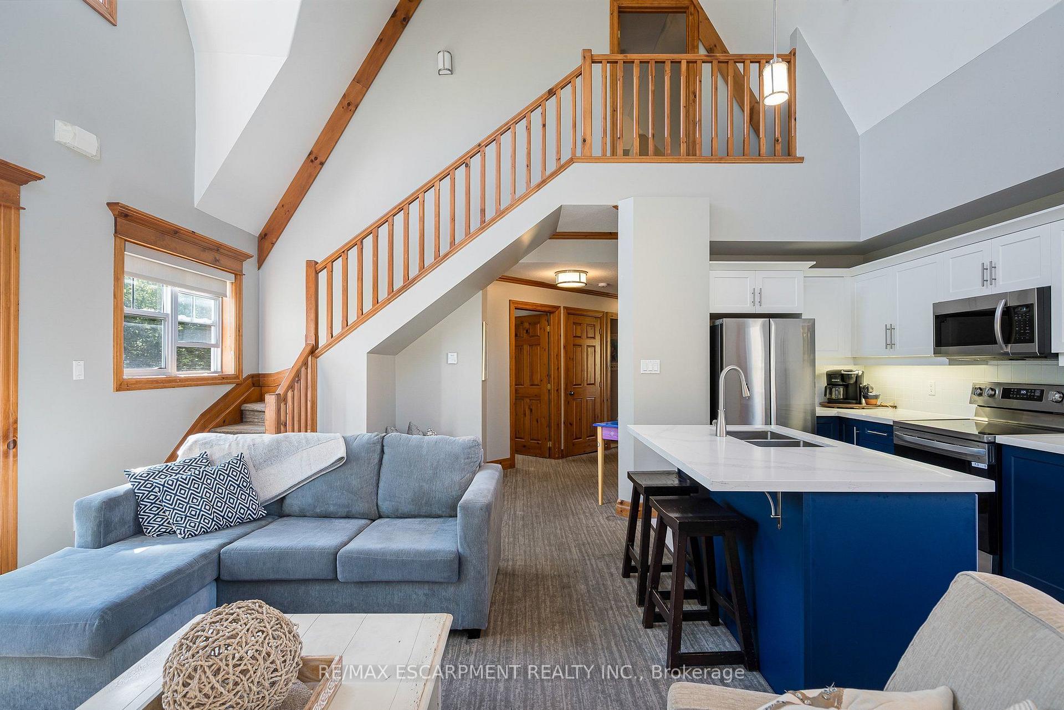
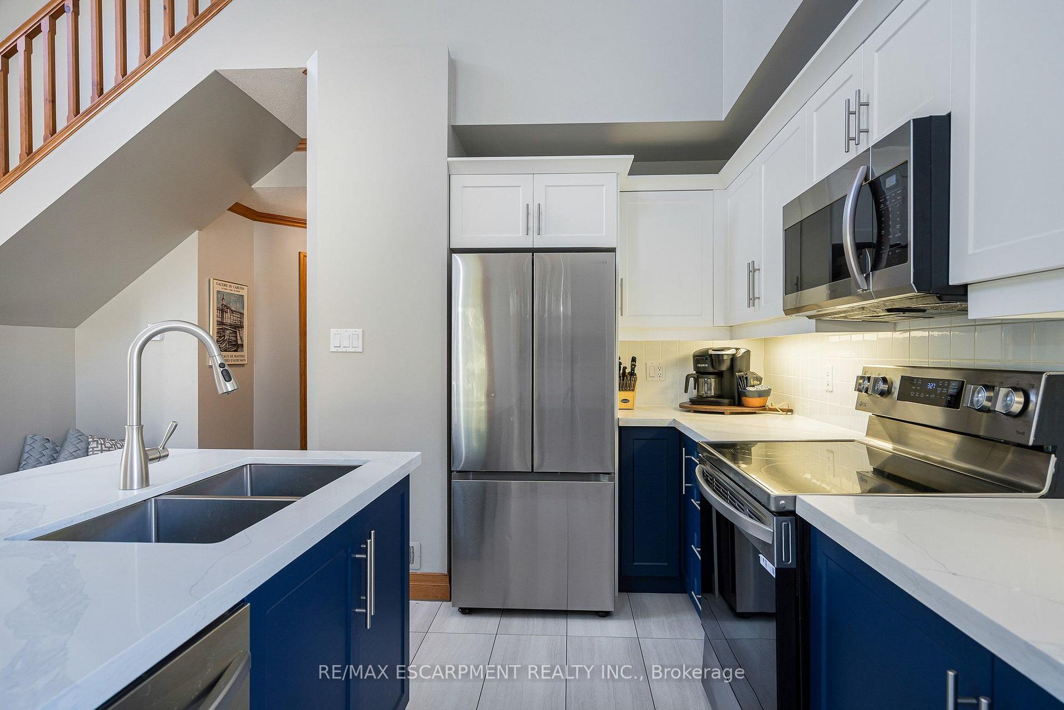
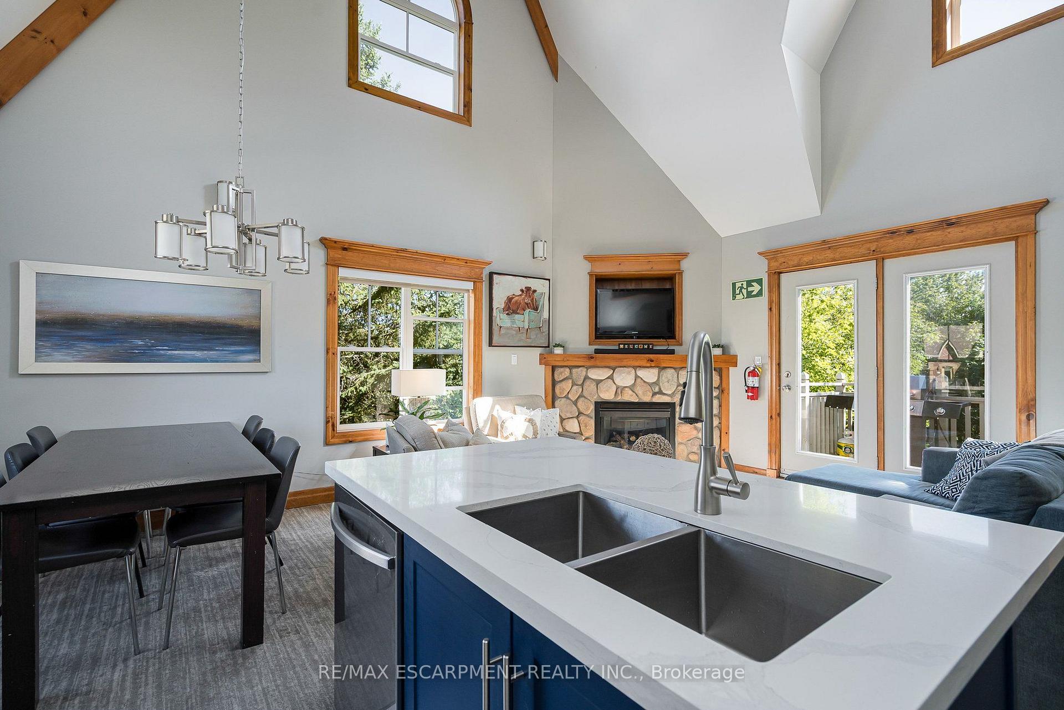
- Tastefully updated with modern kitchen and appliances
- Vaulted ceilings and open concept living area
- Comfortably sleeps 8 guests with multiple bedrooms
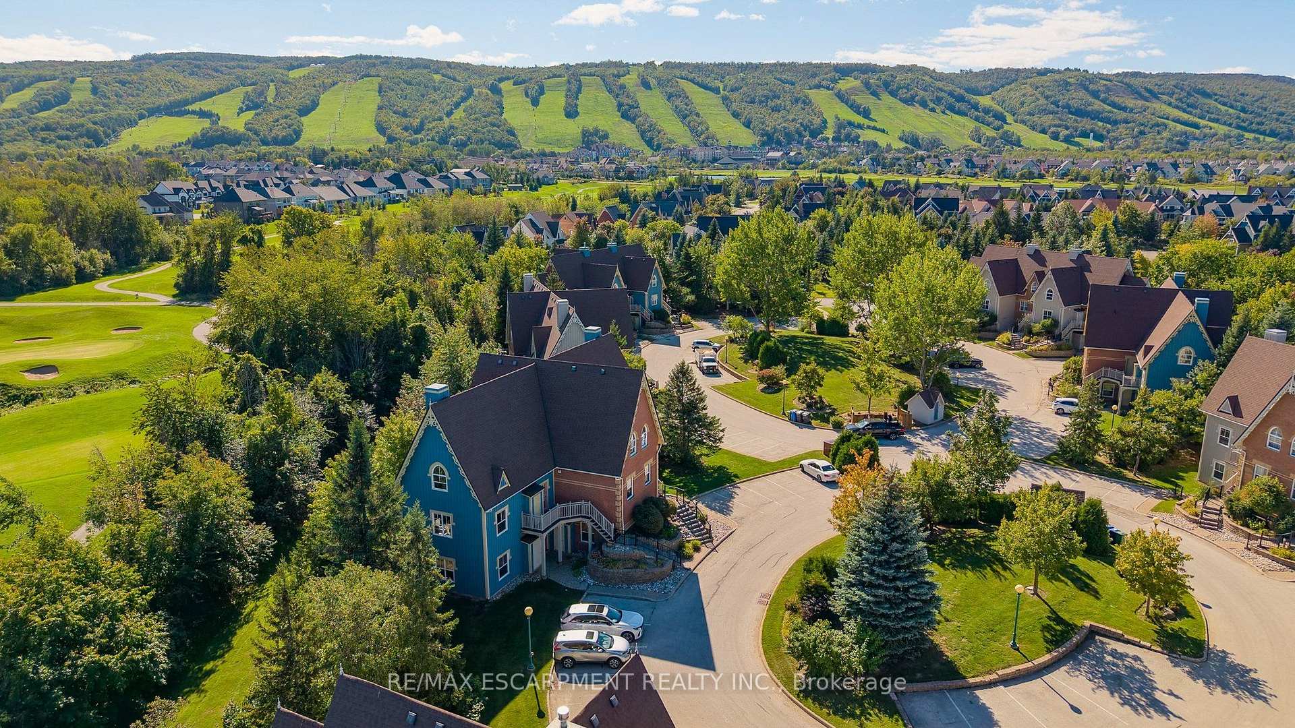
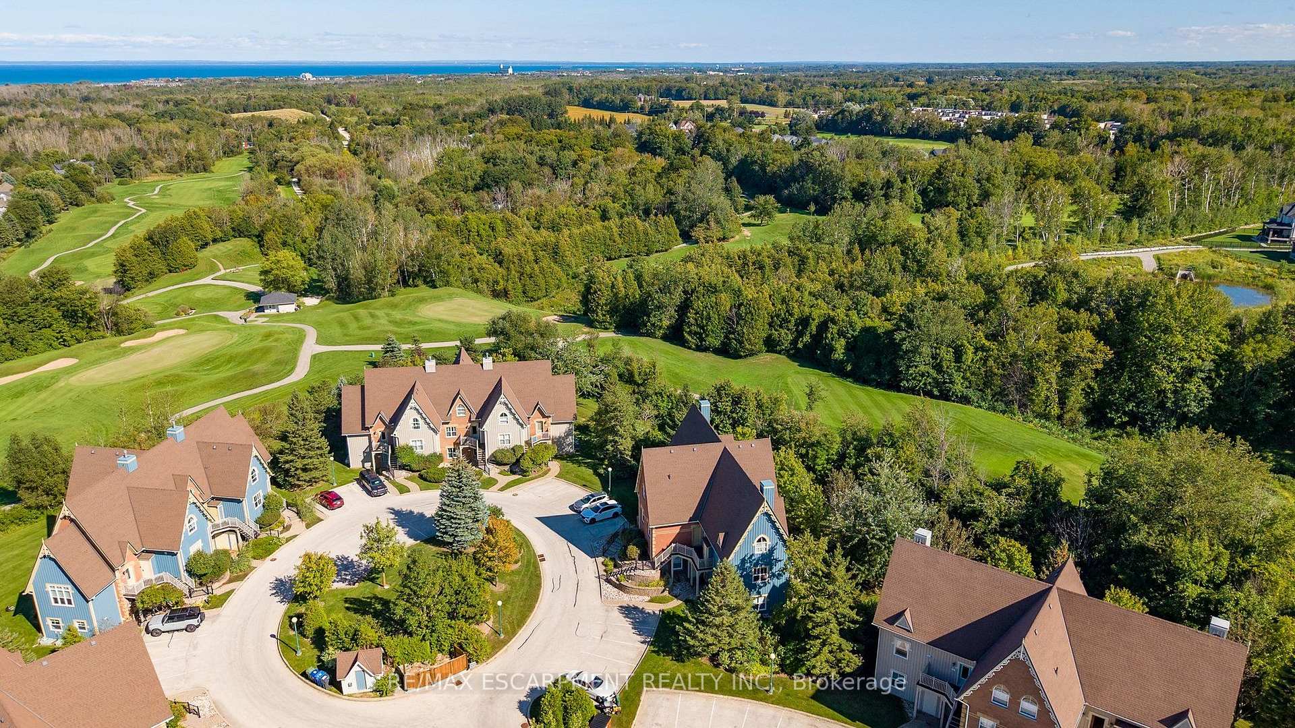
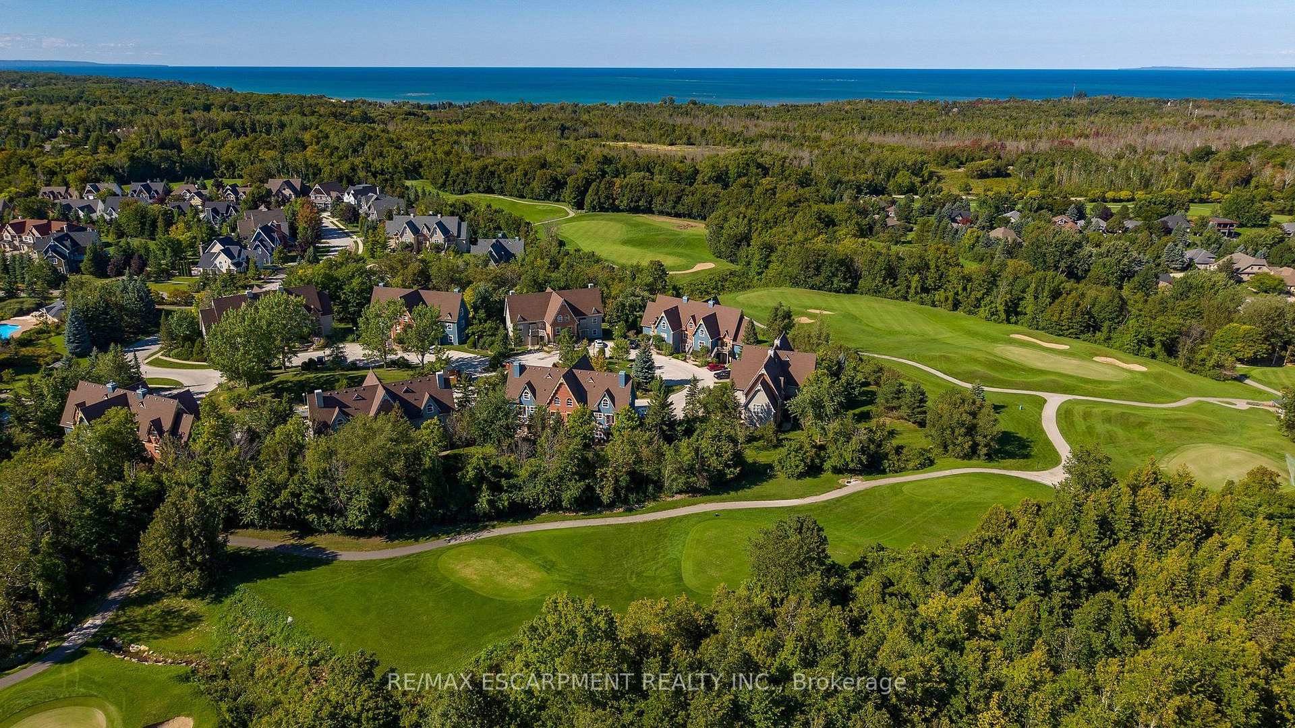
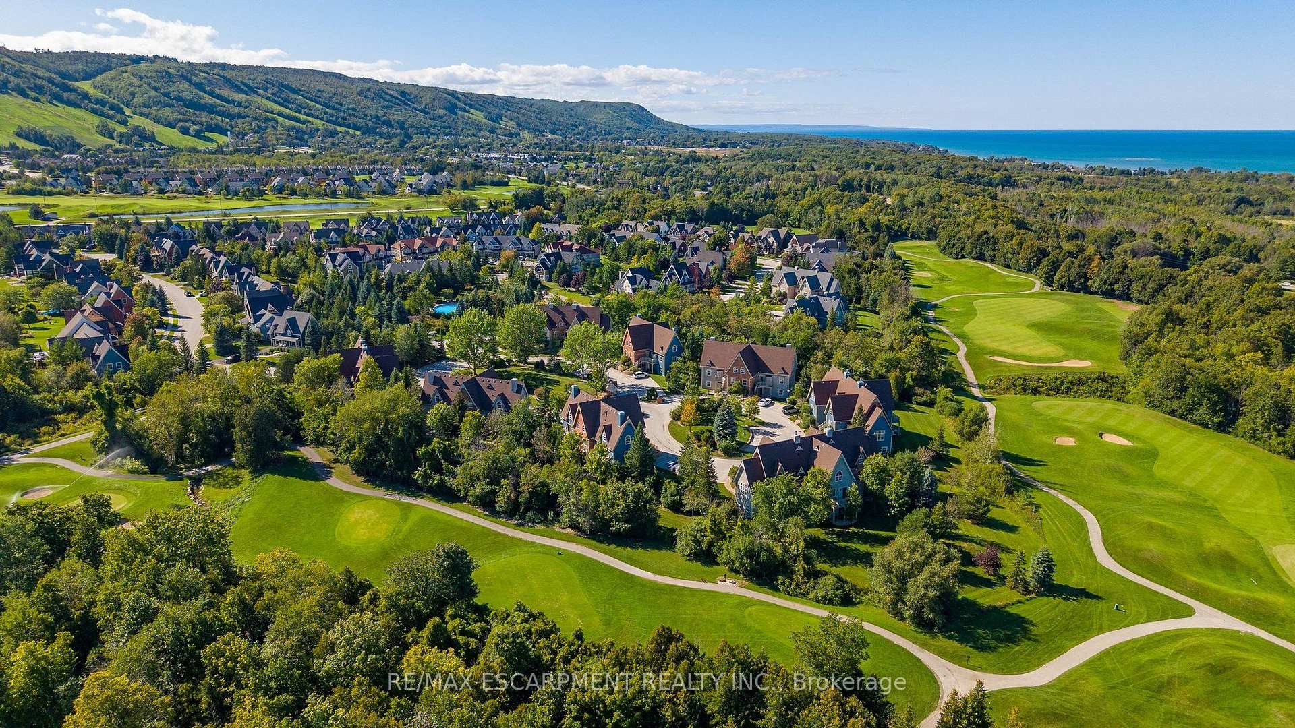
- Stunning views of Monterra Golf Course and ski slopes
- Access to resort shuttle and seasonal outdoor pool
- Close to beaches, trails, and downtown Collingwood
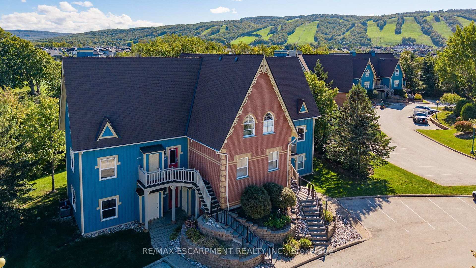
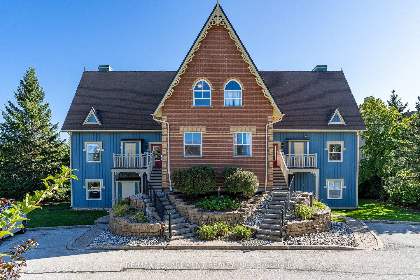
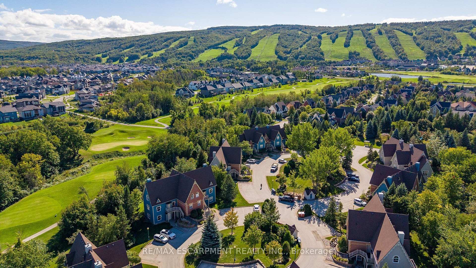
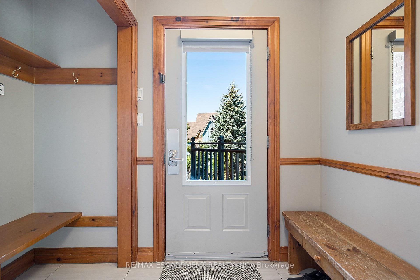
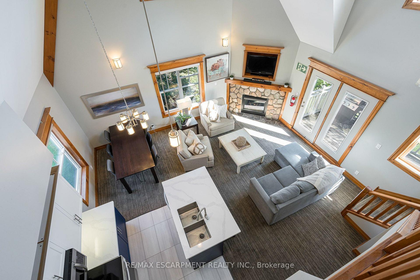
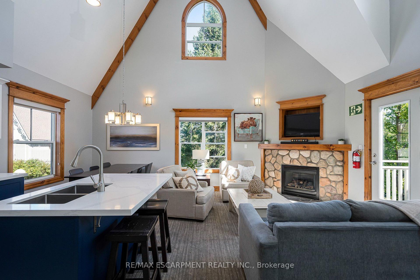
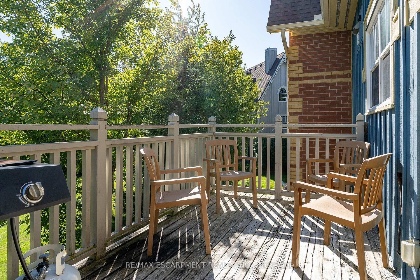
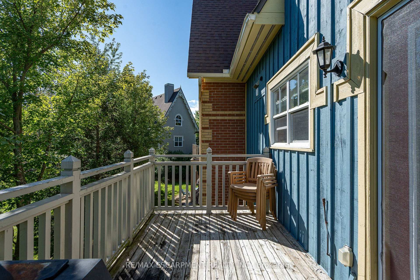
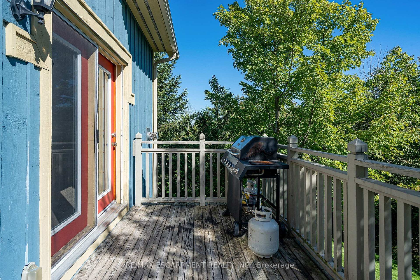
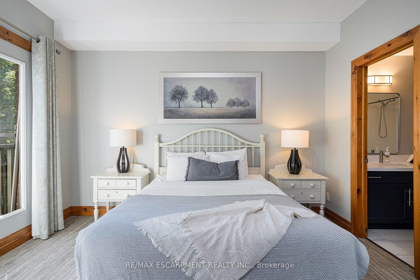
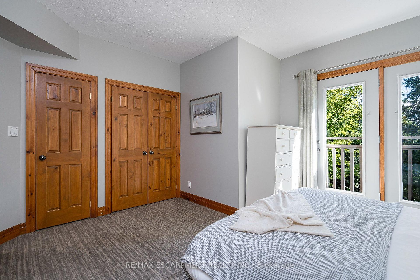
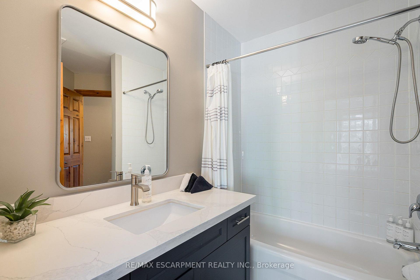
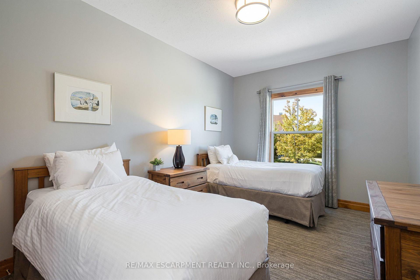
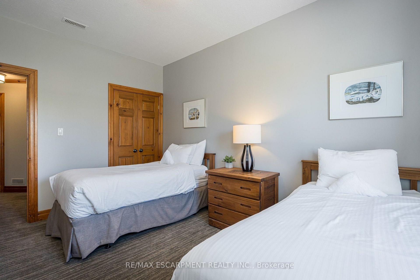
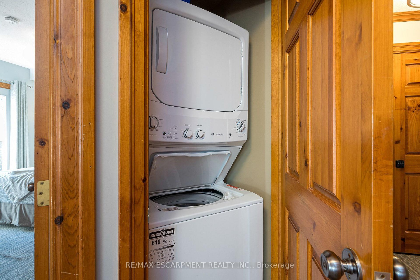
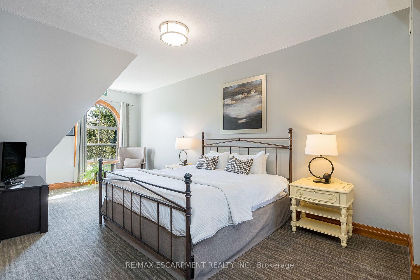
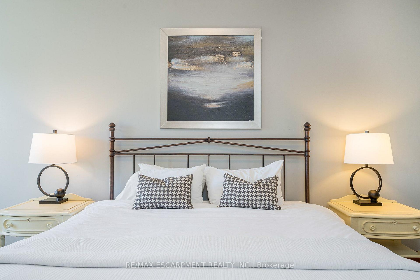
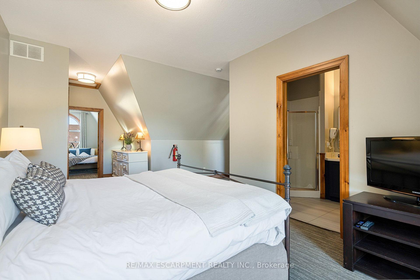
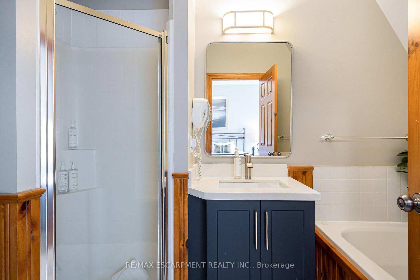
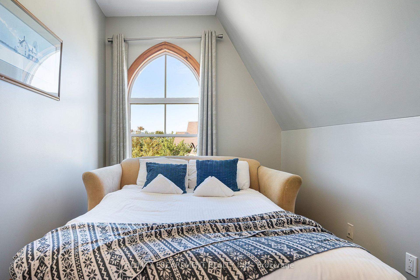
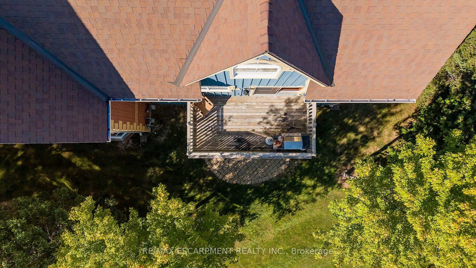
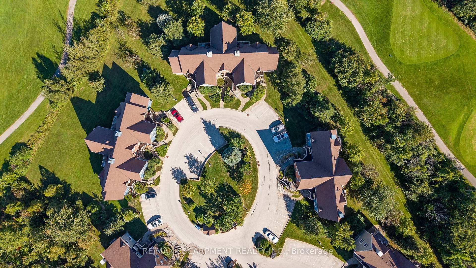
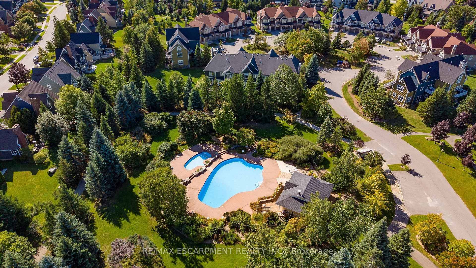
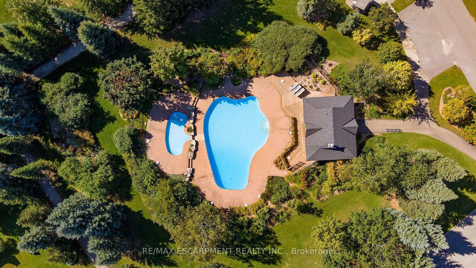
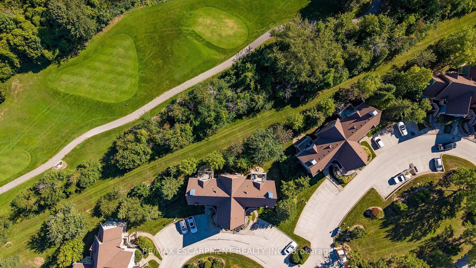
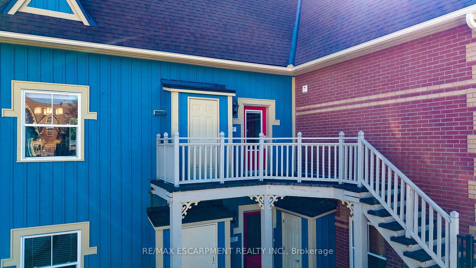
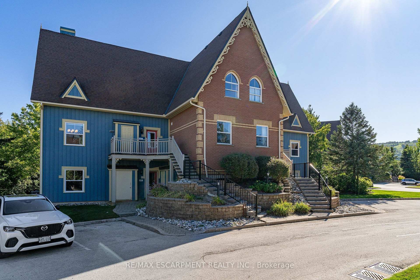
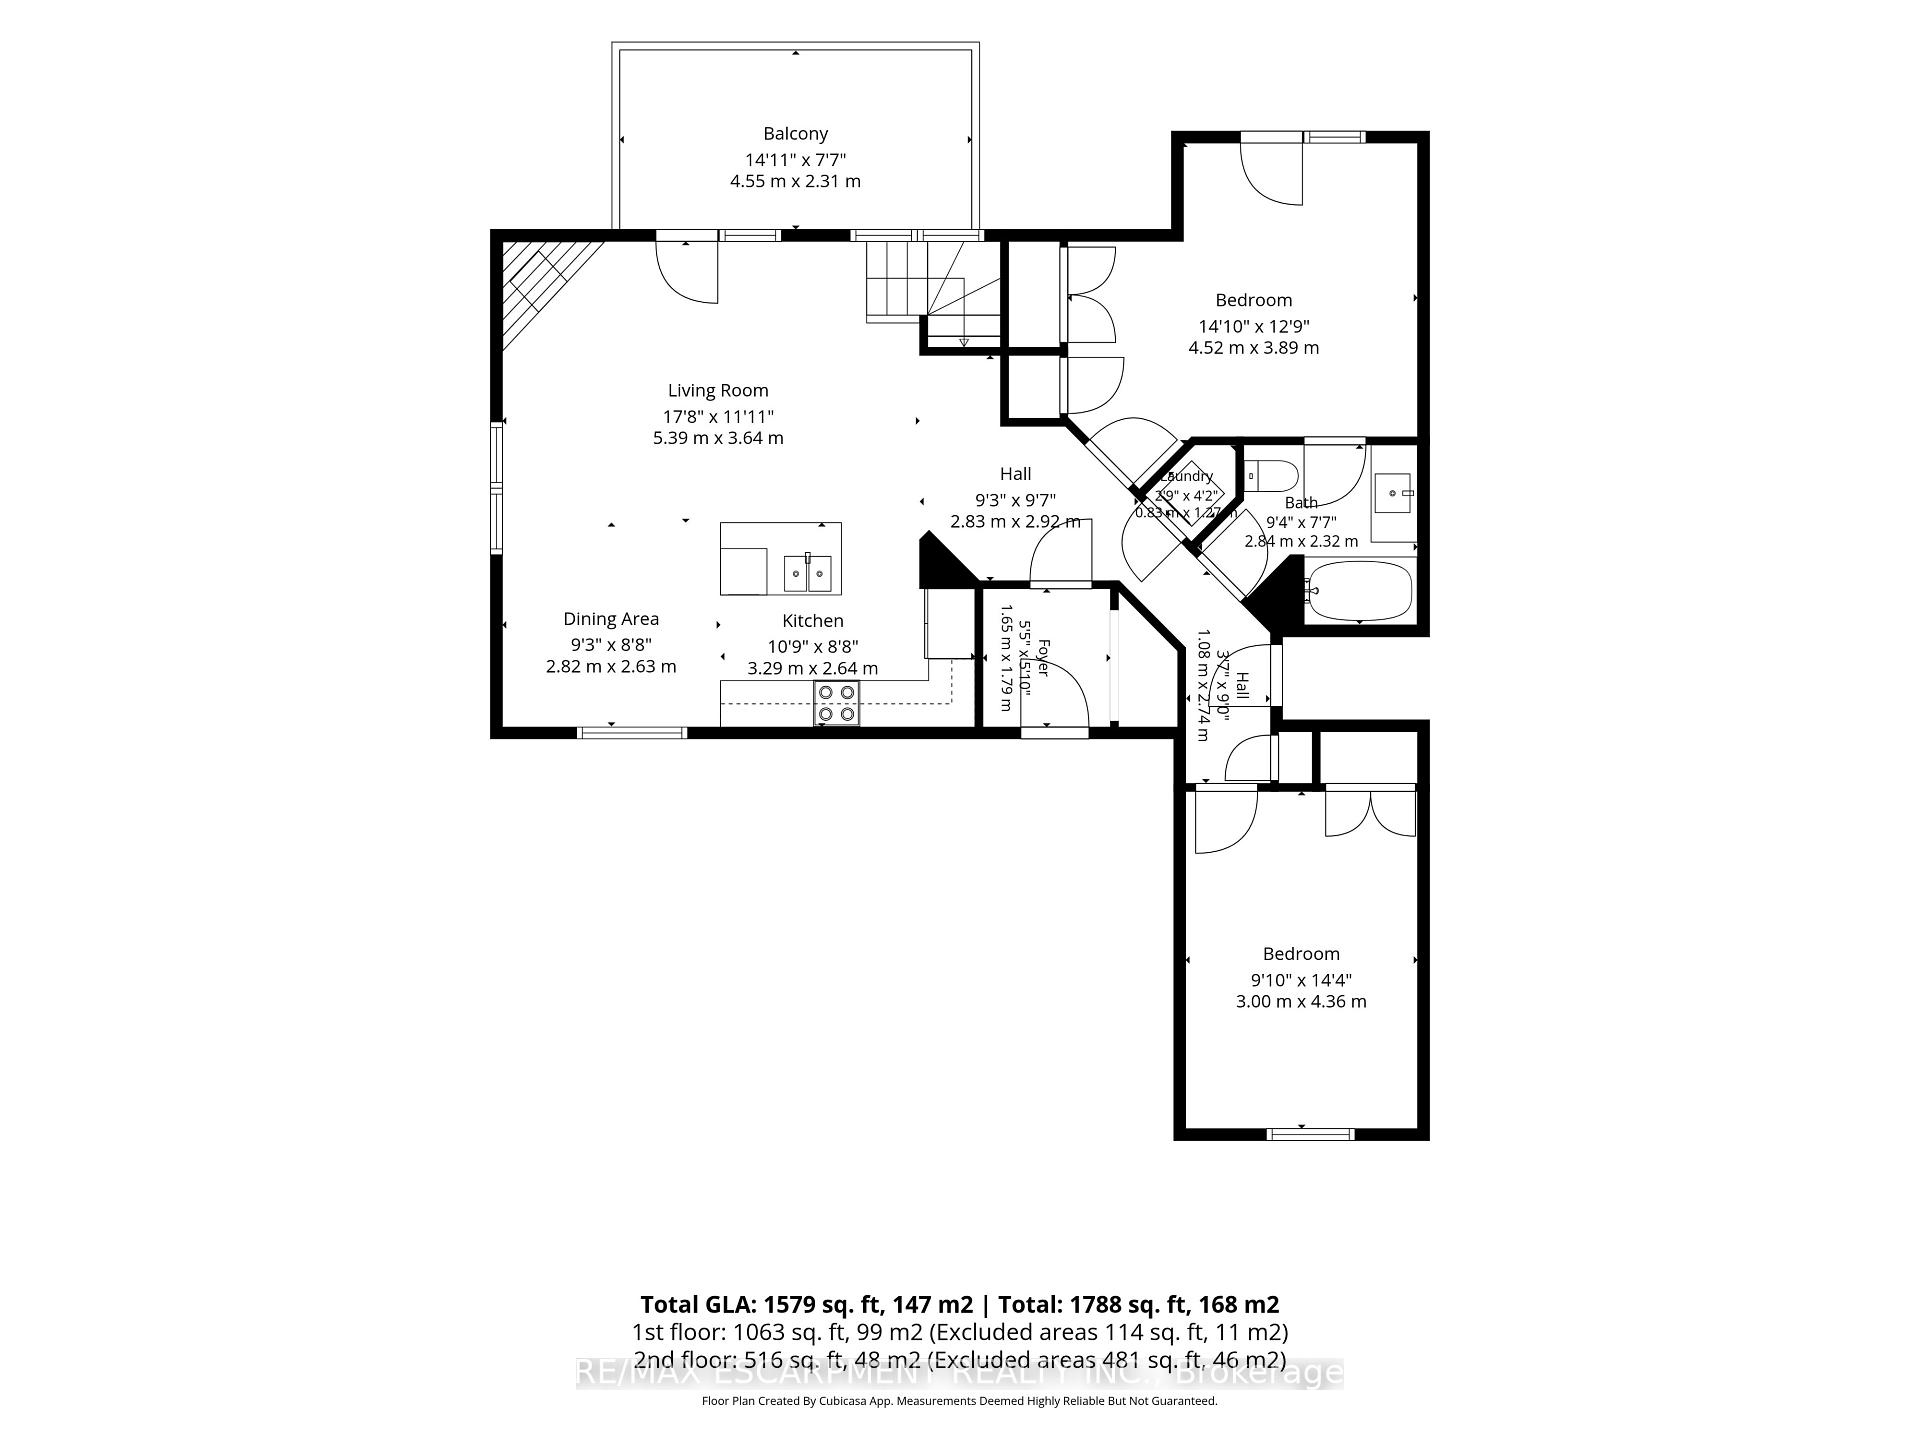
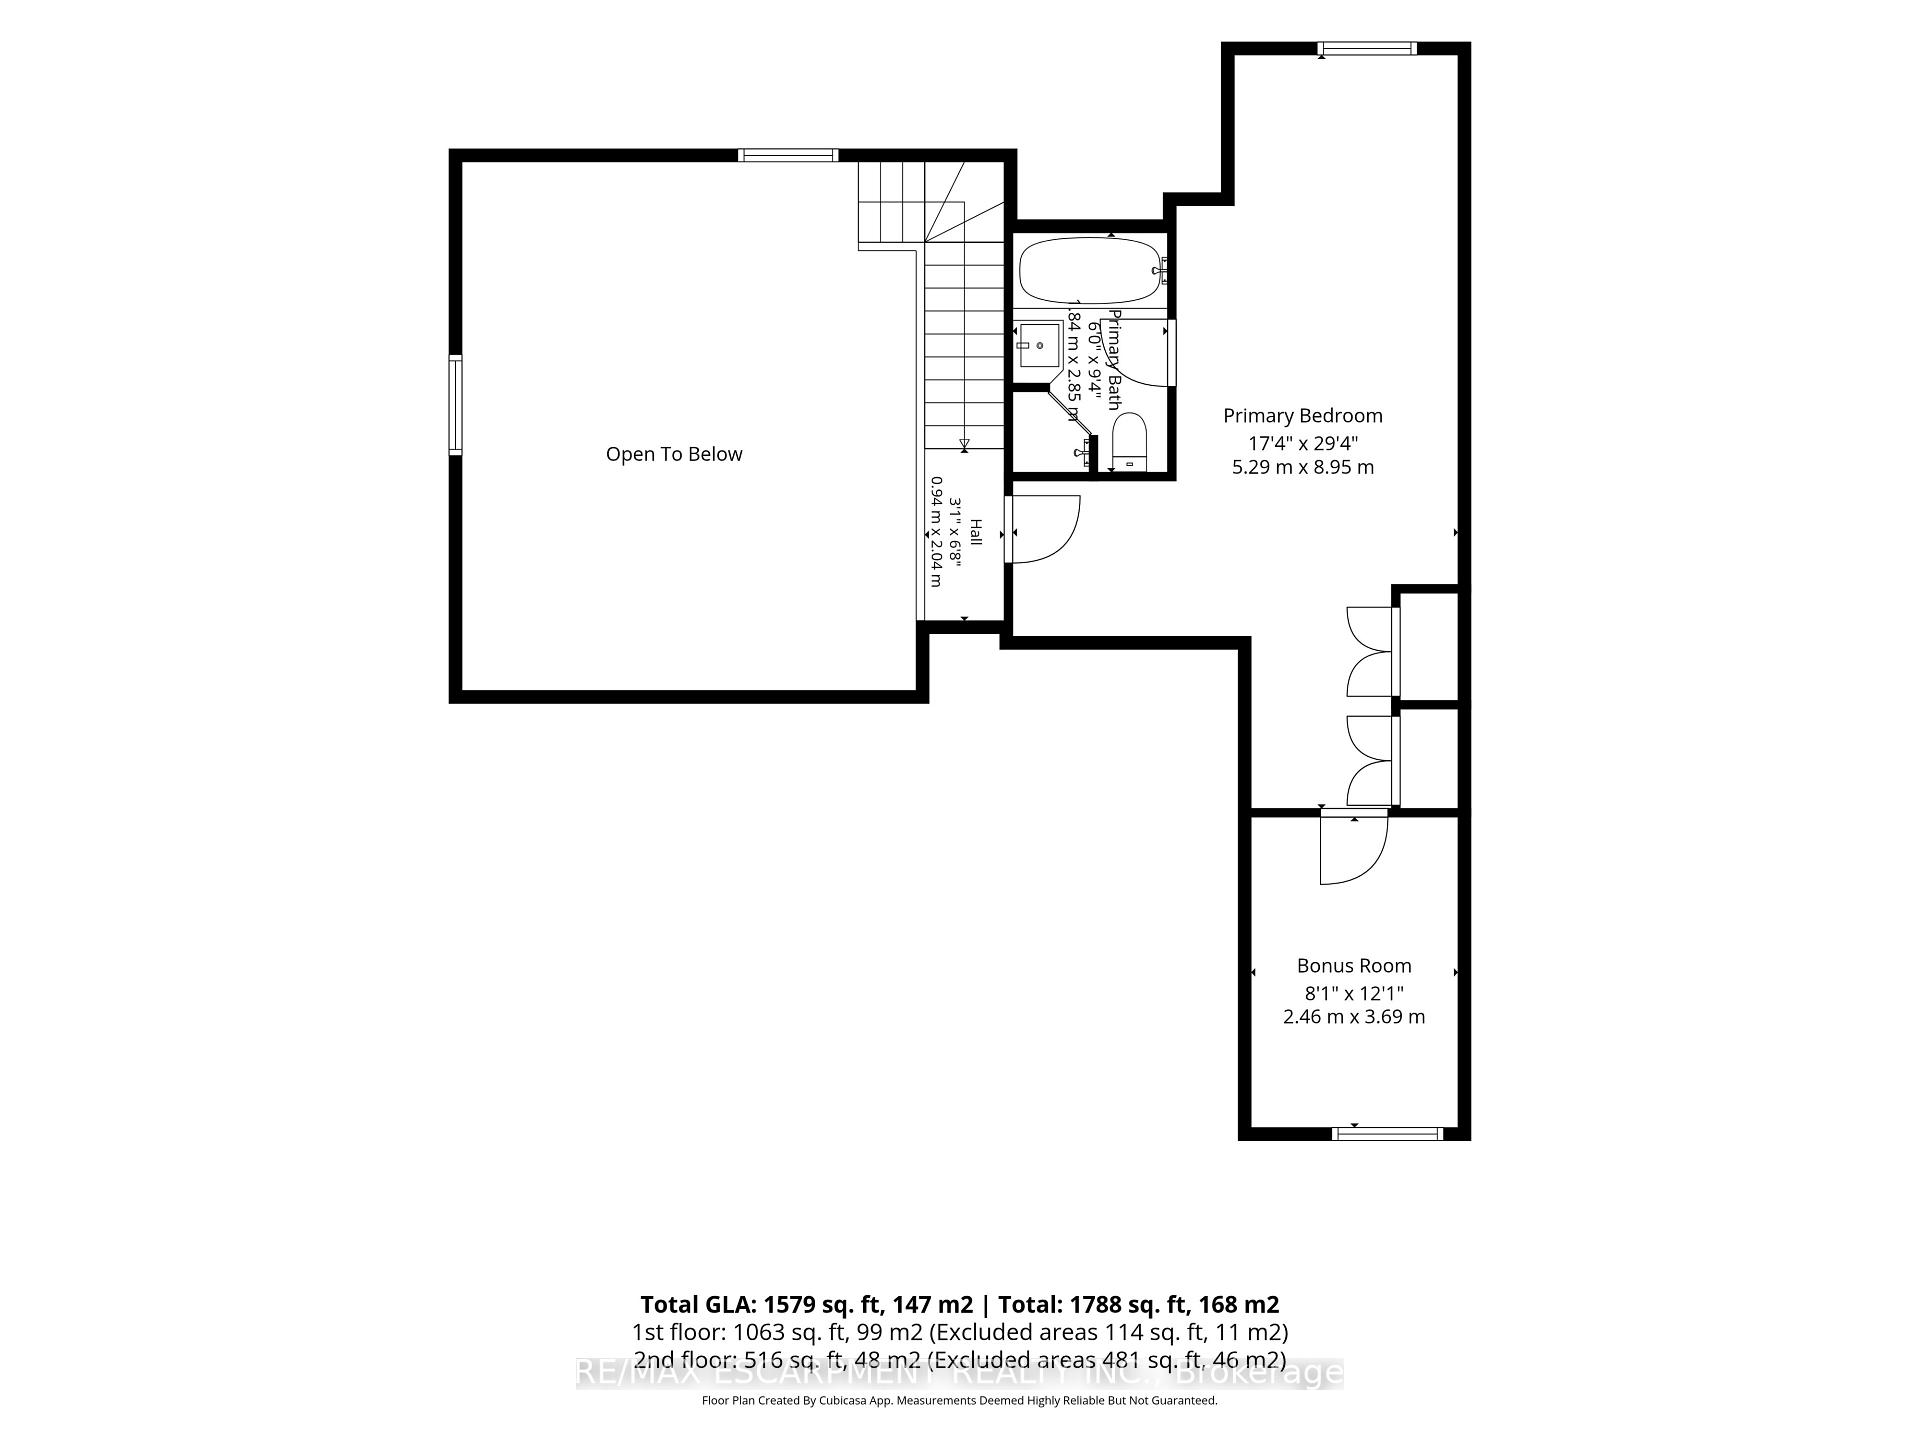
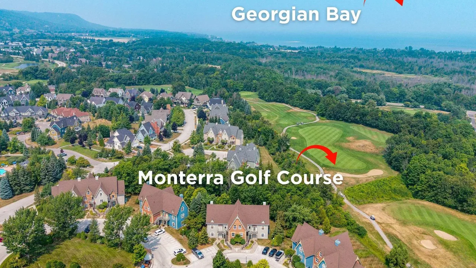
FULLY FURNISHED, CHALET INSPIRED, END UNIT CONDO TOWNHOUSE IN THE HISTORIC SNOWBRIDGE COMMUNITY! Zoned for Short Term Accommodation (STA), this unit currently operates as a turnkey rental with proven annual income and professional management in place. This tastefully updated home features vaulted ceilings, wood trim, an open concept living area with a fireplace, and a large deck facing the Monterra Golf Course. The layout comfortably sleeps 8 guests and includes two main-level bedrooms, two upper-level sleeping spaces (primary bedroom with a tandem den), two full bathrooms, main floor laundry, and a dedicated storage locker on the front deck. Recent updates (2023) include a fresh, modern kitchen with new appliances, updated bathroom cabinetry, new flooring, and fresh paint throughout. As part of the Blue Mountain Village Association, owners and guests enjoy benefits including resort shuttle service to the ski hills and village center, as well as access to the seasonal outdoor pool for Snowbridge residents. Surrounded by nature, this property has stunning views of the Monterra Golf Course and Blue Mountain ski slopes, and a short drive to the beaches of Southern Georgian Bay, local trails, and downtown Collingwood and Thornbury. Claim your stake in a four-season adventure with a turnkey chalet that delivers non-stop fun on your own terms. Enjoy full personal flexibility when you want it, and let proven rental revenue cover the rest.
Key Facts & Features
Property Costs
- Annual Property Tax Amount
- $3,407
- Land Transfer Tax Fee
- $11,855
Condo/Maintenance Fee
- Maintenance Fee
- $1,293 /month
Included In Maintenance Fee
- Cable TV Included
- Building Insurance Included
- Parking Included
- Common Elements Included
- Basement Type
- None
Interior Features
- Pets Permitted
- Yes-with Restrictions
- Laundry Features
- In-Suite Laundry, Inside, Laundry Closet
- Interior Extras
- Brick & Beam
- Fireplace/Stove
- Yes
- Fireplace Features
- Natural Gas
- Elevator
- No
Exterior Features
- Balcony
- Juliette
- Exterior Extras
- Deck, Year Round Living, Landscaped, Recreational Area
Building Amenities
- BBQs Allowed
- Outdoor Pool
- Visitor Parking
Building
- Building Type
- Condo Townhouse
- Building Style
- 2-Storey
- Condo Corp Number
- 45
Construction
- Exposure
- South
- Exterior Finish
- Board & Batten , Brick
- Special Designation
- Unknown
Inclusions
- Inclusions
- All Furniture, Appliances (Washer/ Dryer, Refrigerator, Stove, Dishwasher, Microwave, Coffee Maker), Kitchenware, BBQ, Patio Furniture, Electric Light Fixtures, Livingroom Television, Primary Bedroom Television, Linens/Bedding, Window Coverings
Exclusions
- Exclusions
- Soft Staging Items
Parking & Garages
- Garage Type
- None
- Garage Spaces
- 0
- Parking Type
- Common
- Parking Spaces
- 1
- Total Garage And Parking Spaces
- 4
Lockers
- Locker Type
- Exclusive
Heating & Cooling
- Heat Source
- Gas
- Heat Type
- Forced Air
- Air Conditioning
- Central Air
- Bedrooms
- 3 + 1
- Washrooms
- 2
- Kitchens
- 1
Room sizes
- Primary Bedroom—Second level, 4 Pc Ensuite, Double Closet
- Bedroom—Main level, Ensuite Bath, Double Closet, Juliette Balcony
- Bedroom—Main level, Closet
- Bathroom—Main level, 4 Pc Bath, Updated
- Dining Room—Main level, Open Concept
- Living Room—Main level, Fireplace, W/O To Balcony, Open Concept
- Kitchen—Main level, Centre Island, Updated, Open Concept
- Other—Second level
- Laundry—Main level
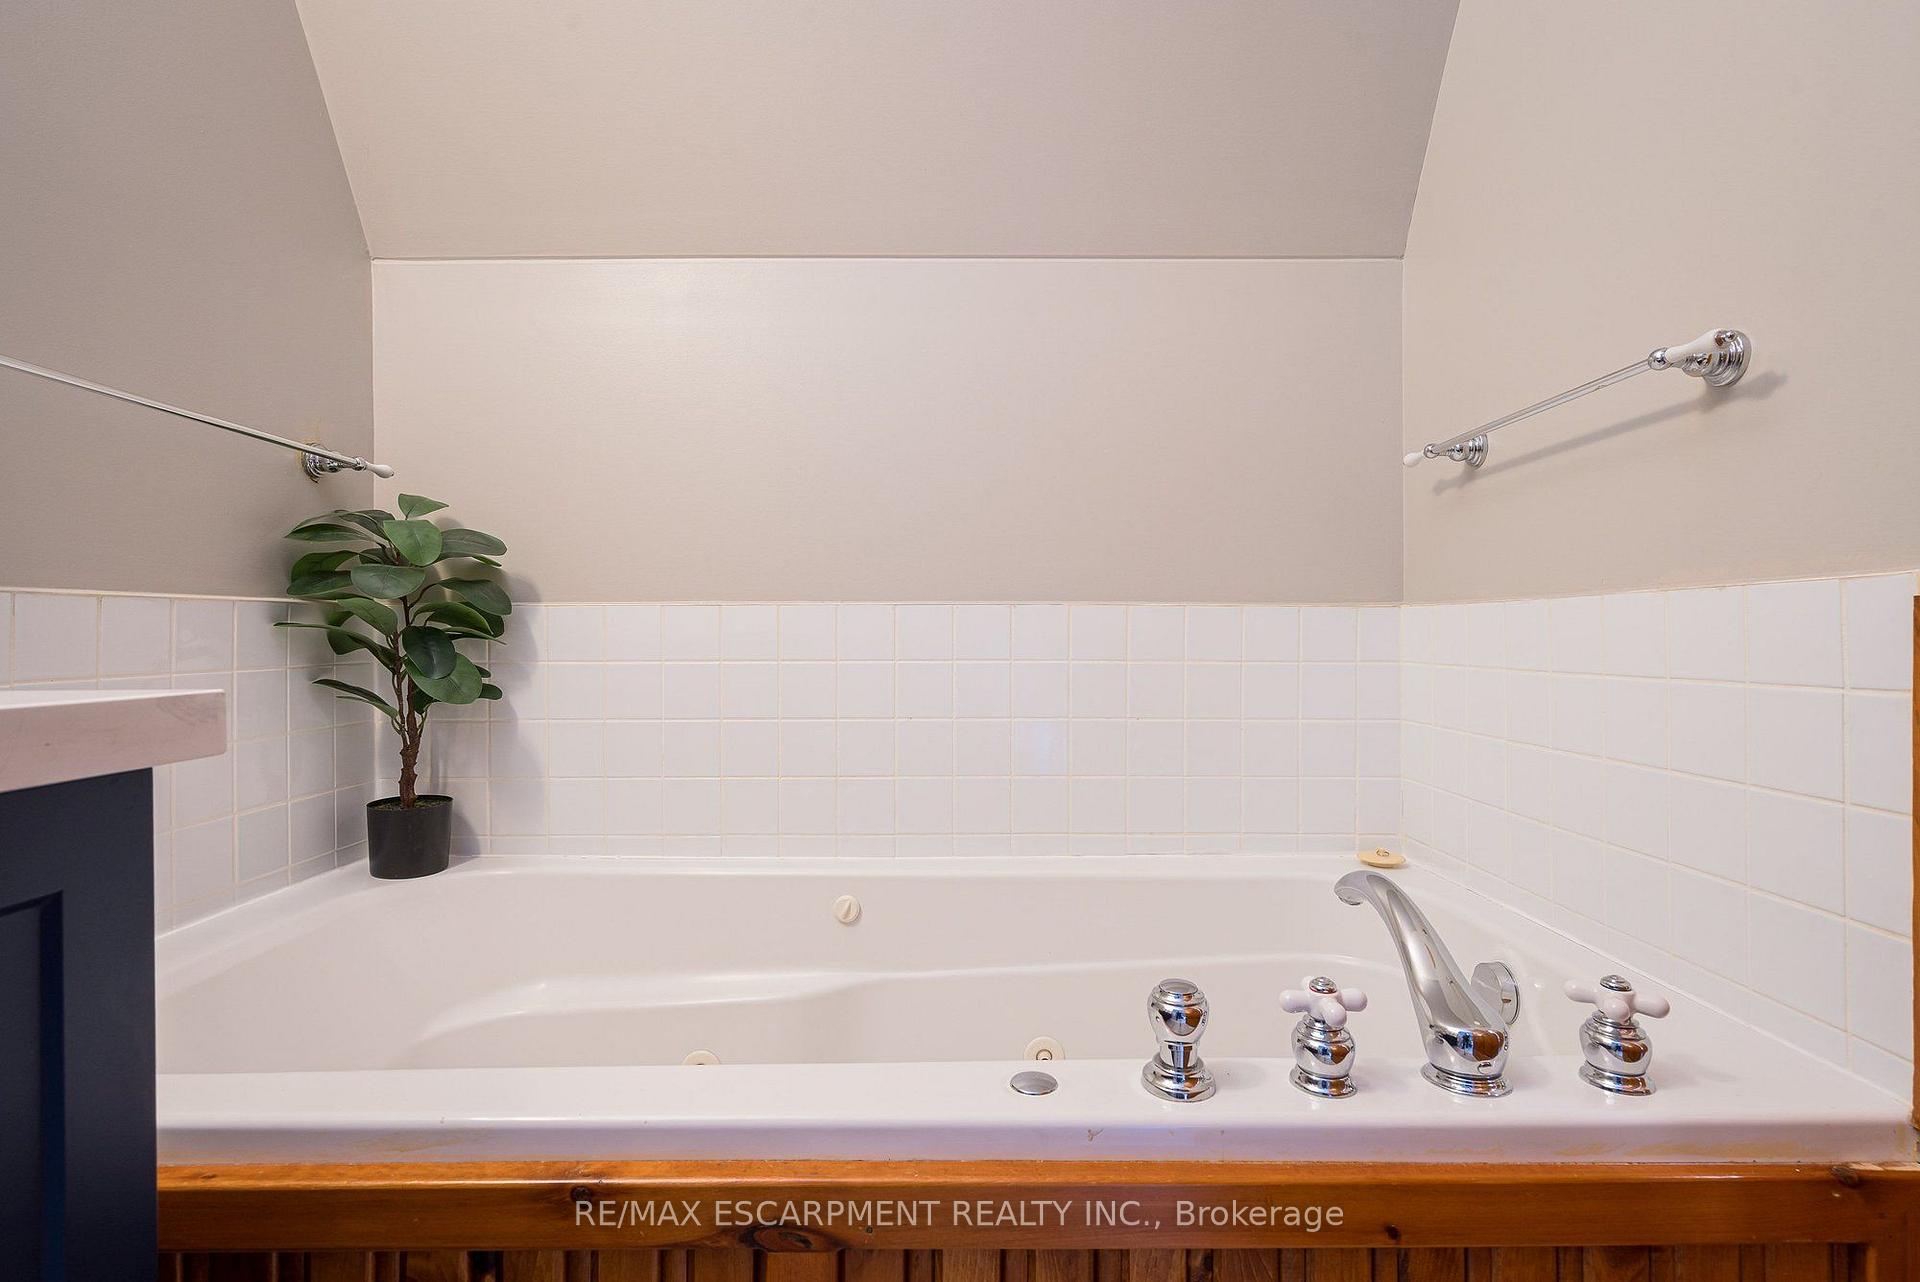
- Bathroom—Second level, 4 Pc Ensuite, Updated
Washrooms
- 4-piece
- Municipality
- Blue Mountains
- Neighbourhood
- Blue Mountains
- Main cross streets
- Hwy 26 to Mountain Road to Snowbridge Way
- Directions
- Hwy 26 to Mountain Road to Snowbridge Way
- Waterfront
- None
- MLS® number
- X13795714
- Data source
- Toronto Regional Real Estate Board
- Listed on
- 2026-09-17
- Updated on
- 2026-09-17
- Days on market
- 33 days
- Possession type
- Flexible
- Co-op commission
- 2.5 % + HST
- Seller
- Listed by
- RE/MAX ESCARPMENT REALTY INC.
Home Market Value
Current home valuation for Unit 207, 184 Snowbridge Way, Blue Mountains, Blue Mountains, ON. Listed for $769,000
HOMEH Estimate
$729,398
Estimated Sales Range
$641,870 - $840,459
HOMEH Estimate for Unit 207, 184 Snowbridge Way, Blue Mountains
Calculated with a real agent's CMA method — 45+ years of experience, codified. Not an AI guess.
For the owner
Is this your home? Track its value.
Get this home's HOMEH Estimate by email once a month, with how many homes are for sale around you.
Mortgage Payment Calculator
Compare up to 4 down payment scenarios
5% on first $500K + 10% on $269,000 over $500K
$51,900
| Scenario 1 | Scenario 2 | Scenario 3 | Scenario 4 | |
|---|---|---|---|---|
−Down payment | % $ | % $ | % $ | % $ |
+CMHC insurance | $28,668 | $21,455 | $18,302 | $0 |
=Total mortgage | $745,376 | $713,555 | $671,952 | $615,200 |
Amortization | ||||
Mortgage rate | % | % | % | % |
| Payment frequency | ||||
=Mortgage payment | $3,639monthly | $3,484monthly | $3,281monthly | $3,004monthly |
Land Transfer Tax
$11,855
$11,855
Around this home
No schools found nearby
Data provided by OpenStreetMap & Fraser Institute School Rankings
Ask HOMEH
New!Hi there!
👋Text or call (416) 301-9001
Recommended for you
Based on homes you've looked at.
No recommended properties found.
Nearby similar homes
No nearby properties found.
More real estate resources
Other homes nearby
Explore this area
No nearby listings available.