
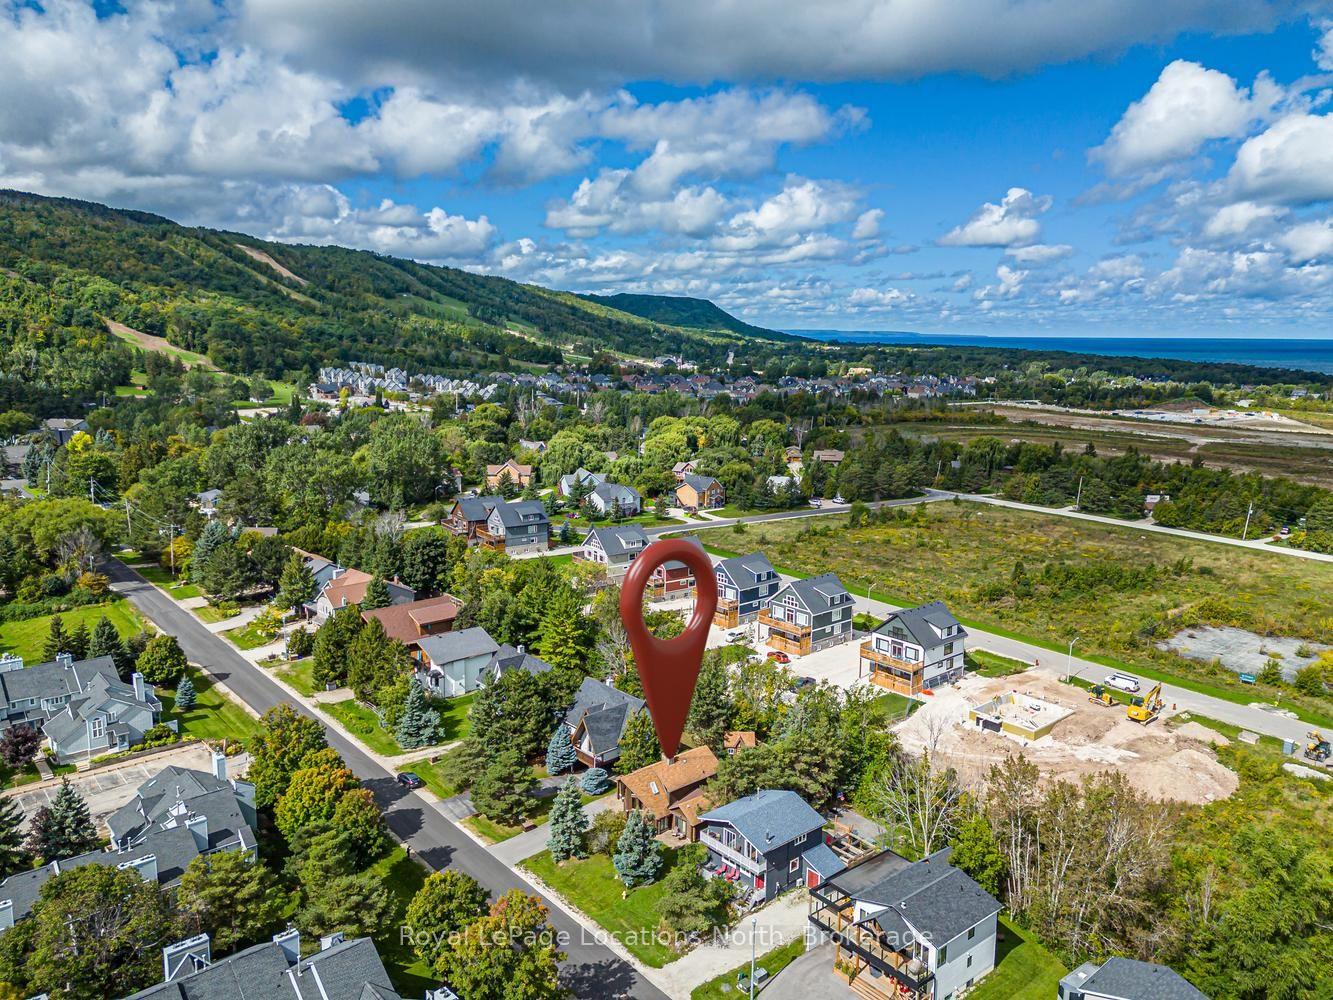
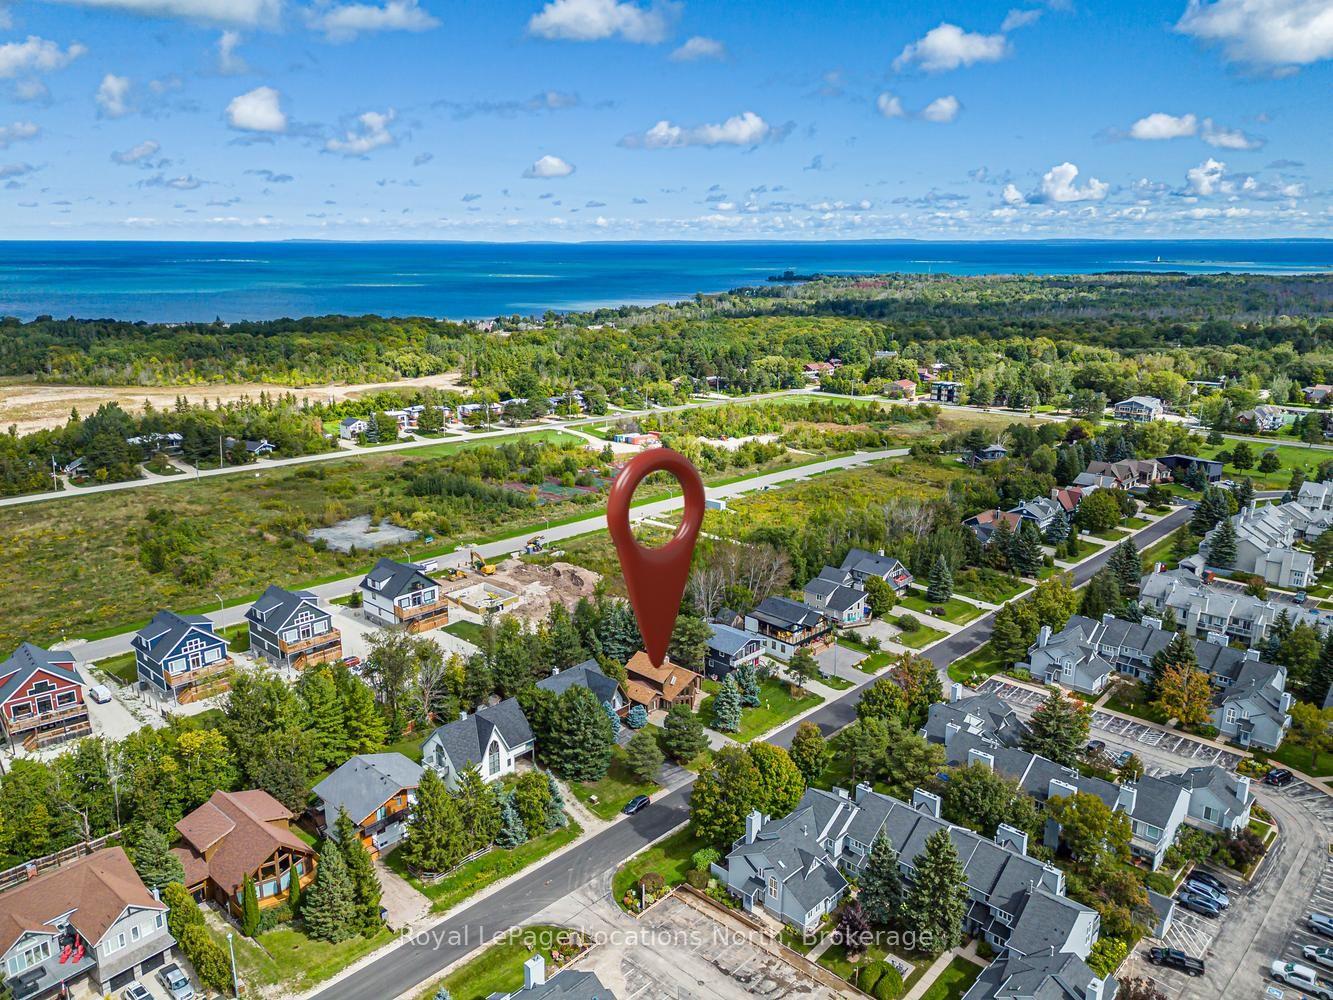
143 Settlers Way
Blue Mountains, ON L9Y 0L5
Included in Rent: Parking
- 3+1Bedrooms
- 4Bathrooms
- 0Garage
- 2000–2500Sq Ft
- FlexibleAvailable
- Laundry RoomLaundry
- Entire PropertyFor Lease
- Furnished

Sale & Price History for 143 Settlers Way, Blue Mountains
| Start Date | End Date | Price | Event | MLS# |
|---|---|---|---|---|
| No listing history available | ||||
Real estate boards require you to or to see the full details of this property.
*Sold prices and complete sale & price history are regulated data. Under the Trust in Real Estate Services Act, 2002 (TRESA) and the rules of the Real Estate Council of Ontario (RECO), and pursuant to the Multiple Listing Service® rules of the Canadian Real Estate Association (CREA) and the Toronto Regional Real Estate Board (TRREB), this information may be shown only to registered users who have agreed to the applicable terms of use (a Virtual Office Website, or "VOW," arrangement). HOMEH Inc., Brokerage therefore provides it to signed-in members only. Creating an account is free and takes under a minute.
About 143 Settlers Way, Blue Mountains
Summarized Description
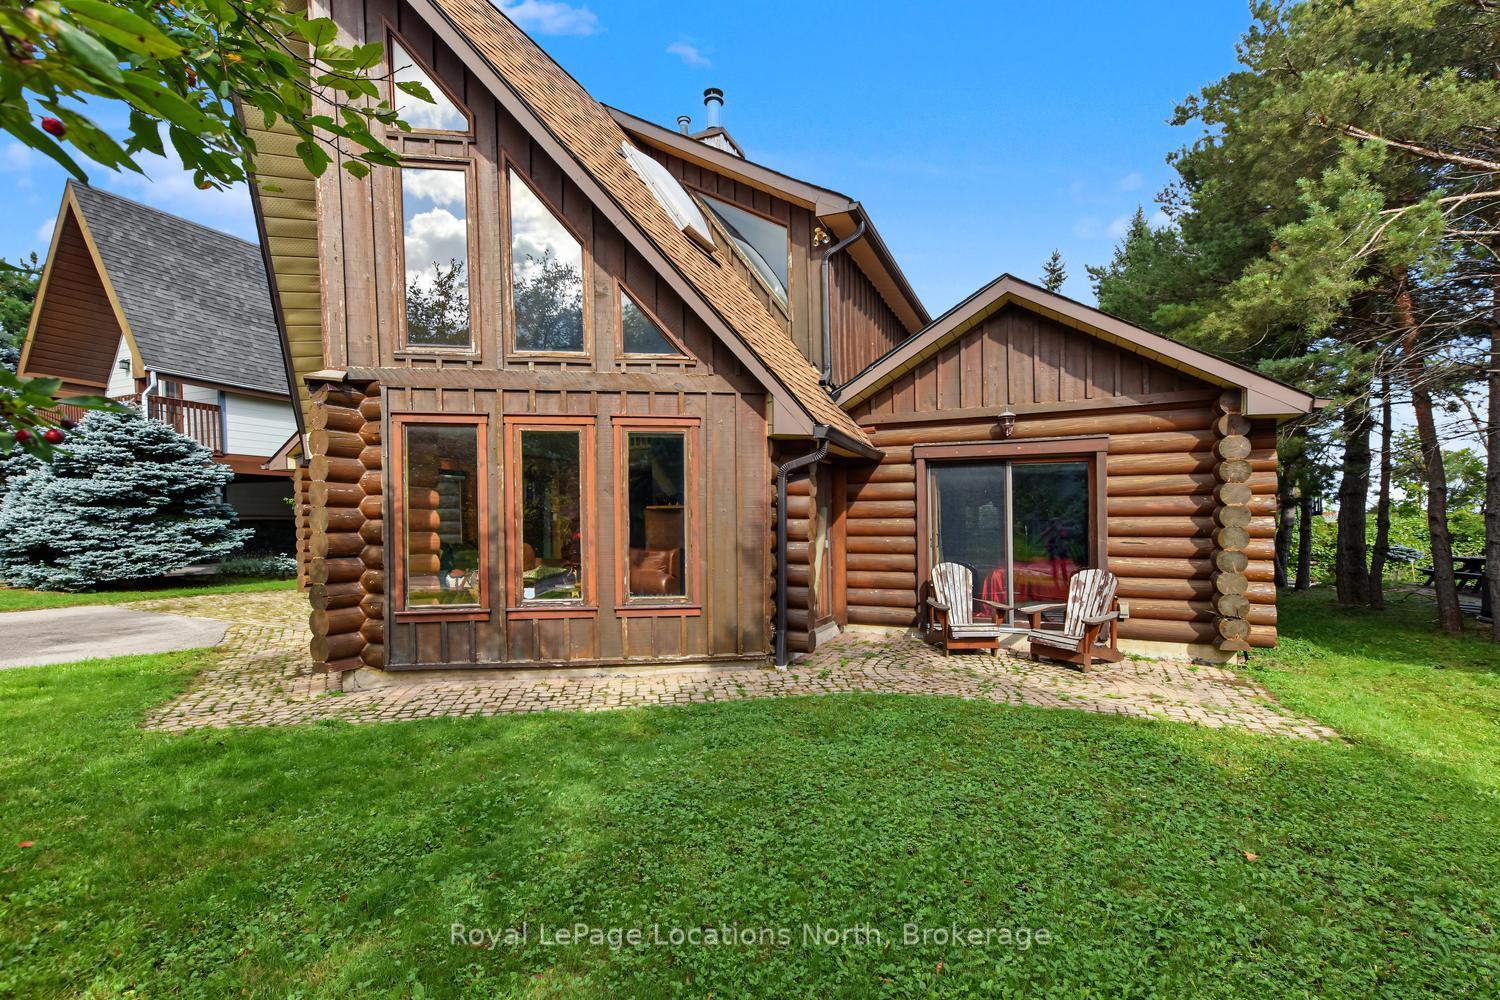
- Unique log chalet near Blue Mountain Village.
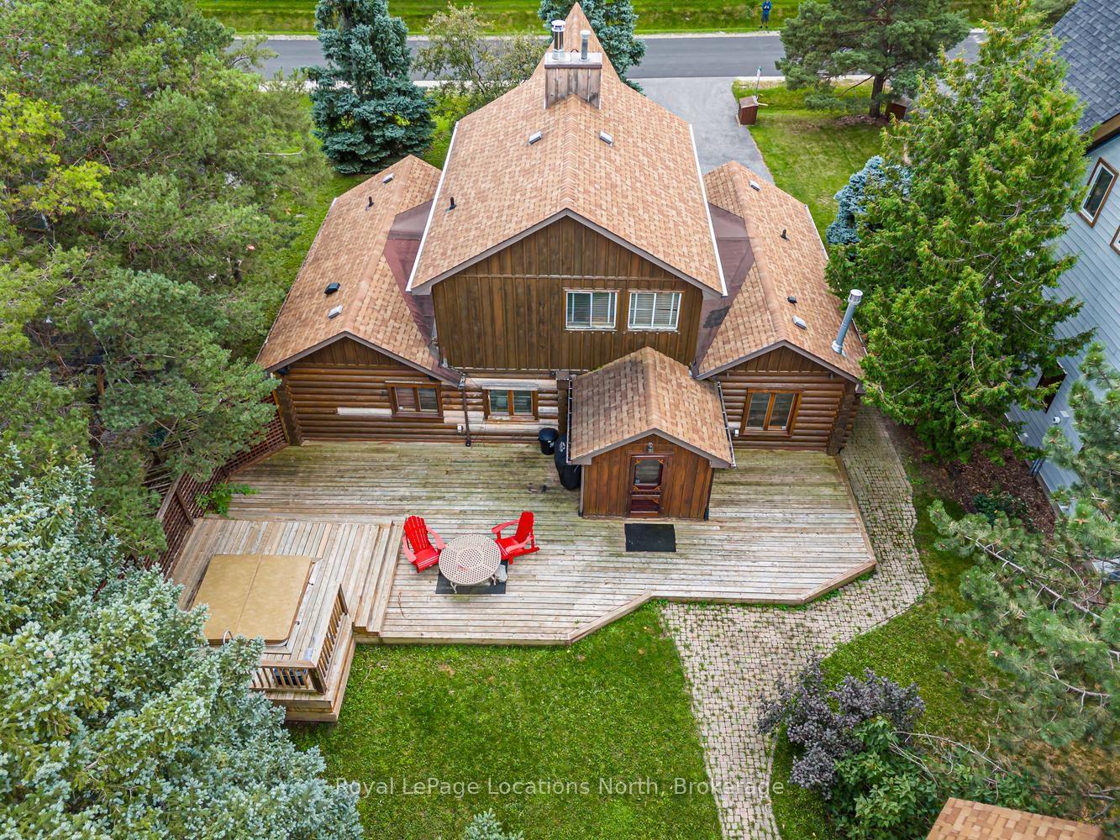
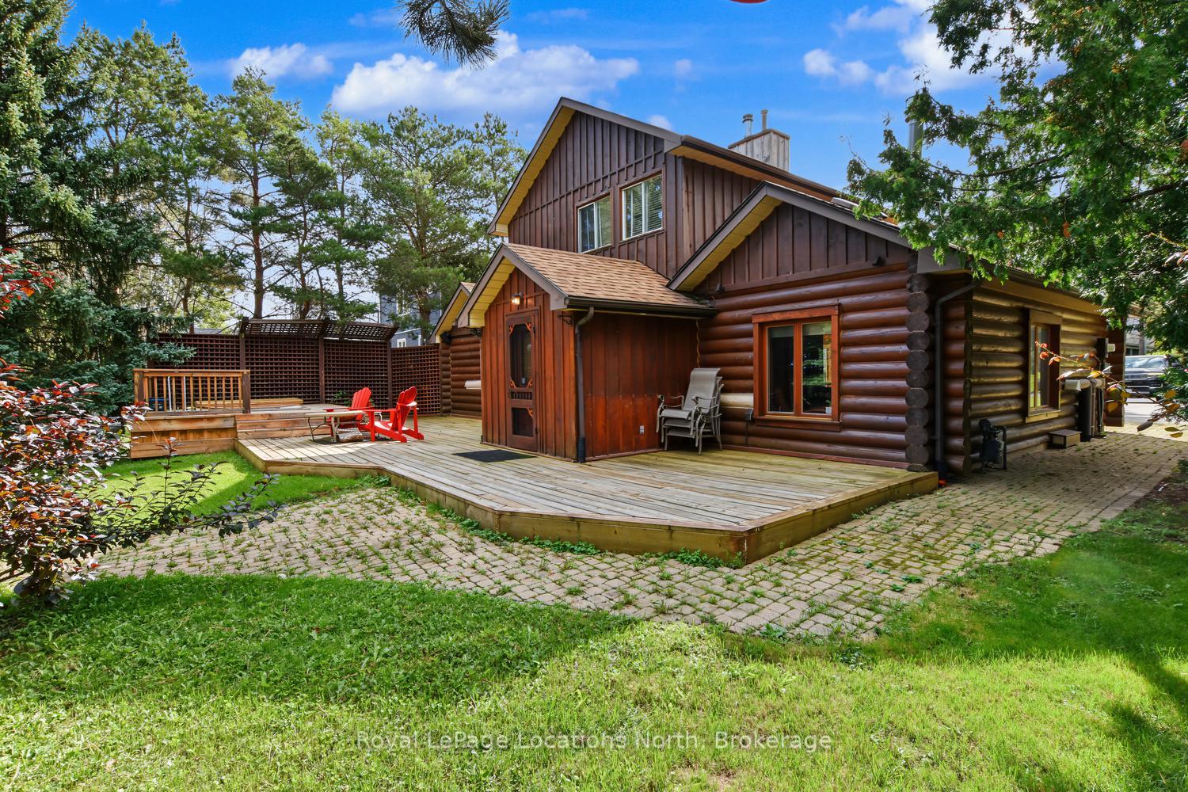
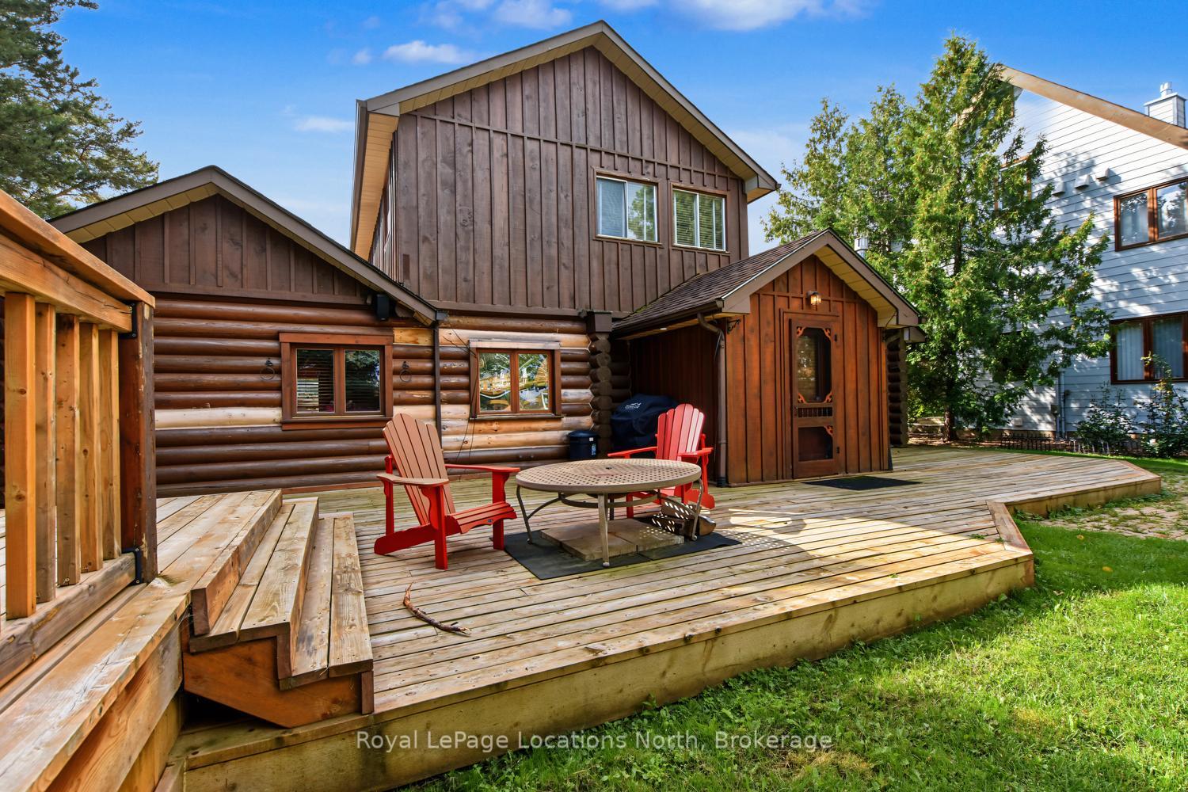
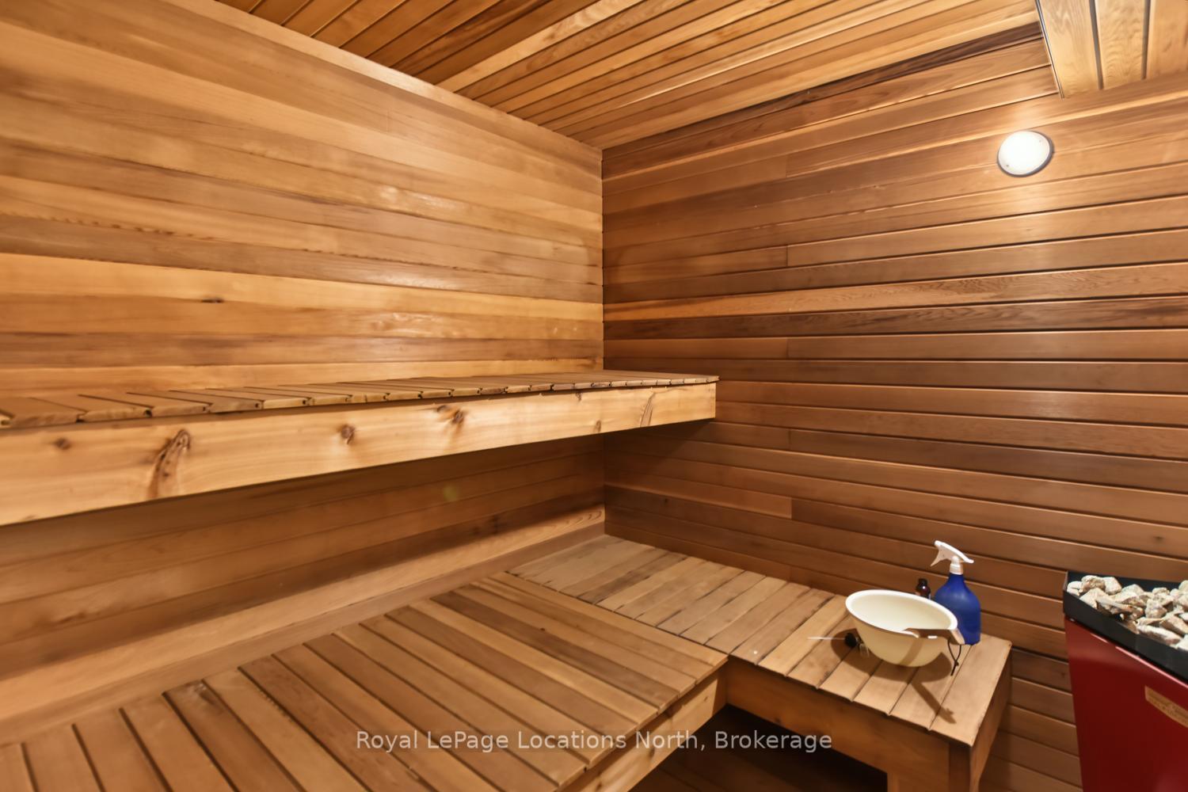
- Private outdoor hot tub and cedar sauna.
- Fully furnished and turnkey for easy living.
- Spacious chef's kitchen with stainless appliances.
- Inviting wood-burning fireplace for cozy evenings.
- Finished lower level with additional bedroom.
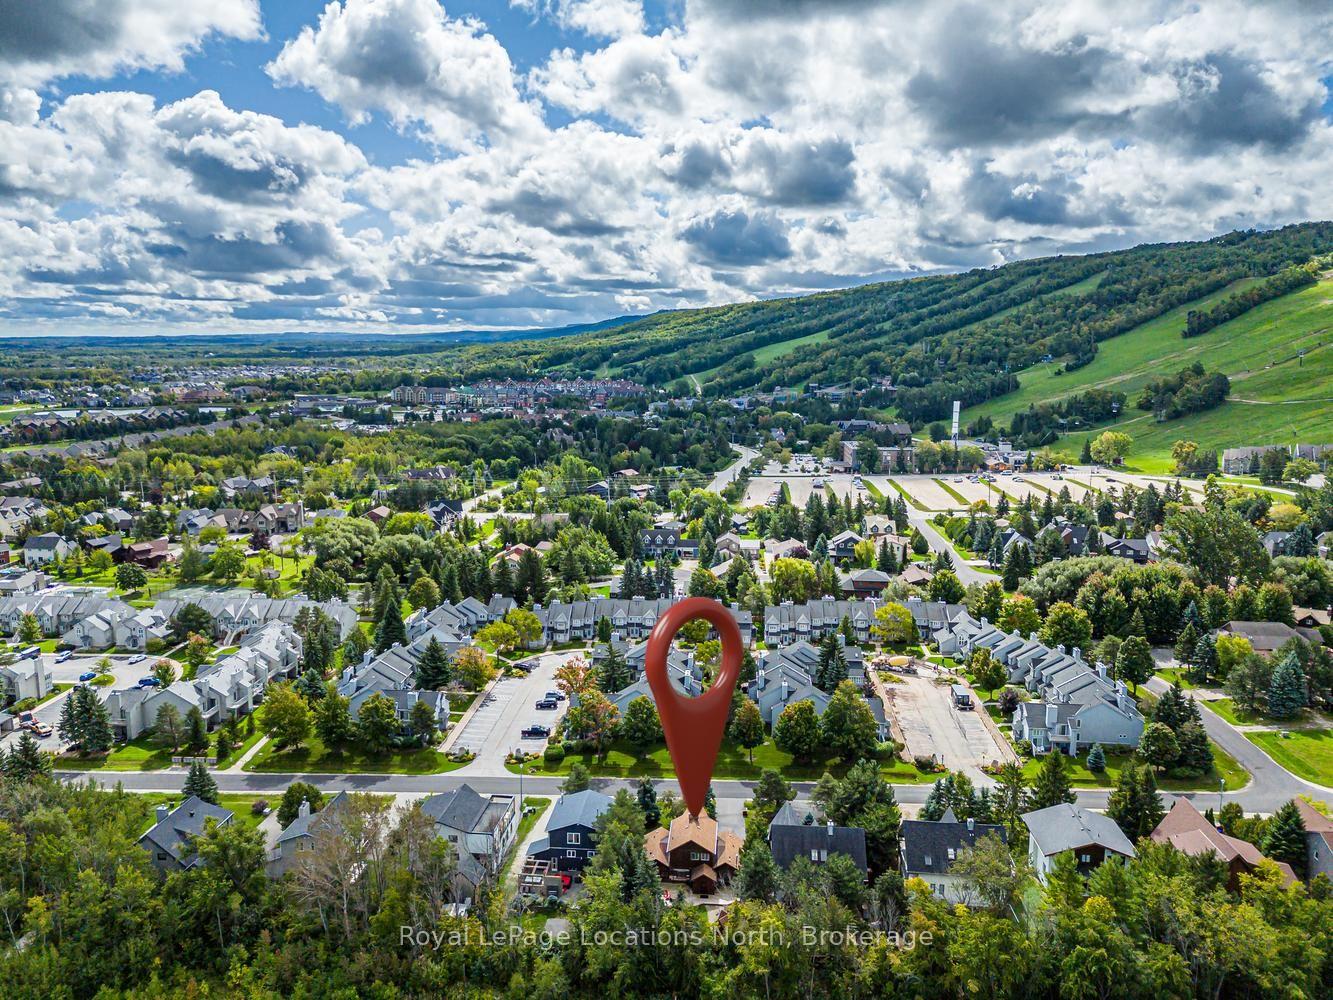
- Walking distance to ski slopes and amenities.
- Perfect for entertaining family and friends.
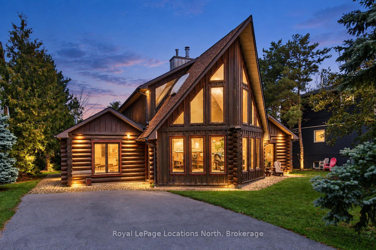
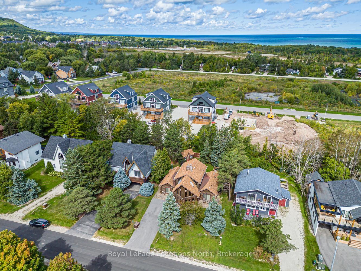
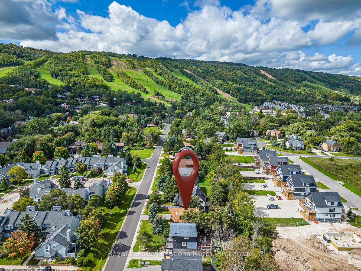
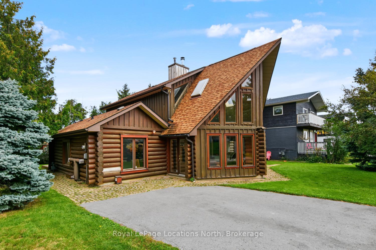
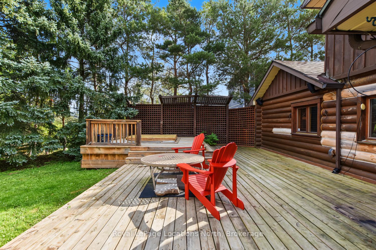
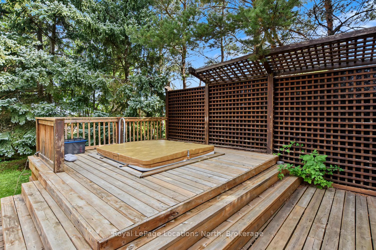
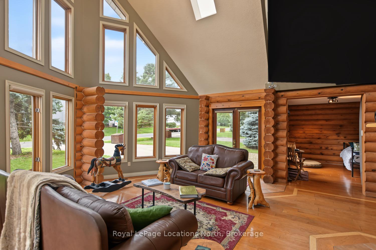
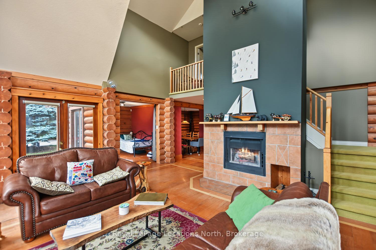
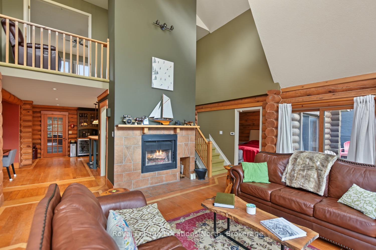
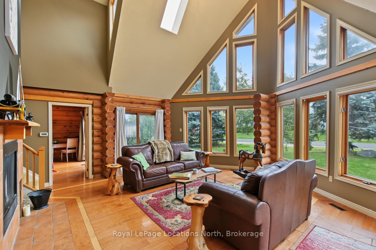
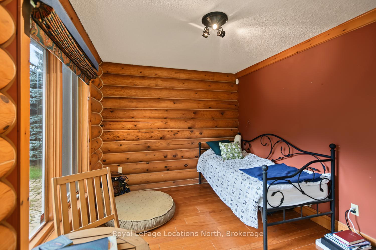
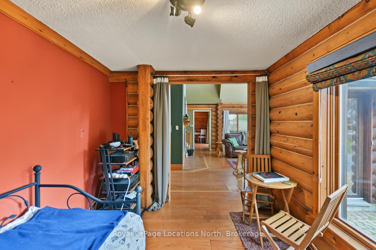
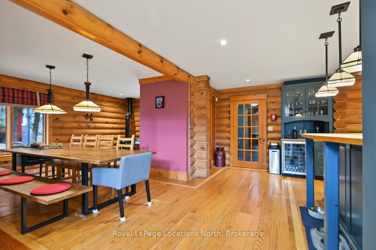
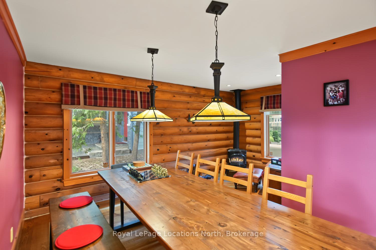
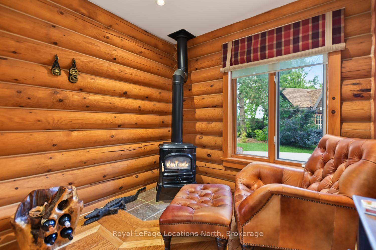
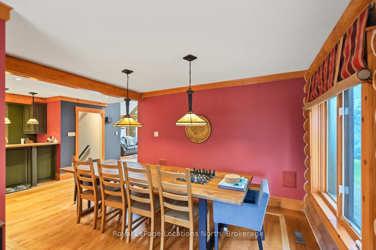
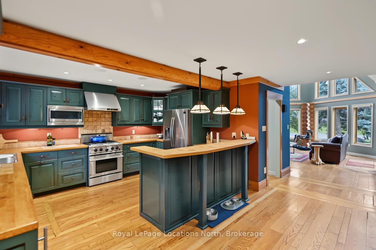
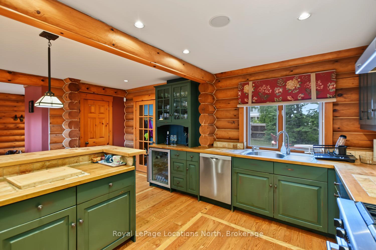
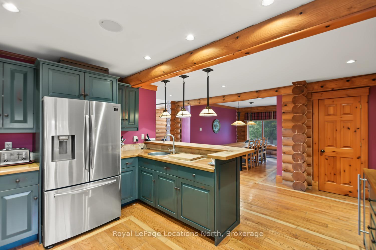
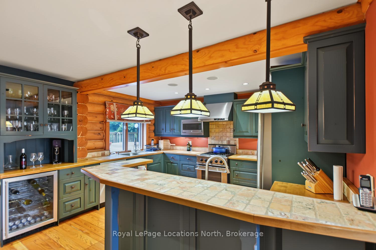
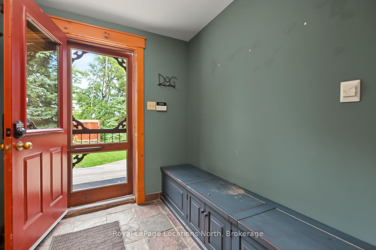
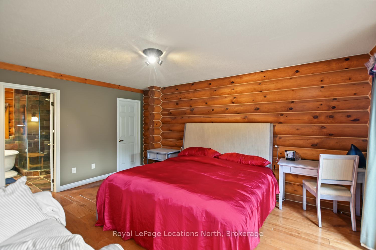
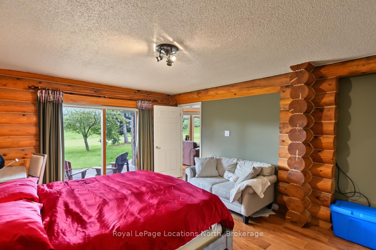
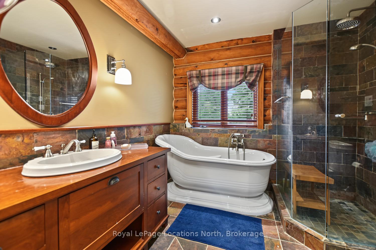
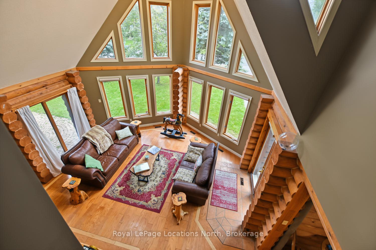
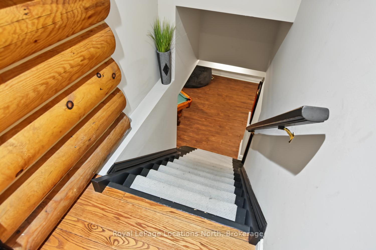
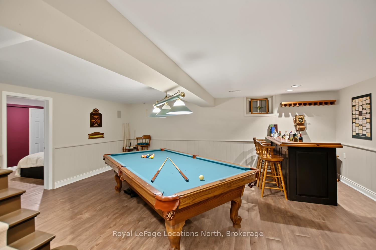
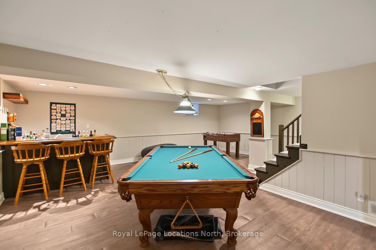
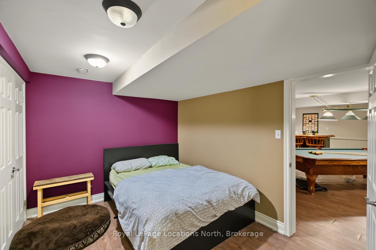
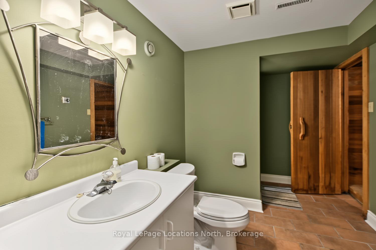
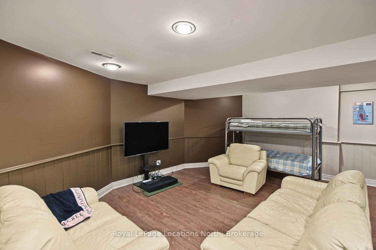
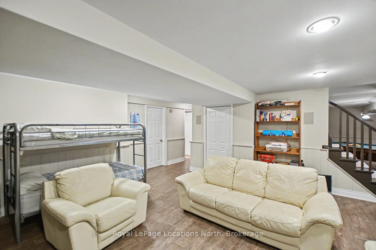
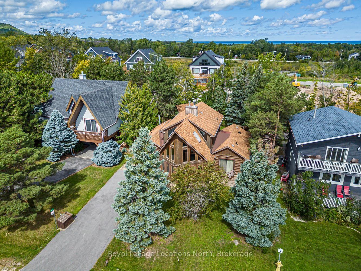
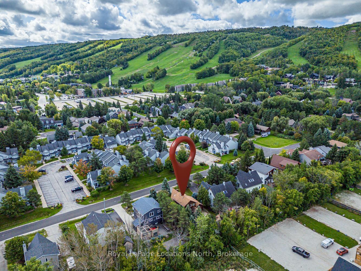
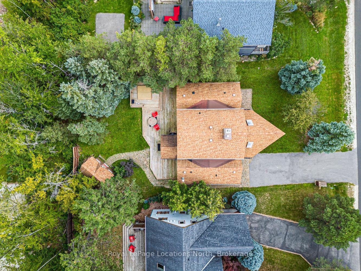
SEASONAL RENTAL - BLUE MOUNTAIN! (Rented from January to April 15th already, available months outside of that). Experience the ultimate ski season in this warm and inviting log chalet, ideally located within walking distance of the slopes, Blue Mountain Village and all the area has to offer. Fully furnished and turnkey, this quintessential mountain retreat is the perfect home base for an unforgettable winter in The Blue Mountains. After a day on the slopes, unwind in the private outdoor hot tub or warm up in the cedar sauna. Inside, classic log walls, soaring ceilings, solid wood floors and a wood-burning fireplace create the perfect après-ski atmosphere, while views toward the ski hills complete the chalet experience. The home is also wired for sound inside and out. Designed for entertaining family and friends, the spacious chef's kitchen features stainless steel appliances, wine cooler, prep sink and breakfast bar, opening to a separate dining room with seating for 12. A generous mudroom with heated floors provides plenty of space for boots, coats and winter gear. The spacious main-floor primary suite offers a private ensuite with soaker tub and glass shower, walk-in closet and sliding doors to the patio. The finished lower level provides additional living and entertaining space, a cedar sauna and an additional bedroom with double bunk beds, ideal for guests or kids. Enjoy skiing, après-ski dining, shopping and entertainment at Blue Mountain Village just moments from your door, with several private ski clubs only a short drive away. A fantastic opportunity to settle in and enjoy the complete Blue Mountain winter lifestyle!
Key Facts & Features
Rental Details
- Portion Of Property For Rent
- Entire Property
- Furnished
- Furnished
- Rent Term
- Month To Month
- Rental Deposit
- Yes
- Credit Check
- No
- Employment Letter
- No
- Rental Application
- Yes
- References Required
- Yes
Included In Rent Fee
- Parking
Rental Items
- Rental Equipment
- HWT
- Basement Type
- Finished, Full
Interior Features
- Laundry Features
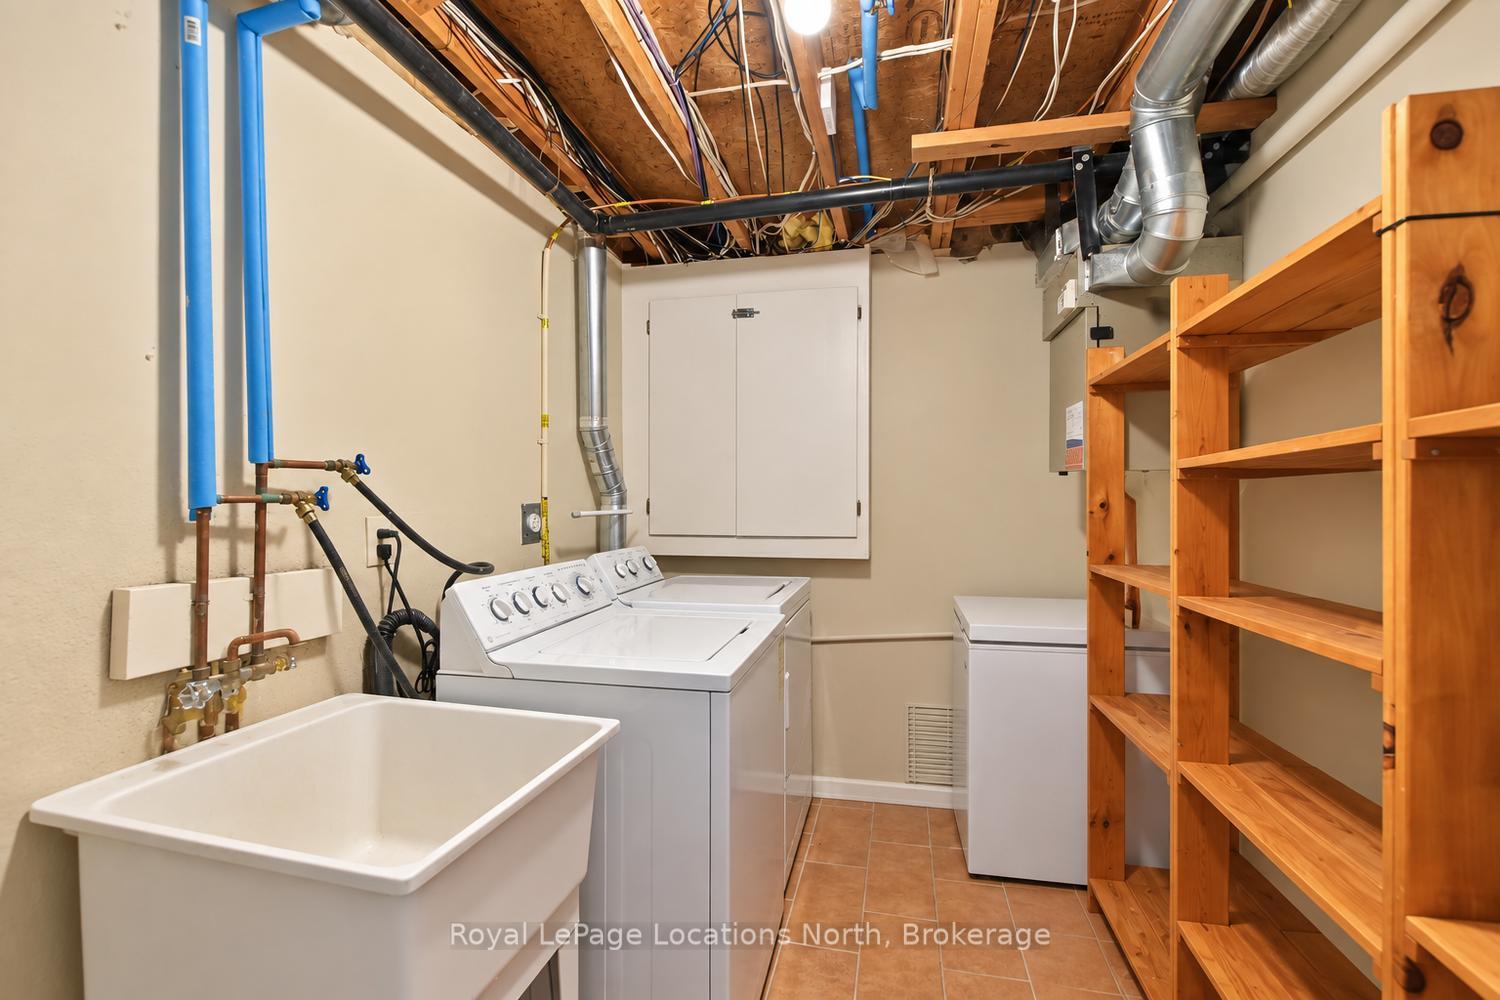
- Laundry Room
- Laundry Level
- Lower Level
- Interior Extras
- Bar Fridge, Sauna, Sump Pump, In-Law Capability, Primary Bedroom - Main Floor, Storage, Water Heater
- View
- Trees/Woods, Hills
- Security Features
- Carbon Monoxide Detectors, Smoke Detector
- Fireplace/Stove
- Yes
- Fireplace Features
- Living Room, Wood
- Elevator
- No
Exterior Features
- Exterior Extras
- Hot Tub, Privacy, Deck, Recreational Area, Year Round Living
- Pool
- None
- Property Features
- Golf, Hospital, Skiing, School, Clear View, School Bus Route
- Other Structures
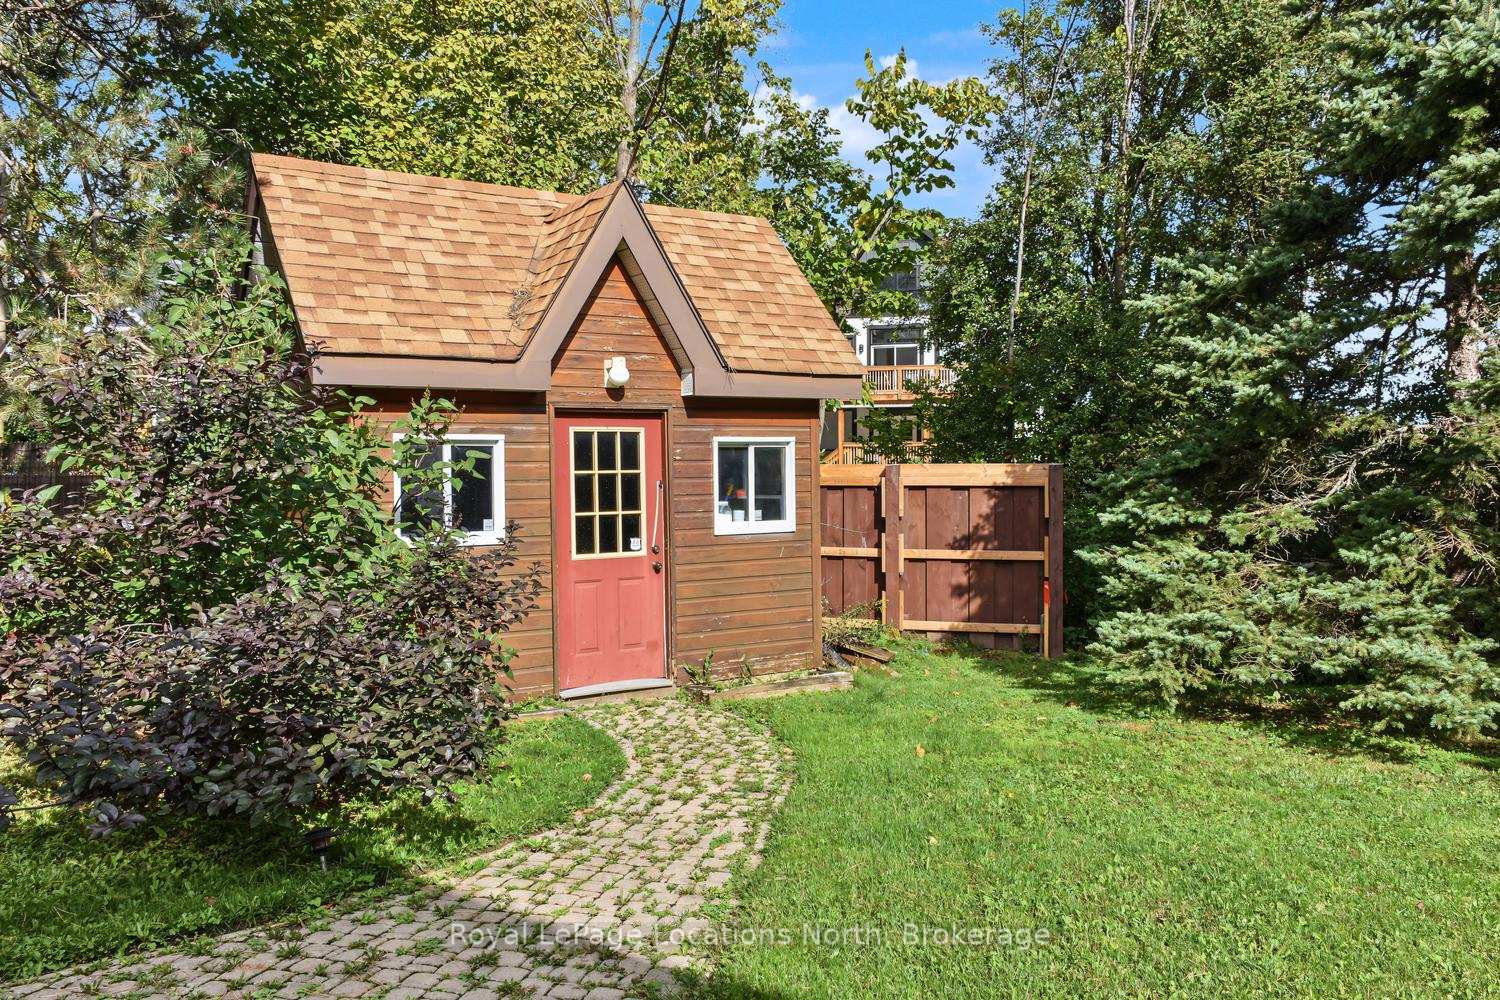
- Garden Shed
Building
- Building Type
- Detached
- Building Style
- 1 1/2 Storey
- Approx Age
- 31-50
Construction
- Exterior Finish
- Log
- Roof
- Asphalt Shingle
- Foundation Details
- Concrete Block
- Special Designation
- Unknown
Lot
- Lot Front
- 62.00 ft
- Lot Depth
- 120.00 ft
- Lot Size
- 120 x 62
- Lot Size Code
- 120 x 62
Inclusions
- Inclusions
- Furniture and Appliances
Exclusions
- Exclusions
- Seller personal items
Parking & Garages
- Garage Type
- None
- Garage Spaces
- 0
- Parking Spaces
- 3
- Total Garage And Parking Spaces
- 3
Heating & Cooling
- Heat Source
- Gas
- Heat Type
- Forced Air
- Air Conditioning
- Central Air
- Water
- Municipal
- Sewers
- Sewer
- Natural Gas
- Yes
- Hydro
- Yes
- Cable
- No
- Telephone
- Available
- Bedrooms
- 3 + 1
- Washrooms
- 4
- Kitchens
- 1
- Family / bonus room
- Yes
Room sizes
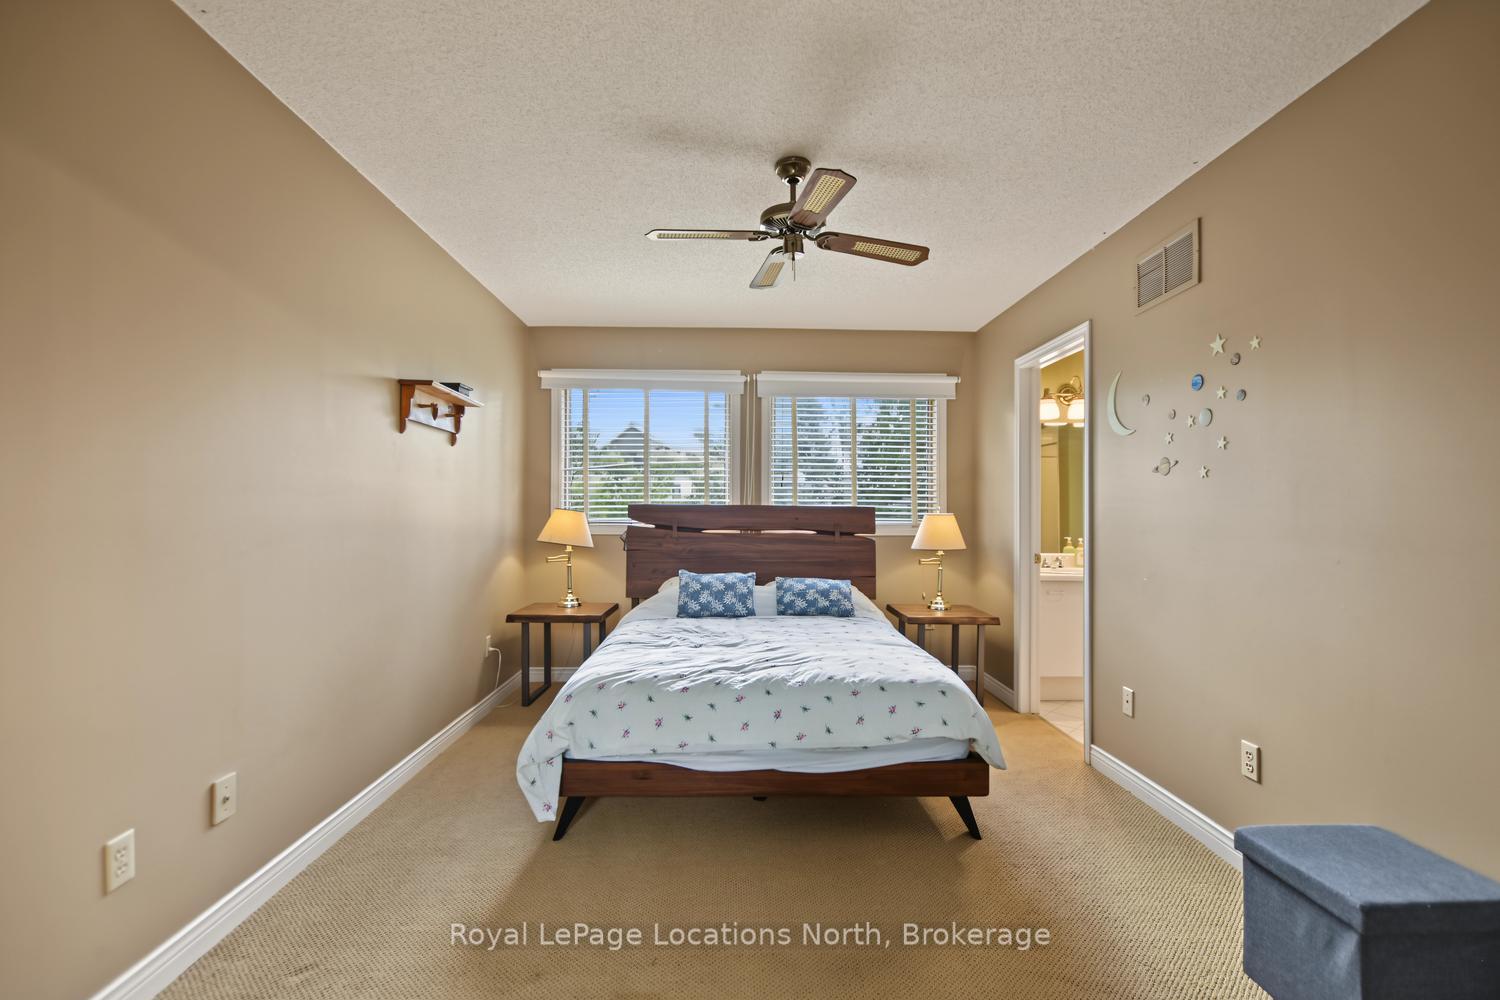
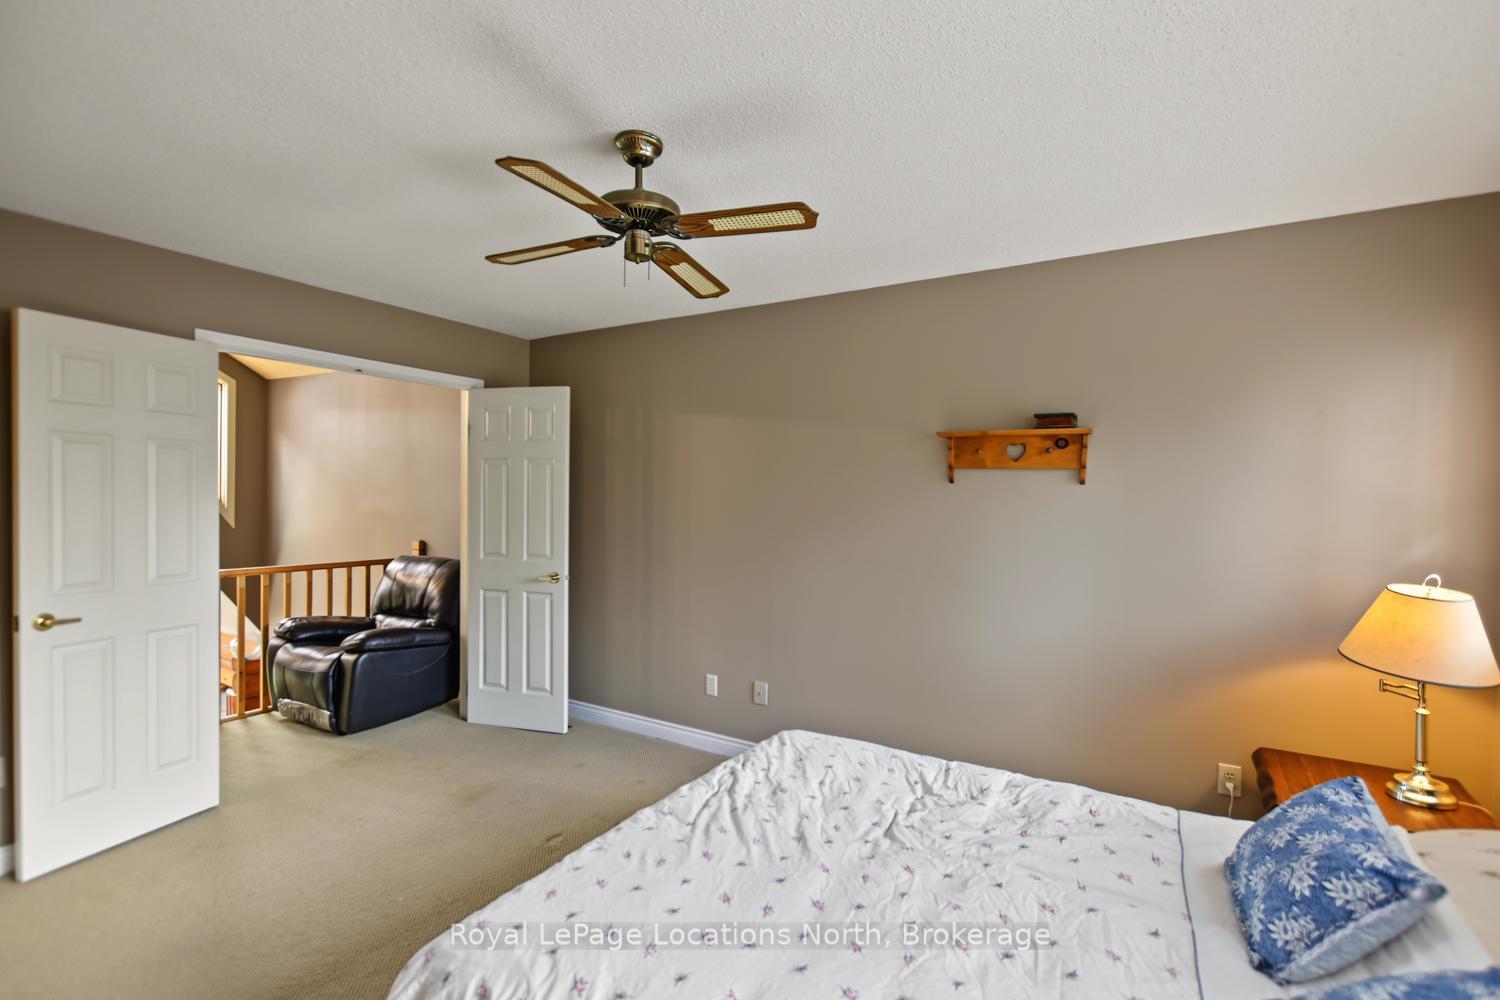
- Bedroom15 x 10.02Second level
- Mud Room7.05 x 10Main level
- Family Room17.1 x 17.05Lower level
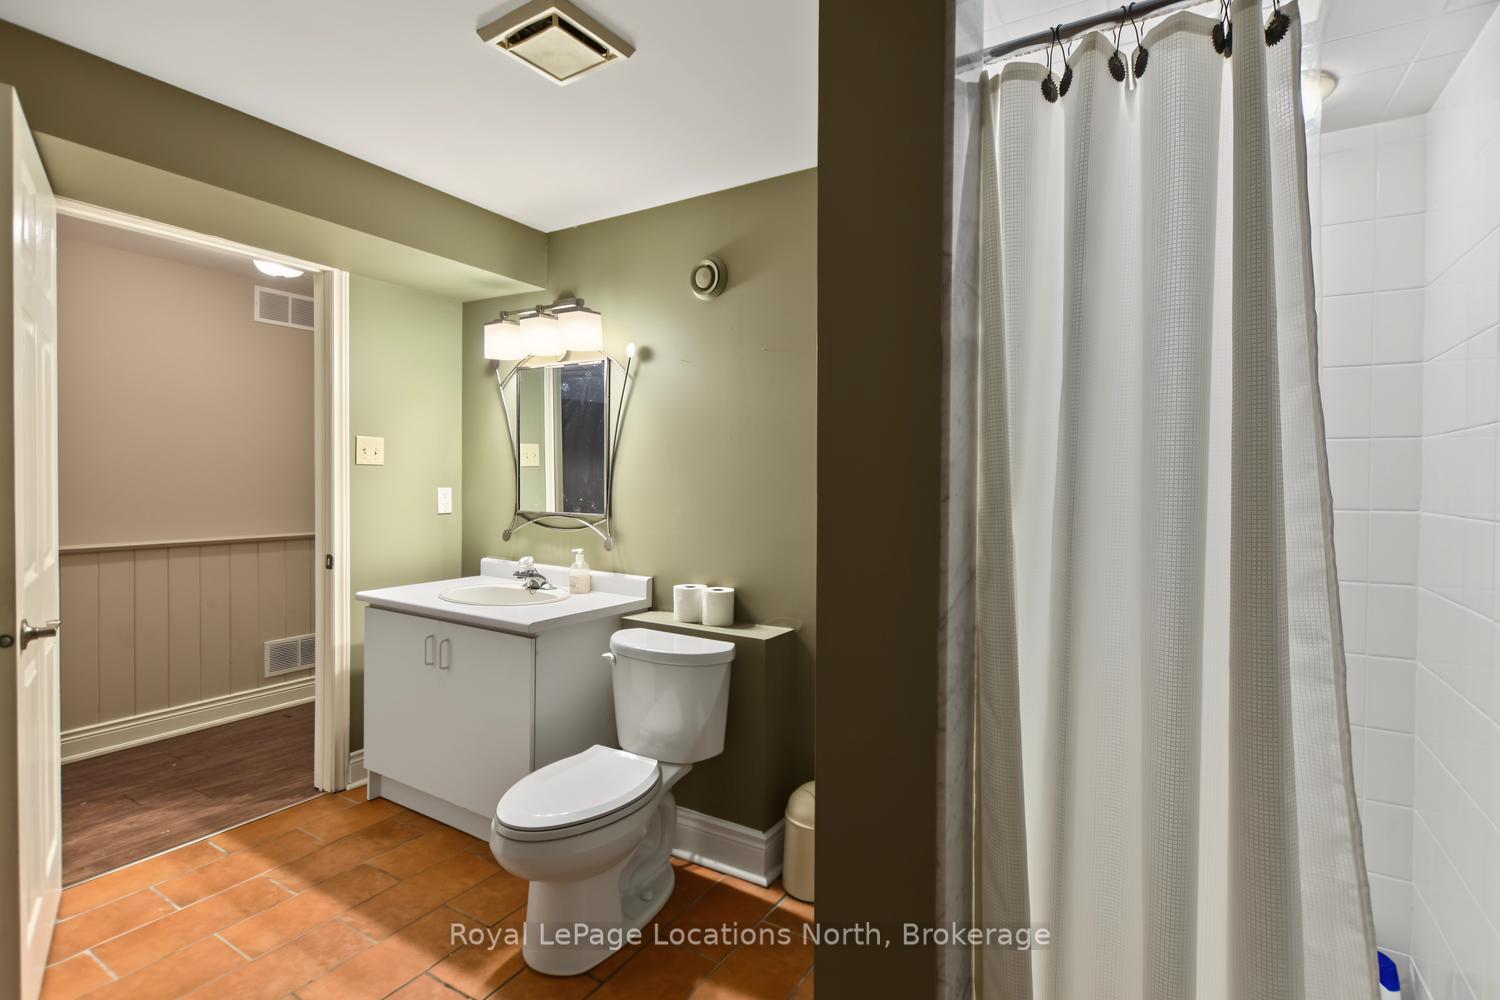
- Bathroom—Lower level
- Laundry11.06 x 7Lower level
- Primary Bedroom12.08 x 16.04Main level
- Bathroom—Main level
- Dining Room12.06 x 9.08Main level
- Den12 x 9.05Main level
- Bedroom11.07 x 9.01Lower level
- Other6.08 x 7.08Lower level
- Recreation21.02 x 14Lower level
- Bathroom—Second level
- Bathroom—Main level
- Living Room18.06 x 21Main level
- Kitchen14.03 x 11.07Main level
- Other6.09 x 8.03Main level
Washrooms
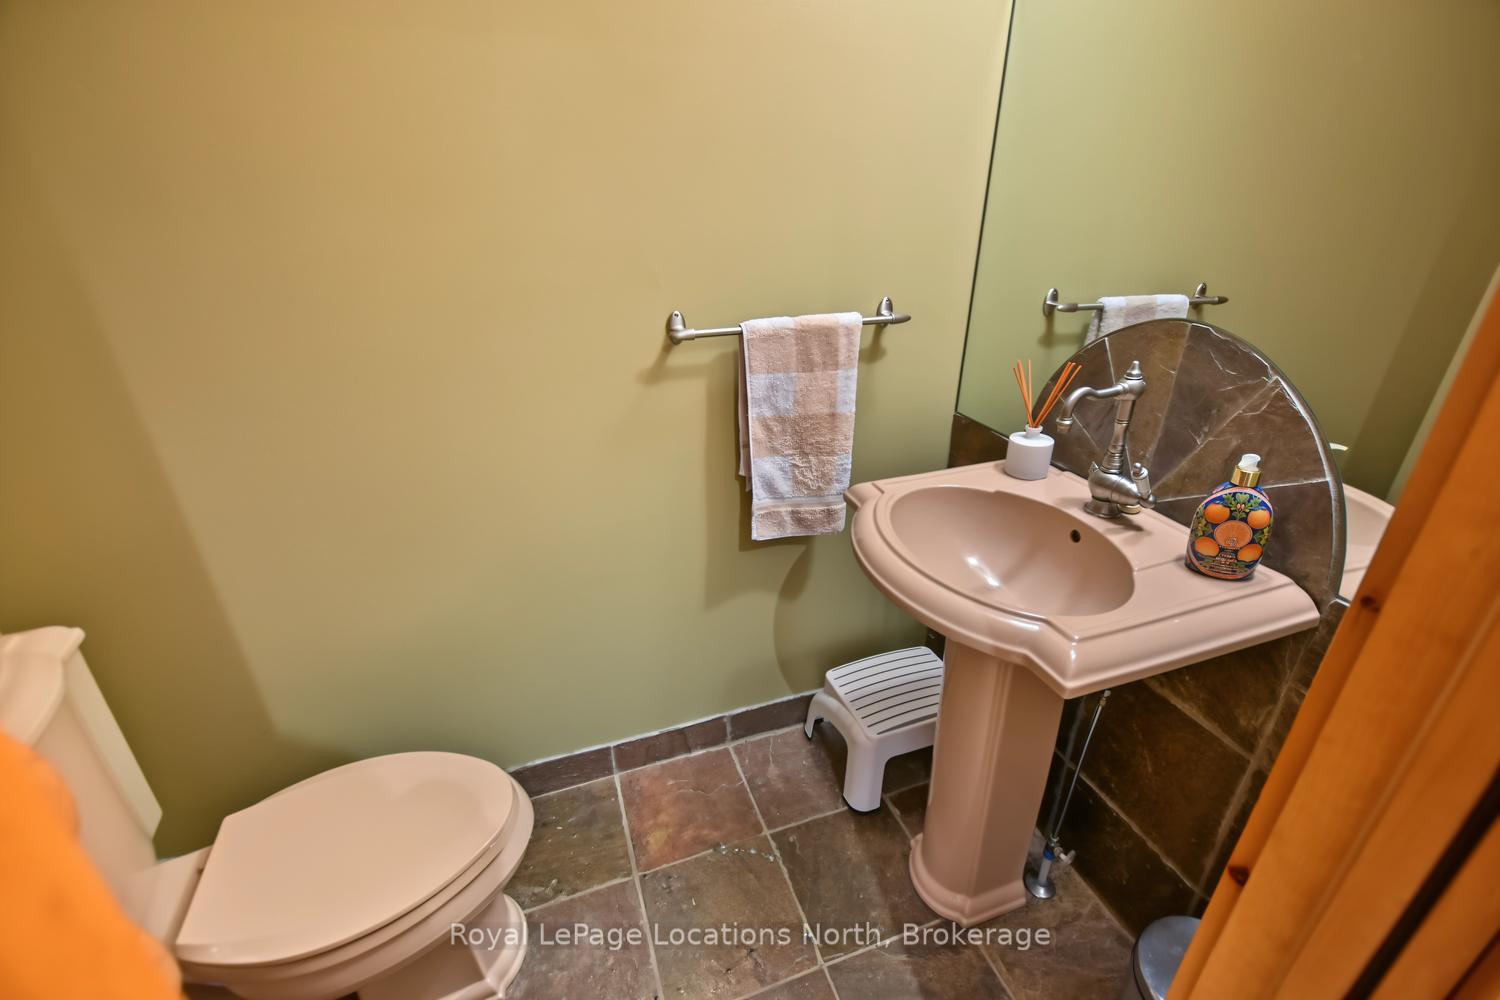
- 2-piece, Main
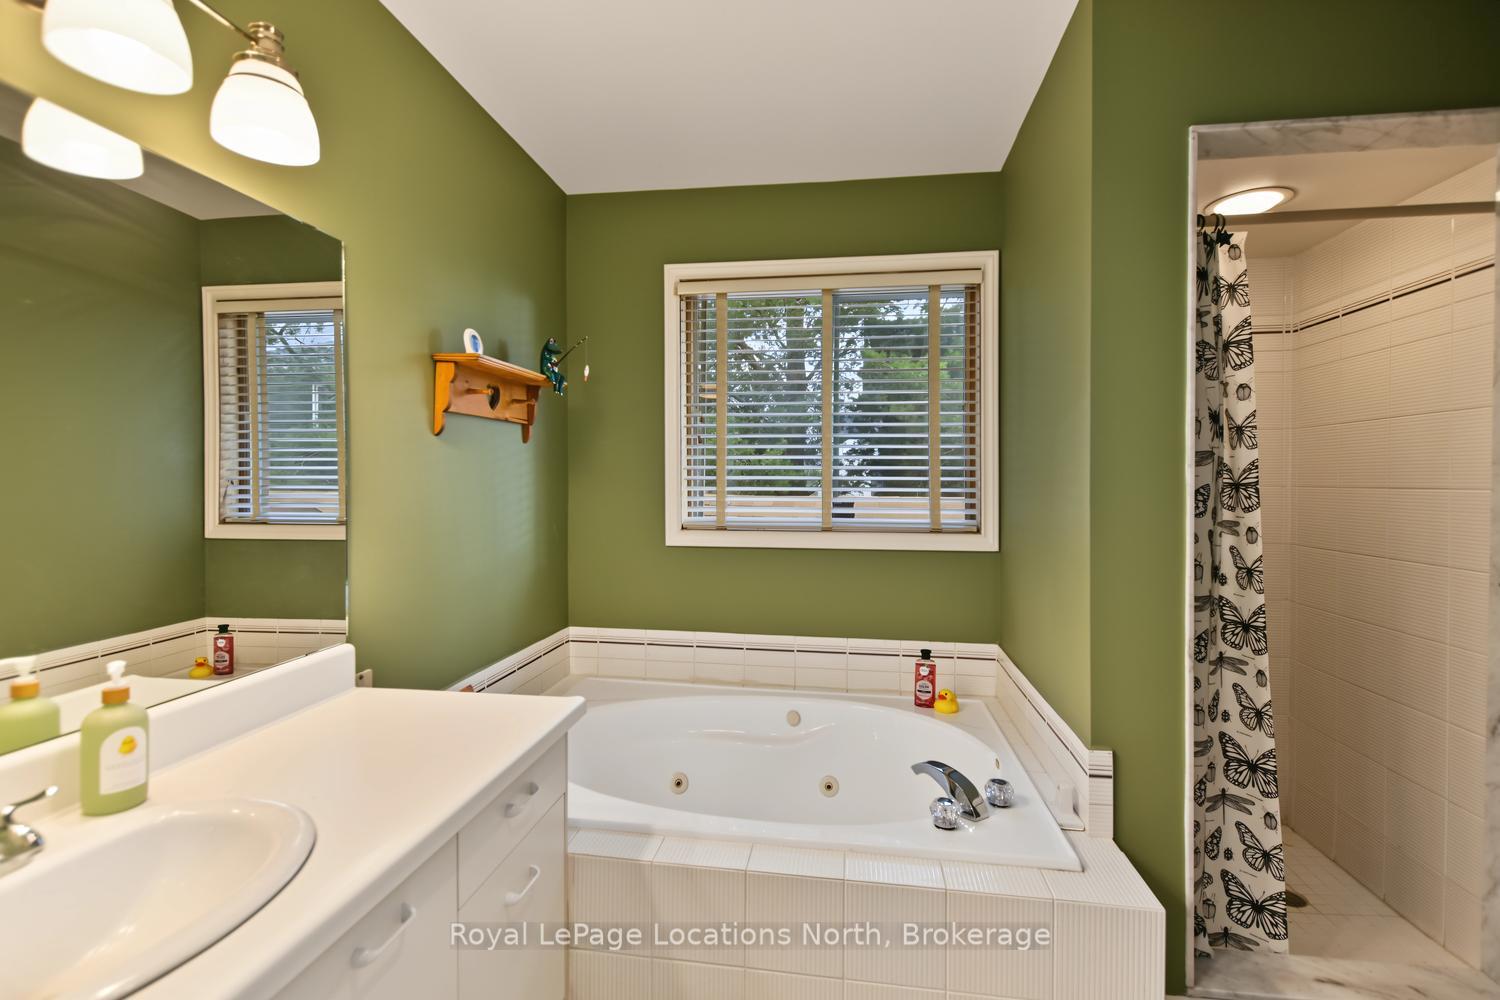
- 4-piece, Second
- 3-piece, Lower
- 5-piece, Main
- Municipality
- Blue Mountains
- Neighbourhood
- Blue Mountains
- Main cross streets
- Mountain Rd to Heritage Drive (across from Blue Mountain Inn parking lot) to Settlers Way. Right on Settlers.
- Directions
- Mountain Rd to Heritage Drive (across from Blue Mountain Inn parking lot) to Settlers Way. Right on Settlers.
- Waterfront
- None
- MLS® number
- X13796184
- Data source
- Toronto Regional Real Estate Board
- Listed on
- 2026-09-17
- Updated on
- 2026-09-23
- Days on market
- 30 days
- Possession type
- Flexible
- Co-op commission
- 5% + Tax
- Listed by
- Royal LePage Locations North
Home Market Value
Current home valuation for 143 Settlers Way, Blue Mountains, Blue Mountains, ON. Listed for $5,000
HOMEH Estimate
$1,150,173
Estimated Sales Range
$690,104 - $1,610,242
HOMEH Estimate for 143 Settlers Way, Blue Mountains
What this home would sell for today, not its rent
Calculated with a real agent's CMA method — 45+ years of experience, codified. Not an AI guess.
For the owner
Is this your home? Track its value.
Get this home's HOMEH Estimate by email once a month, with how many homes are for sale around you.
Around this home
No schools found nearby
Data provided by OpenStreetMap & Fraser Institute School Rankings
Ask HOMEH
New!Hi there!
👋Text or call (416) 301-9001
Recommended for you
Based on homes you've looked at.
No recommended properties found.
Nearby similar homes
No nearby properties found.
More real estate resources
Other homes nearby
Explore this area
No nearby listings available.