
143 St Moritz Crescent
Blue Mountains, ON L9Y 0S6
- 3Bedrooms
- 2Bathrooms
- 1Garage
- 1500–2000Sq Ft
- $4,129Tax
- 20×150 ftLot Size
 Estimated Value:$995,000See Free Estimate Report

Property not available for sale or for rent.
HOMEH One: full-service selling for a 1% listing fee. The buyer's agent commission is separate.
Free Home EvaluationHow Much Is My Home Worth?Homes for Sale NearbySale & Price History for 143 St Moritz Crescent, Blue Mountains
Real estate boards require you to or to see the full details of this property.
*Sold prices and complete sale & price history are regulated data. Under the Trust in Real Estate Services Act, 2002 (TRESA) and the rules of the Real Estate Council of Ontario (RECO), and pursuant to the Multiple Listing Service® rules of the Canadian Real Estate Association (CREA) and the Toronto Regional Real Estate Board (TRREB), this information may be shown only to registered users who have agreed to the applicable terms of use (a Virtual Office Website, or "VOW," arrangement). HOMEH Inc., Brokerage therefore provides it to signed-in members only. Creating an account is free and takes under a minute.
About 143 St Moritz Crescent, Blue Mountains
Summarized Description
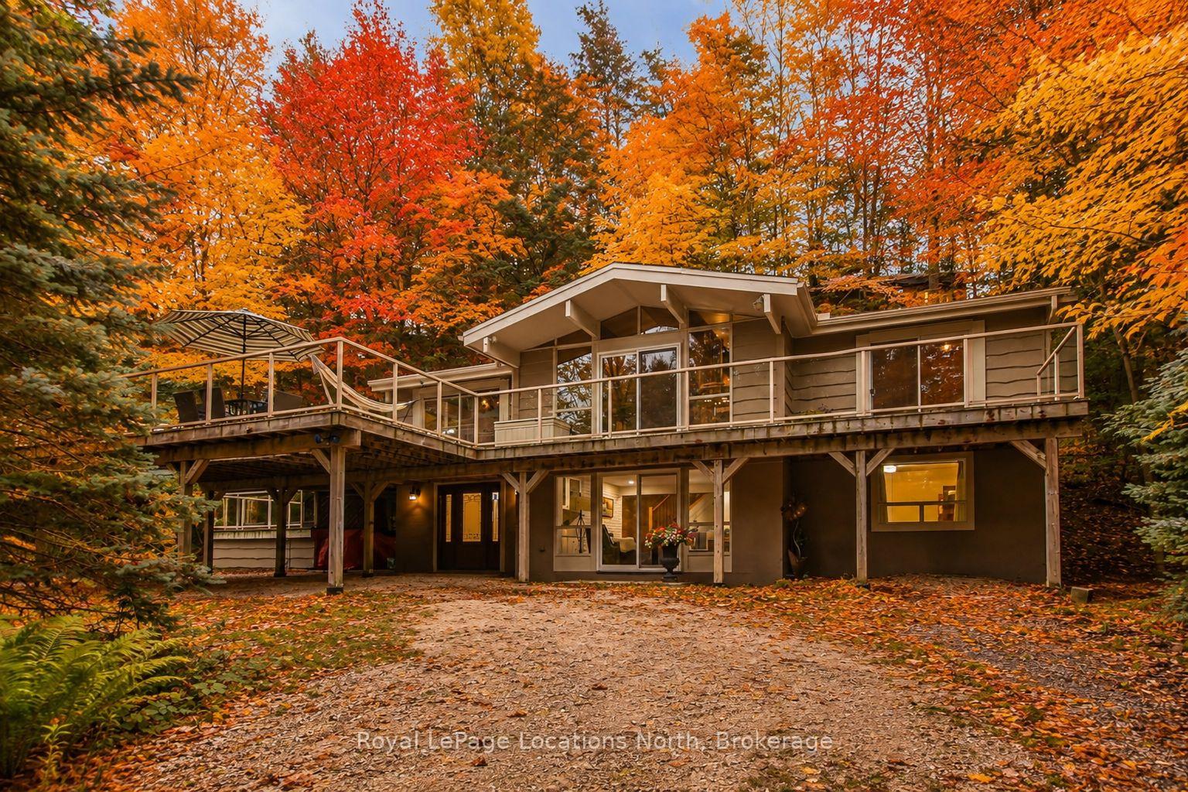
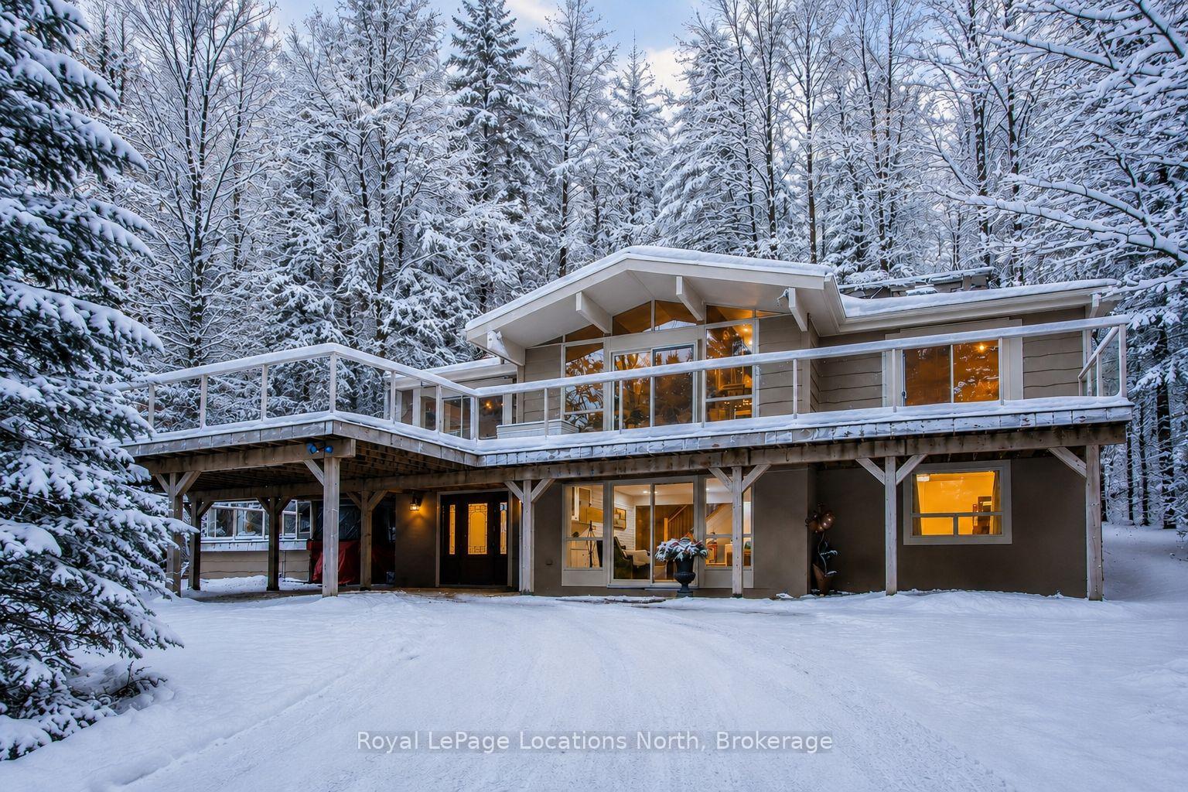
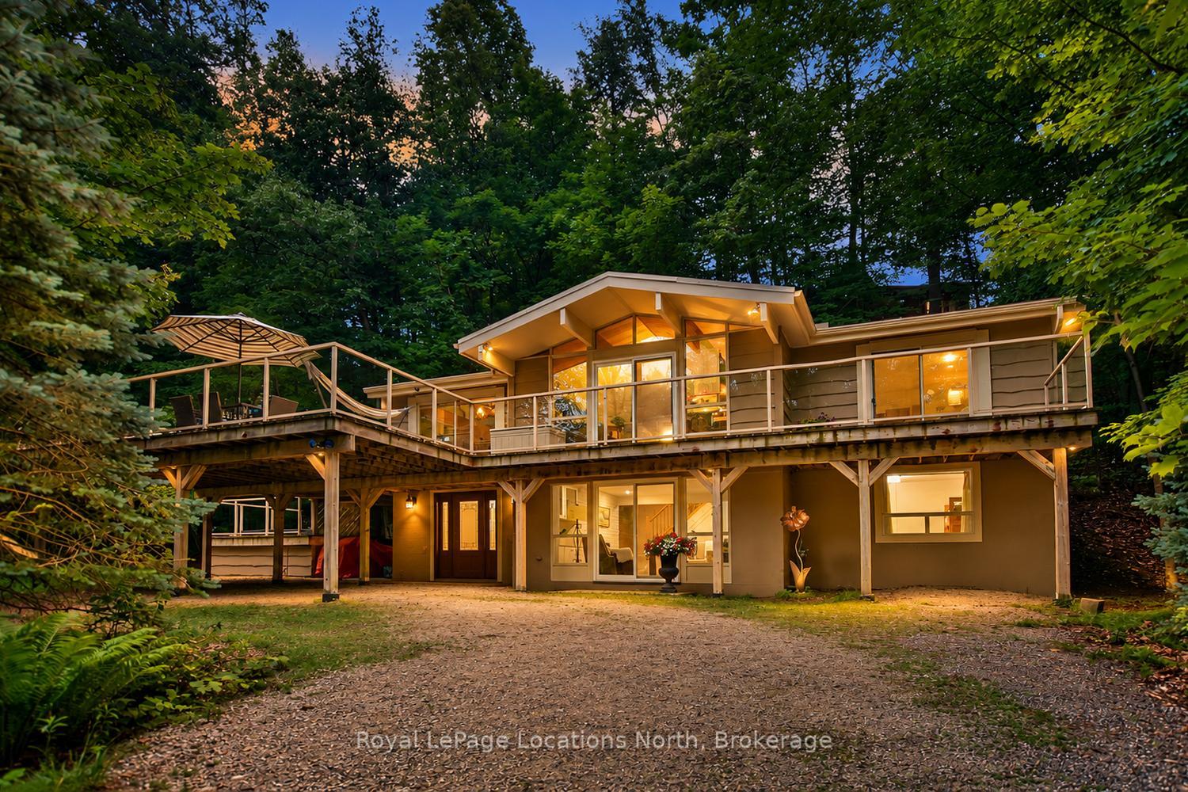
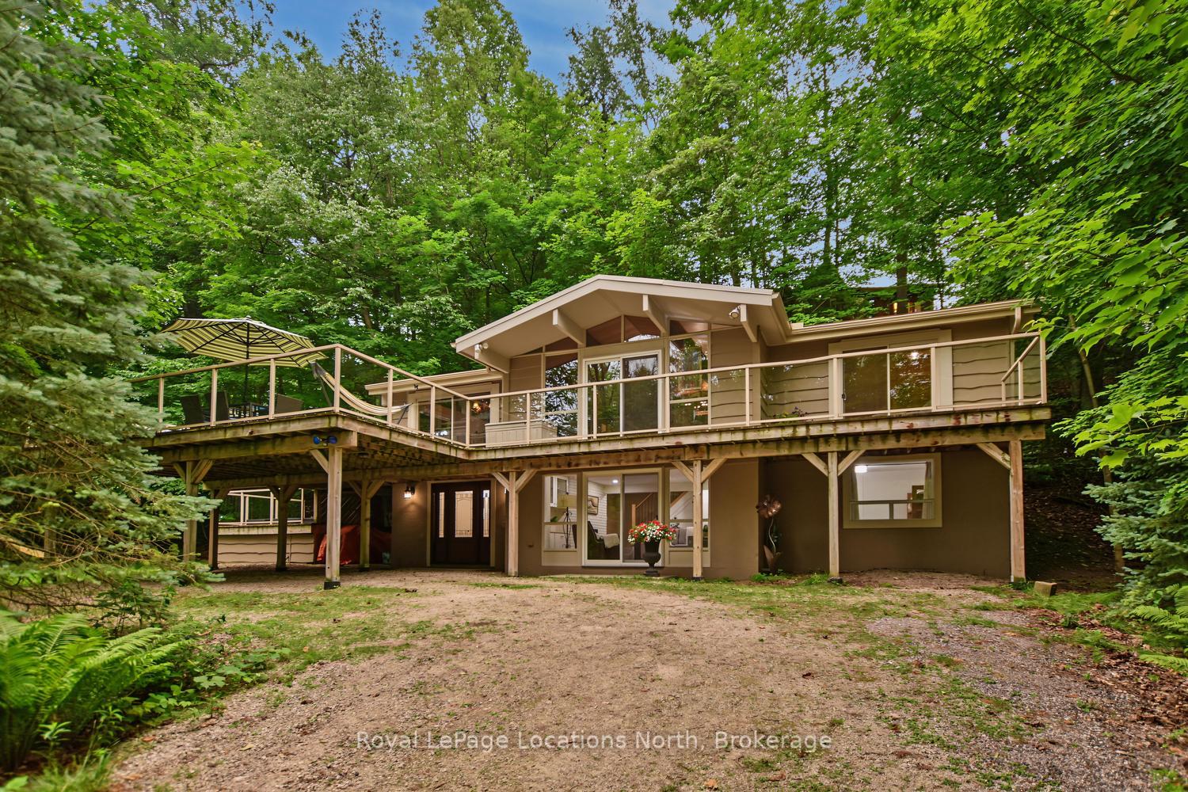
- Beautifully maintained chalet in Georgian Woodlands.
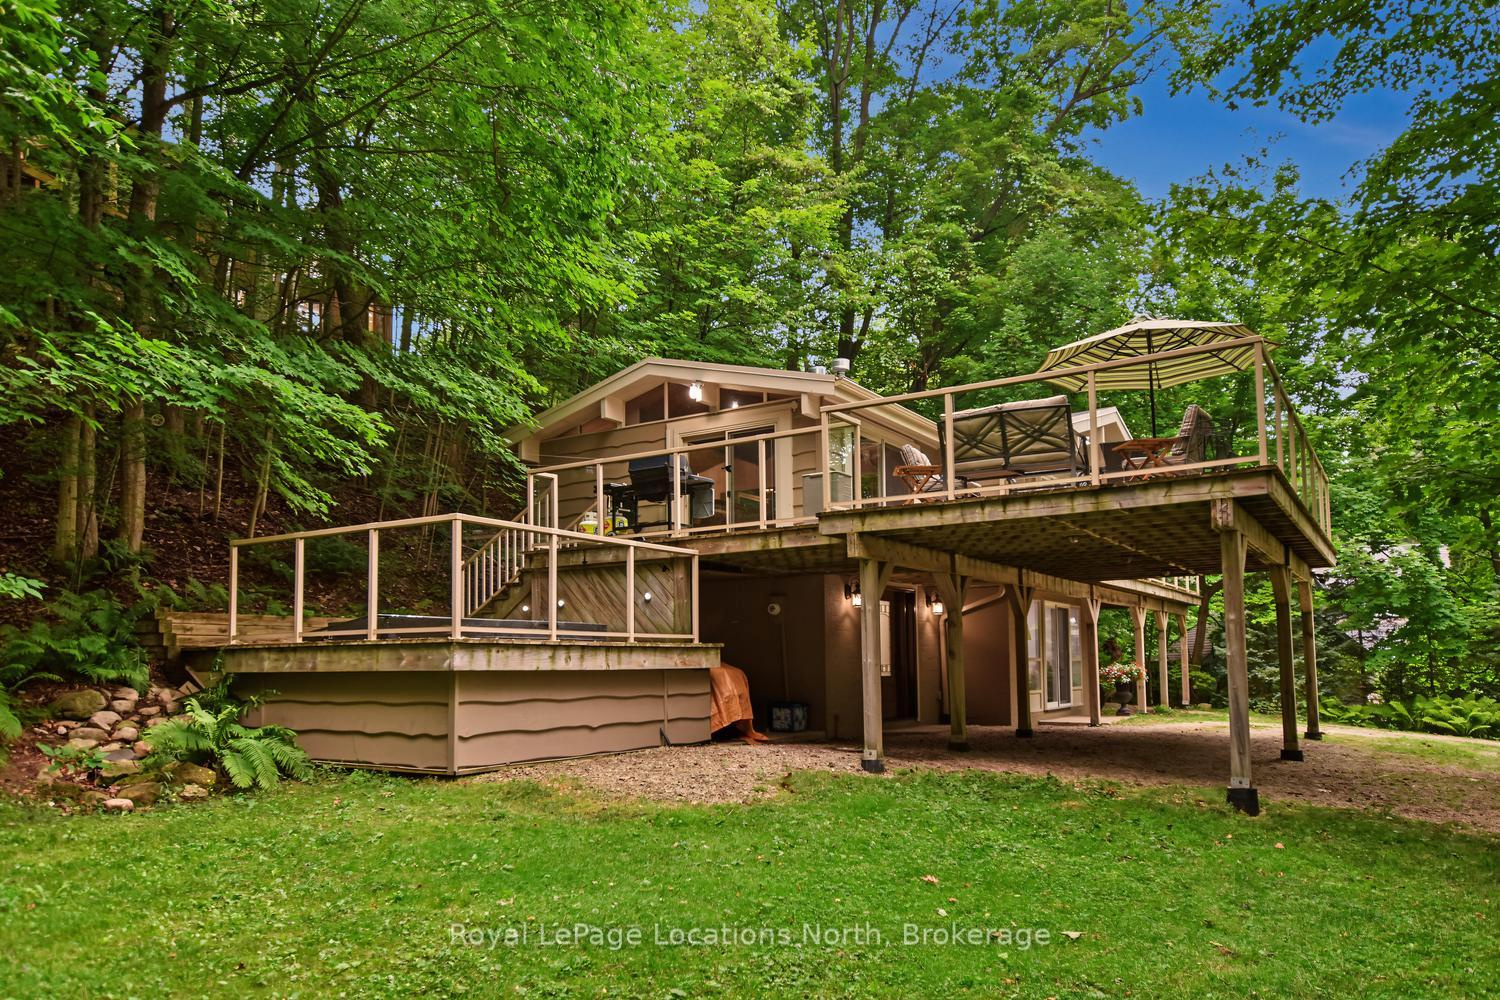
- Private hot tub for relaxation under the stars.
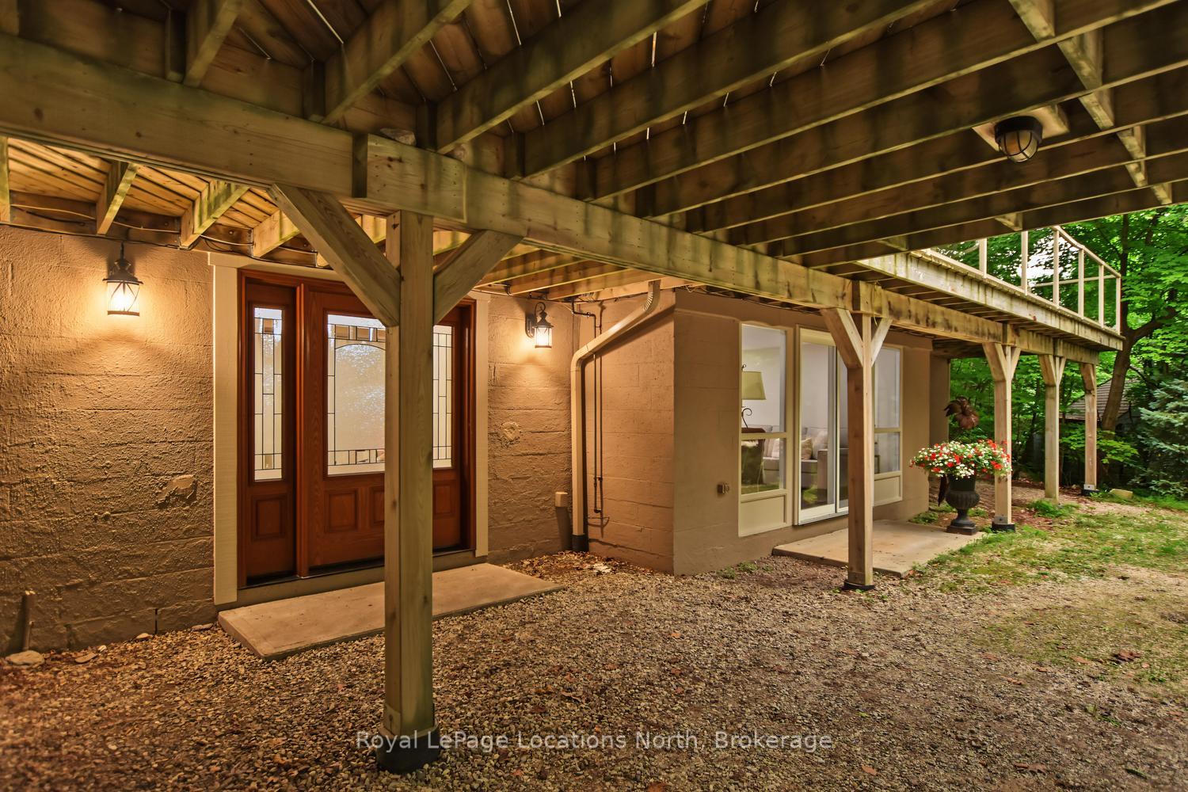
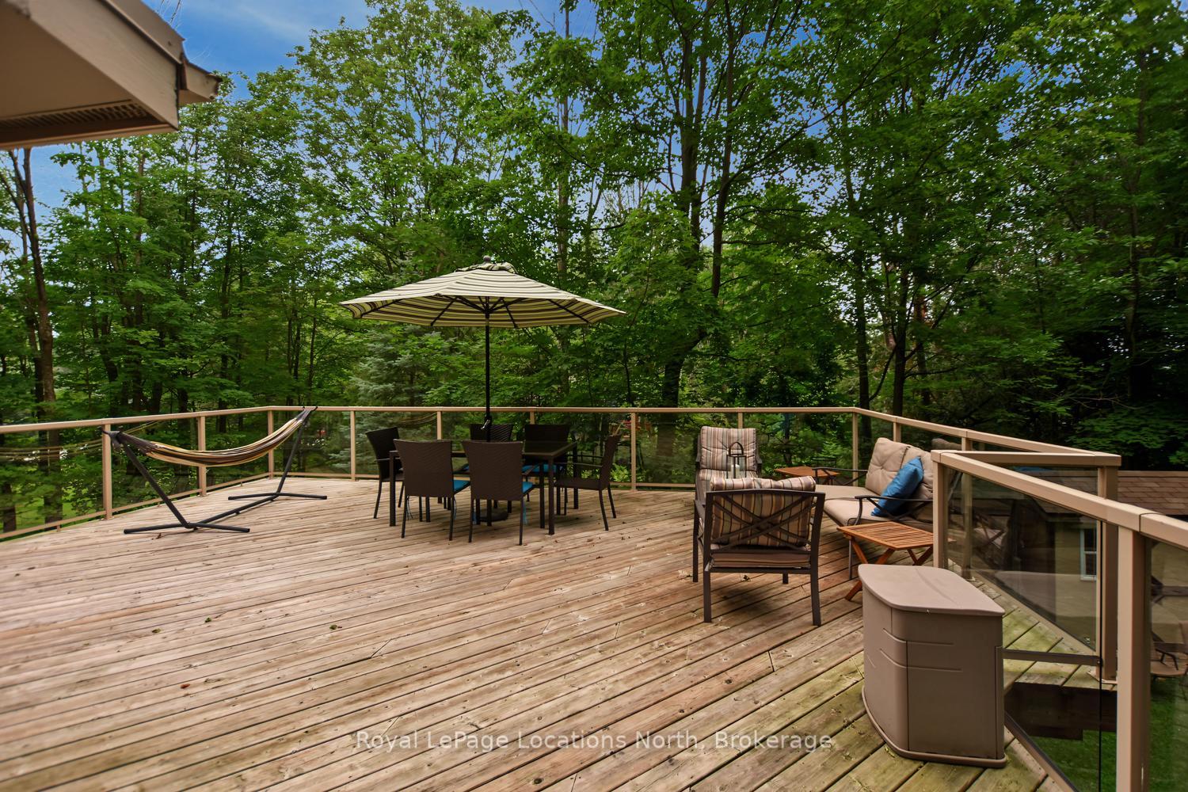
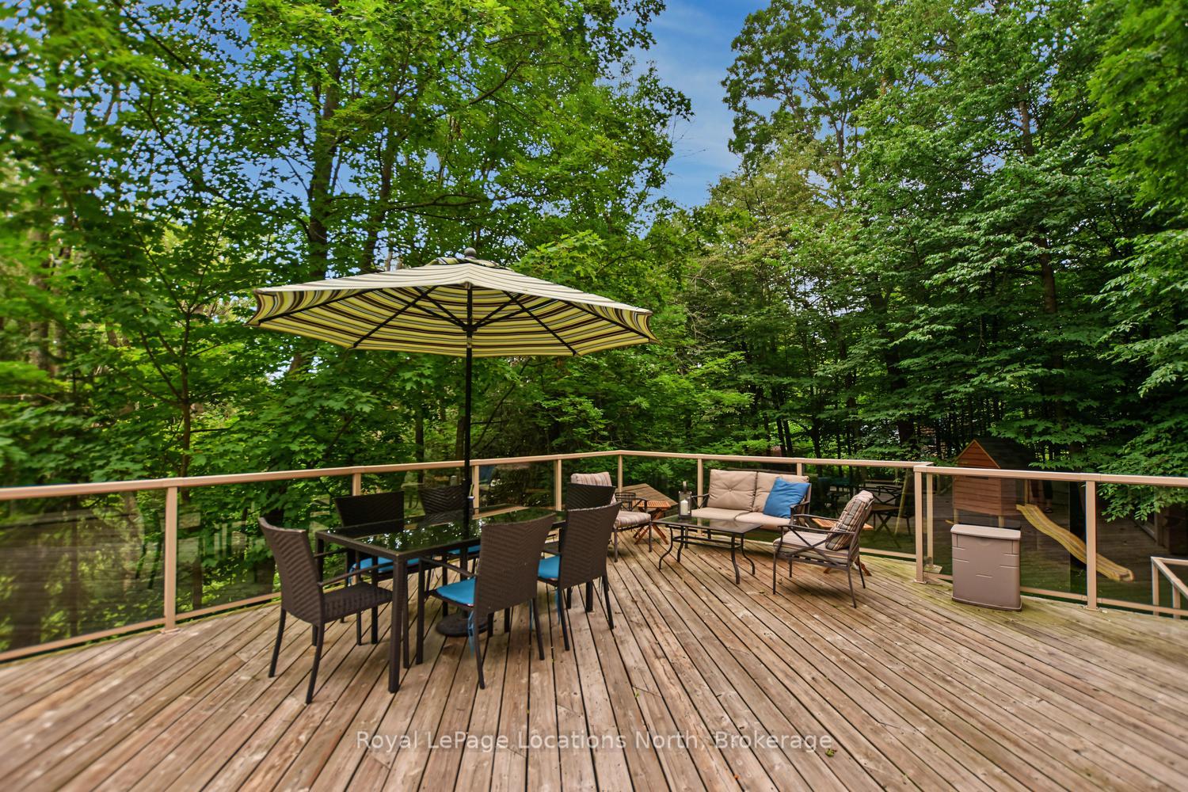
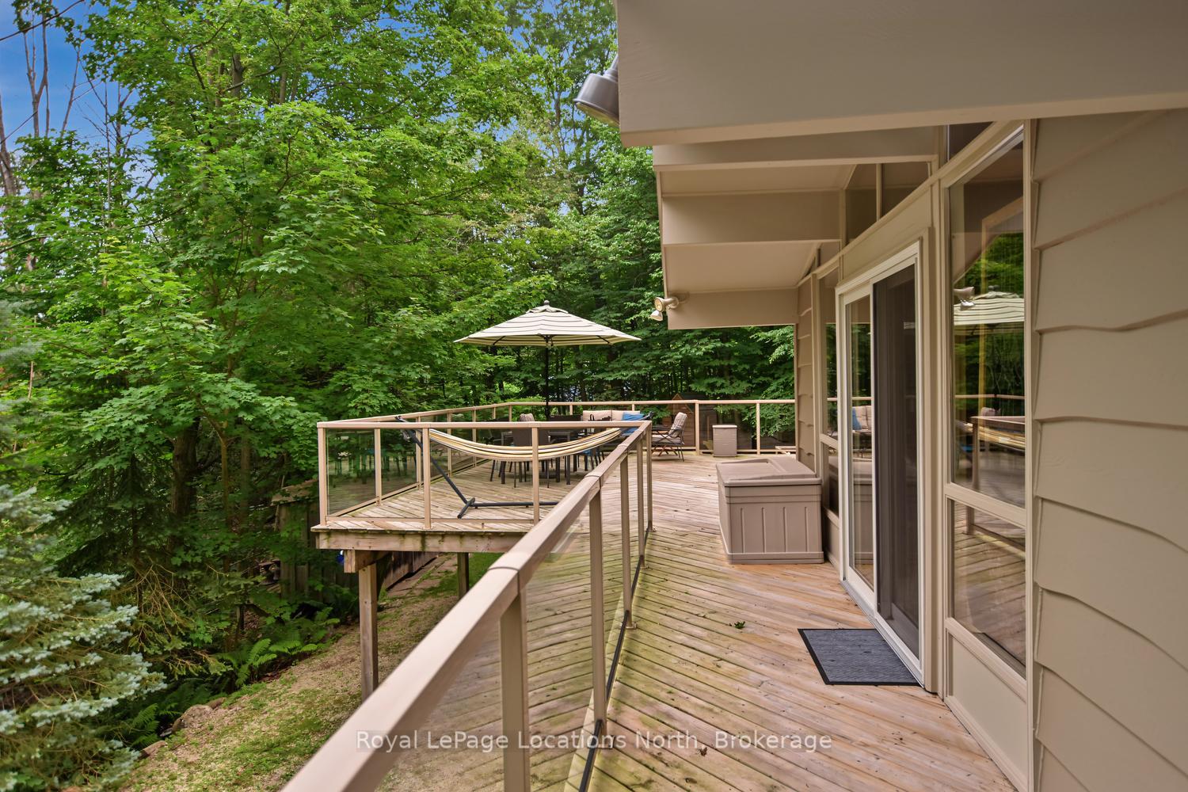
- Two-tier raised deck ideal for entertaining.
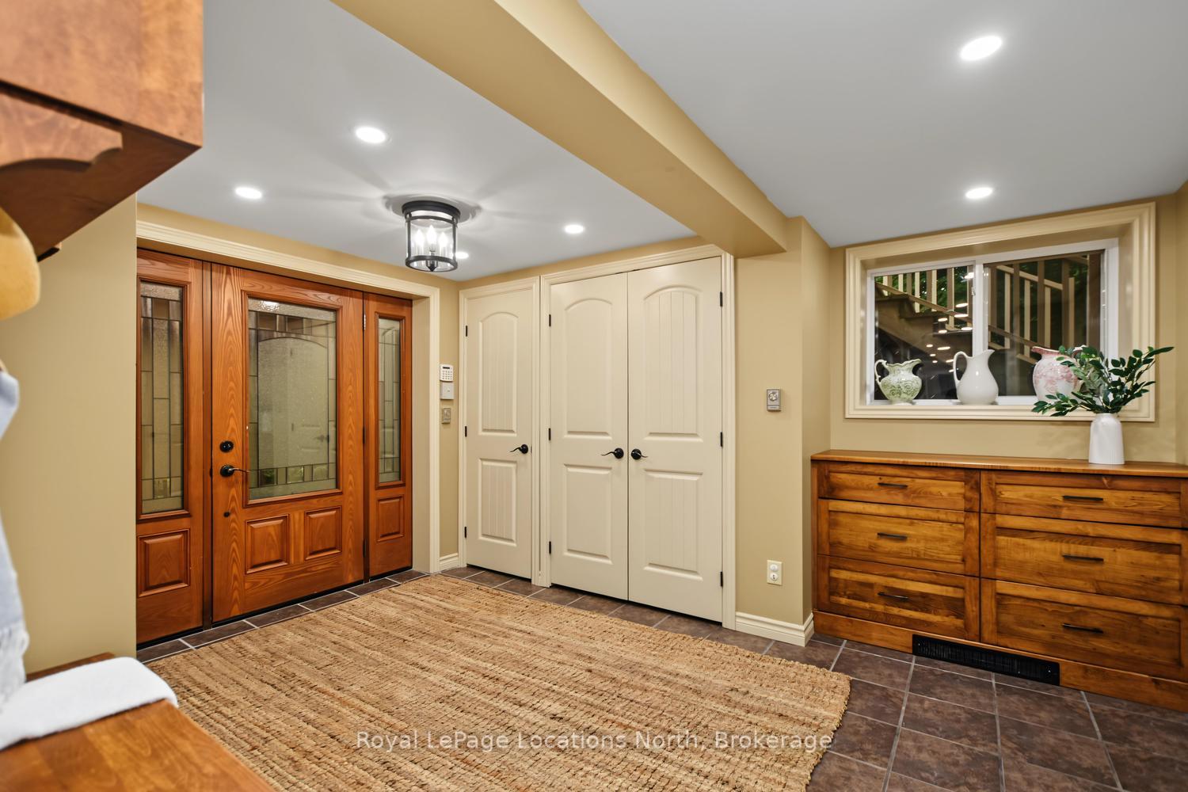
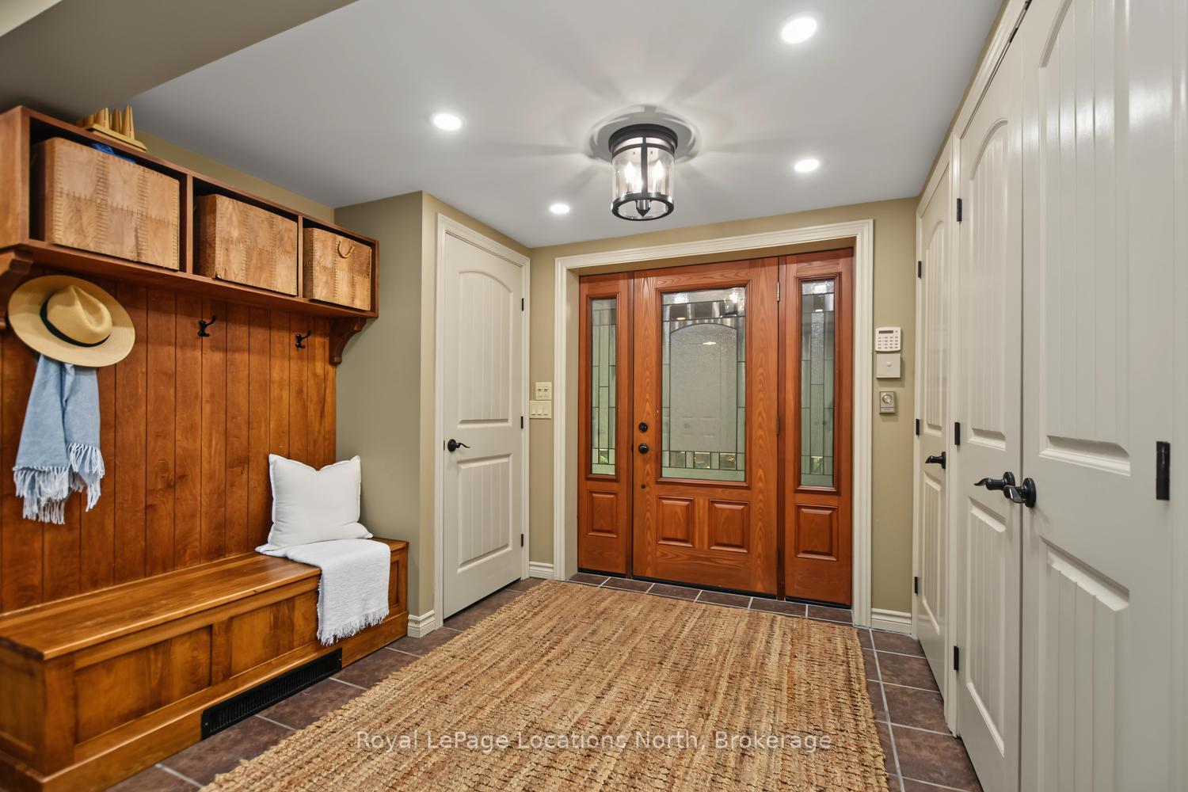
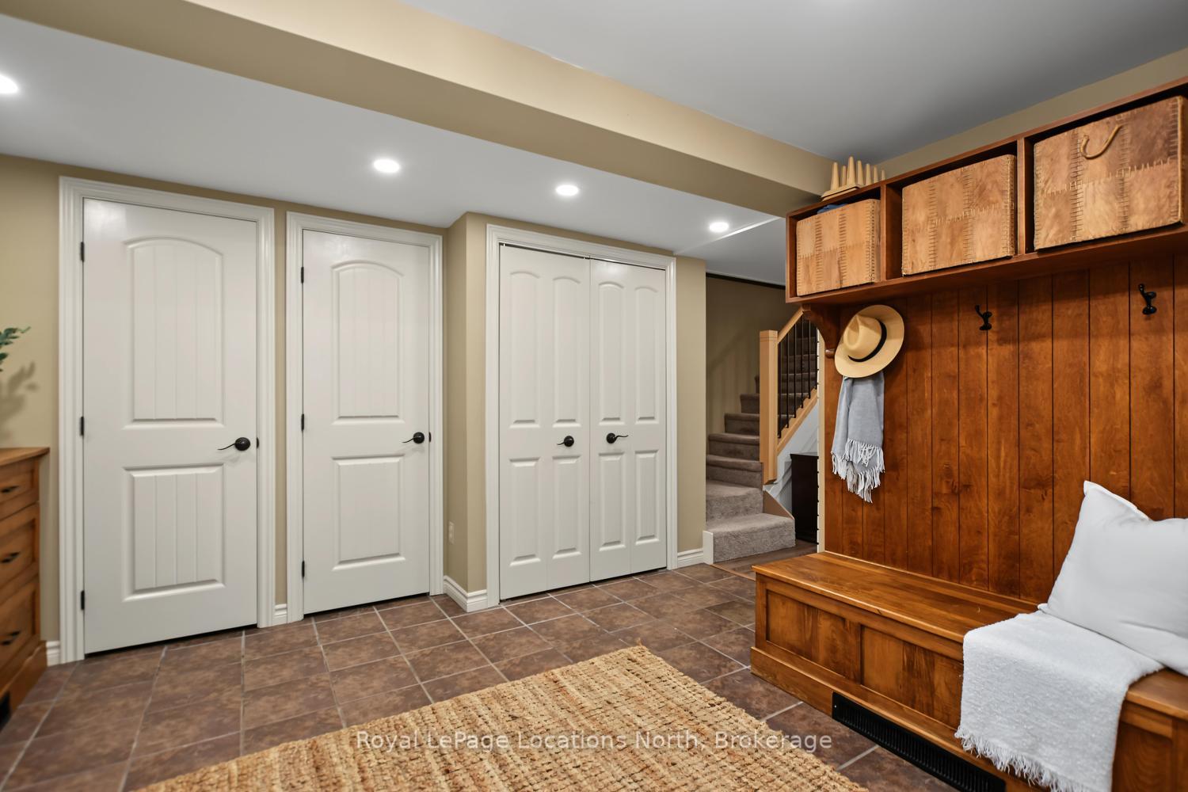
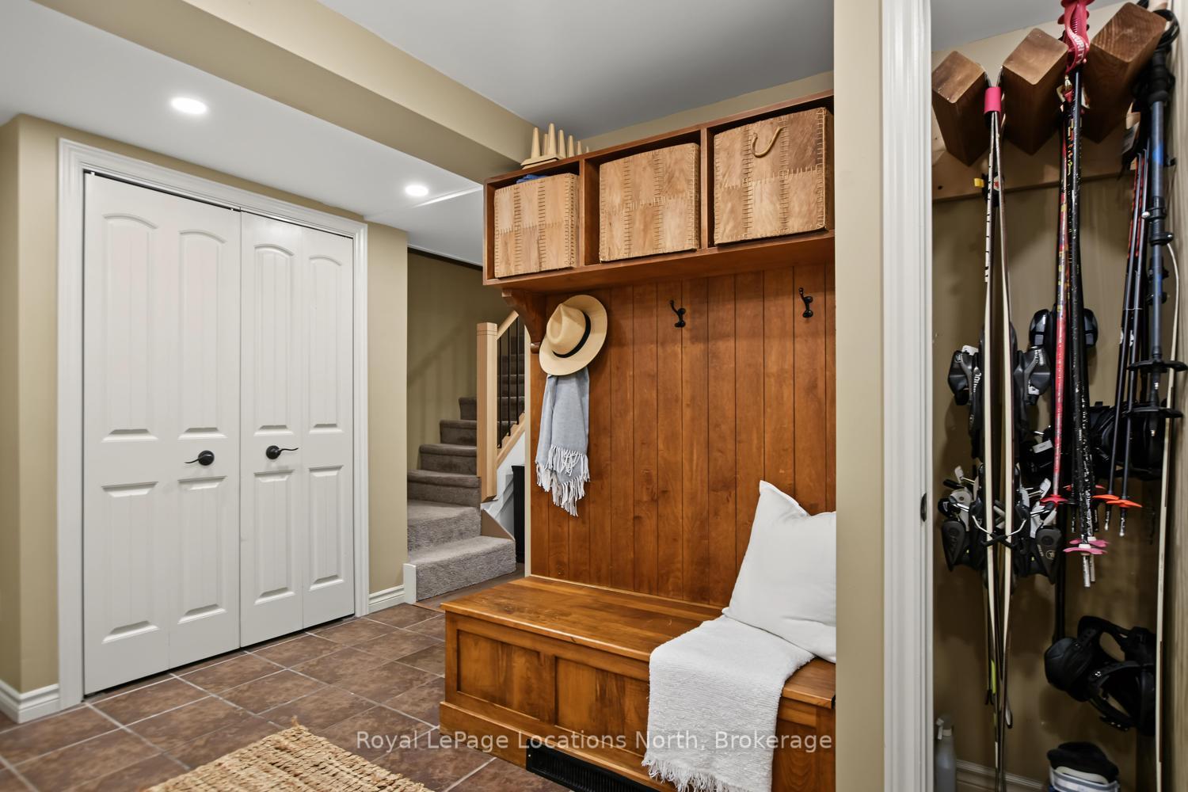
- Updated foyer with ample storage for gear.
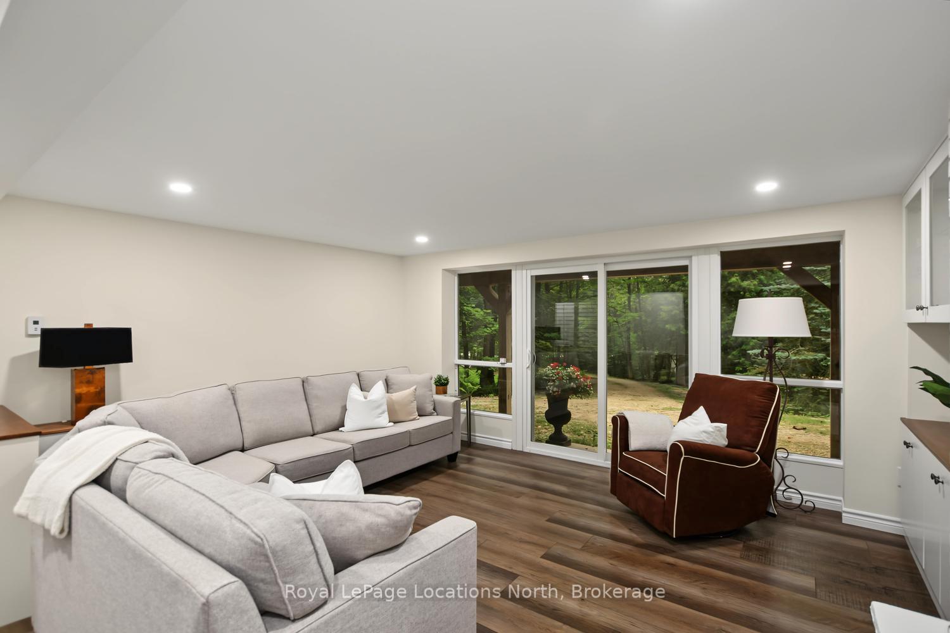
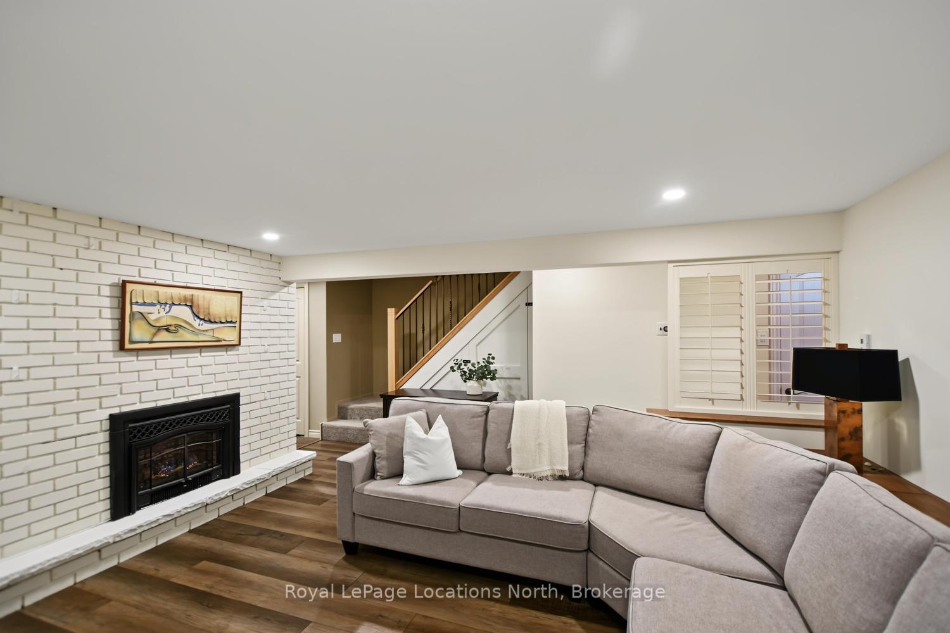
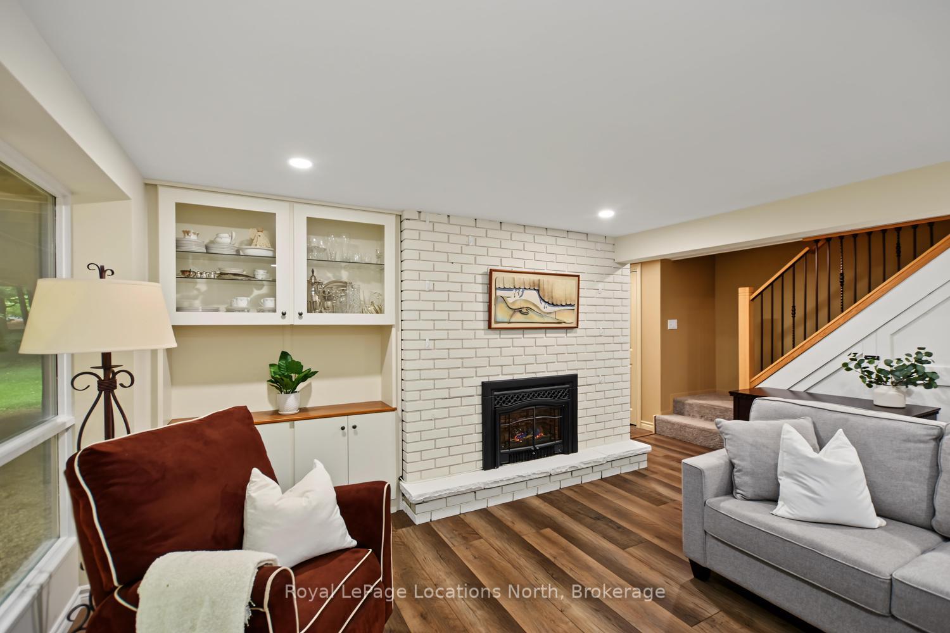
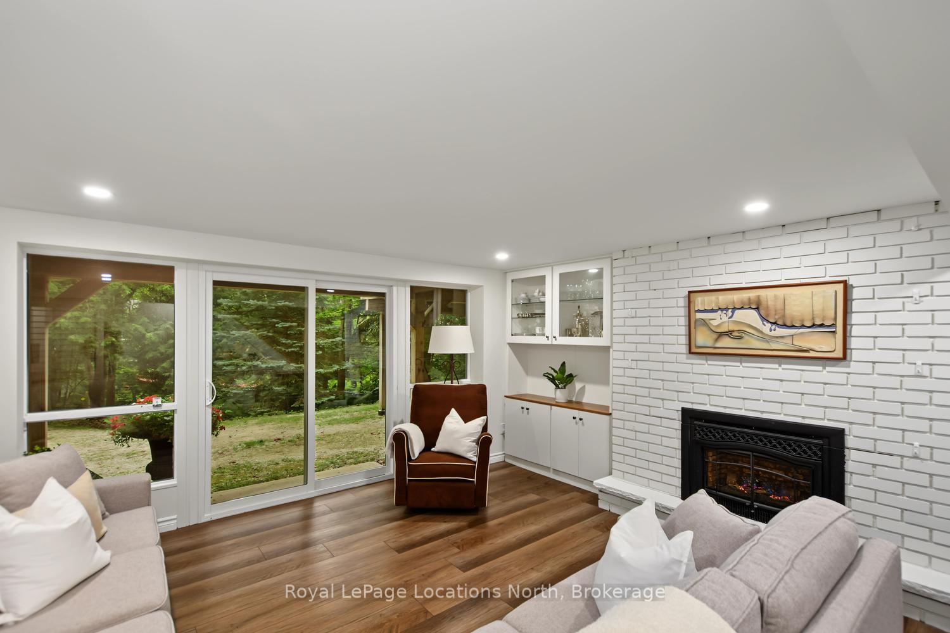
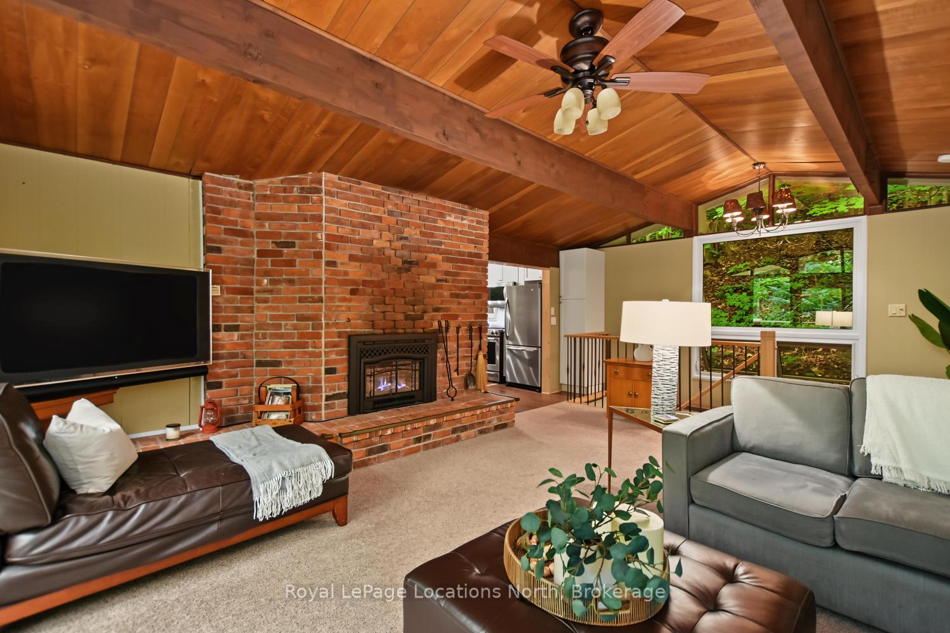
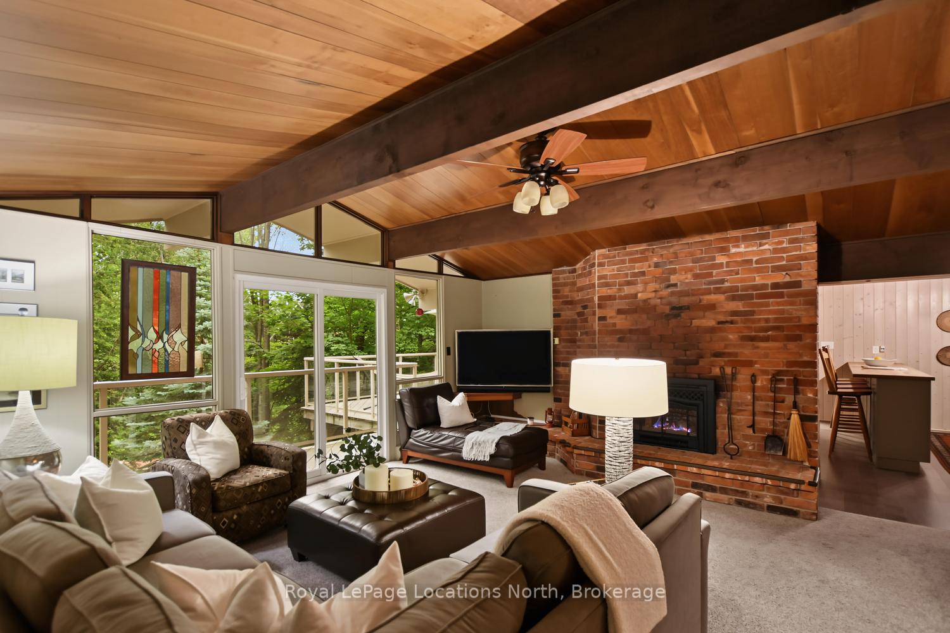
- Cozy family room with a fireplace.
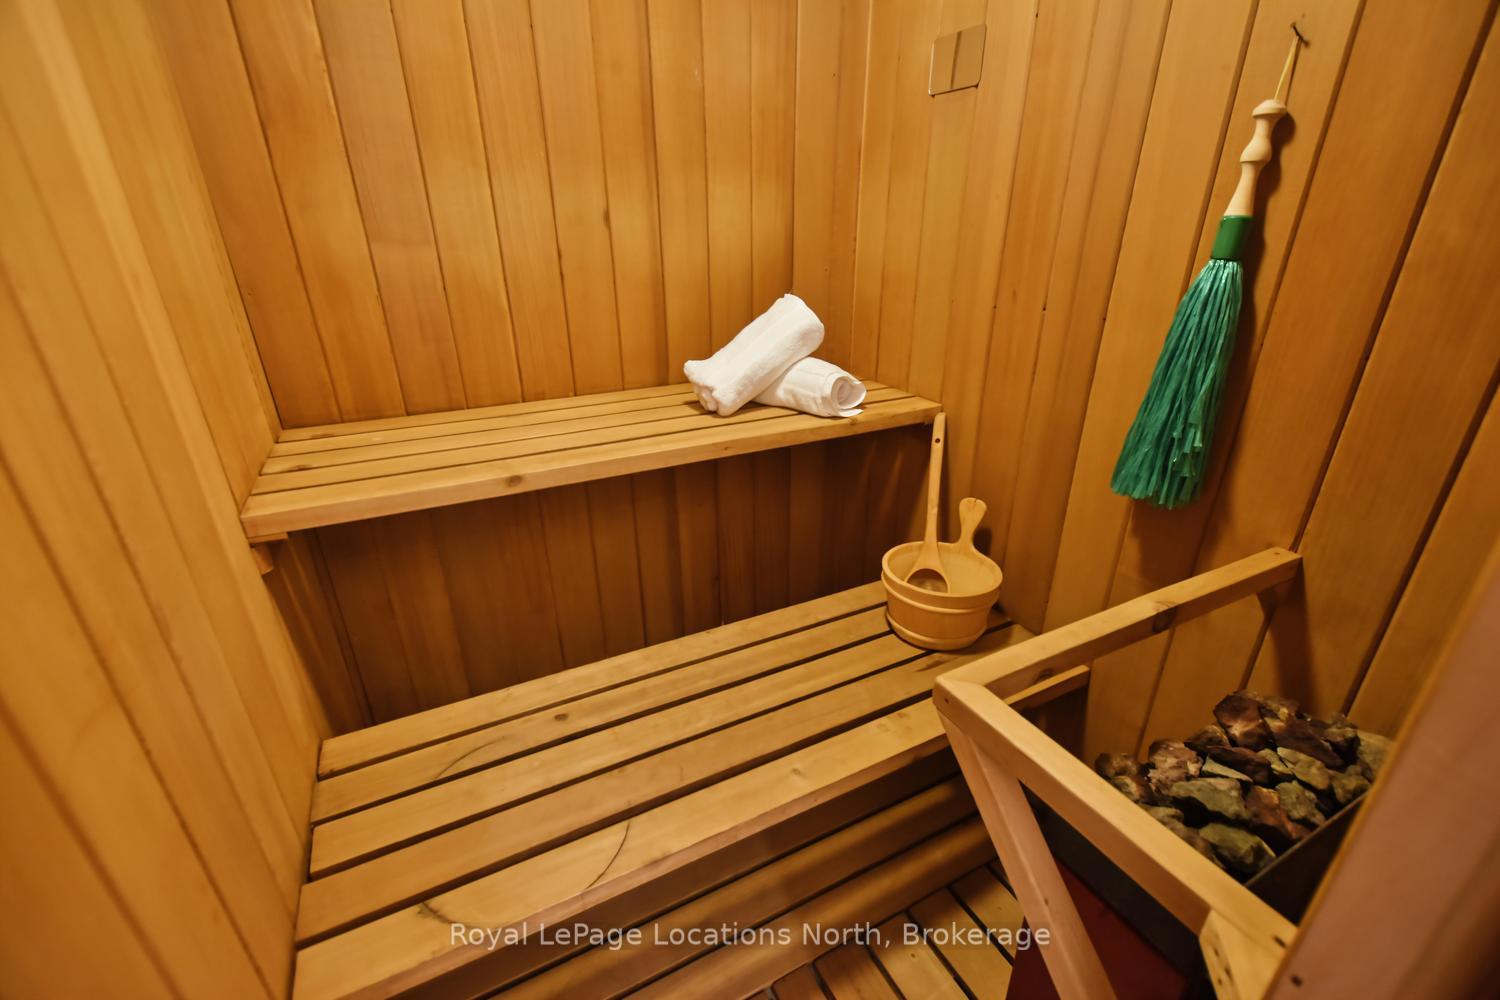
- Private sauna for year-round wellness.
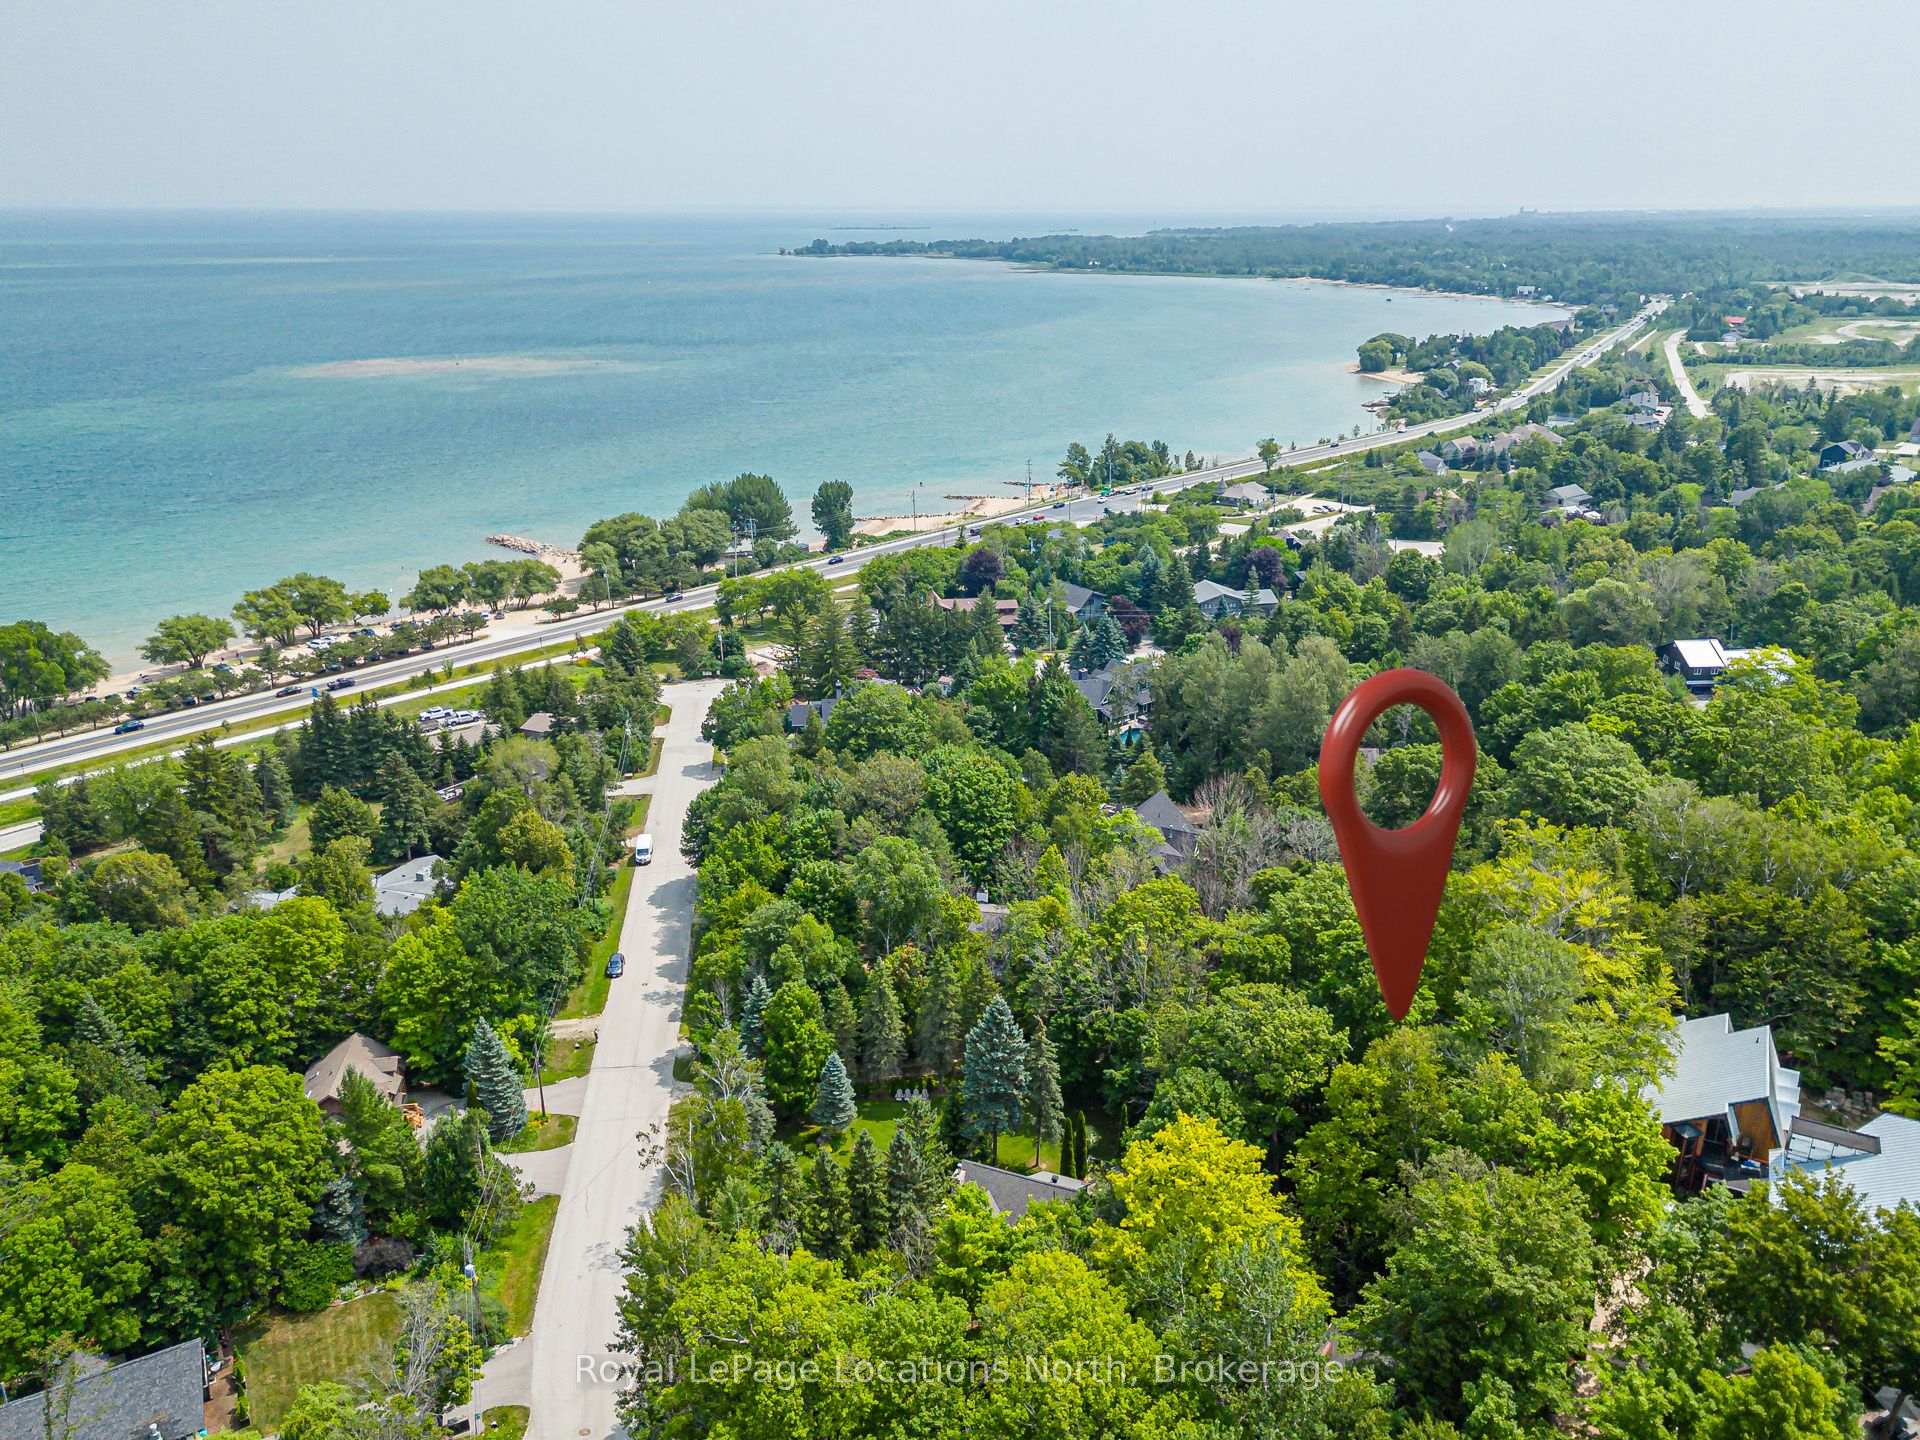
- Minutes from skiing, hiking, and Georgian Bay.
- Select furnishings may be included in sale.
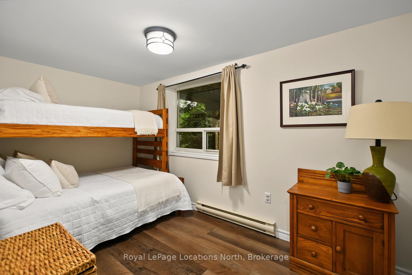
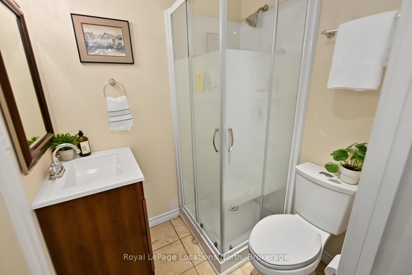
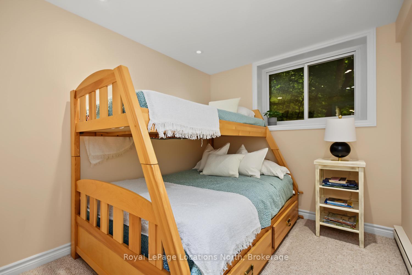
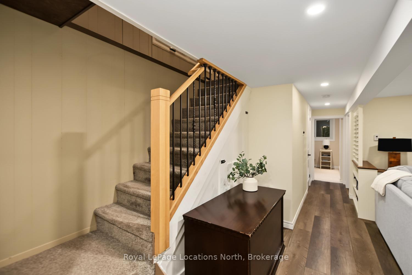
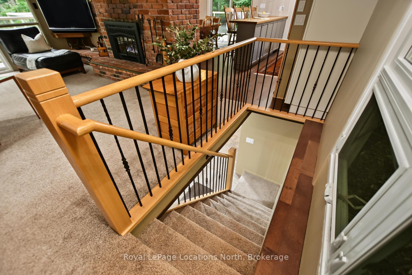
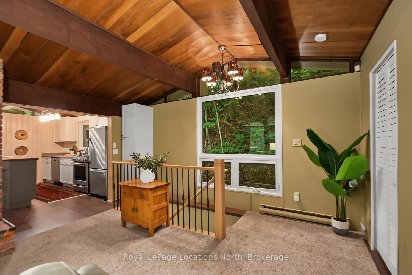
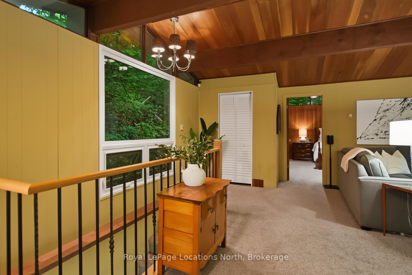
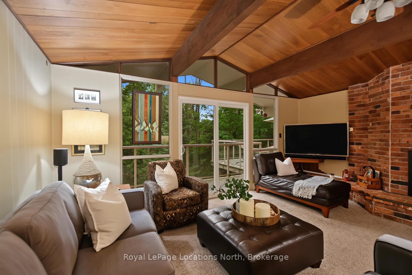
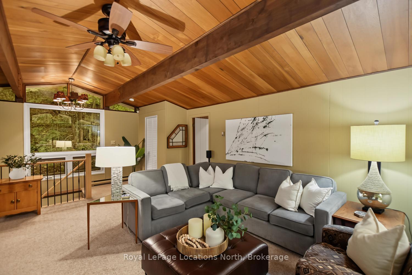
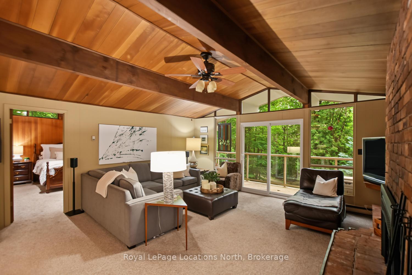
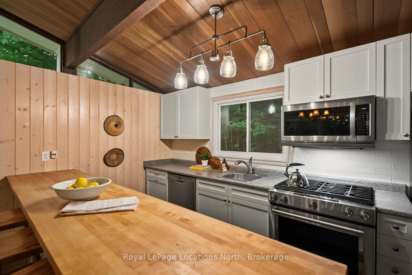
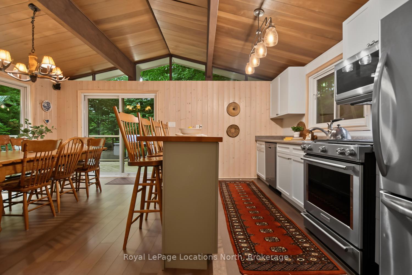
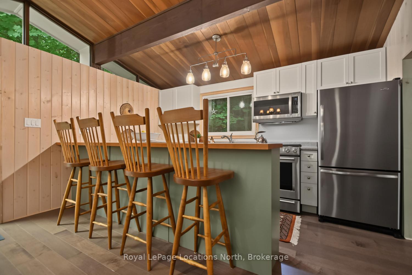
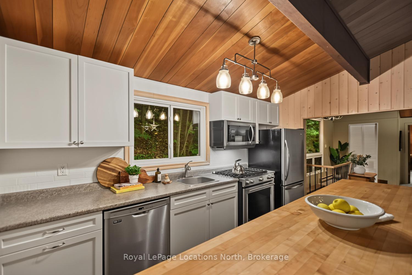
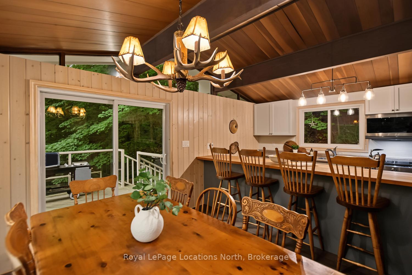
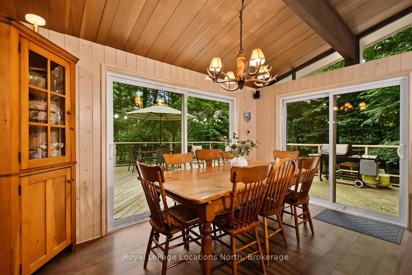
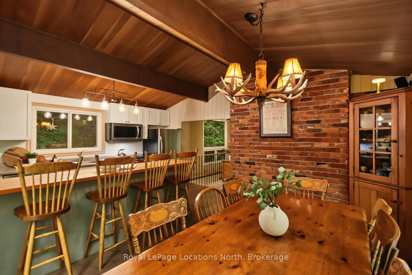
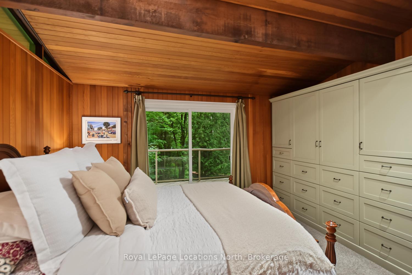
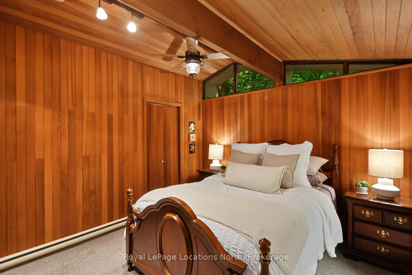
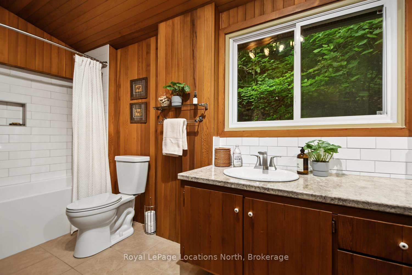
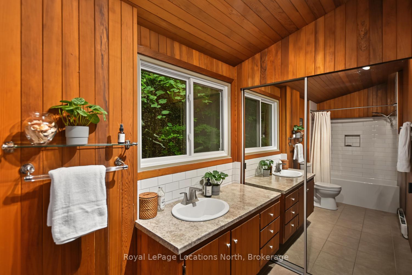
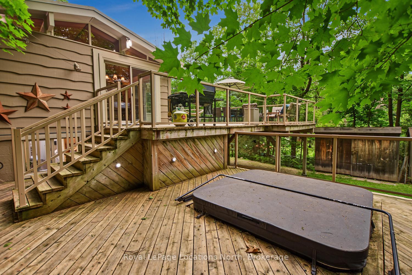
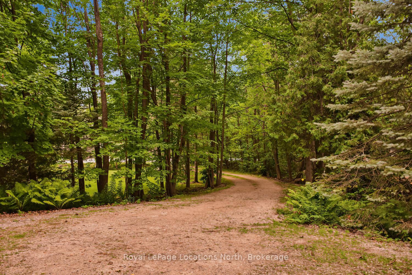
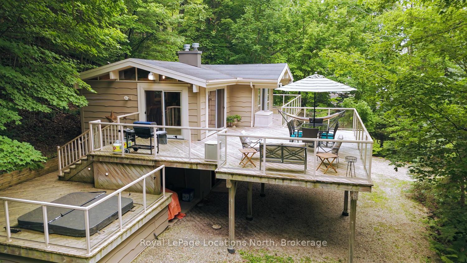
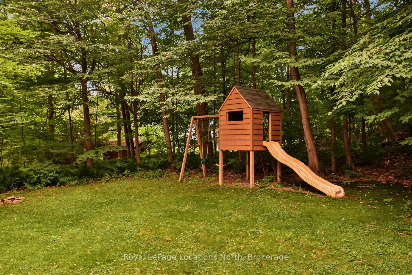
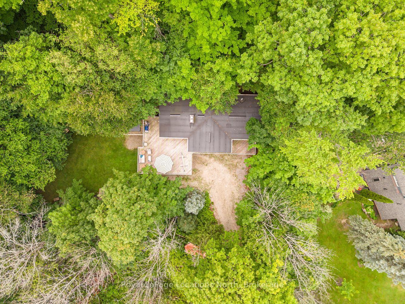
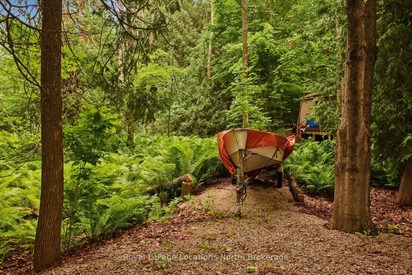
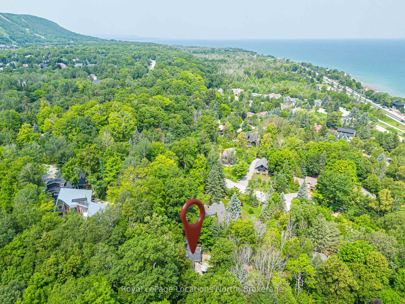
Experience the ultimate 4-season lifestyle in this beautifully maintained chalet nestled among the mature trees of desirable Georgian Woodlands, just steps from Northwinds Beach & conveniently located close to Private Ski Clubs. Surrounded by nature, this inviting home offers a peaceful, elevated setting that feels like your very own private treehouse, where expansive windows frame the forest & create a tranquil backdrop in every season. Designed for both entertaining & relaxing, the exceptional two-tier raised deck extends your living space outdoors with multiple seating & dining areas, convenient access from four separate sliding doors, & a private hot tub where you can unwind beneath the stars after a day on the slopes, trails, or beach. Inside, an updated foyer provides abundant storage for all your recreational gear. The main level features a spacious family room with a cozy fireplace, two comfortable guest bedrooms, a stylish 3-piece bath, & your own private sauna-perfect for warming up after winter adventures or enjoying year-round wellness. Upstairs, vaulted ceilings & a stunning brick fireplace create a warm, welcoming atmosphere in the open-concept great room. The bright kitchen & dining area flow effortlessly together, making entertaining easy, while the spacious primary retreat offers a beautifully updated ensuite with new tile for a touch of modern elegance. Recent improvements include updated windows & doors, fresh interior paint, a renovated entryway/mudroom, & upgraded tile in the primary ensuite. Select furnishings may also be included, making this an exceptional opportunity as a full-time residence, weekend escape, or investment property. Ideally located just minutes from skiing, hiking, golf, cycling, Georgian Bay, & the shops & restaurants of Blue Mountain & Collingwood, this is your chance to enjoy the very best of 4-season living in one of the area's most sought-after locations!! Most furniture included! Inspection report available!
Key Facts & Features
Property Costs
- Annual Property Tax Amount
- $4,129
- Land Transfer Tax Fee
- $16,275
Rental Items
- Rental Equipment
- None
- Basement Type
- None
Interior Features
- Interior Extras
- Primary Bedroom - Main Floor, Sauna, Storage, Water Heater Owned
- View
- Trees/Woods, Garden, Forest
- Security Features
- Smoke Detector
- Fireplace/Stove
- Yes
- Fireplace Features
- Family Room, Living Room, Natural Gas
- Elevator
- No
Exterior Features
- Exterior Extras
- Deck, Hot Tub, Recreational Area, Privacy, Year Round Living
- Pool
- None
- Property Features
- Golf, Hospital, Skiing, School, Beach, Wooded/Treed
- Other Structures
- Shed
Building
- Building Type
- Detached
- Building Style
- Bungalow-Raised
Construction
- Exterior Finish
- Wood
- Roof
- Membrane
- Foundation Details
- Concrete Block
- Special Designation
- Unknown
Lot
- Lot Front
- 20.00 ft
- Lot Depth
- 150.00 ft
- Lot Size
- 0.54
- Lot Shape
- Irregular
Inclusions
- Inclusions
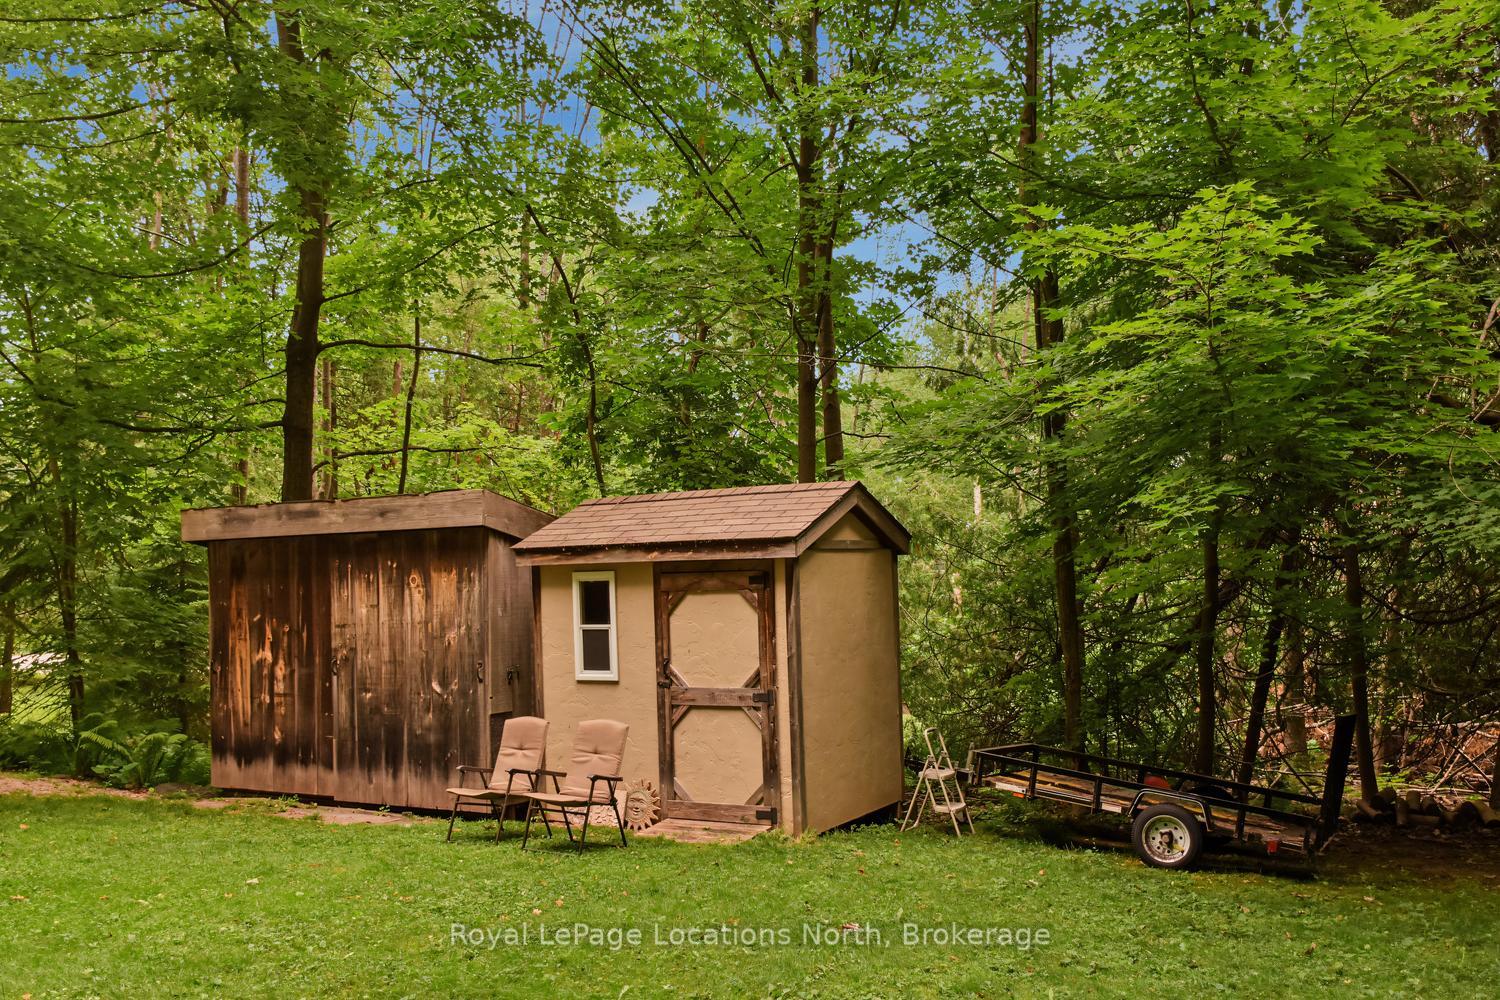
- Dishwasher, fridge, stove, washer, dryer, window coverings, hot tub, storage shed x 2, all ELFs, deck storage boxes & furniture including umbrella. There are only 4 chairs possible as two have seats coming apart. All furniture with exception of exclusions.
Exclusions
- Exclusions
- antique side table (at the stairwell handrail in the living room), oak side table (living room), antique press back chair (one of eight chairs in the dining room), bose soundbar & speakers, cedar chest (lower level in the hall), oak stand (small bunk bed room), all decor & staging items, all lamps.
Parking & Garages
- Garage Type
- Carport
- Garage Spaces
- 1
- Parking Spaces
- 4
- Total Garage And Parking Spaces
- 5
Heating & Cooling
- Heat Source
- Electric
- Heat Type
- Baseboard
- Air Conditioning
- None
- Water
- Municipal
- Sewers
- Septic
- Natural Gas
- Yes
- Hydro
- Yes
- Cable
- Yes
- Telephone
- Yes
- Bedrooms
- 3
- Washrooms
- 2
- Kitchens
- 1
- Family / bonus room
- Yes
Room sizes
- Bedroom8'9 X 7'8Main level
- Living Room15'6 X 21'Second level
- Bathroom—Main level
- Dining Room10'3 X 12'7Second level
- Bathroom—Second level
- Primary Bedroom13'7 X 11'Second level
- Bedroom13 X 7'Main level
- Kitchen7'2 X 13'7Second level
- Mud Room—Main level
- Recreation15 X 15'Main level
Washrooms
- 4-piece, Second
- 3-piece, Main
- Municipality
- Blue Mountains
- Neighbourhood
- Blue Mountains
- Main cross streets
- Grey Rd 19 to Sleepy Hollow to St Moritz
- Directions
- Grey Rd 19 to Sleepy Hollow to St Moritz
- Waterfront
- None
- MLS® number
- X13735902
- Data source
- Toronto Regional Real Estate Board
- Status change
- 2026-09-21
- Listed on
- 2026-09-02
- Days on market
- 19 days
- Possession type
- Flexible
- Co-op commission
- 2.5% plus Tax
- Seller
- Listed by
- Royal LePage Locations North
Home Market Value
Current home valuation for 143 St Moritz Crescent, Blue Mountains, Blue Mountains, ON. Listed for $990,000
HOMEH Estimate
$995,000
Estimated Sales Range
$888,325 - $1,101,675
HOMEH Estimate for 143 St Moritz Crescent, Blue Mountains
Calculated with a real agent's CMA method — 45+ years of experience, codified. Not an AI guess.
For the owner
Is this your home? Track its value.
Get this home's HOMEH Estimate by email once a month, with how many homes are for sale around you.
Mortgage Payment Calculator
Compare up to 4 down payment scenarios
5% on first $500K + 10% on $490,000 over $500K
$74,000
| Scenario 1 | Scenario 2 | Scenario 3 | Scenario 4 | |
|---|---|---|---|---|
−Down payment | % $ | % $ | % $ | % $ |
+CMHC insurance | $36,630 | $27,621 | $23,562 | $0 |
=Total mortgage | $952,380 | $918,621 | $865,062 | $792,000 |
Amortization | ||||
Mortgage rate | % | % | % | % |
| Payment frequency | ||||
=Mortgage payment | $4,650monthly | $4,485monthly | $4,224monthly | $3,867monthly |
Land Transfer Tax
$16,275
$16,275
Around this home
No schools found nearby
Data provided by OpenStreetMap & Fraser Institute School Rankings
Ask HOMEH
New!Hi there!
👋Text or call (416) 301-9001
Recommended for you
Based on homes you've looked at.
No recommended properties found.
Nearby similar homes
No nearby properties found.
More real estate resources
Other homes nearby
Explore this area
No nearby listings available.