
252 Swiss Meadows Boulevard
Blue Mountains, ON N0H 2E0
- 5Bedrooms
- 3Bathrooms
- 2Garage
- 3500–5000Sq Ft
- $5,273Tax
- 101×203 ftLot Size
 Estimated Value:$1,198,800See Free Estimate Report

Sale & Price History for 252 Swiss Meadows Boulevard, Blue Mountains
| Start Date | End Date | Price | Event | MLS# |
|---|---|---|---|---|
| No listing history available | ||||
Real estate boards require you to or to see the full details of this property.
*Sold prices and complete sale & price history are regulated data. Under the Trust in Real Estate Services Act, 2002 (TRESA) and the rules of the Real Estate Council of Ontario (RECO), and pursuant to the Multiple Listing Service® rules of the Canadian Real Estate Association (CREA) and the Toronto Regional Real Estate Board (TRREB), this information may be shown only to registered users who have agreed to the applicable terms of use (a Virtual Office Website, or "VOW," arrangement). HOMEH Inc., Brokerage therefore provides it to signed-in members only. Creating an account is free and takes under a minute.
About 252 Swiss Meadows Boulevard, Blue Mountains
Summarized Description
- Spacious mountain retreat with over 4,000 sq. ft.
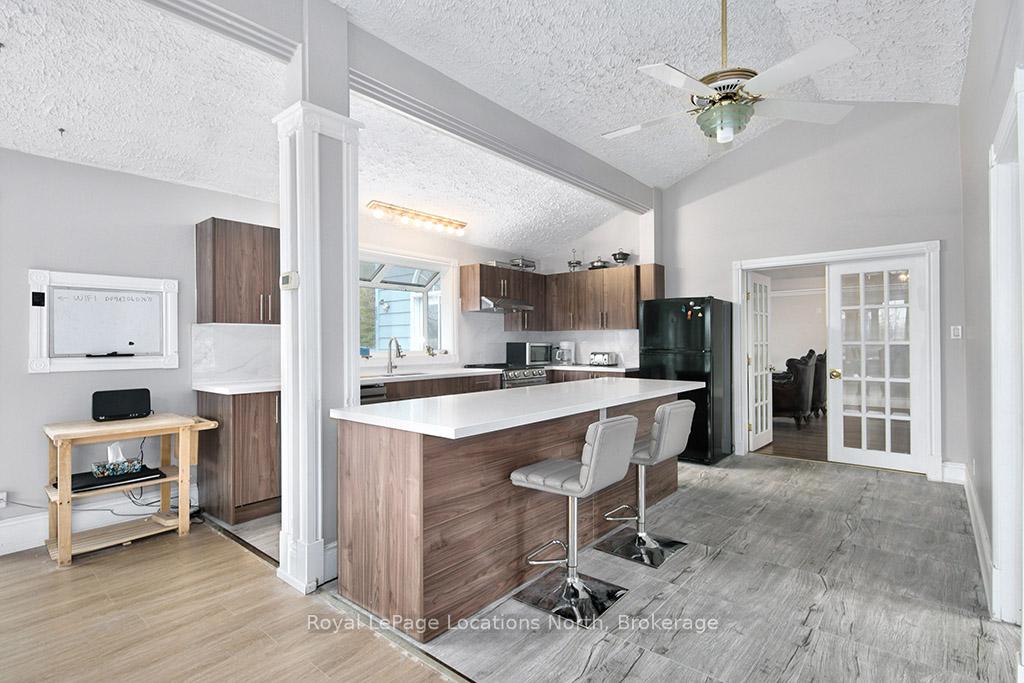
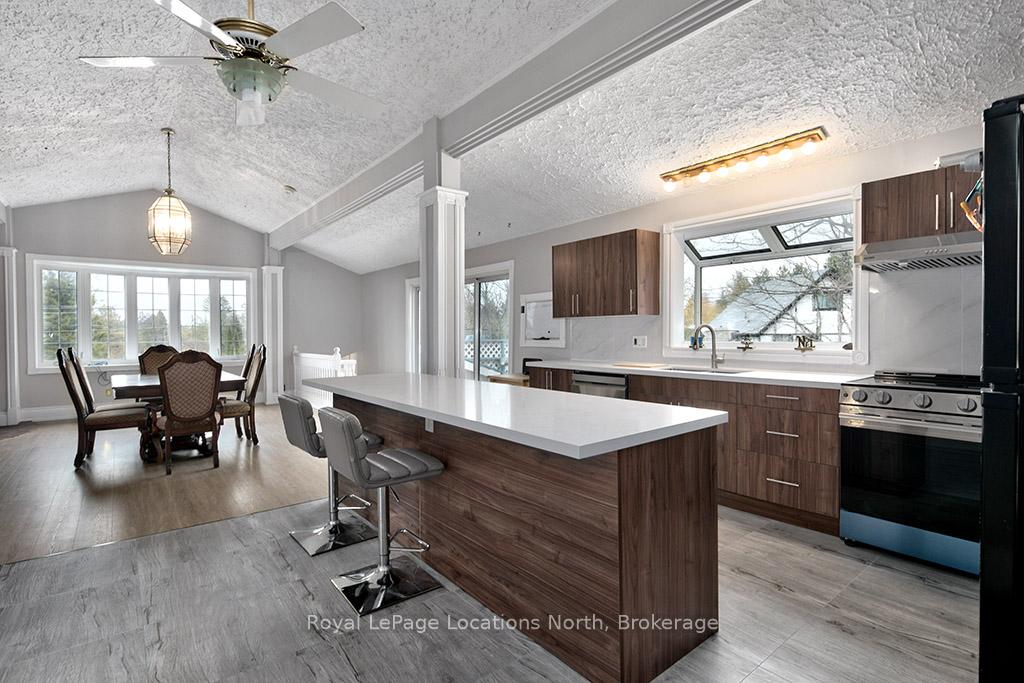
- Brand-new kitchen completed in 2025.
- Reverse floor plan enhances living space.
- Private 100' x 200' lot near Blue Mountain.
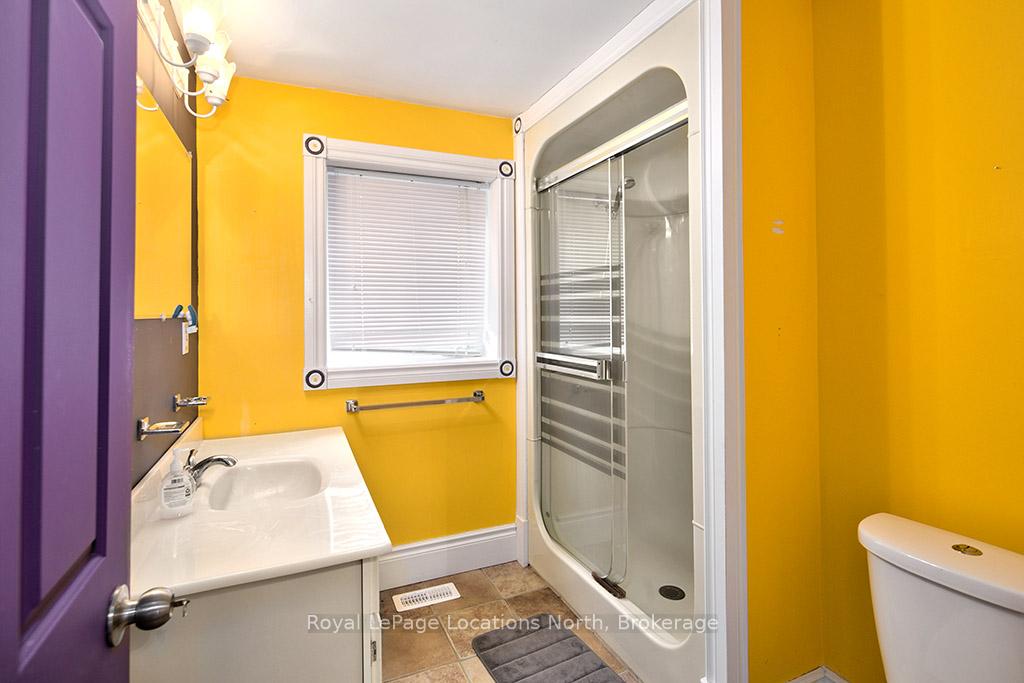
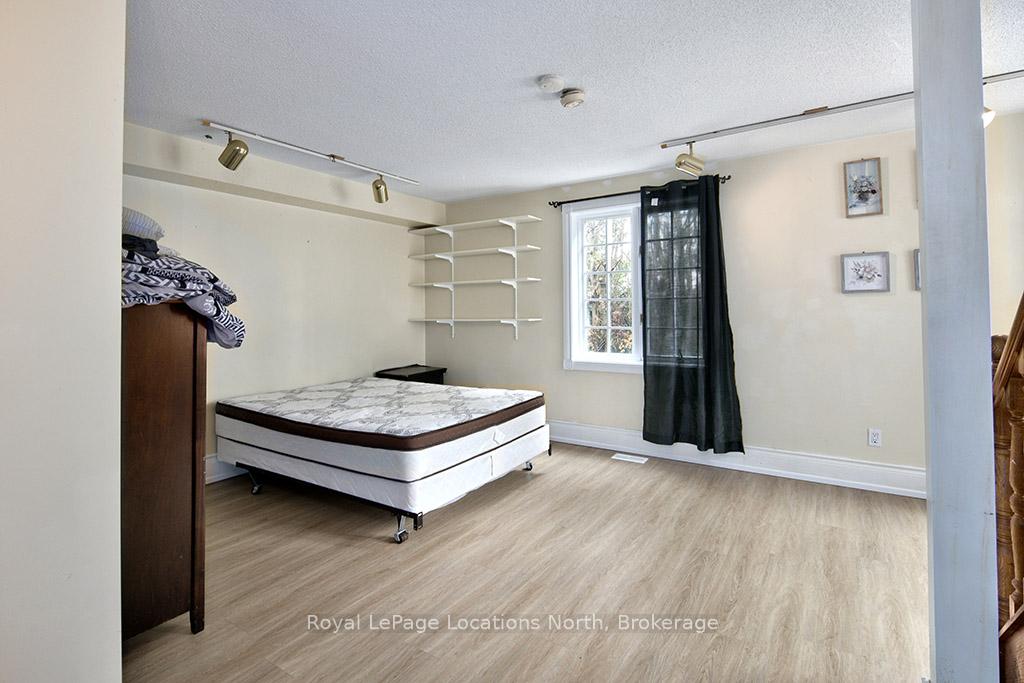
- 5 bedrooms and 3 full bathrooms for versatility.
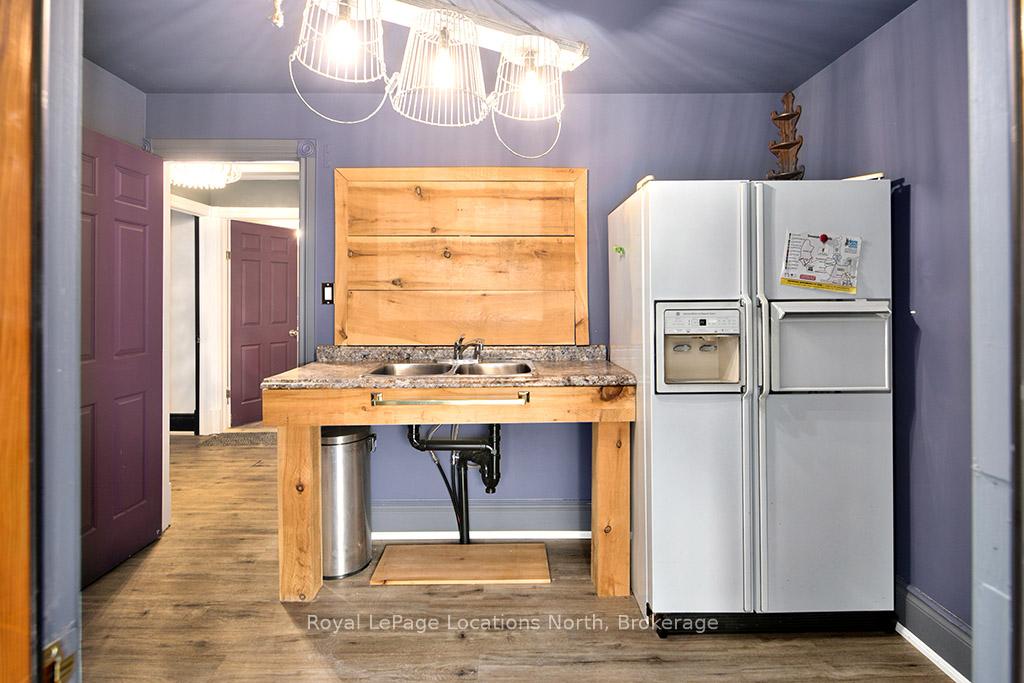
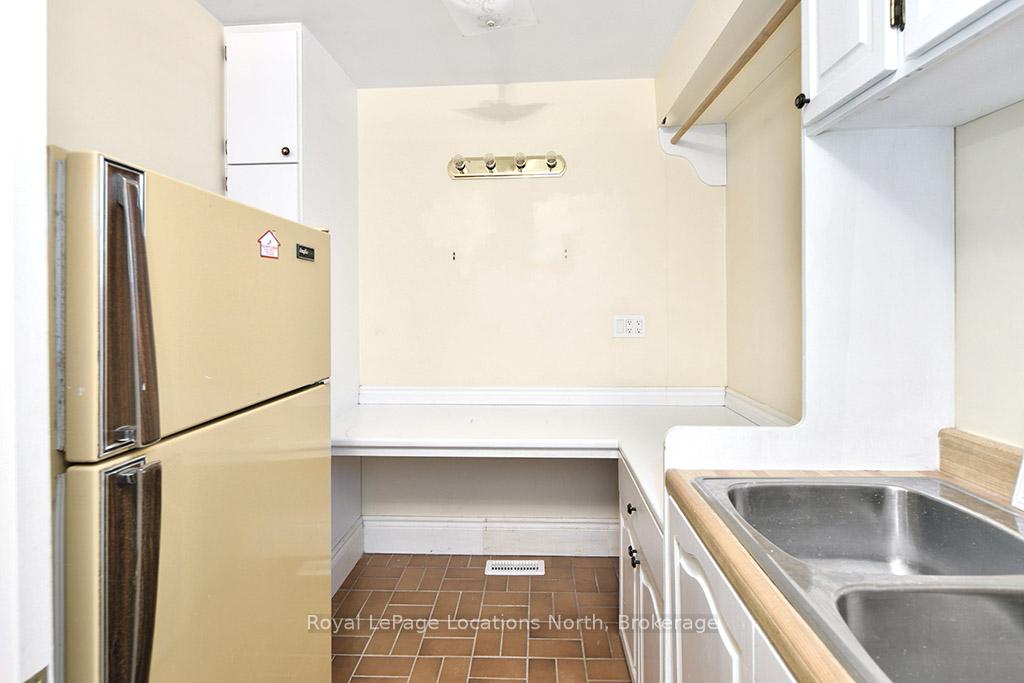
- Main-level kitchenette for guest convenience.
- Detached garage for additional storage.
- Exceptional outdoor activities right at your doorstep.
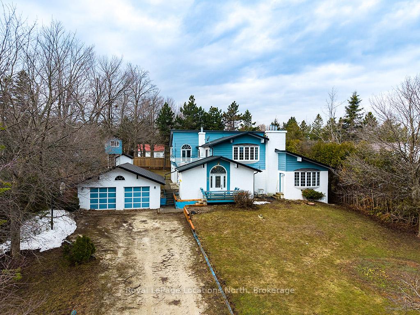
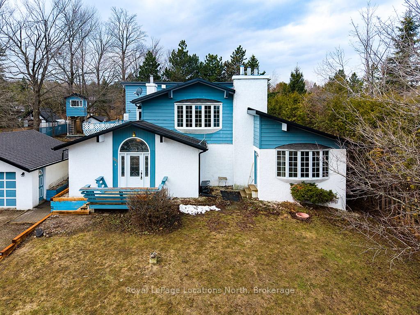
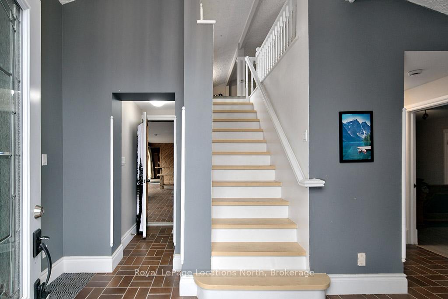
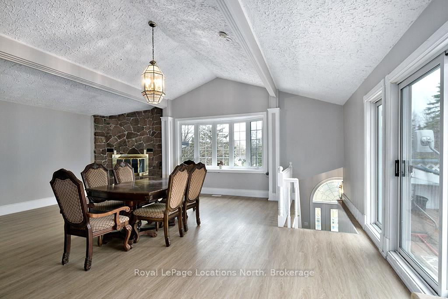
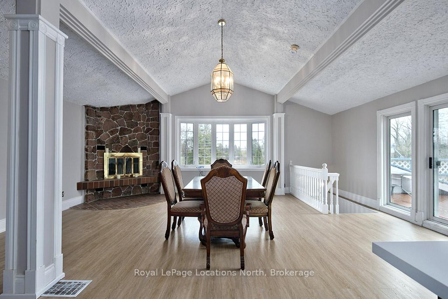
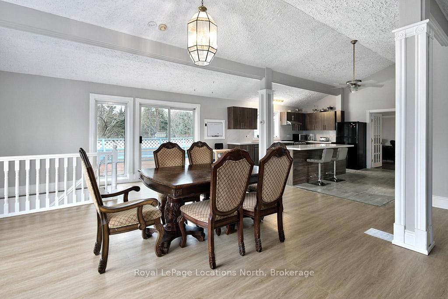
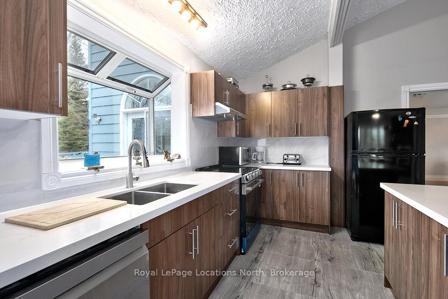
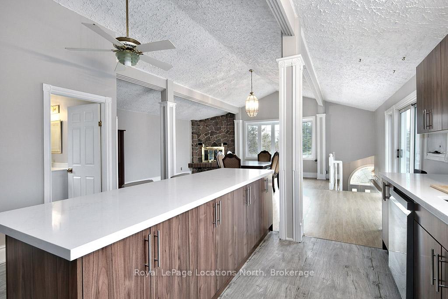
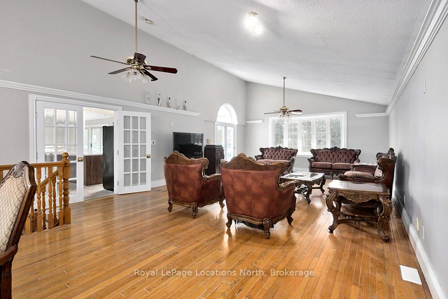
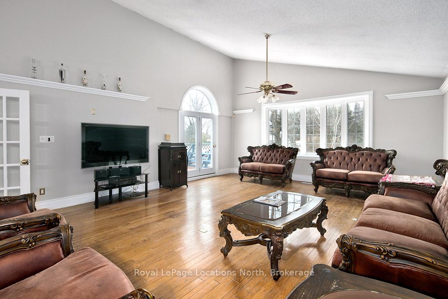
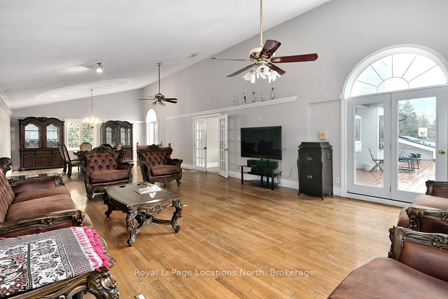
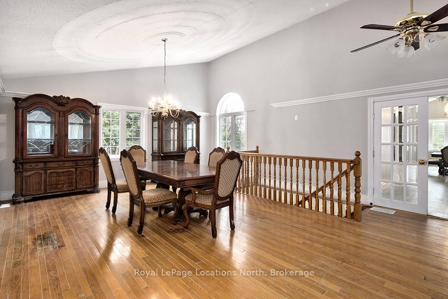
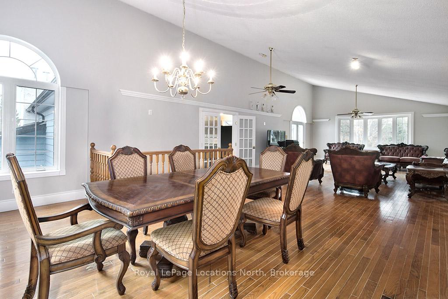
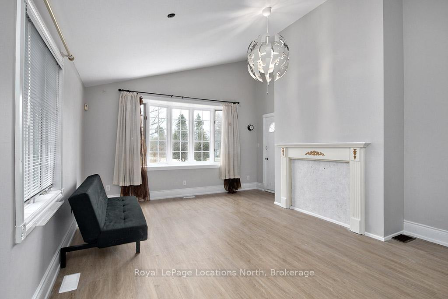
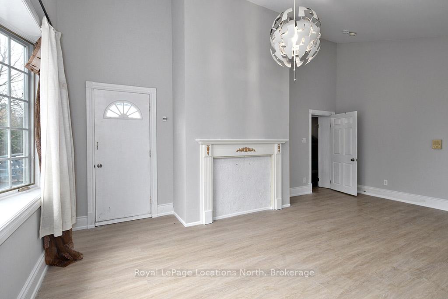
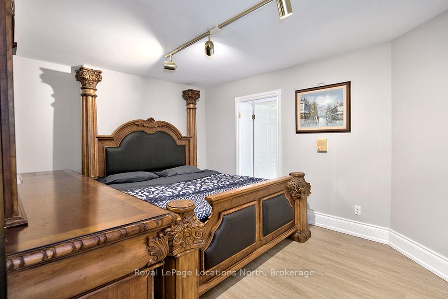
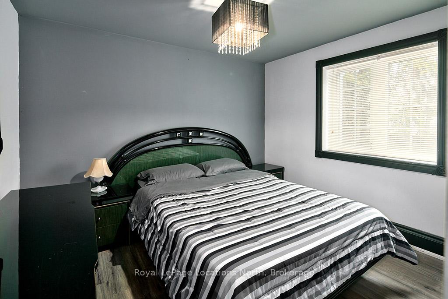
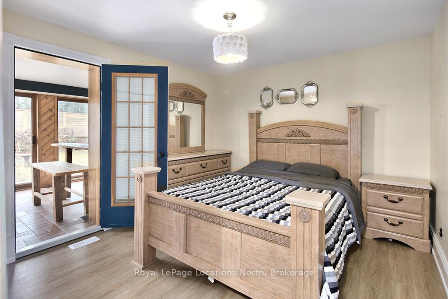
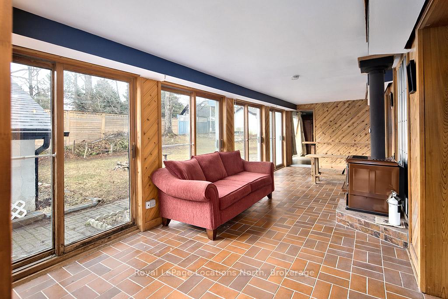
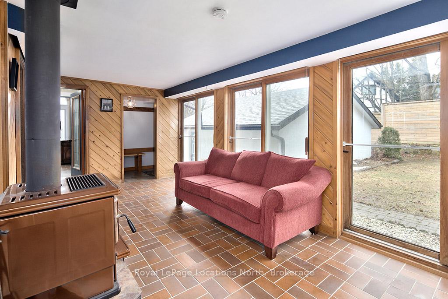
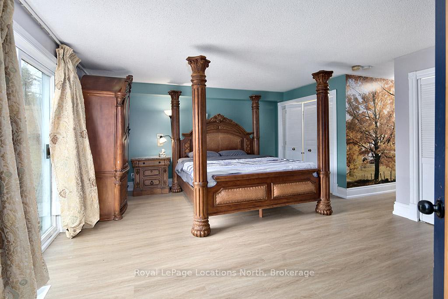
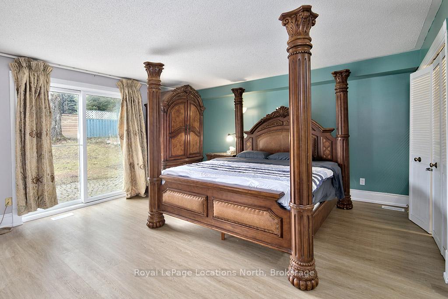
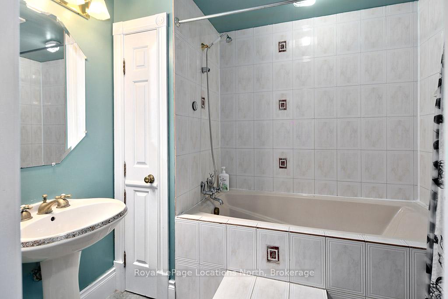
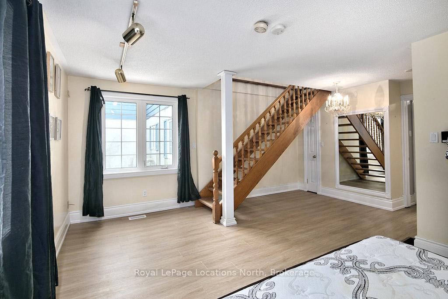
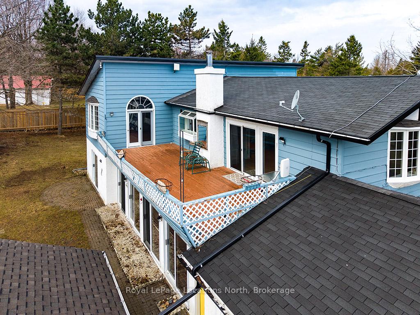
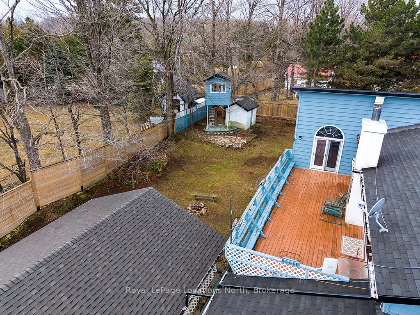
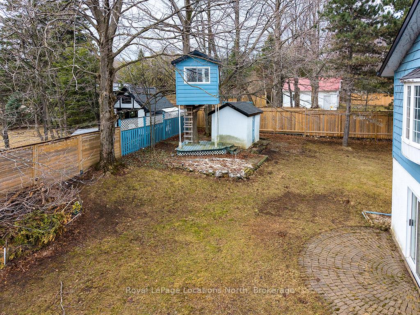
Welcome to 252 Swiss Meadows Blvd - an exceptional mountain retreat offering over 4,000 sq. ft. of above-grade living space in one of Blue Mountain's most coveted four-season communities. Set on an impressive 100' x 200' lot at the top of the mountain, this remarkable property offers a rare combination of scale, privacy and proximity to some of the region's finest outdoor experiences.Designed with entertaining and effortless mountain living in mind, the reverse floor plan creates an impressive sense of space, with a vaulted-ceiling family room and open-concept kitchen serving as the heart of the home. A brand-new kitchen, completed in 2025, adds a fresh modern touch, while the formal living and dining rooms provide elegant spaces for hosting family and guests.With 5 bedrooms and 3 full bathrooms, the home offers exceptional versatility for large families, weekend gatherings or multi-generational living. A convenient main-level kitchenette further enhances the home's flexibility, providing an ideal space for extended family or guests.Outside, the expansive lot creates a private mountain setting rarely found so close to Blue Mountain's amenities. A detached 2-car garage provides additional storage for vehicles and all the equipment that comes with a true four-season lifestyle.For the outdoor enthusiast, the location is exceptional - just minutes to the North Chair and steps from the Bruce Trail, with skiing, hiking, biking and countless year-round adventures right at your doorstep.Whether envisioned as a sophisticated family retreat, a luxurious four-season escape or a one-of-a-kind mountain residence, 252 Swiss Meadows Blvd presents an extraordinary opportunity to create something truly special in one of Blue Mountain's most desirable settings.Space. Privacy. Location. Potential. This is mountain living at its finest.
Key Facts & Features
Property Costs
- Annual Property Tax Amount
- $5,273
- Land Transfer Tax Fee
- $16,455
Rental Items
- Rental Equipment
- Hot water tank, Propane tank
- Basement Type
- Crawl Space
Interior Features
- Interior Extras
- Primary Bedroom - Main Floor
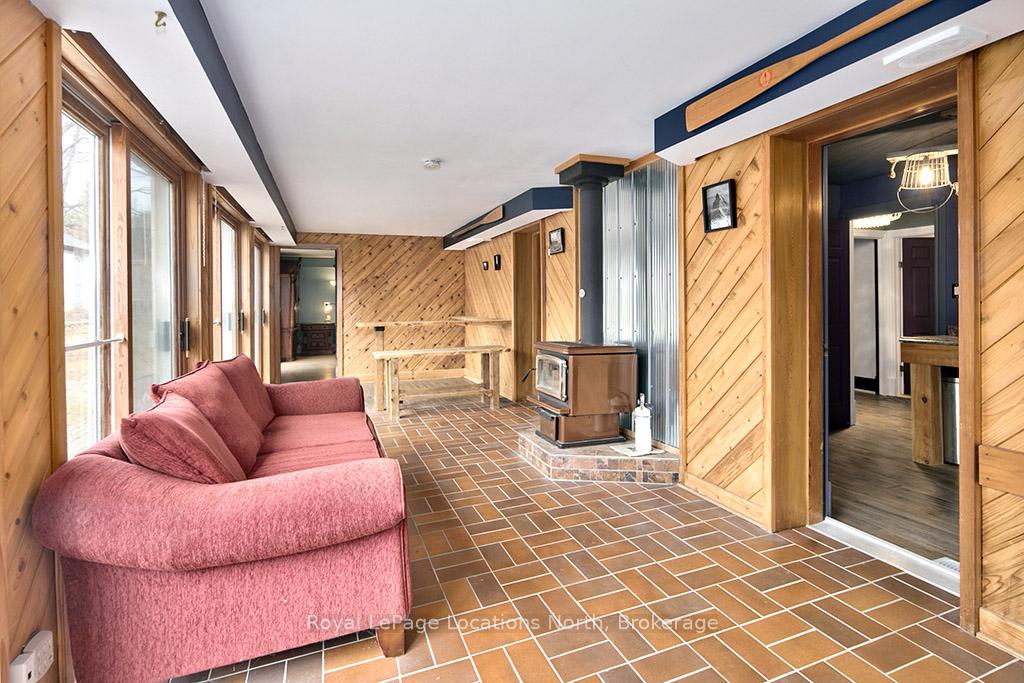
- Fireplace/Stove
- Yes
- Fireplace Features
- Family Room, Wood
- Elevator
- No
Exterior Features
- Pool
- None
- Property Features
- Skiing, Wooded/Treed, Level
Building
- Building Type
- Detached
- Building Style
- 2-Storey
Construction
- Exterior Finish
- Stucco (Plaster)
- Roof
- Shingles
- Foundation Details
- Block, Poured Concrete
- Special Designation
- Unknown
Lot
- Lot Front
- 101.00 ft
- Lot Depth
- 203.00 ft
Inclusions
- Inclusions
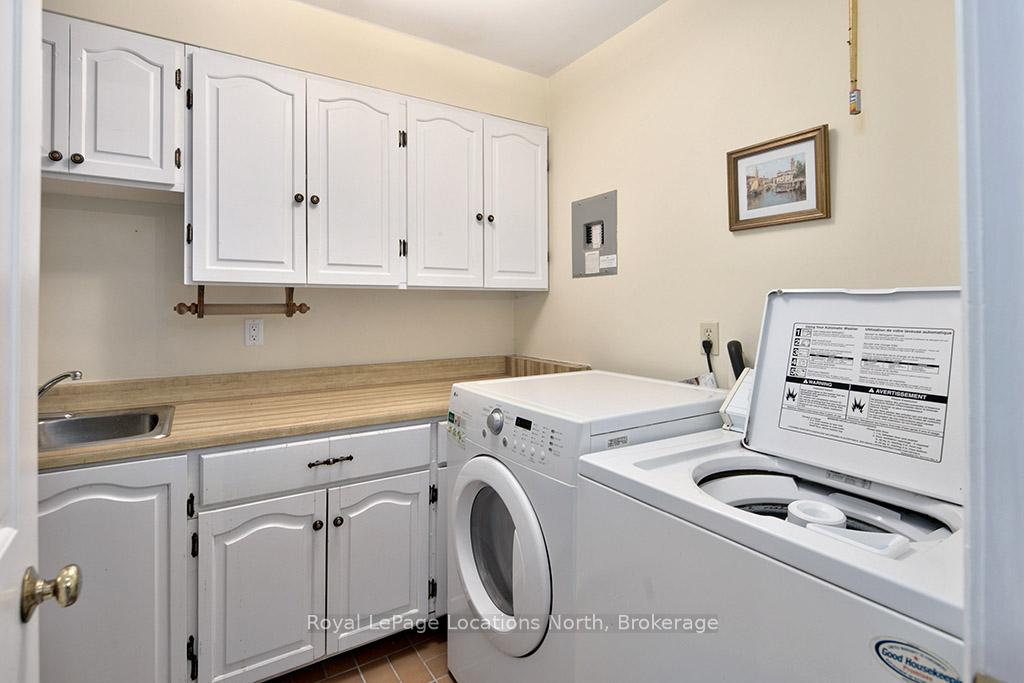
- Refrigerator x3, stove, dishwasher, washer, dryer
Exclusions
- Exclusions
- None
Parking & Garages
- Garage Type
- Detached
- Garage Spaces
- 2
- Parking Spaces
- 6
- Total Garage And Parking Spaces
- 8
Heating & Cooling
- Heat Source
- Propane
- Heat Type
- Forced Air
- Air Conditioning
- None
- Water
- Municipal
- Sewers
- Septic
- Natural Gas
- No
- Hydro
- Yes
- Bedrooms
- 5
- Washrooms
- 3
- Kitchens
- 1
- Family / bonus room
- Yes
Room sizes
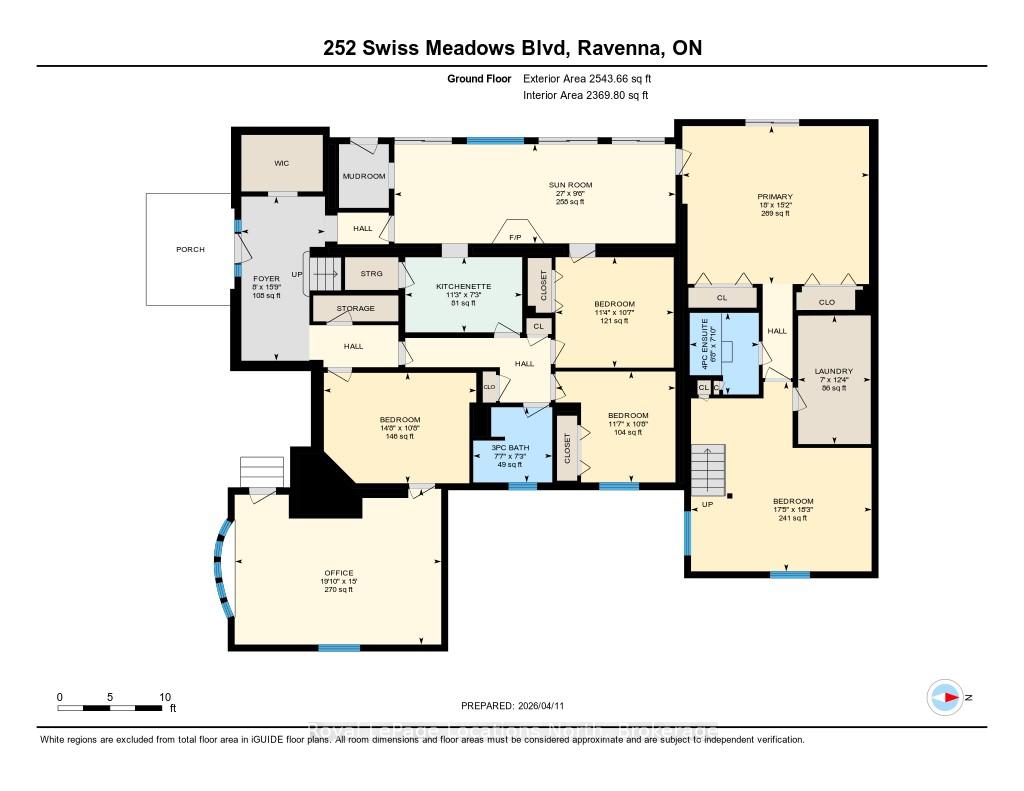
- Bathroom—Main level, 4 Pc Ensuite
- Primary Bedroom—Main level
- Bedroom 3—Main level
- Bathroom—Main level, 3 Pc Bath
- Laundry—Main level
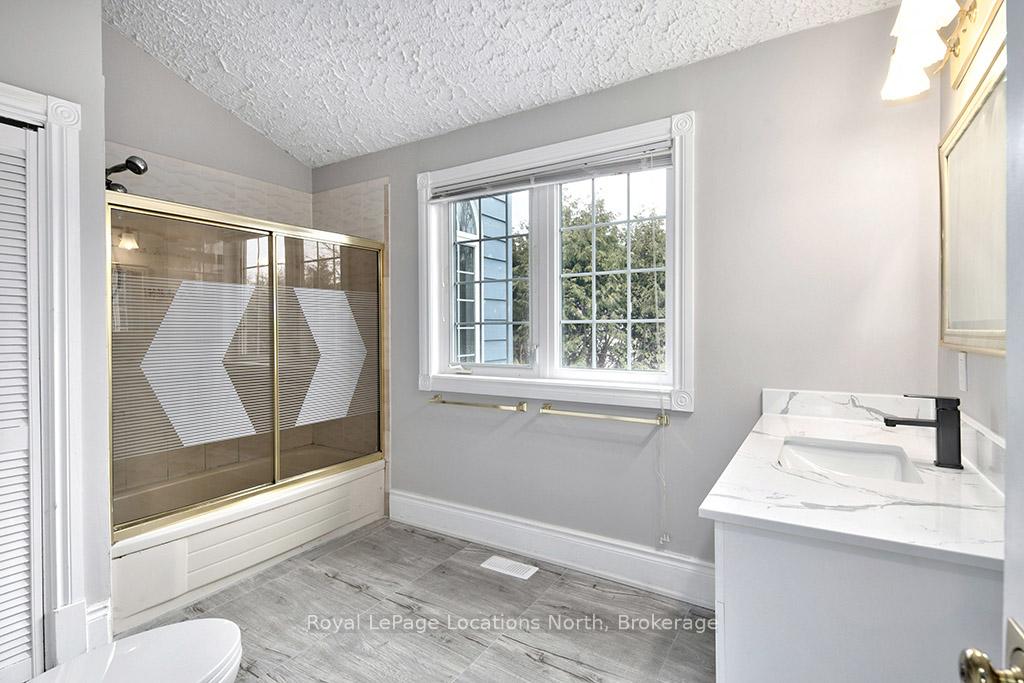
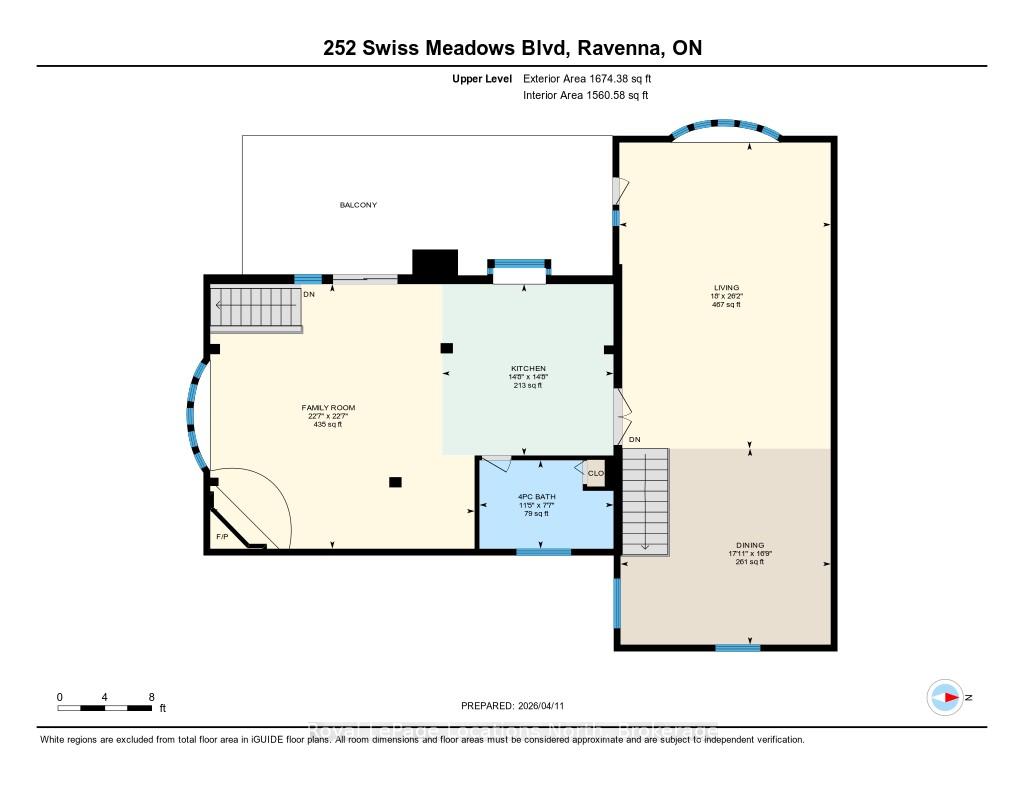
- Bathroom—Upper level, 4 Pc Bath
- Bedroom 5—Main level
- Bedroom 4—Main level
- Family Room—Upper level
- Kitchen—Main level
- Sunroom—Main level
- Living Room—Upper level
- Kitchen—Upper level
- Office—Main level
- Dining Room—Upper level
- Bedroom 2—Main level
- Foyer—Main level
Washrooms
- 4-piece, Upper
- 3-piece, Ground
- 4-piece, Ground
- Municipality
- Blue Mountains
- Neighbourhood
- Blue Mountains
- Main cross streets
- Swiss Meadows Blvd and Scenic Caves Rd
- Directions
- Grey 119/Scenic Caves Road to Swiss Meadows Blvd
- Waterfront
- None
- MLS® number
- X13734878
- Data source
- Toronto Regional Real Estate Board
- Listed on
- 2026-09-01
- Updated on
- 2026-10-06
- Days on market
- 53 days
- Possession type
- Flexible
- Co-op commission
- 2.5 33% reduction if LA shows buyer.
- Seller
- Listed by
- Royal LePage Locations North
Home Market Value
Current home valuation for 252 Swiss Meadows Boulevard, Blue Mountains, Blue Mountains, ON. Listed for $999,000
HOMEH Estimate
$1,198,800
Estimated Sales Range
$719,280 - $1,678,320
HOMEH Estimate for 252 Swiss Meadows Boulevard, Blue Mountains
Calculated with a real agent's CMA method — 45+ years of experience, codified. Not an AI guess.
For the owner
Is this your home? Track its value.
Get this home's HOMEH Estimate by email once a month, with how many homes are for sale around you.
Mortgage Payment Calculator
Compare up to 4 down payment scenarios
5% on first $500K + 10% on $499,000 over $500K
$74,900
| Scenario 1 | Scenario 2 | Scenario 3 | Scenario 4 | |
|---|---|---|---|---|
−Down payment | % $ | % $ | % $ | % $ |
+CMHC insurance | $36,963 | $27,872 | $23,776 | $0 |
=Total mortgage | $961,038 | $926,972 | $872,926 | $799,200 |
Amortization | ||||
Mortgage rate | % | % | % | % |
| Payment frequency | ||||
=Mortgage payment | $4,692monthly | $4,526monthly | $4,262monthly | $3,902monthly |
Land Transfer Tax
$16,455
$16,455
Around this home
No schools found nearby
Data provided by OpenStreetMap & Fraser Institute School Rankings
Ask HOMEH
New!Hi there!
👋Text or call (416) 301-9001
Recommended for you
Based on homes you've looked at.
No recommended properties found.
Nearby similar homes
No nearby properties found.
More real estate resources
Other homes nearby
Explore this area
No nearby listings available.