
608450 12th Side Road
Blue Mountains, ON N0H 2E0
- 5Bedrooms
- 4Bathrooms
- 2Garage
- 3000–3500Sq Ft
- $3,814Tax
- 1,100×1,800 ftLot Size
 Estimated Value:$2,785,896See Free Estimate Report

Property not available for sale or for rent.
HOMEH One: full-service selling for a 1% listing fee. The buyer's agent commission is separate.
Free Home EvaluationHow Much Is My Home Worth?Homes for Sale NearbySale & Price History for 608450 12th Side Road, Blue Mountains
Real estate boards require you to or to see the full details of this property.
*Sold prices and complete sale & price history are regulated data. Under the Trust in Real Estate Services Act, 2002 (TRESA) and the rules of the Real Estate Council of Ontario (RECO), and pursuant to the Multiple Listing Service® rules of the Canadian Real Estate Association (CREA) and the Toronto Regional Real Estate Board (TRREB), this information may be shown only to registered users who have agreed to the applicable terms of use (a Virtual Office Website, or "VOW," arrangement). HOMEH Inc., Brokerage therefore provides it to signed-in members only. Creating an account is free and takes under a minute.
About 608450 12th Side Road, Blue Mountains
Summarized Description
- 50 acres of nature with stunning views.
- Abuts Bruce Trail for outdoor activities.
- Artisan spring water with uninterrupted flow.
- Spacious 5-bedroom home over 3500 sq.ft.
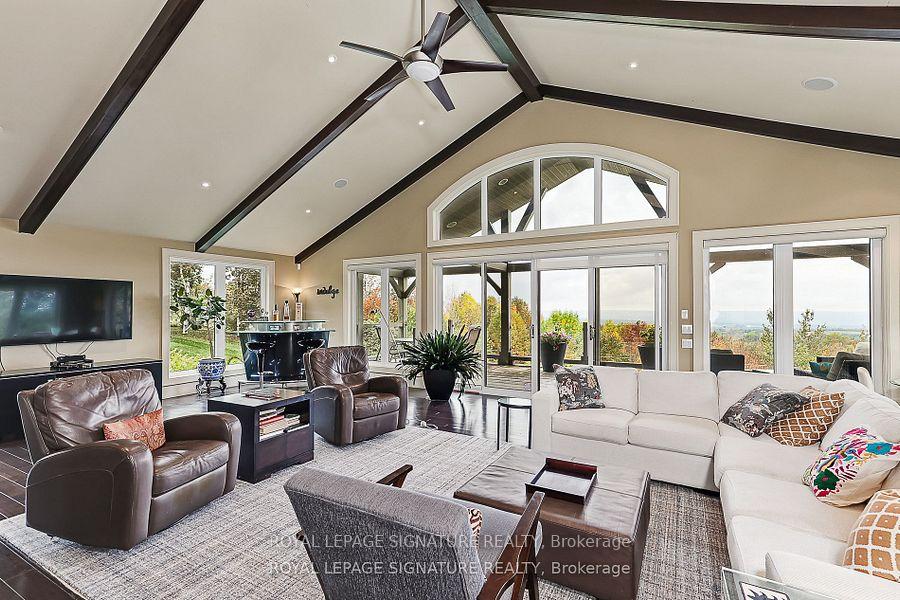
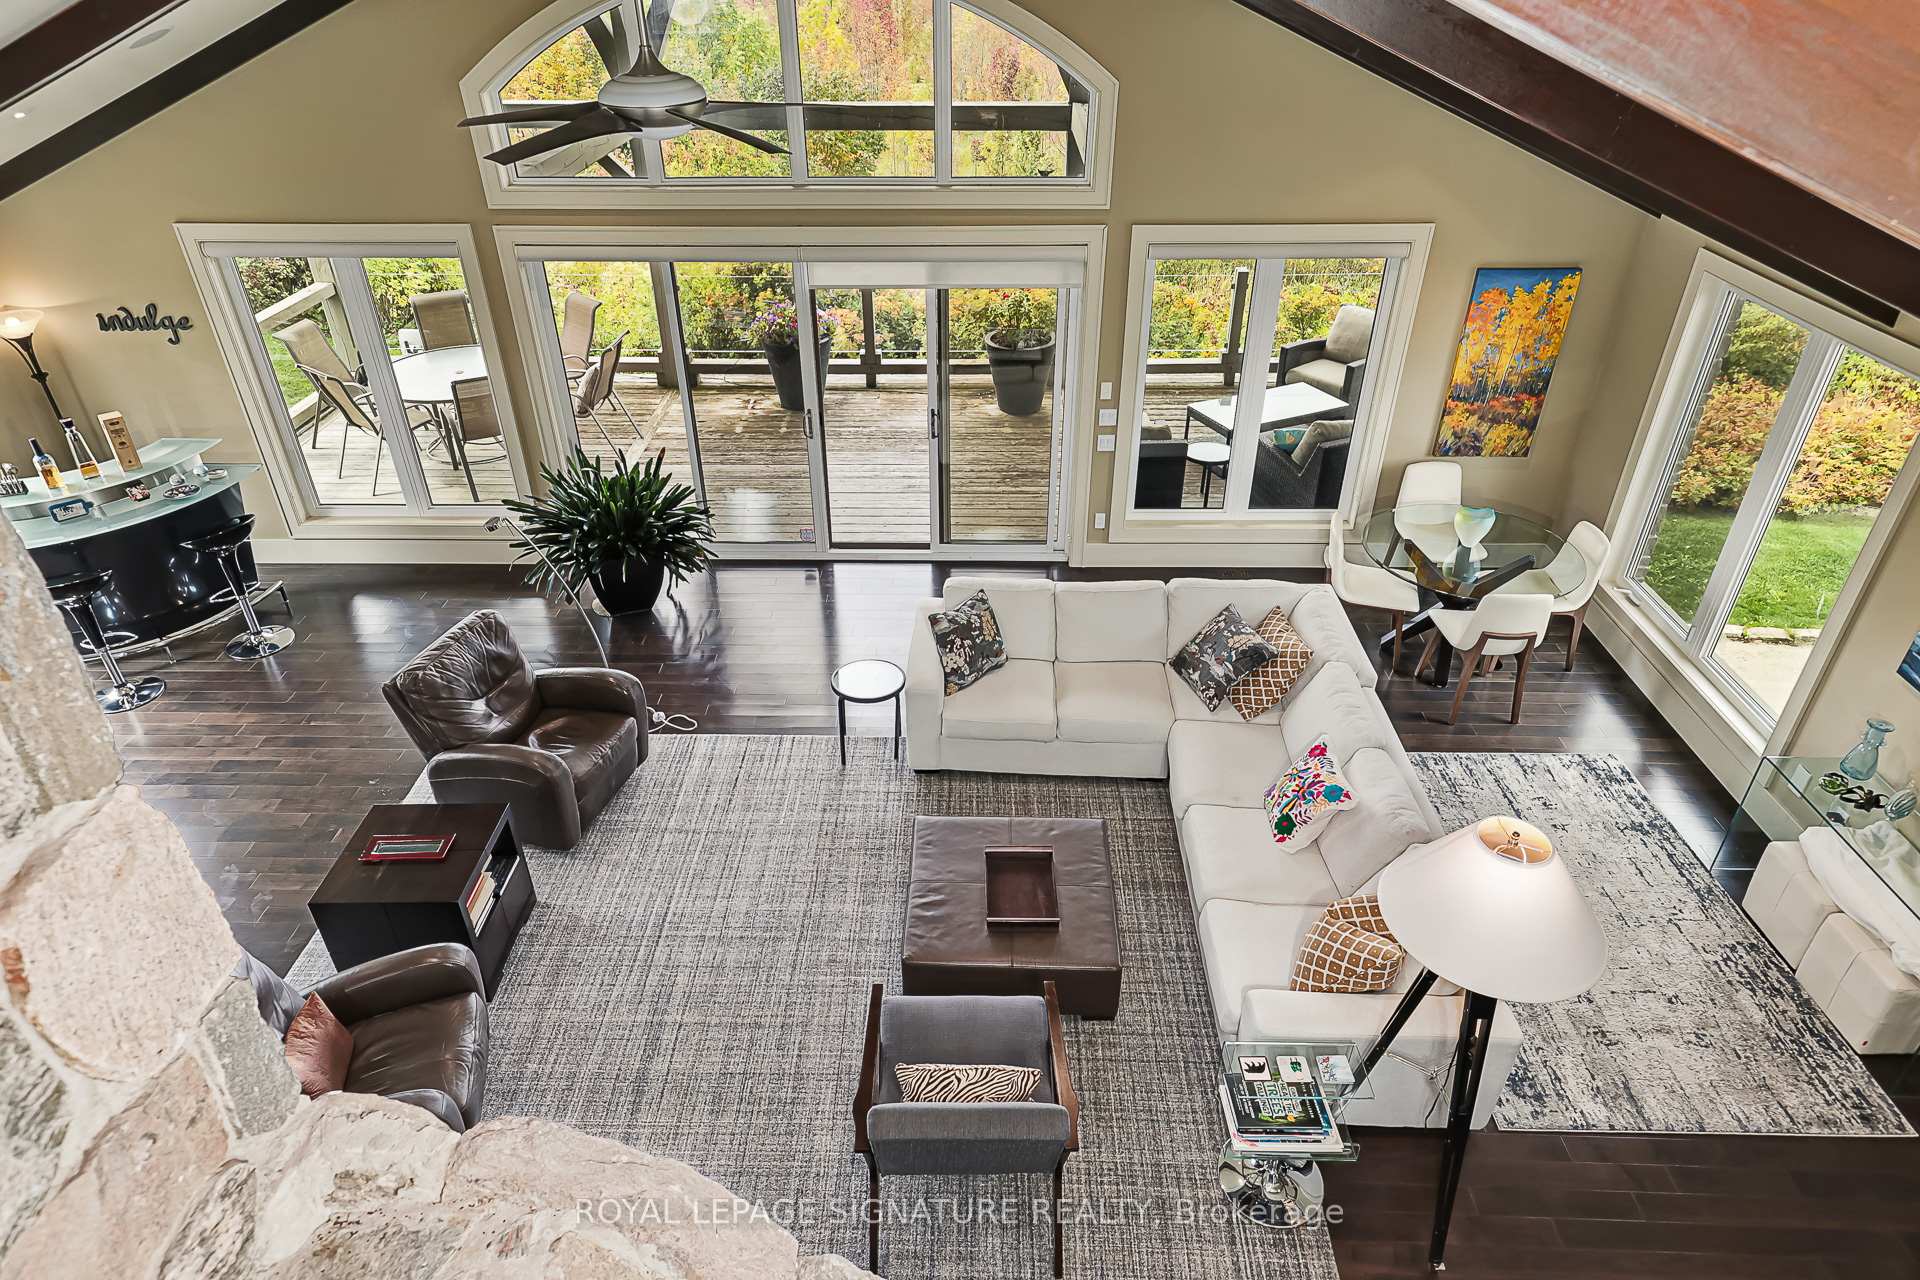
- Features a two-sided fireplace and cathedral ceiling.
- Includes a self-contained one-bedroom flat.
- Private garden beds and vegetable plot.
- Low traffic area with nearby market amenities.
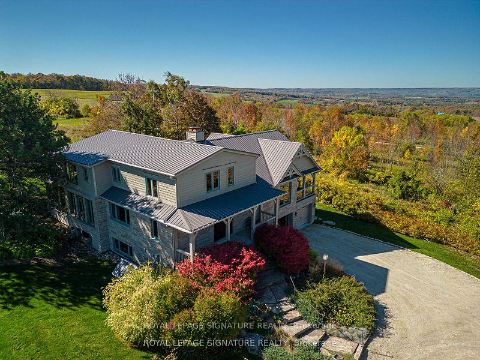
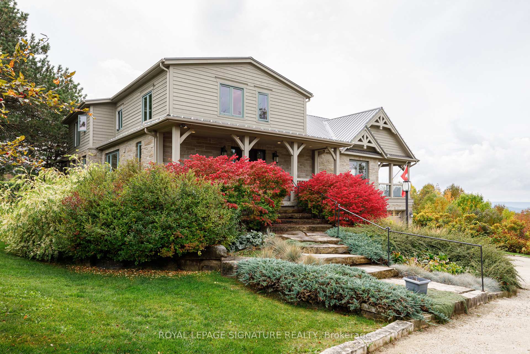
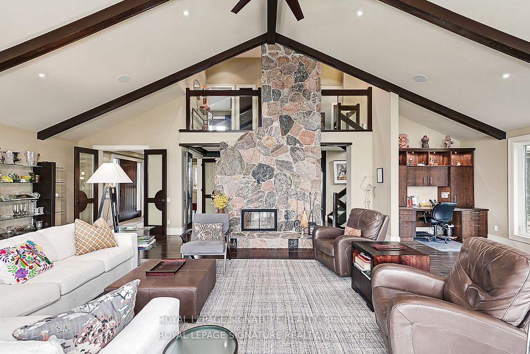
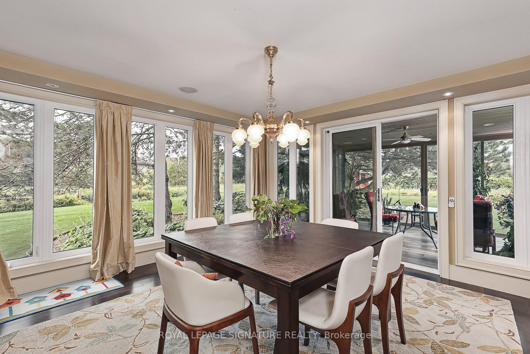
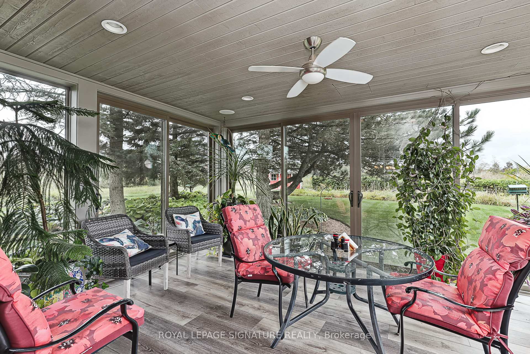
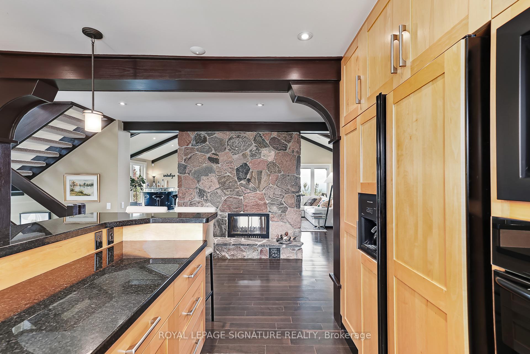
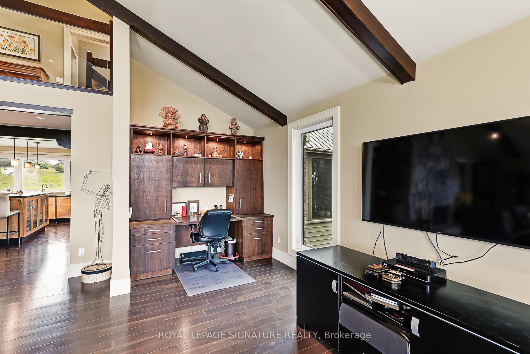
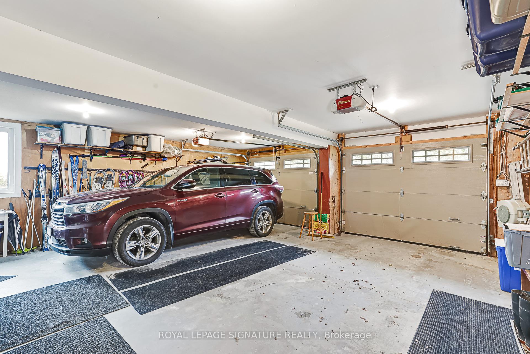
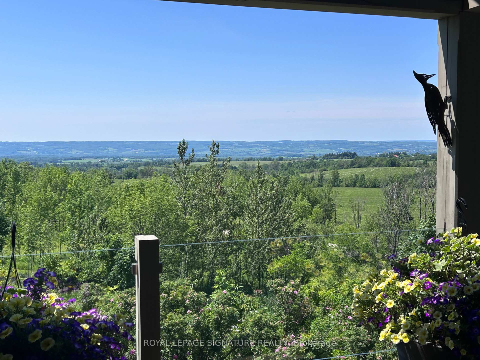
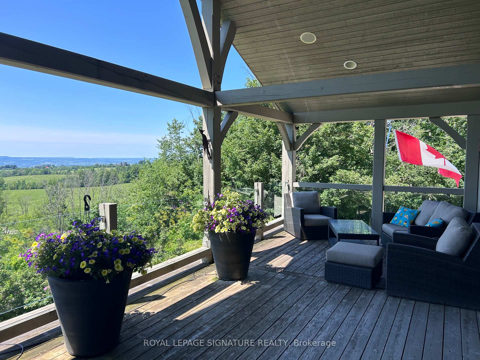
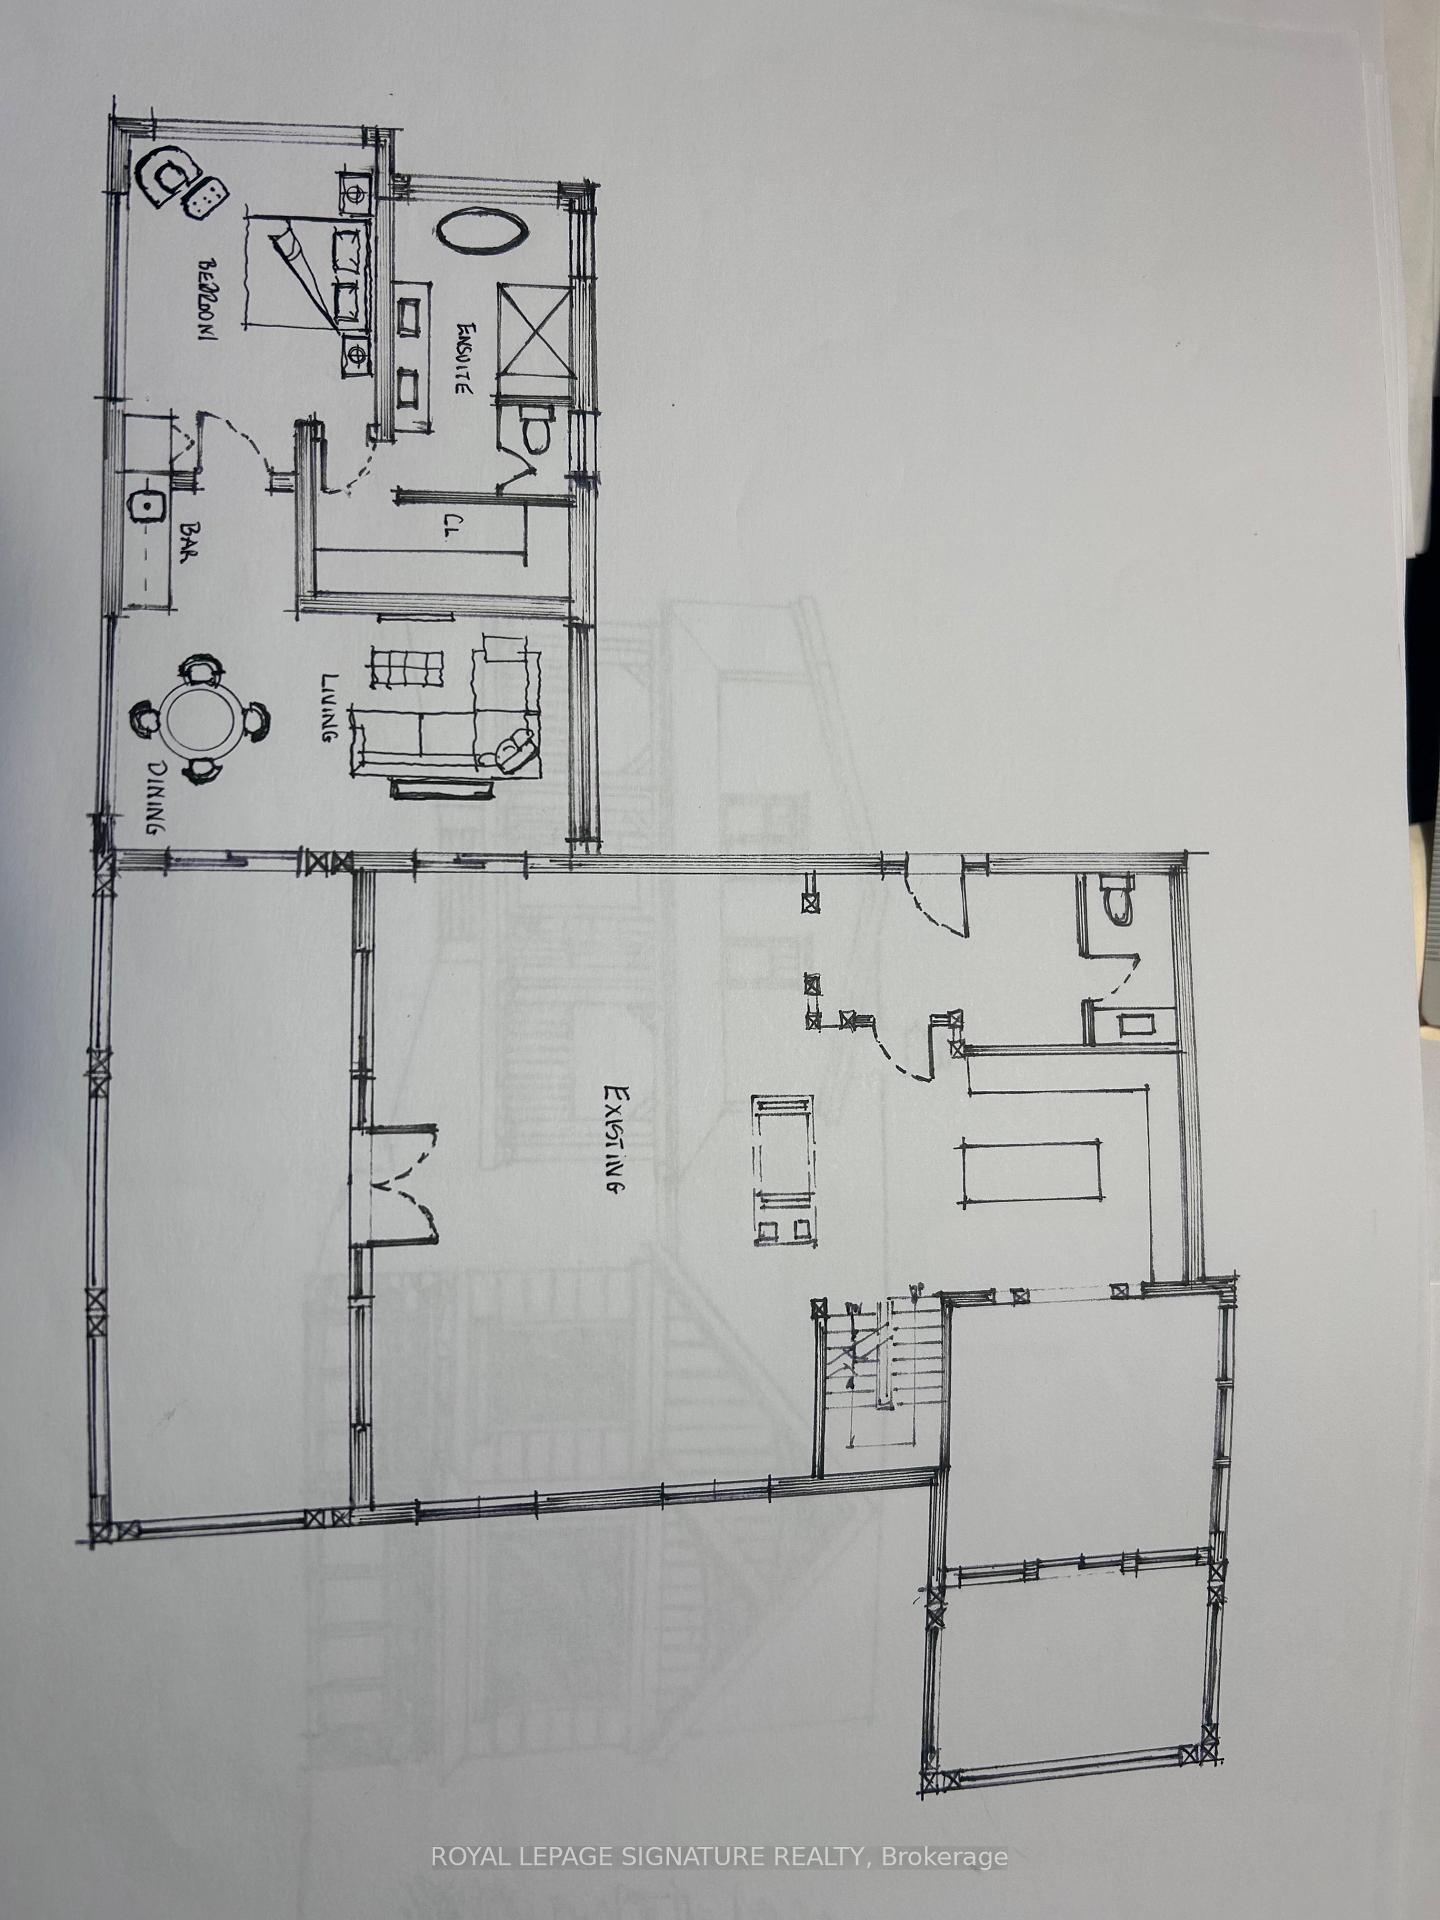
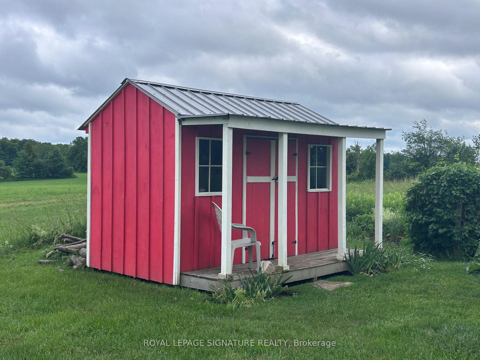
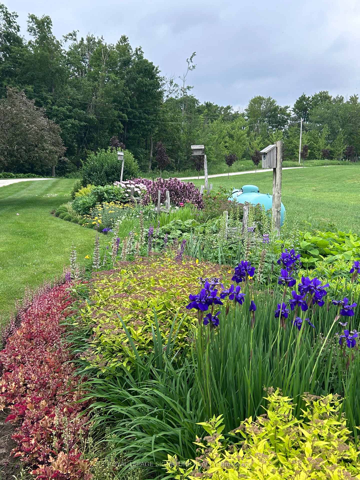
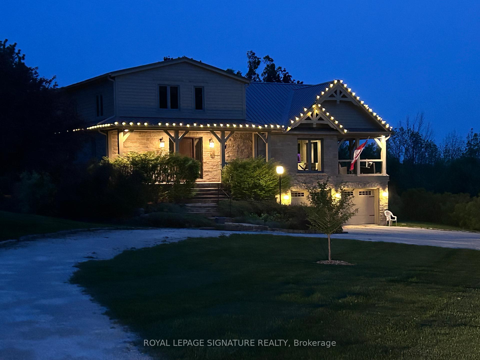
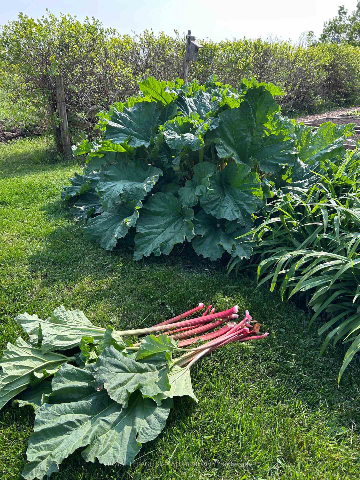
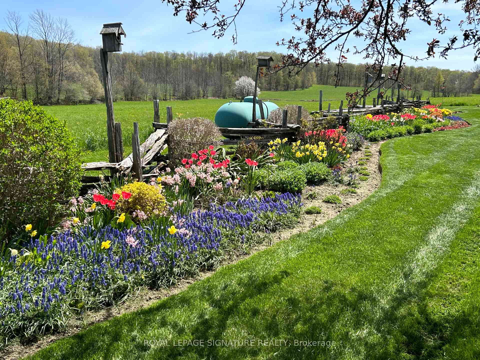
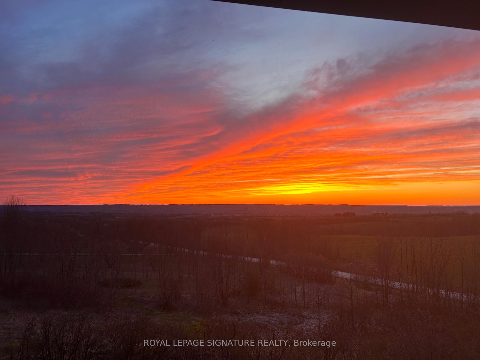
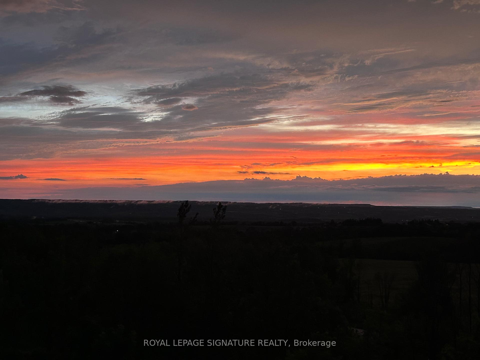
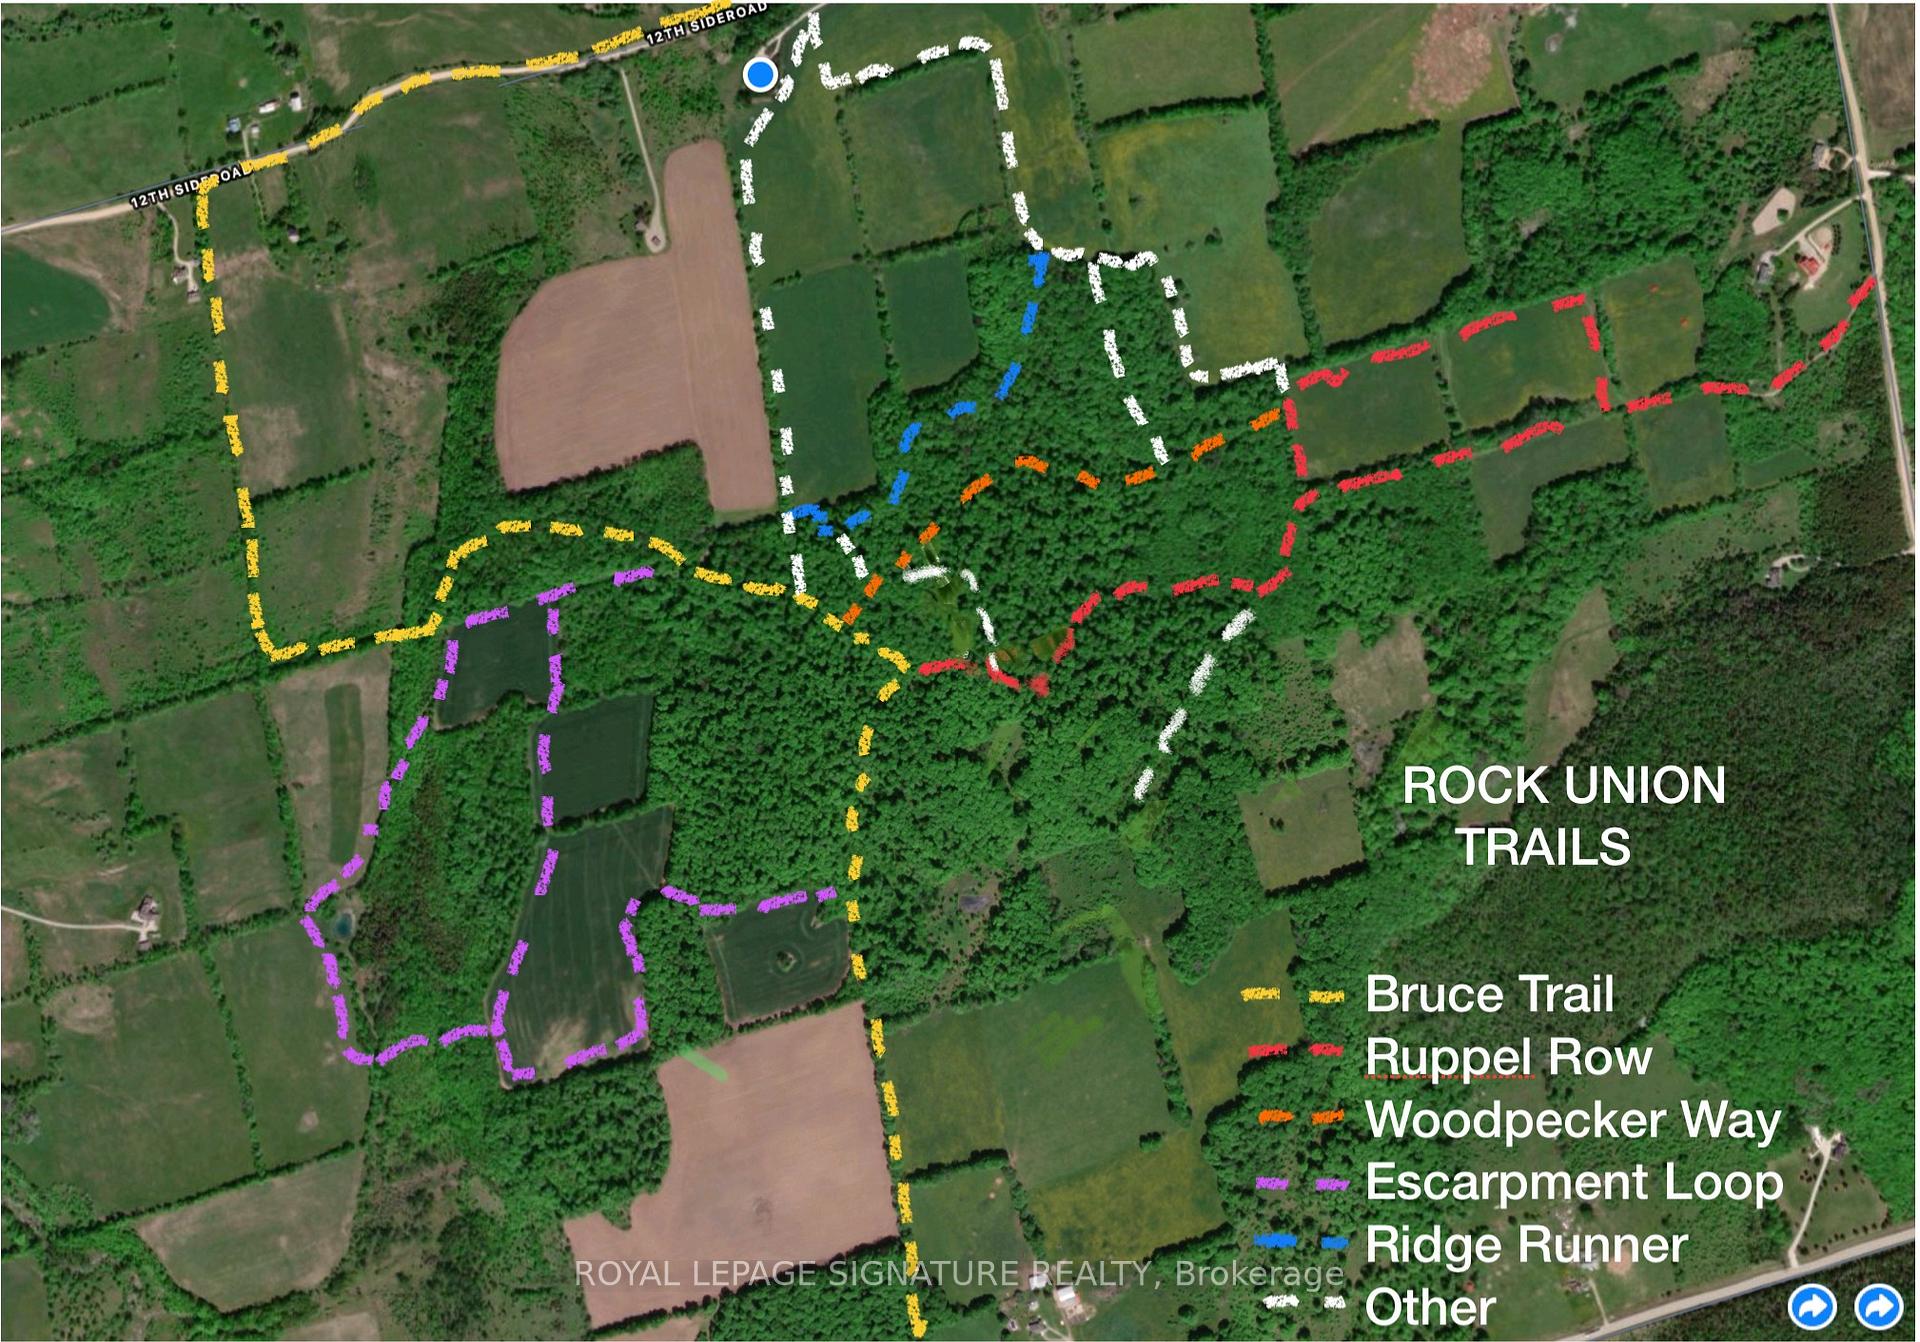
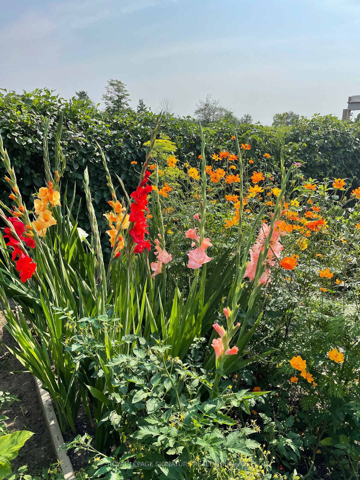
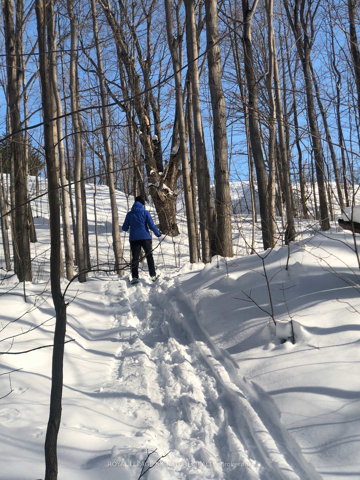
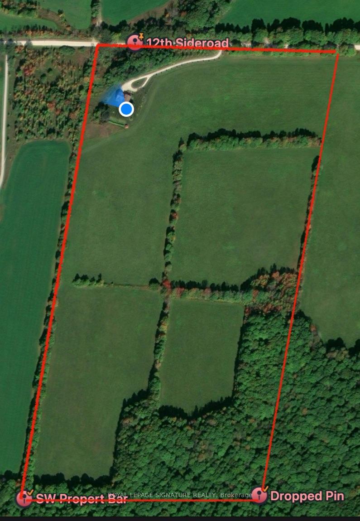
A Nature Lovers and Gardeners Paradise! 50 acres of fields and woods with a spectacular view over the Beaver Valley. Pesticide free farming for over 50 years. Property abuts the Bruce Trail, and several kilometers of private trails developed in co-operation with adjacent landowners, used for hiking, horseback riding,cross-country skiing, and connected to available horse accomodation. Water, free of sulphur and iron, is from an artesian spring, shared with a neighbour, with uninterrupted flow for over a century. In the spring, watercress from the creek and wild leeks from the woods herald the growing season. The house itself, with over 3500 sq.ft and 5 bedrooms, is surrounded by perennial garden beds, a large vegetable plot, a garden shed and a hot tub. Rebuilt in 2007, it has a 2-car built-in garage, essential during the winter months. The Great Room, is dominated by a two-sided field stone fireplace, and a 15 ft cathedral ceiling. It affords views over the valley and of spectacular sunsets. Beyond the separate dining room, is a glass-enclosed insulated sunroom with in floor heating,usable year-round. For multi-generational living, a design has been created for construction of a self-contained one-bedroom flat, with access to the Great Room and separate exterior access over an extended garage. For added security, a 12kw propane generator starts automatically in case of a power failure. The Property blends privacy with exclusive on-site recreational opportunities and proximity to needed supplies and home-made bread and pies at the nearby popular Ravenna Country Market, now the home of Culinary Delights! The 12th Line has little traffic, not being a through road, however it is on the school bus route and and receives early morning snow-ploughing in the winter. The present owners hope the new owners will enjoy life on this unique property as much as they have for almost 50 years!
Key Facts & Features
Property Costs
- Annual Property Tax Amount
- $3,814
- Land Transfer Tax Fee
- $68,850
Rental Items
- Rental Equipment
- Propane tank
- Basement Type
- Finished
Interior Features
- Laundry Level
- Lower Level
- Interior Extras
- Built-In Oven, Central Vacuum, Water Softener, Water Purifier, Water Heater Owned, Propane Tank, Generator - Full, Countertop Range
- View
- Valley
- Security Features
- Alarm System
- Fireplace/Stove
- Yes
- Fireplace Features
- Living Room
- Elevator
- No
Exterior Features
- Exterior Extras
- Hot Tub, Recreational Area, Year Round Living
- Pool
- None
- Property Features
- Clear View, Wooded/Treed, Part Cleared
- Other Structures
- Garden Shed
Building
- Building Type
- Rural Residential
- Building Style
- 1 1/2 Storey
- Approx Age
- 16-30
Construction
- Exterior Finish
- Stone, Wood
- Roof
- Metal
- Foundation Details
- Poured Concrete, Concrete Block
- Special Designation
- Other
Lot
- Lot Front
- 1100.00 ft
- Lot Depth
- 1800.00 ft
Inclusions
- Inclusions
- Most furnishings can be included.
Exclusions
- Exclusions
- TBD.
Parking & Garages
- Garage Type
- Built-In
- Garage Spaces
- 2
- Parking Spaces
- 20
- Total Garage And Parking Spaces
- 2
Heating & Cooling
- Heat Source
- Propane
- Heat Type
- Forced Air
- Air Conditioning
- Central Air
- Water
- Well
- Sewers
- Septic
- Natural Gas
- No
- Hydro
- Yes
- Cable
- Available
- Telephone
- Yes
- Bedrooms
- 5
- Washrooms
- 4
- Kitchens
- 1
- Family / bonus room
- Yes
Room sizes
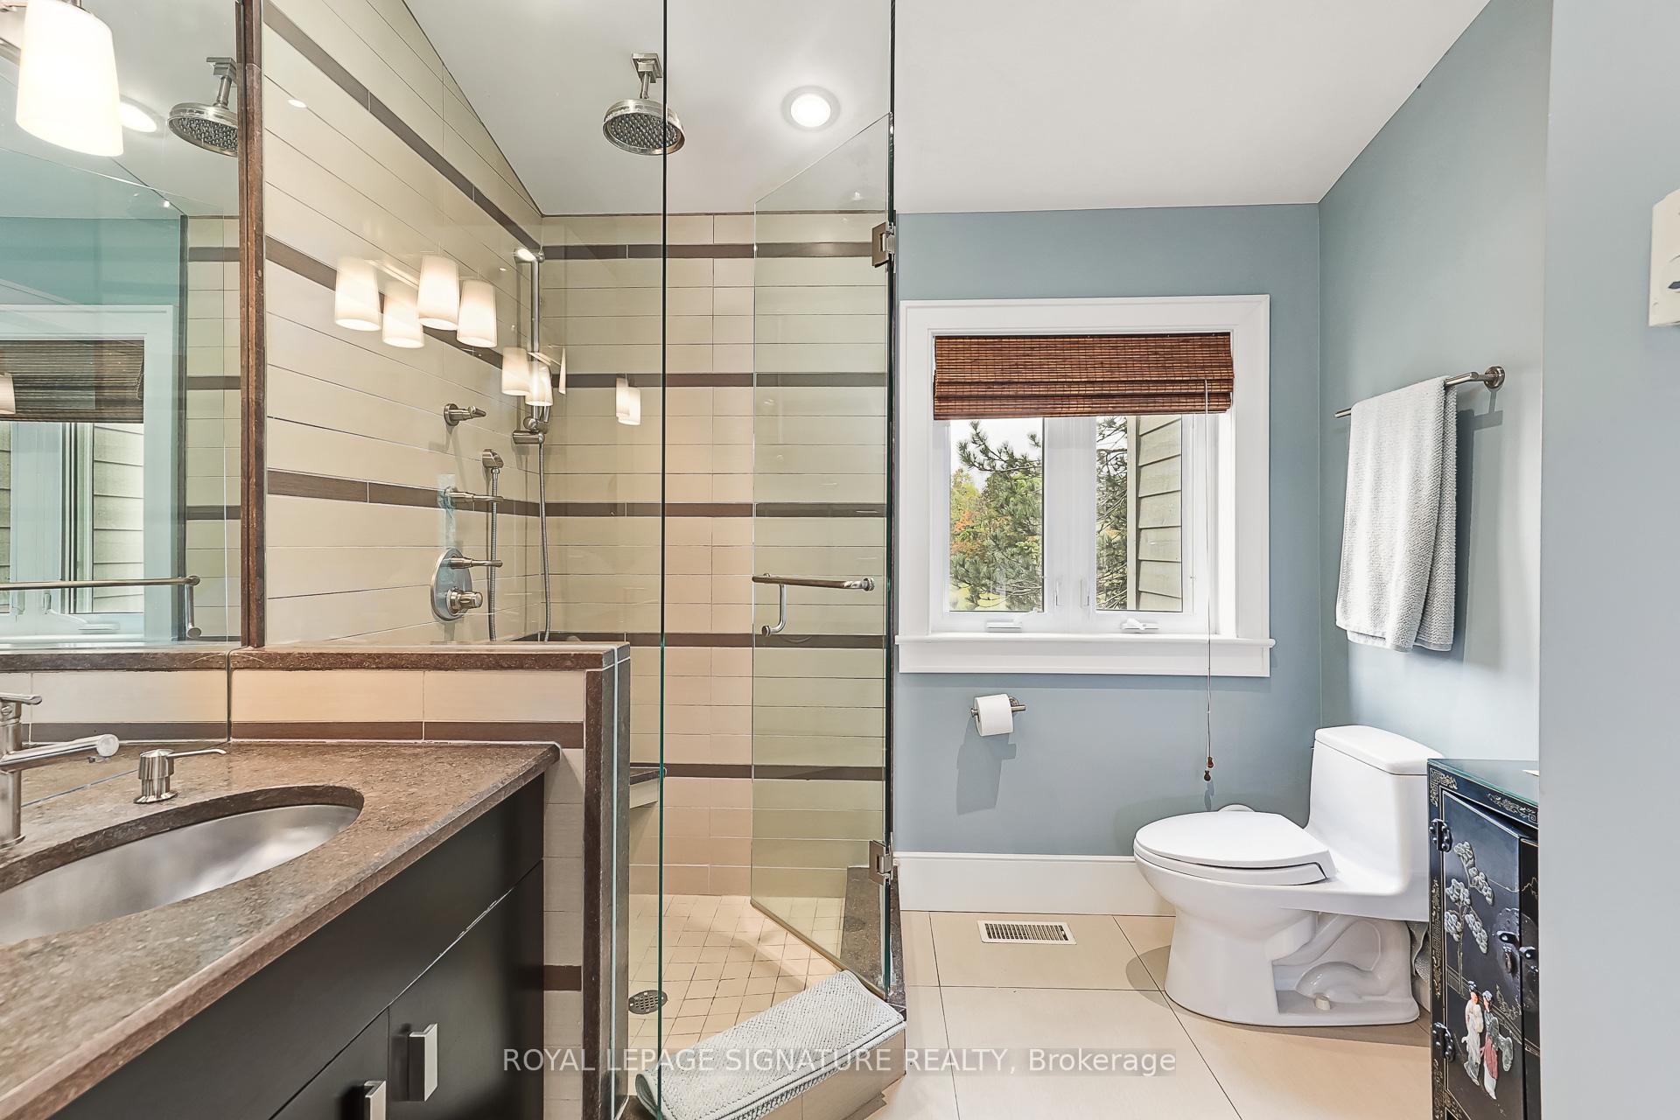
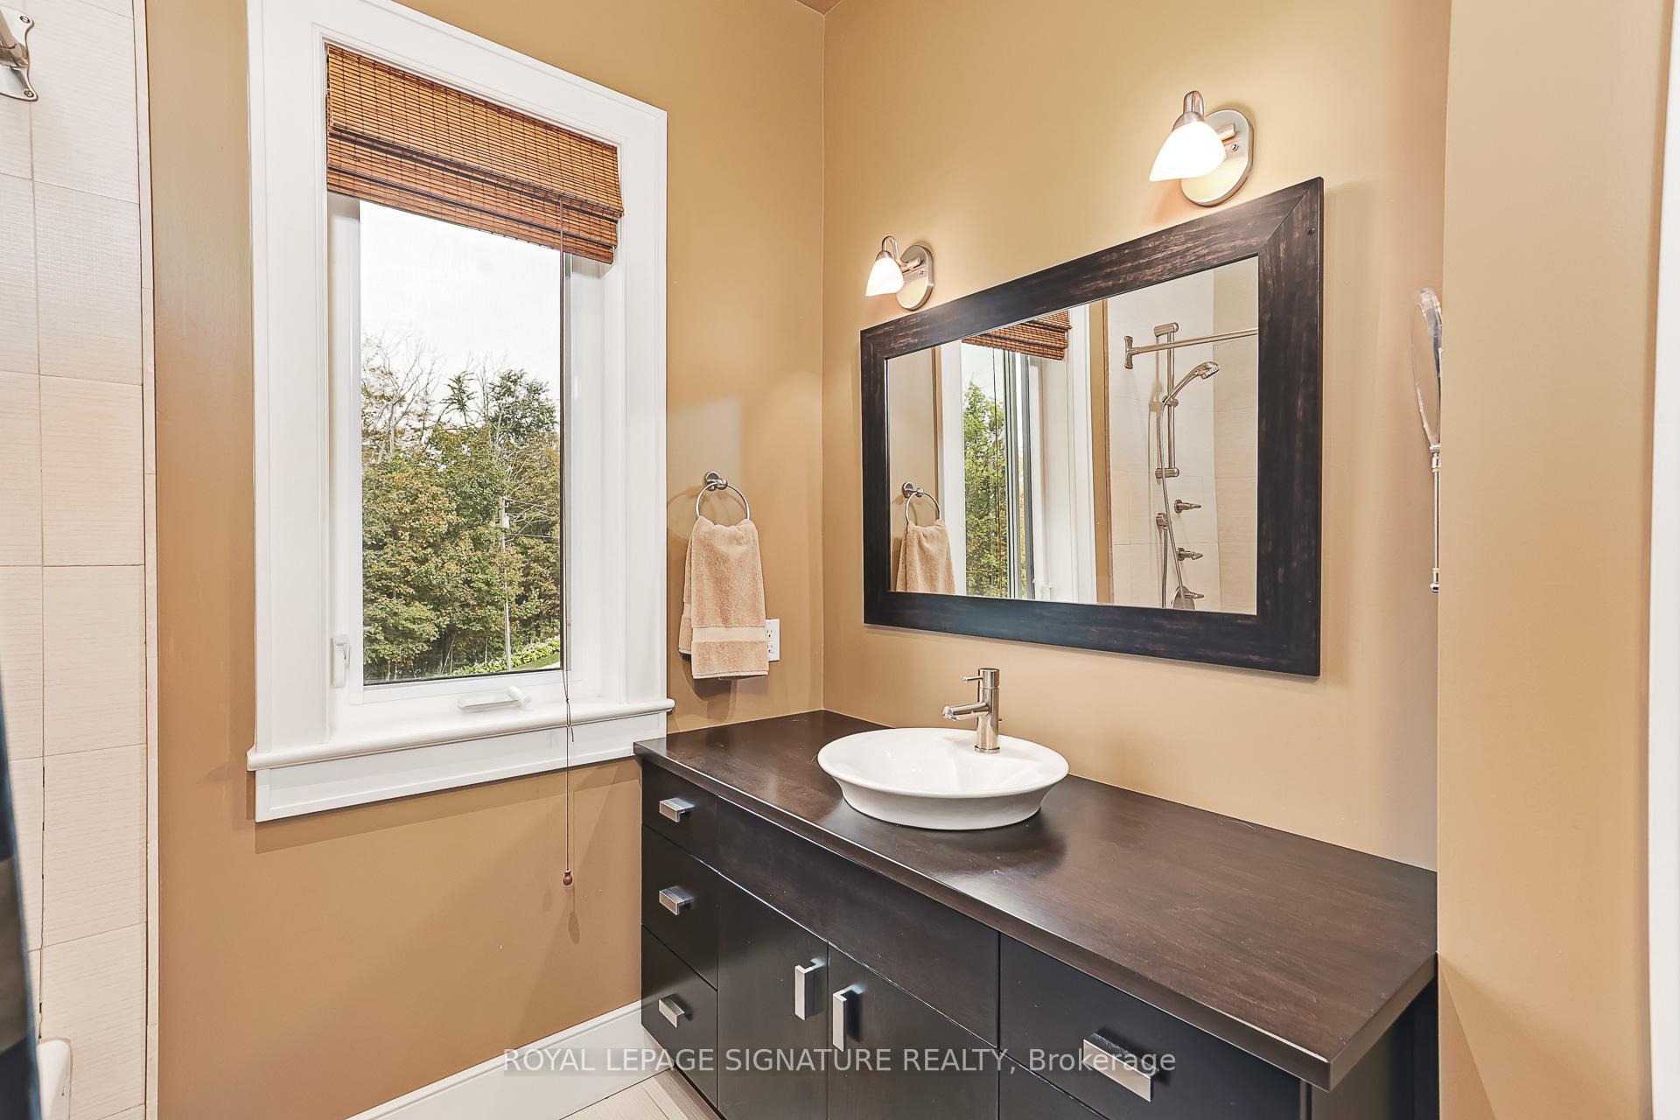
- Bathroom—Second level, 4 Pc Bath, Heated Floor, Separate Shower
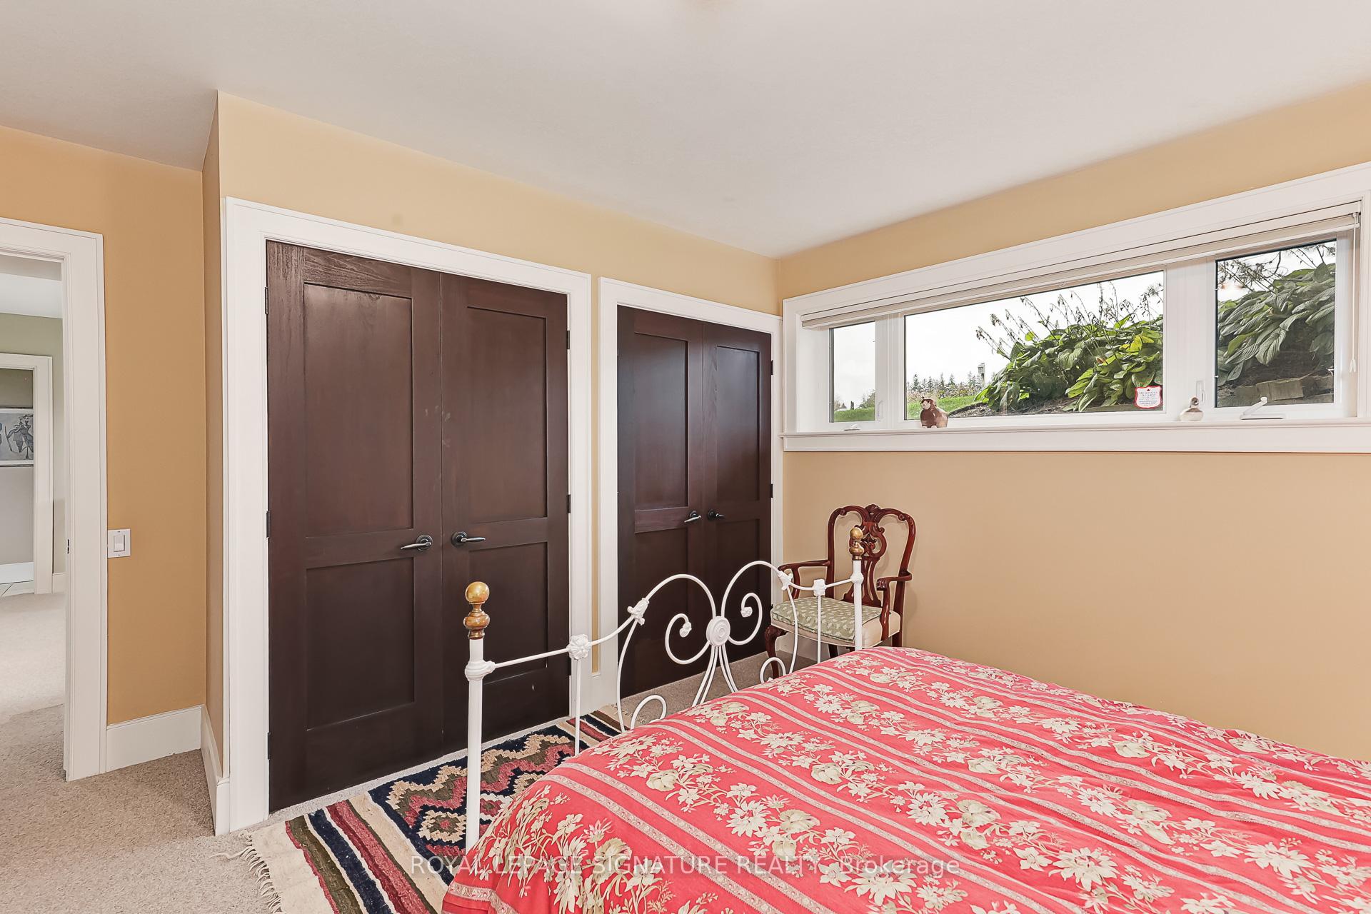
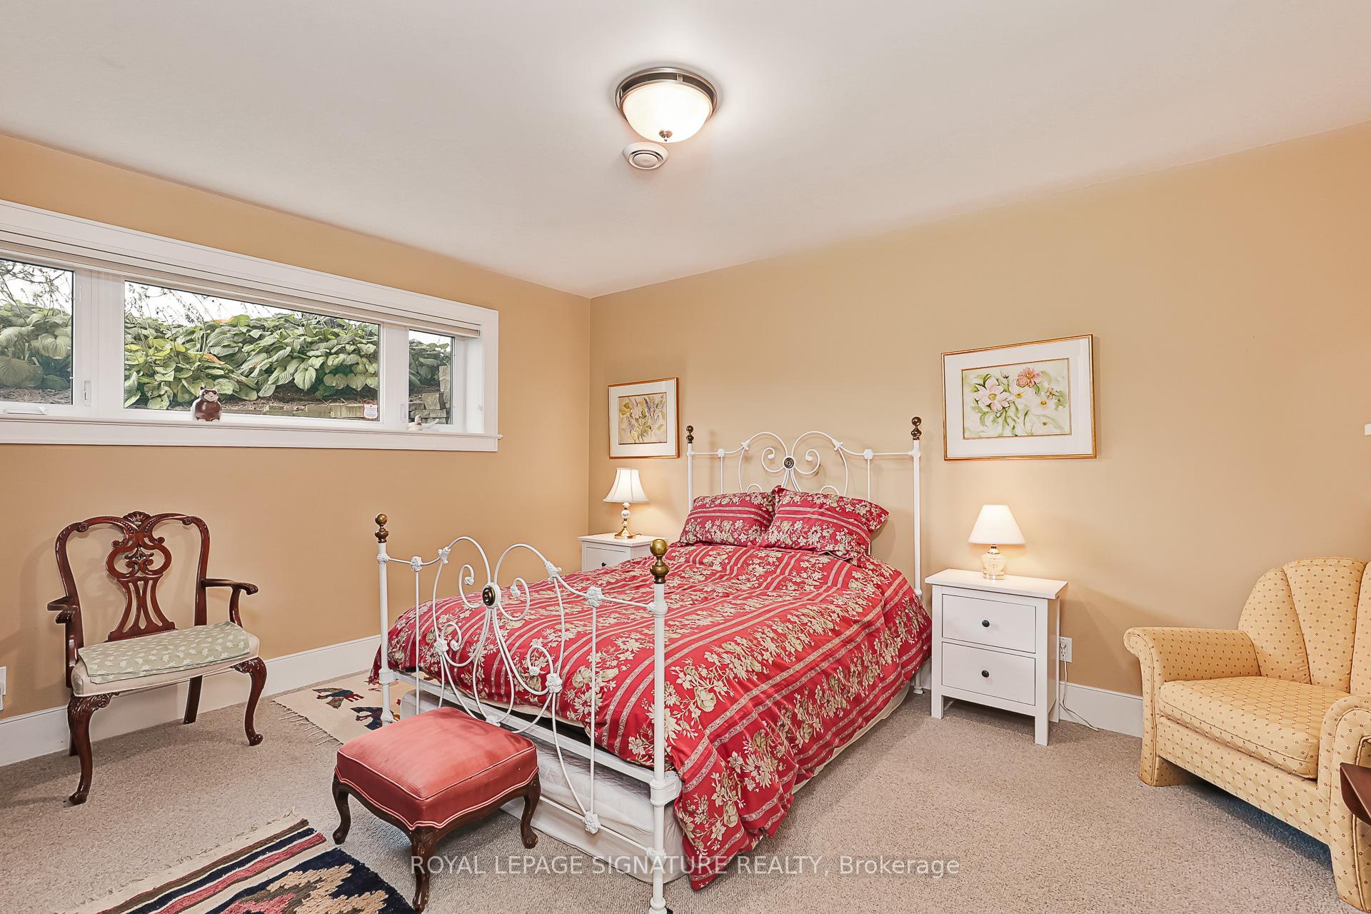
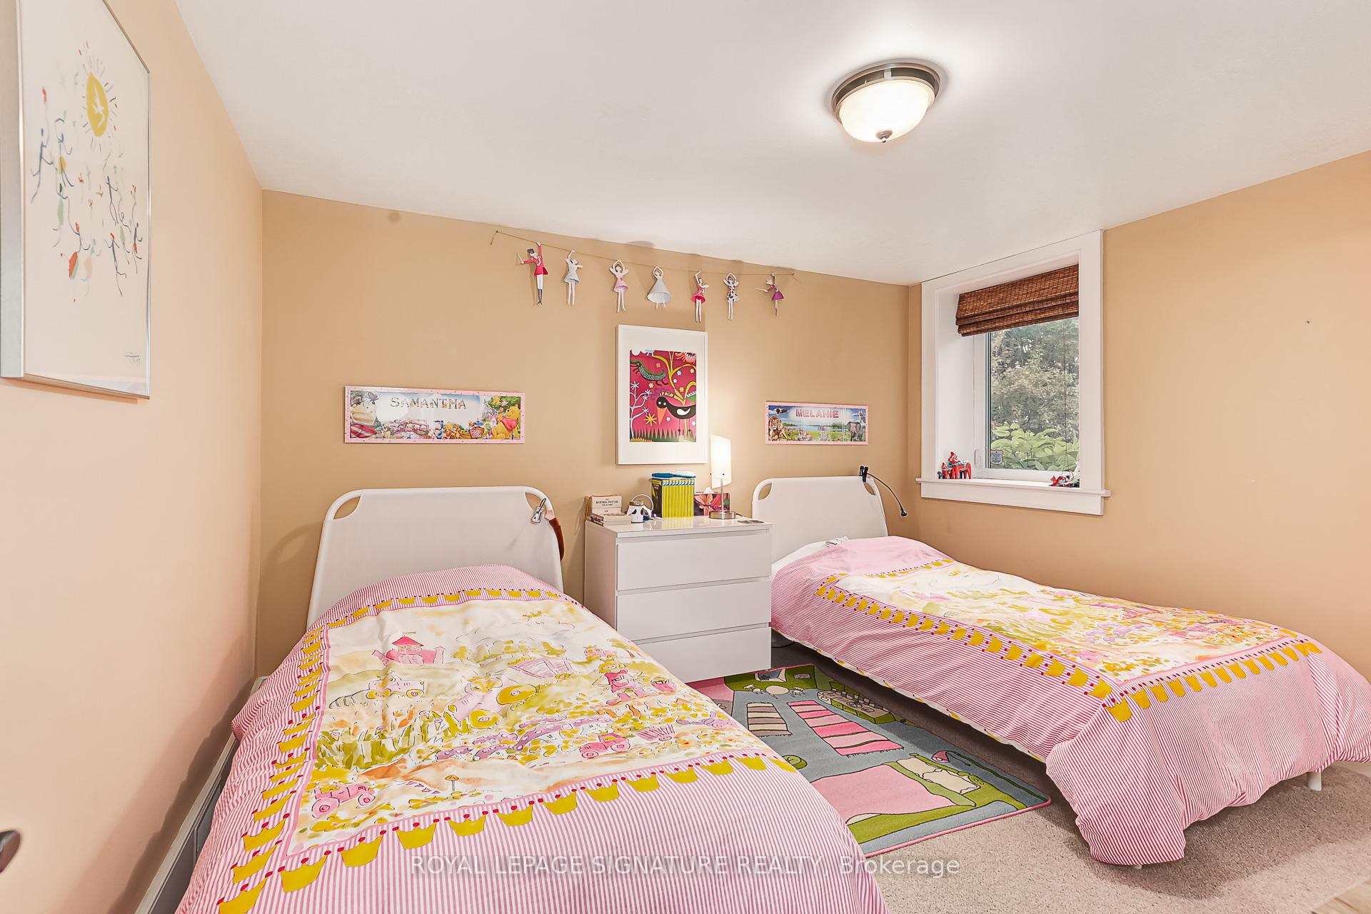
- Bedroom 2—Lower level, Above Grade Window, Broadloom
- Bathroom—Second level, 4 Pc Bath, Heated Floor
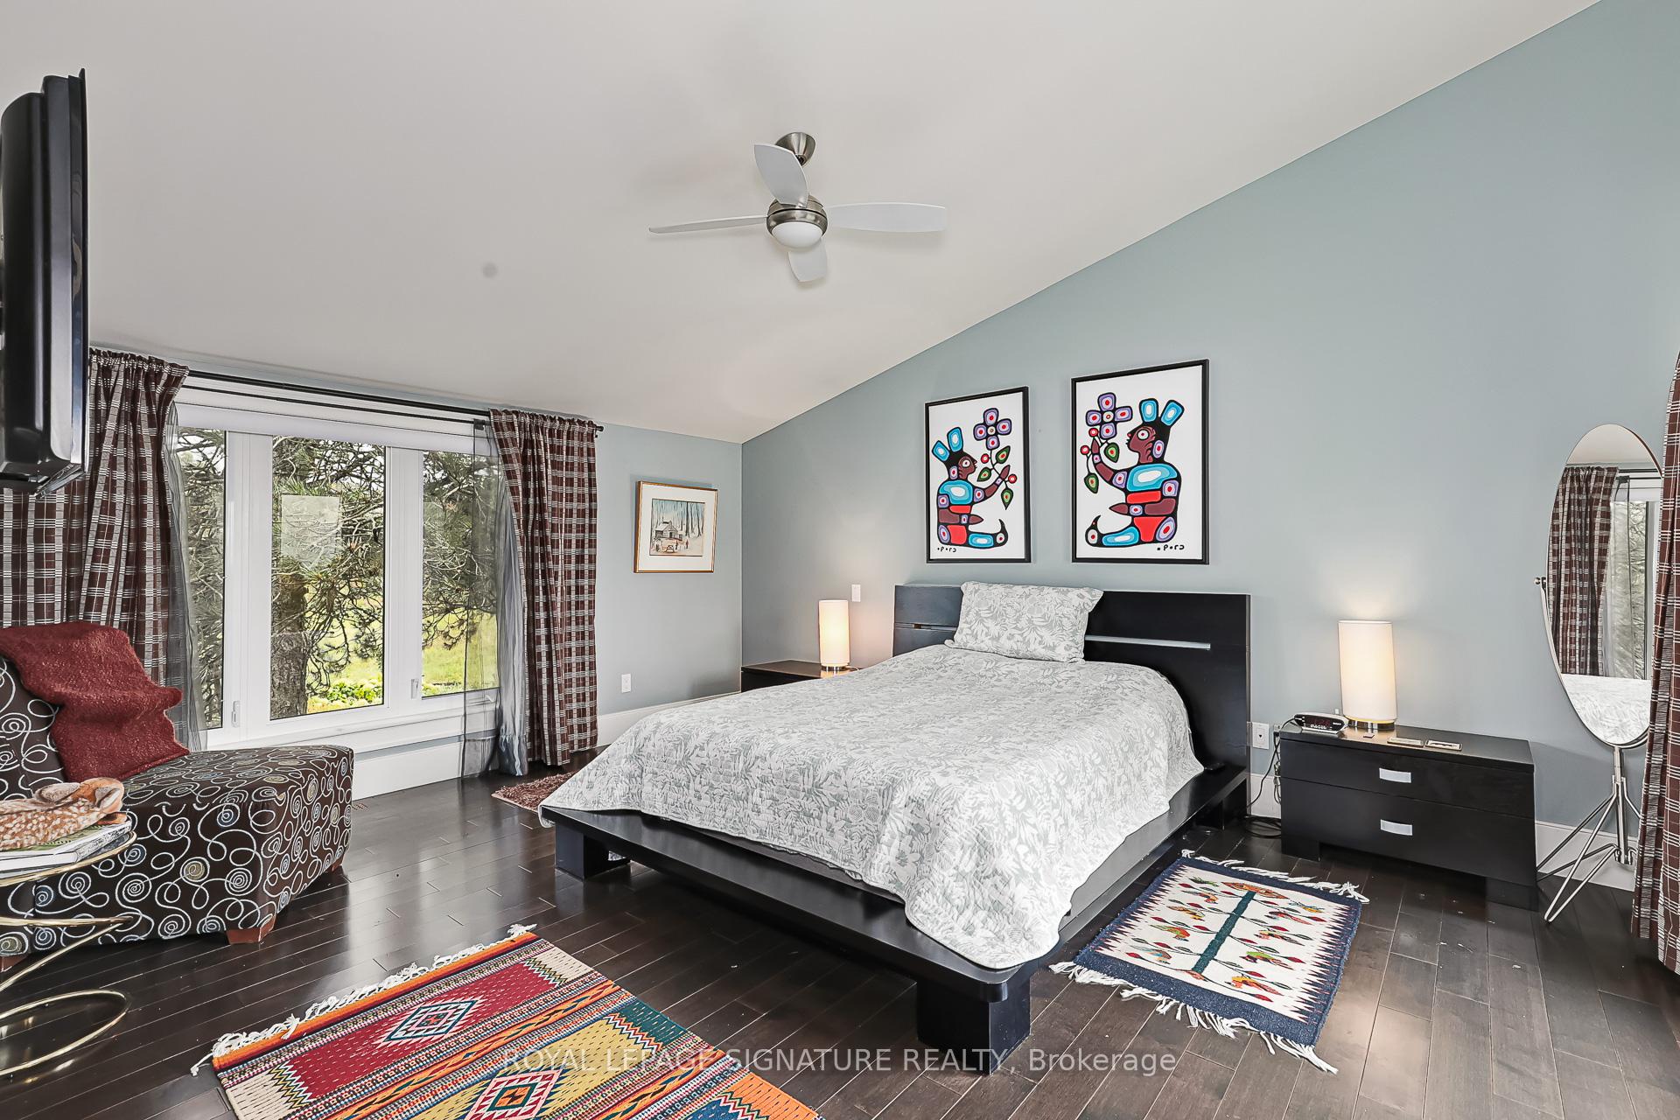
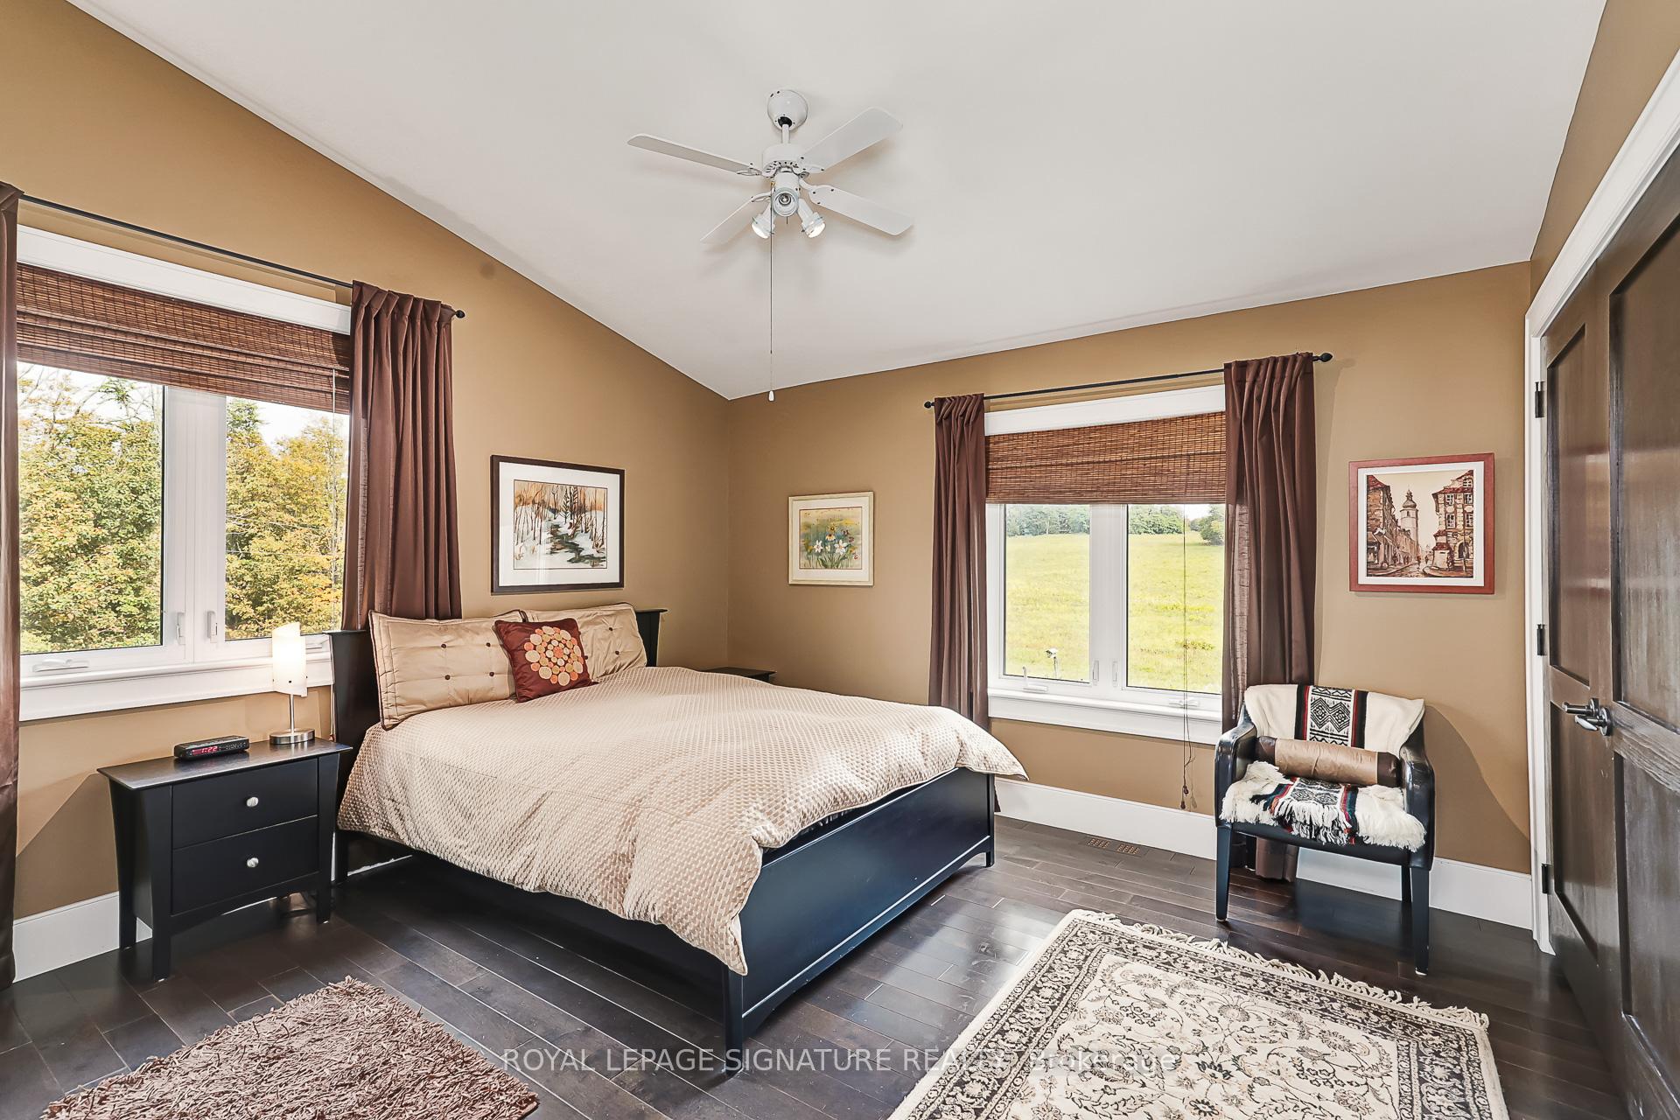
- Bedroom—Second level, 4 Pc Ensuite, Walk-In Closet(s)
- Bedroom 3—Lower level, Above Grade Window
- Bedroom—Lower level, Above Grade Window, Broadloom
- Laundry—Lower level
- Workshop—Lower level, Access To Garage, W/O To Garden
- Great Room—Main level, 2 Way Fireplace, B/I Bookcase, Cathedral Ceiling(s)
- Loft—Second level, Overlooks Living
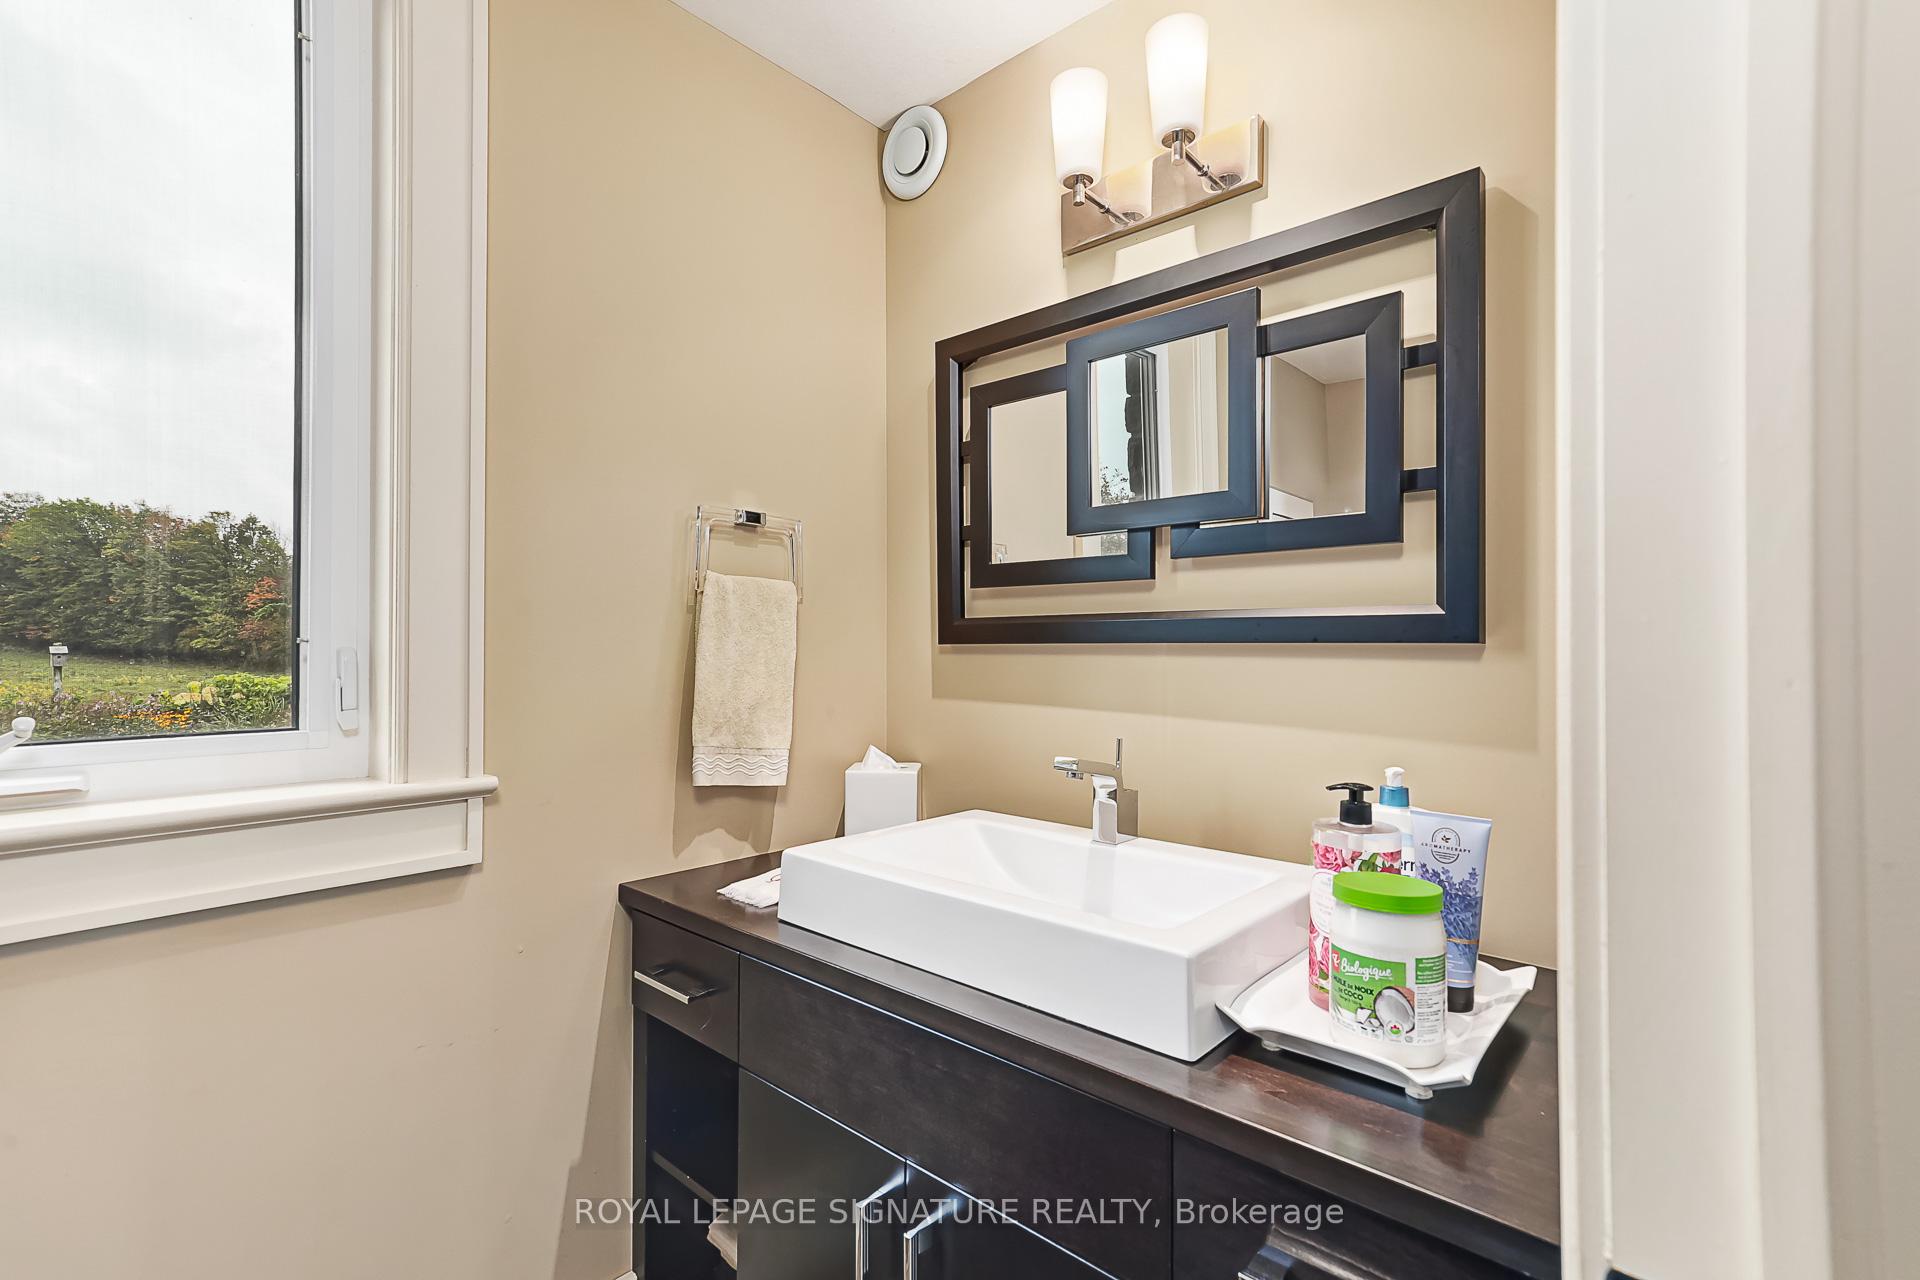
- Bathroom—Main level, 2 Pc Bath
- Bedroom 2—Second level, Large Closet
- Sunroom—Main level, Heated Floor, Glass Doors, Overlooks Garden
- Dining Room—Main level, W/O To Sunroom
- Mud Room—Lower level
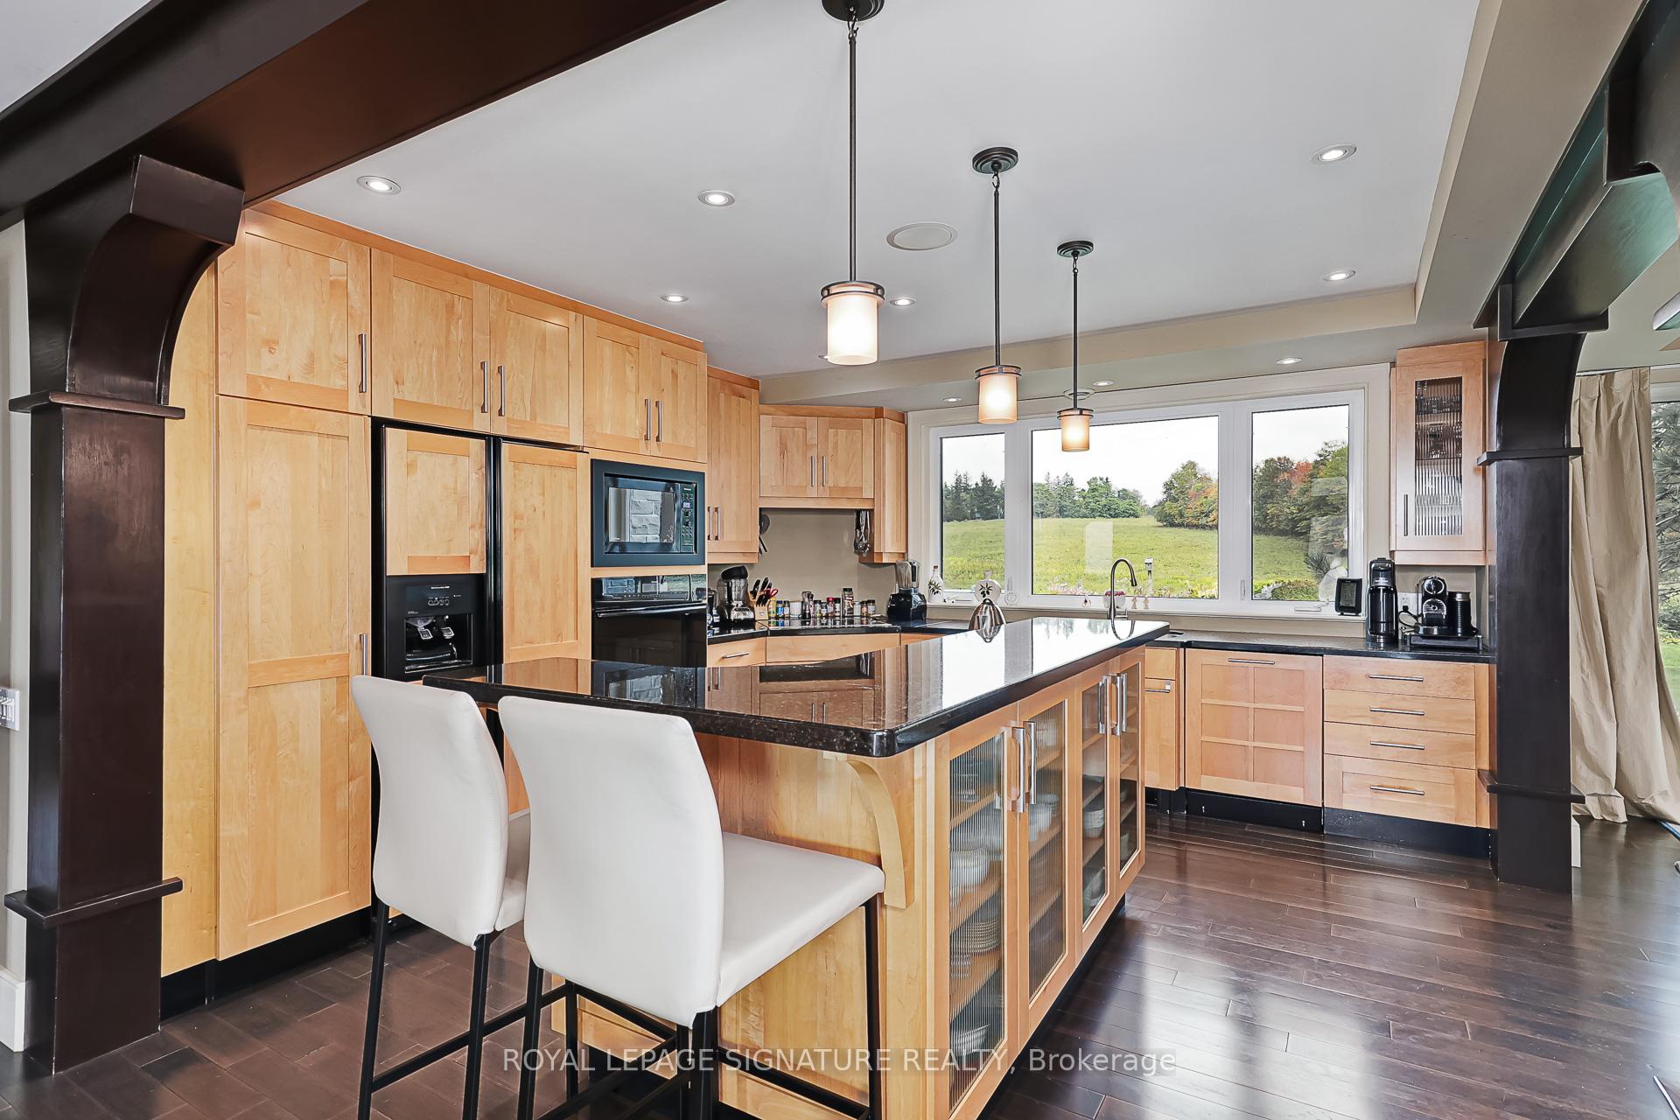
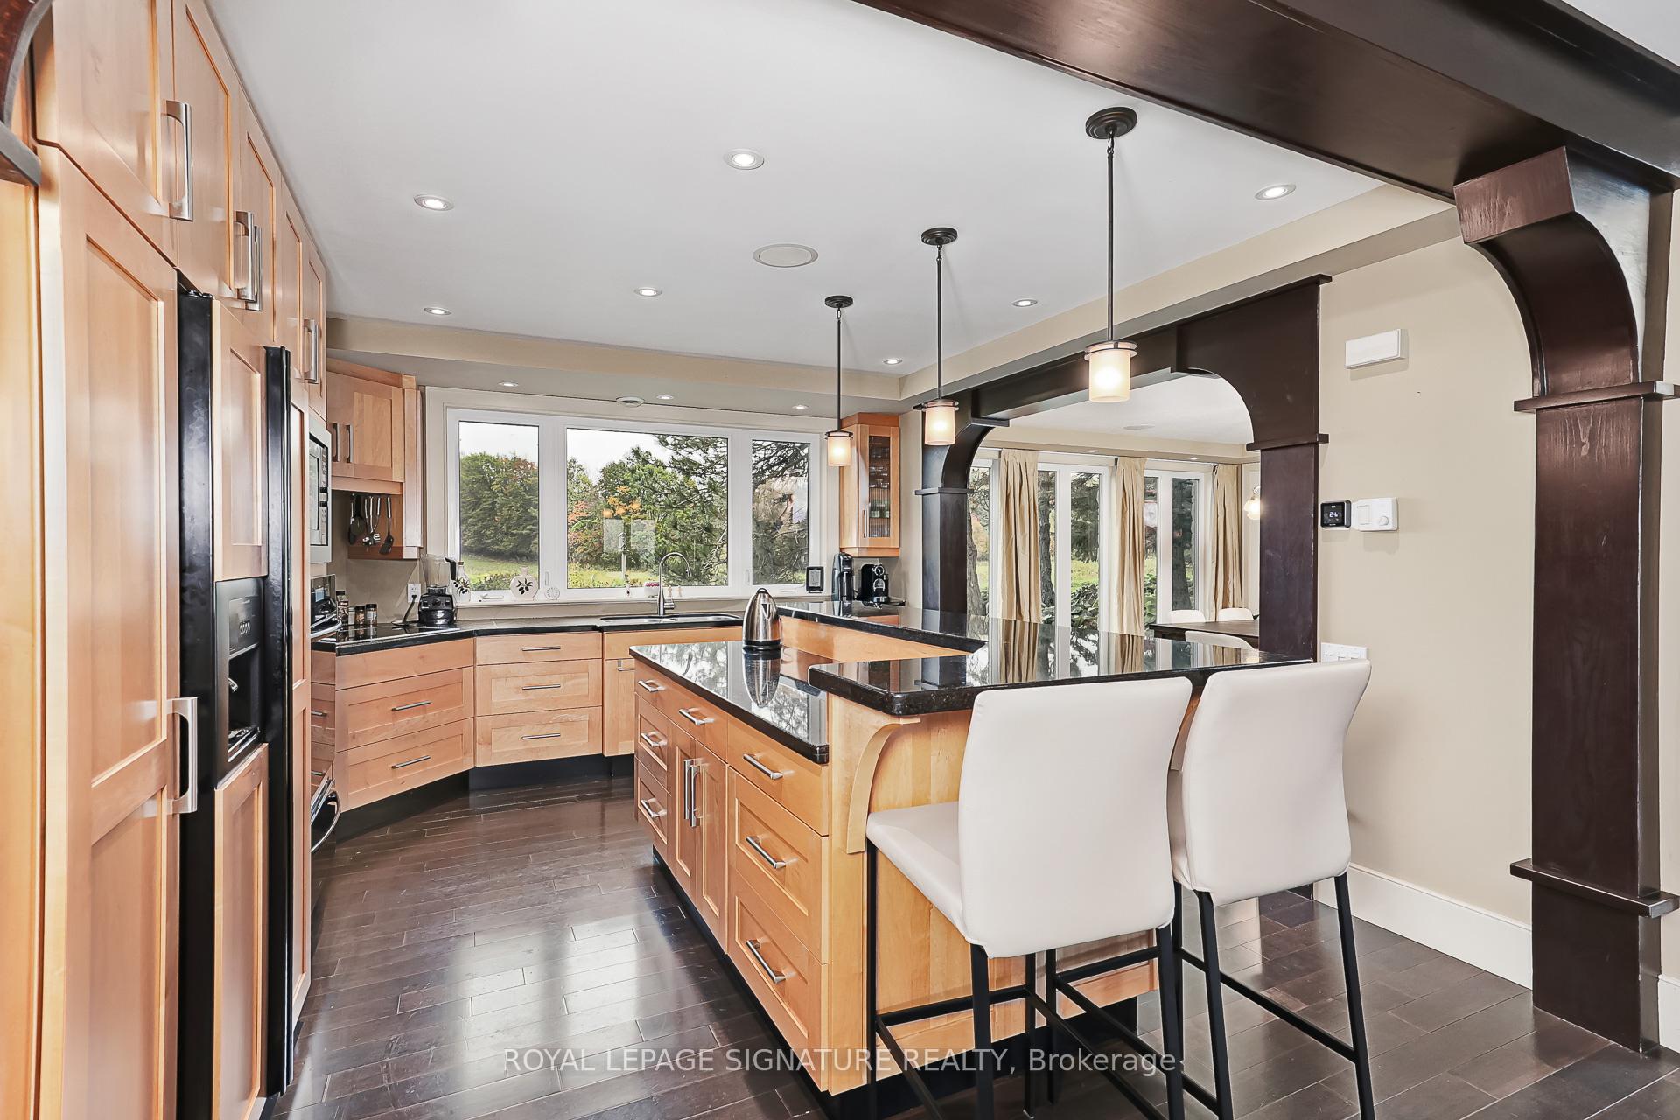
- Kitchen—Main level, Marble Counter, B/I Appliances, Centre Island
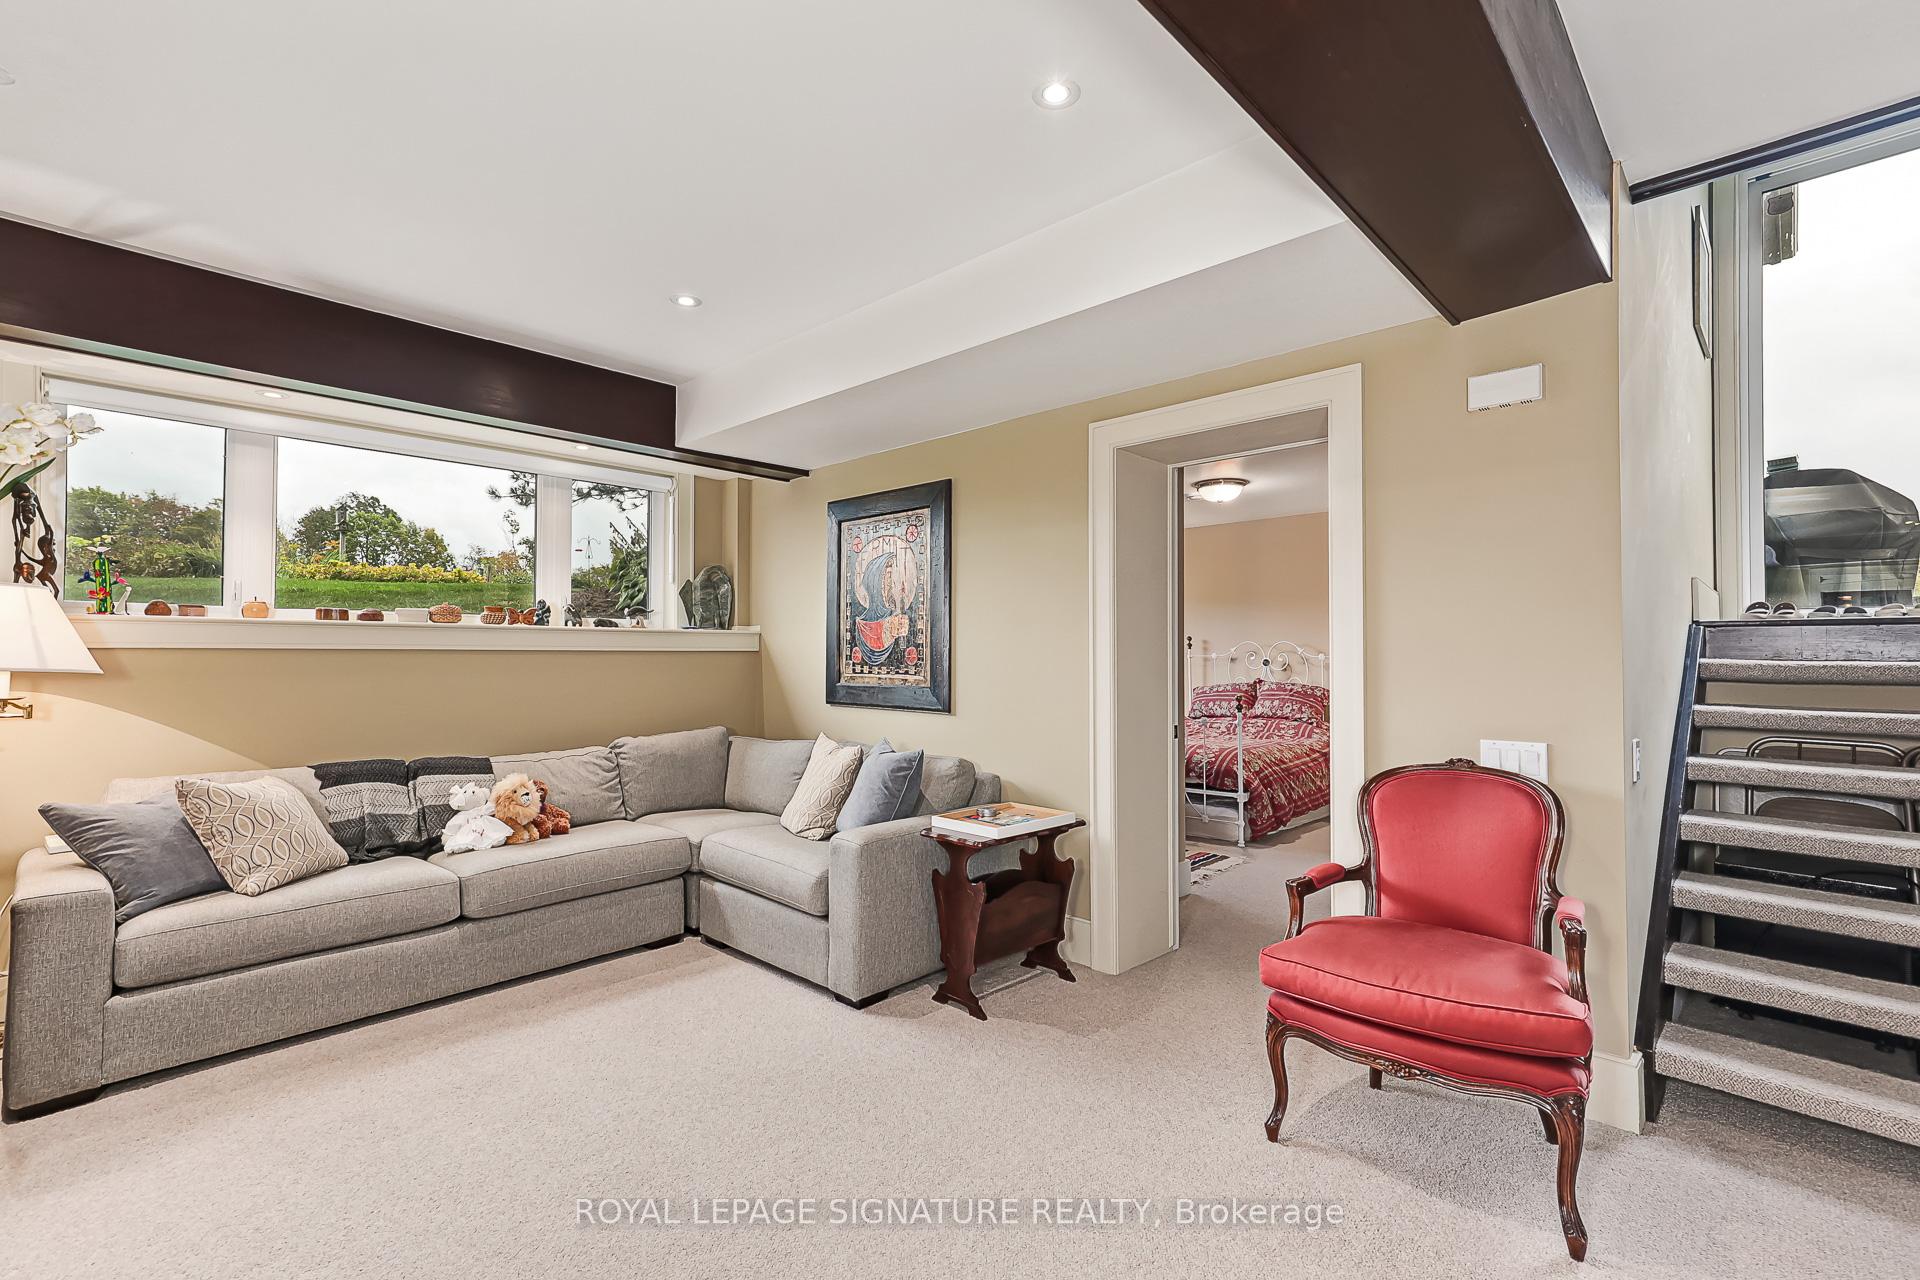
- Family Room—Lower level, Above Grade Window, Pot Lights, Access To Garage
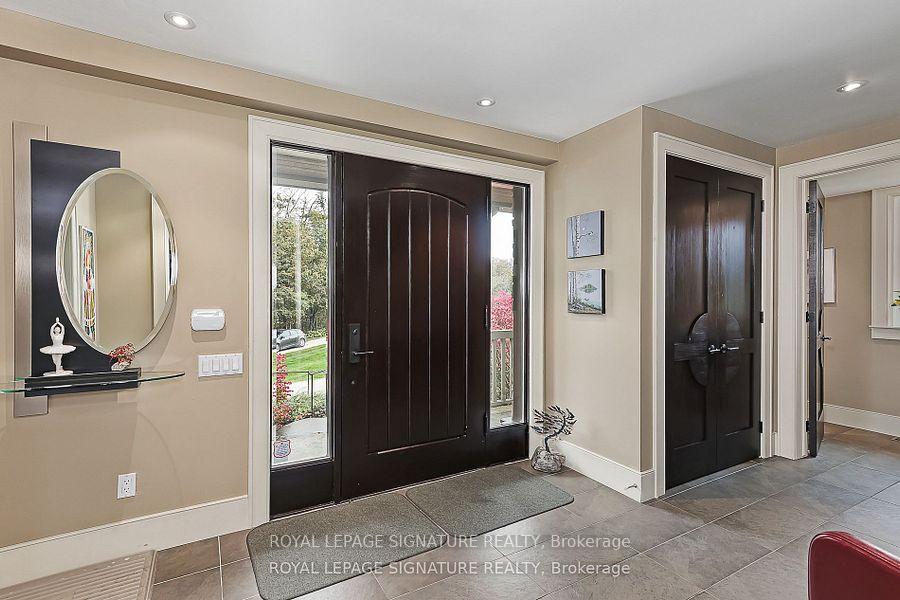
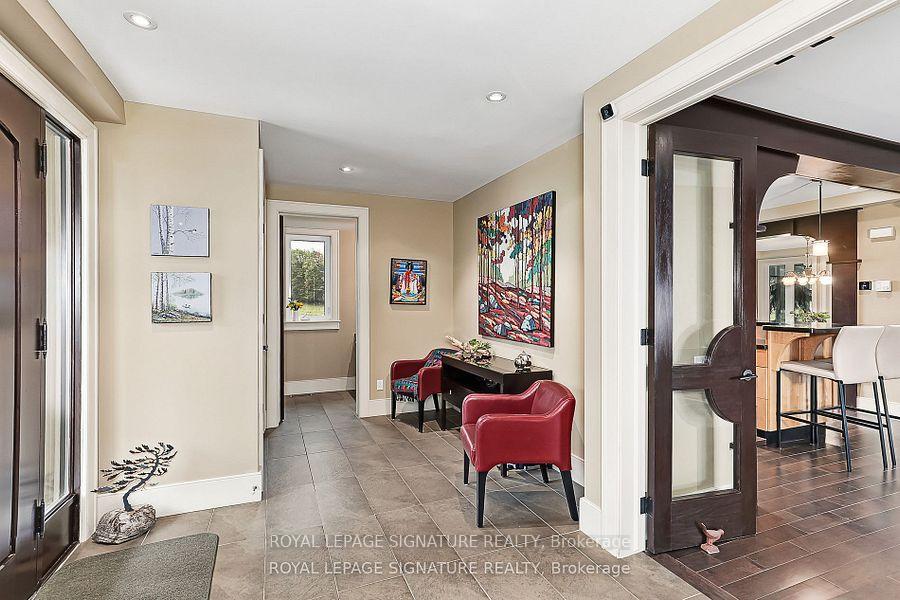
- Foyer—Main level, B/I Closet, Ceramic Floor
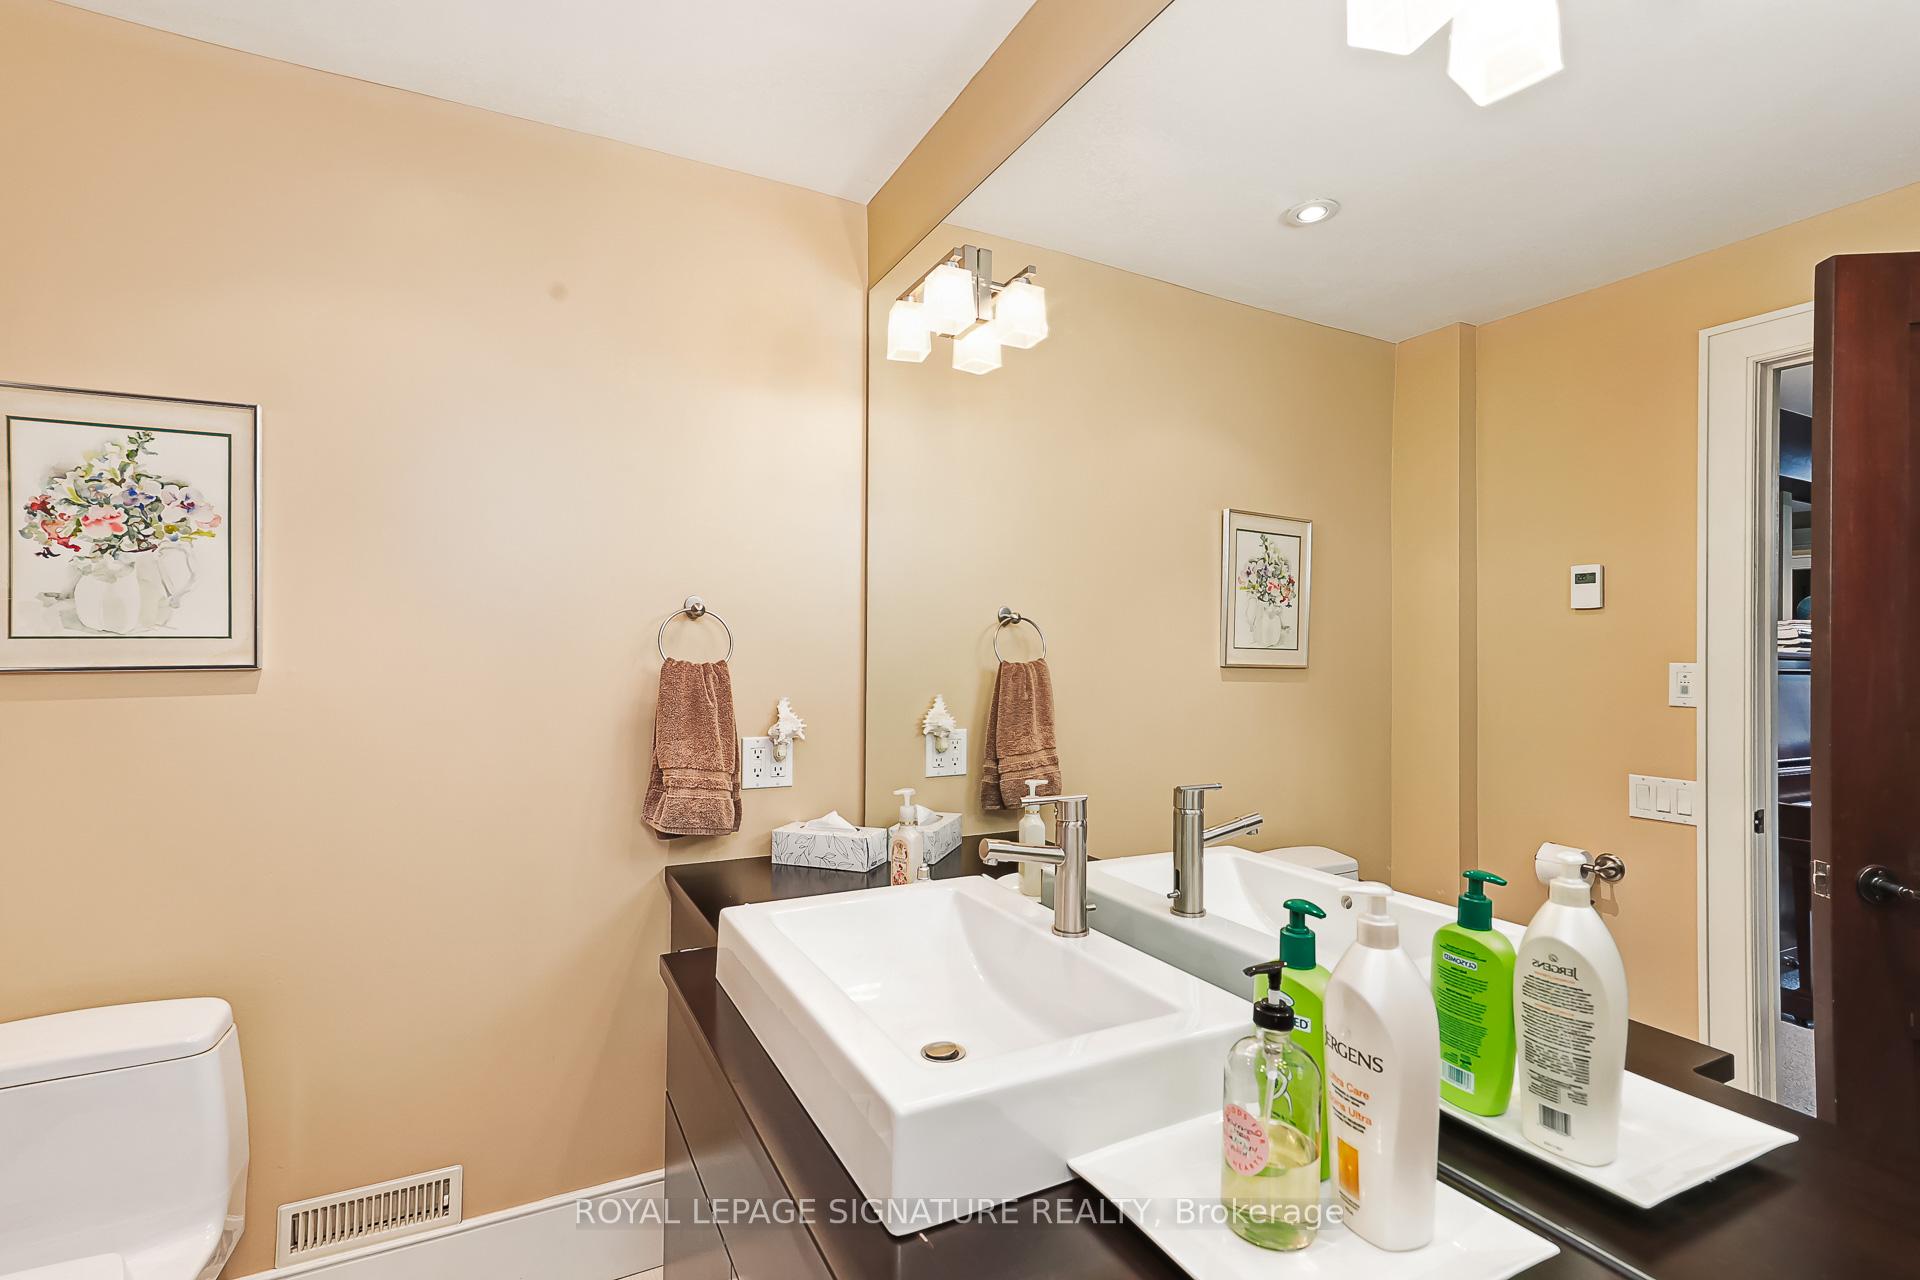
- Bathroom—Lower level, 3 Pc Bath, Heated Floor
Washrooms
- 4-piece, Second
- 2-piece, Main
- 3-piece, Lower
- Municipality
- Blue Mountains
- Neighbourhood
- Blue Mountains
- Main cross streets
- Grey Rd 2 & C.R. 19
- Directions
- Left on 1st SR South of Ravenna, off Grey Rd. 2
- Waterfront
- None
- MLS® number
- X13735782
- Data source
- Toronto Regional Real Estate Board
- Status change
- 2026-09-25
- Listed on
- 2026-09-02
- Days on market
- 23 days
- Possession date
- 2026-10-09
- Possession type
- 30-59 days
- Co-op commission
- 2 1/2
- Seller
- Listed by
- ROYAL LEPAGE SIGNATURE REALTY
Home Market Value
Current home valuation for 608450 12th Side Road, Blue Mountains, Blue Mountains, ON. Listed for $3,295,000
HOMEH Estimate
$2,785,896
Estimated Sales Range
$1,671,538 - $3,900,254
HOMEH Estimate for 608450 12th Side Road, Blue Mountains
Calculated with a real agent's CMA method — 45+ years of experience, codified. Not an AI guess.
For the owner
Is this your home? Track its value.
Get this home's HOMEH Estimate by email once a month, with how many homes are for sale around you.
Mortgage Payment Calculator
Compare up to 4 down payment scenarios
20% required for homes $1.5M or more
$659,000
| Scenario 1 | Scenario 2 | Scenario 3 | Scenario 4 | |
|---|---|---|---|---|
−Down payment | % $ | % $ | % $ | % $ |
+CMHC insurance | $0 | $0 | $0 | $0 |
=Total mortgage | $2,636,000 | $2,471,250 | $2,306,500 | $2,141,750 |
Amortization | ||||
Mortgage rate | % | % | % | % |
| Payment frequency | ||||
=Mortgage payment | $12,870monthly | $12,066monthly | $11,261monthly | $10,457monthly |
Land Transfer Tax
$68,850
$68,850
Around this home
No schools found nearby
Data provided by OpenStreetMap & Fraser Institute School Rankings
Ask HOMEH
New!Hi there!
👋Text or call (416) 301-9001
Recommended for you
Based on homes you've looked at.
No recommended properties found.
Nearby similar homes
No nearby properties found.
More real estate resources
Other homes nearby
Explore this area
No nearby listings available.