
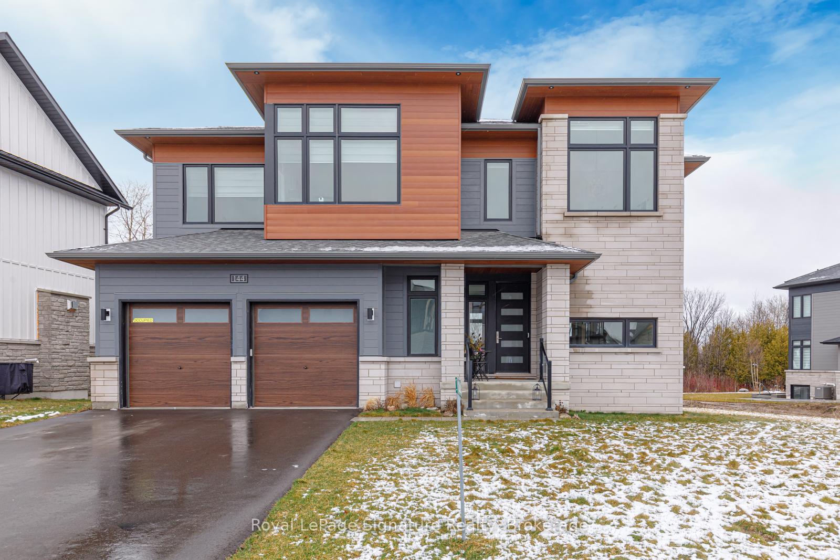
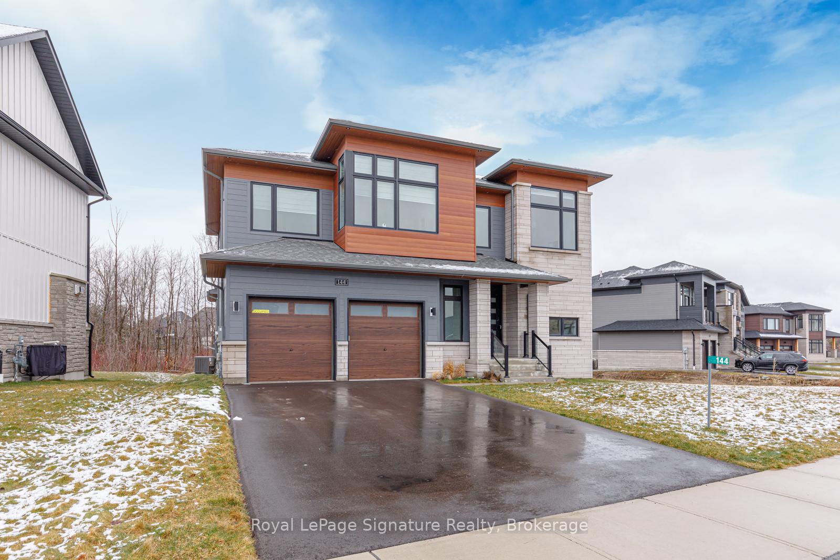
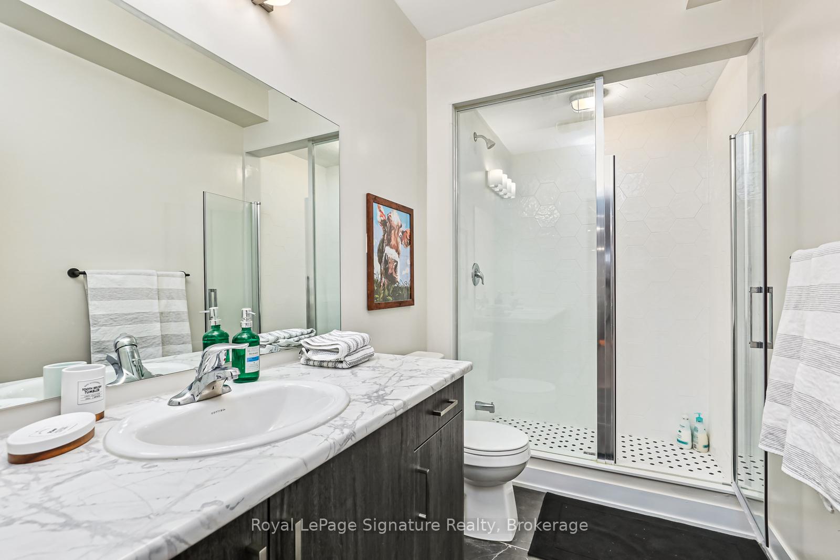
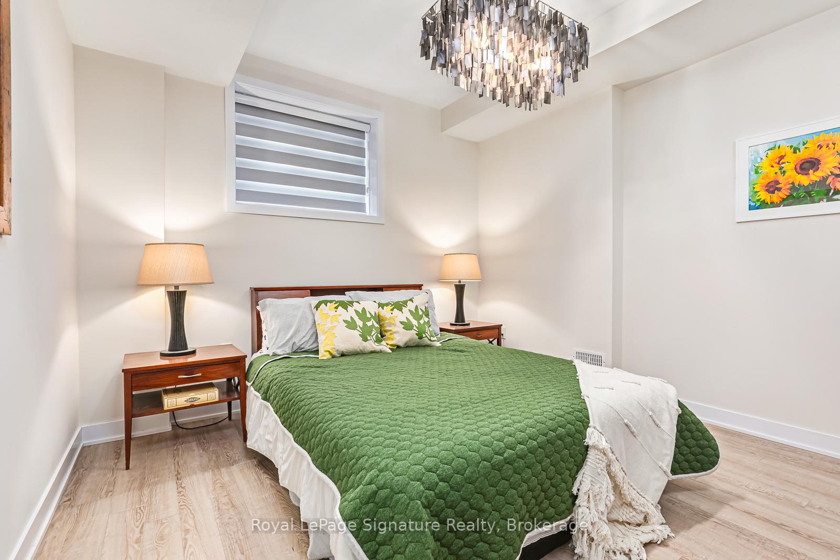
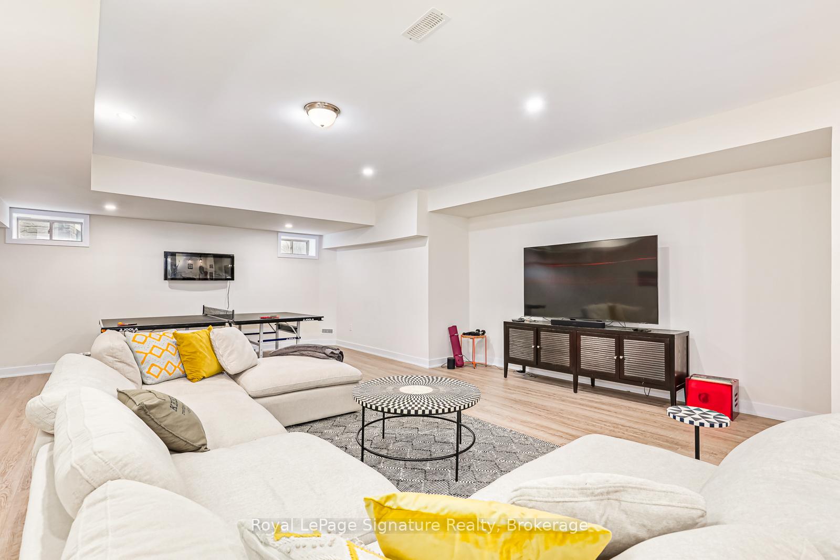
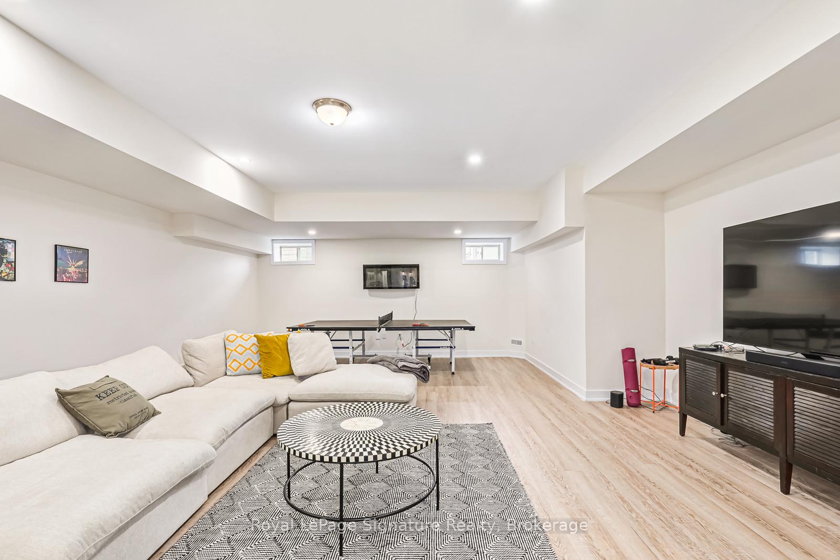
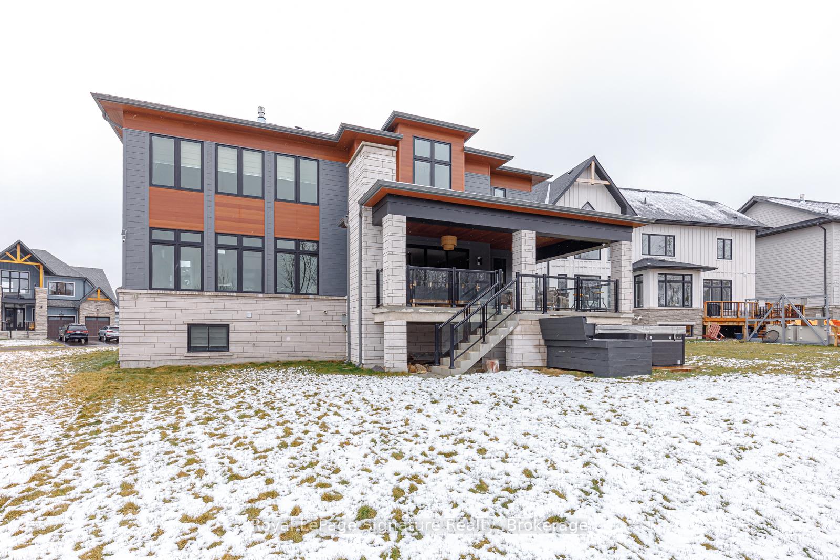
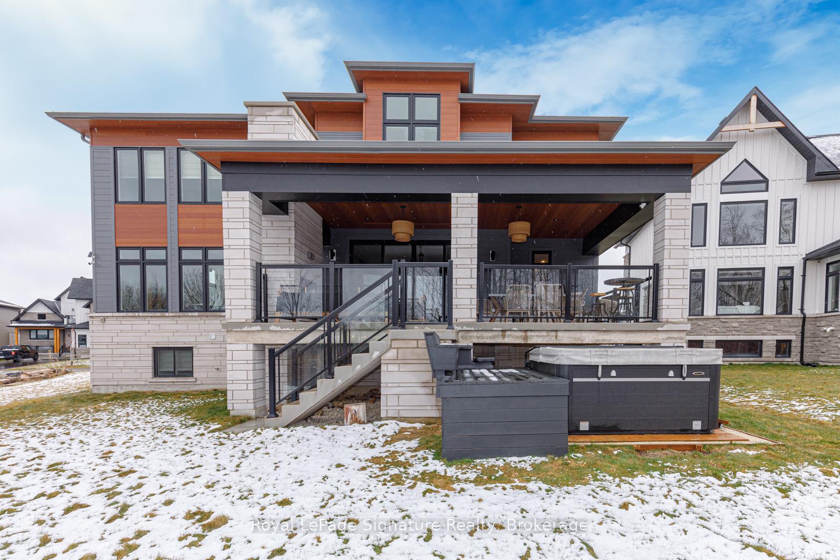
144 Springside Crescent
Blue Mountains, ON L9Y 5L3
Included in Rent: Grounds Maintenance
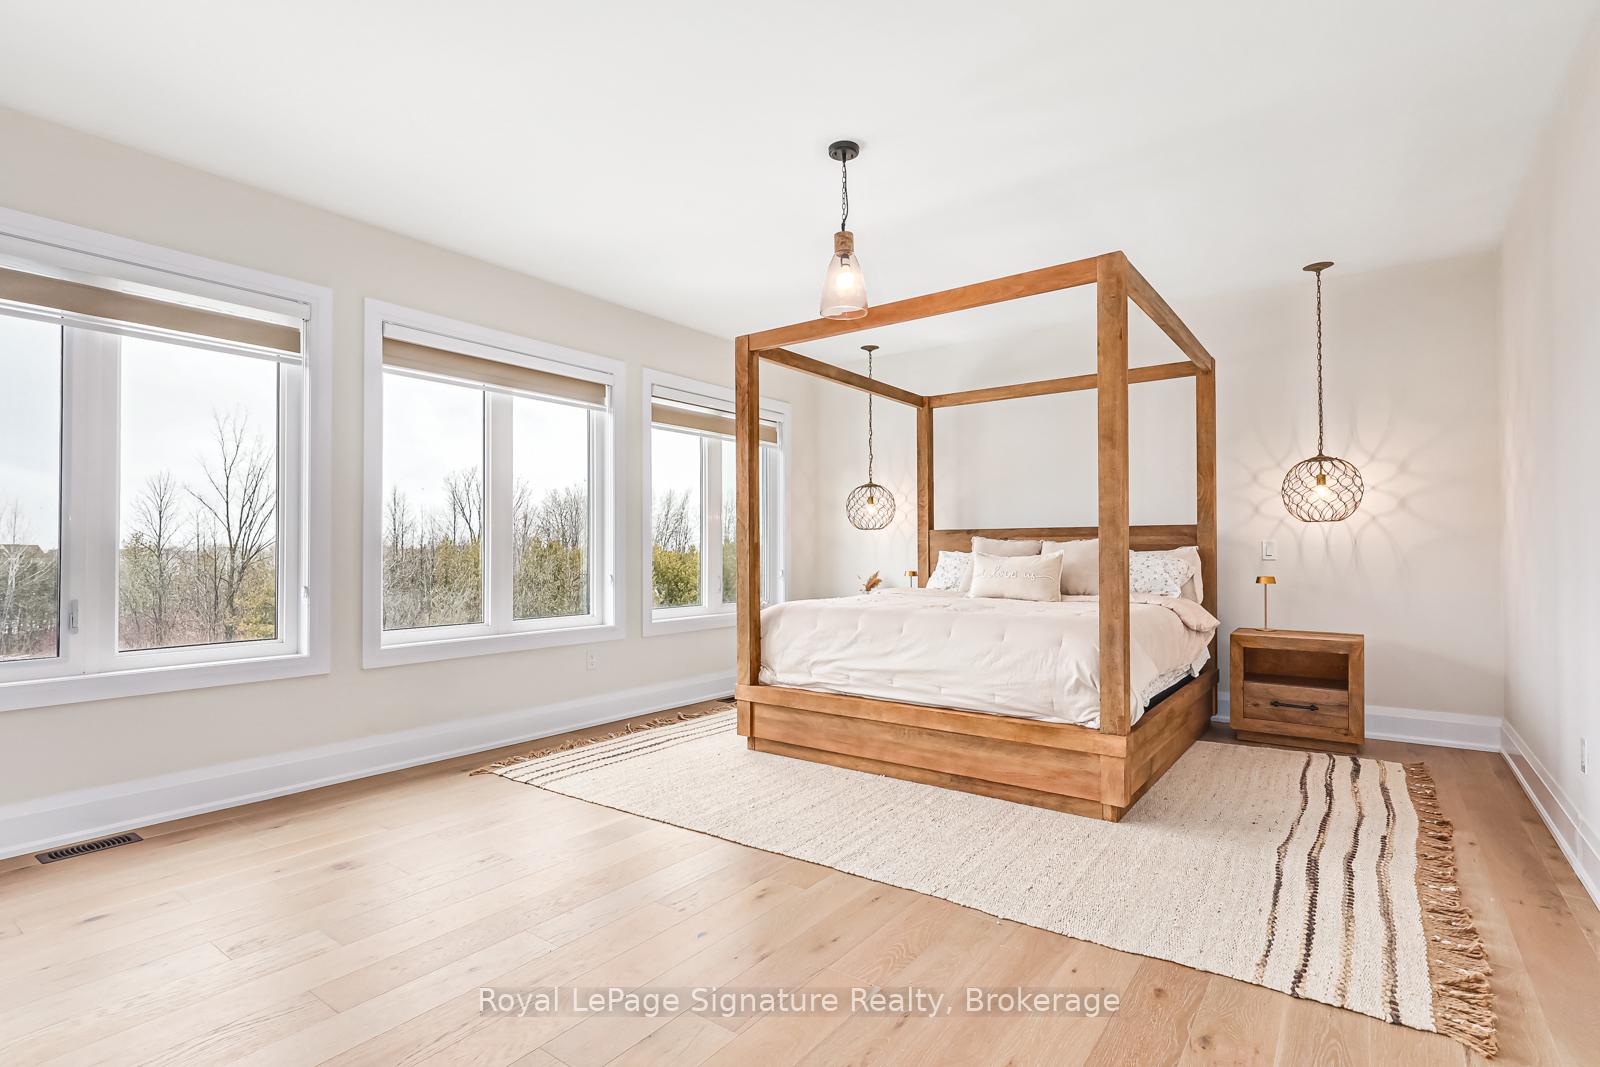
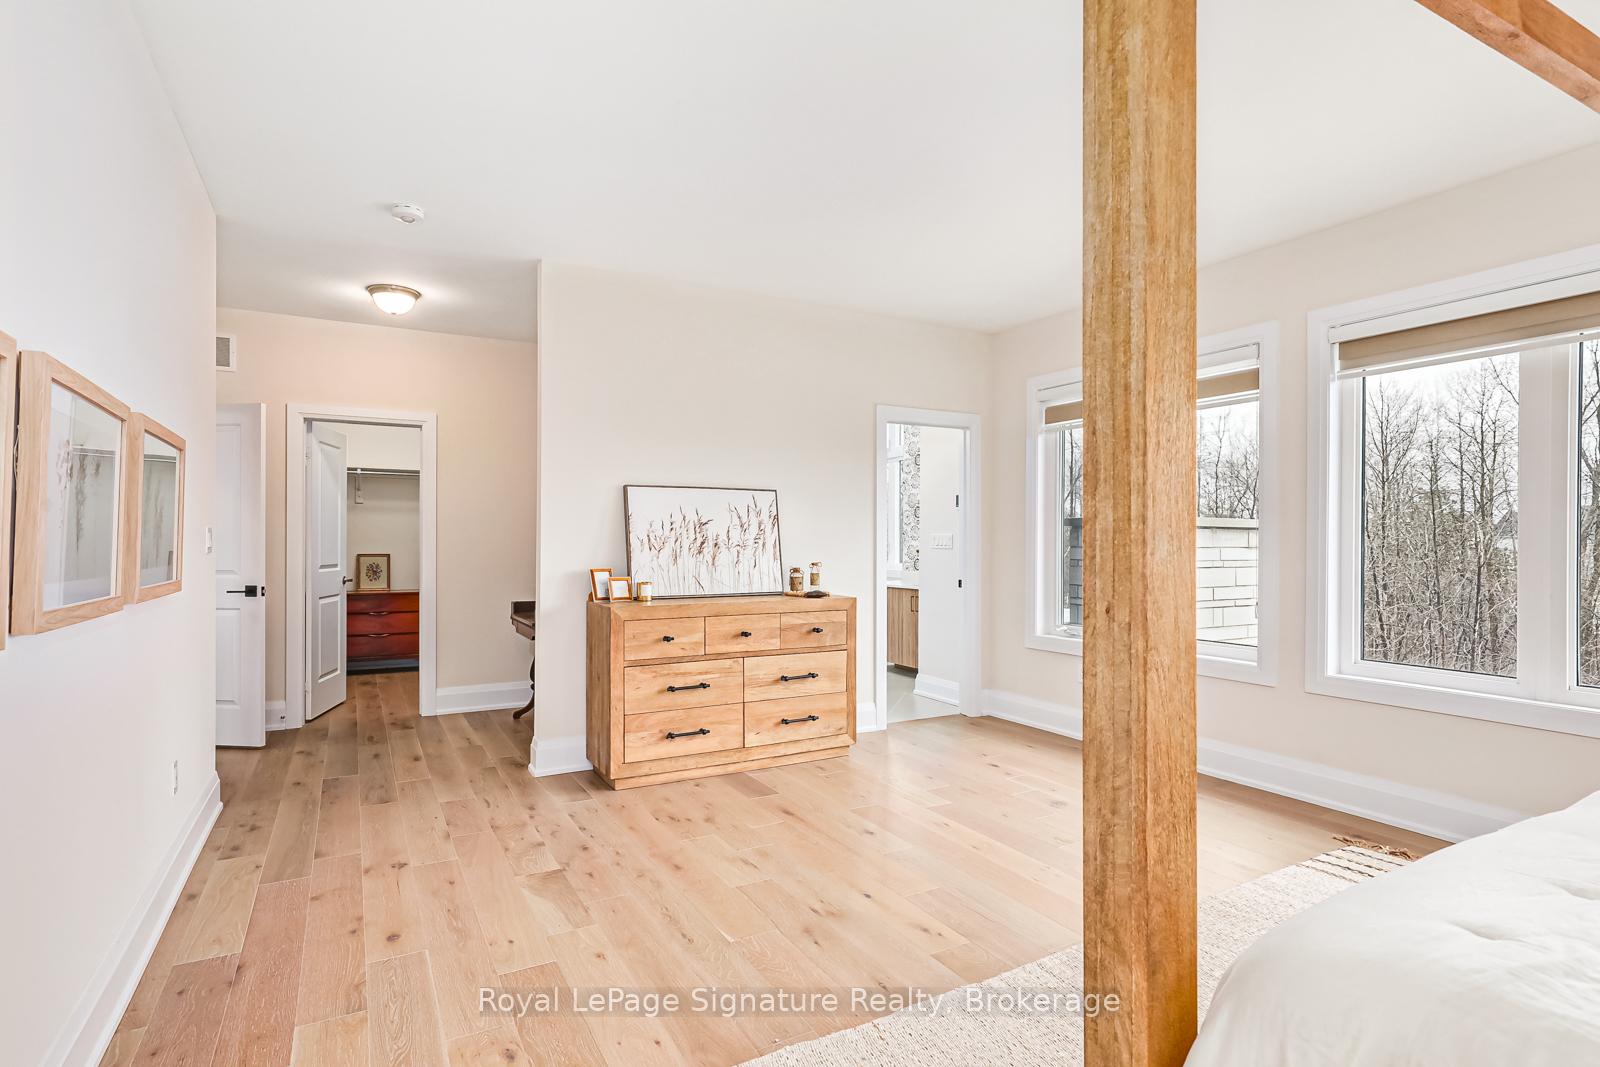
- 4+2Bedrooms
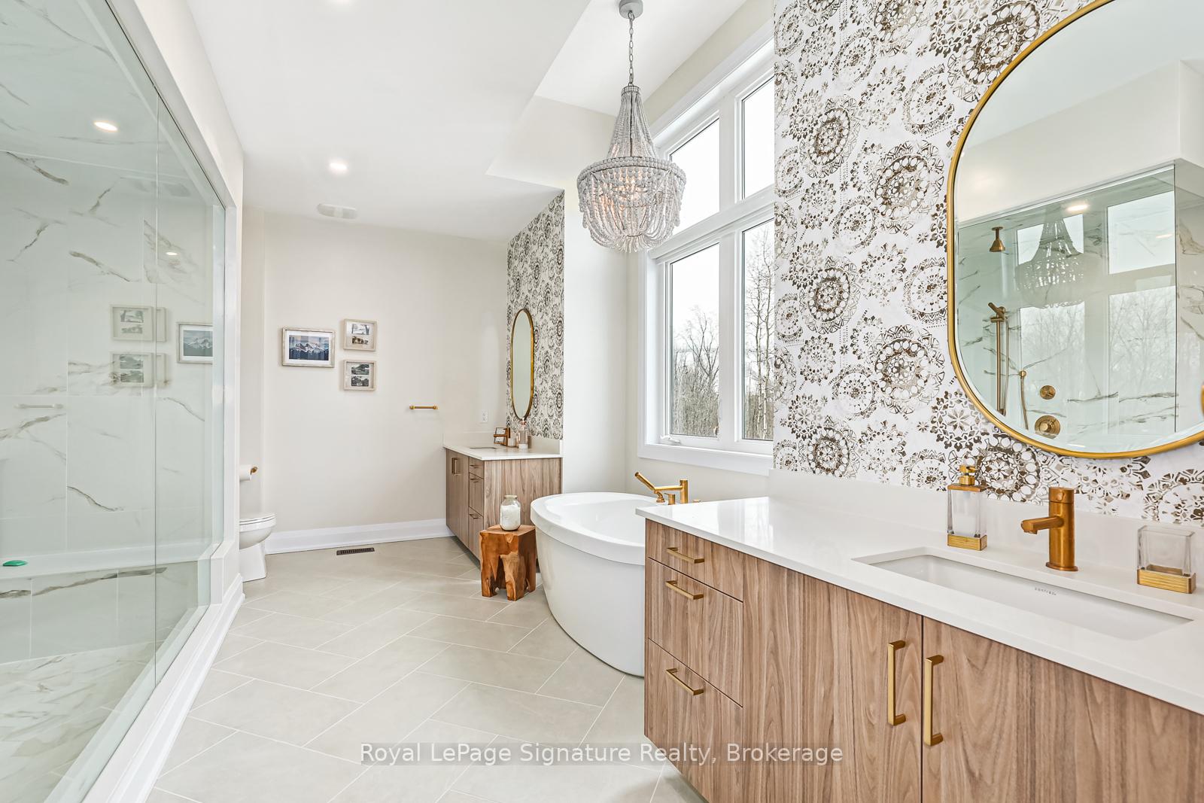
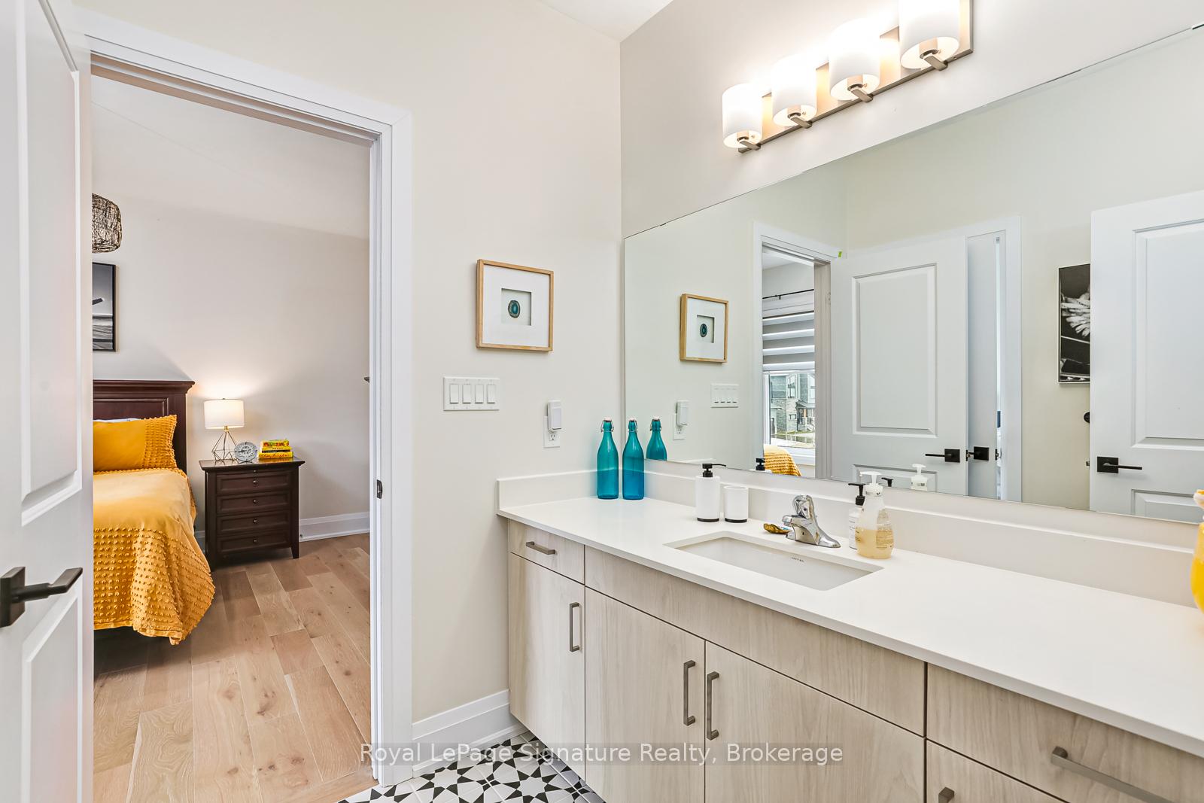
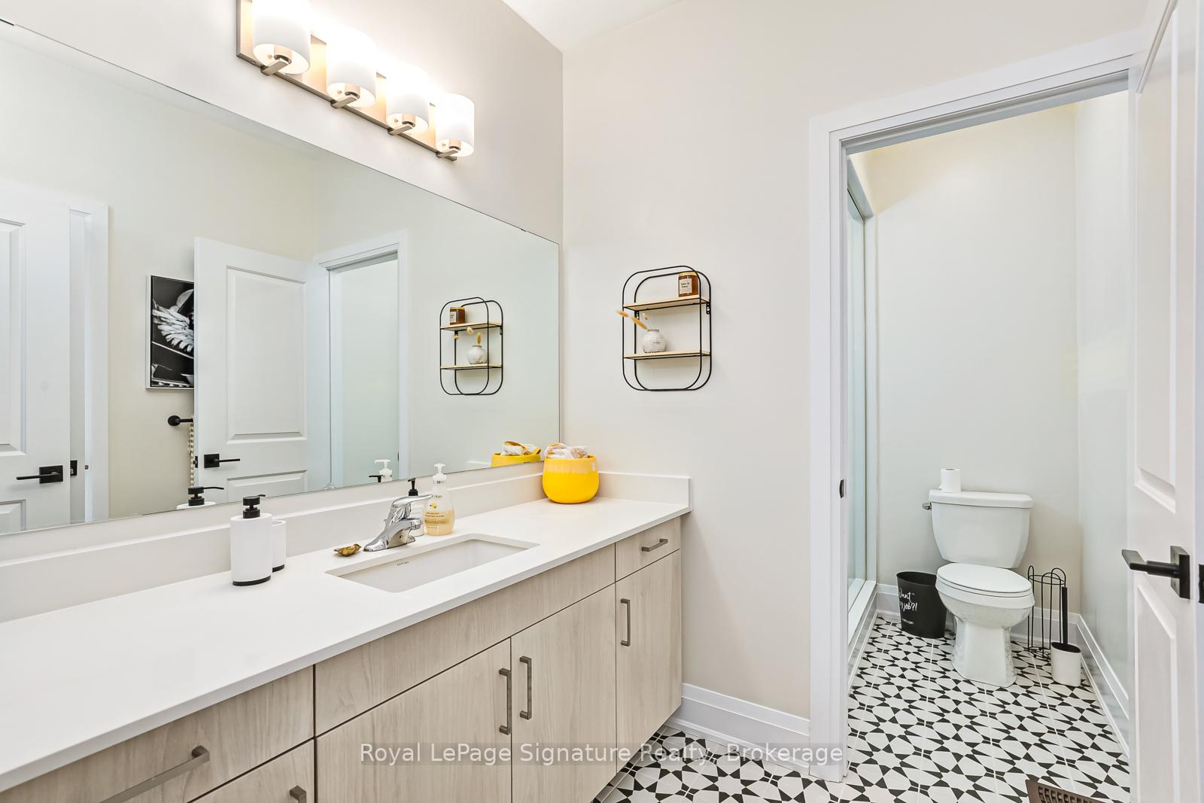
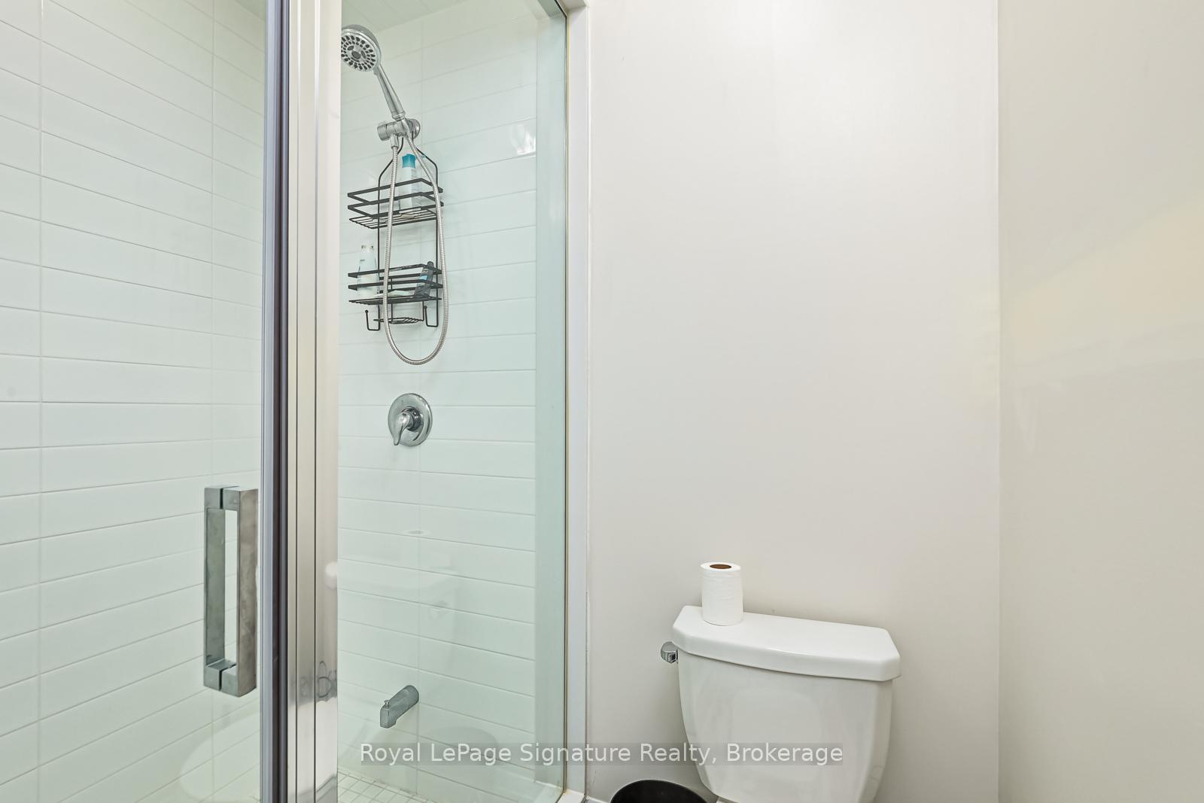
- 5Bathrooms
- 2Garage
- 3K~3.5KSq.Ft.
- FlexibleAvailable
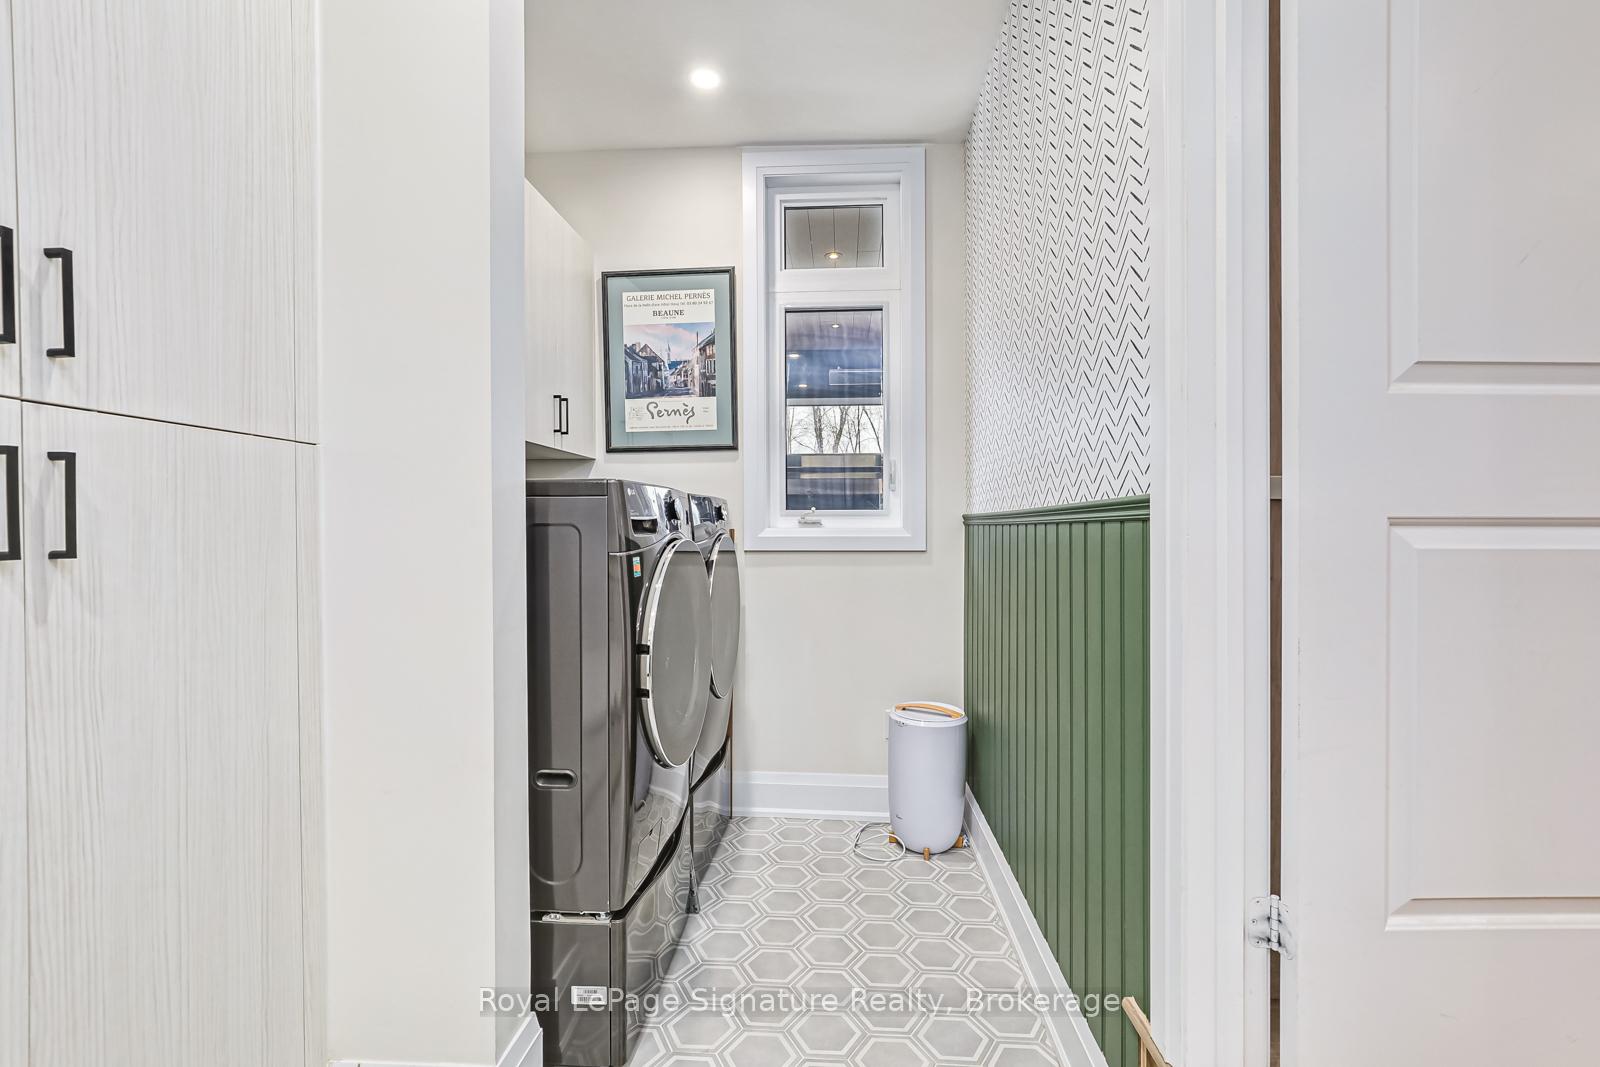
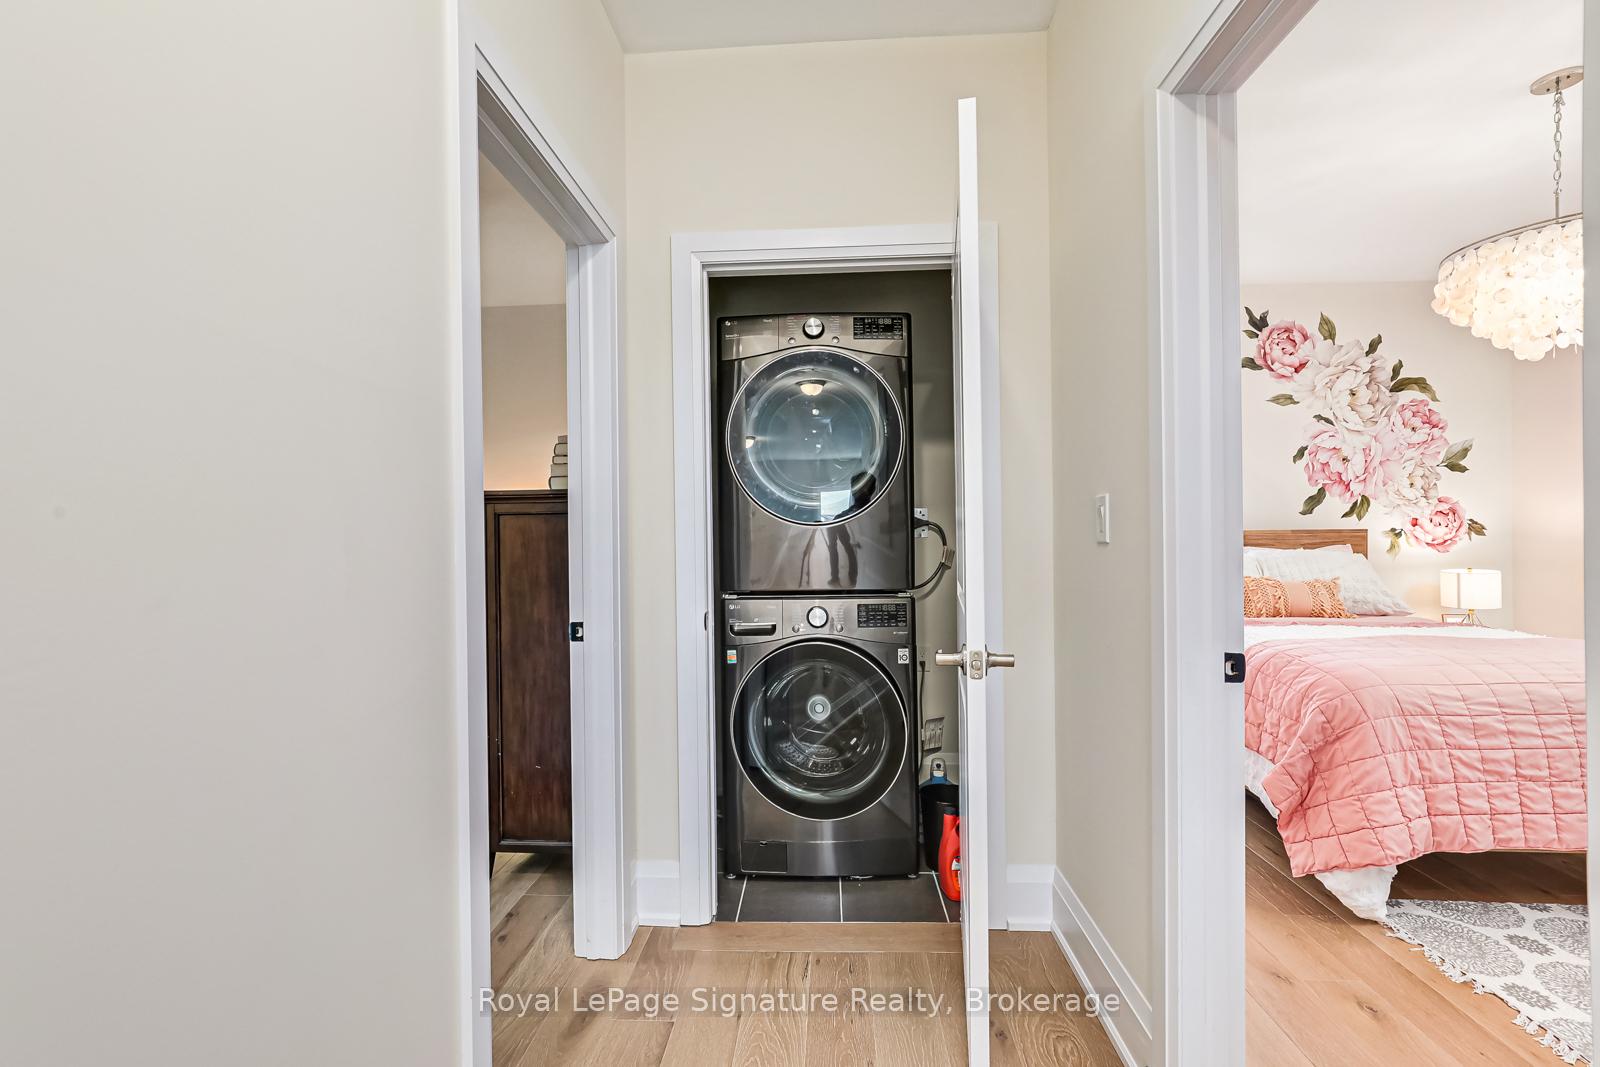
- Laundry RoomLaundry
- Entire PropertyFor Lease
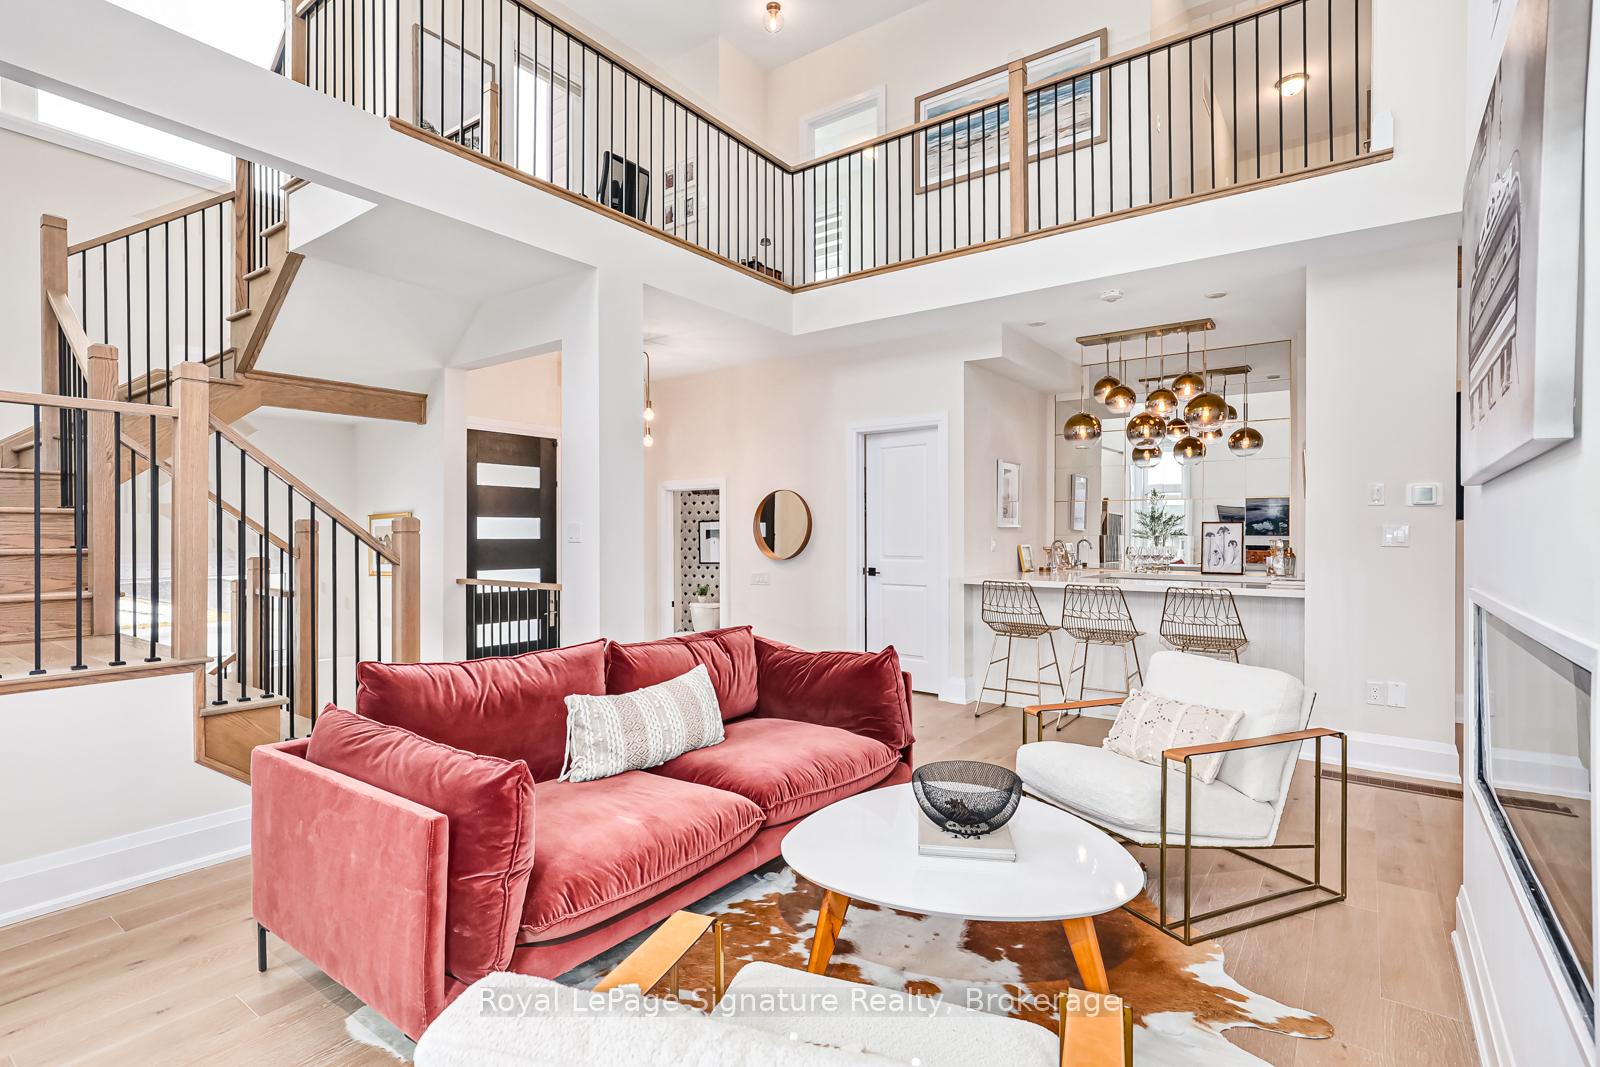
- Furnished
Sale & price history
- Login to See Prices
Rented2025-04-07 – 2025-05-21
MLS® x12073439
Real estate boards require you to or to see the full details of this property.
*Sold prices and complete sale & price history are regulated data. Under the Trust in Real Estate Services Act, 2002 (TRESA) and the rules of the Real Estate Council of Ontario (RECO), and pursuant to the Multiple Listing Service® rules of the Canadian Real Estate Association (CREA) and the Toronto Regional Real Estate Board (TRREB), this information may be shown only to registered users who have agreed to the applicable terms of use (a Virtual Office Website, or "VOW," arrangement). HOMEH Inc., Brokerage therefore provides it to signed-in members only. Creating an account is free and takes under a minute.
144 Springside Crescent, Blue Mountains(opens Google Maps in a new tab)
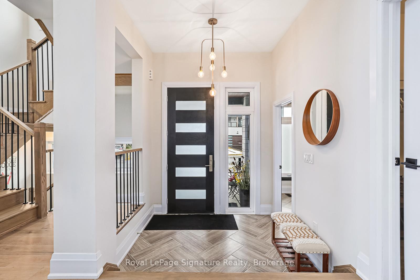
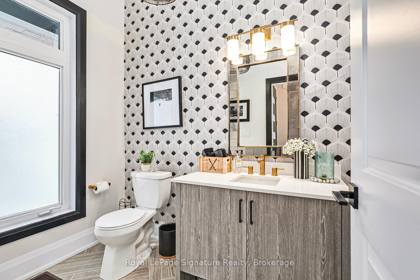
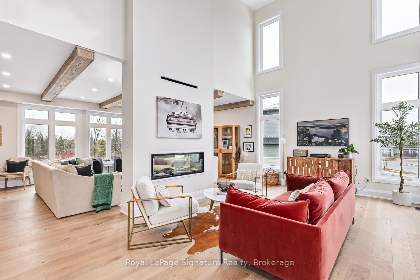
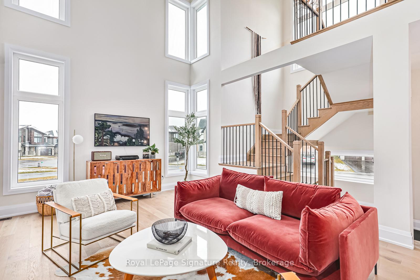
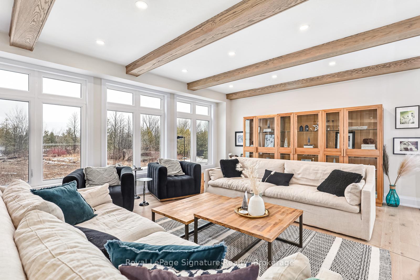
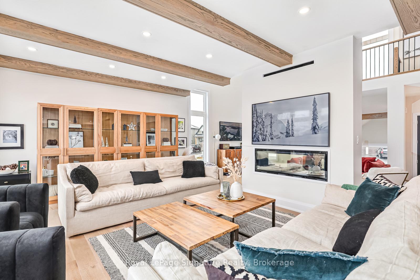
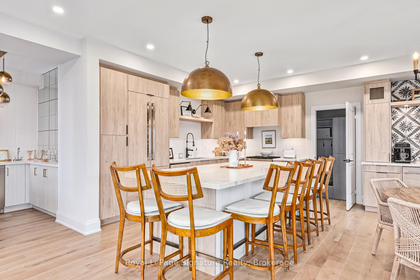
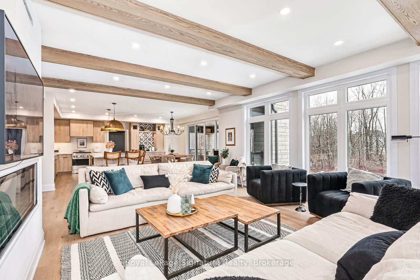
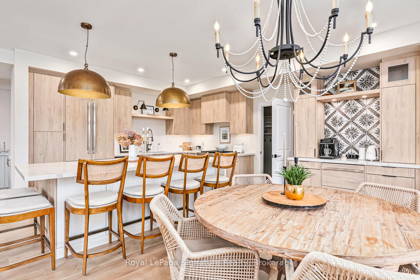
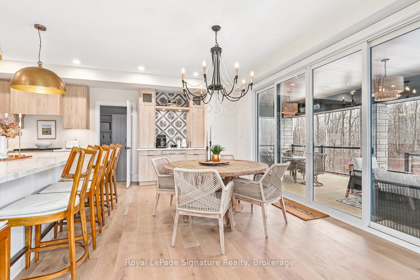
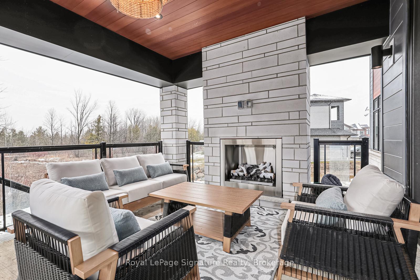
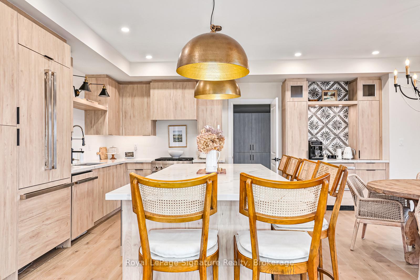
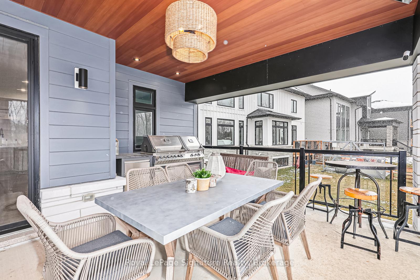
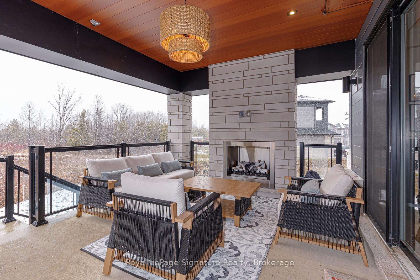
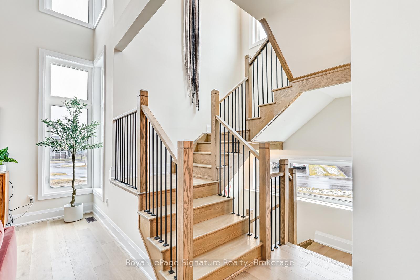
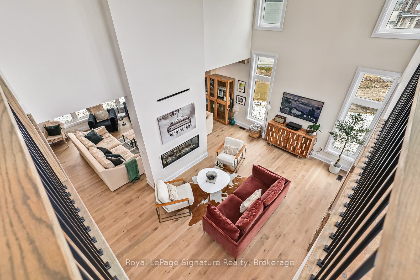
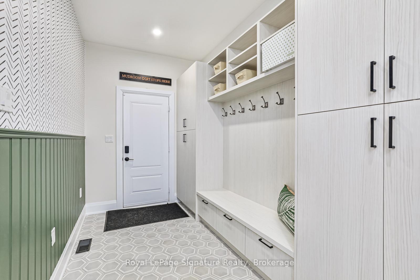
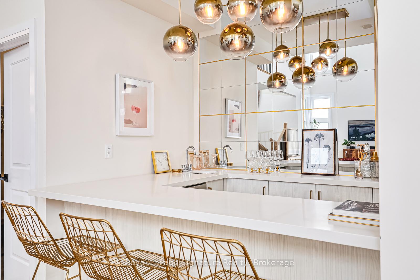
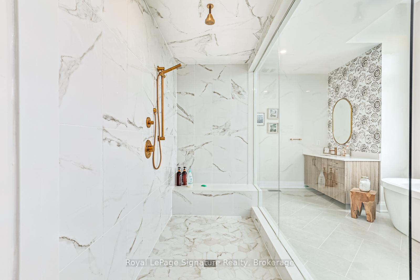
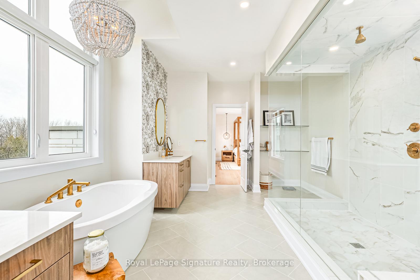
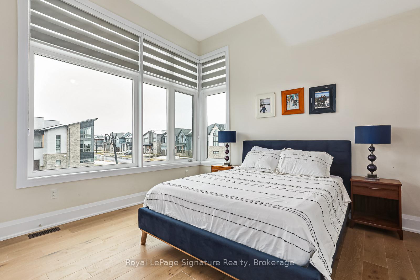
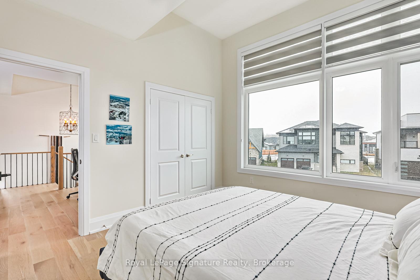
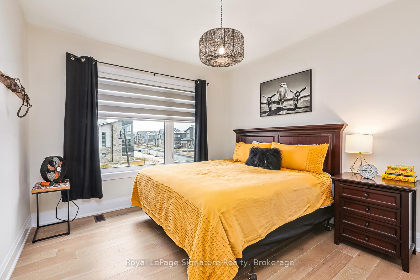
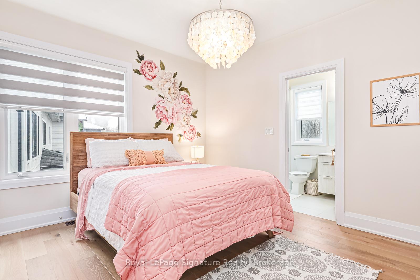
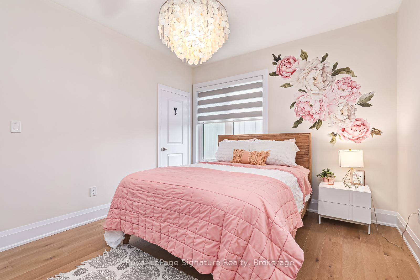
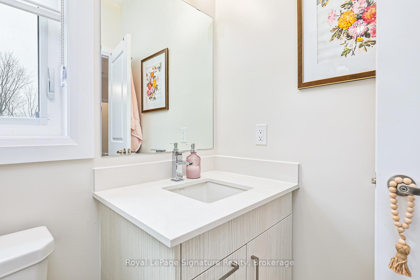
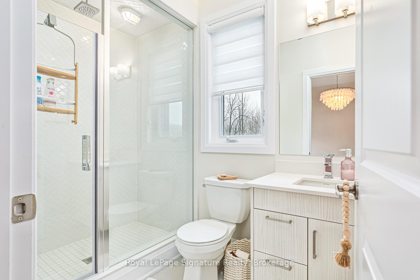
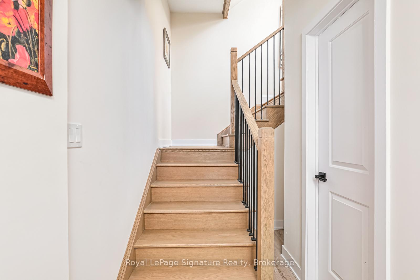
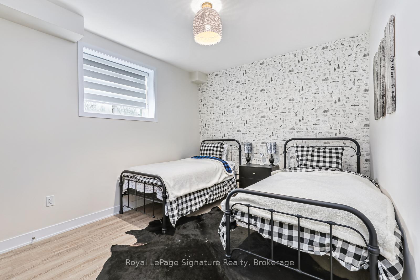
Welcome to your ideal Summer escape in Blumont! Just minutes from the lively Blue Mountain Village this stunning 6-bedroom, 5-bathroom residence epitomizes luxury living, boasting exquisite design and top-tier finishes throughout. Step inside to discover a meticulously crafted floor plan, perfect for both entertaining and relaxation. A standout feature of this property is the outdoor loggia, providing a serene space to enjoy the breathtaking surroundings. From morning coffee to evening wine, this inviting area seamlessly transitions to a deck with a luxurious hot tub and BBQ area, ideal for outdoor dining and enjoyment. The fully finished basement offers additional space for leisure, ensuring everyone has room to unwind. Discover endless adventures just steps away, from a variety of golf courses to Georgian Bay waterfront, hiking and biking trails and the renowned Scandinave Spa. With convenient access to downtown Collingwood, Thornbury, and other local amenities, there's always something new to explore. Benefit from the BMVA shuttle service for easy transportation to and from the village and exclusive access to the private Beach on Georgian Bay. Available for the Spring and Summer seasons at $7000 per month, all-inclusive, (30 day minimum with flexible dates) don't miss this opportunity to embrace the unparalleled Blue Mountain lifestyle and create lasting memories in this idyllic summer retreat.
- Water Heater
- Sump Pump
- Storage
- Forest
- Mountain
- Golf
- Beach
- Marina
- Skiing
- Wooded/Treed
- Hot Tub
- Deck
- Year Round Living
- Privacy
Key Facts & Features
Rental Details
- Portion Of Property For Rent
- Entire Property
- Furnished
- Furnished
- Rent Term
- Short Term Lease
- Rental Deposit
- Yes
- Credit Check
- Yes
- Employment Letter
- No
- Rental Application
- Yes
- References Required
- Yes
Included In Rent Fee
- Grounds Maintenance
- Basement Type
- Finished
Interior Features
- Laundry Features
- Laundry Room
- Interior Extras
- Water Heater, Sump Pump, Storage
- View
- Forest, Mountain
- Fireplace/Stove
- Yes
- Fireplace Features
- Natural Gas, Living Room
- Elevator
- No
Exterior Features
- Exterior Extras
- Hot Tub, Deck, Year Round Living, Privacy
- Pool
- None
- Property Features
- Golf, Beach, Marina, Skiing, Wooded/Treed
Building
- Building Type
- Detached
- Building Style
- 2-Storey
Construction
- Exterior Finish
- Stone, Hardboard
- Roof
- Asphalt Shingle
- Foundation Details
- Poured Concrete
- Special Designation
- Unknown
Lot
- Lot Front
- 104.65 ft
- Lot Depth
- 127.37 ft
- Lot Size
- 903.92
Parking & Garages
- Garage Type
- Attached
- Garage Spaces
- 2
- Parking Spaces
- 4
- Total Garage And Parking Spaces
- 6
Heating & Cooling
- Heat Source
- Gas
- Heat Type
- Forced Air
- Air Conditioning
- Central Air
- Water
- Municipal
- Sewers
- Sewer
- Municipality
- Blue Mountains
- Neighbourhood
- Blue Mountains
- Main cross streets
- Cattail Cres
- Directions
- Grey Rd 19 to Crosswinds Blvd to SPRINGSIDE CRES
Ask about this home
A HOMEH agent will answer your questions about this home.

Around this home
No schools found nearby
Data provided by OpenStreetMap & Fraser Institute School Rankings
For the owner
Is this your home? Track its value.
Get this home's HOMEH Estimate by email once a month, with how many homes are for sale around you.
- MLS® number
- X12073439
- Data source
- Toronto Regional Real Estate Board
- Status change
- 2025-05-21
- Listed on
- 2025-04-07
- Days on market
- 44 days
- Possession type
- Flexible
- Co-op commission
- 5%
- Listed by
- ROYAL LEPAGE SIGNATURE REALTY
Recommended for you
Based on homes you've looked at.
No recommended properties found.
Nearby similar homes
No nearby properties found.
More real estate resources
Other homes nearby
Explore this area
No nearby listings available.
Ask HOMEH about this home
Price, neighbourhood, monthly cost. Ask anything.
HOMEH Intelligent Agent is an AI, not a licensed representative. Check anything important with your agent.