
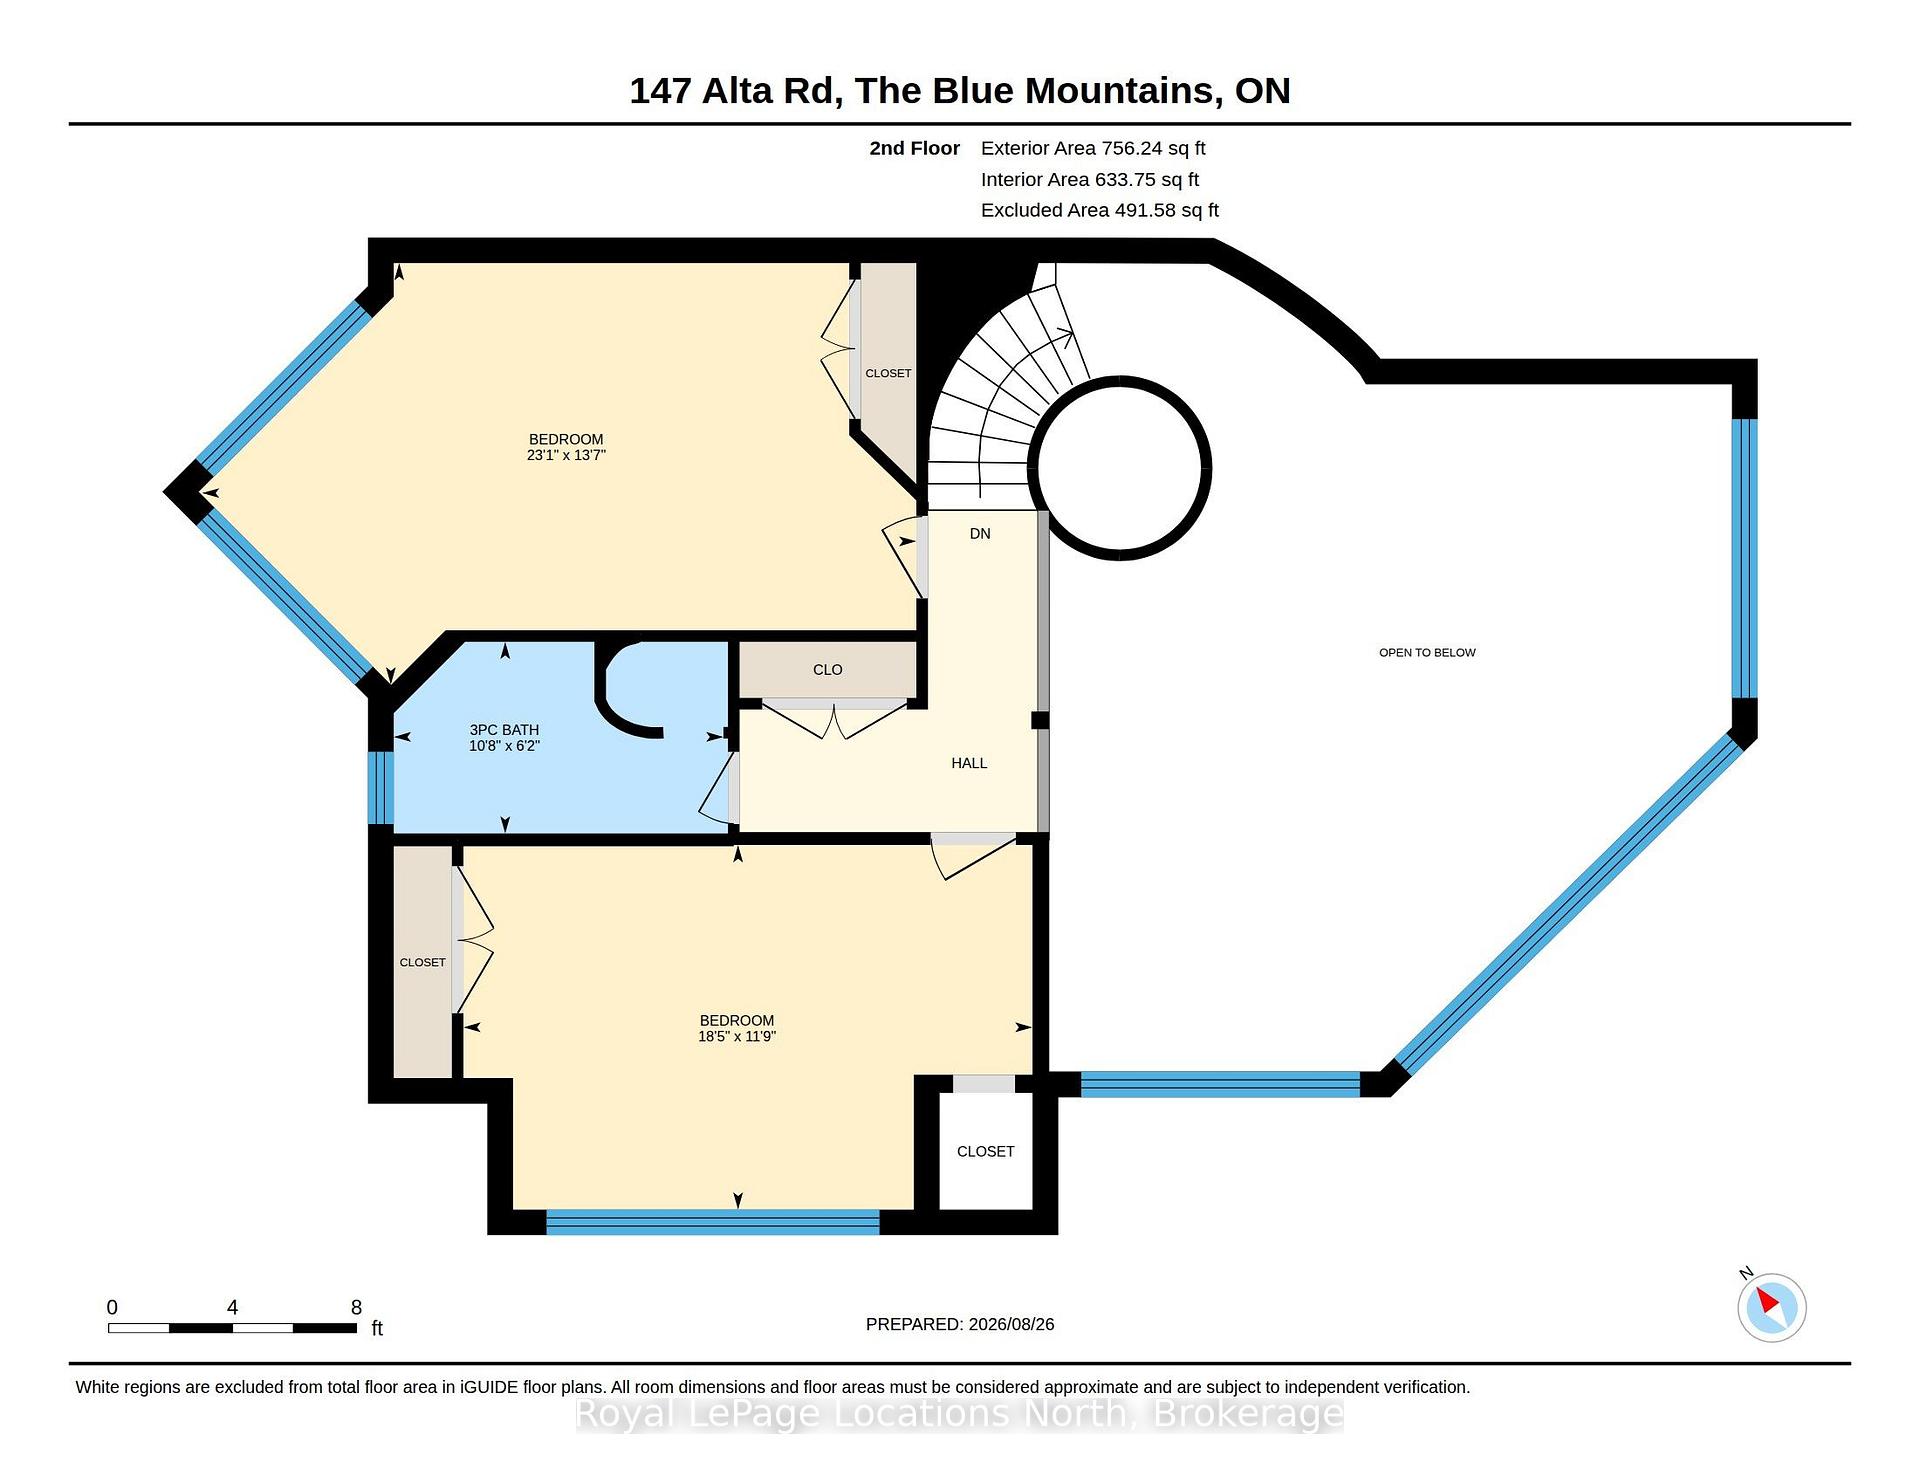
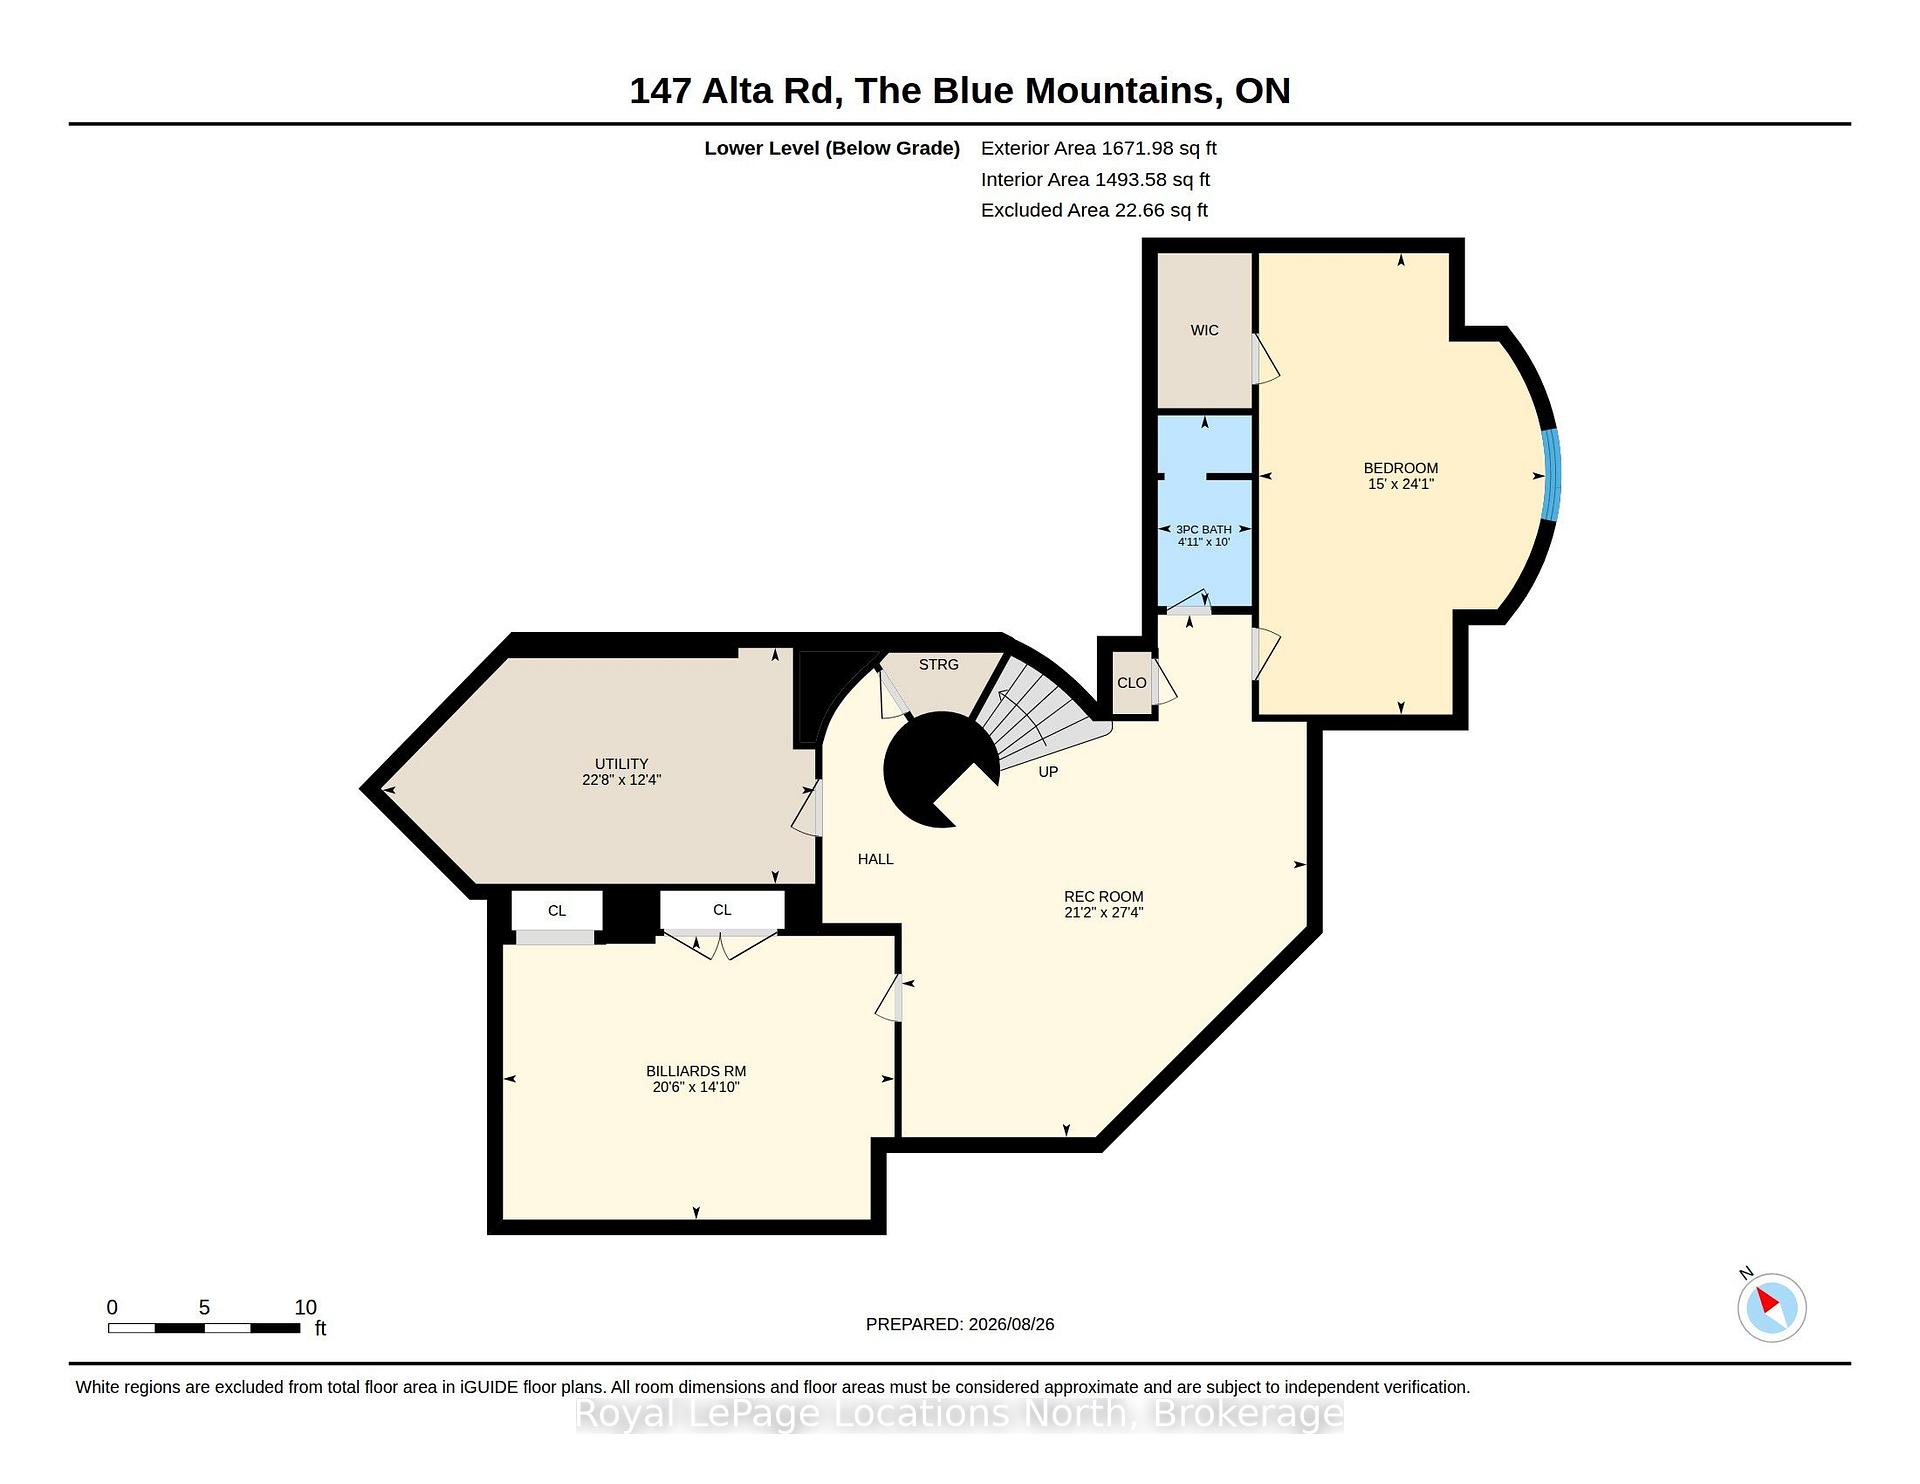
147 Alta Road
Blue Mountains, ON L9Y 0T2
- 4+1Bedrooms
- 5Bathrooms
- 2Garage
- 3500–5000Sq Ft
- $10,335Tax
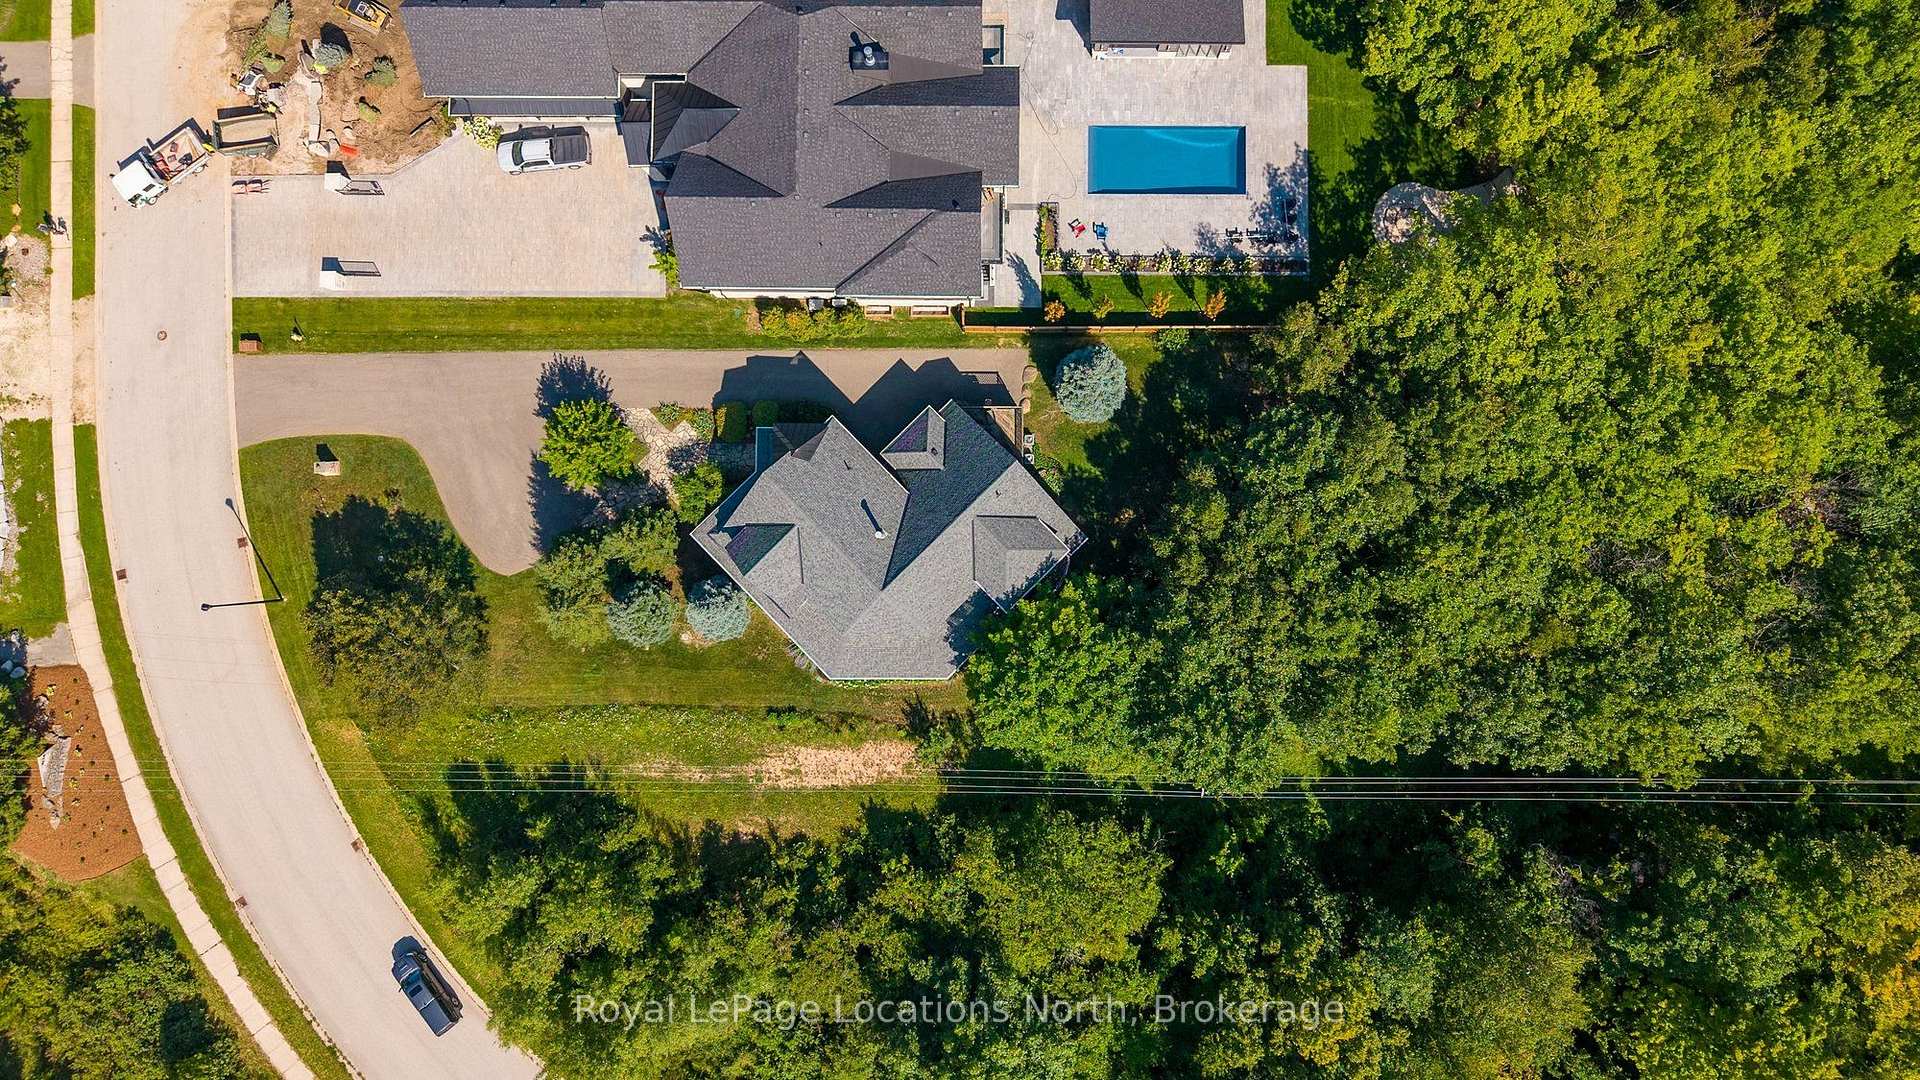
- 88×238 ftLot Size
 Estimated Value:$3,480,000See Free Estimate Report

Sale & Price History for 147 Alta Road, Blue Mountains
| Start Date | End Date | Price | Event | MLS# |
|---|---|---|---|---|
| No listing history available | ||||
Real estate boards require you to or to see the full details of this property.
*Sold prices and complete sale & price history are regulated data. Under the Trust in Real Estate Services Act, 2002 (TRESA) and the rules of the Real Estate Council of Ontario (RECO), and pursuant to the Multiple Listing Service® rules of the Canadian Real Estate Association (CREA) and the Toronto Regional Real Estate Board (TRREB), this information may be shown only to registered users who have agreed to the applicable terms of use (a Virtual Office Website, or "VOW," arrangement). HOMEH Inc., Brokerage therefore provides it to signed-in members only. Creating an account is free and takes under a minute.
About 147 Alta Road, Blue Mountains
Summarized Description
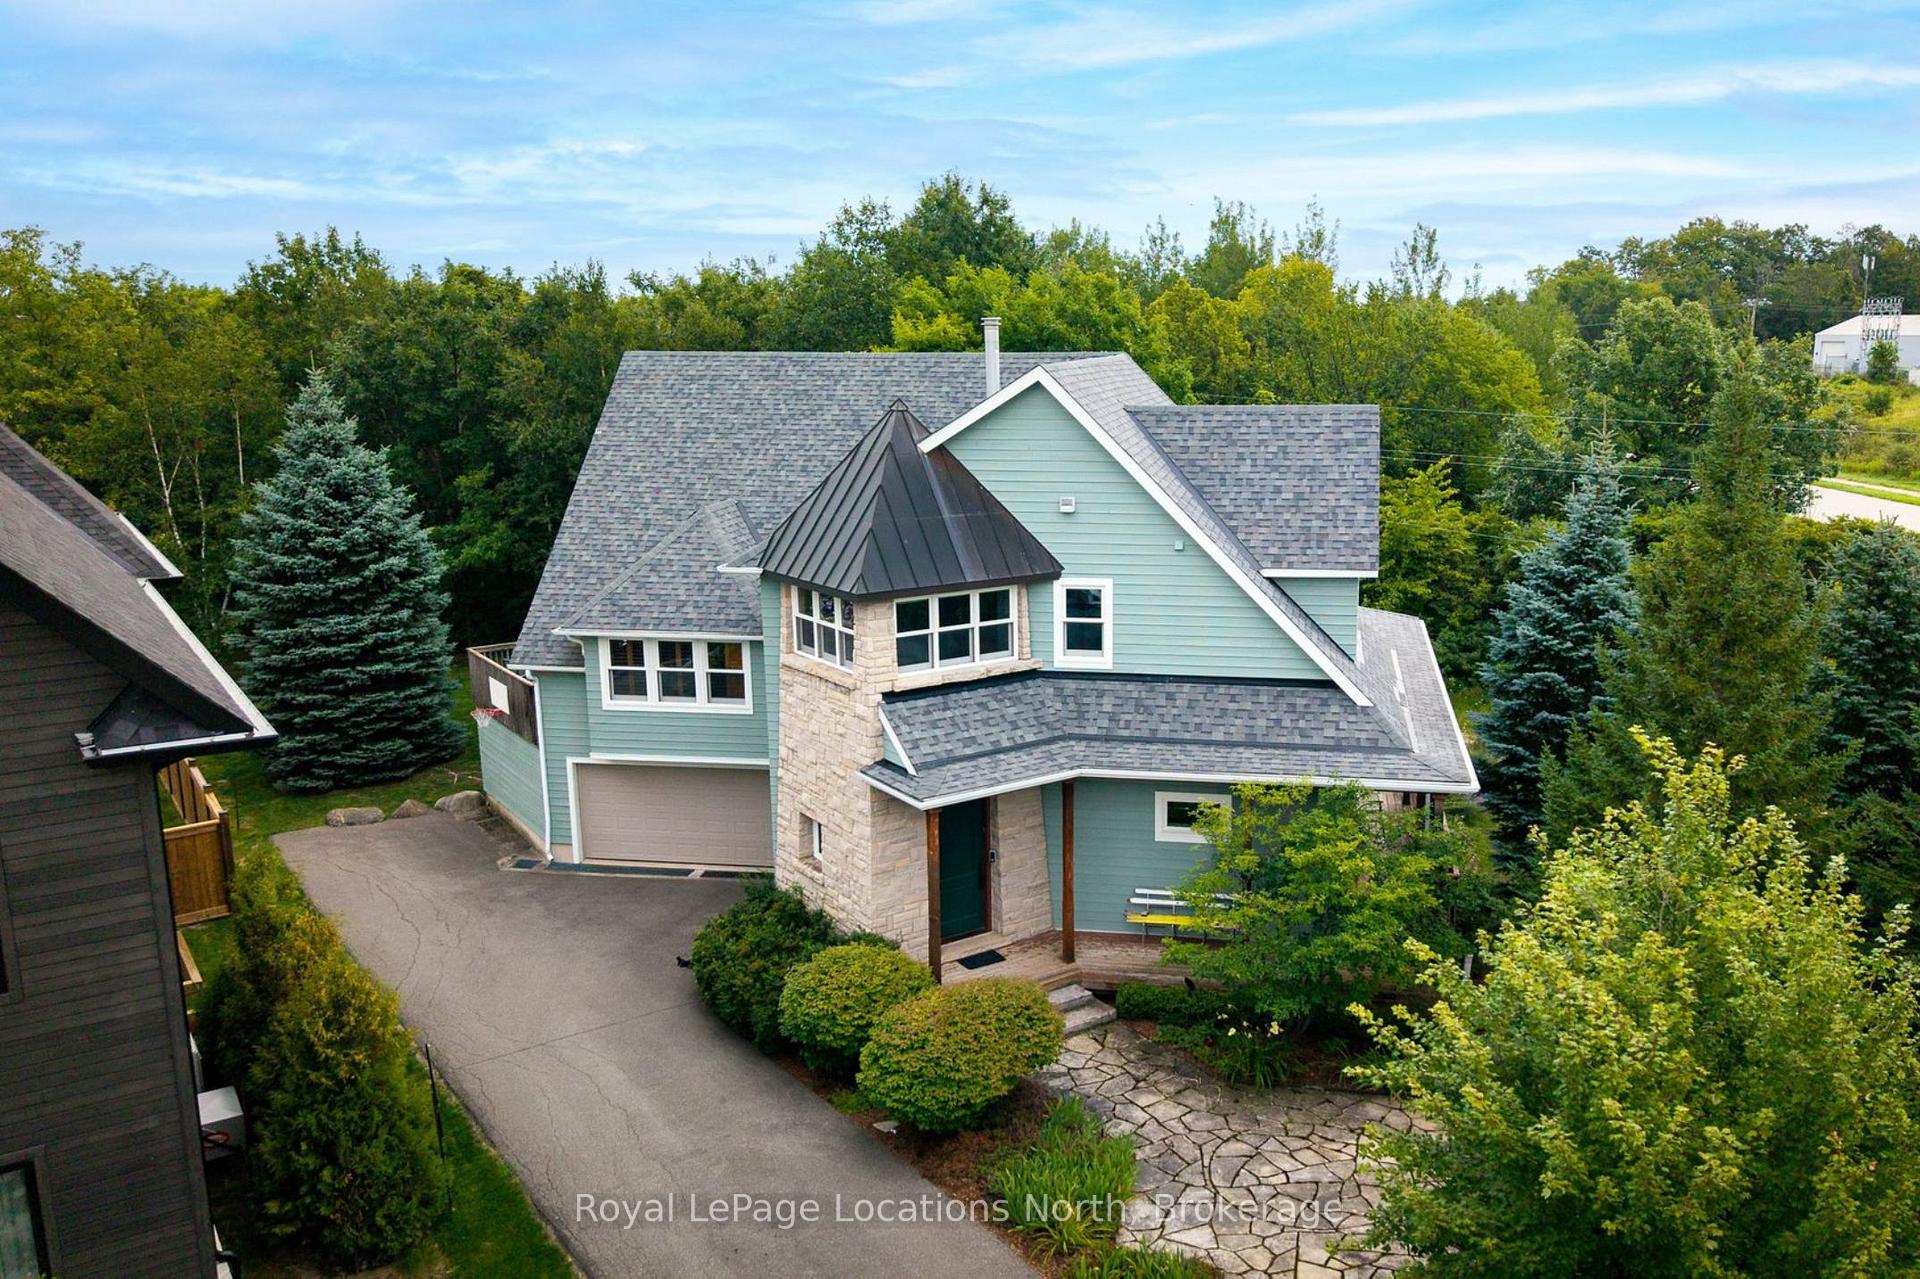
- Custom Alpine chalet with unique design.
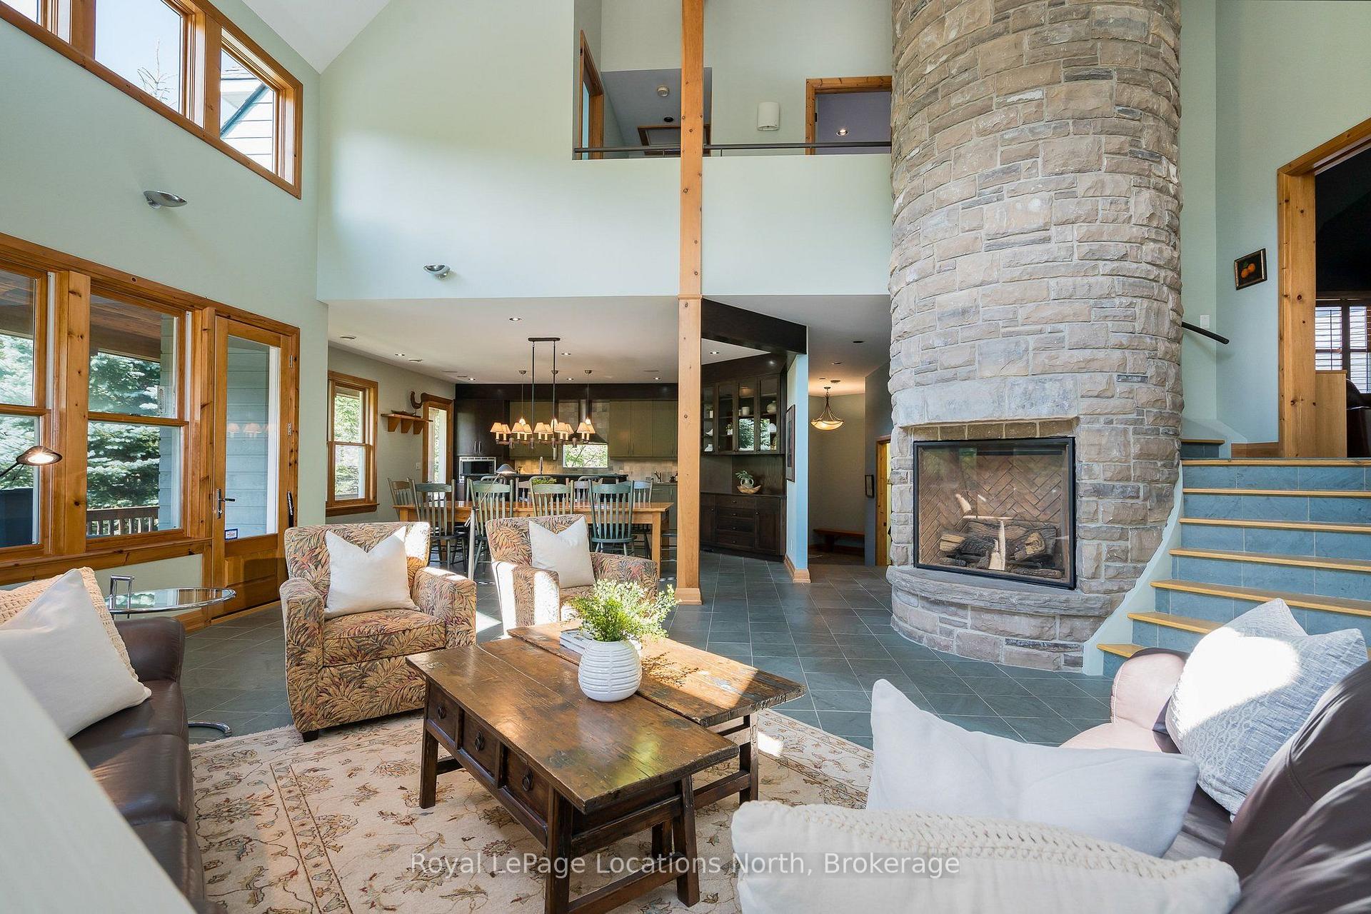
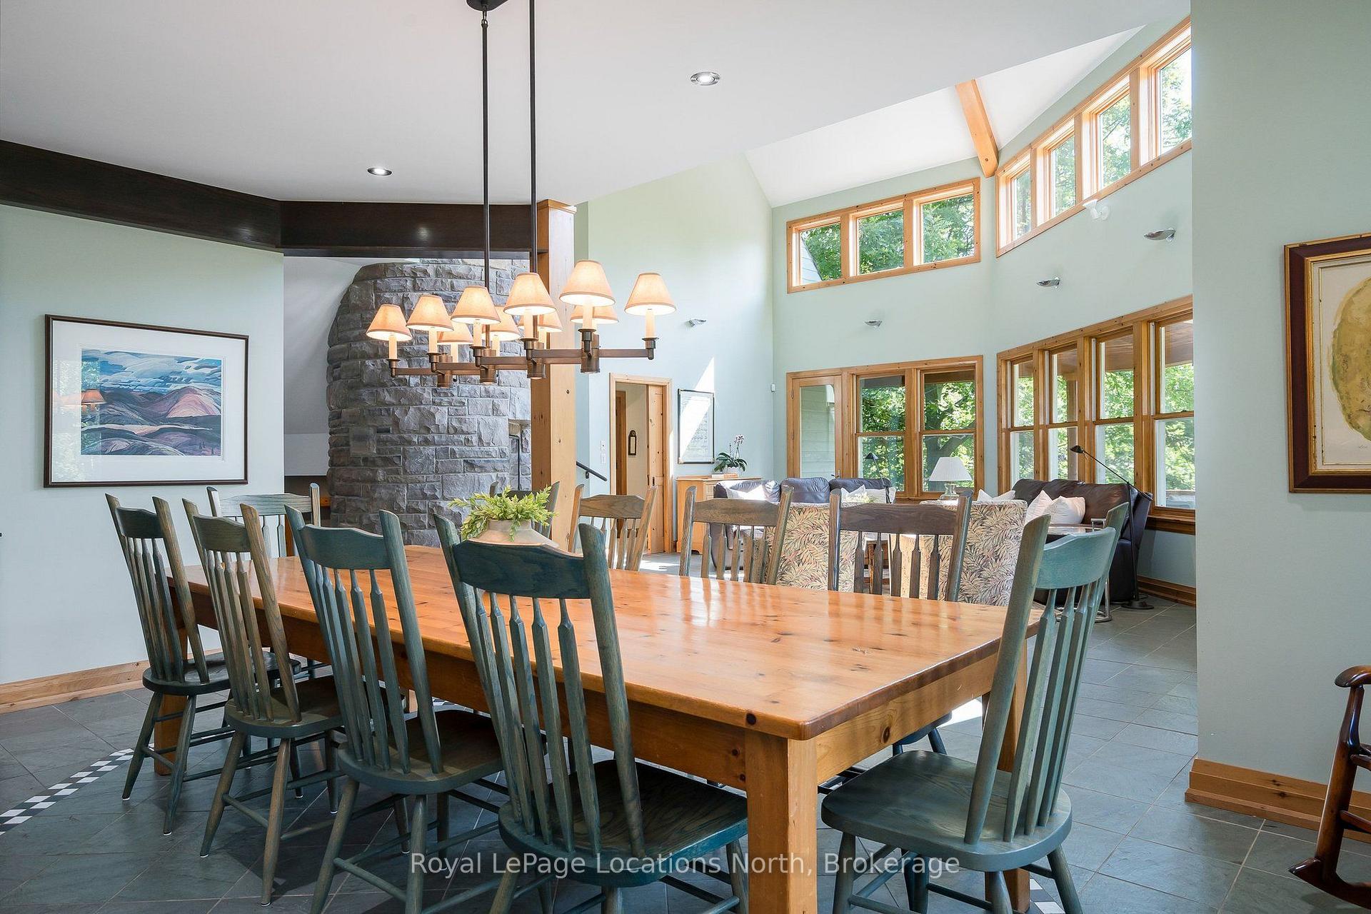
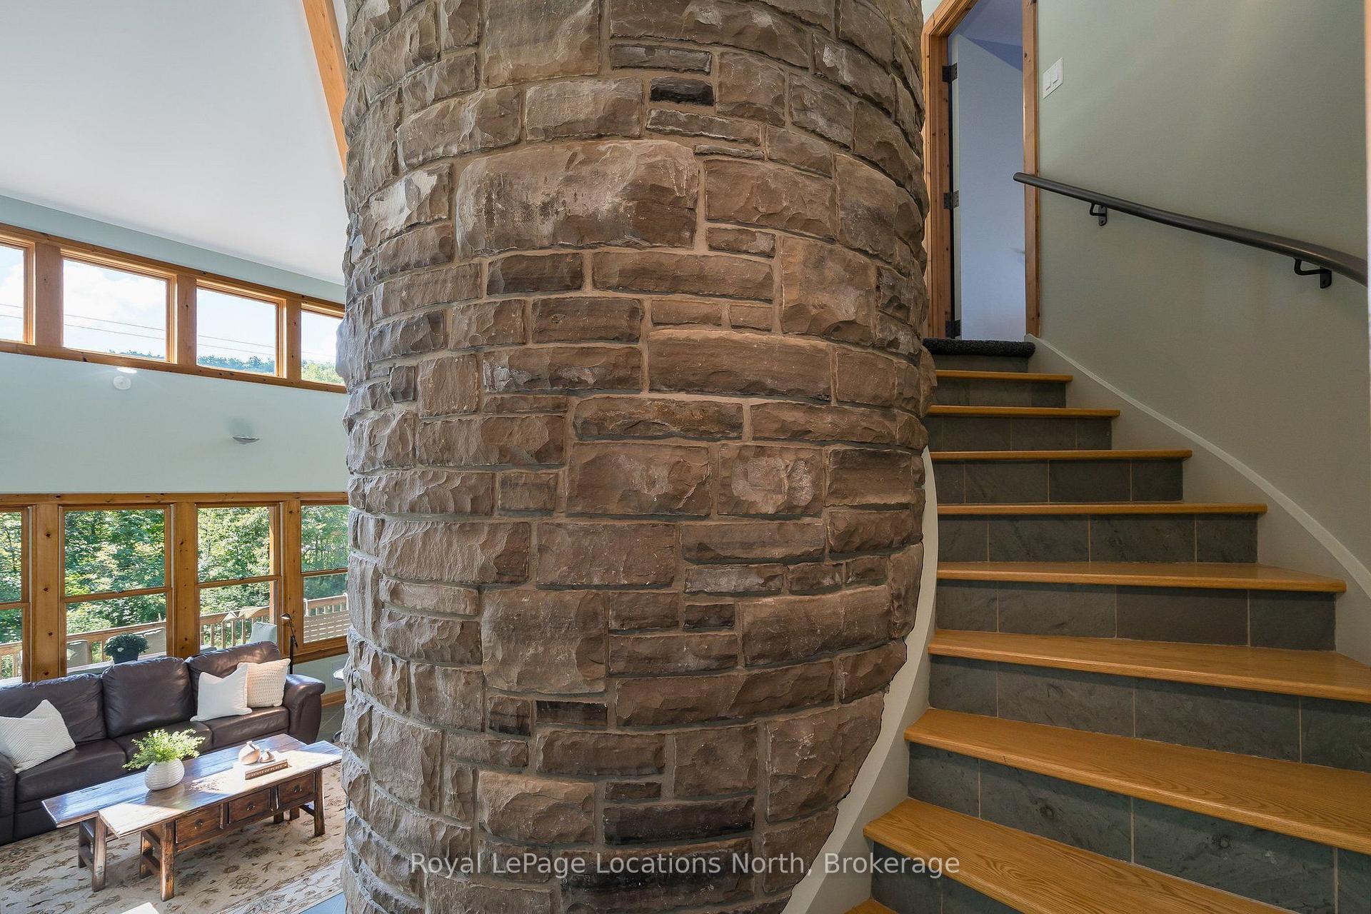
- Soaring stone fireplace in great room.
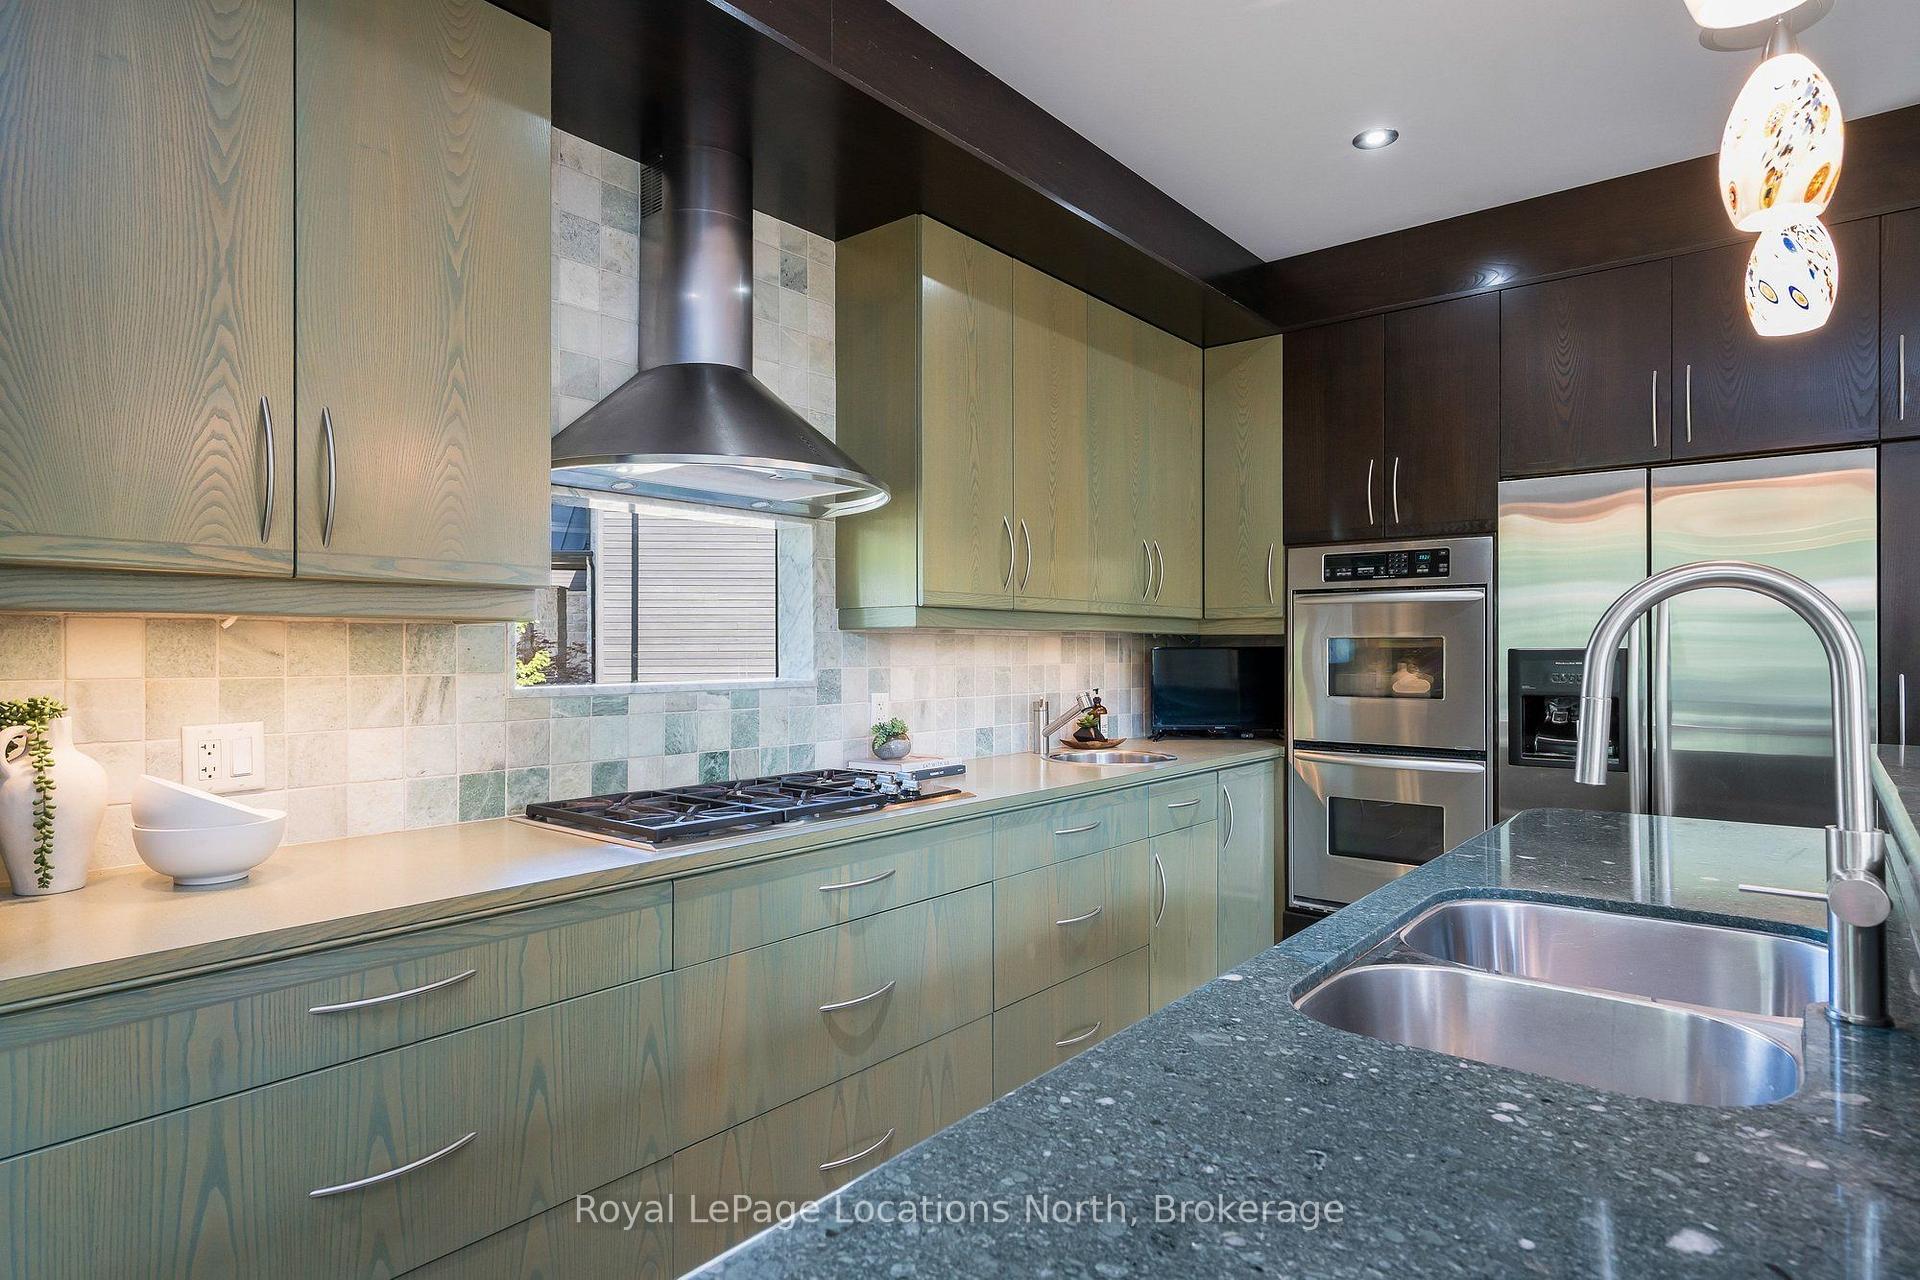
- Gourmet kitchen with multiple sinks.
- Radiant in-floor heating throughout.
- Main floor primary retreat with walk-in closet.
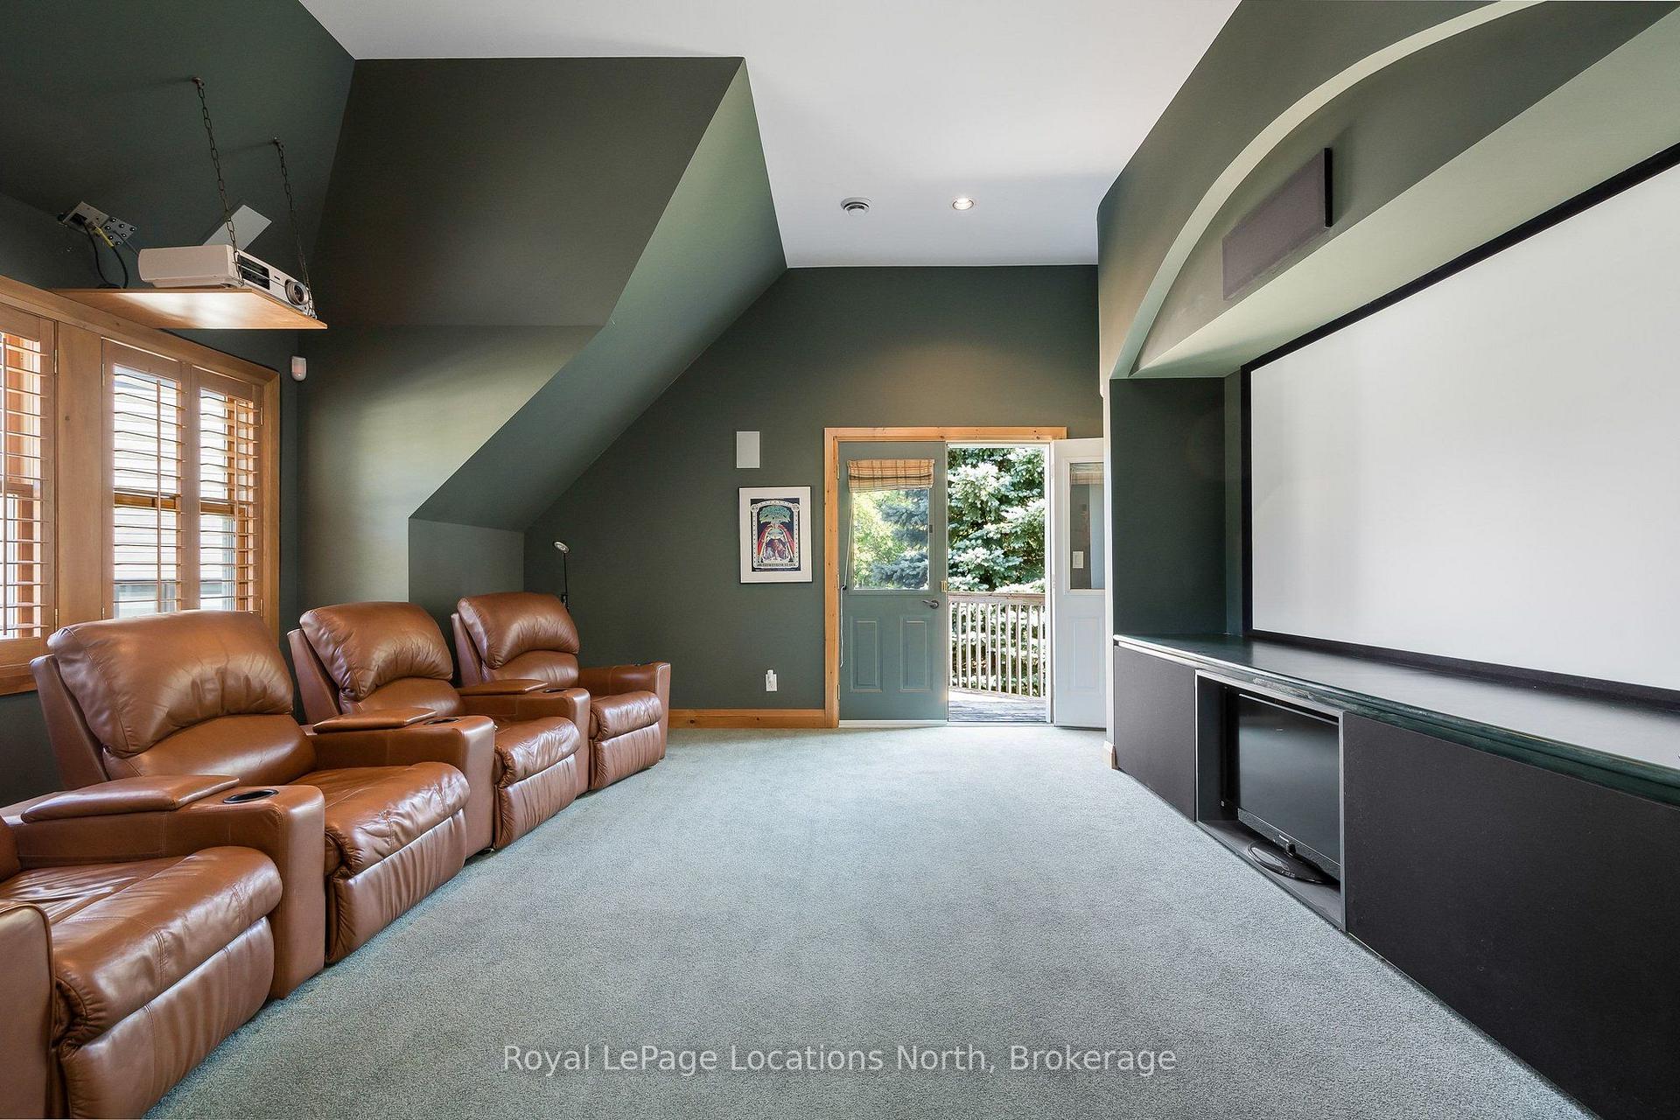
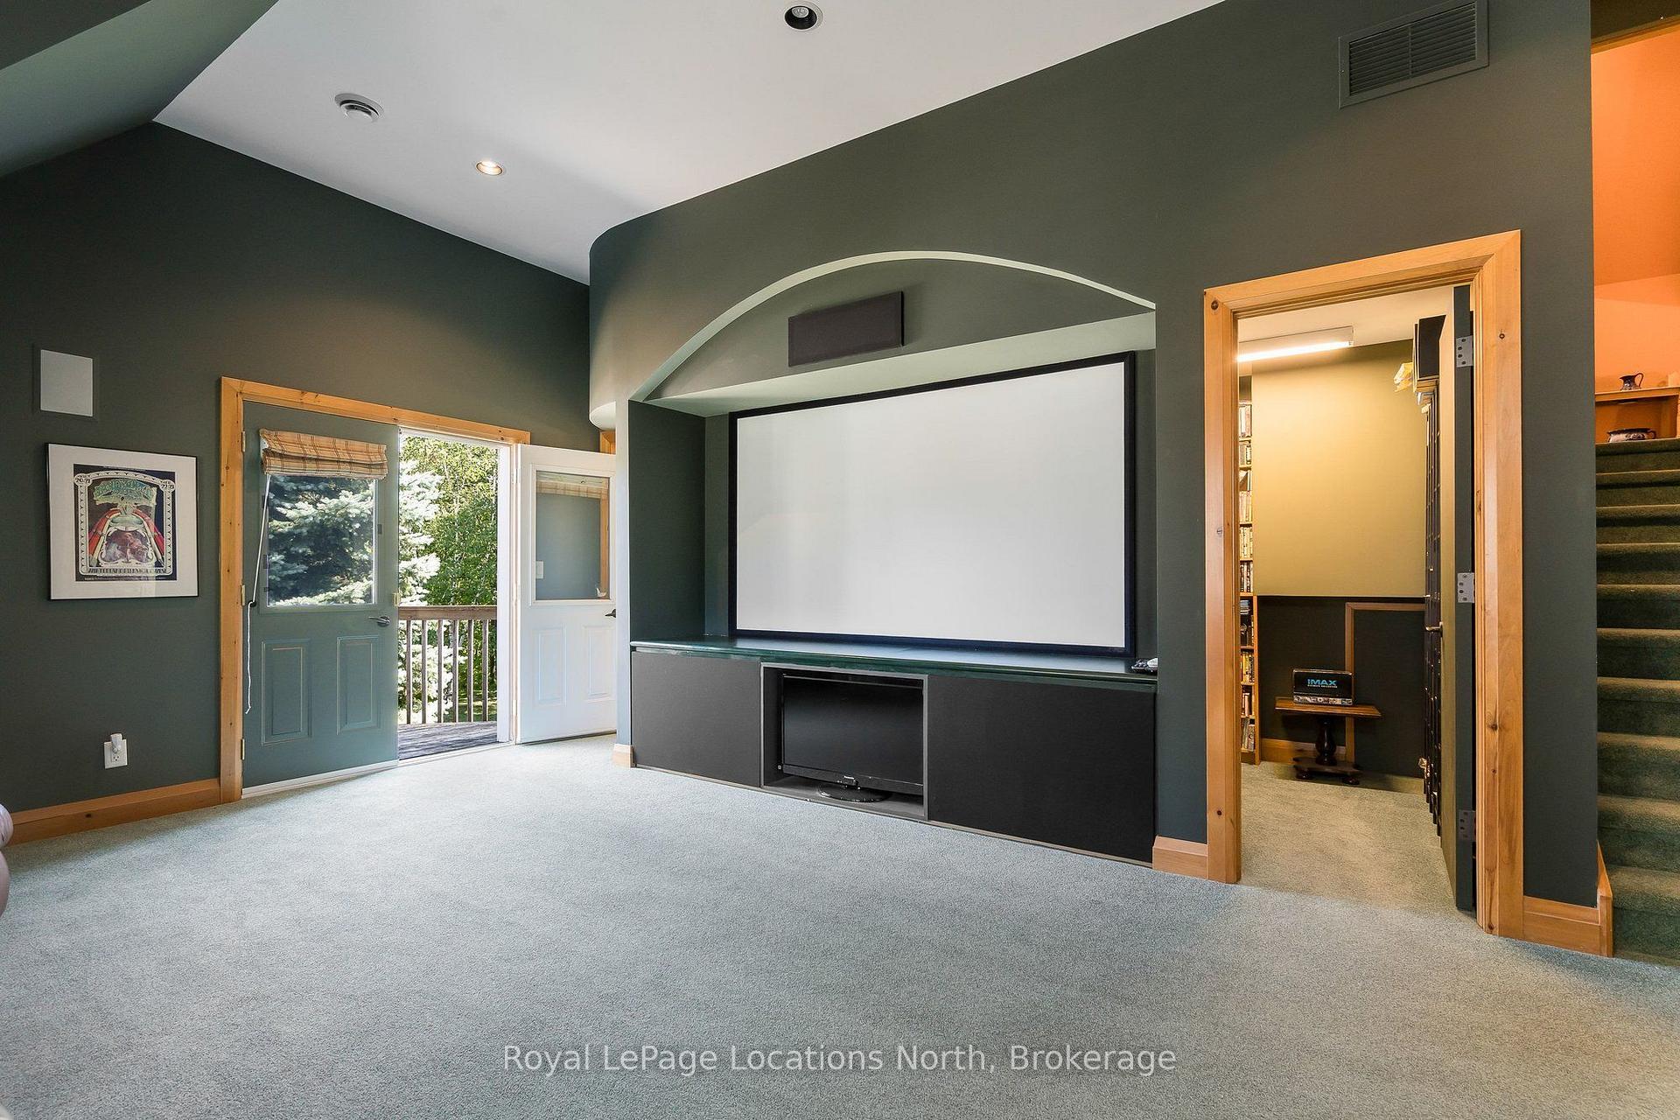
- Theatre room and bunk room for entertainment.
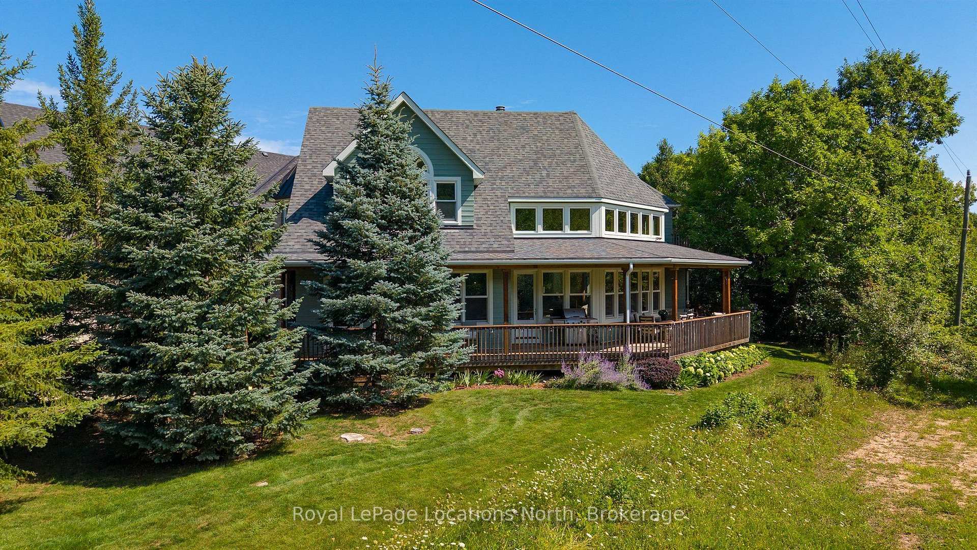
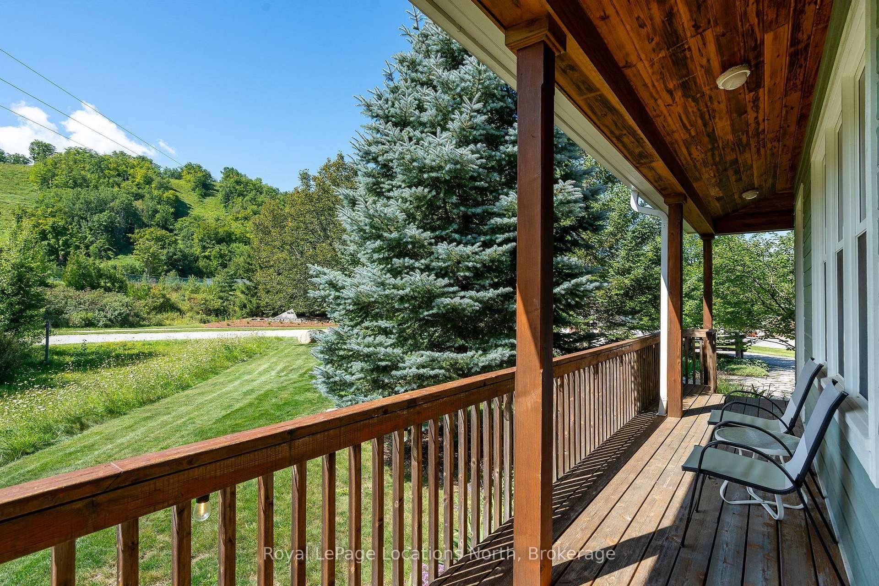
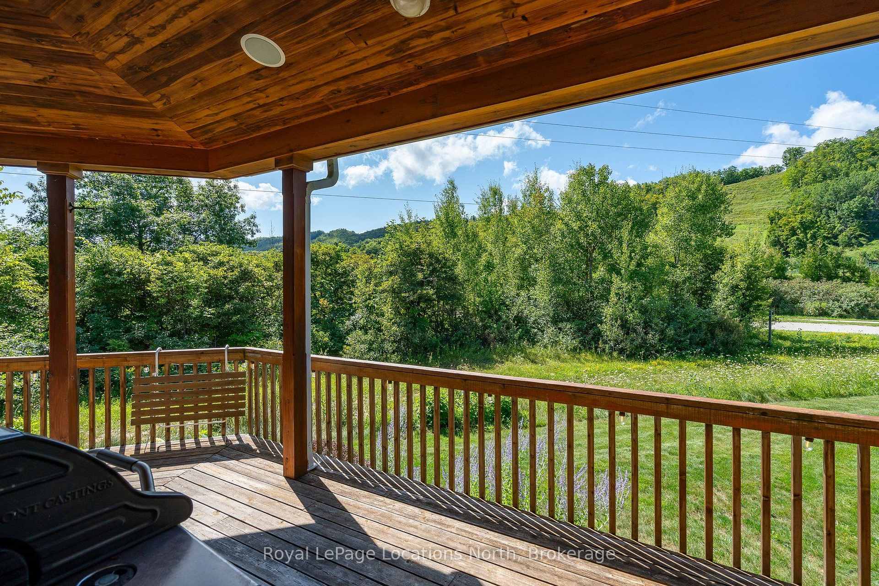
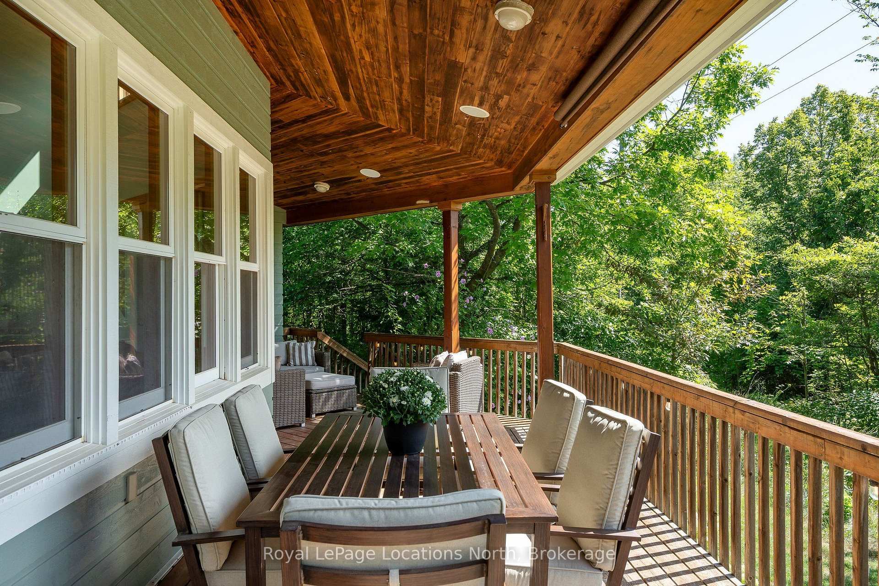
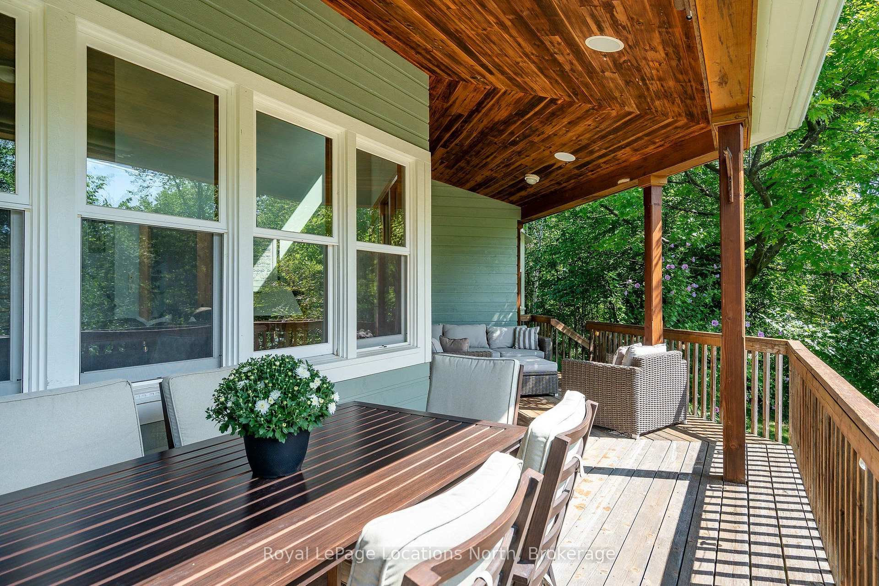
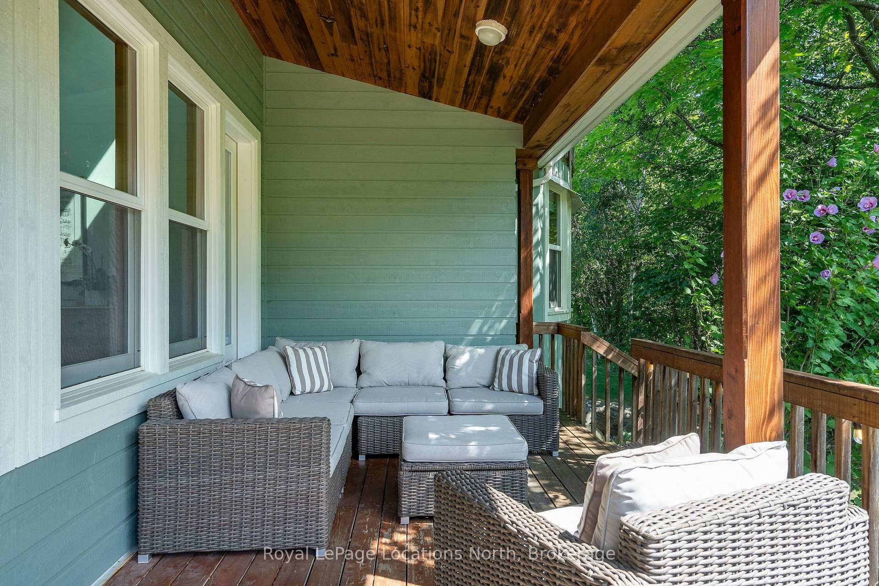
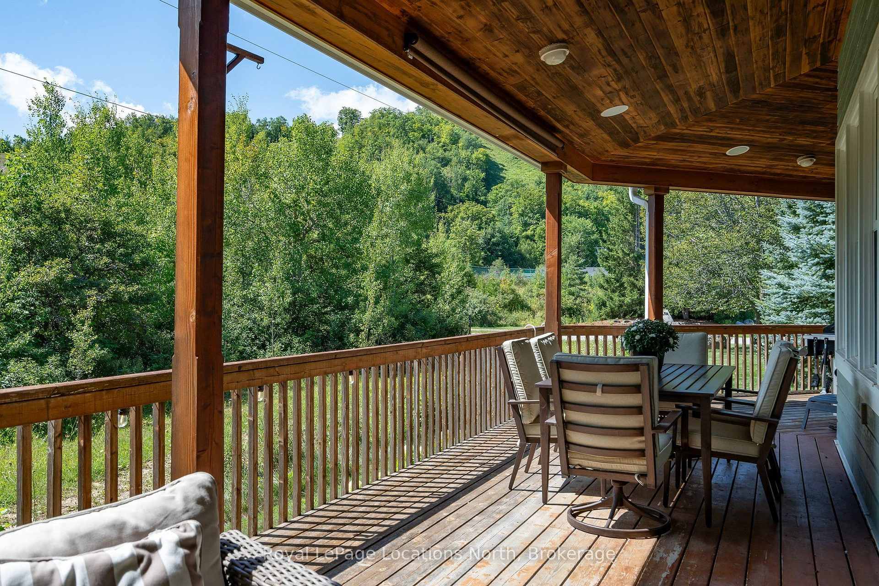
- Covered wraparound porch with stunning views.
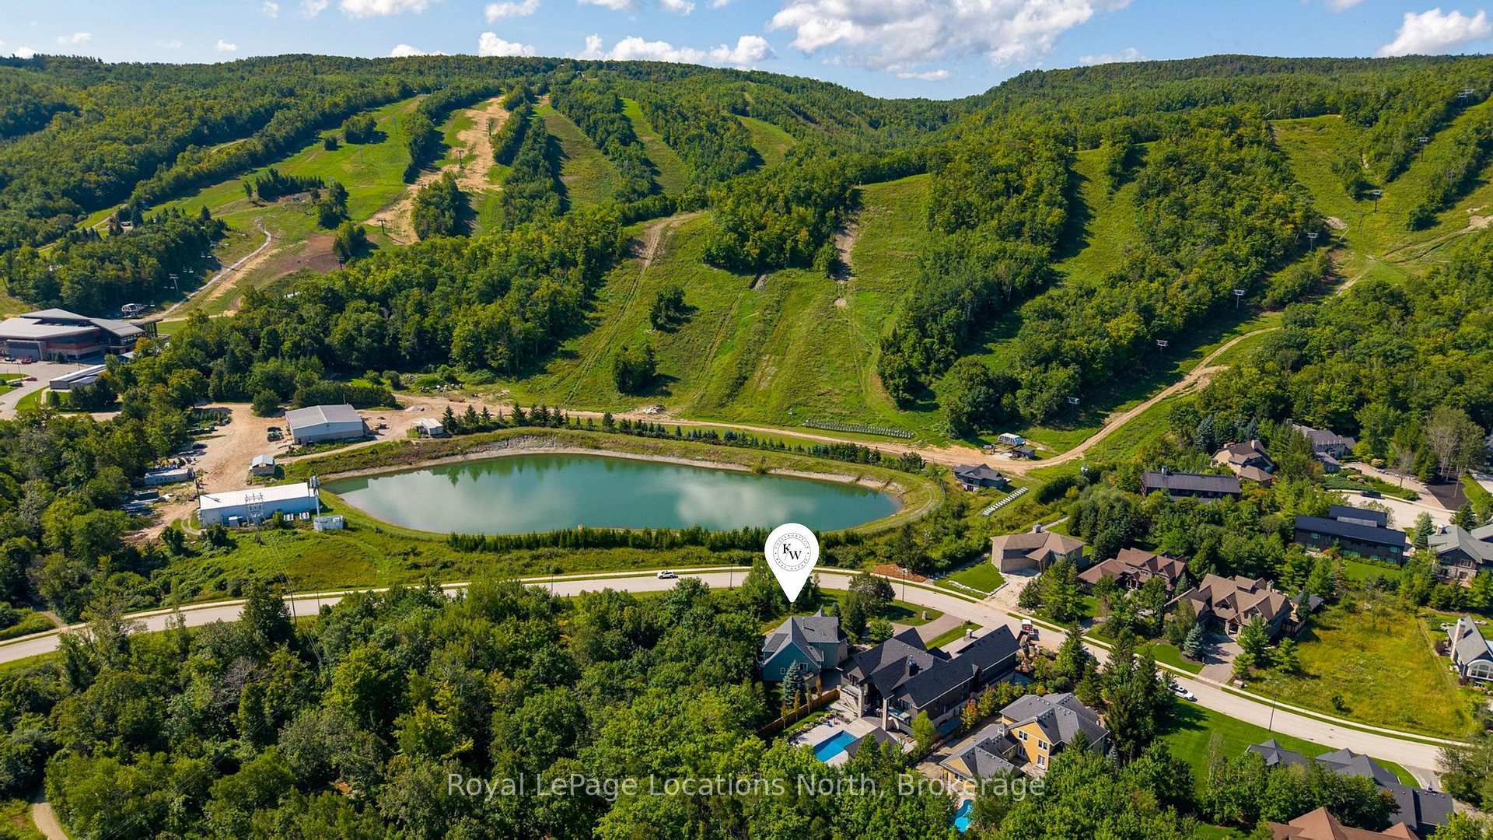
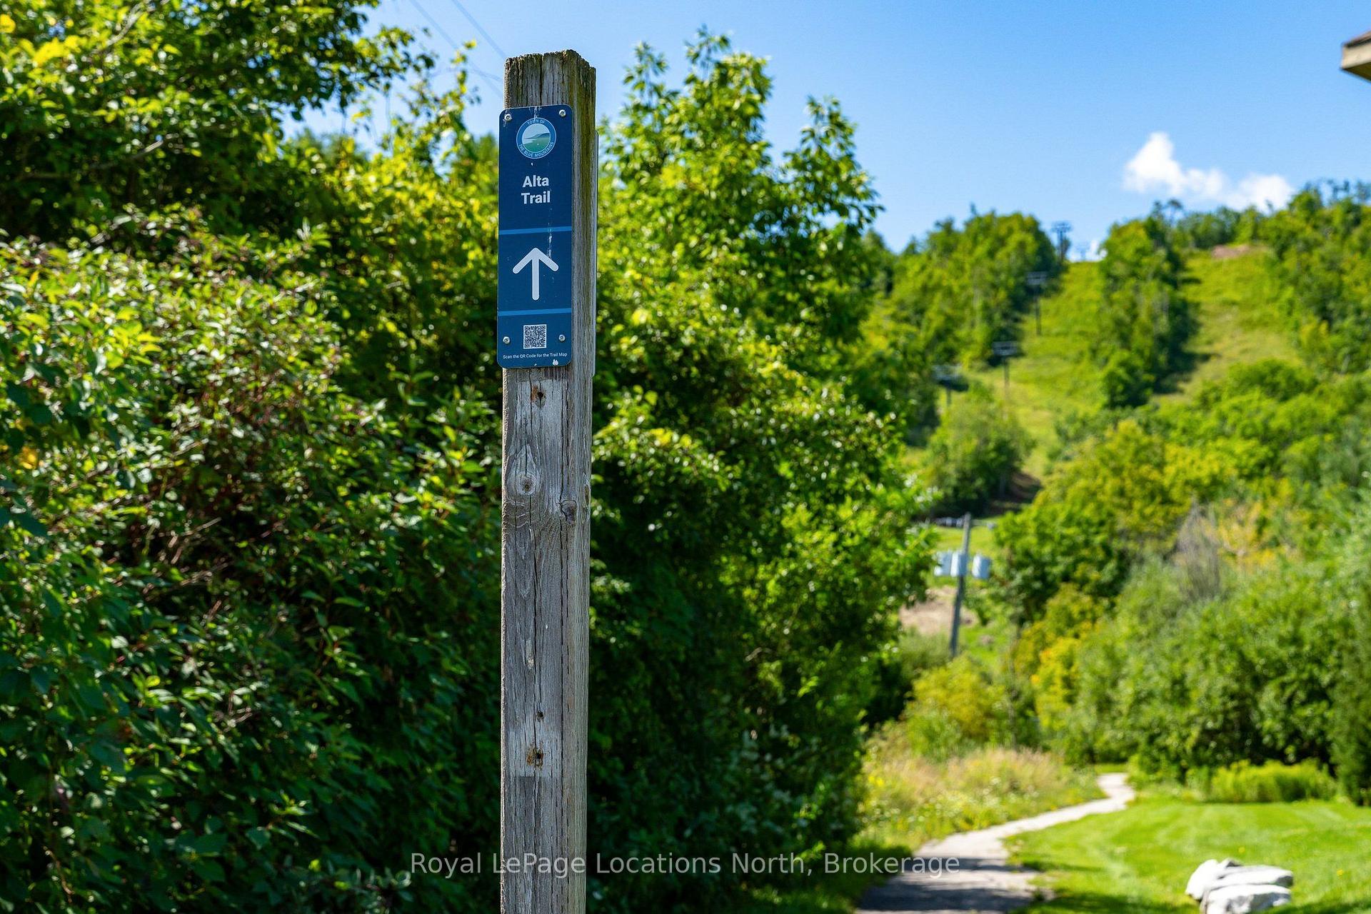
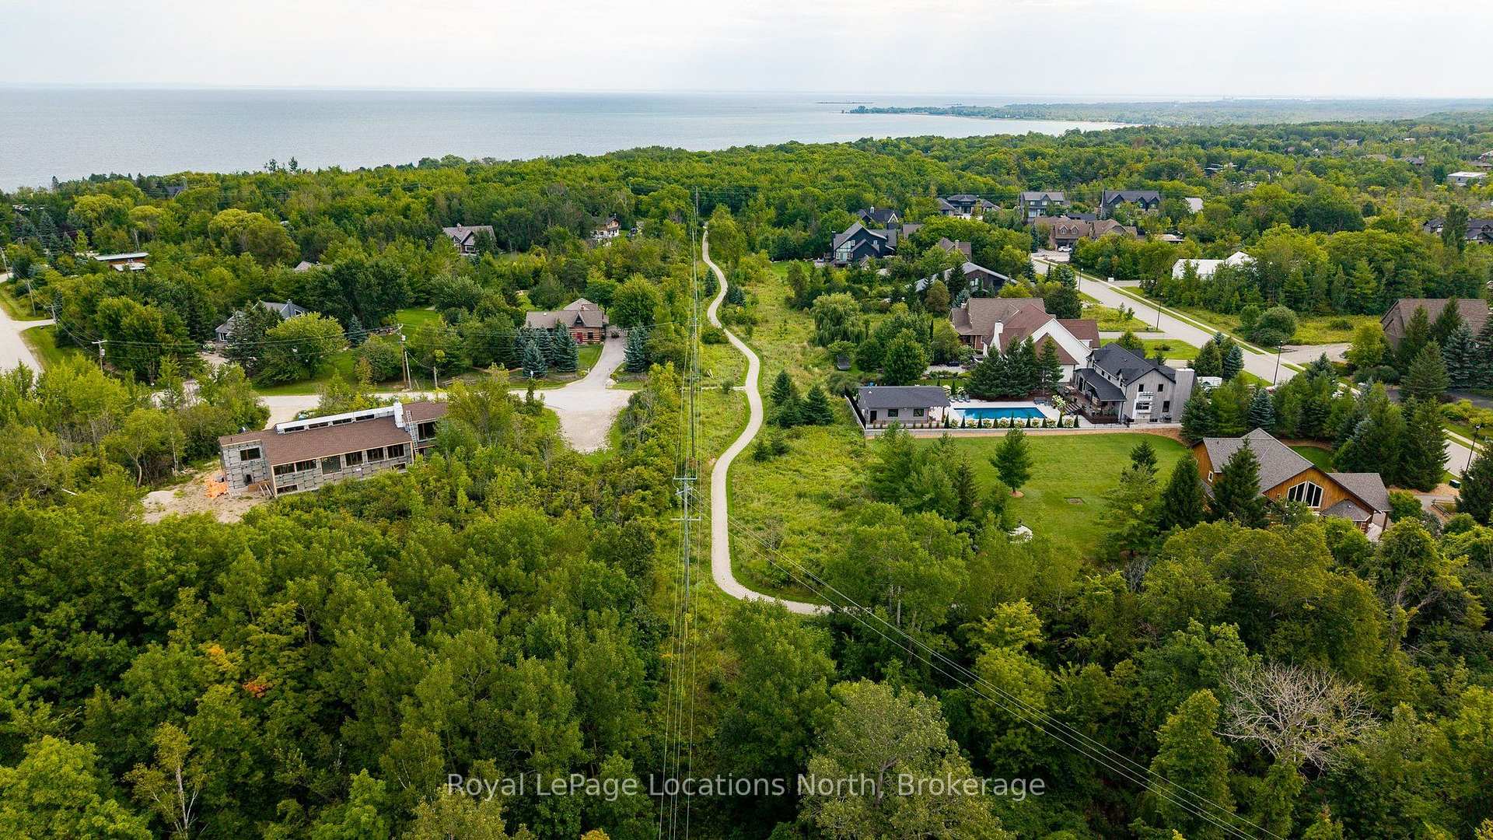
- Located near community trails and Georgian Bay.
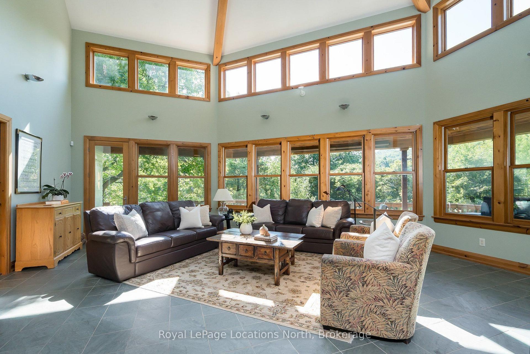
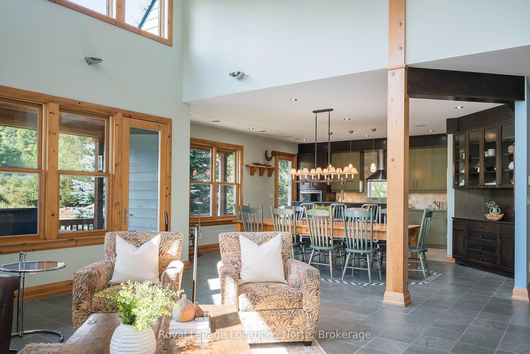
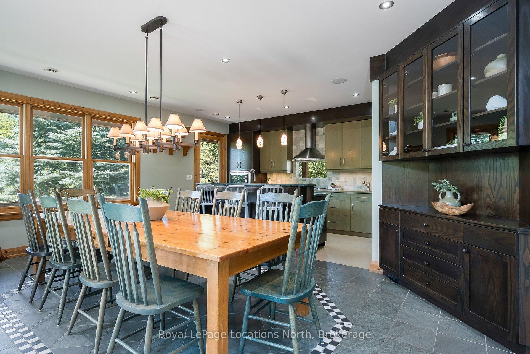
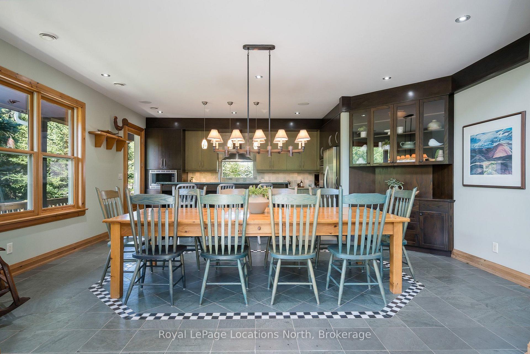
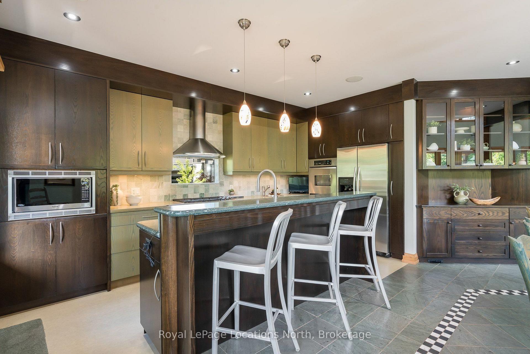
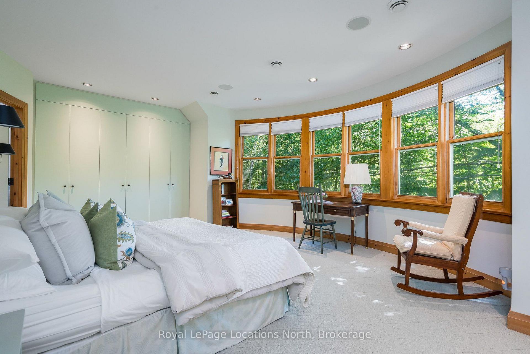
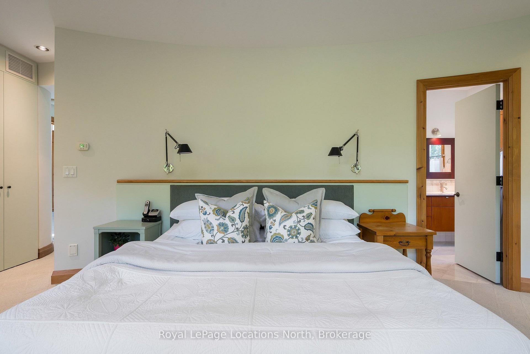
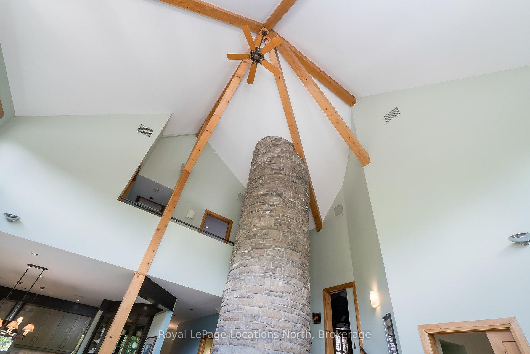
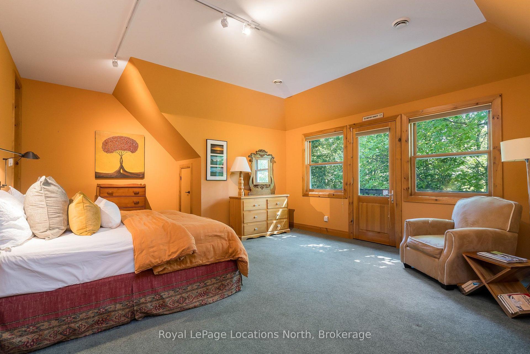
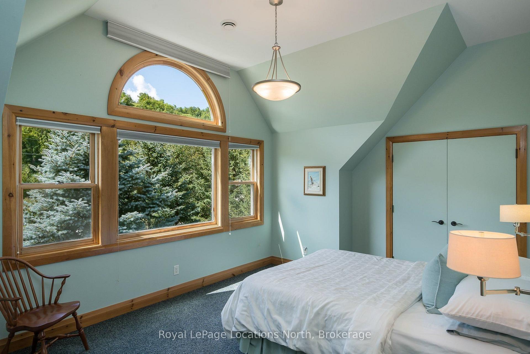
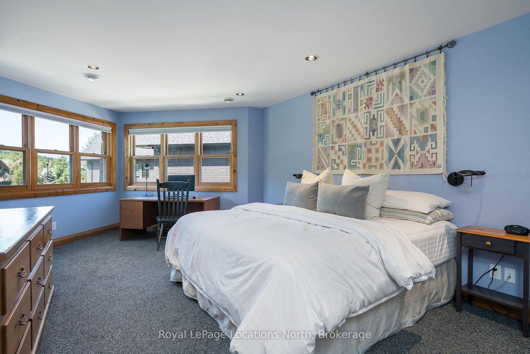
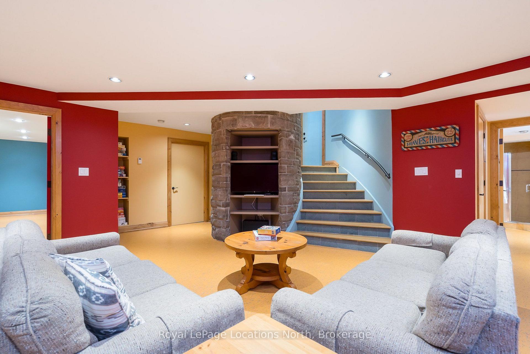
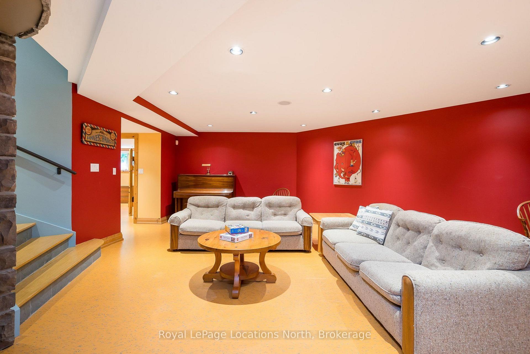
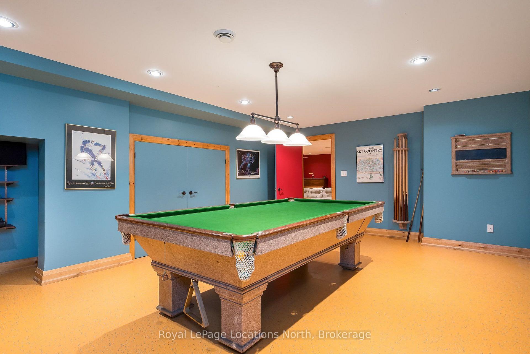
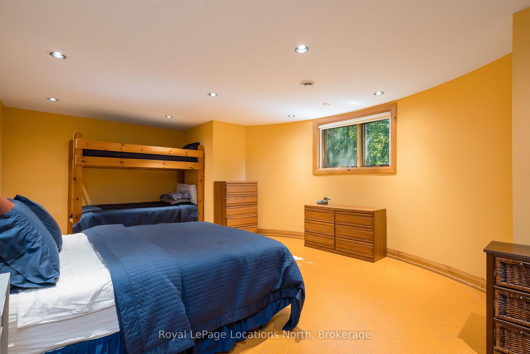
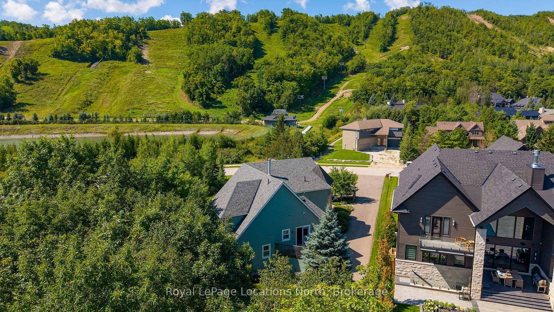
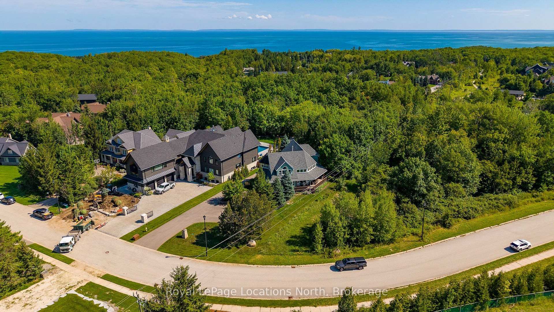
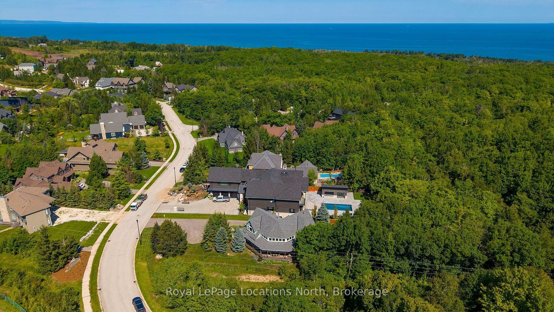
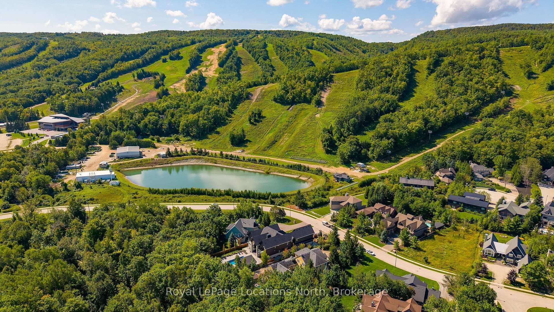
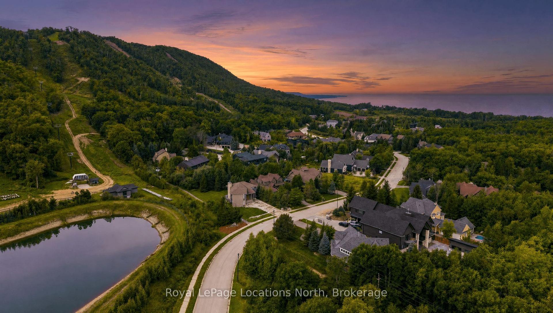
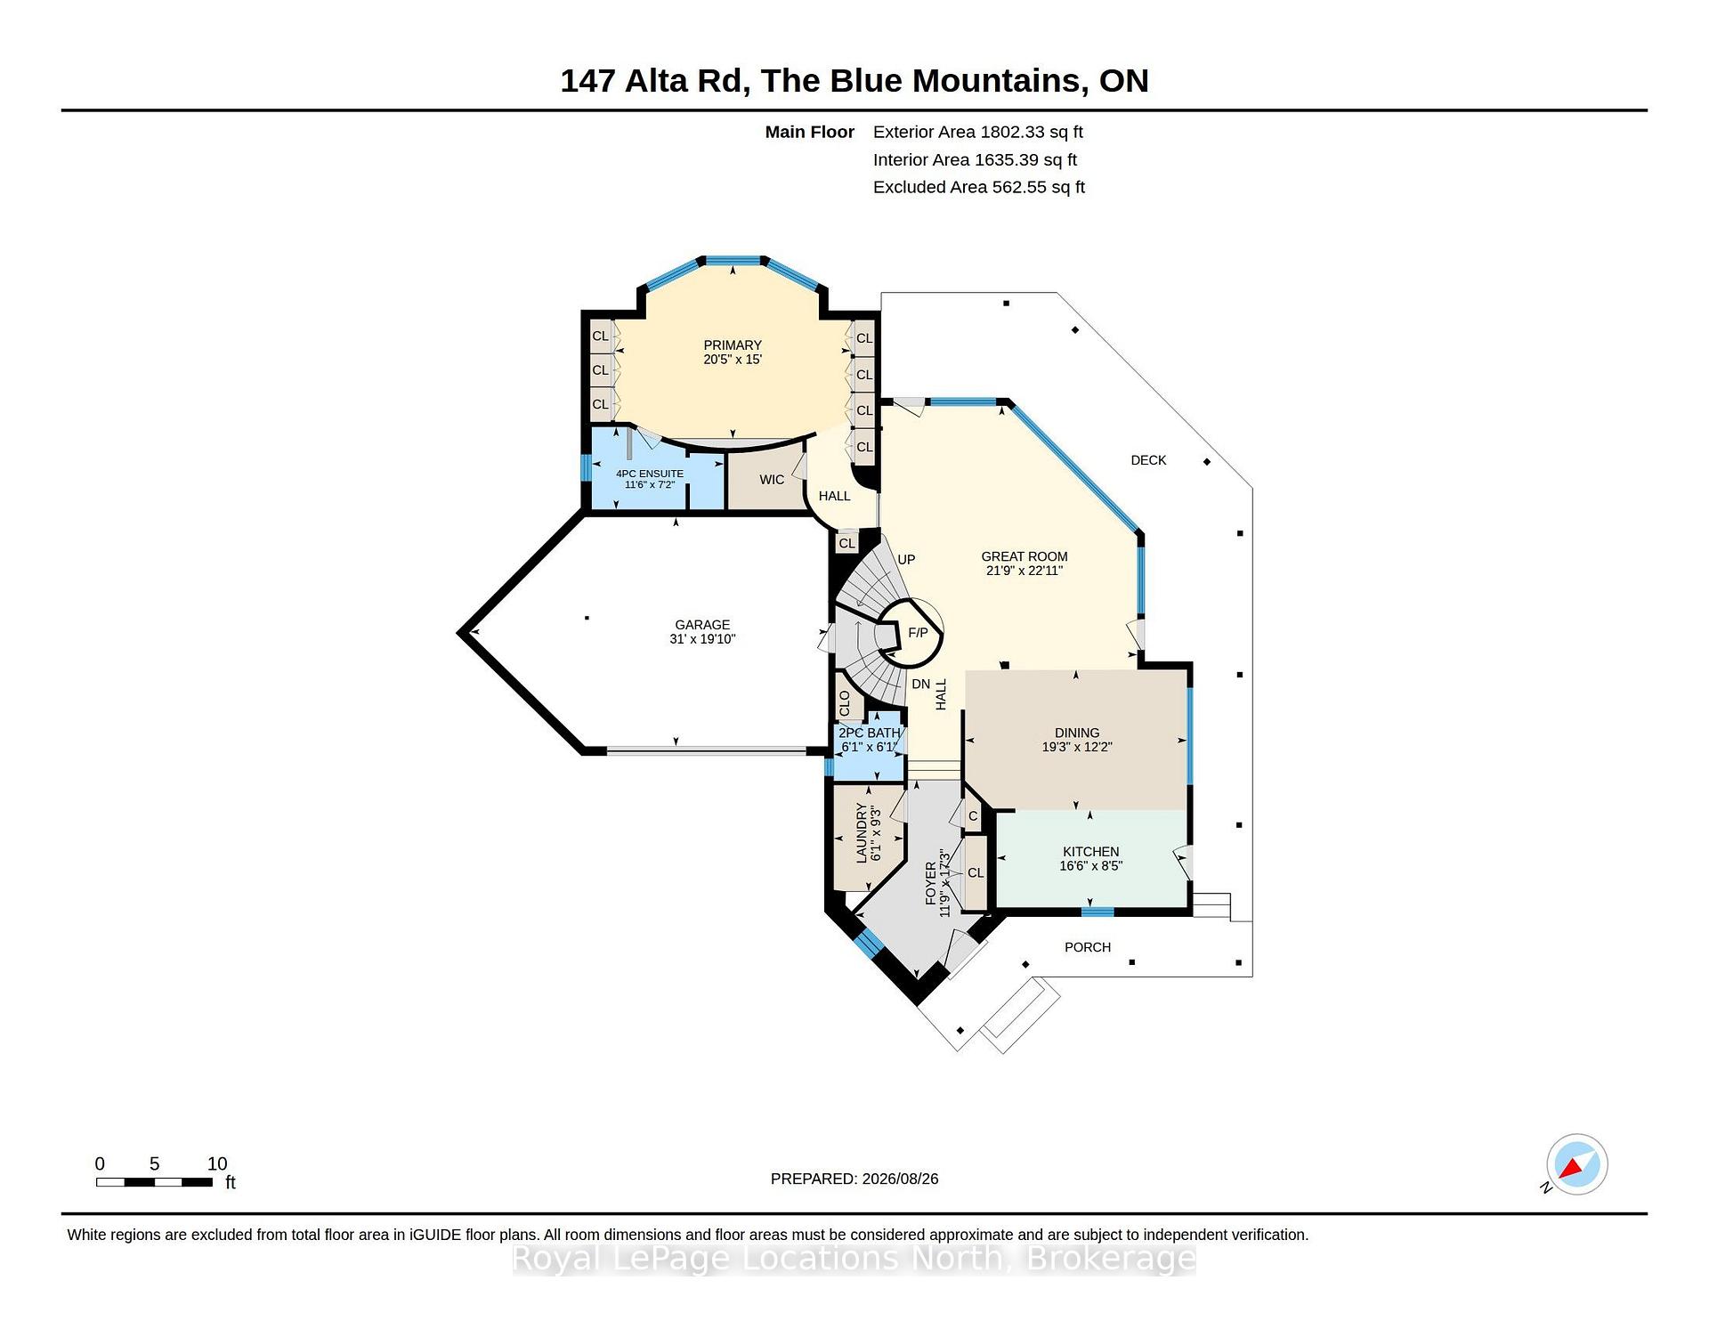
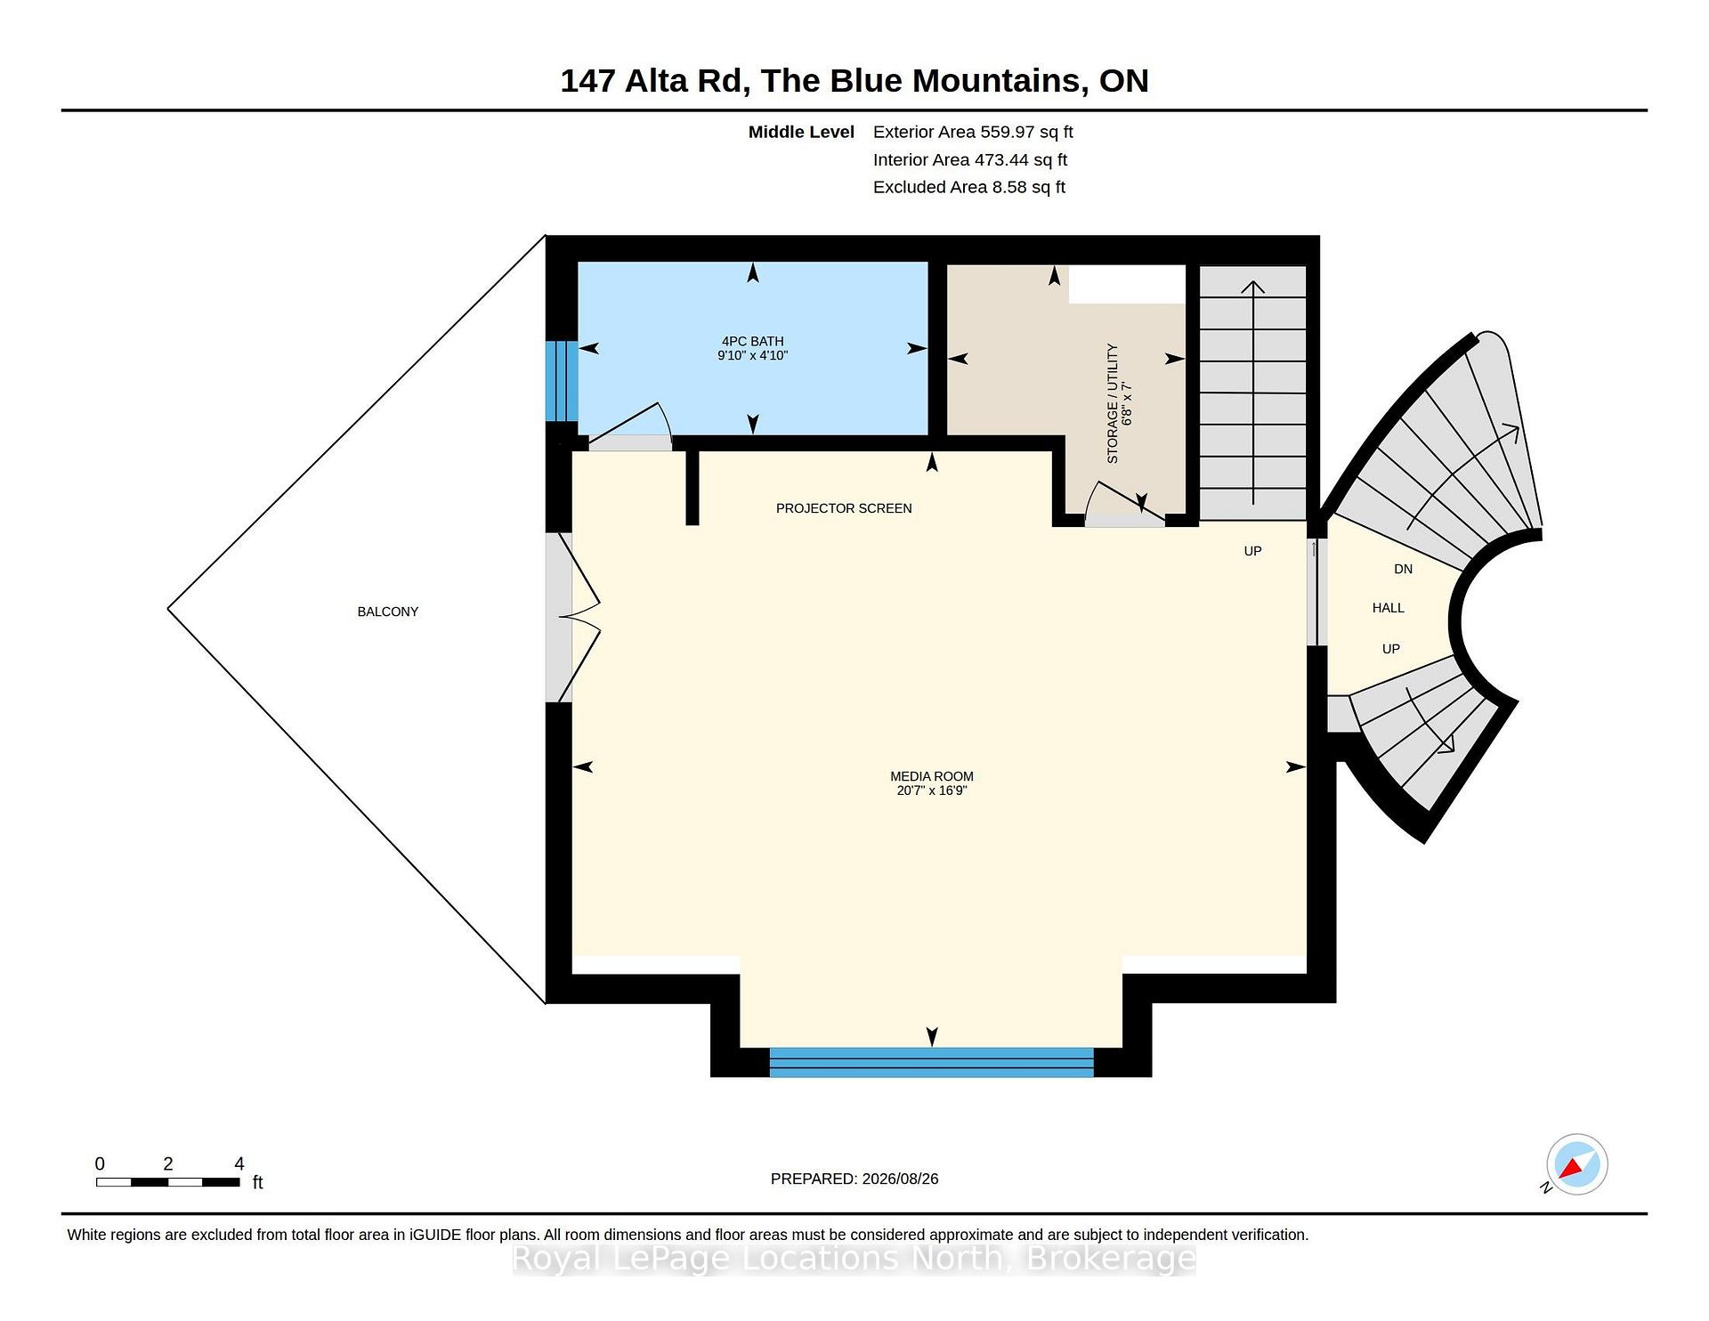
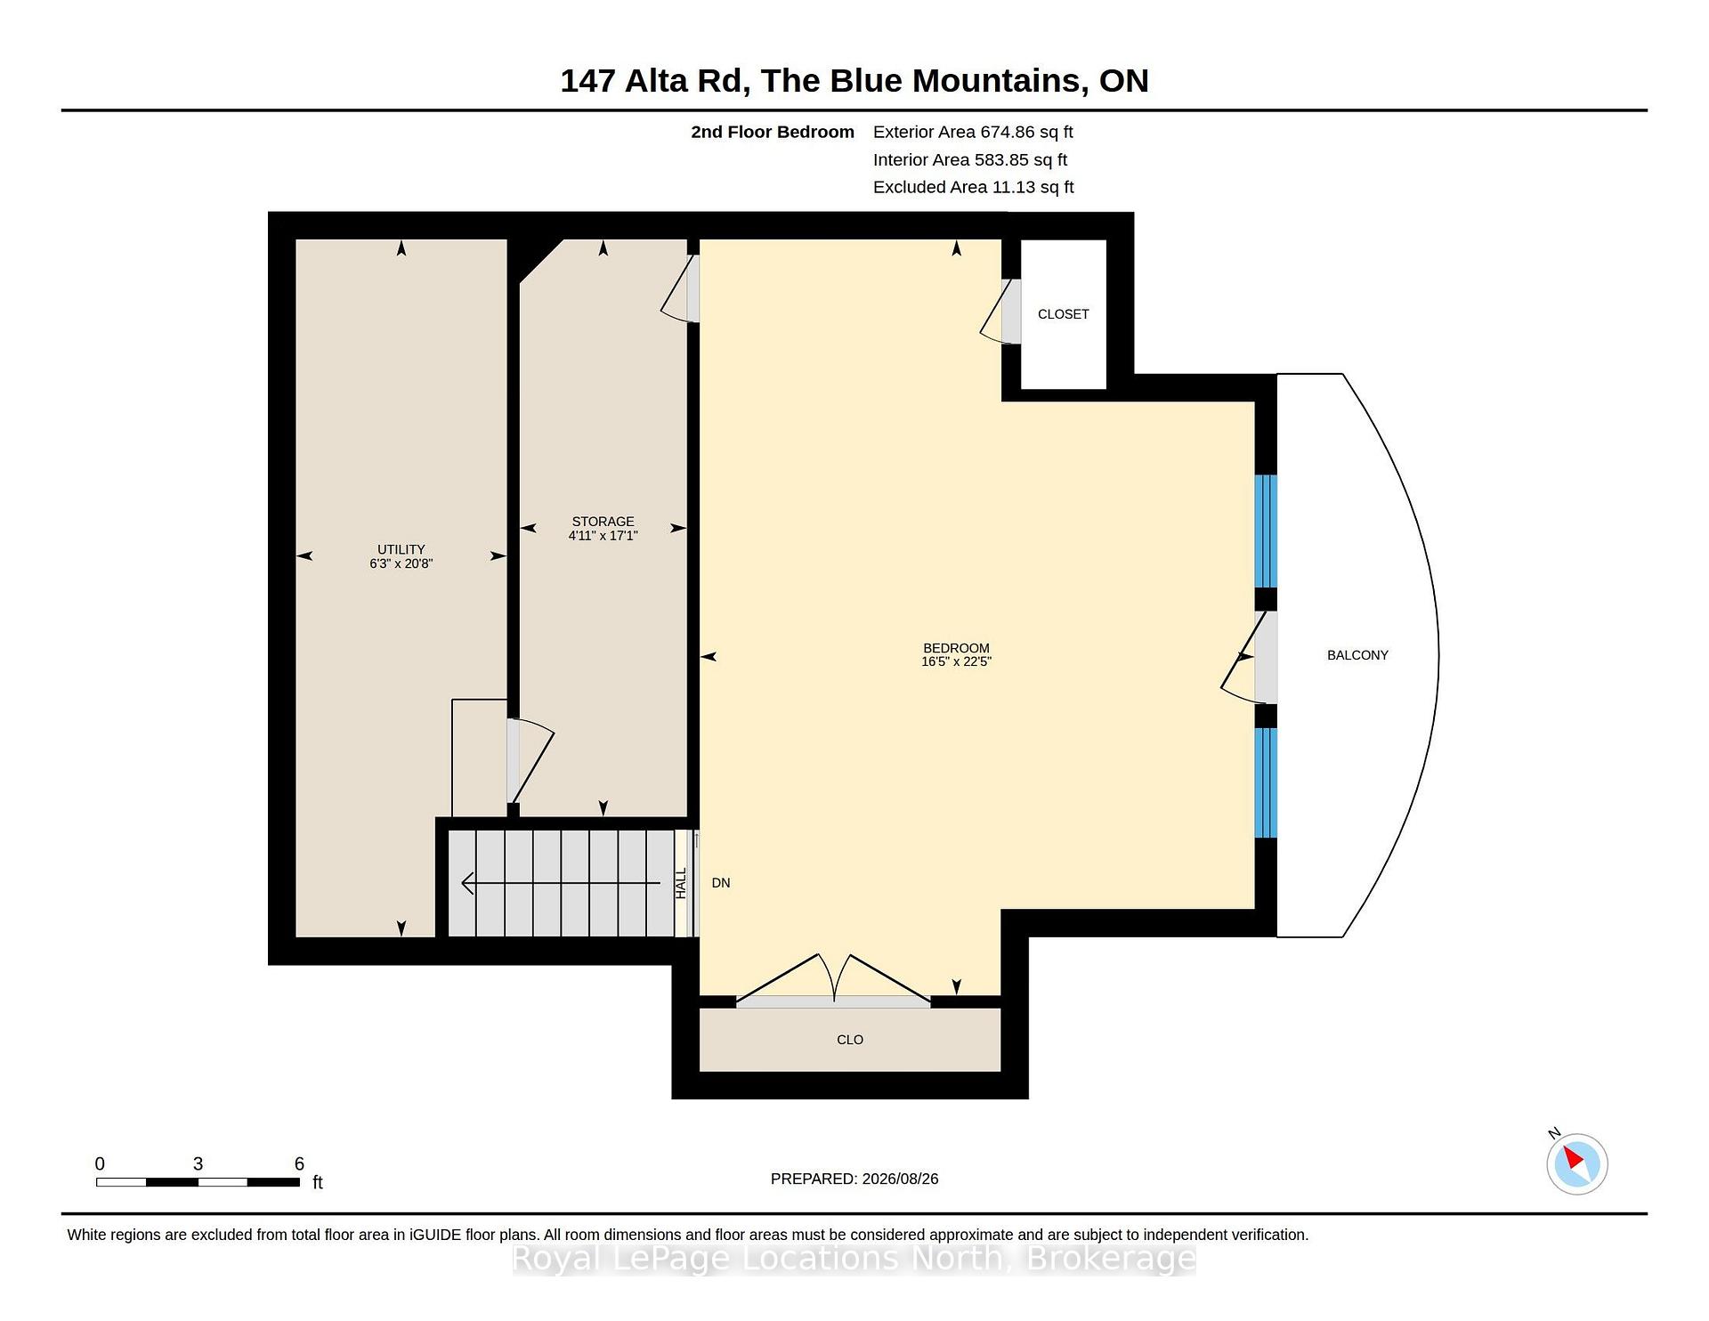
Just a 100-metre walk to the Millennium Chair at Alpine Ski Club! Imagine a winter where everyone in the family can come and go from the slopes on their own schedule. No driving, no coordinating pickups, just the freedom to enjoy Alpine whenever you choose. Kids can ski or ride until the lifts close, parents can linger over coffee or enjoy the weekly après-ski, and everyone can ski home when they're ready.Home is this stunning custom chalet in the prestigious Alta community, where exceptional craftsmanship, privacy and four-season living come together. Built with old-school quality and designed for family and entertaining, this remarkable home features a spectacular round stone fireplace anchoring the soaring great room, expansive windows overlooking the woods, and a covered wraparound porch with views toward the escarpment and ski slopes. The thoughtfully designed kitchen is equipped with multiple sinks, a five-burner stove and double ovens, while the dining area comfortably accommodates 12 to 14 guests. Radiant in-floor heating throughout seven individually controlled zones ensures year-round comfort. The main-floor primary suite is a peaceful retreat with a beautiful six-panel bow window overlooking the woods, generous built-ins and a walk-in closet. Three additional bedrooms are thoughtfully positioned in separate upper-level wings. A theatre room just steps from the great room adds another place to gather, while a spacious bunk room, billiard room and family room in the lower level offer plenty of space for family and guests of all ages.Surrounded by nature yet connected to community walking trails, with Georgian Bay just minutes away, this is more than a ski chalet. It's a warm, light-filled place where family traditions begin, friendships grow and every season is worth celebrating.
Key Facts & Features
Property Costs
- Annual Property Tax Amount
- $10,335
- Land Transfer Tax Fee
- $58,975
Rental Items
- Rental Equipment
- Alarm system monitoring (system owned)
- Under Contract
- None
- Basement Type
- Finished, Full
Interior Features
- Laundry Level
- Main Level
- Interior Extras
- Auto Garage Door Remote, Built-In Oven, Central Vacuum, ERV/HRV, Guest Accommodations, Primary Bedroom - Main Floor, Separate Heating Controls, Storage, Water Heater Owned
- View
- Mountain, Trees/Woods
- Security Features
- Alarm System, Carbon Monoxide Detectors, Smoke Detector
- Fireplace/Stove
- Yes
- Fireplace Features
- Living Room, Natural Gas
- Elevator
- No
Exterior Features
- Exterior Extras
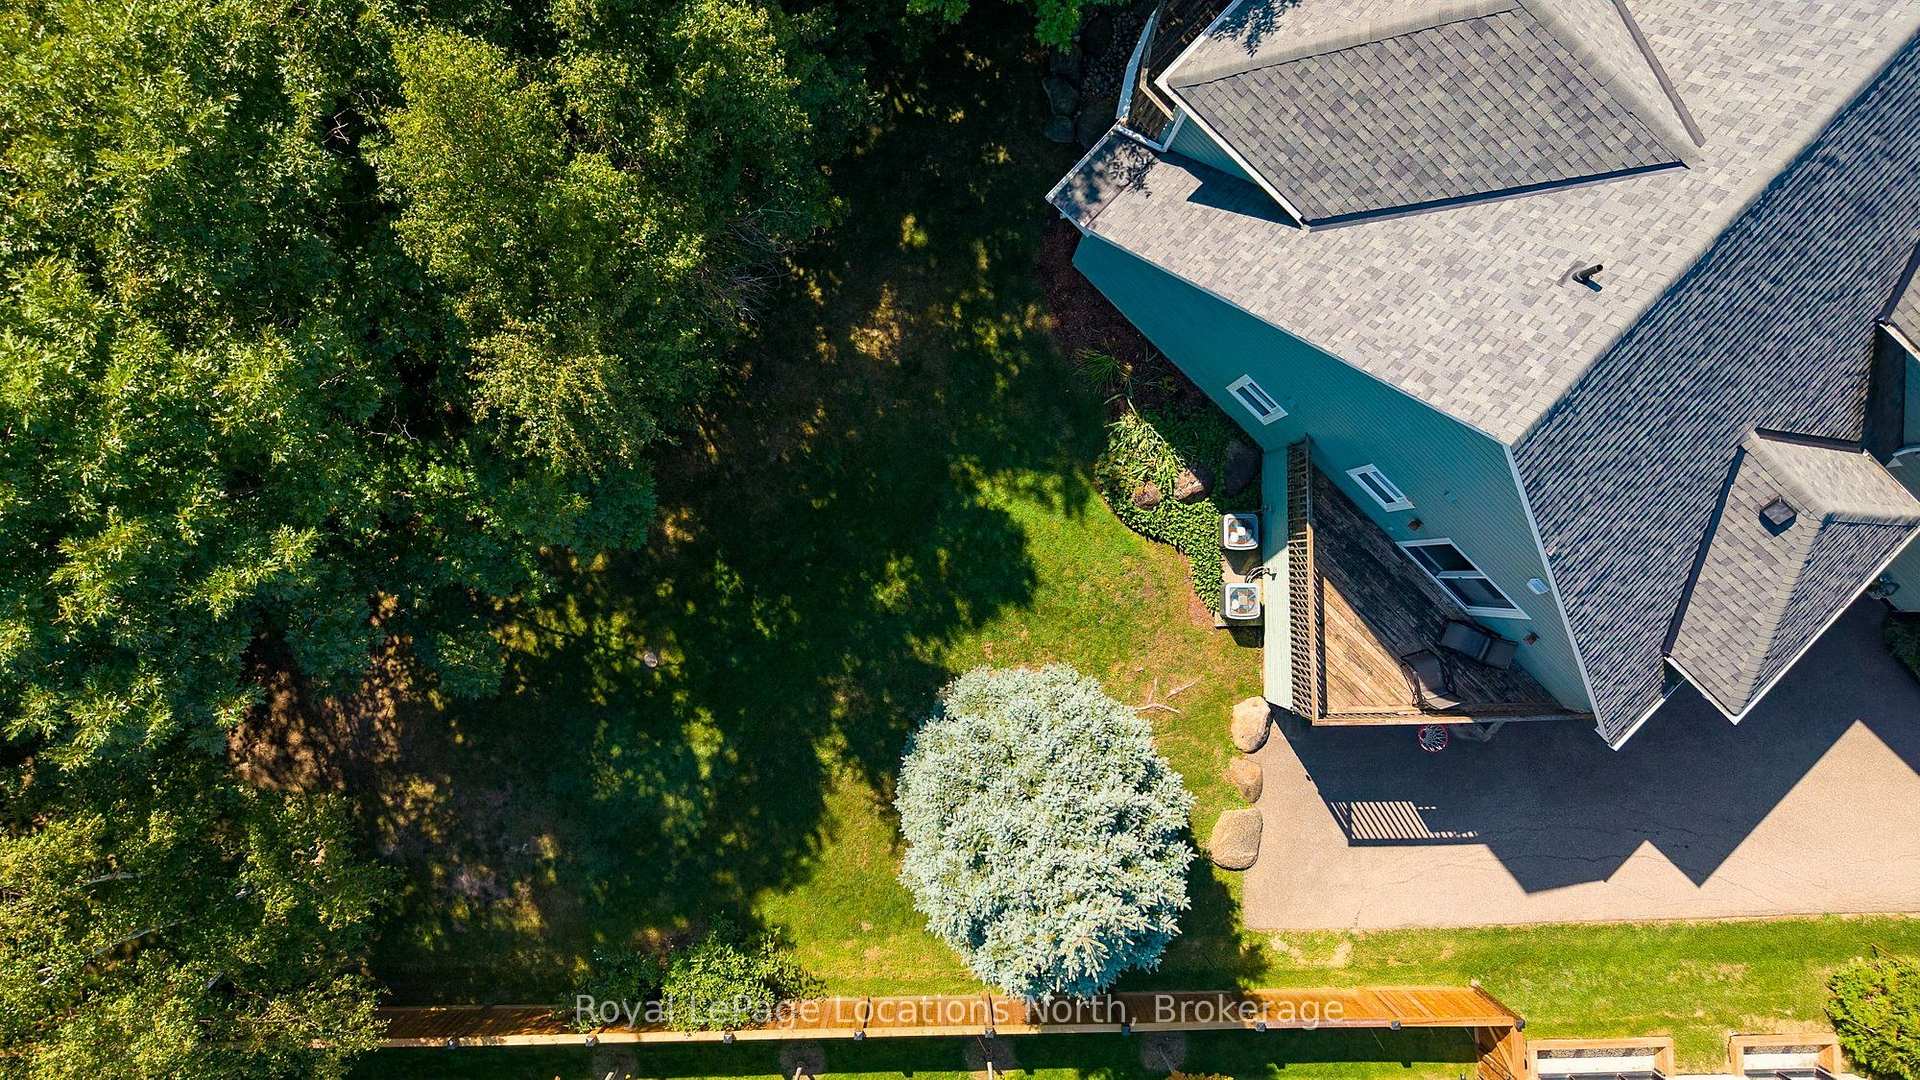
- Backs On Green Belt, Year Round Living, Deck, Lawn Sprinkler System, Privacy, Porch
- Pool
- None
- Property Features
- Cul de Sac/Dead End, Electric Car Charger, Greenbelt/Conservation, School Bus Route, Skiing, Wooded/Treed
- Other Structures
- None
Building
- Building Type
- Detached
- Building Style
- 2-Storey
- Approx Age
- 16-30
Construction
- Exterior Finish
- Wood , Stone
- Roof
- Asphalt Shingle, Metal
- Foundation Details
- Poured Concrete
- Special Designation
- Unknown
Lot
- Lot Front
- 87.80 ft
- Lot Depth
- 237.86 ft
Inclusions
- Inclusions
- Refrigerator, gas cooktop, built-in double wall ovens, built-in microwave, dishwasher, washer, dryer, laundry room refrigerator, light fixtures, window coverings, media room projector, built-in screen & speakers, central vacuum & accessories, lower level freezer, storage shelving in lower utility room, garage door opener & remote(s), alarm system
Exclusions
- Exclusions
- None
Parking & Garages
- Garage Type
- Attached
- Garage Spaces
- 2
- Parking Spaces
- 7
- Total Garage And Parking Spaces
- 9
Heating & Cooling
- Heat Source
- Gas
- Heat Type
- Radiant
- Air Conditioning
- Central Air
- Water
- Municipal
- Sewers
- Sewer
- Natural Gas
- Yes
- Hydro
- Yes
- Cable
- Yes
- Telephone
- Available
- Bedrooms
- 4 + 1
- Washrooms
- 5
- Kitchens
- 1
- Family / bonus room
- Yes
Room sizes
- Other—Second level
- Other—Second level
- Bedroom—Second level, Broadloom, Heated Floor, Closet
- Dining Room—Main level, Slate Flooring, Pot Lights, Heated Floor
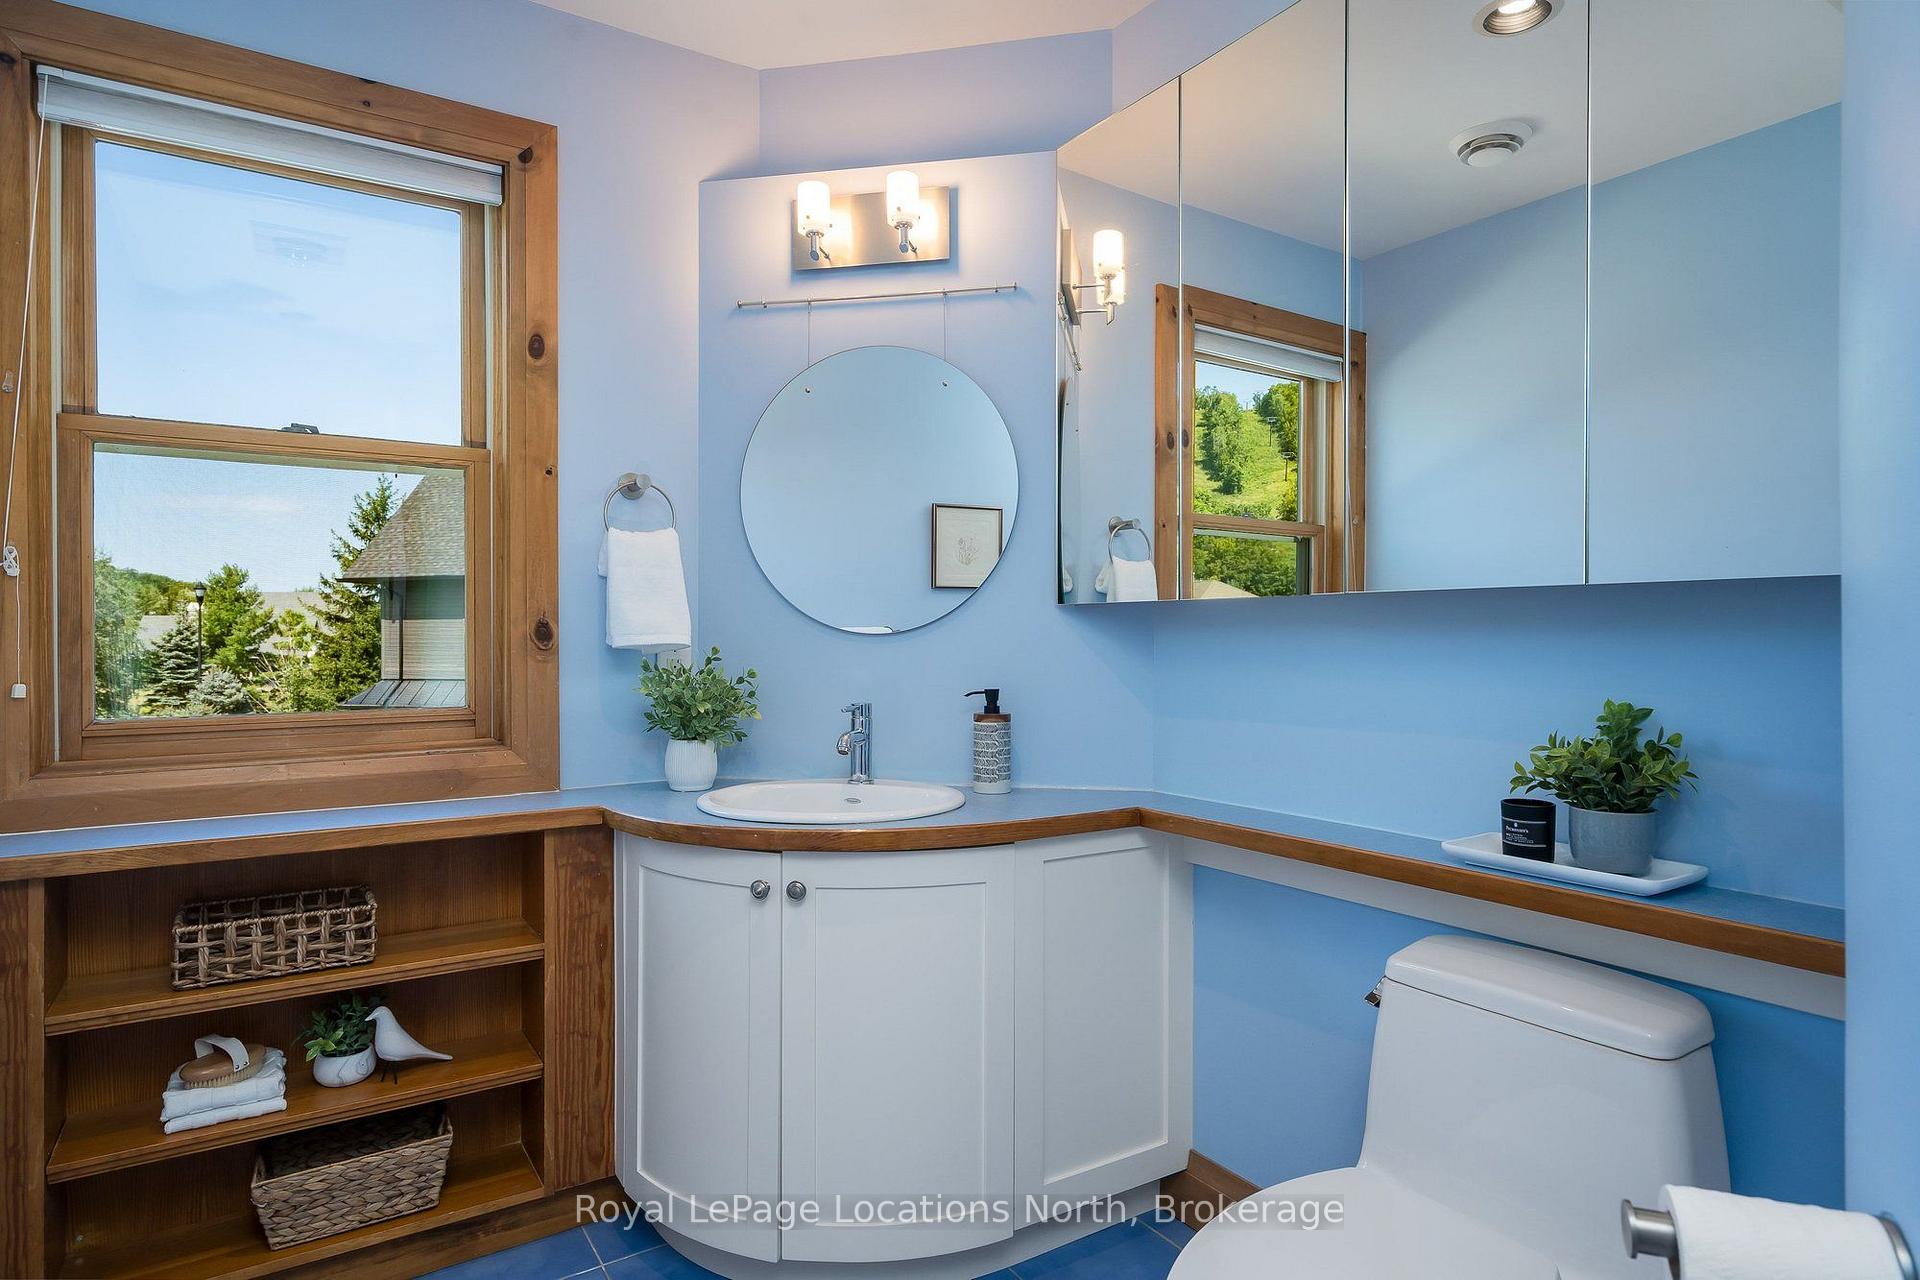
- Bathroom—Second level, 3 Pc Bath, Tile Floor, Heated Floor
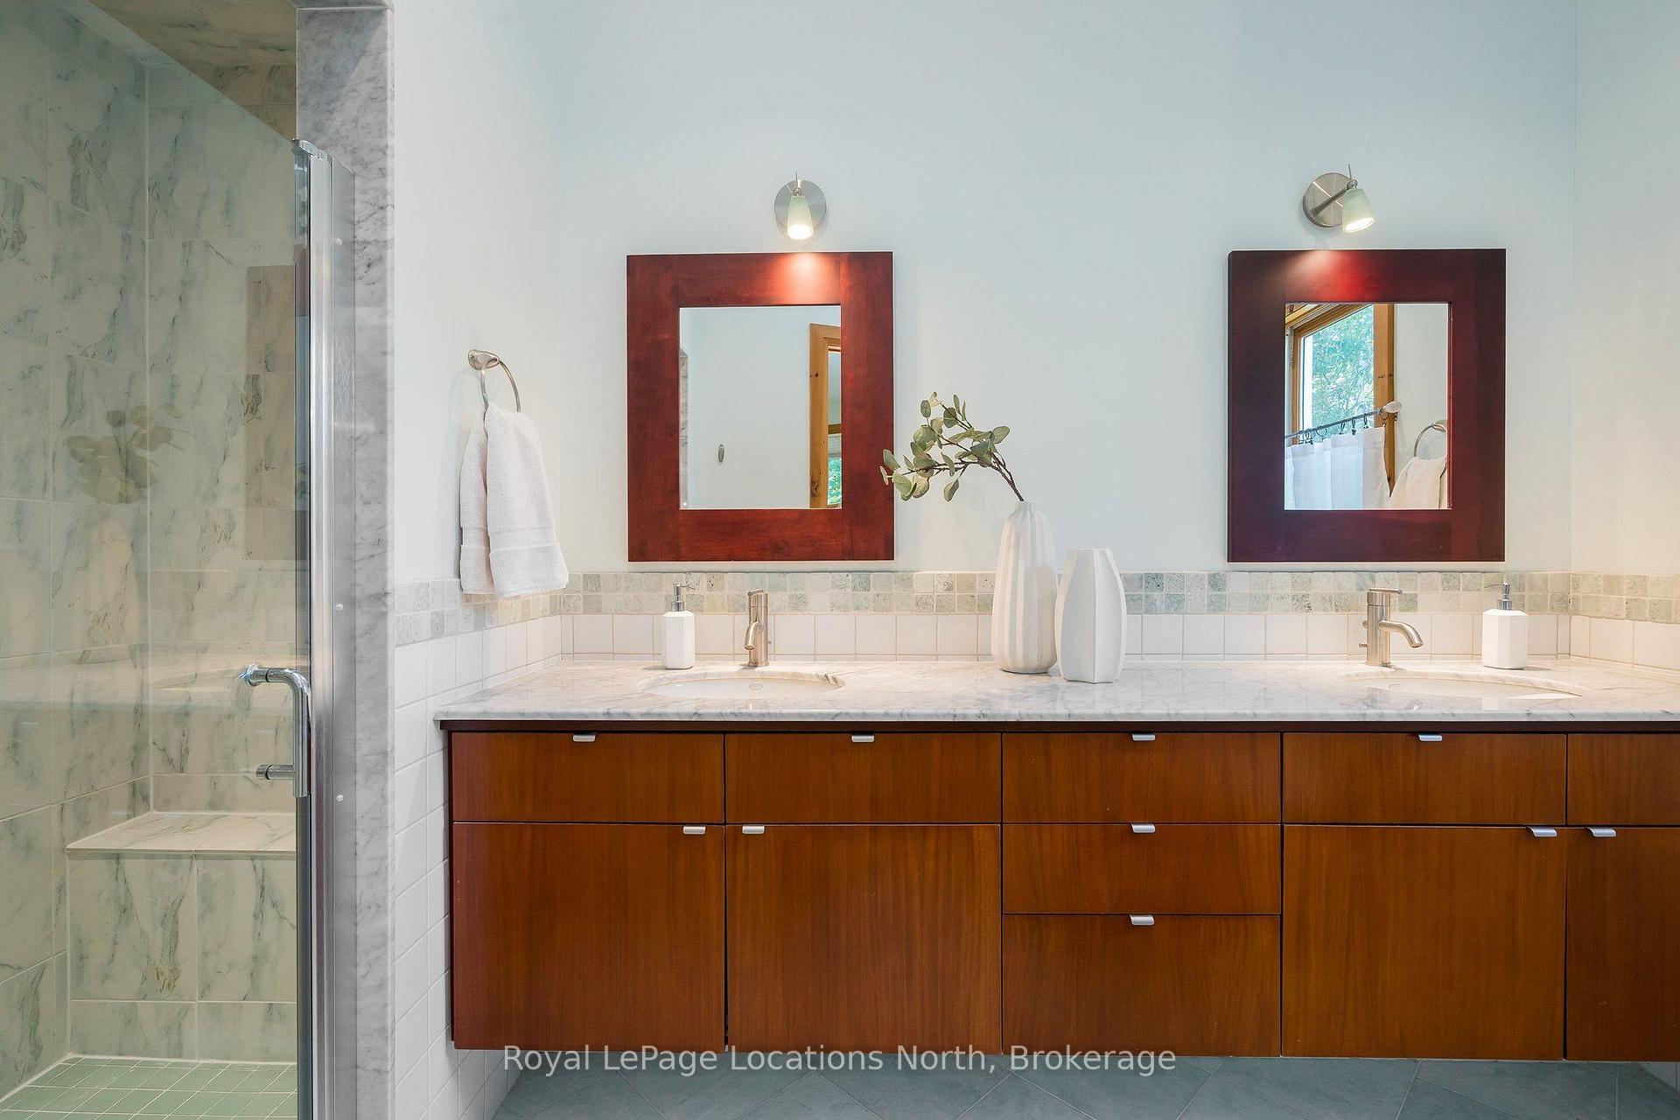
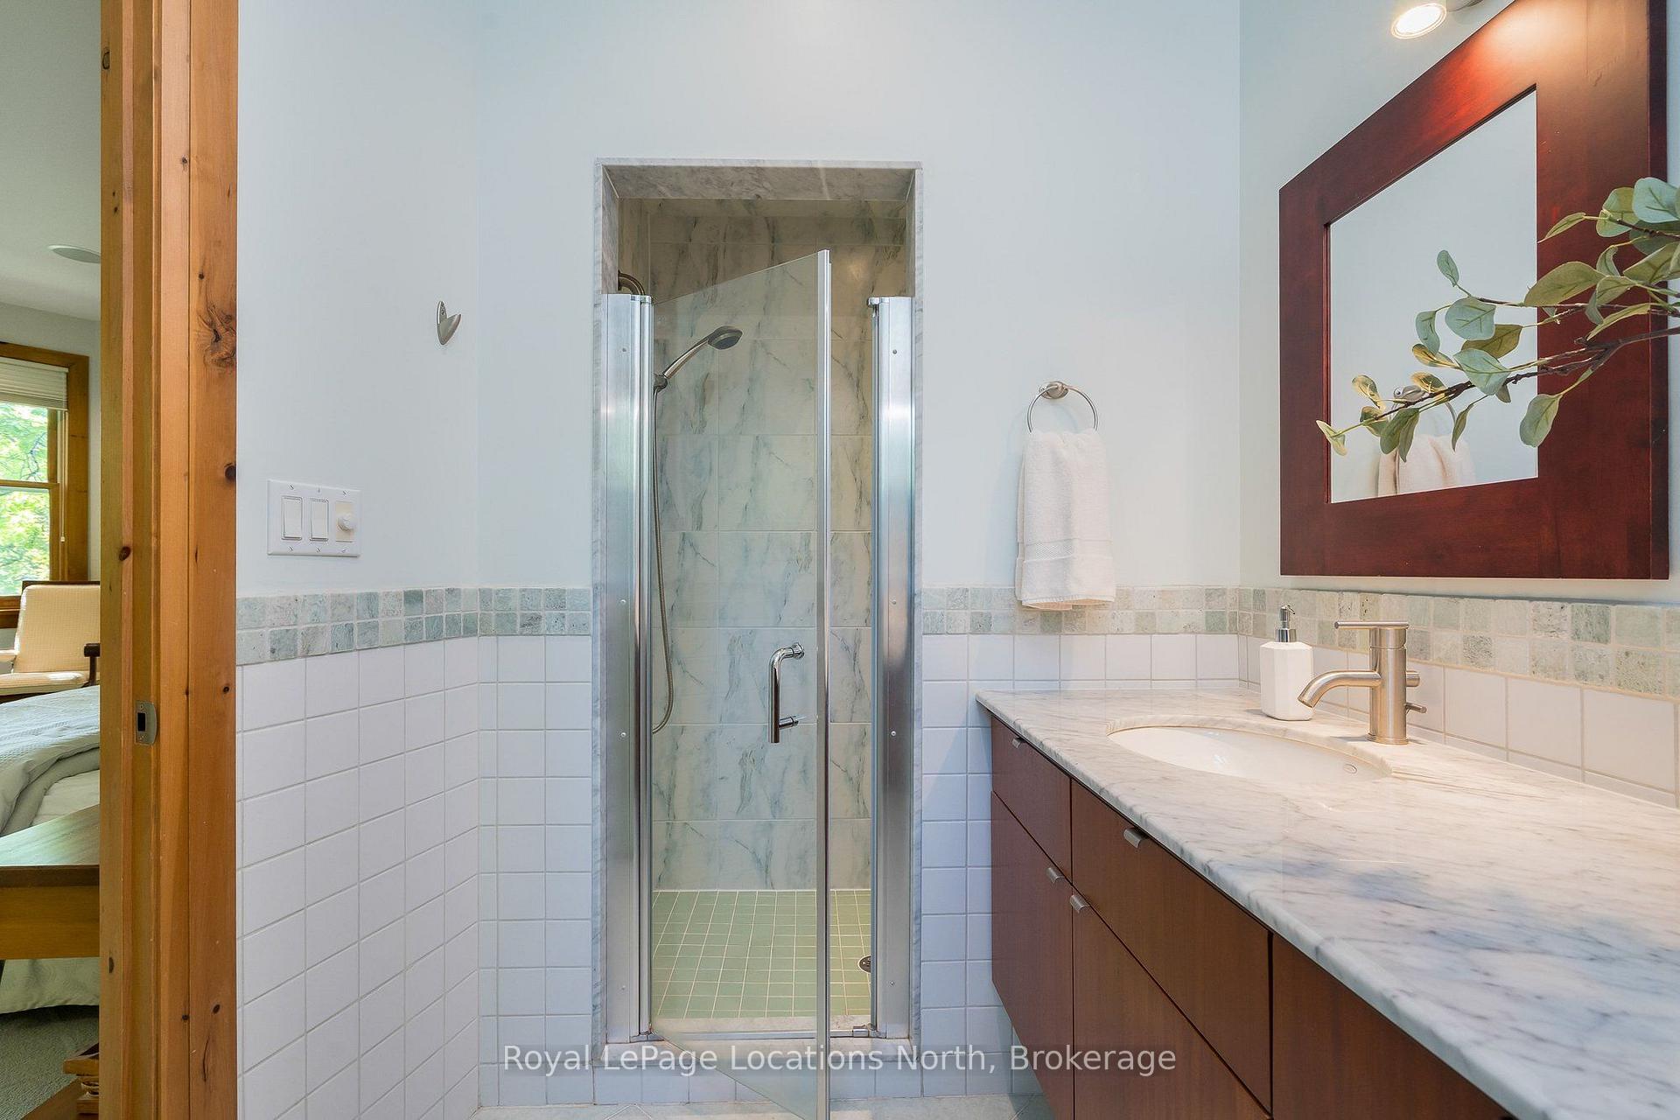
- Bathroom—Main level, 4 Pc Ensuite, Marble Floor, Heated Floor
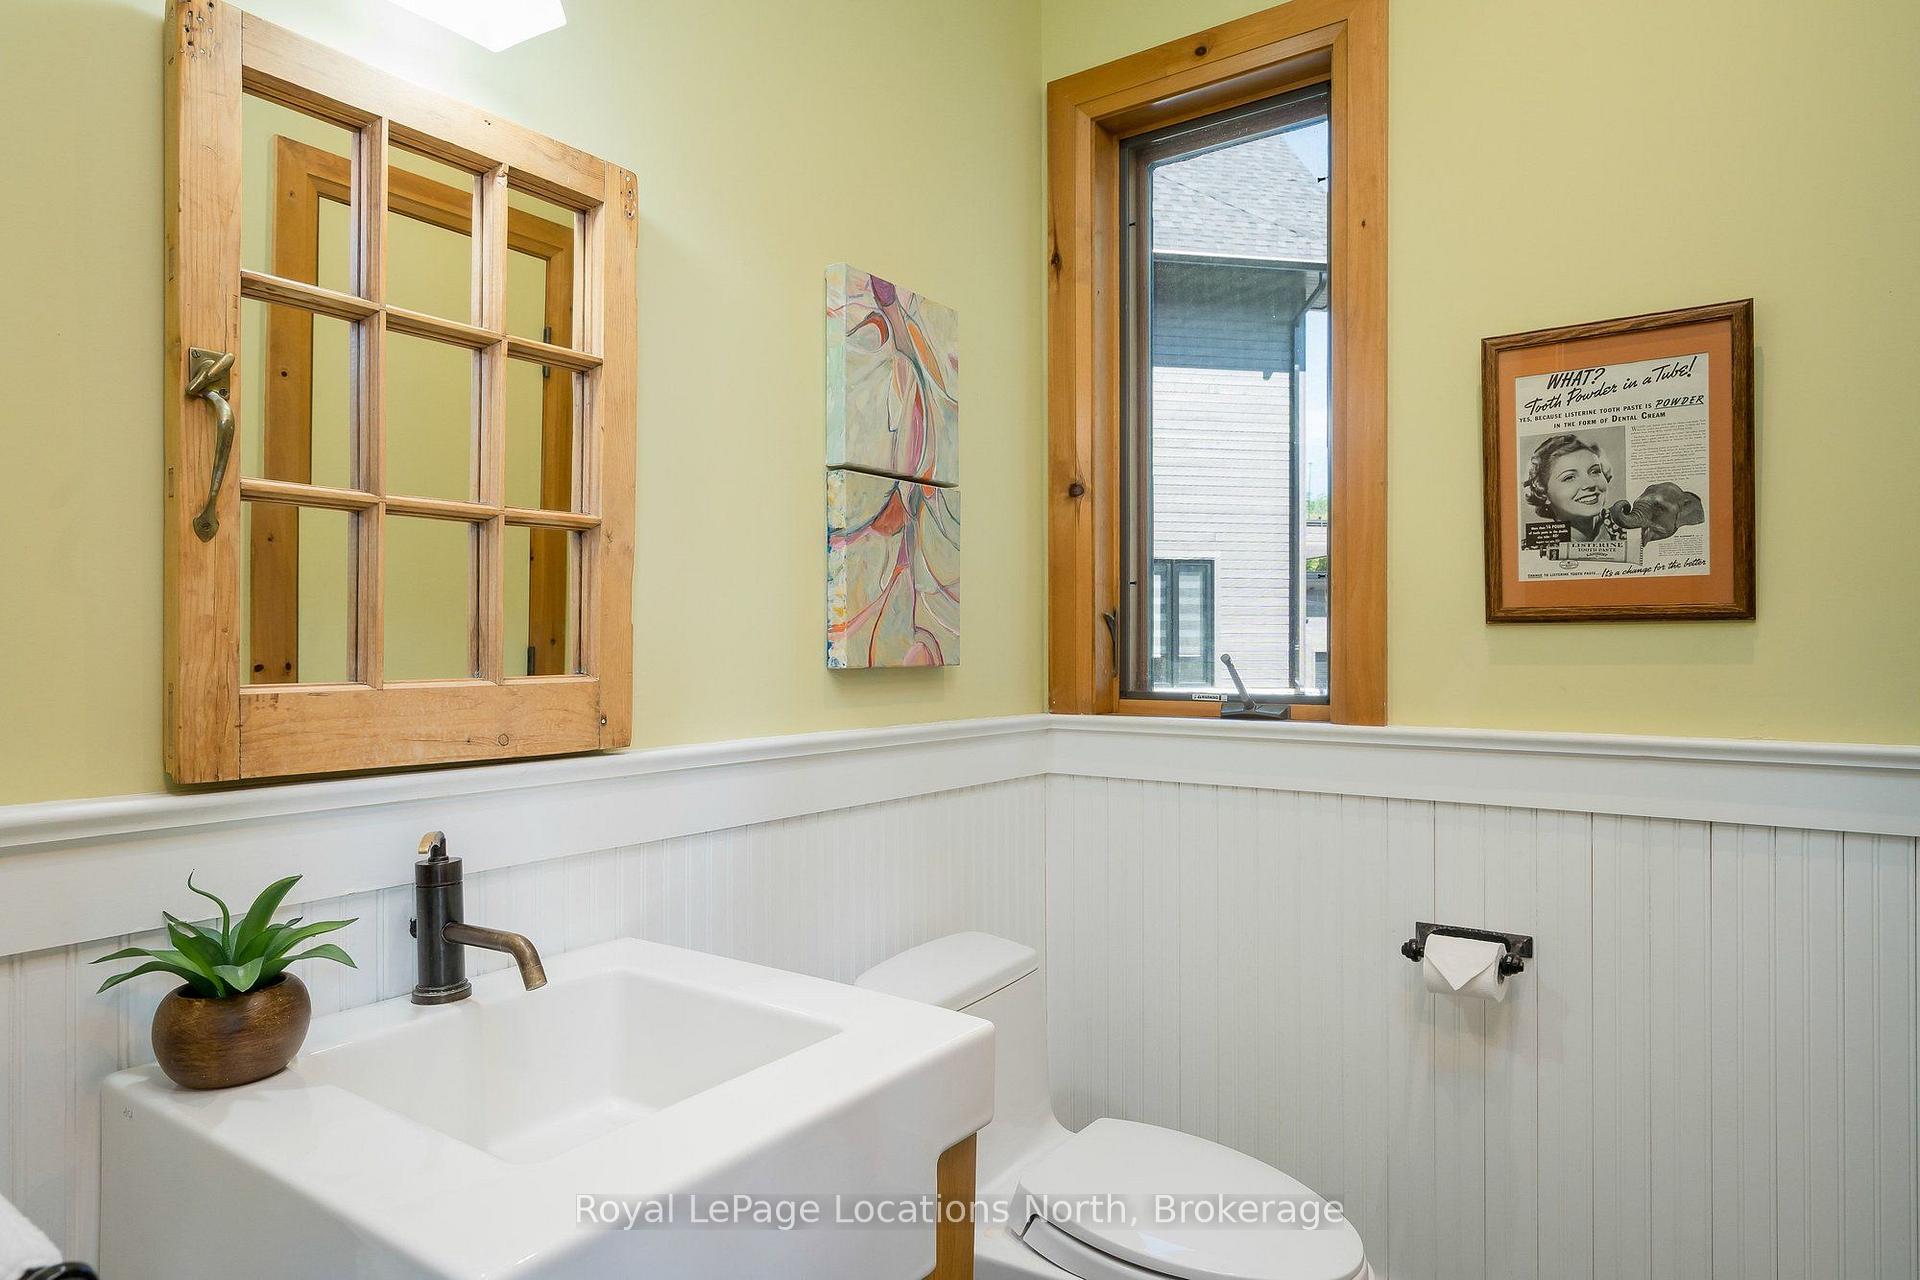
- Bathroom—Main level, 2 Pc Bath, Slate Flooring, Heated Floor
- Great Room—Main level, Cathedral Ceiling(s), Stone Fireplace, Heated Floor
- Recreation—Lower level, Heated Floor, Linoleum, Pot Lights
- Primary Bedroom—Main level, Broadloom, B/I Closet, Heated Floor
- Utility Room—Lower level
- Room—
- Game Room—Lower level, Heated Floor, Linoleum, Pot Lights
- Foyer—Main level, Slate Flooring, Double Closet, Heated Floor
- Media Room—In Between level, Broadloom, W/O To Balcony, Heated Floor
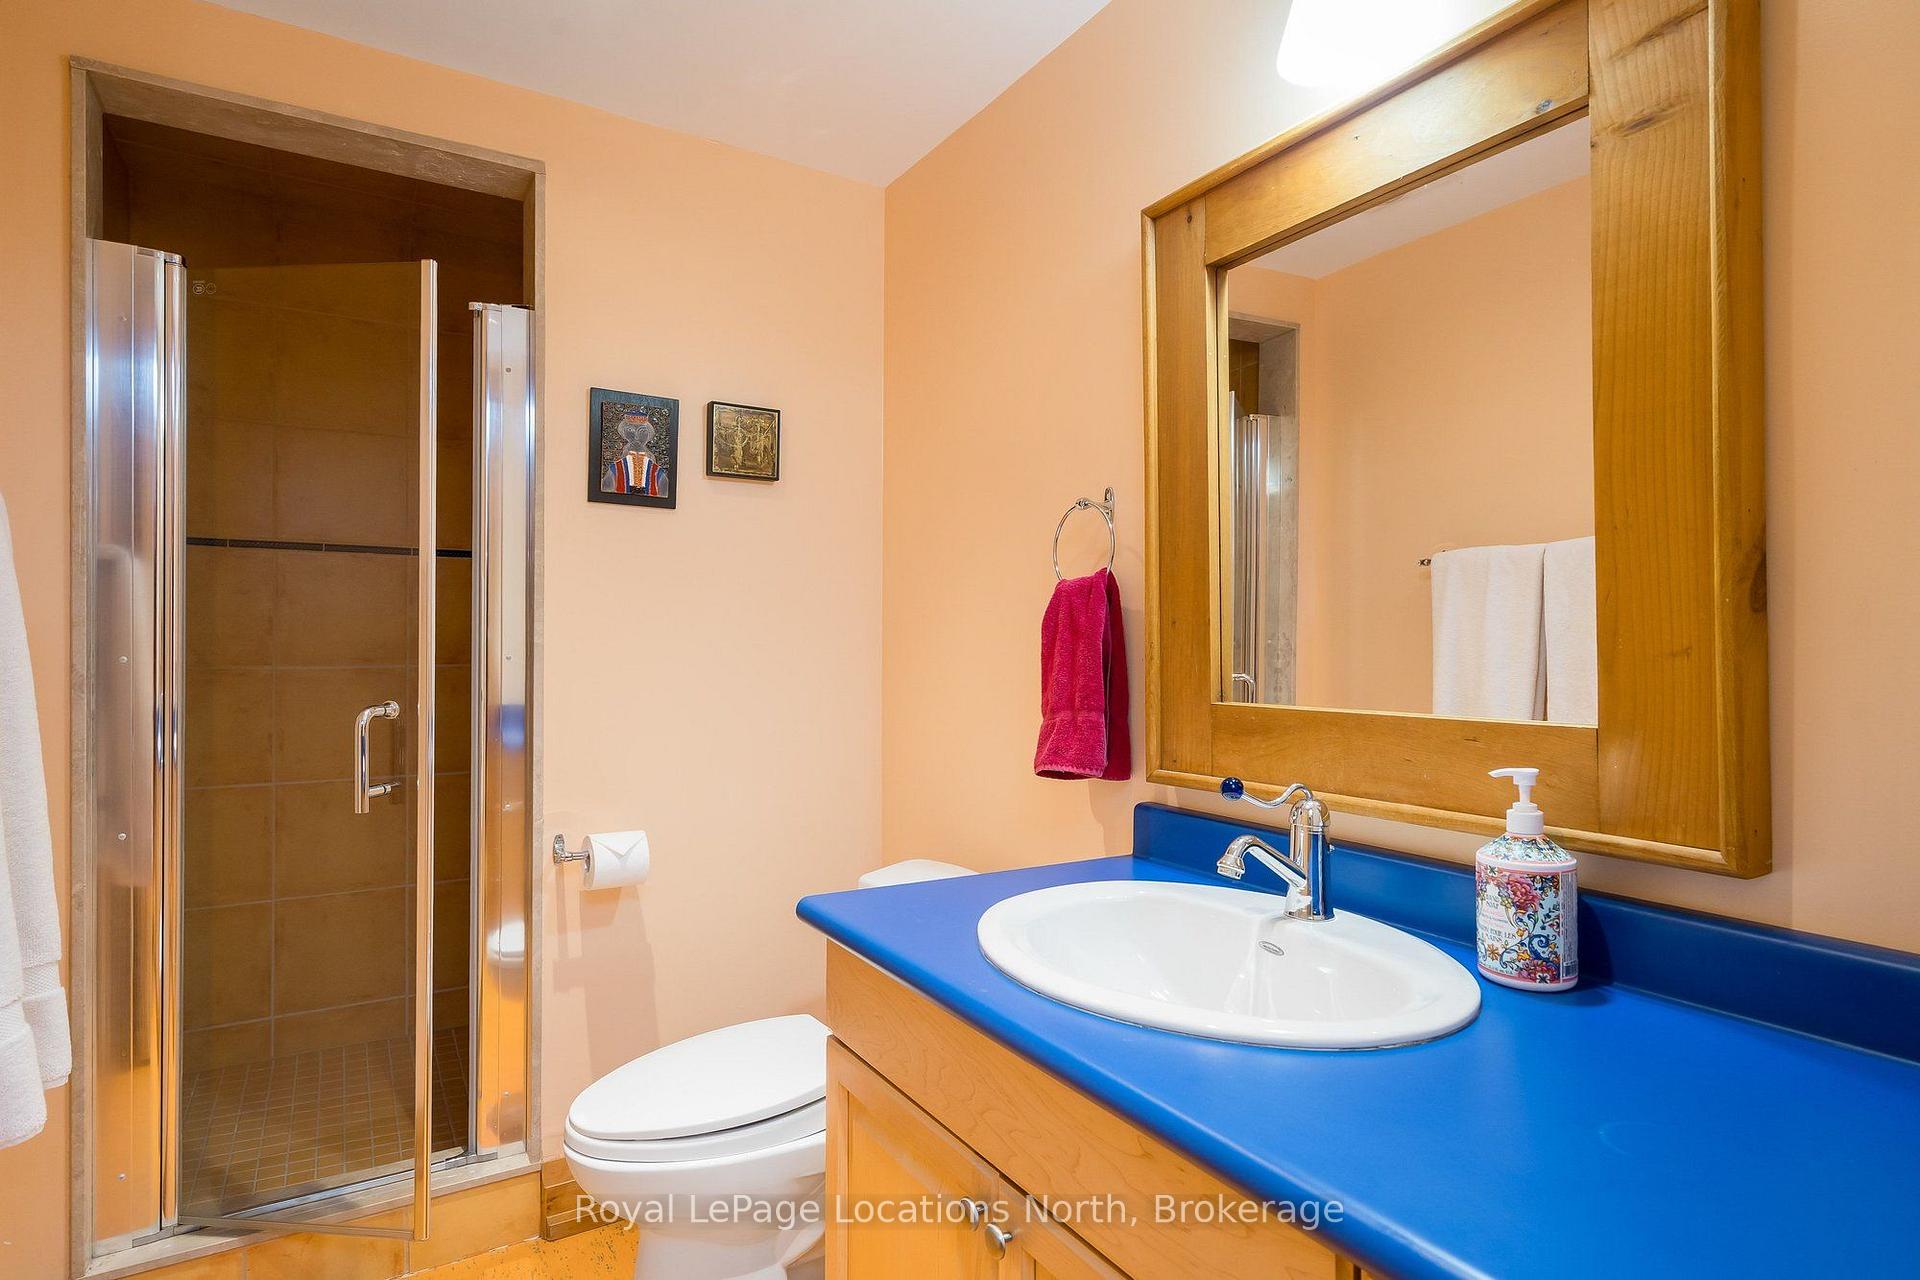
- Bathroom—Lower level, Heated Floor, Linoleum
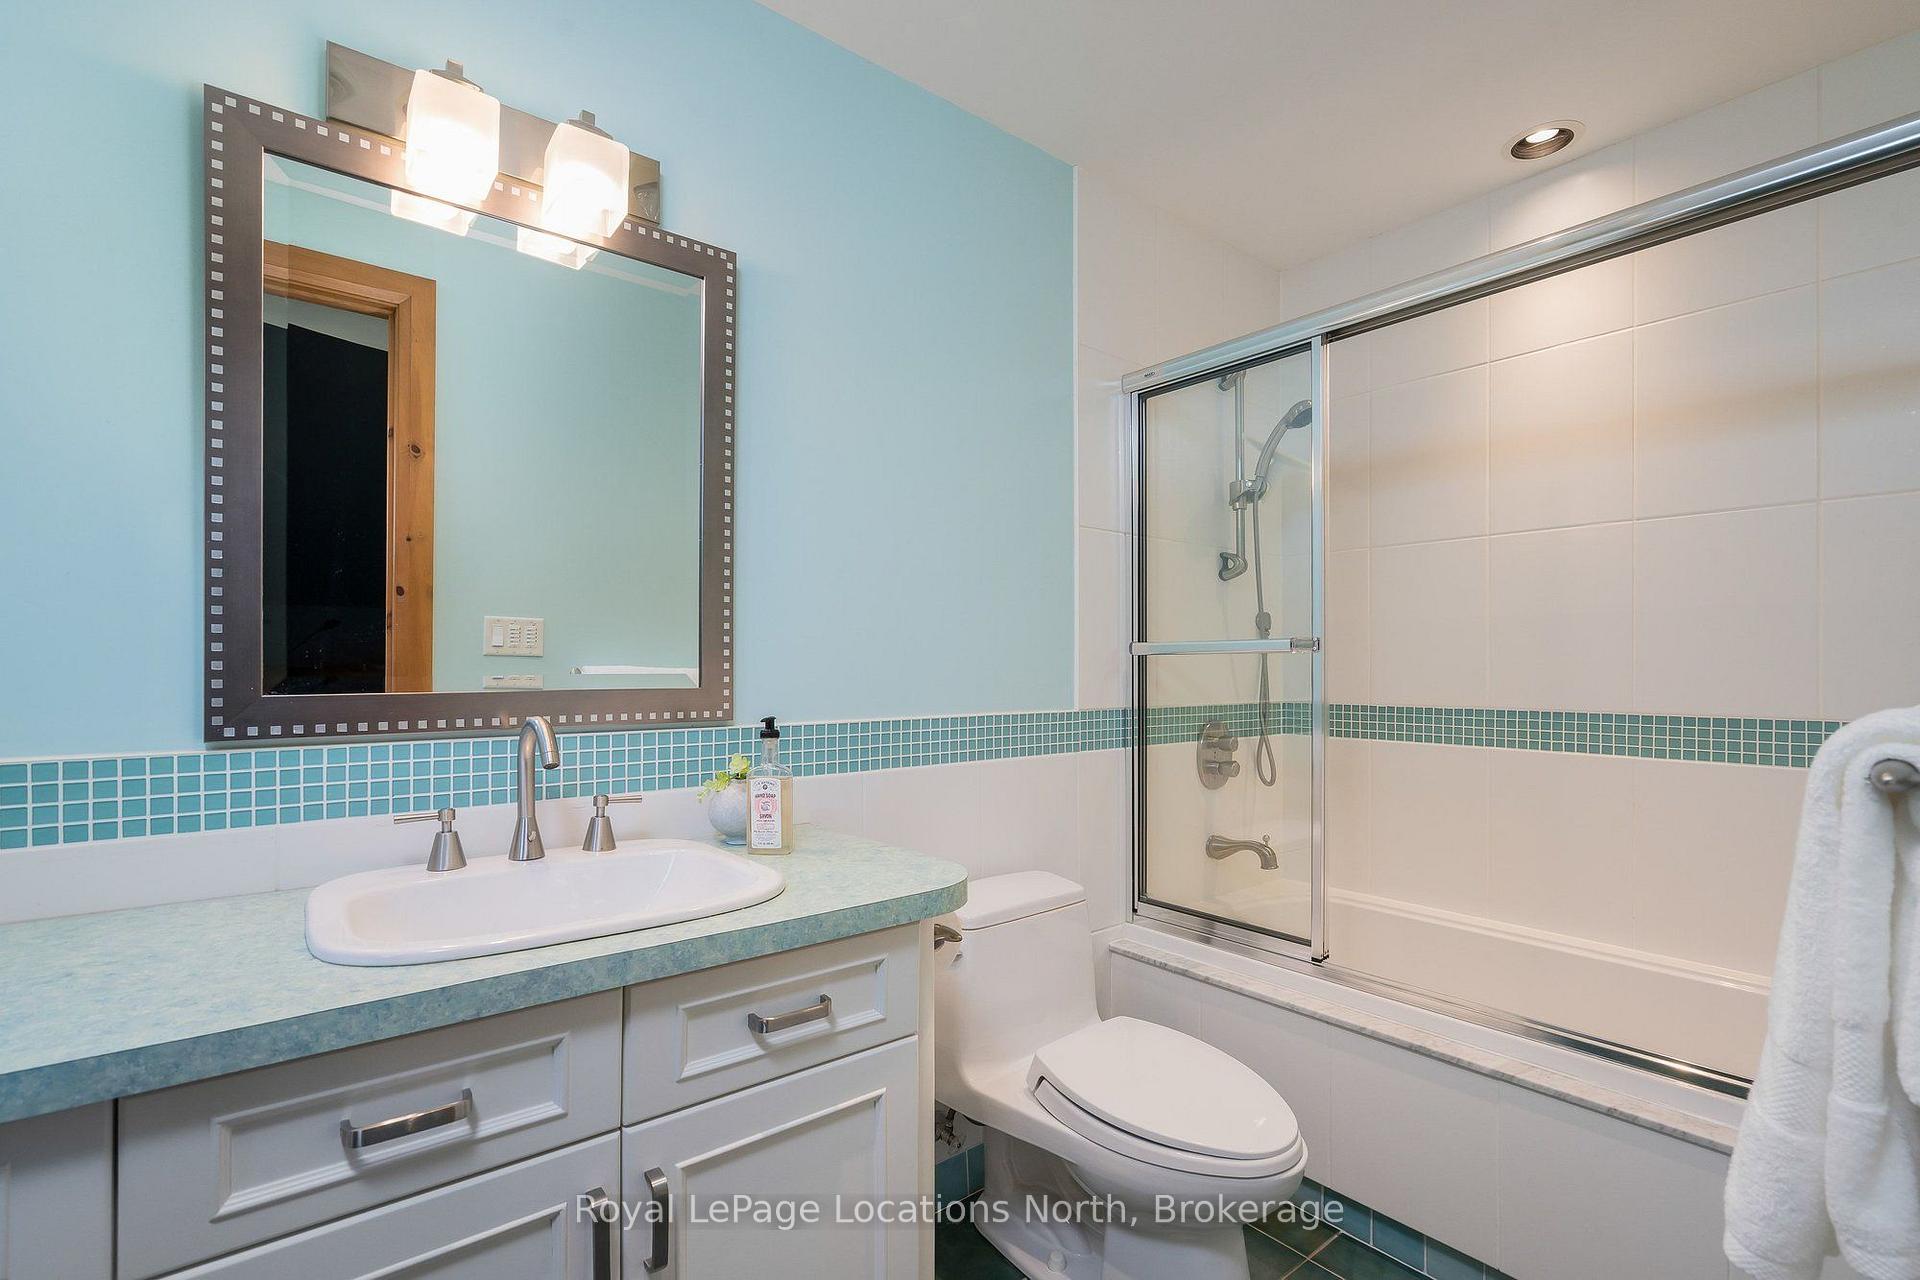
- Bathroom—In Between level, 4 Pc Bath, Tile Floor, Heated Floor
- Bedroom—Lower level, Heated Floor, Linoleum, Walk-In Closet(s)
- Bedroom—Second level, Broadloom, Heated Floor, Closet
- Bedroom—Second level, Broadloom, Heated Floor, W/O To Deck
- Laundry—Main level, Slate Flooring, Heated Floor, Laundry Sink
- Kitchen—Main level, Granite Counters, Heated Floor, W/O To Deck
Washrooms
- 2-piece, Main
- 4-piece, Main
- 4-piece, In Between
- 3-piece, Second
- 3-piece, Lower
- Municipality
- Blue Mountains
- Neighbourhood
- Blue Mountains
- Main cross streets
- Arrowhead Road and Alta Road
- Zoning
- R1-1-30
- Directions
- Hwy 26 to Arrowhead Road, turn right on Alta Road OR Hwy 26 to Grey Road 19, right on Sleepy Hollow Road, continue on Arrowhead Road, left on Alta to sign on right side.
- MLS® number
- X13714956
- Data source
- Toronto Regional Real Estate Board
- Listed on
- 2026-08-25
- Updated on
- 2026-10-15
- Days on market
- 53 days
- Possession type
- Flexible
- Co-op commission
- 2% + Tax
- Seller
- Listed by
- Royal LePage Locations North
Home Market Value
Current home valuation for 147 Alta Road, Blue Mountains, Blue Mountains, ON. Listed for $2,900,000
HOMEH Estimate
$3,480,000
Estimated Sales Range
$2,627,310 - $3,981,036
HOMEH Estimate for 147 Alta Road, Blue Mountains
Calculated with a real agent's CMA method — 45+ years of experience, codified. Not an AI guess.
For the owner
Is this your home? Track its value.
Get this home's HOMEH Estimate by email once a month, with how many homes are for sale around you.
Mortgage Payment Calculator
Compare up to 4 down payment scenarios
20% required for homes $1.5M or more
$580,000
| Scenario 1 | Scenario 2 | Scenario 3 | Scenario 4 | |
|---|---|---|---|---|
−Down payment | % $ | % $ | % $ | % $ |
+CMHC insurance | $0 | $0 | $0 | $0 |
=Total mortgage | $2,320,000 | $2,175,000 | $2,030,000 | $1,885,000 |
Amortization | ||||
Mortgage rate | % | % | % | % |
| Payment frequency | ||||
=Mortgage payment | $11,327monthly | $10,619monthly | $9,911monthly | $9,204monthly |
Land Transfer Tax
$58,975
$58,975
Around this home
No schools found nearby
Data provided by OpenStreetMap & Fraser Institute School Rankings
Ask HOMEH
New!Hi there!
👋Text or call (416) 301-9001
Recommended for you
Based on homes you've looked at.
No recommended properties found.
Nearby similar homes
No nearby properties found.
More real estate resources
Other homes nearby
Explore this area
No nearby listings available.