
415877 Tenth Line
Blue Mountains, ON N0H 1J0
- 3Bedrooms
- 2Bathrooms
- 0Garage
- 700–1100Sq Ft
- $1,970Tax
- 176×177 ftLot Size
 Estimated Value:$609,626See Free Estimate Report

Sale & Price History for 415877 Tenth Line, Blue Mountains
| Start Date | End Date | Price | Event | MLS# |
|---|---|---|---|---|
| No listing history available | ||||
Real estate boards require you to or to see the full details of this property.
*Sold prices and complete sale & price history are regulated data. Under the Trust in Real Estate Services Act, 2002 (TRESA) and the rules of the Real Estate Council of Ontario (RECO), and pursuant to the Multiple Listing Service® rules of the Canadian Real Estate Association (CREA) and the Toronto Regional Real Estate Board (TRREB), this information may be shown only to registered users who have agreed to the applicable terms of use (a Virtual Office Website, or "VOW," arrangement). HOMEH Inc., Brokerage therefore provides it to signed-in members only. Creating an account is free and takes under a minute.
About 415877 Tenth Line, Blue Mountains
Summarized Description
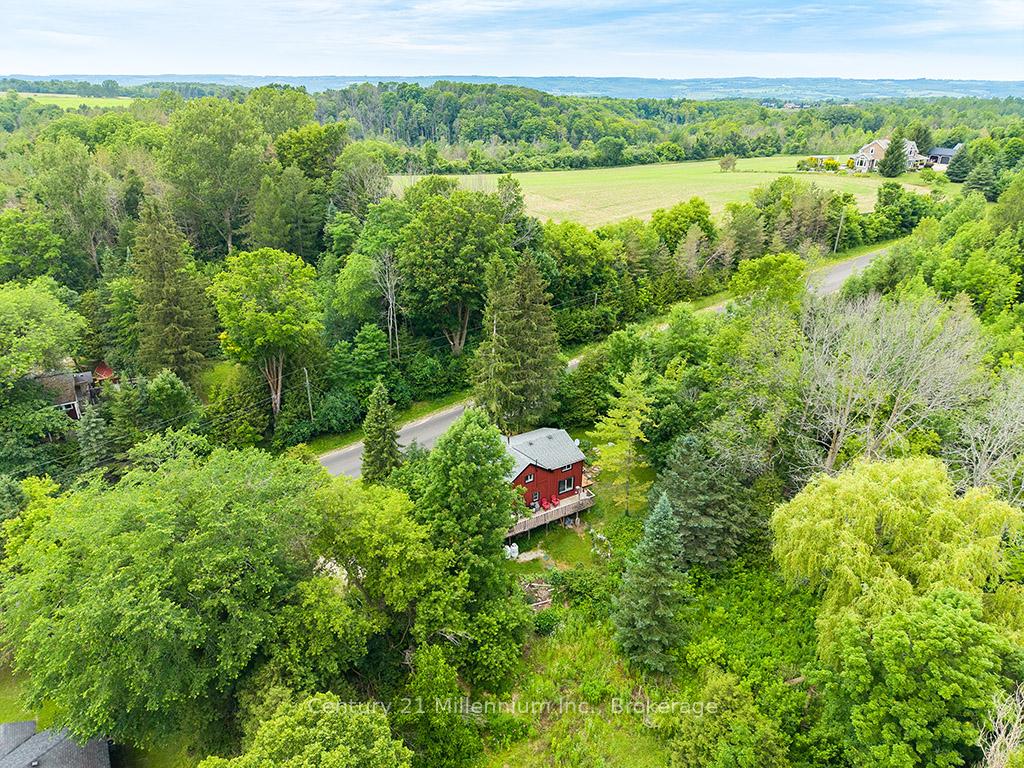
- Charming countryside retreat on 3/4 acre lot
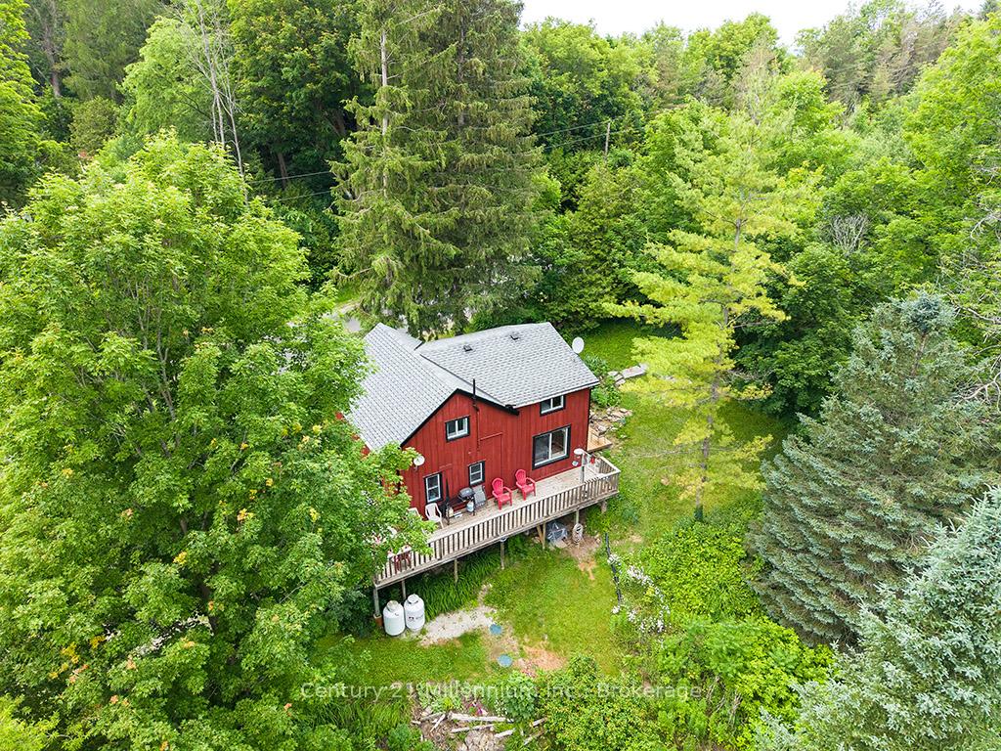
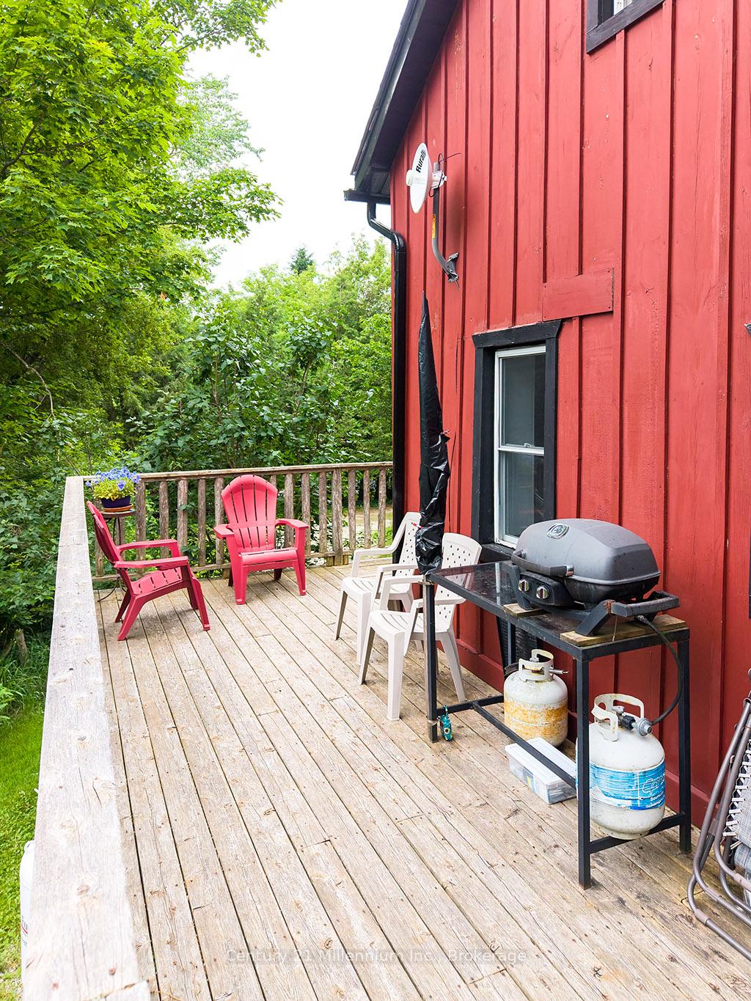
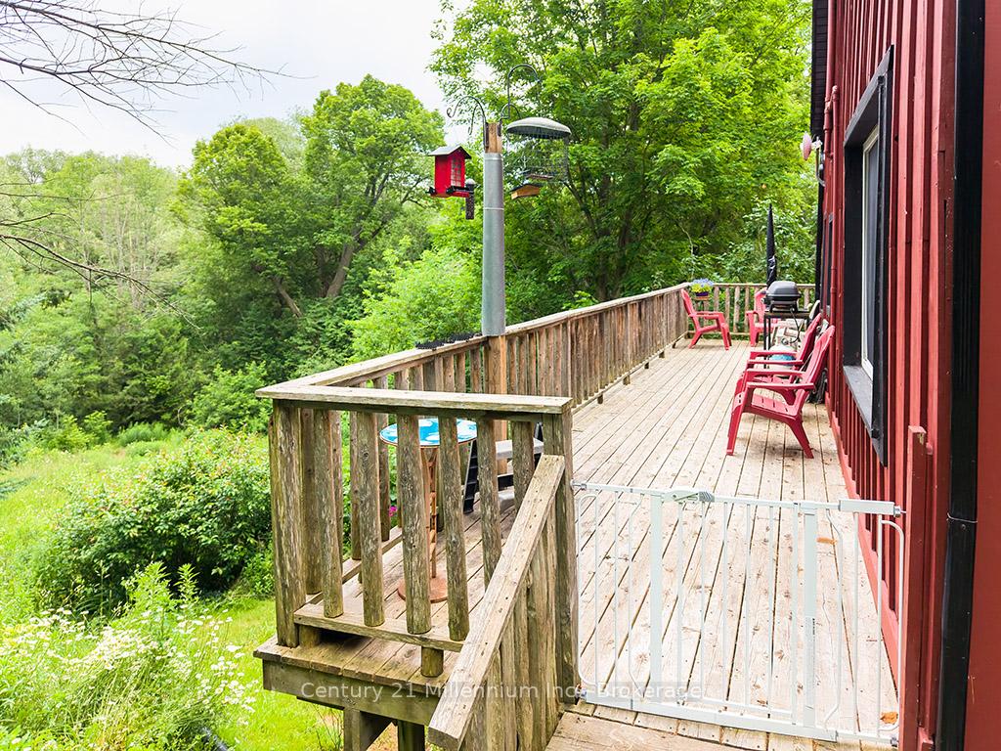
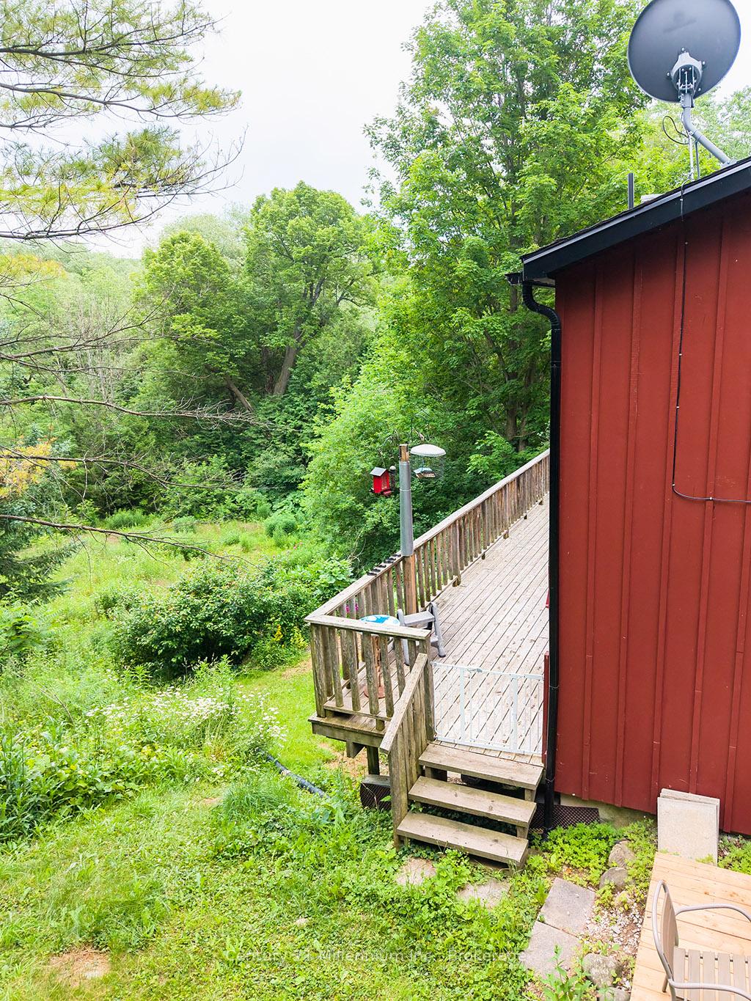
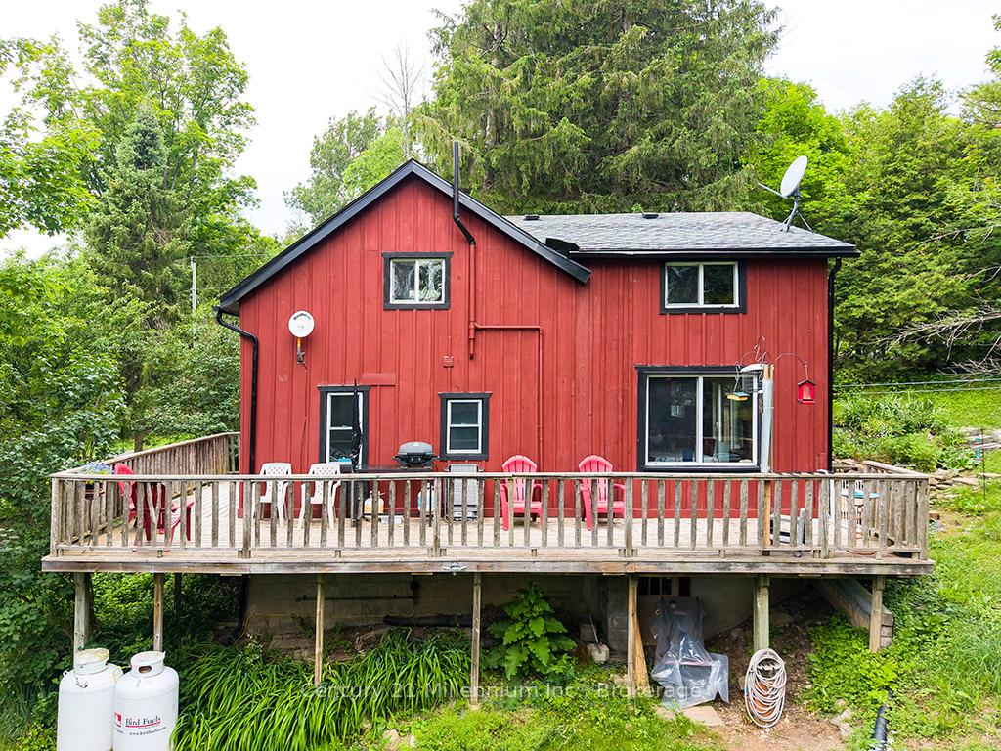
- Wraparound porch with scenic views
- Open concept main floor design
- Versatile den suitable for office or storage
- Three comfortable bedrooms and soaker tub
- Oversized windows for abundant natural light
- Close proximity to ski hills and trails
- Functional unfinished basement for storage
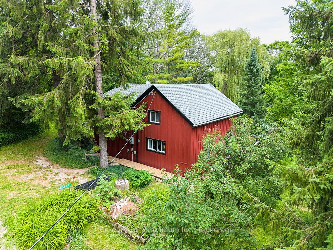
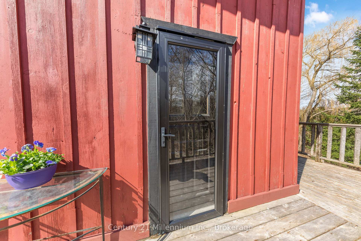
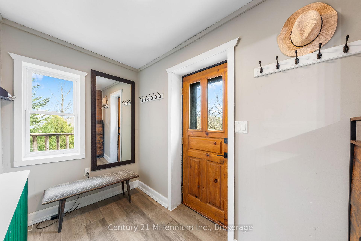
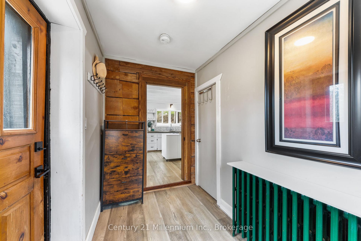
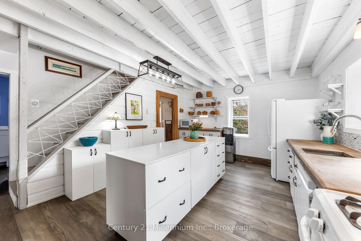
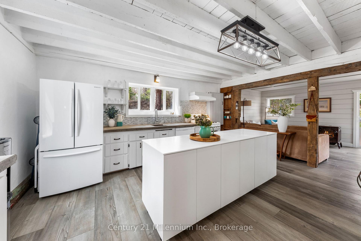
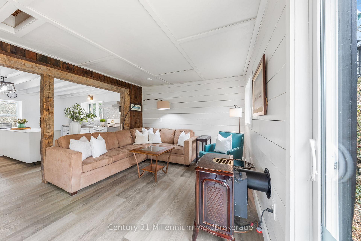
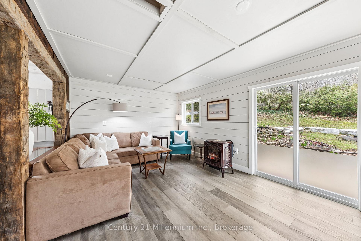
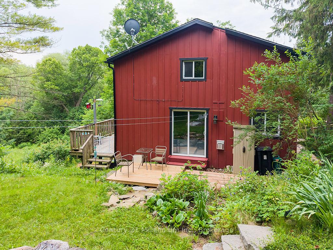
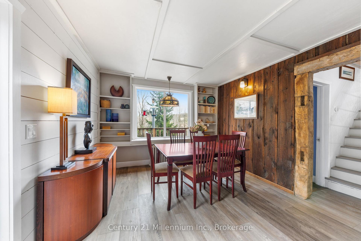
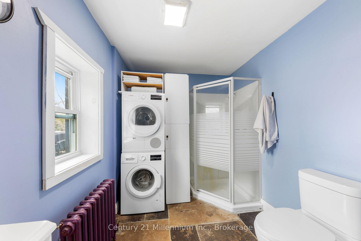
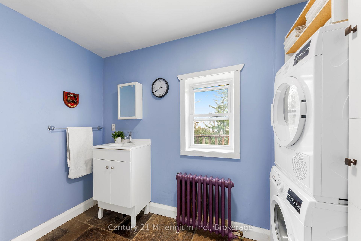
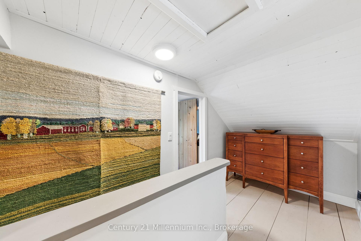
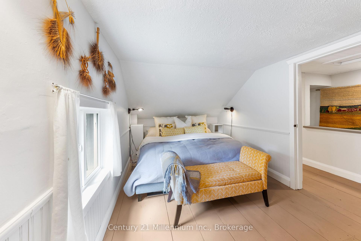
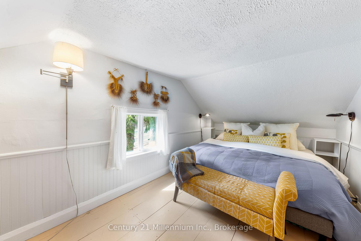
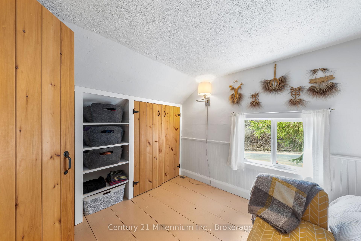
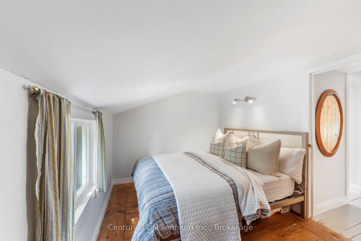
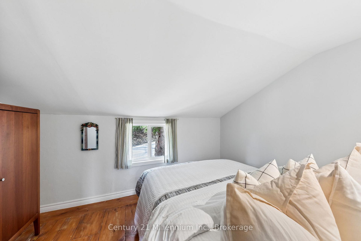
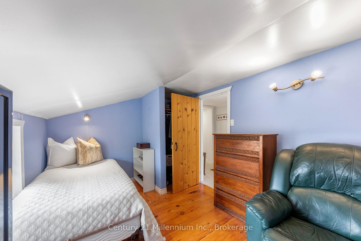
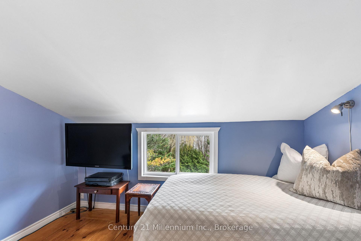
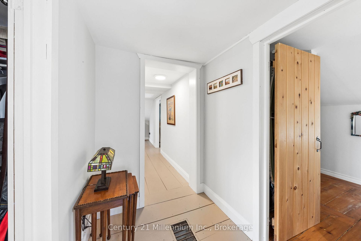
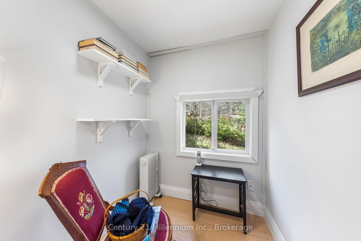
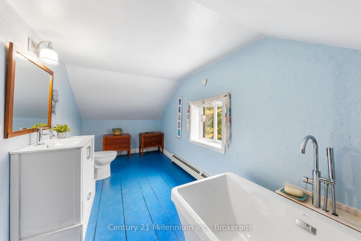
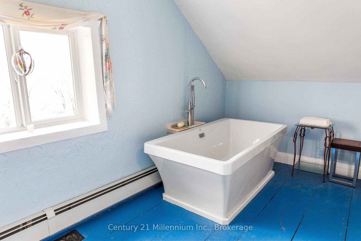
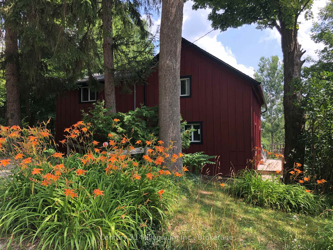
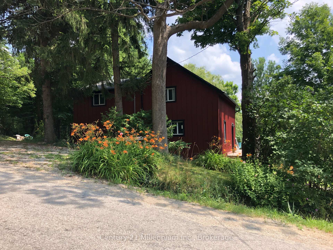
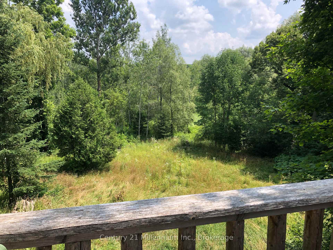
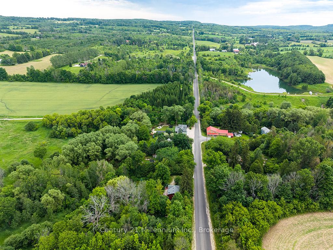
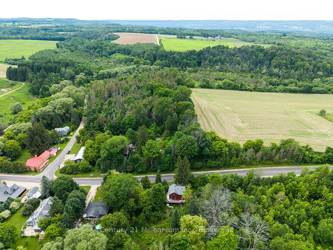
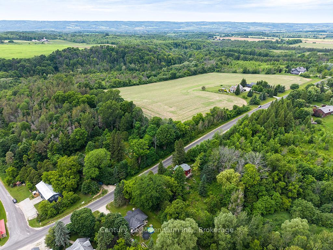
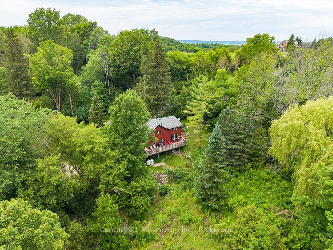
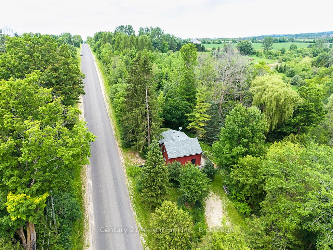
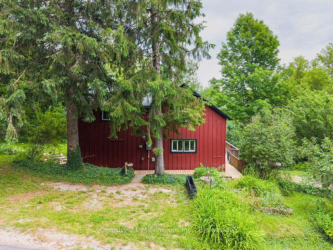
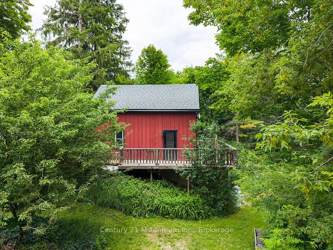
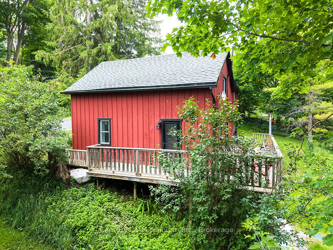
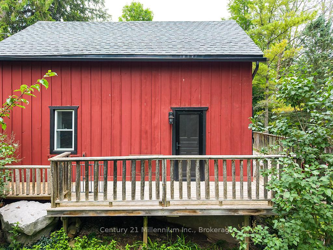
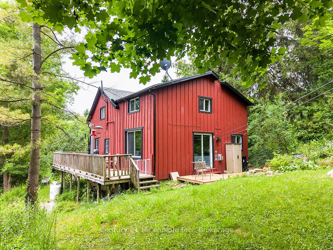
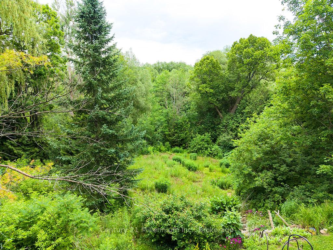
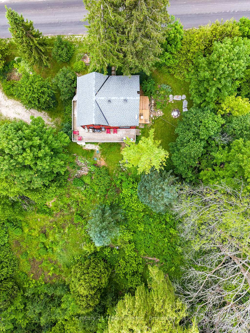
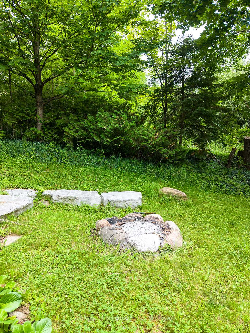
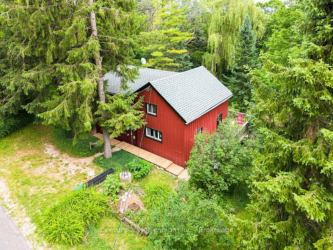
Minutes to ski hills, shops and recreation! Countryside retreat set on nearly 3/4 of an acre in the charming village of Redwing. Enjoy your morning coffee from your wraparound porch overlooking mature trees and beautifully established peonies, lilacs, and wildflowers. This storybook home features rustic elements including exposed beams, board and batten siding and a practical open concept main floor, while maintaining modern-day comforts including a newer dishwasher, propane fireplace, large kitchen island & RO water treatment. The main level offers a convenient mudroom entry and a large kitchen area open to the living and dining areas plus a 3-piece bathroom with laundry which adds to the home's functionality. Upstairs, you'll find three comfortable bedrooms plus a versatile den-ideal for a home office, nursery, or additional storage-along with a well-appointed 3-piece bathroom featuring a relaxing soaker tub. You'll never tire of watching a great diversity of migratory birds from your oversized windows in the living and dining area - filling the home with an abundance of natural light. The unfinished basement offers excellent storage space, including room for gardening equipment and cold storage, with easy access from both the mudroom and exterior. Home is serviced by a septic system (2019), a drilled well, on-demand boiler with radiant heat on the main floor, hydro, telephone and LOS internet. Whether you're sipping your morning coffee on the porch, exploring nearby trails, or simply enjoying the tranquility of the countryside, this home offers a serene escape where every day feels like a retreat.
Key Facts & Features
Property Costs
- Annual Property Tax Amount
- $1,970
- Land Transfer Tax Fee
- $10,455
Rental Items
- Rental Equipment
- Propane Tanks rented through Bird Fuels
- Under Contract
- Propane Tank
- Basement Type
- Partial Basement, Unfinished
Interior Features
- Laundry Level
- Main Level
- Interior Extras
- On Demand Water Heater, Propane Tank
- View
- Trees/Woods, Hills
- Fireplace/Stove
- Yes
- Fireplace Features
- Propane
- Elevator
- No
Exterior Features
- Exterior Extras
- Deck, Privacy, Seasonal Living, Year Round Living
- Pool
- None
- Property Features
- Skiing, School Bus Route, Golf, Beach, Wooded/Treed
Building
- Building Type
- Detached
- Building Style
- 1 1/2 Storey
- Approx Age
- 100+
Construction
- Exterior Finish
- Board & Batten , Wood
- Roof
- Asphalt Shingle
- Foundation Details
- Concrete Block
- Special Designation
- Unknown
Lot
- Lot Front
- 176.00 ft
- Lot Depth
- 177.00 ft
- Lot Size
- 0.714
Inclusions
- Inclusions
- Fridge, Stove, Washer, Dryer, Dishwasher, Vanity Mirrors & ELFs, storage shed + most furnishings negotiable
Exclusions
- Exclusions
- Decorative Ceiling Light Fixture in Dining Room - to be replaced and all artwork
Parking & Garages
- Garage Type
- None
- Garage Spaces
- 0
- Parking Spaces
- 6
- Total Garage And Parking Spaces
- 6
Heating & Cooling
- Heat Source
- Propane
- Heat Type
- Radiant
- Air Conditioning
- None
- Water
- Well
- Sewers
- Septic
- Natural Gas
- No
- Hydro
- Yes
- Bedrooms
- 3
- Washrooms
- 2
- Kitchens
- 1
- Family / bonus room
- Yes
Room sizes
- Bedroom 2—Upper level, Window
- Primary Bedroom—Upper level, Closet, Window
- Bathroom—Main level, 3 Pc Bath, Combined w/Laundry, Window
- Bedroom 3—Upper level, Window
- Mud Room—Main level, Centre Island, Open Concept, Large Window
- Bathroom—Upper level, 3 Pc Bath, Soaking Tub, Window
- Family Room—Main level, Combined w/Dining, Walk-Out, Fireplace
Washrooms
- 3-piece, Main
- 3-piece, Second
- Municipality
- Blue Mountains
- Neighbourhood
- Blue Mountains
- Main cross streets
- Grey Road 119 & Tenth Line
- Zoning
- R1-4
- Directions
- Grey Rd 119 West of Ravenna to 10th Line turn left down hill to Redwing, to sign at 415877
- MLS® number
- X13711888
- Data source
- Toronto Regional Real Estate Board
- Listed on
- 2026-08-25
- Updated on
- 2026-10-05
- Days on market
- 54 days
- Possession type
- 60-89 days
- Co-op commission
- 2.5%+HST
- Seller
- Listed by
- Century 21 Millennium Inc.
Home Market Value
Current home valuation for 415877 Tenth Line, Blue Mountains, Blue Mountains, ON. Listed for $699,000
HOMEH Estimate
$609,626
Estimated Sales Range
$365,776 - $853,476
HOMEH Estimate for 415877 Tenth Line, Blue Mountains
Calculated with a real agent's CMA method — 45+ years of experience, codified. Not an AI guess.
For the owner
Is this your home? Track its value.
Get this home's HOMEH Estimate by email once a month, with how many homes are for sale around you.
Mortgage Payment Calculator
Compare up to 4 down payment scenarios
5% on first $500K + 10% on $199,000 over $500K
$44,900
| Scenario 1 | Scenario 2 | Scenario 3 | Scenario 4 | |
|---|---|---|---|---|
−Down payment | % $ | % $ | % $ | % $ |
+CMHC insurance | $26,143 | $19,502 | $16,636 | $0 |
=Total mortgage | $679,708 | $648,602 | $610,786 | $559,200 |
Amortization | ||||
Mortgage rate | % | % | % | % |
| Payment frequency | ||||
=Mortgage payment | $3,319monthly | $3,167monthly | $2,982monthly | $2,730monthly |
Land Transfer Tax
$10,455
$10,455
Around this home
No schools found nearby
Data provided by OpenStreetMap & Fraser Institute School Rankings
Ask HOMEH
New!Hi there!
👋Text or call (416) 301-9001
Recommended for you
Based on homes you've looked at.
No recommended properties found.
Nearby similar homes
No nearby properties found.
More real estate resources
Other homes nearby
Explore this area
No nearby listings available.