
595530 4th Line
Blue Mountains, ON N0H 2H0
- 3Bedrooms
- 3Bathrooms
- 3Garage
- 3500–5000Sq Ft
- $4,915Tax
- 205×217 ftLot Size
 Estimated Value:$2,594,867See Free Estimate Report

Sale & Price History for 595530 4th Line, Blue Mountains
| Start Date | End Date | Price | Event | MLS# |
|---|---|---|---|---|
| No listing history available | ||||
Real estate boards require you to or to see the full details of this property.
*Sold prices and complete sale & price history are regulated data. Under the Trust in Real Estate Services Act, 2002 (TRESA) and the rules of the Real Estate Council of Ontario (RECO), and pursuant to the Multiple Listing Service® rules of the Canadian Real Estate Association (CREA) and the Toronto Regional Real Estate Board (TRREB), this information may be shown only to registered users who have agreed to the applicable terms of use (a Virtual Office Website, or "VOW," arrangement). HOMEH Inc., Brokerage therefore provides it to signed-in members only. Creating an account is free and takes under a minute.
About 595530 4th Line, Blue Mountains
Summarized Description
- Luxury ranch bungalow on a private 1+ acre lot
- Over $500,000 in renovations completed
- Gourmet kitchen with premium appliances
- Spa-inspired ensuite with deep soaker tub
- Fully finished walk-out lower level with rec room
- Professionally designed outdoor patio and fire pit
- 3-car insulated garage with A/C
- New HVAC systems for peace of mind
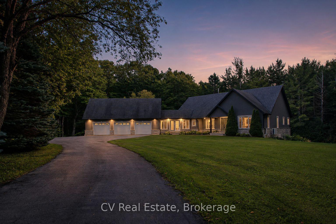
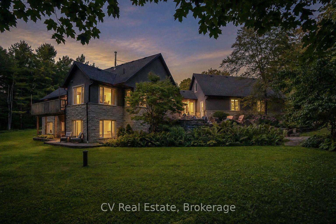
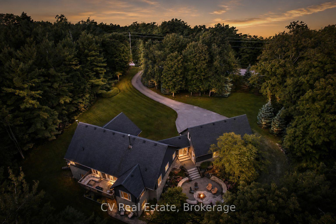
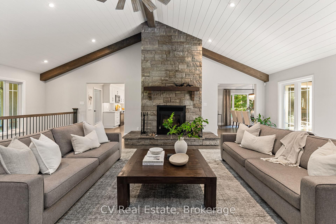
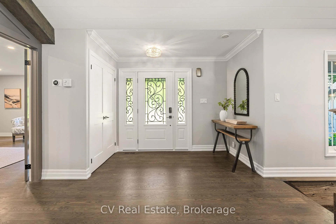
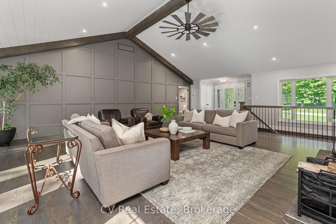
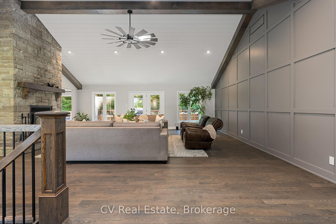
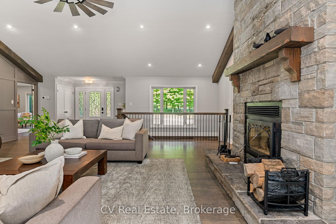
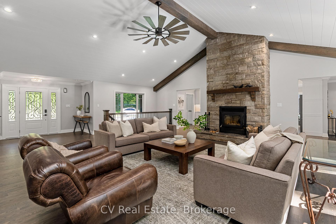
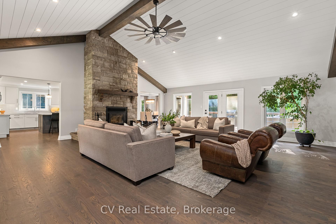
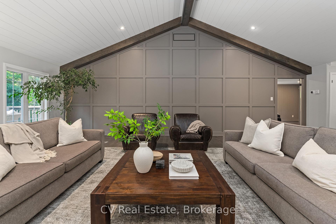
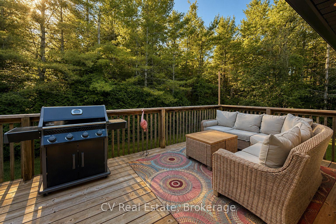
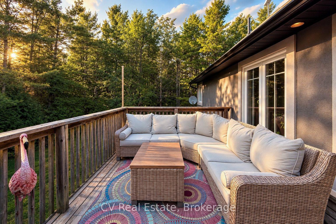
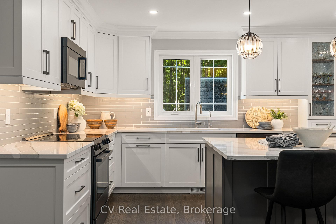
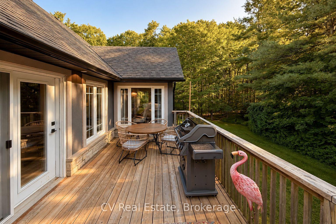
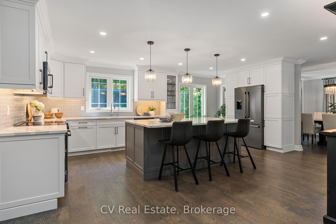
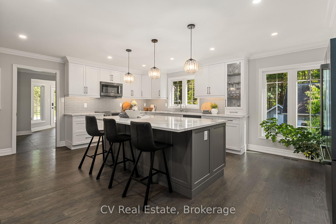
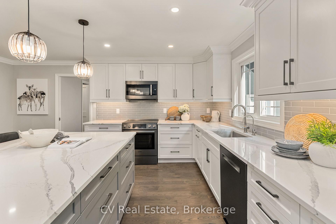
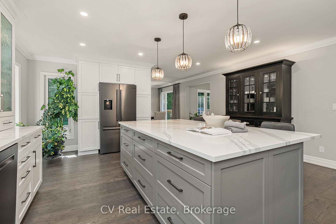
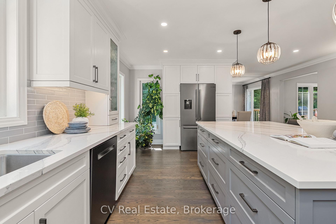
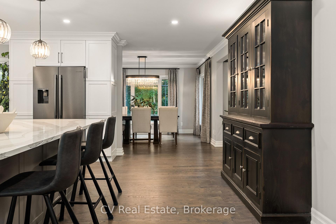
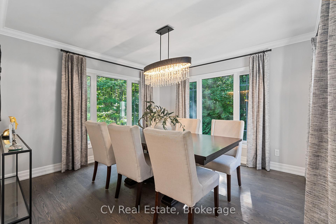
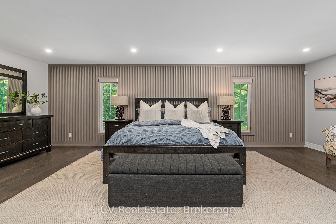
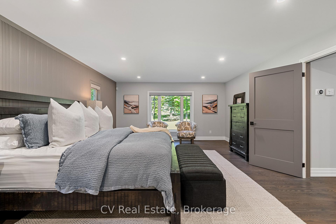
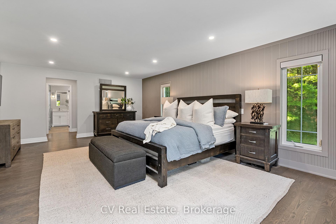
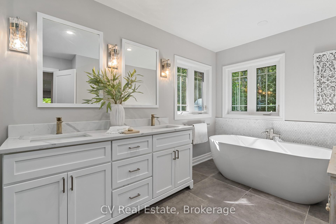
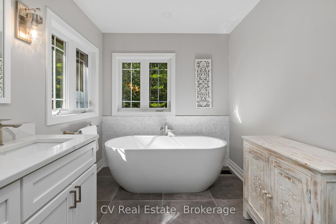
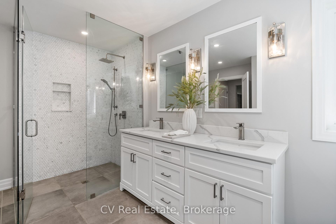
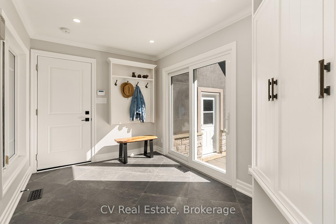
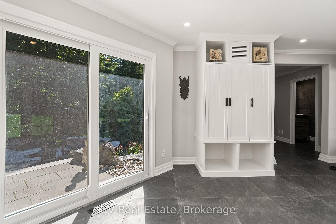
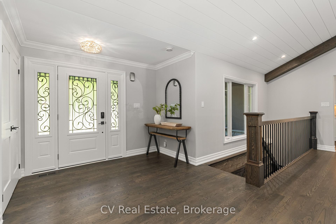
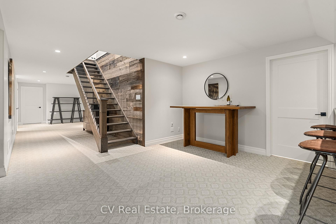
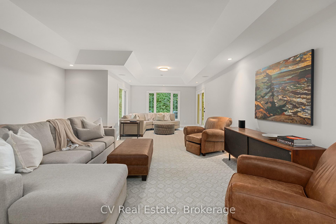
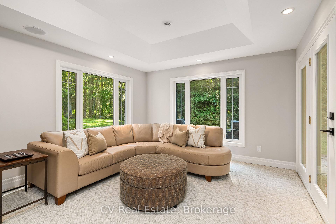
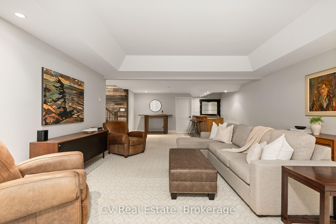
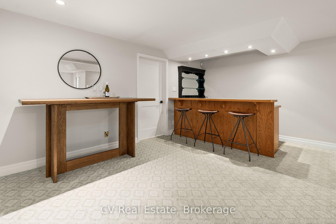
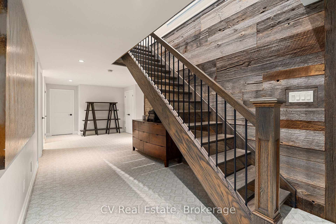
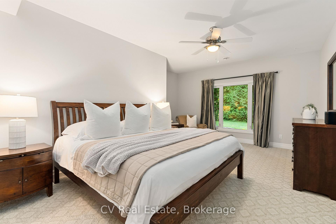
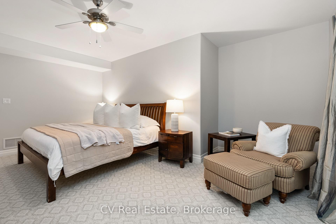
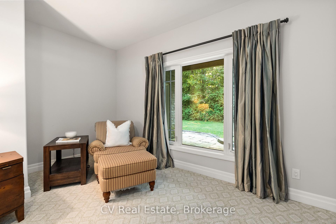
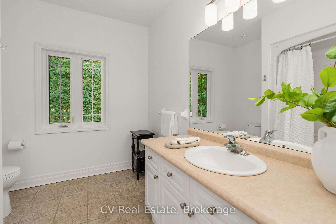
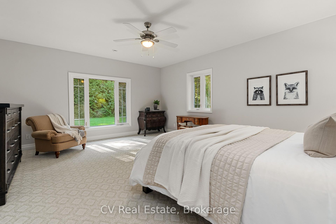
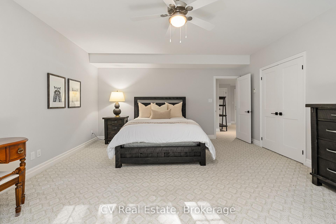
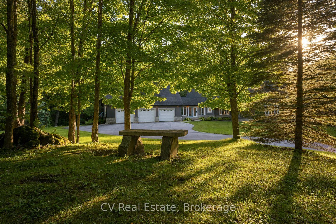
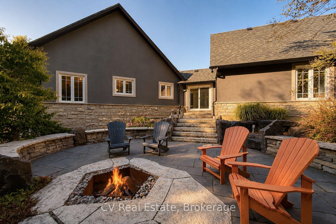
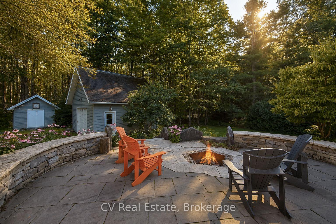
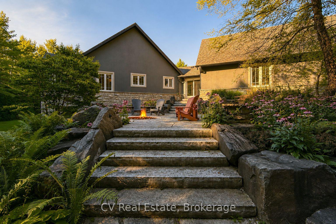
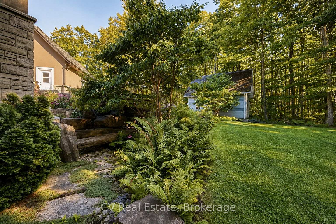
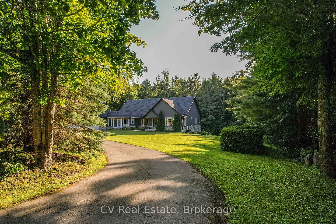
MINUTES TO OSLER SKI CLUB. Hidden behind mature trees on a breathtaking, private 1+ acre lot, this fully transformed ranch bungalow offers a lifestyle that feels like a boutique country resort. Over $500,000 invested over the past 3 years elevates this home into a truly turnkey luxury property. Inside, the space is effortlessly inviting with vaulted ceilings, a stunning floor-to-ceiling stone wood-burning fireplace, and beautifully refinished hardwood floors. The main living space is enhanced by custom wood beams, a shiplap ceiling, and an elegant wall feature. Natural light pours through oversized windows and a new sliding door in the breezeway, seamlessly connecting the interior to the spectacular patio. Designed for beauty and function, the gourmet kitchen boasts premium Cambria countertops, 2023 black Bosch stainless appliances, and a spacious eat-in island. The primary suite is a private sanctuary featuring a walk-in closet, motorized blinds, a custom wall feature, and a completely renovated spa-inspired 4-piece ensuite with a deep soaker tub and glass shower. Every door has been replaced with solid wood and new hardware, alongside updated pot lights throughout the main level. The fully finished walk-out lower level provides exceptional flexibility with an expansive rec room, stylish bar, 2 additional bedrooms, a 4-piece bath, and generous storage. Outside, a professionally designed patio and large stone fire pit create a private escape surrounded by nature, complete with a stone bench nestled in the front forest. Additional features: freshly painted interior, 3-car insulated garage with A/C, 2023 upgraded 200-amp electrical, and a detached storage garage with hydro. Mechanicals include a new heat pump, furnace, and boiler (2024), new eavestroughs (2025), central vac, and in-ground sprinklers. HVAC & septic were recently checked in 2026, ensuring total peace of mind.
Key Facts & Features
Property Costs
- Annual Property Tax Amount
- $4,915
- Land Transfer Tax Fee
- $41,350
Rental Items
- Rental Equipment
- Hot Water Heater, propane tank
- Basement Type
- Finished with Walk-Out
Interior Features
- Laundry Level
- Main Level
- Interior Extras
- Bar Fridge, Propane Tank, Water Purifier
- View
- Trees/Woods, Garden, Forest
- Security Features
- Alarm System
- Fireplace/Stove
- Yes
- Fireplace Features
- Living Room
- Elevator
- No
Exterior Features
- Exterior Extras
- Deck, Privacy, Recreational Area, Seasonal Living, Year Round Living
- Pool
- None
- Property Features
- Hospital, Golf, Skiing, Wooded/Treed
- Other Structures
- Drive Shed
Building
- Building Type
- Detached
- Building Style
- Bungalow
- Approx Age
- 16-30
Construction
- Exterior Finish
- Stucco (Plaster), Stone
- Roof
- Asphalt Shingle
- Foundation Details
- Concrete
- Special Designation
- Unknown
Lot
- Lot Front
- 205.00 ft
- Lot Depth
- 217.00 ft
- Lot Size
- 1.02
Inclusions
- Inclusions
- Fridge, Stove, Dishwasher, Microwave, Washer, Dryer
Exclusions
- Exclusions
- personal items
Parking & Garages
- Garage Type
- Attached
- Garage Spaces
- 3
- Parking Spaces
- 9
- Total Garage And Parking Spaces
- 12
Heating & Cooling
- Heat Source
- Propane
- Heat Type
- Forced Air
- Air Conditioning
- Central Air
- Water
- Well
- Sewers
- Septic
- Natural Gas
- No
- Hydro
- Yes
- Cable
- Available
- Telephone
- Available
- Bedrooms
- 3
- Washrooms
- 3
- Kitchens
- 1
- Family / bonus room
- Yes
Room sizes
- Bedroom—Lower level
- Laundry—Main level
- Dining Room—Main level
- Bedroom—Lower level
- Kitchen—Main level
- Primary Bedroom—Main level
- Room—Main level
- Recreation—Main level
- Mud Room—Main level
- Living Room—Main level
- Sunroom—Main level
- Bedroom—Lower level
- Bedroom—Lower level
- Primary Bedroom—Main level
- Other—Basement level
- Foyer—Main level
- Other—Basement level
- Recreation—Basement level
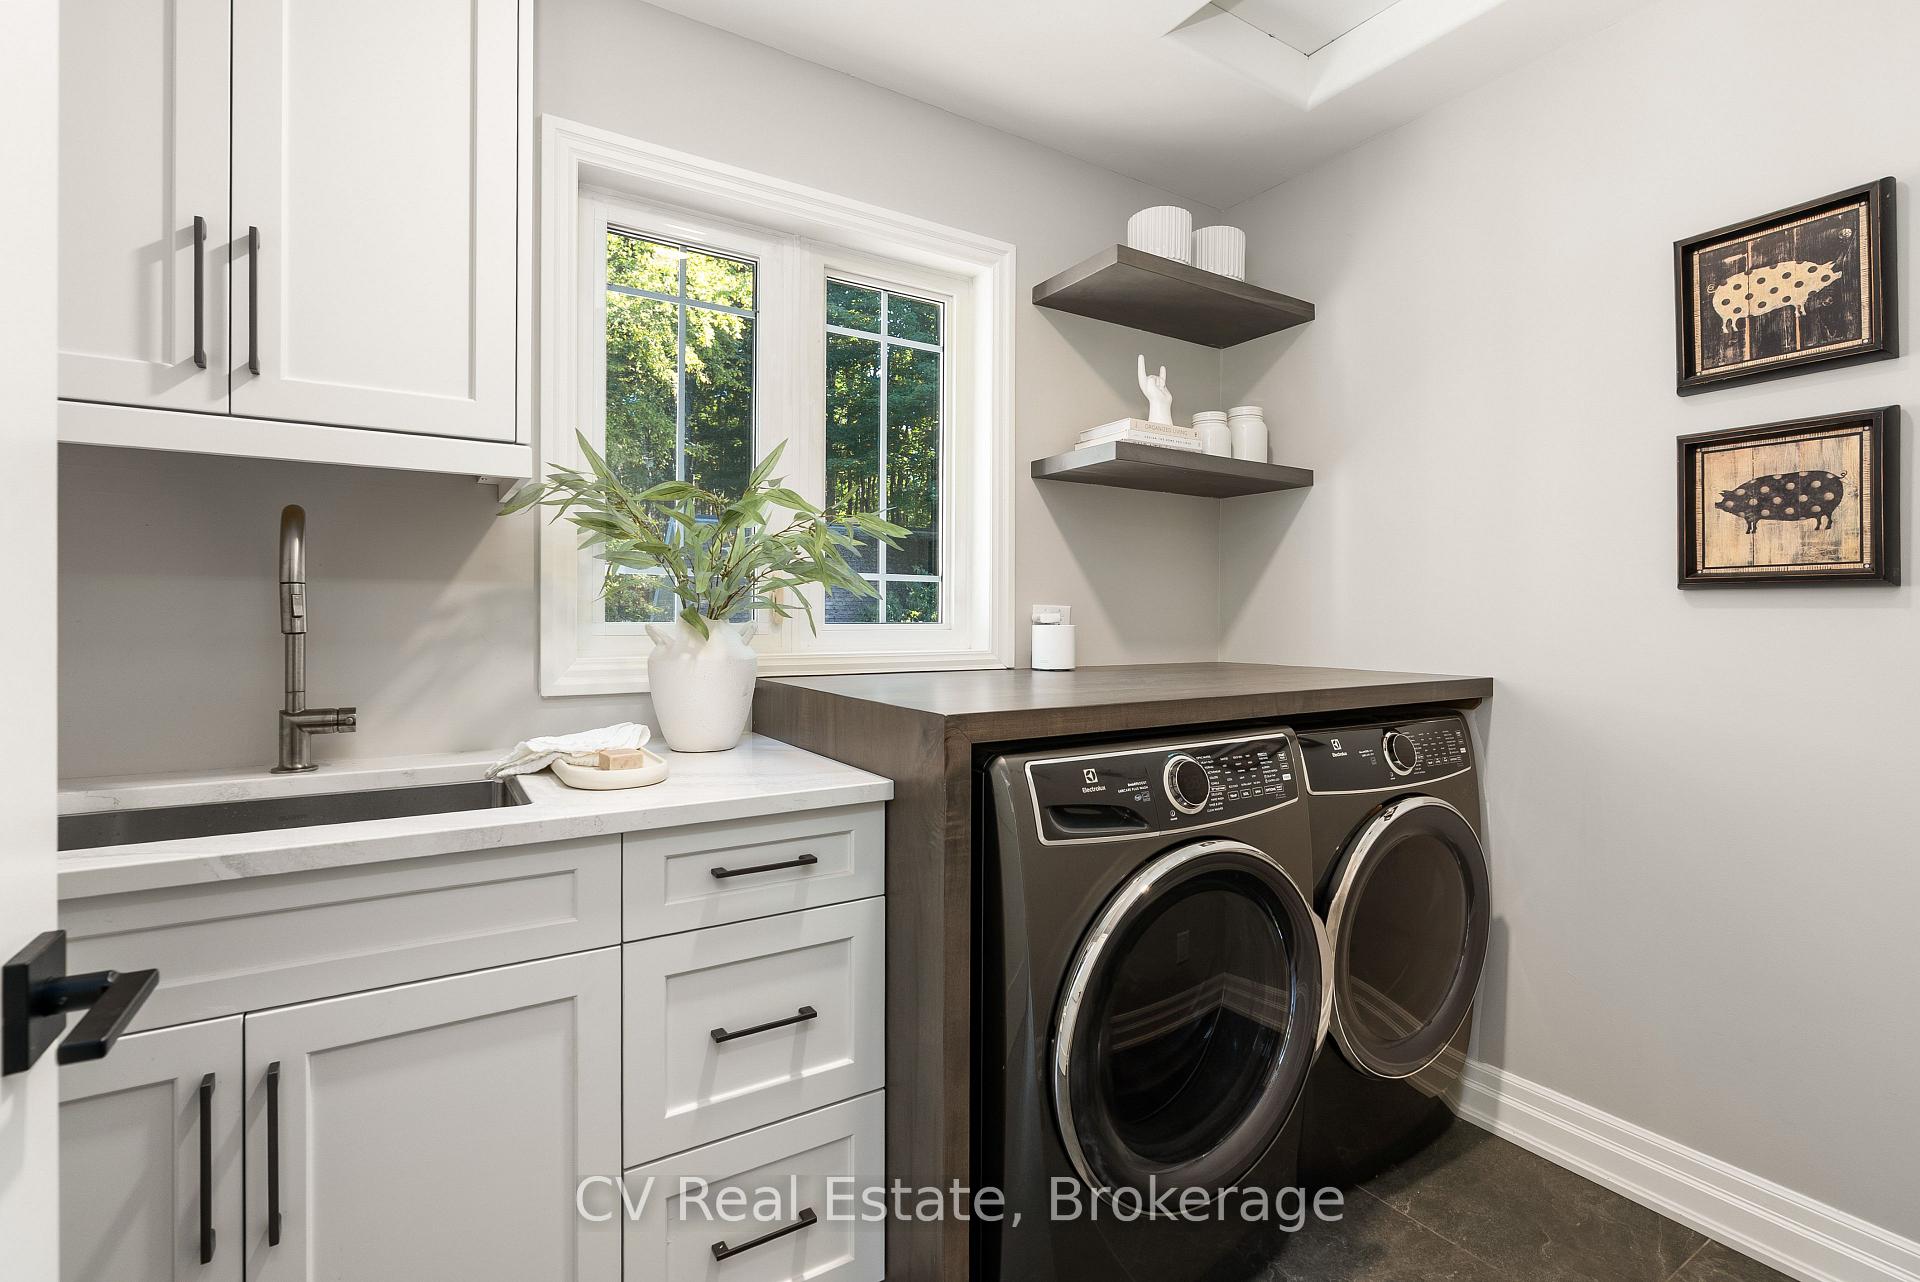
- Laundry—Main level
- Kitchen—Main level
- Utility Room—Basement level
- Dining Room—Main level
Washrooms
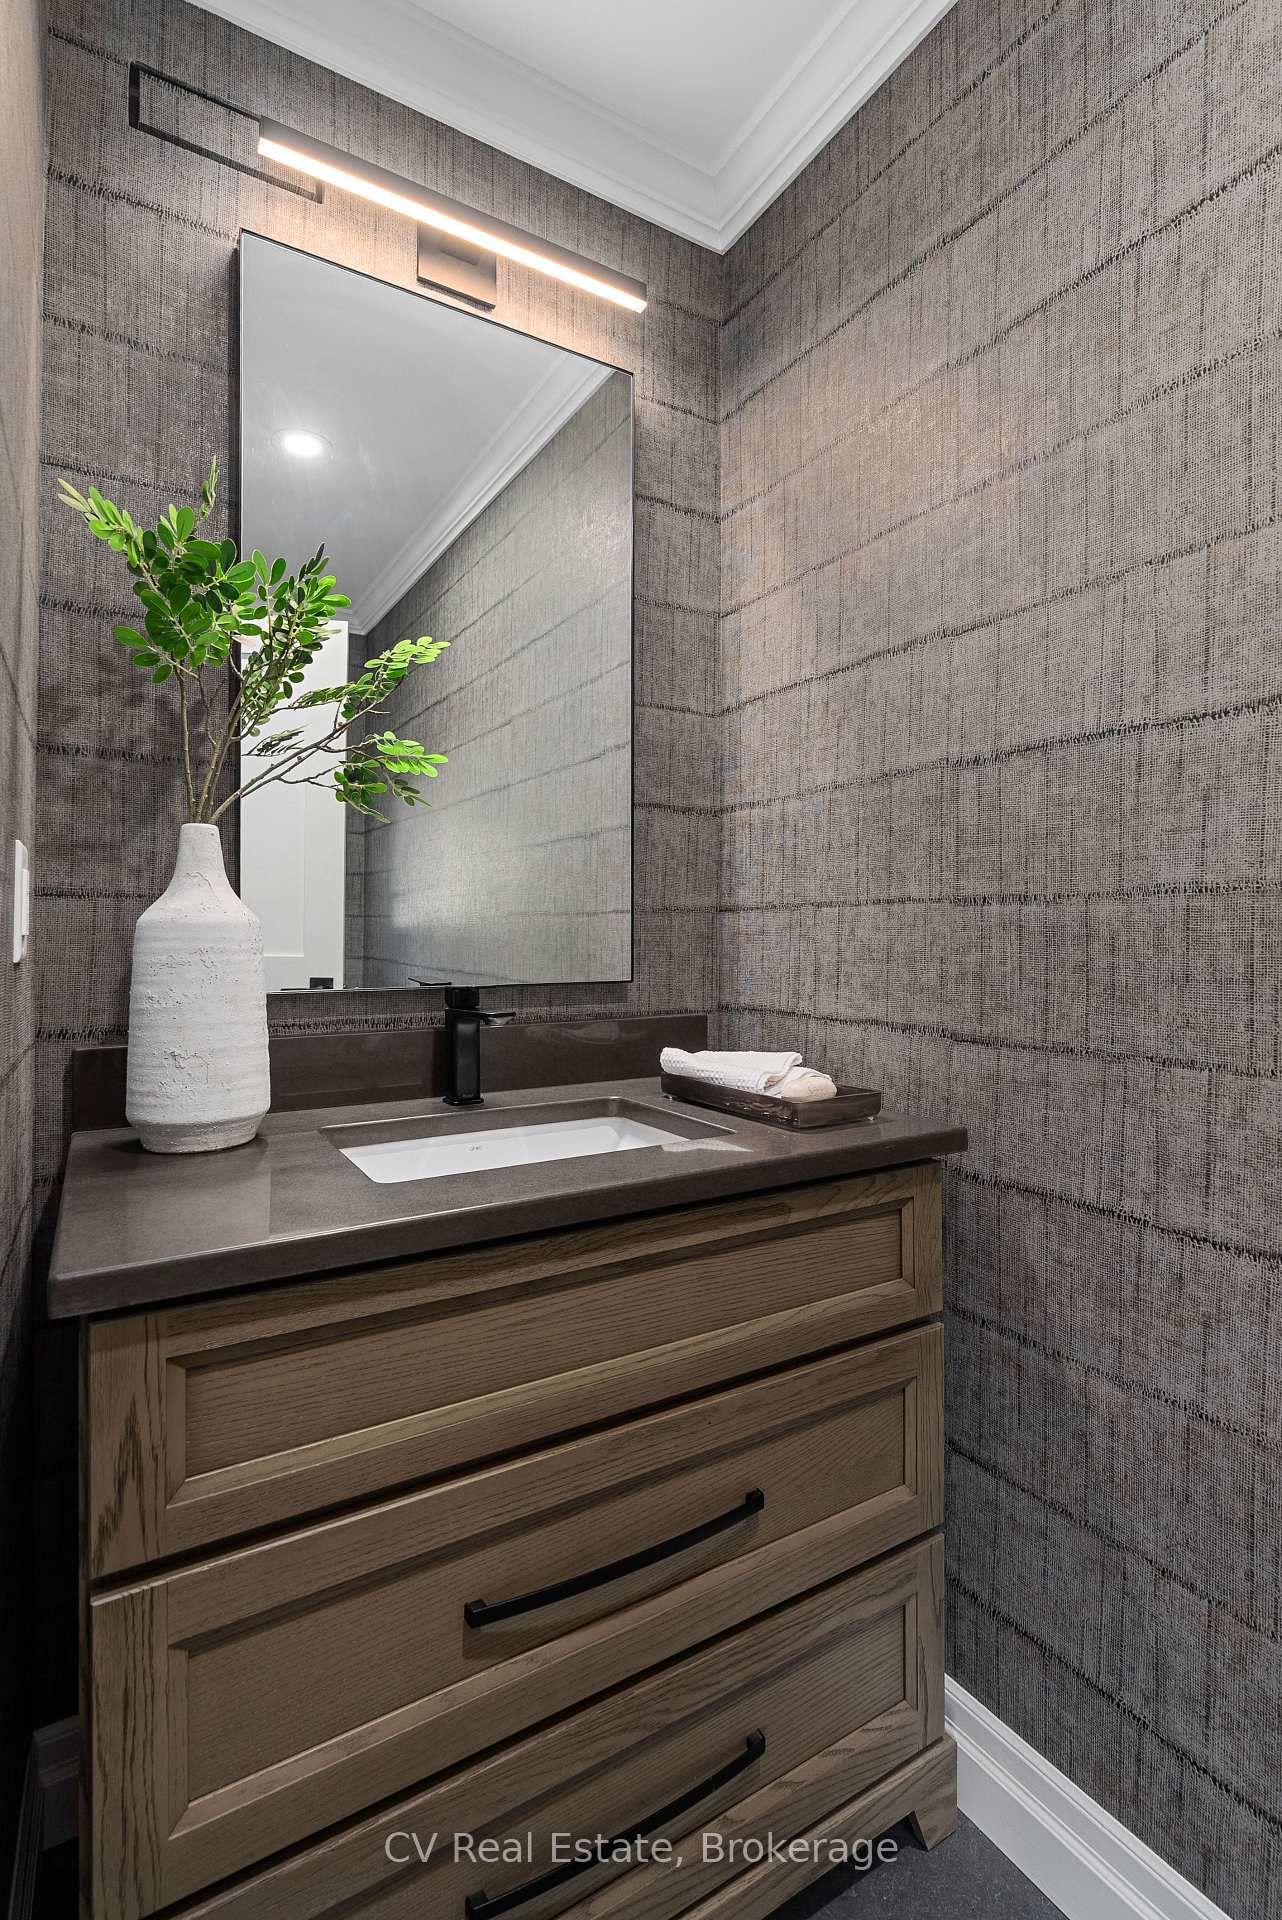
- 2-piece, Main
- 5-piece, Main
- 3-piece, Basement
- Municipality
- Blue Mountains
- Neighbourhood
- Blue Mountains
- Main cross streets
- Grey Rd 19 to 4th Line
- Zoning
- RURAL
- Directions
- Grey Rd 19 and 4th Line
- Waterfront
- None
- MLS® number
- X13714878
- Data source
- Toronto Regional Real Estate Board
- Listed on
- 2026-08-26
- Updated on
- 2026-10-01
- Days on market
- 54 days
- Possession type
- Flexible
- Co-op commission
- 2.5%
- Seller
- Listed by
- CV Real Estate
Home Market Value
Current home valuation for 595530 4th Line, Blue Mountains, Blue Mountains, ON. Listed for $2,195,000
HOMEH Estimate
$2,594,867
Estimated Sales Range
$1,556,920 - $3,632,814
HOMEH Estimate for 595530 4th Line, Blue Mountains
Calculated with a real agent's CMA method — 45+ years of experience, codified. Not an AI guess.
For the owner
Is this your home? Track its value.
Get this home's HOMEH Estimate by email once a month, with how many homes are for sale around you.
Mortgage Payment Calculator
Compare up to 4 down payment scenarios
20% required for homes $1.5M or more
$439,000
| Scenario 1 | Scenario 2 | Scenario 3 | Scenario 4 | |
|---|---|---|---|---|
−Down payment | % $ | % $ | % $ | % $ |
+CMHC insurance | $0 | $0 | $0 | $0 |
=Total mortgage | $1,756,000 | $1,646,250 | $1,536,500 | $1,426,750 |
Amortization | ||||
Mortgage rate | % | % | % | % |
| Payment frequency | ||||
=Mortgage payment | $8,574monthly | $8,038monthly | $7,502monthly | $6,966monthly |
Land Transfer Tax
$41,350
$41,350
Around this home
No schools found nearby
Data provided by OpenStreetMap & Fraser Institute School Rankings
Ask HOMEH
New!Hi there!
👋Text or call (416) 301-9001
Recommended for you
Based on homes you've looked at.
No recommended properties found.
Nearby similar homes
No nearby properties found.
More real estate resources
Other homes nearby
Explore this area
No nearby listings available.