
Unit 207, 25 Beaver Street S
Blue Mountains, ON N0H 2P0
Included in Rent: Building Insurance, Common Elements, Grounds Maintenance, Exterior Maintenance, High Speed Internet, Parking, Recreation Facility, Snow Removal, Cable TV
 Far HillsSee every listing here
- 2Bedrooms
- 2Bathrooms
- 2Parking
- 1.2K~1.4KSq.Ft.
- Dec 15, 2025Available
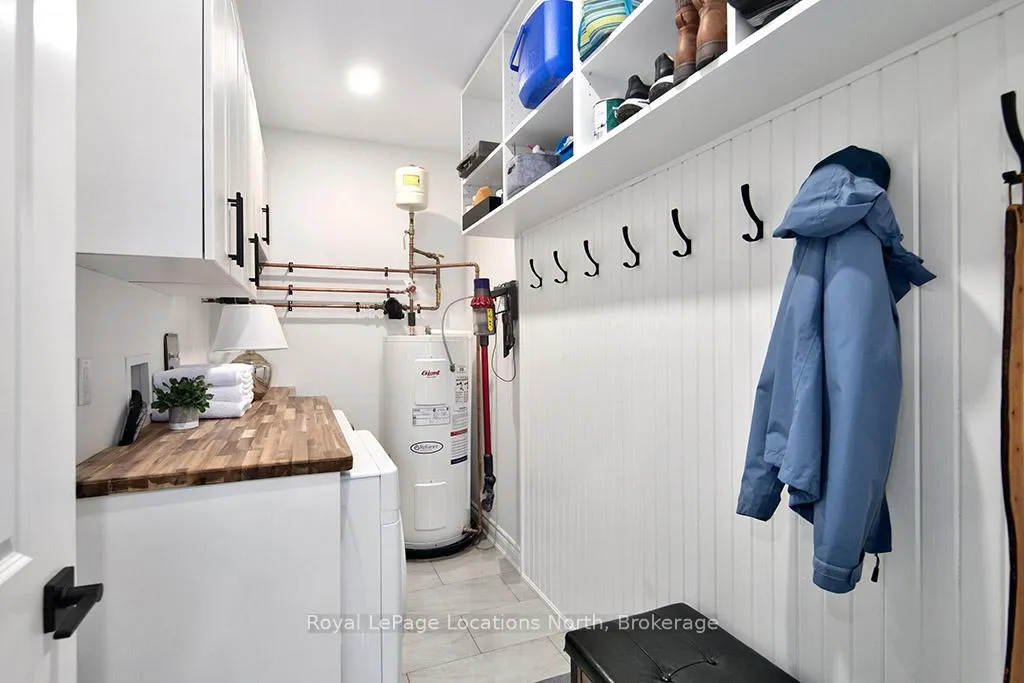
- Laundry RoomLaundry
- Entire PropertyFor Lease
- Furnished
Sale & price history
- Login to See Prices
Rented2025-11-24 – 2025-12-20
MLS® x12587812
- Login to See Prices
Sold2025-11-26 – 2025-12-16
Real estate boards require you to or to see the full details of this property.
*Sold prices and complete sale & price history are regulated data. Under the Trust in Real Estate Services Act, 2002 (TRESA) and the rules of the Real Estate Council of Ontario (RECO), and pursuant to the Multiple Listing Service® rules of the Canadian Real Estate Association (CREA) and the Toronto Regional Real Estate Board (TRREB), this information may be shown only to registered users who have agreed to the applicable terms of use (a Virtual Office Website, or "VOW," arrangement). HOMEH Inc., Brokerage therefore provides it to signed-in members only. Creating an account is free and takes under a minute.
Unit 207, 25 Beaver Street S, Blue Mountains(opens Google Maps in a new tab)
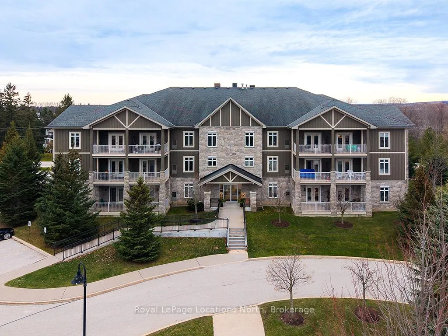
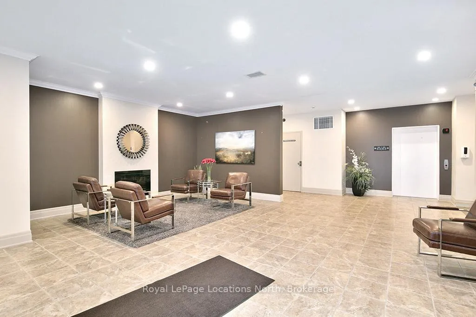
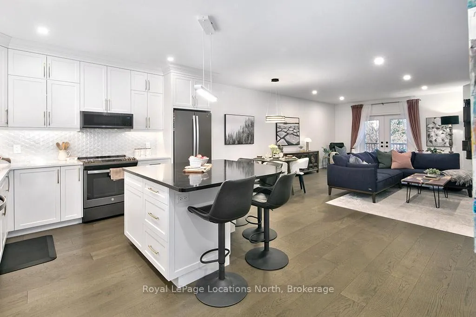
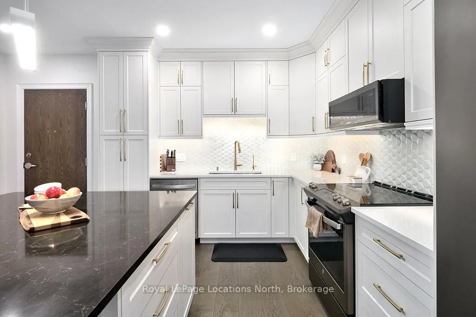
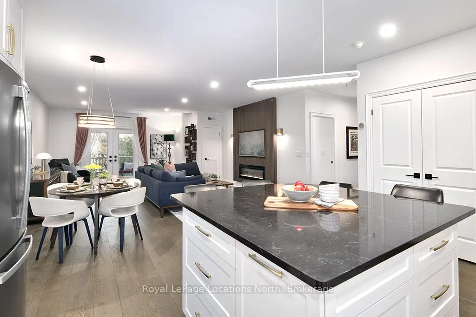
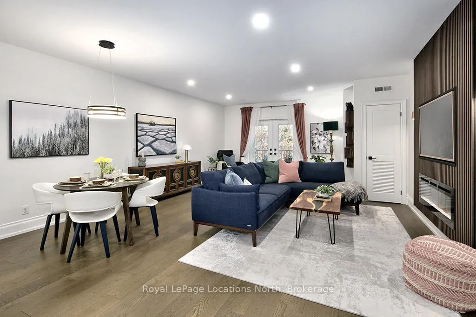
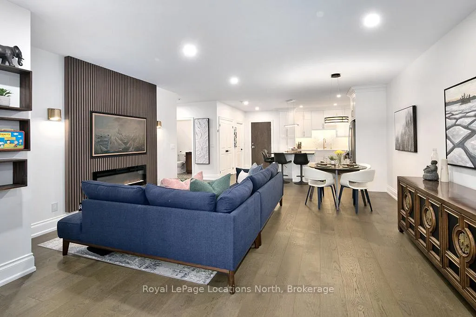
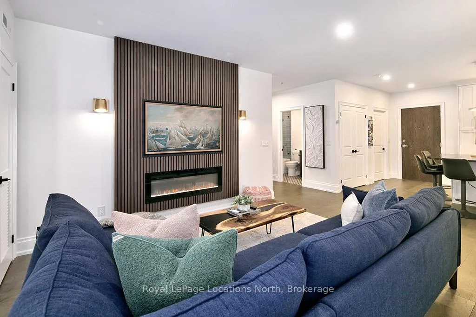
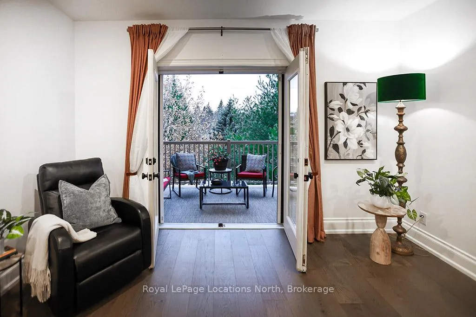
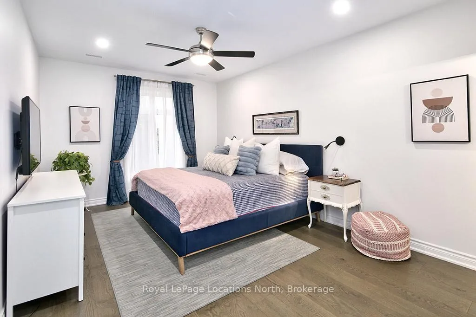
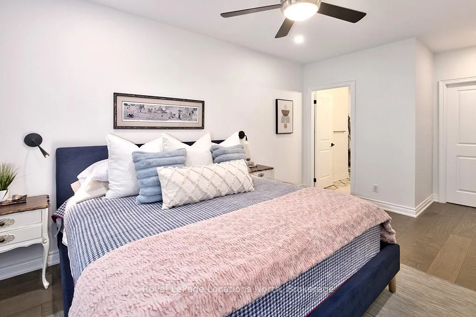
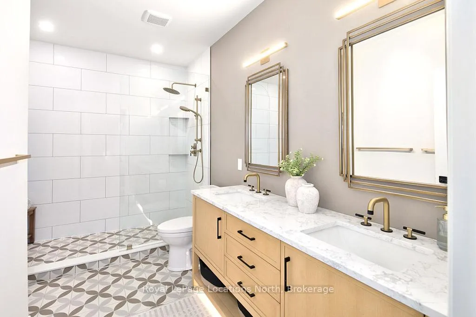
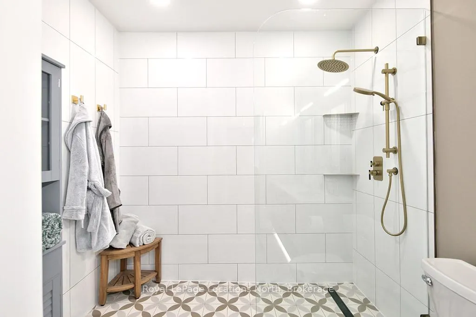
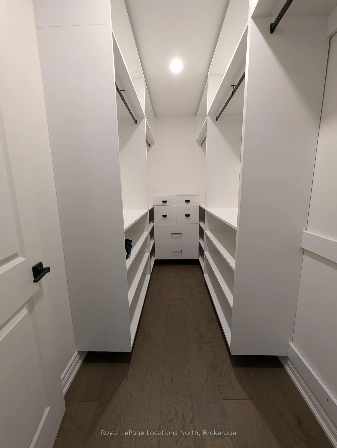
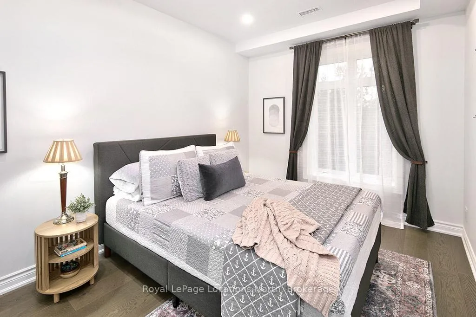
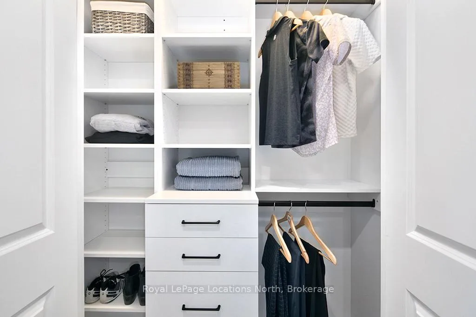
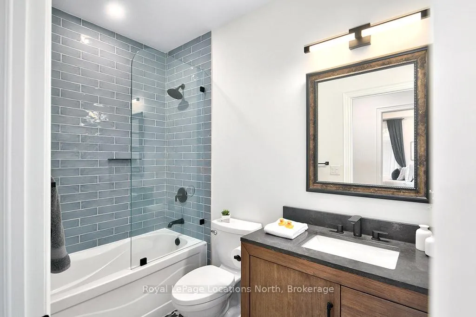
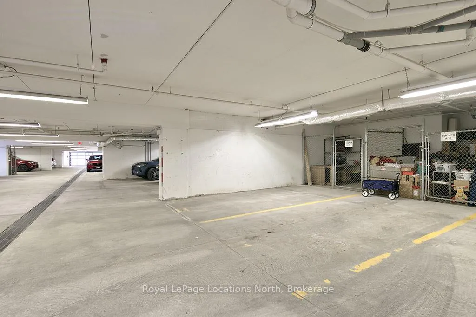
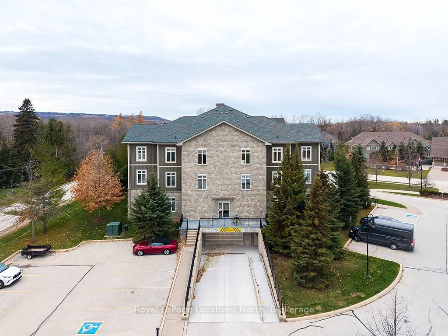
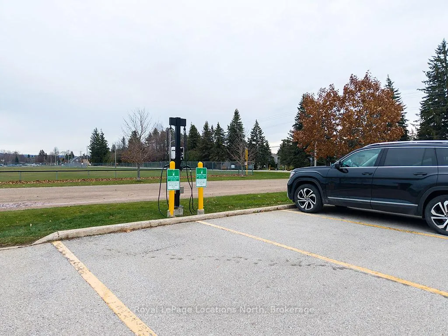
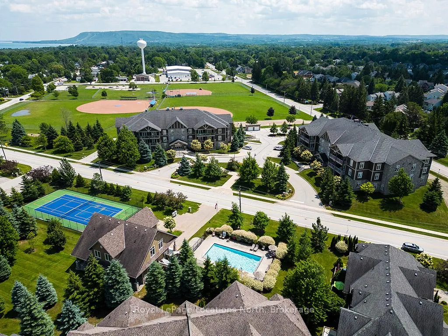
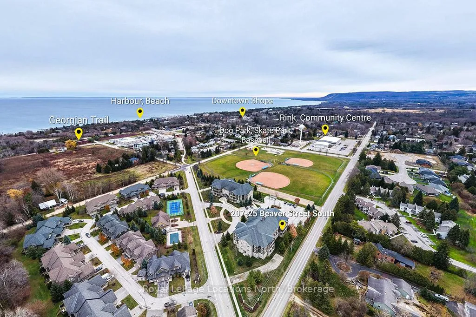
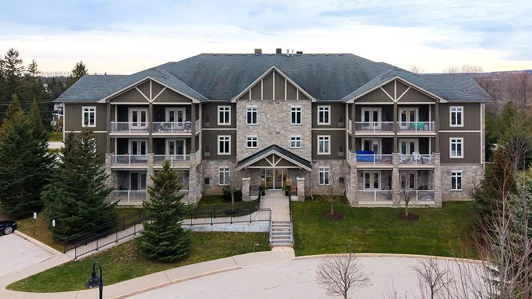
Seasonal Rental with Lifestyle Living in Thornbury! There are homes, and then there are homes that transform the way we live. This 1,300 sq. ft. Thornbury condo belongs unmistakably to the latter-a serene, meticulously curated sanctuary where every element is designed with intention. The custom kitchen is a showcase of refined design, featuring bespoke cabinetry, designer lighting, and rich hardwood floors that flow effortlessly into the open-concept living space. The living room exudes warmth and charm, anchored by a striking wood feature wall and French doors that open onto a private, treed patio, bathing the space in sunlit southwesterly views. Bathrooms have been reimagined with clean, contemporary finishes, while the primary suite serves as a tranquil retreat, complete with a walk-in closet lined with custom built-ins and a spa-inspired ensuite designed for ultimate relaxation and indulgence. Beyond the walls of this exceptional home lies a lifestyle of comfort and leisure: heated underground parking with storage and EV charging, a heated outdoor pool, tennis and pickleball courts, and a welcoming clubhouse with a fitness centre and library. All of this is just steps from Thornbury's boutique shops, cafes, harbour, and scenic trails-a rare convergence of thoughtful design, effortless living, and pure elegance.
- Auto Garage Door Remote
- Intercom
- Primary Bedroom - Main Floor
- Storage Area Lockers
Key Facts & Features
Rental Details
- Portion Of Property For Rent
- Entire Property
- Furnished
- Furnished
- Rent Term
- Short Term Lease
- Payment Frequency
- Other
- Rental Deposit
- Yes
- Credit Check
- No
- Employment Letter
- No
- Rental Application
- Yes
- References Required
- Yes
Included In Rent Fee
- Building Insurance
- Common Elements
- Grounds Maintenance
- Exterior Maintenance
- High Speed Internet
- Parking
- Recreation Facility
- Snow Removal
- Cable TV
- Basement Type
- None
Interior Features
- Pets Permitted
- Yes-with Restrictions
- Laundry Features
- Laundry Room
- Interior Extras
- Auto Garage Door Remote, Intercom, Primary Bedroom - Main Floor, Storage Area Lockers
- Fireplace/Stove
- Yes
- Elevator
- Yes
Exterior Features
- Balcony
- Enclosed
Building
- Building Type
- Condo Apartment
- Building Style
- 3-Storey
- Condo Corp Number
- 83
Construction
- Exposure
- South
- Exterior Finish
- Board & Batten , Brick
- Roof
- Asphalt Shingle
- Special Designation
- Other
Parking & Garages
- Garage Type
- Underground
- Garage Spaces
- 1
- Parking Type
- Exclusive
- Parking Spaces
- 1
- Total Garage And Parking Spaces
- 2
Lockers
- Locker Type
- Exclusive
Heating & Cooling
- Heat Source
- Electric
- Heat Type
- Forced Air
- Air Conditioning
- Central Air
- Municipality
- Blue Mountains
- Neighbourhood
- Blue Mountains
- Main cross streets
- Alfred St. and Beaver
- Directions
- Hwy 26 to Victoria St S, Right on Alfred St W, Right on Beaver St S, Building is #25
- Waterfront
- None
Ask about this home
A HOMEH agent will answer your questions about this home.

Around this home
Data provided by OpenStreetMap & Fraser Institute School Rankings
For the owner
Is this your home? Track its value.
Get this home's HOMEH Estimate by email once a month, with how many homes are for sale around you.
- MLS® number
- X12587812
- Data source
- Toronto Regional Real Estate Board
- Status change
- 2025-12-20
- Listed on
- 2025-11-24
- Days on market
- 26 days
- Possession date
- 2025-12-15
- Possession type
- Flexible
- Co-op commission
- 5% + HST
- Listed by
- Royal LePage Locations North
Recommended for you
Based on homes you've looked at.
No recommended properties found.
Nearby similar homes
No nearby properties found.
More real estate resources
Other homes nearby
Explore this area
No nearby listings available.
Ask HOMEH about this home
Price, neighbourhood, monthly cost. Ask anything.
HOMEH Intelligent Agent is an AI, not a licensed representative. Check anything important with your agent.