
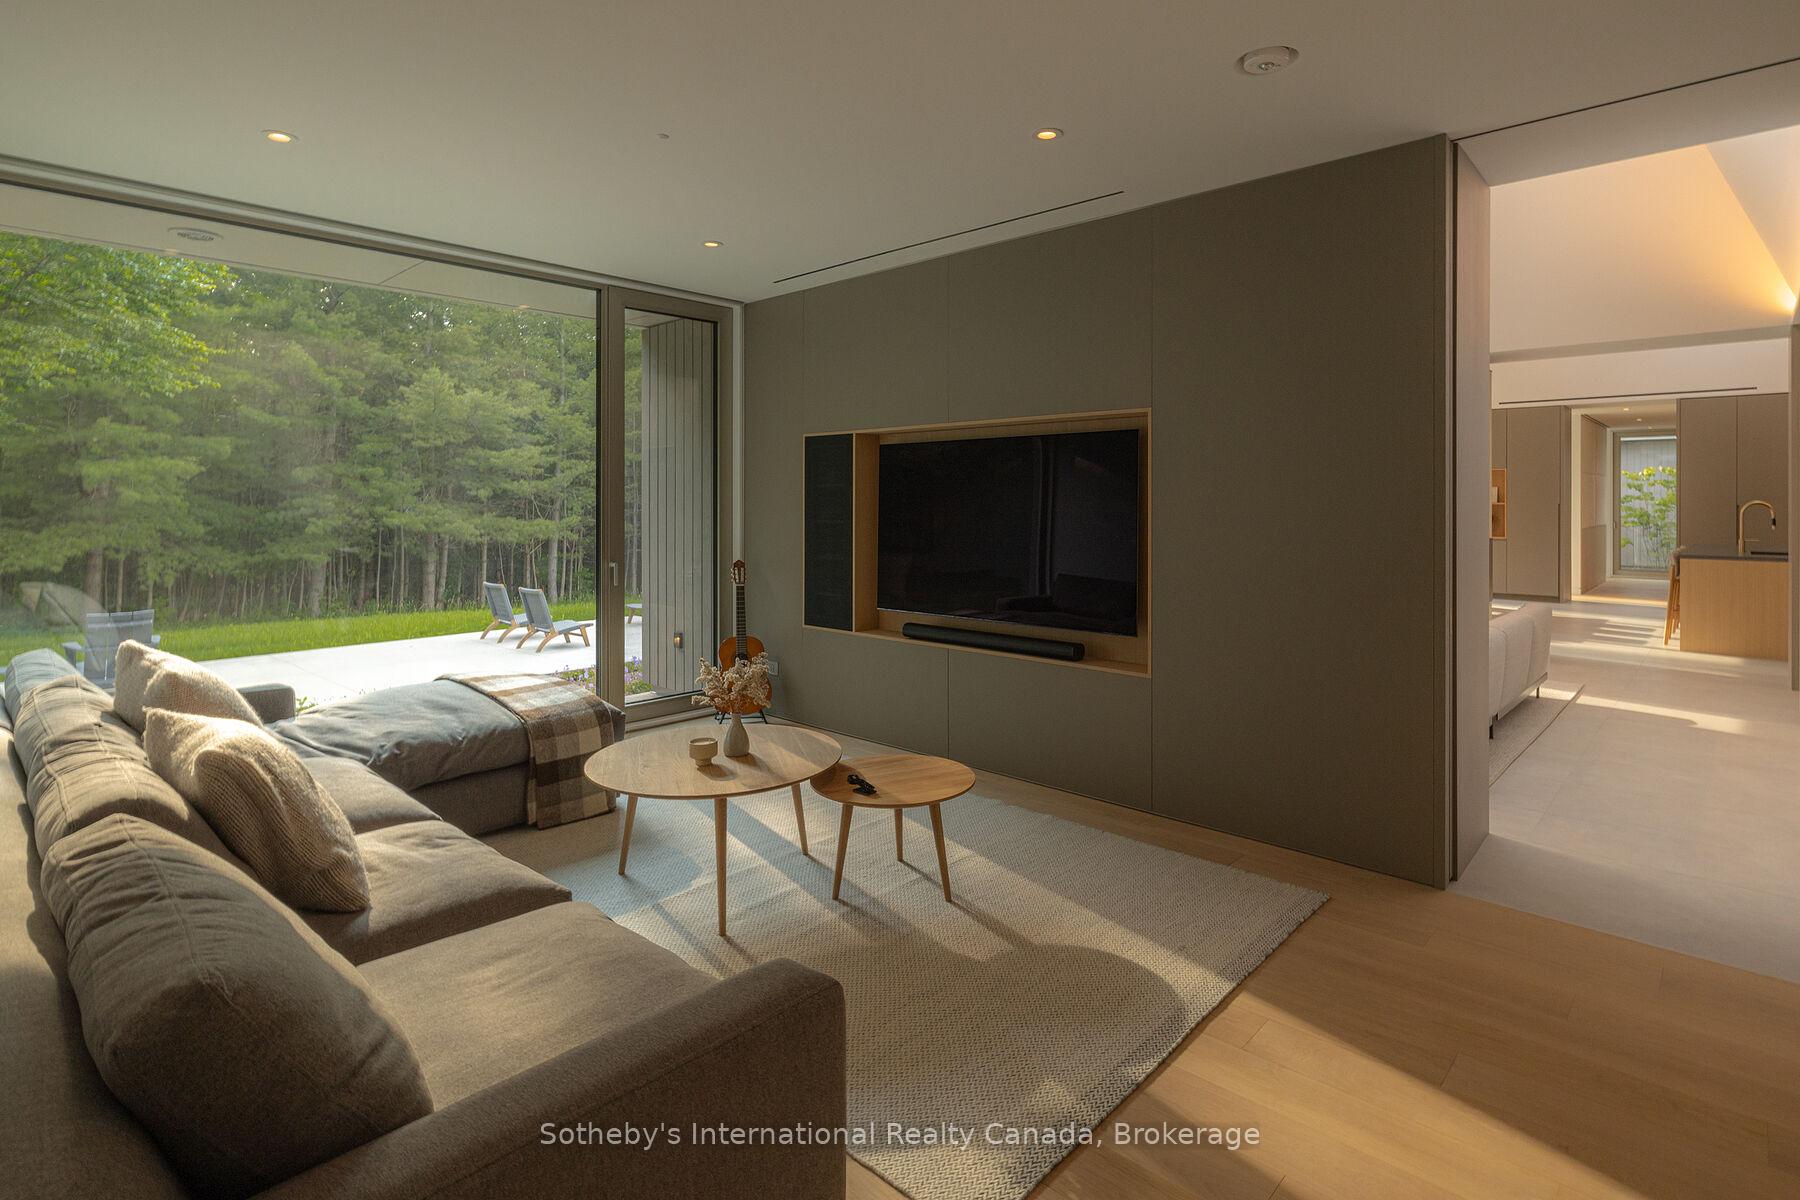
395910 11TH Line
Blue Mountains, ON N0H 1J0
- 3Bedrooms
- 2Bathrooms
- 2Garage
- 2000–2500Sq Ft
- $4,585Tax
- —Lot Size
 Estimated Value:$3,218,739See Free Estimate Report

Property not available for sale or for rent.
HOMEH One: full-service selling for a 1% listing fee. The buyer's agent commission is separate.
Free Home EvaluationHow Much Is My Home Worth?Homes for Sale NearbySale & Price History for 395910 11TH Line, Blue Mountains
Real estate boards require you to or to see the full details of this property.
*Sold prices and complete sale & price history are regulated data. Under the Trust in Real Estate Services Act, 2002 (TRESA) and the rules of the Real Estate Council of Ontario (RECO), and pursuant to the Multiple Listing Service® rules of the Canadian Real Estate Association (CREA) and the Toronto Regional Real Estate Board (TRREB), this information may be shown only to registered users who have agreed to the applicable terms of use (a Virtual Office Website, or "VOW," arrangement). HOMEH Inc., Brokerage therefore provides it to signed-in members only. Creating an account is free and takes under a minute.
About 395910 11TH Line, Blue Mountains
Summarized Description
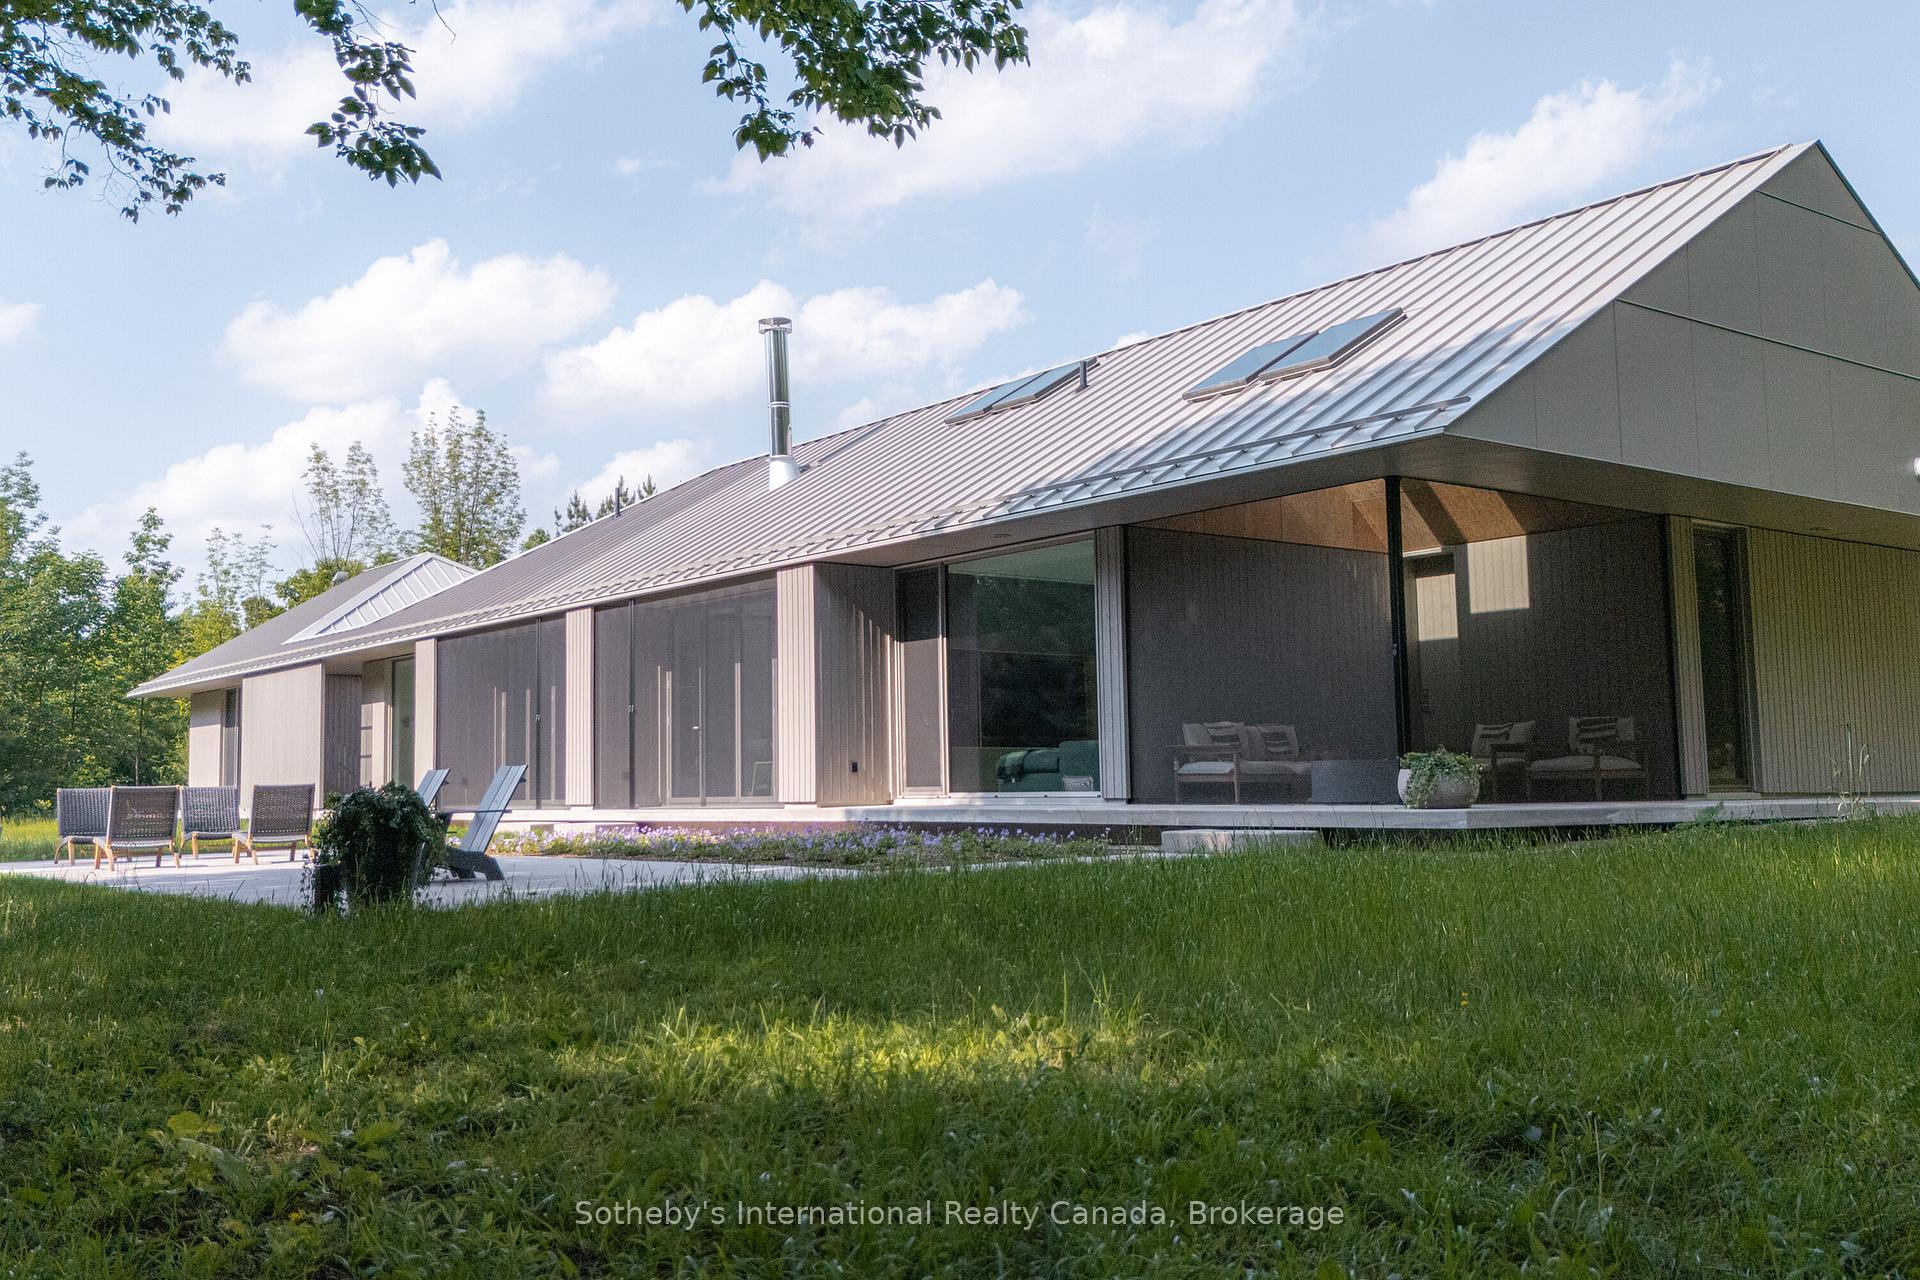
- Award-winning design by Superkül architecture firm
- Set on 25 acres with complete privacy
- Minimalist masterpiece built to Passive House standards
- Open-concept living with natural light
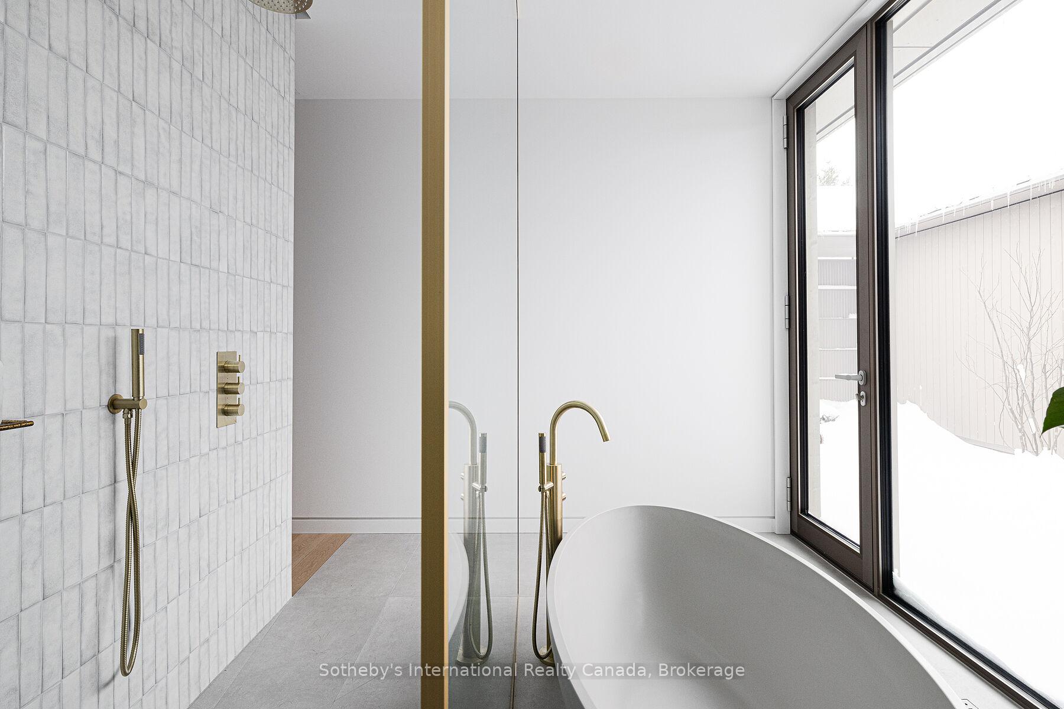
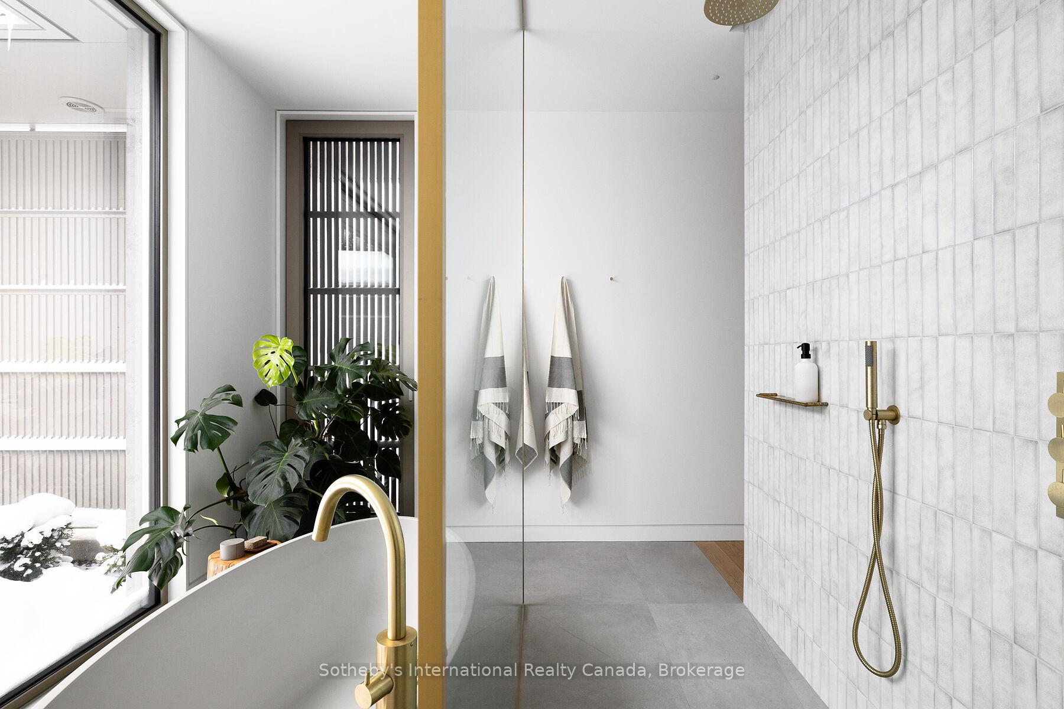
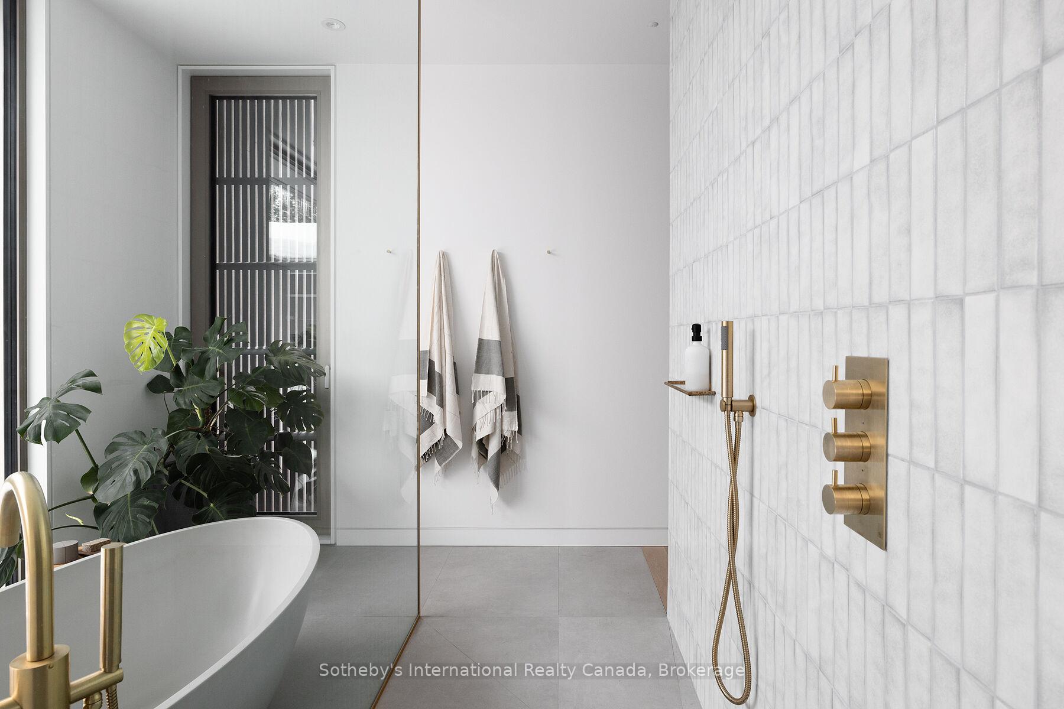
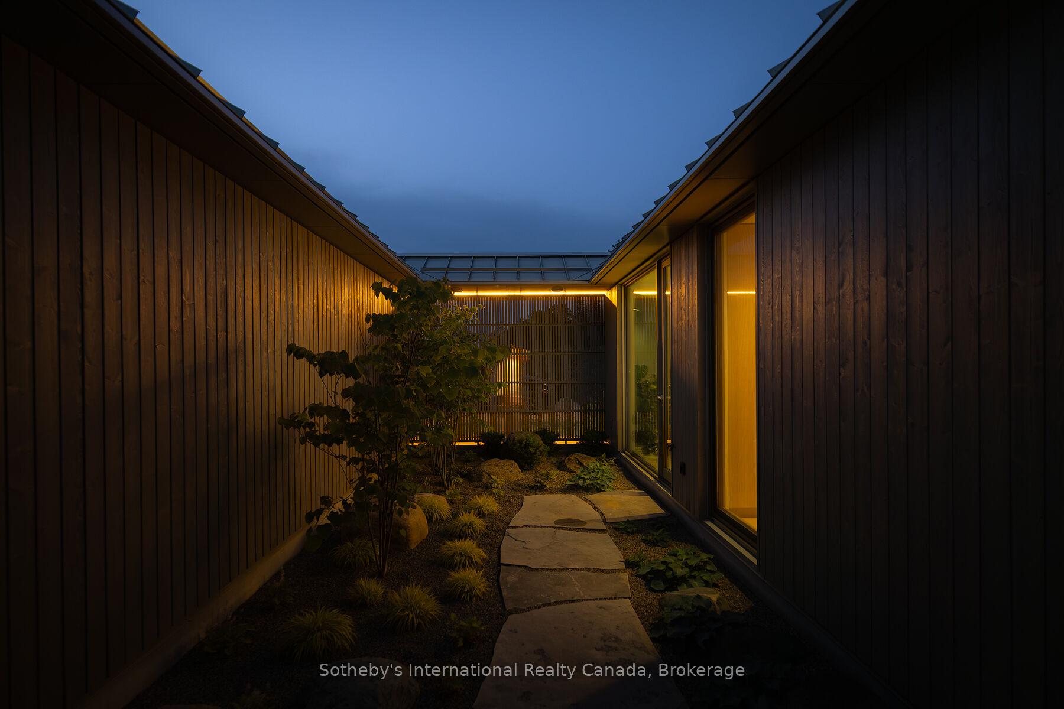
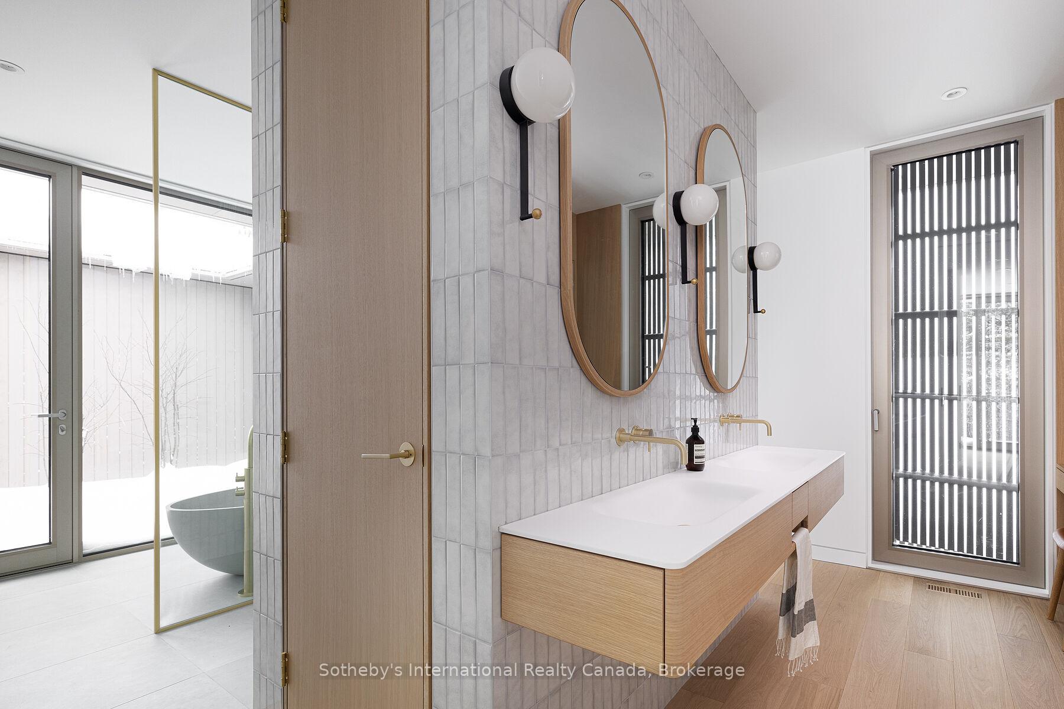
- Spa-like bathroom with private Zen garden
- Single-level layout for easy accessibility
- Chef's kitchen with refined simplicity
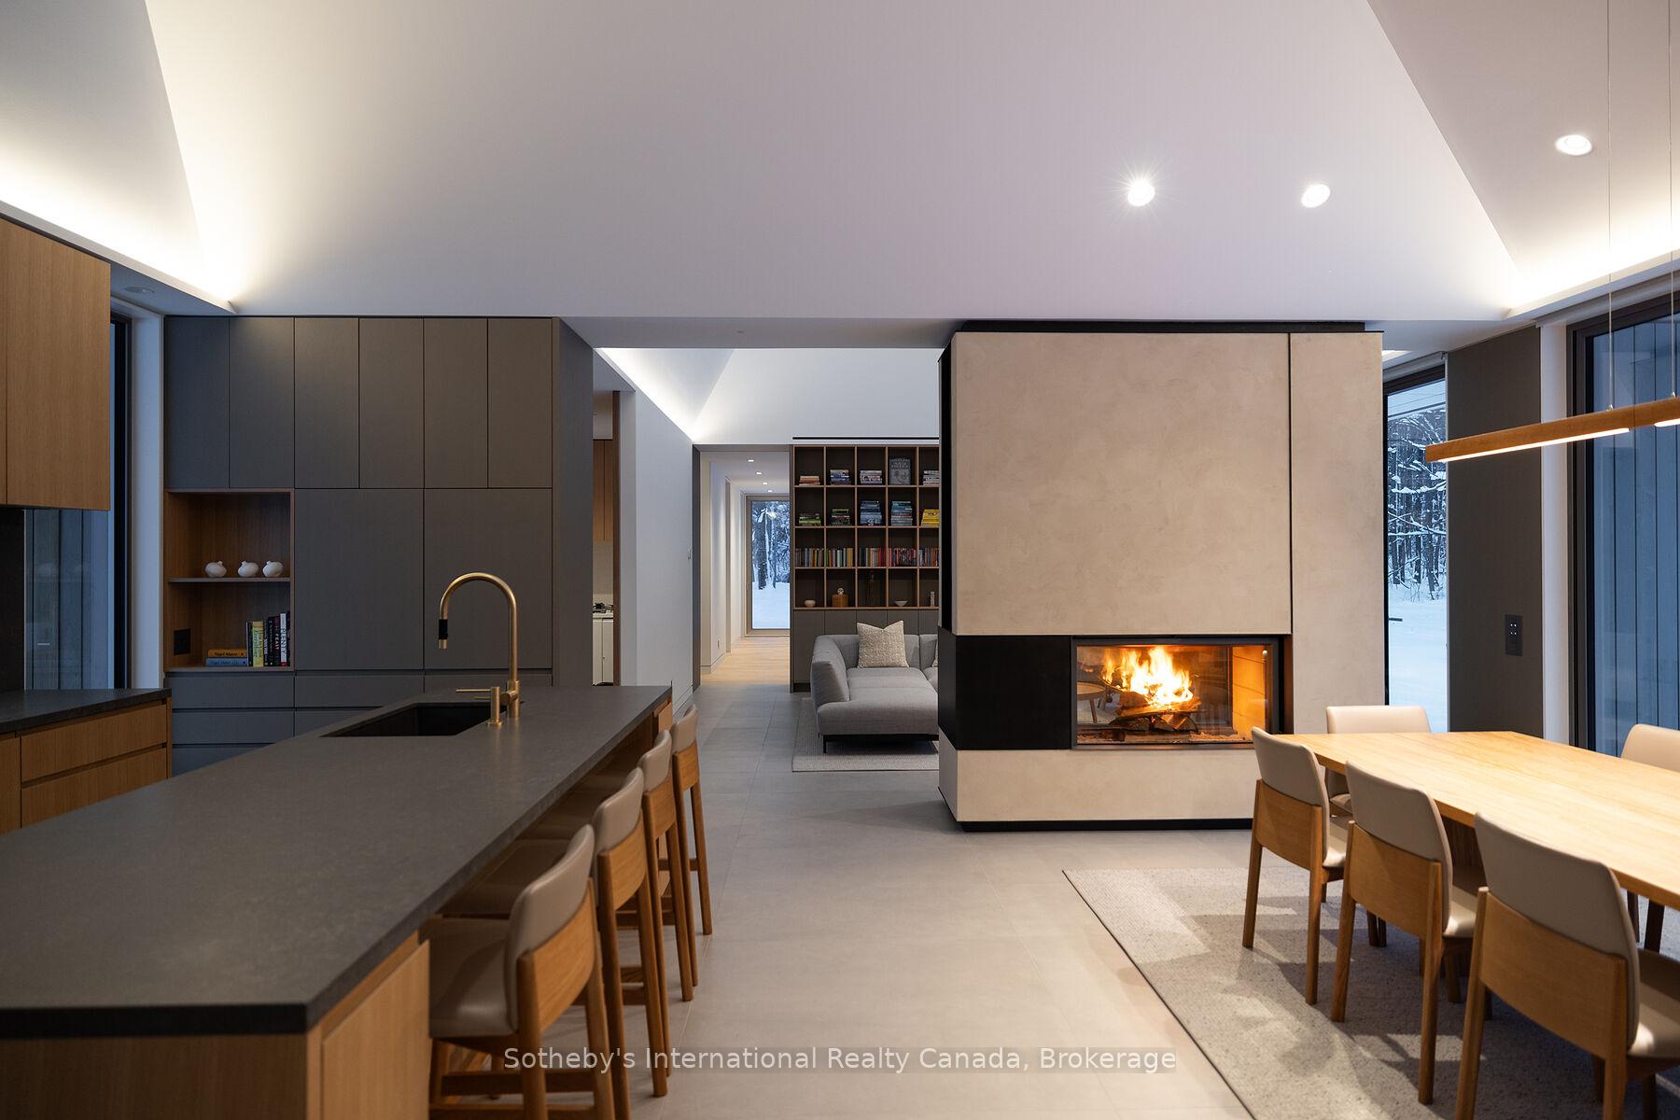
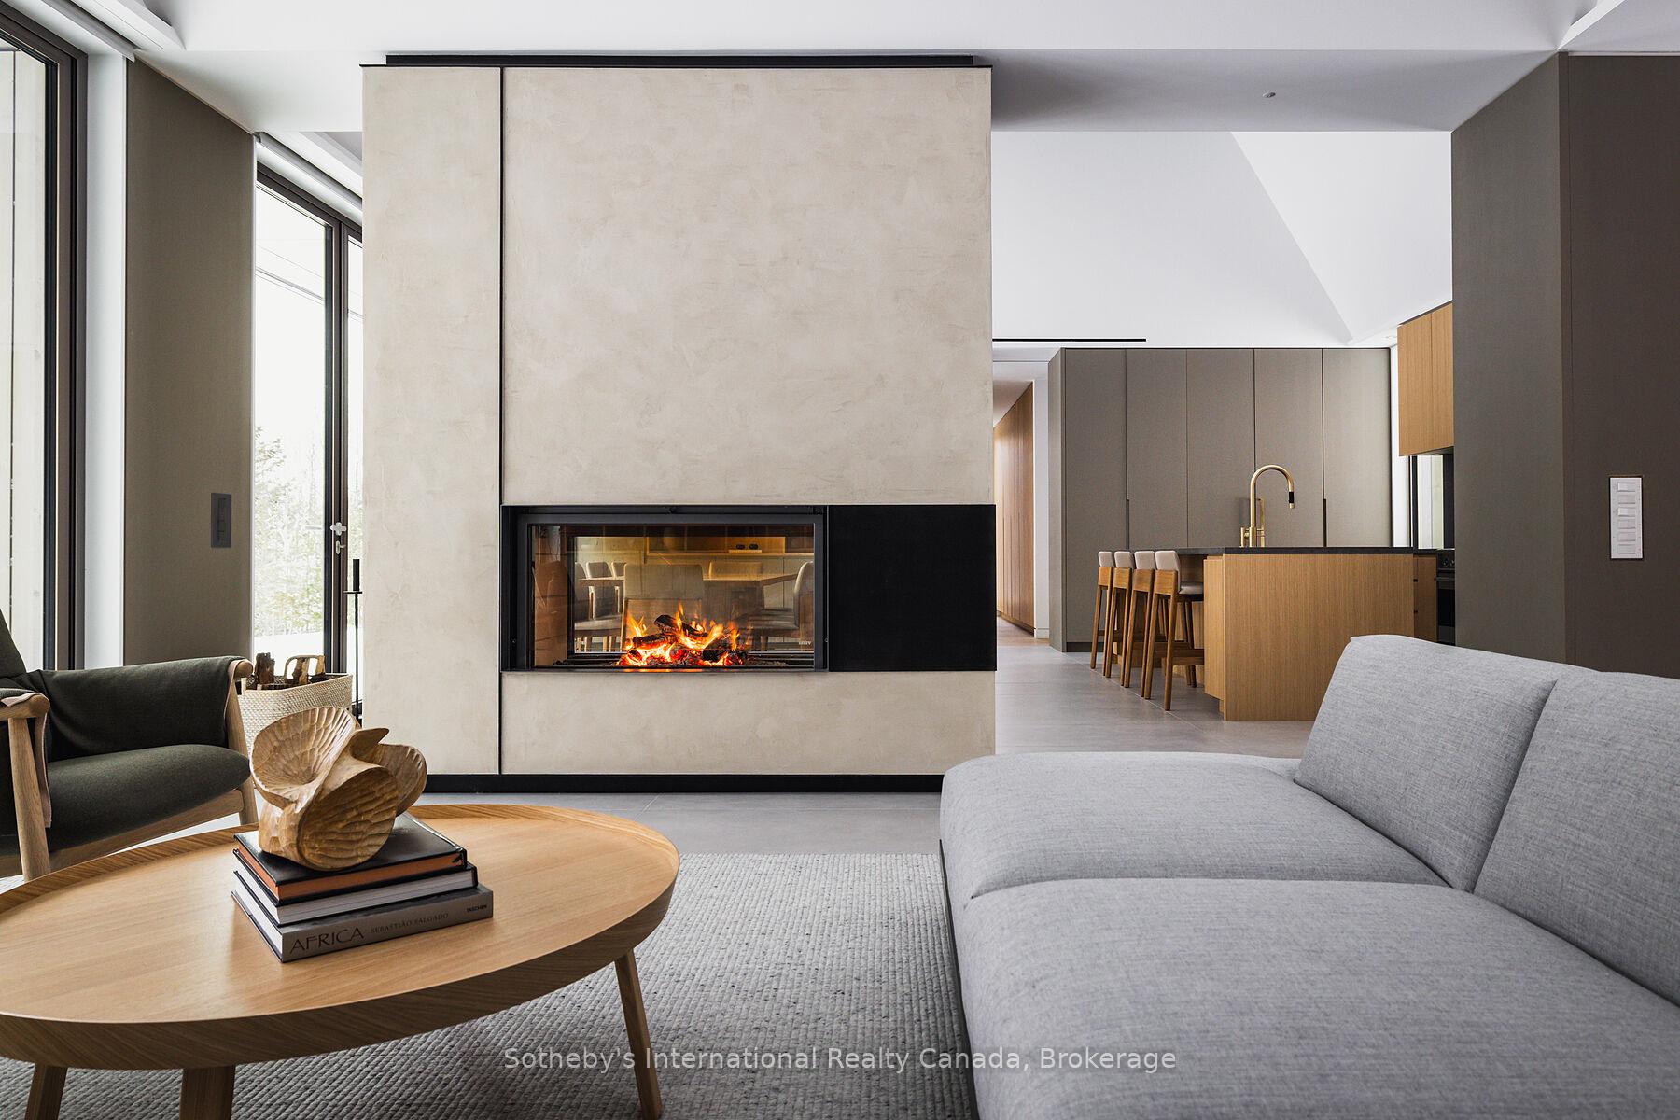
- Two-way fireplace connecting indoor and outdoor spaces
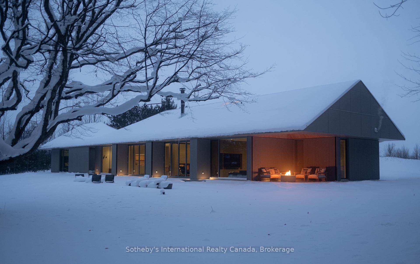
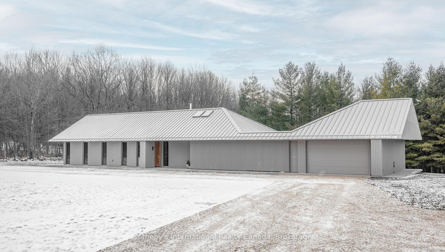
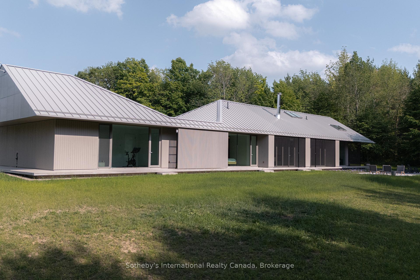
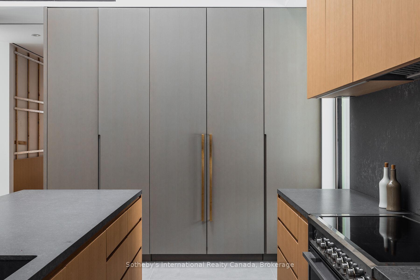
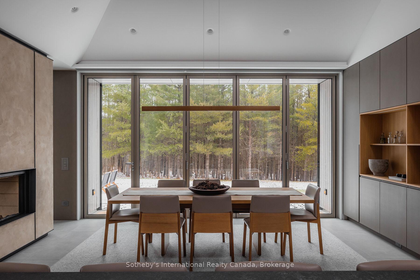
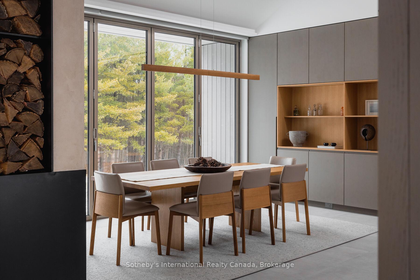
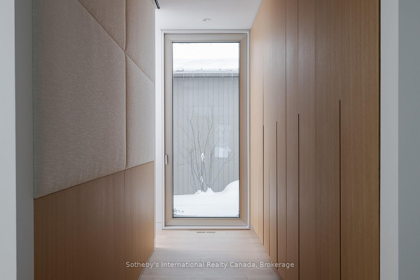
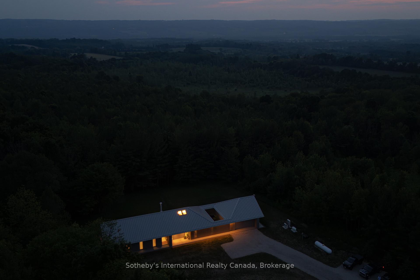
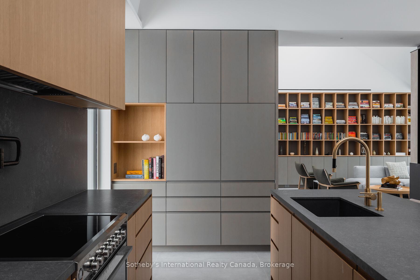
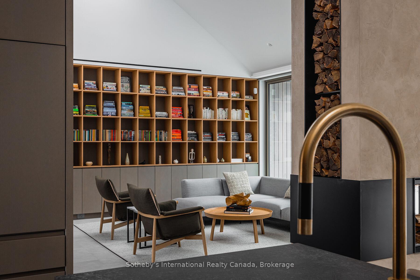
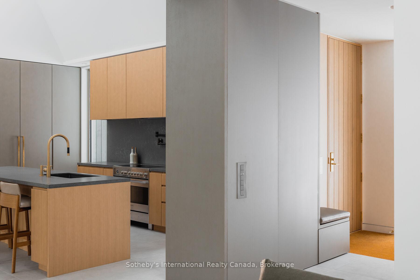
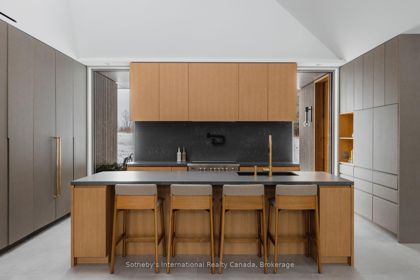
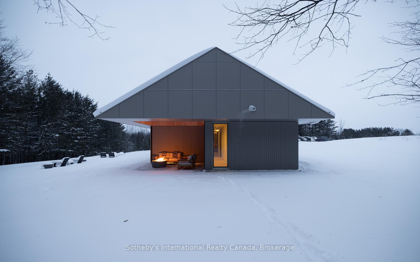
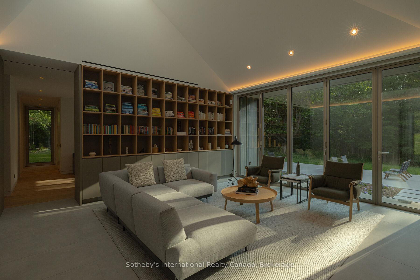
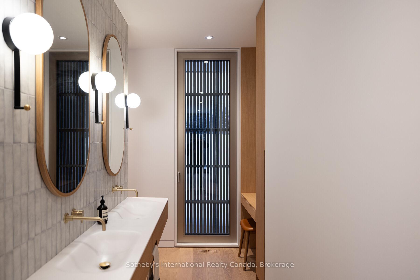
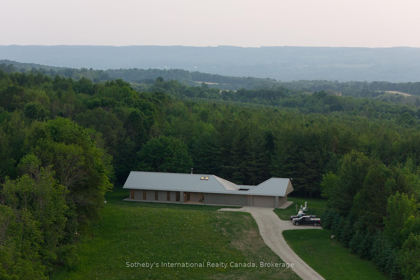
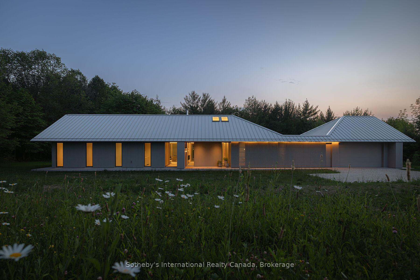
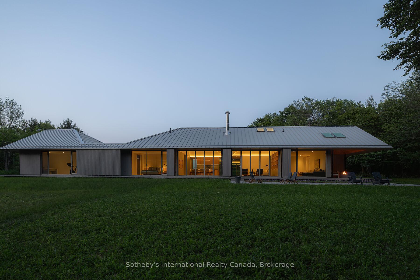
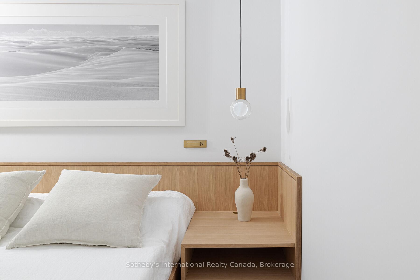
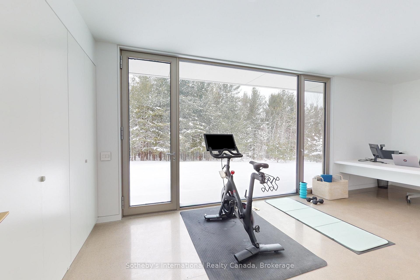
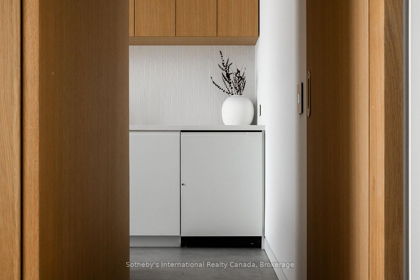
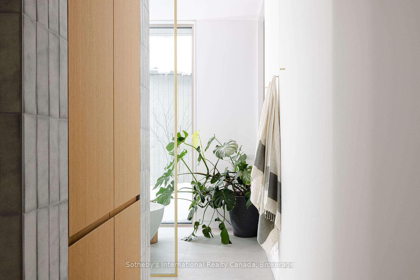
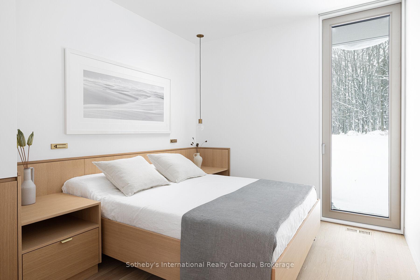
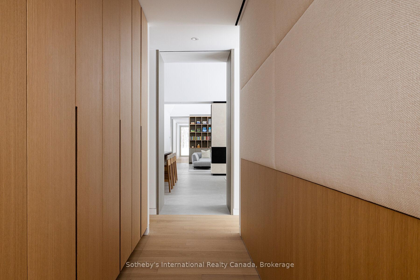
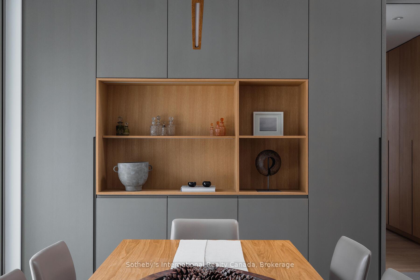
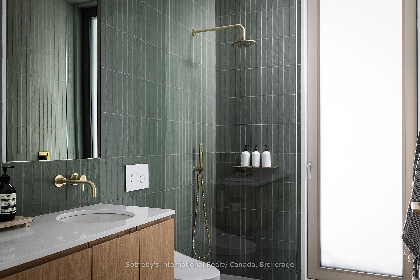
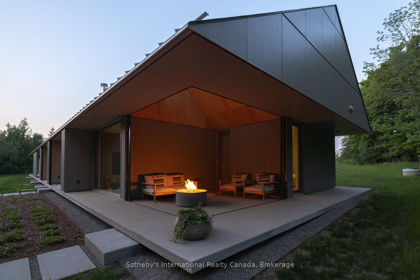
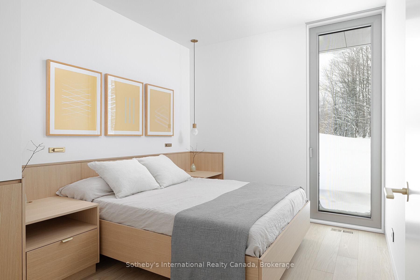
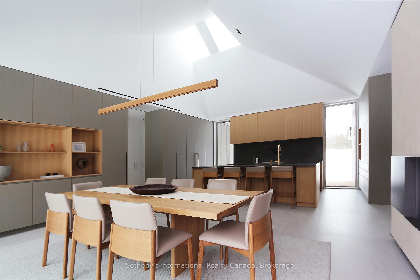
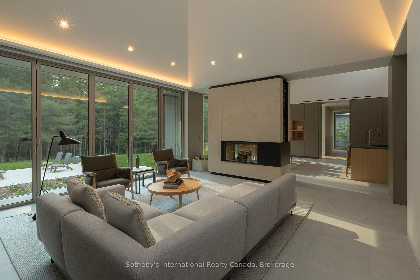
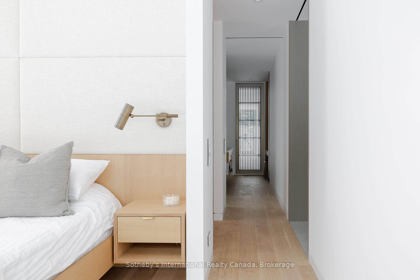
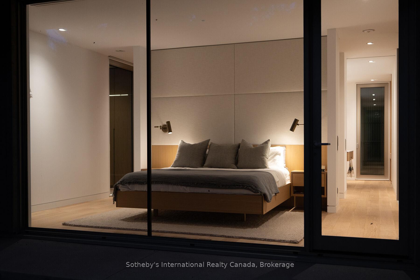
Fresh off a major win at the 2025 World Architecture Festival in Miami, Ridge House stands as a globally recognized example of design excellence-right here in the heart of Ravenna. Created by acclaimed architecture firm Superkül to exacting Passive House standards and built by John W. Gordon Custom Builders, this minimalist masterpiece is set on 25 acres of pristine land surrounded by towering evergreens, wooded trails, and complete privacy. Thoughtfully positioned just below the property's highest ridge, the home appears to emerge naturally from the forest. As the driveway winds into the trees, the striking roofline floats into view, setting the tone for a residence that is both visually captivating and deeply serene. Every detail-inside and out-was crafted to blur the line between architecture and nature. The interior is defined by clean lines, natural light, and an effortless open-concept flow. Living and dining areas transition seamlessly outdoors, enhancing the home's calm, uncomplicated rhythm. A dedicated office provides a peaceful workspace, while the spa-like bathroom, with its soaking tub opening to a private Zen garden, creates a true retreat. The single-level layout eliminates stairs, reinforcing the home's minimalist ethos. The primary bedroom, set at one end of the home, offers a quiet sanctuary, while guest rooms on the opposite side ensure comfort and privacy. Anchoring the space is a beautifully executed chef's kitchen that blends function with refined simplicity. A two-way STUV fireplace acts as a warm, sculptural centerpiece connecting indoor and outdoor living. Ridge House is more than a residence; it is an internationally celebrated fusion of modern design, natural harmony, and understated sophistication-an experience as rare as the landscape that surrounds it. With such an extensive list of only the best in class features and finishes, we created a booklet - contact us for a copy. You need to experience this home to appreciate what it offers.
Key Facts & Features
Property Costs
- Annual Property Tax Amount
- $4,585
- Land Transfer Tax Fee
- $85,200
- Basement Type
- Finished, Crawl Space
Interior Features
- Laundry Level
- Main Level
- Interior Extras
- Ventilation System, Propane Tank, Upgraded Insulation, Bar Fridge, Water Treatment, On Demand Water Heater, Water Purifier, Water Heater, Water Heater Owned, Sump Pump, Air Exchanger, Water Softener, Other
- View
- Pasture, Panoramic, Forest, Trees/Woods
- Security Features
- Alarm System, Carbon Monoxide Detectors, Security System, Smoke Detector
- Fireplace/Stove
- Yes
- Fireplace Features
- Living Room
- Elevator
- No
Exterior Features
- Exterior Extras
- Lighting, Porch, Year Round Living
- Pool
- None
- Property Features
- Golf
Building
- Building Type
- Detached
- Building Style
- Bungalow
- Approx Age
- 0-5
Construction
- Exterior Finish
- Wood
- Roof
- Metal
- Foundation Details
- Poured Concrete
- Special Designation
- Unknown
Lot
- Lot Front
- 0.00 ft
- Lot Depth
- 0.00 ft
- Lot Size
- x
- Lot Size Code
- x
Inclusions
- Inclusions
- Carbon Monoxide Detector, Dishwasher, Dryer, Garage Door Opener, Microwave, Other, RangeHood, Refrigerator, Satellite Dish, Satellite Equipment, Smoke Detector, Stove, Washer, Hot Water Tank Owned, Window Coverings
Parking & Garages
- Garage Type
- Attached
- Garage Spaces
- 2
- Parking Spaces
- 10
- Total Garage And Parking Spaces
- 12
Heating & Cooling
- Heat Source
- Propane
- Heat Type
- Water
- Air Conditioning
- Central Air
- Water
- Well
- Sewers
- Septic
- Hydro
- Yes
- Bedrooms
- 3
- Washrooms
- 2
- Kitchens
- 1
- Family / bonus room
- Yes
Room sizes
- Kitchen—Main level, Heated Floor, Open Concept, Skylight, Tile Floor, Vaulted Ceiling(s)
- Dining Room—Main level, Fireplace, Heated Floor, Open Concept, Skylight, Sliding Doors, Tile Floor, Vaulted Ceiling(s)
- Living Room—Main level, Fireplace, Heated Floor, Open Concept, Skylight, Sliding Doors, Tile Floor, Vaulted Ceiling(s)
- Primary Bedroom—Main level, Ensuite Bath, Hardwood Floor, Walk-In Closet(s)
- Other—Main level, Double Sink, Ensuite Bath, Heated Floor, Hardwood Floor, Tile Floor
- Family Room—Main level, Hardwood Floor
- Bedroom—Main level, Hardwood Floor
- Bedroom—Main level, Hardwood Floor
- Bathroom—Main level, Heated Floor, Tile Floor
- Office—Main level, Enclosed, Heated Floor
- Laundry—Main level, Heated Floor, Tile Floor
Washrooms
- 3-piece, Main
- 5-piece, Main
- Municipality
- Blue Mountains
- Neighbourhood
- Blue Mountains
- Main cross streets
- Hwy 26 to Grey Rd 40, Turn left on Grey County Rd 2, Turn Right on Grey County Rd 119, Turn left on 11 Line
- Zoning
- A1 H
- Directions
- Hwy 26 to Grey Rd 40, Turn left on Grey County Rd 2, Turn Right on Grey County Rd 119, Turn left on 11 Line
- MLS® number
- X12660828
- Data source
- Toronto Regional Real Estate Board
- Status change
- 2026-07-06
- Listed on
- 2026-01-05
- Days on market
- 182 days
- Possession type
- 30-59 days
- Co-op commission
- 2.5% plus HST
- Seller
- Listed by
- SOTHEBY'S INTERNATIONAL REALTY CANADA
Home Market Value
Current home valuation for 395910 11TH Line, Blue Mountains, Blue Mountains, ON. Listed for $3,949,000
HOMEH Estimate
$3,218,739
Estimated Sales Range
$2,542,804 - $3,894,674
HOMEH Estimate for 395910 11TH Line, Blue Mountains
Calculated with a real agent's CMA method — 45+ years of experience, codified. Not an AI guess.
For the owner
Is this your home? Track its value.
Get this home's HOMEH Estimate by email once a month, with how many homes are for sale around you.
Mortgage Payment Calculator
Compare up to 4 down payment scenarios
20% required for homes $1.5M or more
$789,800
| Scenario 1 | Scenario 2 | Scenario 3 | Scenario 4 | |
|---|---|---|---|---|
−Down payment | % $ | % $ | % $ | % $ |
+CMHC insurance | $0 | $0 | $0 | $0 |
=Total mortgage | $3,159,200 | $2,961,750 | $2,764,300 | $2,566,850 |
Amortization | ||||
Mortgage rate | % | % | % | % |
| Payment frequency | ||||
=Mortgage payment | $15,425monthly | $14,461monthly | $13,497monthly | $12,533monthly |
Land Transfer Tax
$85,200
$85,200
Around this home
No schools found nearby
Data provided by OpenStreetMap & Fraser Institute School Rankings
Ask HOMEH
New!Hi there!
👋Text or call (416) 301-9001
Recommended for you
Based on homes you've looked at.
No recommended properties found.
Nearby similar homes
No nearby properties found.
More real estate resources
Other homes nearby
Explore this area
No nearby listings available.