
36464 Mill Road
Bluewater (Stanley), ON N0M 1G0
- 3Bedrooms
- 2Bathrooms
- 0Garage
- 1500–2000Sq Ft
- $3,640Tax
- — x 2,179 ftLot Size
 Free EstimateSee Free Estimate Report

Sale & Price History for 36464 Mill Road, Bluewater, Stanley
| Start Date | End Date | Price | Event | MLS# |
|---|---|---|---|---|
| No listing history available | ||||
Real estate boards require you to or to see the full details of this property.
*Sold prices and complete sale & price history are regulated data. Under the Trust in Real Estate Services Act, 2002 (TRESA) and the rules of the Real Estate Council of Ontario (RECO), and pursuant to the Multiple Listing Service® rules of the Canadian Real Estate Association (CREA) and the Toronto Regional Real Estate Board (TRREB), this information may be shown only to registered users who have agreed to the applicable terms of use (a Virtual Office Website, or "VOW," arrangement). HOMEH Inc., Brokerage therefore provides it to signed-in members only. Creating an account is free and takes under a minute.
About 36464 Mill Road, Bluewater, Stanley
Summarized Description
- 50-acre farm with significant potential
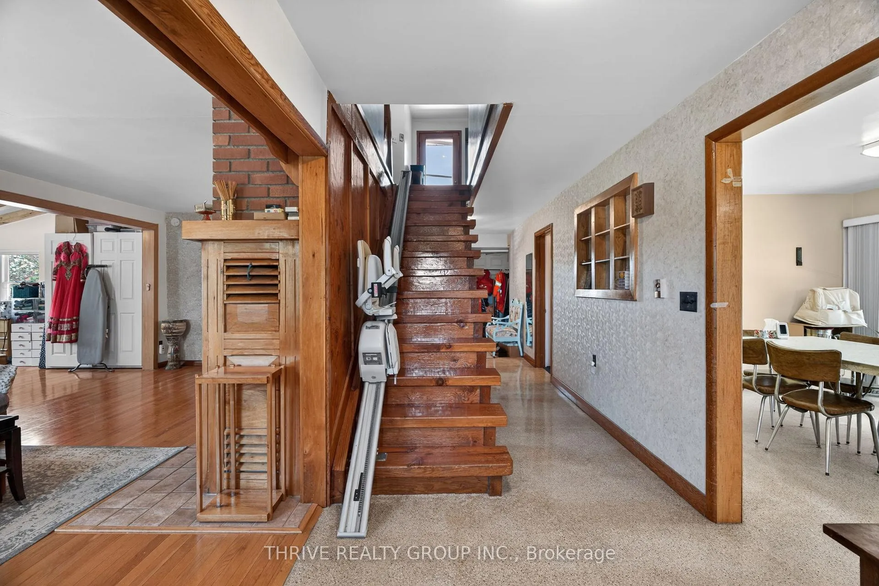
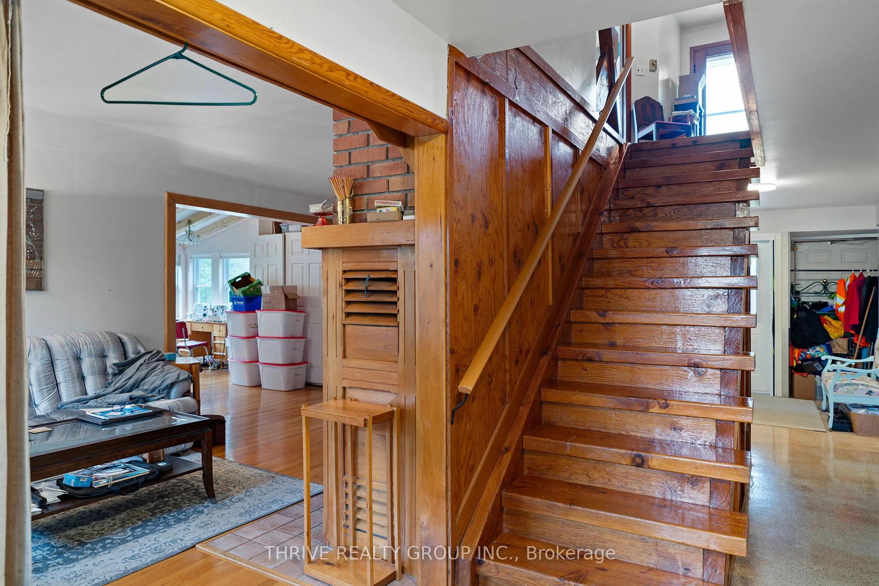
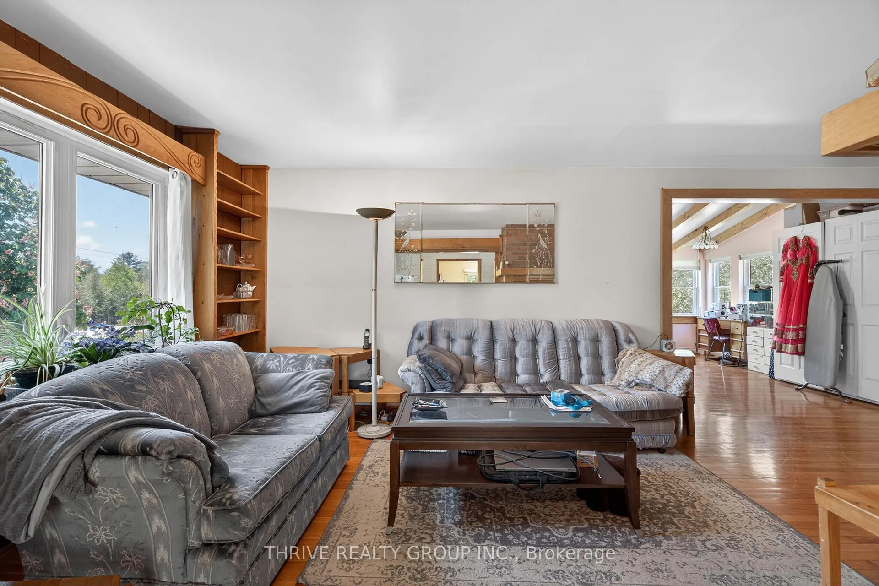
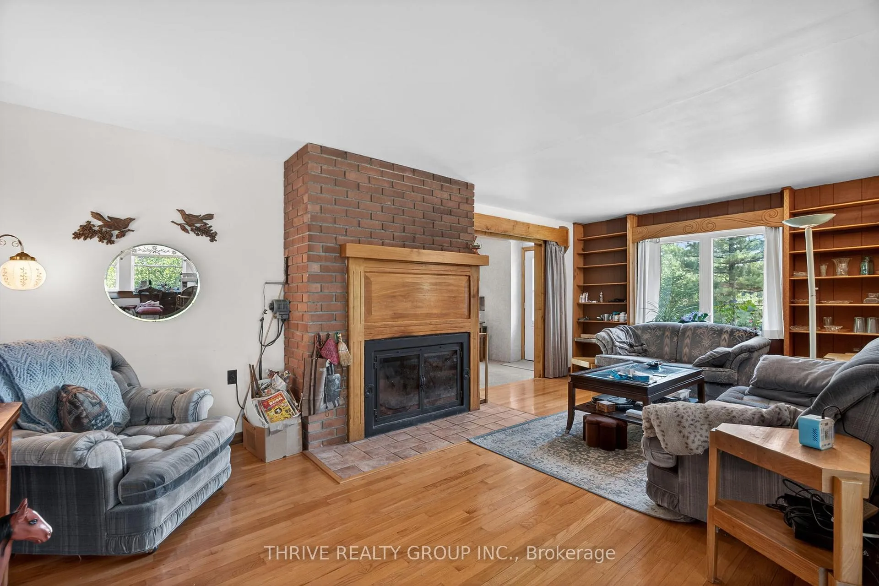
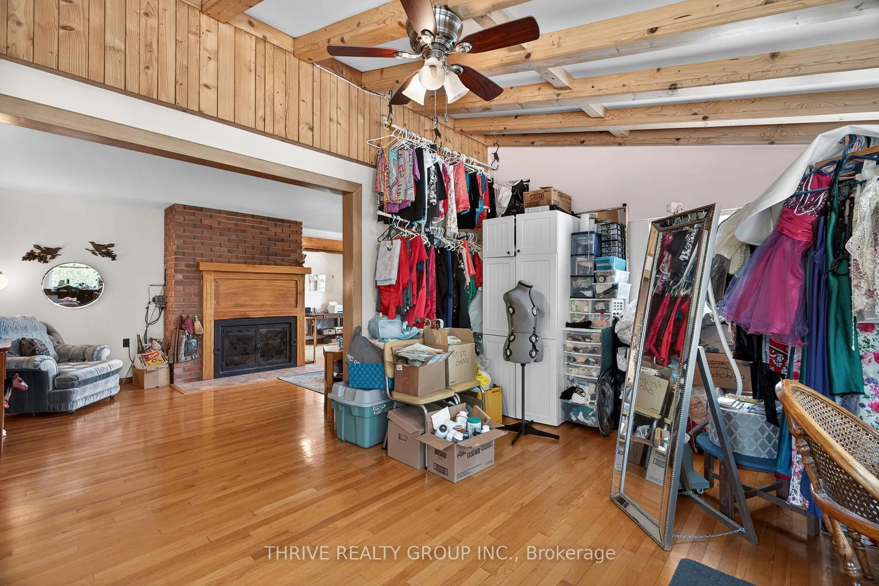
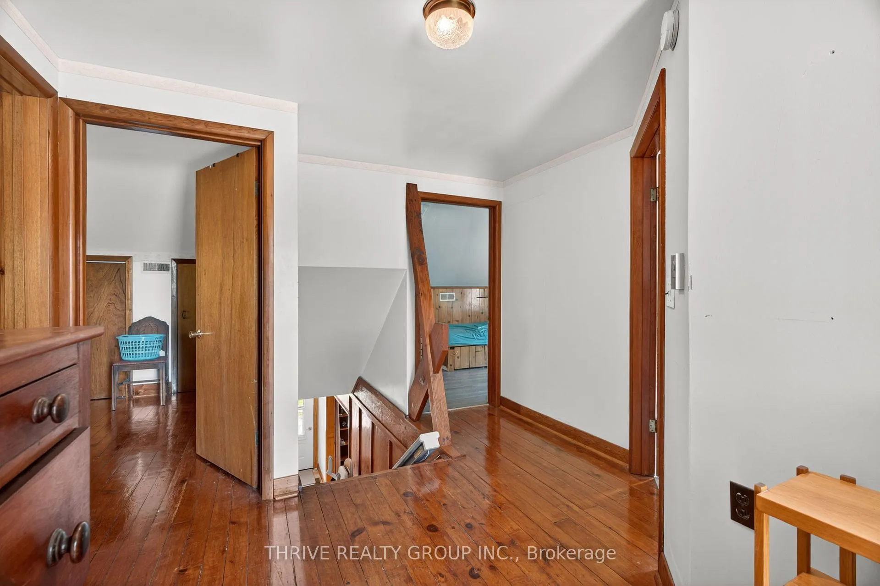
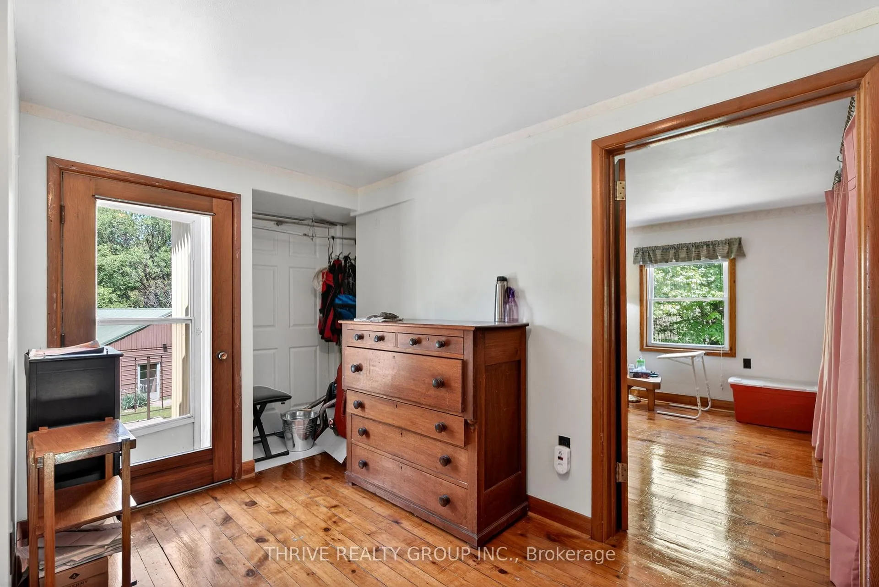
- Spacious rooms with hardwood flooring
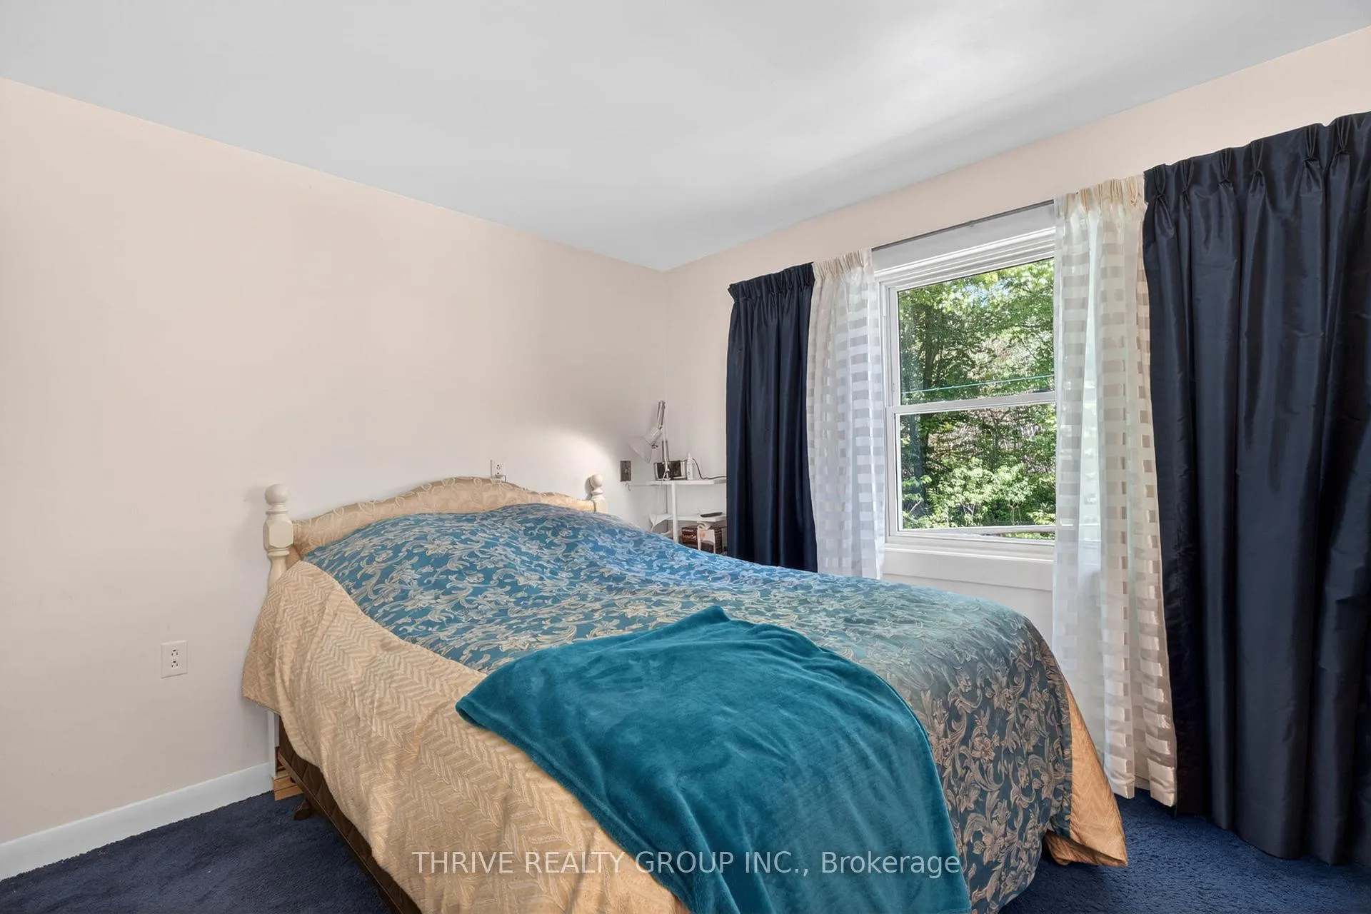
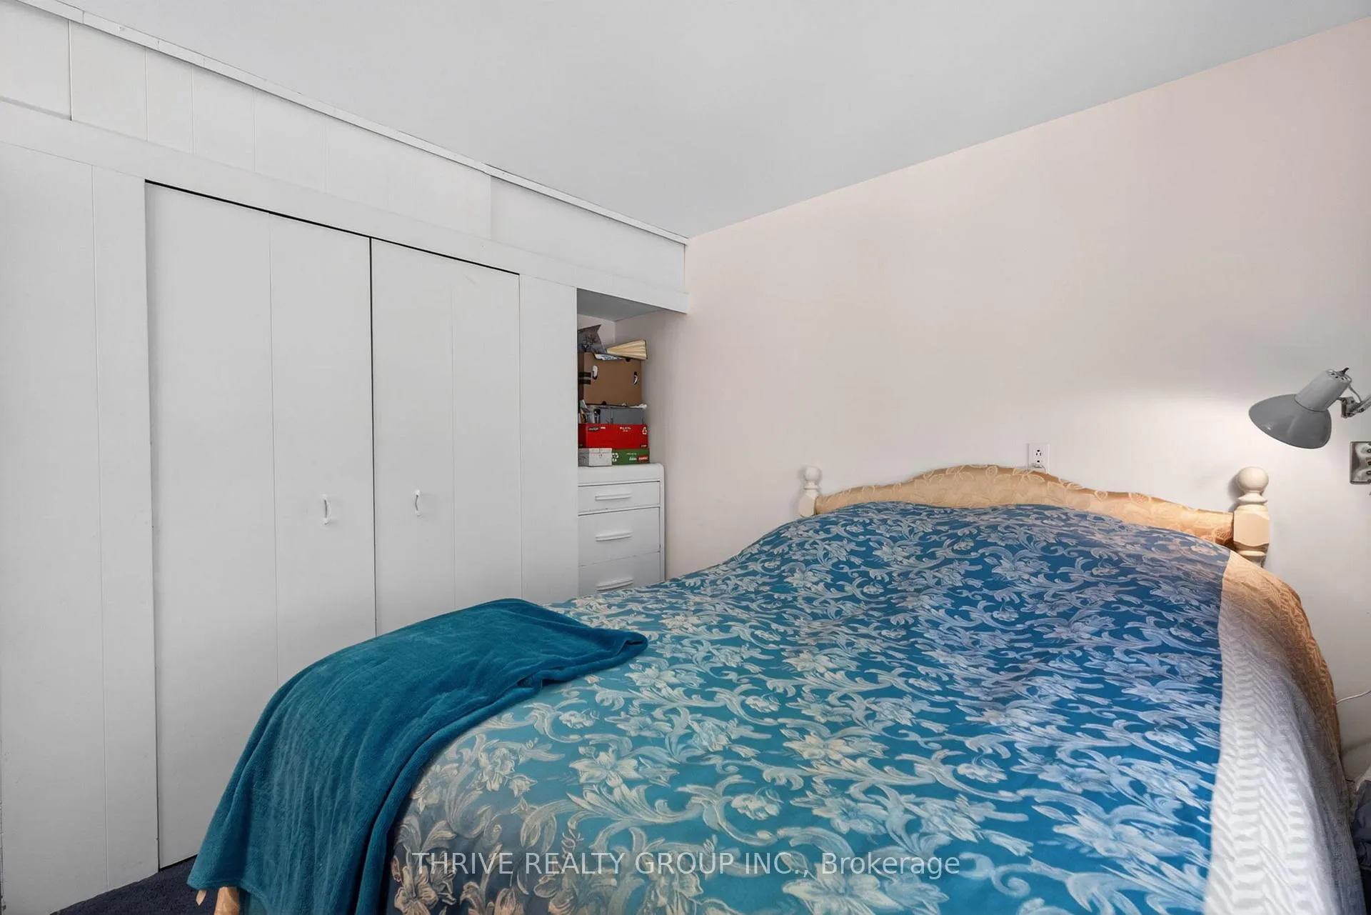
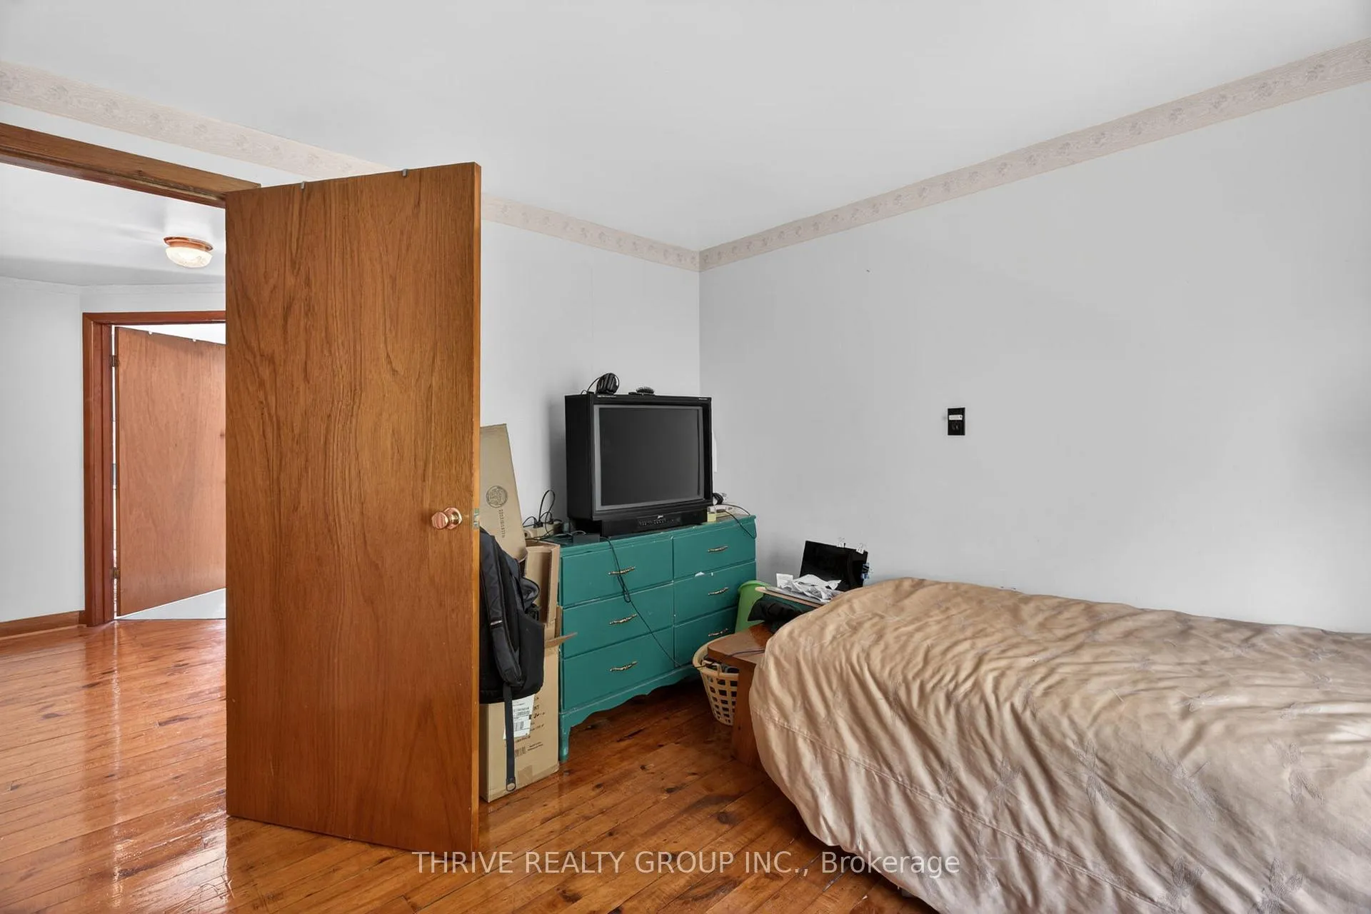
- Expanded primary bedroom for flexibility
- Multiple porches for outdoor enjoyment
- High ceilings and energy-efficient basement
- Well-finished shop for various uses
- Minutes away from Bayfield amenities
- Rural charm with practical farm utility
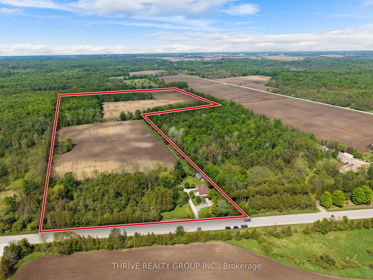
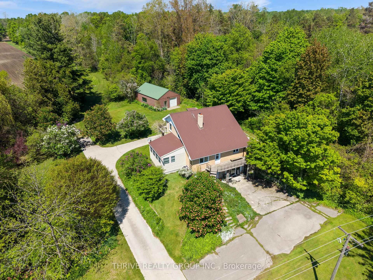
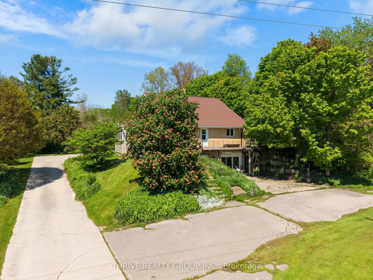
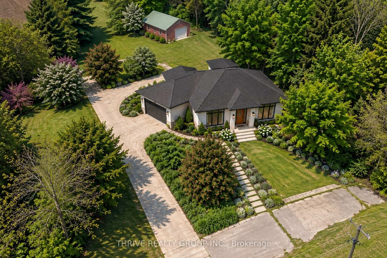
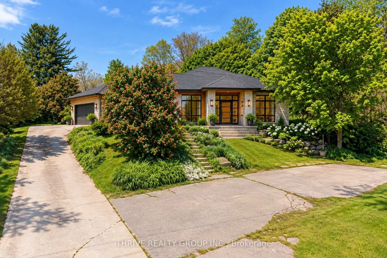
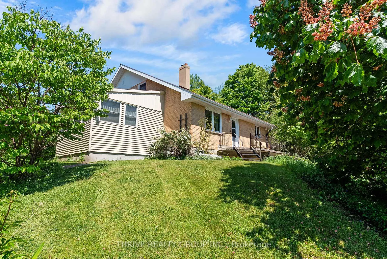
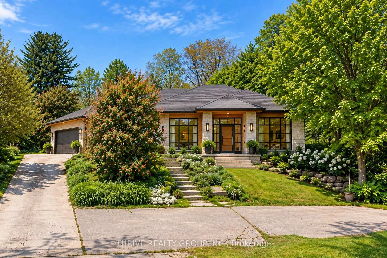
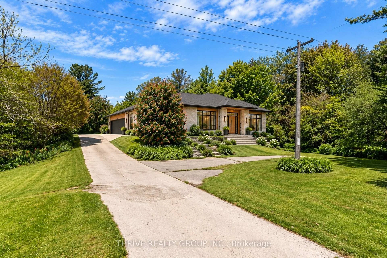
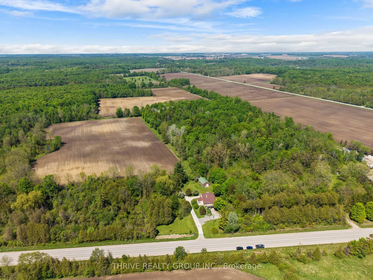
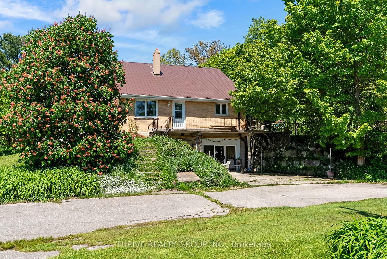
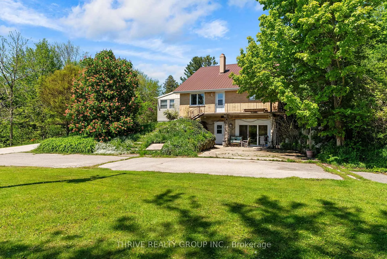
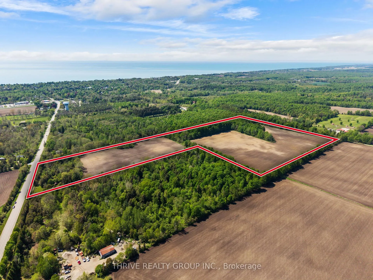
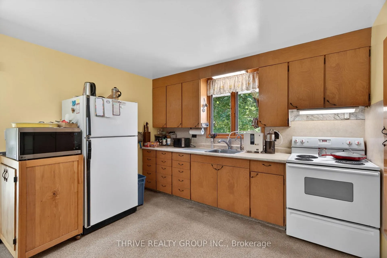
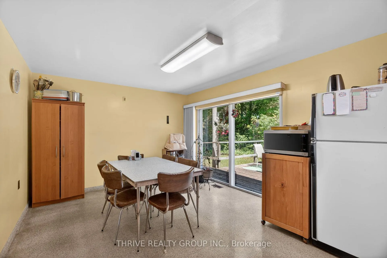
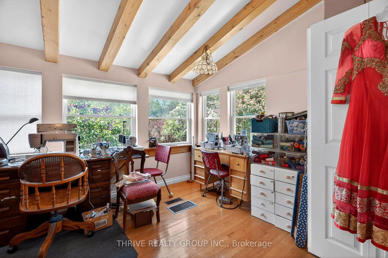
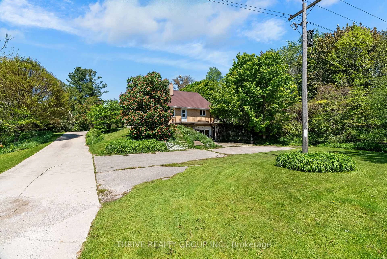
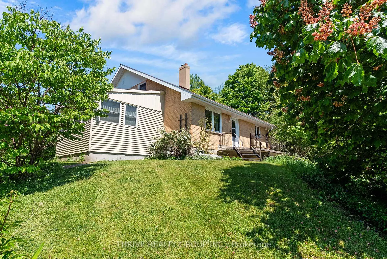
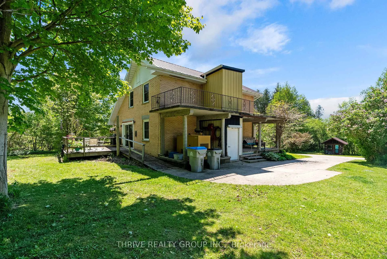
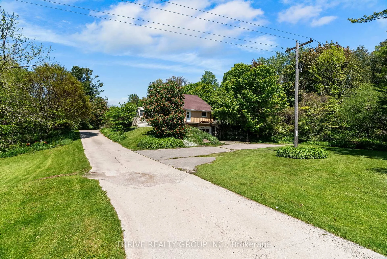
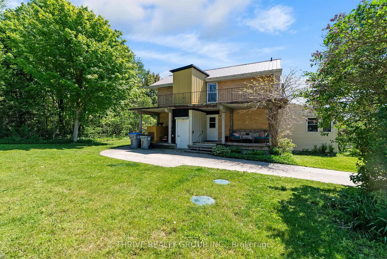
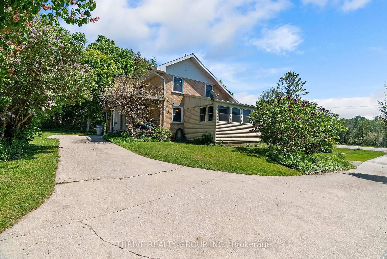
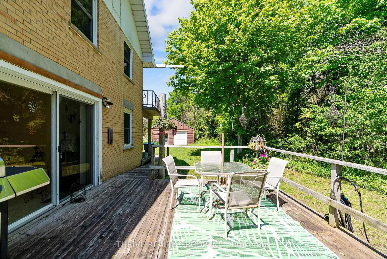
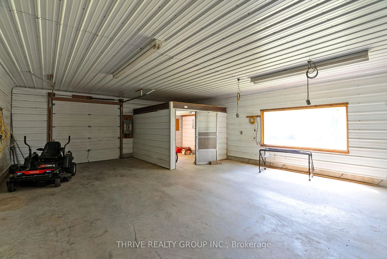
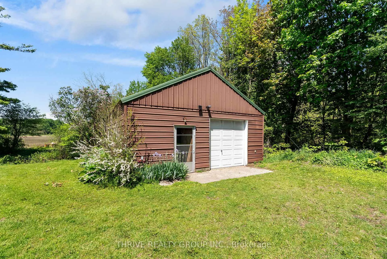
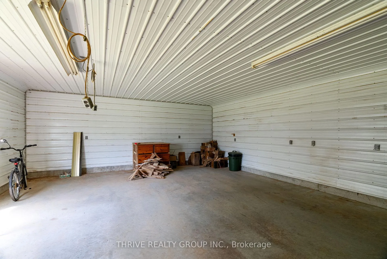
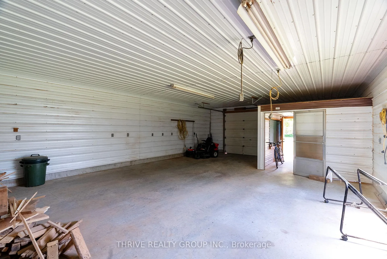
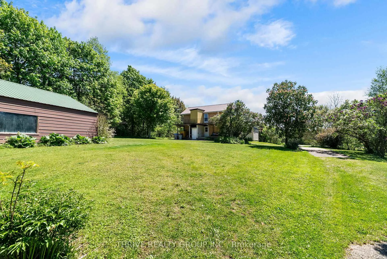
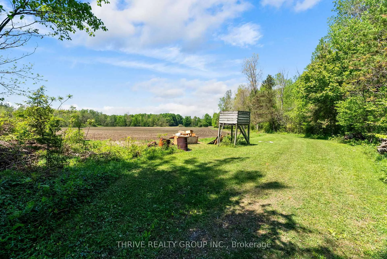
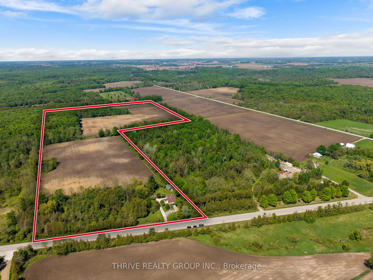
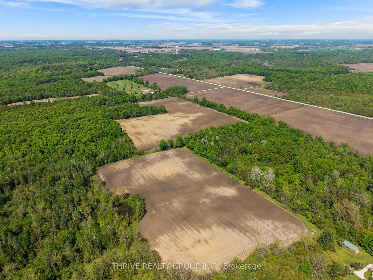
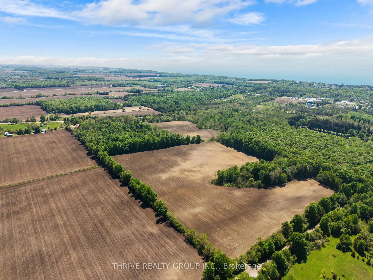
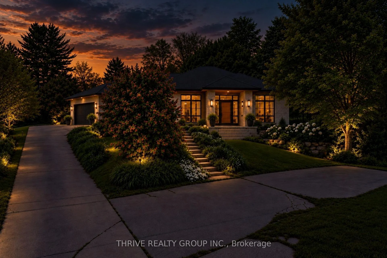
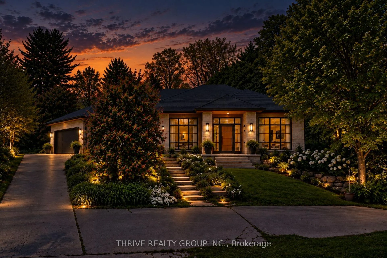
50-acre farm located on Mill Road at the edge of Bayfield, with 31 workable acres accessible off David Street, along with a solid family home and powered shop with concrete floor. This property presents multiple opportunities, including updating the current home to your taste or exploring the possibility of building your dream home in a beautiful country setting where deer frequent the fields. The workable land generates approximately $9,000 per year in rental income, with potential residential rental income of $26,000+ annually and additional potential from the shop. A surplus farm dwelling severance may also be possible for a qualifying agricultural buyer, subject to applicable policies and approvals. With its location near Bayfield and Lake Huron, desirable farmland and multiple potential uses, properties like this don't come along often. Virtually altered images have been included to show ideas for the site. Whether you're looking for your dream home with beautiful acreage, adding to your land base, or seeking your next investment, this property is worth exploring.
Key Facts & Features
Property Costs
- Annual Property Tax Amount
- $3,640
- Land Transfer Tax Fee
- $25,455
Rental Items
- Rental Equipment
- Water Heater.
- Under Contract
- Hot Water Tank-Gas
- Basement Type
- Full, Partially Finished
Interior Features
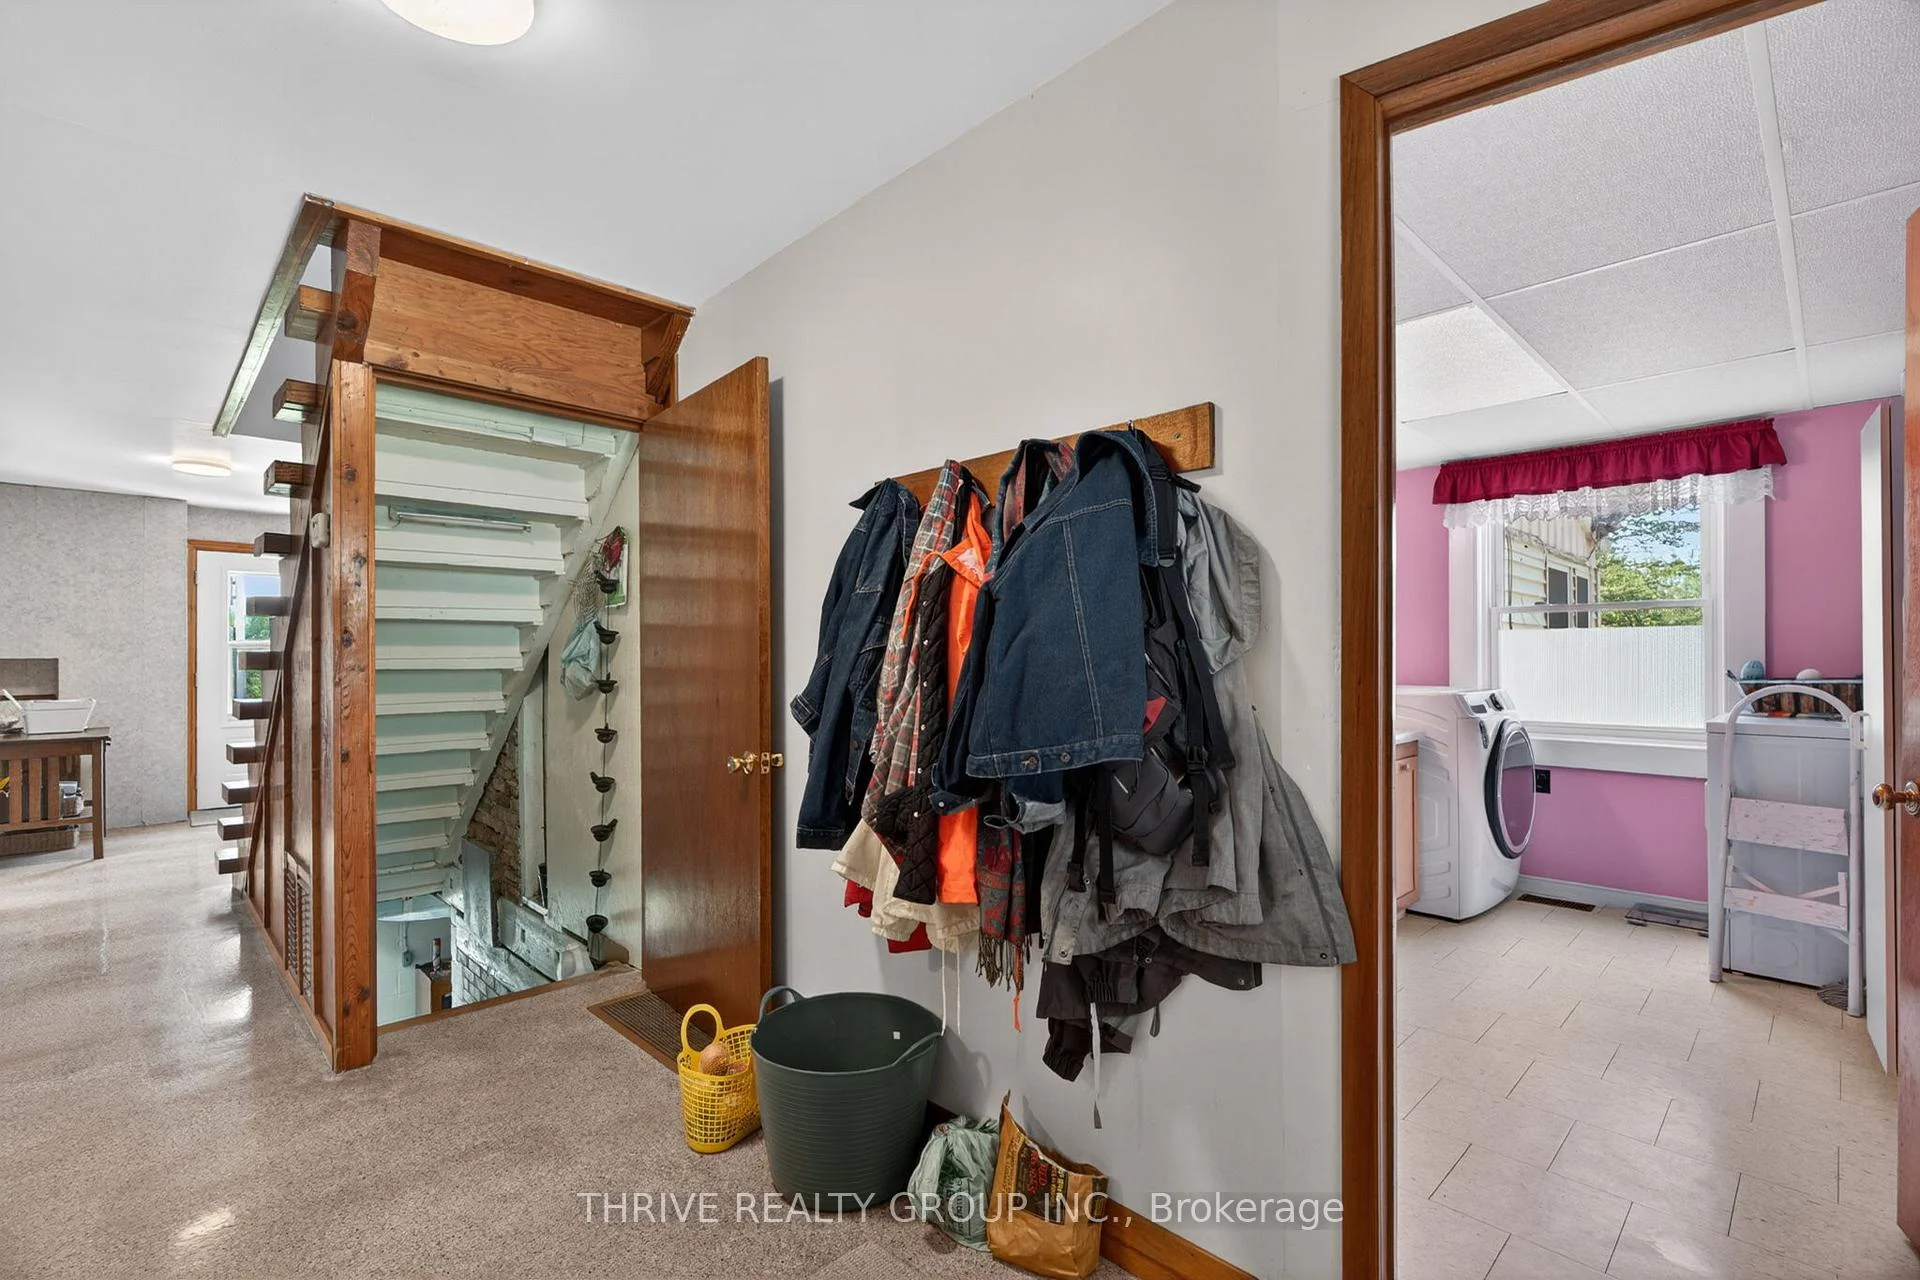
- Laundry Level
- Main Level
- Interior Extras
- Generator - Full
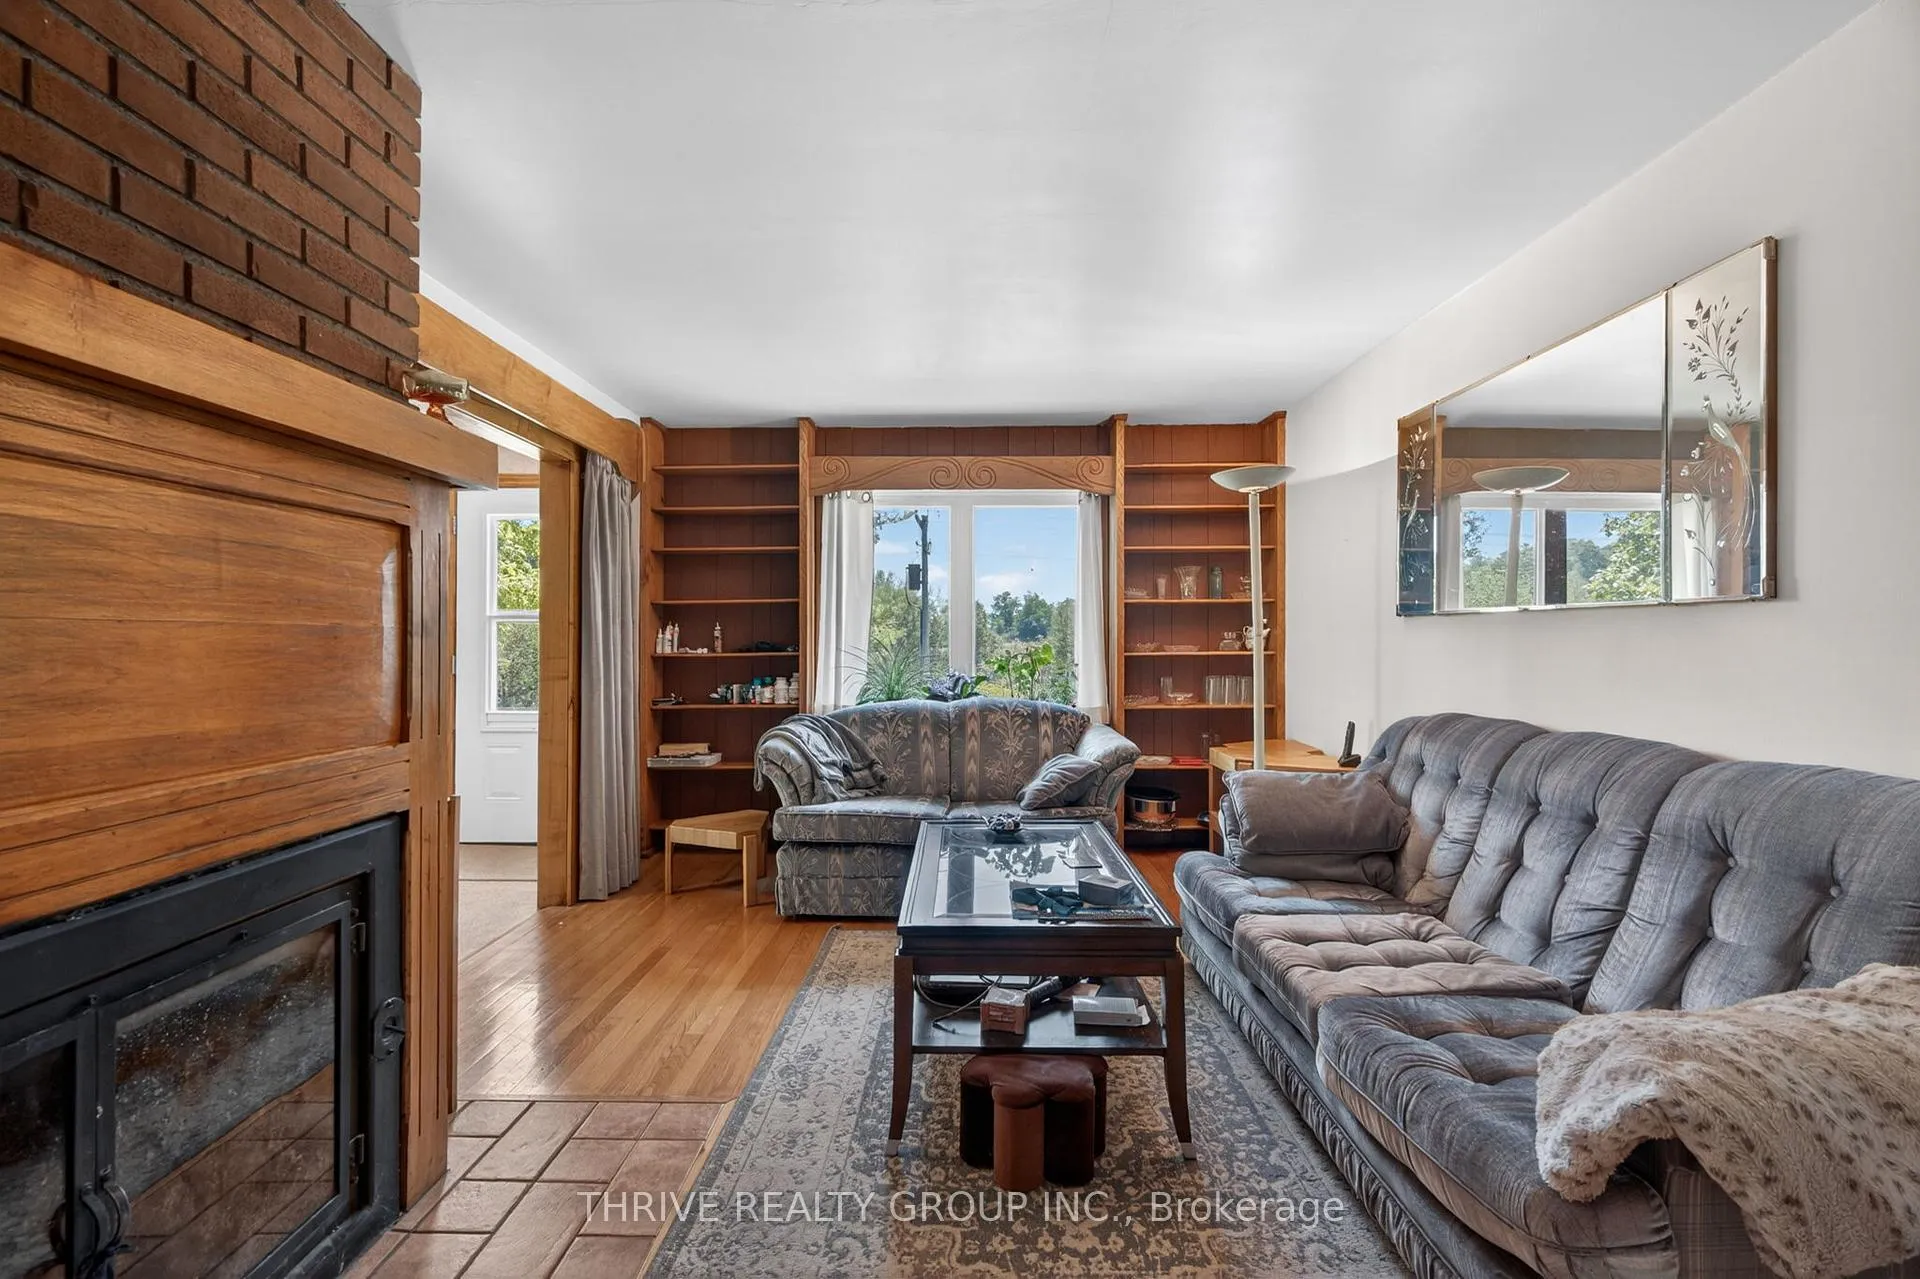
- Fireplace/Stove
- Yes
- Fireplace Features
- Wood
- Elevator
- No
Exterior Features
- Exterior Extras
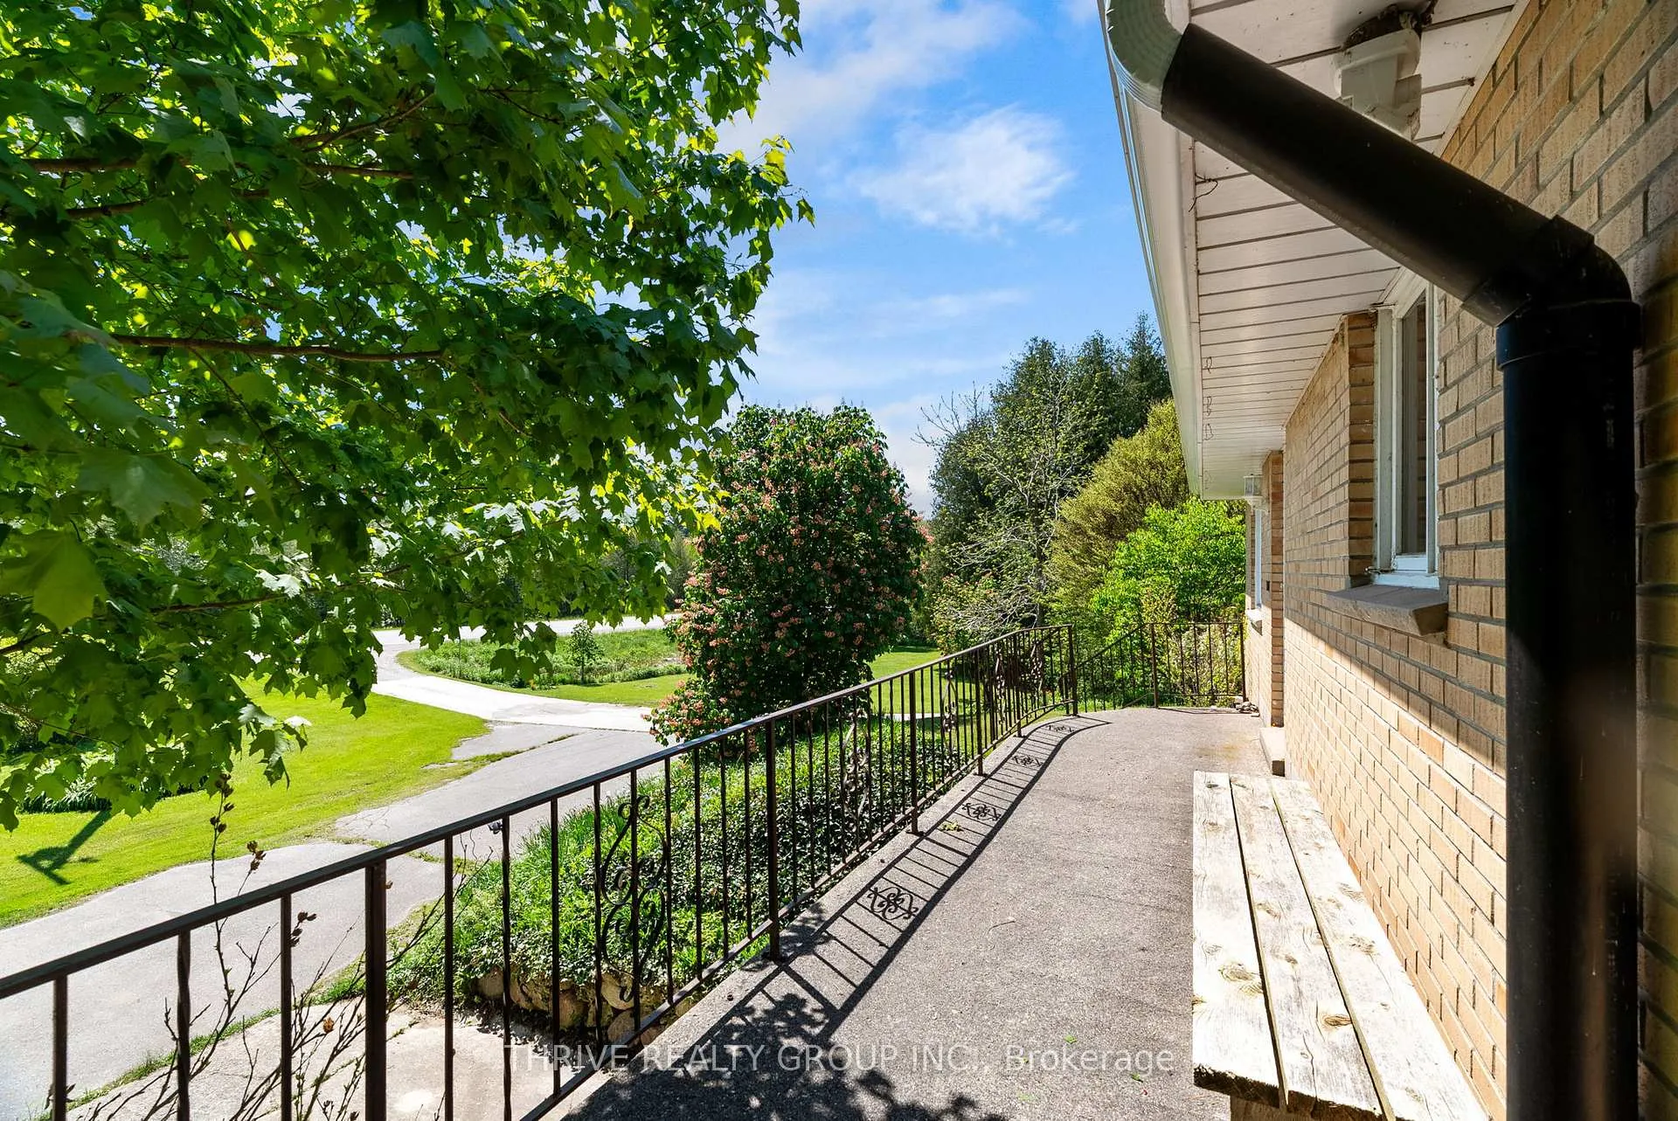
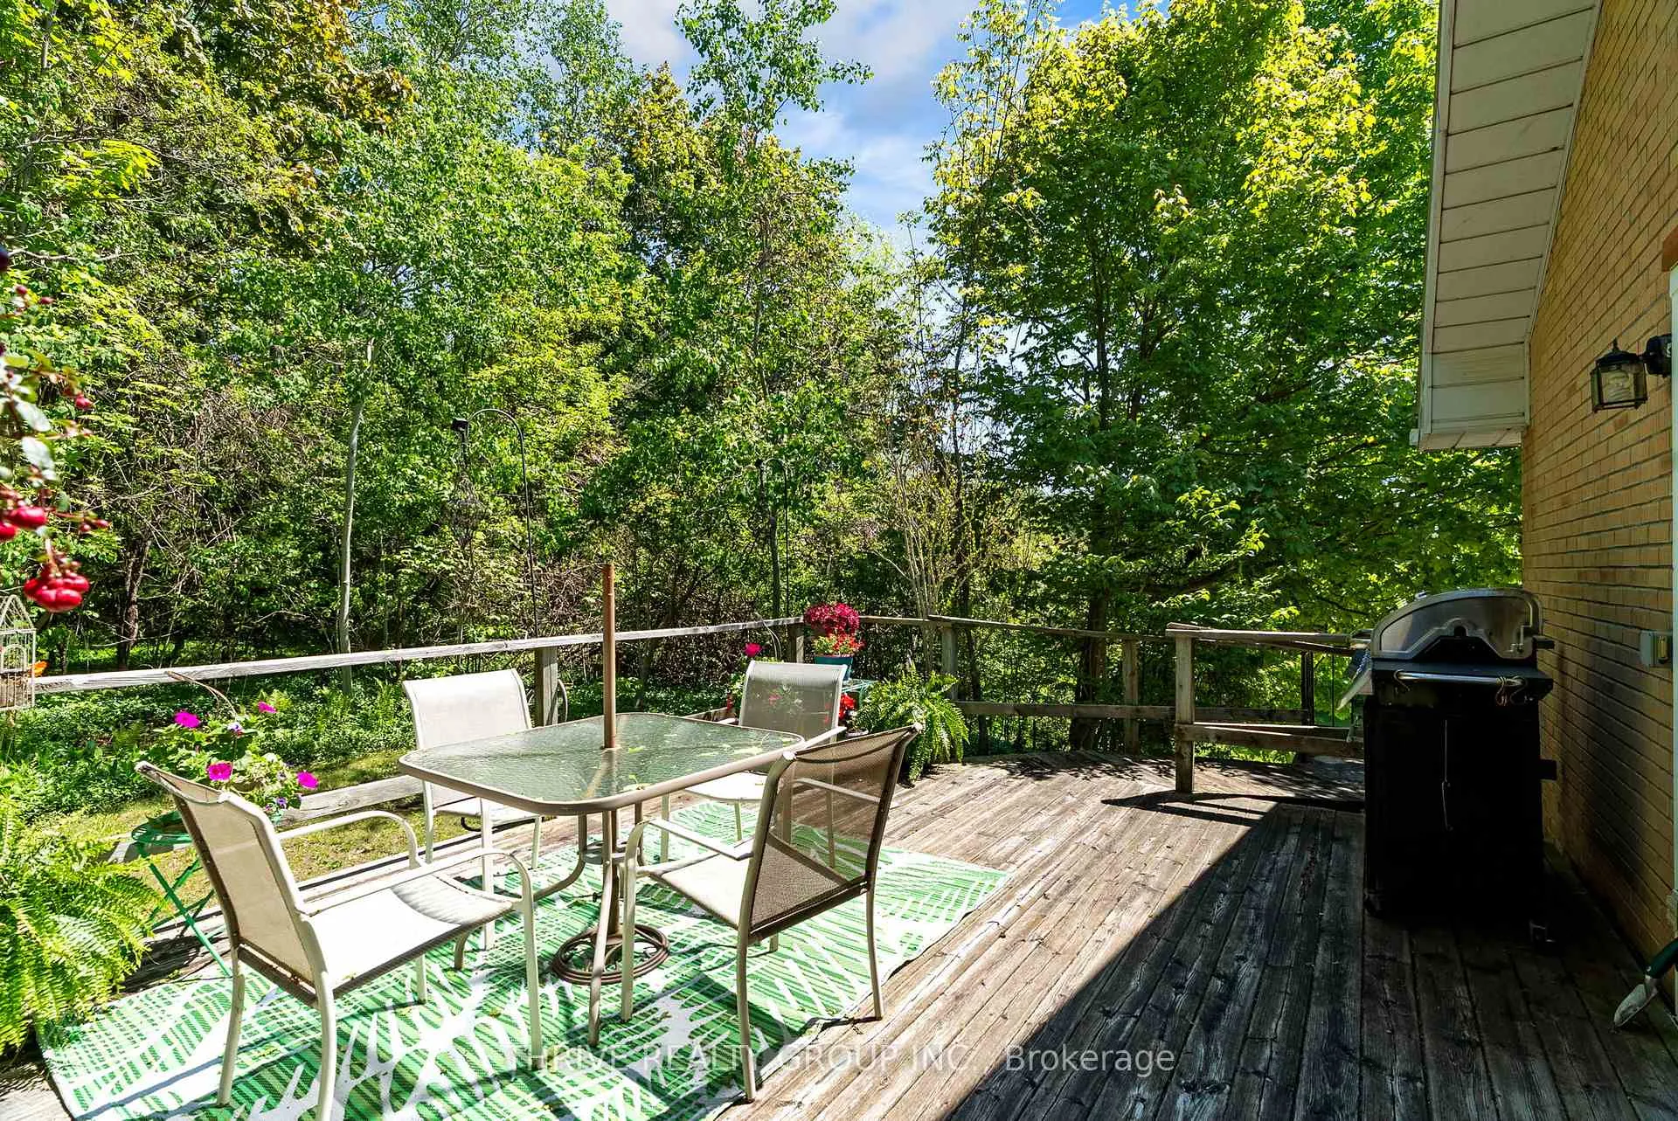
- Porch, Deck
- Pool
- None
Building
- Building Type
- Farm
- Building Style
- 1 1/2 Storey
- Approx Age
- 51-99
Construction
- Exterior Finish
- Brick, Metal/Steel Siding
- Roof
- Metal
- Foundation Details
- Concrete Block
- Special Designation
- Unknown
Lot
- Lot Depth
- 2178.94 ft
- Lot Size
- 50.629
- Lot Shape
- Irregular
Inclusions
- Inclusions
- Fridge, Stove, Washer, Dryer, Back-up Generator, Wood Fireplace AS IS, HRV AS IS.
Exclusions
- Exclusions
- 2 freezers in basement, Microwave, Small cabin left of driveway.
Parking & Garages
- Garage Spaces
- 0
- Parking Spaces
- 8
- Total Garage And Parking Spaces
- 8
Heating & Cooling
- Heat Source
- Electric
- Heat Type
- Forced Air
- Air Conditioning
- Central Air
- Water
- Well
- Sewers
- Septic
- Natural Gas
- Yes
- Hydro
- Yes
- Cable
- Available
- Telephone
- Yes
- Bedrooms
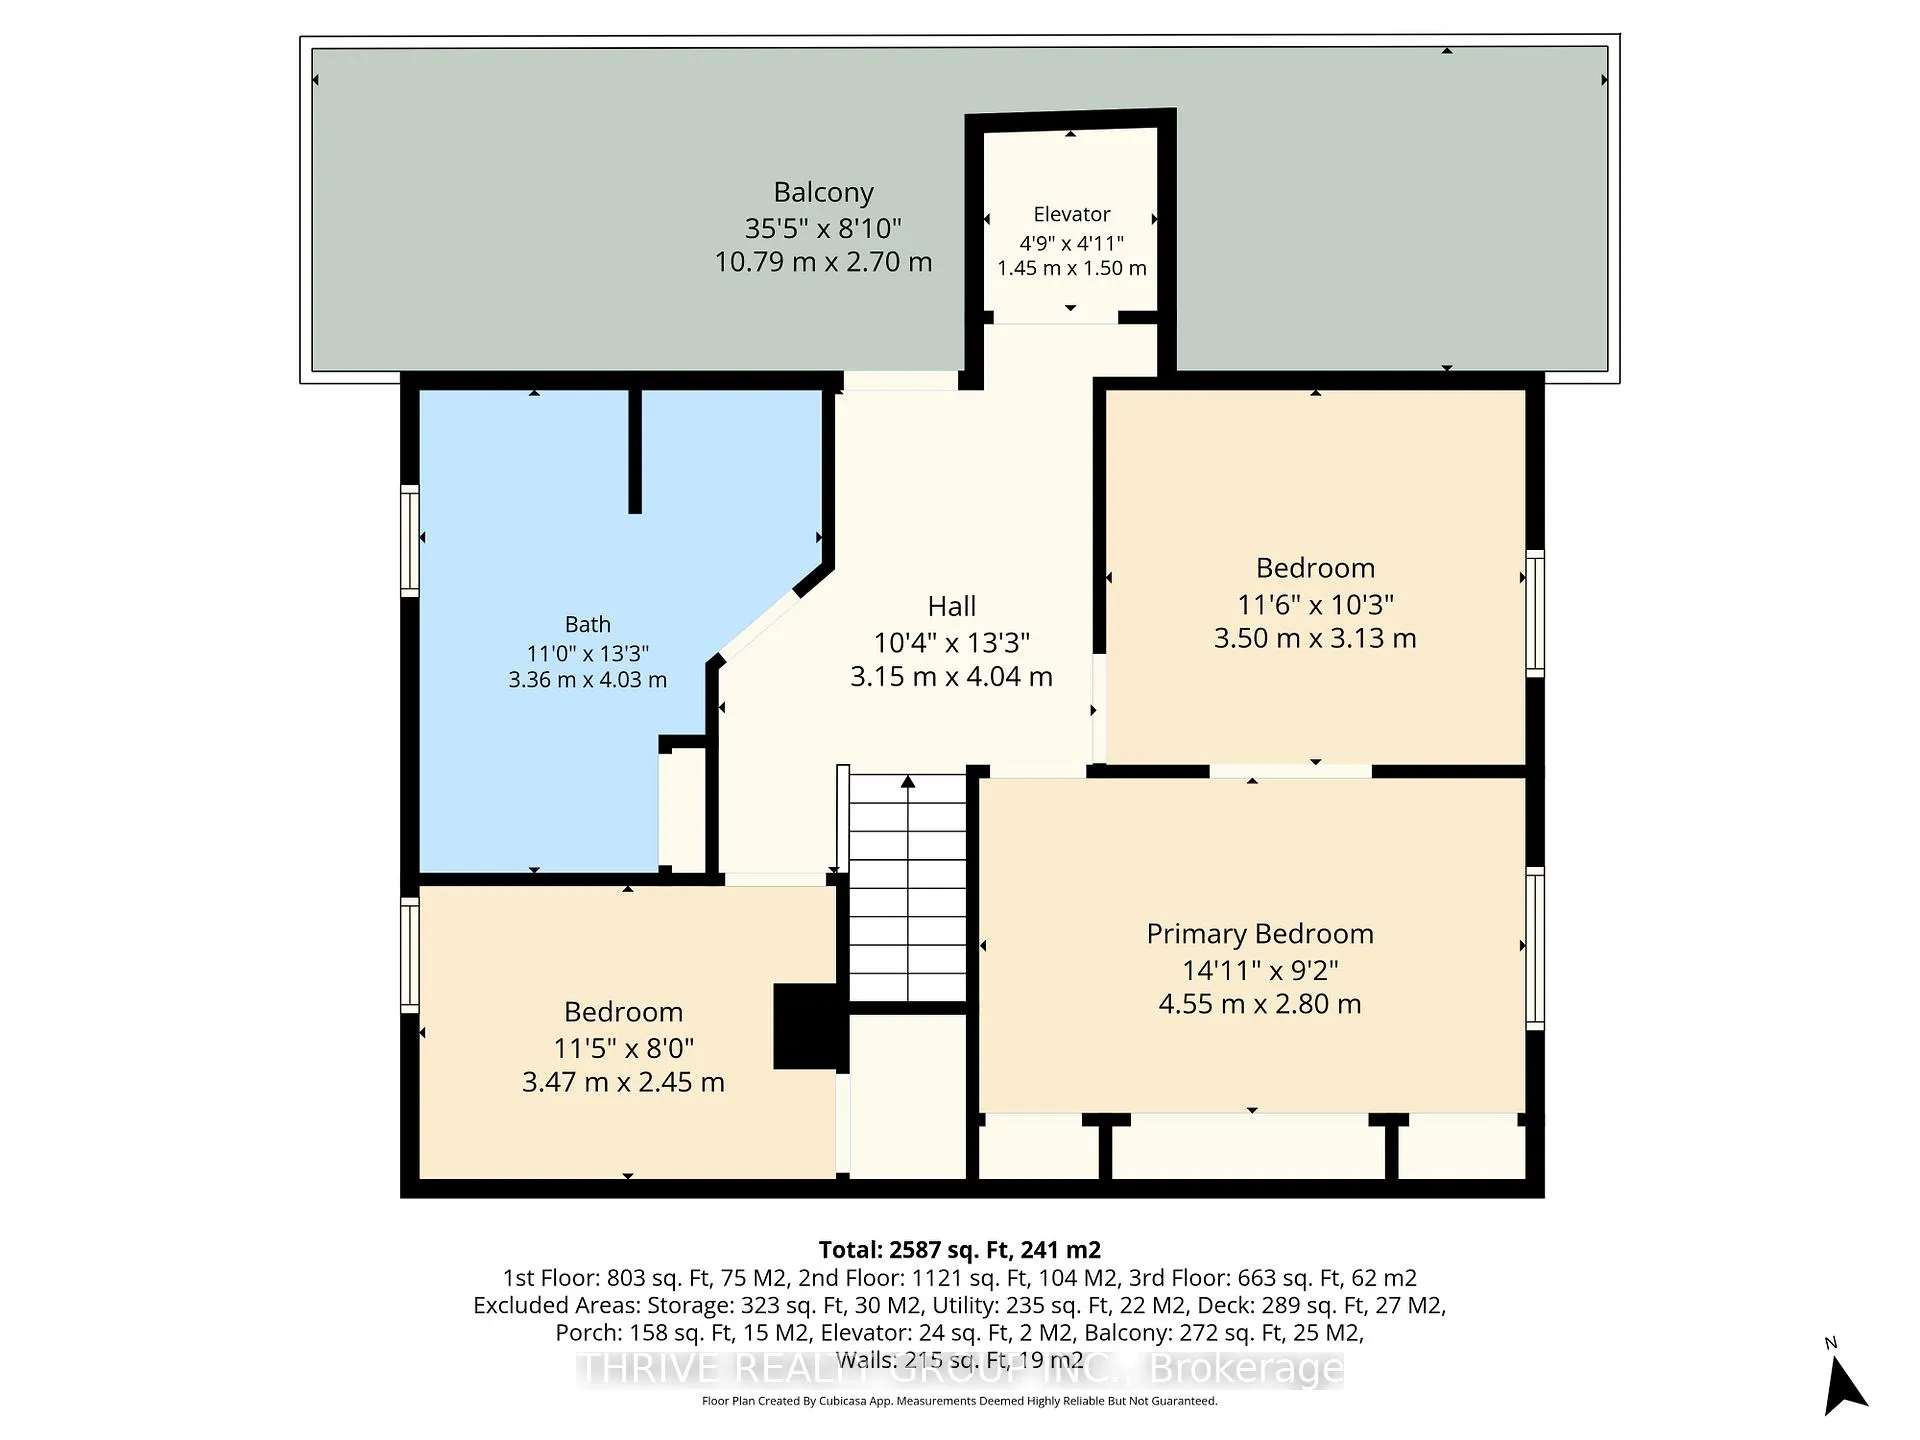
- 3
- Washrooms
- 2
- Kitchens
- 1
Room sizes
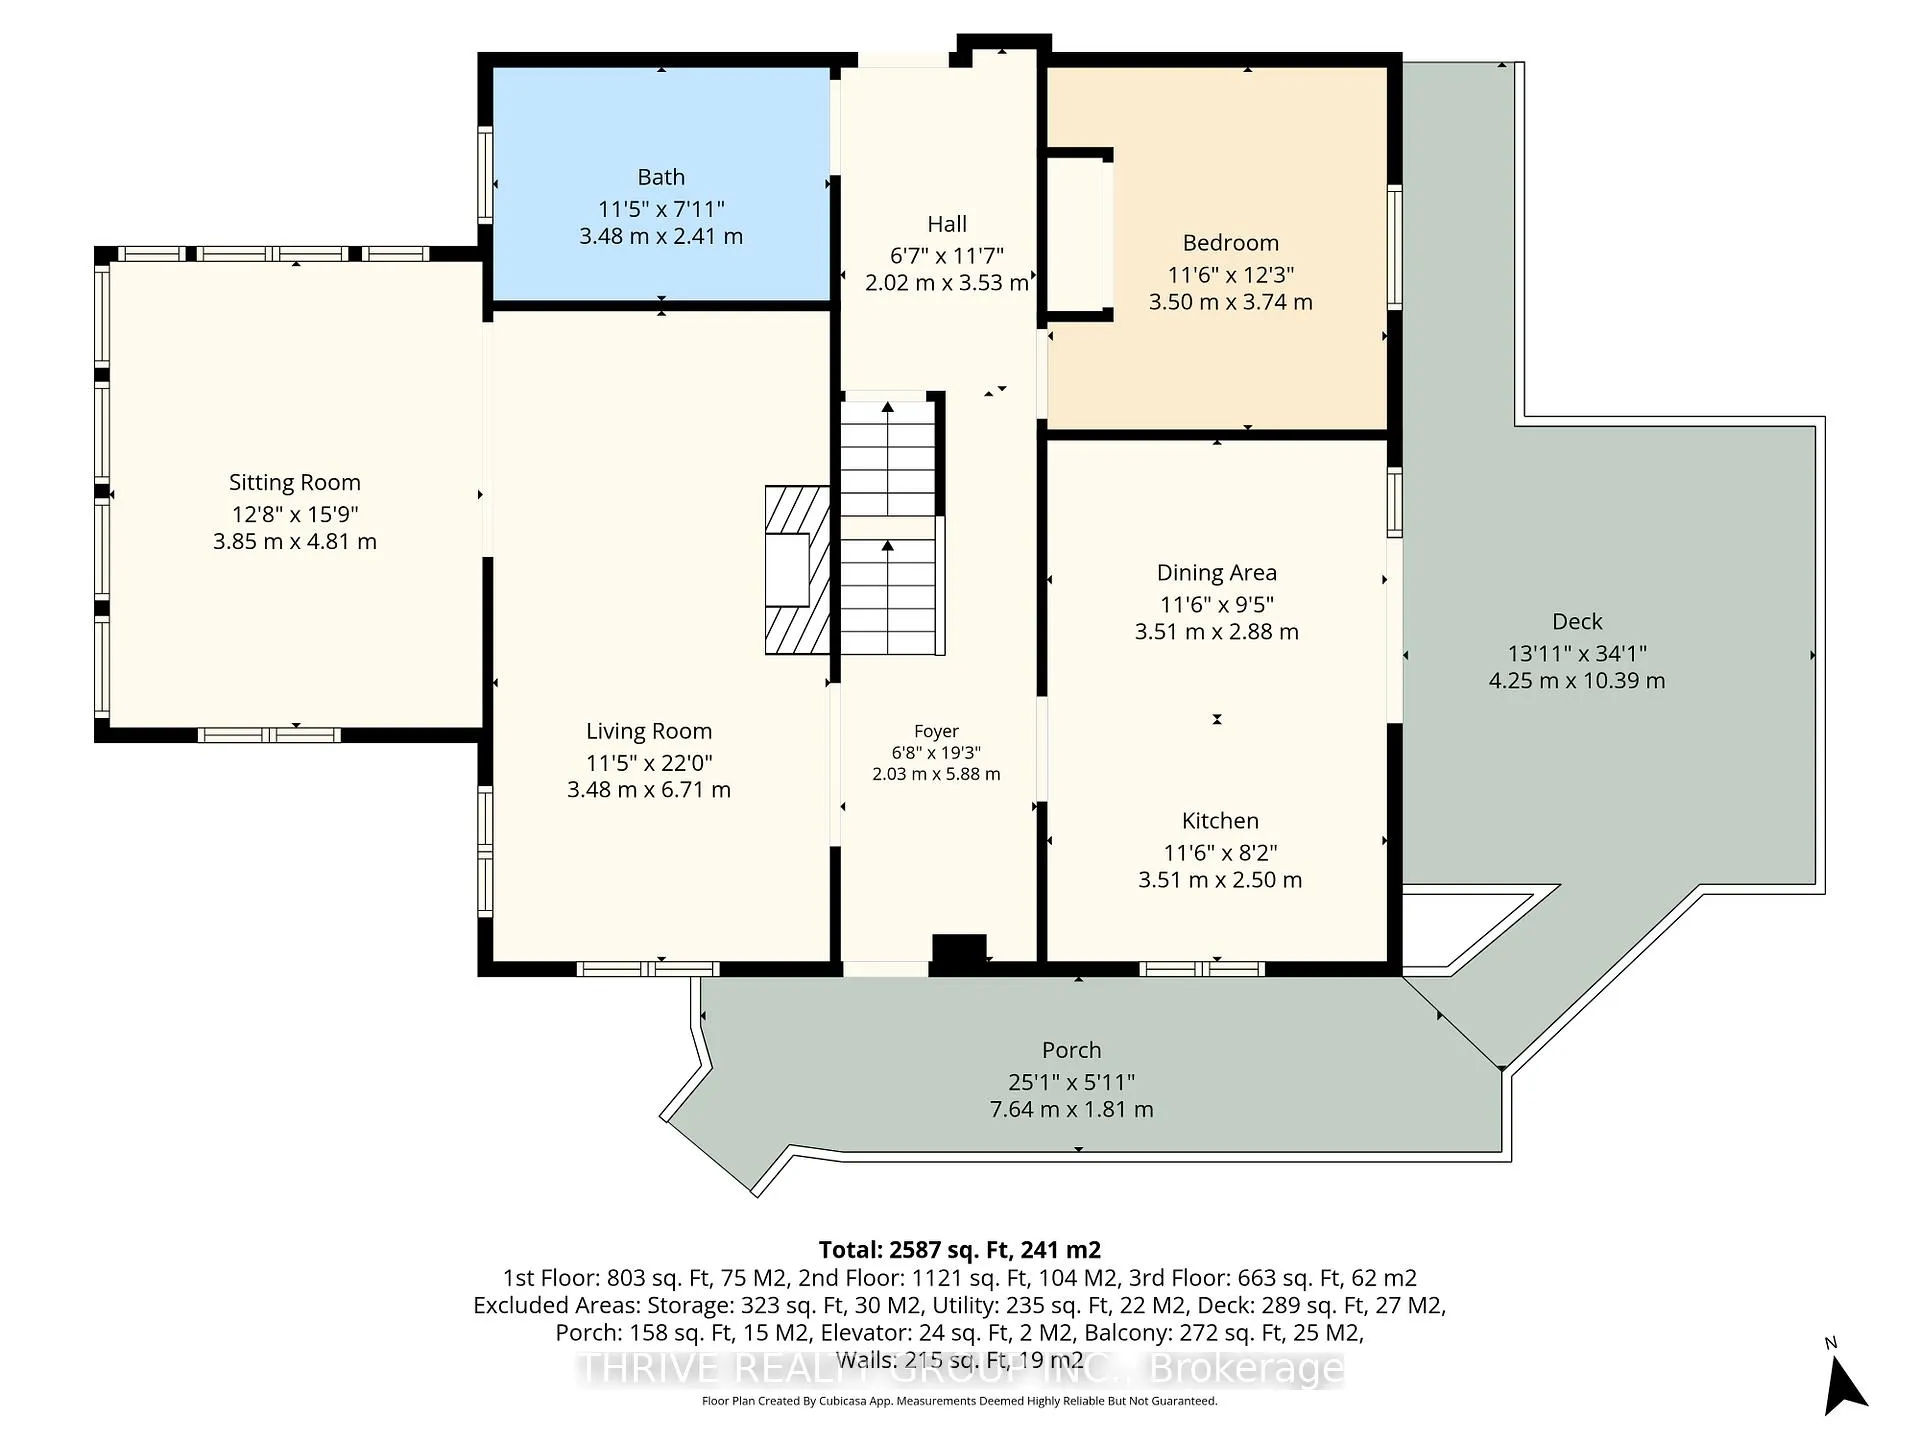
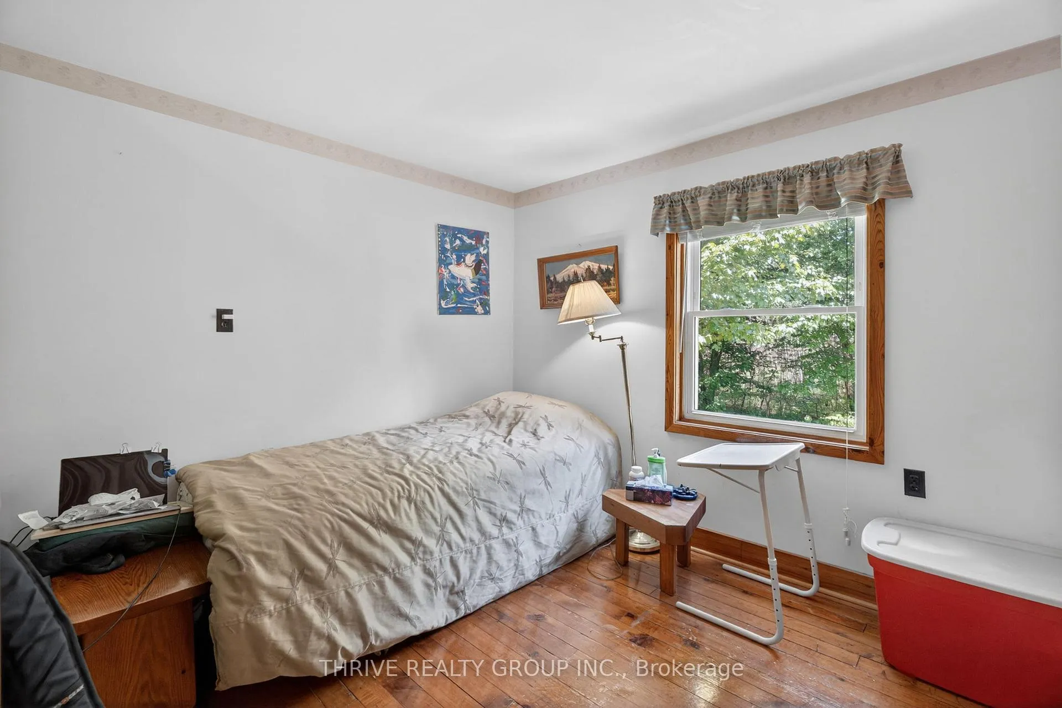
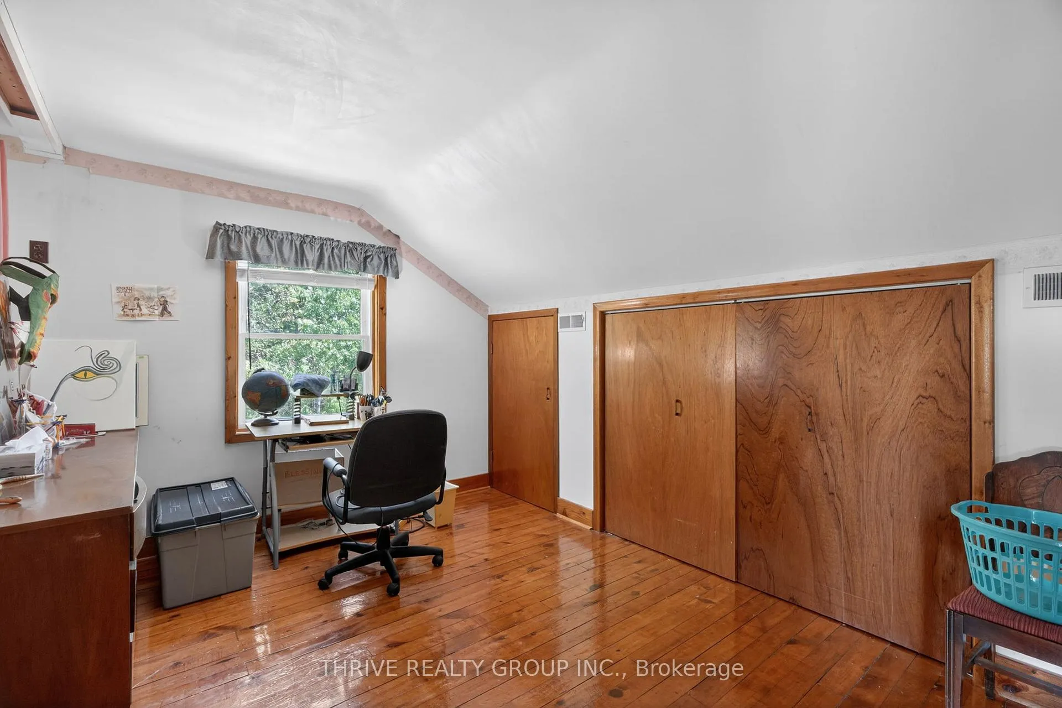
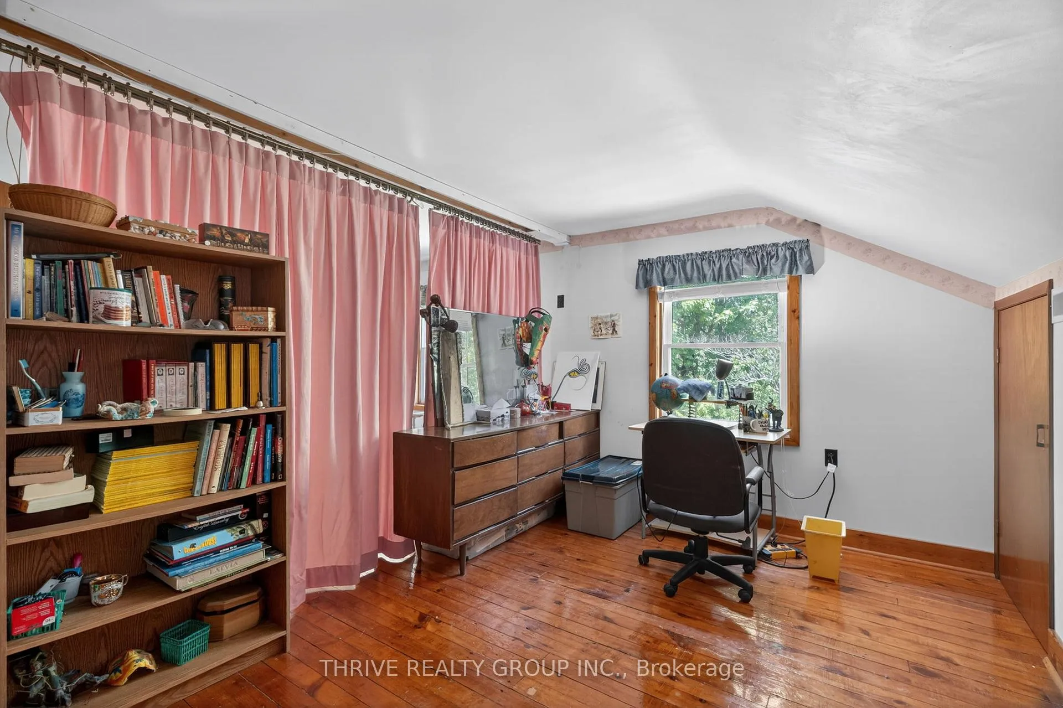
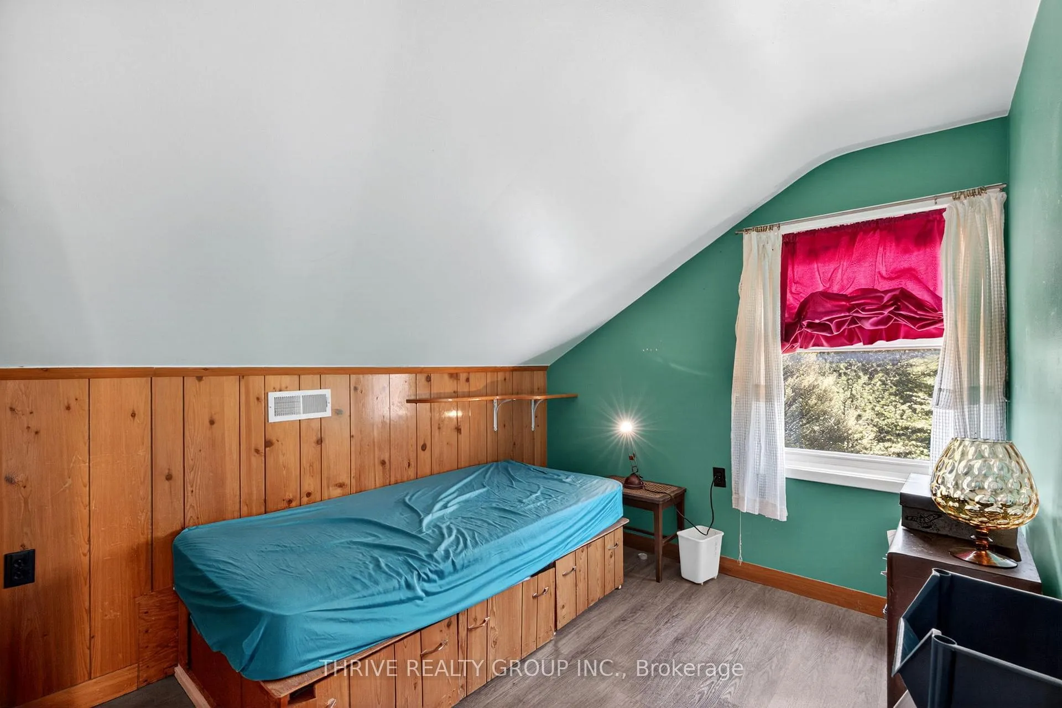
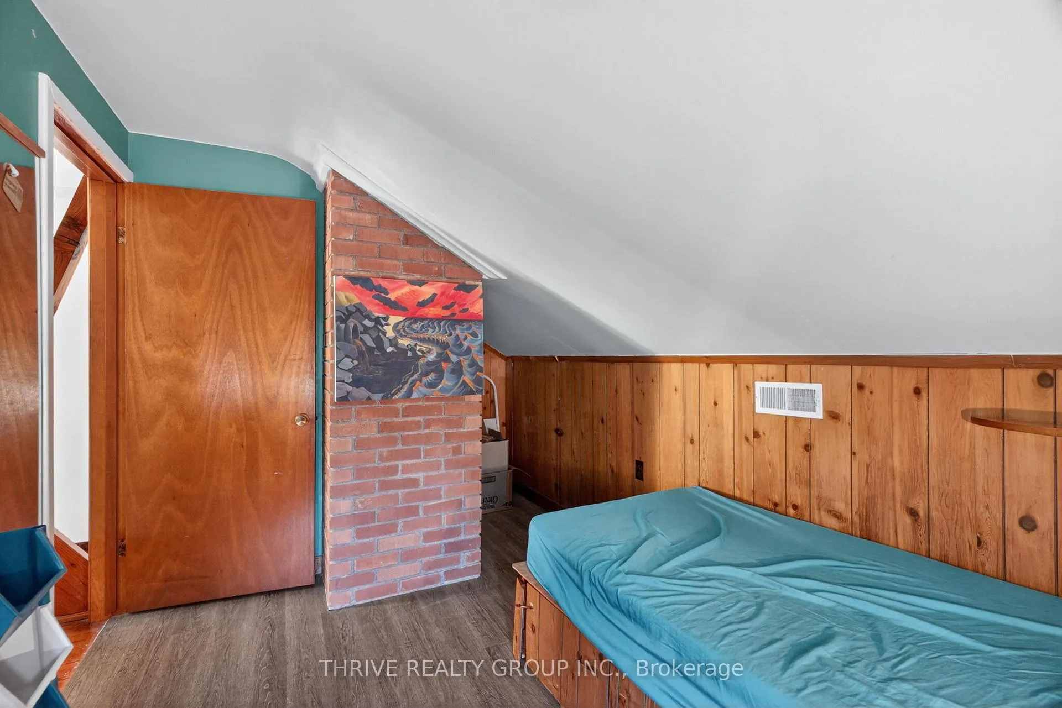
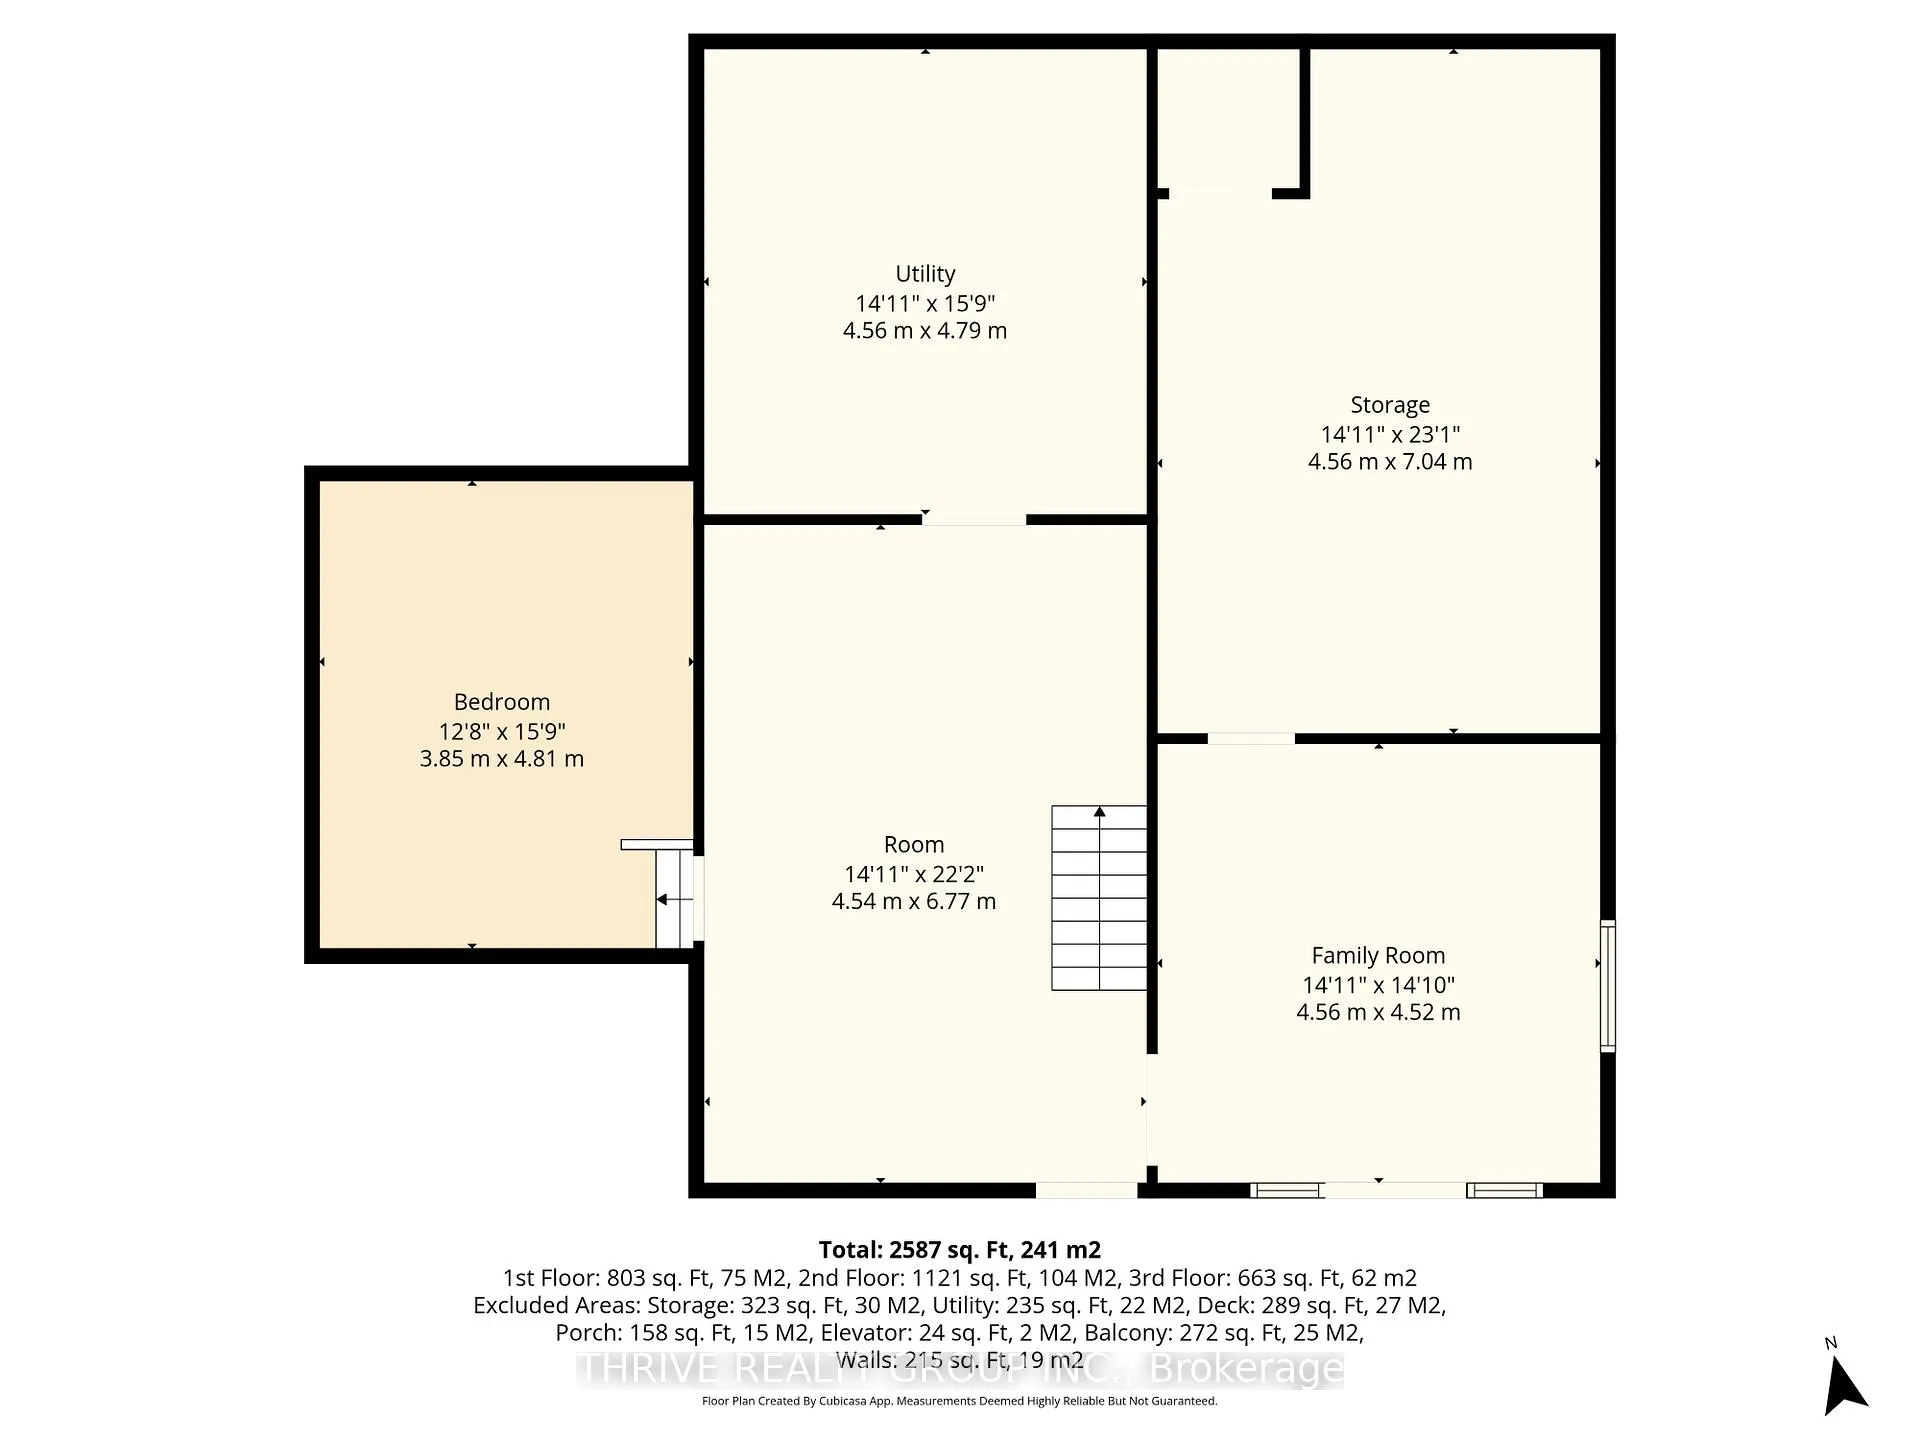
- Bedroom—Second level
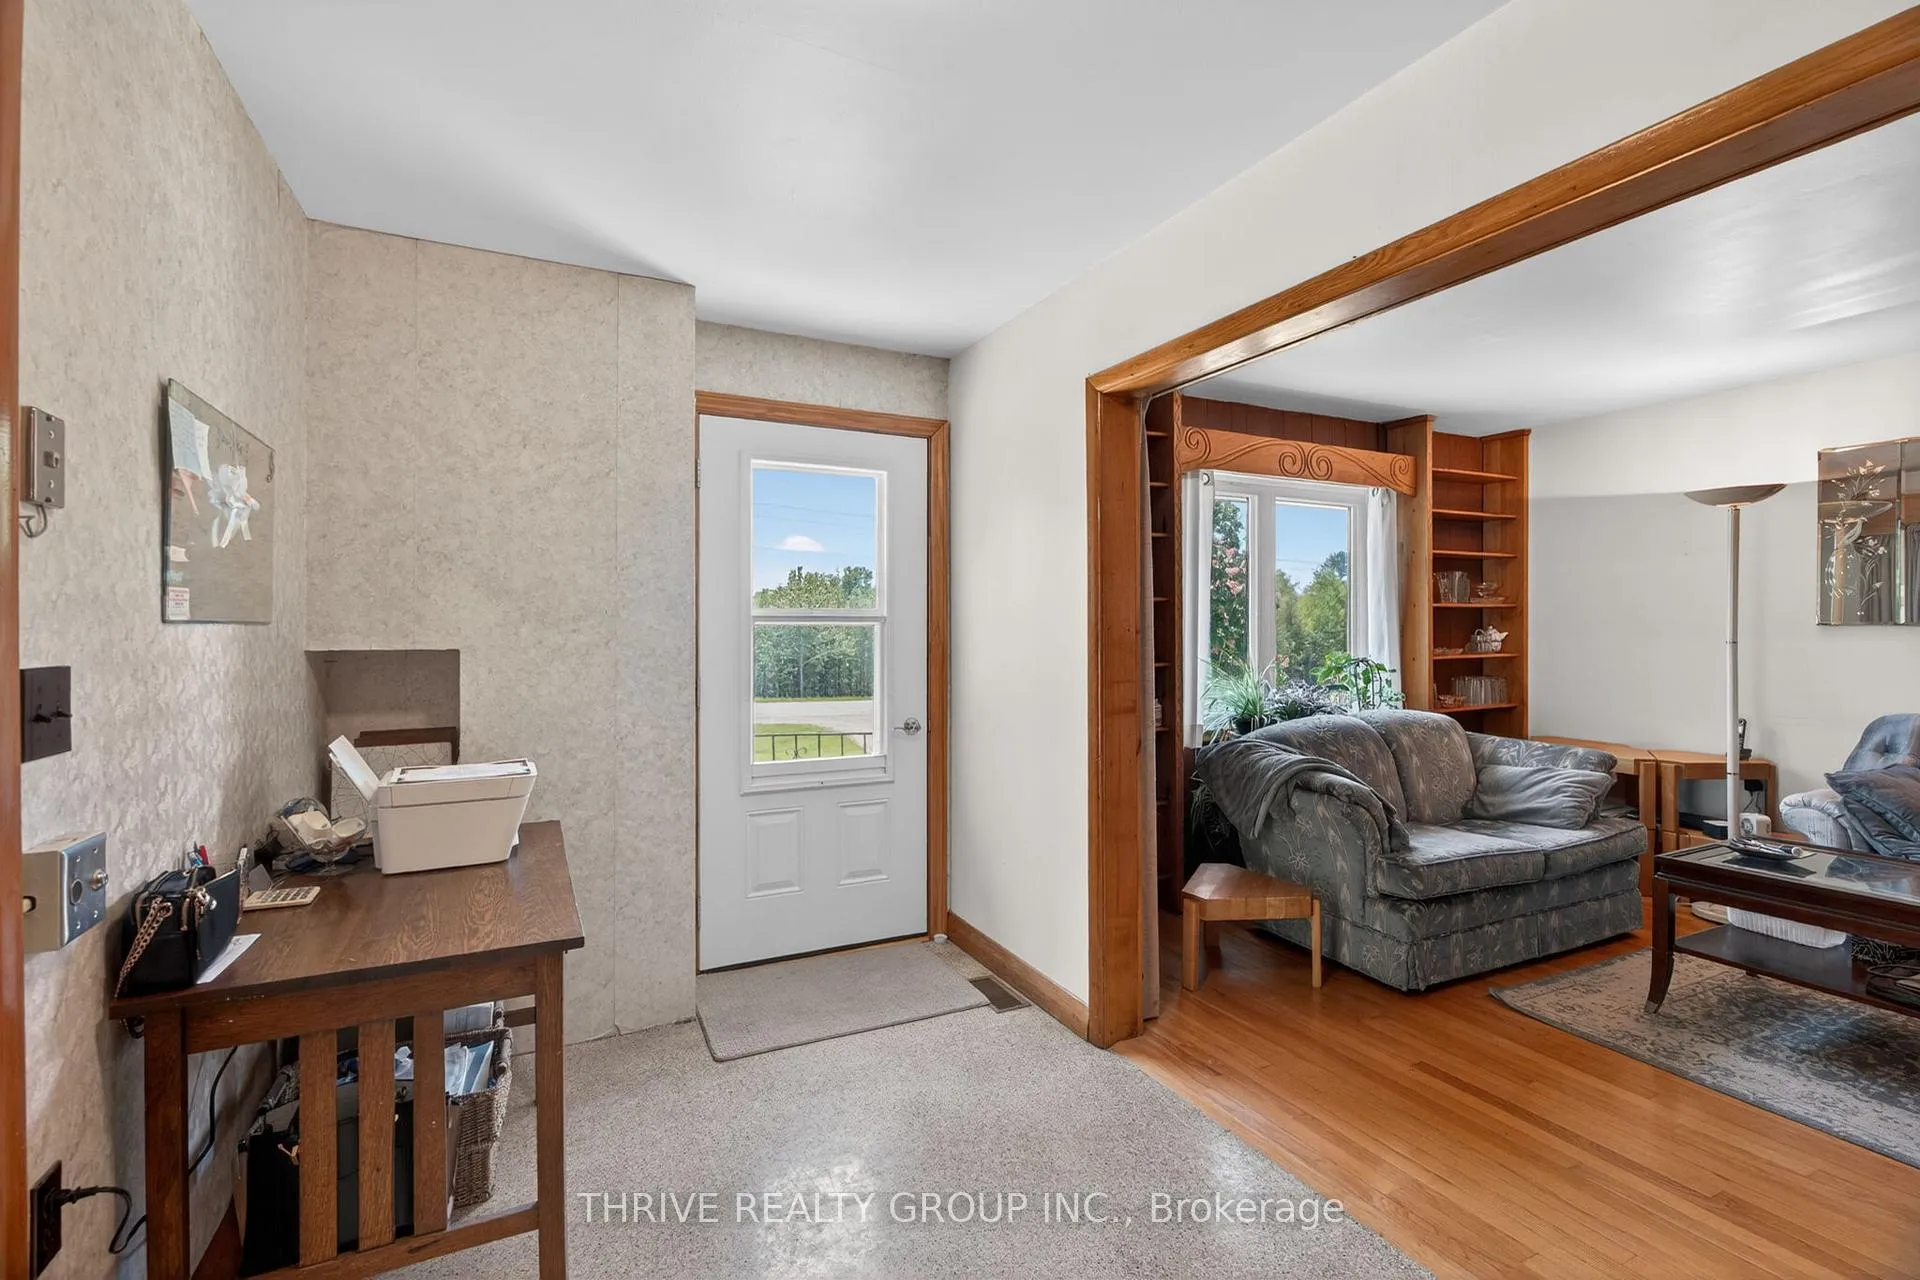
- Living Room—Main level
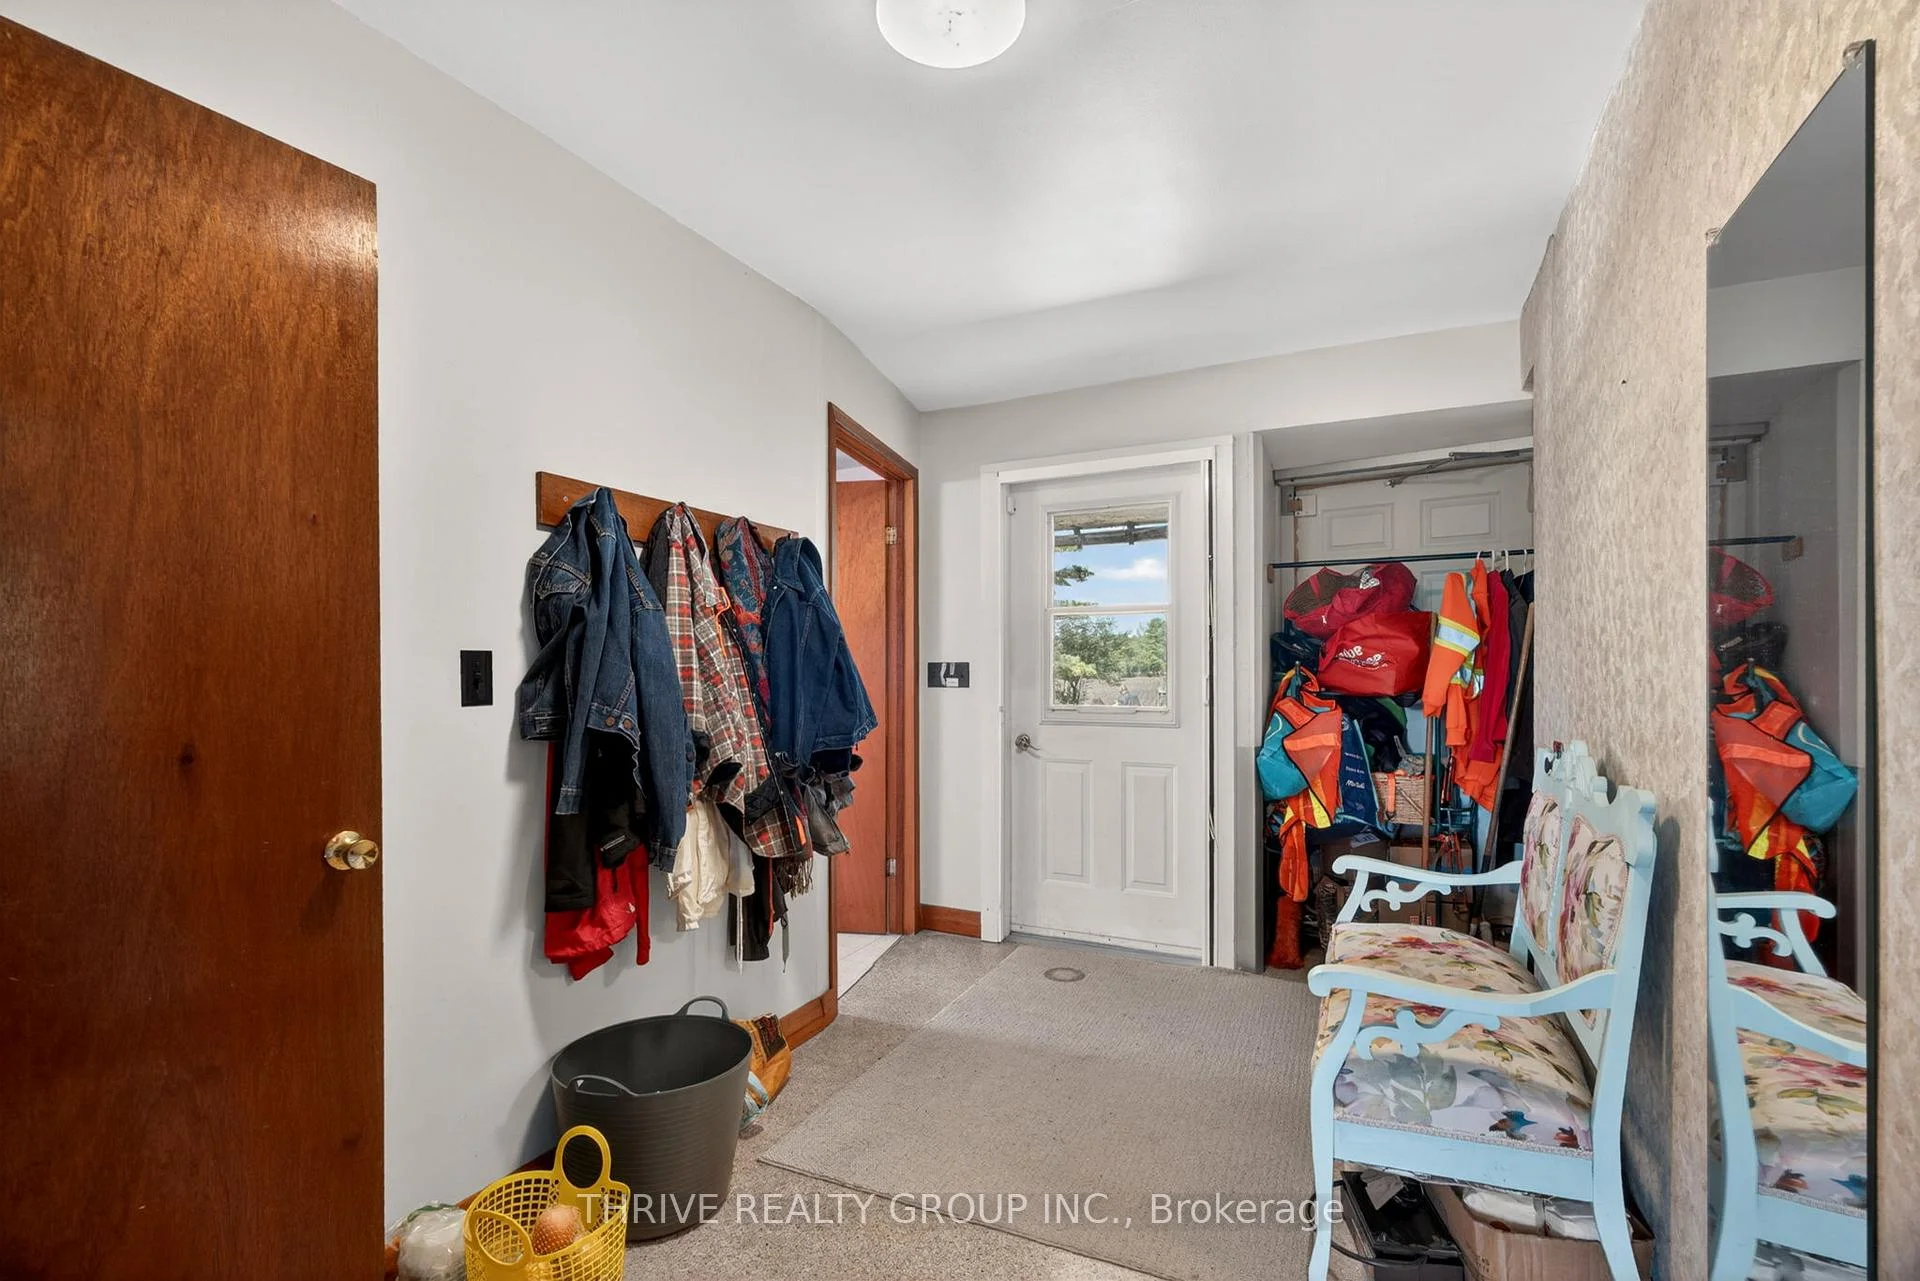
- Foyer—Main level
- Primary Bedroom—Second level
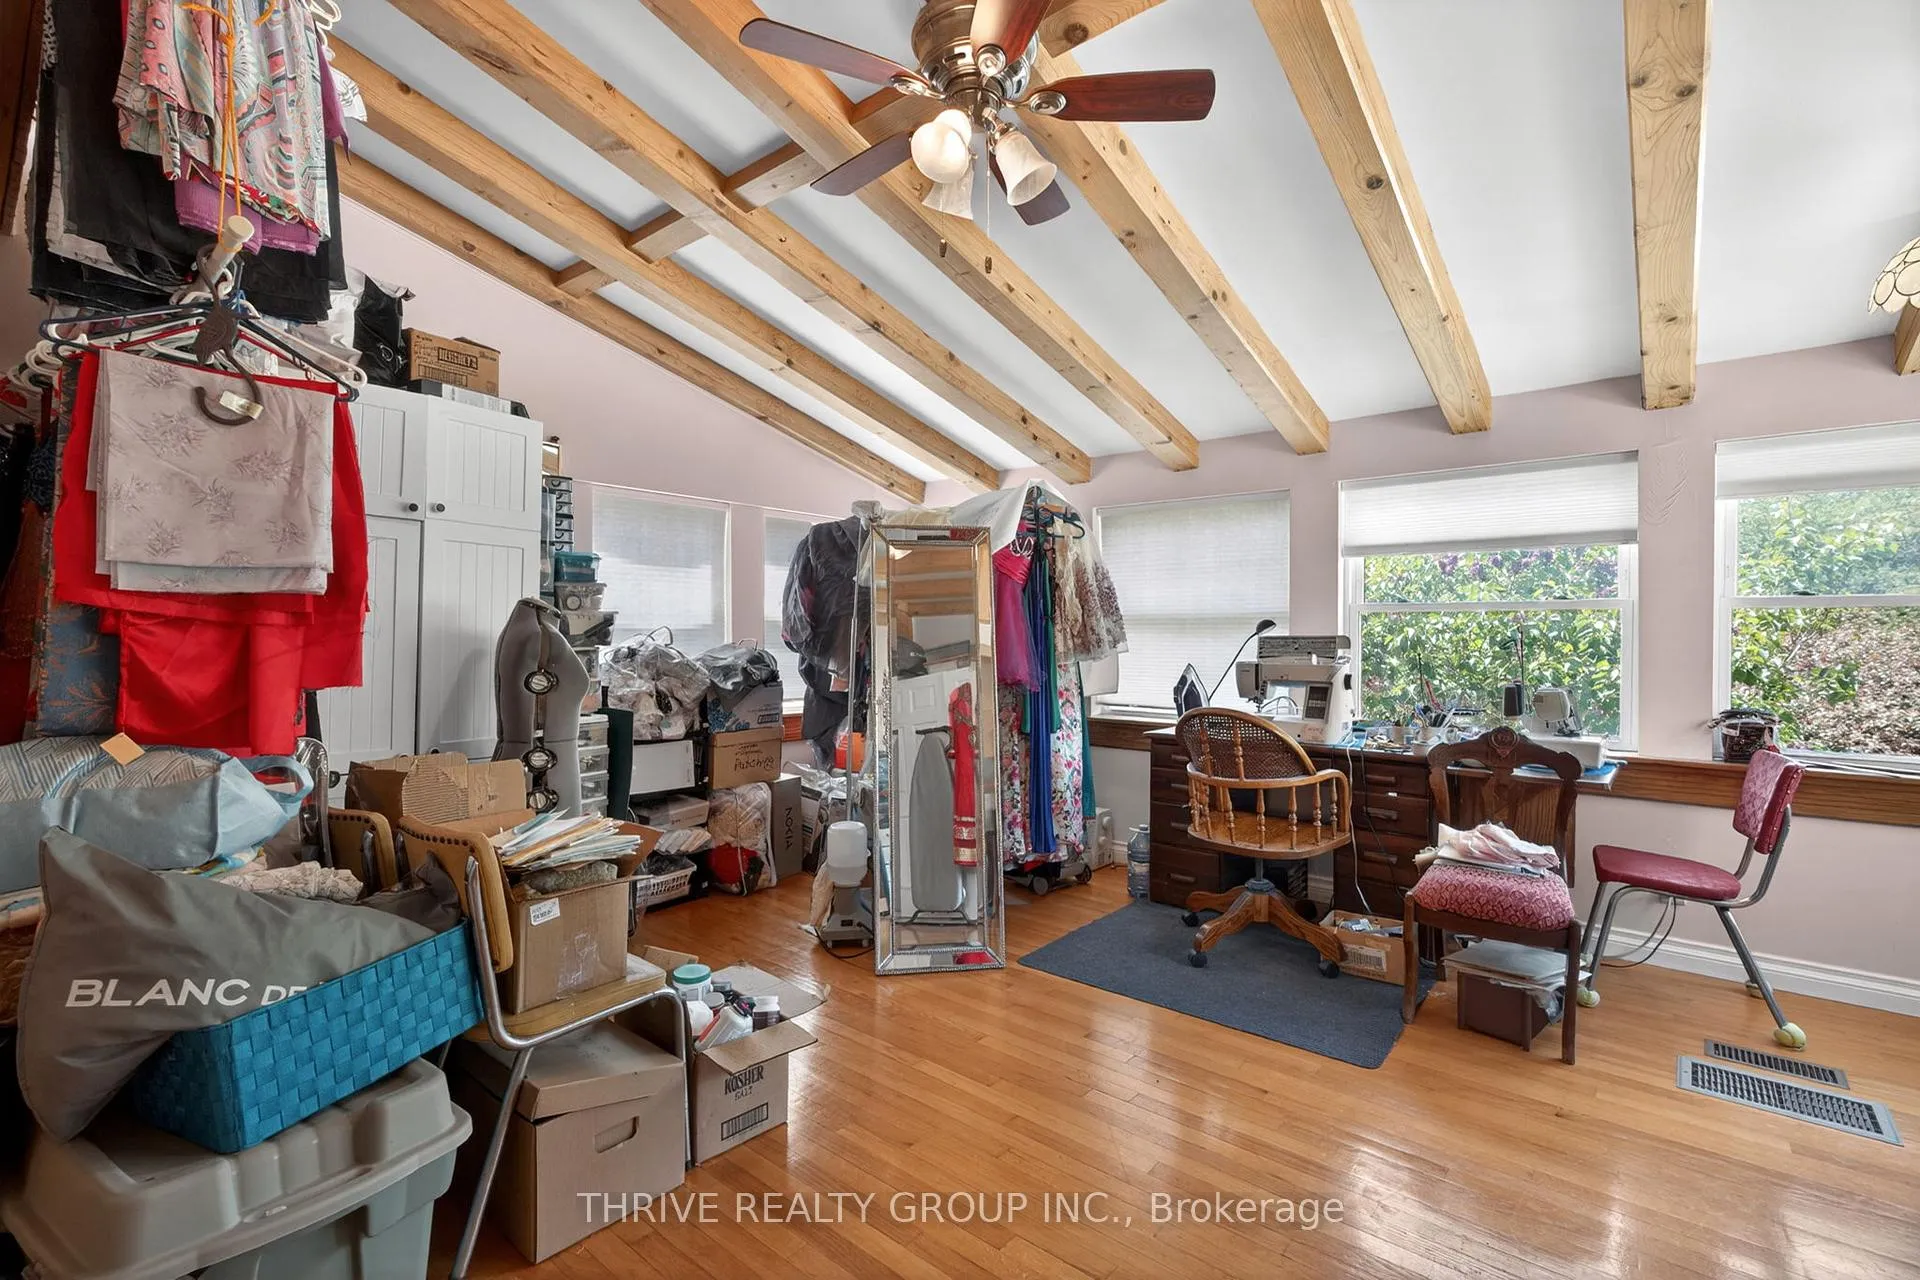
- Sitting—Main level, Beamed Ceilings
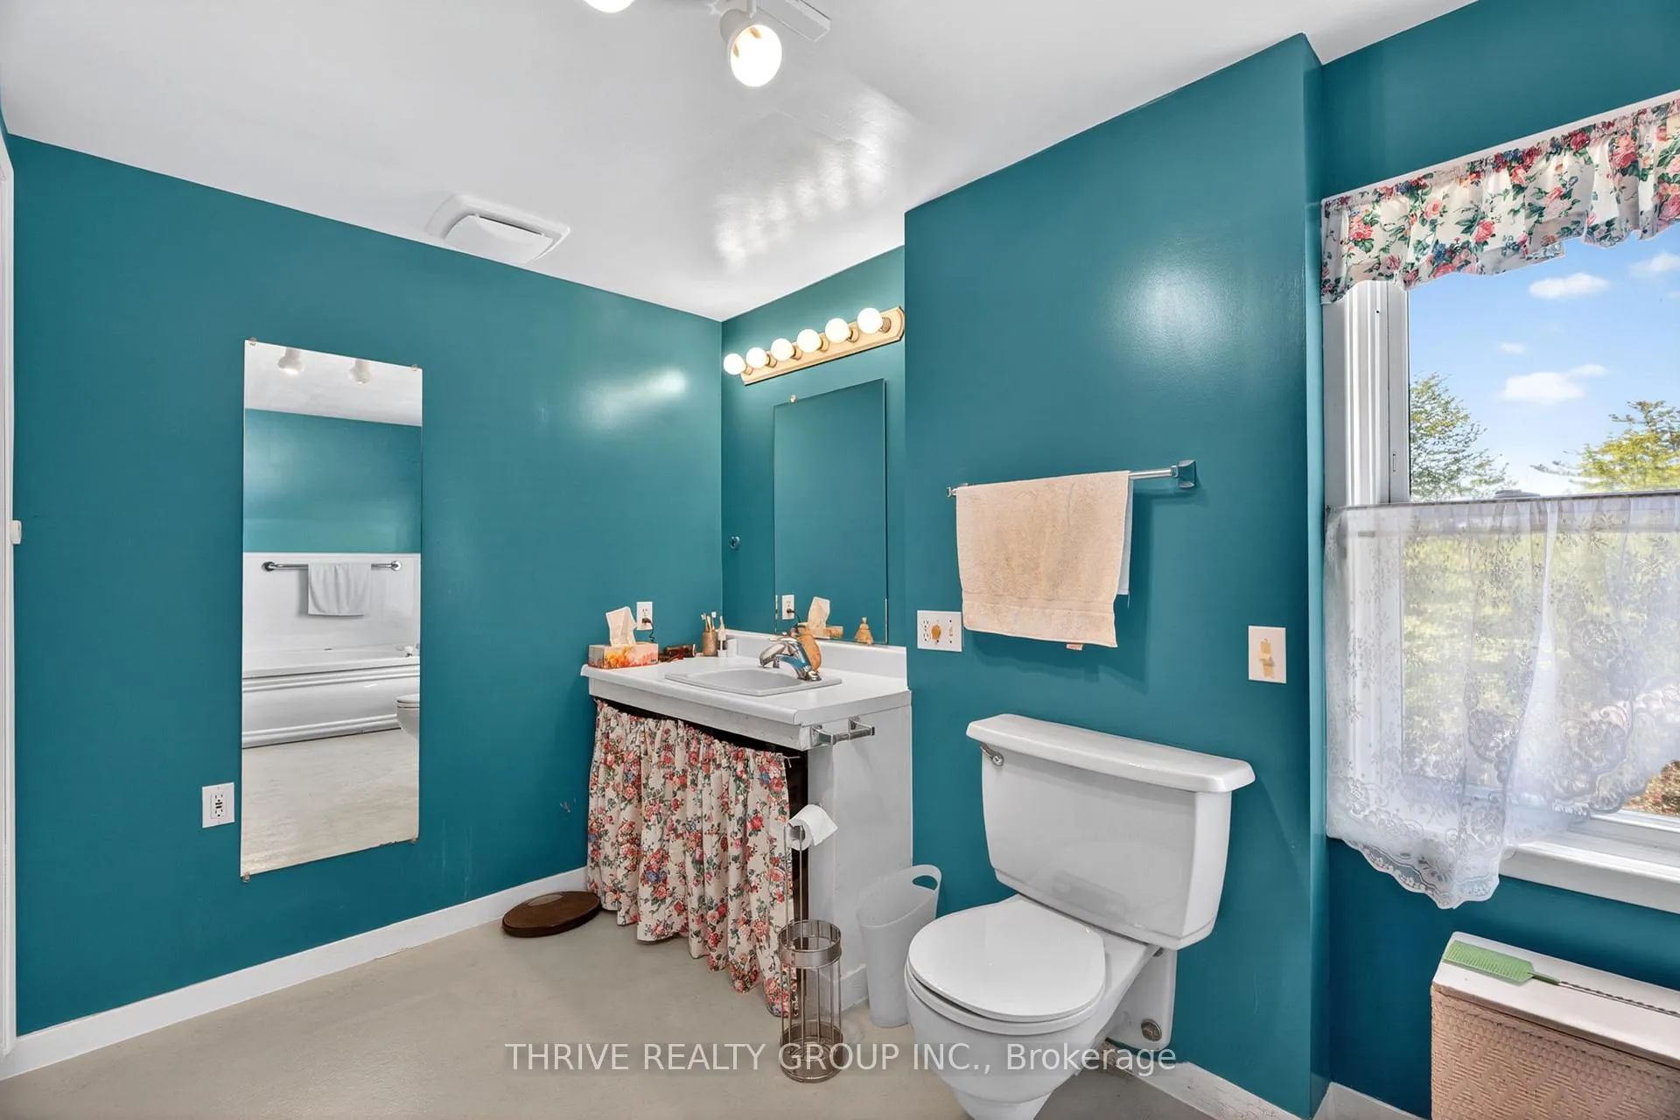
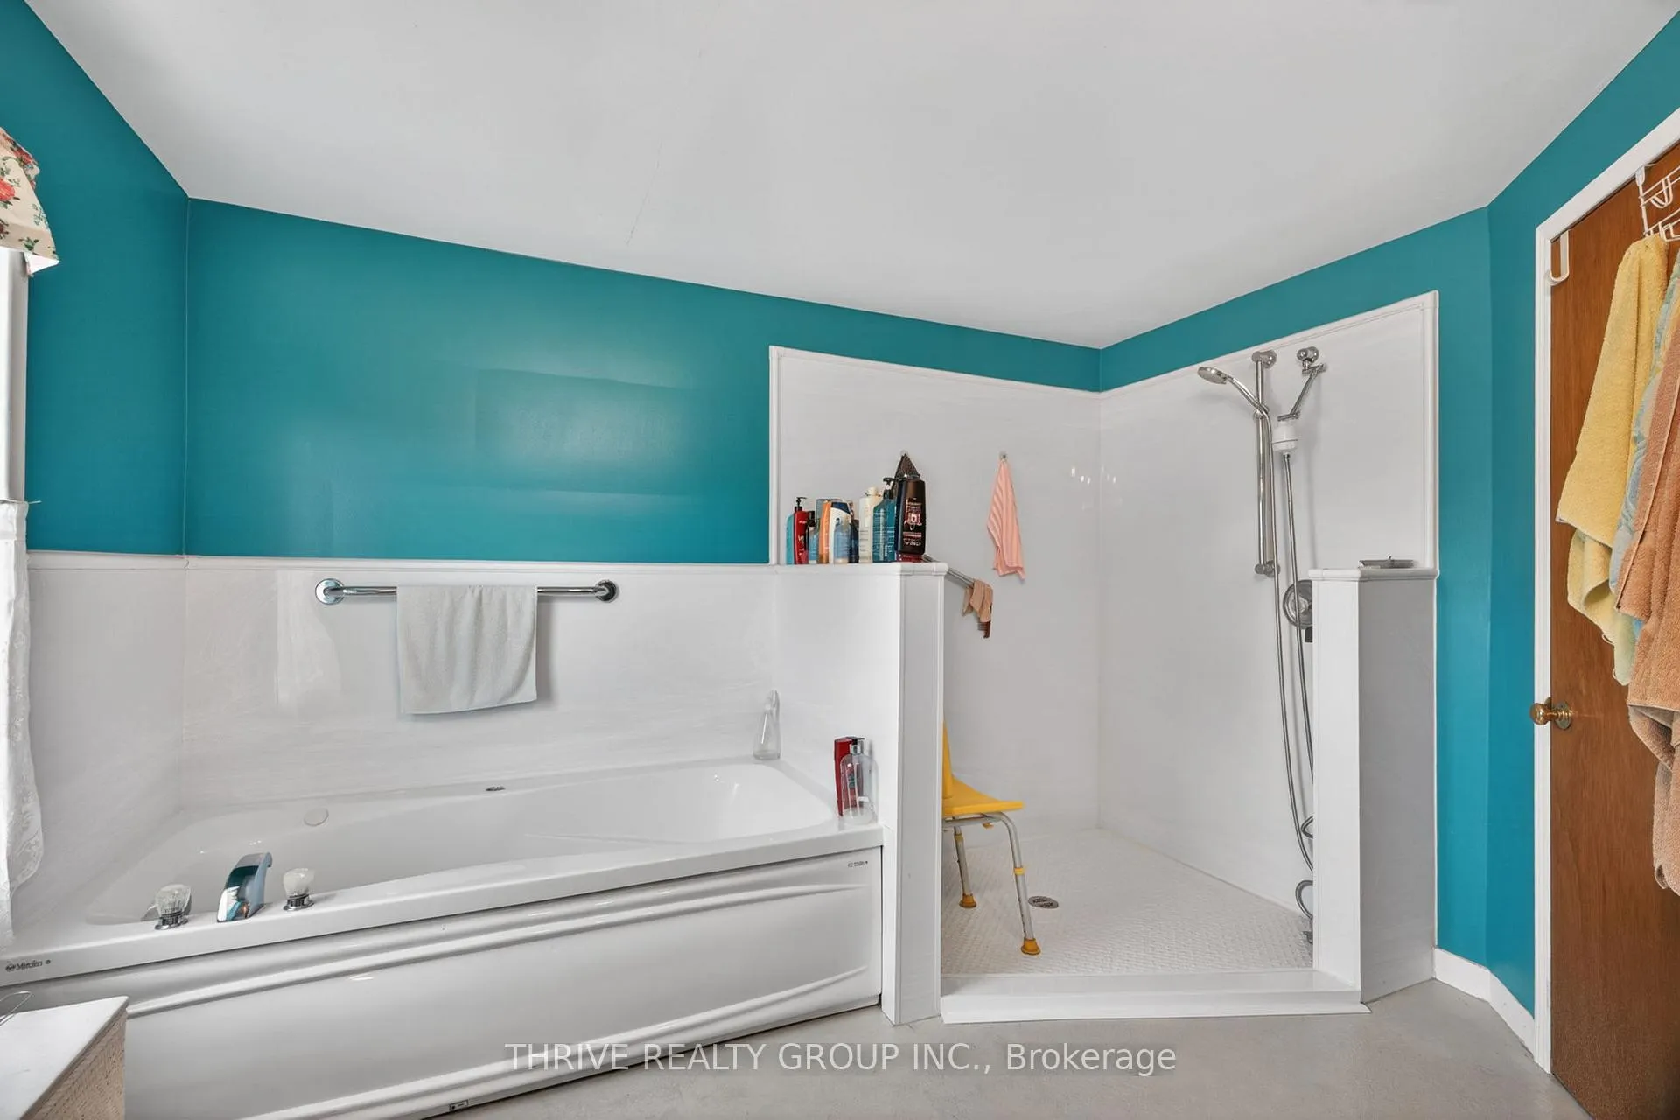
- Bathroom—Second level
- Bedroom—Main level
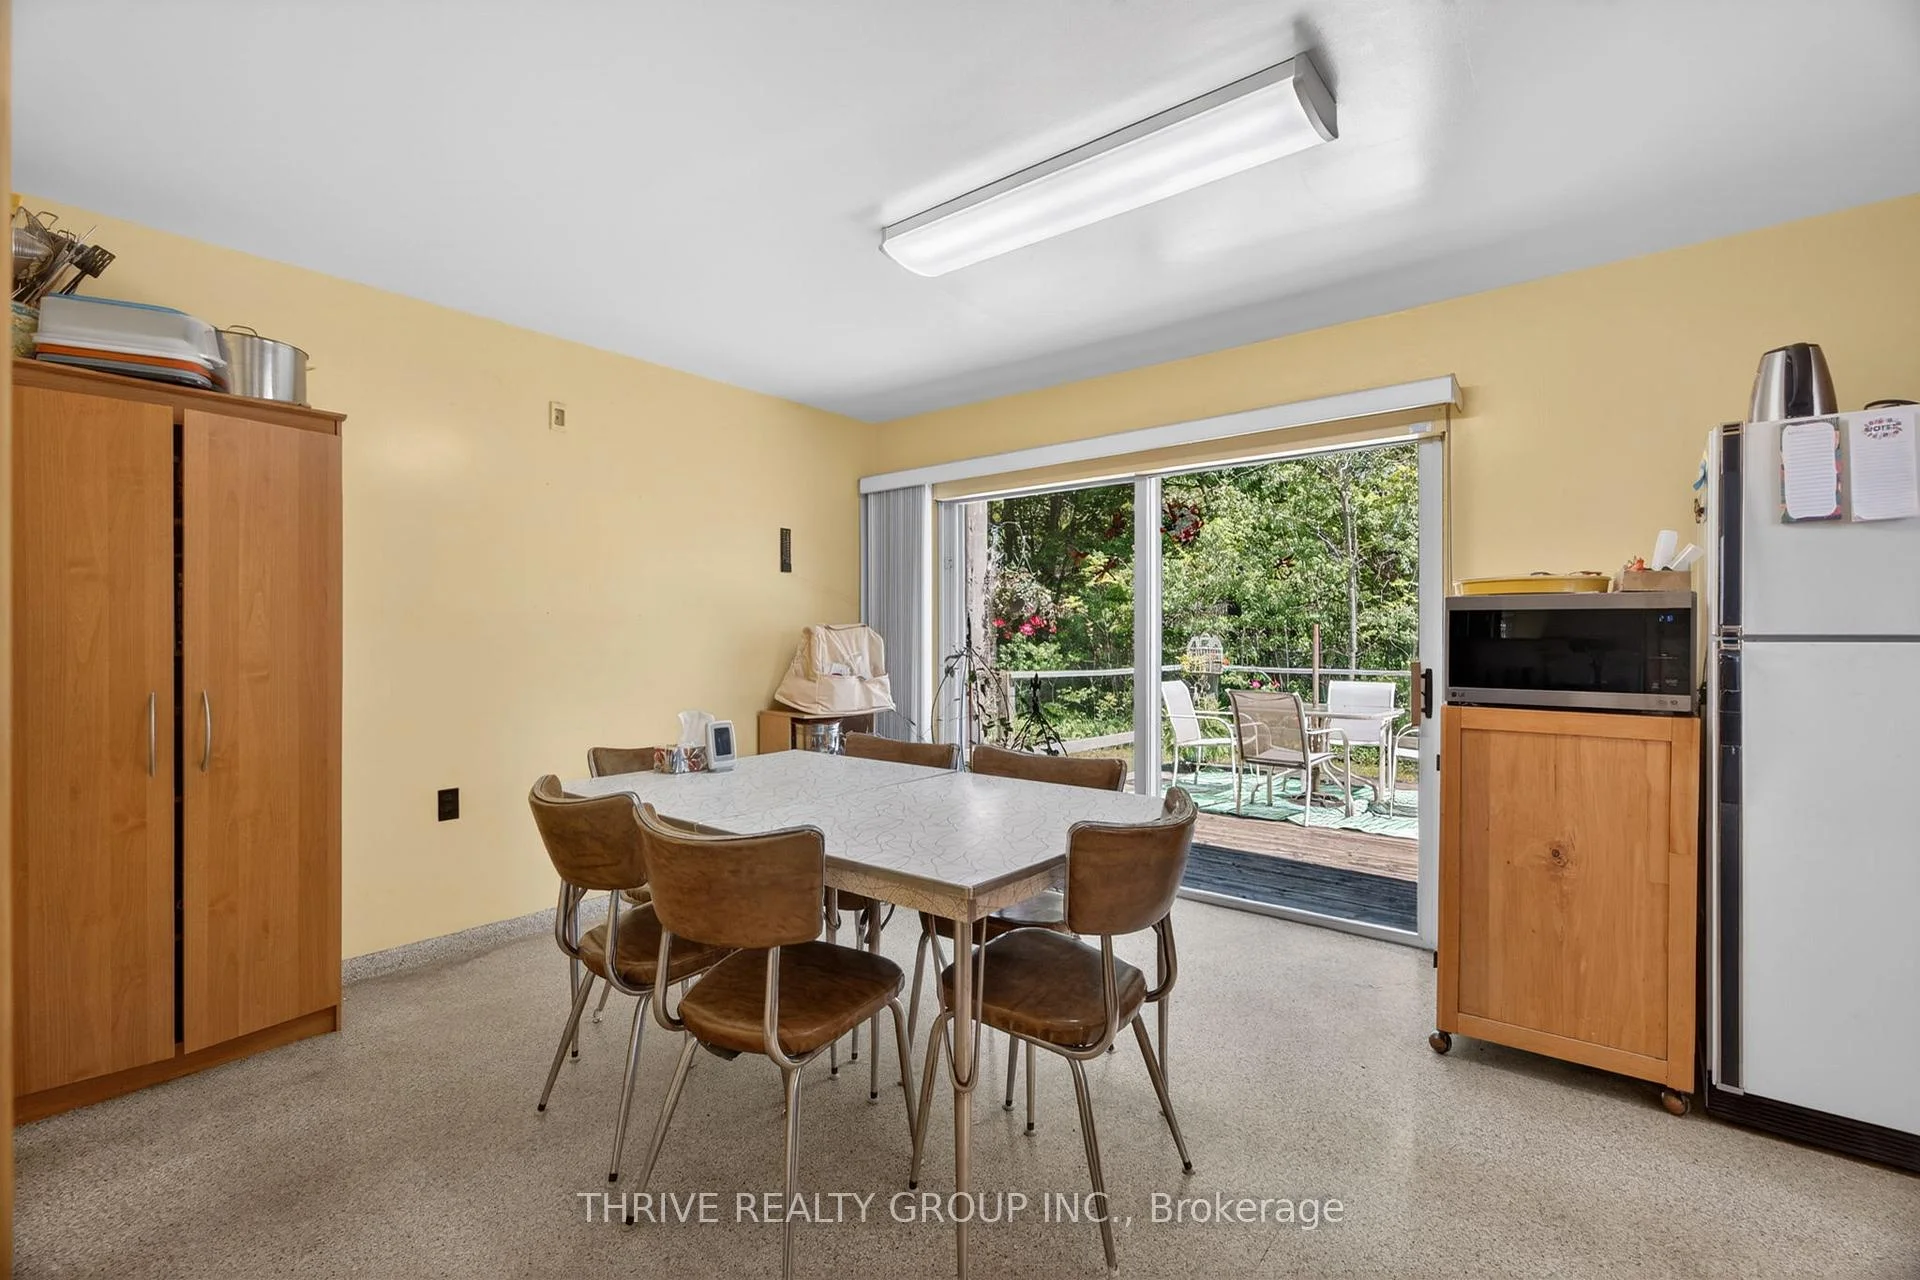
- Dining Room—Main level
- Kitchen—Main level
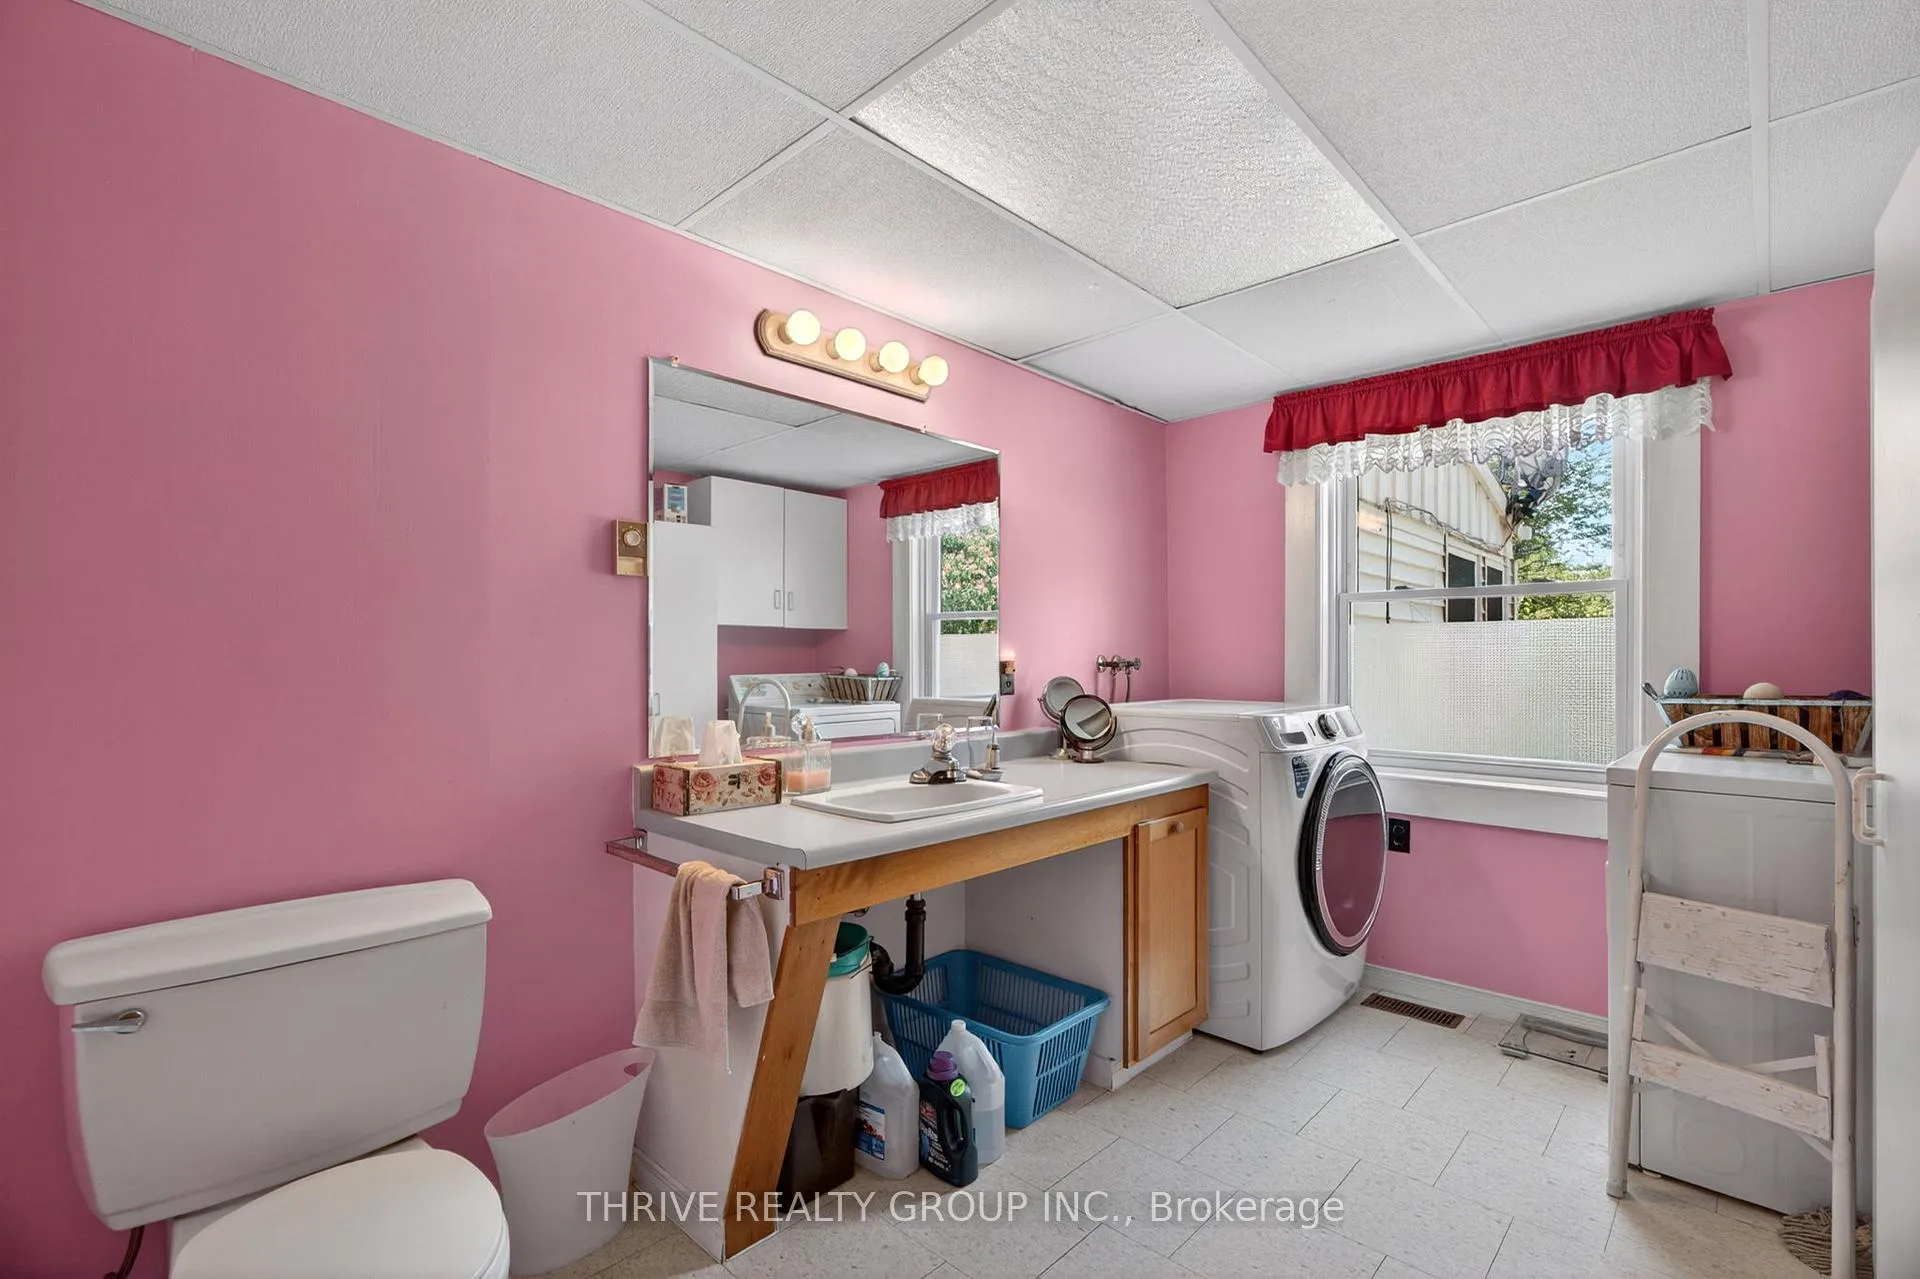
- Bathroom—Main level
Washrooms
- 4-piece, Second
- 2-piece, Main
- Municipality
- Bluewater
- Neighbourhood
- Stanley
- Main cross streets
- Bronson Line
- Directions
- From Main Street South Bayfield, head East on Mill Road, after Bronson Line, property is on left.
- Waterfront
- None
- MLS® number
- X13501298
- Data source
- Toronto Regional Real Estate Board
- Listed on
- 2026-06-29
- Updated on
- 2026-10-02
- Days on market
- 108 days
- Possession type
- Flexible
- Co-op commission
- 2%
- Seller
- Listed by
- THRIVE REALTY GROUP INC.
Home Market Value
Current home valuation for 36464 Mill Road, Bluewater, Stanley, Bluewater, ON. Listed for $1,449,000
HOMEH Estimate
—
Estimated Sales Range
—
HOMEH Estimate for 36464 Mill Road, Bluewater, Stanley
Calculated with a real agent's CMA method — 45+ years of experience, codified. Not an AI guess.
Mortgage Payment Calculator
Compare up to 4 down payment scenarios
5% on first $500K + 10% on $949,000 over $500K
$119,900
| Scenario 1 | Scenario 2 | Scenario 3 | Scenario 4 | |
|---|---|---|---|---|
−Down payment | % $ | % $ | % $ | % $ |
+CMHC insurance | $53,149 | $40,427 | $34,486 | $0 |
=Total mortgage | $1,381,882 | $1,344,527 | $1,266,136 | $1,159,200 |
Amortization | ||||
Mortgage rate | % | % | % | % |
| Payment frequency | ||||
=Mortgage payment | $6,747monthly | $6,565monthly | $6,182monthly | $5,660monthly |
Land Transfer Tax
$25,455
$25,455
Around this home
No schools found nearby
Data provided by OpenStreetMap & Fraser Institute School Rankings
Ask HOMEH
New!Hi there!
👋Text or call (416) 301-9001
Recommended for you
Based on homes you've looked at.
No recommended properties found.
Nearby similar homes
No nearby properties found.
More real estate resources
Other homes nearby
Explore this area
Nearby neighbourhoods
No nearby listings available.