
71649 Old Cedar Bank Lane
Bluewater (Hay), ON N0M 1N0
- 4+2Bedrooms
- 4Bathrooms
- 1Garage
- 2000–2500Sq Ft
- $9,276Tax
- 81×218 ftLot Size
 Estimated Value:$1,730,539See Free Estimate Report

Property not available for sale or for rent.
HOMEH One: full-service selling for a 1% listing fee. The buyer's agent commission is separate.
Free Home EvaluationHow Much Is My Home Worth?Homes for Sale NearbySale & Price History for 71649 Old Cedar Bank Lane, Bluewater, Hay
| Start Date | End Date | Price | Event | MLS# |
|---|---|---|---|---|
| 2026-06-29 | 2026-07-09 | Login to See Prices | Sold | x13502106 |
Real estate boards require you to or to see the full details of this property.
*Sold prices and complete sale & price history are regulated data. Under the Trust in Real Estate Services Act, 2002 (TRESA) and the rules of the Real Estate Council of Ontario (RECO), and pursuant to the Multiple Listing Service® rules of the Canadian Real Estate Association (CREA) and the Toronto Regional Real Estate Board (TRREB), this information may be shown only to registered users who have agreed to the applicable terms of use (a Virtual Office Website, or "VOW," arrangement). HOMEH Inc., Brokerage therefore provides it to signed-in members only. Creating an account is free and takes under a minute.
About 71649 Old Cedar Bank Lane, Bluewater, Hay
Summarized Description
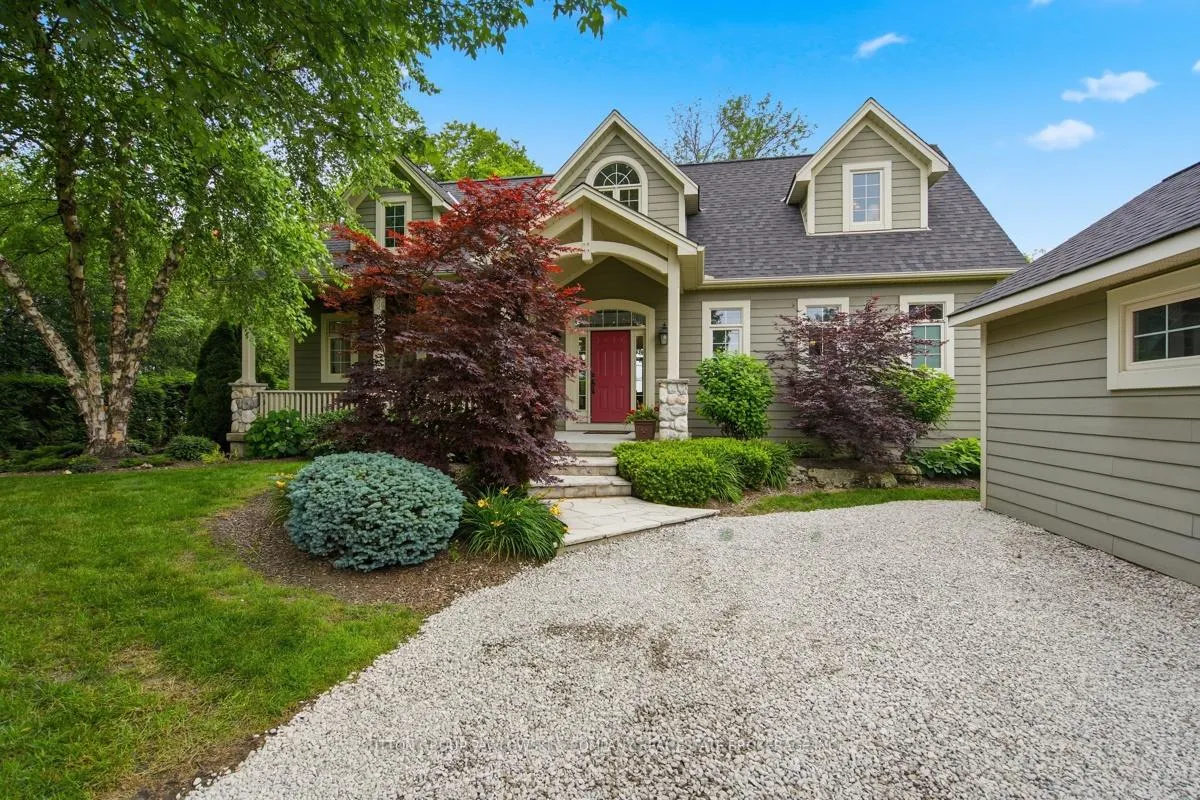
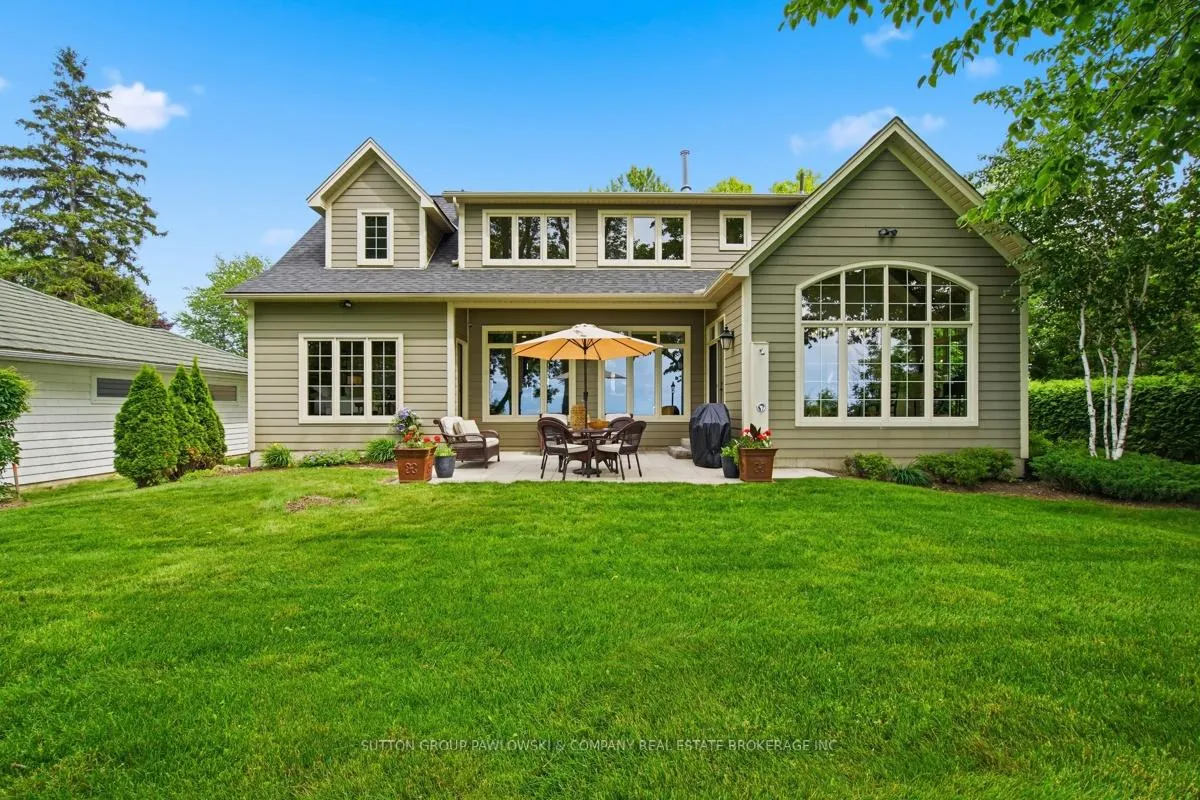
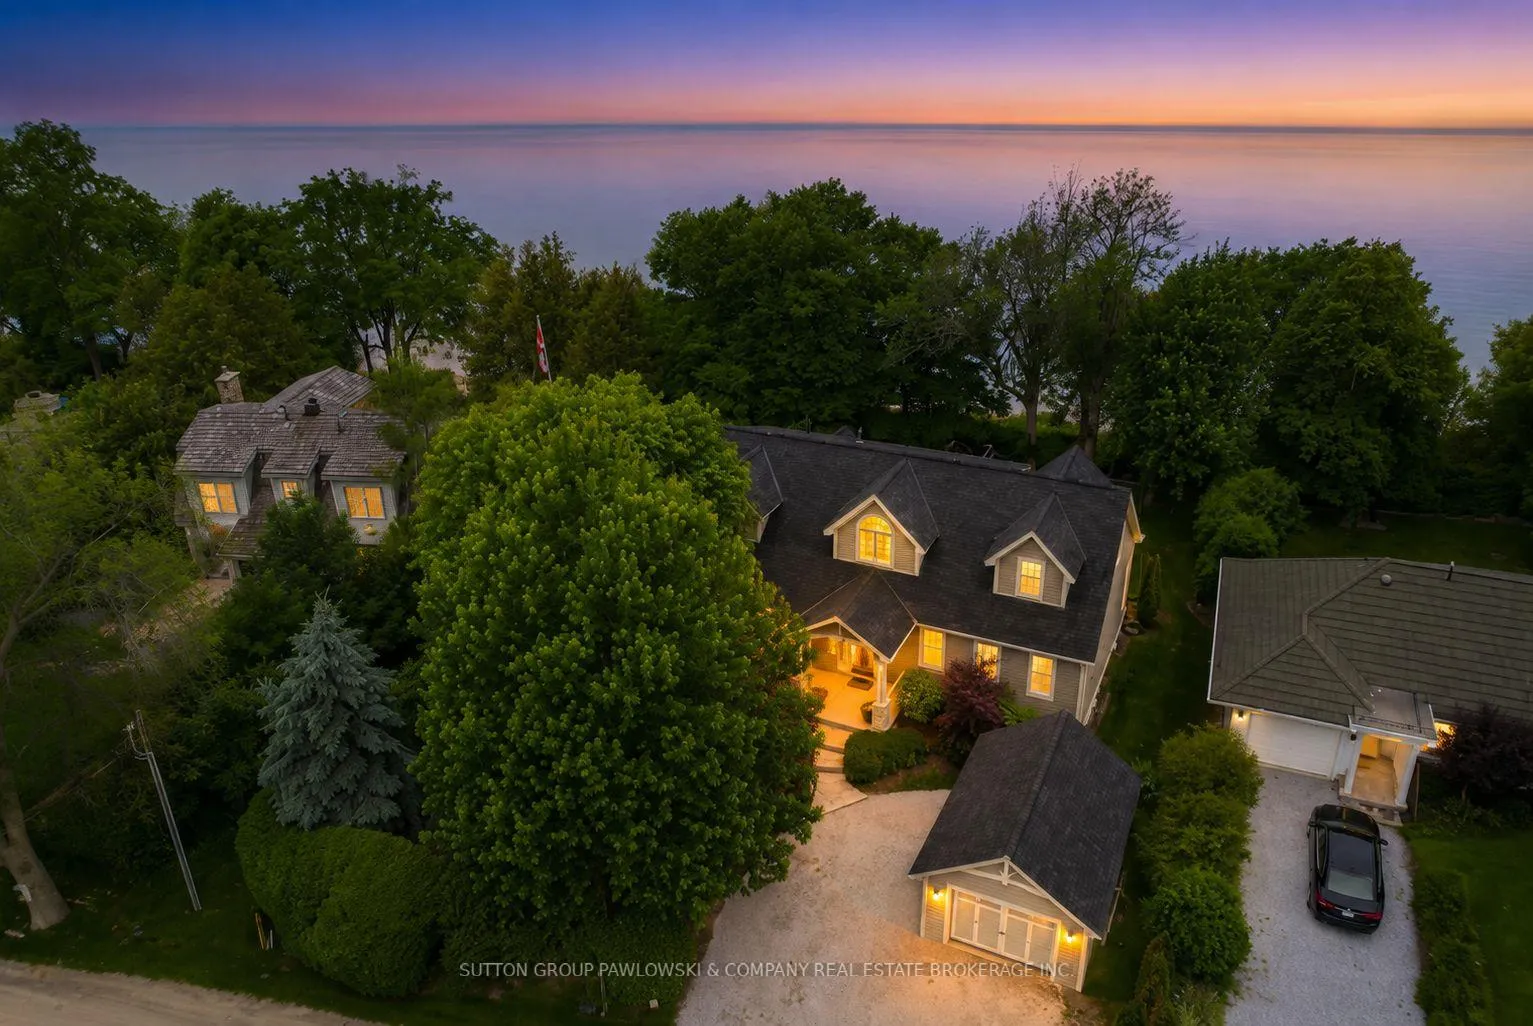
- Classic Cape Cod lakefront residence with stunning views
- Completely reimagined with exceptional craftsmanship
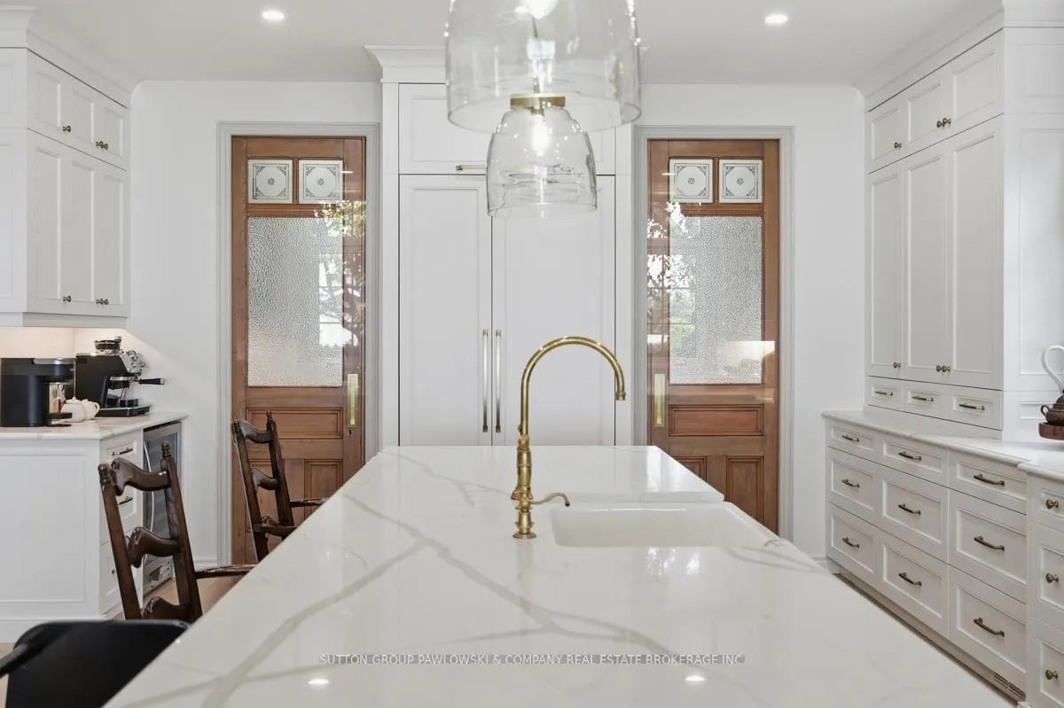
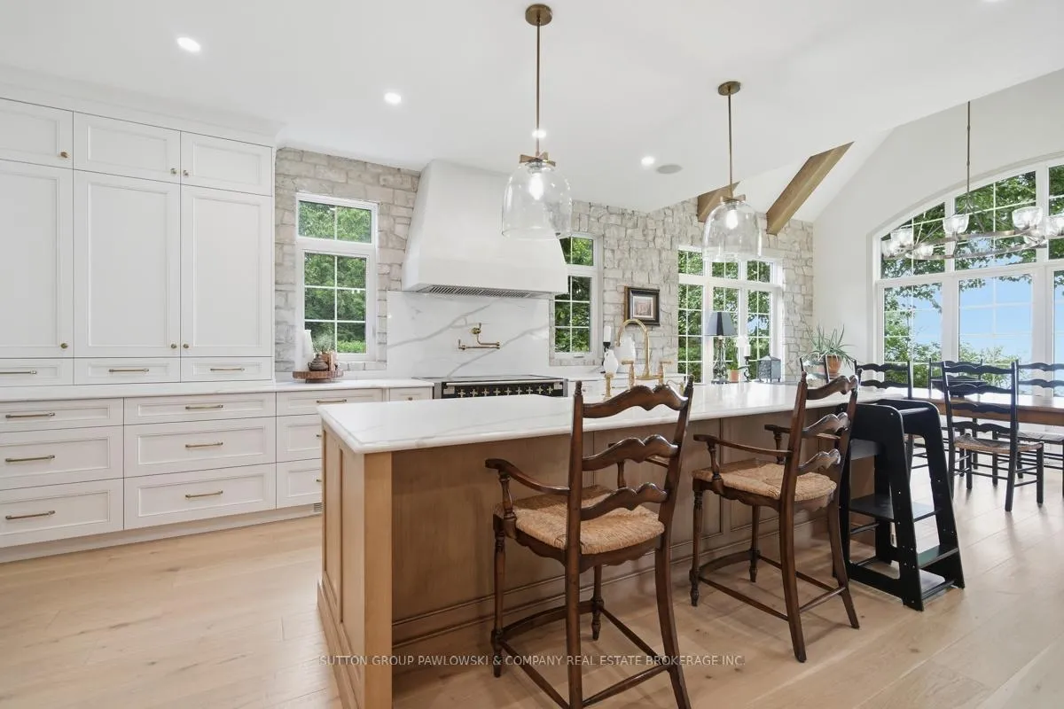
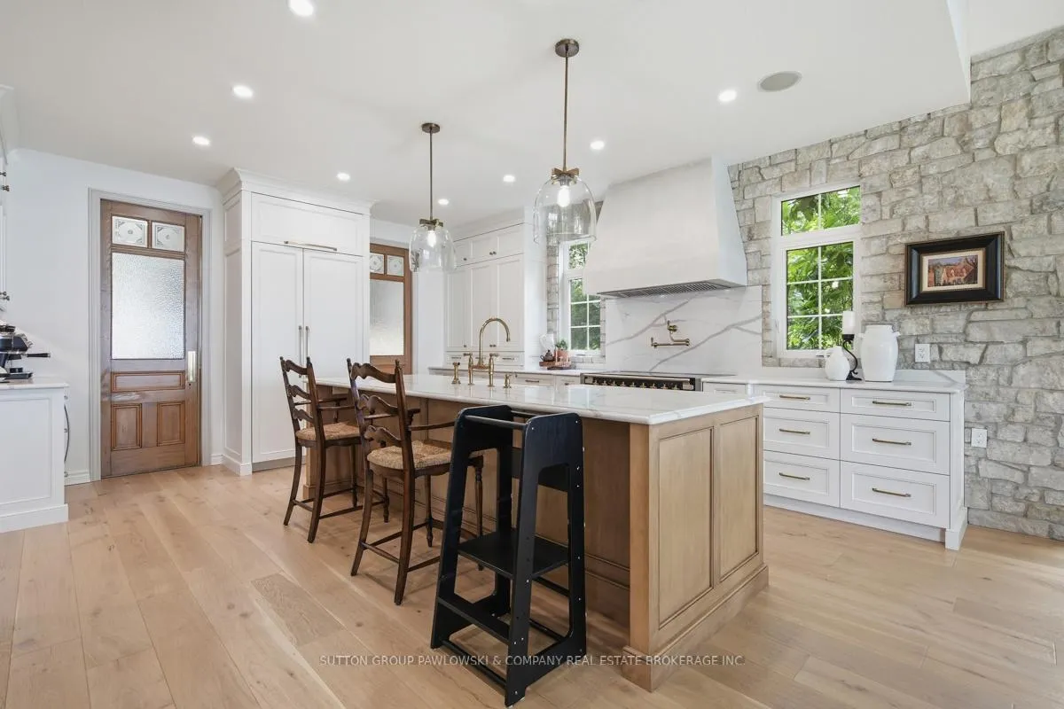
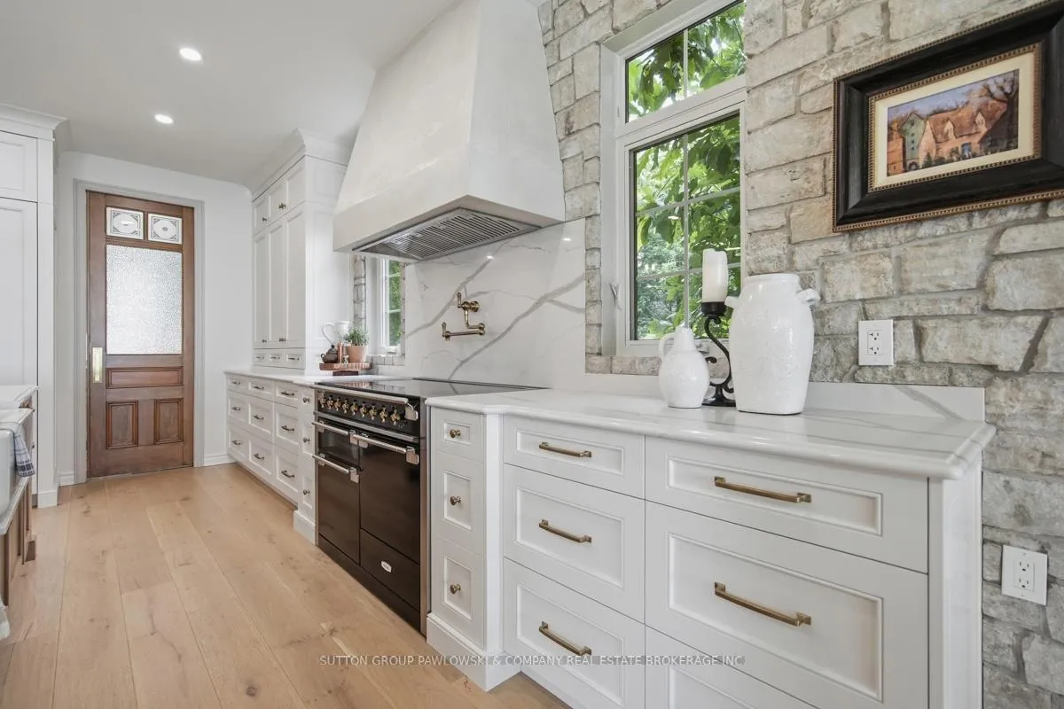
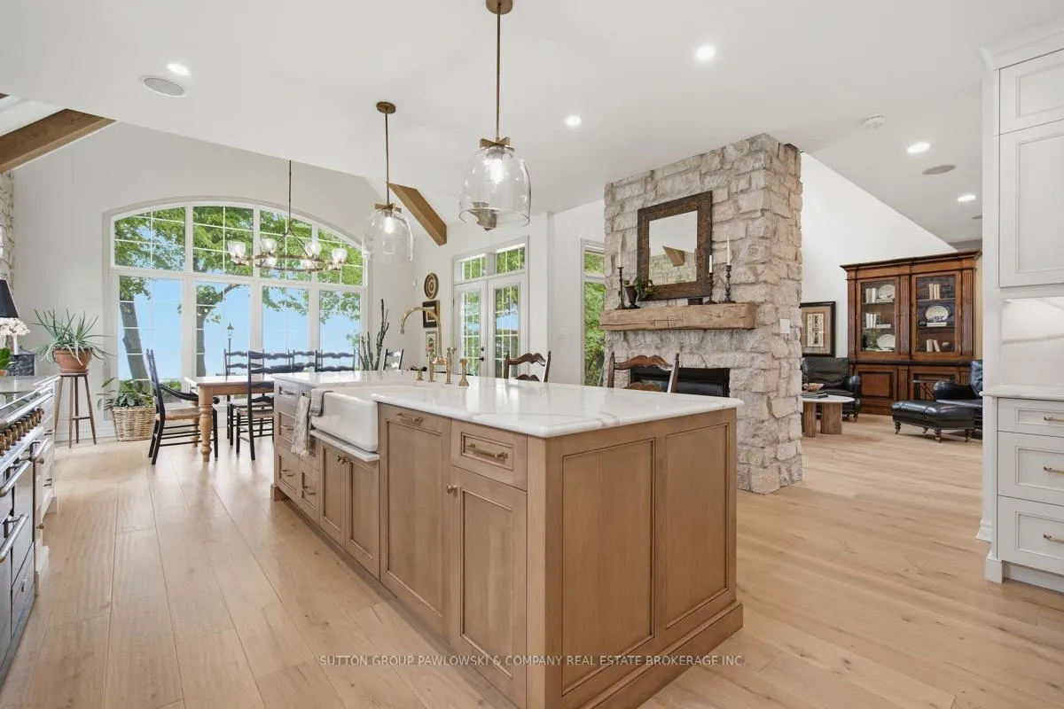
- Remarkable chef's kitchen designed for entertaining
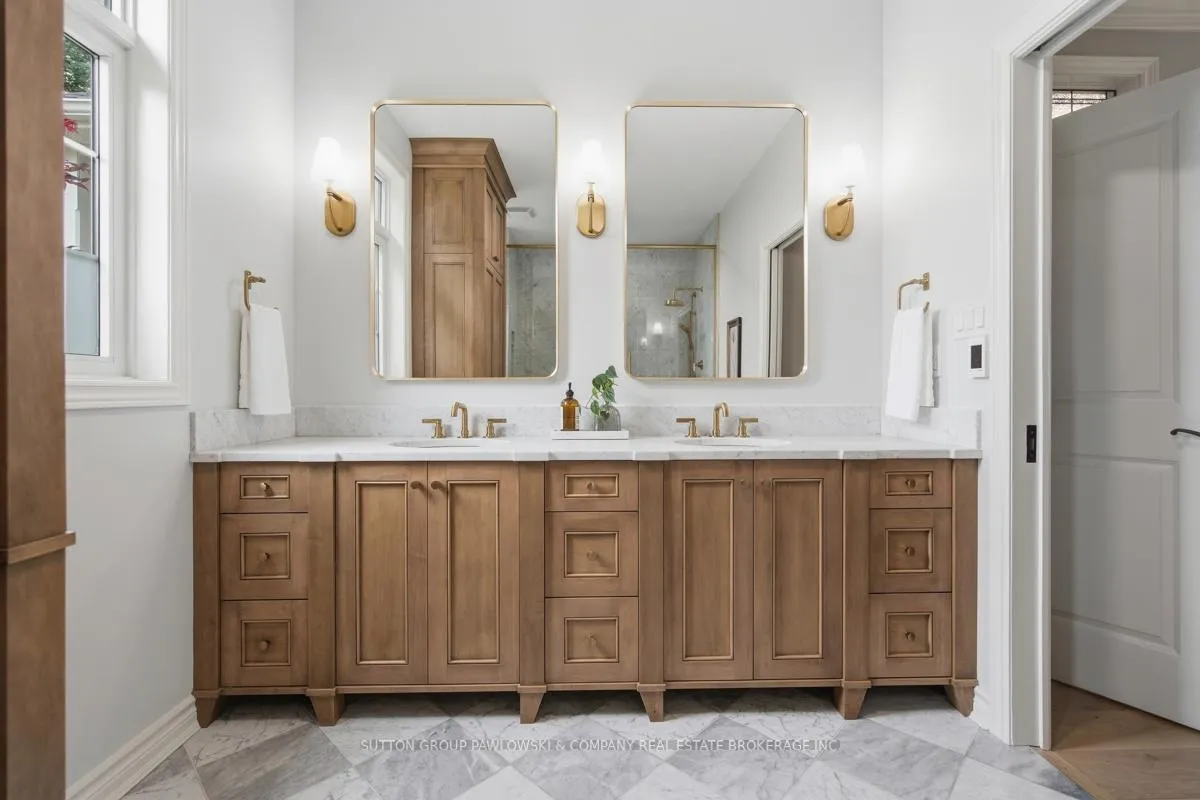
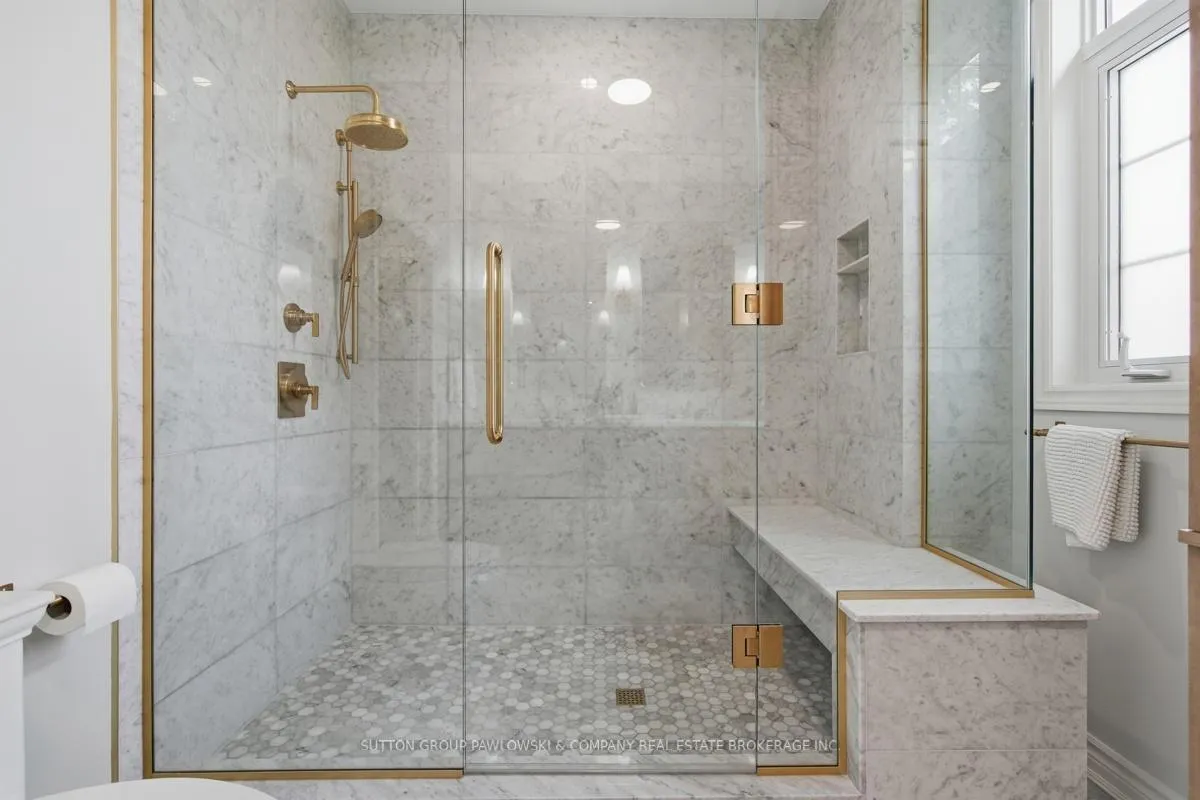
- Main floor primary suite with spa-inspired ensuite
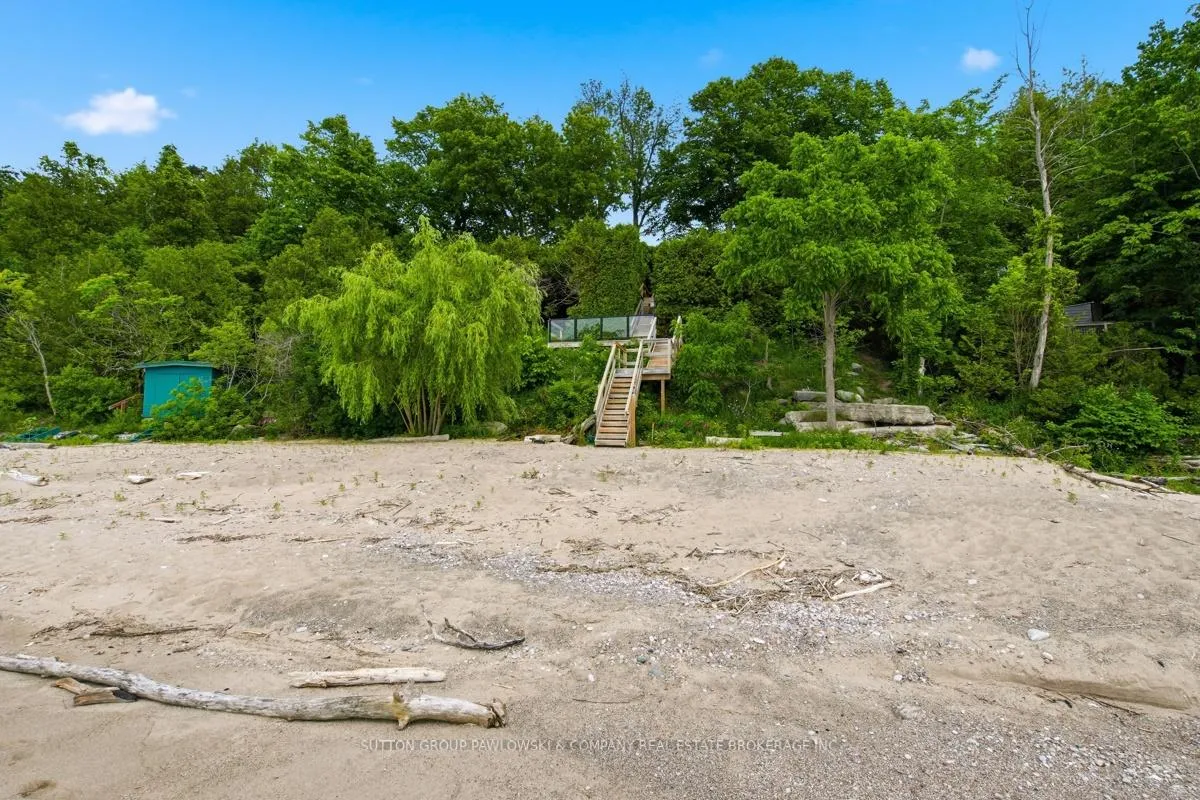
- Expansive lakefront decks and private beach access
- Beautifully finished lower level with additional living space
- Rare opportunity for Lake Huron living at its finest
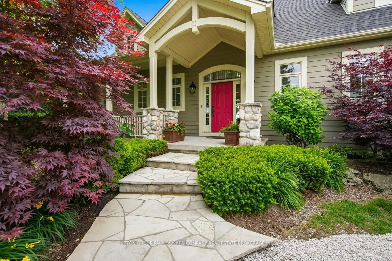
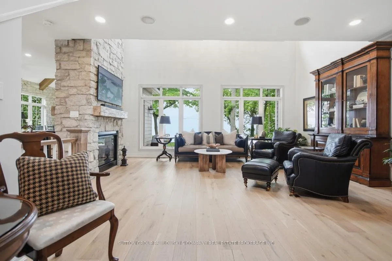
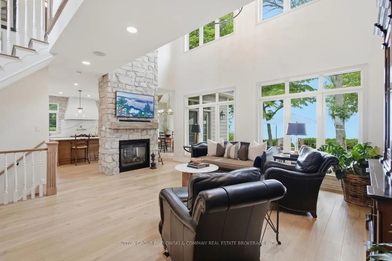
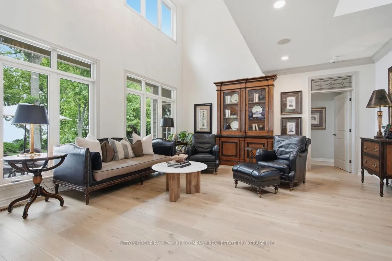
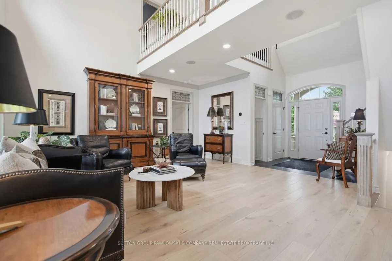
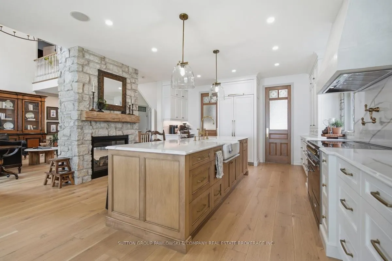
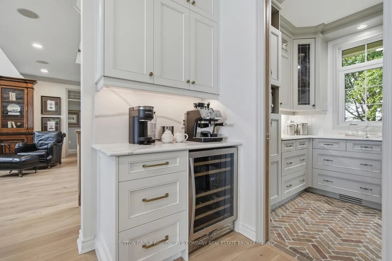
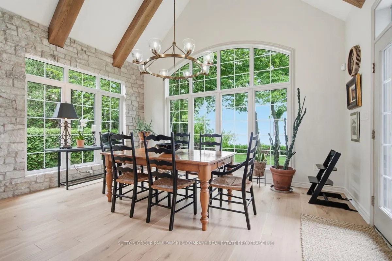
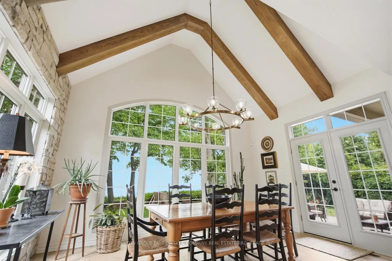
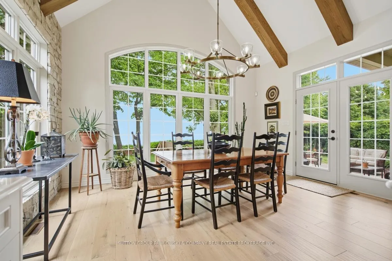
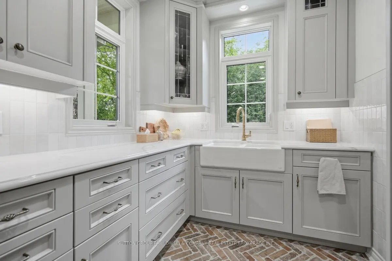
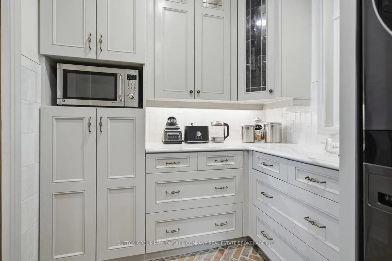
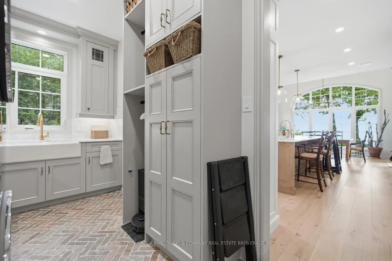
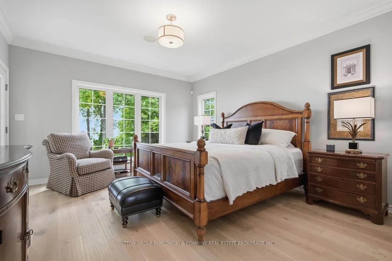
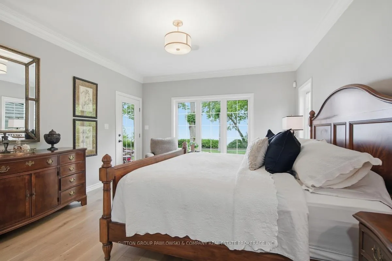
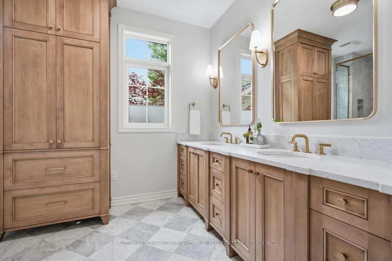
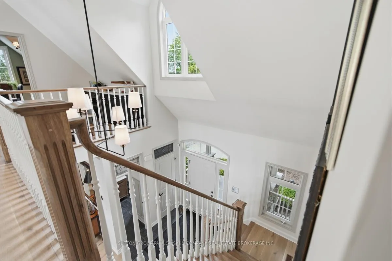
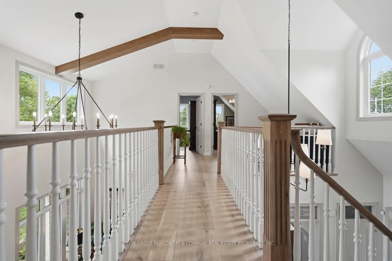
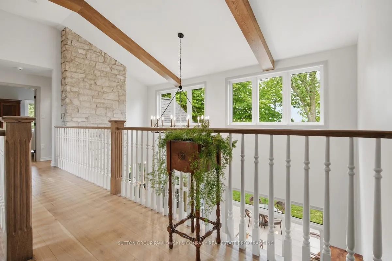
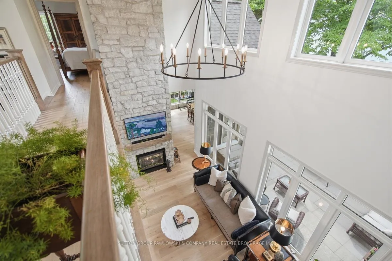
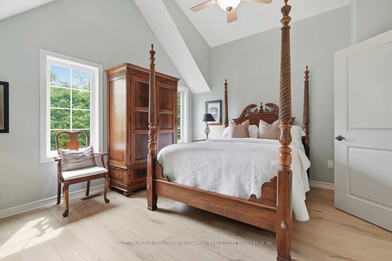
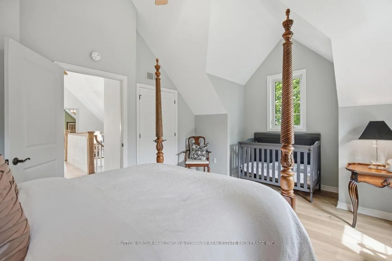
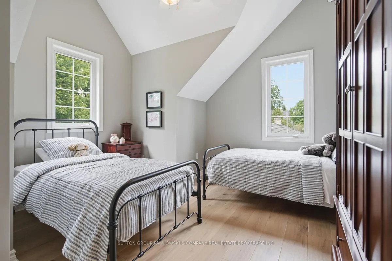
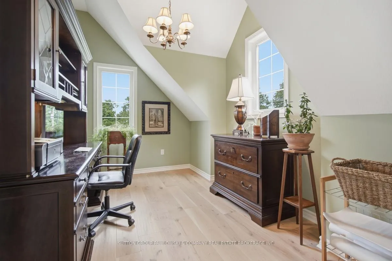
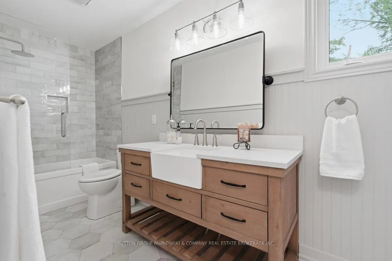
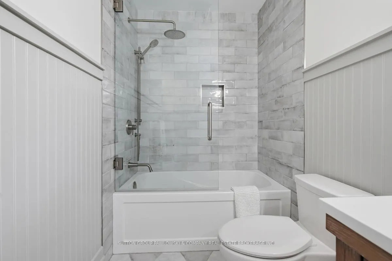
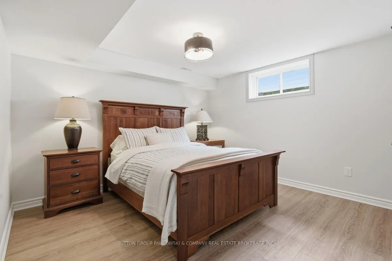
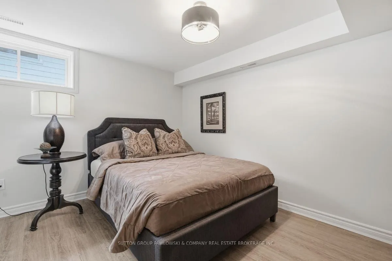
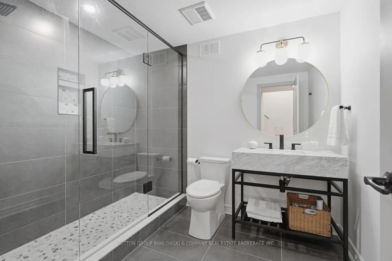
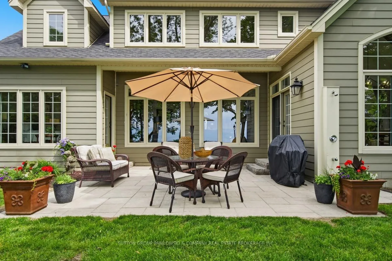
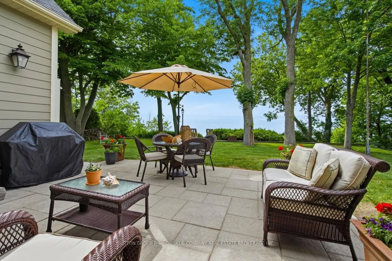
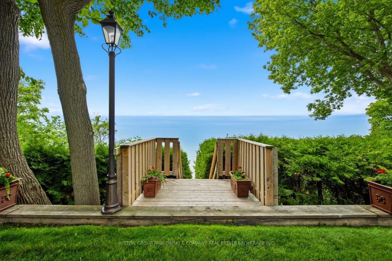
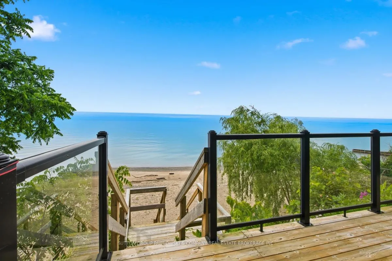
Some homes are built to enjoy. Others are created to be remembered. Set along one of Lake Huron's most coveted stretches of shoreline, this extraordinary Classic Cape Cod lakefront residence has been completely reimagined from 2023-2025, transforming a cherished home into a timeless retreat where exceptional craftsmanship, refined design and breathtaking natural beauty exist in perfect harmony. Soaring vaulted ceilings, custom white oak beams, hand-cut Canadian stone fireplaces and walls of windows frame spectacular views of Lake Huron, creating living spaces that are as welcoming as they are impressive. At the heart of the home, a remarkable chef's kitchen was designed for gathering, complete with custom cabinetry, premium appliances, an impressive island and an elegant scullery that makes entertaining effortless. The main floor primary suite offers a peaceful retreat with stunning lake views and a spa-inspired ensuite, while the upper level provides exceptional accommodations for family and guests. A beautifully finished lower level extends the living space with additional bedrooms, a spacious family room, kitchenette, full bath, fitness area and abundant storage. Outside, expansive lakefront decks, beautifully maintained grounds and a private staircase leading to the beach create an unforgettable setting where mornings begin with coffee overlooking the water and evenings end beneath Lake Huron's world-famous sunsets. More than a renovation, this is a remarkable transformation shaped by vision, craftsmanship and an uncompromising commitment to quality-resulting in a home that would be extraordinarily difficult to recreate today. Thoughtfully designed, beautifully executed and perfectly positioned, this is Lake Huron living at its finest. Properties of this calibre rarely become available. Even more rarely do they leave such a lasting impression.
Key Facts & Features
Property Costs
- Annual Property Tax Amount
- $9,276
- Land Transfer Tax Fee
- $52,725
- Basement Type
- Full, Finished
Interior Features
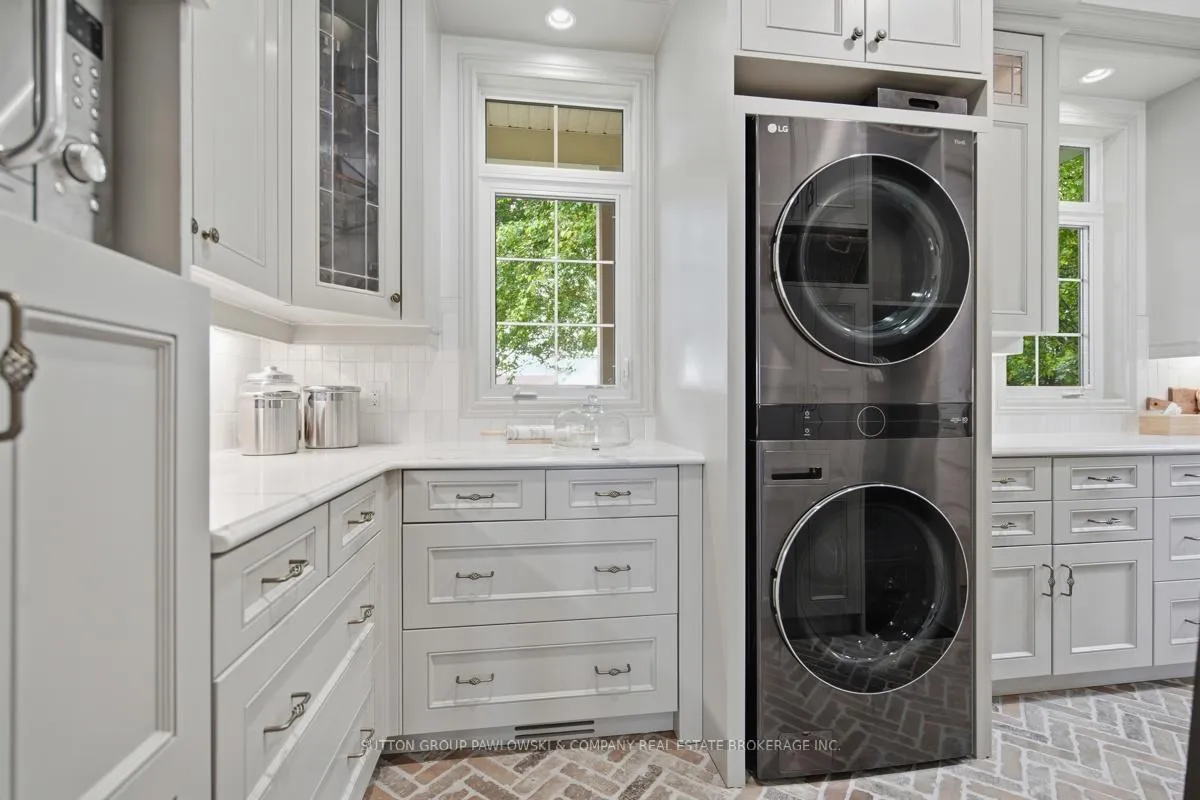
- Laundry Level
- Main Level
- Interior Extras
- Water Heater Owned, Sump Pump, Central Vacuum, Primary Bedroom - Main Floor, Generator - Full, Air Exchanger, Auto Garage Door Remote, Bar Fridge
- View
- Lake
- Fireplace/Stove
- Yes
- Fireplace Features
- Natural Gas
- Elevator
- No
Exterior Features
- Pool
- None
- Property Features
- Waterfront, Lake Access
Building
- Building Type
- Detached
- Building Style
- 2-Storey
- Approx Age
- 16-30
Construction
- Exterior Finish
- Hardboard, Stone
- Roof
- Asphalt Shingle
- Foundation Details
- Concrete
- Special Designation
- Unknown
Lot
- Lot Front
- 81.00 ft
- Lot Depth
- 218.00 ft
- Lot Size
- 0 x 81
- Lot Size Code
- 0 x 81
Inclusions
- Inclusions
- Built-in Fridge, dishwasher, range hood, washer & dryer. Beverage/wine fridge in kitchen. Fridge in lower level. Built-ins.
Exclusions
- Exclusions
- Range/Oven
Parking & Garages
- Garage Type
- Detached
- Garage Spaces
- 1
- Parking Spaces
- 3
- Total Garage And Parking Spaces
- 4
Heating & Cooling
- Heat Source
- Gas
- Heat Type
- Forced Air
- Air Conditioning
- Central Air
- Water
- Municipal
- Sewers
- Septic
- Natural Gas
- Yes
- Hydro
- Yes
- Bedrooms
- 4 + 2
- Washrooms
- 4
- Kitchens
- 1
- Family / bonus room
- Yes
Room sizes
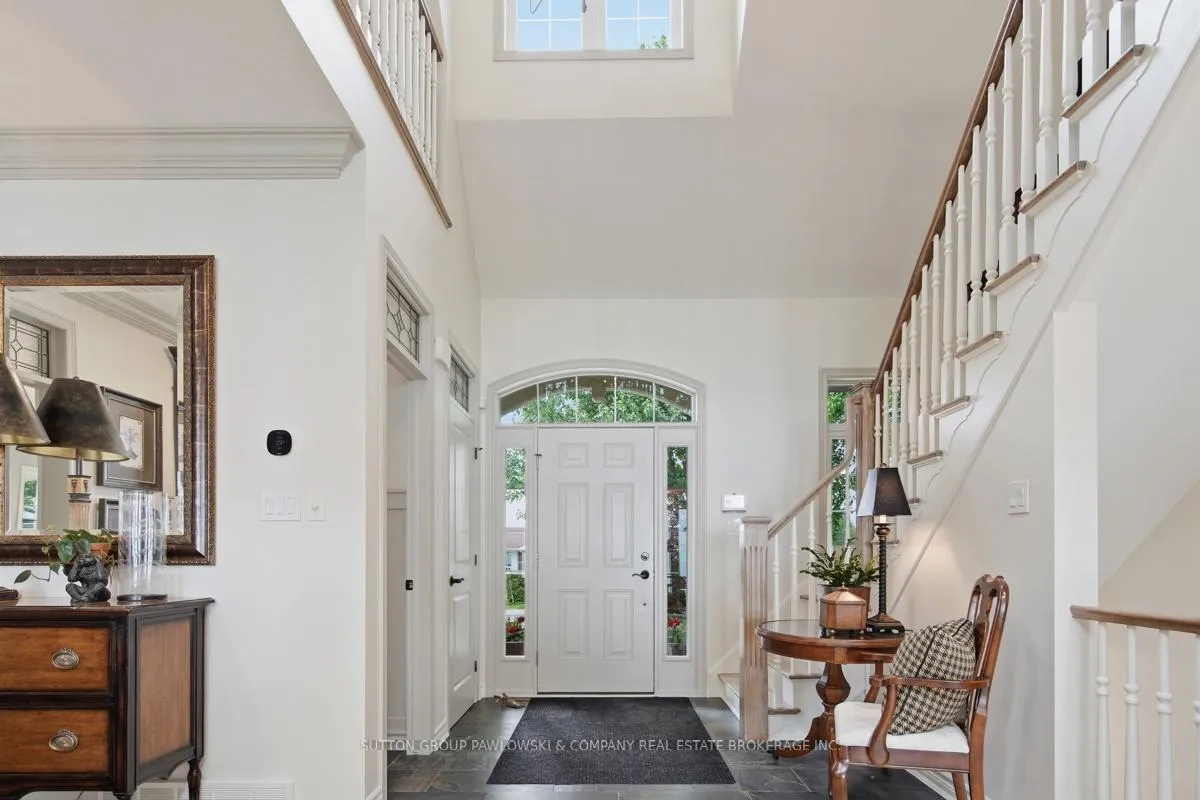
- Foyer—Main level
- Bedroom—Lower level
- Utility Room—Lower level
- Pantry—Main level, Combined w/Laundry, Stone Floor
- Bedroom—Second level
- Cold Room/Cantina—Lower level
- Bedroom—Lower level
- Primary Bedroom—Main level, W/O To Terrace, 4 Pc Ensuite, Hardwood Floor
- Bedroom—Second level, Hardwood Floor
- Kitchen—Main level, B/I Appliances, Centre Island, 2 Way Fireplace
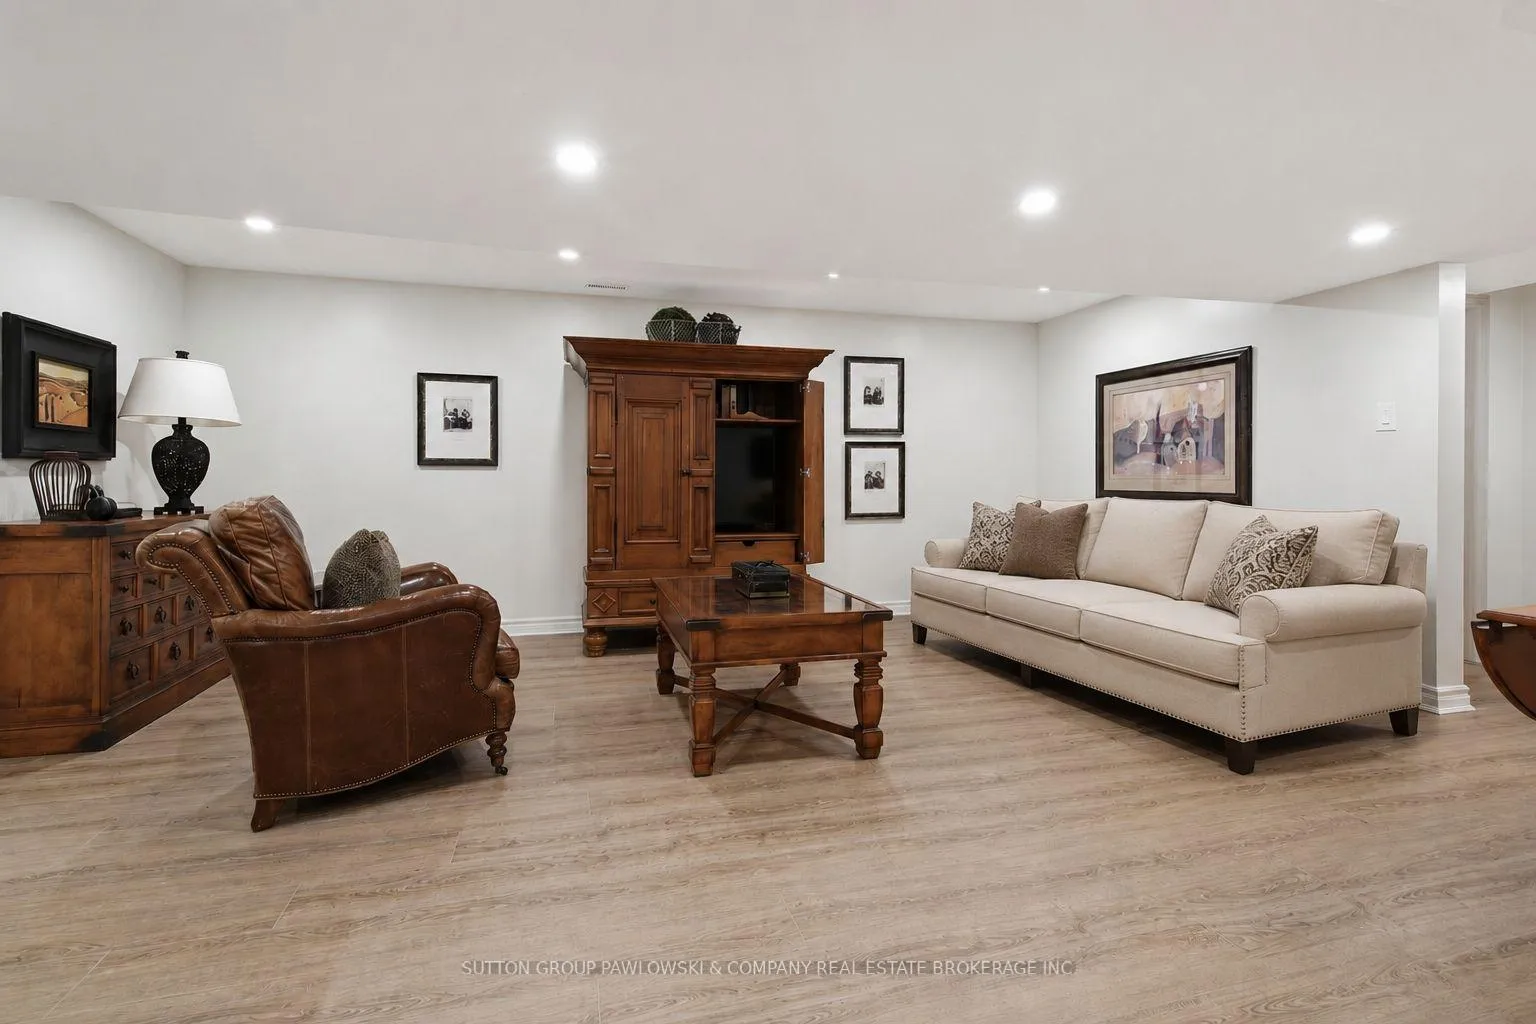
- Recreation—Lower level
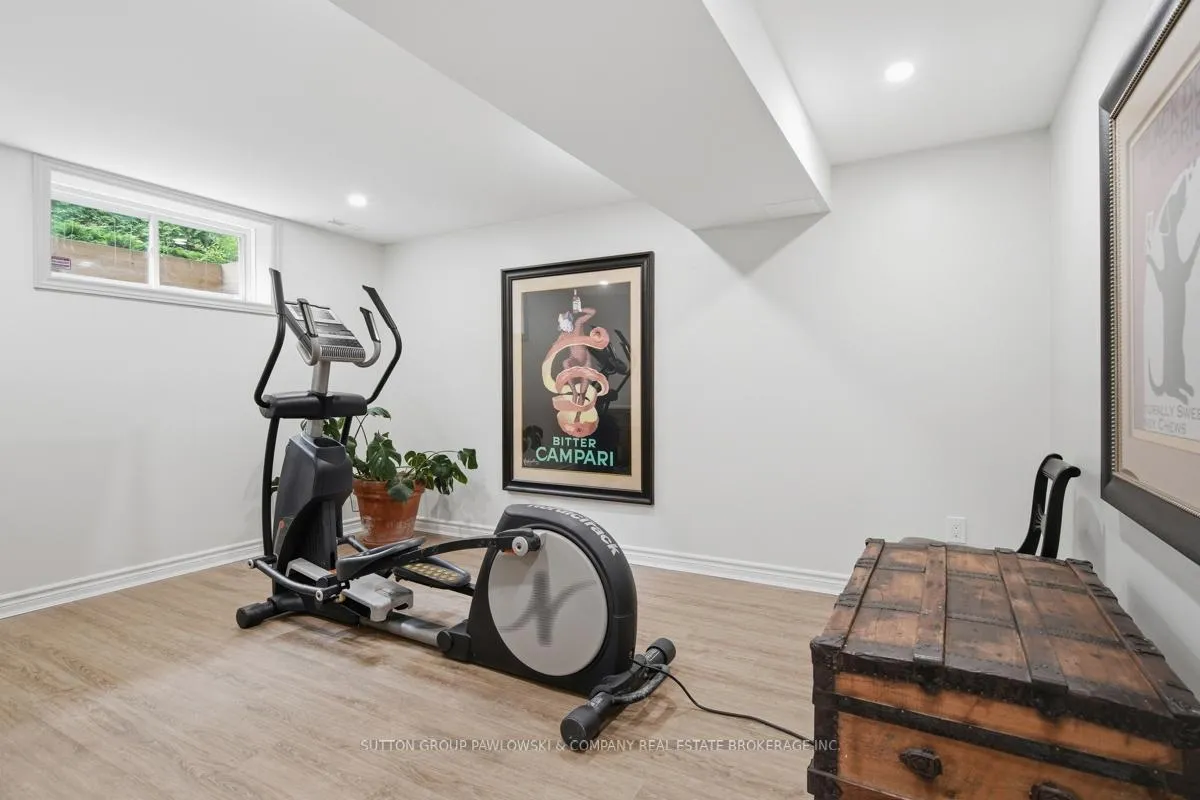
- Exercise Room—Lower level
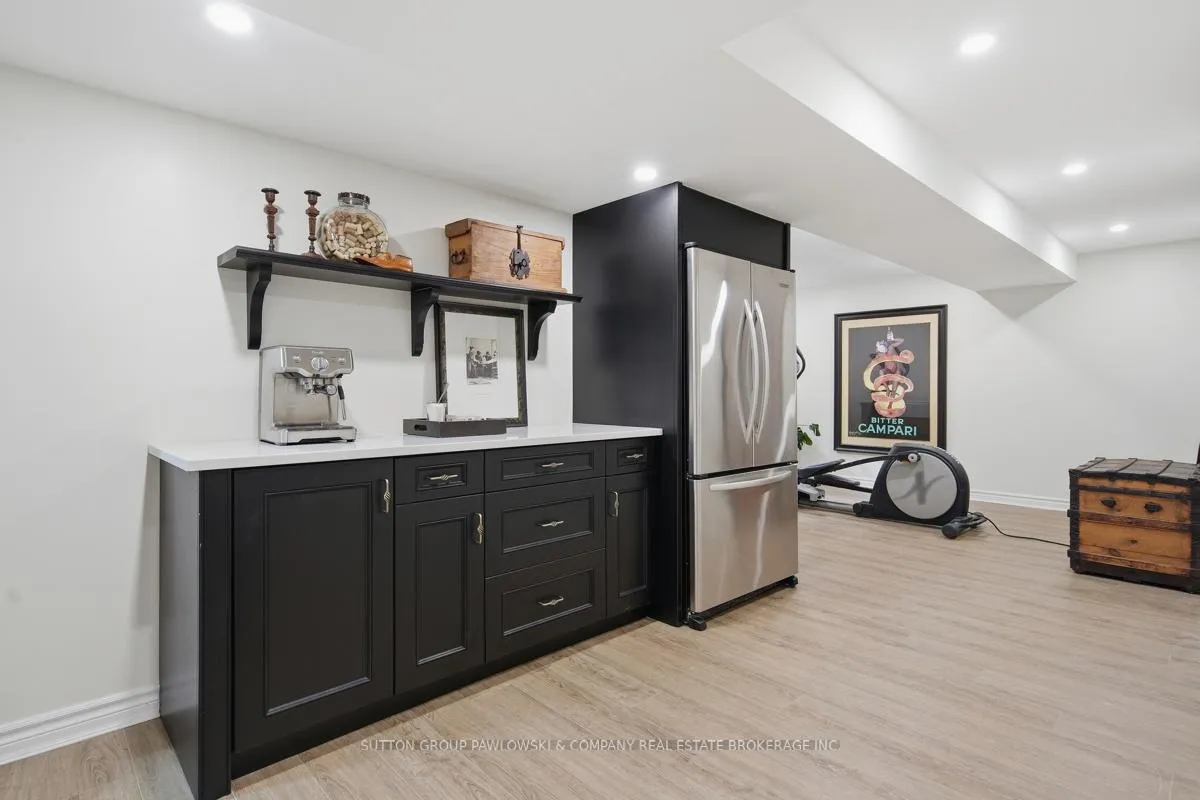
- Game Room—Lower level, Dry Bar, B/I Fridge
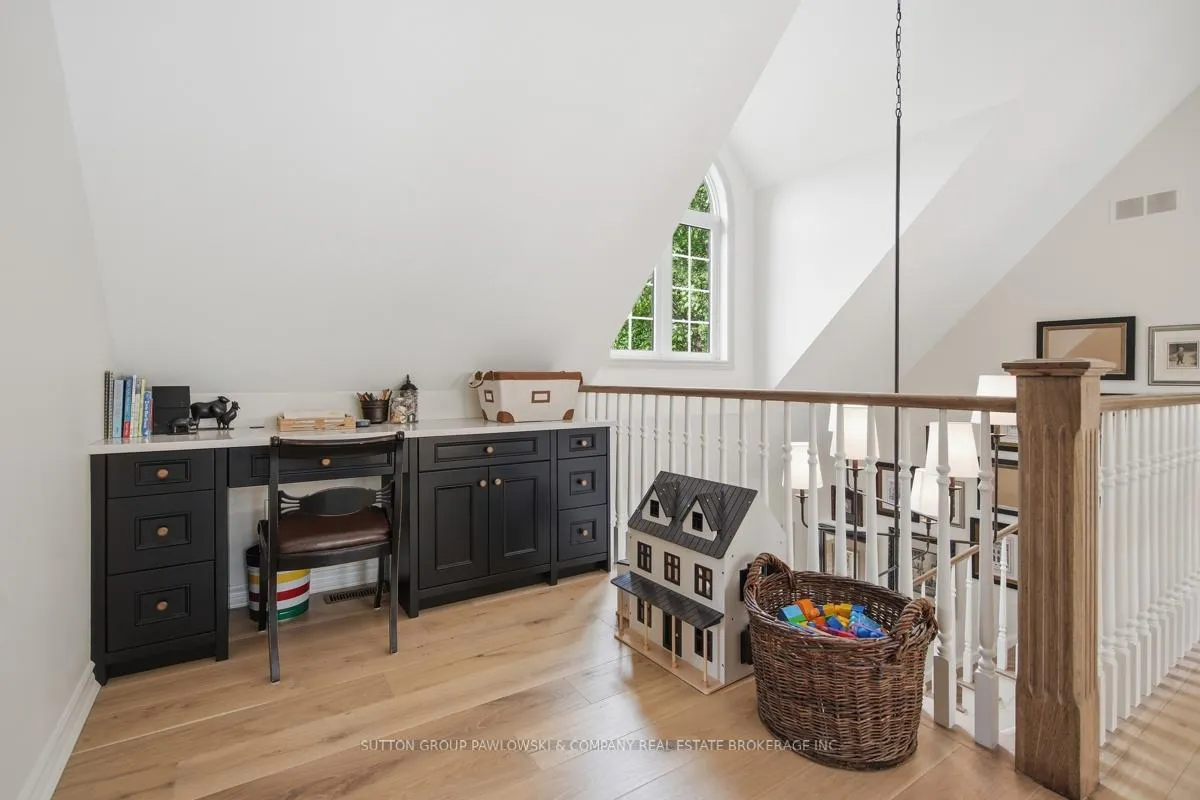
- Loft—Second level, B/I Desk
- Bedroom—Second level, Hardwood Floor
- Living Room—Main level, 2 Way Fireplace, Stone Fireplace, Hardwood Floor
- Dining Room—Main level, Beamed Ceilings, Hardwood Floor, French Doors
Washrooms
- 2-piece, Main
- 4-piece, Main
- 4-piece, Second
- 3-piece, Lower
- Municipality
- Bluewater
- Neighbourhood
- Hay
- Main cross streets
- Cedar Bank Road
- Zoning
- RC1 NE1
- Directions
- Hwy 21 north of Grand Bend to Cedar Bank, turn toward lake. at the stop sign turn right and immediate left is the property.
- Waterfront
- Direct
- MLS® number
- X13502106
- Data source
- Toronto Regional Real Estate Board
- Status change
- 2026-07-09
- Listed on
- 2026-06-29
- Days on market
- 10 days
- Possession type
- 1-29 days
- Co-op commission
- 2% + HST
- Seller
- Listed by
- SUTTON GROUP PAWLOWSKI & COMPANY REAL ESTATE BROKERAGE INC.
Home Market Value
Current home valuation for 71649 Old Cedar Bank Lane, Bluewater, Hay, Bluewater, ON. Listed for $2,650,000
HOMEH Estimate
$1,730,539
Estimated Sales Range
$1,241,885 - $2,219,193
HOMEH Estimate for 71649 Old Cedar Bank Lane, Bluewater, Hay
Calculated with a real agent's CMA method — 45+ years of experience, codified. Not an AI guess.
For the owner
Is this your home? Track its value.
Get this home's HOMEH Estimate by email once a month, with how many homes are for sale around you.
Mortgage Payment Calculator
Compare up to 4 down payment scenarios
20% required for homes $1.5M or more
$530,000
| Scenario 1 | Scenario 2 | Scenario 3 | Scenario 4 | |
|---|---|---|---|---|
−Down payment | % $ | % $ | % $ | % $ |
+CMHC insurance | $0 | $0 | $0 | $0 |
=Total mortgage | $2,120,000 | $1,987,500 | $1,855,000 | $1,722,500 |
Amortization | ||||
Mortgage rate | % | % | % | % |
| Payment frequency | ||||
=Mortgage payment | $10,351monthly | $9,704monthly | $9,057monthly | $8,410monthly |
Land Transfer Tax
$52,725
$52,725
Around this home
No schools found nearby
Data provided by OpenStreetMap & Fraser Institute School Rankings
Ask HOMEH
New!Hi there!
👋Text or call (416) 301-9001
Recommended for you
Based on homes you've looked at.
No recommended properties found.
Nearby similar homes
No nearby properties found.
More real estate resources
Other homes nearby
Explore this area
Nearby neighbourhoods
No nearby listings available.