
72822 Cantin Court
Bluewater (Hay), ON N0M 2T0
- 3+1Bedrooms
- 4Bathrooms
- 2Garage
- 2000–2500Sq Ft
- $5,216Tax
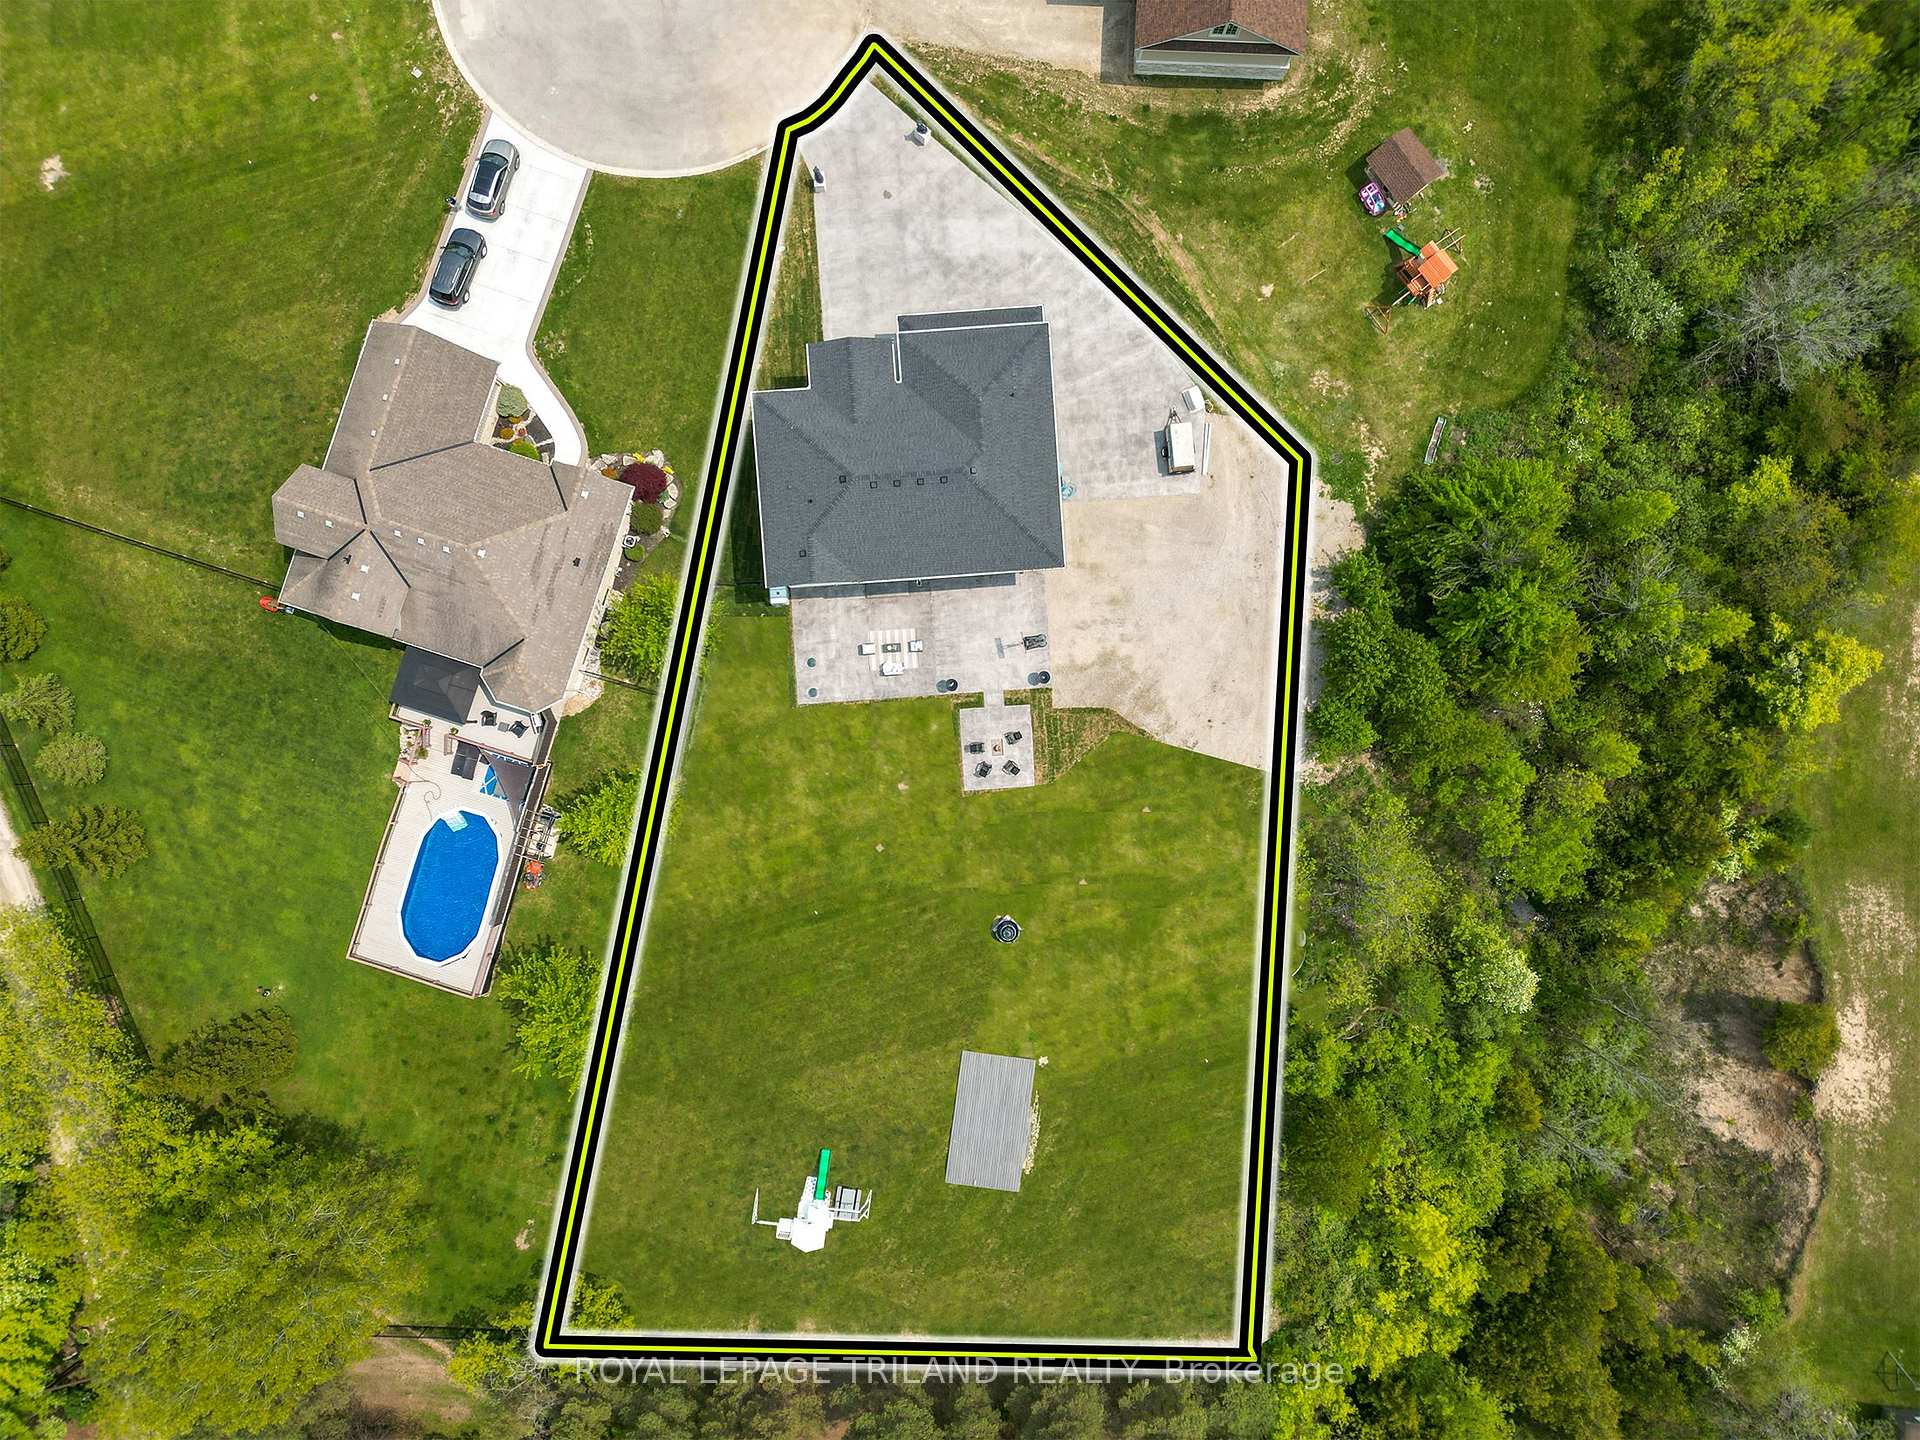
- 62×217 ftLot Size
 Estimated Value:$1,801,840See Free Estimate Report

Property not available for sale or for rent.
HOMEH One: full-service selling for a 1% listing fee. The buyer's agent commission is separate.
Free Home EvaluationHow Much Is My Home Worth?Homes for Sale NearbySale & Price History for 72822 Cantin Court, Bluewater, Hay
| Start Date | End Date | Price | Event | MLS# |
|---|---|---|---|---|
| 2025-03-25 | 2025-04-23 | Login to See Prices | Sold | x12041175 |
Real estate boards require you to or to see the full details of this property.
*Sold prices and complete sale & price history are regulated data. Under the Trust in Real Estate Services Act, 2002 (TRESA) and the rules of the Real Estate Council of Ontario (RECO), and pursuant to the Multiple Listing Service® rules of the Canadian Real Estate Association (CREA) and the Toronto Regional Real Estate Board (TRREB), this information may be shown only to registered users who have agreed to the applicable terms of use (a Virtual Office Website, or "VOW," arrangement). HOMEH Inc., Brokerage therefore provides it to signed-in members only. Creating an account is free and takes under a minute.
About 72822 Cantin Court, Bluewater, Hay
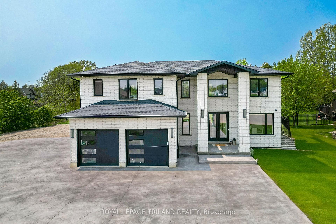
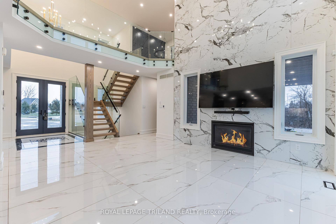
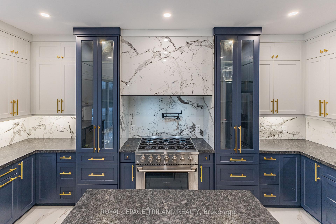
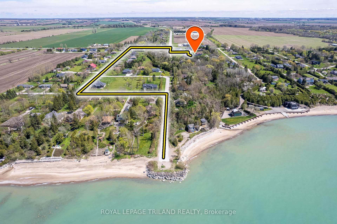
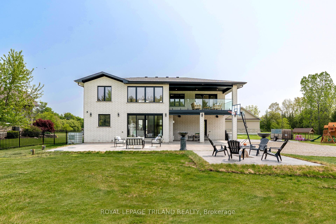
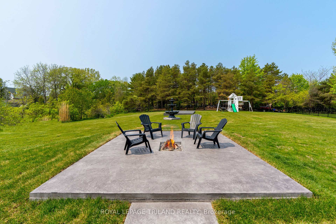
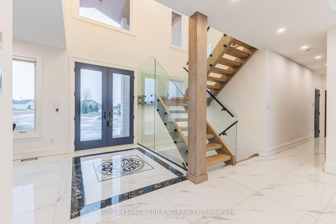
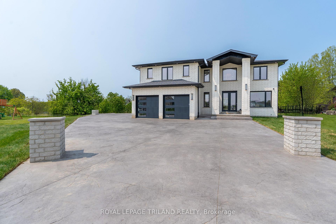
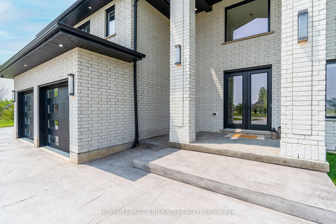
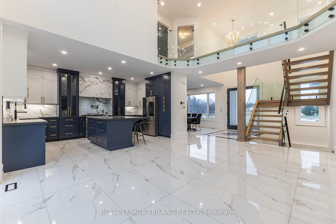
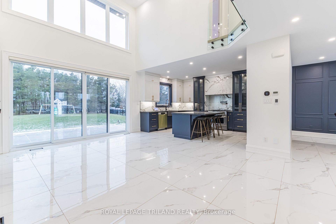
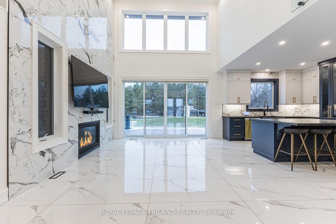
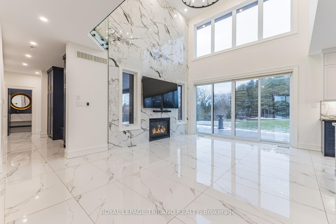
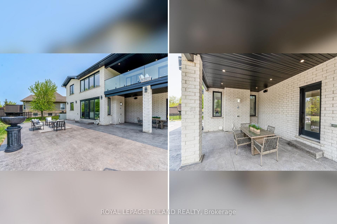
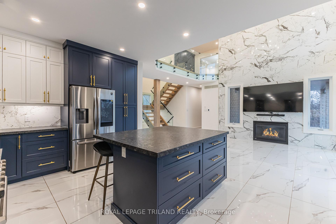
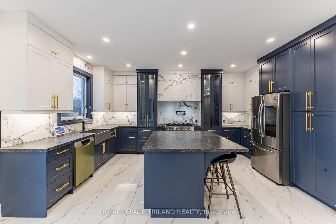
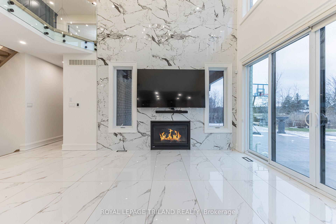
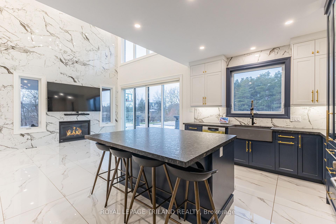
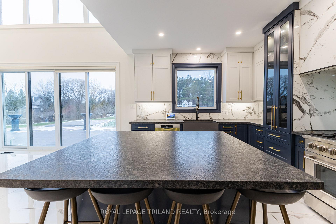
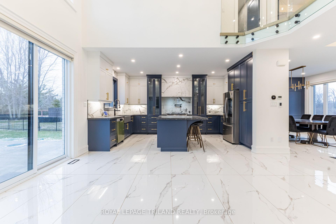
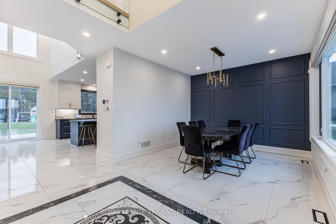
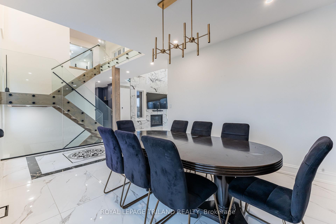
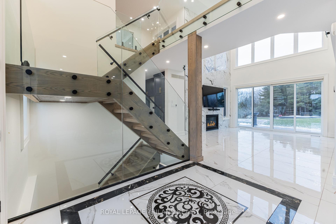
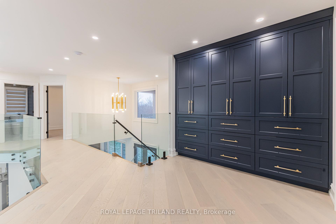
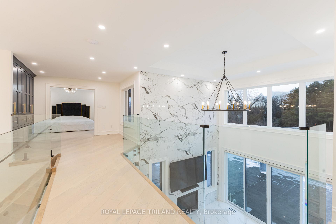
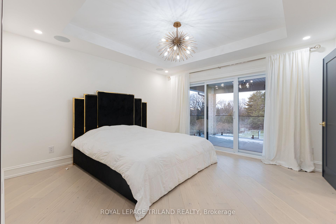
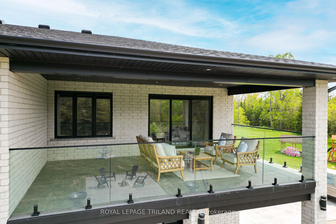
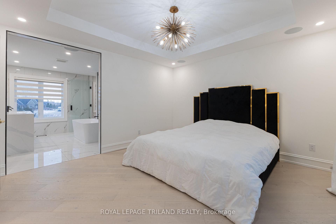
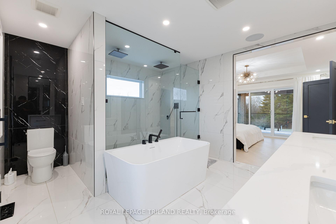
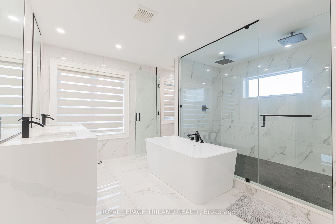
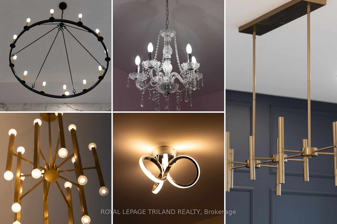
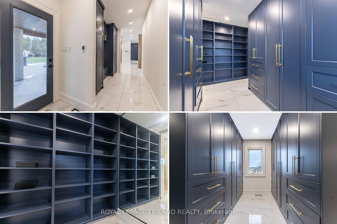
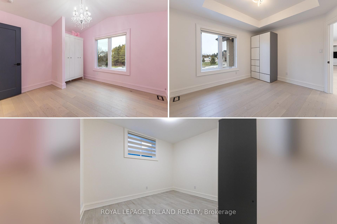
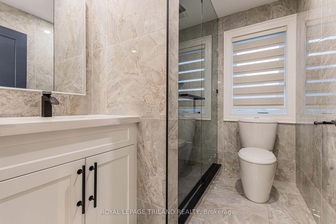
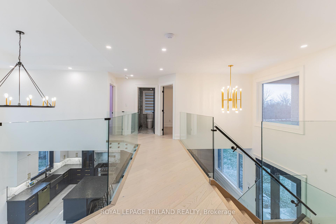
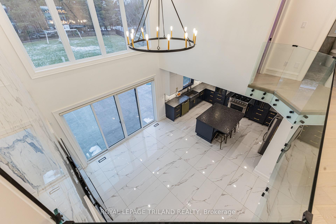
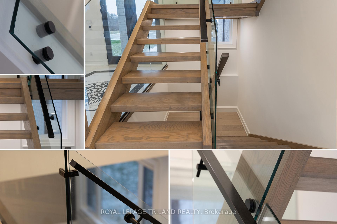
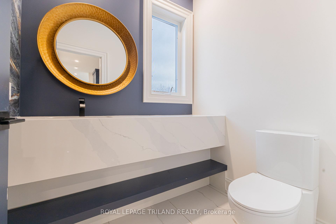
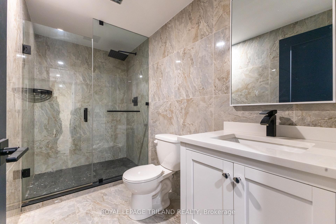
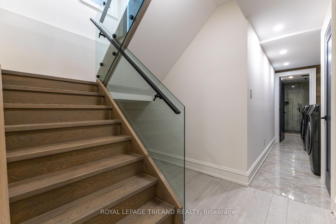
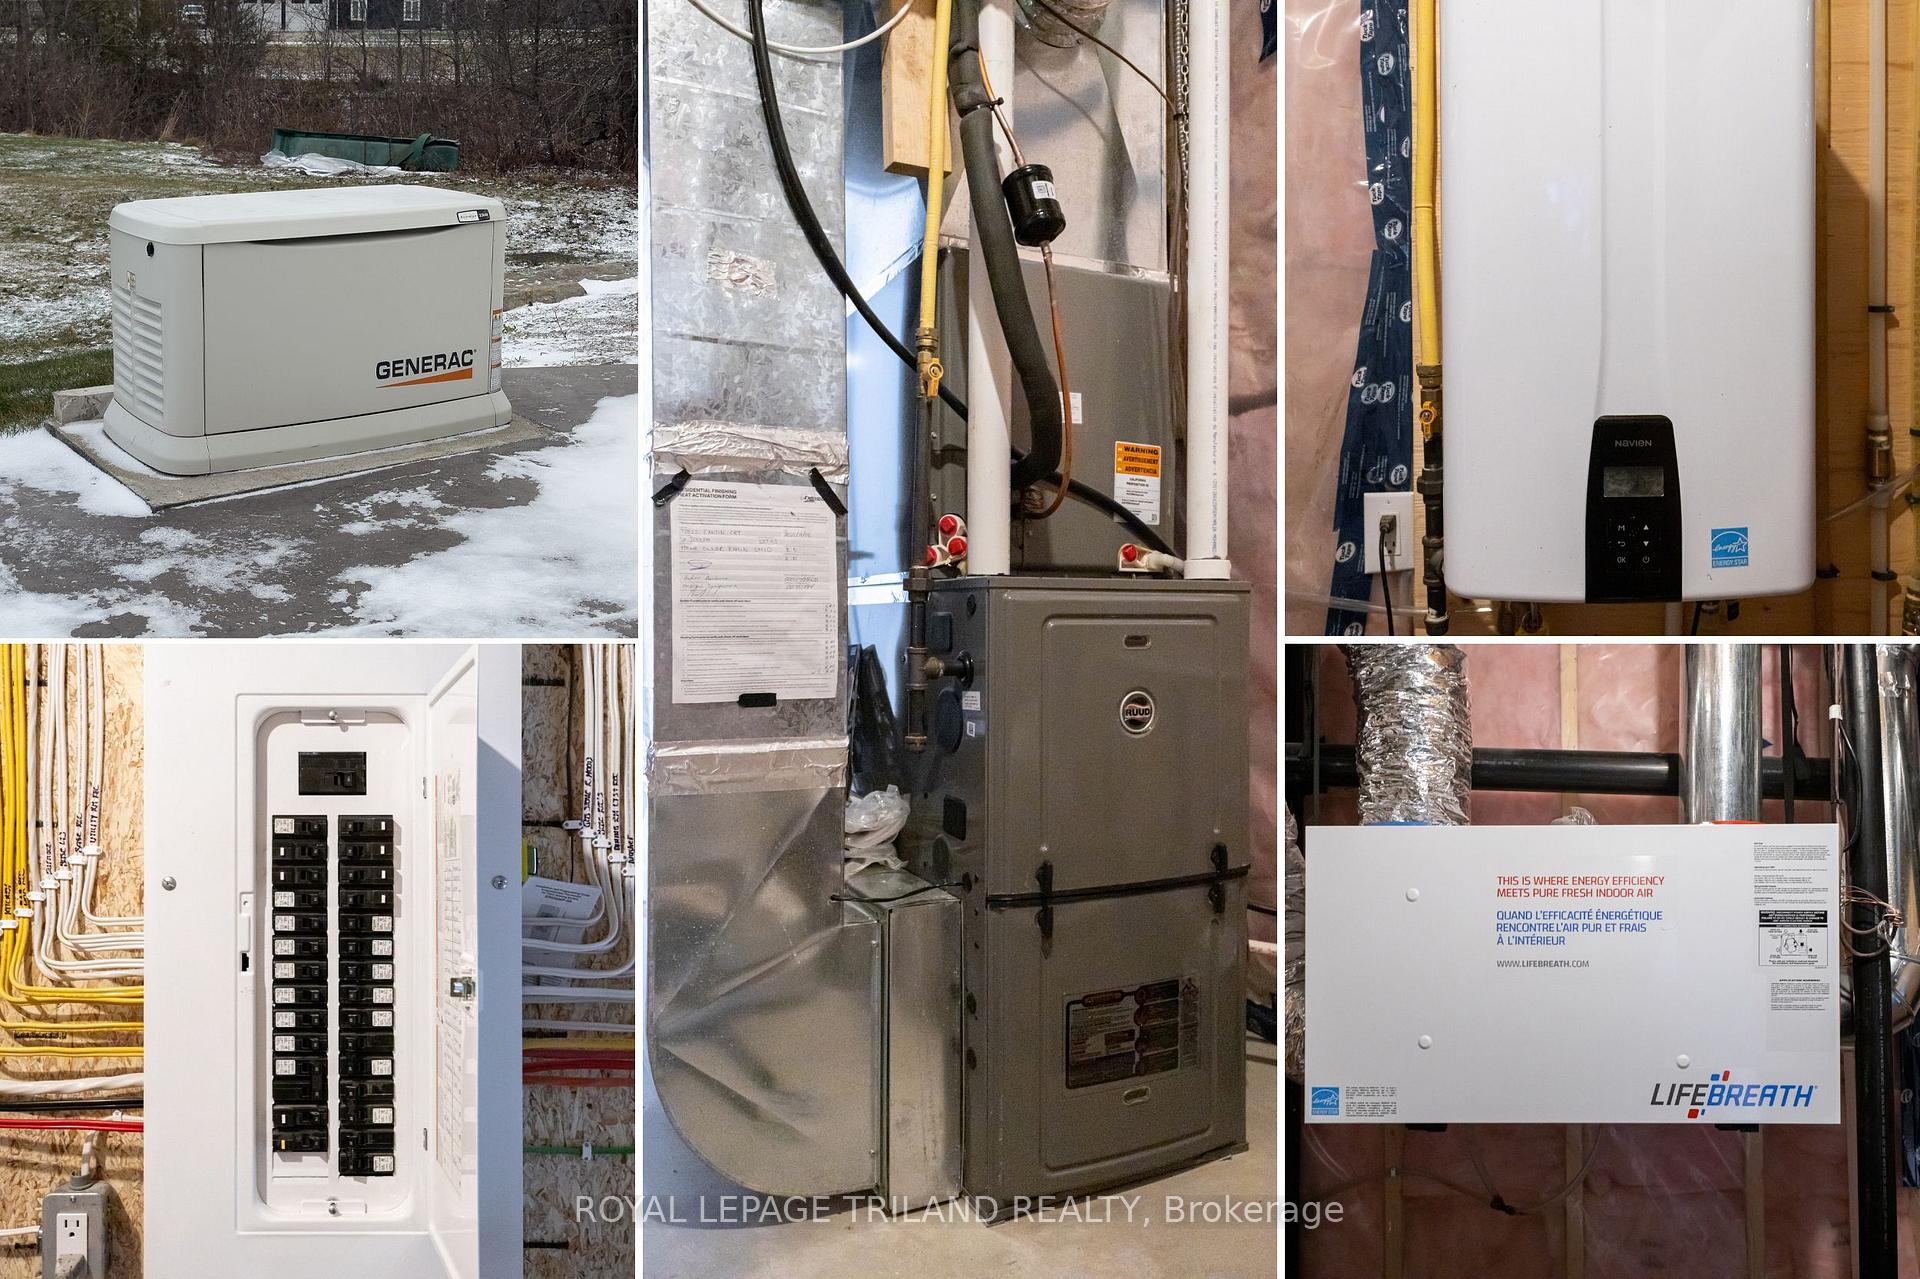
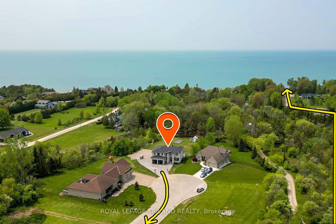
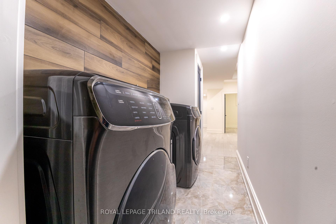
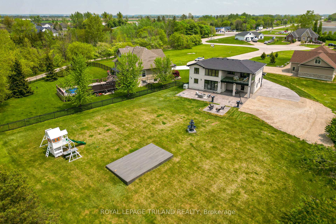
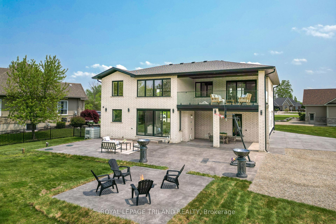
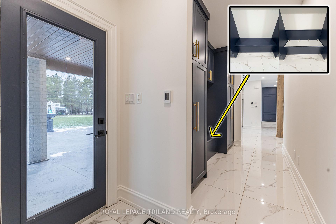
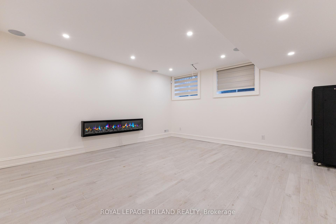
PHENOMINAL VALUE JUST NORTH OF GRAND BEND | 2021 CUSTOM MODERN LUXURY | PRICED BELOW REPLACEMENT COST | 1/2 ACRE OF PREMIUM PRIVACY AT BOTTOM OF CUL DE SAC | 9 MIN WALK TO BEST BEACH IN ST. JOSEPH! This young contemporary full brick charmer is ultra unique & perfectly laid out to be a young family home or epic summer get away. From the moment you pass through the 20+ ft brick columns below the cedar colored steel shiplap soffit & entering via the glass double doors into this impressive foyer, you'll know you've found a special home! The attractive & timeless bright & vibrant marble & tile work is breathtaking, from the floor to the top of the fireplace feature wall soaring 18 feet beyond the glass railed cat walk. The abundance of natural light welcomes you in, with a wall to wall window view of your expansive backyard opposite the front door. The main level, offering a sensational great room w/ gas fireplace & towering ceilings leading to the perfect chef's kitchen & dining area, also provides inside entry from the gas heated/insulated roomy garage/shop into a versatile mudroom area w/ top quality built-ins & a powder room. The brilliant upper level, accessed via the open back glass railed stairs; in addition to the open-concept sitting room w/ more of those top quality built-ins; offers an incredible master suite w/ a $20K walk-in closet, 6 piece ensuite bath & a private covered outdoor balcony along w/ 2 more bedrooms & another full bath. The upper level views overlooking the sun setting into the surrounding mature trees are amazing, providing that much needed relief from the city life. The lower level provides a 4th bedroom, a large family room w/ a linear electric fireplace unit, laundry, another FULL bath, plus storage & a cold room ideal for a wine cellar conversion & ALL of this is serviced by a full house gas generator! The boatloads of stamped concrete parking & epic backyard & proximity to a stellar beach complete this fantastic package!
Key Facts & Features
Property Costs
- Annual Property Tax Amount
- $5,216
- Land Transfer Tax Fee
- $18,273
Rental Items
- Rental Equipment
- None
- Under Contract
- None
- Basement Type
- Full, Finished
Interior Features
- Laundry Level
- Lower Level
- Interior Extras
- Sump Pump, Water Heater Owned, Storage, Air Exchanger, Auto Garage Door Remote, On Demand Water Heater, Generator - Full, Central Vacuum, Other
- View
- Creek/Stream, Trees/Woods, Garden, Forest
- Security Features
- Alarm System, Carbon Monoxide Detectors, Security System, Smoke Detector, Other
- Fireplace/Stove
- No
- Fireplace Features
- Living Room, Family Room
- Elevator
- No
Exterior Features
- Exterior Extras
- Landscaped, Patio, Privacy, Porch, Year Round Living, Paved Yard
- Pool
- None
- Property Features
- Beach, Cul de Sac/Dead End, Golf, Lake Access, River/Stream, School Bus Route
Building
- Building Type
- Detached
- Building Style
- 2-Storey
- Approx Age
- 0-5
Construction
- Exterior Finish
- Brick
- Roof
- Asphalt Shingle
- Foundation Details
- Poured Concrete
- Special Designation
- Unknown
Lot
- Lot Front
- 62.16 ft
- Lot Depth
- 217.00 ft
- Lot Size
- 0.55
- Lot Shape
- Irregular
- Lot Size Code
- x 62.16
Inclusions
- Inclusions
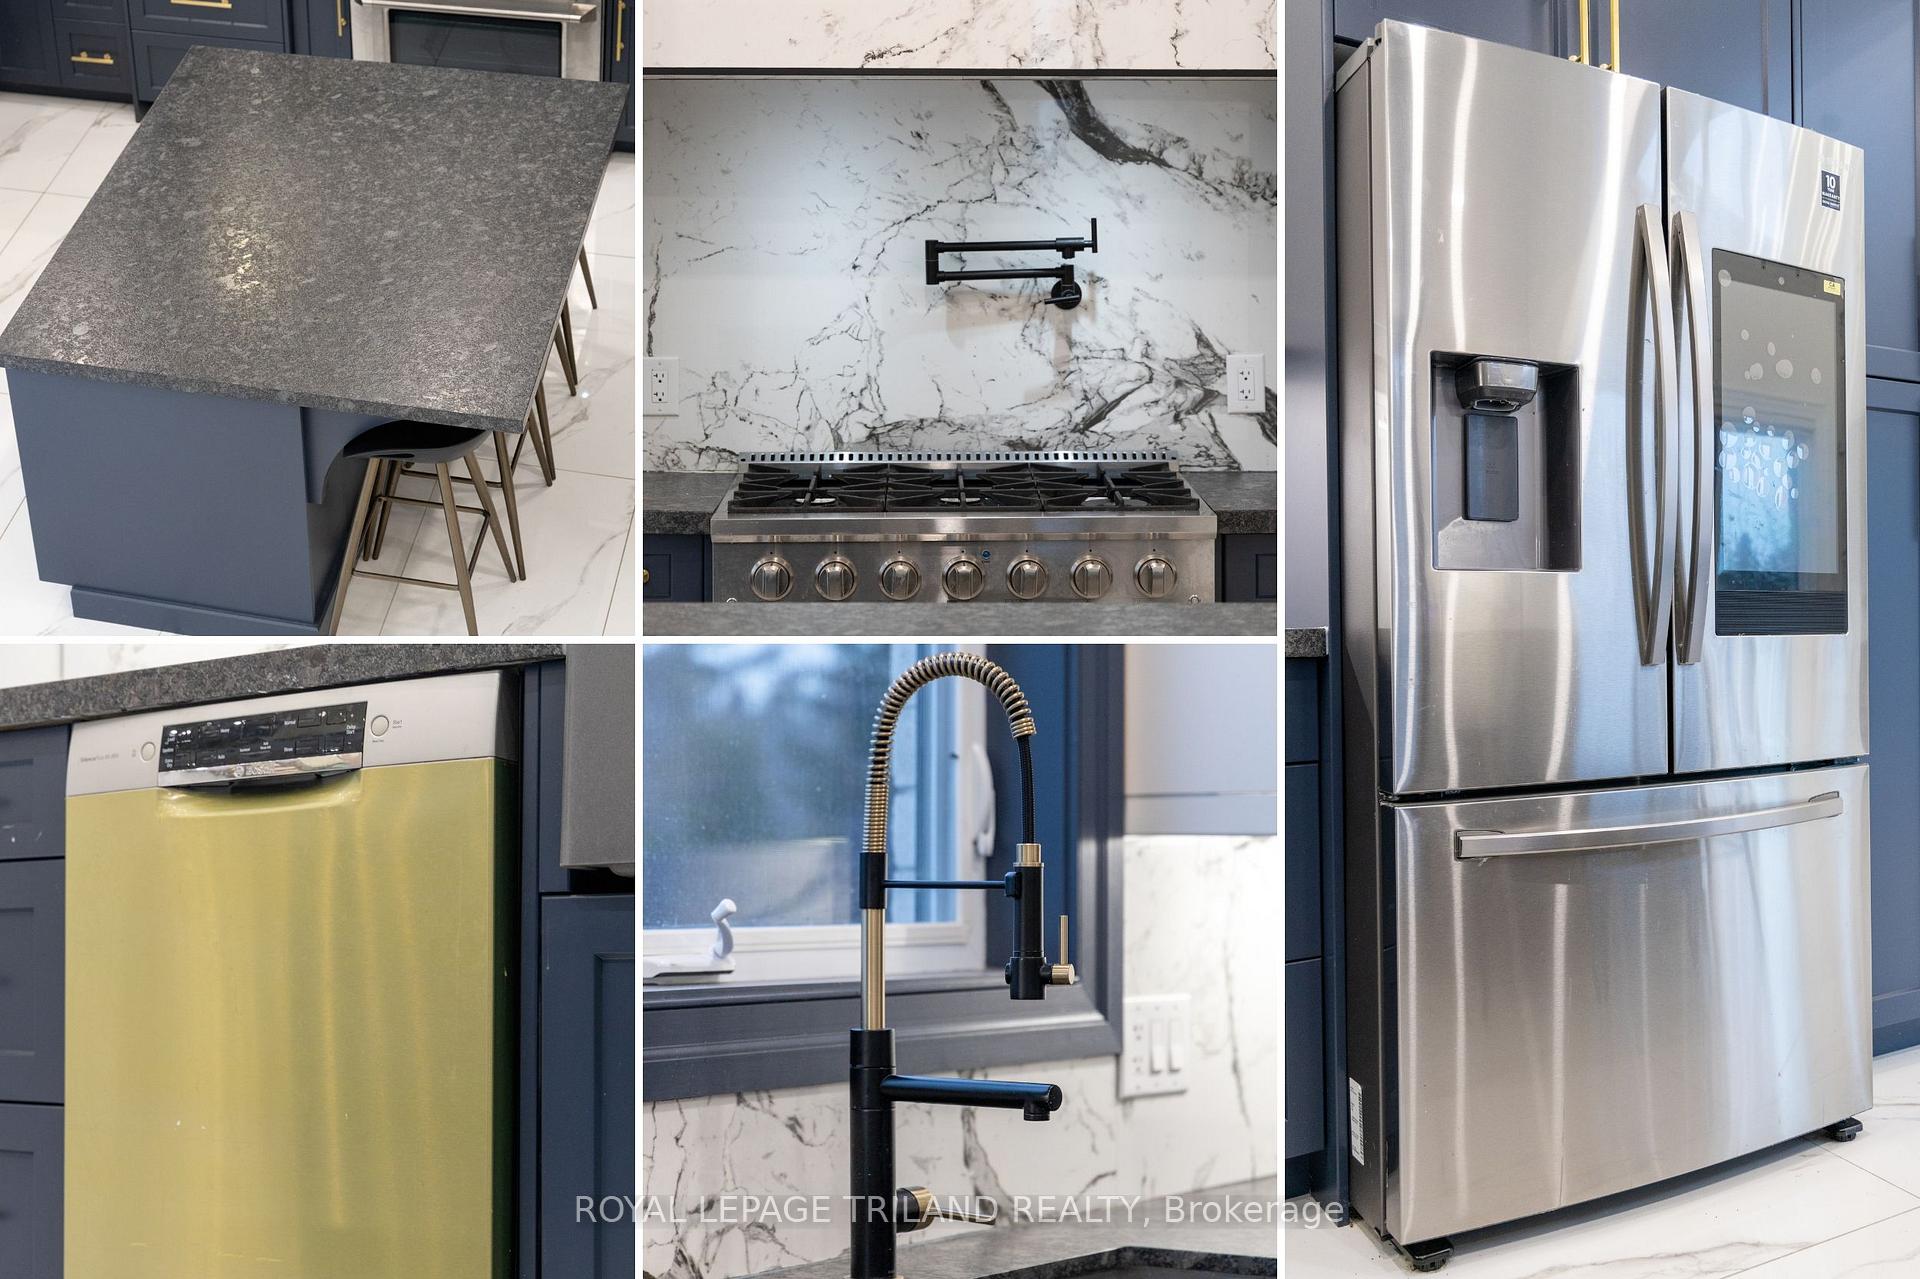
- Refrigerator, Gas Stove, Range Hood, Dishwasher, Smoke/Co2 Detectors, Full House Gas Generator, On Demand Hot Water Heater Owned, Double Side-Drive Garage Door Openers, Central Vacuum, Gas Garage Heater in Insulated/Heated Garage, IN-FLOOR HEAT in various locations!
Parking & Garages
- Garage Type
- Attached
- Garage Spaces
- 2
- Parking Spaces
- 8
- Total Garage And Parking Spaces
- 10
Heating & Cooling
- Heat Source
- Gas
- Heat Type
- Forced Air
- Air Conditioning
- Central Air
- Water
- Municipal
- Sewers
- Septic
- Natural Gas
- Yes
- Hydro
- Yes
- Cable
- Yes
- Telephone
- Yes
- Bedrooms
- 3 + 1
- Washrooms
- 4
- Kitchens
- 1
- Family / bonus room
- Yes
Room sizes
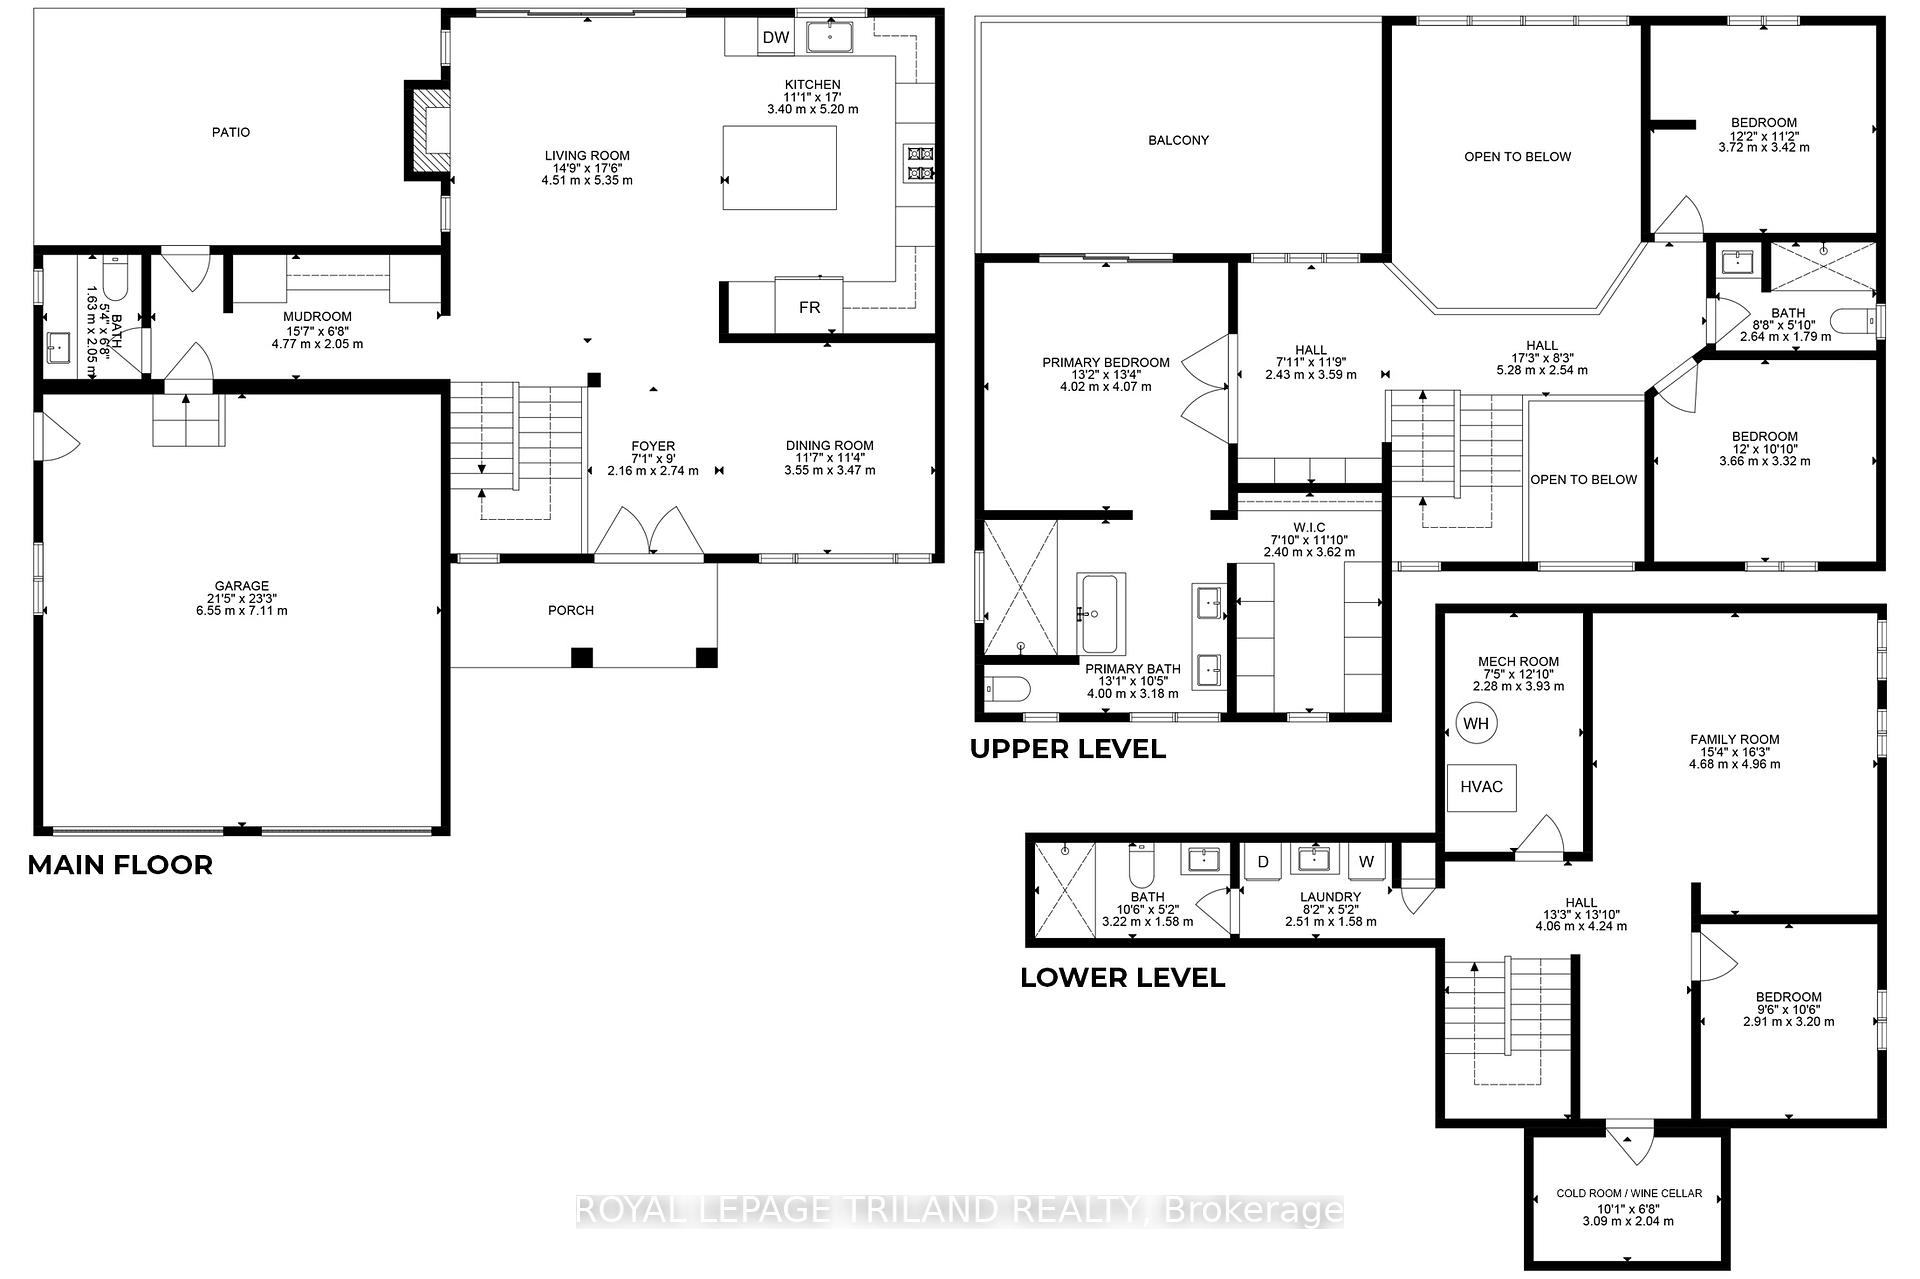
- Foyer—Main level, Vaulted Ceiling(s)
- Great Room—Main level, Fireplace, Combined w/Kitchen, Vaulted Ceiling(s)
- Dining Room—Main level
- Mud Room—Main level
- Bathroom—Main level, 2 Pc Bath
- Sitting—Second level
- Primary Bedroom—Second level, Walk-Out, Walk-In Closet(s), Ensuite Bath
- Other—Second level, Large Closet
- Bathroom—Second level, 6 Pc Ensuite
- Bedroom 2—Second level
- Bedroom 3—Second level
- Bathroom—Second level, 3 Pc Bath
- Family Room—Lower level, Fireplace
- Bedroom 4—Lower level
- Bathroom—Lower level, 3 Pc Bath
- Laundry—Lower level, Laundry Sink
- Utility Room—Lower level
- Cold Room/Cantina—Lower level
Washrooms
- 6-piece, Second
- 3-piece, Second
- 3-piece, Lower
- 2-piece, Main
- Municipality
- Bluewater
- Neighbourhood
- Hay
- Main cross streets
- Park Avenue
- Zoning
- R1-22
- Directions
- Left on Park Ave, then Left on Cantin Crt just N of HW 84/Zurich Hensall Rd & Just an 1100 Mtr Walk/Drive/Bike to St. Joseph's best beach a the bottom of Campell Ave & Only 340 Mtrs to Lake from Property (You Can Hear the Waves)
- MLS® number
- X12041175
- Data source
- Toronto Regional Real Estate Board
- Status change
- 2025-04-23
- Listed on
- 2025-03-25
- Days on market
- 29 days
- Possession type
- Flexible
- Co-op commission
- 2% + HST
- Seller
- Listed by
- ROYAL LEPAGE TRILAND REALTY
Home Market Value
Current home valuation for 72822 Cantin Court, Bluewater, Hay, Bluewater, ON. Listed for $1,089,900
HOMEH Estimate
$1,801,840
Estimated Sales Range
$1,423,454 - $2,180,226
HOMEH Estimate for 72822 Cantin Court, Bluewater, Hay
Calculated with a real agent's CMA method — 45+ years of experience, codified. Not an AI guess.
For the owner
Is this your home? Track its value.
Get this home's HOMEH Estimate by email once a month, with how many homes are for sale around you.
Mortgage Payment Calculator
Compare up to 4 down payment scenarios
5% on first $500K + 10% on $589,900 over $500K
$83,990
| Scenario 1 | Scenario 2 | Scenario 3 | Scenario 4 | |
|---|---|---|---|---|
−Down payment | % $ | % $ | % $ | % $ |
+CMHC insurance | $40,196 | $30,408 | $25,940 | $0 |
=Total mortgage | $1,045,084 | $1,011,318 | $952,355 | $871,920 |
Amortization | ||||
Mortgage rate | % | % | % | % |
| Payment frequency | ||||
=Mortgage payment | $5,103monthly | $4,938monthly | $4,650monthly | $4,257monthly |
Land Transfer Tax
$18,273
$18,273
Around this home
No schools found nearby
Data provided by OpenStreetMap & Fraser Institute School Rankings
Ask HOMEH
New!Hi there!
👋Text or call (416) 301-9001
Recommended for you
Based on homes you've looked at.
No recommended properties found.
Nearby similar homes
No nearby properties found.
More real estate resources
Other homes nearby
Explore this area
Nearby neighbourhoods
No nearby listings available.