
77377 Forest Ridge Road
Bluewater (Bayfield), ON N0M 1G0
- 3Bedrooms
- 2Bathrooms
- 2Garage
- 1500–2000Sq Ft
- $4,886Tax
- 110×300 ftLot Size
 Estimated Value:$691,381See Free Estimate Report

Property not available for sale or for rent.
HOMEH One: full-service selling for a 1% listing fee. The buyer's agent commission is separate.
Free Home EvaluationHow Much Is My Home Worth?Homes for Sale NearbySale & Price History for 77377 Forest Ridge Road, Bluewater, Bayfield
| Start Date | End Date | Price | Event | MLS# |
|---|---|---|---|---|
| 2024-10-04 | 2024-12-09 | Login to See Prices | Terminated | x10780316 |
Real estate boards require you to or to see the full details of this property.
*Sold prices and complete sale & price history are regulated data. Under the Trust in Real Estate Services Act, 2002 (TRESA) and the rules of the Real Estate Council of Ontario (RECO), and pursuant to the Multiple Listing Service® rules of the Canadian Real Estate Association (CREA) and the Toronto Regional Real Estate Board (TRREB), this information may be shown only to registered users who have agreed to the applicable terms of use (a Virtual Office Website, or "VOW," arrangement). HOMEH Inc., Brokerage therefore provides it to signed-in members only. Creating an account is free and takes under a minute.
About 77377 Forest Ridge Road, Bluewater, Bayfield
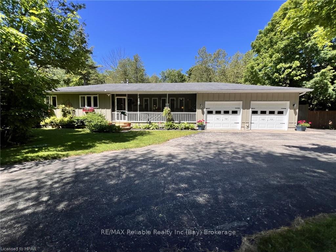
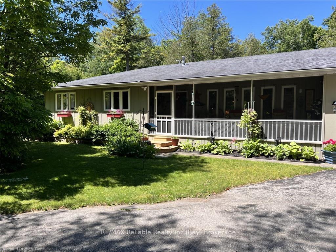
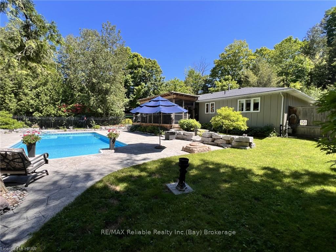
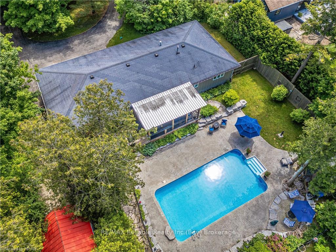
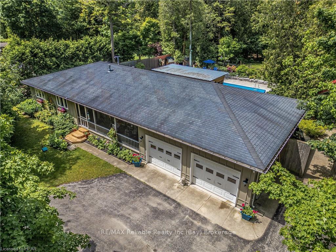
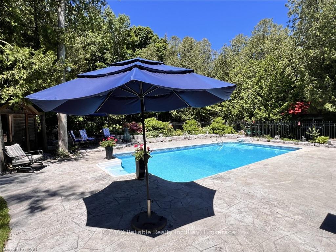
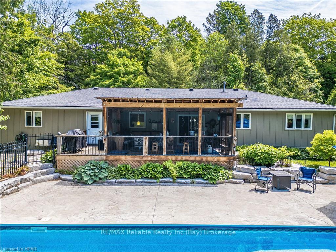
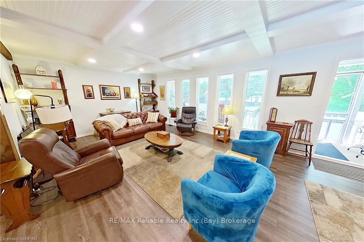
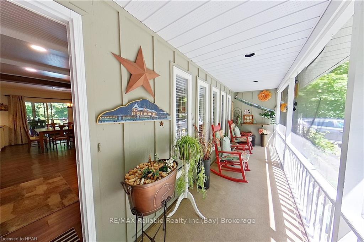
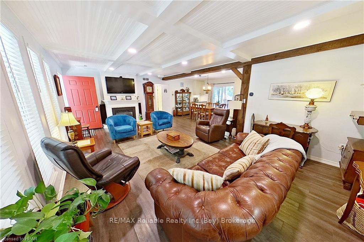
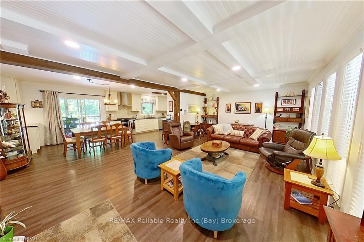
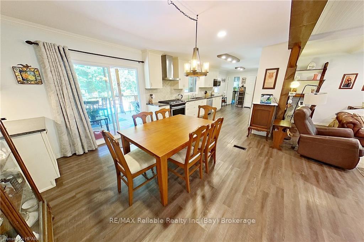
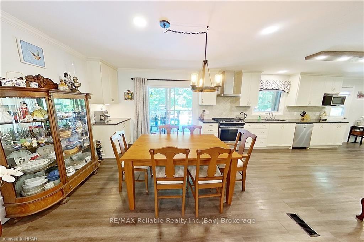
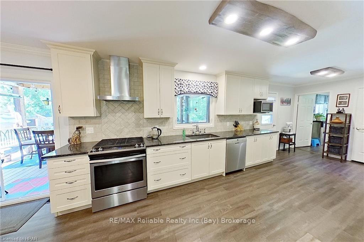
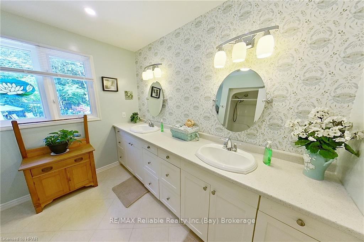
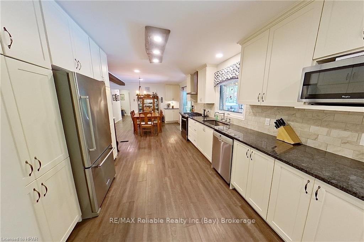
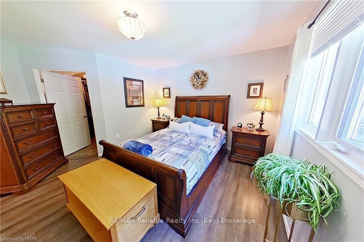
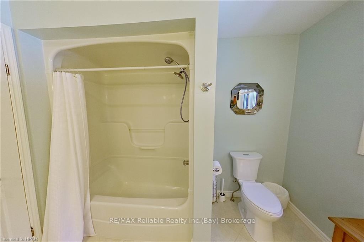
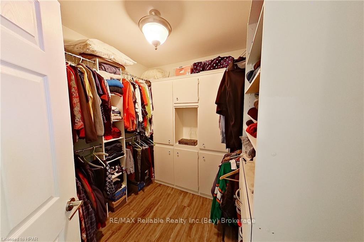
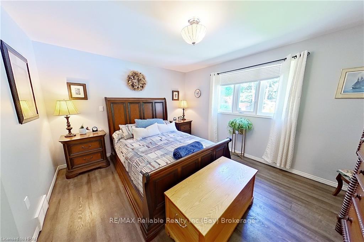
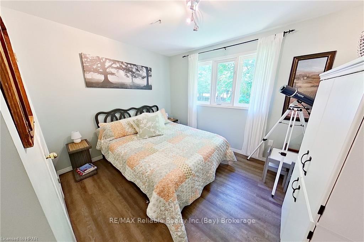
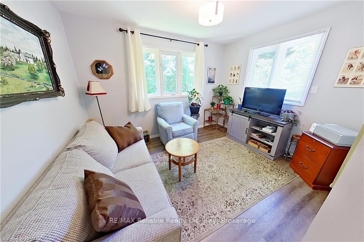
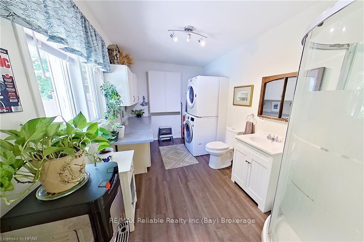
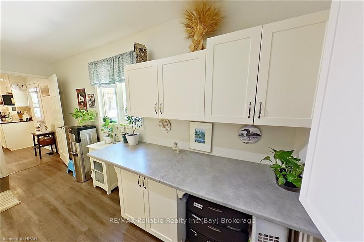
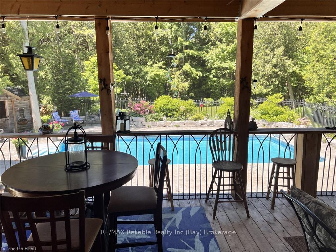
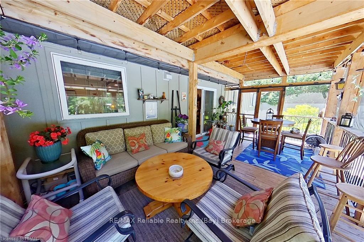
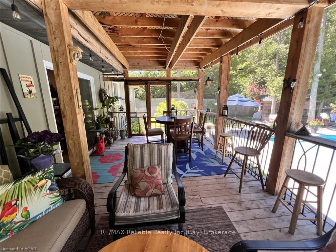
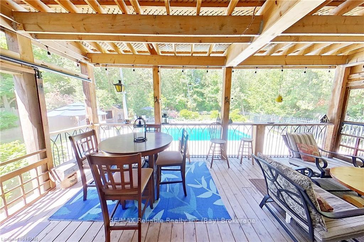
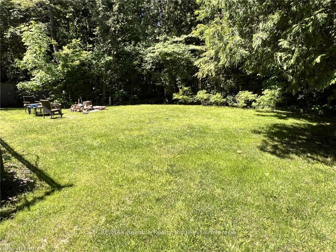
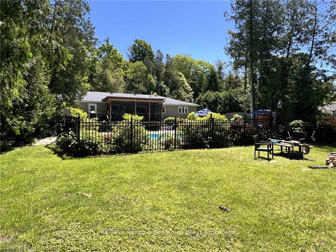
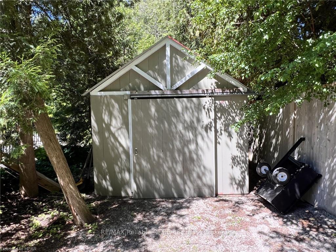
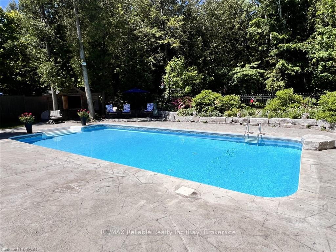
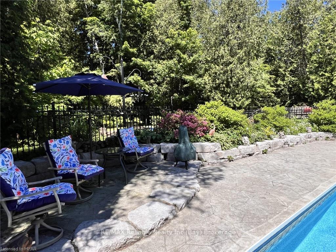
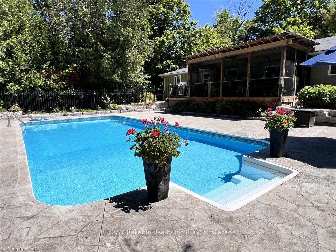
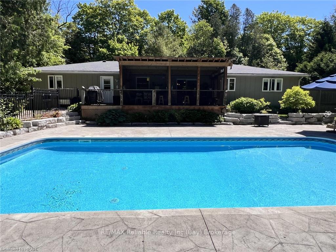
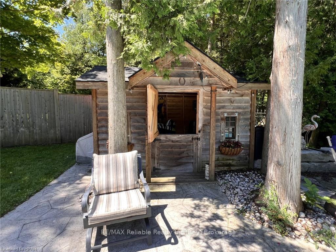
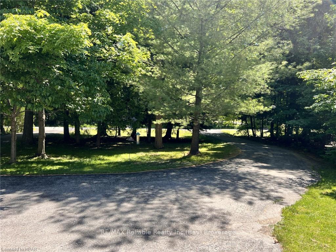
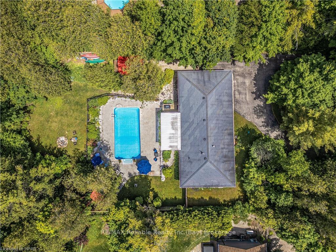
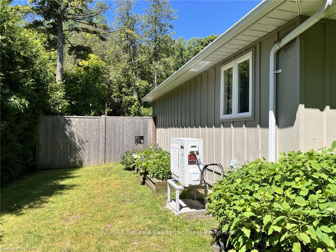
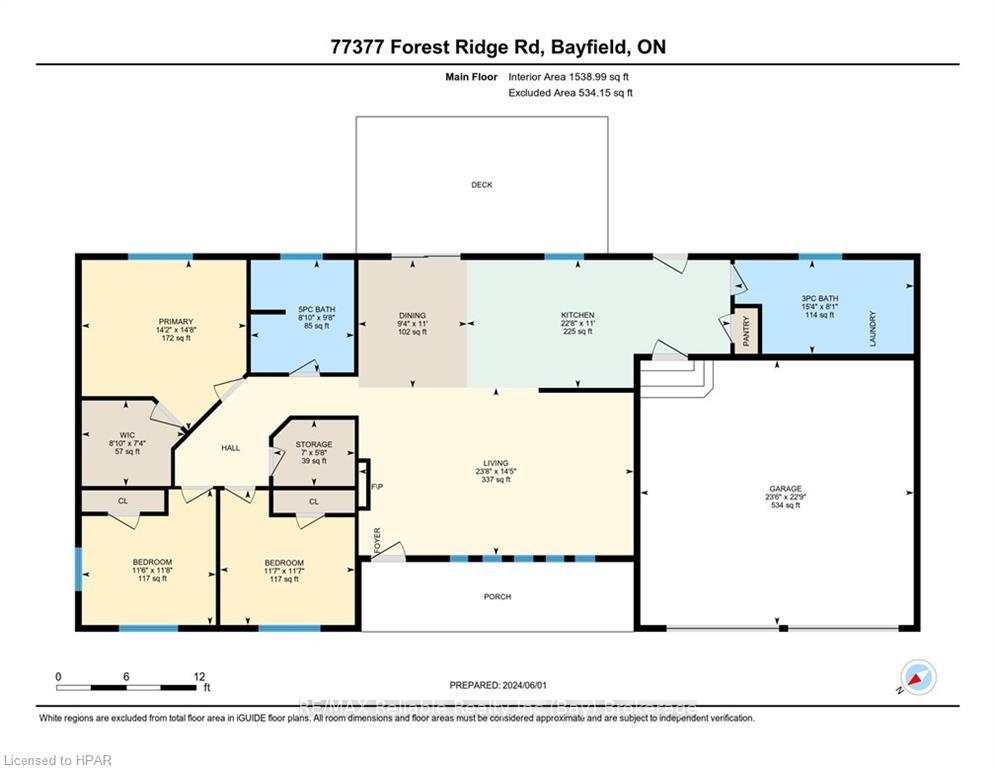
Welcome to 77377 Forest Ridge Road! This attractive 3 bedroom, 2 bath, open concept bungalow offers a tranquil oasis where you can unwind and enjoy the beauty and serenity of your surroundings. Located on a.75-acre treed lot, backing onto forest with extensive privacy. You’ll find a generous two car attached garage and circular driveway with ample parking, making it convenient for hosting gatherings or accommodating multiple vehicles. The fully fenced-in backyard boasts a heated inground saltwater pool (2017) which is surrounded by flower beds of striking perennial blooms that are encased in professionally landscaped natural amour stone. You’ll also find a considerably sized bunkie and large shed/workshop, for endless storage, hobby or handy working possibilities. The front and rear of the house both offer sizeable, covered, screened in porches that allow you to take in the stunning appeal of the property in almost any weather. The interior of the home offers an ideal one floor, open concept layout that lends itself to a welcoming and manageable lifestyle at any stage in life. Complete with modern aesthetics, updated kitchen (2018), two large, renovated bathrooms, main floor laundry, three generous sized bedrooms, walk-in closet in the master, and a sleek gas fireplace, you’ll find just the right amount of style, convenience, and coziness to feel right at home. Updated 2023 HVAC system, furnace and heat pump and updated insulation. Located just a quick 5-minute drive (or brief bike ride) from the quaint historic village of Bayfield, the marina, and the gorgeous shores of Lake Huron- renowned for some of the most beautiful sunsets in the world. Just a block away you’ll find a popular golf course, as well as many hiking trails and other attractions to entice any nature enthusiast. You can find yourself in Goderich, Grand Bend, Seaforth, Exeter all within 20 min. Come see it all for yourself…and don’t miss out on the opportunity to call this gem “home”.
Key Facts & Features
Property Costs
- Annual Property Tax Amount
- $4,886
- Land Transfer Tax Fee
- $13,673
Rental Items
- Under Contract
- On Demand Water Heater
- Basement Type
- Unfinished, Crawl Space
Interior Features
- Laundry Features
- In Bathroom
- Interior Extras
- On Demand Water Heater
- View
- Pool, Trees/Woods
- Security Features
- Carbon Monoxide Detectors, Smoke Detector
- Fireplace/Stove
- Yes
- Elevator
- No
Exterior Features
- Exterior Extras
- Deck, Privacy, Year Round Living
- Pool
- Inground
- Property Features
- Golf, Fenced Yard
Building
- Building Type
- Detached
- Building Style
- Bungalow
- Approx Age
- 31-50
Construction
- Exposure
- West
- Exterior Finish
- Wood
- Roof
- Asphalt Shingle
- Foundation Details
- Concrete Block
- Special Designation
- Unknown
Lot
- Lot Front
- 110.00 ft
- Lot Depth
- 300.00 ft
- Lot Size
- 0.75
- Lot Size Code
- 300 x 110
Inclusions
- Inclusions
- Dishwasher, Dryer, Gas Stove, Garage Door Opener, Pool Equipment, Refrigerator, Washer, Window Coverings
Exclusions
- Exclusions
- Fridge and Freezer in garage, wooden shelf/coat rack in Garage, water cooler, 2 shelves in living room on back wall.
Parking & Garages
- Garage Type
- Attached
- Garage Spaces
- 2
- Parking Spaces
- 10
- Total Garage And Parking Spaces
- 12
Heating & Cooling
- Heat Source
- Gas
- Heat Type
- Forced Air
- Air Conditioning
- Other
- Water
- Well
- Sewers
- Septic
- Natural Gas
- Yes
- Hydro
- Yes
- Telephone
- Yes
- Bedrooms
- 3
- Washrooms
- 2
- Kitchens
- 1
- Family / bonus room
- Yes
Room sizes
- Bathroom—Main level
- Bathroom—Main level
- Bedroom—Main level
- Bedroom—Main level
- Dining Room—Main level
- Kitchen—Main level
- Living Room—Main level
- Primary Bedroom—Main level
- Other—Main level
- Other—Main level
Washrooms
- 3-piece, Main
- 4-piece, Main
- Municipality
- Bluewater
- Neighbourhood
- Bayfield
- Main cross streets
- Turn onto Bayfield Rd from Hwy 21, turn right onto Forest Ridge Rd. Property on your right.
- Zoning
- R1
- Directions
- Turn onto Bayfield Rd from Hwy 21, turn right onto Forest Ridge Rd. Property on your right.
- Waterfront
- None
- MLS® number
- X10780316
- Data source
- itso
- Status change
- 2024-12-09
- Listed on
- 2024-10-04
- Days on market
- 66 days
- Possession type
- 60-89 days
- Co-op commission
- 2% + HST - 50% referral fee
- Seller
- Listed by
- RE/MAX Reliable Realty Inc.(Bay) Brokerage
Home Market Value
Current home valuation for 77377 Forest Ridge Road, Bluewater, Bayfield, Bluewater, ON. Listed for $859,900
HOMEH Estimate
$691,381
Estimated Sales Range
$414,829 - $967,933
HOMEH Estimate for 77377 Forest Ridge Road, Bluewater, Bayfield
Calculated with a real agent's CMA method — 45+ years of experience, codified. Not an AI guess.
For the owner
Is this your home? Track its value.
Get this home's HOMEH Estimate by email once a month, with how many homes are for sale around you.
Mortgage Payment Calculator
Compare up to 4 down payment scenarios
5% on first $500K + 10% on $359,900 over $500K
$60,990
| Scenario 1 | Scenario 2 | Scenario 3 | Scenario 4 | |
|---|---|---|---|---|
−Down payment | % $ | % $ | % $ | % $ |
+CMHC insurance | $31,954 | $23,991 | $20,466 | $0 |
=Total mortgage | $830,801 | $797,901 | $751,381 | $687,920 |
Amortization | ||||
Mortgage rate | % | % | % | % |
| Payment frequency | ||||
=Mortgage payment | $4,056monthly | $3,896monthly | $3,669monthly | $3,359monthly |
Land Transfer Tax
$13,673
$13,673
Around this home
No schools found nearby
Data provided by OpenStreetMap & Fraser Institute School Rankings
Ask HOMEH
New!Hi there!
👋Text or call (416) 301-9001
Recommended for you
Based on homes you've looked at.
No recommended properties found.
Nearby similar homes
No nearby properties found.
More real estate resources
Other homes nearby
Explore this area
Nearby neighbourhoods
No nearby listings available.