
73031 Denise Court
Bluewater (Hay), ON N0M 2T0
- 3Bedrooms
- 2Bathrooms
- 1Garage
- 1500–2000Sq Ft
- $6,482Tax
- 80×221 ftLot Size
 Estimated Value:$1,379,000See Free Estimate Report

Property not available for sale or for rent.
HOMEH One: full-service selling for a 1% listing fee. The buyer's agent commission is separate.
Free Home EvaluationHow Much Is My Home Worth?Homes for Sale NearbySale & Price History for 73031 Denise Court, Bluewater, Hay
| Start Date | End Date | Price | Event | MLS# |
|---|---|---|---|---|
| 2026-06-23 | 2026-09-30 | Login to See Prices | Expired | x13479440 |
Real estate boards require you to or to see the full details of this property.
*Sold prices and complete sale & price history are regulated data. Under the Trust in Real Estate Services Act, 2002 (TRESA) and the rules of the Real Estate Council of Ontario (RECO), and pursuant to the Multiple Listing Service® rules of the Canadian Real Estate Association (CREA) and the Toronto Regional Real Estate Board (TRREB), this information may be shown only to registered users who have agreed to the applicable terms of use (a Virtual Office Website, or "VOW," arrangement). HOMEH Inc., Brokerage therefore provides it to signed-in members only. Creating an account is free and takes under a minute.
About 73031 Denise Court, Bluewater, Hay
Summarized Description
- Private lakefront oasis with stunning views
- Updated interior with modern finishes
- Open concept living with cathedral ceilings
- Private access to sandy shores of Lake Huron
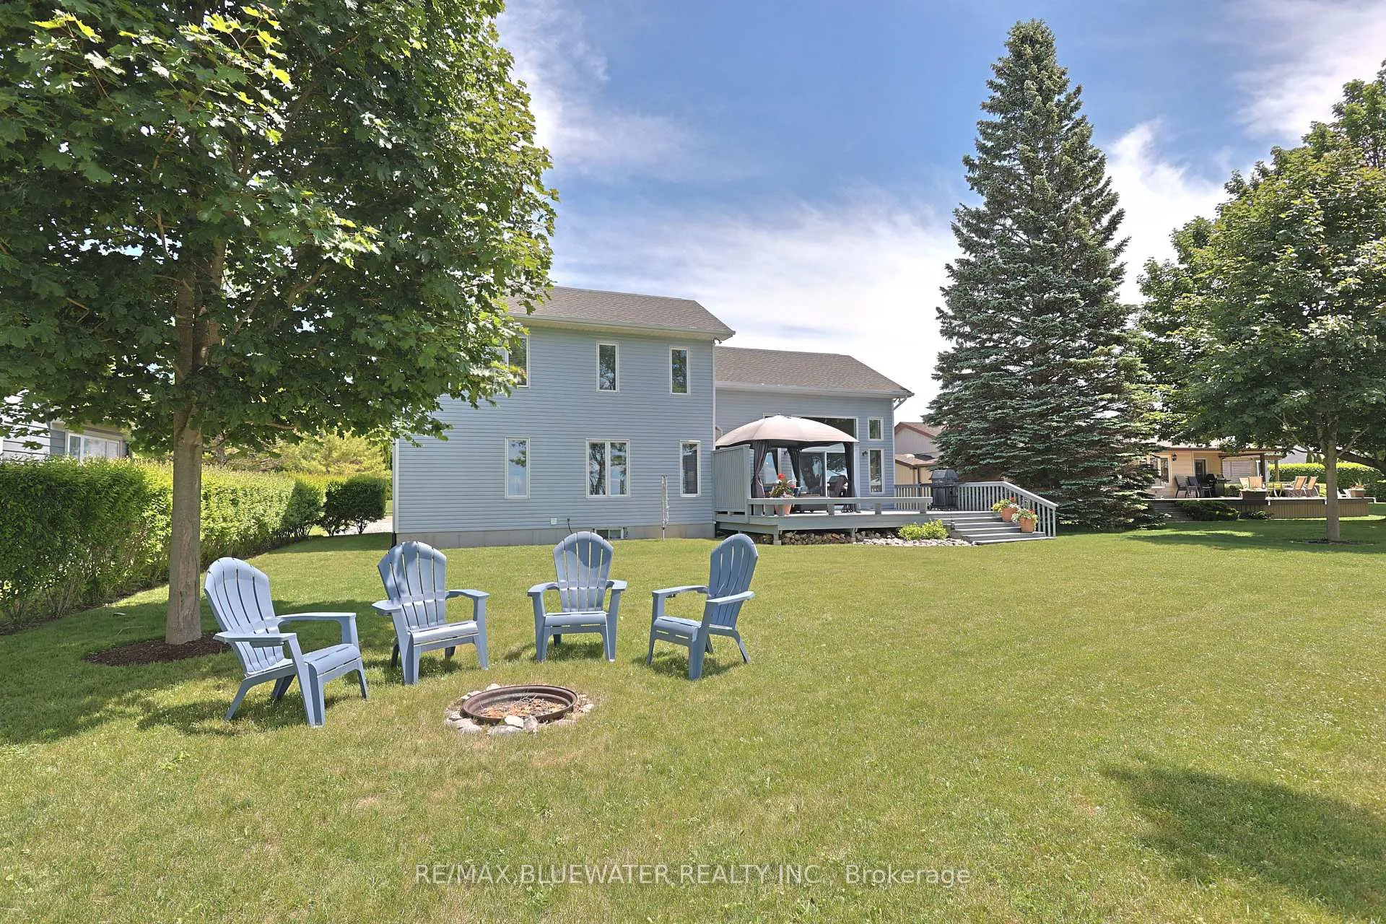
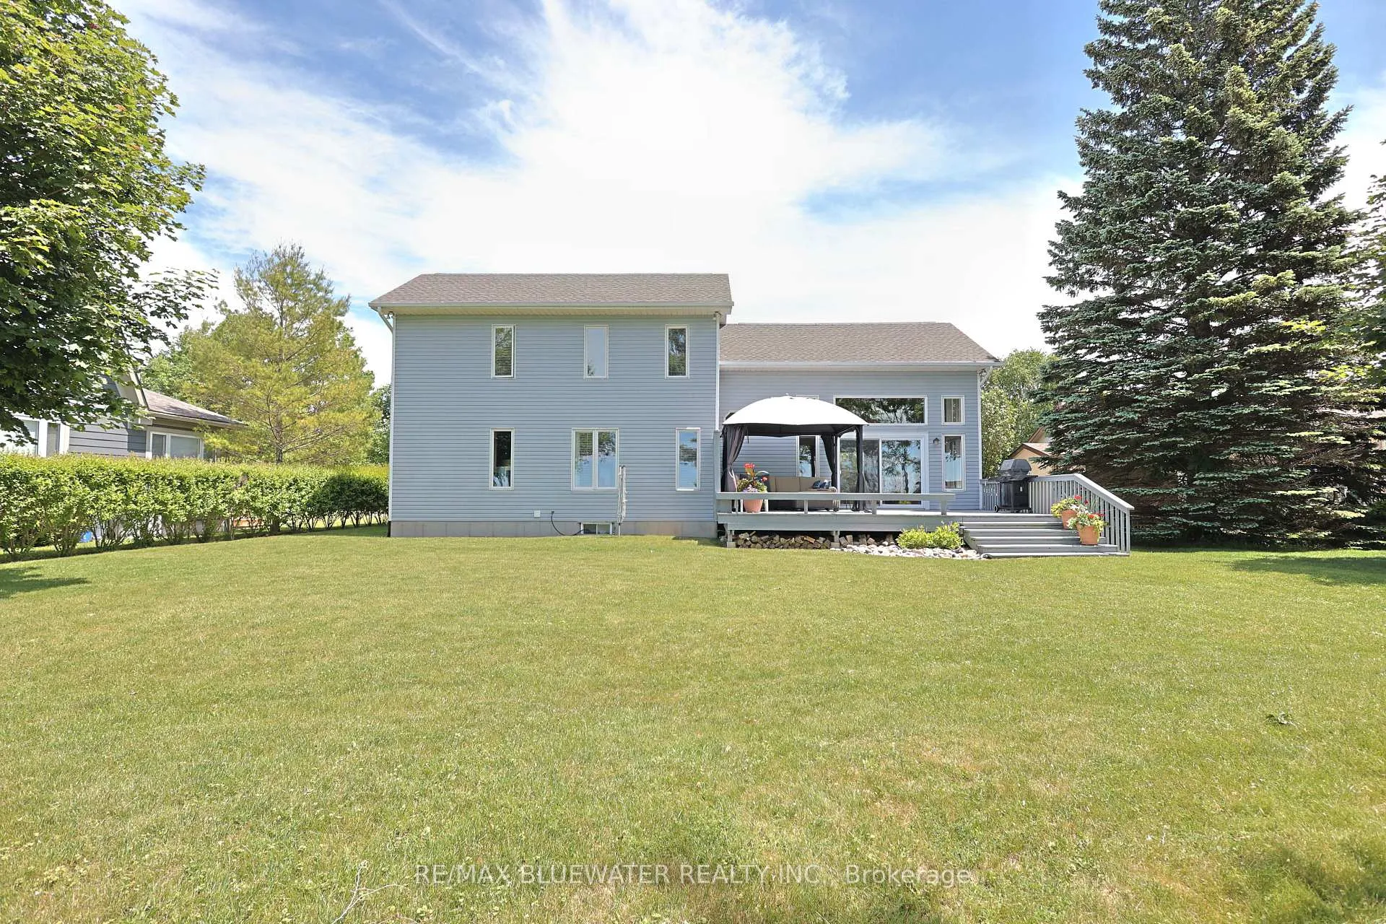
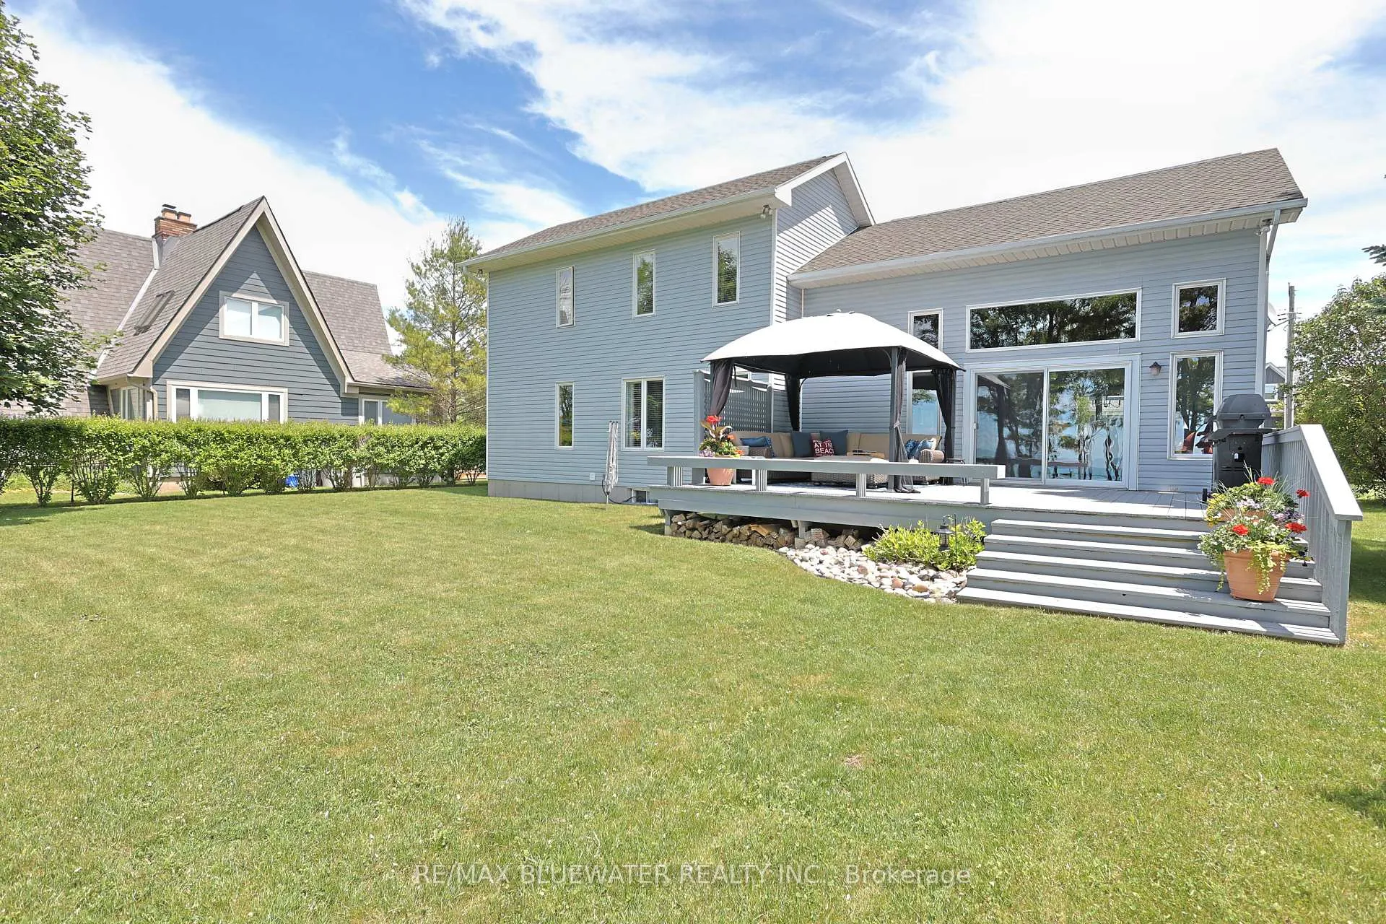
- Spacious backyard with large patio and gazebo
- Quiet cul de sac location for privacy
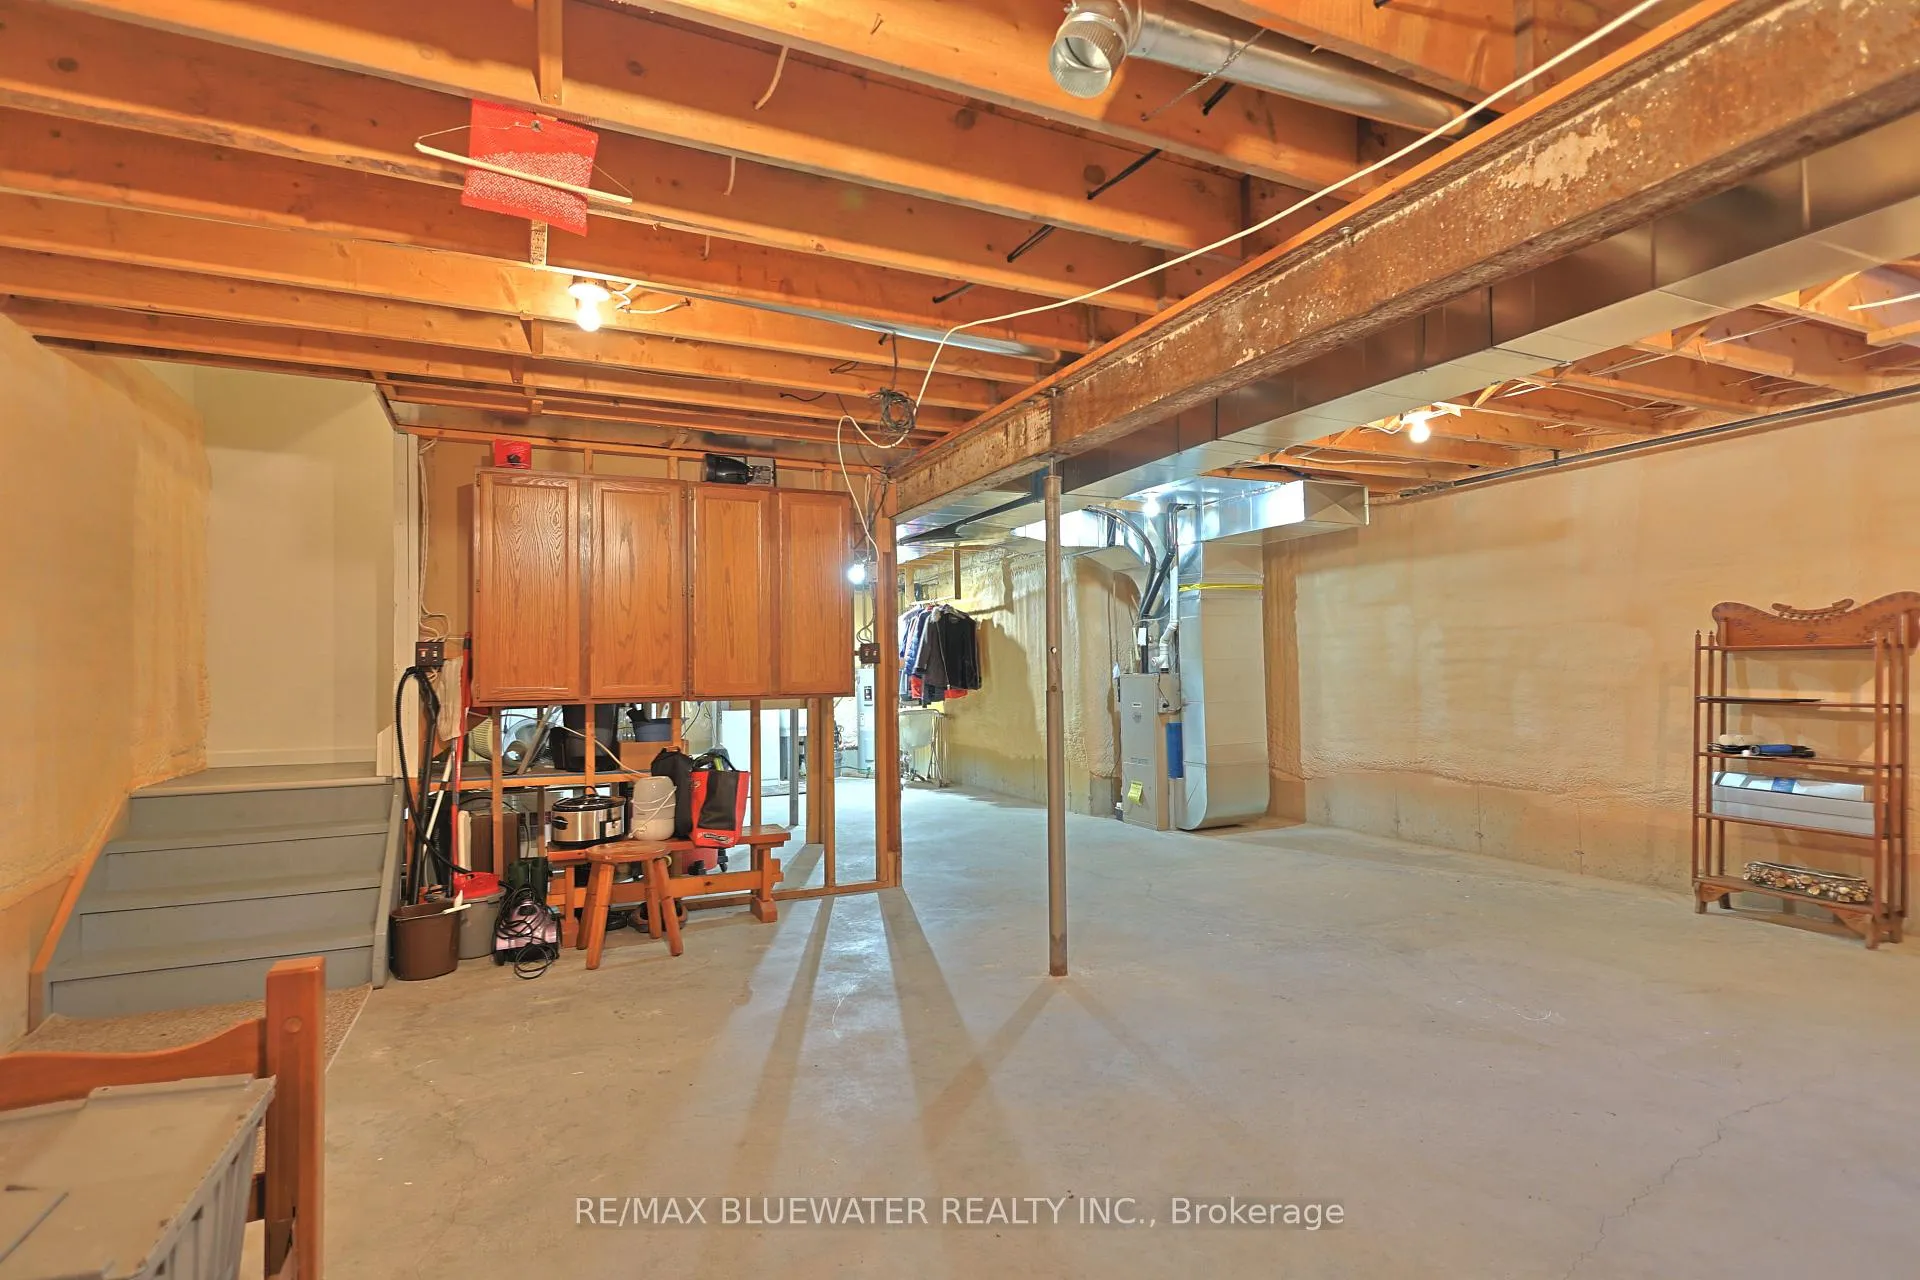
- Unfinished basement offers potential for expansion
- Landscaped gardens enhance curb appeal
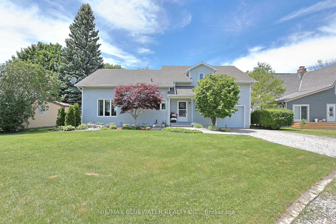
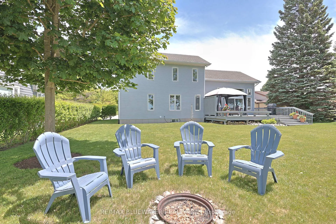
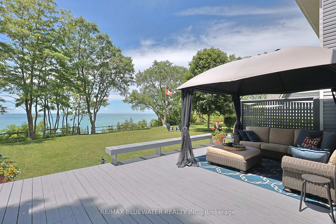
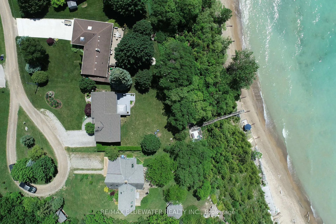
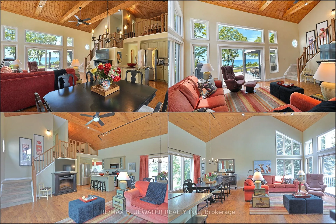
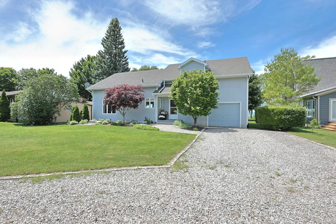
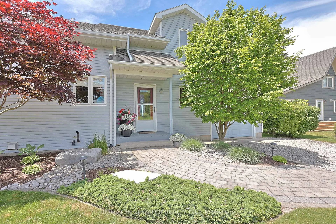
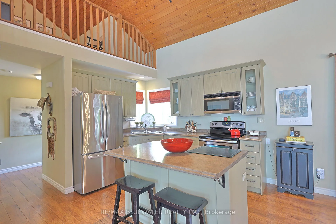
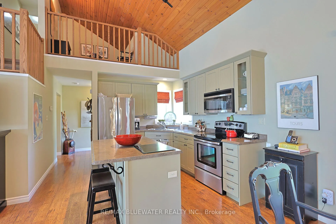
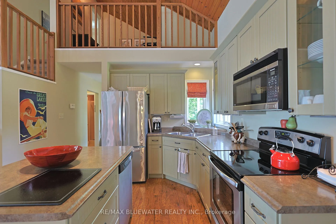
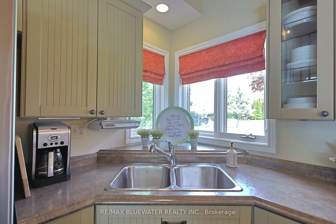
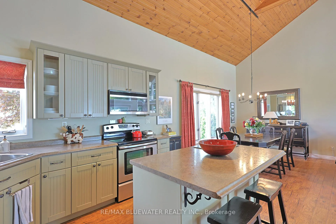
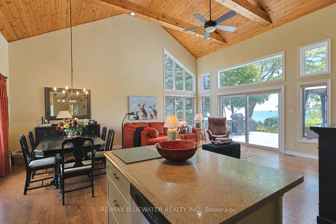
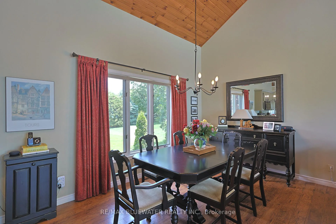
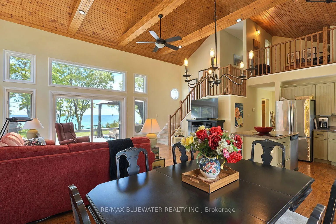
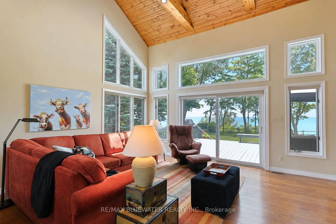
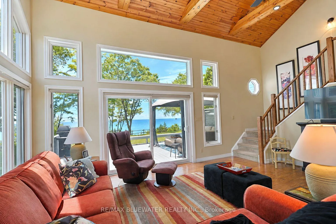
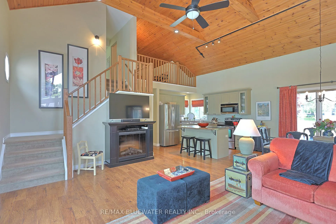
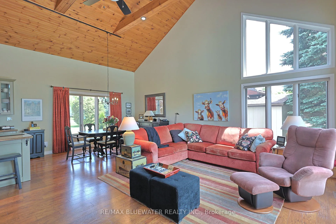
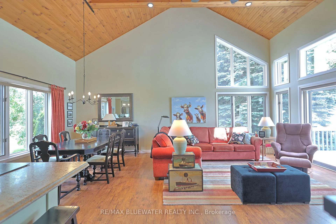
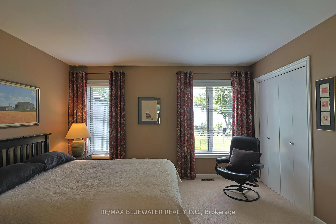
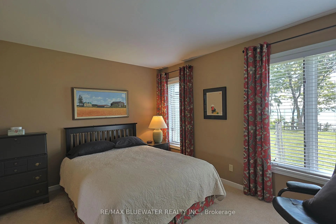
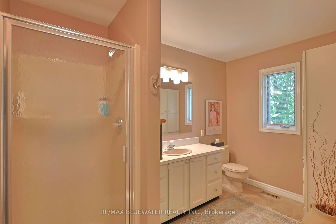
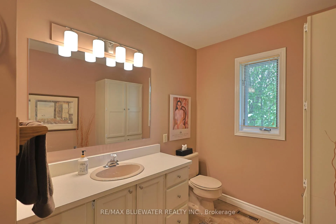
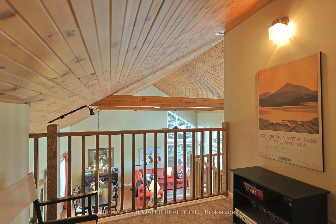
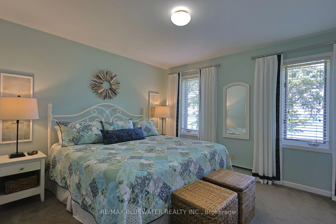
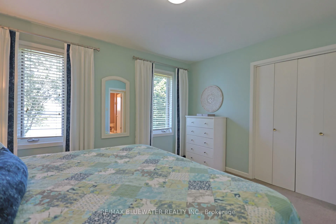
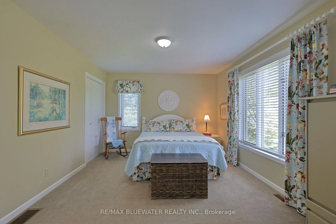
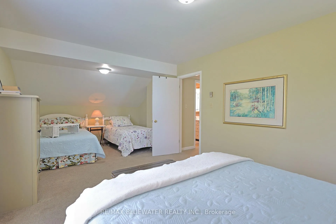
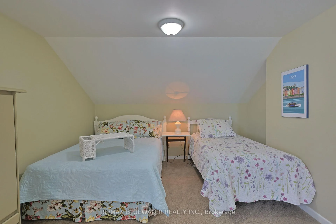
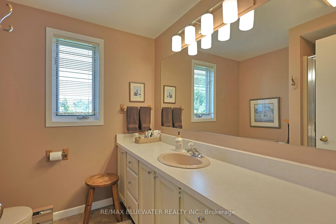
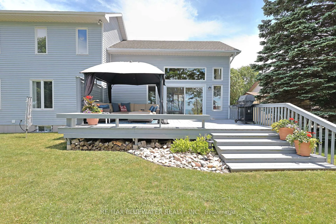
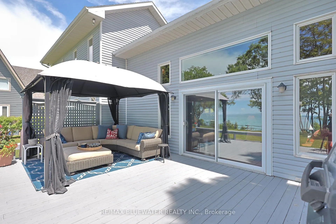
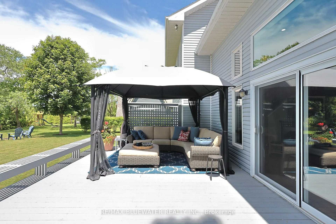
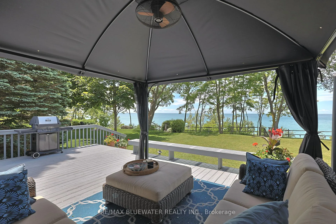
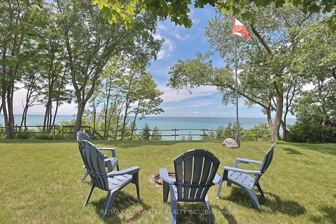
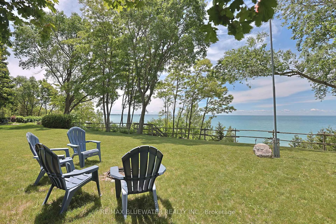
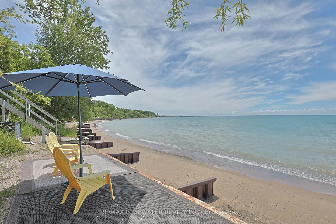
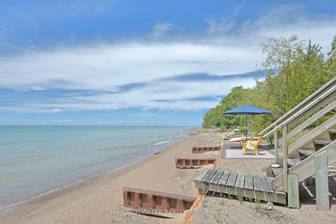
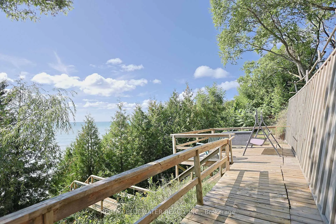
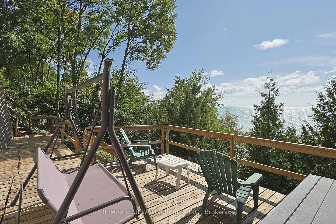
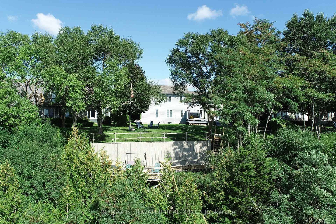
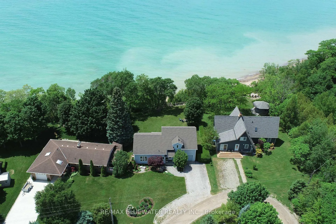
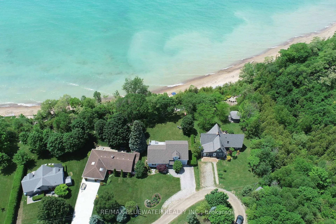
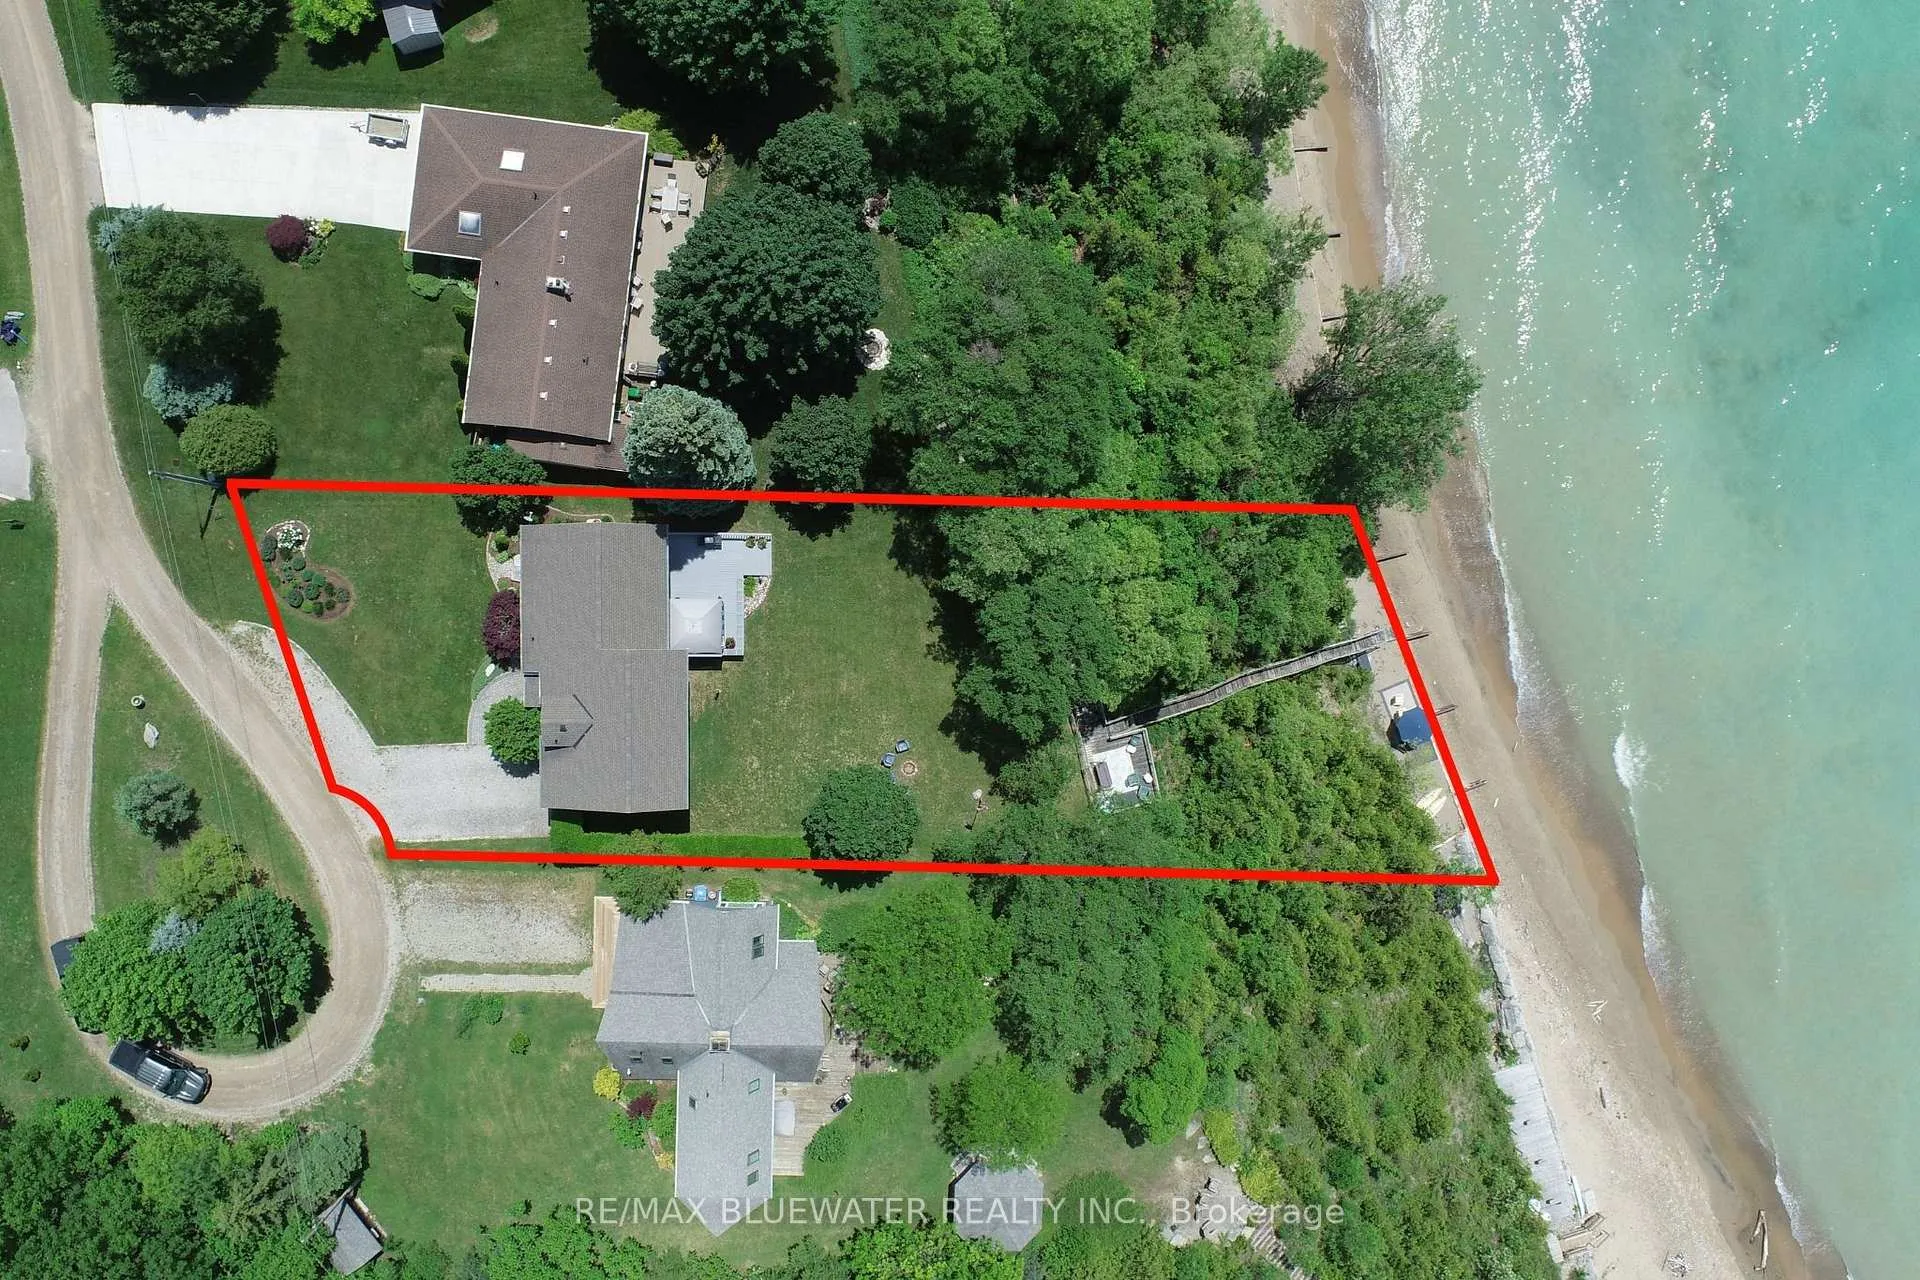
Your private lakefront oasis you have been looking for is now available on the market! Situated on a spacious lot with panoramic lake views, an updated interior, attached garage and private steps to the sandy shores of Lake Huron. Welcome to 73031 Denise Court, located on a quiet cul de sac with nearly 80' of frontage along Lake Huron's coastline. At first glance your greeted to the home with landscaped gardens as the interlocking brick walkway leads you to the covered front entrance. Inside, the open concept living space features soaring knotty pine cathedral ceilings with large wood beams that highlight the wall of floor to ceiling windows and strategically placed clerestory windows that fill the room with natural light while showcasing breathtaking water views. The kitchen features wood shaker cabinetry, stainless steel appliances and an eat up island that overlooks the living space. Spacious eating area and large family room with high quality laminate flooring and patio doors that lead to your back lakeview patio. Main floor primary bedroom includes double closets and lakeview windows. Main floor bathroom and foyer finish off the level. Upstairs you have 2 bedrooms, both with lake views plus your second full bathroom and reading nook overlooking the main floor living space. The kids room upstairs allows for multiple beds allowing the 3 bed 2 bath design to handle friends and family for the weekend with ease. Full unfinished basement opens up great potential for additional living space if desired. The spacious backyard has panoramic lake views with a large patio for enjoying the summer sun, gazebo for relaxing in the shade and a fire pit for those summer evenings. Private stairs lead to the sandy shores of Lake Huron with built in sitting balconies along the way. Shoreline protection along the beach enhances the treed bluff that leads to the water preserving the natural beauty of the setting. Schedule your private showing today
Key Facts & Features
Property Costs
- Annual Property Tax Amount
- $6,482
- Land Transfer Tax Fee
- $24,055
Rental Items
- Under Contract
- None
- Basement Type
- Full, Unfinished
Interior Features
- Laundry Level
- Lower Level
- Interior Extras
- Primary Bedroom - Main Floor, Water Heater Owned
- View
- Beach, Clear, Lake, Water
- Fireplace/Stove
- Yes
- Fireplace Features
- Electric
- Elevator
- No
Exterior Features
- Exterior Extras
- Porch, Patio, Deck, Year Round Living, Landscaped
- Pool
- None
- Property Features
- Beach, Cul de Sac/Dead End, Golf, Lake Access, Lake/Pond, Waterfront
Building
- Building Type
- Detached
- Building Style
- 1 1/2 Storey
- Approx Age
- 31-50
Construction
- Exterior Finish
- Vinyl Siding
- Roof
- Shingles
- Foundation Details
- Concrete
- Special Designation
- Unknown
Lot
- Lot Front
- 79.78 ft
- Lot Depth
- 221.00 ft
Inclusions
- Inclusions
- washer, dryer, fridge, stove, dishwasher, microwave, gazebo
Parking & Garages
- Garage Type
- Attached
- Garage Spaces
- 1
- Parking Spaces
- 6
- Total Garage And Parking Spaces
- 7
Heating & Cooling
- Heat Source
- Gas
- Heat Type
- Forced Air
- Air Conditioning
- Central Air
- Water
- Municipal
- Sewers
- Septic
- Natural Gas
- Yes
- Hydro
- Yes
- Cable
- Yes
- Telephone
- Yes
- Bedrooms
- 3
- Washrooms
- 2
- Kitchens
- 1
- Family / bonus room
- Yes
Room sizes
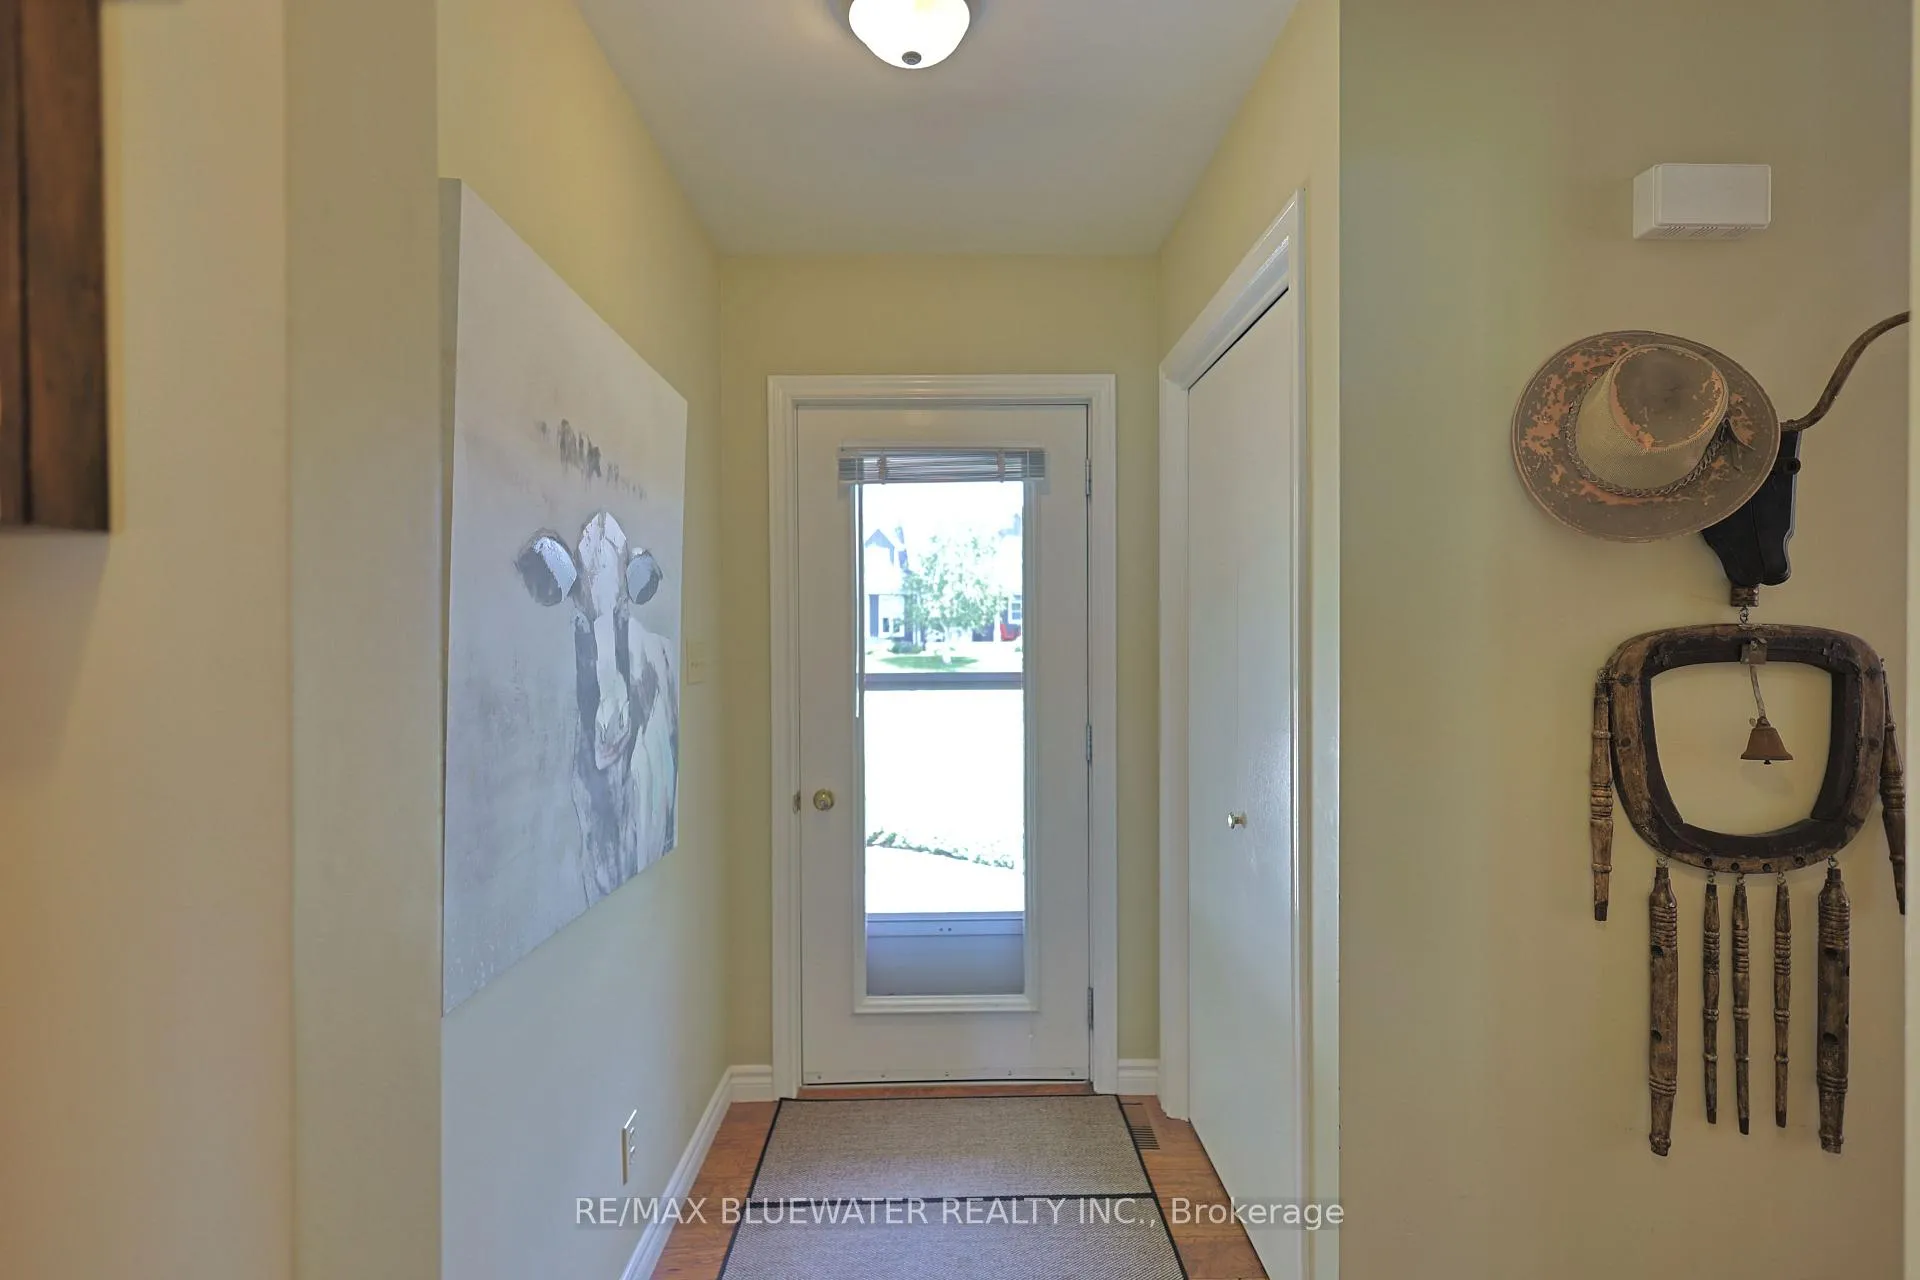
- Foyer—Main level, Laminate
- Bathroom—Main level, 3 Pc Bath, Vinyl Floor
- Bedroom—Main level, Double Closet, Overlook Water
- Living Room—Main level, Overlook Water, Cathedral Ceiling(s), W/O To Patio
- Dining Room—Main level, Cathedral Ceiling(s), Laminate, Overlooks Frontyard
- Kitchen—Main level, Centre Island, Stainless Steel Appl, Laminate
- Loft—Second level
- Bedroom—Second level, Overlook Water
- Bedroom—Second level, Overlook Water
- Bathroom—Second level, 3 Pc Bath, Vinyl Floor
Washrooms
- 3-piece, Main
- 3-piece, Second
- Municipality
- Bluewater
- Neighbourhood
- Hay
- Main cross streets
- Denise Court, Claudette Drive, Vista Beach Road
- Zoning
- LR1
- Directions
- From Bluewater Highway (Hwy 21) turn on Vista Beach Rd. Turn Right onto Claudette Drive and Left on Denise Court. Property on the Lake side in a quiet court setting.
- Waterfront
- Direct
- MLS® number
- X13479440
- Data source
- Toronto Regional Real Estate Board
- Status change
- 2026-09-30
- Listed on
- 2026-06-23
- Days on market
- 99 days
- Possession type
- Flexible
- Co-op commission
- 2% - See Remarks
- Seller
- Listed by
- RE/MAX BLUEWATER REALTY INC.
Home Market Value
Current home valuation for 73031 Denise Court, Bluewater, Hay, Bluewater, ON. Listed for $1,379,000
HOMEH Estimate
$1,379,000
Estimated Sales Range
$1,089,410 - $1,668,590
HOMEH Estimate for 73031 Denise Court, Bluewater, Hay
Calculated with a real agent's CMA method — 45+ years of experience, codified. Not an AI guess.
For the owner
Is this your home? Track its value.
Get this home's HOMEH Estimate by email once a month, with how many homes are for sale around you.
Mortgage Payment Calculator
Compare up to 4 down payment scenarios
5% on first $500K + 10% on $879,000 over $500K
$112,900
| Scenario 1 | Scenario 2 | Scenario 3 | Scenario 4 | |
|---|---|---|---|---|
−Down payment | % $ | % $ | % $ | % $ |
+CMHC insurance | $50,637 | $38,474 | $32,820 | $0 |
=Total mortgage | $1,316,559 | $1,279,574 | $1,204,970 | $1,103,200 |
Amortization | ||||
Mortgage rate | % | % | % | % |
| Payment frequency | ||||
=Mortgage payment | $6,428monthly | $6,248monthly | $5,883monthly | $5,386monthly |
Land Transfer Tax
$24,055
$24,055
Around this home
No schools found nearby
Data provided by OpenStreetMap & Fraser Institute School Rankings
Ask HOMEH
New!Hi there!
👋Text or call (416) 301-9001
Recommended for you
Based on homes you've looked at.
No recommended properties found.
Nearby similar homes
No nearby properties found.
More real estate resources
Other homes nearby
Explore this area
Nearby neighbourhoods
No nearby listings available.