
Unit 425, 76735 Wildwood Line
Bluewater (Stanley), ON N0M 1G0
- 2Bedrooms
- 1Bathroom
- 0Garage
- < 700Sq Ft
- —Tax
- —Lot Size
 Estimated Value:$173,145See Free Estimate Report

Sale & Price History for Unit 425, 76735 Wildwood Line, Bluewater, Stanley
| Start Date | End Date | Price | Event | MLS# |
|---|---|---|---|---|
| No listing history available | ||||
Real estate boards require you to or to see the full details of this property.
*Sold prices and complete sale & price history are regulated data. Under the Trust in Real Estate Services Act, 2002 (TRESA) and the rules of the Real Estate Council of Ontario (RECO), and pursuant to the Multiple Listing Service® rules of the Canadian Real Estate Association (CREA) and the Toronto Regional Real Estate Board (TRREB), this information may be shown only to registered users who have agreed to the applicable terms of use (a Virtual Office Website, or "VOW," arrangement). HOMEH Inc., Brokerage therefore provides it to signed-in members only. Creating an account is free and takes under a minute.
About Unit 425, 76735 Wildwood Line, Bluewater, Stanley
Summarized Description
- Spacious flat lot near conservation land.
- Well-maintained 1993 Glendale model.
- 500 sq. ft. living space with addition.
- Large backyard with fire pit and shed.
- Affordable annual park fee and low utilities.
- Year-round access to recreational amenities.
- Tranquil setting ideal for relaxation.
- Close to golf and marina facilities.
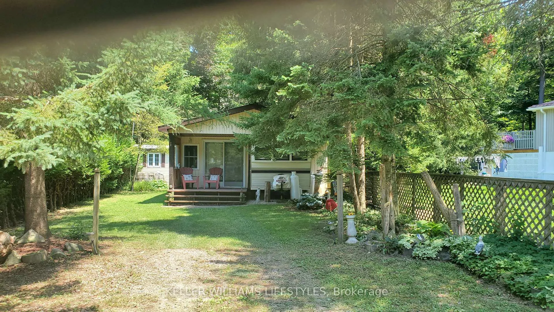
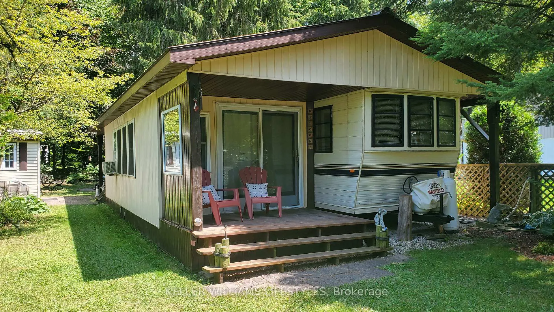
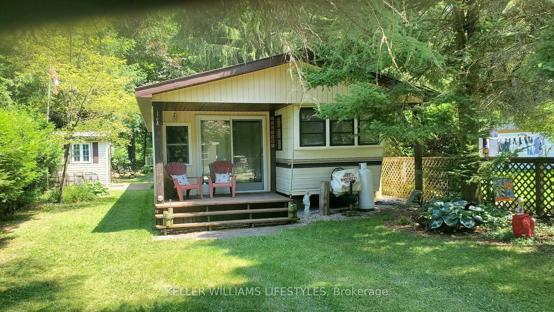
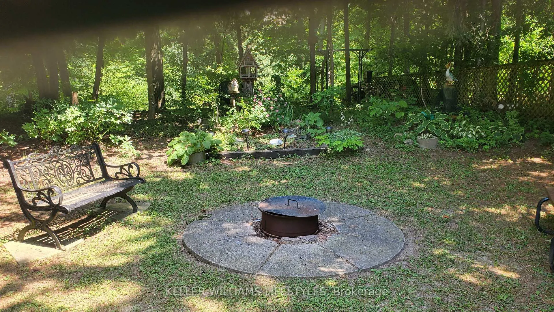
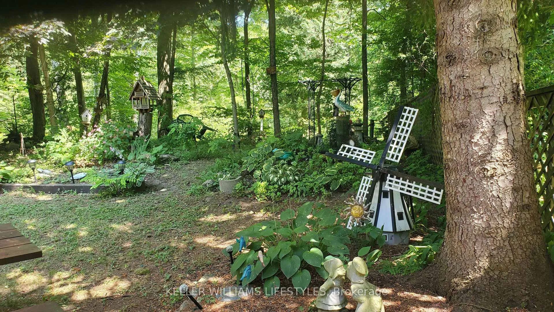
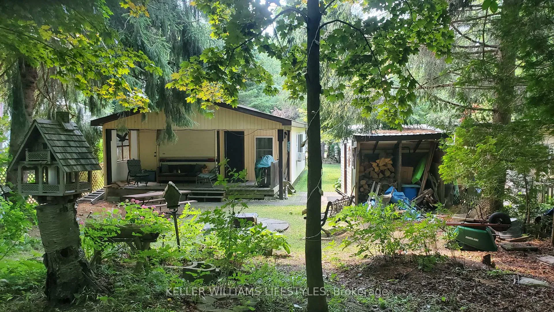
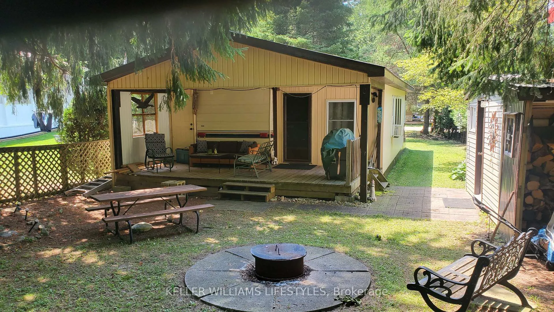
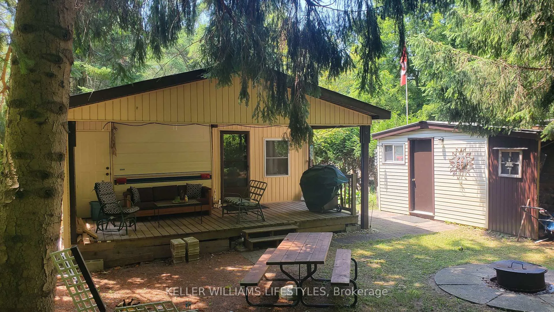
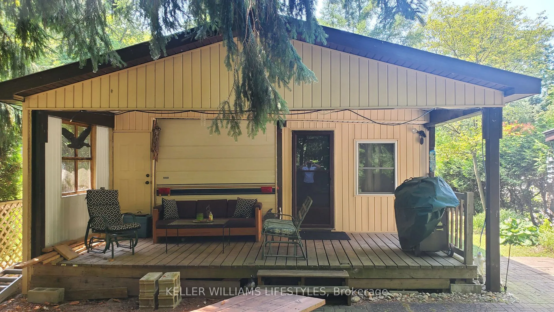
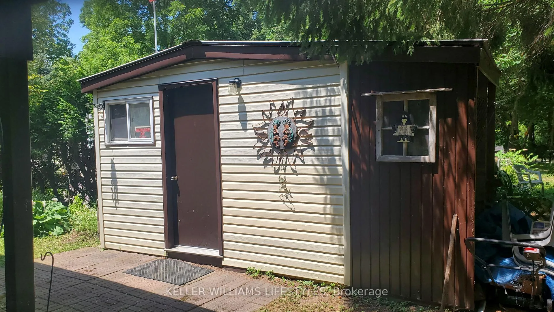
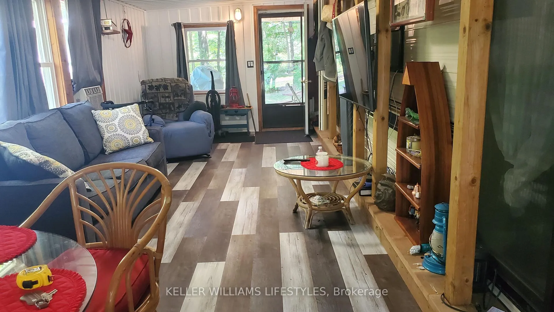
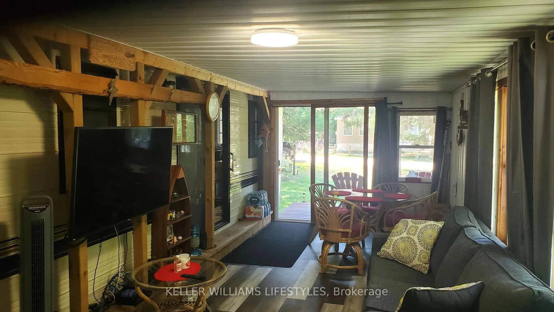
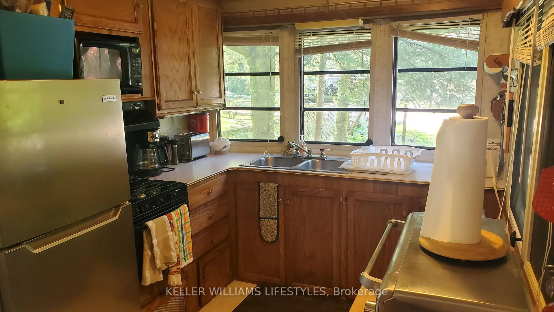
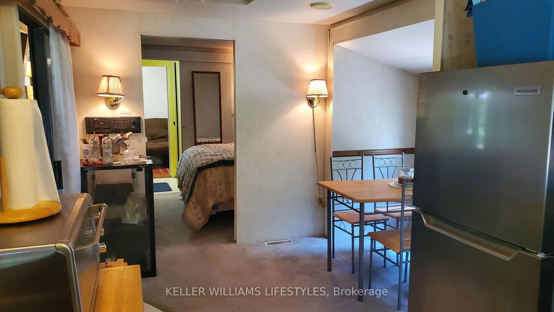
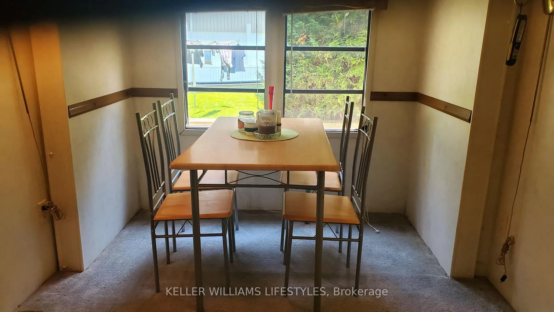
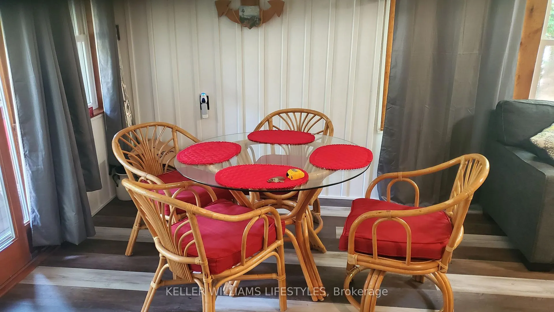
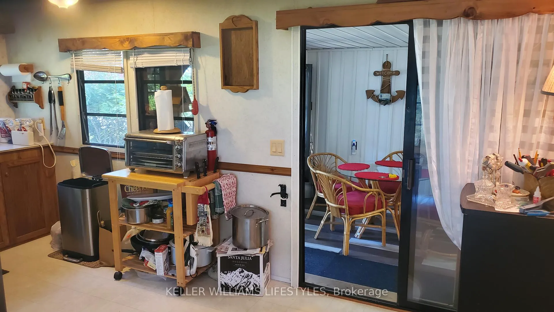
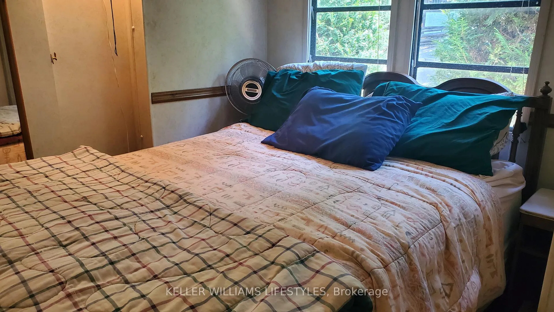
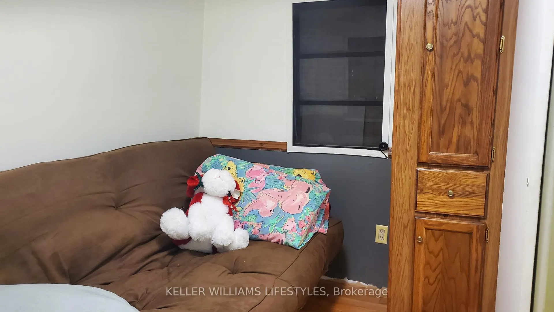
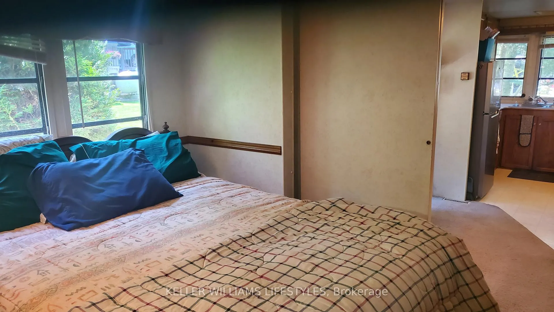
Situated on a spacious, flat lot backing onto conservation land, this charming Wildwood by the River property offers 4 Season Living in a peaceful setting with direct access to the natural beauty and recreational opportunities that make the community so popular. The main unit is a well-maintained 1993 Glendale 36FS model offering approximately 250 sq. ft. of living space, featuring 2 bedrooms, a 4-piece bathroom, and a kitchen with dining area. A 27' x 10' addition provides a generous family room, expanding the total living space to approximately 500 sq. ft. A durable roof structure covers both the main unit and addition, adding comfort and protection throughout the seasons. Outdoor living is a highlight, with a covered front porch measuring 9'5" x 7'1" and a spacious covered back porch measuring 20' x 9'6", perfect for relaxing, entertaining, or enjoying the peaceful surroundings. The large backyard also features a fire pit area and a 12' x 8' storage shed, providing ample space for outdoor equipment and seasonal storage. Ownership of the lot offers added peace of mind, while the annual park fee remains affordable. Utility costs are economical, with low hydro expenses and propane heating. Although water service is turned off during the winter months, this property has a built-in water resevoir system within the unit to allow owners enjoyment year-round and access to the park and its amenities. Wildwood by the River is a sought-after recreational community offering an inground pool, nearby golf and marina access, and a tranquil setting surrounded by nature. Whether you're looking for a seasonal retreat or a place to unwind throughout the year, this property delivers an exceptional opportunity to enjoy the best of riverside living near Bayfield.
Key Facts & Features
Property Costs
- Annual Property Tax Amount
- $0
- Land Transfer Tax Fee
- $1,175
Rental Items
- Rental Equipment
- None
- Basement Type
- None
Interior Features
- Interior Extras
- Water Heater Owned
- Fireplace/Stove
- No
- Elevator
- No
Exterior Features
- Exterior Extras
- Deck, Porch
- Pool
- Inground
- Property Features
- Golf, Marina, Place Of Worship, Ravine, River/Stream, Wooded/Treed
- Other Structures
- Garden Shed
Building
- Building Type
- MobileTrailer
- Building Style
- Other
- Approx Age
- 31-50
Construction
- Exterior Finish
- Metal/Steel Siding
- Roof
- Metal, Shingles
- Foundation Details
- Concrete Block, Other
- Special Designation
- Unknown
Exclusions
- Exclusions
- All Furniture
Parking & Garages
- Garage Type
- None
- Garage Spaces
- 0
- Parking Spaces
- 4
- Total Garage And Parking Spaces
- 4
Heating & Cooling
- Heat Source
- Propane
- Heat Type
- Forced Air
- Air Conditioning
- Window Unit(s)
- Water
- Well
- Sewers
- Septic
- Bedrooms
- 2
- Washrooms
- 1
- Kitchens
- 1
- Family / bonus room
- Yes
Room sizes
- Kitchen—Main level
- Dining Room—Main level
- Primary Bedroom—Main level
- Bedroom 2—Main level
- Family Room—Main level
Washrooms
- 4-piece, Main
- Municipality
- Bluewater
- Neighbourhood
- Stanley
- Main cross streets
- HWY 21 to Mill Rd. Head East on Mill Rd. To Wildwood Line (See Roadside Sign) Turn Left. Follow to End of Road. Check into office
- Zoning
- RC2-2
- Directions
- HWY 21 to Mill Rd. Head East on Mill Rd. To Wildwood Line (See Roadside Sign) Turn Left. Follow to End of Road. Check into office
- MLS® number
- X13470750
- Data source
- Toronto Regional Real Estate Board
- Listed on
- 2026-06-20
- Updated on
- 2026-10-14
- Days on market
- 117 days
- Possession type
- 1-29 days
- Co-op commission
- 2% + HST
- Seller
- Listed by
- KELLER WILLIAMS LIFESTYLES
Home Market Value
Current home valuation for Unit 425, 76735 Wildwood Line, Bluewater, Stanley, Bluewater, ON. Listed for $145,000
HOMEH Estimate
$173,145
Estimated Sales Range
$110,813 - $235,477
HOMEH Estimate for Unit 425, 76735 Wildwood Line, Bluewater, Stanley
Calculated with a real agent's CMA method — 45+ years of experience, codified. Not an AI guess.
Estimate based on similar-style homes nearby
Mortgage Payment Calculator
Compare up to 4 down payment scenarios
5% of purchase price for homes $500K or less
$7,250
| Scenario 1 | Scenario 2 | Scenario 3 | Scenario 4 | |
|---|---|---|---|---|
−Down payment | % $ | % $ | % $ | % $ |
+CMHC insurance | $5,510 | $4,046 | $3,451 | $0 |
=Total mortgage | $143,260 | $134,546 | $126,701 | $116,000 |
Amortization | ||||
Mortgage rate | % | % | % | % |
| Payment frequency | ||||
=Mortgage payment | $699monthly | $657monthly | $619monthly | $566monthly |
Land Transfer Tax
$1,175
$1,175
Around this home
No schools found nearby
Data provided by OpenStreetMap & Fraser Institute School Rankings
Ask HOMEH
New!Hi there!
👋Text or call (416) 301-9001
Recommended for you
Based on homes you've looked at.
No recommended properties found.
Nearby similar homes
No nearby properties found.
More real estate resources
Other homes nearby
Explore this area
Nearby neighbourhoods
No nearby listings available.