
Unit 412, 10-B Kimberley Avenue
Bracebridge (Macaulay), ON P1L 0A6
 Legends at the FallsSee every listing here
- 2Bedrooms
- 2Bathrooms
- 1Parking
- 1200–1399Sq Ft
- $4,410Tax
- $608/moCondo Fee
 Estimated Value:$677,786See Free Estimate Report

Property not available for sale or for rent.
HOMEH One: full-service selling for a 1% listing fee. The buyer's agent commission is separate.
Free Home EvaluationHow Much Is My Home Worth?Homes for Sale NearbySale & Price History for Unit 412, 10-B Kimberley Avenue, Bracebridge, Macaulay
Real estate boards require you to or to see the full details of this property.
*Sold prices and complete sale & price history are regulated data. Under the Trust in Real Estate Services Act, 2002 (TRESA) and the rules of the Real Estate Council of Ontario (RECO), and pursuant to the Multiple Listing Service® rules of the Canadian Real Estate Association (CREA) and the Toronto Regional Real Estate Board (TRREB), this information may be shown only to registered users who have agreed to the applicable terms of use (a Virtual Office Website, or "VOW," arrangement). HOMEH Inc., Brokerage therefore provides it to signed-in members only. Creating an account is free and takes under a minute.
About Unit 412, 10-B Kimberley Avenue, Bracebridge, Macaulay
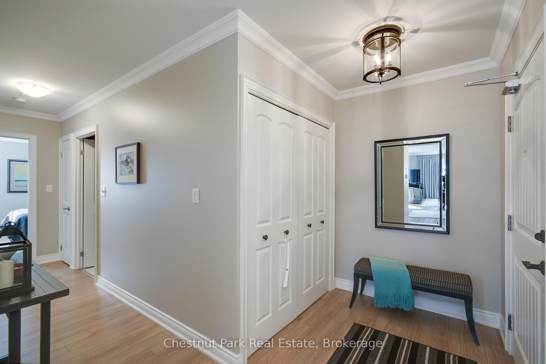
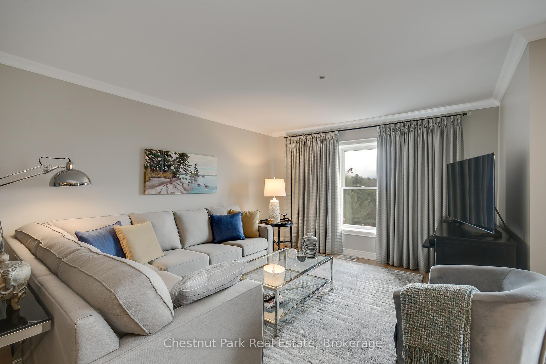
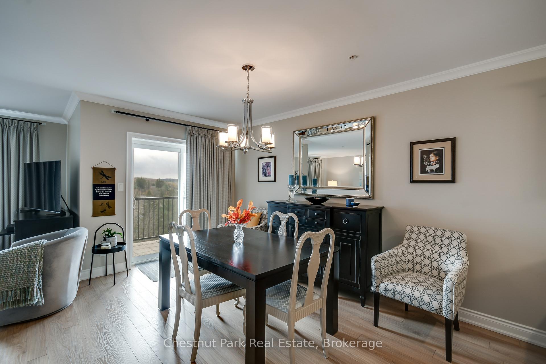
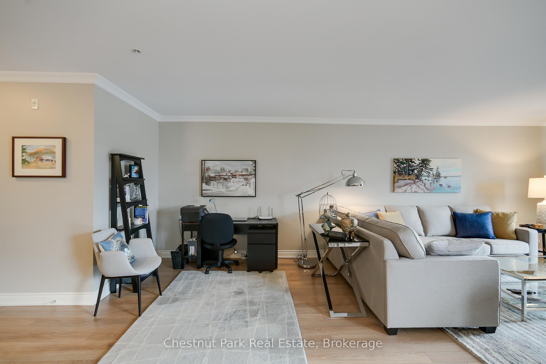
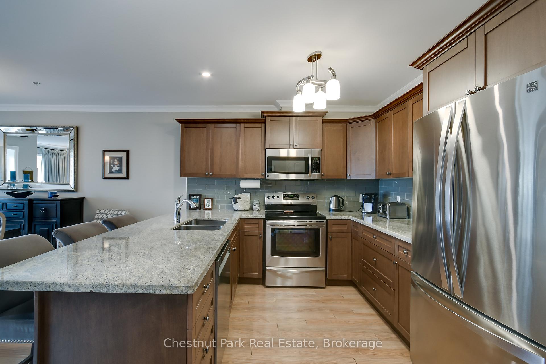
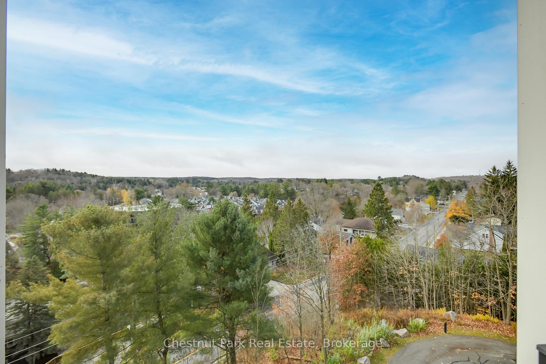
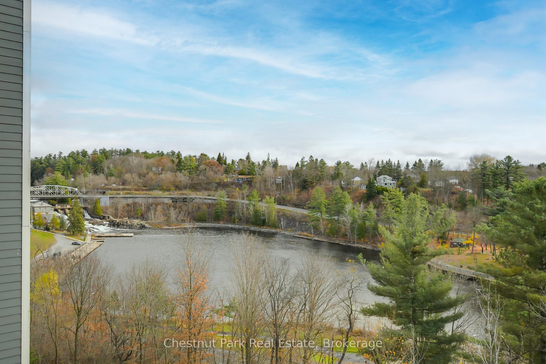
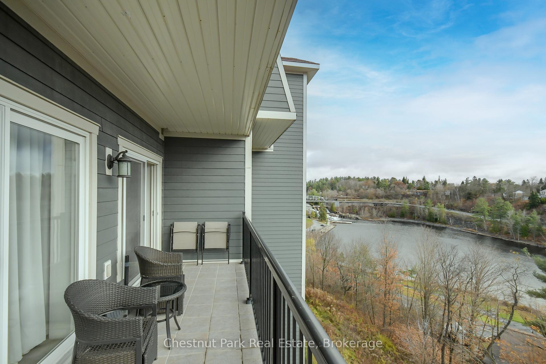
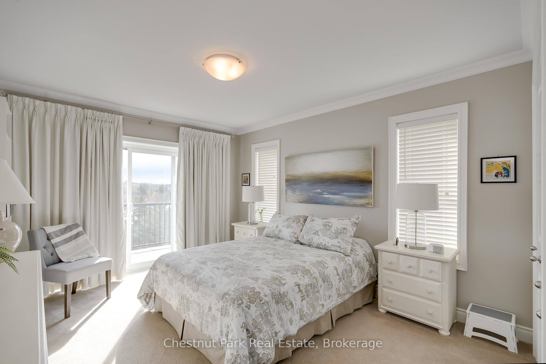
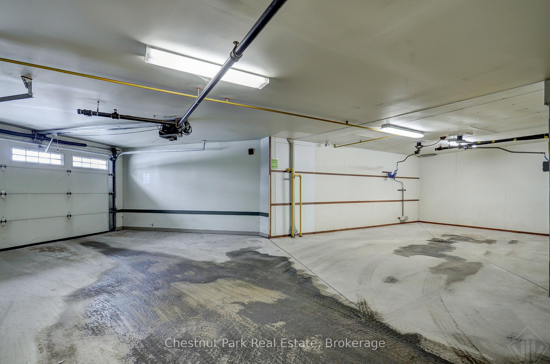
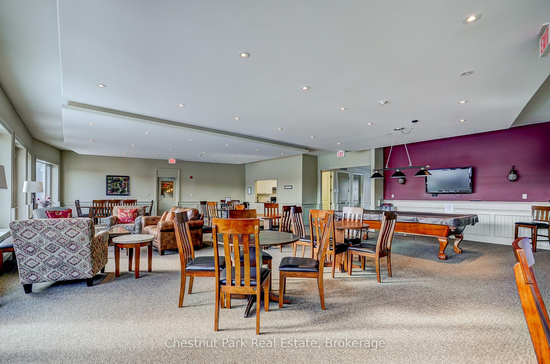
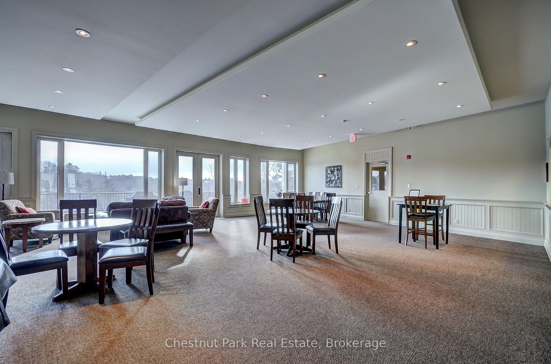
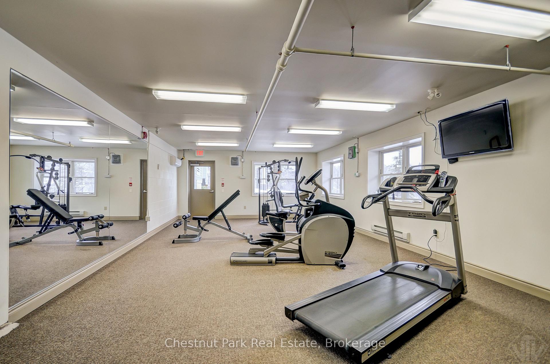
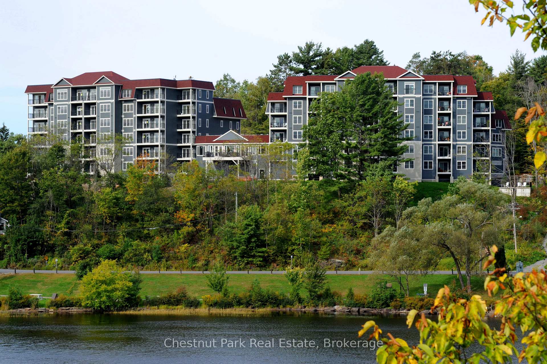
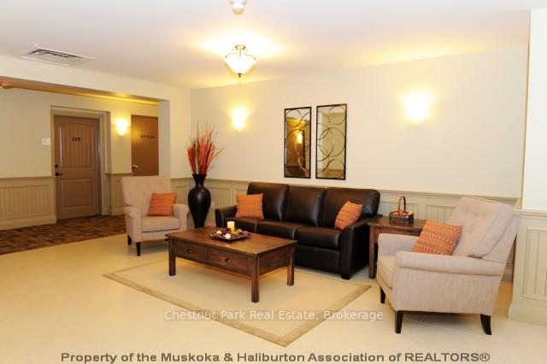
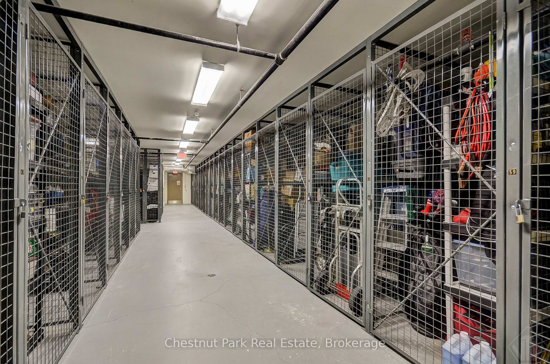
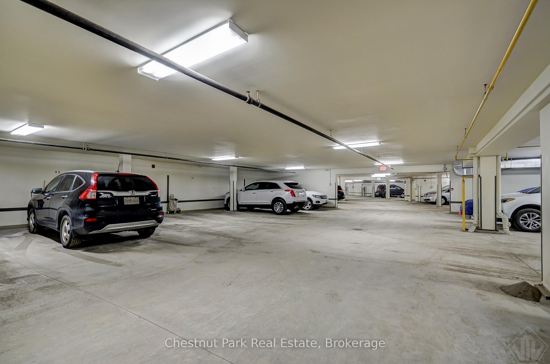
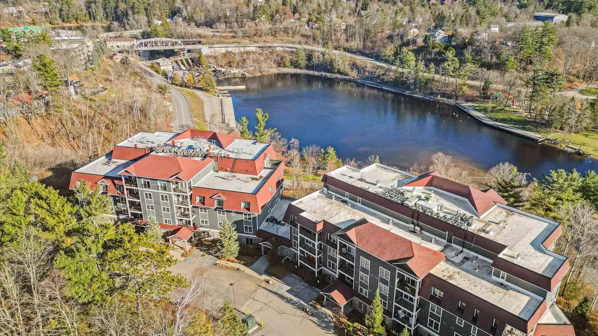
A Rare Offering in Refined Muskoka Living! Welcome to The Islander, an exceptional residence in the coveted Phase 2 of Legends at the Falls, an exclusive condominium development nestled in the heart of downtown Bracebridge. Rarely available, this elegantly appointed 2-bedroom, 1,320 sq ft suite is a sanctuary of comfort and style, offering unparalleled 4th-floor vistas over the serene Muskoka River, with sweeping views extending to the picturesque falls.Thoughtfully designed for both relaxation and entertaining, the open-concept layout is enhanced by a 9-foot wide picture window that floods the living space with natural light. Sliding glass doors from both the primary suite and dining area lead to a generously sized balcony - the perfect vantage point to enjoy morning sunrises or evening stargazing in tranquil luxury. Inside, every detail speaks of quality and sophistication. The kitchen features granite countertops and stainless steel appliances, while upgraded laminate flooring adds warmth and elegance to the main living areas. Central air conditioning ensures year-round comfort. Beyond the residence itself, indulge in a low-maintenance lifestyle with full access to premium amenities, including a well-appointed common room, fully equipped fitness centre, and indoor car wash facilities. Your suite also includes a secure underground parking space and a private storage locker. Just steps away, the Bracebridge Bay waterfront invites you to enjoy its scenic trails, public beach, and peaceful picnic areas, all within a short stroll yet without any of the upkeep.This is more than a home, its a lifestyle of ease, elegance, and Muskoka charm. Opportunities like this are exceedingly rare. Don't miss your chance to own a piece of luxury in the heart of cottage country. Utilities: gas $570/yr, hydro $1039/yr, hwt $600/yr. Some furnishings may be available if interested.
Key Facts & Features
Property Costs
- Annual Property Tax Amount
- $4,410
- Land Transfer Tax Fee
- $10,175
Condo/Maintenance Fee
- Maintenance Fee
- $608 /month
Included In Maintenance Fee
- Building Insurance Included
- Common Elements Included
- Water Included
Rental Items
- Rental Equipment
- Hot Water Tank
- Under Contract
- Hot Water Tank-Gas
- Basement Type
- Other
Interior Features
- Pets Permitted
- Yes-with Restrictions
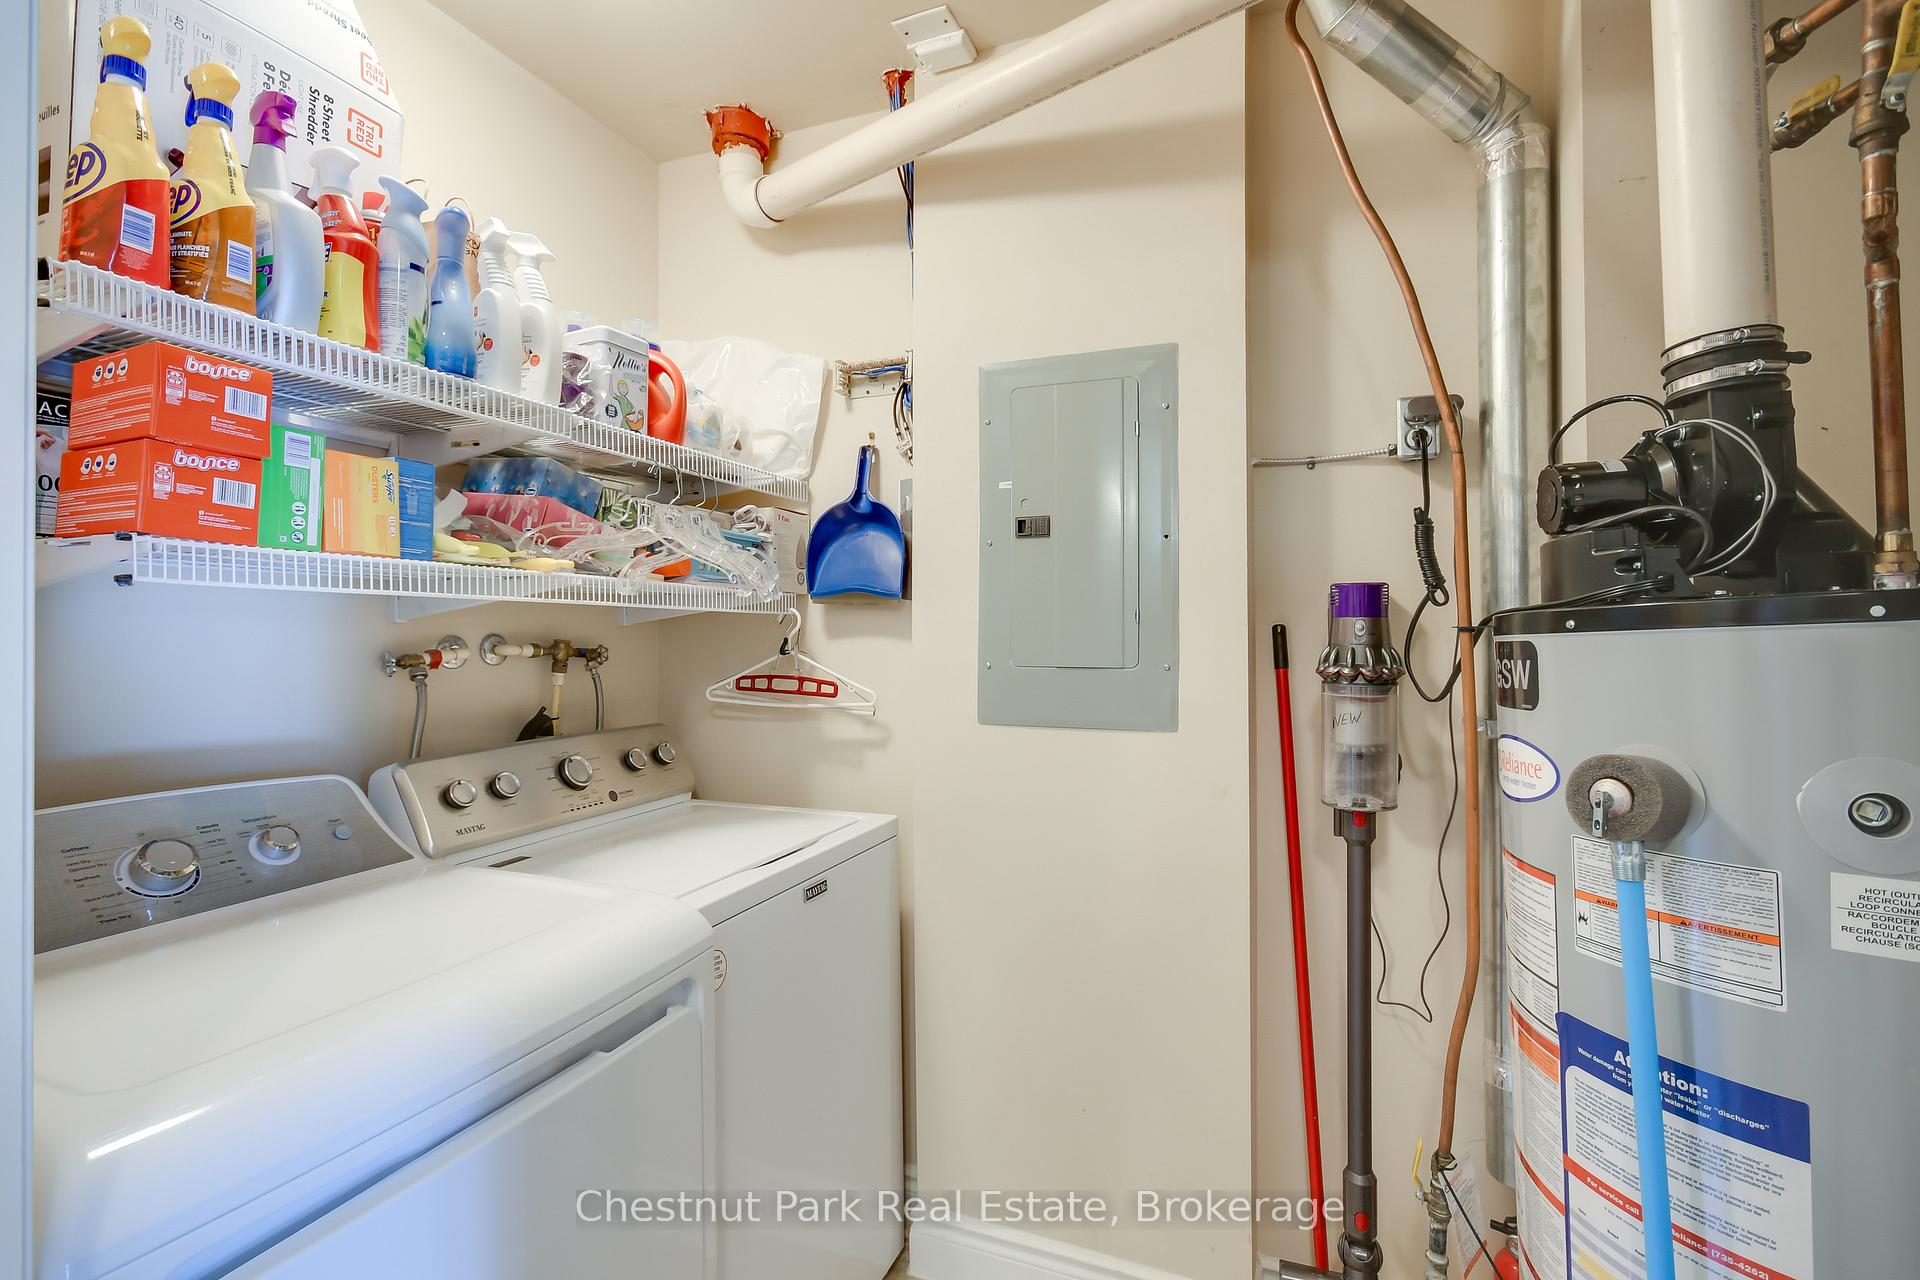
- Laundry Features
- Ensuite
- Interior Extras
- Upgraded Insulation, Water Heater
- View
- Hills, Park/Greenbelt, Bay, Water, Trees/Woods
- Fireplace/Stove
- No
- Elevator
- Yes
Exterior Features
- Balcony
- Enclosed
Building Amenities
- Gym
- Car Wash
- Party Room/Meeting Room
- Visitor Parking
- Community BBQ
- Game Room
Building
- Building Type
- Condo Apartment
- Building Style
- Other
- Building Name
- Legends at the Falls
- Condo Corp Number
- 59
Construction
- Exposure
- South East
- Exterior Finish
- Concrete
- Roof
- Flat, Asphalt Shingle
- Foundation Details
- Concrete
- Special Designation
- Unknown
Parking & Garages
- Garage Type
- Attached
- Garage Spaces
- 1
- Parking Type
- Owned
- Parking Spaces
- 1
- Total Garage And Parking Spaces
- 1
Lockers
- Locker Type
- Exclusive
- Locker Number
- 65
Heating & Cooling
- Heat Source
- Gas
- Heat Type
- Forced Air
- Air Conditioning
- Central Air
- Bedrooms
- 2
- Washrooms
- 2
- Kitchens
- 1
Room sizes
- Living Room12'4 X 23-7Main level
- Dining Room9 X 15'4Main level
- Kitchen11'3 X 9'6Main level
- Primary Bedroom11'4 X 13'6Main level
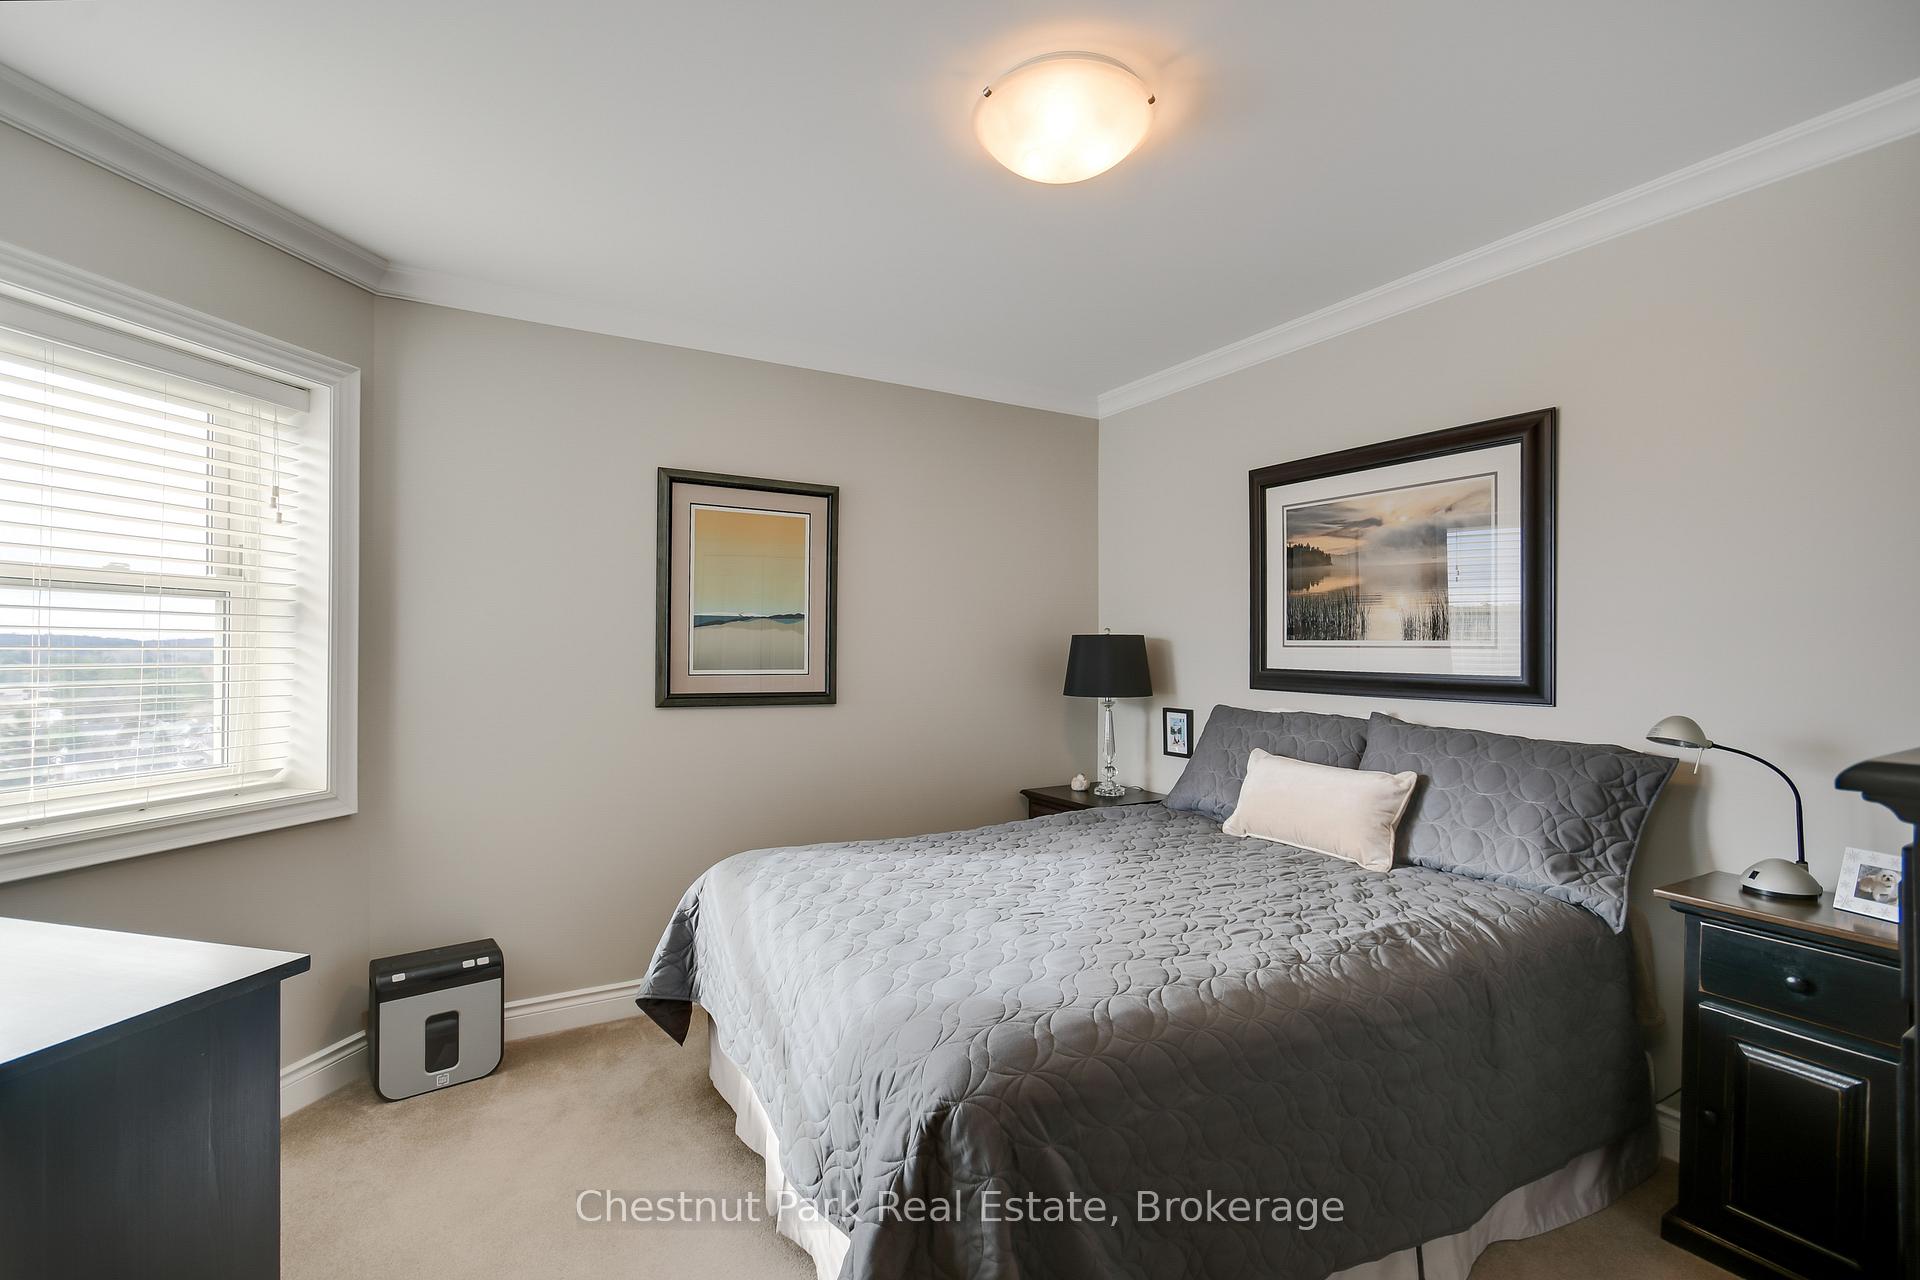
- Bedroom11'4 X 10'2Main level
- OtherBALCONY 6X20Main level, Balcony
Washrooms
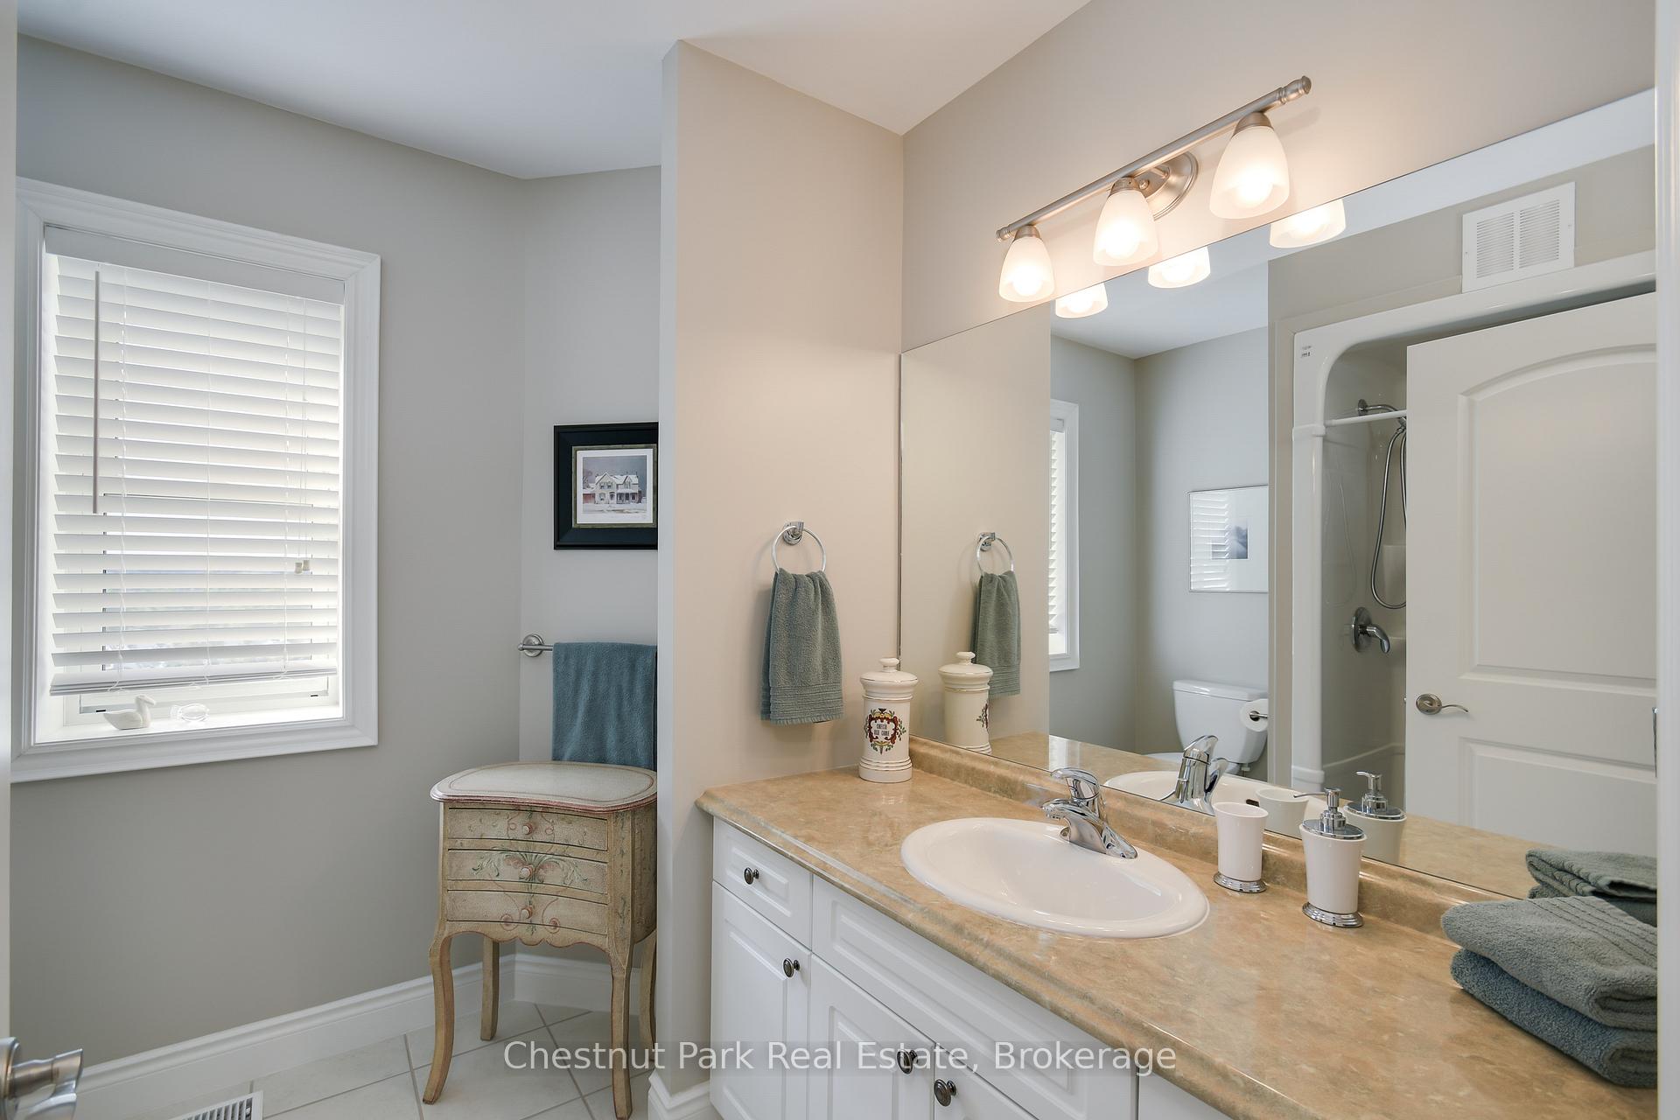
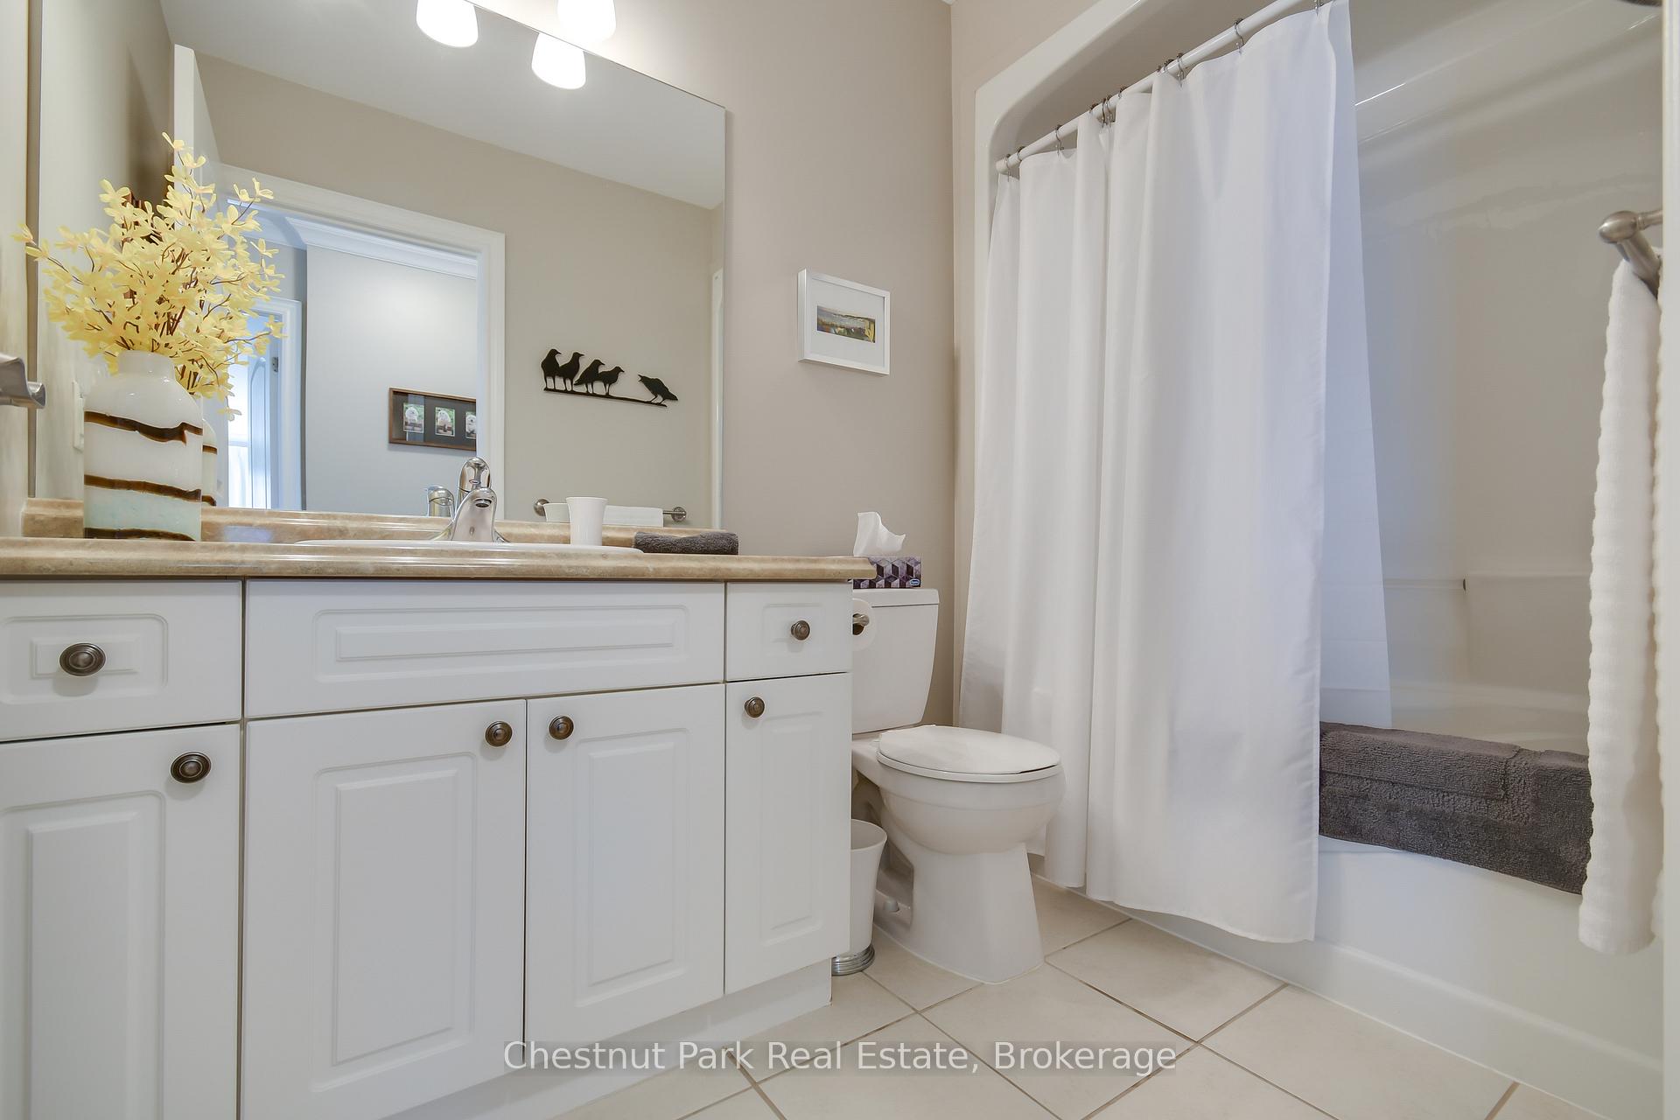
- 4-piece, Main
- 3-piece, Main
- Municipality
- Bracebridge
- Neighbourhood
- Macaulay
- Main cross streets
- Sales Office located at 10-A Kimberley Ave, Unit 408
- Zoning
- R4-18
- Directions
- Ontario Street to Kimberley to 10-B
- Waterfront
- None
- MLS® number
- X12086736
- Data source
- Toronto Regional Real Estate Board
- Status change
- 2025-05-11
- Listed on
- 2025-04-15
- Days on market
- 26 days
- Possession type
- 1-29 days
- Co-op commission
- 2.5% plus hst
- Seller
- Listed by
- Chestnut Park Real Estate
Home Market Value
Current home valuation for Unit 412, 10-B Kimberley Avenue, Bracebridge, Macaulay, Bracebridge, ON. Listed for $685,000
HOMEH Estimate
$677,786
Estimated Sales Range
$532,579 - $822,993
HOMEH Estimate for Unit 412, 10-B Kimberley Avenue, Bracebridge, Macaulay
Calculated with a real agent's CMA method — 45+ years of experience, codified. Not an AI guess.
For the owner
Is this your home? Track its value.
Get this home's HOMEH Estimate by email once a month, with how many homes are for sale around you.
Mortgage Payment Calculator
Compare up to 4 down payment scenarios
5% on first $500K + 10% on $185,000 over $500K
$43,500
| Scenario 1 | Scenario 2 | Scenario 3 | Scenario 4 | |
|---|---|---|---|---|
−Down payment | % $ | % $ | % $ | % $ |
+CMHC insurance | $25,646 | $19,112 | $16,303 | $0 |
=Total mortgage | $666,806 | $635,612 | $598,553 | $548,000 |
Amortization | ||||
Mortgage rate | % | % | % | % |
| Payment frequency | ||||
=Mortgage payment | $3,256monthly | $3,103monthly | $2,922monthly | $2,676monthly |
Land Transfer Tax
$10,175
$10,175
Around this home
Data provided by OpenStreetMap & Fraser Institute School Rankings
Ask HOMEH
New!Hi there!
👋Text or call (416) 301-9001
Recommended for you
Based on homes you've looked at.
No recommended properties found.
Nearby similar homes
No nearby properties found.
More real estate resources
Other homes nearby
Explore this area
Nearby neighbourhoods
No nearby listings available.