
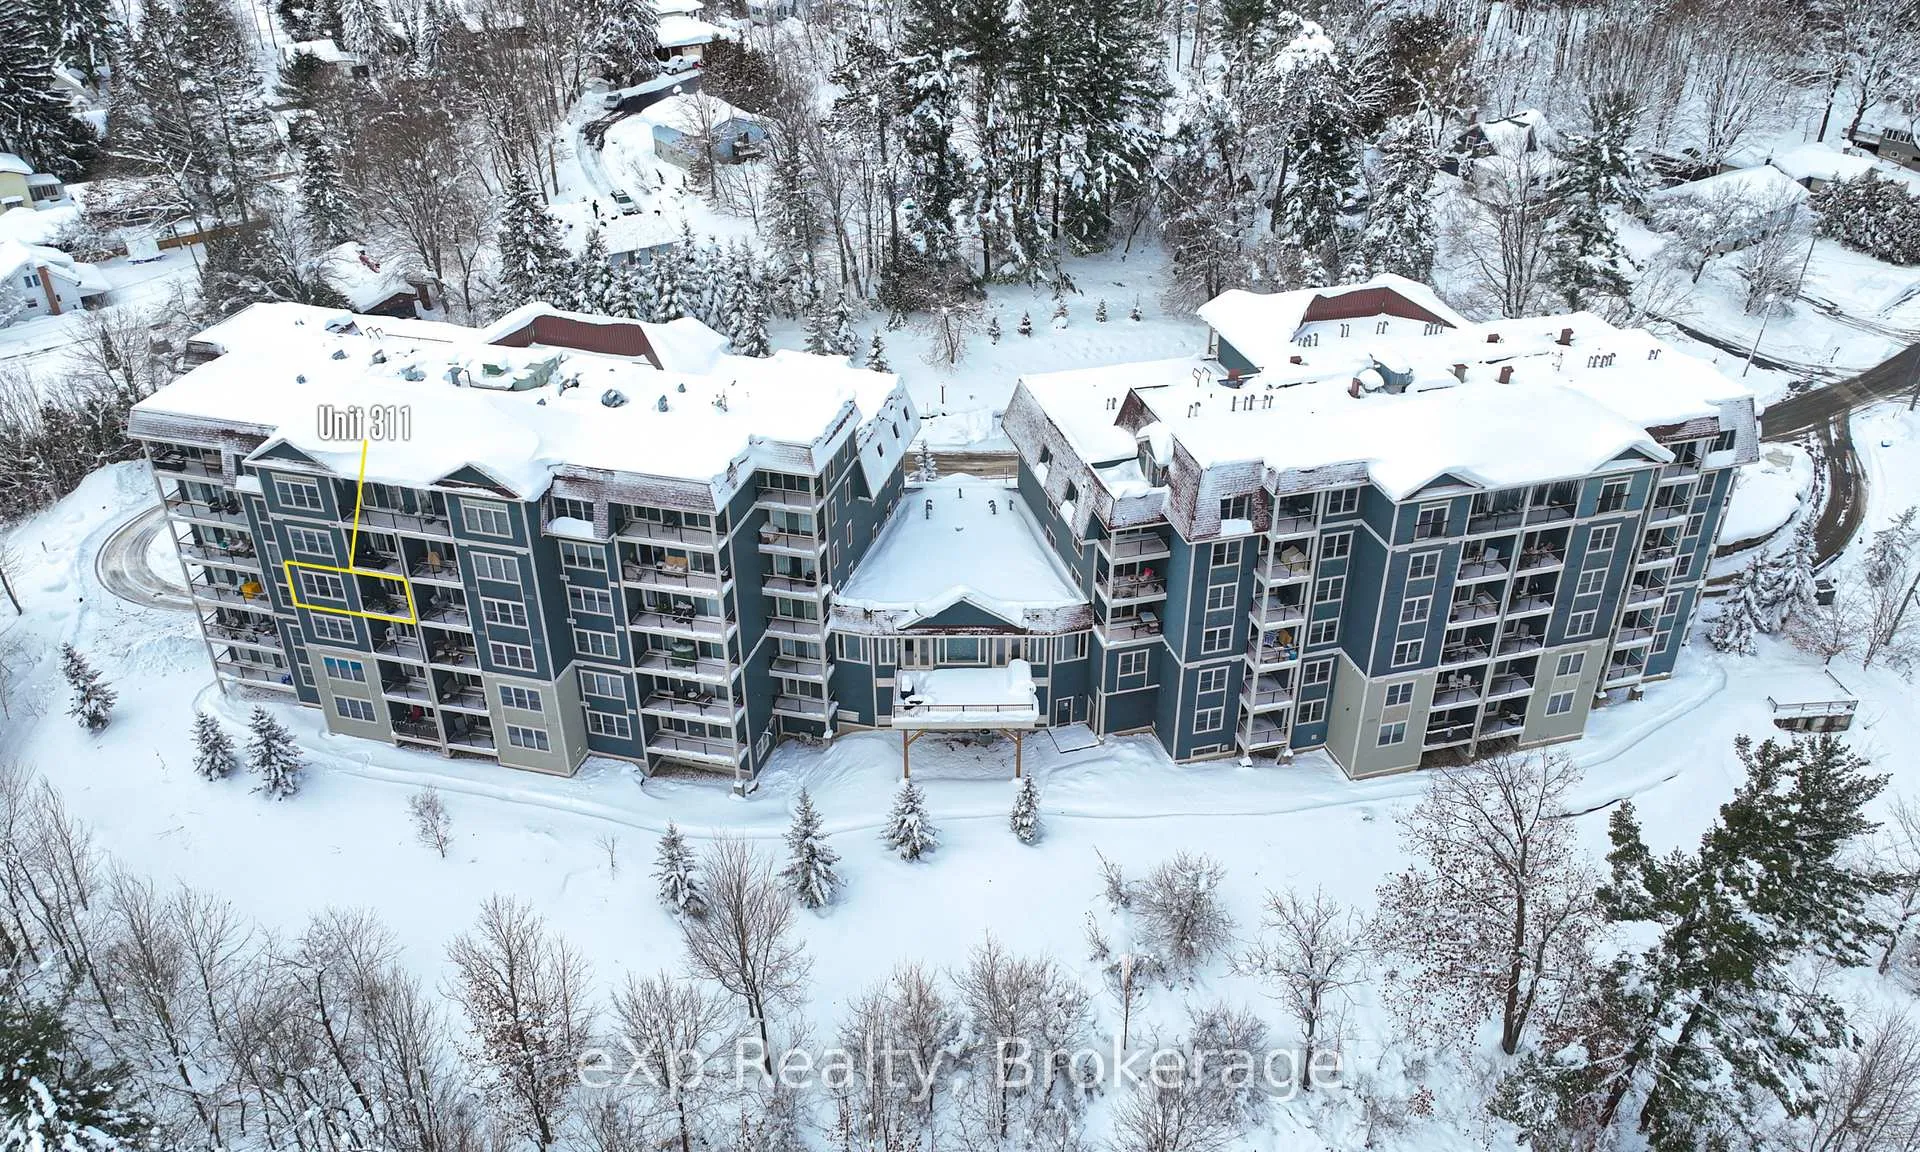
Unit B/311, 10 Kimberley Avenue
Bracebridge (Macaulay), ON P1L 0A6
 Legends at the Falls ASee every listing here
- 1+1Bedrooms
- 1Bathroom
- 1Parking
- 800–899Sq Ft
- $3,664Tax
- $506/moCondo Fee
 Estimated Value:$496,500See Free Estimate Report

Property not available for sale or for rent.
HOMEH One: full-service selling for a 1% listing fee. The buyer's agent commission is separate.
Free Home EvaluationHow Much Is My Home Worth?Homes for Sale NearbySale & Price History for Unit B/311, 10 Kimberley Avenue, Bracebridge, Macaulay
| Start Date | End Date | Price | Event | MLS# |
|---|---|---|---|---|
| 2026-03-26 | 2026-04-23 | Login to See Prices | Sold | x12922594 |
Real estate boards require you to or to see the full details of this property.
*Sold prices and complete sale & price history are regulated data. Under the Trust in Real Estate Services Act, 2002 (TRESA) and the rules of the Real Estate Council of Ontario (RECO), and pursuant to the Multiple Listing Service® rules of the Canadian Real Estate Association (CREA) and the Toronto Regional Real Estate Board (TRREB), this information may be shown only to registered users who have agreed to the applicable terms of use (a Virtual Office Website, or "VOW," arrangement). HOMEH Inc., Brokerage therefore provides it to signed-in members only. Creating an account is free and takes under a minute.
About Unit B/311, 10 Kimberley Avenue, Bracebridge, Macaulay
Summarized Description
- Waterfront condo with stunning views of Muskoka River.
- Bright, open-concept layout with natural light.
- Private balcony for relaxation and entertainment.
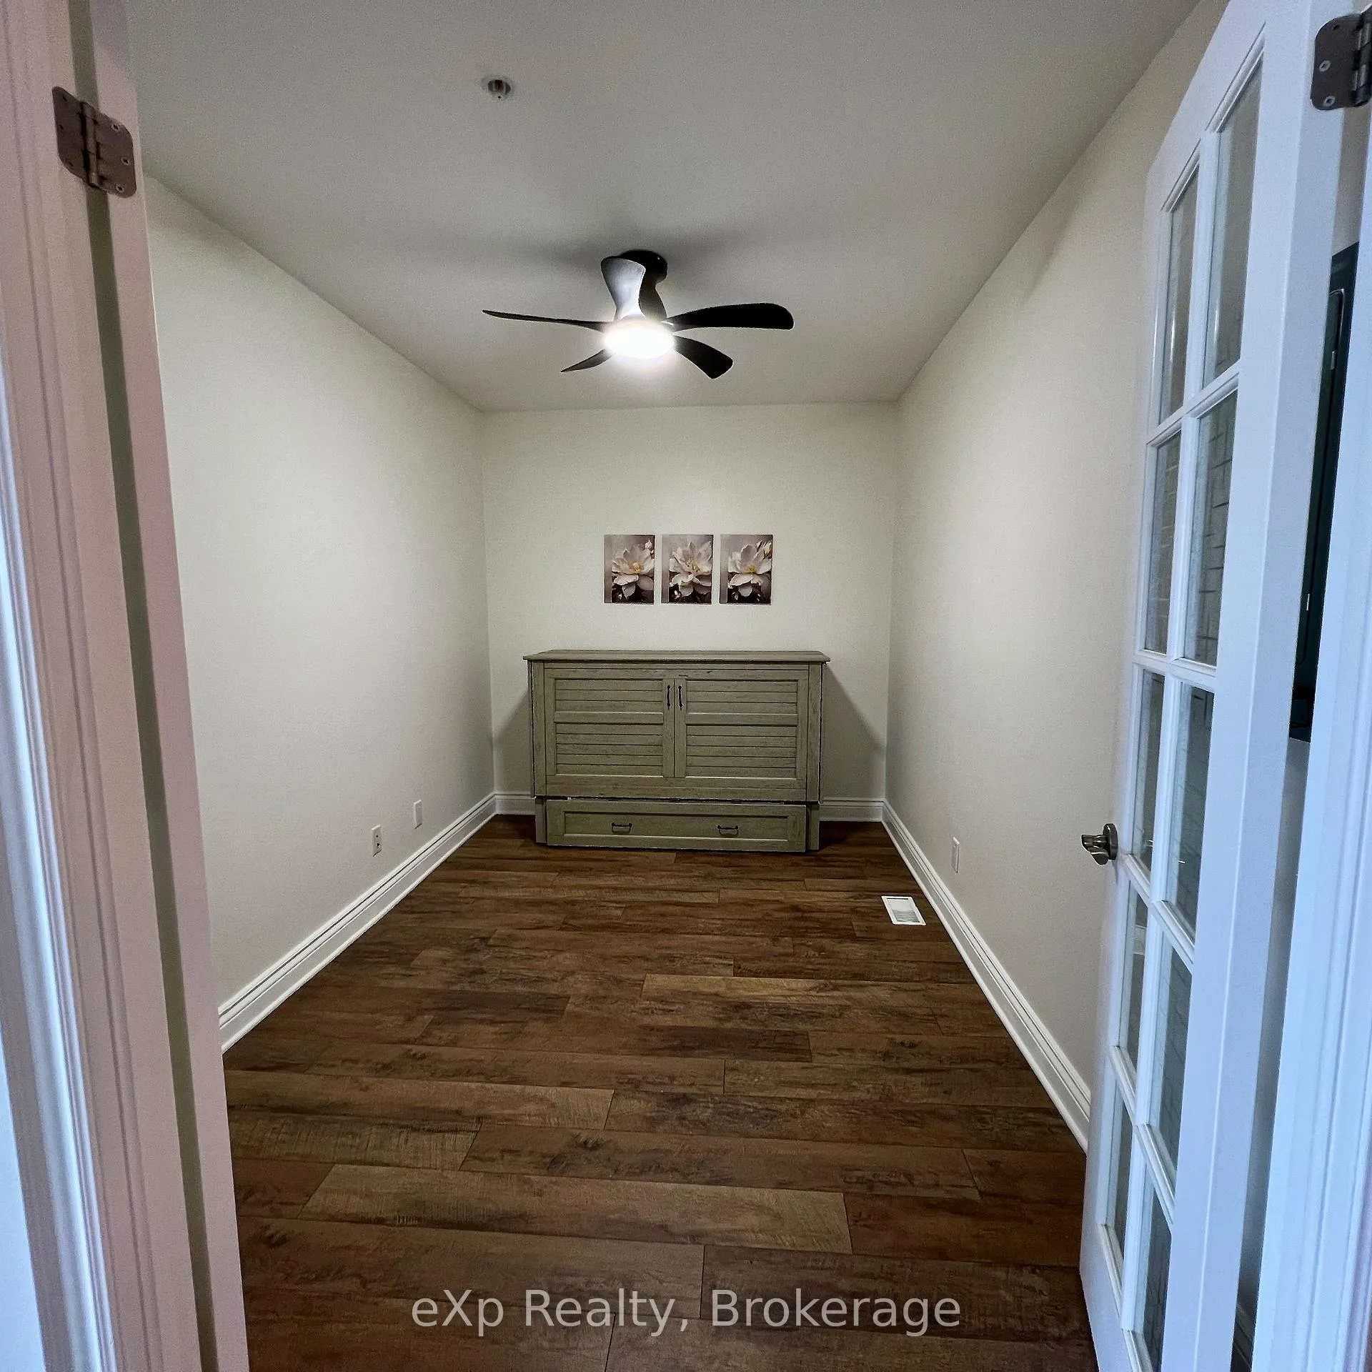
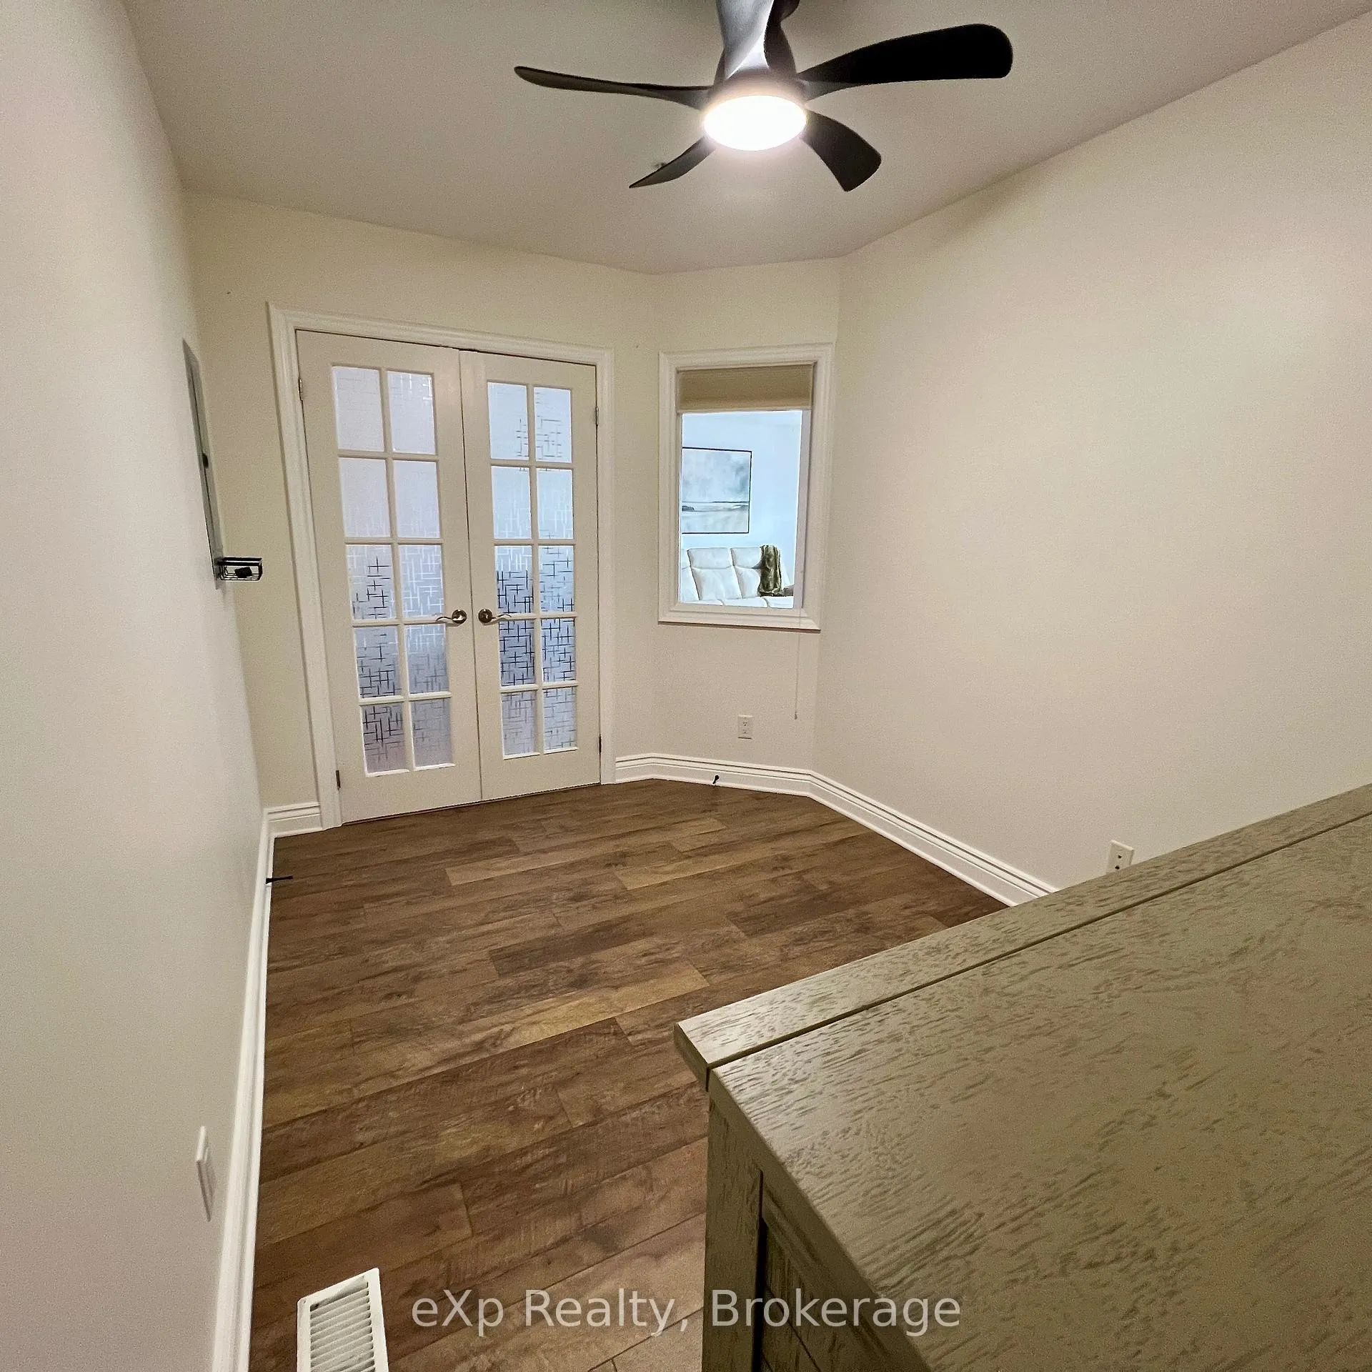
- Versatile den for office or guest space.
- Community activities foster a welcoming atmosphere.
- Close to downtown Bracebridge for dining and shopping.
- Low-maintenance living ideal for downsizers.
- Nearby scenic walking trails and parks.
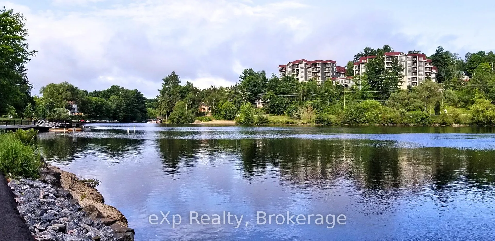
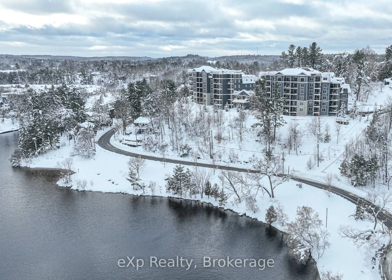
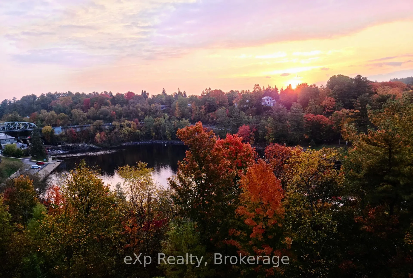
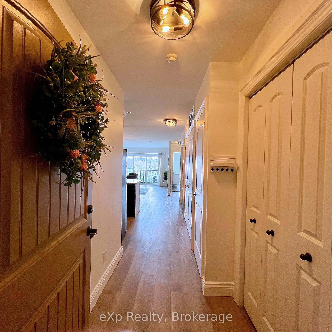
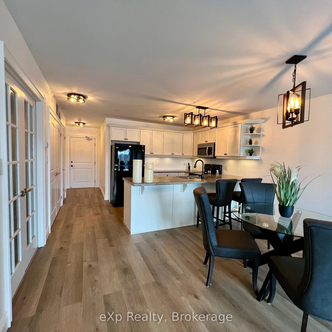
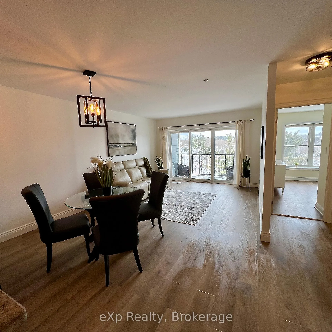
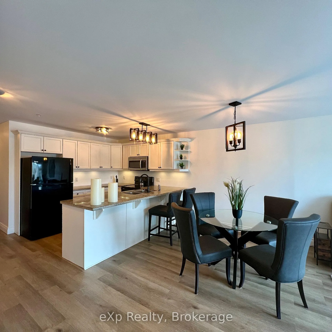
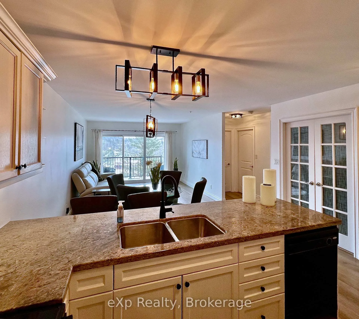
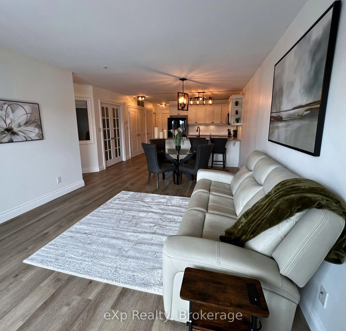
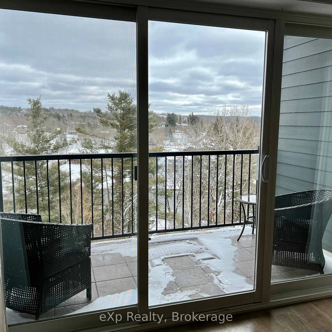
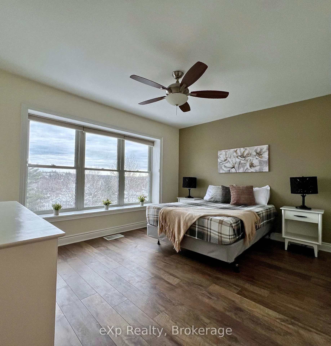
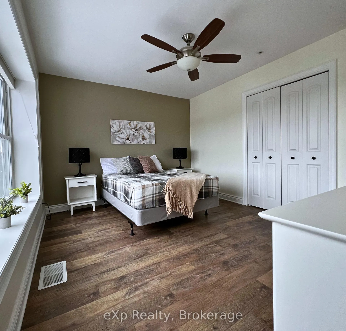
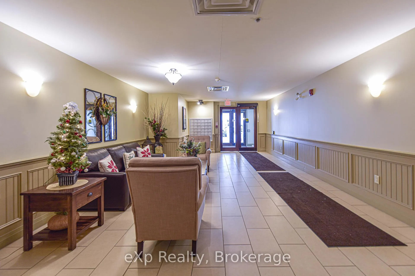
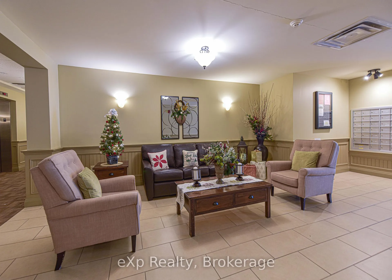
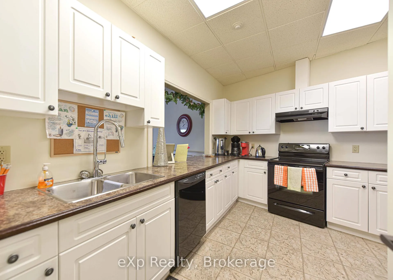
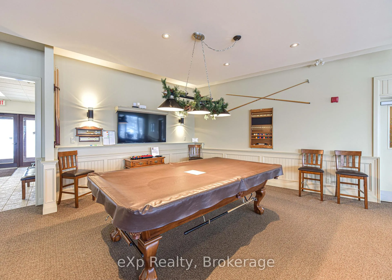
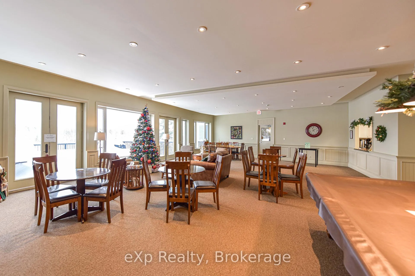
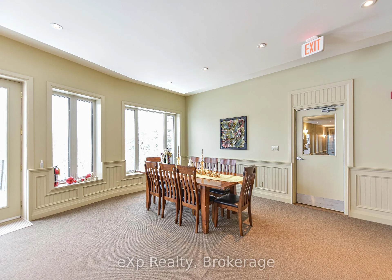
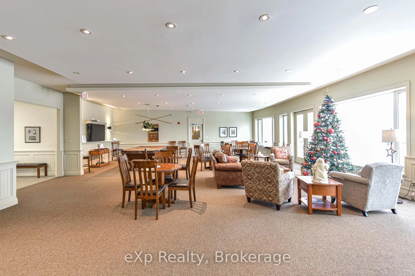
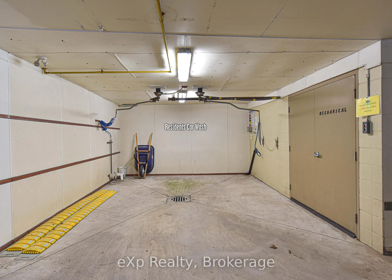
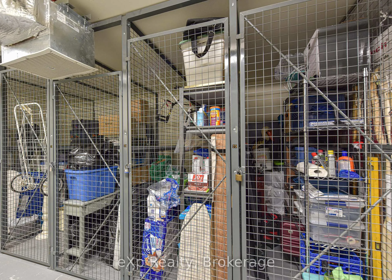
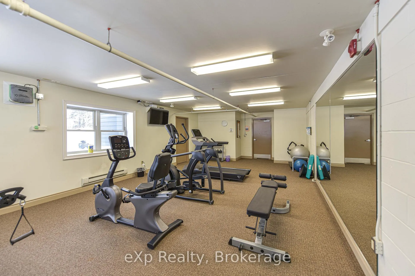
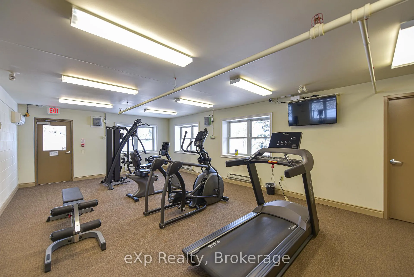
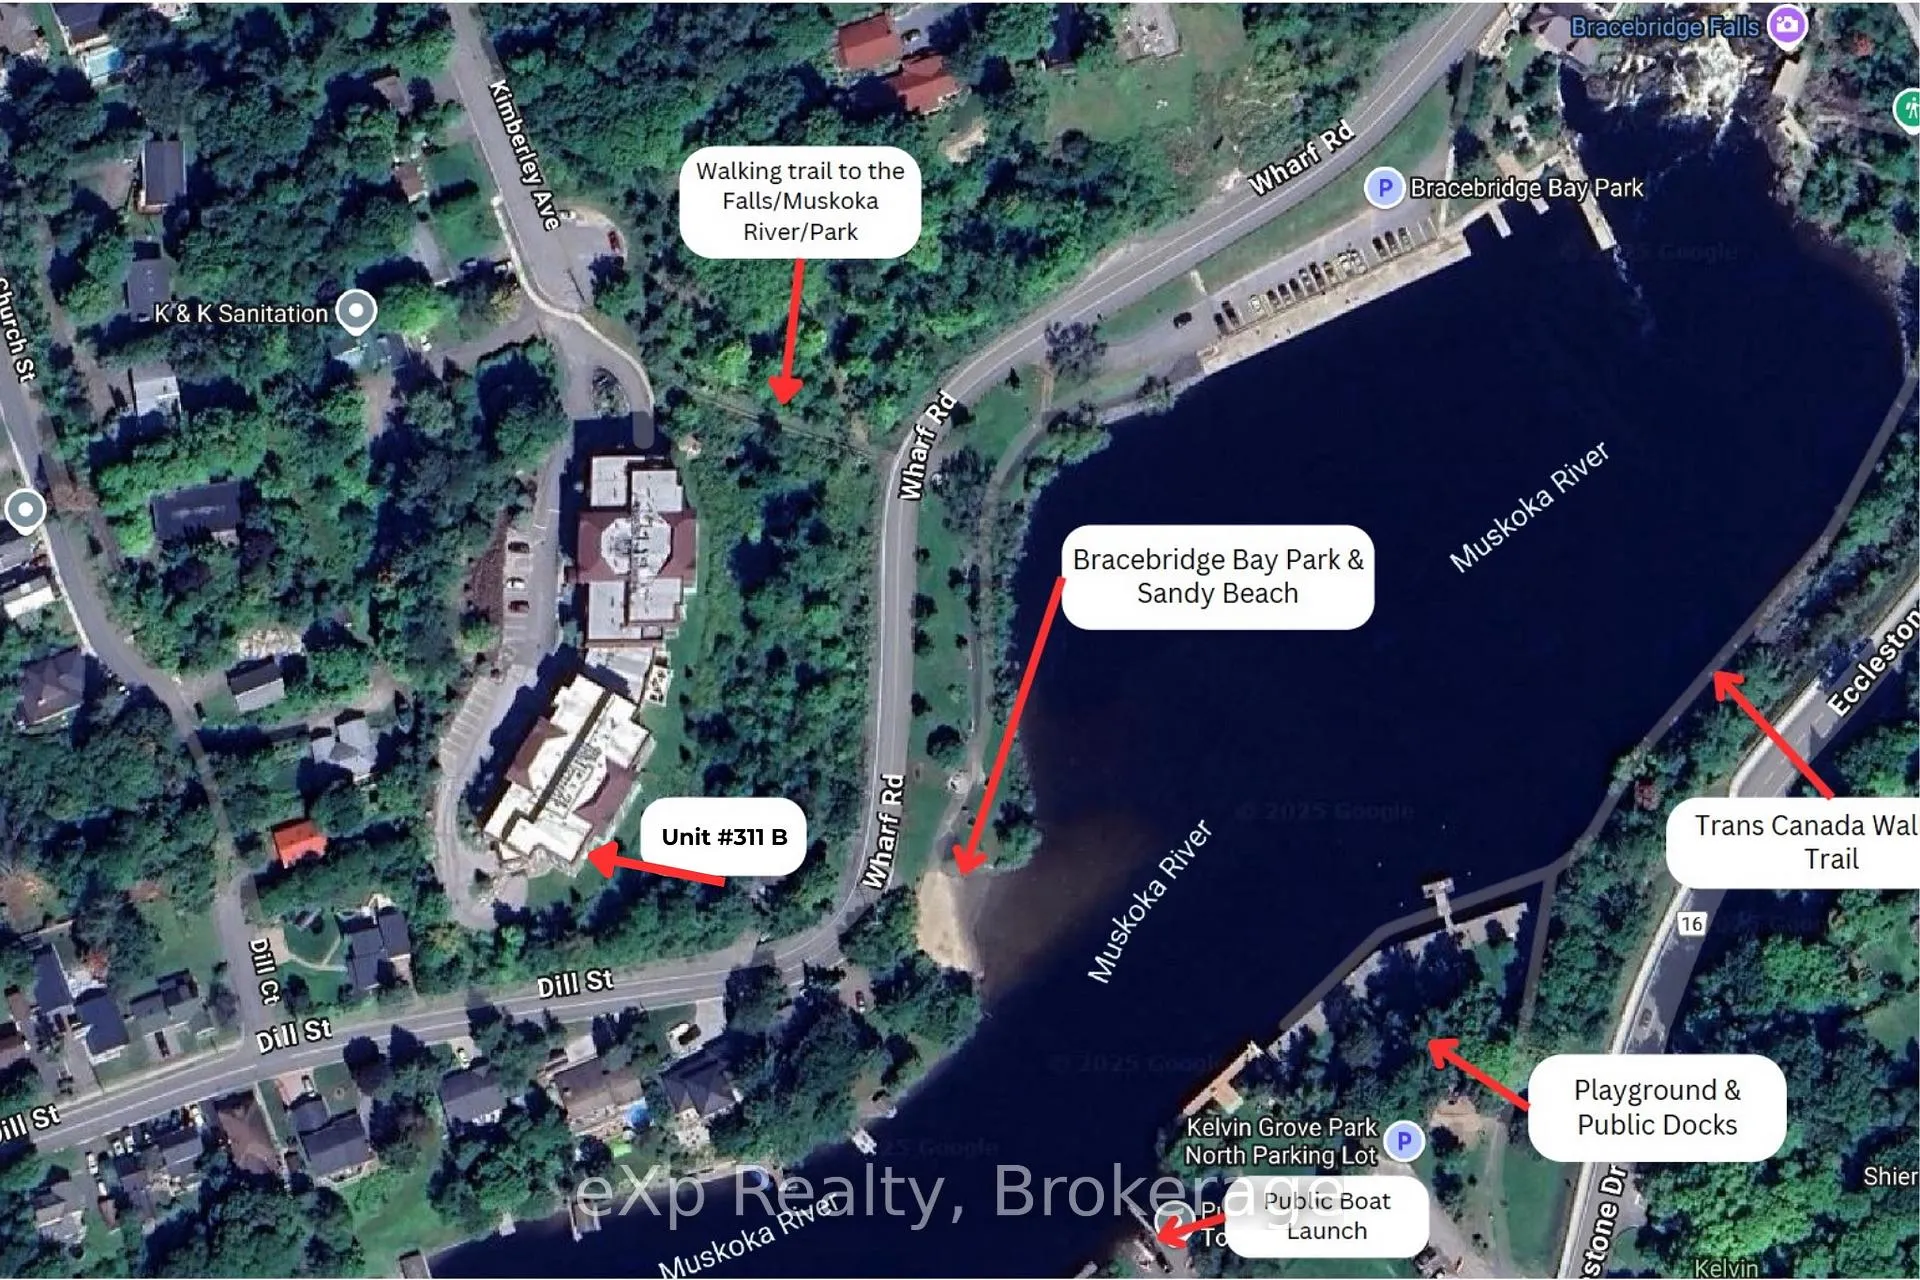
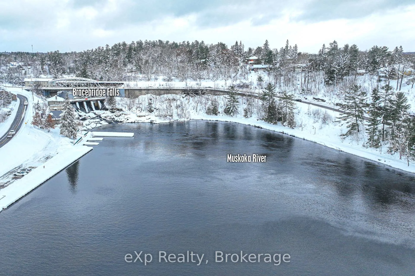
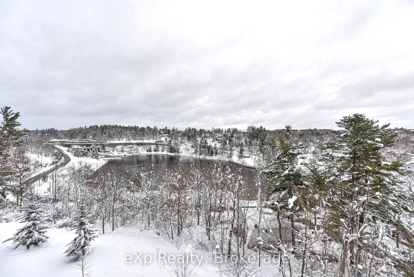
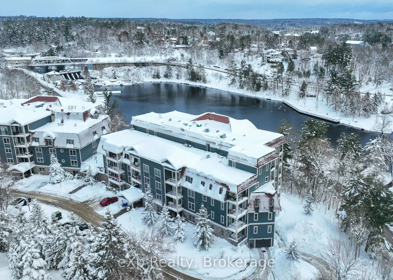
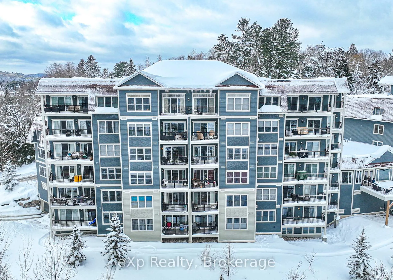
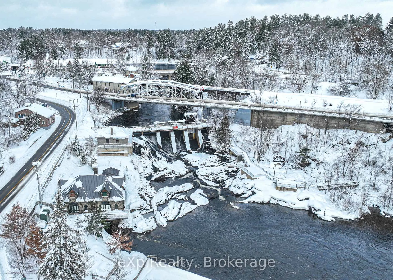
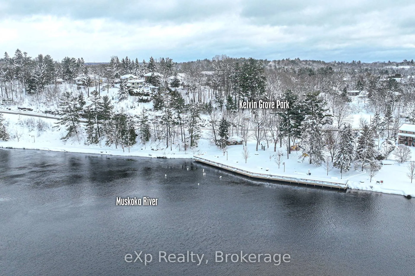
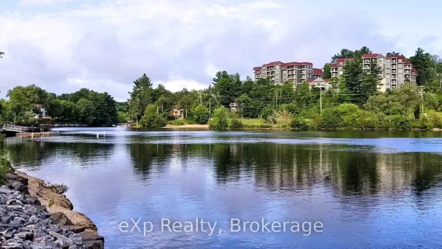
Welcome to Legends at the Falls, where lifestyle, community, and waterfront living come together in the heart of Bracebridge. This thoughtfully designed 1 bedroom plus den condo offers a rare opportunity to enjoy low-maintenance living with views of the Muskoka River and Bracebridge Falls, including a front-row seat to seasonal fireworks and year-round natural beauty. The bright, open-concept layout is filled with natural light and designed for everyday comfort. The kitchen features granite countertops, and a generous breakfast bar-ideal for casual dining or entertaining. The living area flows seamlessly to a private balcony overlooking the river and treetops, creating a peaceful space to relax and unwind. The primary bedroom offers a calm retreat, while the versatile den easily serves as a home office, guest space, or hobby room-perfect for downsizers or those planning a flexible, lock-and-leave lifestyle. What truly sets this home apart is the community at Legends at the Falls. Residents enjoy a welcoming atmosphere with regularly scheduled activities such as coffee gatherings, Bingo, Euchre, social nights, and special events-making it easy to stay connected while still enjoying privacy when you want it. The building also offers excellent amenities including a fitness room, workshop, car wash, BBQ areas, games room, and a large common space with kitchen and outdoor patios. Step outside to scenic walking trails, nearby parks and beaches, or stroll into downtown Bracebridge for dining, shopping, and local events. With in-suite laundry, underground parking, car wash, and a storage locker, everyday living is effortless. Whether you're downsizing, planning winters away, or simply looking for a lifestyle that blends nature, community, and simplicity, this is Muskoka condo living at its best.
Key Facts & Features
Property Costs
- Annual Property Tax Amount
- $3,664
- Land Transfer Tax Fee
- $6,273
Condo/Maintenance Fee
- Maintenance Fee
- $506 /month
Included In Maintenance Fee
- Common Elements Included
- Water Included
- Parking Included
Rental Items
- Rental Equipment
- Hot Water Tank
- Under Contract
- Hot Water Heater
- Basement Type
- None
Interior Features
- Pets Permitted
- Yes-with Restrictions
- Laundry Features
- In-Suite Laundry
- Laundry Level
- Main Level
- Interior Extras
- Air Exchanger, Auto Garage Door Remote, Carpet Free, Intercom, Primary Bedroom - Main Floor, Separate Hydro Meter, Storage Area Lockers, Water Heater, Wheelchair Access
- View
- Bay, River, Trees/Woods
- Security Features
- Carbon Monoxide Detectors, Smoke Detector
- Fireplace/Stove
- No
- Elevator
- No
Exterior Features
- Balcony
- Open
- Accessibility Features
- Elevator, Hallway Width 42 Inches or More, Level Entrance, Open Floor Plan, Neighbourhood With Curb Ramps, Multiple Entrances
Building Amenities
- Car Wash
- Community BBQ
- Elevator
- Party Room/Meeting Room
- Visitor Parking
- Exercise Room
Building
- Building Type
- Condo Apartment
- Building Style
- 1 Storey/Apt
- Building Name
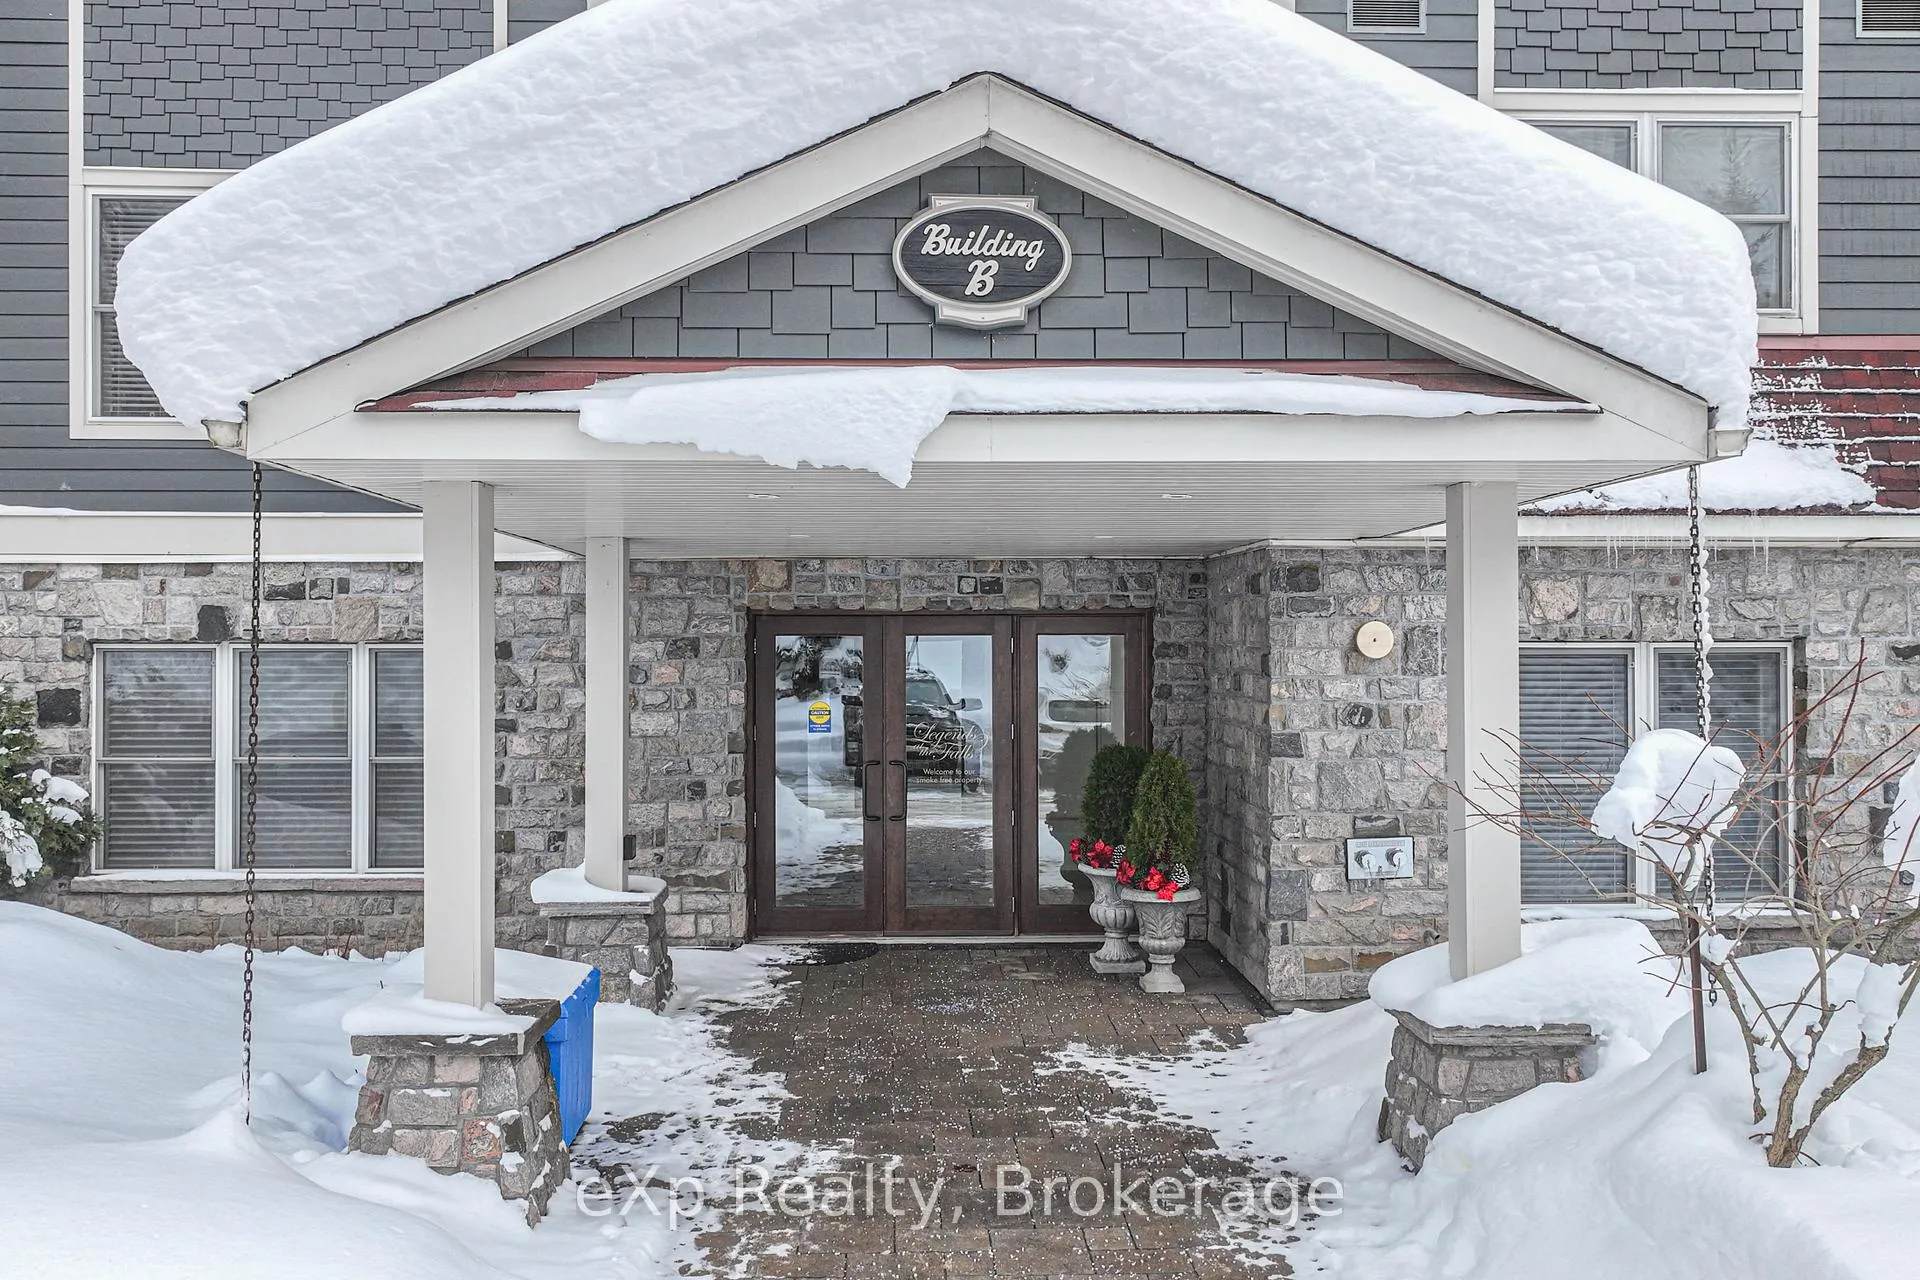
- Legends At The Falls
- Approx Age
- 11-15
- Condo Corp Number
- 59
Construction
- Exposure
- South
- Exterior Finish
- Concrete, Hardboard
- Special Designation
- Accessibility
Inclusions
- Inclusions
- Refrigerator, Stove, Dishwasher
Exclusions
- Exclusions
- All furniture and staging accessories
Parking & Garages
- Garage Type
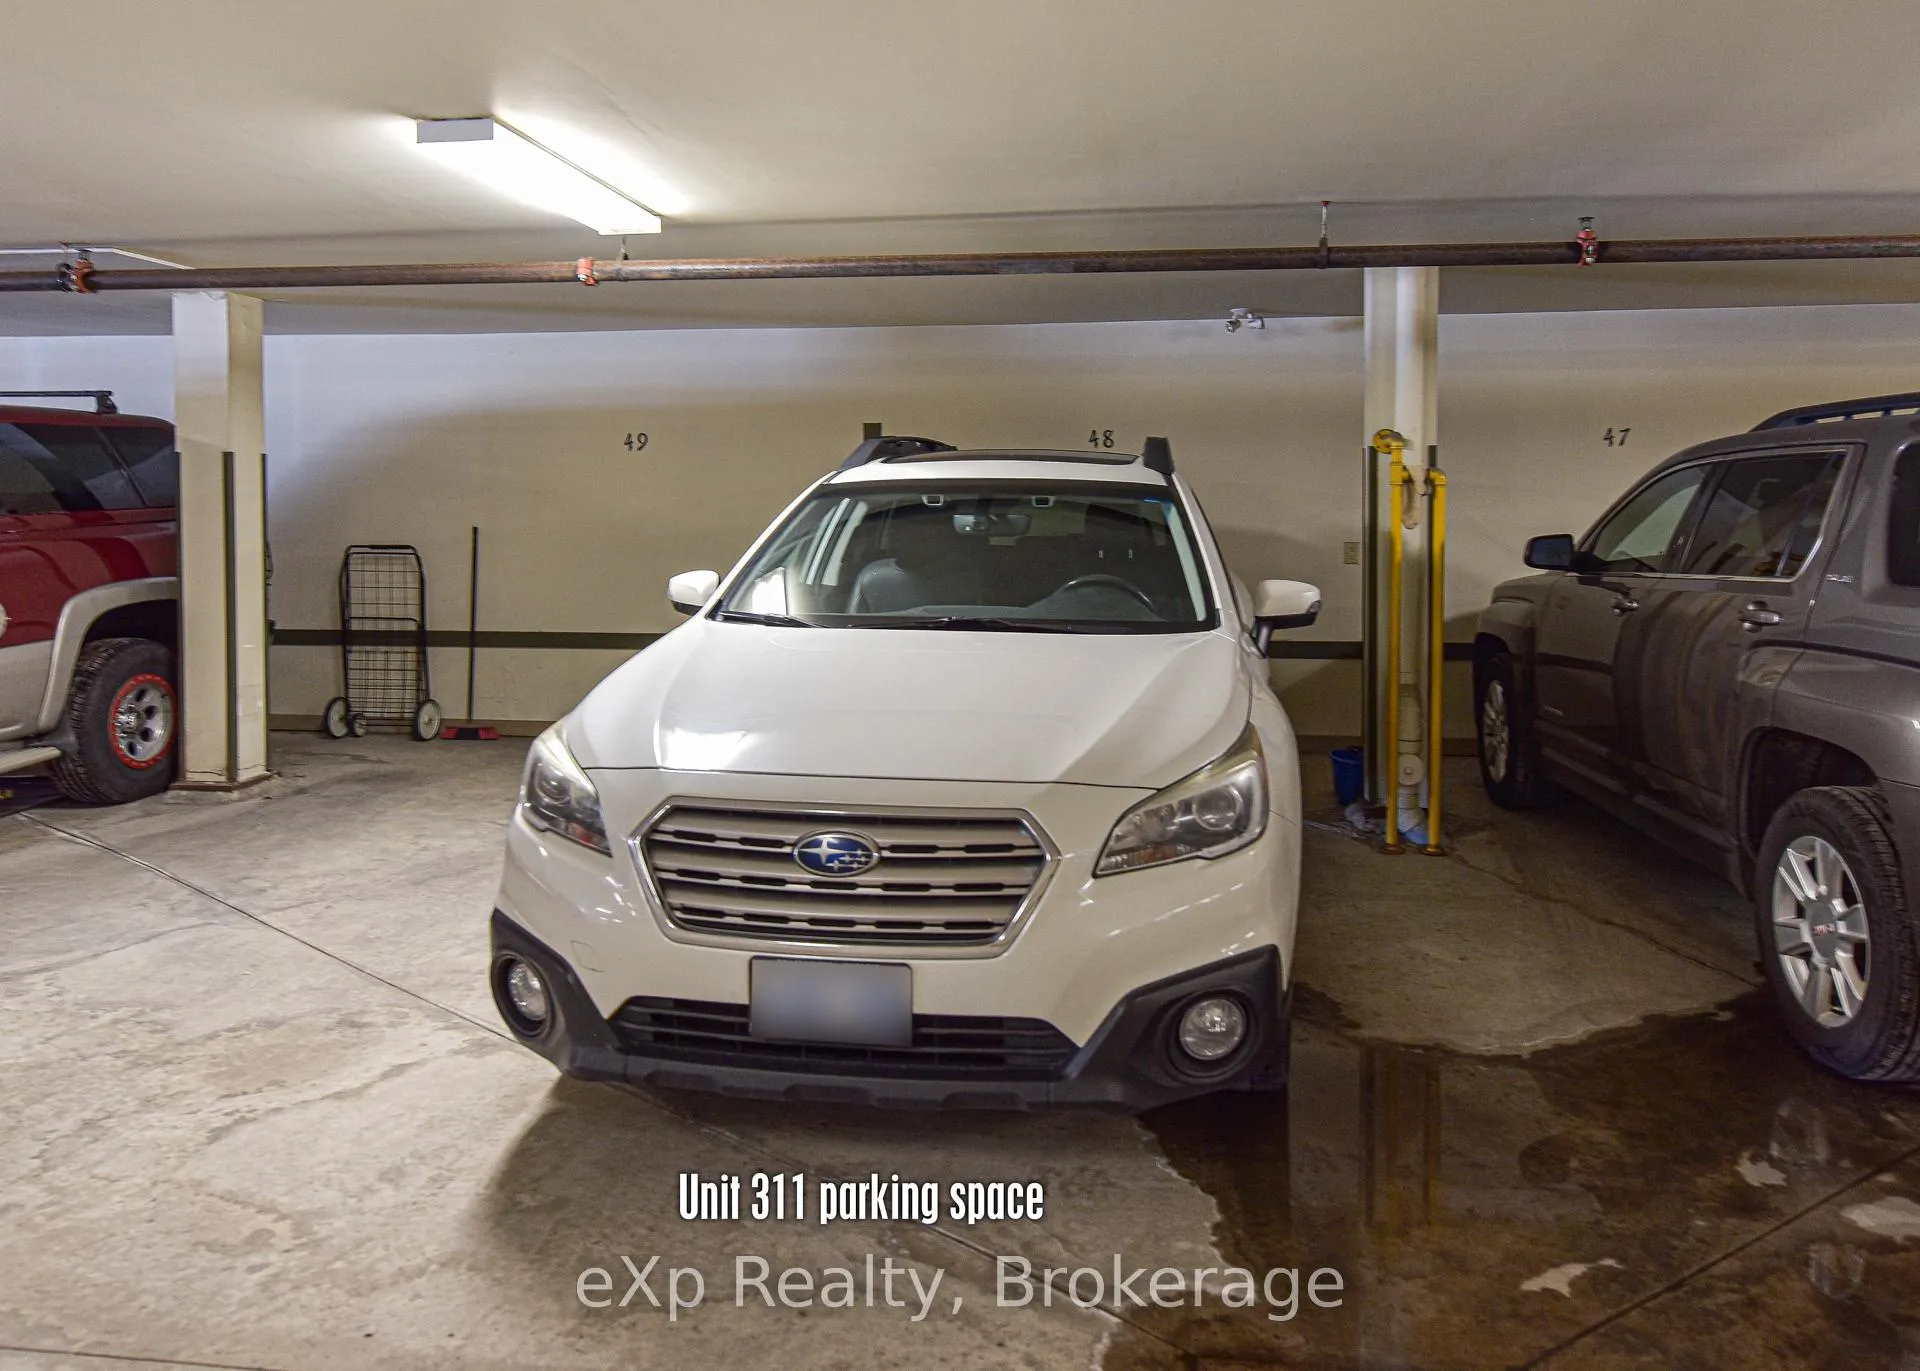
- Underground
- Garage Spaces
- 1
- Parking Type
- Exclusive
- Parking Spaces
- 1
- Total Garage And Parking Spaces
- 1
Lockers
- Locker Type
- Exclusive
- Locker Level
- P
Heating & Cooling
- Heat Source
- Gas
- Heat Type
- Forced Air
- Air Conditioning
- Central Air
- Bedrooms
- 1 + 1
- Washrooms
- 1
- Kitchens
- 1
Room sizes
- Bedroom—Main level
- Den—Main level
- Kitchen—Main level
- Living Room—Main level
- Dining Room—Main level
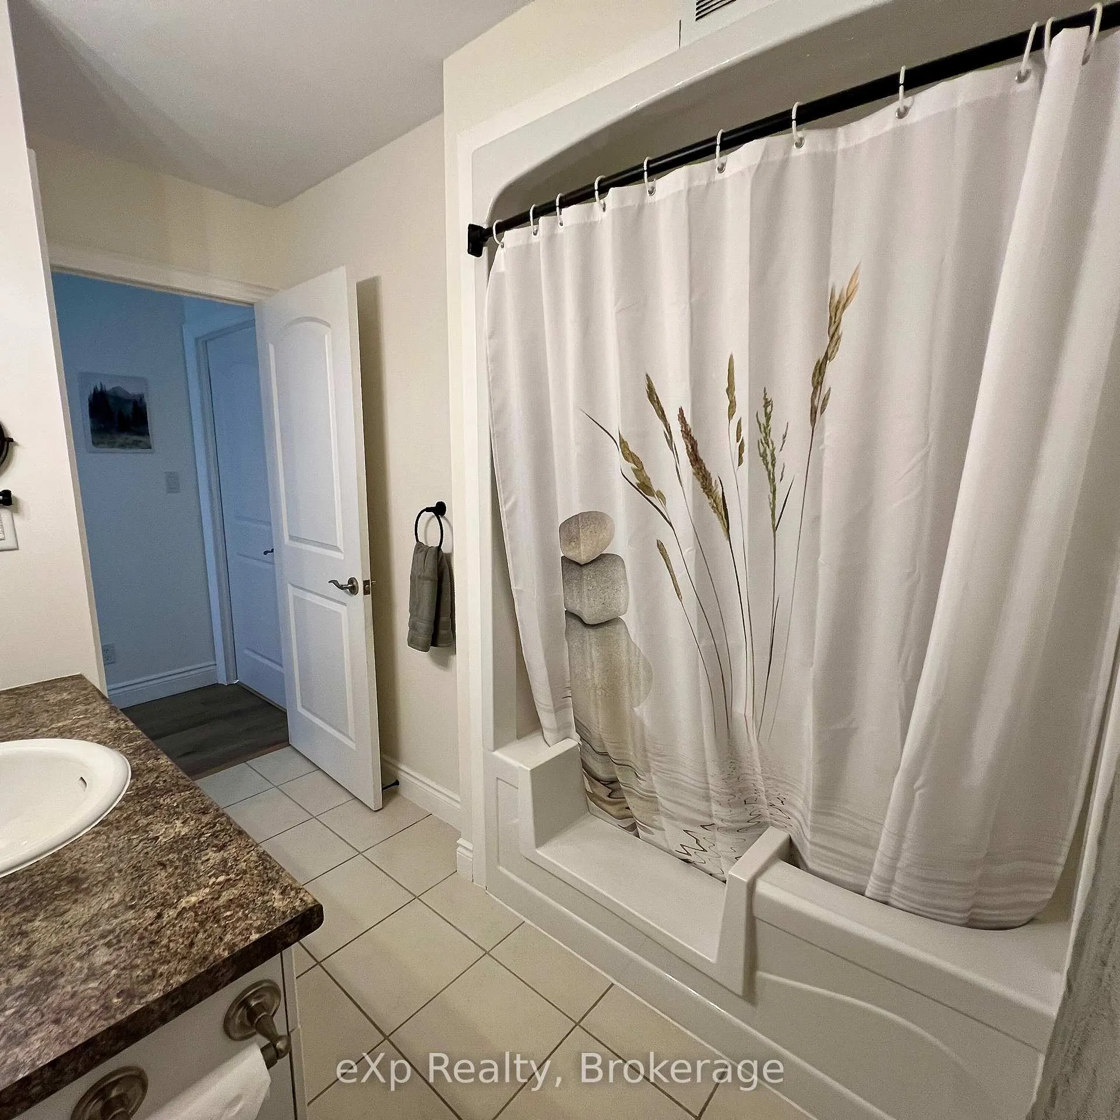
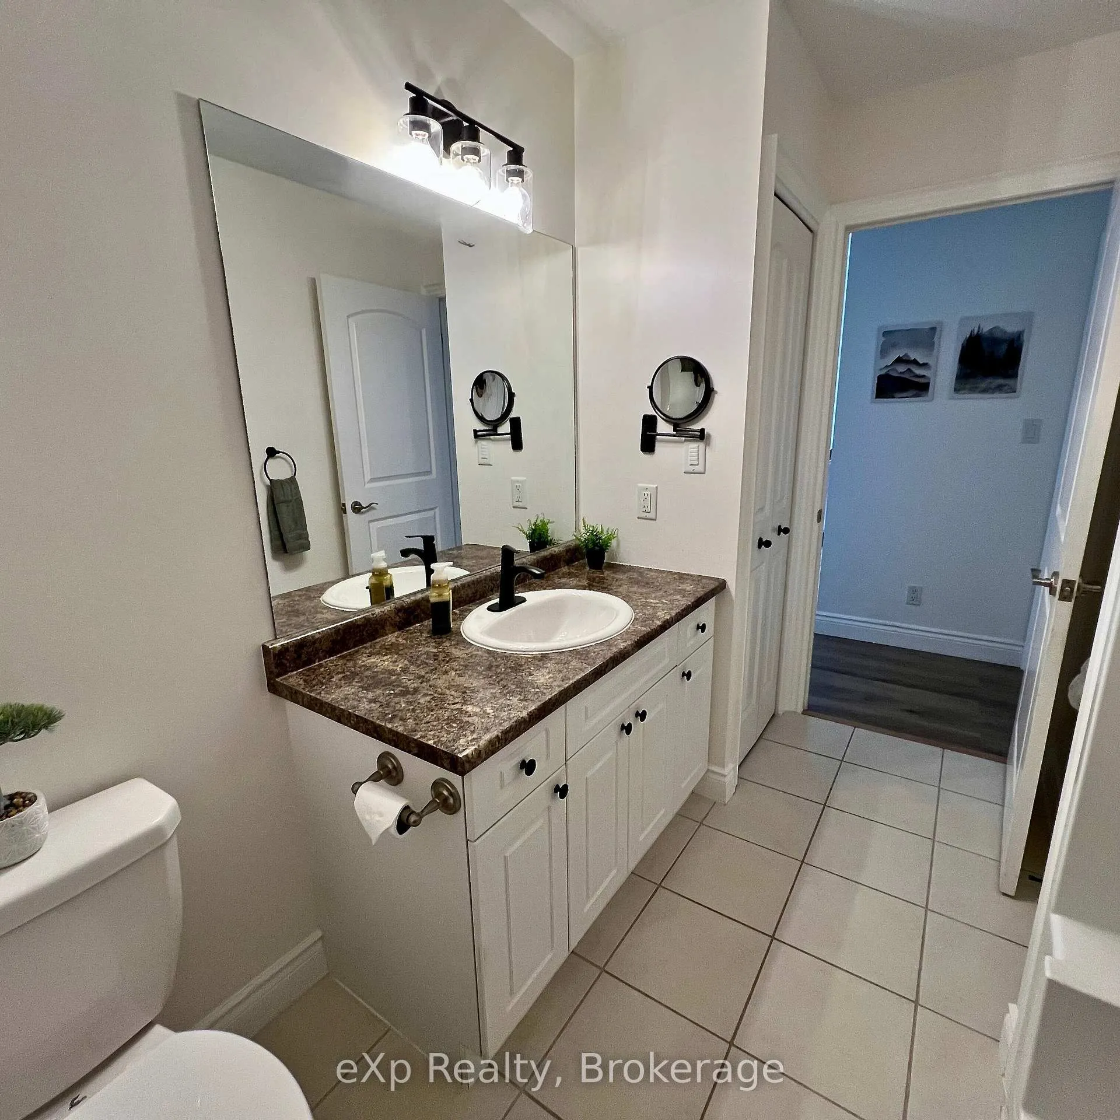
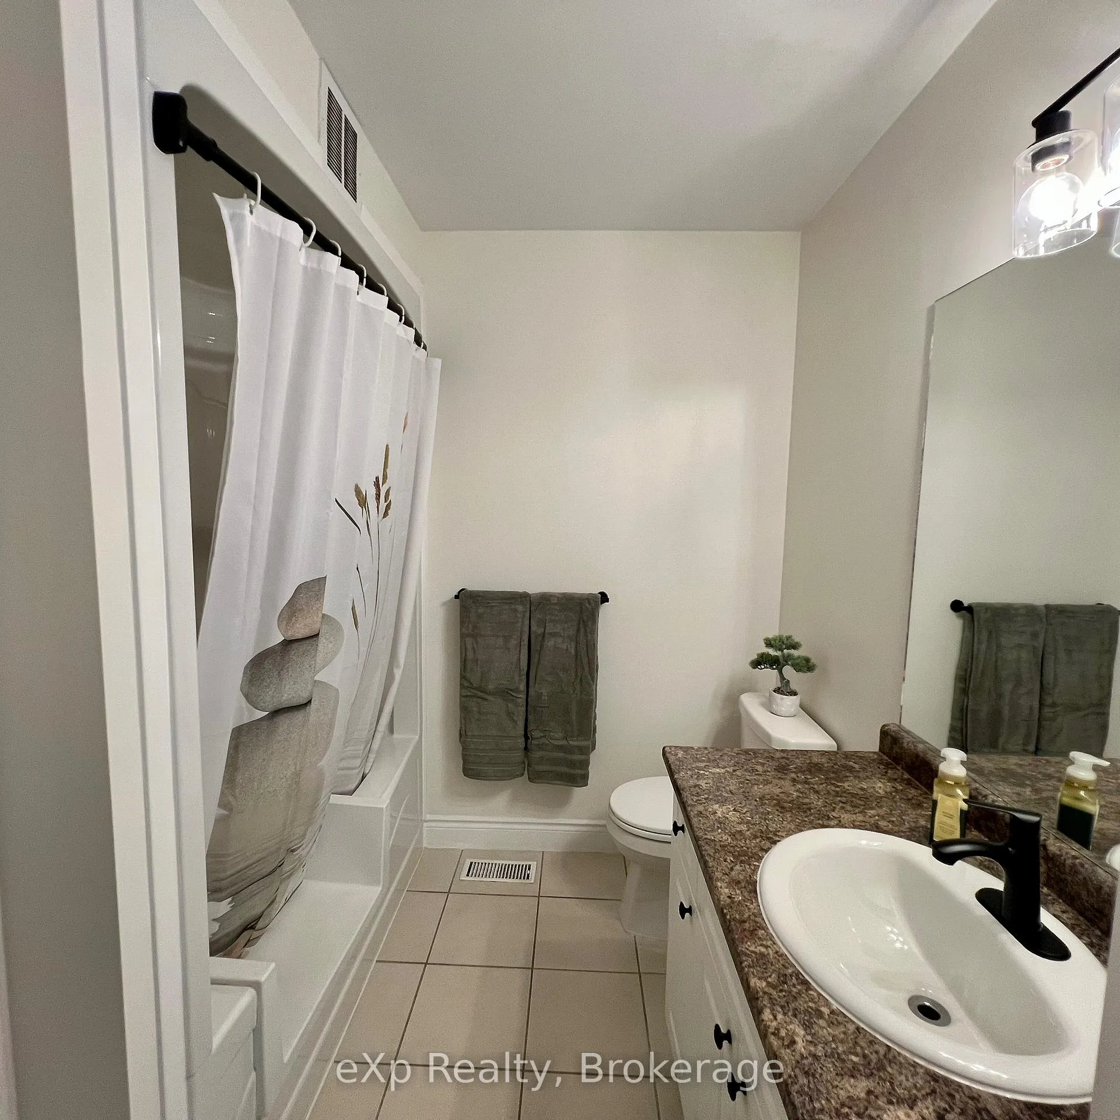
- Bathroom—Main level
Washrooms
- 5-piece, Main
- Municipality
- Bracebridge
- Neighbourhood
- Macaulay
- Main cross streets
- Kimberley Av/Ontario St
- Zoning
- R4-18
- Directions
- From Hwy 11, take exit 184 Cedar Ln. Left onto Muskoka District Road 37 (Entrance Drive) Straight through the four-way stop merging onto Ontario St. Turn left at Kimberley Ave Slight right, 2nd building, parking on the right.
- Waterfront
- Indirect
- MLS® number
- X12922594
- Data source
- Toronto Regional Real Estate Board
- Status change
- 2026-04-23
- Listed on
- 2026-03-26
- Days on market
- 28 days
- Possession type
- Flexible
- Co-op commission
- 2.5%
- Seller
- Listed by
- eXp Realty
Home Market Value
Current home valuation for Unit B/311, 10 Kimberley Avenue, Bracebridge, Macaulay, Bracebridge, ON. Listed for $489,900
HOMEH Estimate
$496,500
Estimated Sales Range
$392,235 - $600,765
HOMEH Estimate for Unit B/311, 10 Kimberley Avenue, Bracebridge, Macaulay
Calculated with a real agent's CMA method — 45+ years of experience, codified. Not an AI guess.
For the owner
Is this your home? Track its value.
Get this home's HOMEH Estimate by email once a month, with how many homes are for sale around you.
Mortgage Payment Calculator
Compare up to 4 down payment scenarios
5% of purchase price for homes $500K or less
$24,495
| Scenario 1 | Scenario 2 | Scenario 3 | Scenario 4 | |
|---|---|---|---|---|
−Down payment | % $ | % $ | % $ | % $ |
+CMHC insurance | $18,616 | $13,668 | $11,660 | $0 |
=Total mortgage | $484,021 | $454,578 | $428,075 | $391,920 |
Amortization | ||||
Mortgage rate | % | % | % | % |
| Payment frequency | ||||
=Mortgage payment | $2,363monthly | $2,219monthly | $2,090monthly | $1,914monthly |
Land Transfer Tax
$6,273
$6,273
Around this home
Data provided by OpenStreetMap & Fraser Institute School Rankings
Ask HOMEH
New!Hi there!
👋Text or call (416) 301-9001
Recommended for you
Based on homes you've looked at.
No recommended properties found.
Nearby similar homes
No nearby properties found.
More real estate resources
Other homes nearby
Explore this area
Nearby neighbourhoods
No nearby listings available.