
26 Westvale Drive
Bracebridge (Monck, Bracebridge), ON P1L 1B5
- 3Bedrooms
- 3Bathrooms
- 1Garage
- 1500–2000Sq Ft
- $3,690Tax
- 71×120 ftLot Size
 Estimated Value:$699,677See Free Estimate Report

Property not available for sale or for rent.
HOMEH One: full-service selling for a 1% listing fee. The buyer's agent commission is separate.
Free Home EvaluationHow Much Is My Home Worth?Homes for Sale NearbySale & Price History for 26 Westvale Drive, Bracebridge, Monck (Bracebridge)
| Start Date | End Date | Price | Event | MLS# |
|---|---|---|---|---|
| 2026-03-27 | 2026-04-09 | Login to See Prices | Sold | x12927312 |
Real estate boards require you to or to see the full details of this property.
*Sold prices and complete sale & price history are regulated data. Under the Trust in Real Estate Services Act, 2002 (TRESA) and the rules of the Real Estate Council of Ontario (RECO), and pursuant to the Multiple Listing Service® rules of the Canadian Real Estate Association (CREA) and the Toronto Regional Real Estate Board (TRREB), this information may be shown only to registered users who have agreed to the applicable terms of use (a Virtual Office Website, or "VOW," arrangement). HOMEH Inc., Brokerage therefore provides it to signed-in members only. Creating an account is free and takes under a minute.
About 26 Westvale Drive, Bracebridge, Monck (Bracebridge)
Summarized Description
- Meticulously maintained 3-bed, 3-bath home.
- Located in a strong community neighborhood.
- Spacious lot with a fully fenced backyard.
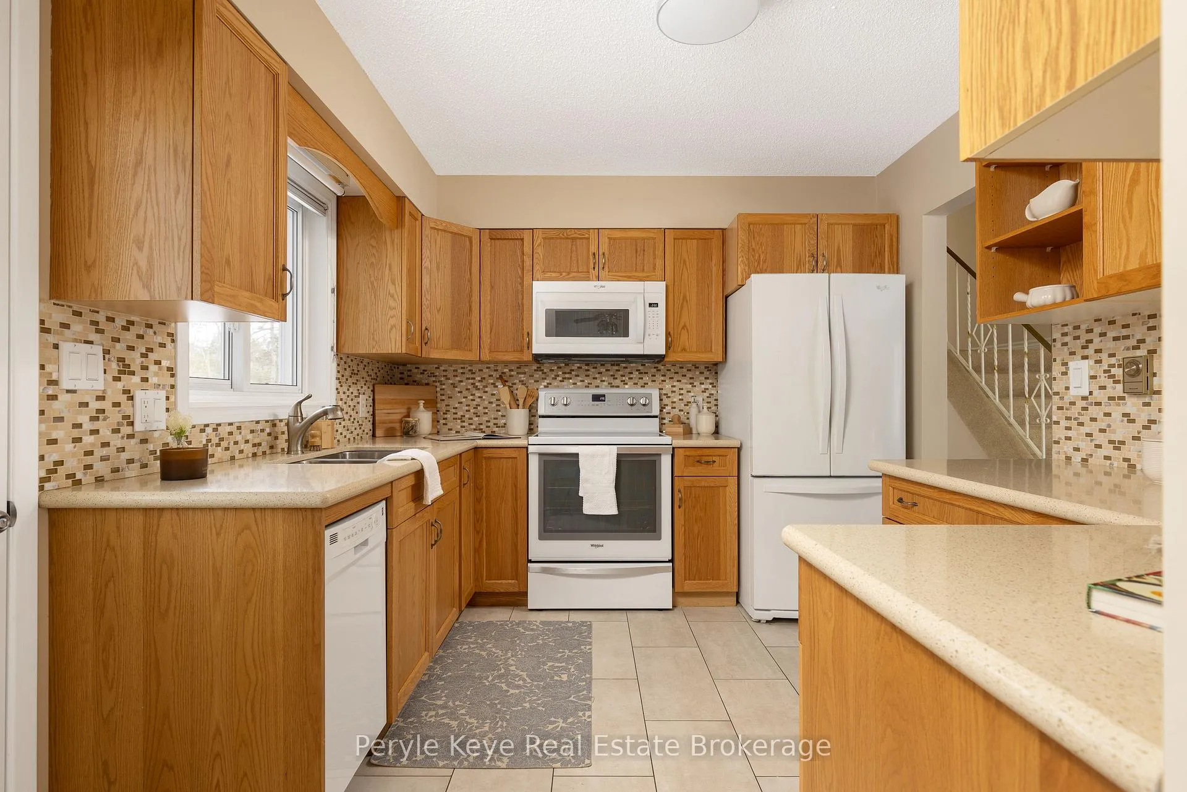
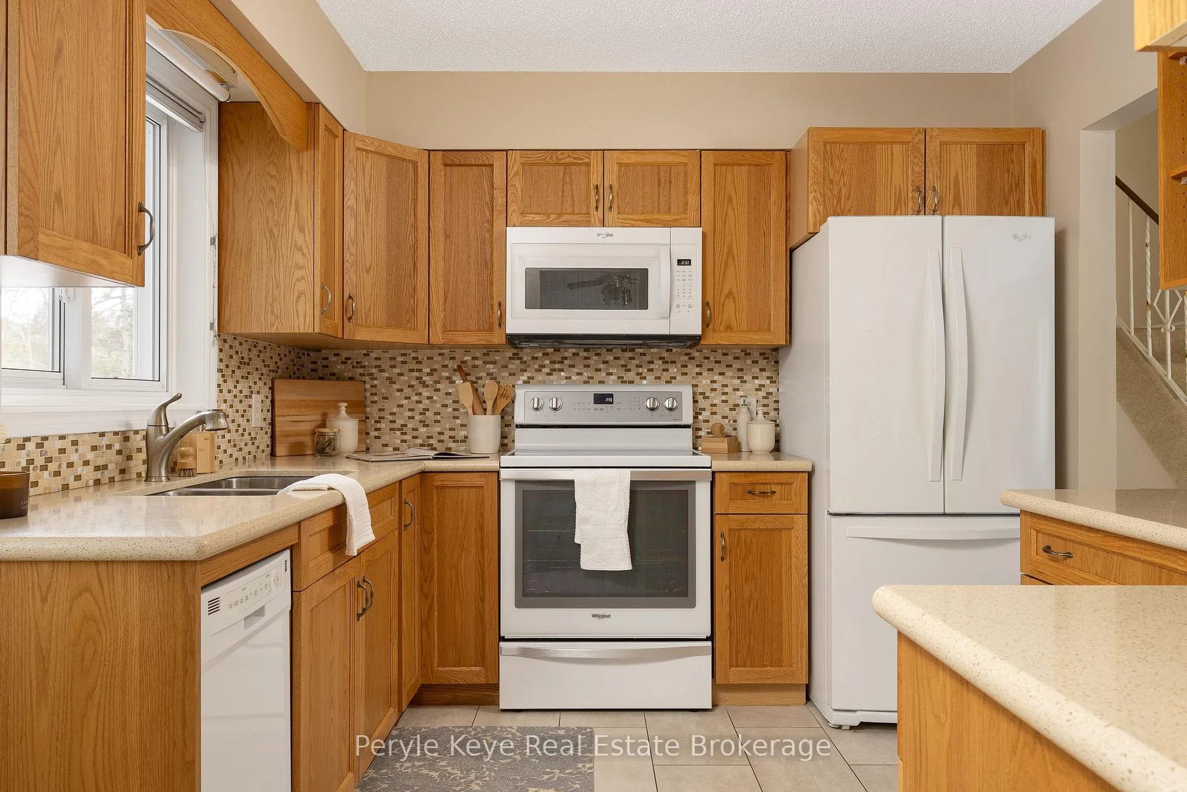
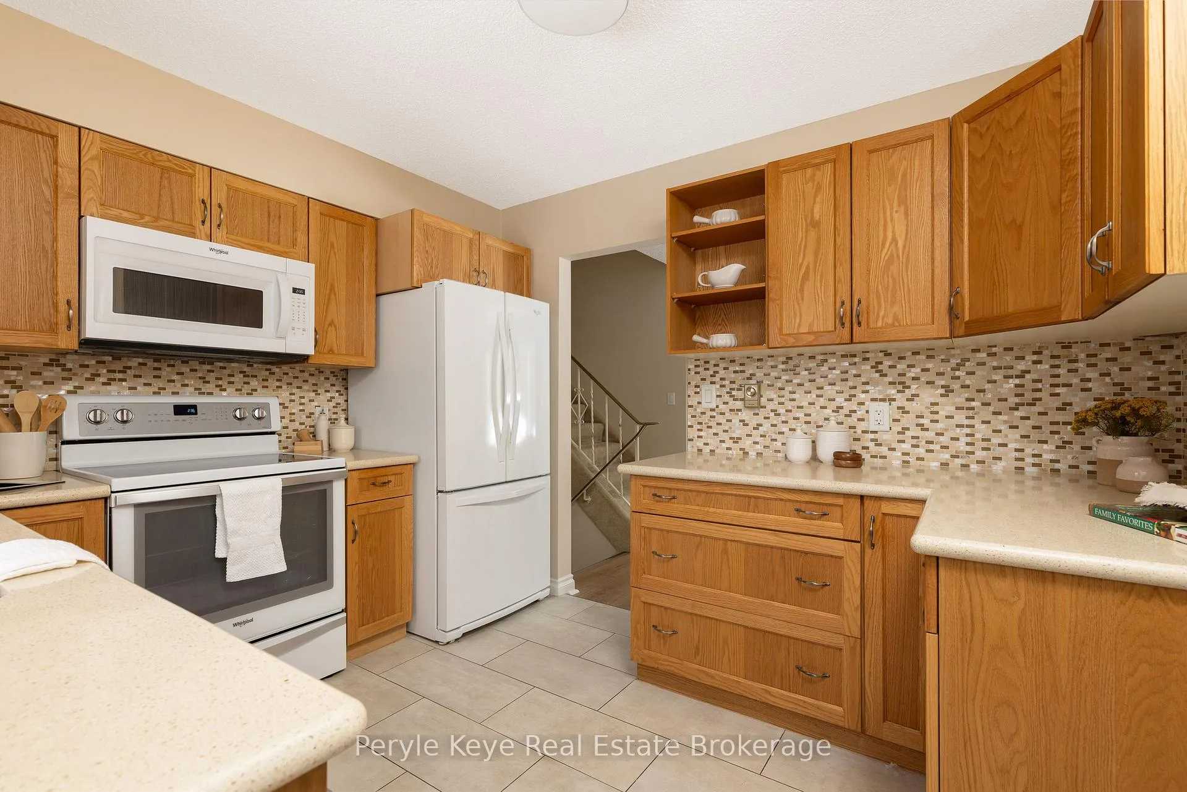
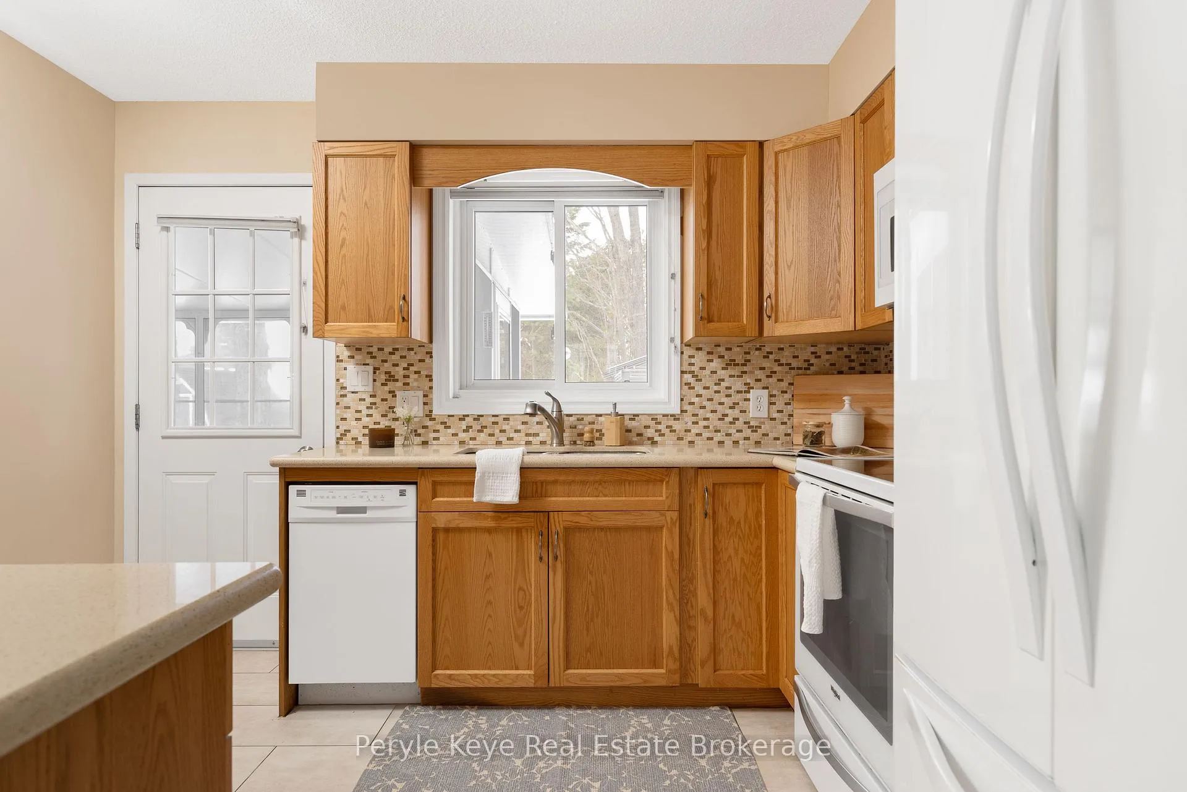
- Upgraded kitchen with countertops.
- Bright main level with natural light.
- 3-season sunroom for relaxation.
- Gas fireplace in the family room.
- Ductless heating and cooling system.
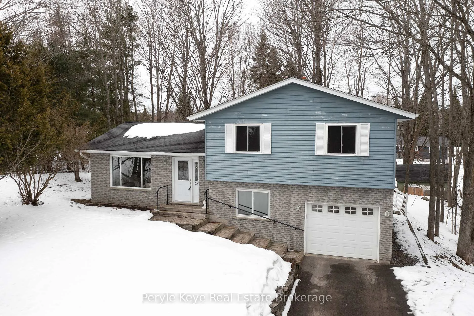
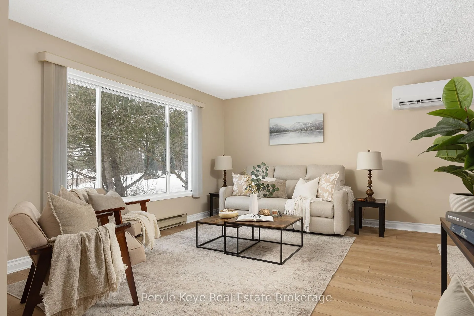
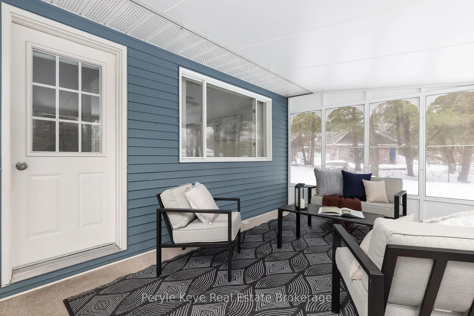
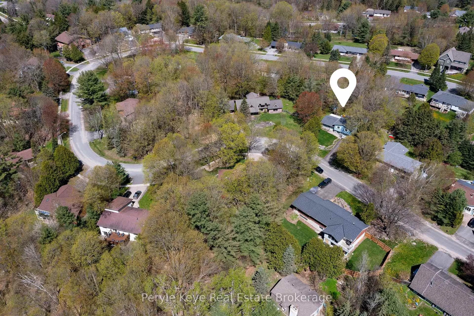
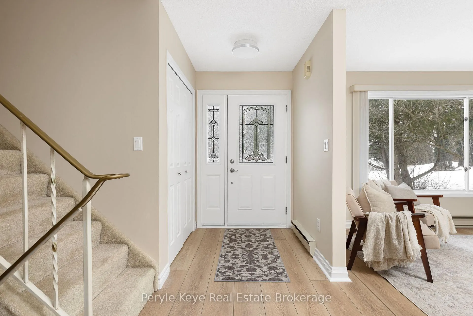
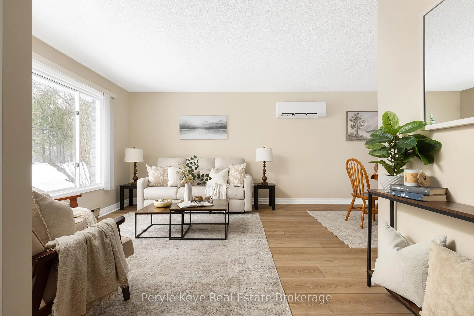
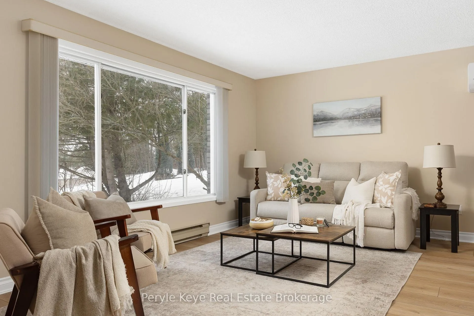
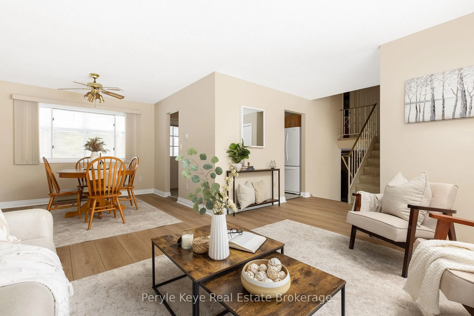
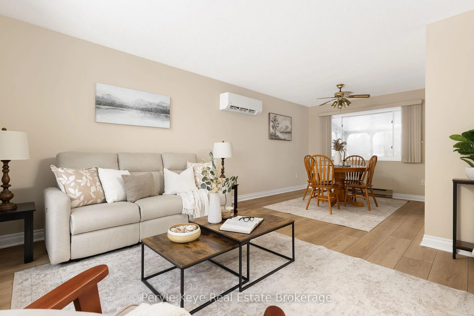
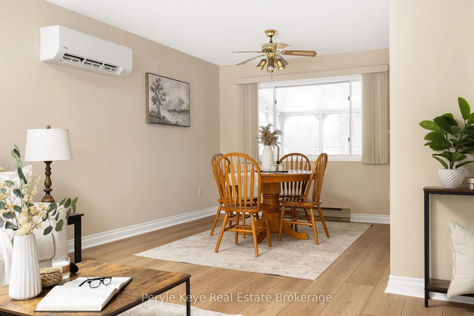
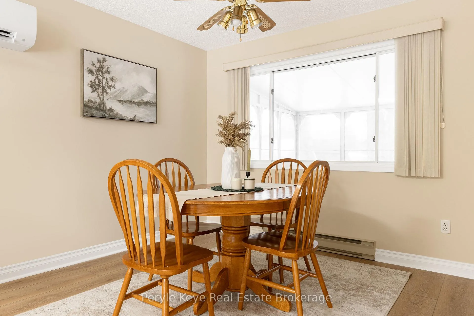
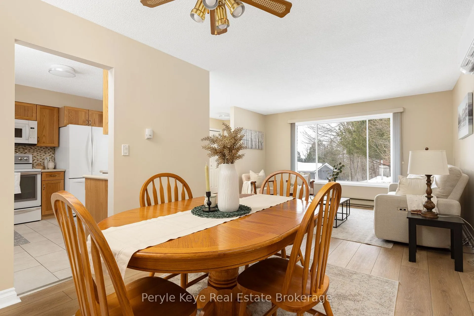
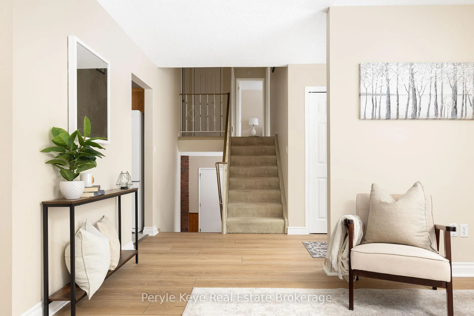
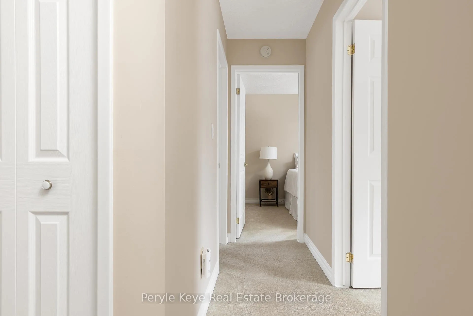
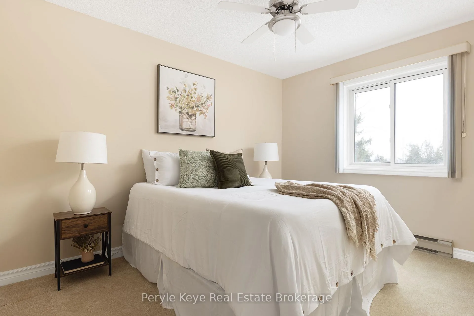
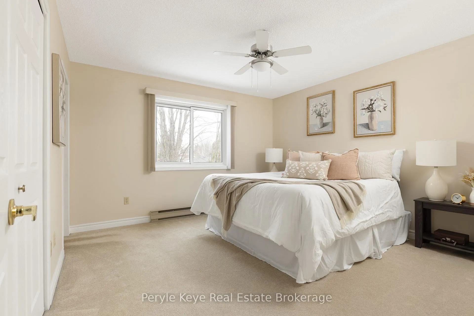
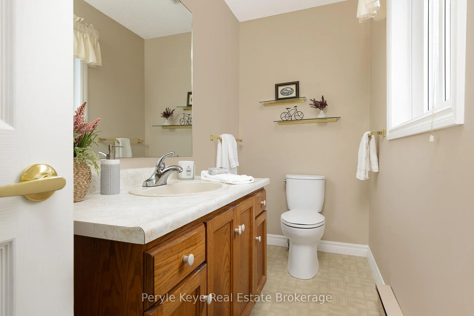
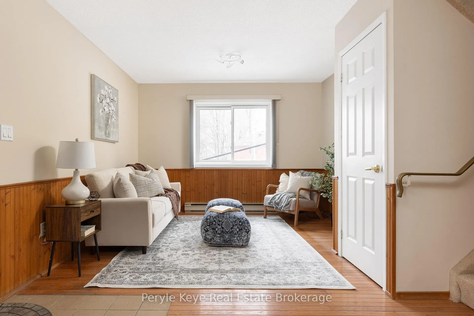
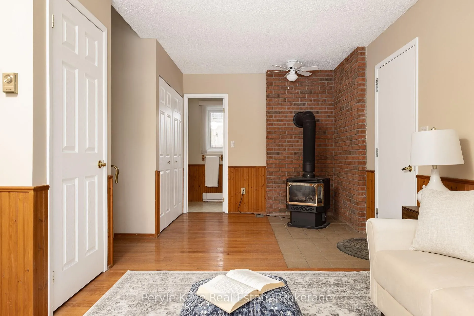
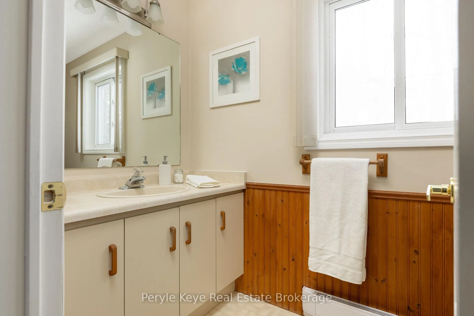
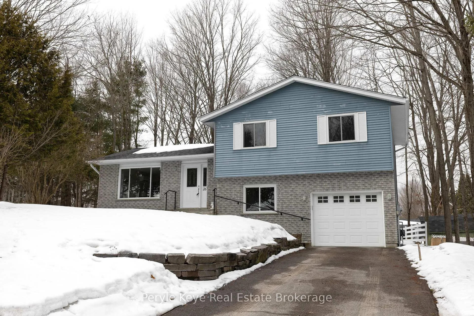
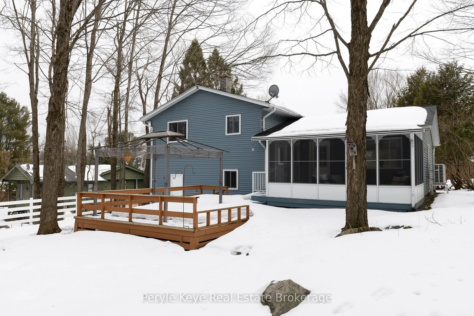
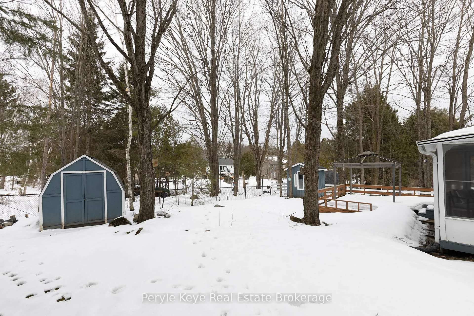
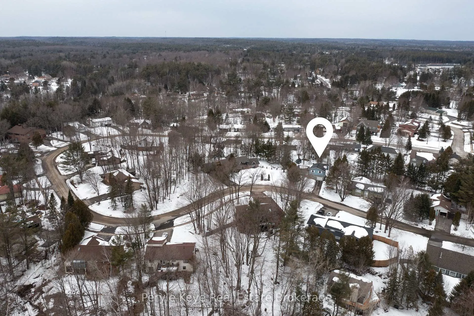
26 Westvale Drive is a meticulously maintained 3-bed, 3-bath home set in one of Bracebridge's most loved neighbourhoods - where people move in and stay. Here, you're close to downtown, yet set on a spacious lot that is fully serviced by mun water, sewer and natural gas. Westvale is a well-established street with a strong sense of community, and a pace that feels easy. The kind of place where families settle in, kids ride their bikes, and neighbours know each other. The main level flows with ease, filled with natural light from large windows, anchored by a well-appointed kitchen with upgraded countertops and a natural transition into the 3-season sunroom. This is where you'll spend more time than you expect. Morning tea. Time with the kids. Easy, relaxed evenings. A place to stretch out whether it's sunshine or sunshowers. From here, step onto the deck with gazebo overlooking a fully fenced, level backyard. Kids, dogs, gardens - there is space to move, play, host, or do nothing at all. Two sheds keep everything organized. The second family room shifts the tone entirely. Centered around a gas fireplace, it's the kind of space you naturally settle into at the end of the day - comfortable, a little more relaxed, and easy to spend time in. There's also room here to set up a home office, a reading corner, or a space that adapts with your routine. The 3-piece bath and laundry, along with direct access to the garage, keep this level as practical as it is inviting. An attached garage with direct access to the backyard, a paved driveway, crawl space storage, and efficient ductless heating and cooling (new in 2024) - everything here has been thoughtfully handled. Designed with simplicity and function in mind, the spaces flow in a way that supports just starting out, growing your family, or looking for something that feels more manageable. Homes on Westvale Drive tend to have one thing in common...they don't wait around. And once you're here, you understand why.
Key Facts & Features
Property Costs
- Annual Property Tax Amount
- $3,690
- Land Transfer Tax Fee
- $9,473
Rental Items
- Under Contract
- None
- Basement Type
- Crawl Space, Partial Basement
Interior Features
- Interior Extras
- Storage, Water Heater Owned
- Fireplace/Stove
- Yes
- Fireplace Features
- Freestanding, Natural Gas
- Elevator
- No
Exterior Features
- Exterior Extras
- Year Round Living
- Pool
- None
- Property Features
- Hospital, Rec./Commun.Centre, School
- Other Structures
- Shed
Building
- Building Type
- Detached
- Building Style
- Bungalow-Raised
Construction
- Exterior Finish
- Vinyl Siding, Wood
- Roof
- Shingles
- Foundation Details
- Block
- Special Designation
- Other
Lot
- Lot Front
- 71.03 ft
- Lot Depth
- 119.76 ft
- Lot Shape
- Rectangular
Inclusions
- Inclusions
- All Existing Appliances - included in "as is" condition
Exclusions
- Exclusions
- All Contents in Shed, PK Decor & Staging Items including any Curtains & Curtain Rods that belong to PK
Parking & Garages
- Garage Type
- Attached
- Garage Spaces
- 1
- Parking Spaces
- 2
- Total Garage And Parking Spaces
- 3
Heating & Cooling
- Heat Source
- Gas
- Heat Type
- Heat Pump
- Air Conditioning
- Wall Unit(s)
- Water
- Municipal
- Sewers
- Sewer
- Bedrooms
- 3
- Washrooms
- 3
- Kitchens
- 1
- Family / bonus room
- Yes
Room sizes
- Living Room—Main level
- Kitchen—Main level
- Dining Room—Main level
- Family Room—Main level
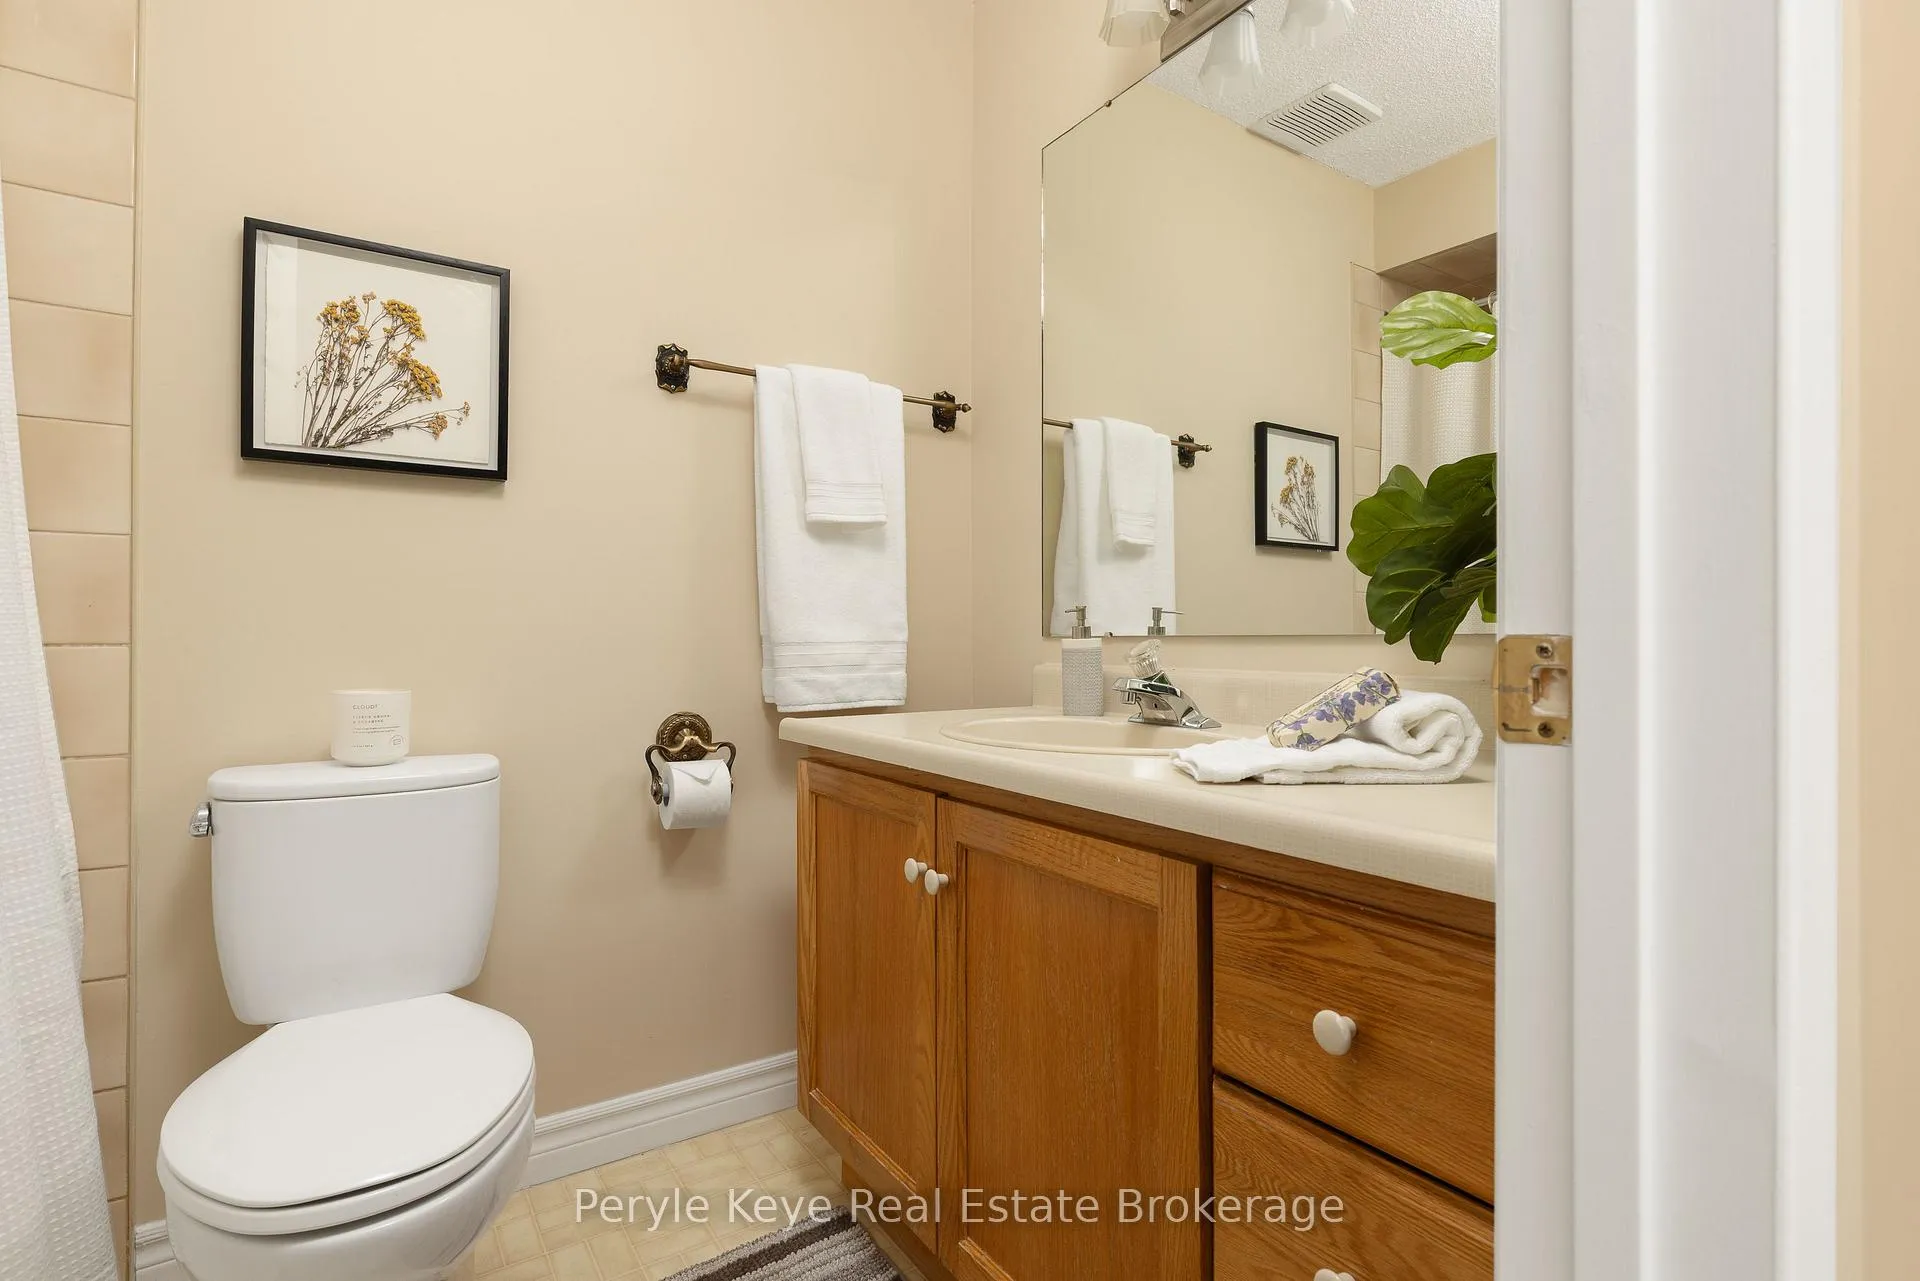
- Bathroom—Main level, 3 Pc Bath
- Foyer—Main level
- Sunroom—Main level
- Bathroom—Second level, 4 Pc Bath
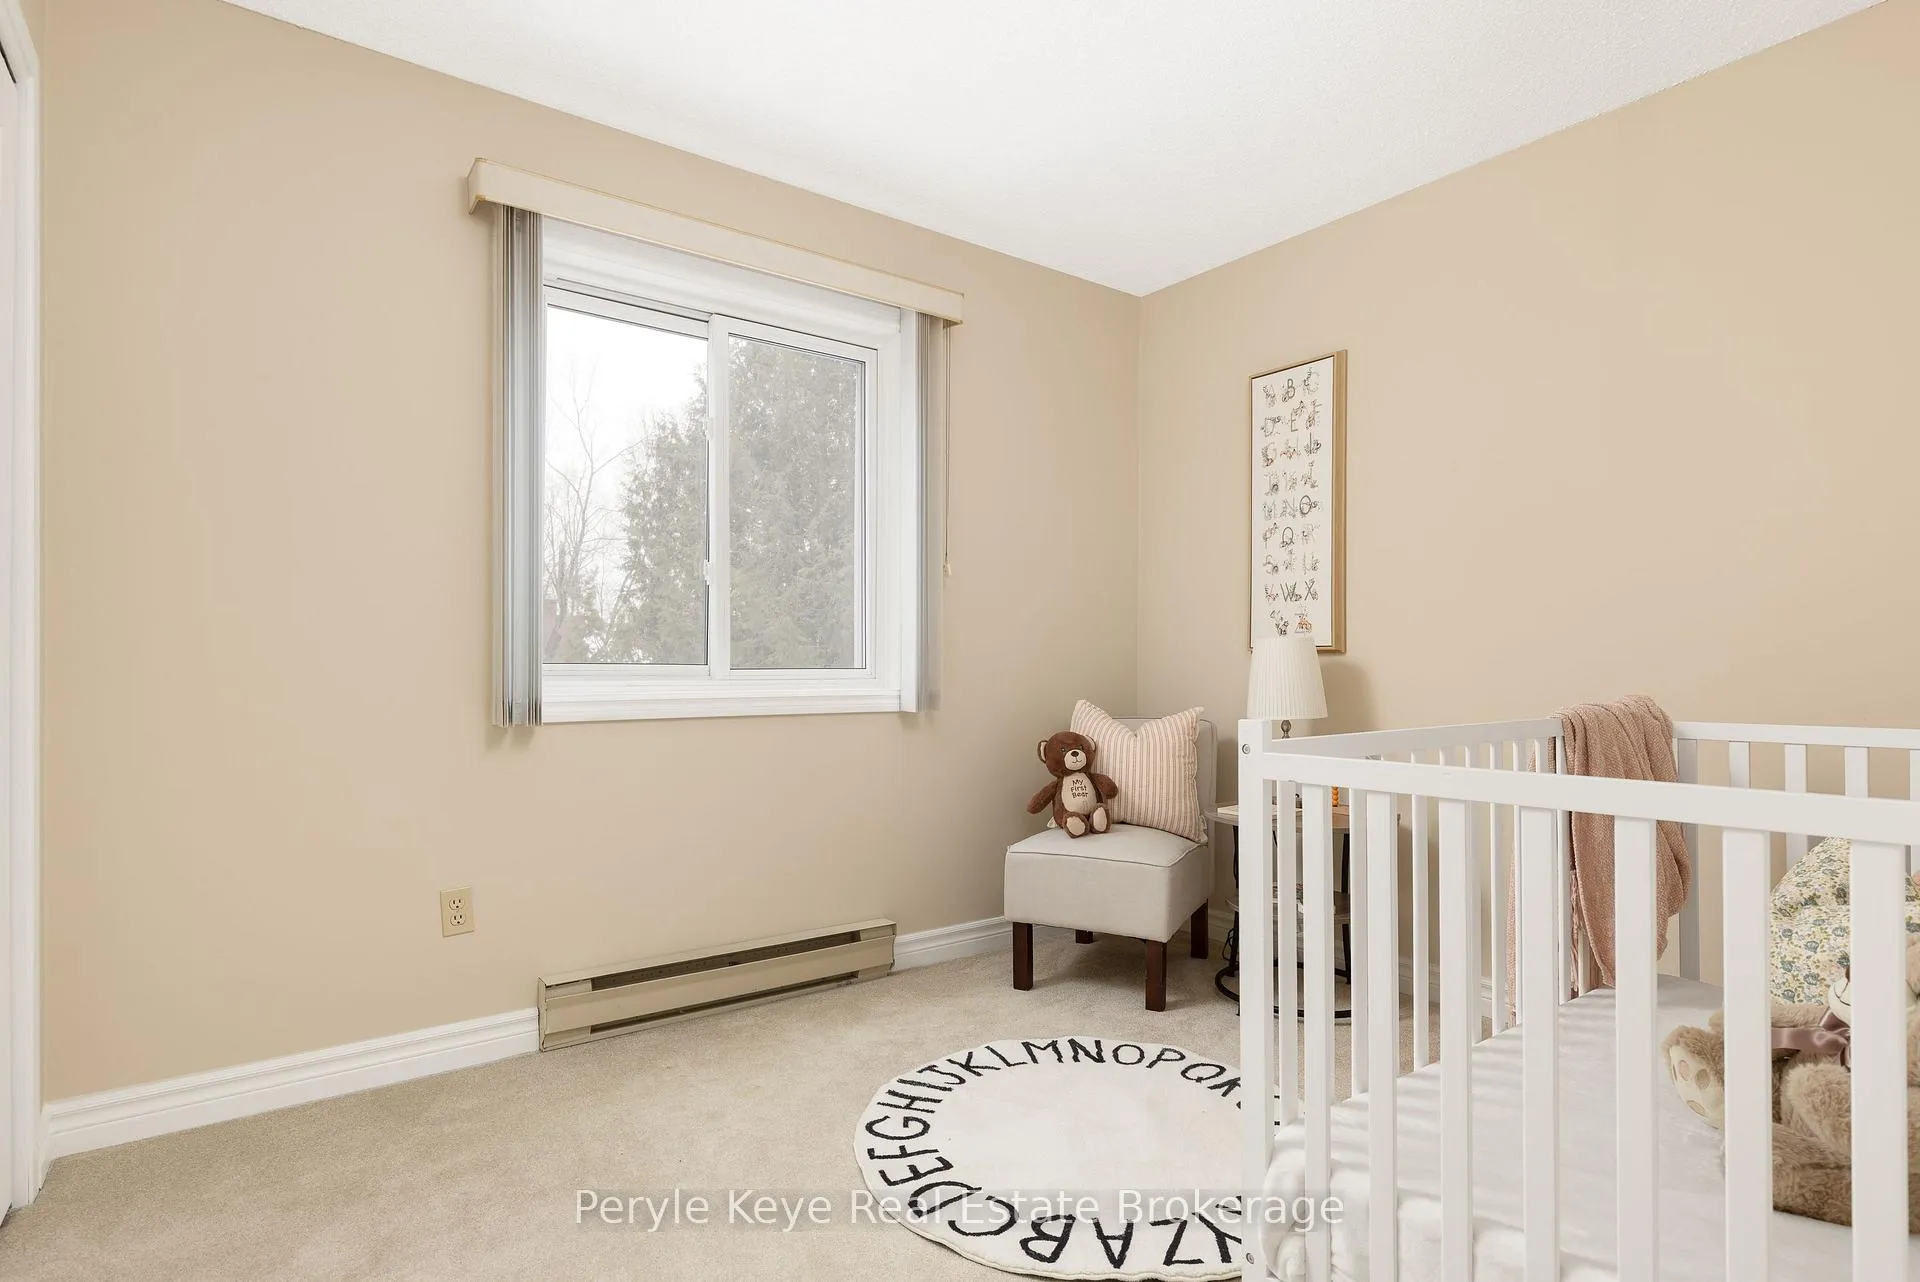
- Bedroom—Second level
- Bedroom—Second level
- Primary Bedroom—Second level
- Bathroom—Second level, 2 Pc Ensuite
- Other—Basement level
Washrooms
- 2-piece
- 3-piece
- 4-piece
- Municipality
- Bracebridge
- Neighbourhood
- Monck (Bracebridge)
- Main cross streets
- Wellington St N / Manitoba St
- Zoning
- R1
- Directions
- Manitoba Street / Wellington Street North / Westvale
- MLS® number
- X12927312
- Data source
- Toronto Regional Real Estate Board
- Status change
- 2026-04-09
- Listed on
- 2026-03-27
- Days on market
- 13 days
- Possession type
- Flexible
- Co-op commission
- 2.5% + HST
- Seller
- Listed by
- Peryle Keye Real Estate Brokerage
Home Market Value
Current home valuation for 26 Westvale Drive, Bracebridge, Monck (Bracebridge), Bracebridge, ON. Listed for $649,900
HOMEH Estimate
$699,677
Estimated Sales Range
$489,774 - $909,580
HOMEH Estimate for 26 Westvale Drive, Bracebridge, Monck (Bracebridge)
Calculated with a real agent's CMA method — 45+ years of experience, codified. Not an AI guess.
For the owner
Is this your home? Track its value.
Get this home's HOMEH Estimate by email once a month, with how many homes are for sale around you.
Mortgage Payment Calculator
Compare up to 4 down payment scenarios
5% on first $500K + 10% on $149,900 over $500K
$39,990
| Scenario 1 | Scenario 2 | Scenario 3 | Scenario 4 | |
|---|---|---|---|---|
−Down payment | % $ | % $ | % $ | % $ |
+CMHC insurance | $24,384 | $18,132 | $15,468 | $0 |
=Total mortgage | $633,990 | $603,042 | $567,883 | $519,920 |
Amortization | ||||
Mortgage rate | % | % | % | % |
| Payment frequency | ||||
=Mortgage payment | $3,095monthly | $2,944monthly | $2,773monthly | $2,539monthly |
Land Transfer Tax
$9,473
$9,473
Around this home
Data provided by OpenStreetMap & Fraser Institute School Rankings
Ask HOMEH
New!Hi there!
👋Text or call (416) 301-9001
Recommended for you
Based on homes you've looked at.
No recommended properties found.
Nearby similar homes
No nearby properties found.
More real estate resources
Other homes nearby
Explore this area
Nearby neighbourhoods
No nearby listings available.