
1290 Cedar Lane
Bracebridge (Macaulay), ON P1L 1W9
- 4+1Bedrooms
- 4Bathrooms
- 2Garage
- 1500–2000Sq Ft
- $3,859Tax
- 118×436 ftLot Size
 Estimated Value:$842,127See Free Estimate Report

Property not available for sale or for rent.
HOMEH One: full-service selling for a 1% listing fee. The buyer's agent commission is separate.
Free Home EvaluationHow Much Is My Home Worth?Homes for Sale NearbySale & Price History for 1290 Cedar Lane, Bracebridge, Macaulay
Real estate boards require you to or to see the full details of this property.
*Sold prices and complete sale & price history are regulated data. Under the Trust in Real Estate Services Act, 2002 (TRESA) and the rules of the Real Estate Council of Ontario (RECO), and pursuant to the Multiple Listing Service® rules of the Canadian Real Estate Association (CREA) and the Toronto Regional Real Estate Board (TRREB), this information may be shown only to registered users who have agreed to the applicable terms of use (a Virtual Office Website, or "VOW," arrangement). HOMEH Inc., Brokerage therefore provides it to signed-in members only. Creating an account is free and takes under a minute.
About 1290 Cedar Lane, Bracebridge, Macaulay
Summarized Description
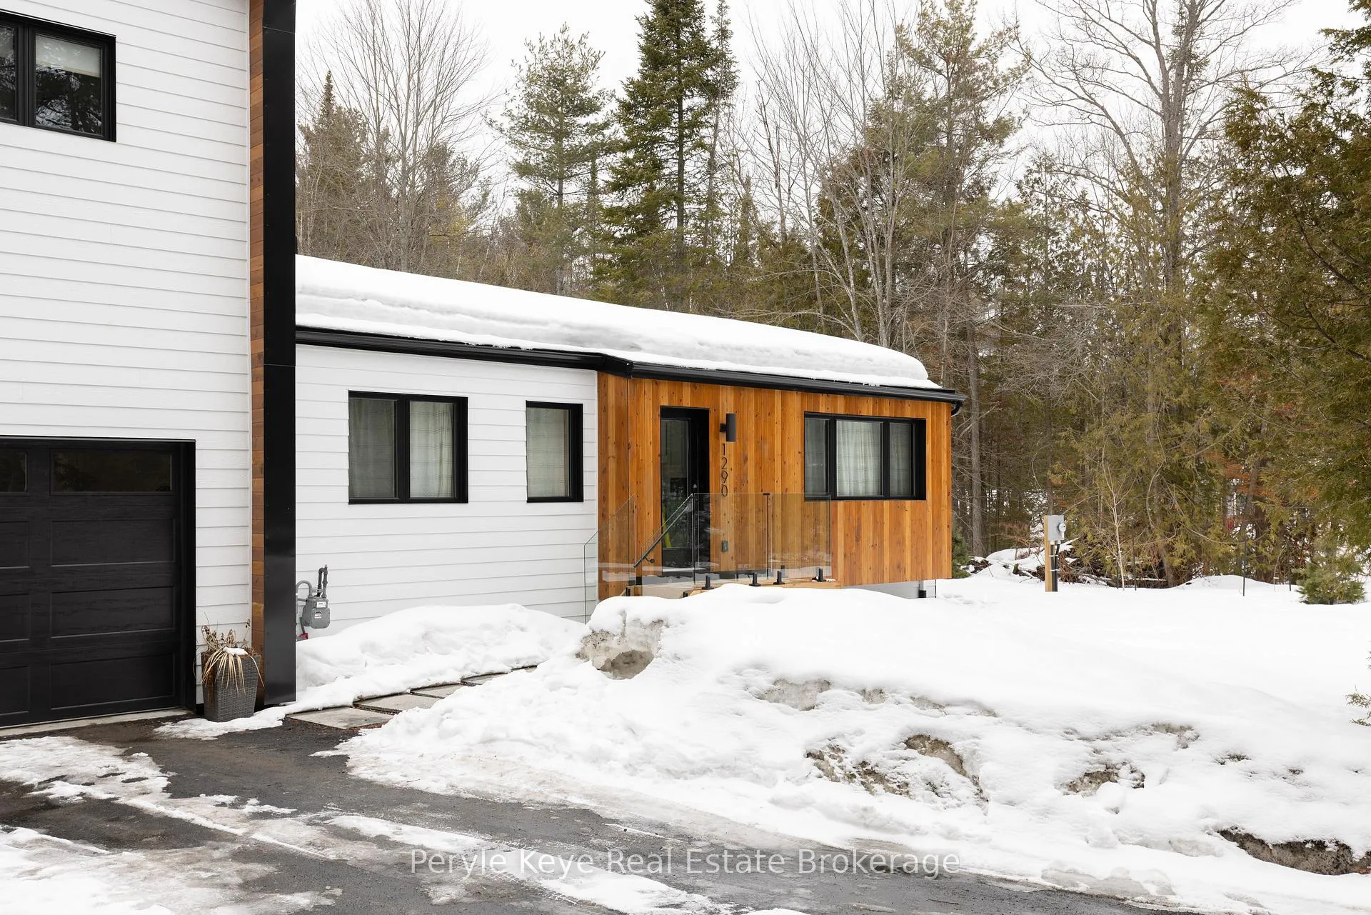
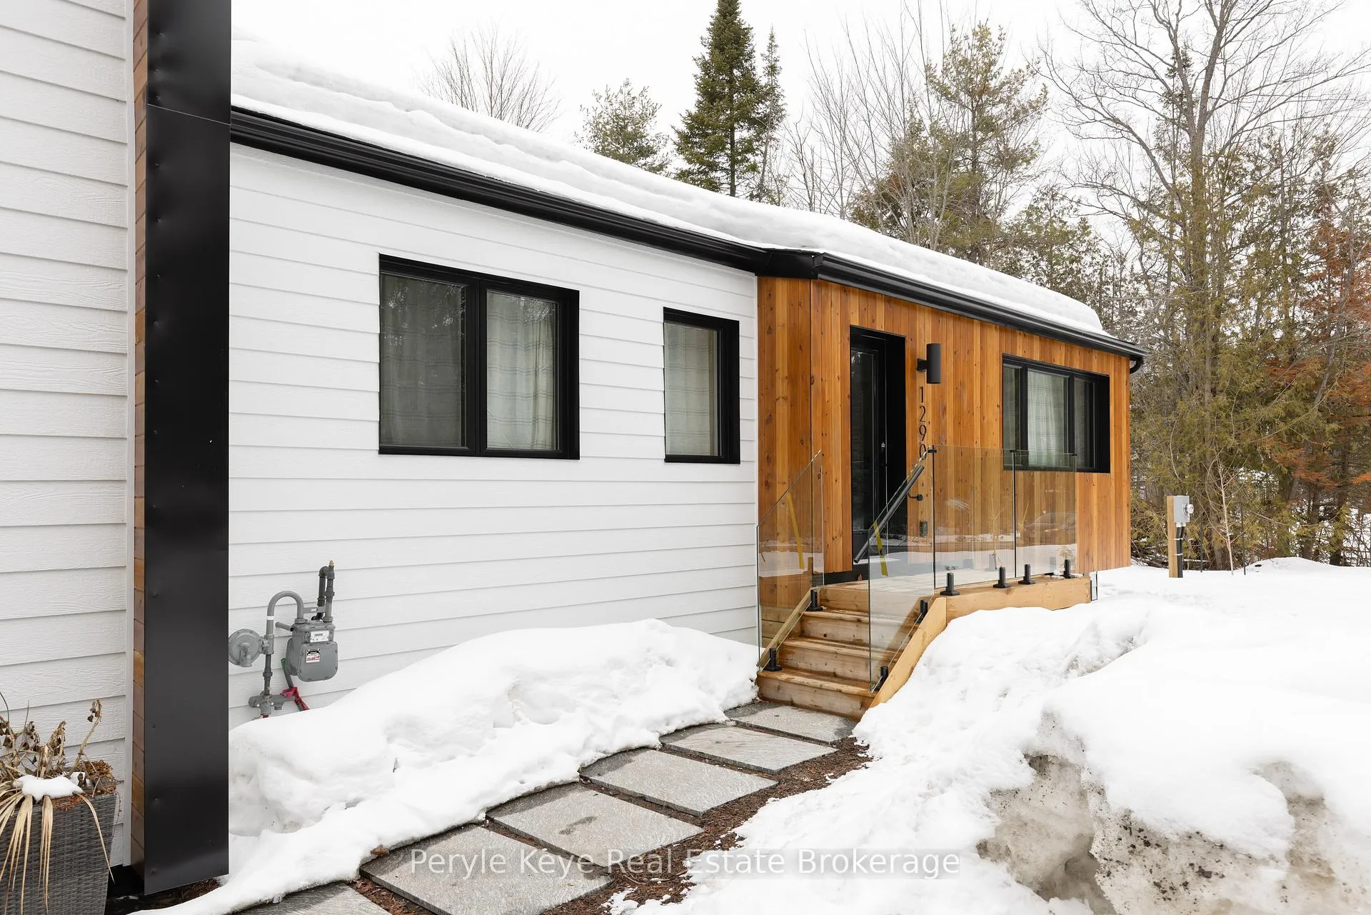
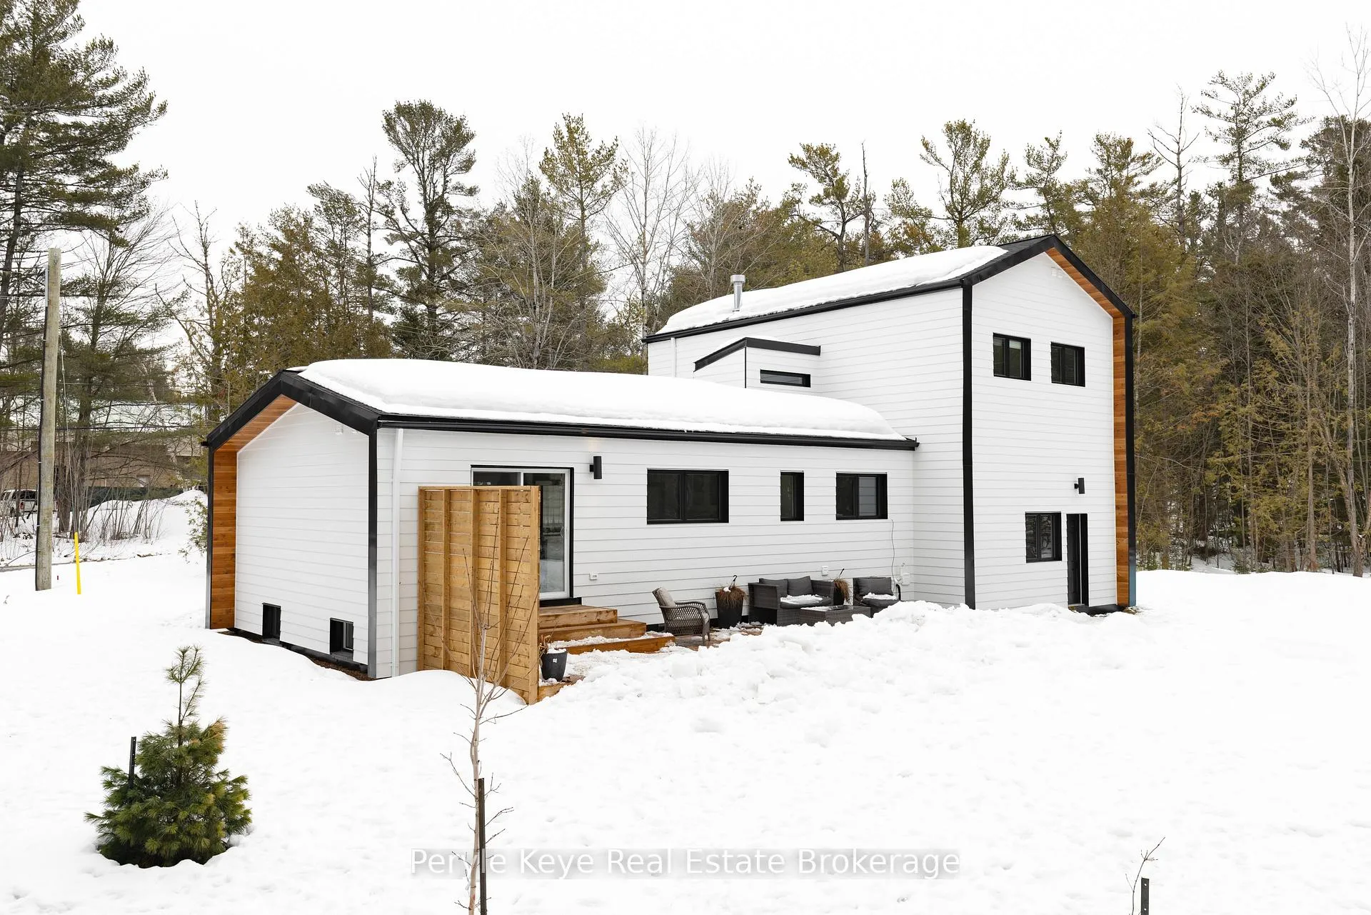
- Extensively rebuilt with modern finishes.
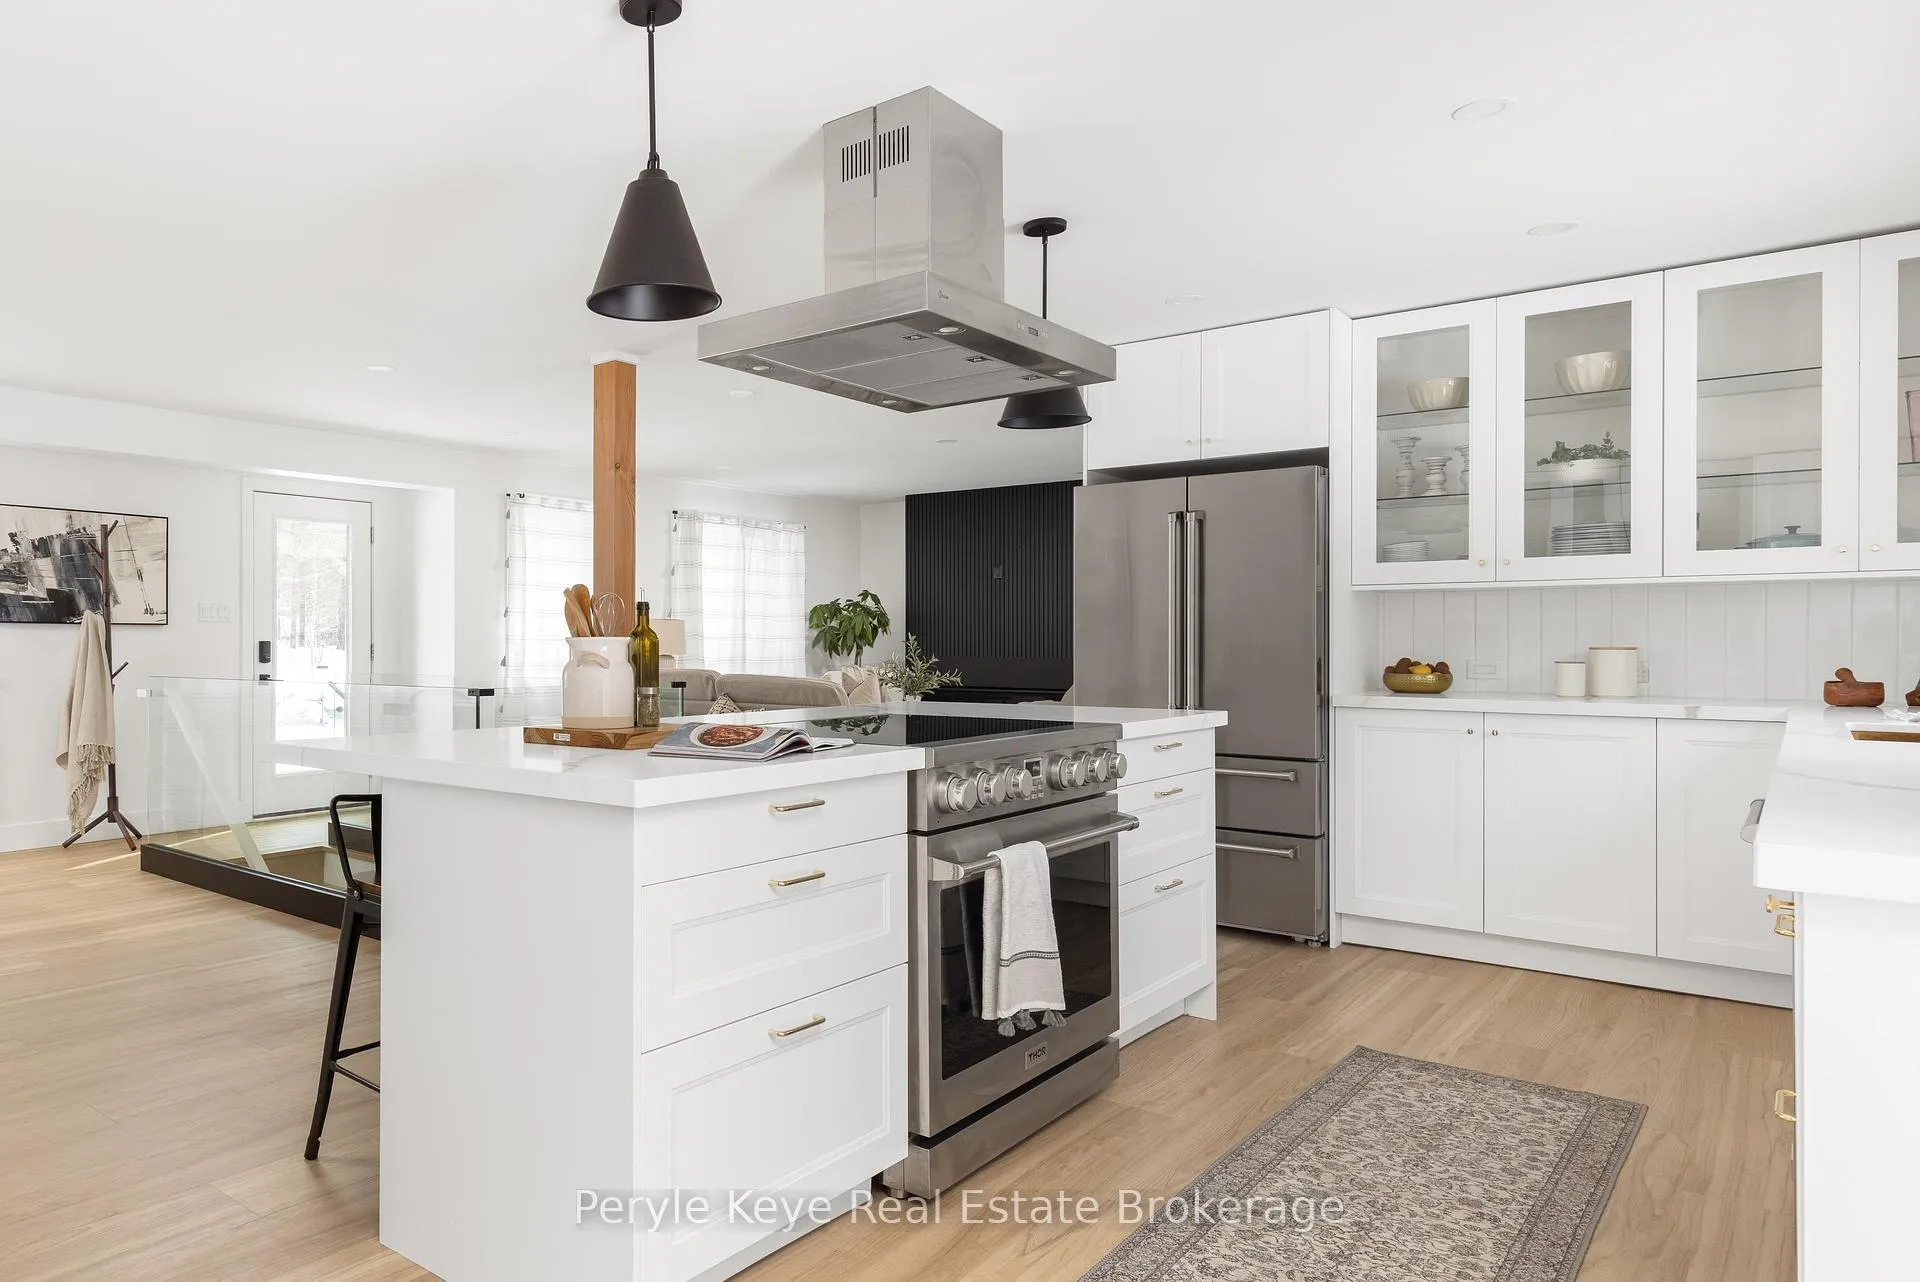
- Top of the line appliances in kitchen.
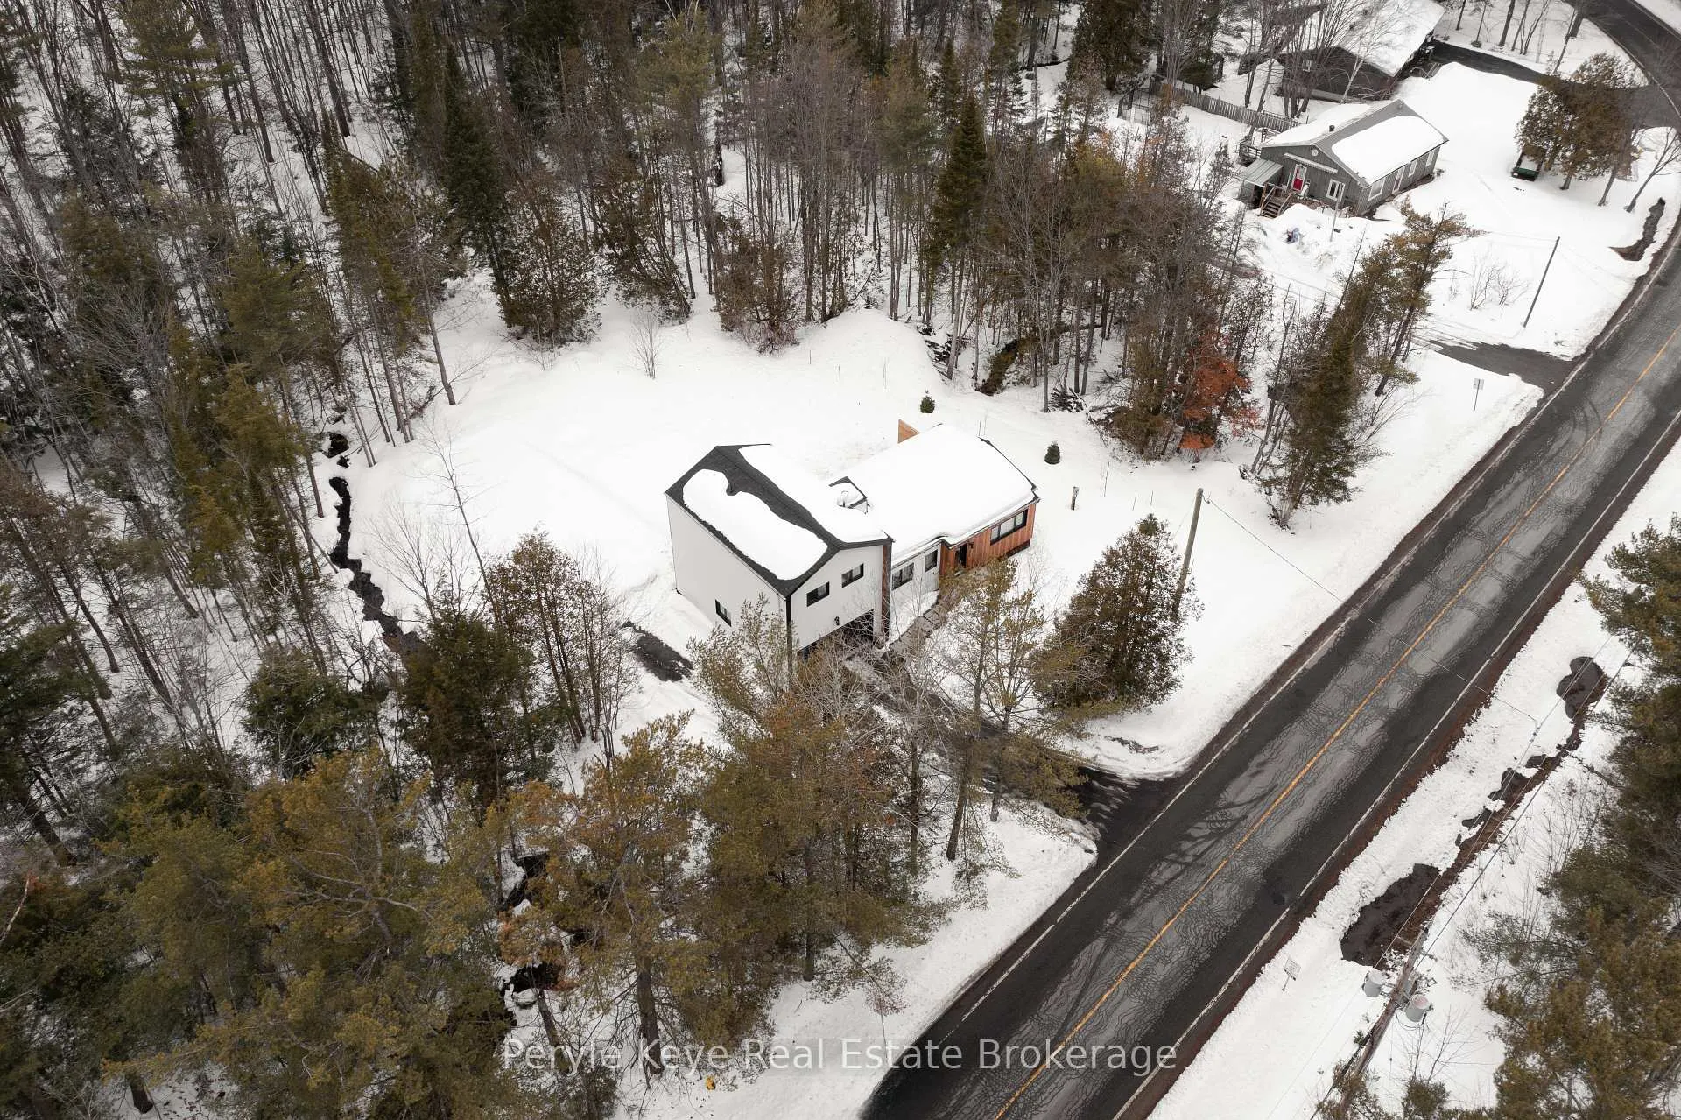
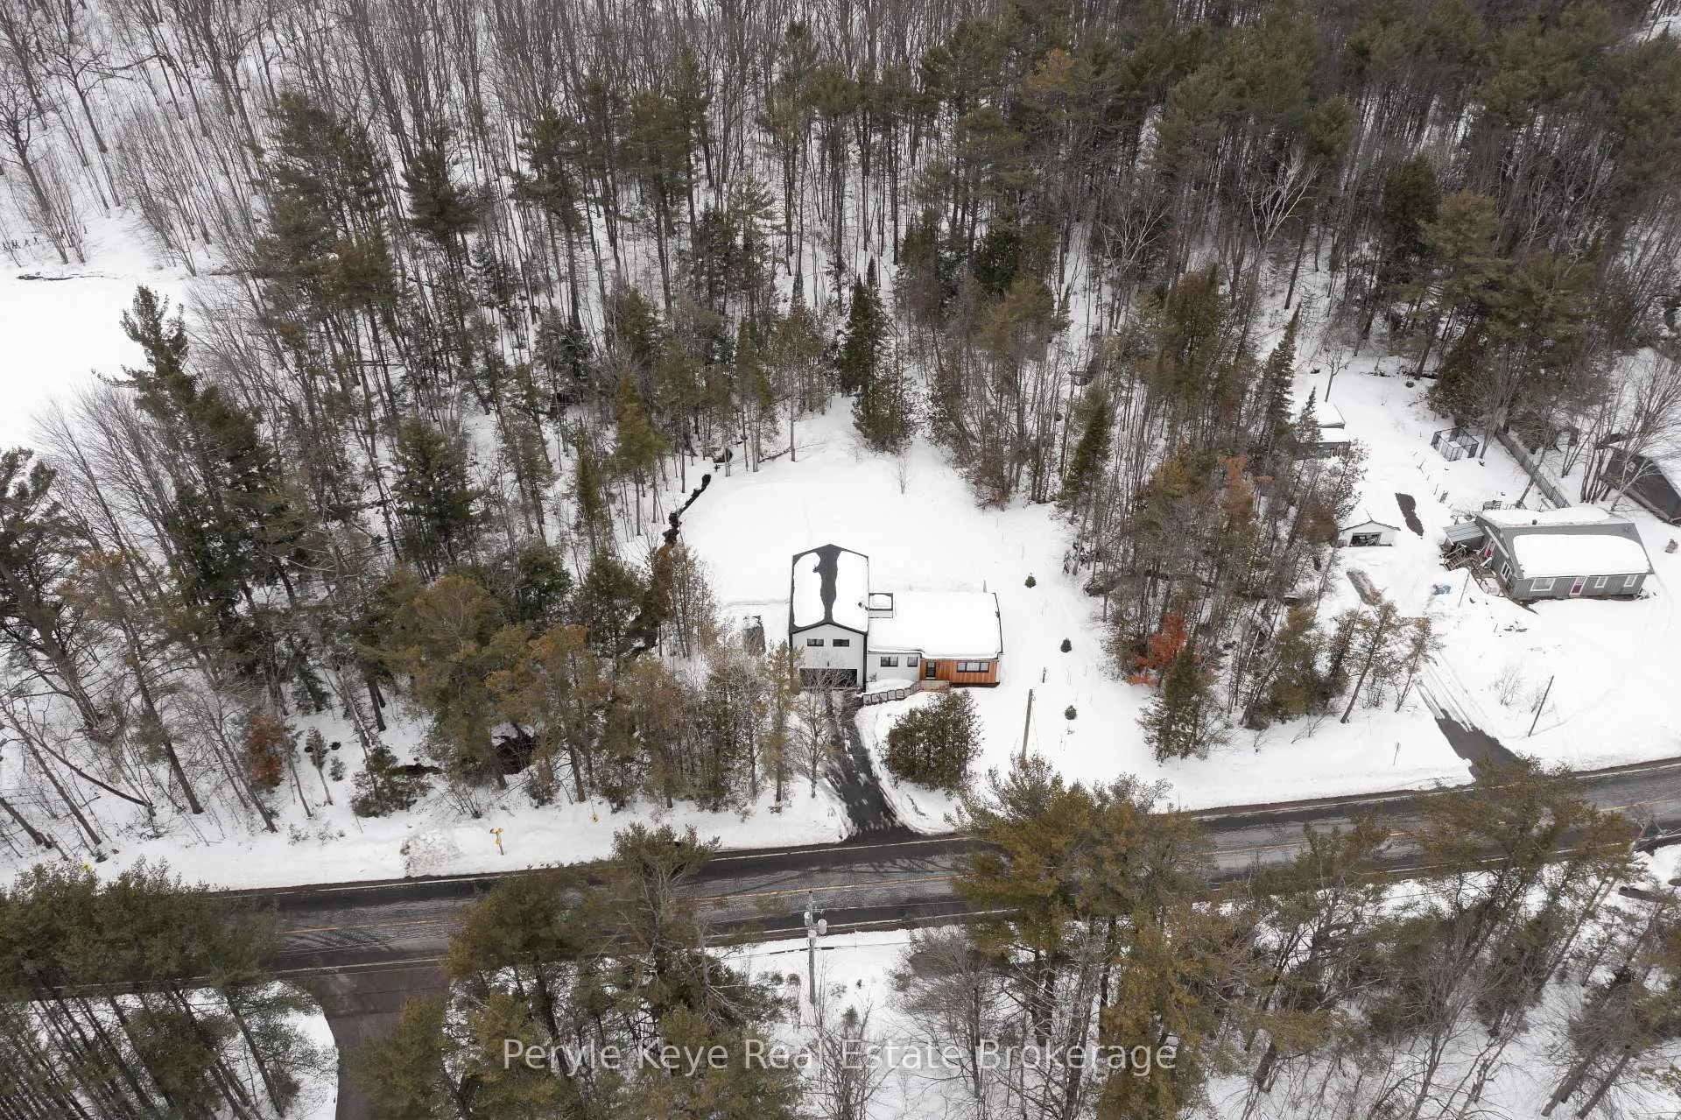
- Private backyard on over an acre.
- Located in Macauley school catchment.
- Cozy family room perfect for gatherings.
- Close to trails and nature.
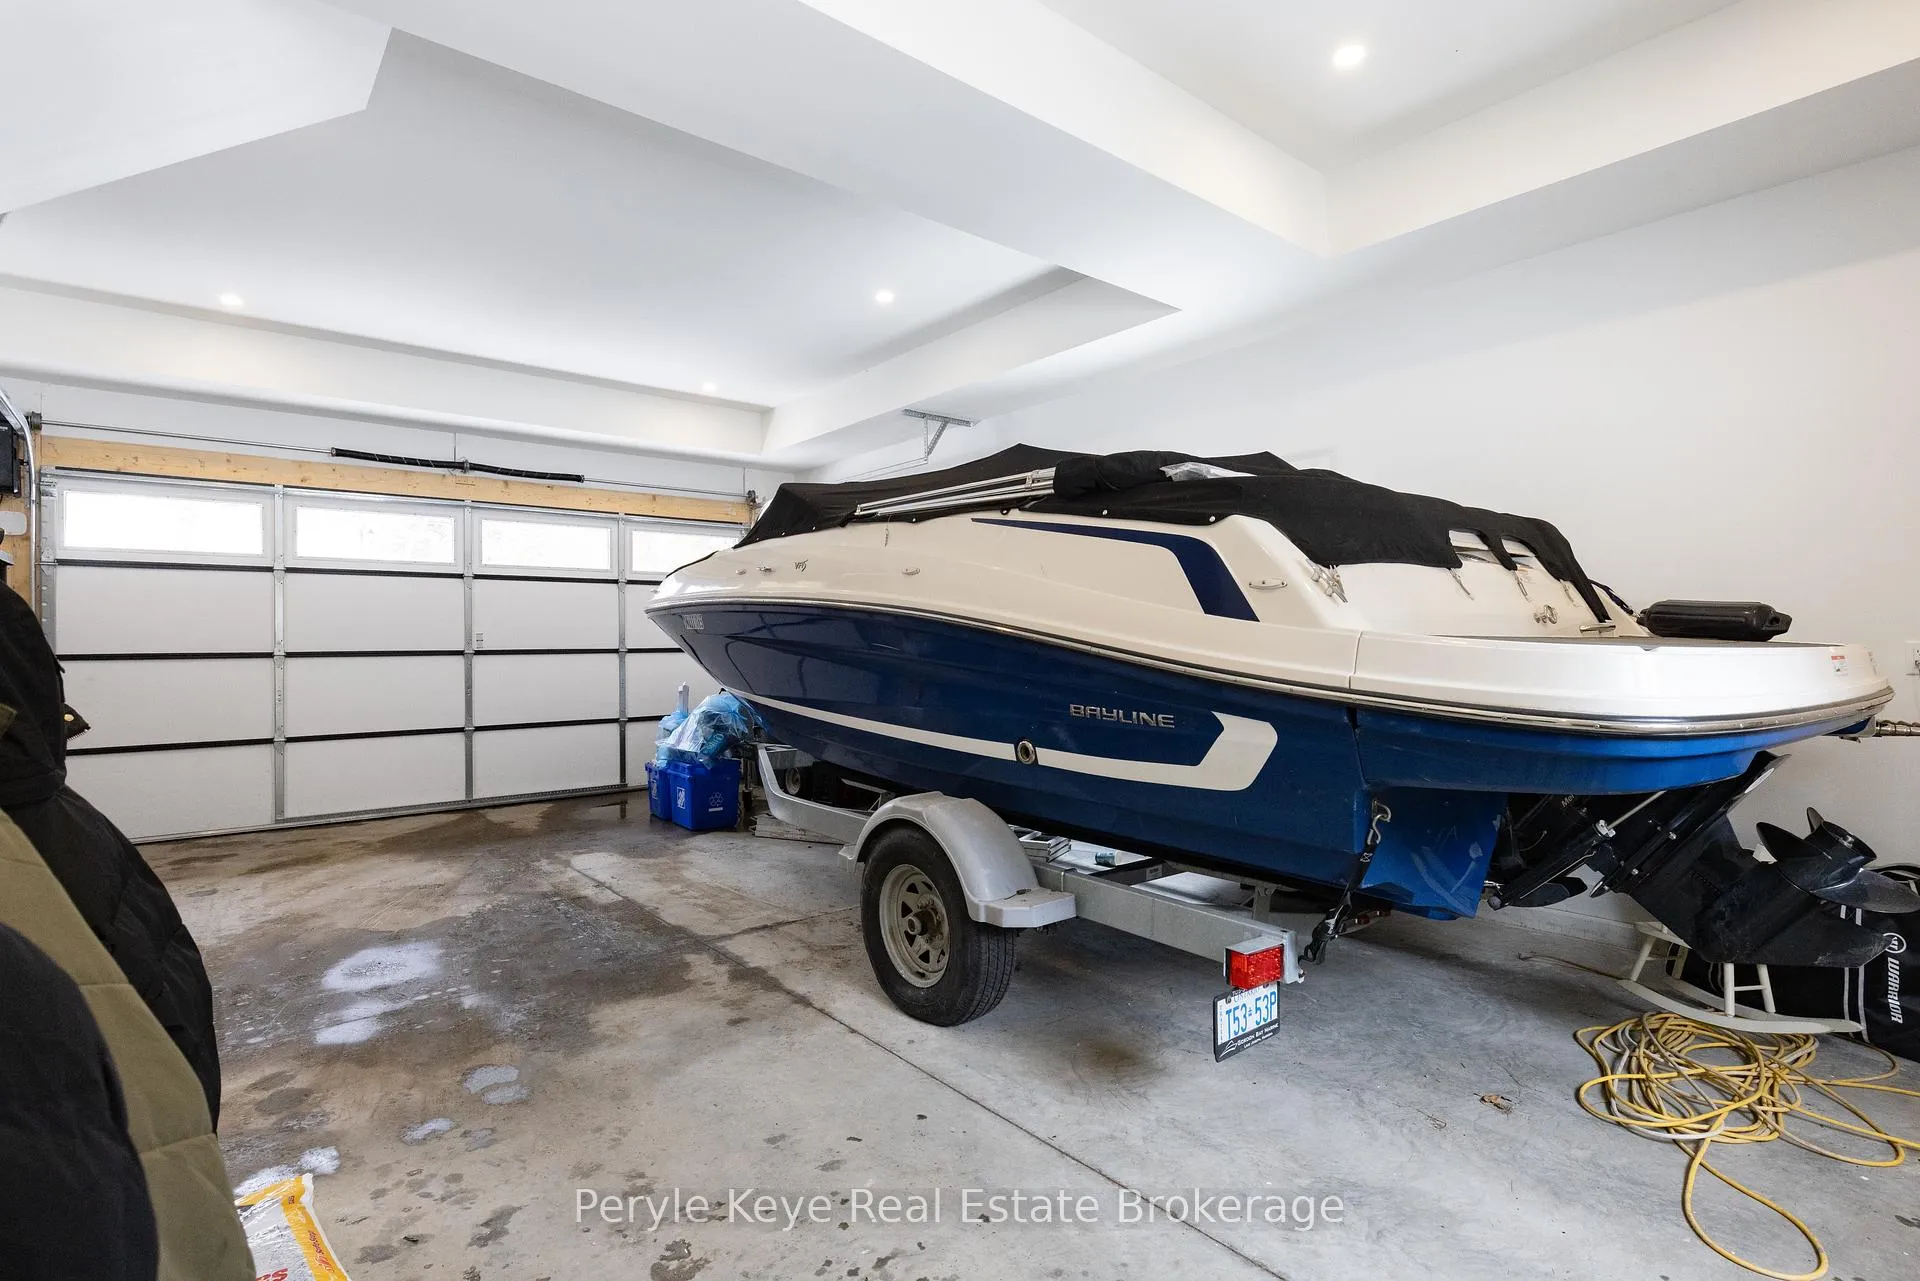
- Oversized garage for ample storage.
- Natural light fills the living spaces.
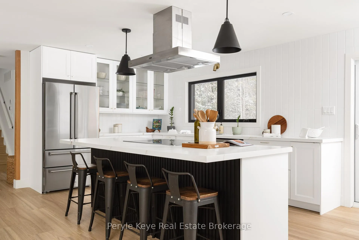
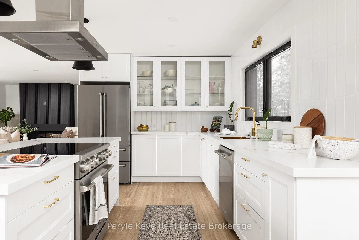
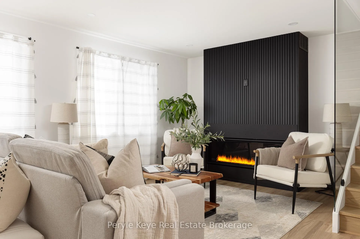
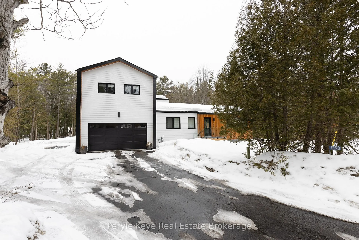
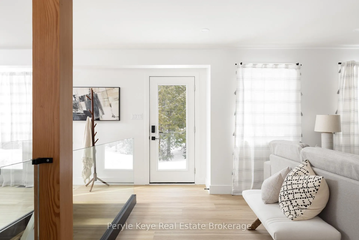
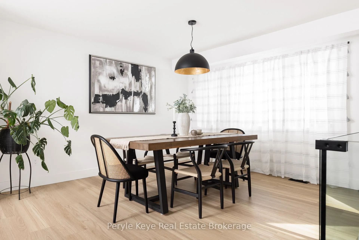
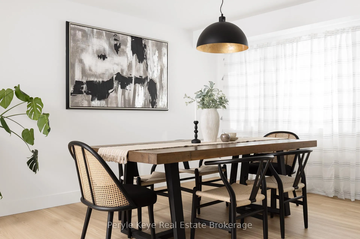
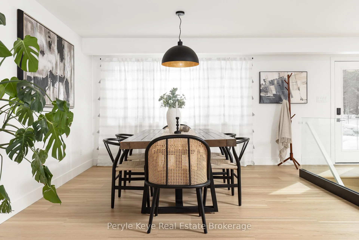
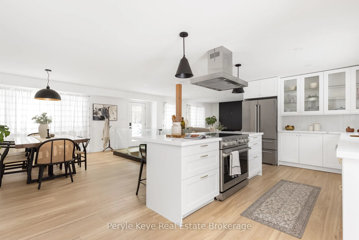
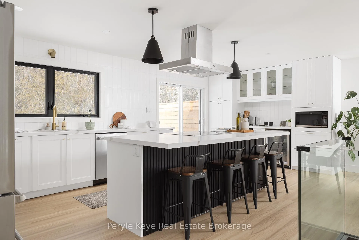
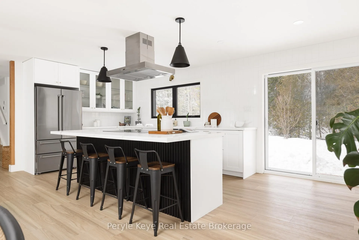
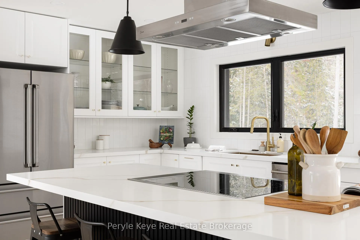
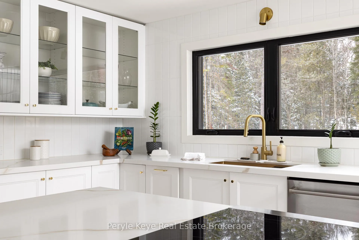
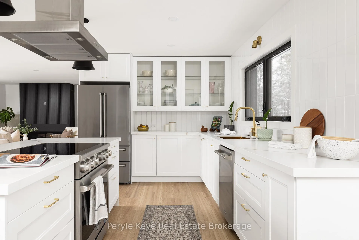
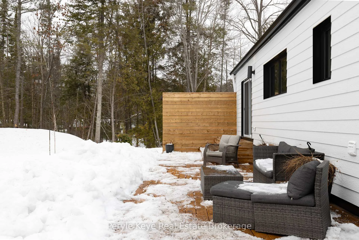
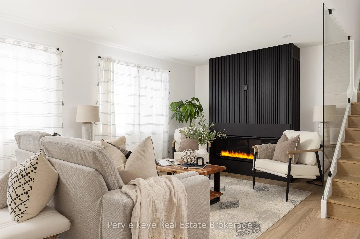
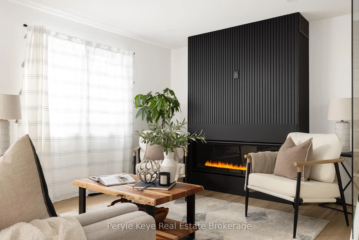
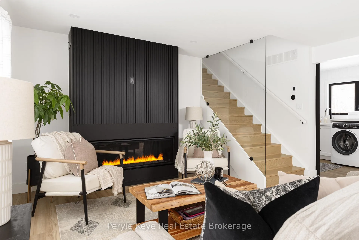
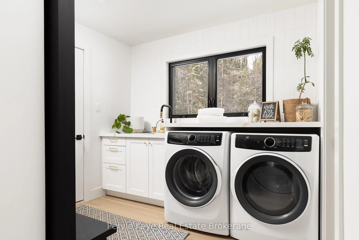
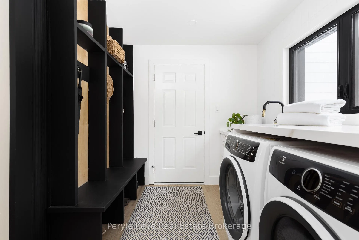
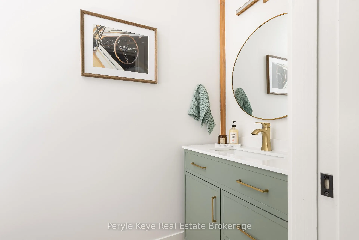
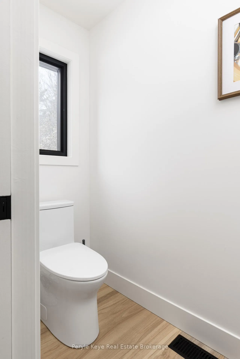
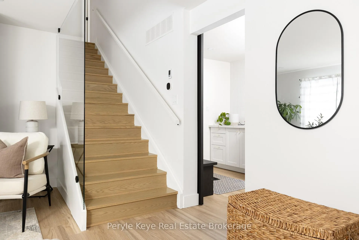
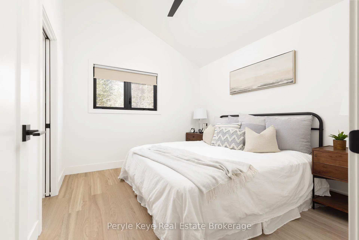
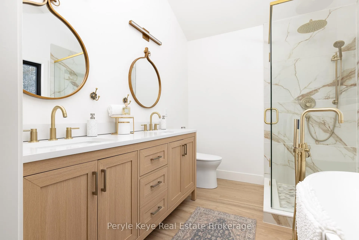
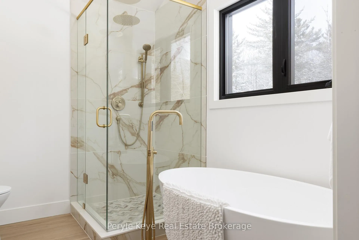
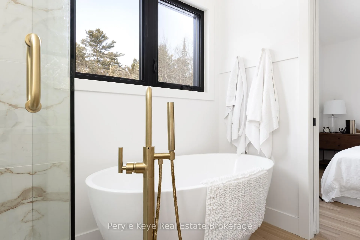
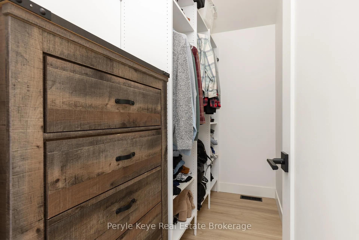
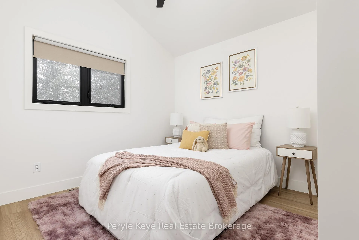
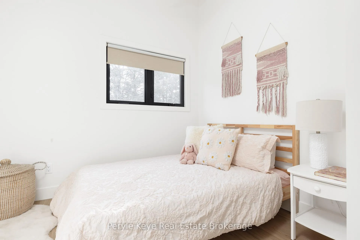
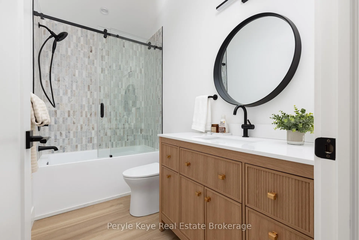
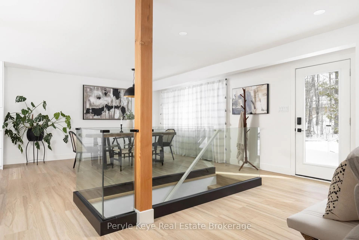
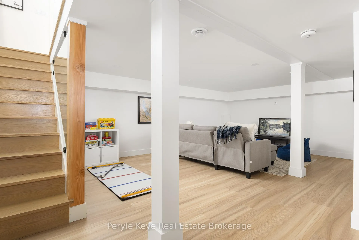
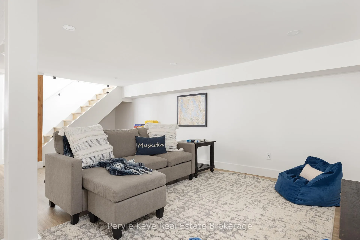
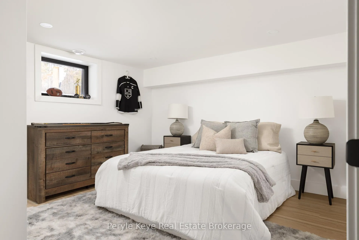
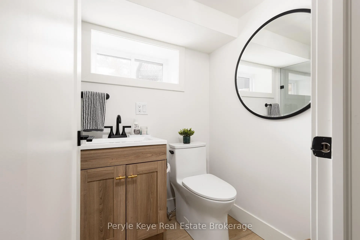
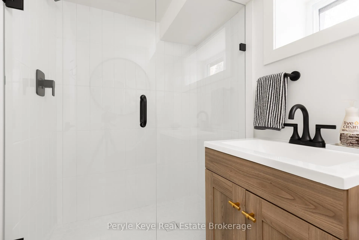
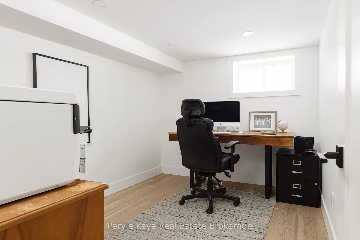
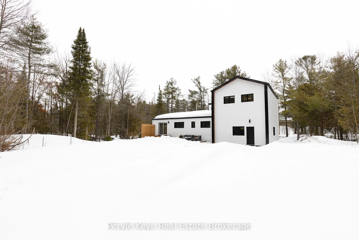
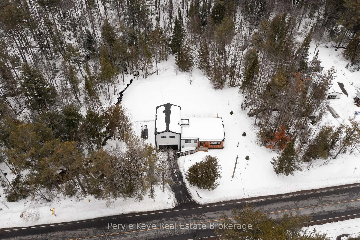
There's a reason families hold onto certain pockets of town, and this is one of them. Set within the Macauley school catchment, just min to Downtown Bracebridge and close to Wilson's Falls trails, this location finds that rare middle ground. Groceries are close. School runs stay simple. And just as easily, you will find yourself out on the trails, walking down to the falls, surrounded by nature. Extensively rebuilt and thoughtfully finished, the heavy lifting is done. Brand new septic. Mun water. Nat gas. High-speed internet.The important pieces are in place.What's left is the part you look forward to: settling in. Inside, the tone is warm and modern. Natural light moves freely across the main floor. The large windows showcase treed views. The kitchen holds its place at the centre - equipped with top of the line Thor appliances, a generous island, and a natural connection to the dining room. Meanwhile, the living room is centred around a floor-to-ceiling gas fireplace, bringing a sense of warmth and quiet focus to the space.Upstairs, the primary suite offers a sense of private separation. A 5pc ensuite and walk-in closet create a space that feels easy to return to. Two additional bedrooms and a full bath round out the second level. The lower level adds another layer. A family room that is perfect for movie nights or a dedicated home office. There is an additional bedroom, and a full bath. It's the kind of space that feels cozy and relaxing! Main floor laundry and powder room keeps things practical. The oversized, insulated garage handles everything else - vehicles, storage, gear, the details of everyday living.Outside, just over an acre of level, private land.A backyard that doesn't sit still - kids running barefoot, a soccer ball left out, and the BBQ going. Music, nature, and laughter becoming the soundtrack of summer.This is where bikes line the driveway, friendships live just down the street, and home extends beyond your front door. This is where families stay.
Key Facts & Features
Property Costs
- Annual Property Tax Amount
- $3,859
- Land Transfer Tax Fee
- $14,255
Rental Items
- Under Contract
- None
- Basement Type
- Finished
Interior Features
- Laundry Level
- Main Level
- Interior Extras
- ERV/HRV
- View
- Clear, Trees/Woods
- Fireplace/Stove
- Yes
- Fireplace Features
- Natural Gas, Living Room
- Elevator
- No
Exterior Features
- Exterior Extras
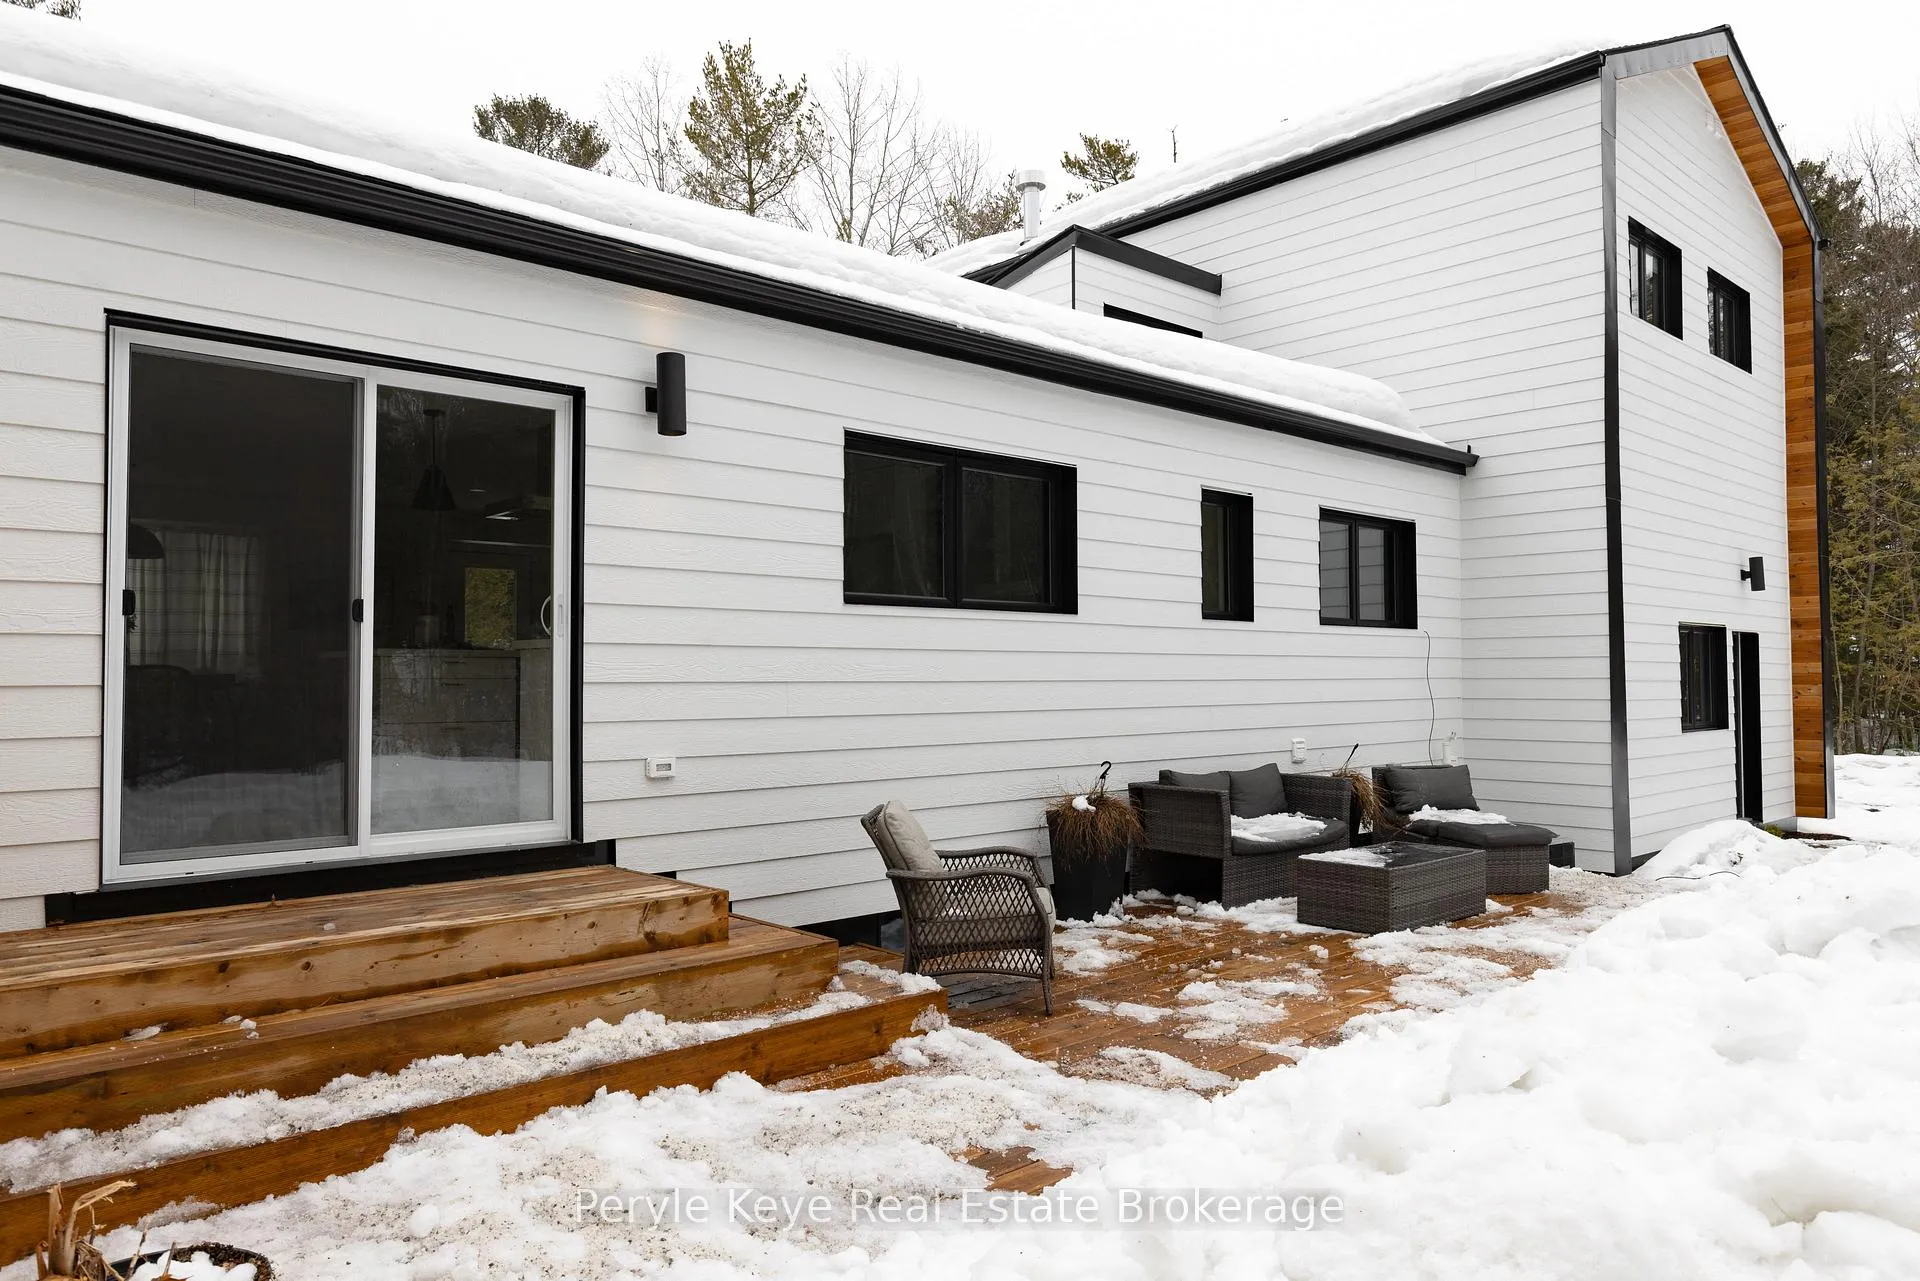
- Deck, Landscaped, Privacy, Year Round Living
- Pool
- None
- Property Features
- Beach, Golf, Hospital, Library, Park, School
Building
- Building Type
- Detached
- Building Style
- 1 1/2 Storey
Construction
- Exterior Finish
- Wood
- Roof
- Asphalt Shingle
- Foundation Details
- Concrete
- Special Designation
- Unknown
Lot
- Lot Front
- 118.27 ft
- Lot Depth
- 435.60 ft
- Lot Size
- 1.15
- Lot Shape
- Rectangular
Inclusions
- Inclusions
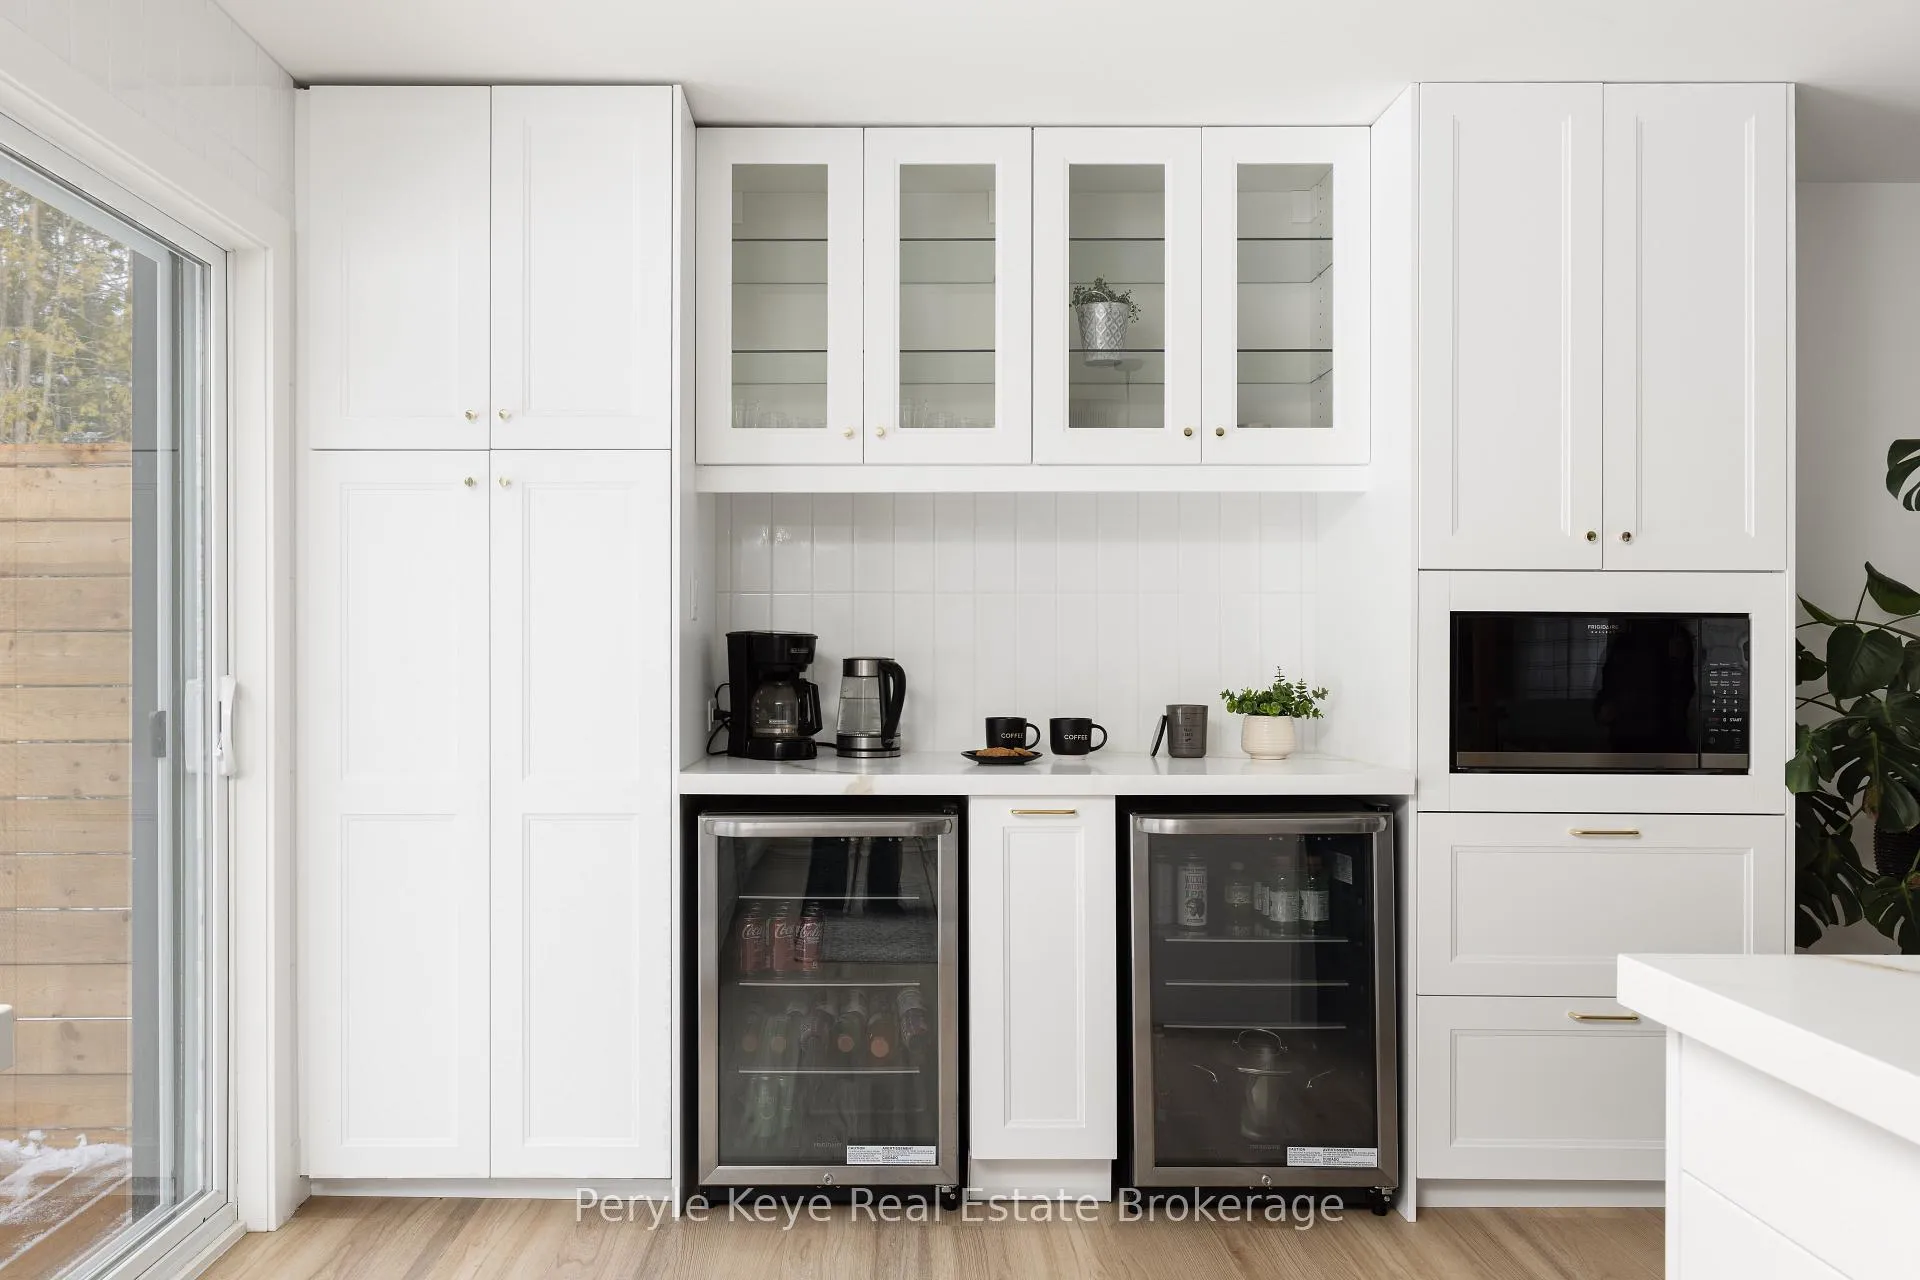
- Fridge, Stove, Range Hood, Two (2) Bar Fridges, Microwave, Washer, Dryer. Window coverings and hardware on main level.
Exclusions
- Exclusions
- Bathroom mirrors, Seller's furniture and personal effects. All staging items of Peryle Keye.
Parking & Garages
- Garage Type
- Attached
- Garage Spaces
- 2
- Parking Spaces
- 4
- Total Garage And Parking Spaces
- 8
Heating & Cooling
- Heat Source
- Gas
- Heat Type
- Forced Air
- Air Conditioning
- Central Air
- Water
- Municipal
- Sewers
- Septic
- Natural Gas
- Yes
- Hydro
- Yes
- Bedrooms
- 4 + 1
- Washrooms
- 4
- Kitchens
- 1
- Family / bonus room
- Yes
Room sizes
- Living Room—Main level, Gas Fireplace
- Kitchen—Main level
- Dining Room—Main level
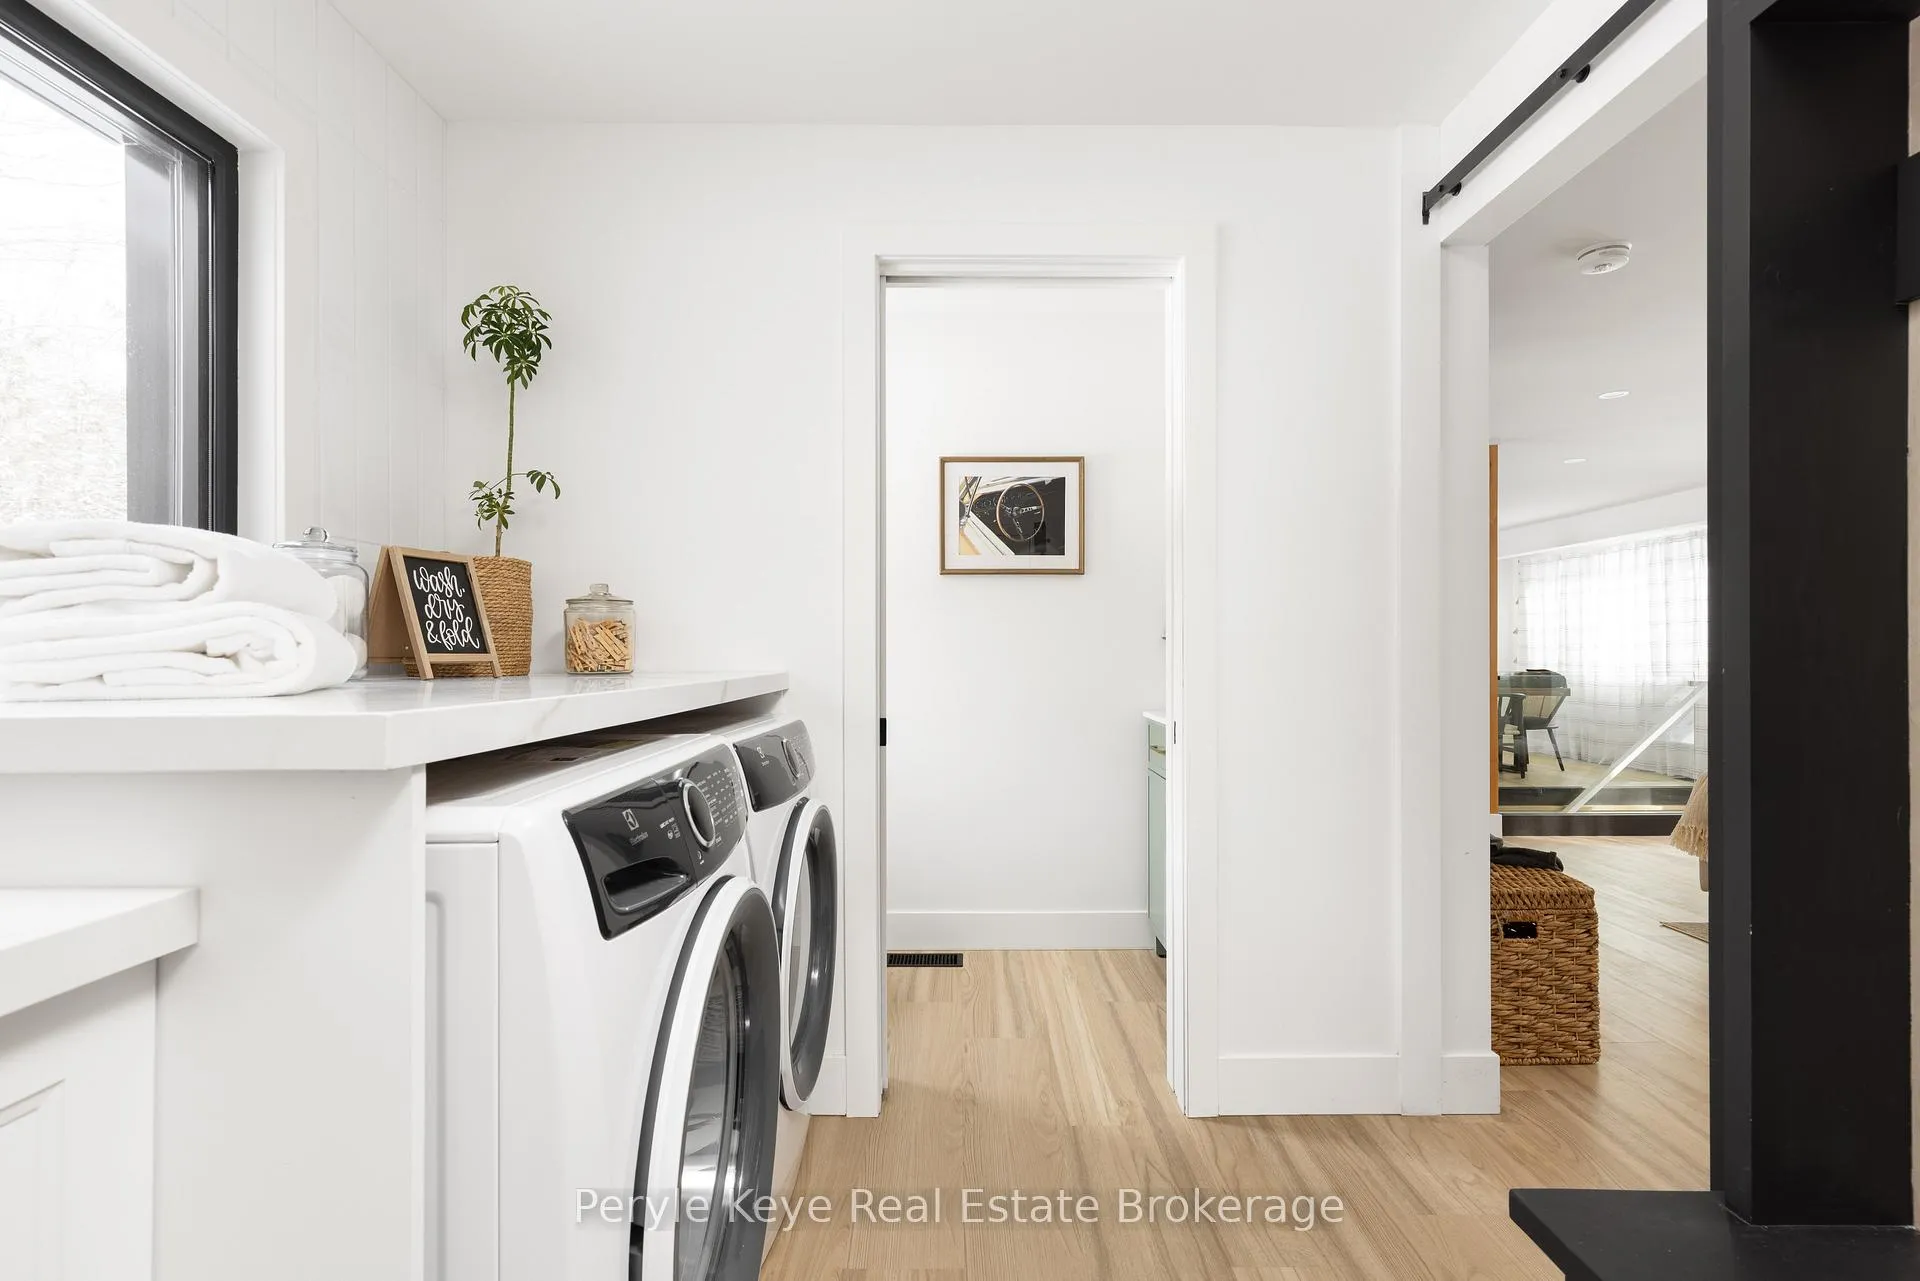
- Laundry—Main level, Access To Garage
- Primary Bedroom—Second level, 5 Pc Ensuite
- Bedroom 2—Second level
- Bedroom 3—Second level
- Bedroom 4—Basement level
- Recreation—Basement level
- Office—Basement level
Washrooms
- 3-piece, Basement
- 2-piece, Main
- 4-piece, Second
- 5-piece, Second
- Municipality
- Bracebridge
- Neighbourhood
- Macaulay
- Main cross streets
- Taylor rd & Cedar Lane
- Directions
- HWY 11 - Taylor Rd - Cedar Lane (north) - SOP
- MLS® number
- X12938050
- Data source
- Toronto Regional Real Estate Board
- Status change
- 2026-05-25
- Listed on
- 2026-03-31
- Days on market
- 55 days
- Possession type
- Flexible
- Co-op commission
- 2.5%+HST
- Seller
- Listed by
- Peryle Keye Real Estate Brokerage
Home Market Value
Current home valuation for 1290 Cedar Lane, Bracebridge, Macaulay, Bracebridge, ON. Listed for $889,000
HOMEH Estimate
$842,127
Estimated Sales Range
$589,489 - $1,094,765
HOMEH Estimate for 1290 Cedar Lane, Bracebridge, Macaulay
Calculated with a real agent's CMA method — 45+ years of experience, codified. Not an AI guess.
For the owner
Is this your home? Track its value.
Get this home's HOMEH Estimate by email once a month, with how many homes are for sale around you.
Mortgage Payment Calculator
Compare up to 4 down payment scenarios
5% on first $500K + 10% on $389,000 over $500K
$63,900
| Scenario 1 | Scenario 2 | Scenario 3 | Scenario 4 | |
|---|---|---|---|---|
−Down payment | % $ | % $ | % $ | % $ |
+CMHC insurance | $33,000 | $24,803 | $21,158 | $0 |
=Total mortgage | $857,992 | $824,903 | $776,808 | $711,200 |
Amortization | ||||
Mortgage rate | % | % | % | % |
| Payment frequency | ||||
=Mortgage payment | $4,189monthly | $4,028monthly | $3,793monthly | $3,472monthly |
Land Transfer Tax
$14,255
$14,255
Around this home
No schools found nearby
Data provided by OpenStreetMap & Fraser Institute School Rankings
Ask HOMEH
New!Hi there!
👋Text or call (416) 301-9001
Recommended for you
Based on homes you've looked at.
No recommended properties found.
Nearby similar homes
No nearby properties found.
More real estate resources
Other homes nearby
Explore this area
Nearby neighbourhoods
No nearby listings available.