
1005 Kirkpatrick Lane
Bracebridge (Draper), ON P1L 1X1
- 3Bedrooms
- 1Bathroom
- 4Garage
- 700–1100Sq Ft
- $2,203Tax
- 100×271 ftLot Size
 Estimated Value:$512,146See Free Estimate Report

Property not available for sale or for rent.
HOMEH One: full-service selling for a 1% listing fee. The buyer's agent commission is separate.
Free Home EvaluationHow Much Is My Home Worth?Homes for Sale NearbySale & Price History for 1005 Kirkpatrick Lane, Bracebridge, Draper
| Start Date | End Date | Price | Event | MLS# |
|---|---|---|---|---|
| 2025-06-18 | 2025-06-23 | Login to See Prices | Sold | x12232358 |
Real estate boards require you to or to see the full details of this property.
*Sold prices and complete sale & price history are regulated data. Under the Trust in Real Estate Services Act, 2002 (TRESA) and the rules of the Real Estate Council of Ontario (RECO), and pursuant to the Multiple Listing Service® rules of the Canadian Real Estate Association (CREA) and the Toronto Regional Real Estate Board (TRREB), this information may be shown only to registered users who have agreed to the applicable terms of use (a Virtual Office Website, or "VOW," arrangement). HOMEH Inc., Brokerage therefore provides it to signed-in members only. Creating an account is free and takes under a minute.
About 1005 Kirkpatrick Lane, Bracebridge, Draper
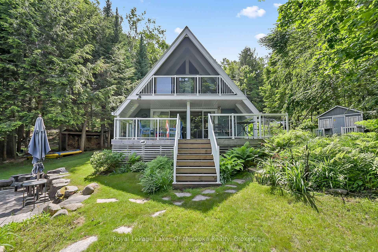
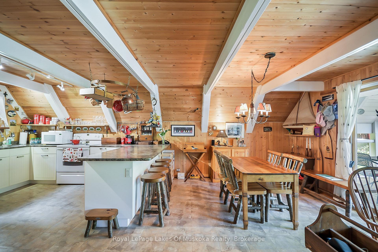
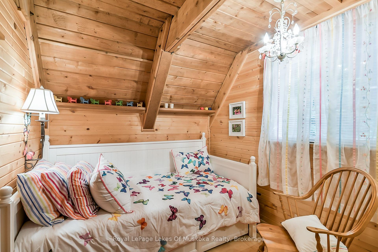
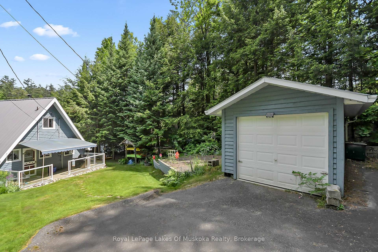
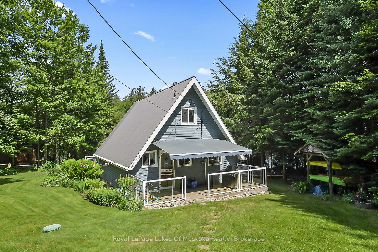
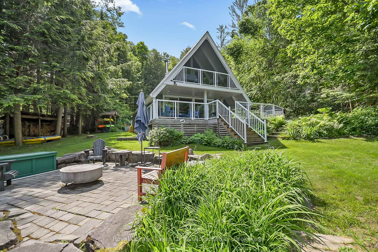
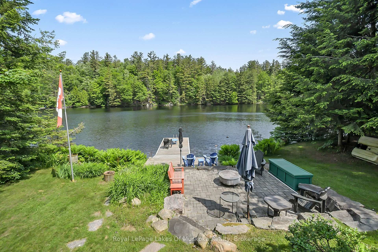
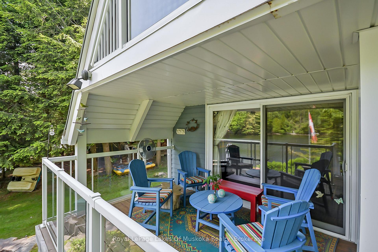
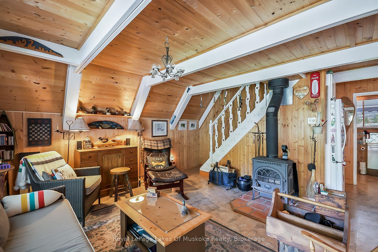
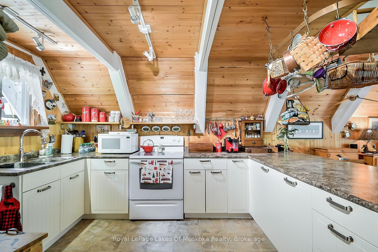
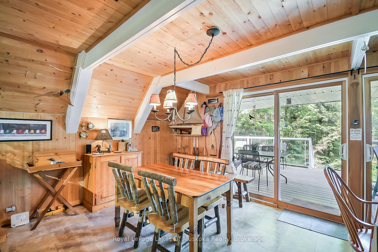
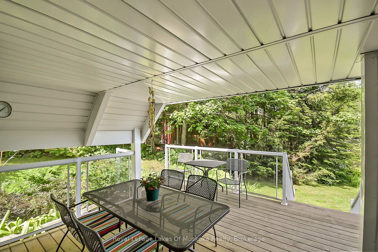
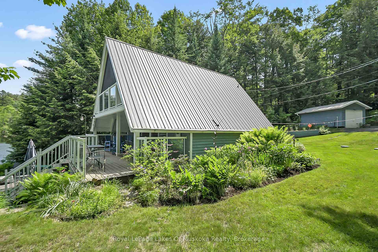
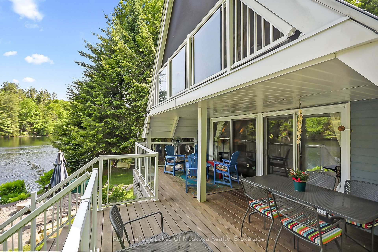
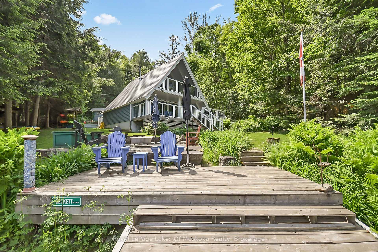
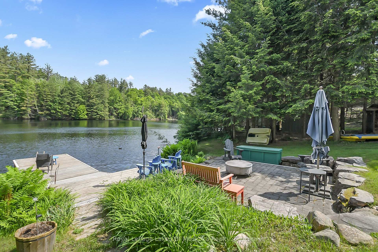
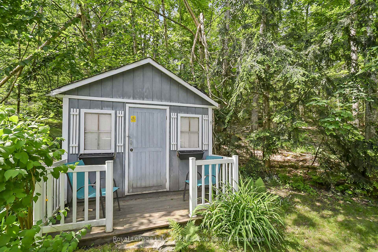
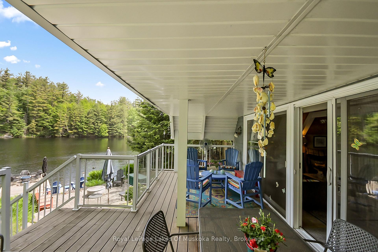
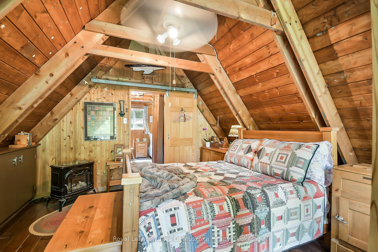
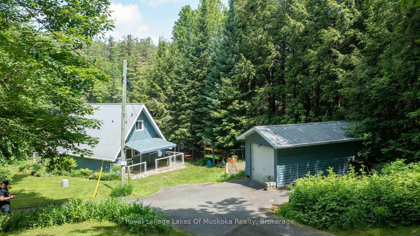
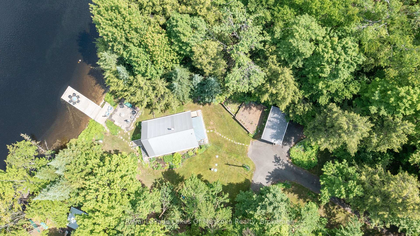
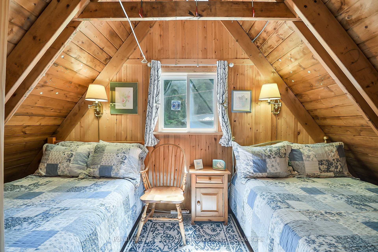
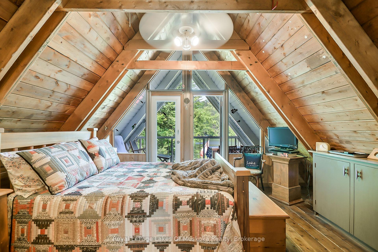
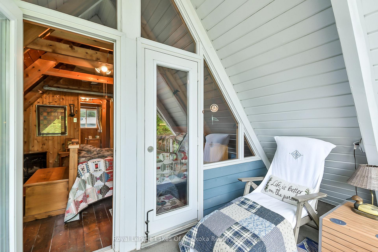
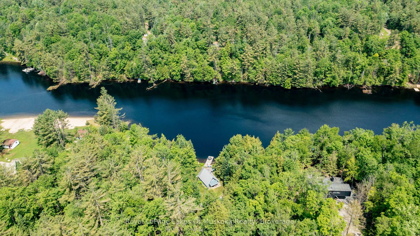
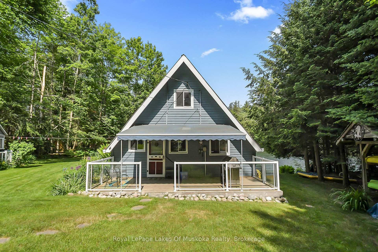
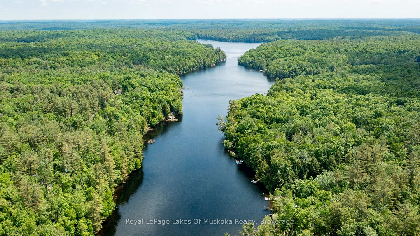
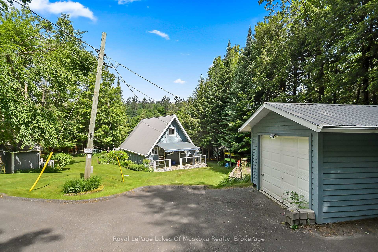
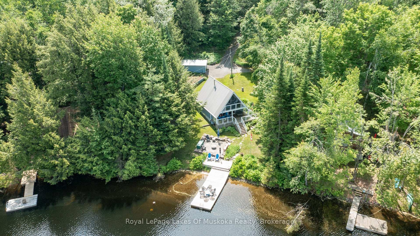
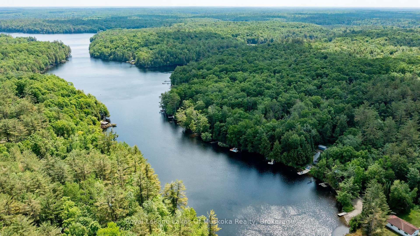
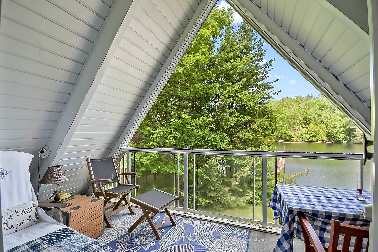
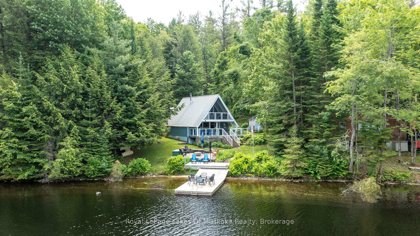
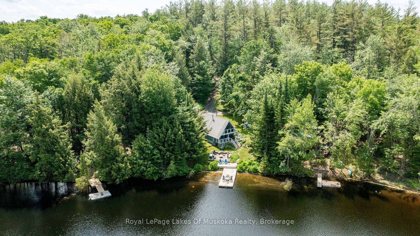
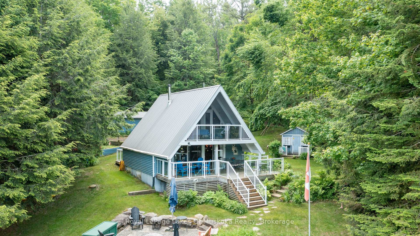
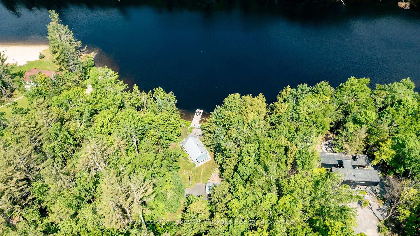
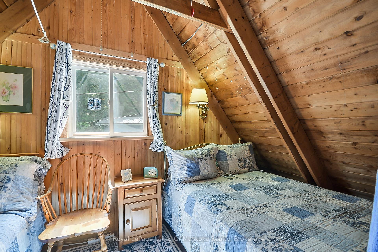
Turnkey 3-Season Muskoka River Cottage Ready for Summer!Cherished by one family for over 33 years, this beautifully maintained and lovingly cared-for cottage is now ready to welcome its next chapter. From the moment you step through the door, youll feel the warmth and pride of ownership that defines this peaceful retreat.This true 3-season A-frame cottage comes fully furnished inside and outjust bring your swimsuit and toothbrush! Enjoy 984 sq. ft. of smartly designed open-concept living with three bedrooms (two upstairs, one on the main floor with a trundle bed), ideal for cozy family time or entertaining friends.The expansive covered porches on both levels invite year-round outdoor enjoyment, rain or shine. Outdoors, relax or play with included features such as the kayak, swim platform, full suite of patio furniture, and garden tools. Even the garage tools and all appliances stay, saving you time, hassle, and money.The metal roof and powder-coated aluminum railings offer long-term, low-maintenance peace of mind. Septic new in 2001. The paved driveway with turning areas, a detached garage, and a charming bunkie/storage shed complete the package.Nestled on a private lot with lush perennial gardens, this cottage is just a short paddle to Orillia Lake and Spence Lake, giving you endless opportunities to explore Muskokas natural beauty.This is more than a cottageits a fully stocked, turnkey lifestyle waiting for your family to start making memories. Dont miss your chance to spend this summer at the lake!
Key Facts & Features
Property Costs
- Annual Property Tax Amount
- $2,203
- Land Transfer Tax Fee
- $7,473
Rental Items
- Rental Equipment
- None
- Under Contract
- None
- Basement Type
- Crawl Space
Interior Features
- Interior Extras
- Carpet Free, Generator - Partial, Water Heater Owned, Water Treatment
- View
- Beach, Forest, River, Trees/Woods
- Security Features
- None
- Fireplace/Stove
- Yes
- Fireplace Features
- Living Room, Wood, Wood Stove
- Elevator
- No
Exterior Features
- Exterior Extras
- Awnings, Deck, Landscaped, Privacy, Porch, Seasonal Living
- Pool
- None
- Property Features
- Clear View, Cul de Sac/Dead End, River/Stream, Sloping, Terraced, Waterfront
- Other Structures
- Garden Shed
Building
- Building Type
- Detached
- Building Style
- Chalet
- Approx Age
- 31-50
Construction
- Exterior Finish
- Metal/Steel Siding
- Roof
- Metal
- Foundation Details
- Concrete Block
- Special Designation
- Unknown
Lot
- Lot Front
- 100.00 ft
- Lot Depth
- 271.00 ft
- Lot Shape
- Rectangular
Inclusions
- Inclusions
- All items seen, all furniture inside and out, all kitchen stock, all outdoor water toys, BBQ, all items on the walls.
Exclusions
- Exclusions
- Owners clothes and toiletries.
Parking & Garages
- Garage Type
- Detached
- Garage Spaces
- 4
- Parking Spaces
- 6
- Total Garage And Parking Spaces
- 10
Heating & Cooling
- Heat Source
- Wood
- Heat Type
- Other
- Air Conditioning
- None
- Water
- Other
- Sewers
- Septic
- Natural Gas
- No
- Hydro
- Yes
- Cable
- No
- Telephone
- Available
- Bedrooms
- 3
- Washrooms
- 1
- Kitchens
- 1
Room sizes
- Bedroom—Main level
- Kitchen—Main level
- Dining Room—Main level
- Living Room—Main level
- Primary Bedroom—Second level
- Bedroom—Second level
Washrooms
- 3-piece, Main
- Municipality
- Bracebridge
- Neighbourhood
- Draper
- Main cross streets
- Highway 118 East and Ashley Lane
- Zoning
- SR1
- Directions
- Hwy 118 east to Ashley Lane to Kirkpatrick Lane
- Waterfront
- Direct
- MLS® number
- X12232358
- Data source
- Toronto Regional Real Estate Board
- Status change
- 2025-06-23
- Listed on
- 2025-06-18
- Days on market
- 5 days
- Possession date
- 2025-07-01
- Possession type
- Immediate
- Co-op commission
- 2.5% plust HST
- Seller
- Listed by
- Royal LePage Lakes Of Muskoka Realty
Home Market Value
Current home valuation for 1005 Kirkpatrick Lane, Bracebridge, Draper, Bracebridge, ON. Listed for $549,900
HOMEH Estimate
$512,146
Estimated Sales Range
$404,595 - $619,697
HOMEH Estimate for 1005 Kirkpatrick Lane, Bracebridge, Draper
Calculated with a real agent's CMA method — 45+ years of experience, codified. Not an AI guess.
For the owner
Is this your home? Track its value.
Get this home's HOMEH Estimate by email once a month, with how many homes are for sale around you.
Mortgage Payment Calculator
Compare up to 4 down payment scenarios
5% on first $500K + 10% on $49,900 over $500K
$29,990
| Scenario 1 | Scenario 2 | Scenario 3 | Scenario 4 | |
|---|---|---|---|---|
−Down payment | % $ | % $ | % $ | % $ |
+CMHC insurance | $20,786 | $15,342 | $13,088 | $0 |
=Total mortgage | $540,441 | $510,252 | $480,503 | $439,920 |
Amortization | ||||
Mortgage rate | % | % | % | % |
| Payment frequency | ||||
=Mortgage payment | $2,639monthly | $2,491monthly | $2,346monthly | $2,148monthly |
Land Transfer Tax
$7,473
$7,473
Around this home
No schools found nearby
Data provided by OpenStreetMap & Fraser Institute School Rankings
Ask HOMEH
New!Hi there!
👋Text or call (416) 301-9001
Recommended for you
Based on homes you've looked at.
No recommended properties found.
Nearby similar homes
No nearby properties found.
More real estate resources
Other homes nearby
Explore this area
Nearby neighbourhoods
No nearby listings available.