
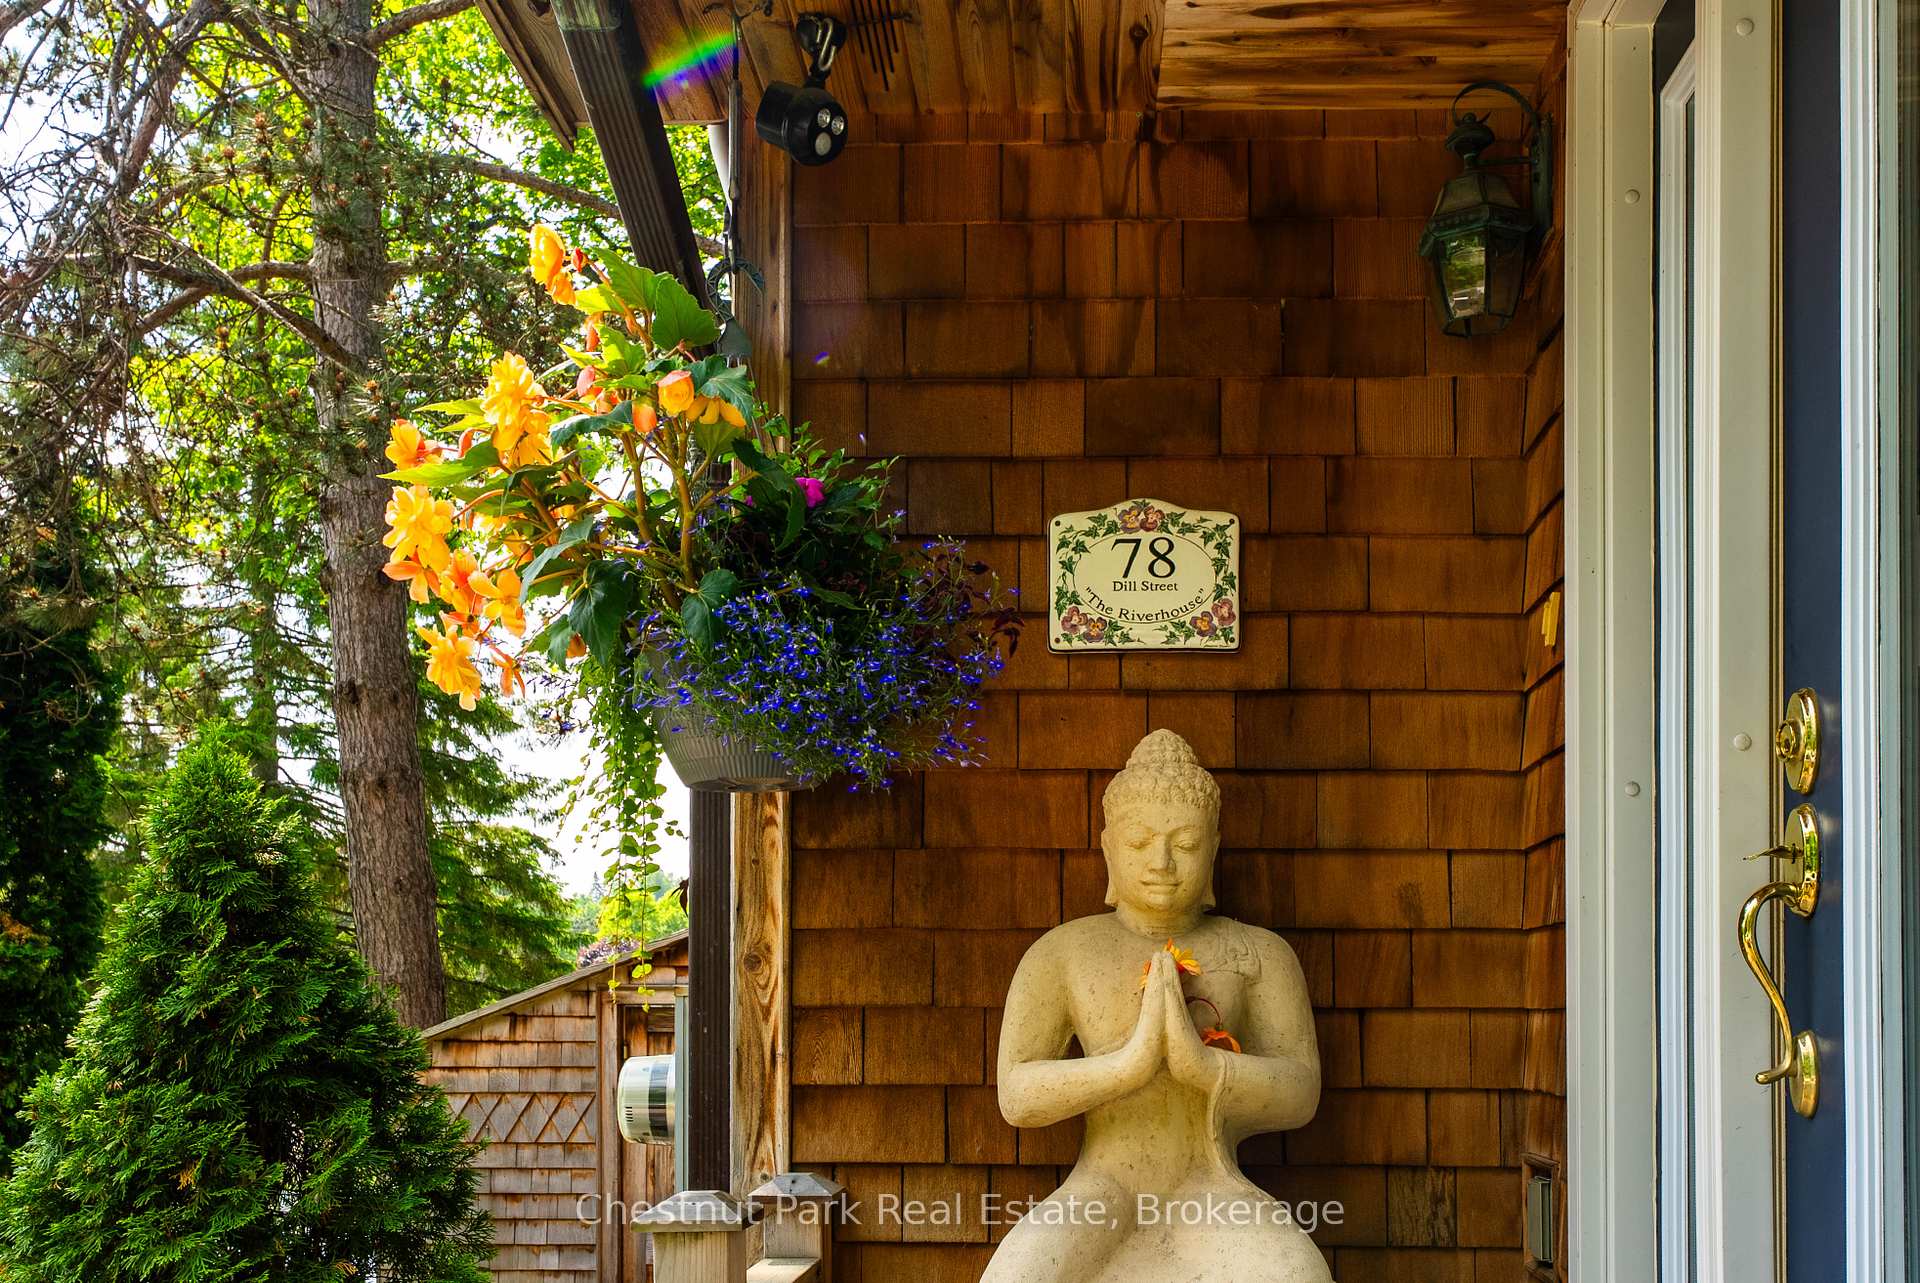
78 Dill Street
Bracebridge (Macaulay), ON P1L 1E5
- 2Bedrooms
- 2Bathrooms
- 5Garage
- 1500–2000Sq Ft
- $5,528Tax
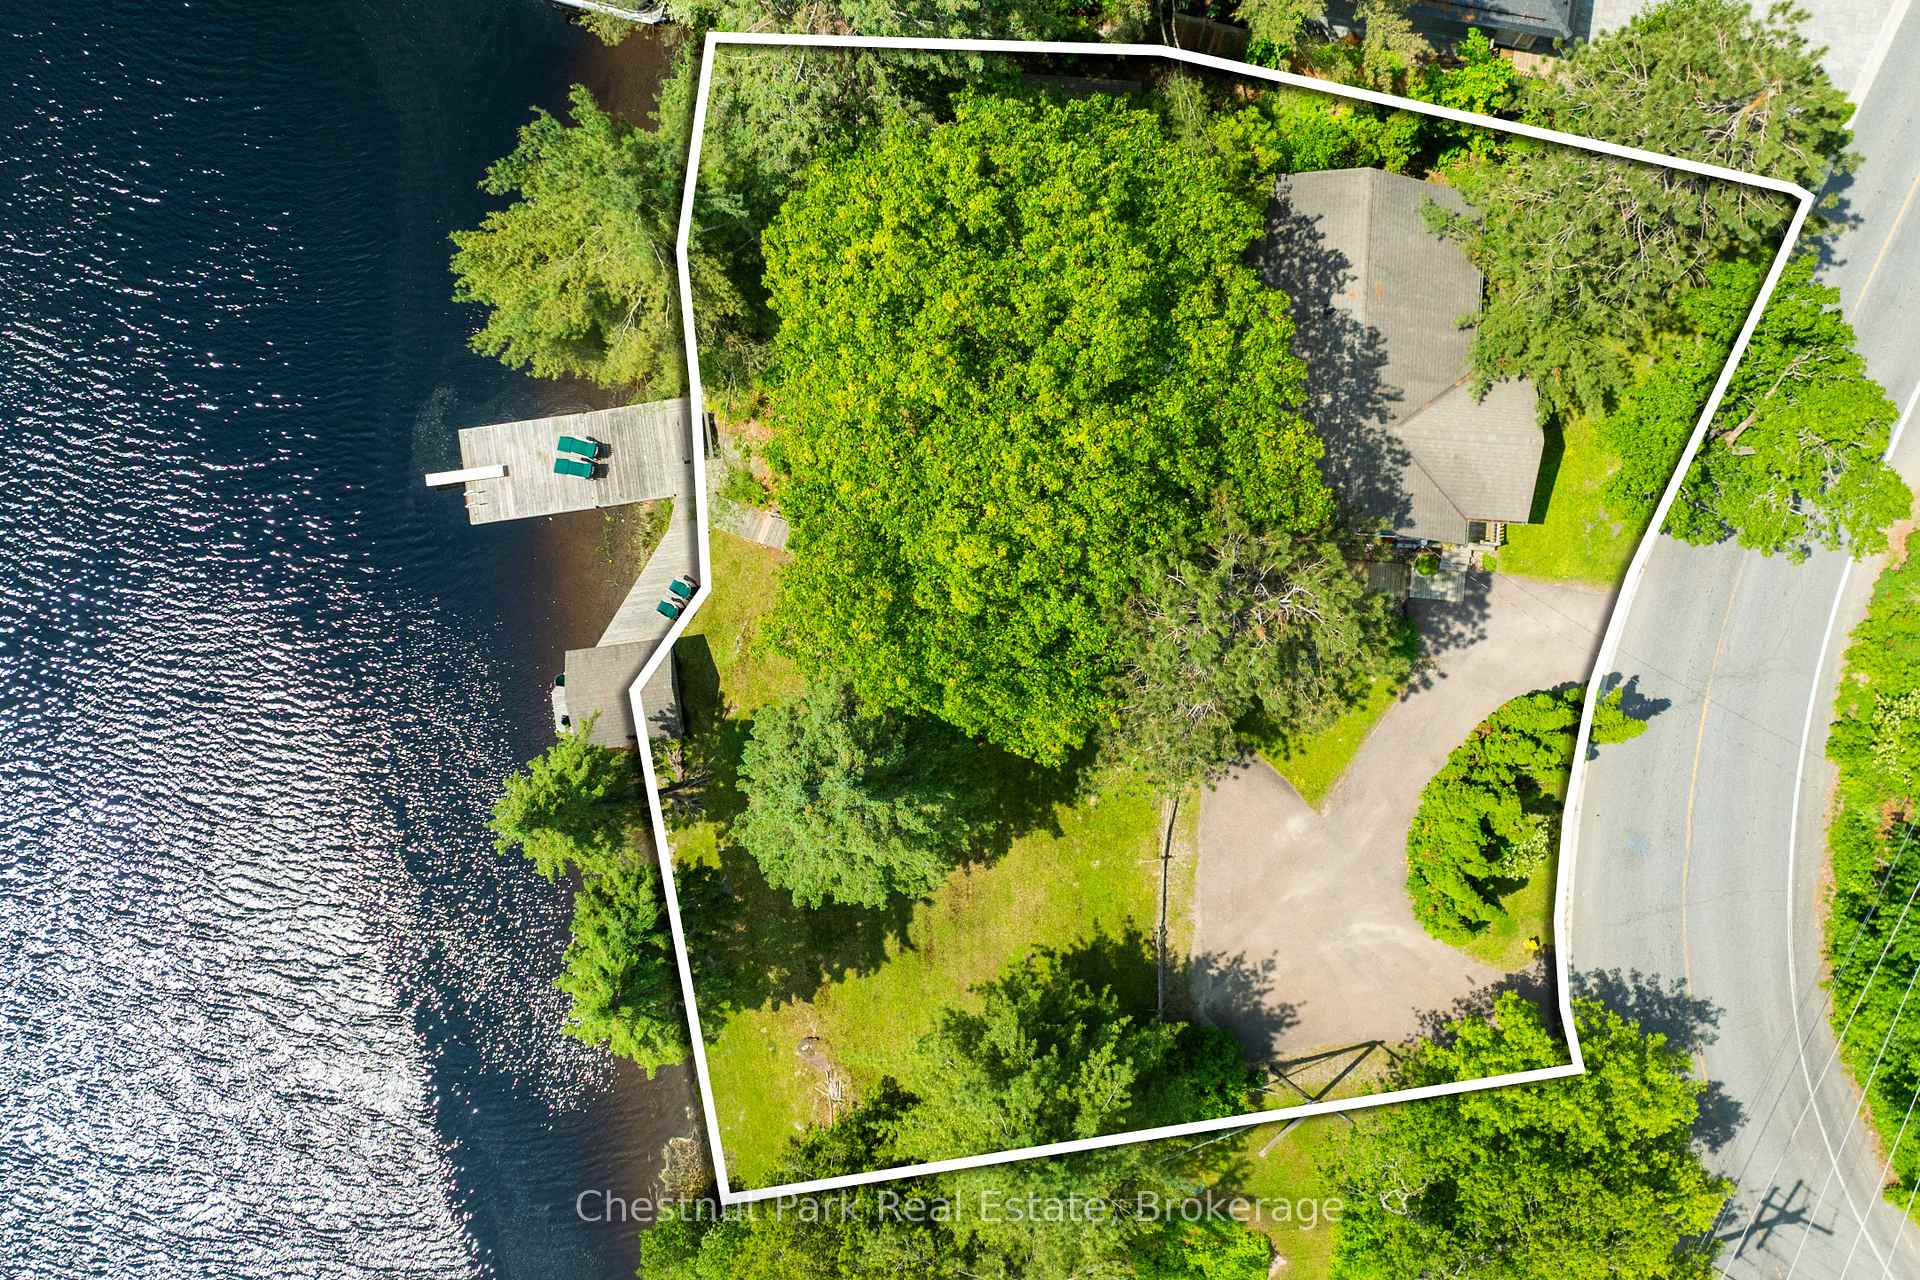
- 119×106 ftLot Size
 Estimated Value:$846,668See Free Estimate Report

Property not available for sale or for rent.
HOMEH One: full-service selling for a 1% listing fee. The buyer's agent commission is separate.
Free Home EvaluationHow Much Is My Home Worth?Homes for Sale NearbySale & Price History for 78 Dill Street, Bracebridge, Macaulay
| Start Date | End Date | Price | Event | MLS# |
|---|---|---|---|---|
| 2025-06-18 | 2025-06-24 | Login to See Prices | Sold | x12228956 |
Real estate boards require you to or to see the full details of this property.
*Sold prices and complete sale & price history are regulated data. Under the Trust in Real Estate Services Act, 2002 (TRESA) and the rules of the Real Estate Council of Ontario (RECO), and pursuant to the Multiple Listing Service® rules of the Canadian Real Estate Association (CREA) and the Toronto Regional Real Estate Board (TRREB), this information may be shown only to registered users who have agreed to the applicable terms of use (a Virtual Office Website, or "VOW," arrangement). HOMEH Inc., Brokerage therefore provides it to signed-in members only. Creating an account is free and takes under a minute.
About 78 Dill Street, Bracebridge, Macaulay
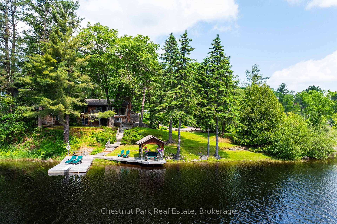
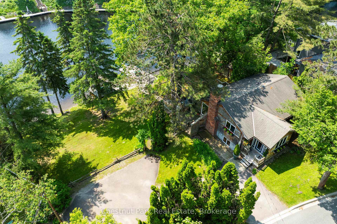
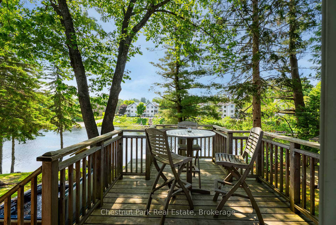
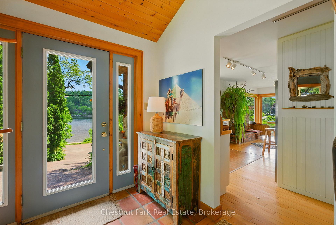
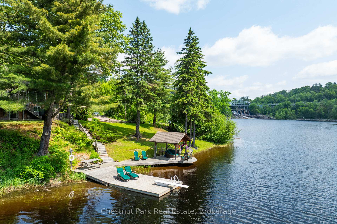
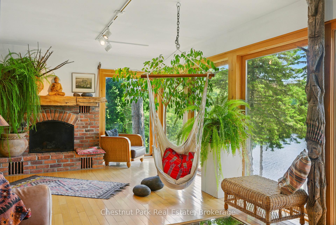
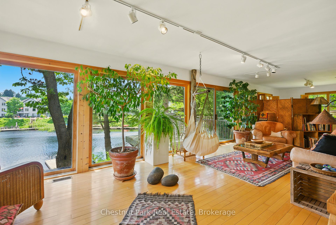
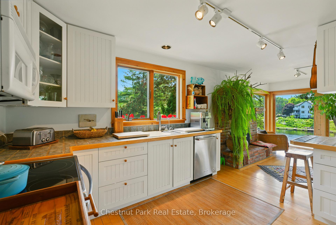
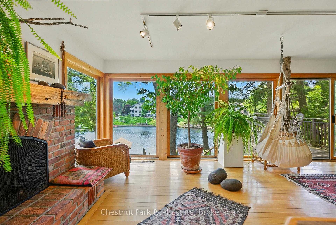
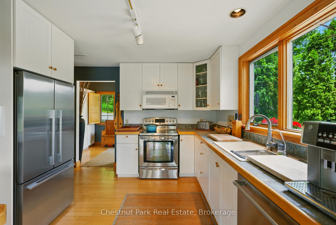
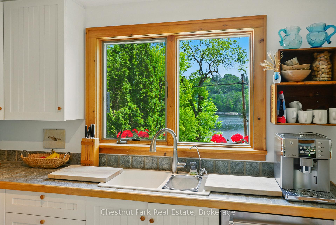
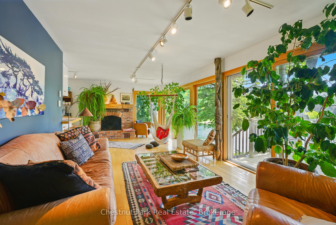
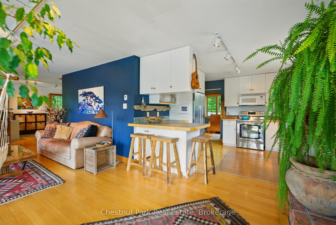
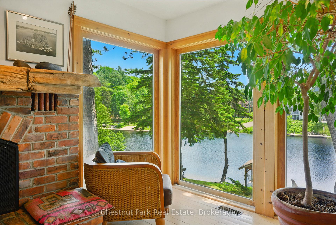
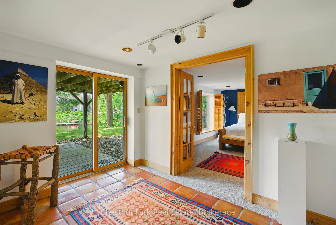
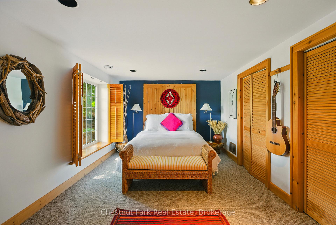
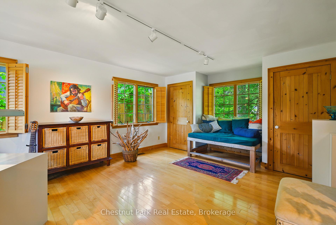
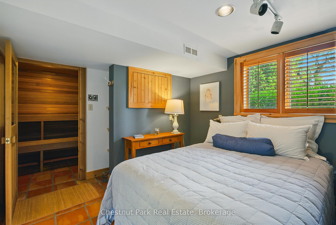
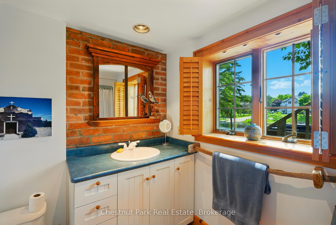
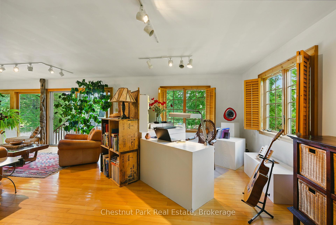
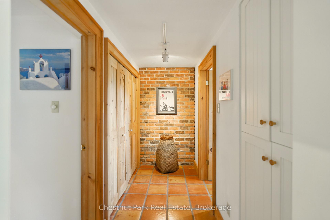
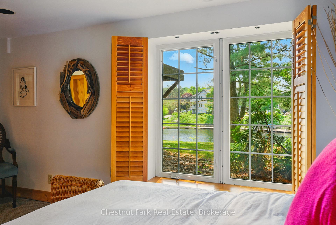
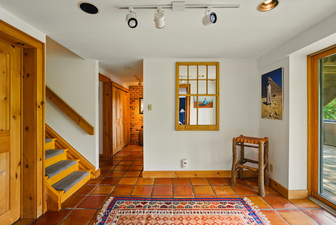
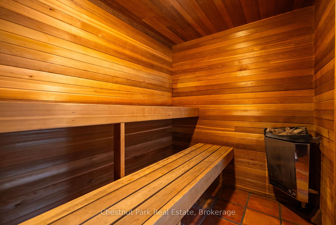
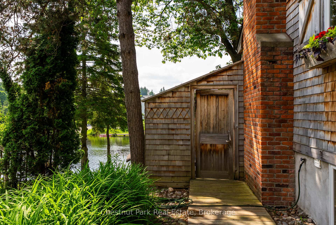
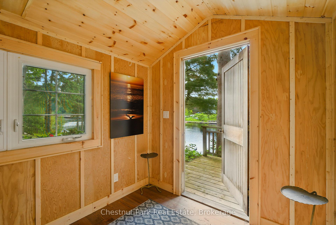
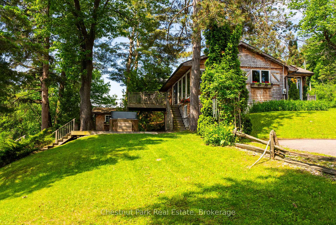
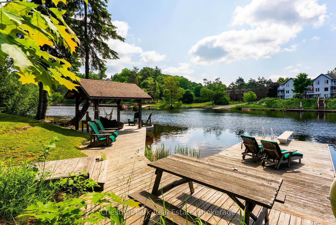
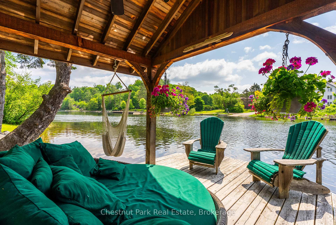
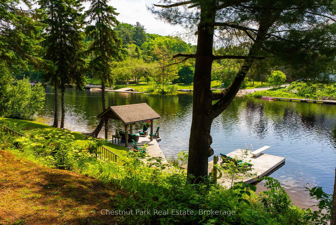
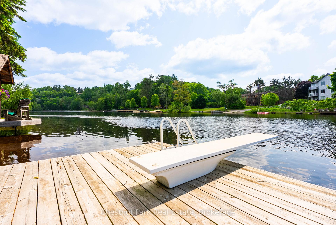
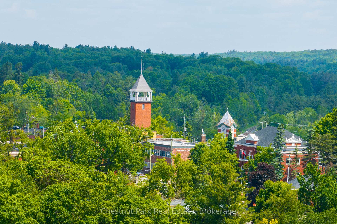
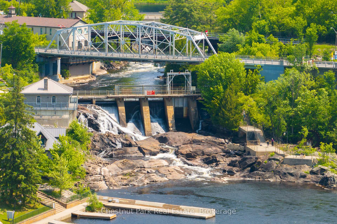
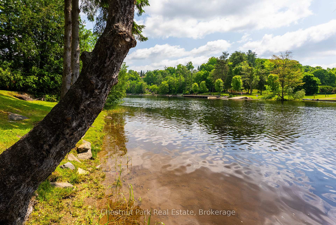
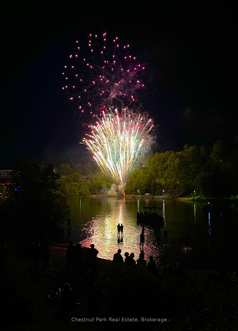
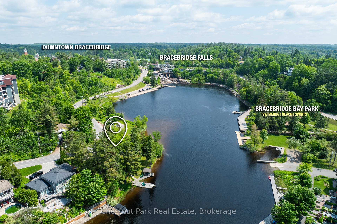
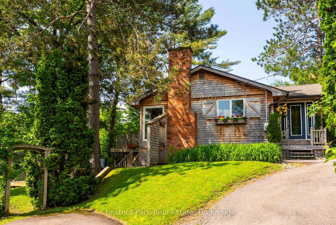
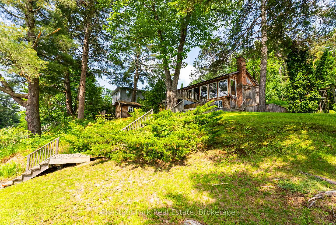
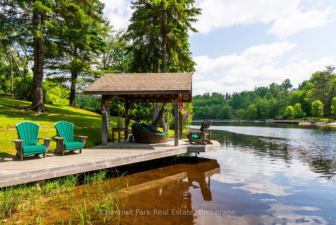
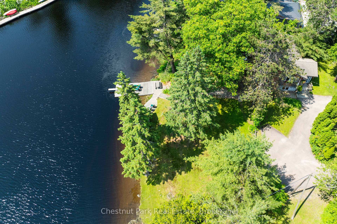
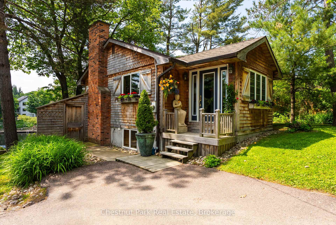
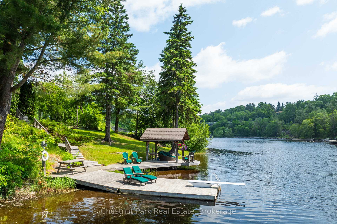
Welcome to the most charming and inviting year-round riverside home in the heart of Bracebridge, Muskoka - with direct boating access to Lake Muskoka! A dreamy waterside residence oozes with Artisanal charm and fine craftsmanship and is beautifully located within a stones throw of the Iconic Bracebridge Falls, boasting a walk score of 10 out of 10 to the finest Boutiques and Restaurants. Stunning postcard perfect property of gentle lawns contouring to beautiful South facing private waters that gift an idyllic mixture of sand and deeper shores with plentiful dockage for sun and surf. This well-appointed sun filled Muskoka Residence presents an inviting combination of chic living influenced with artistic flair. The sweeping & spacious main floor serves up open concept kitchen and living touched by cool nooks and private spaces that host water views from all vantage points & an antique reclaimed brick fireplace accented with stunning wood mantle of Lake Joe provenance, all surrounded by glistening wood floors. The panorama of windows seamlessly invites the inside to the outside. The warmth of the spacious lower level is infused by handsome Terra cotta flooring leading to the spacious bedrooms. This is the perfect year-round home or 4 seasons holiday hideaway, complete with full sauna, outdoor spa and bunkie. There is a Zen feeling of tranquility, and it is the perfect young family, professional or retiree haven with a natural "something for everyone" ambience. Well maintained & beautifully private inside and out, with a stunning location gifting the views and sounds of spring's gushing falls. This one has it all - along with direct boating access to lakes Muskoka, Rosseau and Joe. Pick your pleasure - your permanent home or your permanent holiday destination. With front row seats to the iconic Bracebridge Bay firework shows, this Heart of Muskoka Jewel awaits.
Key Facts & Features
Property Costs
- Annual Property Tax Amount
- $5,528
- Land Transfer Tax Fee
- $16,375
- Basement Type
- Finished with Walk-Out
Interior Features
- Interior Extras
- Sauna, Water Heater
- View
- Bay, River
- Fireplace/Stove
- Yes
- Fireplace Features
- Wood
- Elevator
- No
Exterior Features
- Exterior Extras
- Deck, Hot Tub, Year Round Living
- Pool
- None
- Property Features
- Beach, Lake Access, Park, River/Stream
- Other Structures
- Other
Building
- Building Type
- Detached
- Building Style
- Bungalow
Construction
- Exterior Finish
- Wood
- Roof
- Asphalt Shingle
- Foundation Details
- Concrete Block
- Special Designation
- Unknown
Lot
- Lot Front
- 119.00 ft
- Lot Depth
- 106.00 ft
Inclusions
- Inclusions
- Dock furniture, Stove, Fridge, Dishwasher, Washer, Dryer
Parking & Garages
- Garage Type
- None
- Garage Spaces
- 5
- Parking Spaces
- 5
- Total Garage And Parking Spaces
- 5
Heating & Cooling
- Heat Source
- Gas
- Heat Type
- Forced Air
- Air Conditioning
- Central Air
- Water
- Municipal
- Sewers
- Sewer
- Bedrooms
- 2
- Washrooms
- 2
- Kitchens
- 1
Room sizes
- Living Room—Main level
- Living Room—Main level, Fireplace
- Kitchen—Main level
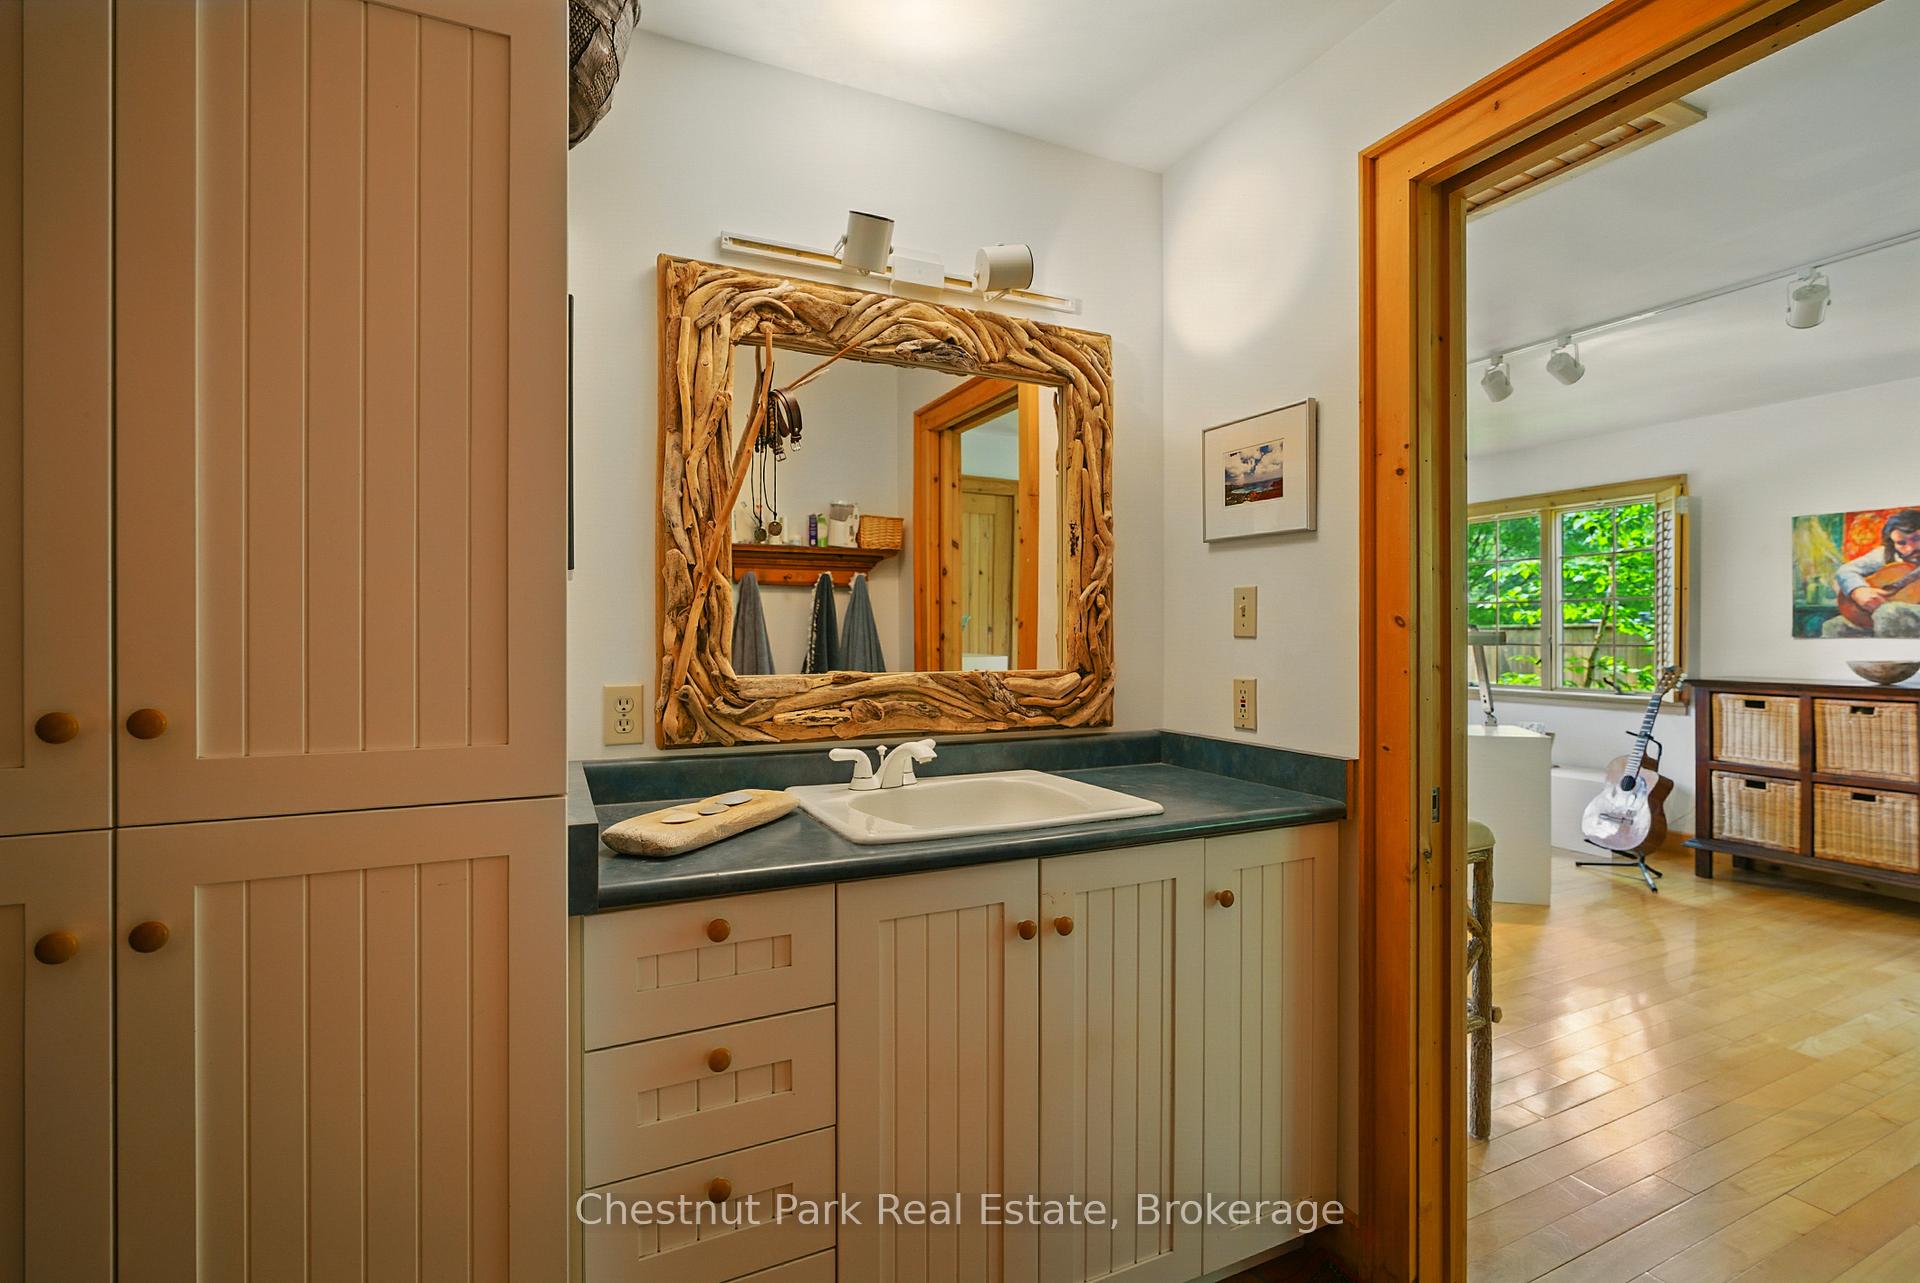
- Bathroom—Main level, 4 Pc Bath
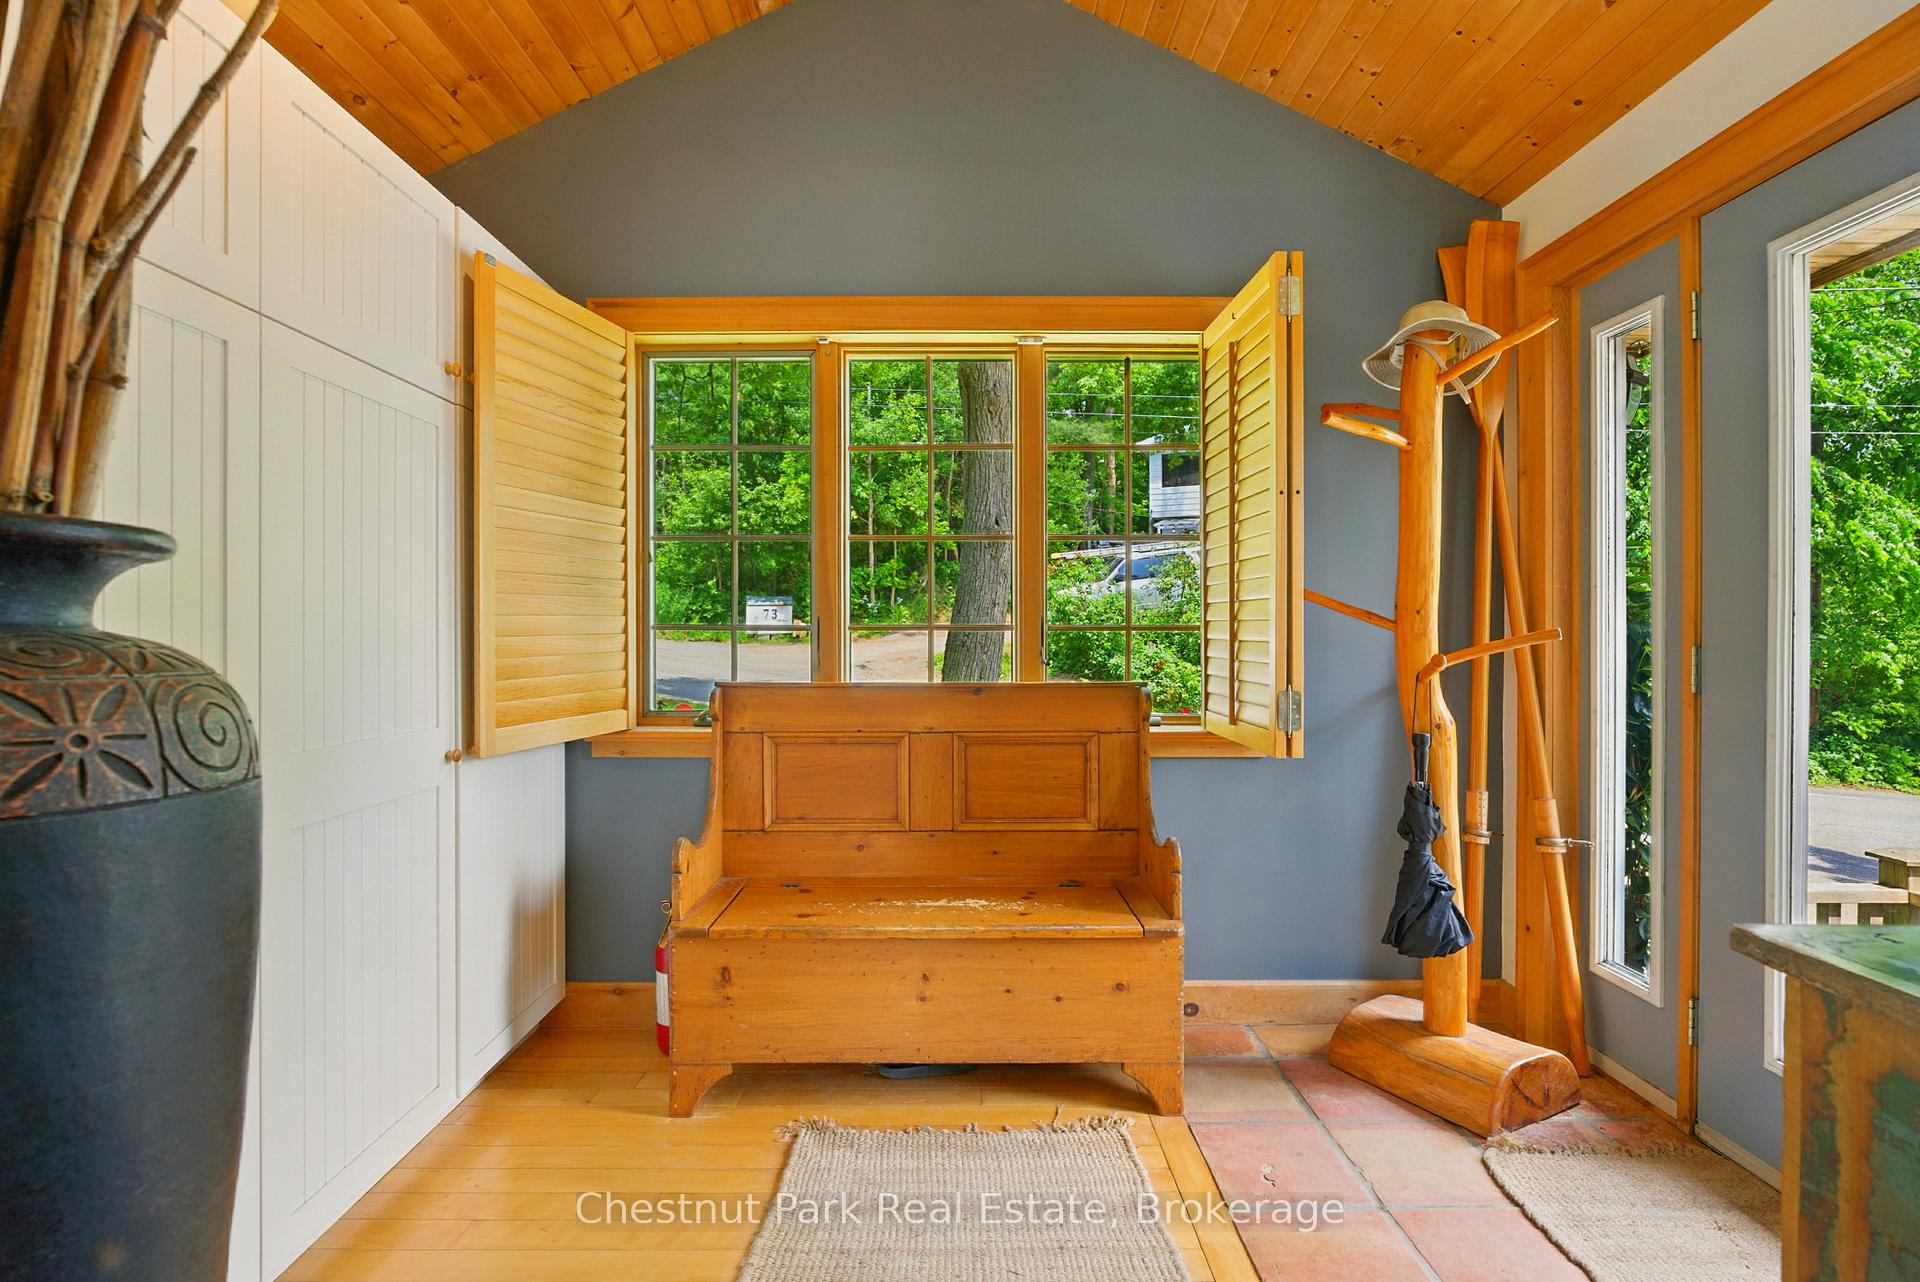
- Foyer—Main level
- Bedroom—Lower level
- Bedroom 2—Lower level
- Bathroom—Lower level, 4 Pc Bath
- Other—Lower level, Sauna
- Other—Lower level, Walk-Out
Washrooms
- 4-piece, Main
- 4-piece, Lower
- Municipality
- Bracebridge
- Neighbourhood
- Macaulay
- Main cross streets
- Dill Street/Wharf Road
- Zoning
- R1
- Directions
- Wellington Street to Dill Street #78. Or Wharf road turns into Dill Street #78. Sign on property
- Waterfront
- Direct
- MLS® number
- X12228956
- Data source
- Toronto Regional Real Estate Board
- Status change
- 2025-06-24
- Listed on
- 2025-06-18
- Days on market
- 6 days
- Possession type
- Other
- Co-op commission
- 2.5
- Seller
- Listed by
- Chestnut Park Real Estate
Home Market Value
Current home valuation for 78 Dill Street, Bracebridge, Macaulay, Bracebridge, ON. Listed for $995,000
HOMEH Estimate
$846,668
Estimated Sales Range
$592,668 - $1,100,668
HOMEH Estimate for 78 Dill Street, Bracebridge, Macaulay
Calculated with a real agent's CMA method — 45+ years of experience, codified. Not an AI guess.
For the owner
Is this your home? Track its value.
Get this home's HOMEH Estimate by email once a month, with how many homes are for sale around you.
Mortgage Payment Calculator
Compare up to 4 down payment scenarios
5% on first $500K + 10% on $495,000 over $500K
$74,500
| Scenario 1 | Scenario 2 | Scenario 3 | Scenario 4 | |
|---|---|---|---|---|
−Down payment | % $ | % $ | % $ | % $ |
+CMHC insurance | $36,815 | $27,761 | $23,681 | $0 |
=Total mortgage | $957,190 | $923,261 | $869,431 | $796,000 |
Amortization | ||||
Mortgage rate | % | % | % | % |
| Payment frequency | ||||
=Mortgage payment | $4,673monthly | $4,508monthly | $4,245monthly | $3,886monthly |
Land Transfer Tax
$16,375
$16,375
Around this home
Data provided by OpenStreetMap & Fraser Institute School Rankings
Ask HOMEH
New!Hi there!
👋Text or call (416) 301-9001
Recommended for you
Based on homes you've looked at.
No recommended properties found.
Nearby similar homes
No nearby properties found.
More real estate resources
Other homes nearby
Explore this area
Nearby neighbourhoods
No nearby listings available.