
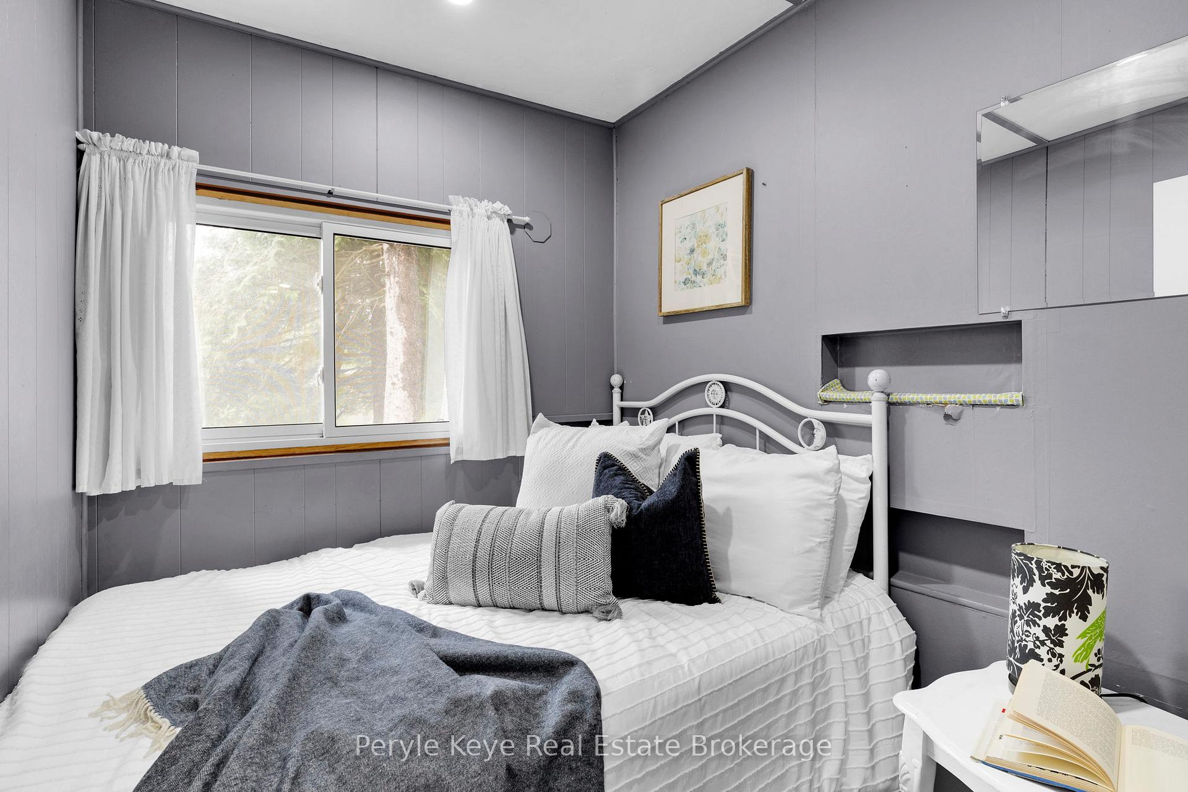
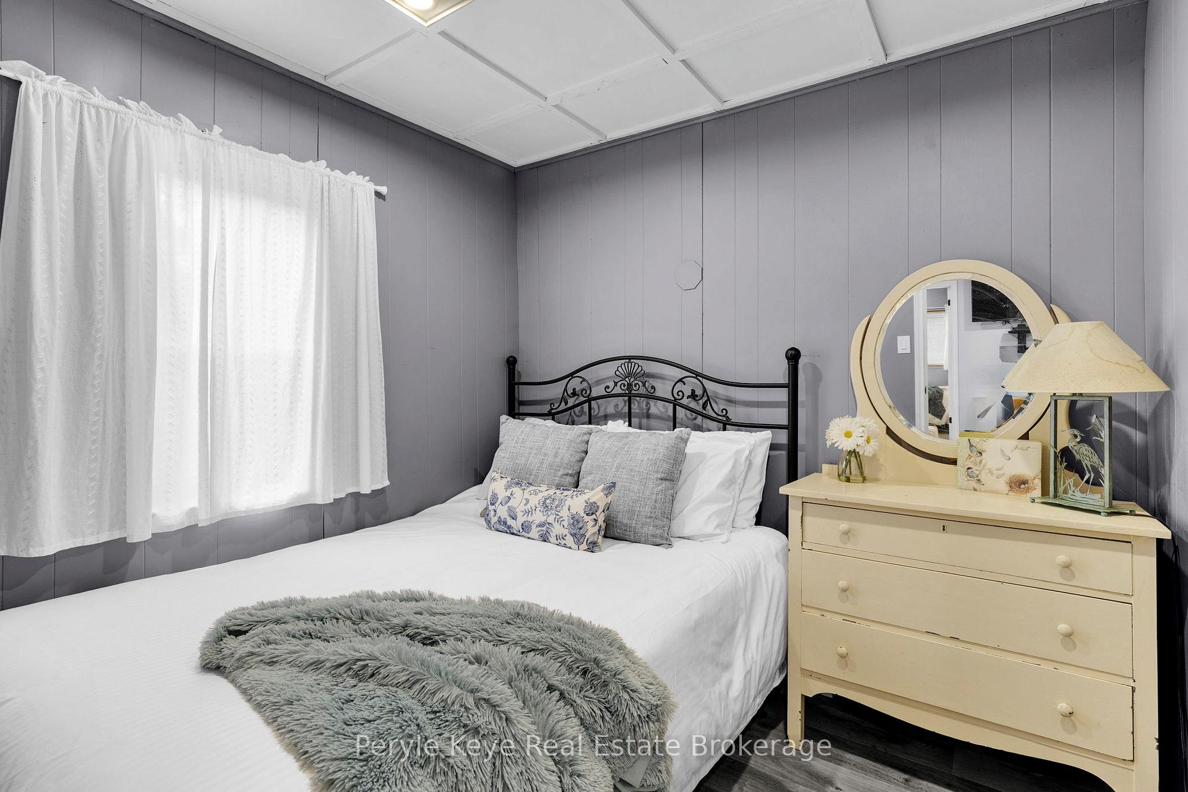
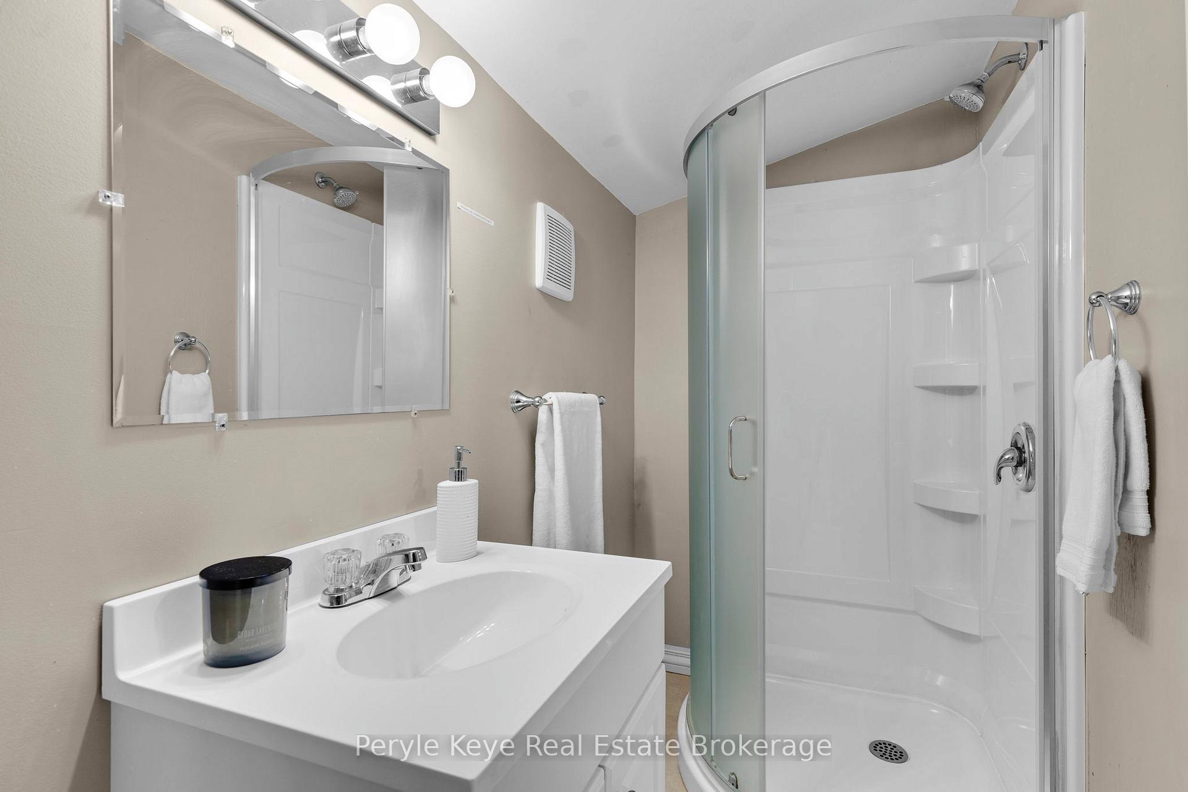
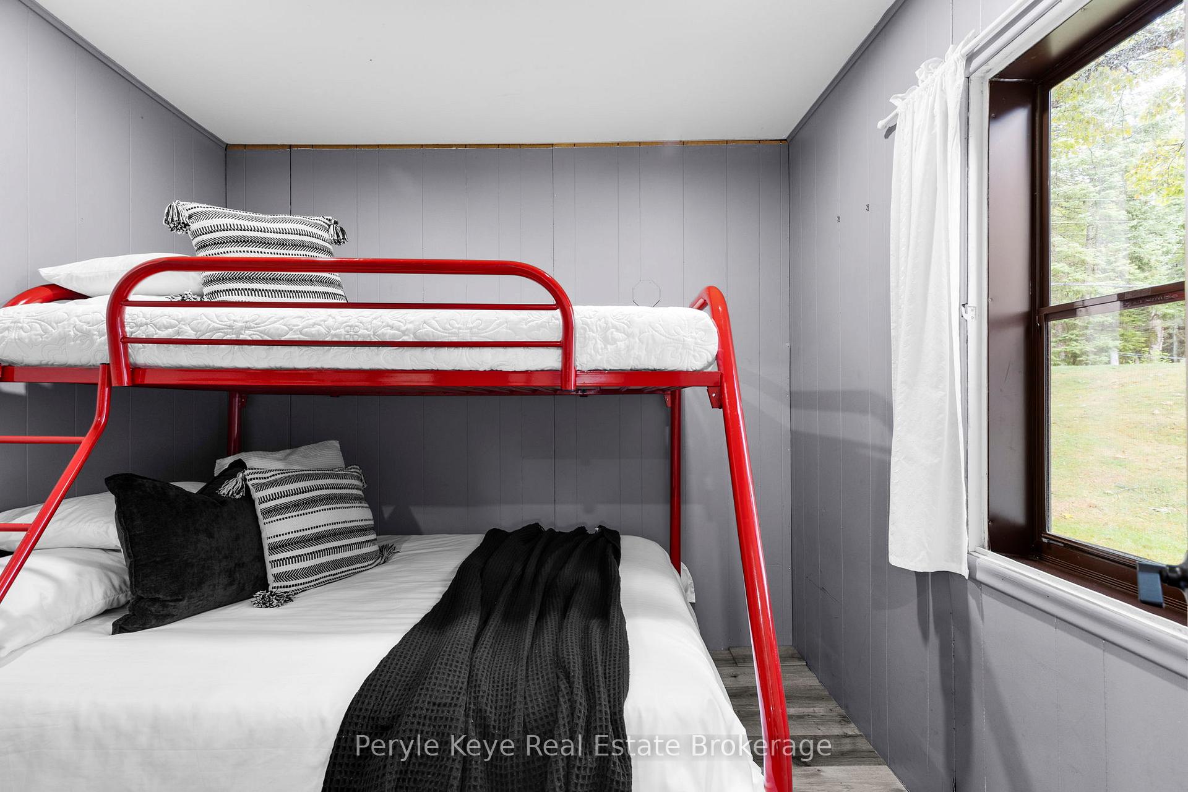

1025 & 1027 Big Island Road
Bracebridge (Draper), ON P1L 1X1
- 7Bedrooms
- 3Bathrooms
- 2Garage
- 2000–2500Sq Ft
- $4,155Tax
- 100×239 ftLot Size
 Estimated Value:$930,510See Free Estimate Report

Sale & Price History for 1025 & 1027 Big Island Road, Bracebridge, Draper
| Start Date | End Date | Price | Event | MLS# |
|---|---|---|---|---|
| No listing history available | ||||
Real estate boards require you to or to see the full details of this property.
*Sold prices and complete sale & price history are regulated data. Under the Trust in Real Estate Services Act, 2002 (TRESA) and the rules of the Real Estate Council of Ontario (RECO), and pursuant to the Multiple Listing Service® rules of the Canadian Real Estate Association (CREA) and the Toronto Regional Real Estate Board (TRREB), this information may be shown only to registered users who have agreed to the applicable terms of use (a Virtual Office Website, or "VOW," arrangement). HOMEH Inc., Brokerage therefore provides it to signed-in members only. Creating an account is free and takes under a minute.
About 1025 & 1027 Big Island Road, Bracebridge, Draper
Summarized Description
- Two fully equipped cottages on one lot.
- Southwest exposure for optimal sunlight.
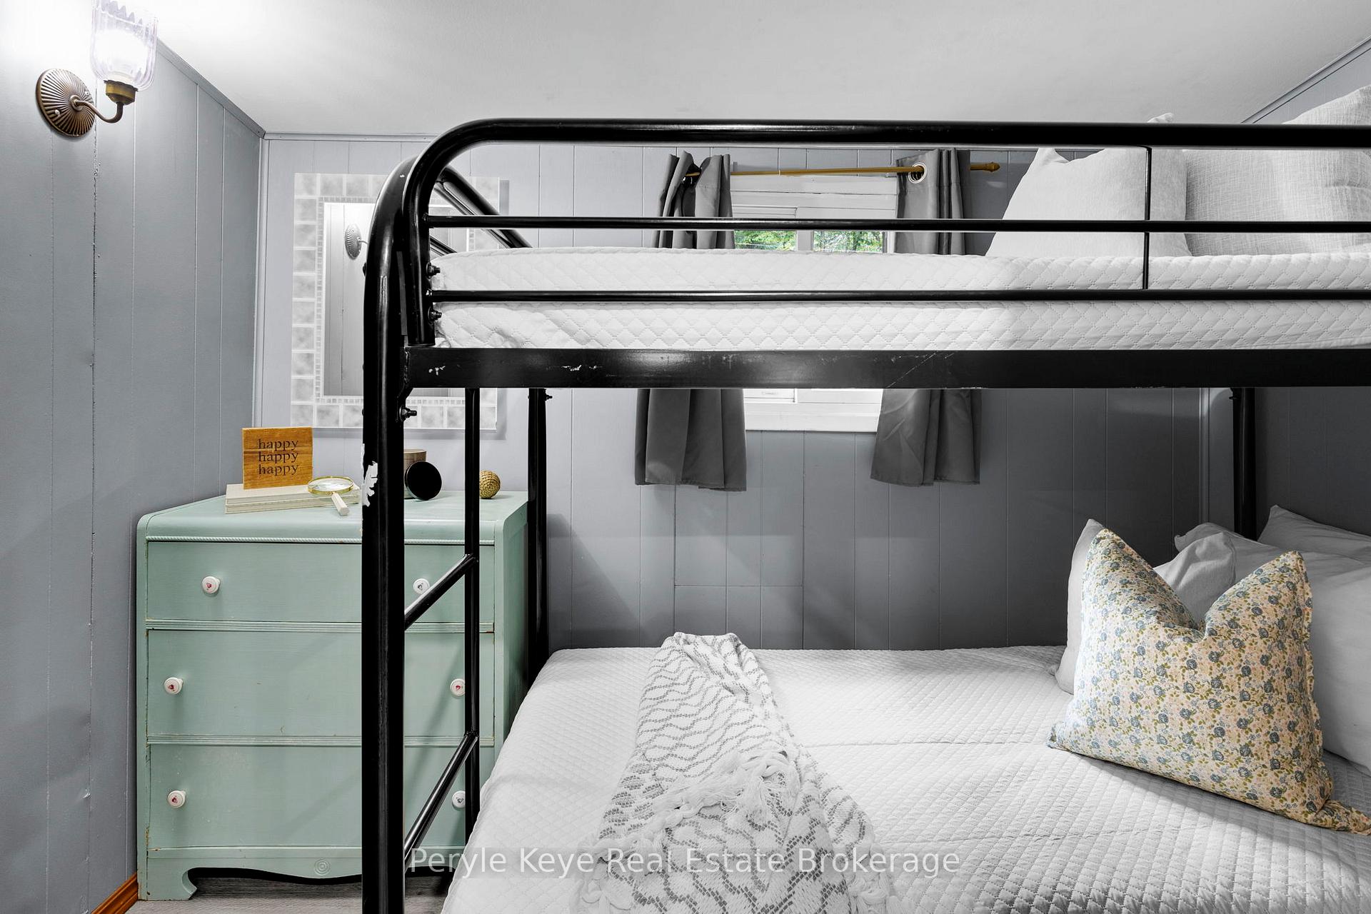
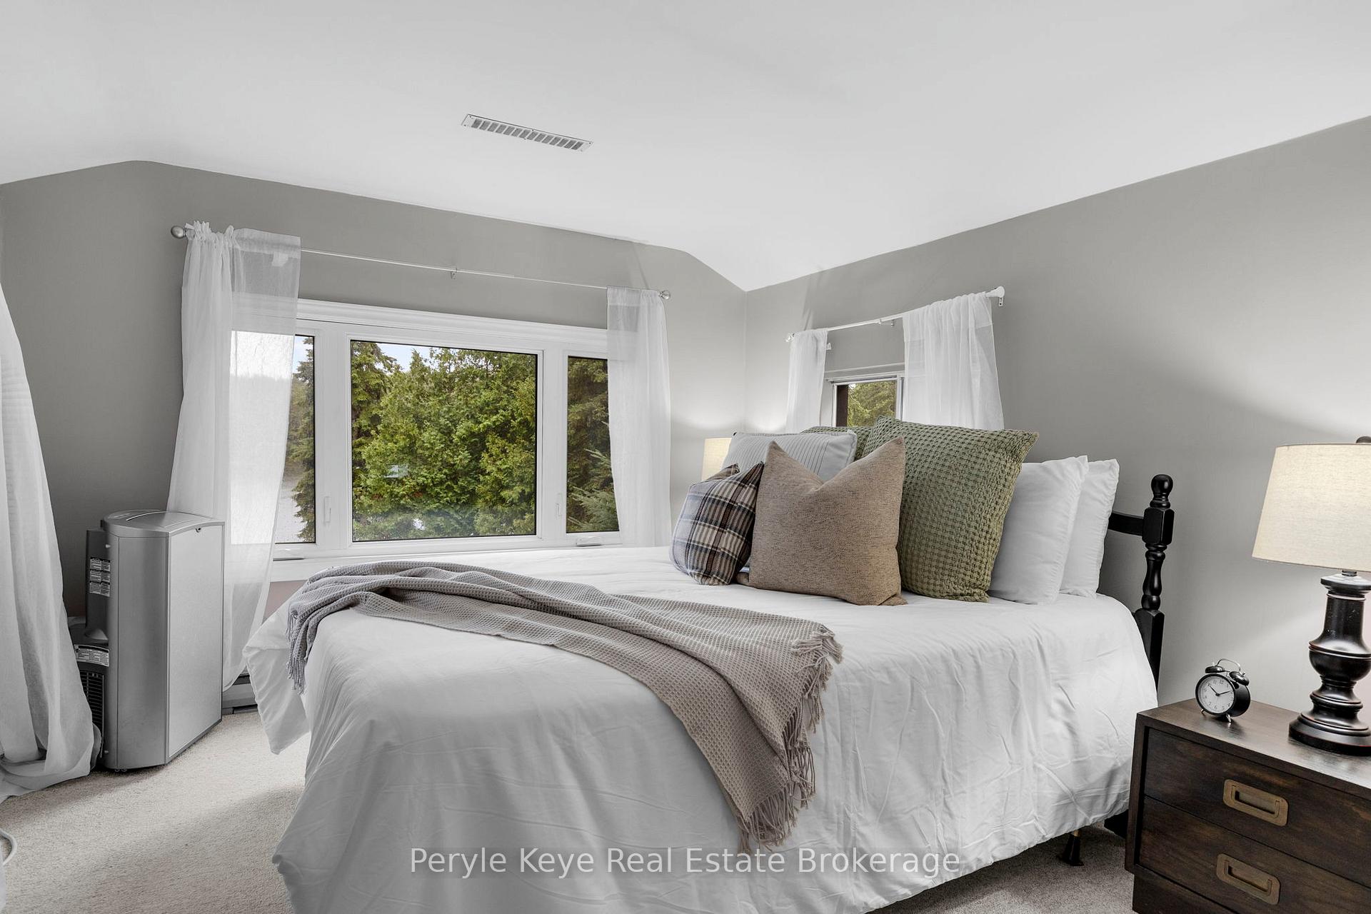
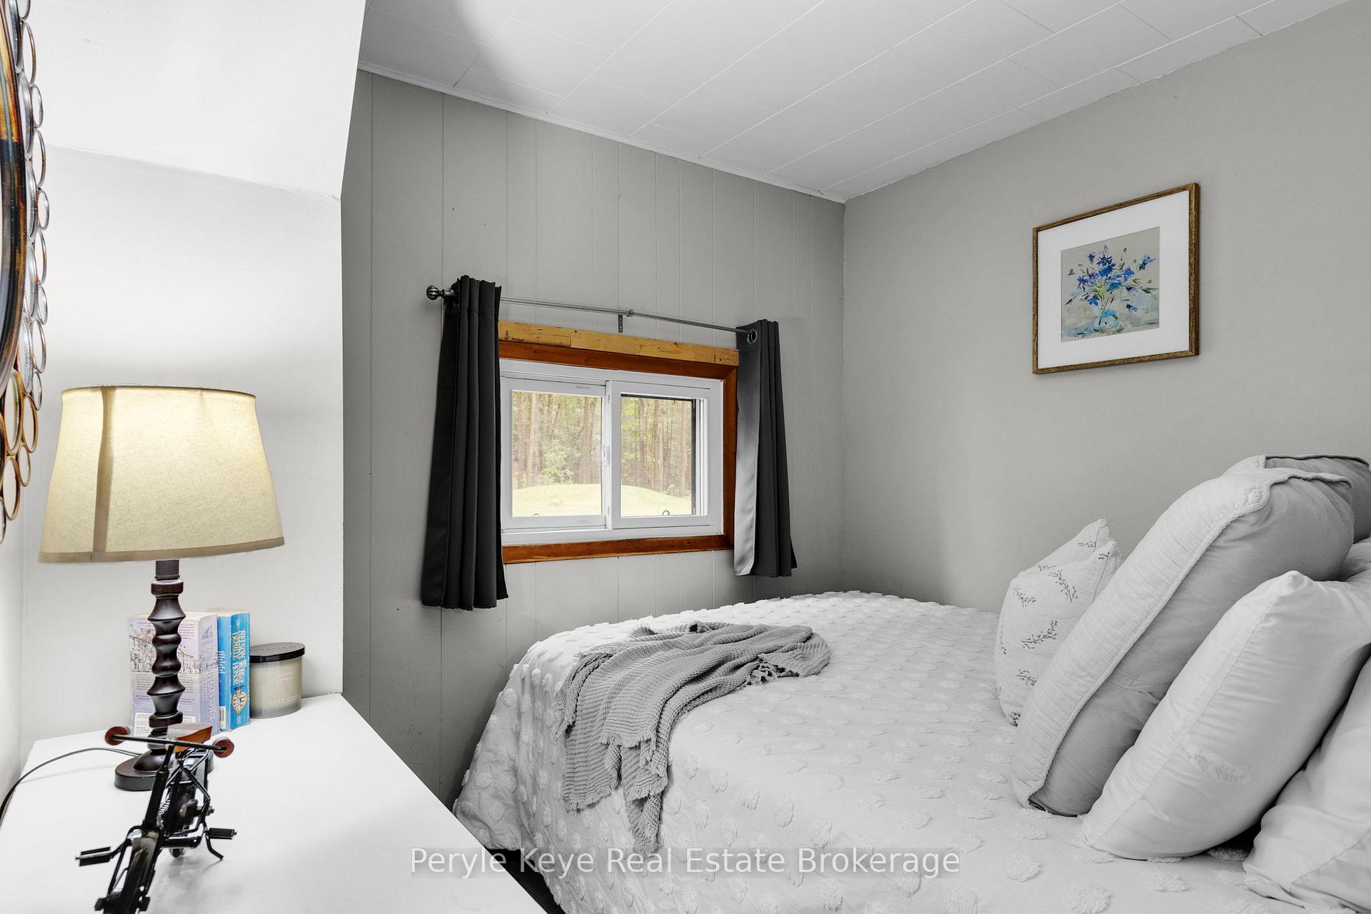
- Main cottage with 5 bedrooms and 2 baths.
- Second cottage offers 3 bedrooms and privacy.
- 40' dock ideal for swimming and boating.
- New septic system installed in 2021.
- Strong investment potential for rentals.
- Perfect for family gatherings and retreats.
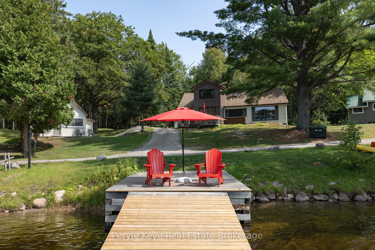
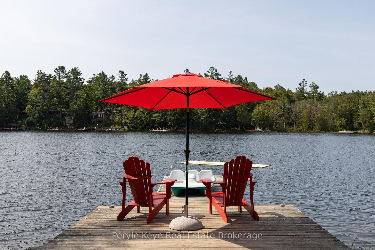
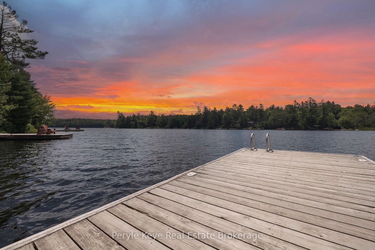
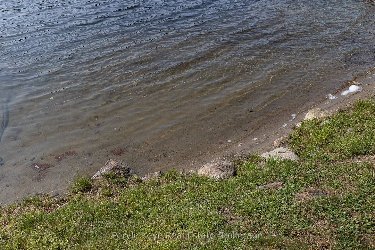
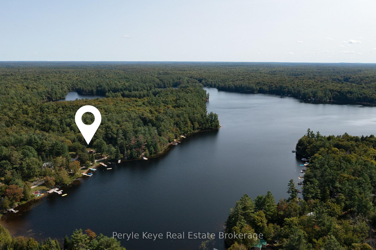
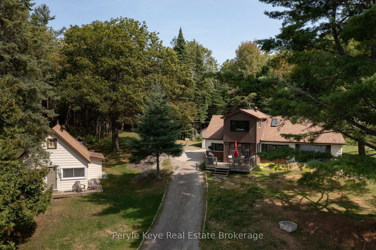
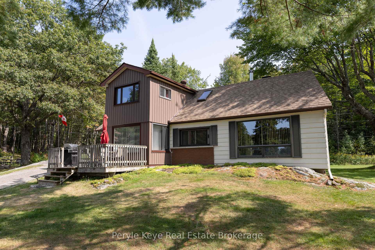
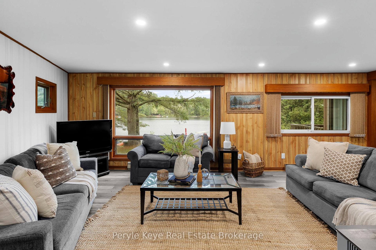
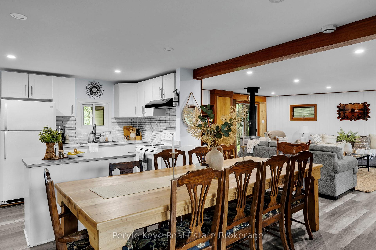
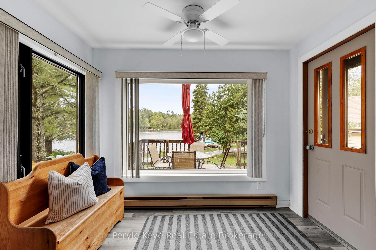
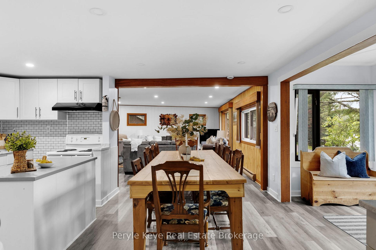
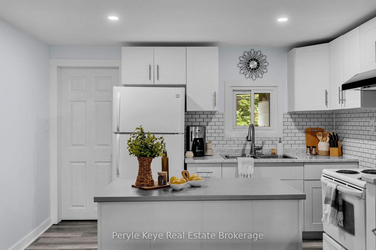
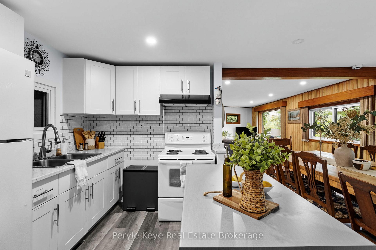
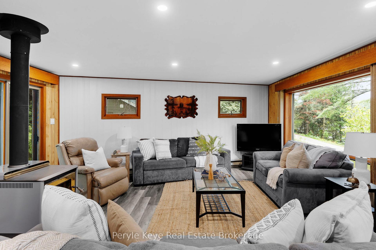
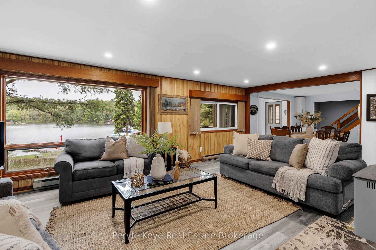
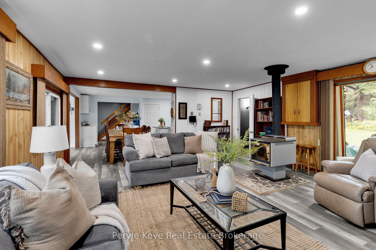
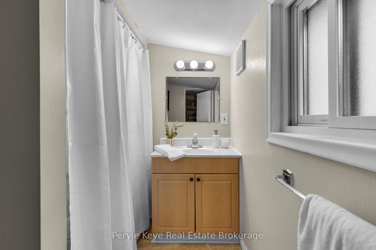
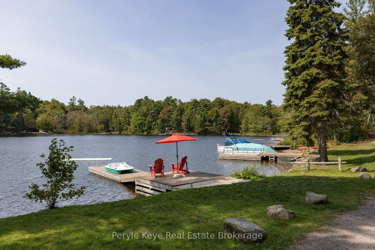
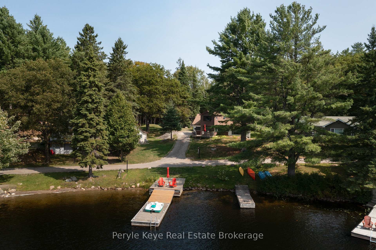
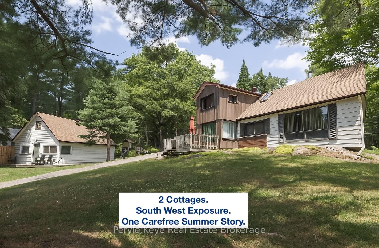
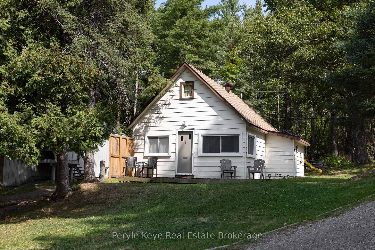
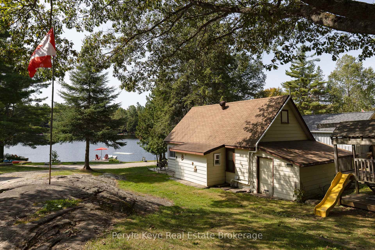
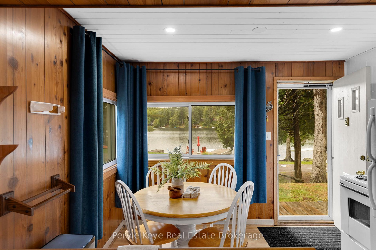
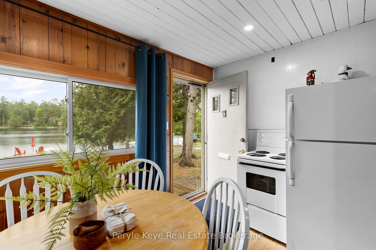
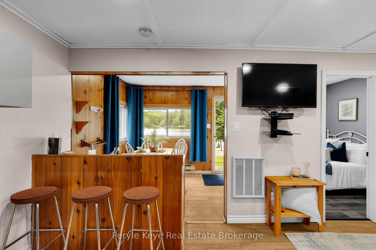
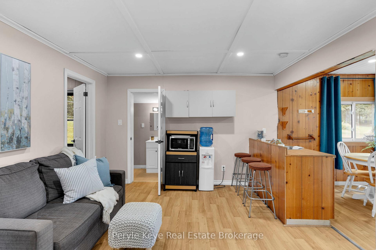
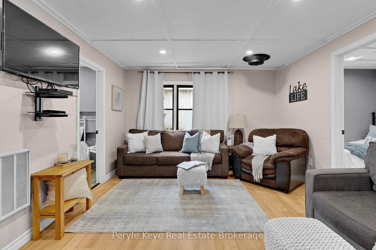
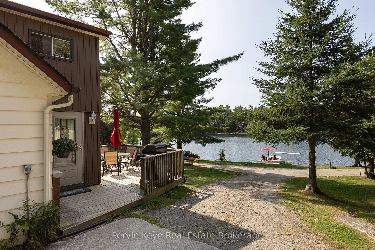
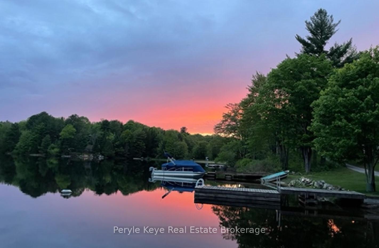
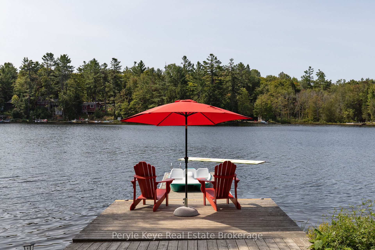
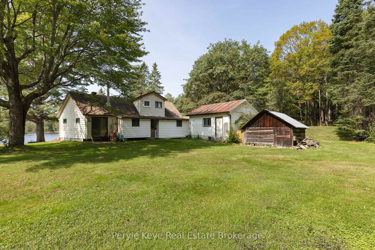
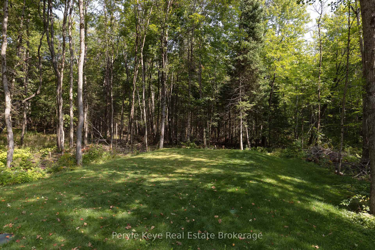
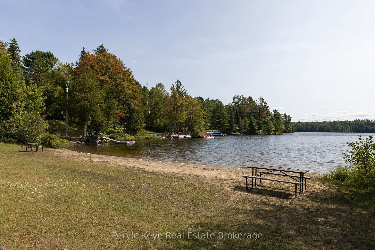
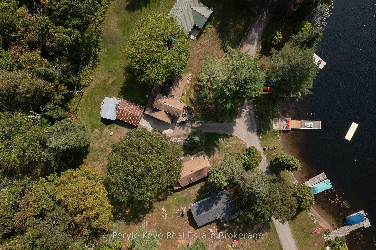
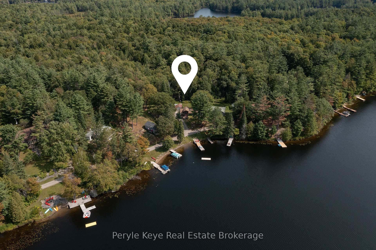
Two Cottages. One Carefree Summer Story. Tucked along the shores of Prospect Lake with coveted southwest exposure, this rare lakeside package delivers something almost unheard of two fully equipped cottages on one beautiful lot. Its the kind of setup families dream about. One for you. One for them. Both with kitchens, bathrooms & bedrooms so everyone can come together without being on top of each other. At the heart of the property sits the main cottage: warm, welcoming & surrounded by tall pines. With 5 bedrooms & 2 baths, theres space to sleep a crowd & gather for games, meals, & early-morning coffee. A short stroll away, the 2nd cottage offers 3 bedrooms, a 3PC bath, its own kitchen, and a peaceful retreat just far enough for privacy but close enough to stay connected. Across the quiet lane, the shoreline invites you in. A 40' dock reaches out into the lake, with approx. 12' of depth off the end ideal for swimming, docking, or diving into summer. The sun-drenched, gently sandy shoreline is perfect for all ages. This is cottage life, uncomplicated where sand ends up in bedsheets, dinners are BBQd, & no ones fussing over perfect. Evenings settle into bonfires, marshmallows, & picture-perfect starry nights. Multiple upgrades add peace of mind, including a new septic system installed in 2021. A detached garage currently houses laundry & adds storage for the toys that make lake life even better. With two self-contained cottages, this property also presents a strong investment opportunity ideal for short-term vacation rentals, long-term tenants, or simply a shared family investment with excellent potential for rental income. Whether shared between siblings, passed down through generations, or held close as your own retreat, this is the kind of property that becomes part of your family story. Sun-soaked dock days. Campfire nights. Room for everyone. This is the cottage you've been waiting for.
Key Facts & Features
Property Costs
- Annual Property Tax Amount
- $4,155
- Land Transfer Tax Fee
- $14,475
Rental Items
- Rental Equipment
- None
- Basement Type
- None
Interior Features
- Laundry Level
- Main Level
- Interior Extras
- Guest Accommodations, Primary Bedroom - Main Floor, Water Heater Owned
- View
- Clear, Beach, Lake, River, Water
- Fireplace/Stove
- Yes
- Elevator
- No
Exterior Features
- Exterior Extras
- Deck, Privacy
- Pool
- None
- Property Features
- Lake Access, Waterfront, Clear View
Building
- Building Type
- Detached
- Building Style
- 1 1/2 Storey
Construction
- Exterior Finish
- Brick, Vinyl Siding
- Roof
- Shingles
- Foundation Details
- Piers, Concrete Block
- Special Designation
- Unknown
Lot
- Lot Front
- 100.14 ft
- Lot Depth
- 239.11 ft
- Lot Shape
- Rectangular
Inclusions
- Inclusions
- 2 Stoves, 3 Fridges, 2 Microwaves, All Toasters & Kettles, Coffee Makers, TVs, All Furniture, Blinds, Bedding for All 12 Beds, All Beds, Washer, Dyer, Water Toys, 2 Paddle Boats, 1 Kayak, 1 Canoe, Paddles & Oars, Life Jackets, Umbrellas
Parking & Garages
- Garage Type
- Detached
- Garage Spaces
- 2
- Parking Spaces
- 6
- Total Garage And Parking Spaces
- 6
Heating & Cooling
- Heat Source
- Electric
- Heat Type
- Baseboard
- Air Conditioning
- None
- Water
- Other
- Sewers
- Septic
- Bedrooms
- 7
- Washrooms
- 3
- Kitchens
- 2
- Family / bonus room
- Yes
Room sizes
- Dining Room—Main level
- Living Room—Ground level
- Bedroom—Ground level
- Bedroom—Main level
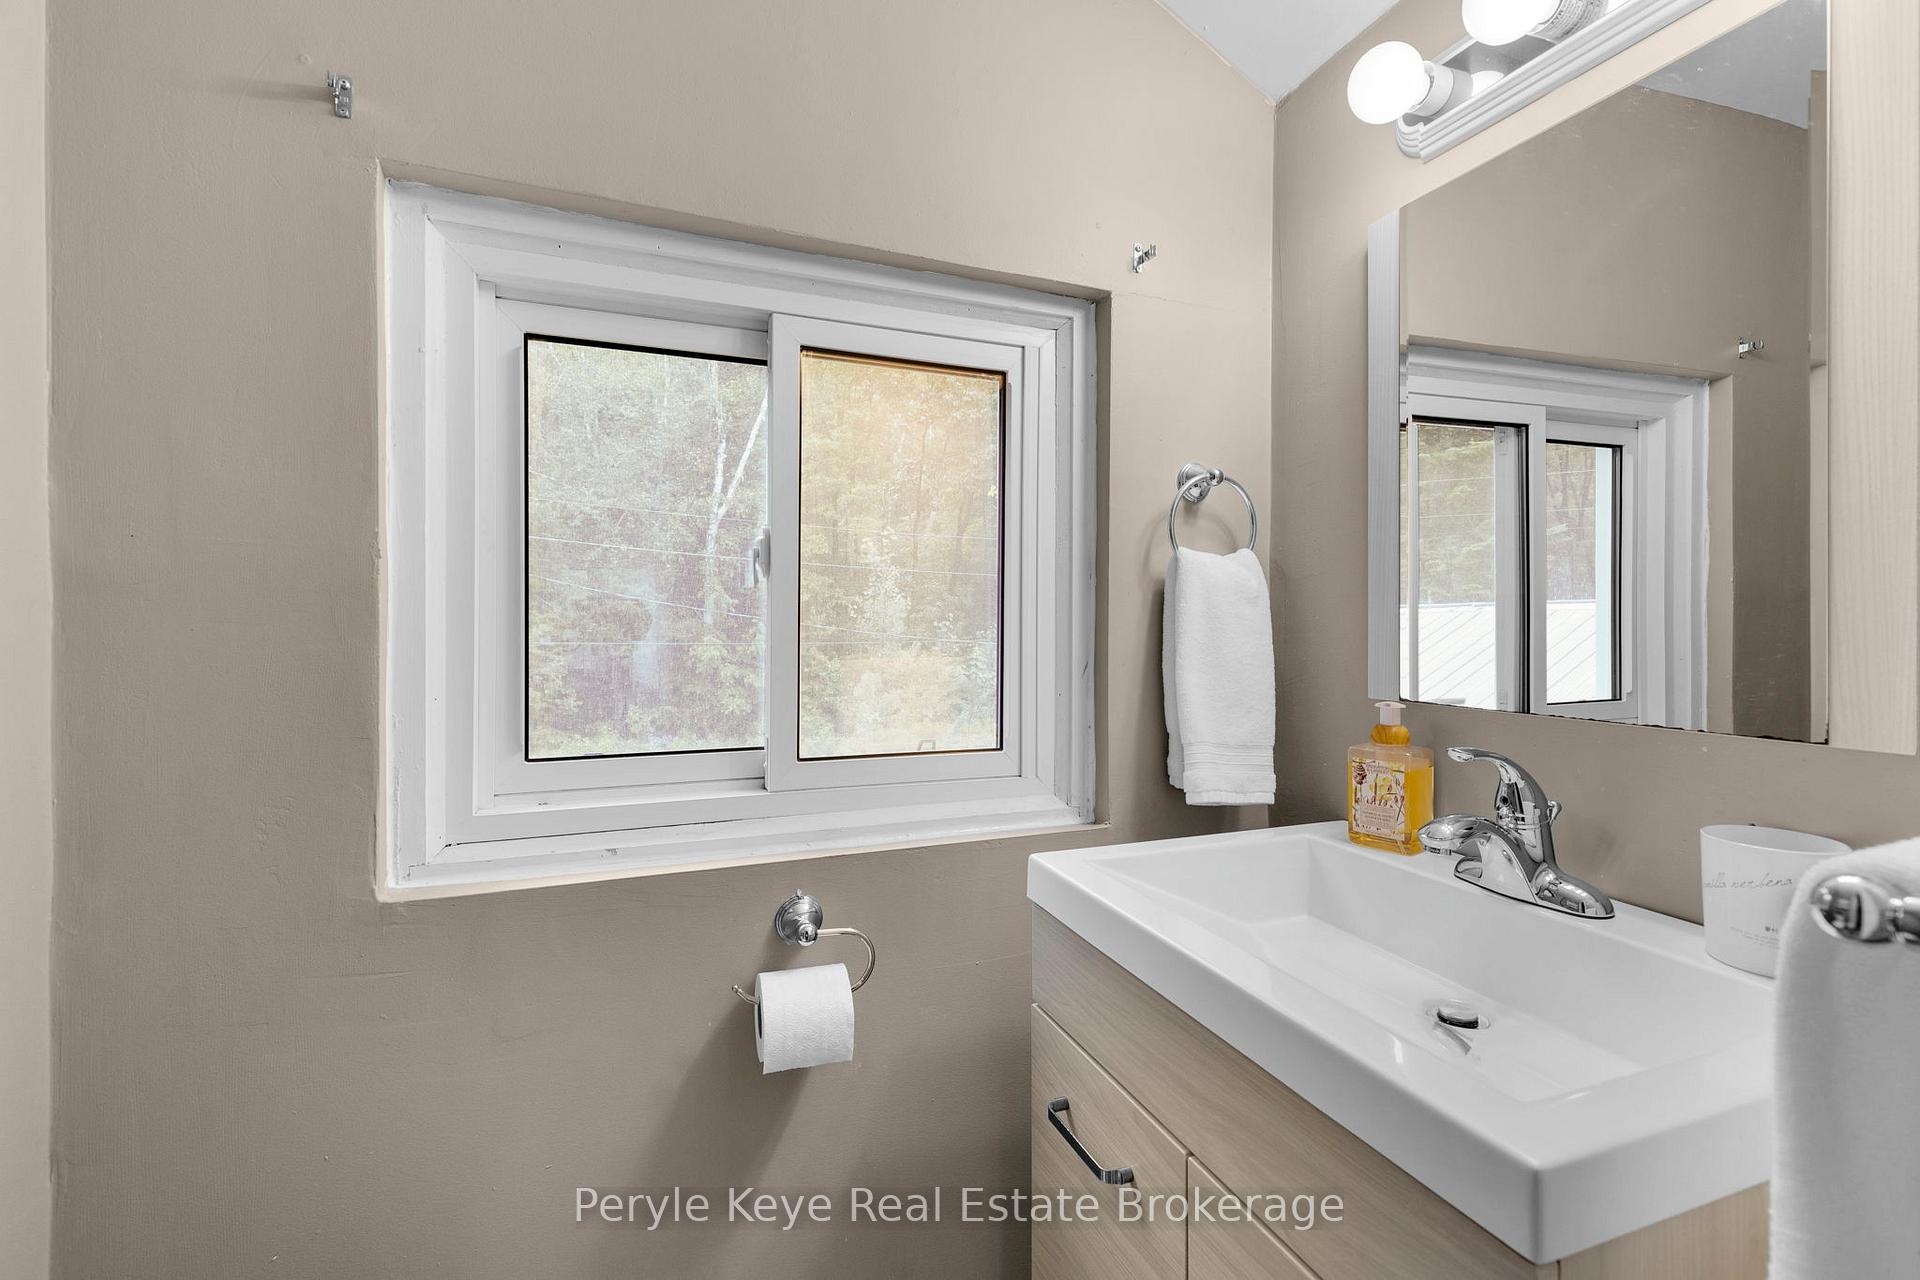
- Bathroom—Second level, 2 Pc Bath
- Other—Flat level
- Living Room—Main level
- Bedroom—Ground level
- Bedroom—Main level
- Kitchen—Ground level
- Bathroom—Ground level, 3 Pc Bath
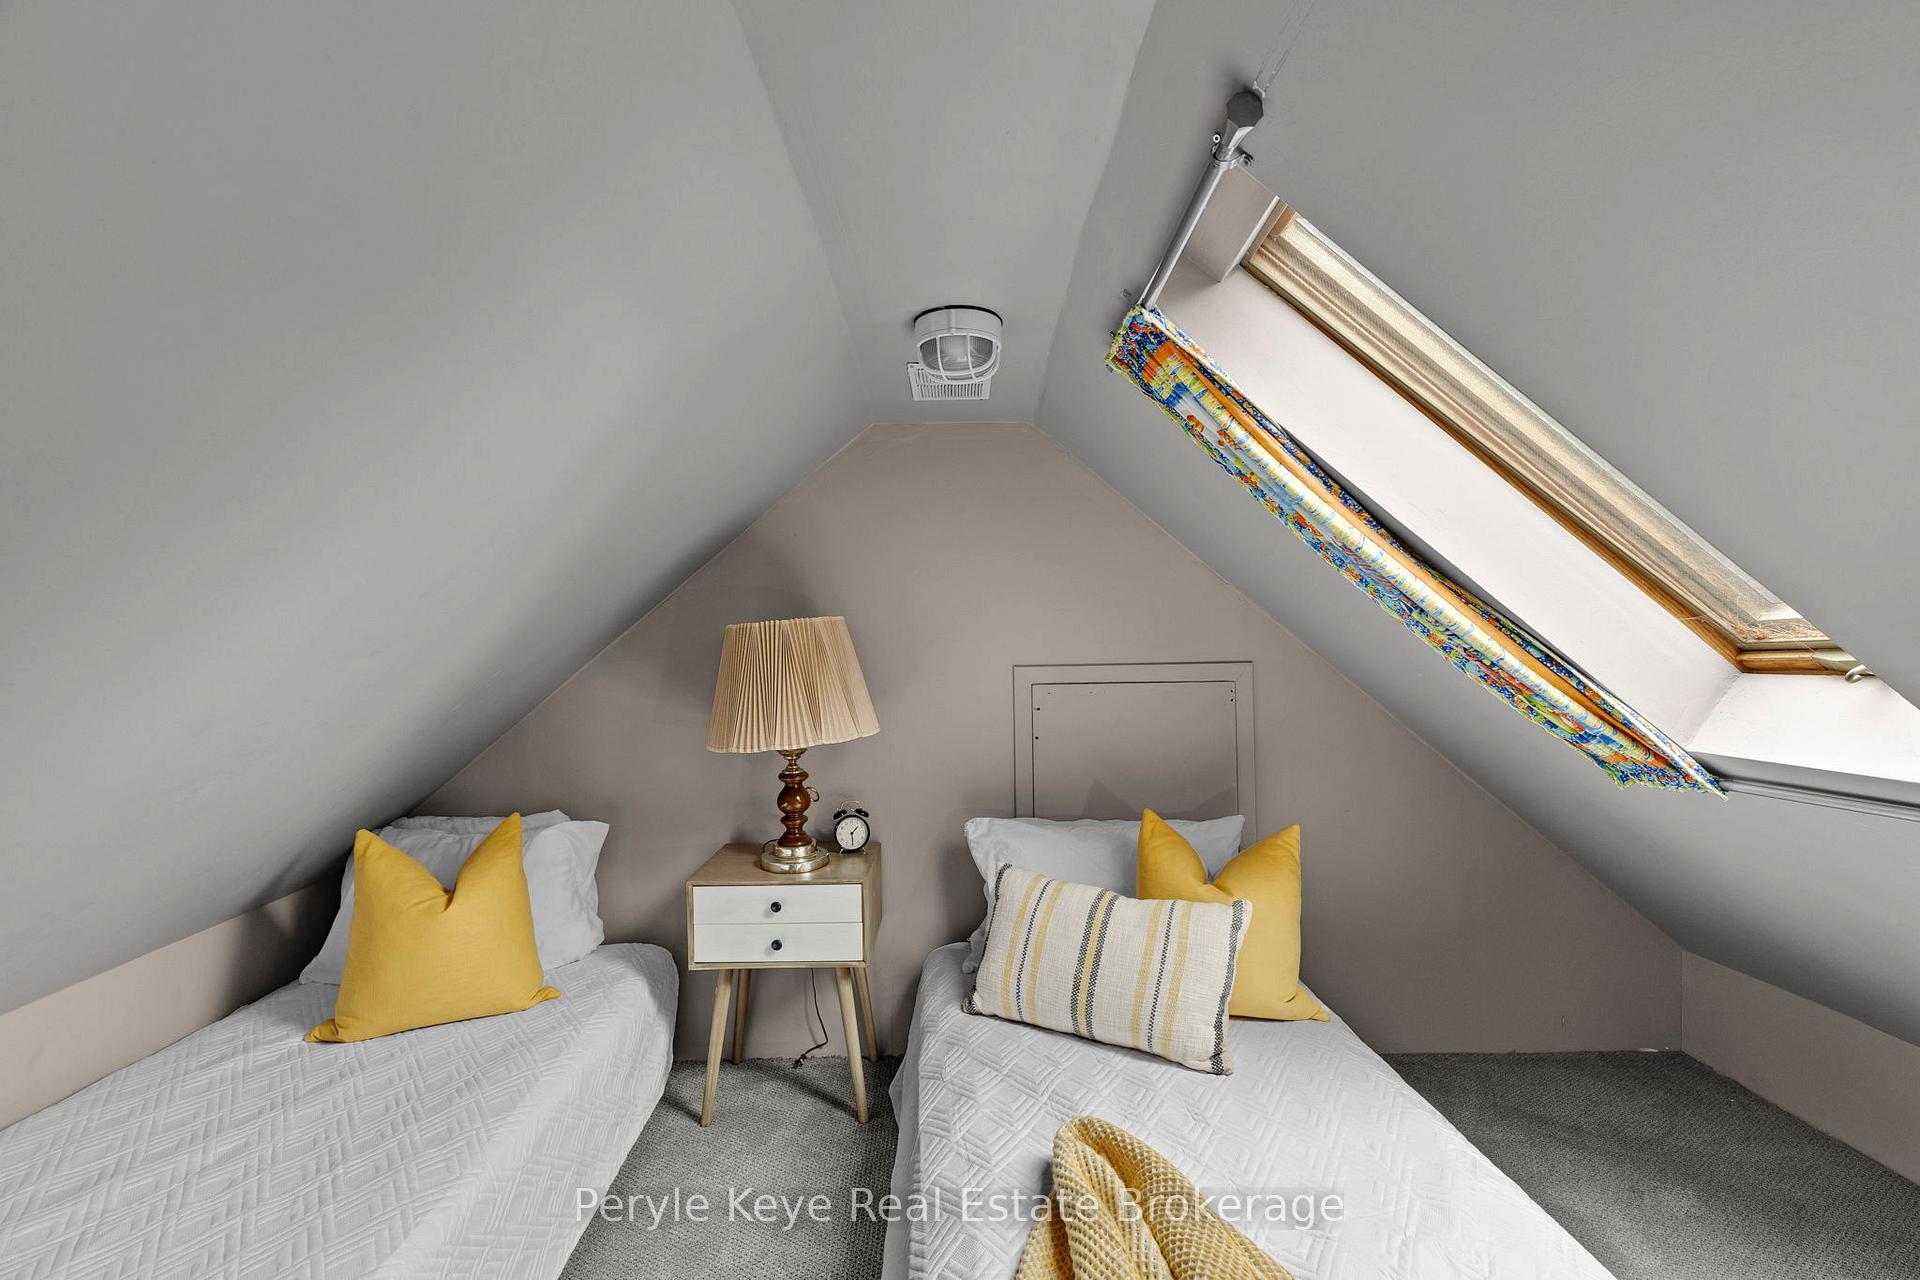
- Bedroom—Second level
- Bedroom—Second level
- Foyer—Main level
- Kitchen—Main level
- Bathroom—Main level, 4 Pc Bath
- Bedroom—Ground level
Washrooms
- 4-piece
- 2-piece
- 3-piece
- Municipality
- Bracebridge
- Neighbourhood
- Draper
- Main cross streets
- Prospect Lake Rd - Big Island Rd
- Zoning
- SR1
- Directions
- HWY 11 - 118 HWY E - Prospect Lake Rd - Big Island Rd
- Waterfront
- Direct, Indirect
- MLS® number
- X13648544
- Data source
- Toronto Regional Real Estate Board
- Listed on
- 2026-08-07
- Updated on
- 2026-08-07
- Days on market
- 69 days
- Possession type
- Flexible
- Co-op commission
- 2.5% + HST
- Seller
- Listed by
- Peryle Keye Real Estate Brokerage
Home Market Value
Current home valuation for 1025 & 1027 Big Island Road, Bracebridge, Draper, Bracebridge, ON. Listed for $899,999
HOMEH Estimate
$930,510
Estimated Sales Range
$558,306 - $1,302,714
HOMEH Estimate for 1025 & 1027 Big Island Road, Bracebridge, Draper
Calculated with a real agent's CMA method — 45+ years of experience, codified. Not an AI guess.
Mortgage Payment Calculator
Compare up to 4 down payment scenarios
5% on first $500K + 10% on $399,999 over $500K
$65,000
| Scenario 1 | Scenario 2 | Scenario 3 | Scenario 4 | |
|---|---|---|---|---|
−Down payment | % $ | % $ | % $ | % $ |
+CMHC insurance | $33,372 | $25,110 | $21,420 | $0 |
=Total mortgage | $867,671 | $835,109 | $786,419 | $719,999 |
Amortization | ||||
Mortgage rate | % | % | % | % |
| Payment frequency | ||||
=Mortgage payment | $4,236monthly | $4,077monthly | $3,840monthly | $3,515monthly |
Land Transfer Tax
$14,475
$14,475
Around this home
No schools found nearby
Data provided by OpenStreetMap & Fraser Institute School Rankings
Ask HOMEH
New!Hi there!
👋Text or call (416) 301-9001
Recommended for you
Based on homes you've looked at.
No recommended properties found.
Nearby similar homes
No nearby properties found.
More real estate resources
Other homes nearby
Explore this area
Nearby neighbourhoods
No nearby listings available.