
1212 Kirk Line E
Bracebridge (Macaulay), ON P1L 0A1
- 3Bedrooms
- 3Bathrooms
- 1Garage
- 2500–3000Sq Ft
- $3,051Tax
- 325×525 ftLot Size
 Estimated Value:$970,485See Free Estimate Report

Property not available for sale or for rent.
HOMEH One: full-service selling for a 1% listing fee. The buyer's agent commission is separate.
Free Home EvaluationHow Much Is My Home Worth?Homes for Sale NearbySale & Price History for 1212 Kirk Line E, Bracebridge, Macaulay
| Start Date | End Date | Price | Event | MLS# |
|---|---|---|---|---|
| 2026-08-06 | 2026-08-28 | Login to See Prices | Sold | x13644982 |
Real estate boards require you to or to see the full details of this property.
*Sold prices and complete sale & price history are regulated data. Under the Trust in Real Estate Services Act, 2002 (TRESA) and the rules of the Real Estate Council of Ontario (RECO), and pursuant to the Multiple Listing Service® rules of the Canadian Real Estate Association (CREA) and the Toronto Regional Real Estate Board (TRREB), this information may be shown only to registered users who have agreed to the applicable terms of use (a Virtual Office Website, or "VOW," arrangement). HOMEH Inc., Brokerage therefore provides it to signed-in members only. Creating an account is free and takes under a minute.
About 1212 Kirk Line E, Bracebridge, Macaulay
Summarized Description
- Immaculate country home on nearly four acres
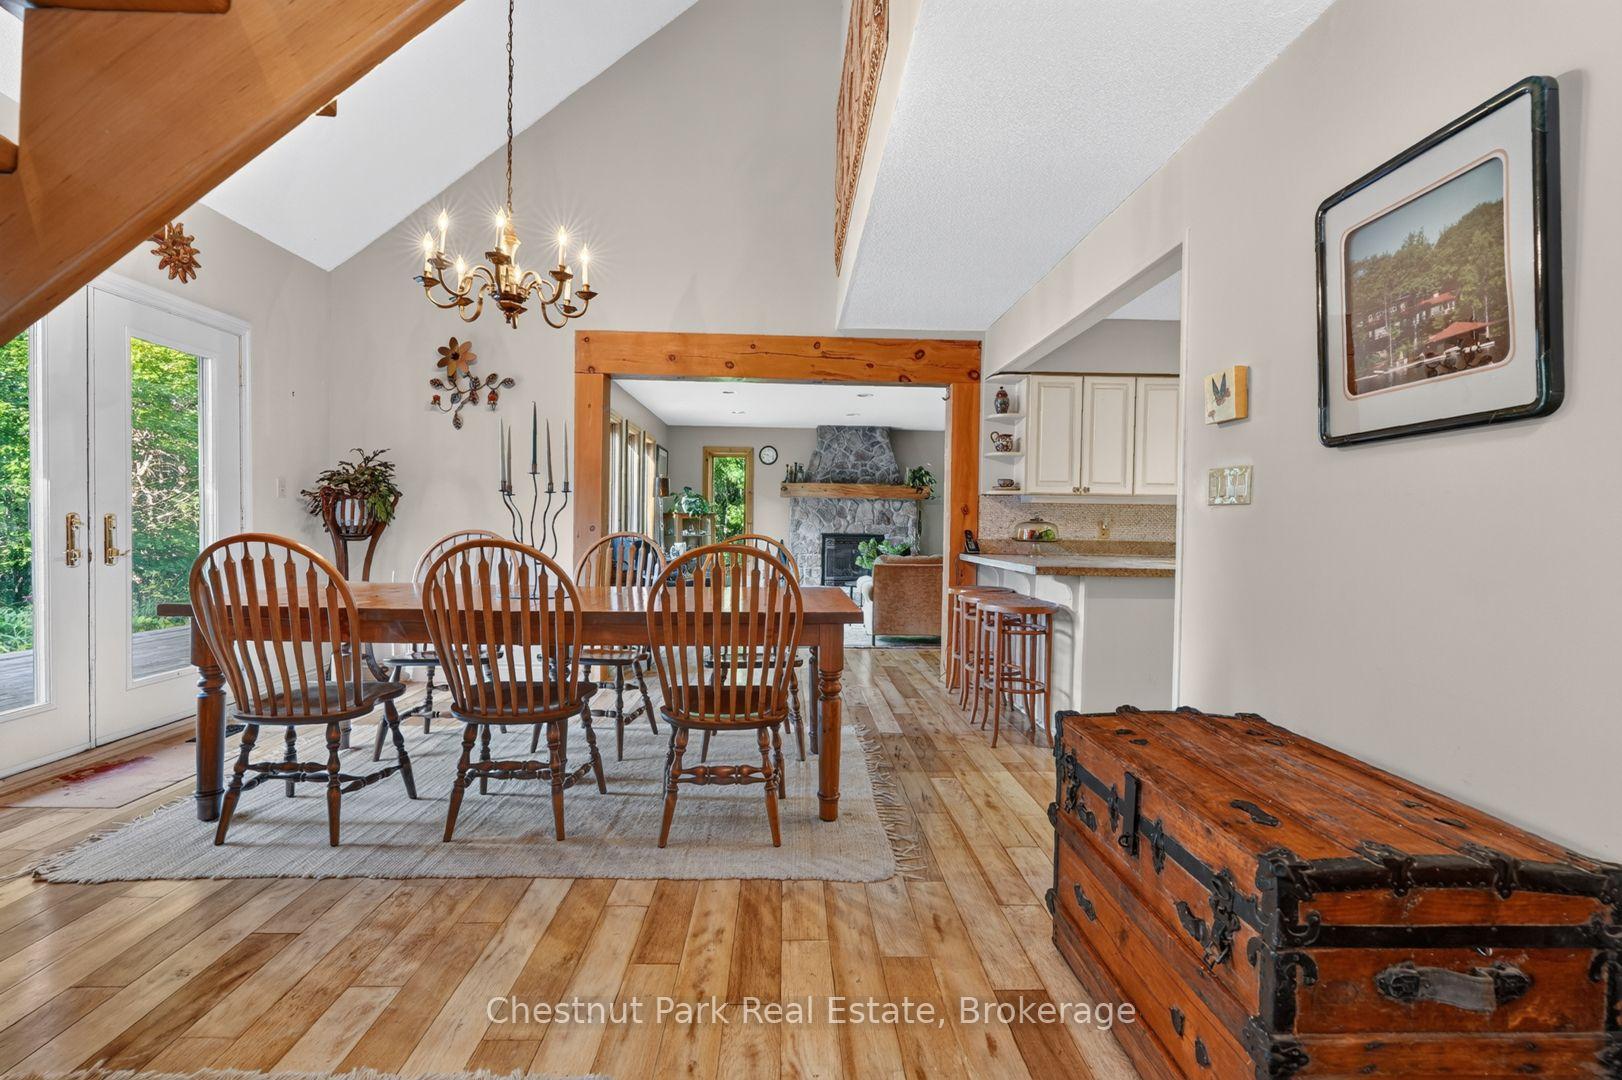
- Cathedral ceilings and warm birch flooring
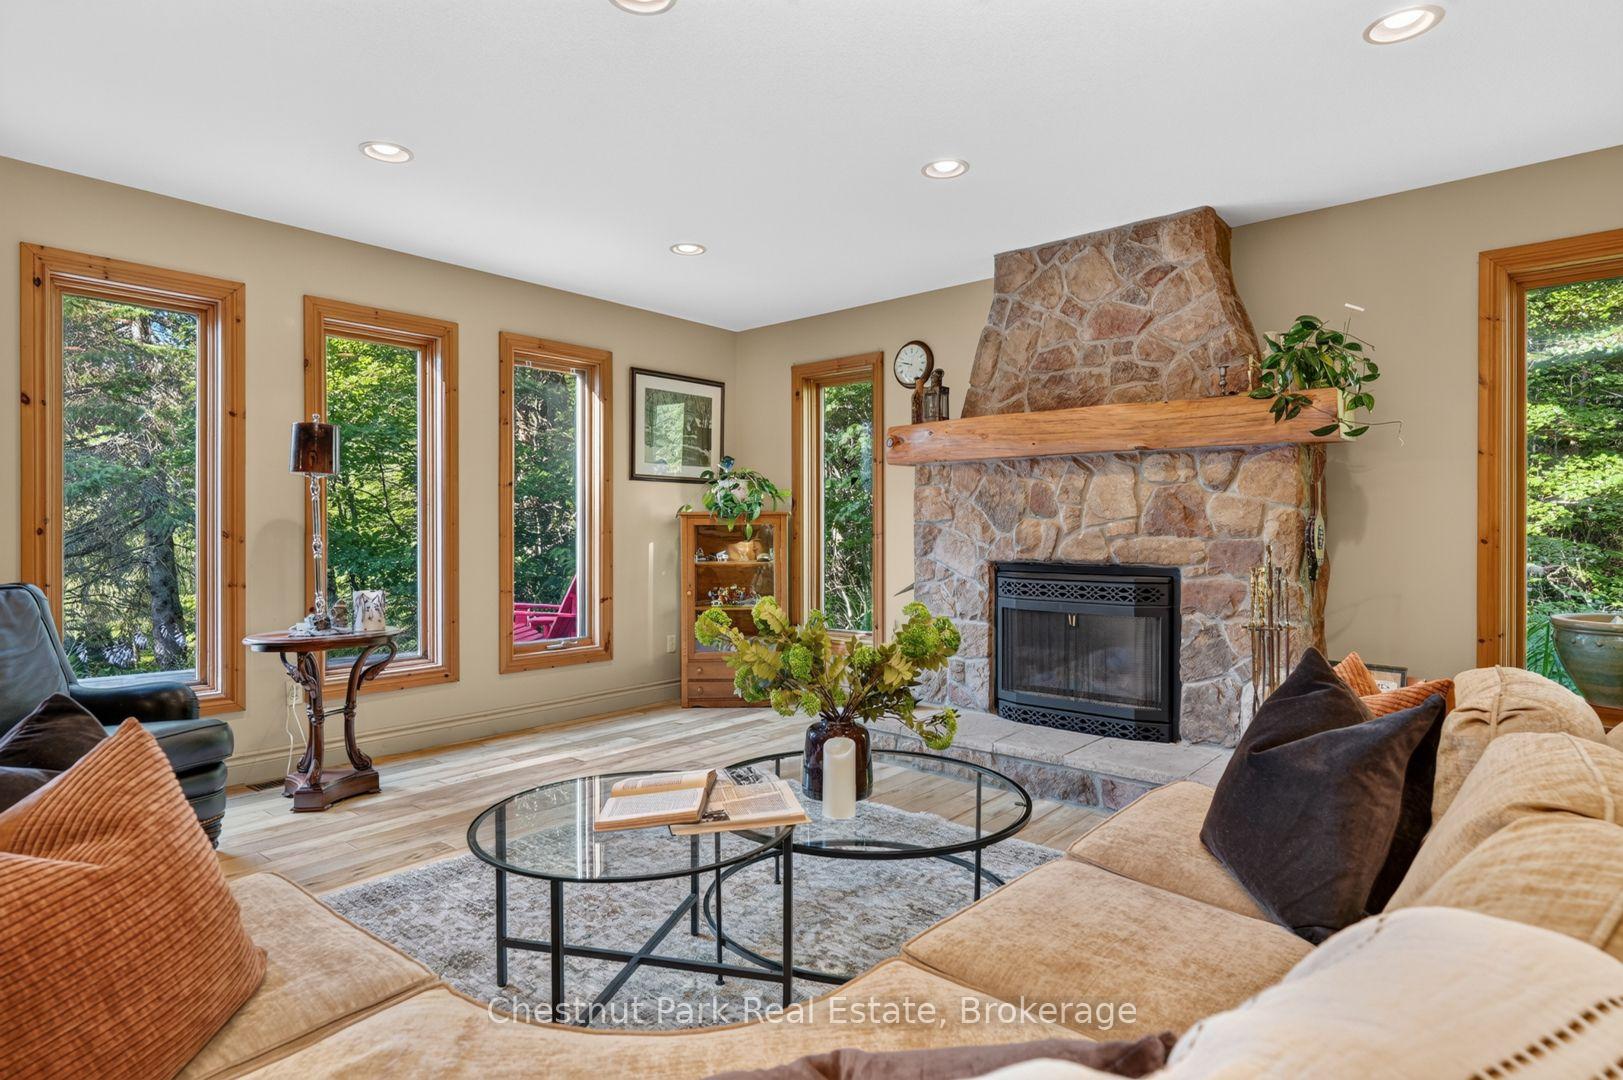
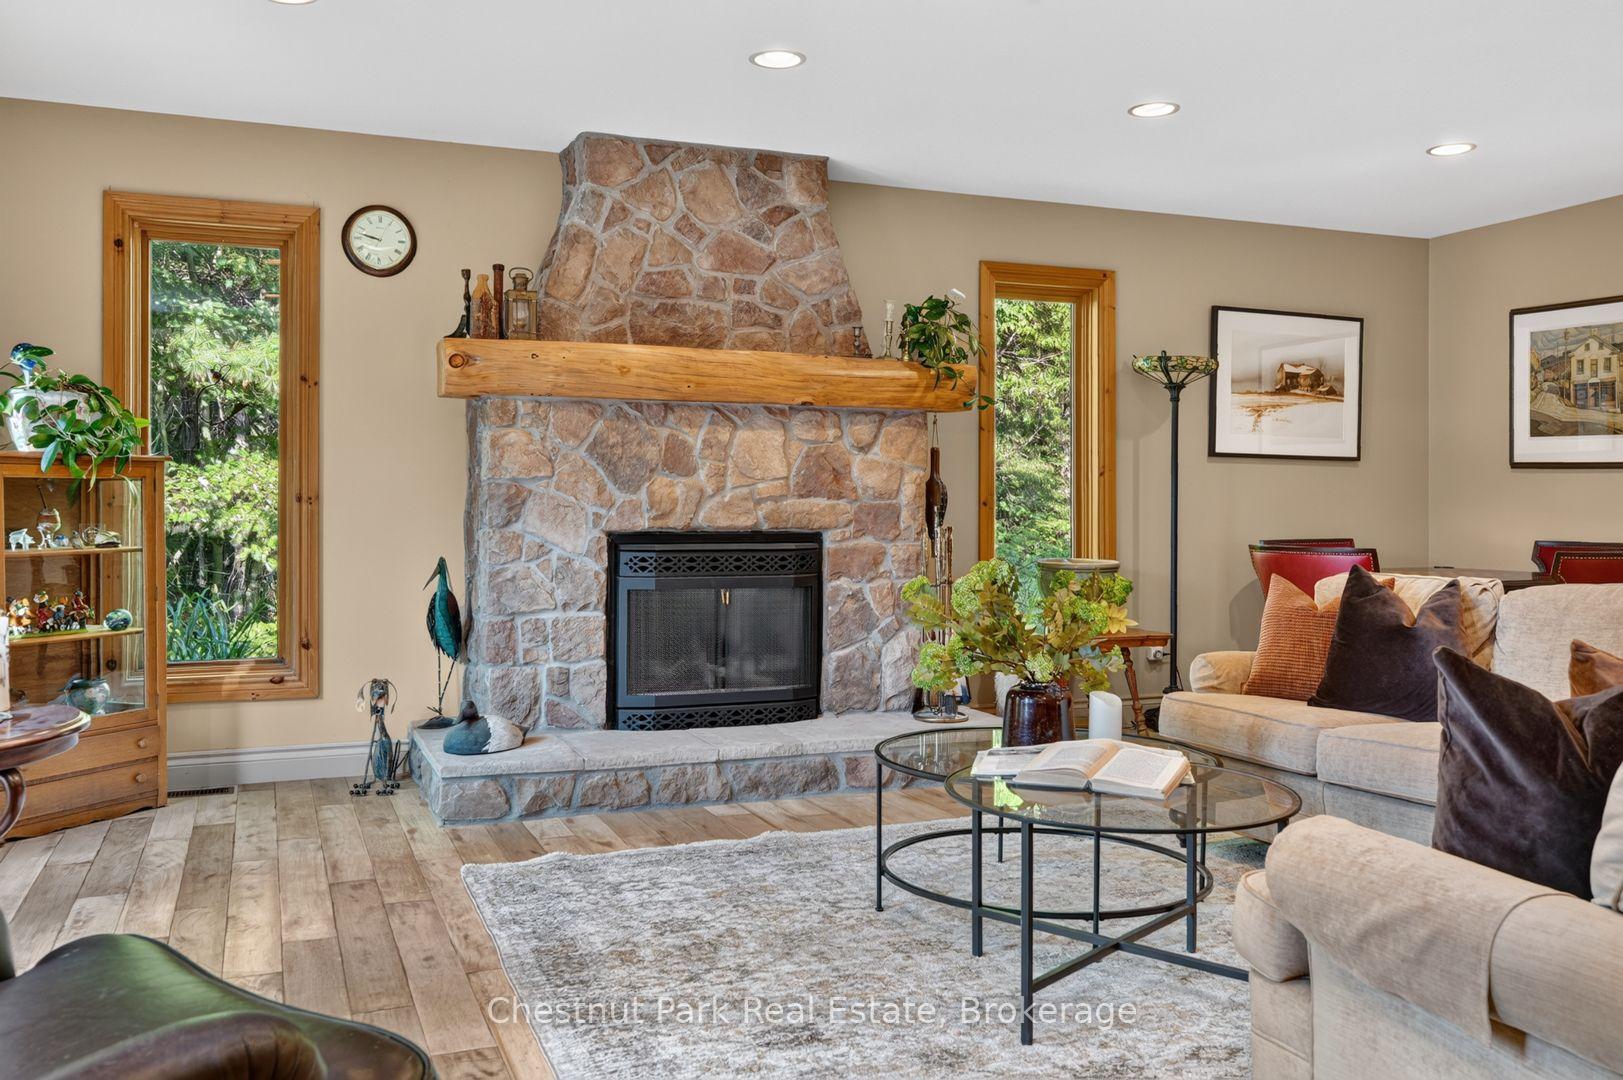
- Floor-to-ceiling stone fireplace in family room
- Screened Muskoka room and expansive stone patio
- Private and serene setting with lush gardens
- Freshly painted primary suite with ensuite
- Flexible home office and multiple walkouts
- Close to Bracebridge and outdoor trails
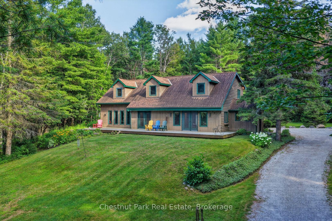
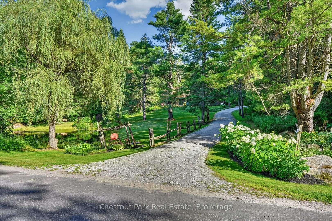
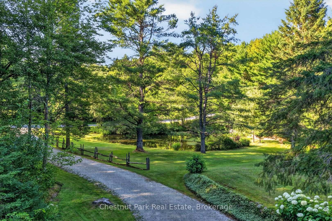
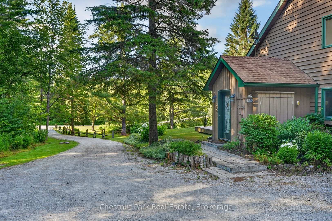
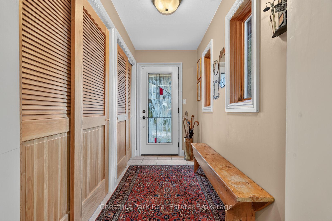
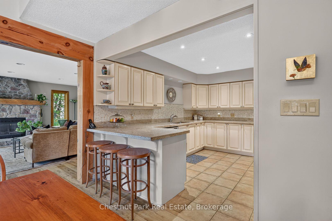
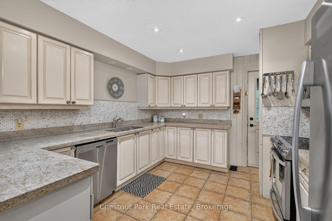
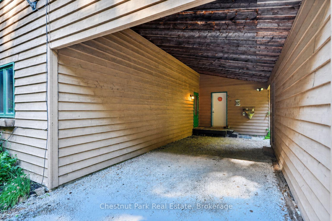
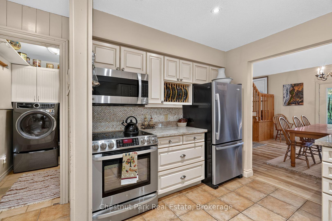
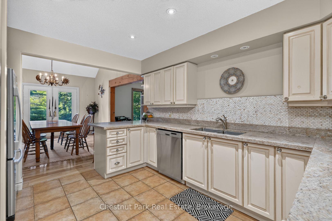
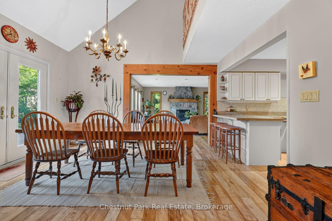
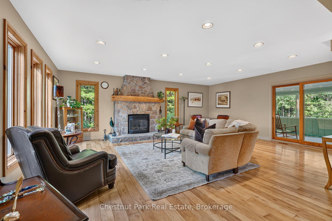
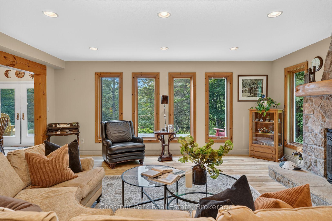
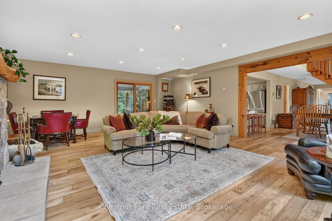
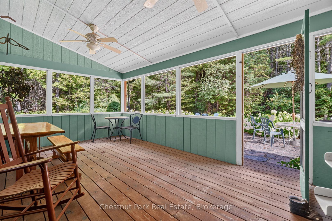
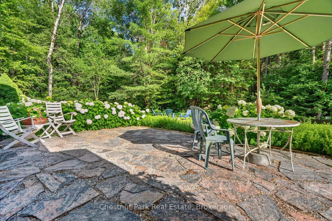
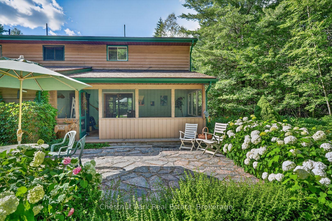
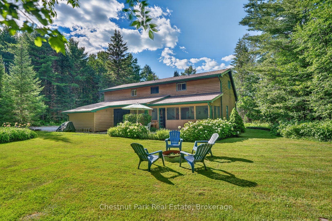
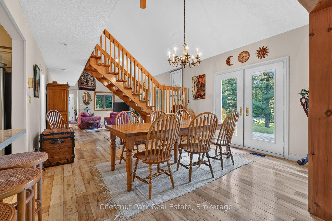
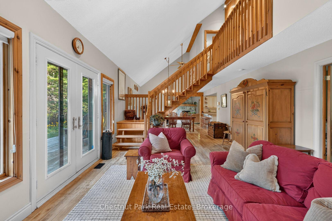
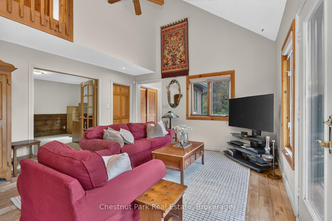
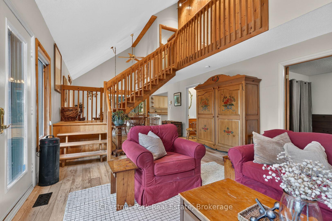
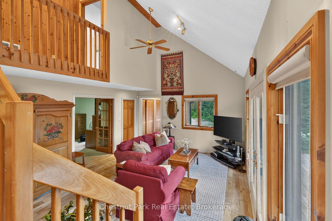
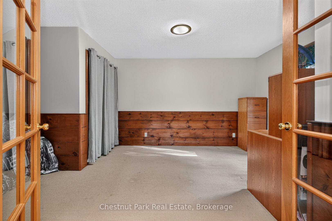
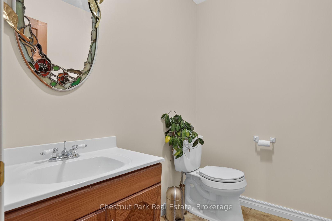
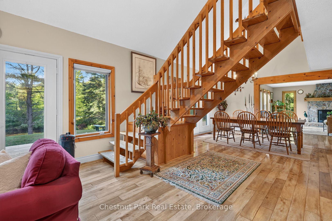
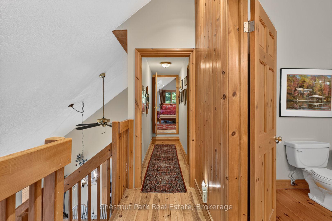
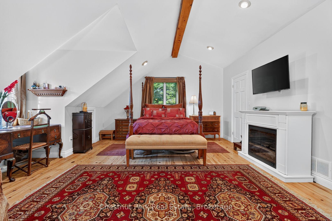
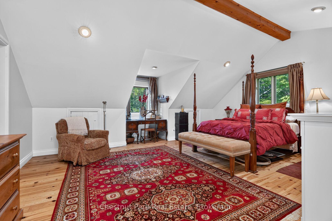
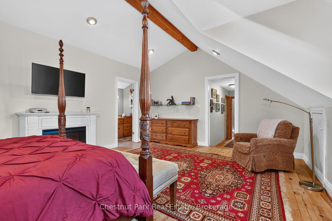
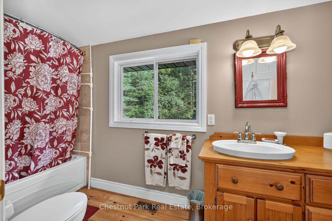
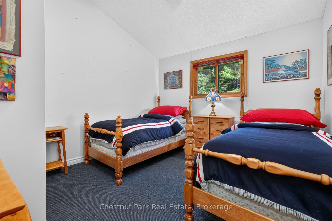
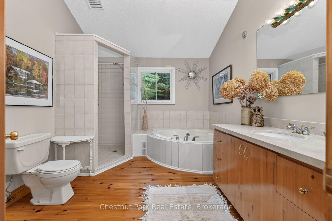
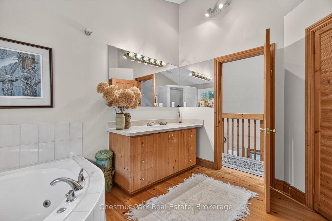
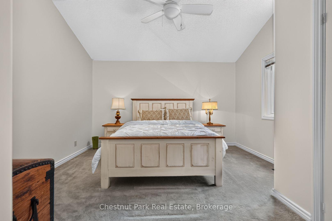
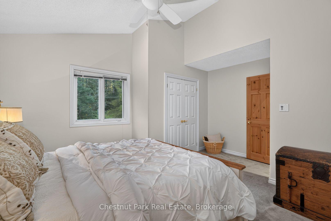
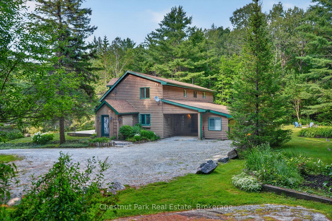
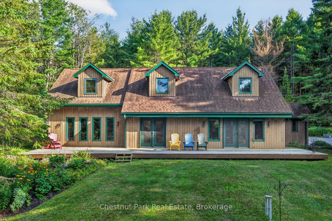
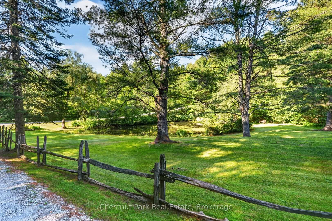
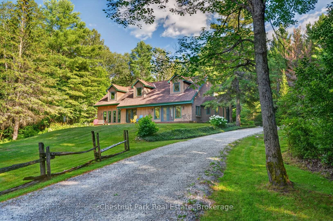
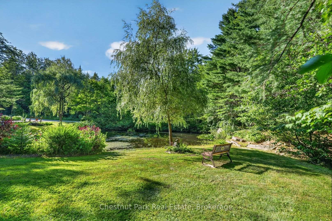
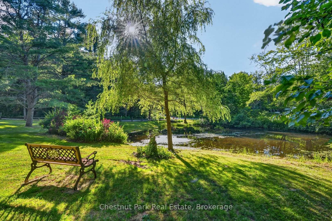
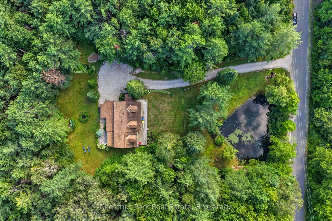
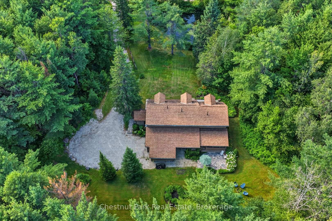
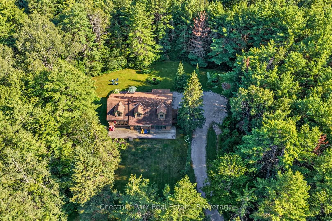
Warm, welcoming and filled with character, this immaculate country home sits on just under four beautifully maintained acres, only minutes from Bracebridge and the conveniences of town. A cedar-lined drive creates a storybook approach, while extensive landscaping, mature trees, lush gardens and a picturesque pond establish a private and serene setting. Inside, cathedral ceilings, warm birch flooring and natural light create an open and airy atmosphere with a effortless connection to the outdoors. Two distinct sitting areas provide room to spread out, including the spacious family room added in 02. Anchored by an impressive floor-to-ceiling stone fireplace with a Napoleon propane insert, this inviting space overlooks the surrounding woodlands and flows into the screened Muskoka room and out to an expansive stone patio.The practical main level also offers open living and dining areas, convenient laundry, a powder room and a flexible home office. Multiple walkouts allow family life to move effortlessly between indoors and out. Upstairs, the freshly painted primary suite feels like a private escape, featuring a four-piece ensuite, walk-in closet, built-in makeup area and two additional storage cubbies. Two generously sized bedrooms and a spacious four-piece family bathroom complete the upper level. A full-width front deck, screened Muskoka room and stone patio provide several places to enjoy the changing seasons. An electric dog fence, two storage outbuildings and an oversized covered carport directly off the kitchen add everyday convenience. The property is approximately five minutes from the Taylor Road shopping area, downtown Bracebridge and Highway 11. The nearby Bracebridge Resource Management Centre offers extensive trails for hiking, mountain biking, cross-country skiing and snowshoeing. Proudly maintained and thoughtfully designed, this is a true family home-comfortable, spacious and surrounded by nature, with room to gather, grow and create lasting memories.
Key Facts & Features
Property Costs
- Annual Property Tax Amount
- $3,051
- Land Transfer Tax Fee
- $13,455
Rental Items
- Rental Equipment
- none
- Under Contract
- None
- Basement Type
- Crawl Space
Interior Features
- Laundry Level
- Main Level
- Interior Extras
- Garburator, Generator - Full
- View
- Pond, Garden, Forest
- Security Features
- Security System
- Fireplace/Stove
- Yes
- Fireplace Features
- Propane
- Elevator
- No
Exterior Features
- Exterior Extras
- Private Pond, Landscaped, Year Round Living
- Pool
- None
- Property Features
- Rec./Commun.Centre, River/Stream, Wooded/Treed
- Other Structures
- Garden Shed, Shed
Building
- Building Type
- Detached
- Building Style
- 2-Storey
Construction
- Exterior Finish
- Wood
- Roof
- Asphalt Shingle
- Foundation Details
- Block
- Special Designation
- Unknown
Lot
- Lot Front
- 325.00 ft
- Lot Depth
- 525.00 ft
- Lot Size
- 3.92
- Lot Shape
- Rectangular
Inclusions
- Inclusions
- All major appliances, Fridge, Oven, Dish washer, microwave, washer & dryer, Fridge/freezer in shed, Electric fireplace in master bedroom, built in makeup table in master NOTE: most items and contents in the home are negotiable. Call for details
Exclusions
- Exclusions
- See List in documents
Parking & Garages
- Garage Type
- Carport
- Garage Spaces
- 1
- Parking Spaces
- 6
- Total Garage And Parking Spaces
- 10
Heating & Cooling
- Heat Source
- Propane
- Heat Type
- Forced Air
- Air Conditioning
- Central Air
- Water
- Well
- Sewers
- Septic
- Bedrooms
- 3
- Washrooms
- 3
- Kitchens
- 1
- Family / bonus room
- Yes
Washrooms
- 4-piece, Second
- 4-piece, Second
- 2-piece, Main
- Municipality
- Bracebridge
- Neighbourhood
- Macaulay
- Main cross streets
- Kirk Line and Rosewarne
- Zoning
- RR2
- Directions
- Hwy 11 N to Kirk Line E to SOP
- Waterfront
- None
- MLS® number
- X13644982
- Data source
- Toronto Regional Real Estate Board
- Status change
- 2026-08-28
- Listed on
- 2026-08-06
- Days on market
- 22 days
- Possession type
- Flexible
- Co-op commission
- 2.5
- Seller
- Listed by
- Chestnut Park Real Estate
Home Market Value
Current home valuation for 1212 Kirk Line E, Bracebridge, Macaulay, Bracebridge, ON. Listed for $849,000
HOMEH Estimate
$970,485
Estimated Sales Range
$679,340 - $1,261,631
HOMEH Estimate for 1212 Kirk Line E, Bracebridge, Macaulay
Calculated with a real agent's CMA method — 45+ years of experience, codified. Not an AI guess.
For the owner
Is this your home? Track its value.
Get this home's HOMEH Estimate by email once a month, with how many homes are for sale around you.
Mortgage Payment Calculator
Compare up to 4 down payment scenarios
5% on first $500K + 10% on $349,000 over $500K
$59,900
| Scenario 1 | Scenario 2 | Scenario 3 | Scenario 4 | |
|---|---|---|---|---|
−Down payment | % $ | % $ | % $ | % $ |
+CMHC insurance | $31,549 | $23,687 | $20,206 | $0 |
=Total mortgage | $820,270 | $787,787 | $741,856 | $679,200 |
Amortization | ||||
Mortgage rate | % | % | % | % |
| Payment frequency | ||||
=Mortgage payment | $4,005monthly | $3,846monthly | $3,622monthly | $3,316monthly |
Land Transfer Tax
$13,455
$13,455
Around this home
Data provided by OpenStreetMap & Fraser Institute School Rankings
Ask HOMEH
New!Hi there!
👋Text or call (416) 301-9001
Recommended for you
Based on homes you've looked at.
No recommended properties found.
Nearby similar homes
No nearby properties found.
More real estate resources
Other homes nearby
Explore this area
Nearby neighbourhoods
No nearby listings available.