
1867 Fraserburg Road
Bracebridge (Draper), ON P1L 1X3
- 3Bedrooms
- 1Bathroom
- 2Garage
- 700–1100Sq Ft
- $2,697Tax
- 200×197 ftLot Size
 Estimated Value:$569,303See Free Estimate Report

Sale & Price History for 1867 Fraserburg Road, Bracebridge, Draper
| Start Date | End Date | Price | Event | MLS# |
|---|---|---|---|---|
| No listing history available | ||||
Real estate boards require you to or to see the full details of this property.
*Sold prices and complete sale & price history are regulated data. Under the Trust in Real Estate Services Act, 2002 (TRESA) and the rules of the Real Estate Council of Ontario (RECO), and pursuant to the Multiple Listing Service® rules of the Canadian Real Estate Association (CREA) and the Toronto Regional Real Estate Board (TRREB), this information may be shown only to registered users who have agreed to the applicable terms of use (a Virtual Office Website, or "VOW," arrangement). HOMEH Inc., Brokerage therefore provides it to signed-in members only. Creating an account is free and takes under a minute.
About 1867 Fraserburg Road, Bracebridge, Draper
Summarized Description
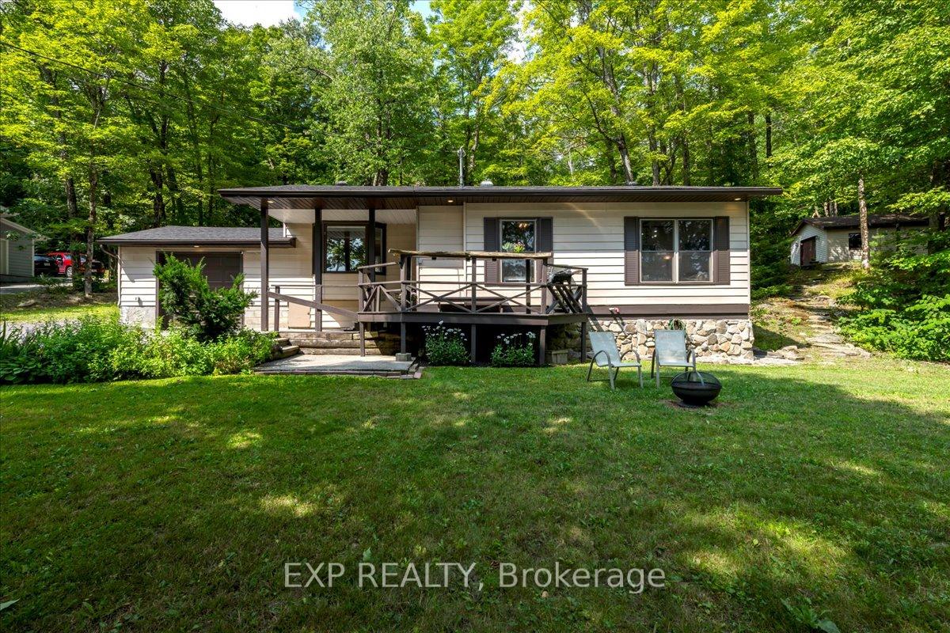
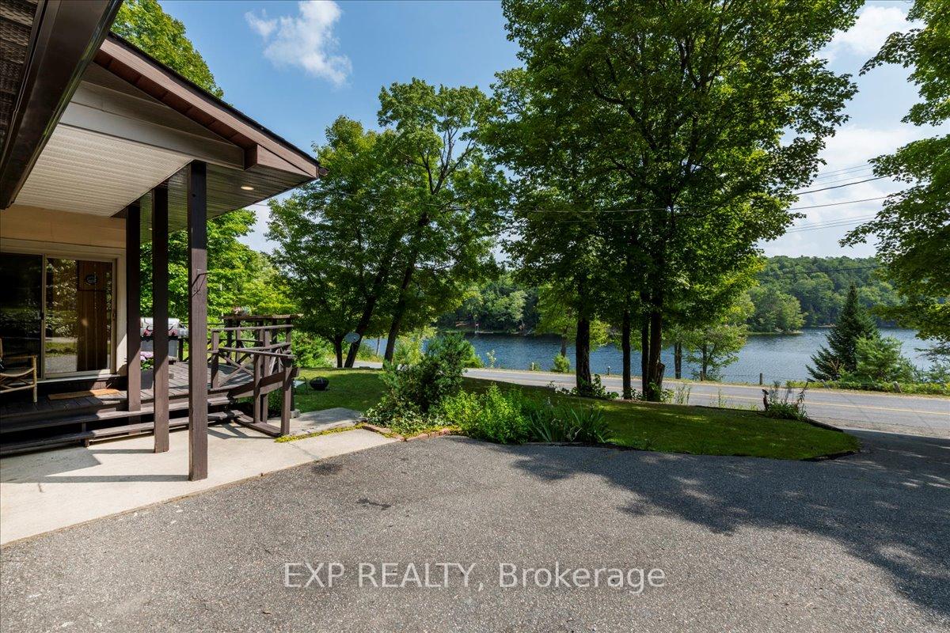
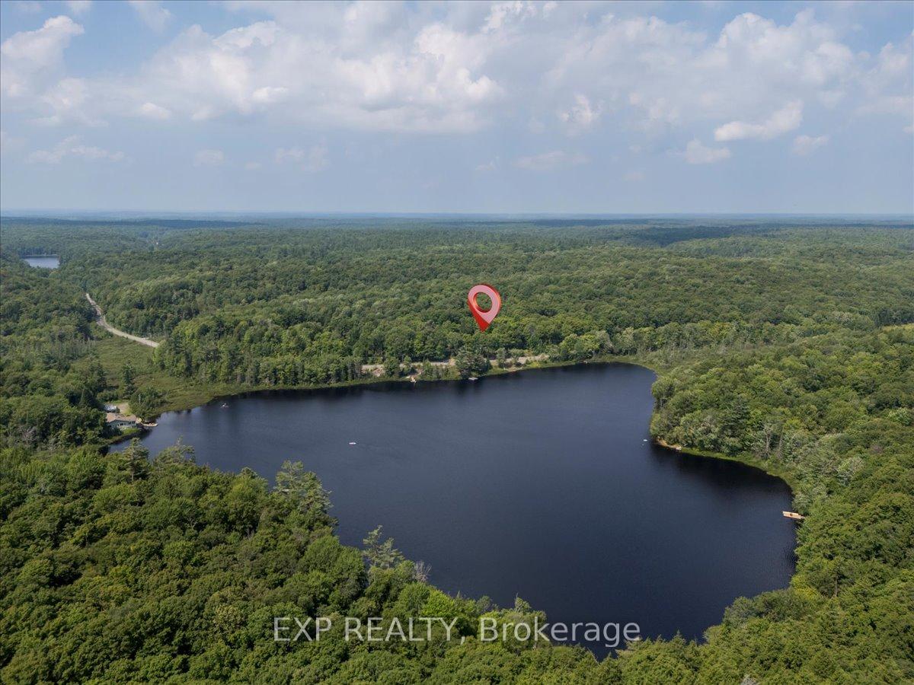
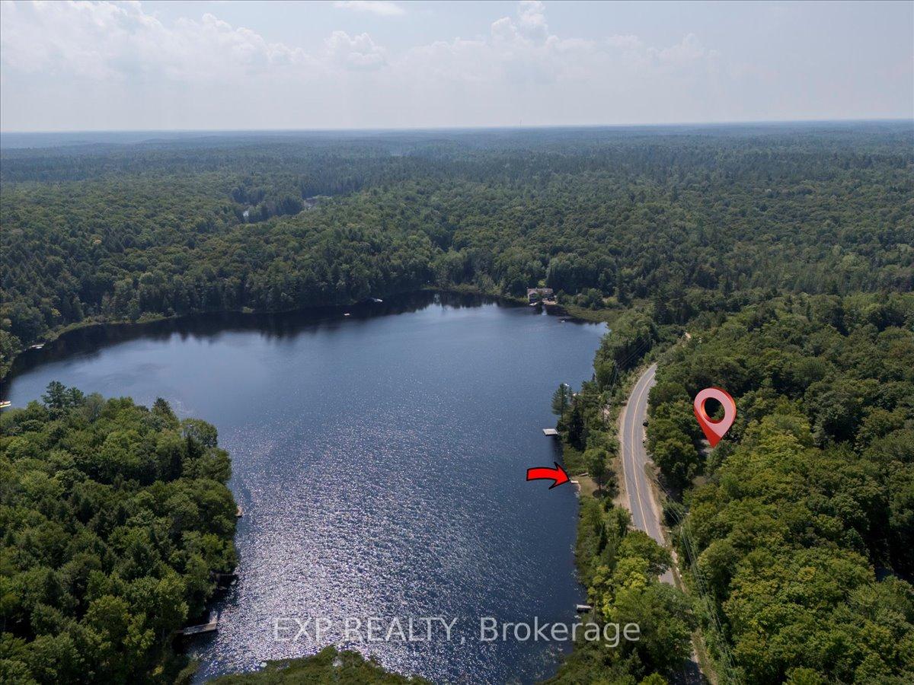
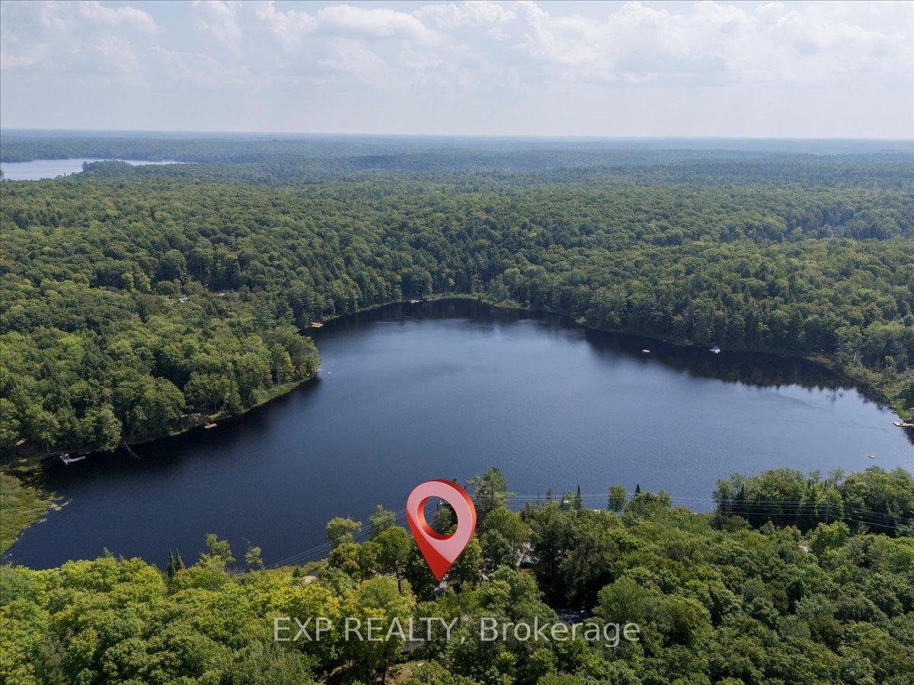
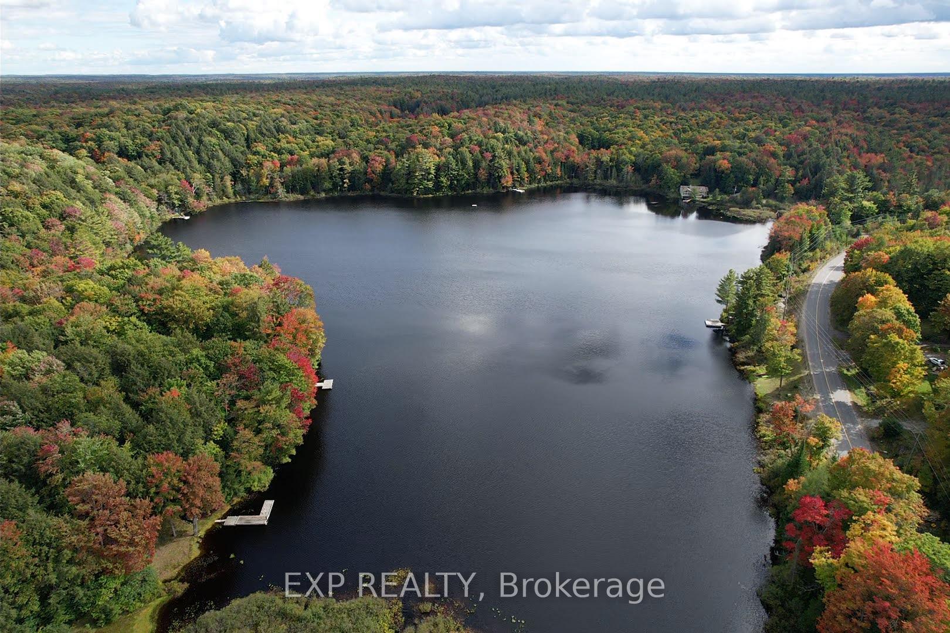
- Private waterfront on Frau Lake with 188 feet of frontage.
- Move-in ready 3-bedroom home with modern updates.
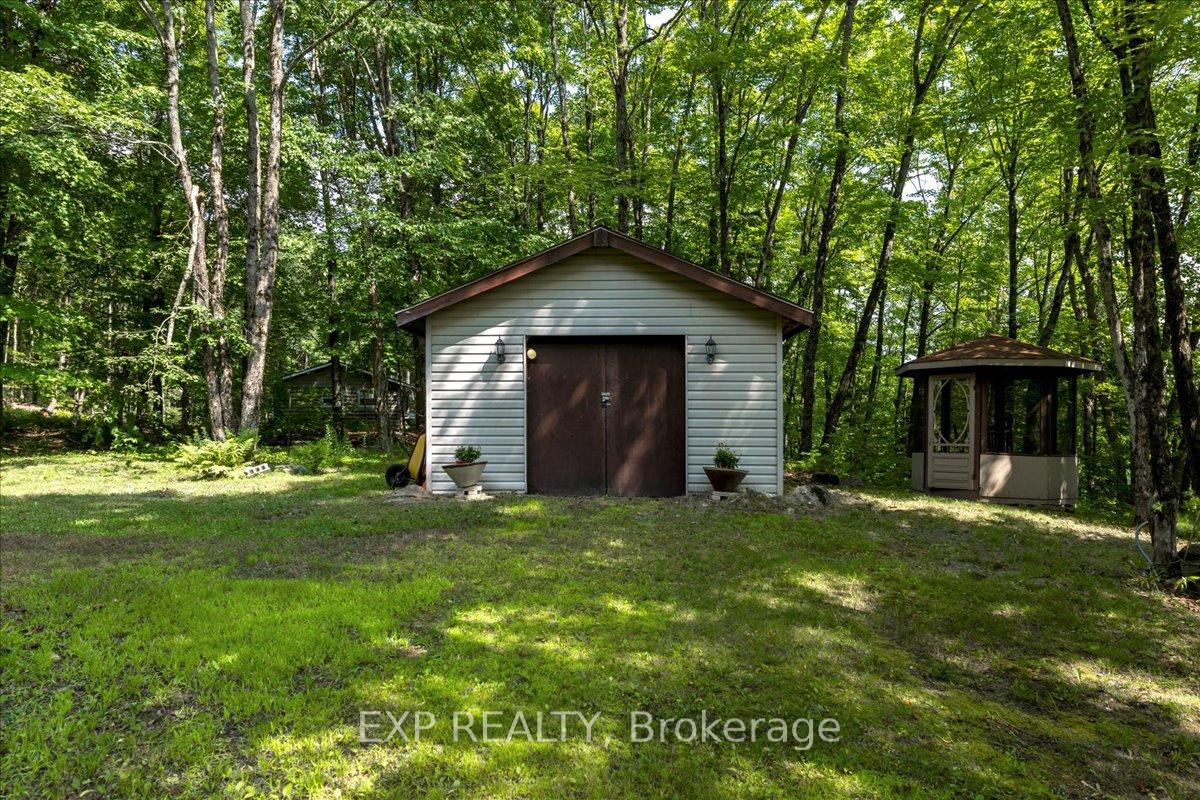
- Detached workshop ideal for hobbies or storage.
- Open-concept layout with inviting family room.
- Primary suite features bay window and backyard access.
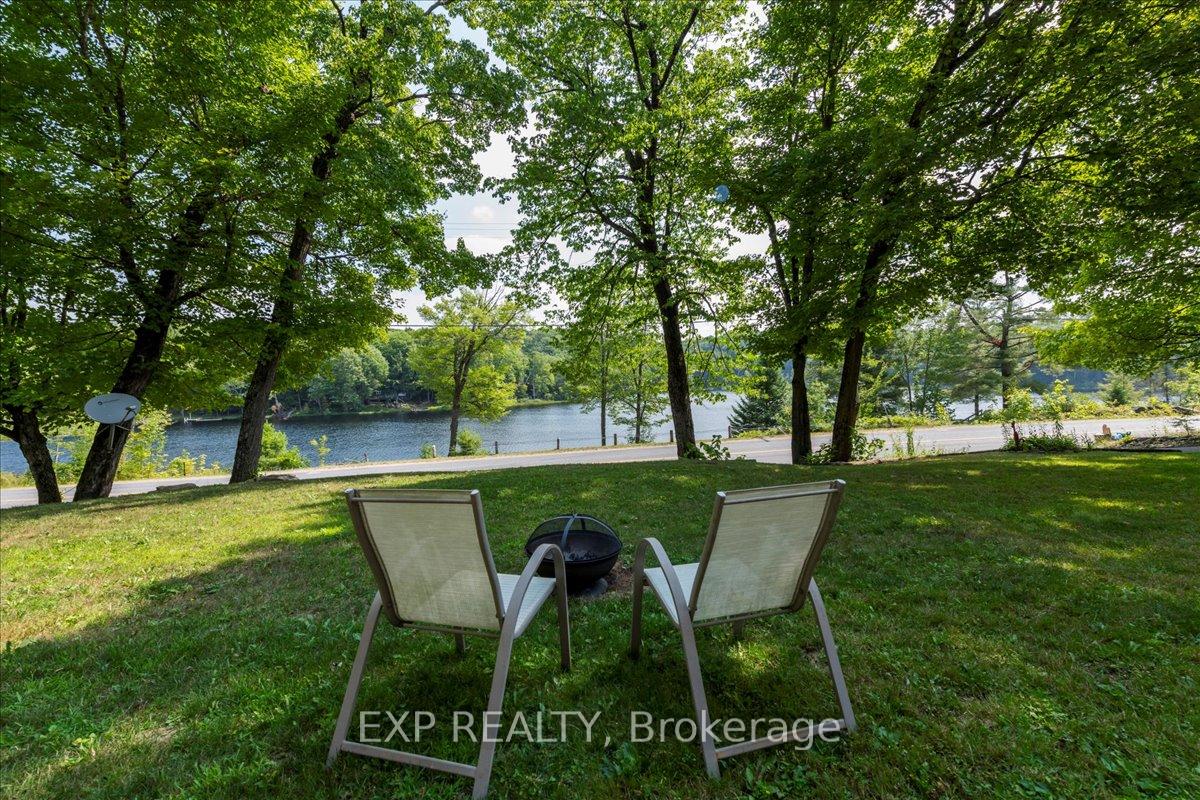
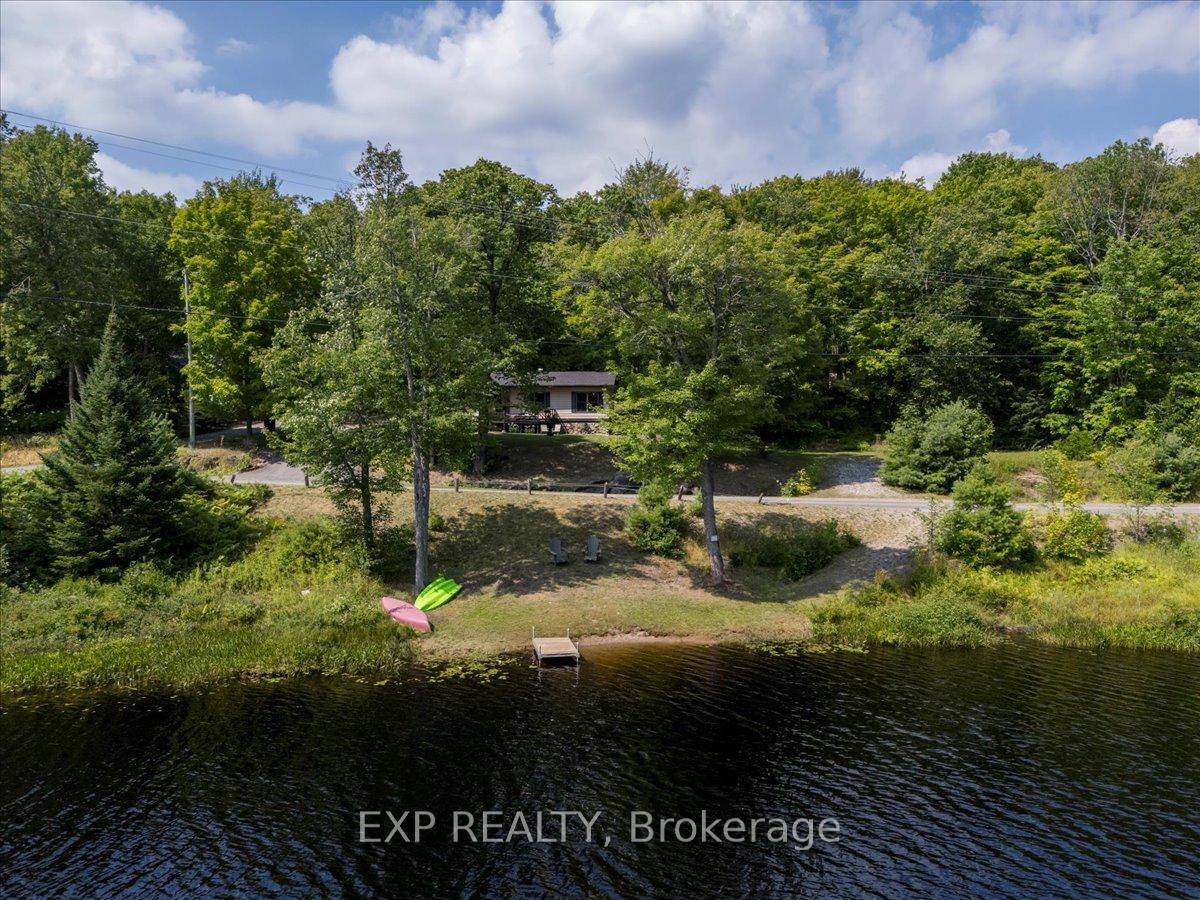
- Expansive yard with firepit and sandy shoreline.
- Recent updates provide peace of mind for buyers.
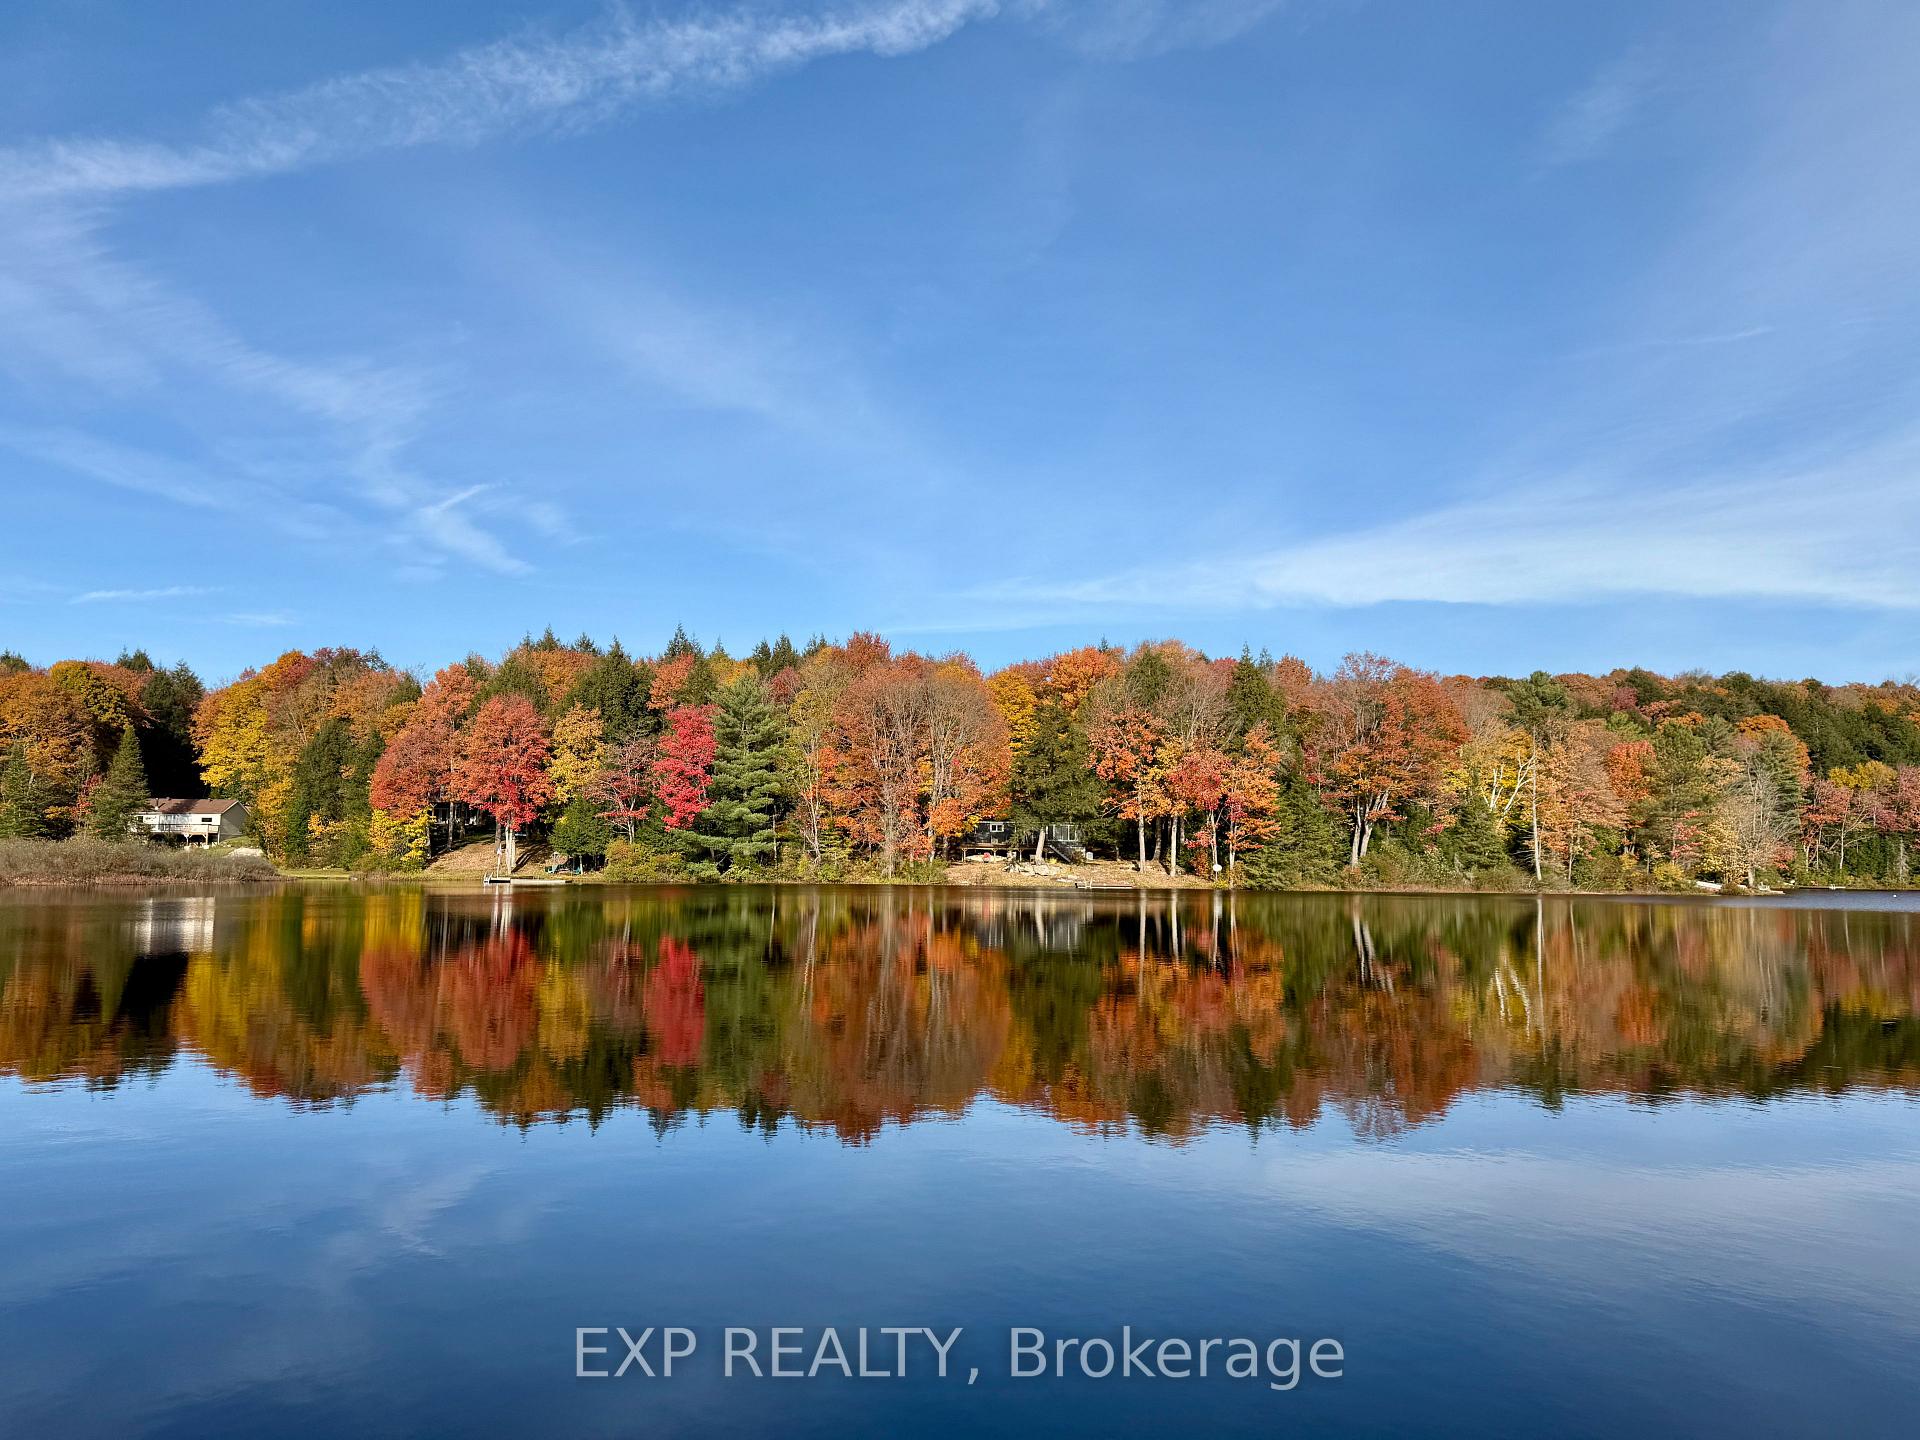
- Enjoy serene, no-motor lake for swimming and fishing.
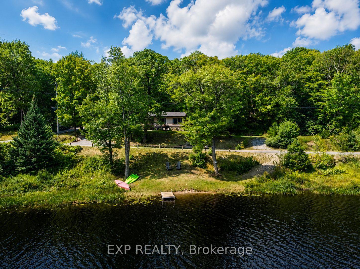
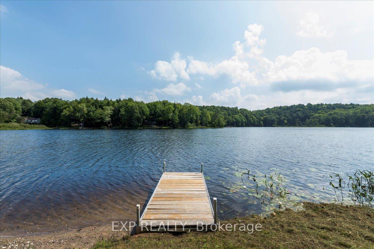
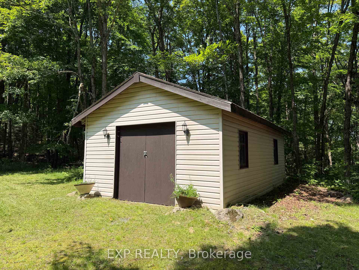
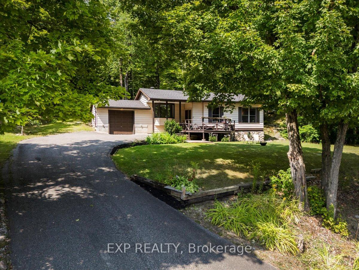
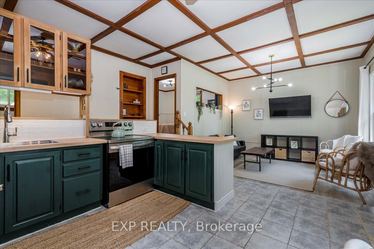
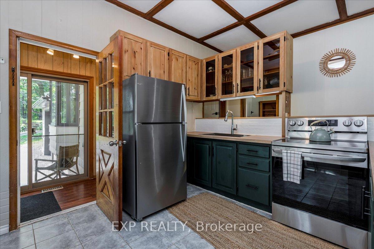
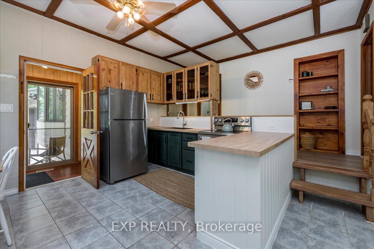
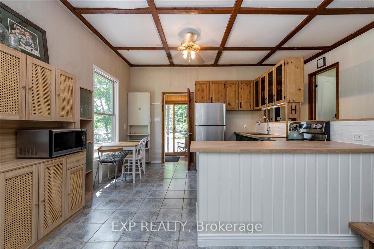
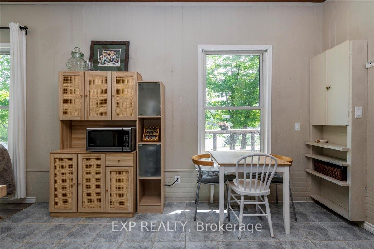
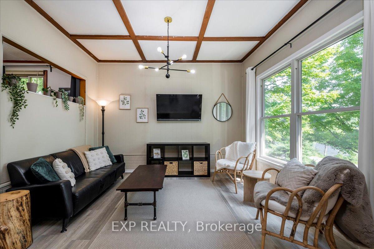
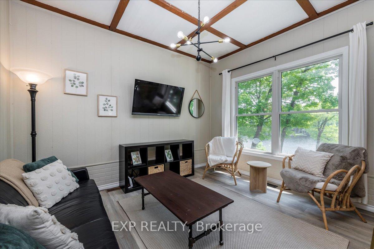
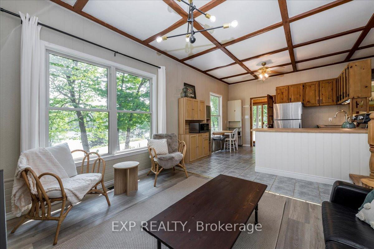
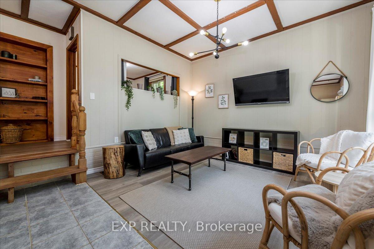
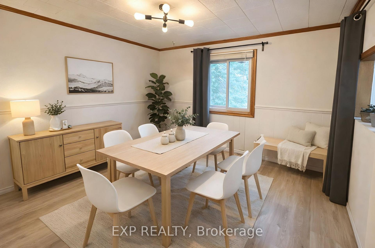
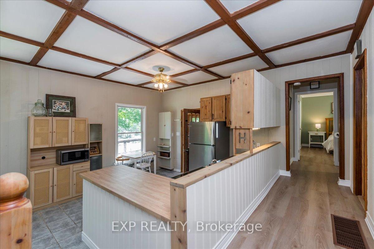
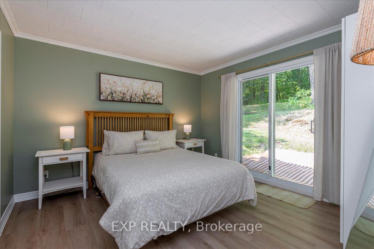
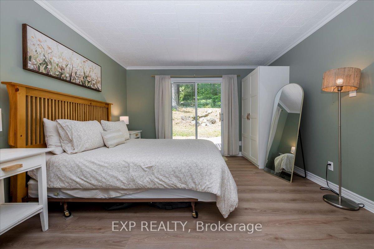
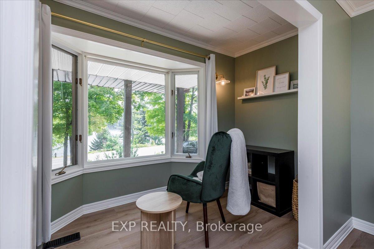
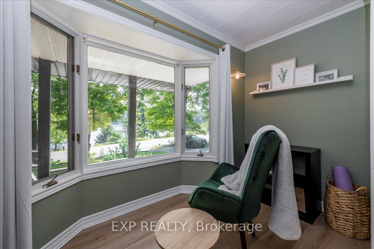
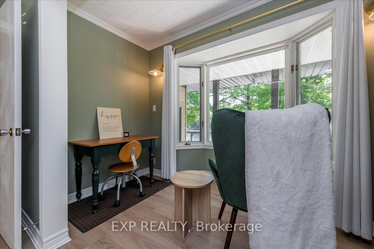
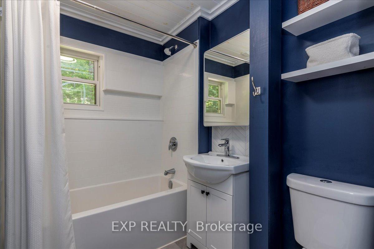
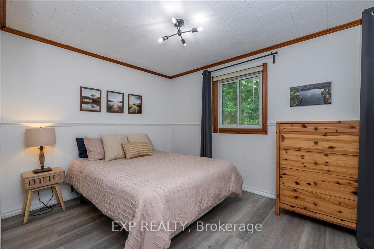
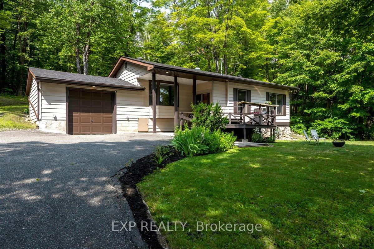
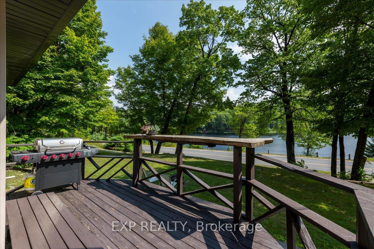
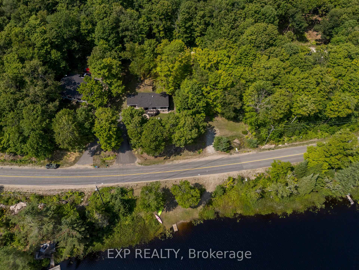
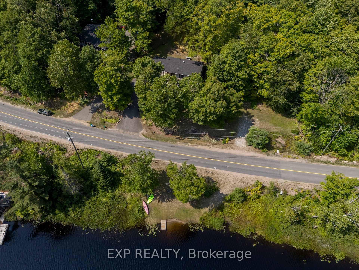
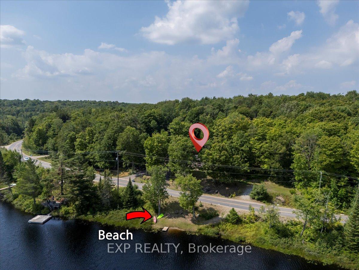
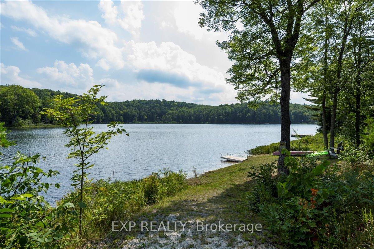
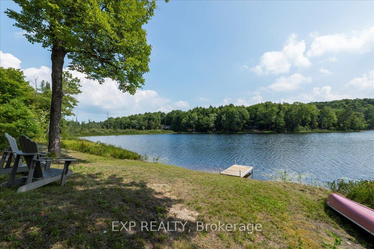
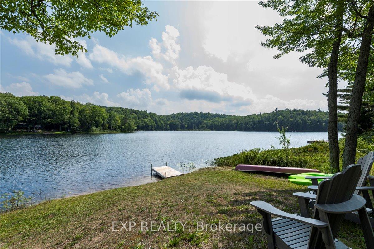
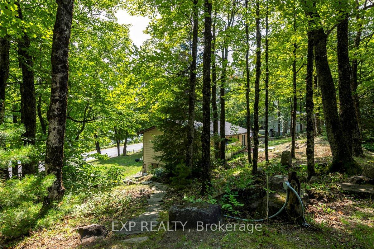
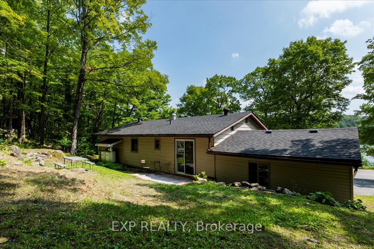
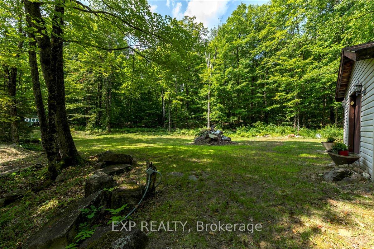
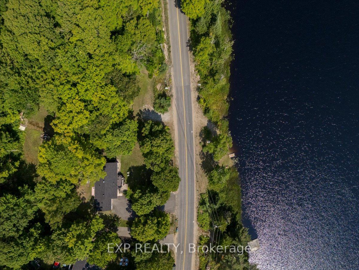
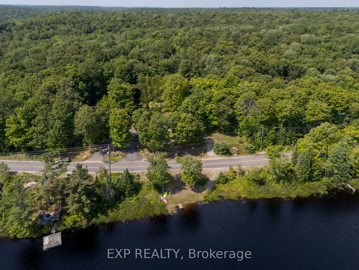
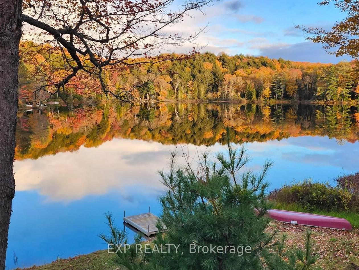
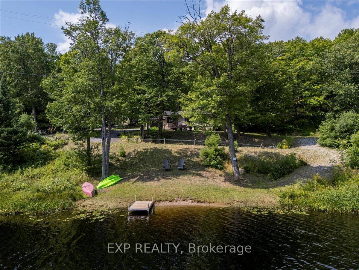
Tucked away on nearly an acre of pristine Muskoka landscape, with 188 feet of owned frontage on private Frau Lake, this beautifully updated year-round home offers the complete Muskoka package: private waterfront, a 28' x 16' detached workshop, a second driveway, and a move-in-ready 3-bedroom home just 8 minutes from Highway 11 and downtown Bracebridge. Inside, the open-concept layout is filled with warmth and character, featuring soaring beamed ceilings, a bright and inviting family room, and a beautiful eat-in kitchen with thoughtful modern updates. The primary suite feels like a private escape, complete with a large bay window overlooking the lake and a walkout to the backyard - perfect for quiet morning coffees and evenings under the stars. Nearly every room captures stunning views of the surrounding forest and water, creating a seamless connection between indoors and out. Step outside to enjoy the expansive yard with a stone walkway, firepit area, sandy shoreline, and a detached workshop with its own electrical panel - ideal for hobbies, storage, or creative workspace needs. Extensive recent updates provide peace of mind, including a new roof (2025), septic (2021), electrical (2021), bathroom renovation (2022), primary bedroom renovation (2023), garage door (2023), kitchen updates (2025), and new eaves, fascia, and soffits (2025). Enjoy the serenity of a private, no-motor lake, where you can enjoy safe swimming, quiet paddling, excellent fishing, and uninterrupted waterfront views. This property delivers the ultimate Muskoka lifestyle. Come discover your own slice of paradise!
Key Facts & Features
Property Costs
- Annual Property Tax Amount
- $2,697
- Land Transfer Tax Fee
- $9,655
- Basement Type
- Crawl Space
Interior Features
- Laundry Level
- Main Level
- Interior Extras
- Carpet Free, Water Heater Owned, Primary Bedroom - Main Floor, Water Treatment
- View
- Lake, Forest, Trees/Woods, Water
- Fireplace/Stove
- No
- Elevator
- No
Exterior Features
- Exterior Extras
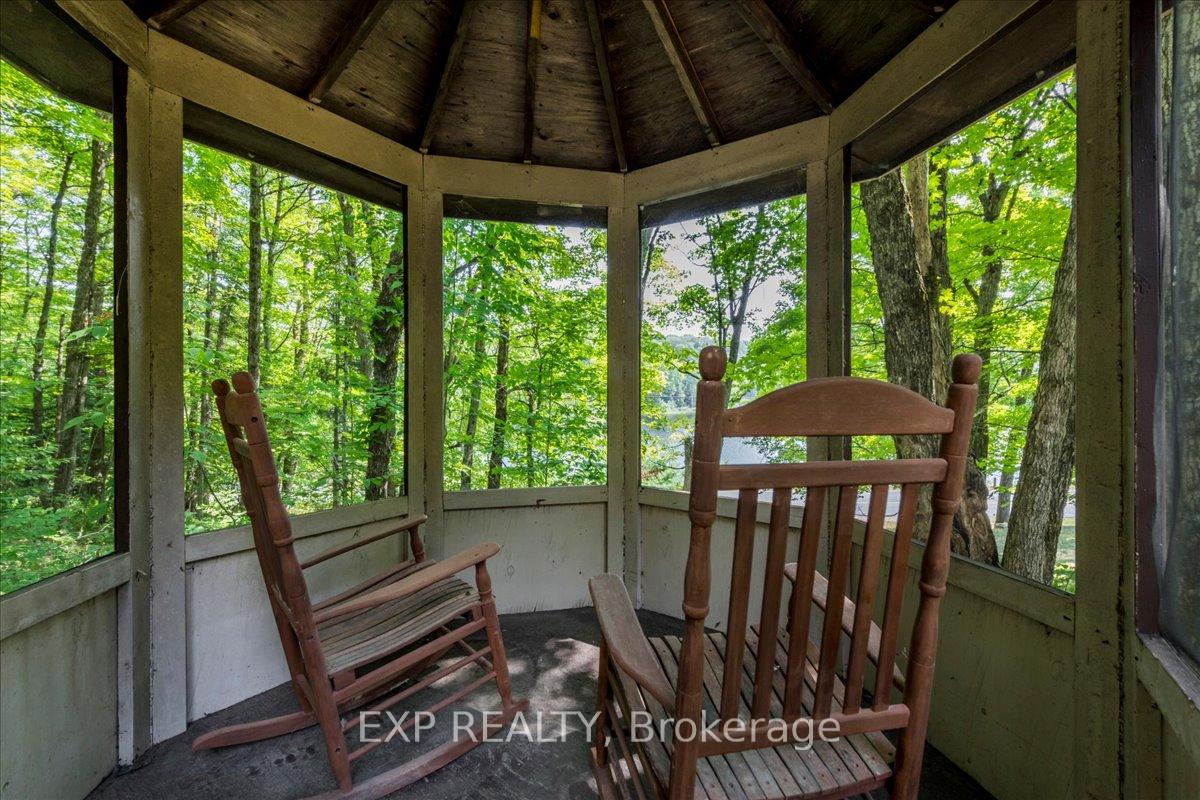
- Deck, Year Round Living, Fishing, Privacy, Patio, Porch Enclosed
- Pool
- None
- Property Features
- Beach, Golf, Hospital, Lake/Pond, Rec./Commun.Centre, Waterfront
- Other Structures
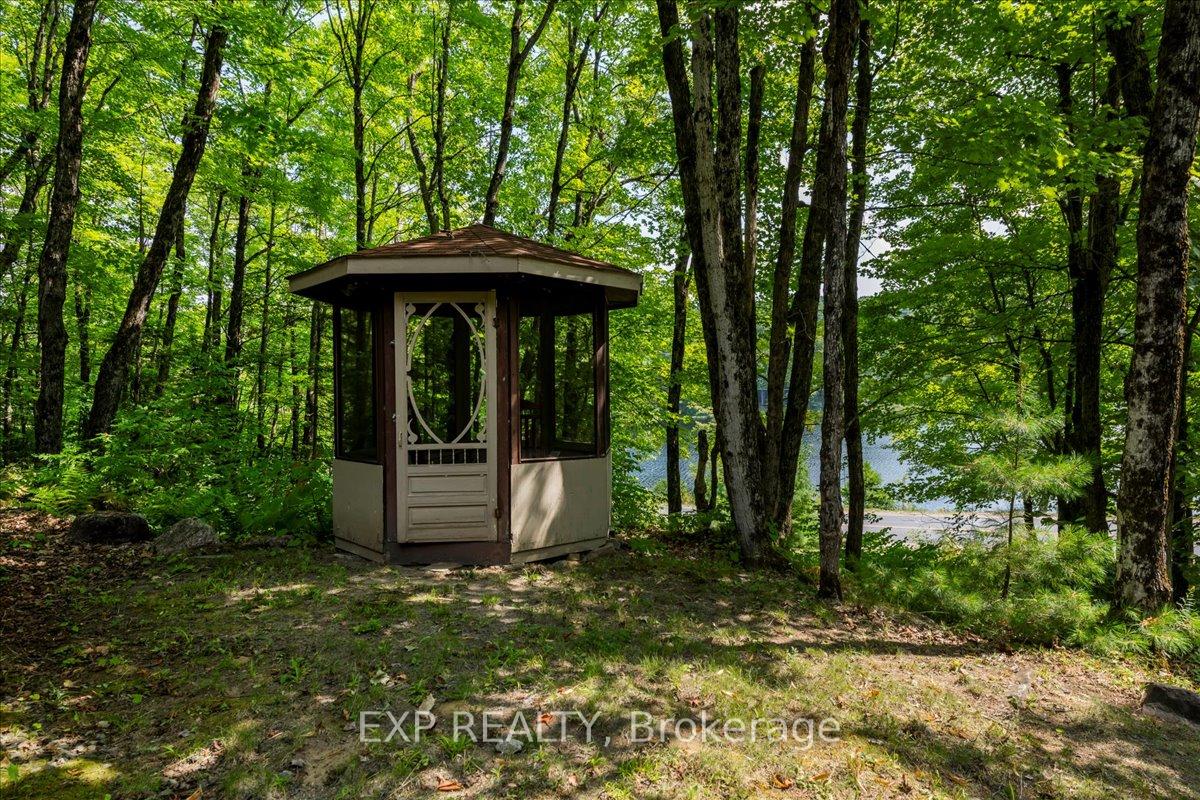
- Workshop, Gazebo
Building
- Building Type
- Detached
- Building Style
- Bungalow
Construction
- Exterior Finish
- Stone, Vinyl Siding
- Roof
- Asphalt Shingle
- Foundation Details
- Block
- Special Designation
- Unknown
Lot
- Lot Front
- 200.00 ft
- Lot Depth
- 197.00 ft
- Lot Size
- 0.93
- Lot Size Code
- 200.00 x 204.00 Feet
Parking & Garages
- Garage Type
- Detached
- Garage Spaces
- 2
- Parking Spaces
- 8
- Total Garage And Parking Spaces
- 10
Heating & Cooling
- Heat Source
- Propane
- Heat Type
- Forced Air
- Air Conditioning
- None
- Water
- Well
- Sewers
- Septic
- Hydro
- Yes
- Bedrooms
- 3
- Washrooms
- 1
- Kitchens
- 1
- Family / bonus room
- Yes
Room sizes
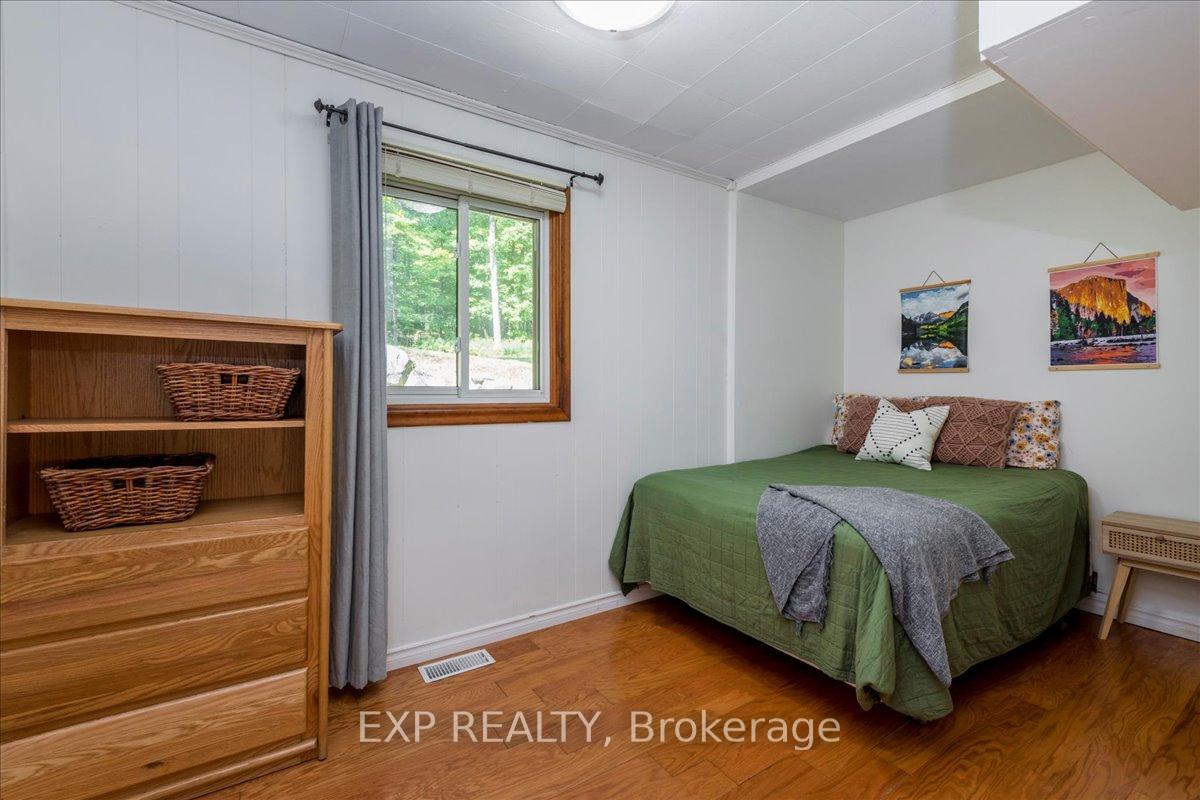
- Bedroom 2—Main level, Large Window, Wood Trim
- Family Room—Main level, Vaulted Ceiling(s), Beamed Ceilings, Open Concept
- Kitchen—Main level, Vaulted Ceiling(s), Beamed Ceilings, Open Concept
- Bedroom 3—Main level, Large Window, Wood Trim
- Primary Bedroom—Main level, W/O To Yard, Crown Moulding, Wall Sconce Lighting
Washrooms
- 4-piece, Main
- Area
- Bracebridge
- Municipality
- Bracebridge
- Neighbourhood
- Draper
- Main cross streets
- Fraserburg Rd & Cedar Ln
- Zoning
- Residential
- Directions
- Hwy 11 to Cedar Lane to Fraserburg Rd
- Waterfront
- Direct
- MLS® number
- X13639772
- Data source
- Toronto Regional Real Estate Board
- Listed on
- 2026-08-05
- Updated on
- 2026-08-24
- Days on market
- 71 days
- Possession type
- Flexible
- Co-op commission
- 2.5% + HST
- Seller
- Listed by
- eXp Realty
Home Market Value
Current home valuation for 1867 Fraserburg Road, Bracebridge, Draper, Bracebridge, ON. Listed for $659,000
HOMEH Estimate
$569,303
Estimated Sales Range
$449,749 - $688,857
HOMEH Estimate for 1867 Fraserburg Road, Bracebridge, Draper
Calculated with a real agent's CMA method — 45+ years of experience, codified. Not an AI guess.
Mortgage Payment Calculator
Compare up to 4 down payment scenarios
5% on first $500K + 10% on $159,000 over $500K
$40,900
| Scenario 1 | Scenario 2 | Scenario 3 | Scenario 4 | |
|---|---|---|---|---|
−Down payment | % $ | % $ | % $ | % $ |
+CMHC insurance | $24,699 | $18,386 | $15,684 | $0 |
=Total mortgage | $642,182 | $611,486 | $575,834 | $527,200 |
Amortization | ||||
Mortgage rate | % | % | % | % |
| Payment frequency | ||||
=Mortgage payment | $3,135monthly | $2,986monthly | $2,812monthly | $2,574monthly |
Land Transfer Tax
$9,655
$9,655
Around this home
No schools found nearby
Data provided by OpenStreetMap & Fraser Institute School Rankings
Ask HOMEH
New!Hi there!
👋Text or call (416) 301-9001
Recommended for you
Based on homes you've looked at.
No recommended properties found.
Nearby similar homes
No nearby properties found.
More real estate resources
Other homes nearby
Explore this area
Nearby neighbourhoods
No nearby listings available.