
1060 Baker Side Road
Bracebridge (Macaulay), ON P1L 1W9
- 1Bedroom
- 1Bathroom
- 0Garage
- 700–1100Sq Ft
- $1,027Tax
- 1,623×2,635 ftLot Size
 Estimated Value:$499,040See Free Estimate Report

Property not available for sale or for rent.
HOMEH One: full-service selling for a 1% listing fee. The buyer's agent commission is separate.
Free Home EvaluationHow Much Is My Home Worth?Homes for Sale NearbySale & Price History for 1060 Baker Side Road, Bracebridge, Macaulay
Real estate boards require you to or to see the full details of this property.
*Sold prices and complete sale & price history are regulated data. Under the Trust in Real Estate Services Act, 2002 (TRESA) and the rules of the Real Estate Council of Ontario (RECO), and pursuant to the Multiple Listing Service® rules of the Canadian Real Estate Association (CREA) and the Toronto Regional Real Estate Board (TRREB), this information may be shown only to registered users who have agreed to the applicable terms of use (a Virtual Office Website, or "VOW," arrangement). HOMEH Inc., Brokerage therefore provides it to signed-in members only. Creating an account is free and takes under a minute.
About 1060 Baker Side Road, Bracebridge, Macaulay
Summarized Description
- 98-acre property ideal for nature lovers and adventurers.
- Off-grid cabin with solar power and propane.
- Charming rustic design with classic Muskoka style.
- Abundant wildlife perfect for hunting and birdwatching.
- Winding trails for hiking, snowshoeing, and skiing.
- Includes maple sugar shack and storage shed.
- Ultimate seclusion yet close to downtown Bracebridge.
- Seasonal road access, zoned as a hunt camp.
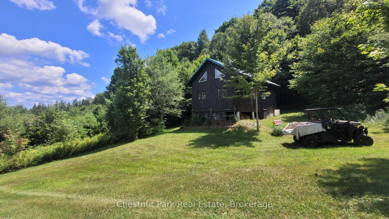
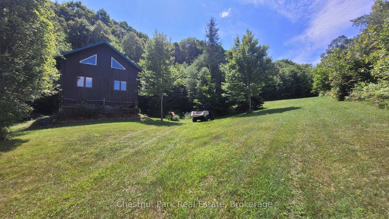
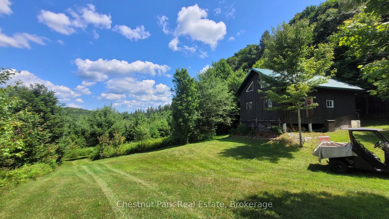
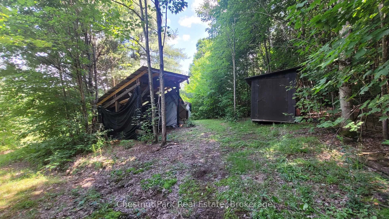
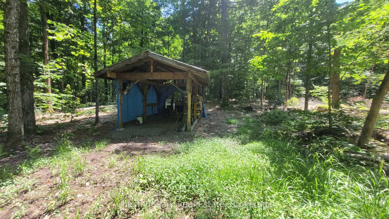
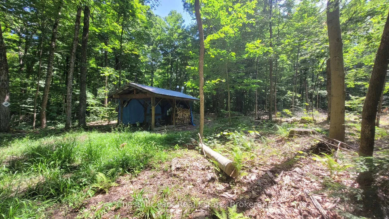
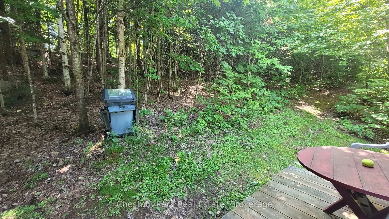
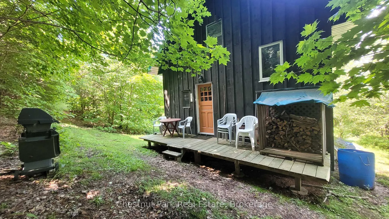
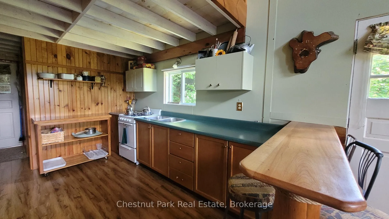
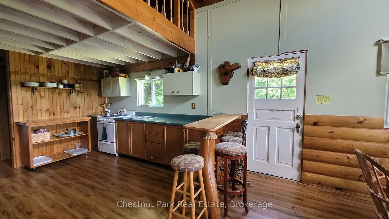
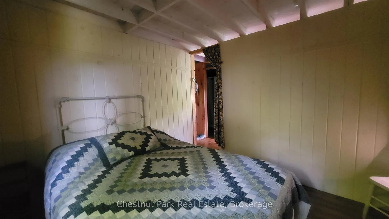
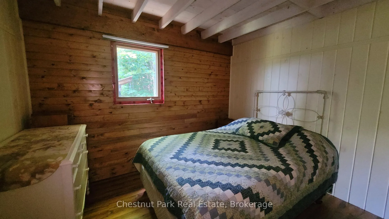
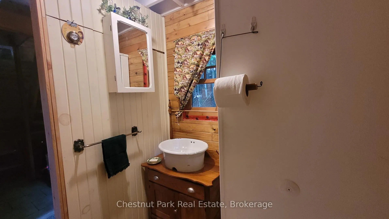
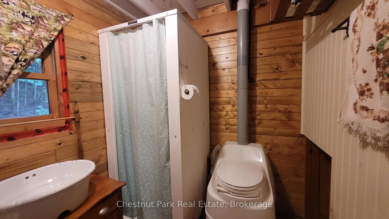
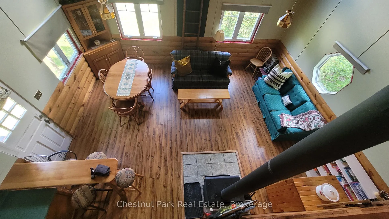
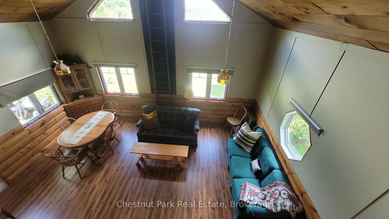
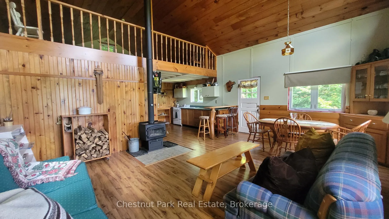
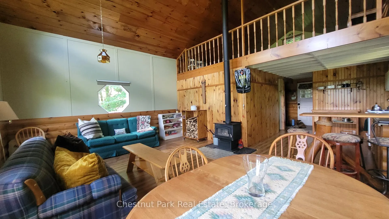
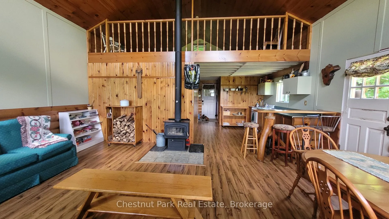
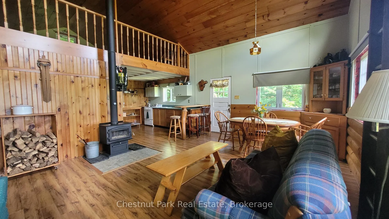
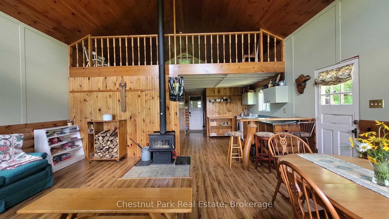
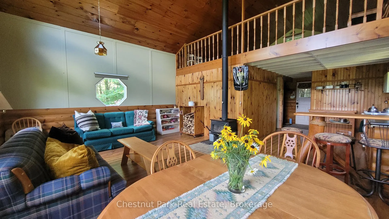
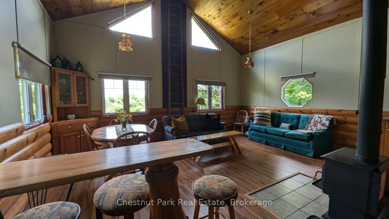
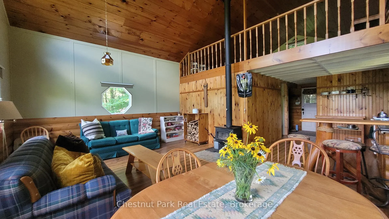
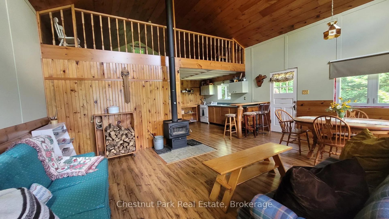
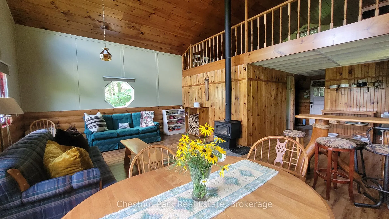
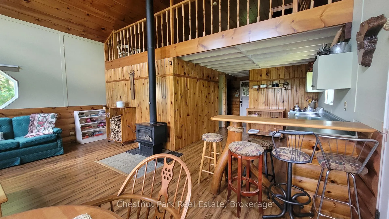
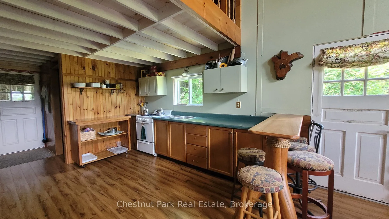
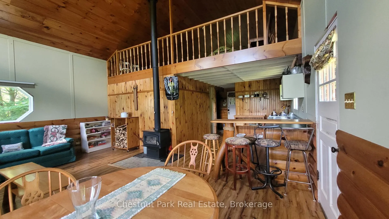
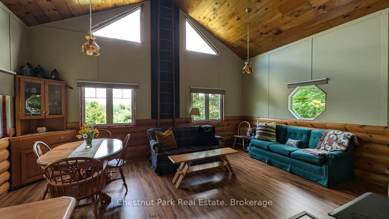
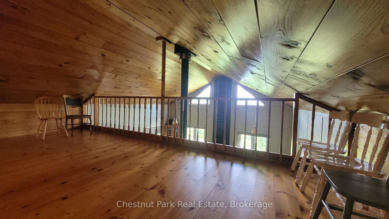
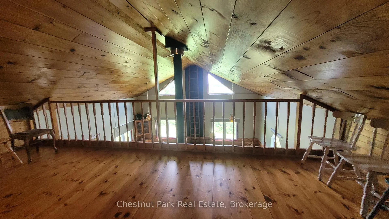
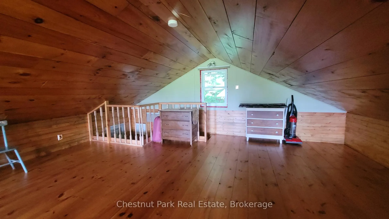
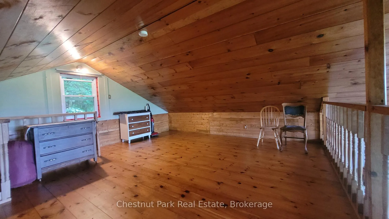
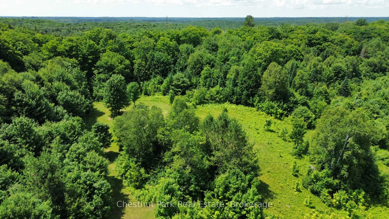
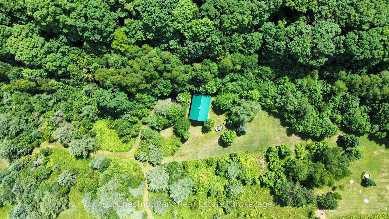
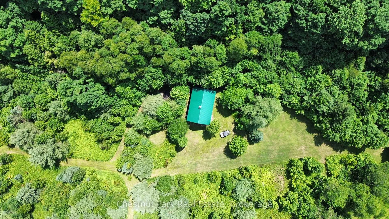
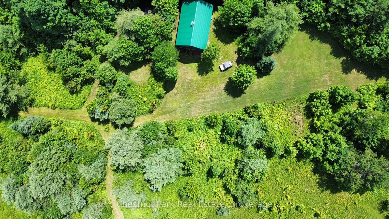
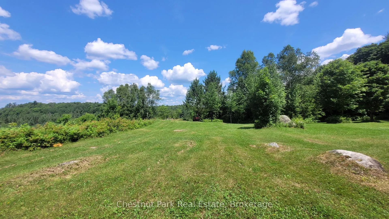
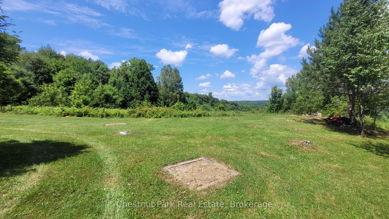
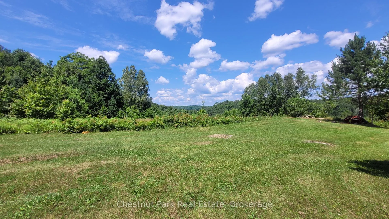
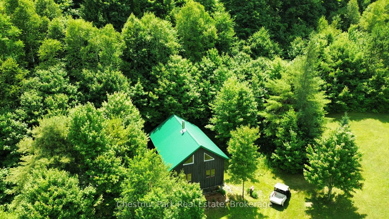
Nature lovers, weekend warriors, and outdoor adventurers this one's for you! Tucked away on a tranquil, municipally maintained seasonal road just off Hwy 117, this 98-acre recreational property is a rare slice of Muskoka paradise. Whether you're looking for a quiet hunting camp, an off-grid escape, or your own private wilderness playground, this property checks all the boxes. Just a short 12-minute drive to downtown Bracebridge, you'll enjoy ultimate seclusion without sacrificing access to amenities. Explore a sprawling mixed forest filled with winding trails for hiking, snowshoeing, or cross-country skiing. Wildlife is abundant - moose, deer, and bear call this area home, making it ideal for hunting, birdwatching, or simply reconnecting with nature. At the heart of the property sits a charming off-grid cabin, complete with solar power and propane for self-sufficient living. Built in classic Muskoka style with board and batten siding and a durable metal roof, the cabin is perched on piers for stability. Inside, you'll find an open kitchen with a propane cookstove and breakfast bar, a cozy dining space, and a warm, inviting living area with a WETT-certified wood stove for those crisp evenings. The bedroom, bathroom with composting toilet, dry sink, and shower area, plus a bonus loft space for storage, offer all the essentials for a rustic yet comfortable retreat. The property also includes a maple sugar shack, storage shed, and woodshed, ready for hobbyists and homesteaders alike. This is your opportunity to own an expansive, off-grid property where privacy, adventure, and natural beauty come together. Do not enter the property without a scheduled showing with an agent.
Key Facts & Features
Property Costs
- Annual Property Tax Amount
- $1,027
- Land Transfer Tax Fee
- $8,073
- Basement Type
- None
Interior Features
- Interior Extras
- None, Primary Bedroom - Main Floor
- View
- Meadow, Hills, Forest, Trees/Woods
- Fireplace/Stove
- Yes
- Fireplace Features
- Wood Stove
- Elevator
- No
Exterior Features
- Exterior Extras
- Privacy, Seasonal Living
- Pool
- None
- Property Features
- Golf, Library, Marina, Place Of Worship, Rec./Commun.Centre, Wooded/Treed
- Other Structures
- Shed, Storage
Building
- Building Type
- Detached
- Building Style
- Other
- Approx Age
- 6-15
Construction
- Exterior Finish
- Board & Batten
- Roof
- Metal
- Foundation Details
- Piers
- Special Designation
- Unknown
Lot
- Lot Front
- 1623.17 ft
- Lot Depth
- 2635.01 ft
- Lot Size
- 98.01
- Lot Shape
- Irregular
- Lot Size Code
- x
Inclusions
- Inclusions
- Most furnishings
Parking & Garages
- Garage Type
- None
- Garage Spaces
- 0
- Parking Spaces
- 2
- Total Garage And Parking Spaces
- 2
Heating & Cooling
- Heat Source
- Wood
- Heat Type
- Other
- Air Conditioning
- None
- Water
- None
- Sewers
- None
- Bedrooms
- 1
- Washrooms
- 1
- Kitchens
- 1
Room sizes
- Primary Bedroom—Main level
- Kitchen—Main level
- Living Room—Main level, Combined w/Dining, Wood Stove
- Dining Room—Main level, Combined w/Living
- Other—Second level
- Bathroom—Main level
Washrooms
- 3-piece, Main
- Municipality
- Bracebridge
- Neighbourhood
- Macaulay
- Main cross streets
- Highway 117
- Directions
- Take Hwy 11 to Hwy 117 East towards Baysville, Baker Sideroad is on your right, across from Bonnie Lake Road, drive down side road to large farm gate on the right, marked by sign post 1060. *DO NOT ENTER PROPERTY WITHOUT A REALTOR AND SCHEDULED APPT*
- MLS® number
- X13144338
- Data source
- Toronto Regional Real Estate Board
- Status change
- 2026-09-30
- Listed on
- 2026-05-19
- Days on market
- 134 days
- Possession type
- Flexible
- Co-op commission
- 2.5%
- Seller
- Listed by
- Chestnut Park Real Estate
Home Market Value
Current home valuation for 1060 Baker Side Road, Bracebridge, Macaulay, Bracebridge, ON. Listed for $579,900
HOMEH Estimate
$499,040
Estimated Sales Range
$299,424 - $698,656
HOMEH Estimate for 1060 Baker Side Road, Bracebridge, Macaulay
Calculated with a real agent's CMA method — 45+ years of experience, codified. Not an AI guess.
For the owner
Is this your home? Track its value.
Get this home's HOMEH Estimate by email once a month, with how many homes are for sale around you.
Mortgage Payment Calculator
Compare up to 4 down payment scenarios
5% on first $500K + 10% on $79,900 over $500K
$32,990
| Scenario 1 | Scenario 2 | Scenario 3 | Scenario 4 | |
|---|---|---|---|---|
−Down payment | % $ | % $ | % $ | % $ |
+CMHC insurance | $21,874 | $16,179 | $13,802 | $0 |
=Total mortgage | $568,720 | $538,089 | $506,717 | $463,920 |
Amortization | ||||
Mortgage rate | % | % | % | % |
| Payment frequency | ||||
=Mortgage payment | $2,777monthly | $2,627monthly | $2,474monthly | $2,265monthly |
Land Transfer Tax
$8,073
$8,073
Around this home
No schools found nearby
Data provided by OpenStreetMap & Fraser Institute School Rankings
Ask HOMEH
New!Hi there!
👋Text or call (416) 301-9001
Recommended for you
Based on homes you've looked at.
No recommended properties found.
Nearby similar homes
No nearby properties found.
More real estate resources
Other homes nearby
Explore this area
Nearby neighbourhoods
No nearby listings available.