
1076 Healey Lake Road
Bracebridge (Macaulay), ON P1L 1X3
- 4Bedrooms
- 3Bathrooms
- 1Garage
- 2000–2500Sq Ft
- $9,327Tax
- 140×661 ftLot Size
 Estimated Value:$1,158,070See Free Estimate Report

Property not available for sale or for rent.
HOMEH One: full-service selling for a 1% listing fee. The buyer's agent commission is separate.
Free Home EvaluationHow Much Is My Home Worth?Homes for Sale NearbySale & Price History for 1076 Healey Lake Road, Bracebridge, Macaulay
| Start Date | End Date | Price | Event | MLS# |
|---|---|---|---|---|
| 2026-07-13 | 2026-08-07 | Login to See Prices | Sold | x13574482 |
Real estate boards require you to or to see the full details of this property.
*Sold prices and complete sale & price history are regulated data. Under the Trust in Real Estate Services Act, 2002 (TRESA) and the rules of the Real Estate Council of Ontario (RECO), and pursuant to the Multiple Listing Service® rules of the Canadian Real Estate Association (CREA) and the Toronto Regional Real Estate Board (TRREB), this information may be shown only to registered users who have agreed to the applicable terms of use (a Virtual Office Website, or "VOW," arrangement). HOMEH Inc., Brokerage therefore provides it to signed-in members only. Creating an account is free and takes under a minute.
About 1076 Healey Lake Road, Bracebridge, Macaulay
Summarized Description
- Exceptional custom-built home on Healey Lake
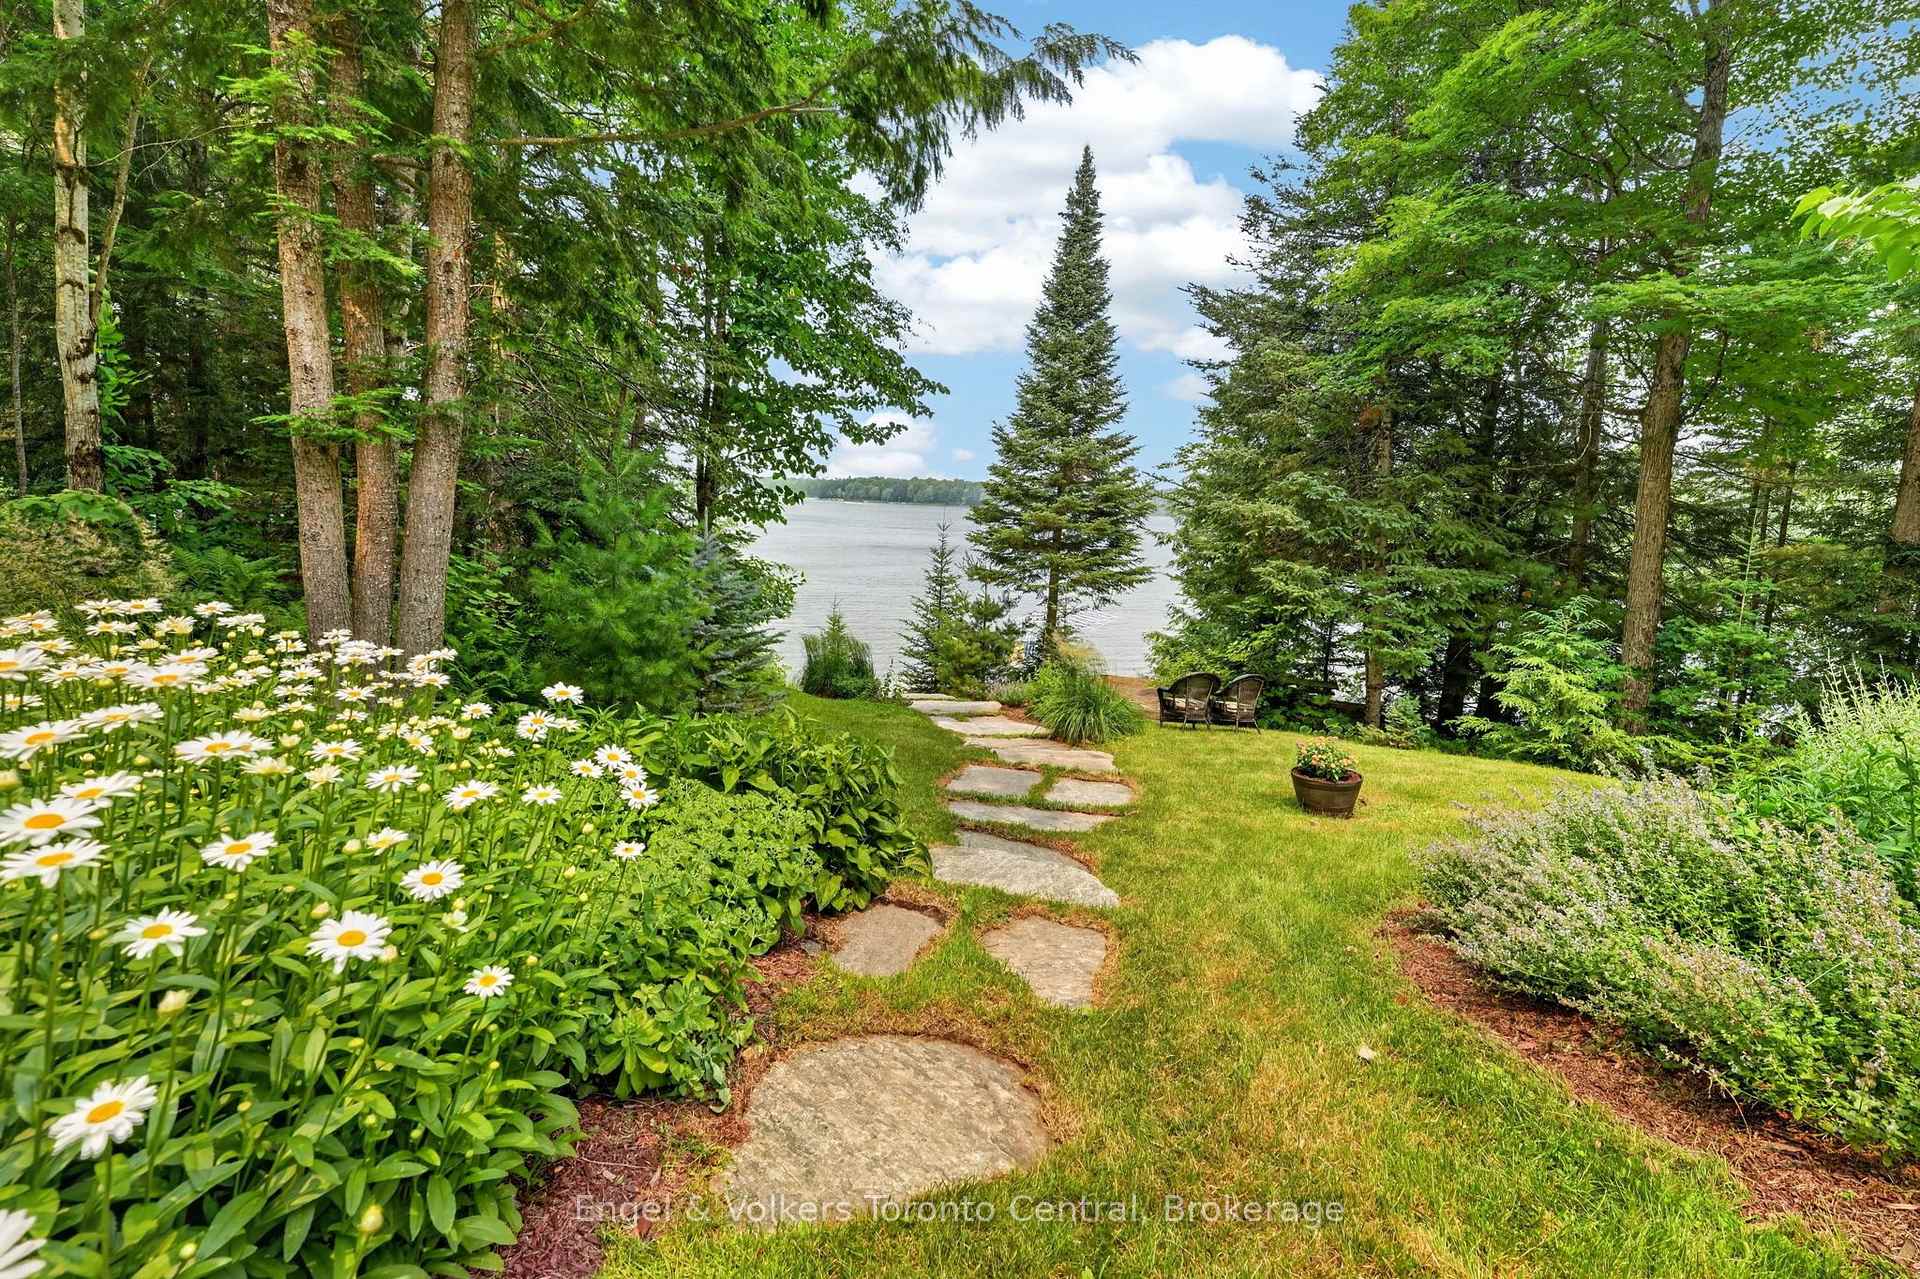
- 140 feet of private shoreline for water activities
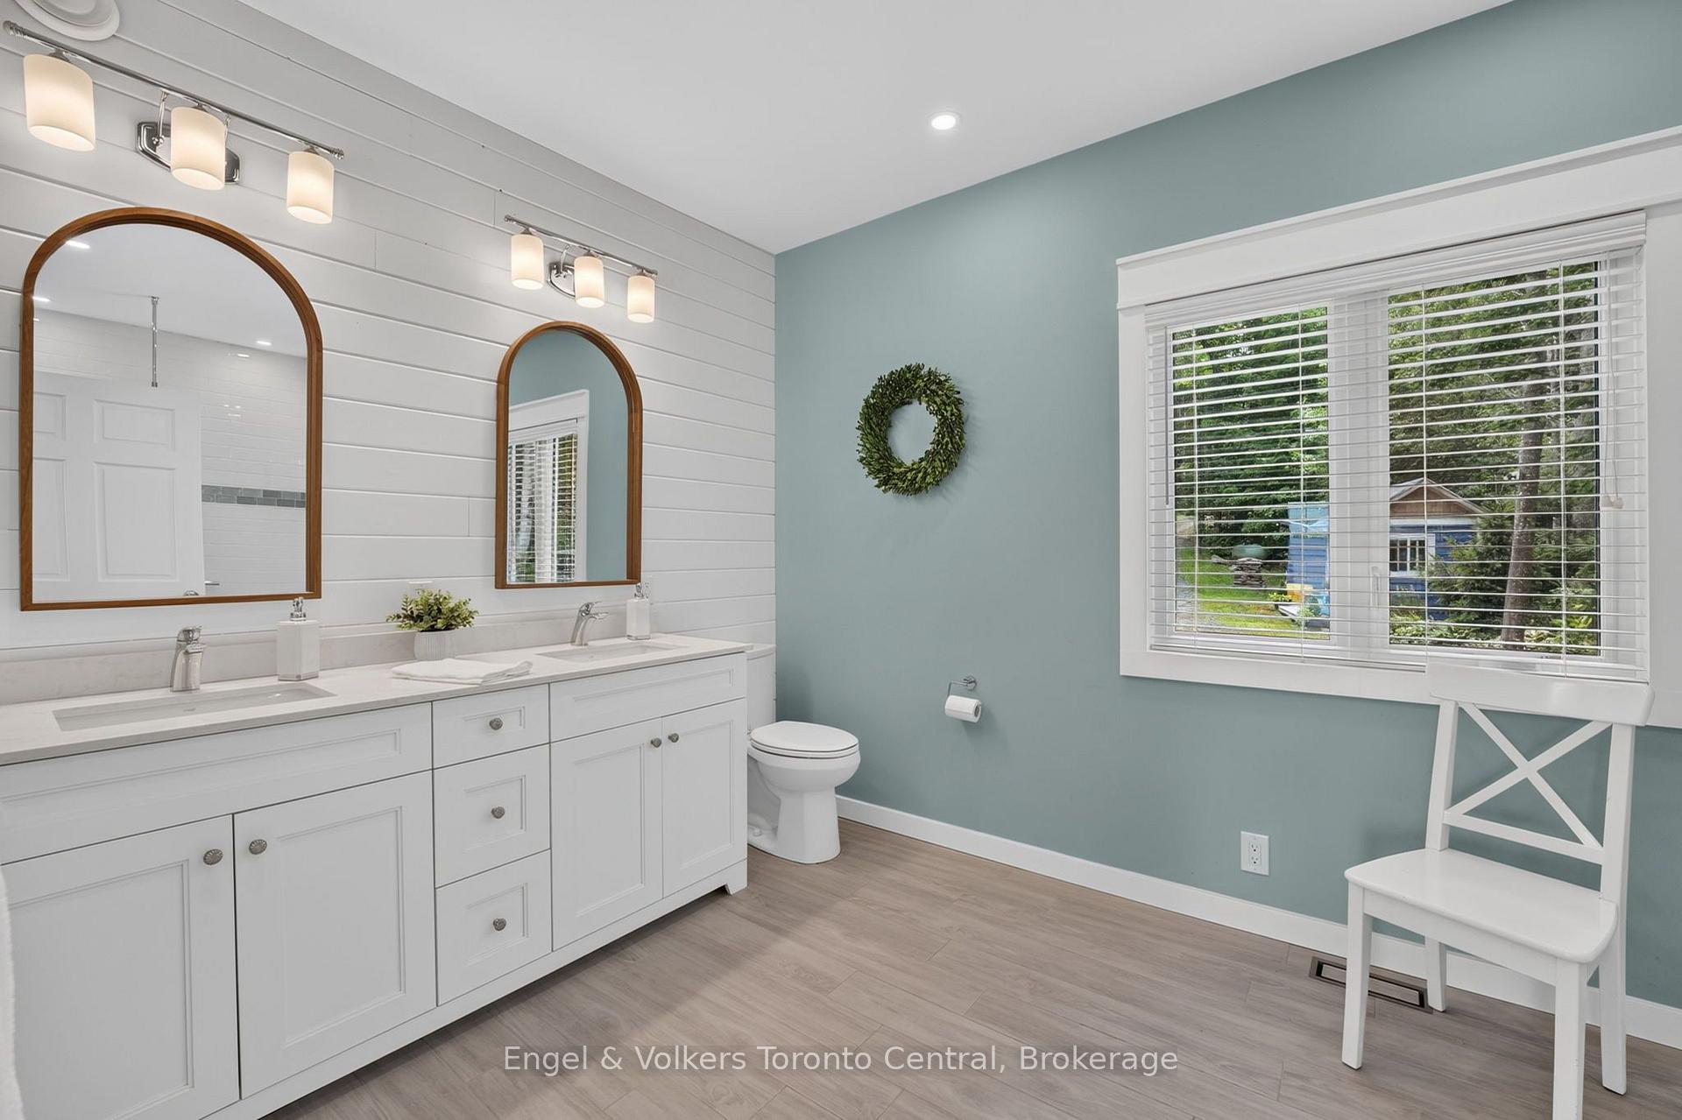
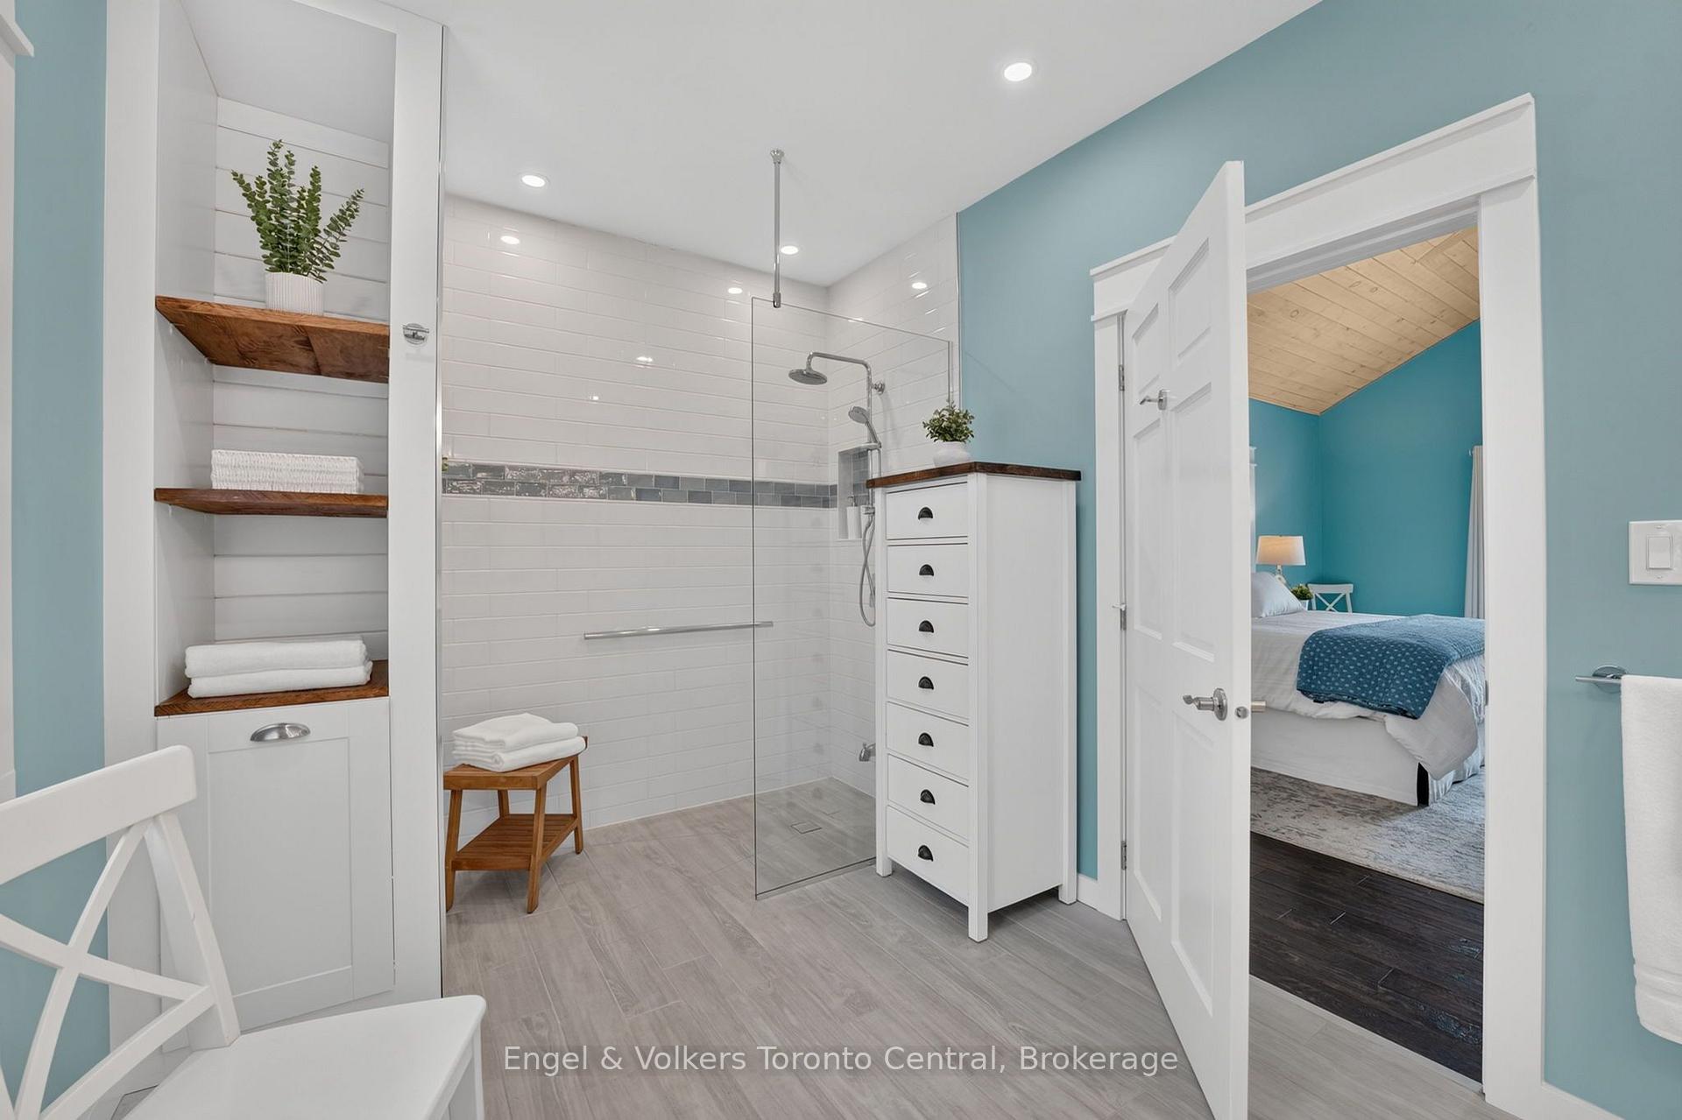
- Luxurious features with spa-like ensuite
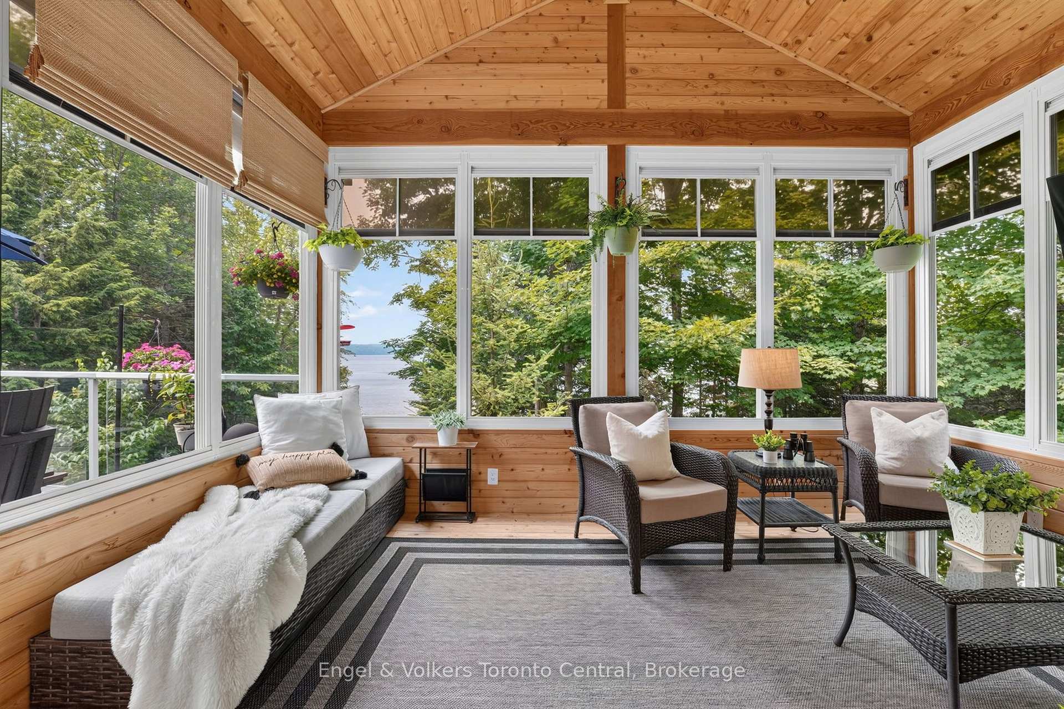
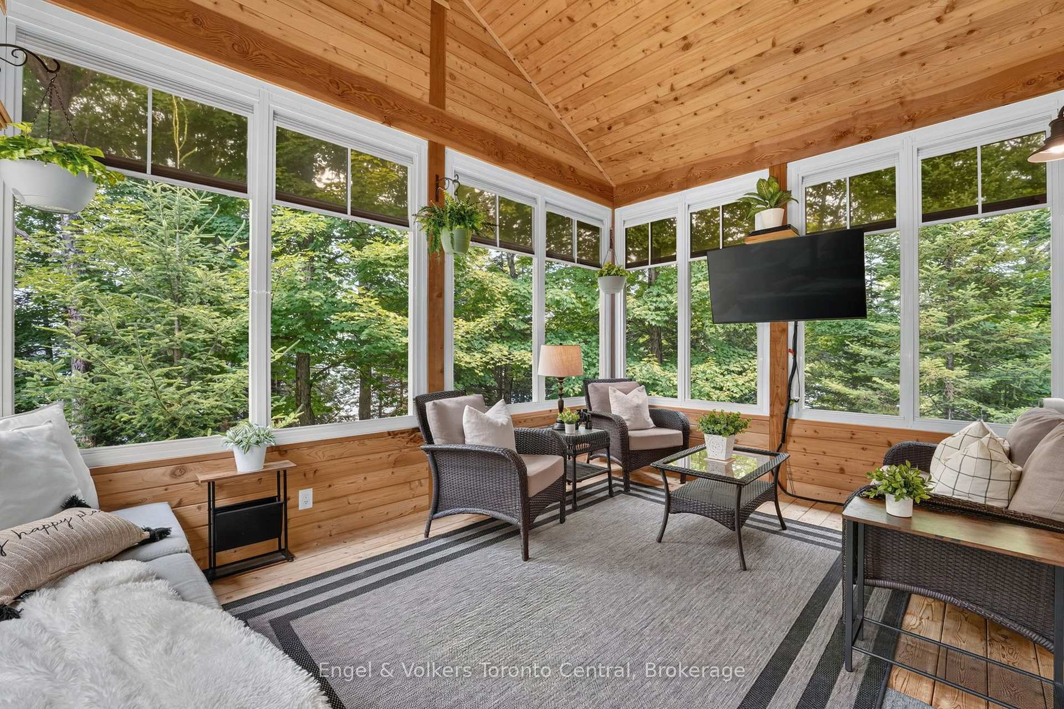
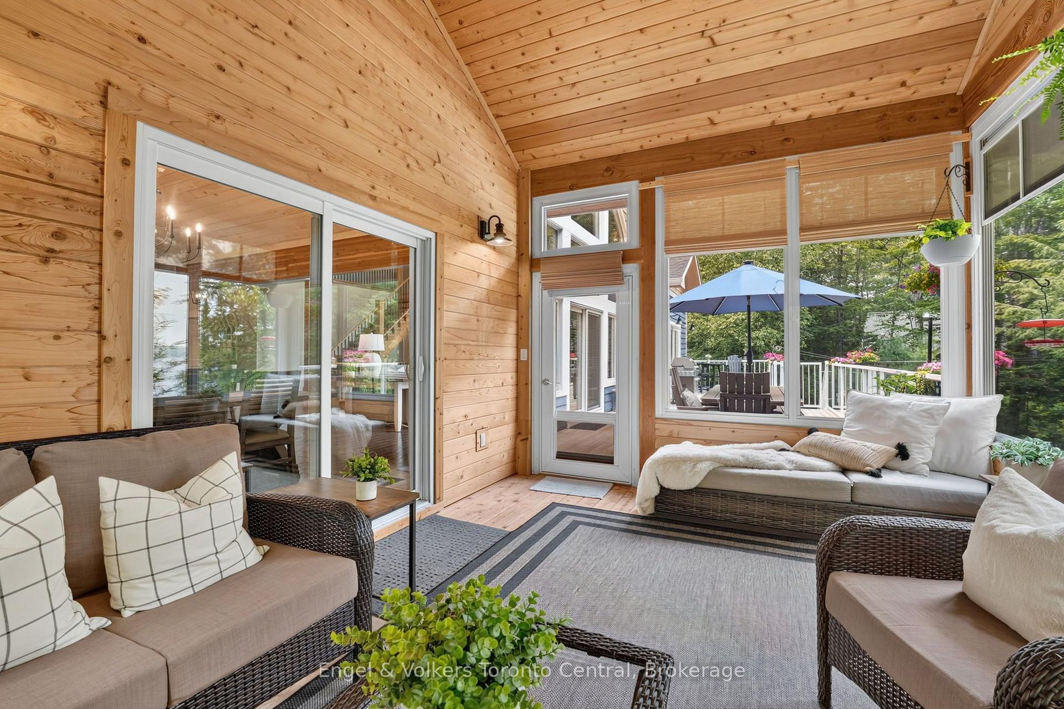
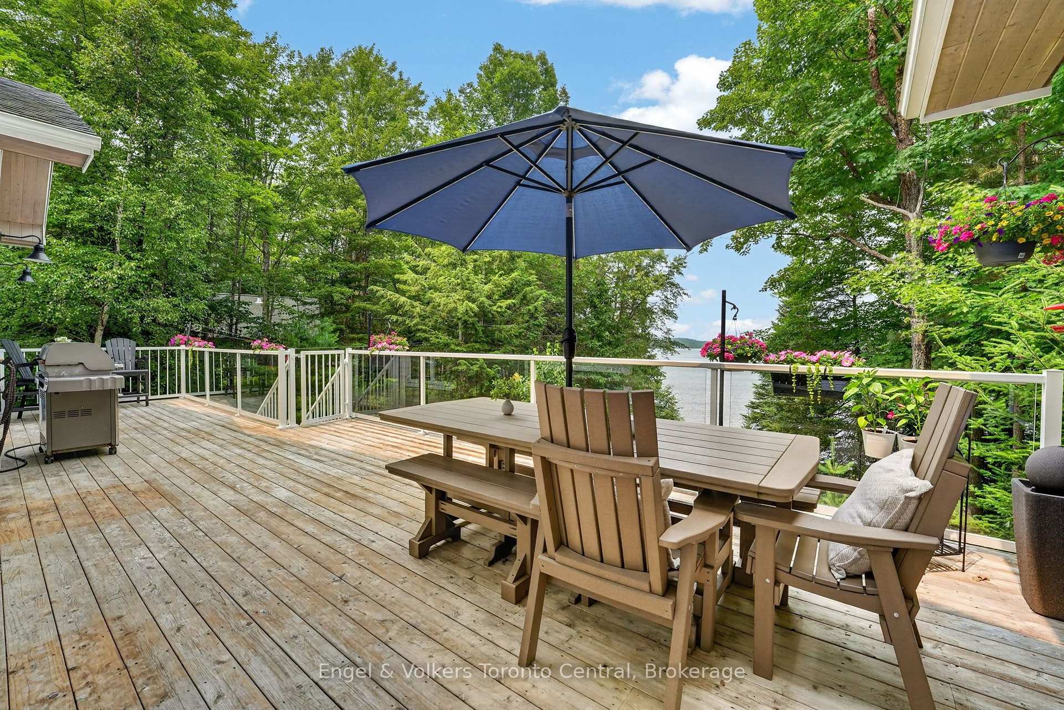
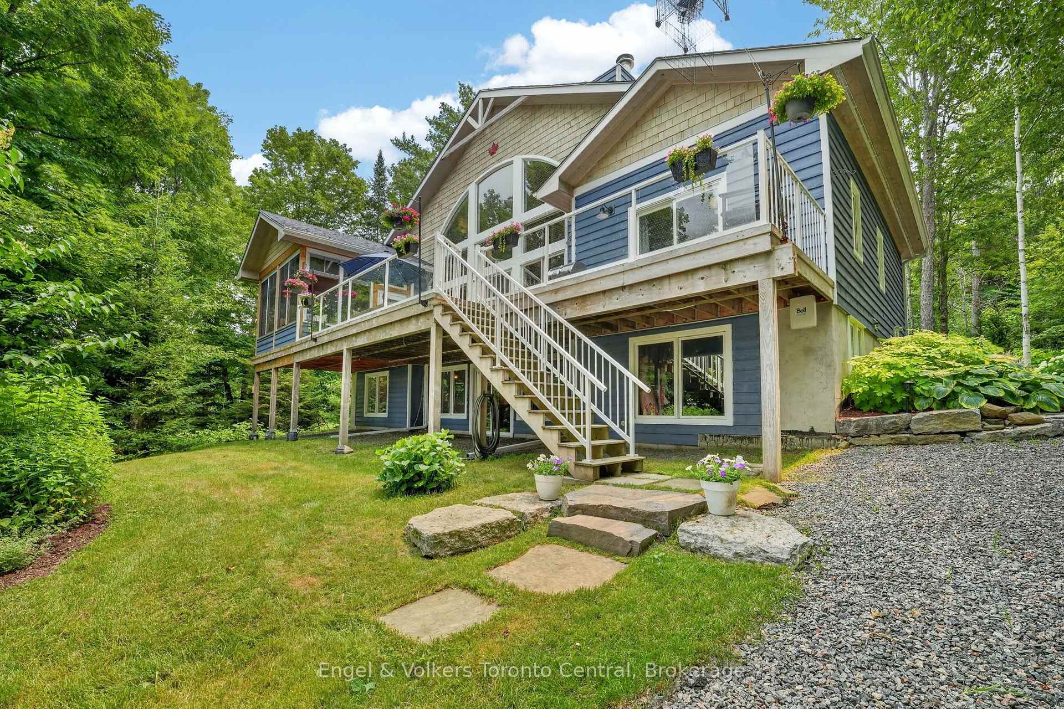
- Expansive deck and screened Muskoka room
- Potential for future expansion in lower level
- Modern conveniences with year-round access
- Breathtaking unobstructed lake views
- Ideal for luxury cottage or year-round residence
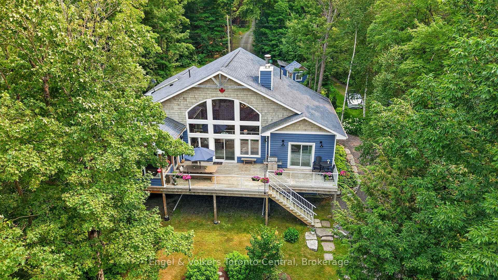
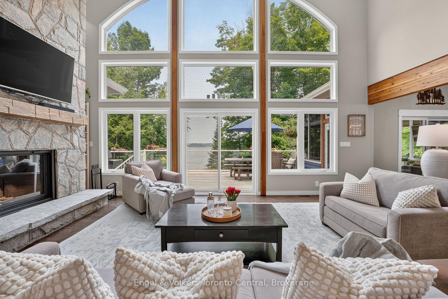
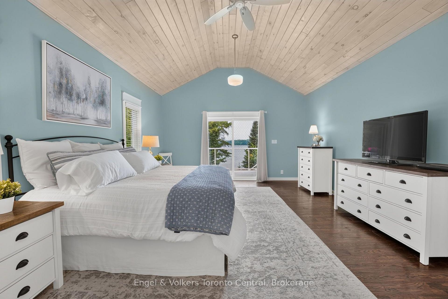
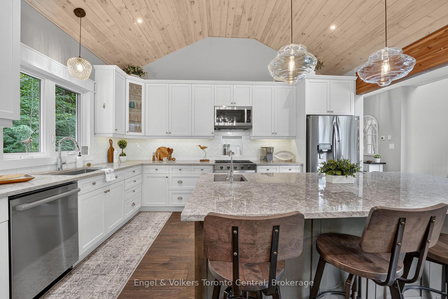
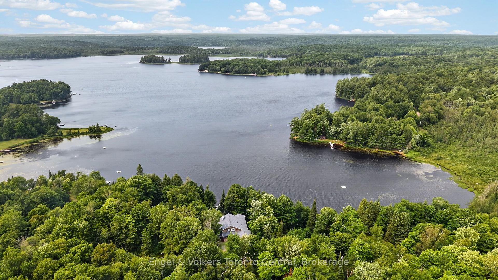
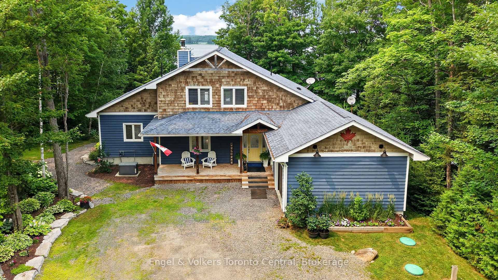
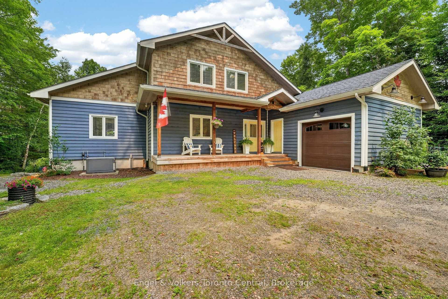
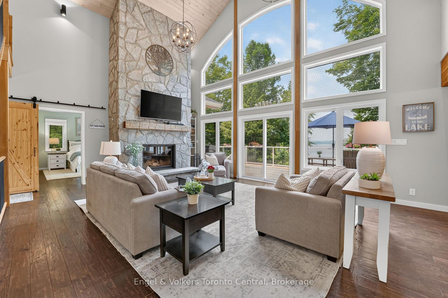
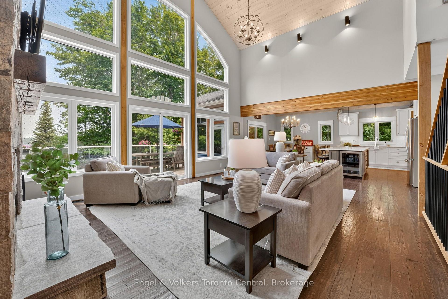
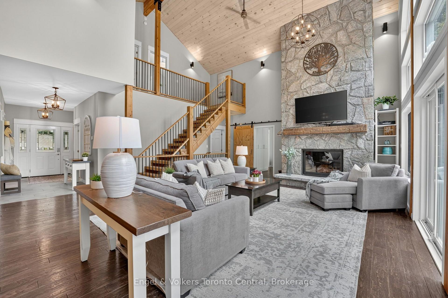
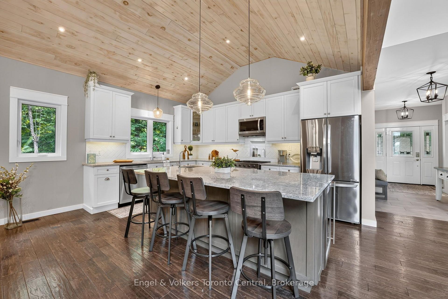
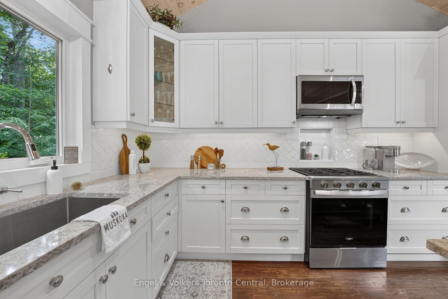
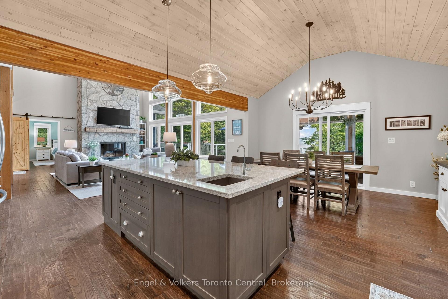
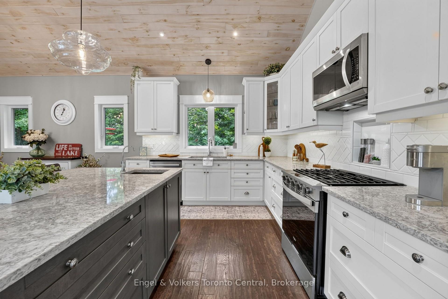
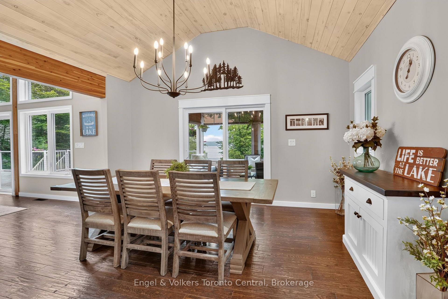
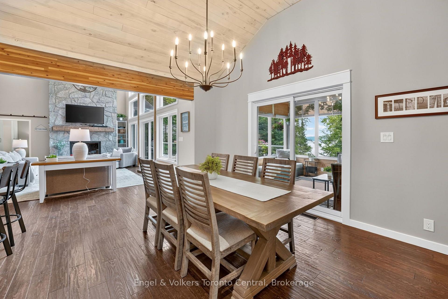
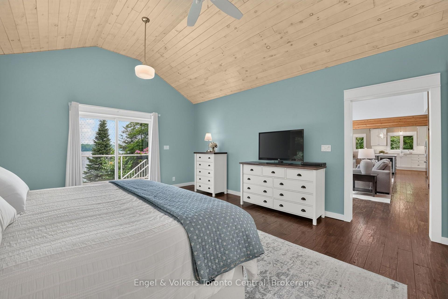
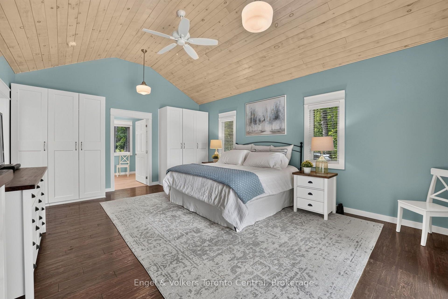
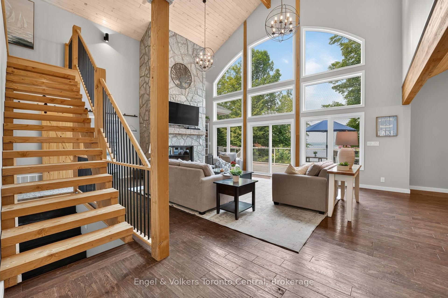
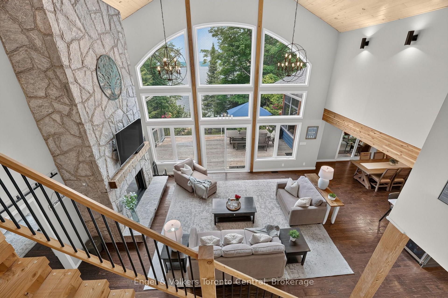
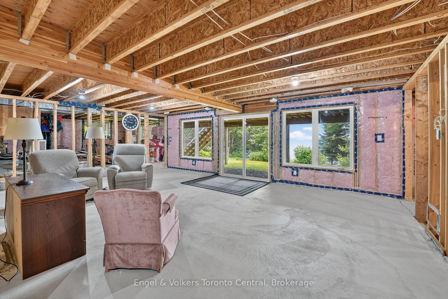
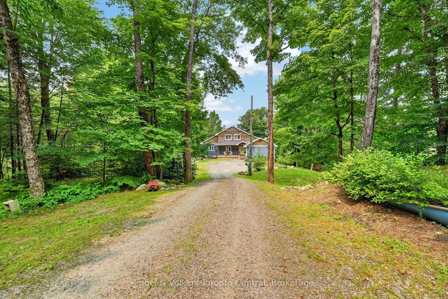
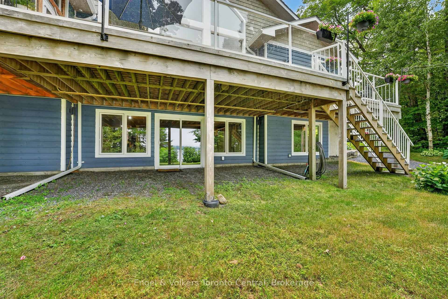
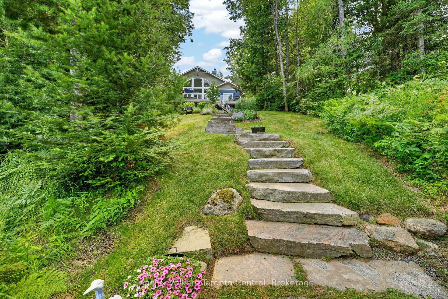
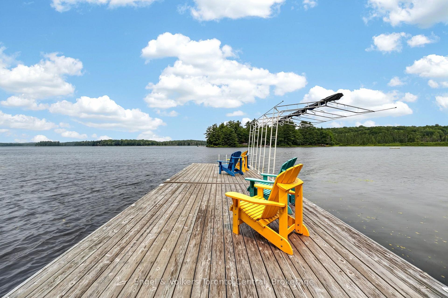
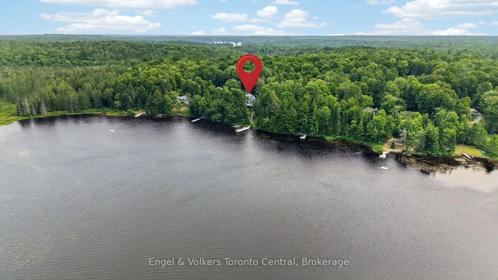
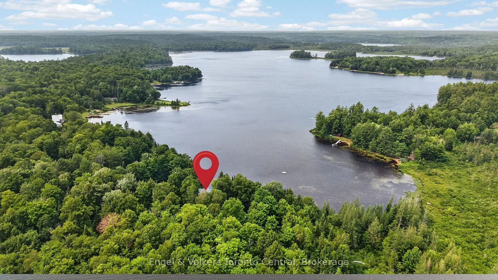
Spectacular unobstructed lake view. Luxury waterfront living on desirable Healey Lake. This exceptional, newer, custom-designed and built retreat offers 140 feet of shoreline, breathtaking lake views, and effortless four-season living just minutes from Bracebridge. A rare opportunity to enjoy the very best of Muskoka - where elegant design, privacy, and endless days on the water come together.Set on 1.68 private acres, this stunning Linwood home offers nearly 2,400 sq. ft. of beautifully designed above-grade living space with 4 bedrooms and 2.5 bathrooms. Soaring vaulted ceilings, expansive windows, and a spectacular floor-to-ceiling granite fireplace create warm, inviting spaces designed for both entertaining and relaxation.The chef-inspired kitchen features custom cabinetry, Cambria countertops, a large island, and an impressive walk-in pantry, while the main-floor primary suite offers a private sanctuary with a spa-like ensuite and direct access to the lakeside deck. A screened Muskoka room and expansive deck provide the perfect setting for morning coffee, sunset cocktails, and al fresco dining overlooking the lake.Outside, gently sloping grounds lead to a sandy shoreline and deep water at a large floating nydock. deal for swimming, boating, and creating unforgettable memories with family and friends.The full walk-out lower level offers exceptional potential for future expansion, with oversized windows, lake views, and ample space to create additional guest accommodations, family recreation areas, or a private suite for a live-in caregiver.With year-round municipal road access and modern conveniences throughout, this exceptional property is equally suited as a luxury cottage or an elegant year-round residence. Experience the Muskoka lifestyle at its finest.
Key Facts & Features
Property Costs
- Annual Property Tax Amount
- $9,327
- Land Transfer Tax Fee
- $26,375
Rental Items
- Rental Equipment
- propane tank
- Under Contract
- Propane Tank
- Basement Type
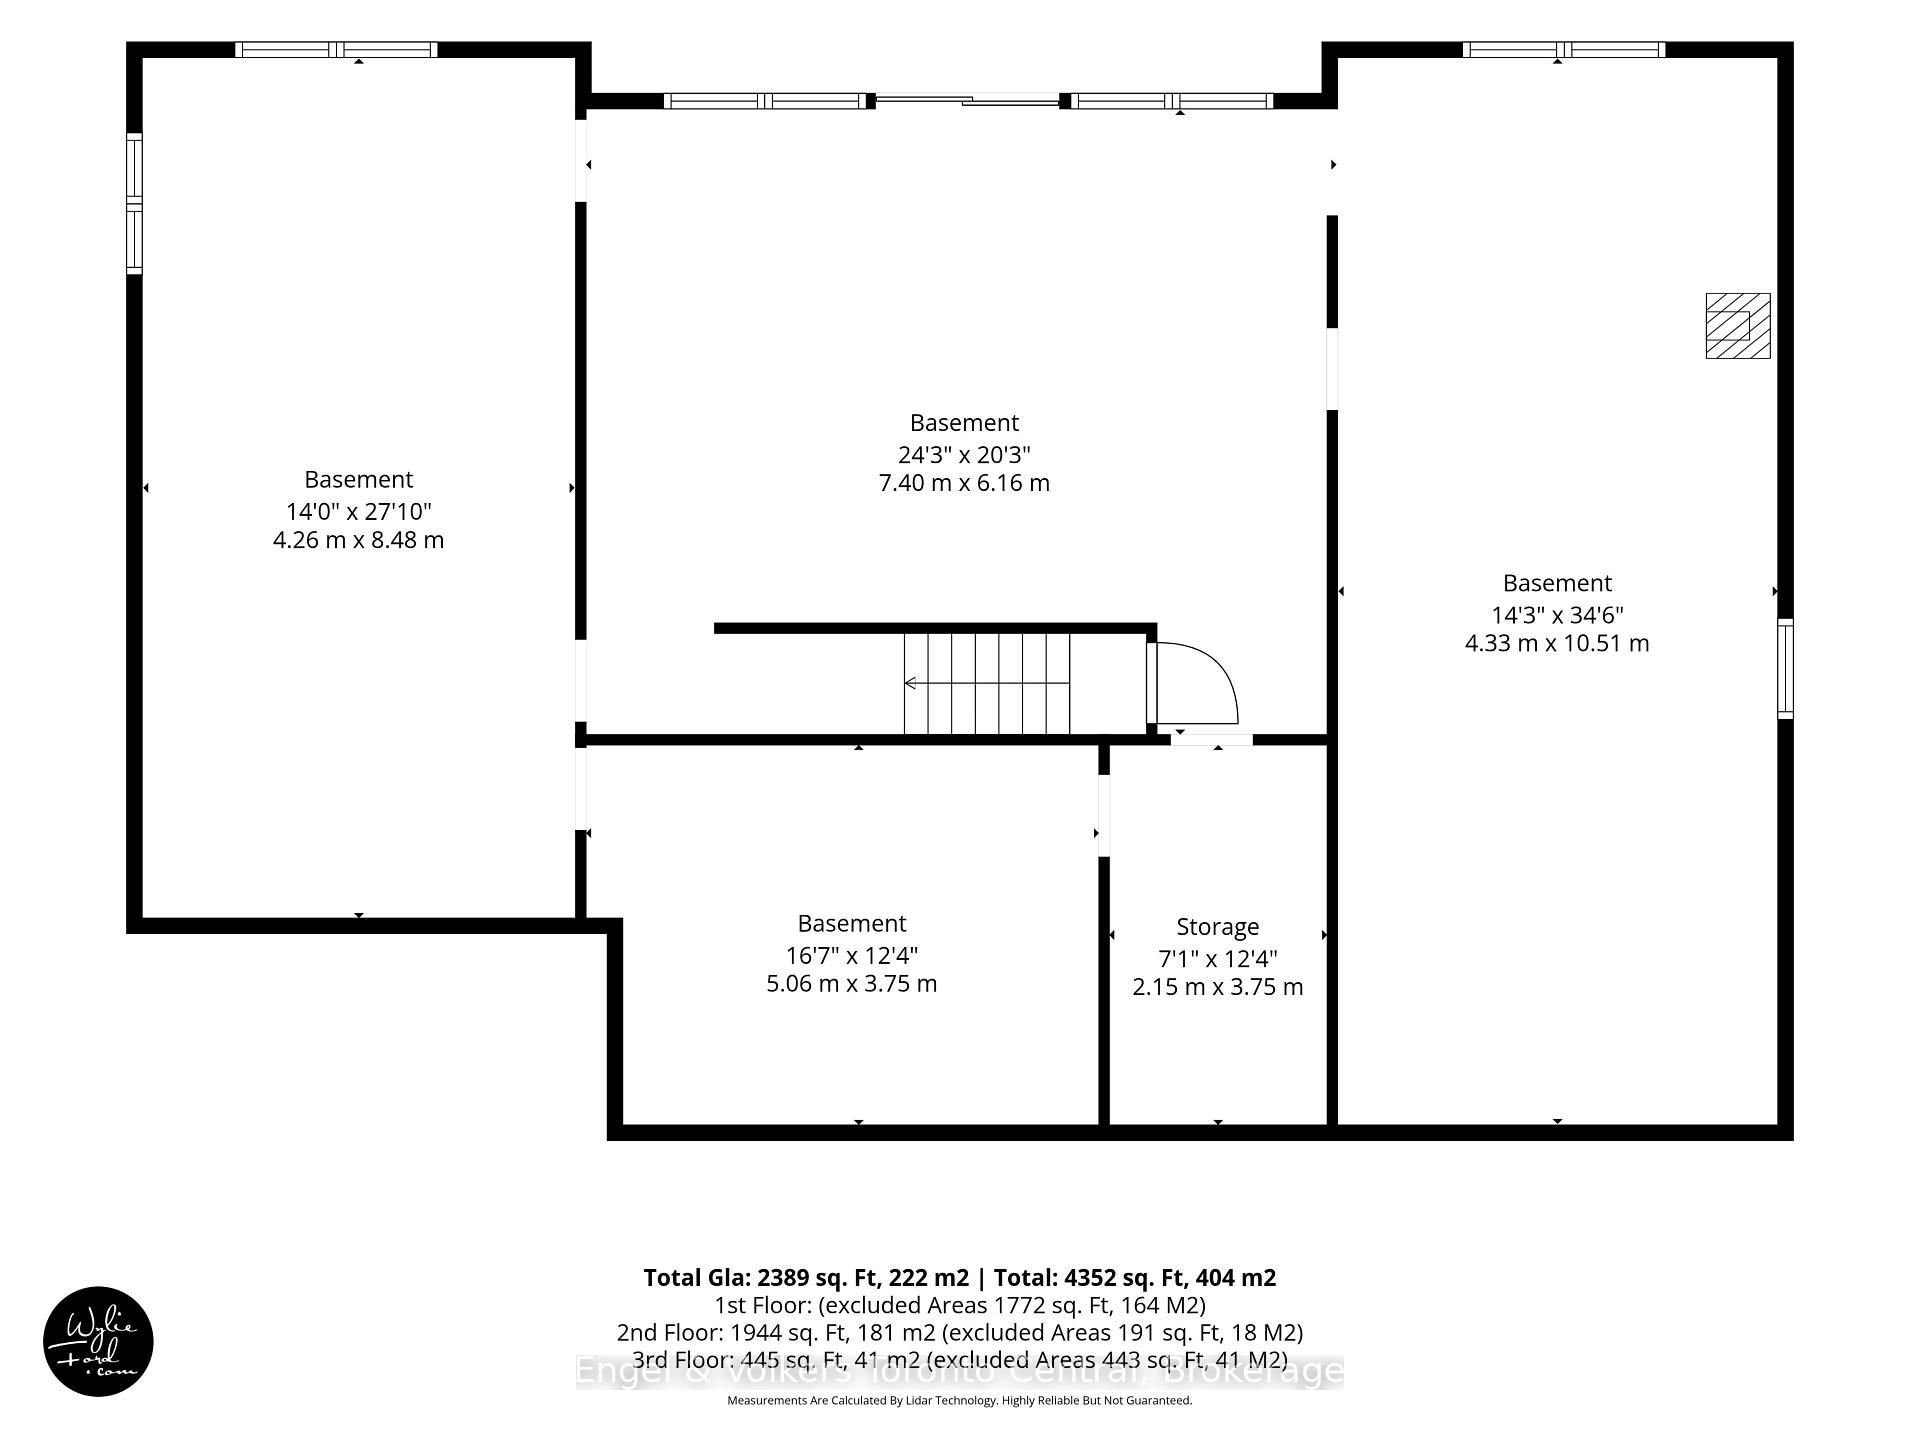
- Unfinished, Walk-Out, Full, Development Potential
Interior Features
- Laundry Level
- Main Level
- Interior Extras
- Auto Garage Door Remote, ERV/HRV, Generator - Full, Guest Accommodations, On Demand Water Heater, Primary Bedroom - Main Floor, Propane Tank, Storage, Sump Pump, Water Heater Owned, Water Treatment, Sewage Pump, Water Softener
- Security Features
- Carbon Monoxide Detectors, Smoke Detector, Alarm System
- Fireplace/Stove
- Yes
- Fireplace Features
- Propane, Wood, Living Room, Rec Room
- Elevator
- No
Exterior Features
- Pool
- None
- Property Features
- Waterfront, Lake Access, Sloping
- Accessibility Features
- Level Within Dwelling, Open Floor Plan, Roll-In Shower, 32 Inch Min Doors, Hallway Width 42 Inches or More, Lever Door Handles, Lever Faucets, Doors Swing In, Hard/Low Nap Floors
- Other Structures
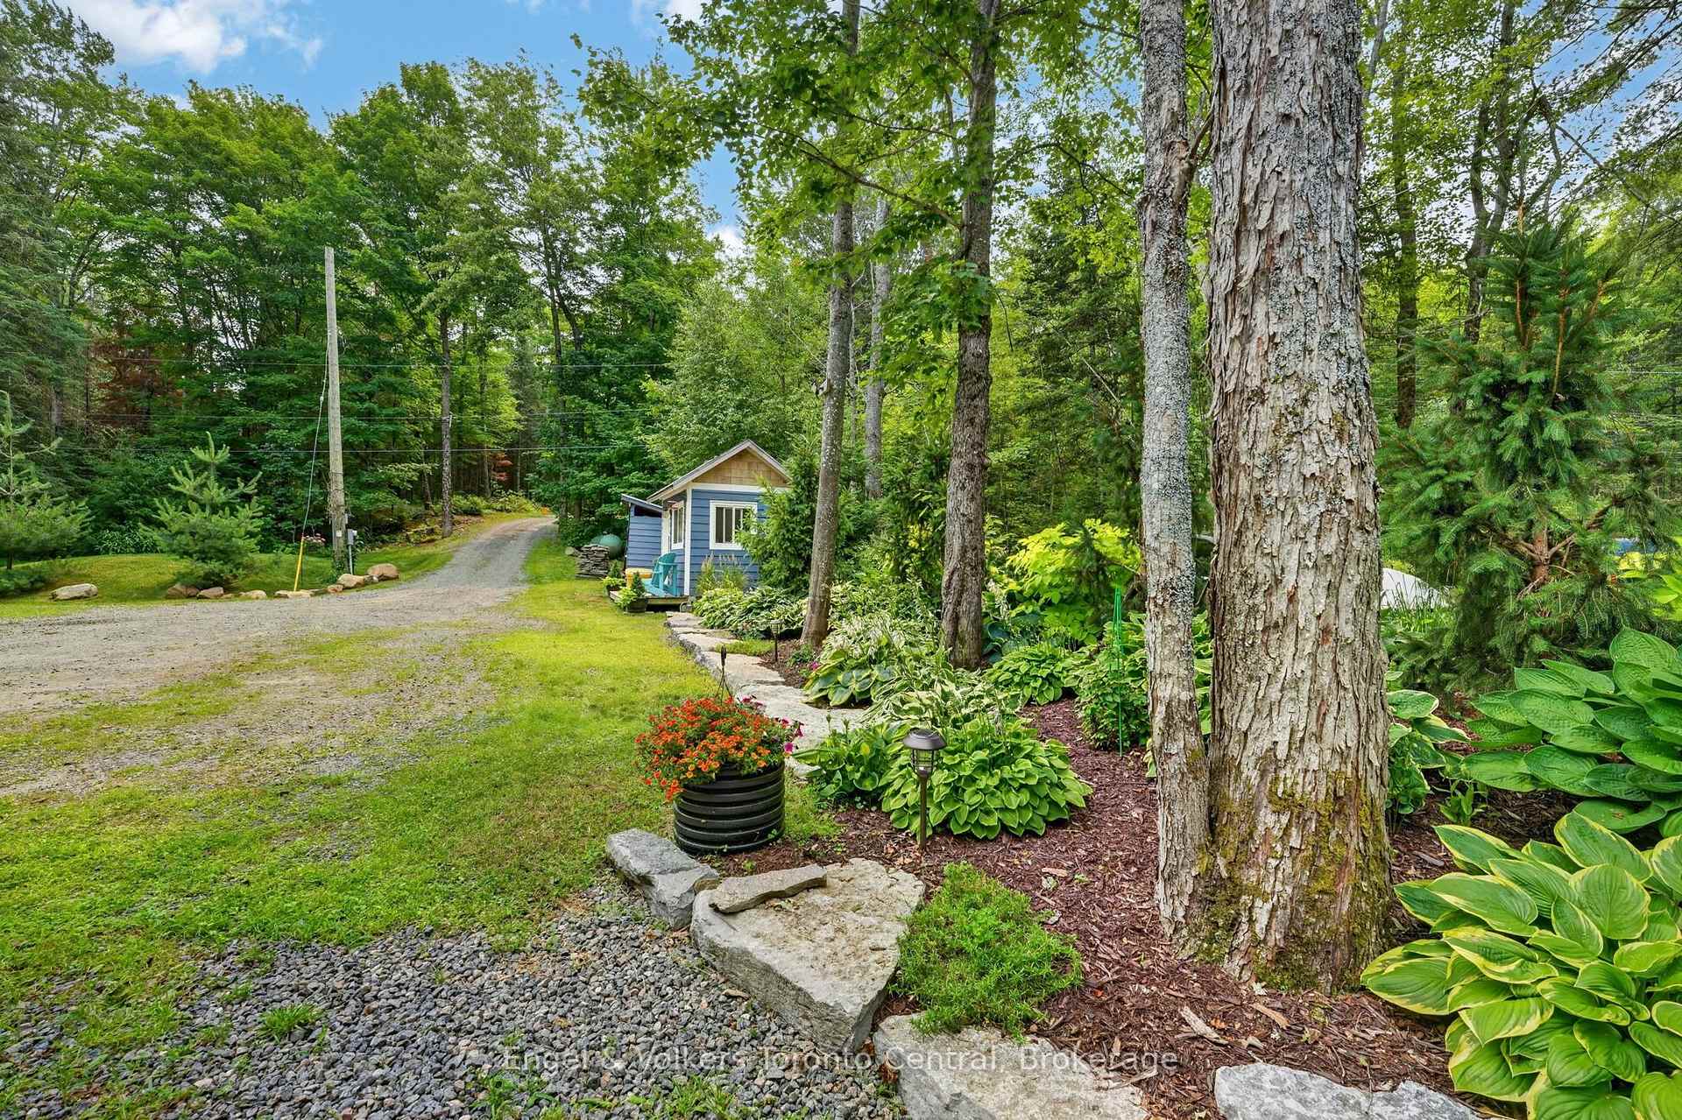
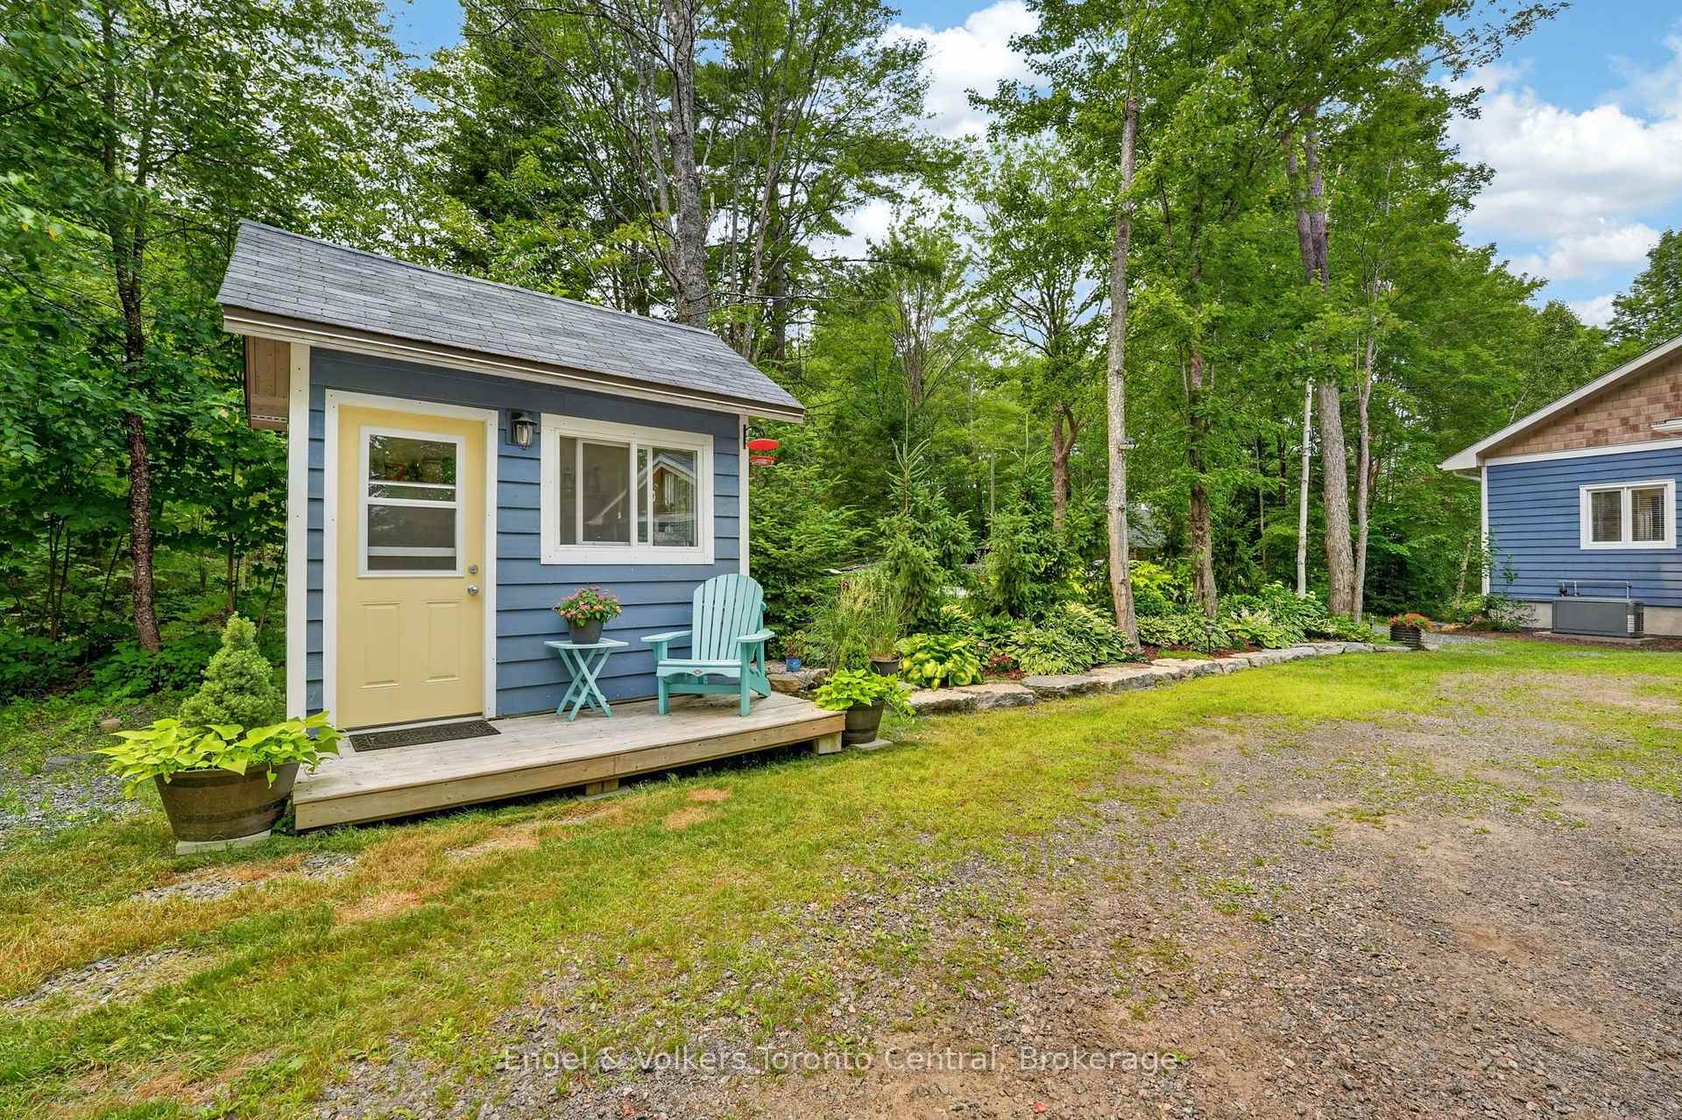
- Shed, Garden Shed
Building
- Building Type
- Detached
- Building Style
- Bungaloft
- Approx Age
- 6-15
Construction
- Exterior Finish
- Wood , Cedar
- Roof
- Shingles
- Foundation Details
- Block
- Special Designation
- Unknown
Lot
- Lot Front
- 140.00 ft
- Lot Depth
- 661.00 ft
- Lot Size
- 1.68
- Lot Shape
- Irregular
Inclusions
- Inclusions
- Fridge, stove, dishwasher, microwave, washer, dryer, wine fridge, 4 counter stools, all window coverings, fireplace tool set. Certain building materials specifically for this house in basement.
Exclusions
- Exclusions
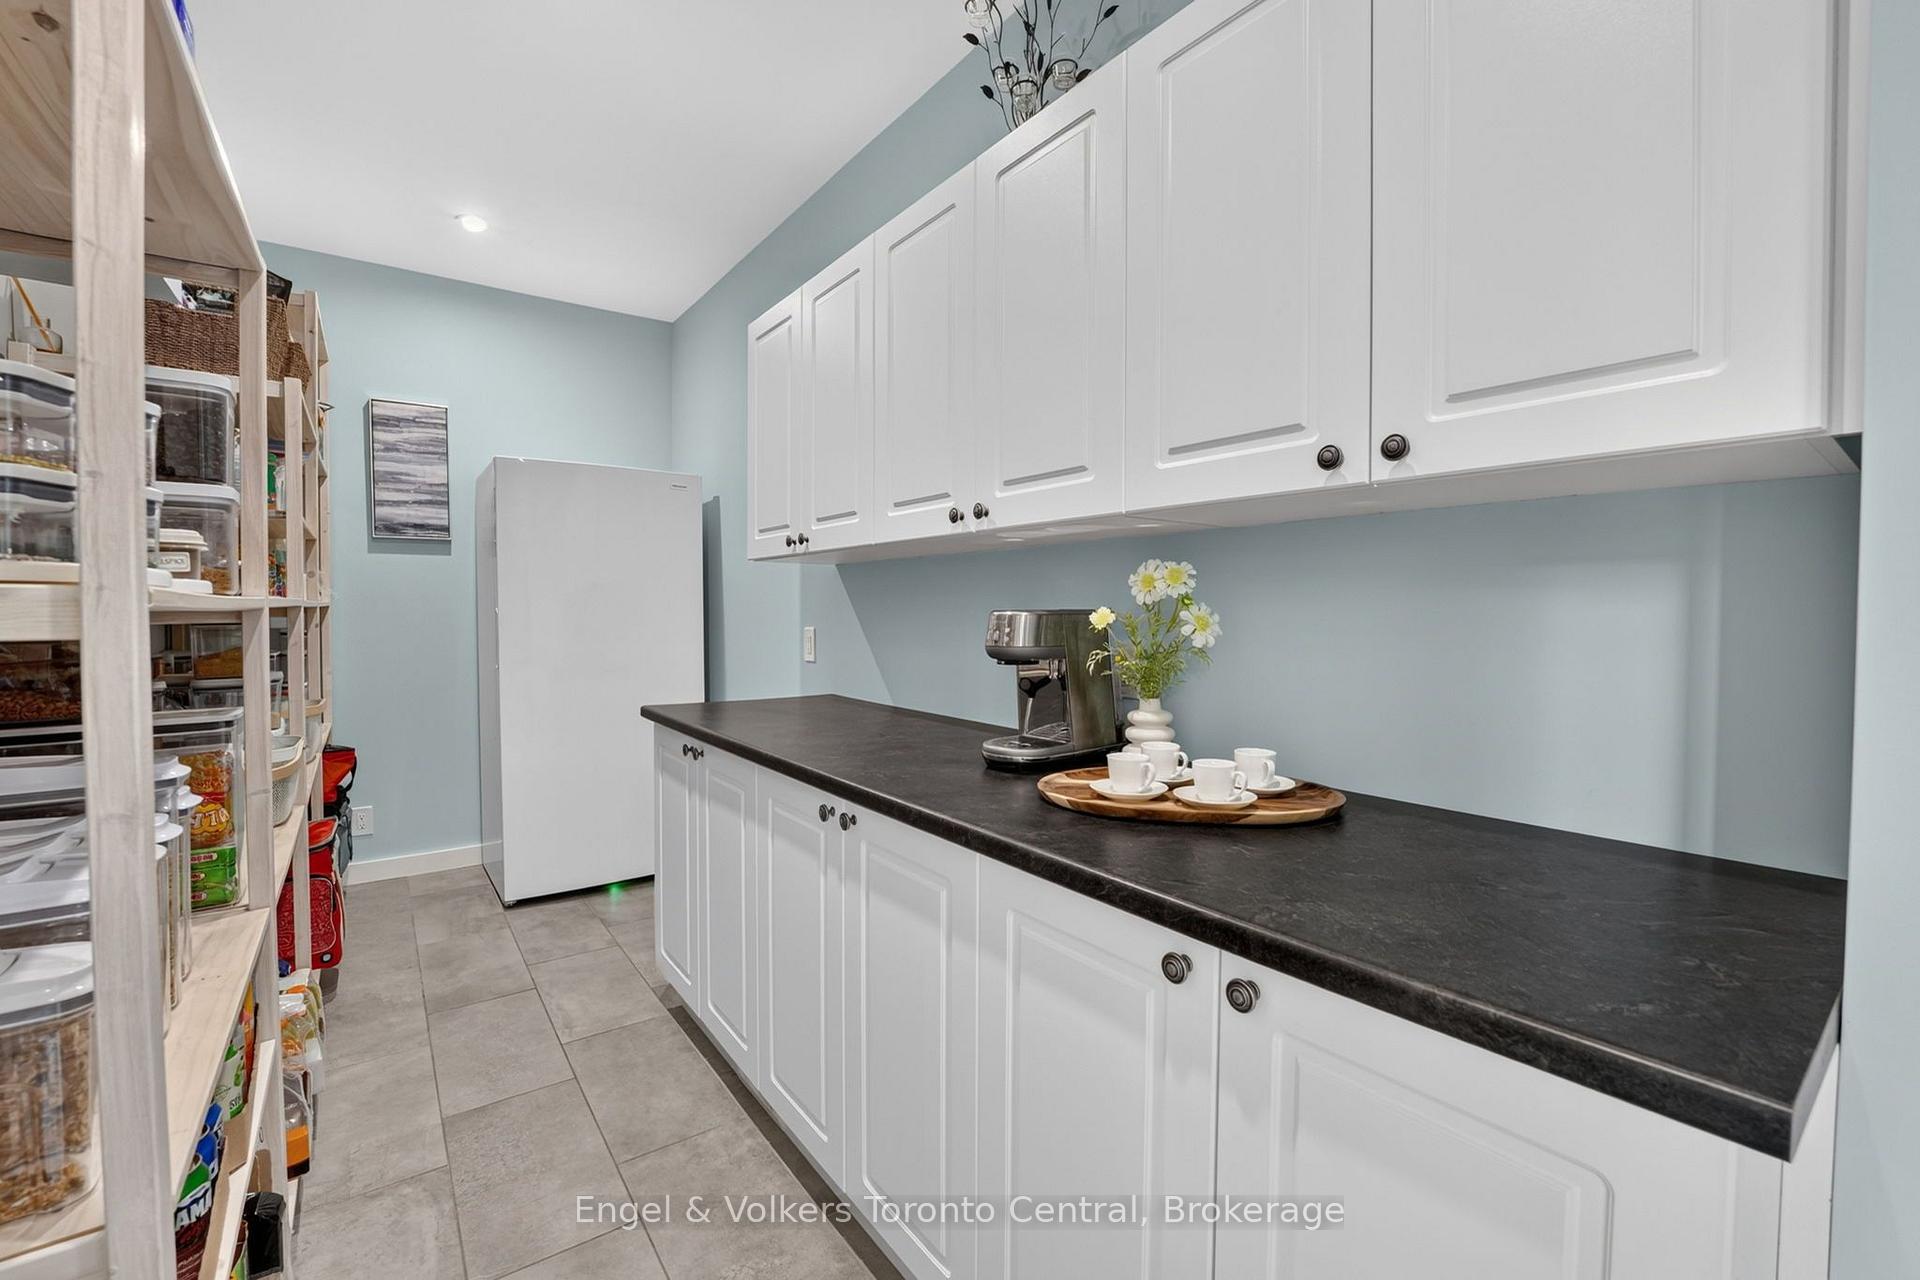
- all furnishings and personal items including stand-up freezer in Pantry, skid of flagstone
Parking & Garages
- Garage Type
- Attached
- Garage Spaces
- 1
- Parking Spaces
- 6
- Total Garage And Parking Spaces
- 7
Heating & Cooling
- Heat Source
- Propane
- Heat Type
- Forced Air
- Air Conditioning
- Central Air
- Water
- Well
- Sewers
- Septic
- Hydro
- Yes
- Bedrooms
- 4
- Washrooms
- 3
- Kitchens
- 1
- Family / bonus room
- Yes
Room sizes
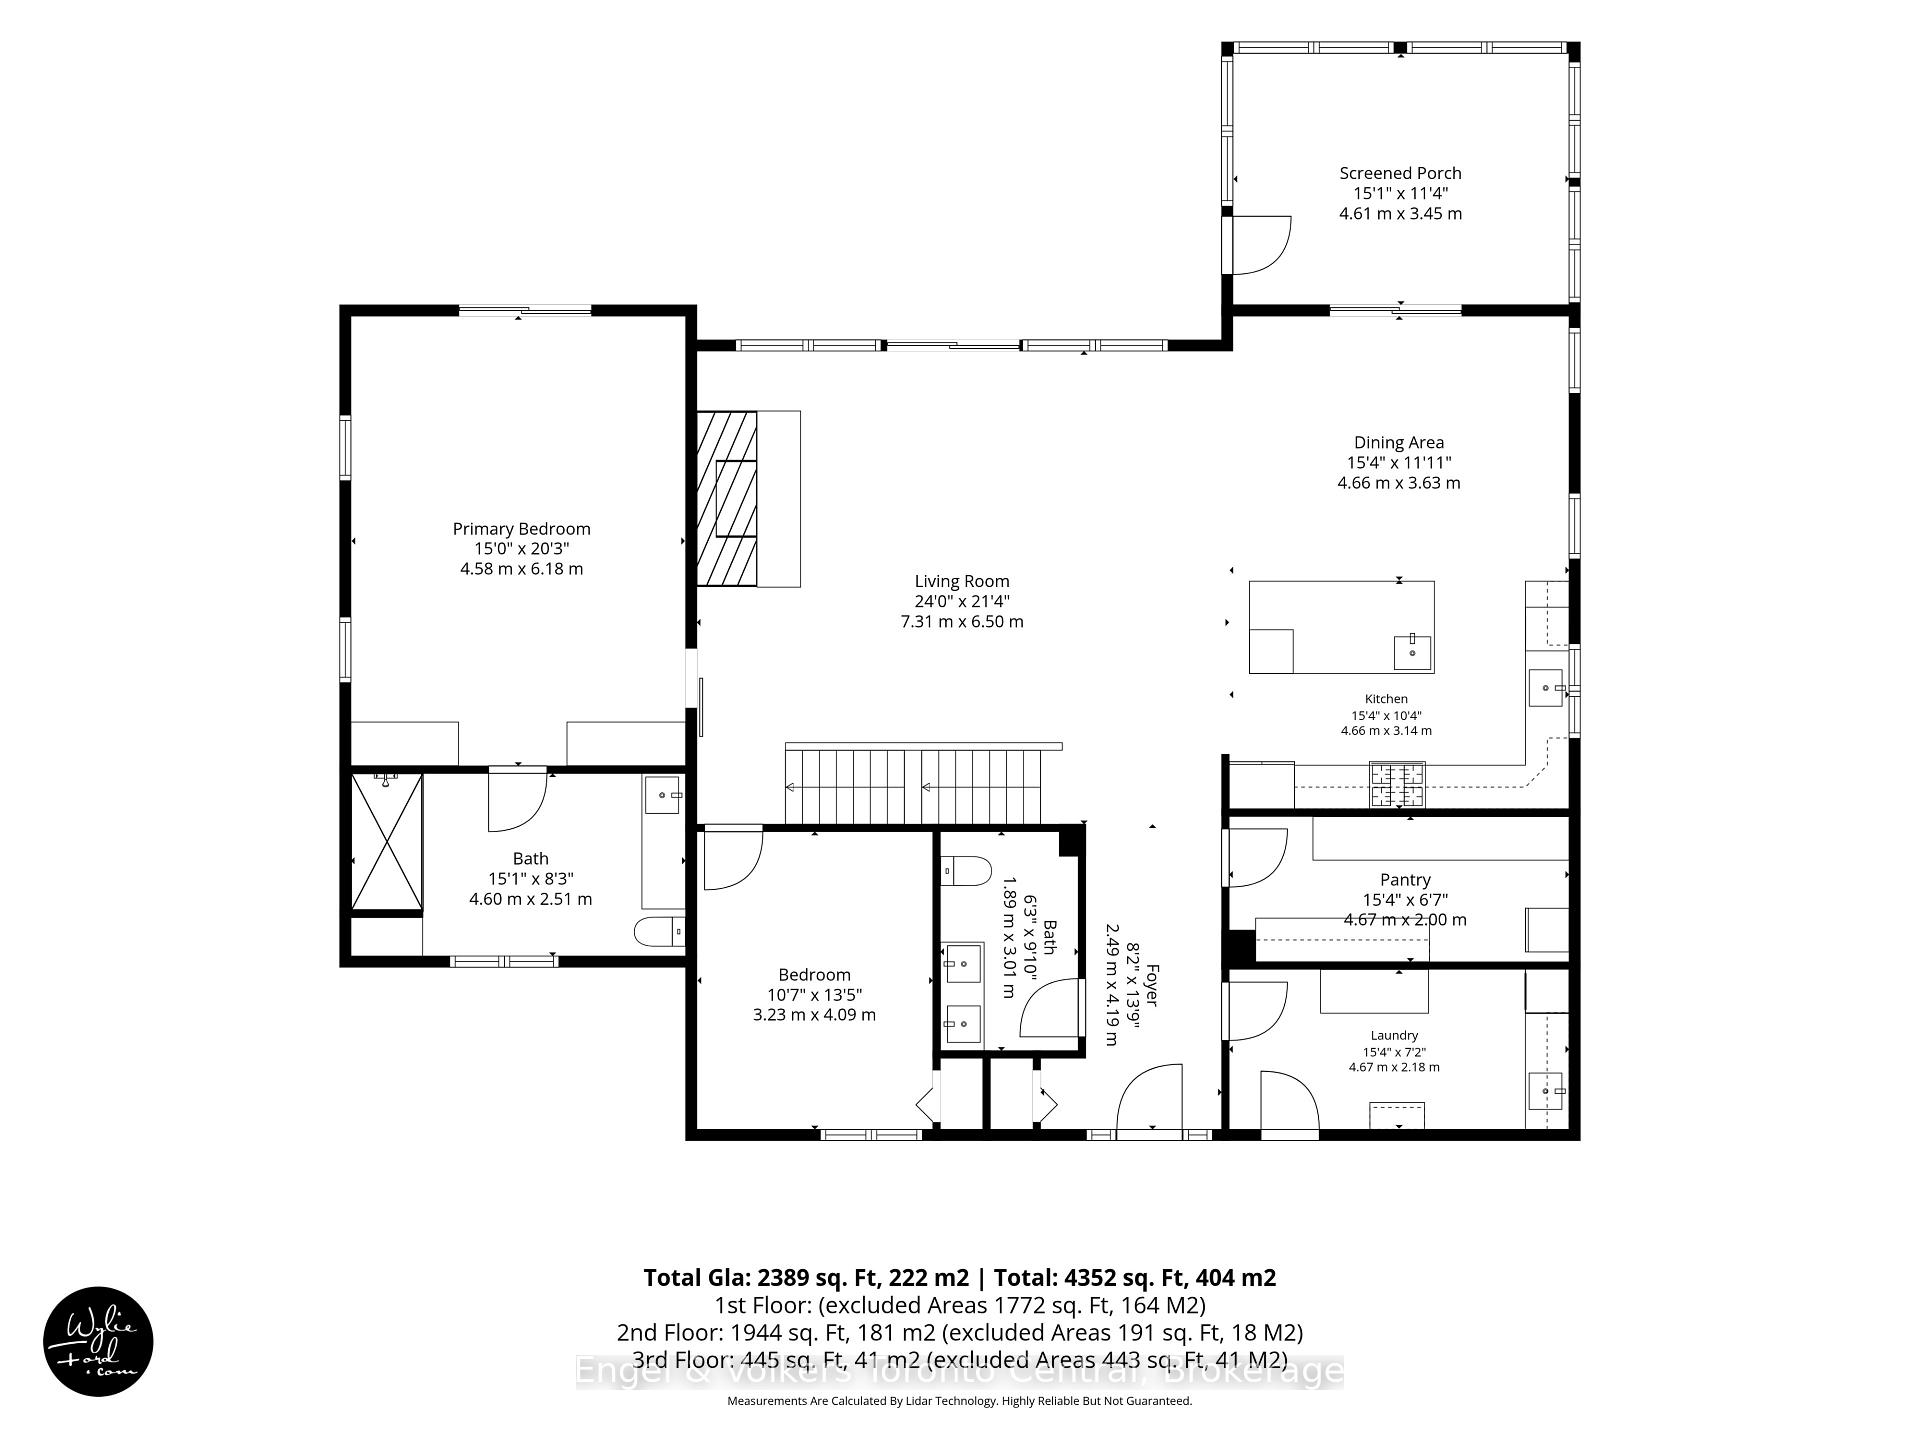
- Kitchen—Main level, Centre Island, Hardwood Floor, Cathedral Ceiling(s)
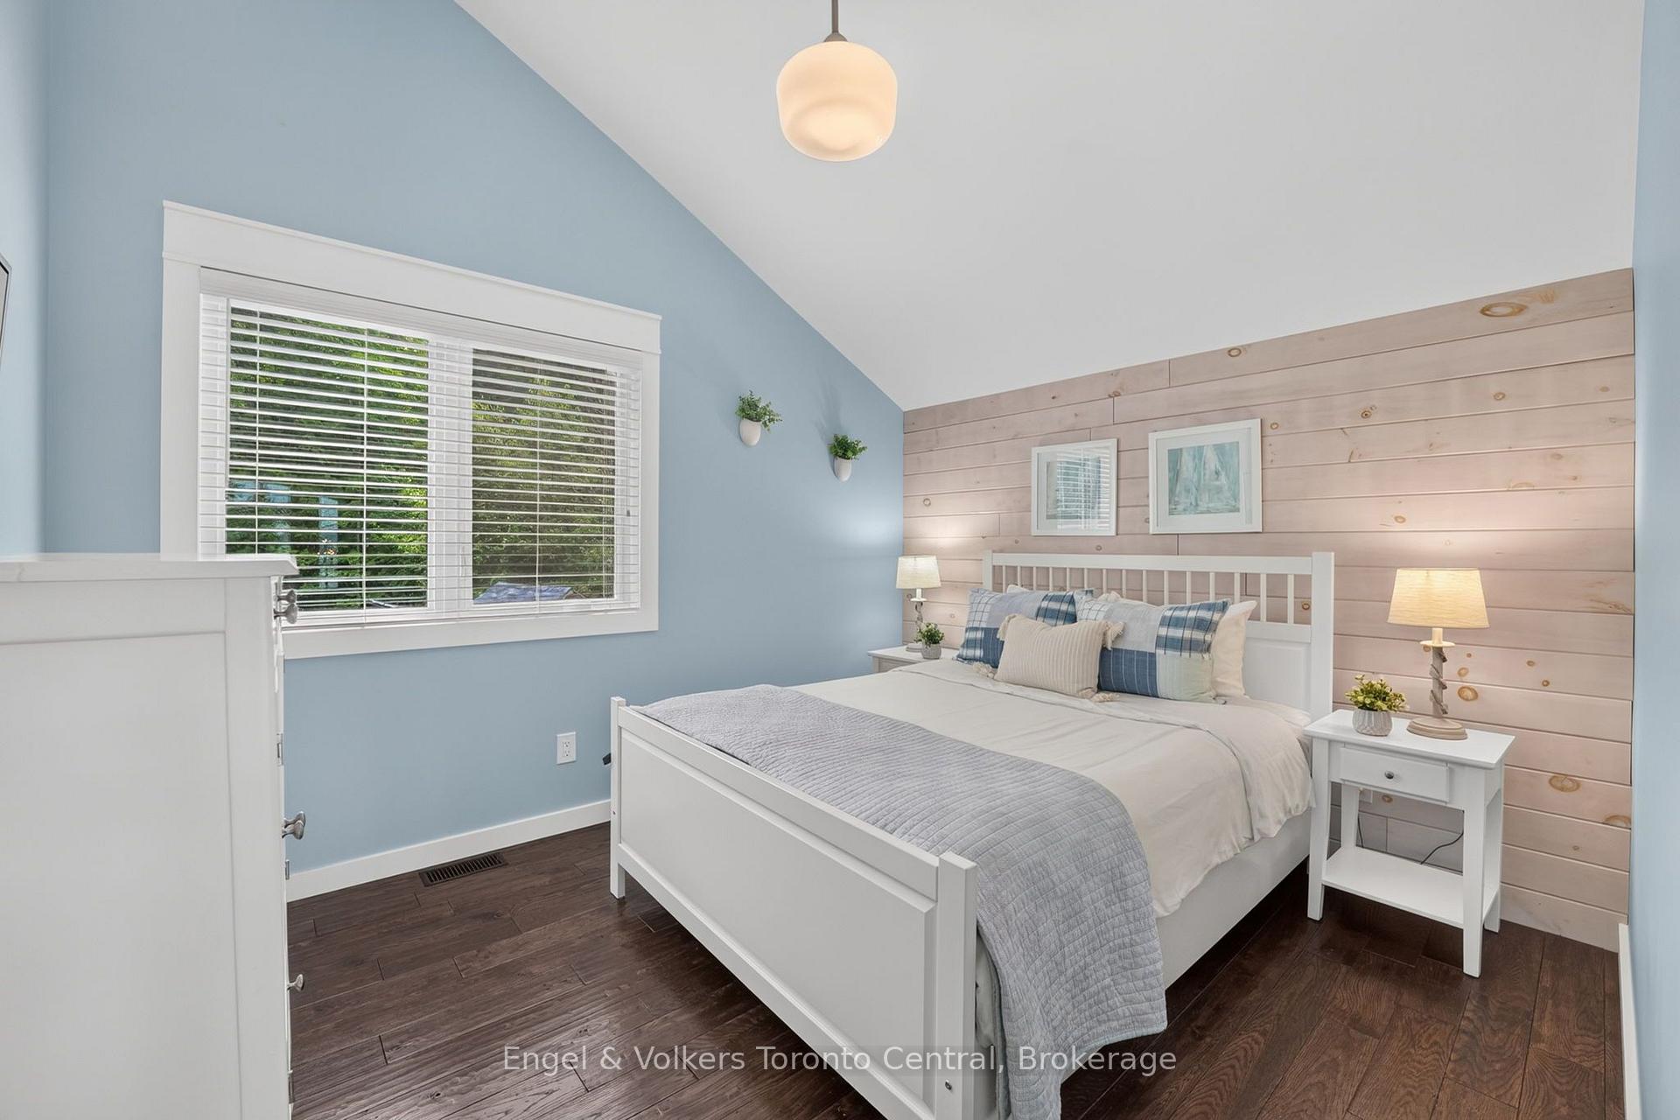
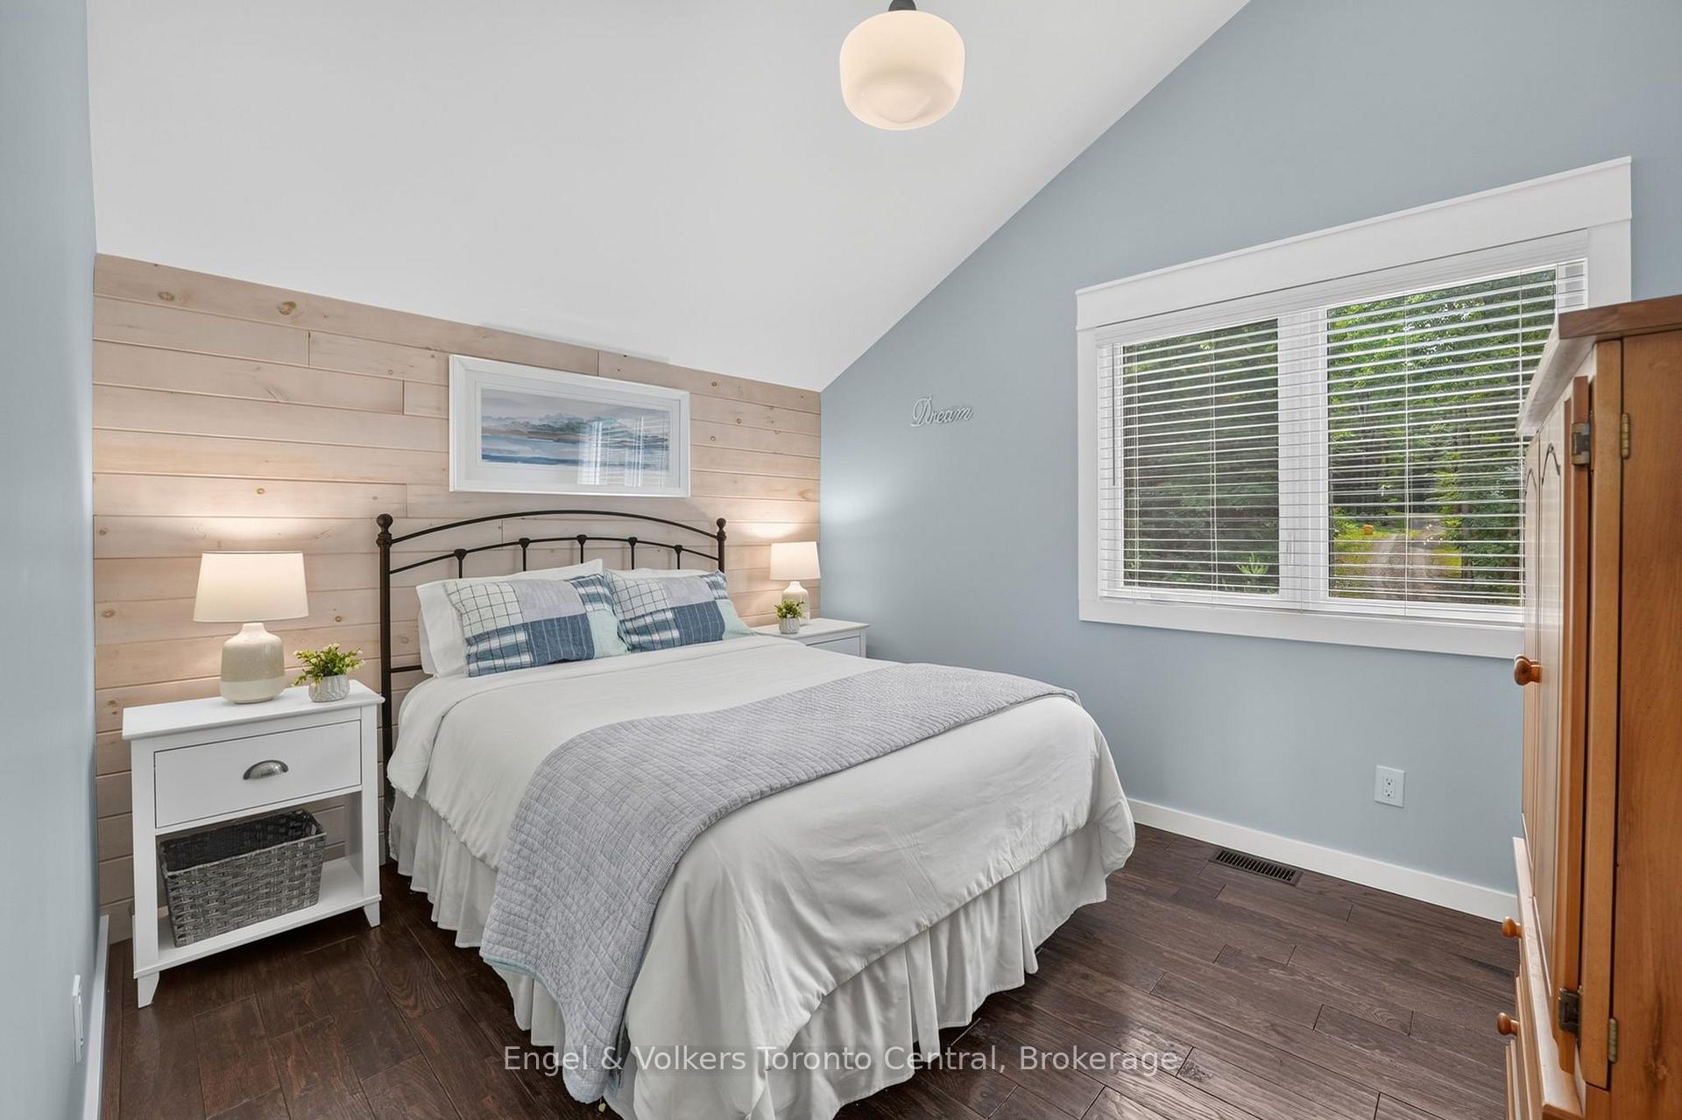
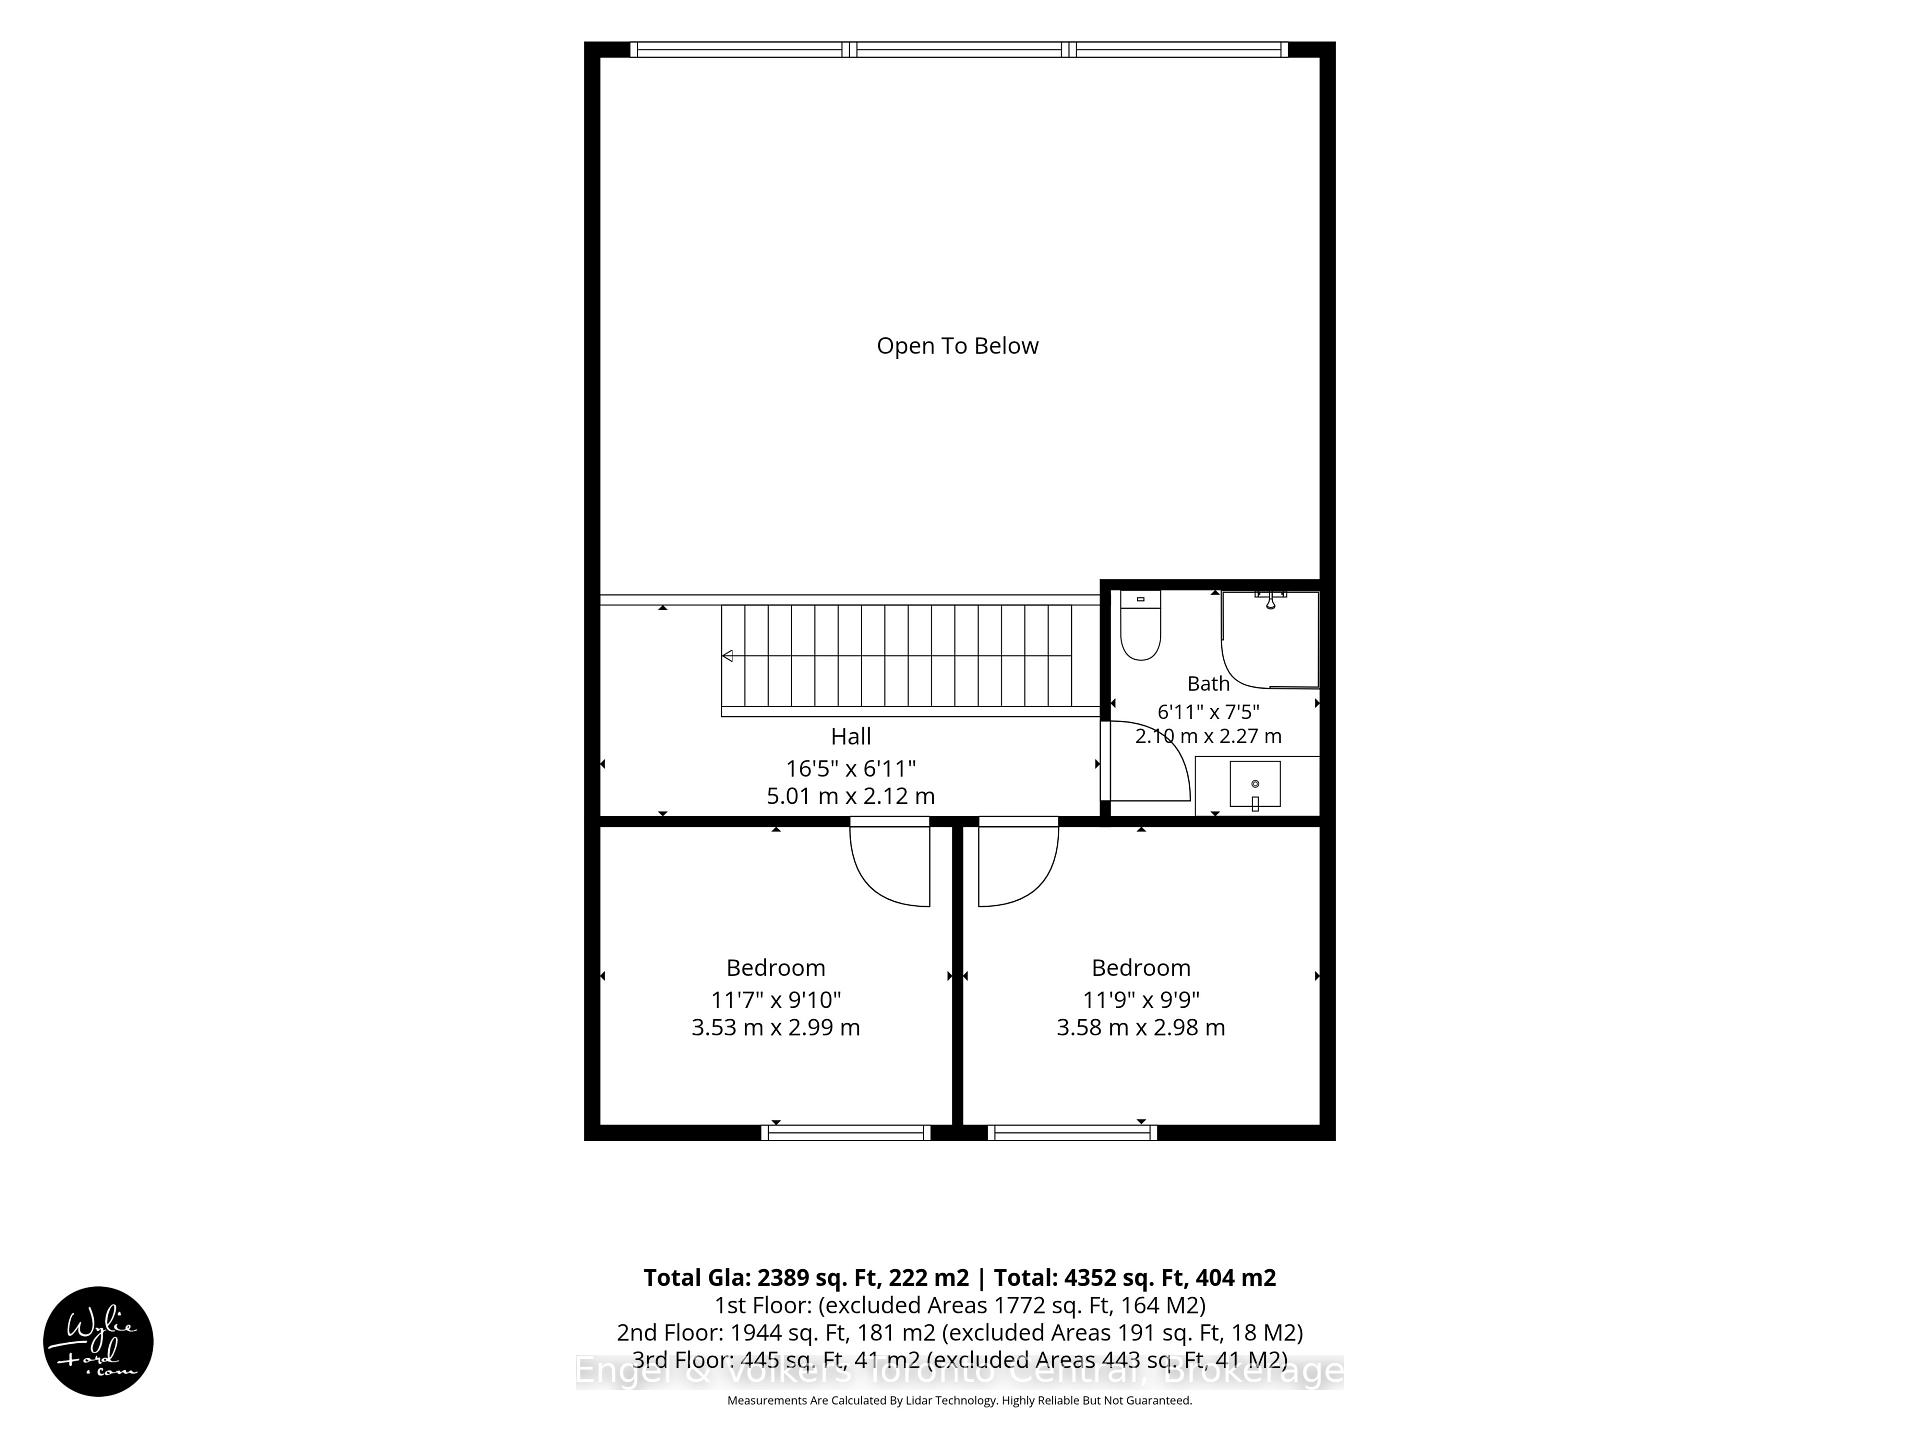
- Bedroom 4—Upper level, Cathedral Ceiling(s), Carpet Free, Large Window
- Bedroom 3—Upper level, Cathedral Ceiling(s), Hardwood Floor, Large Window
- Office—Lower level, Unfinished, Gas Fireplace, Large Window
- Bedroom 2—Main level, Large Window
- Other—Lower level, Unfinished
- Workshop—Lower level, Unfinished
- Pantry—Main level, Tile Floor
- Bathroom—Main level, 3 Pc Bath
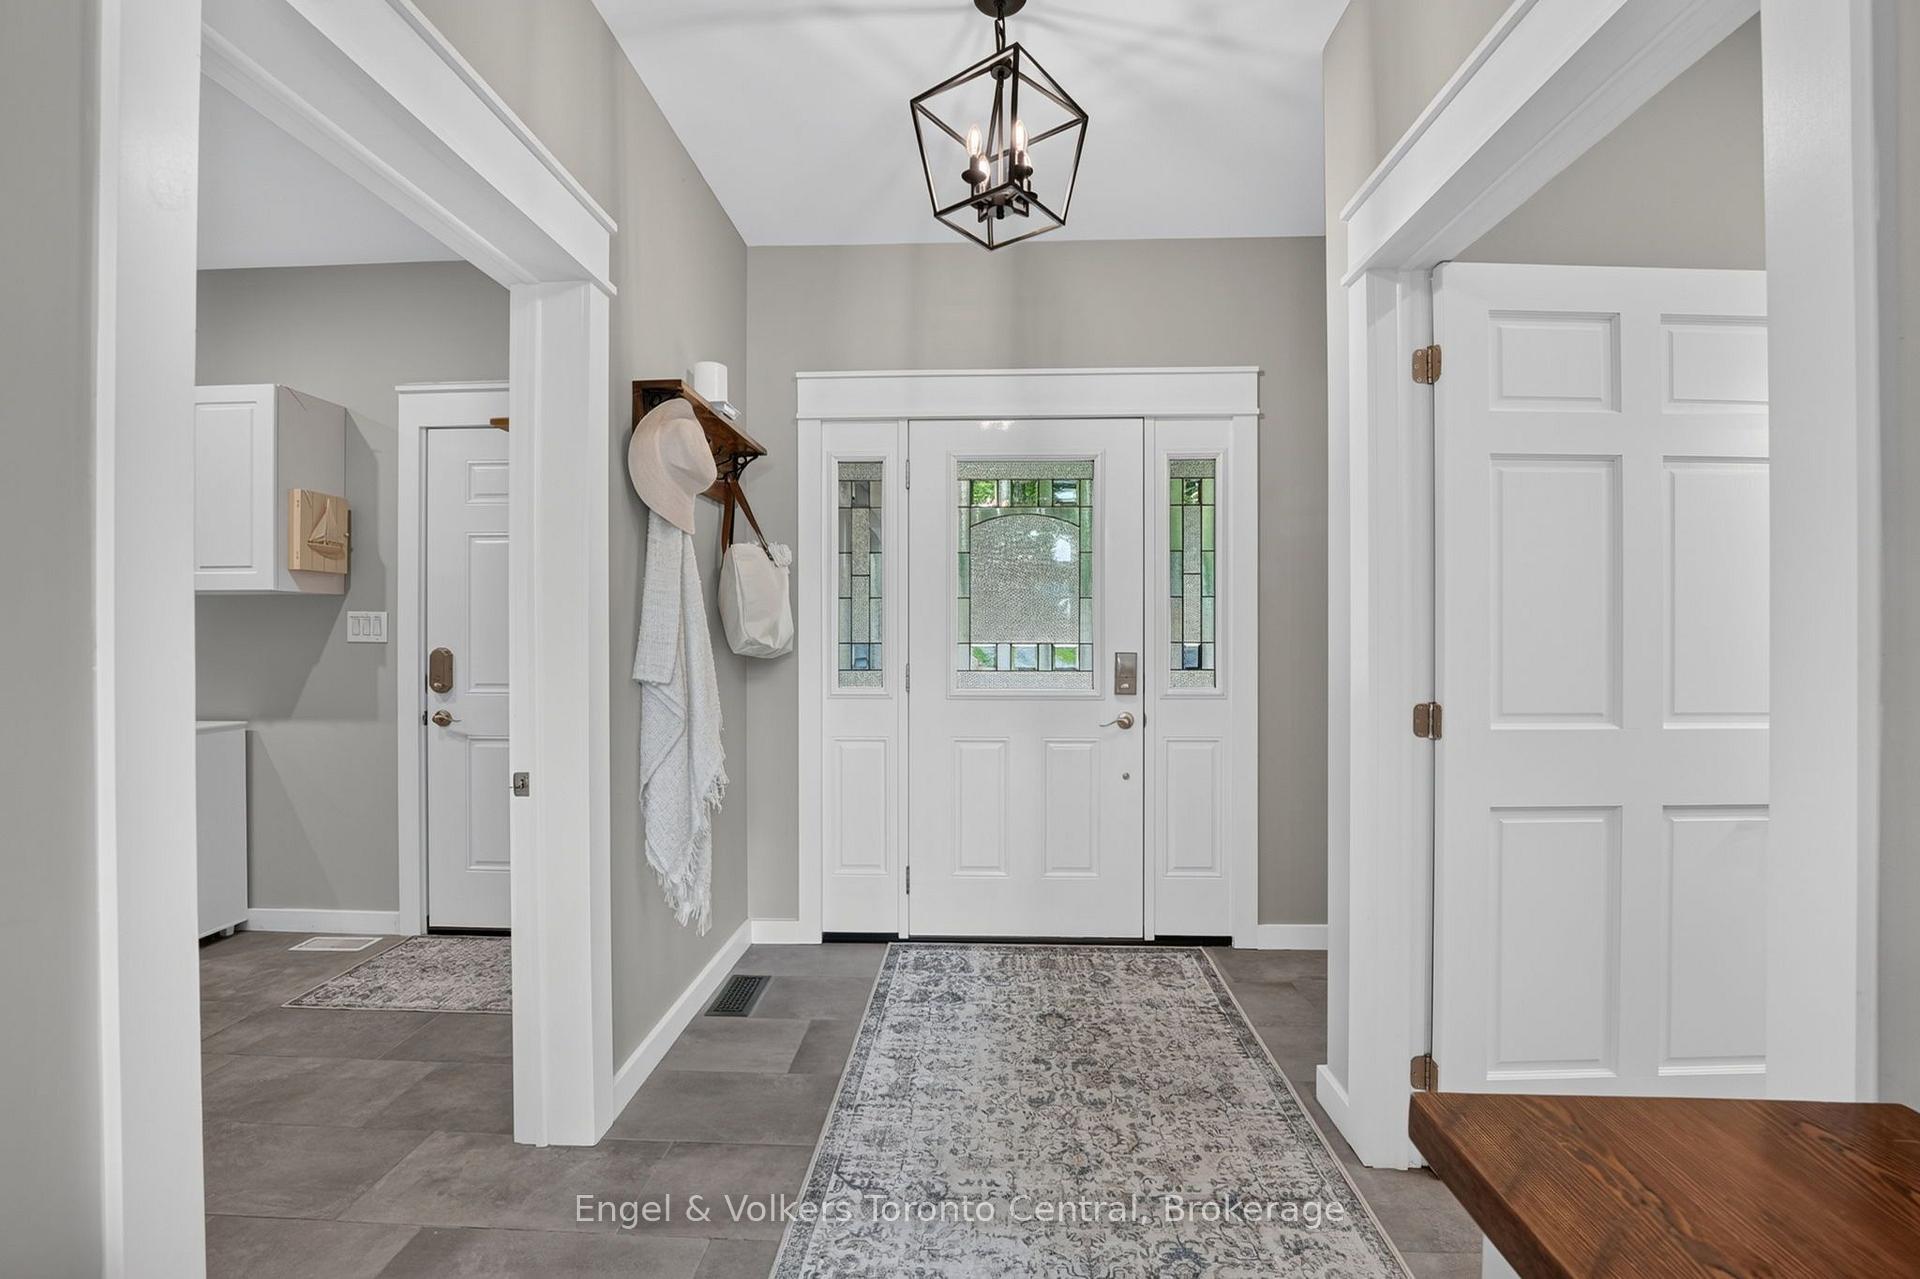
- Foyer—Main level, Tile Floor
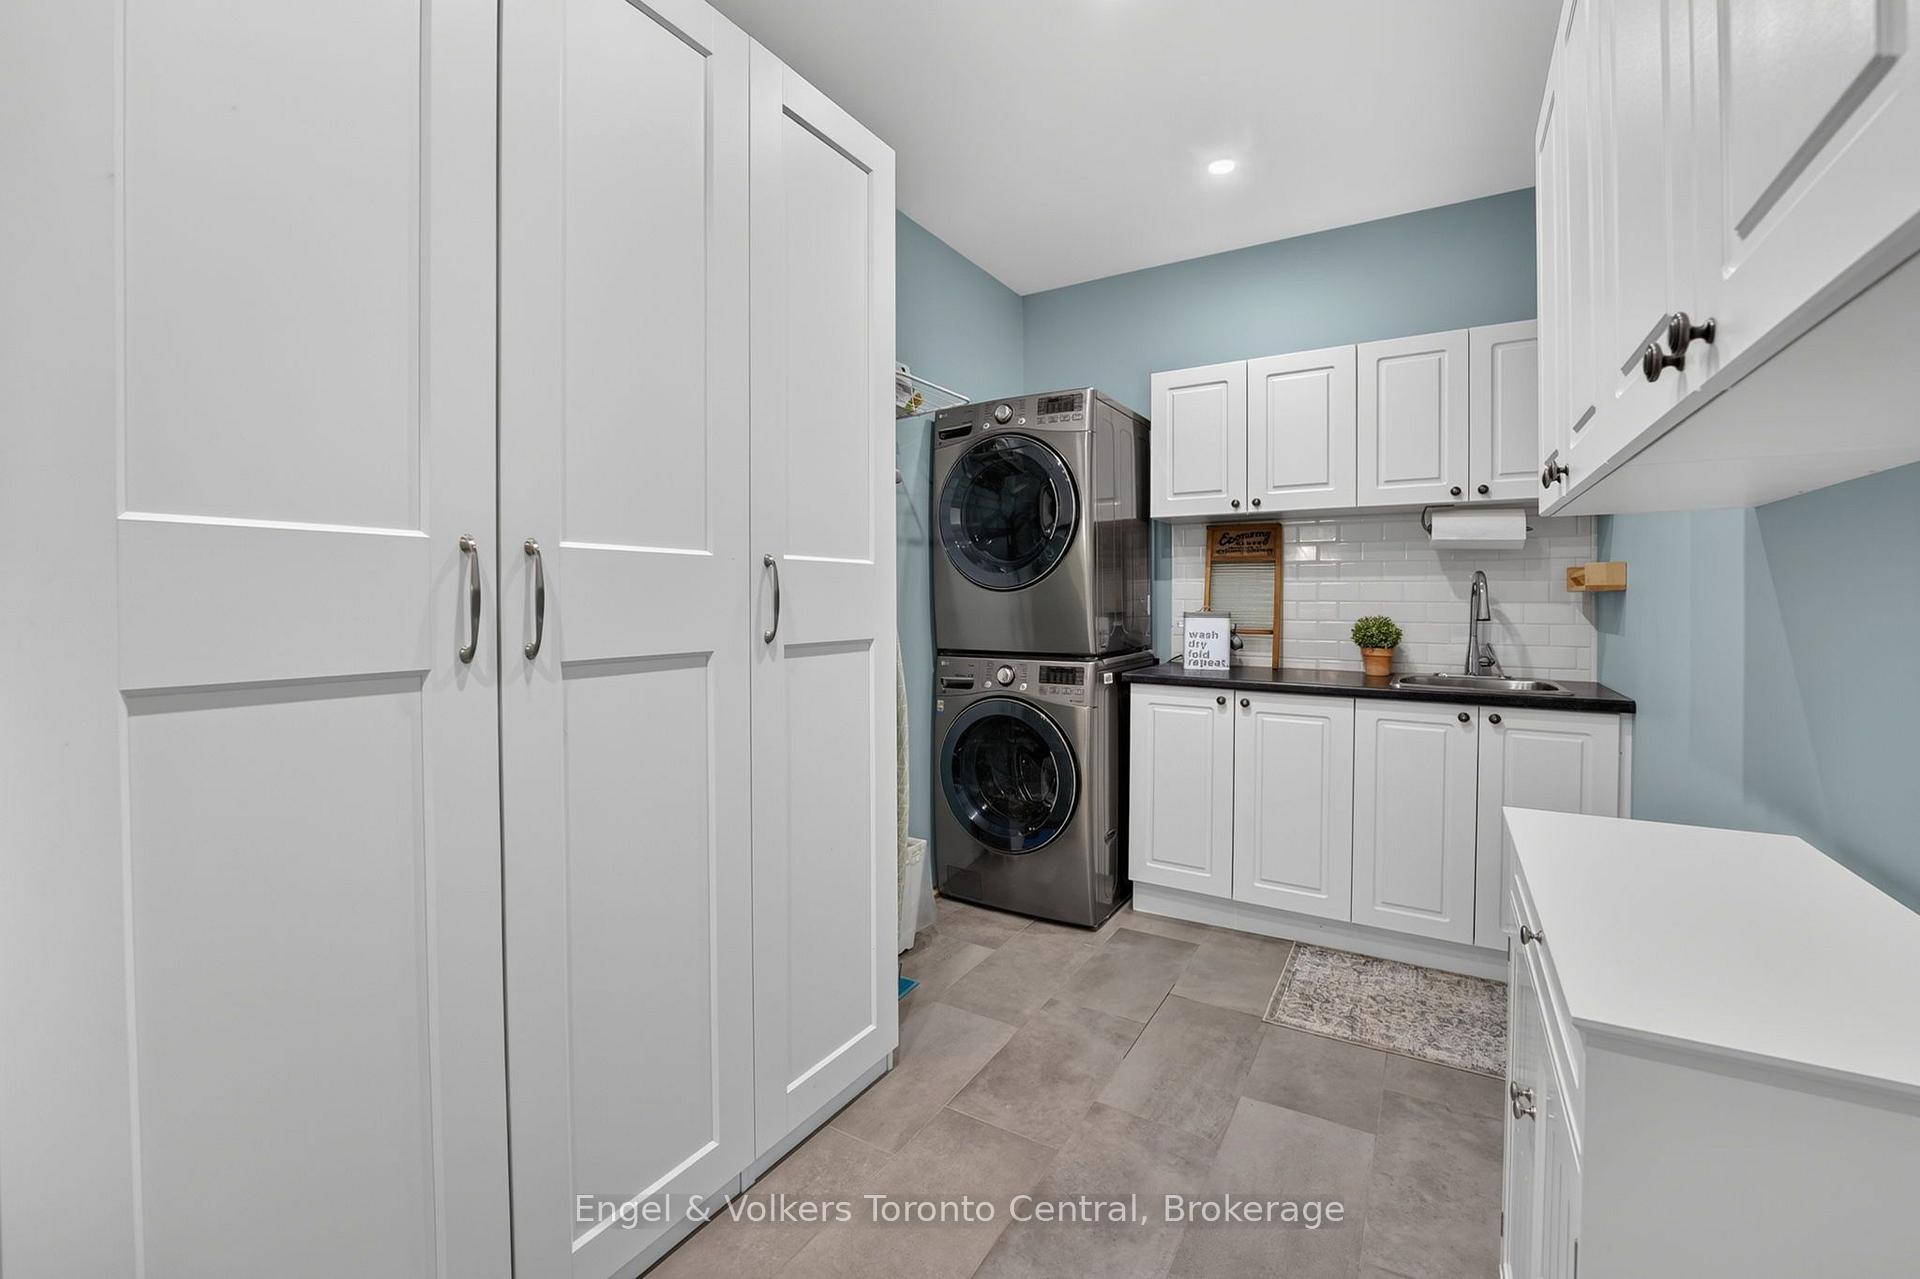
- Mud Room—Main level, Combined w/Laundry, Access To Garage, B/I Closet
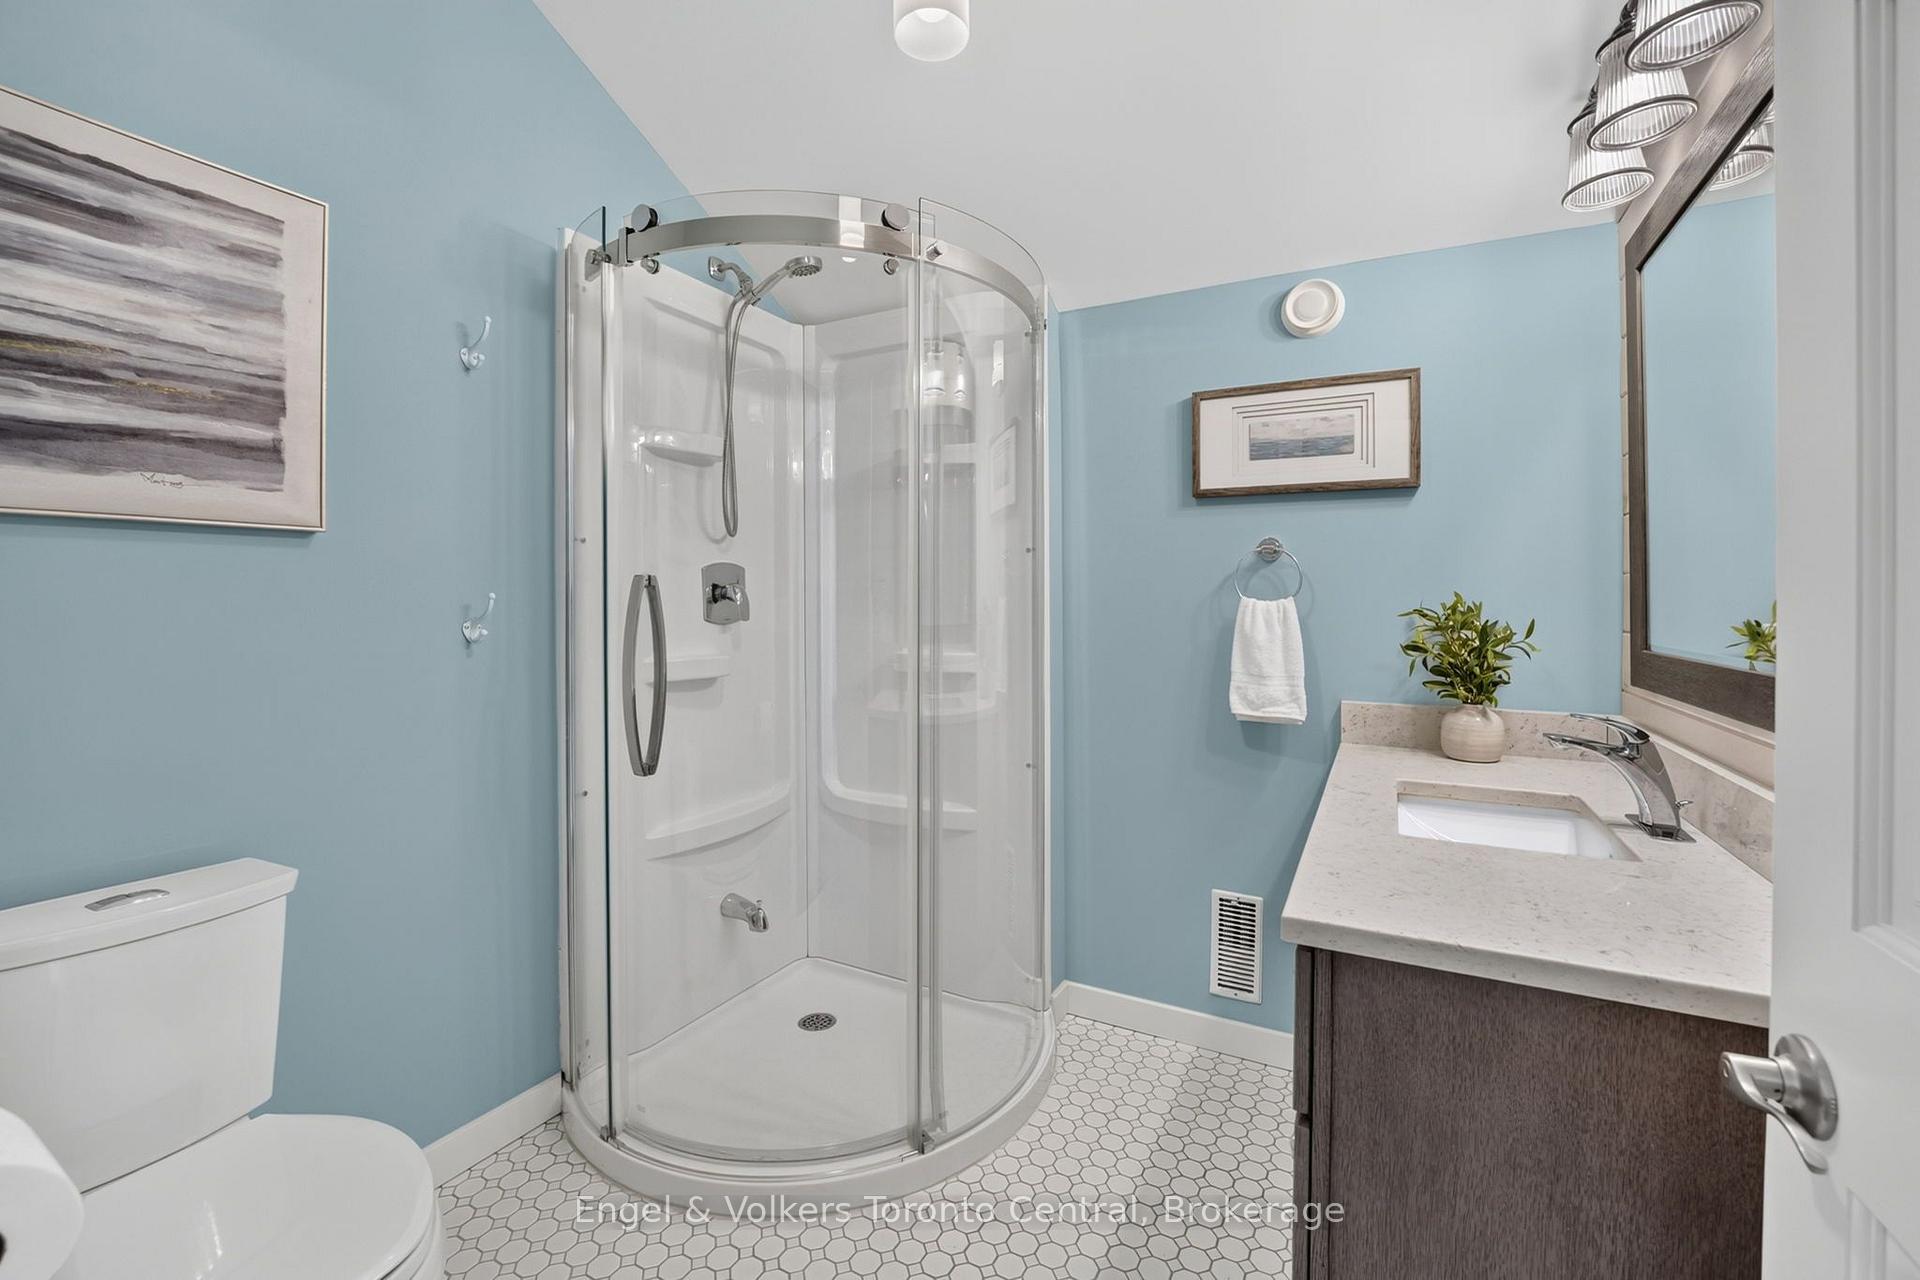
- Bathroom—Upper level, 3 Pc Bath, Separate Shower
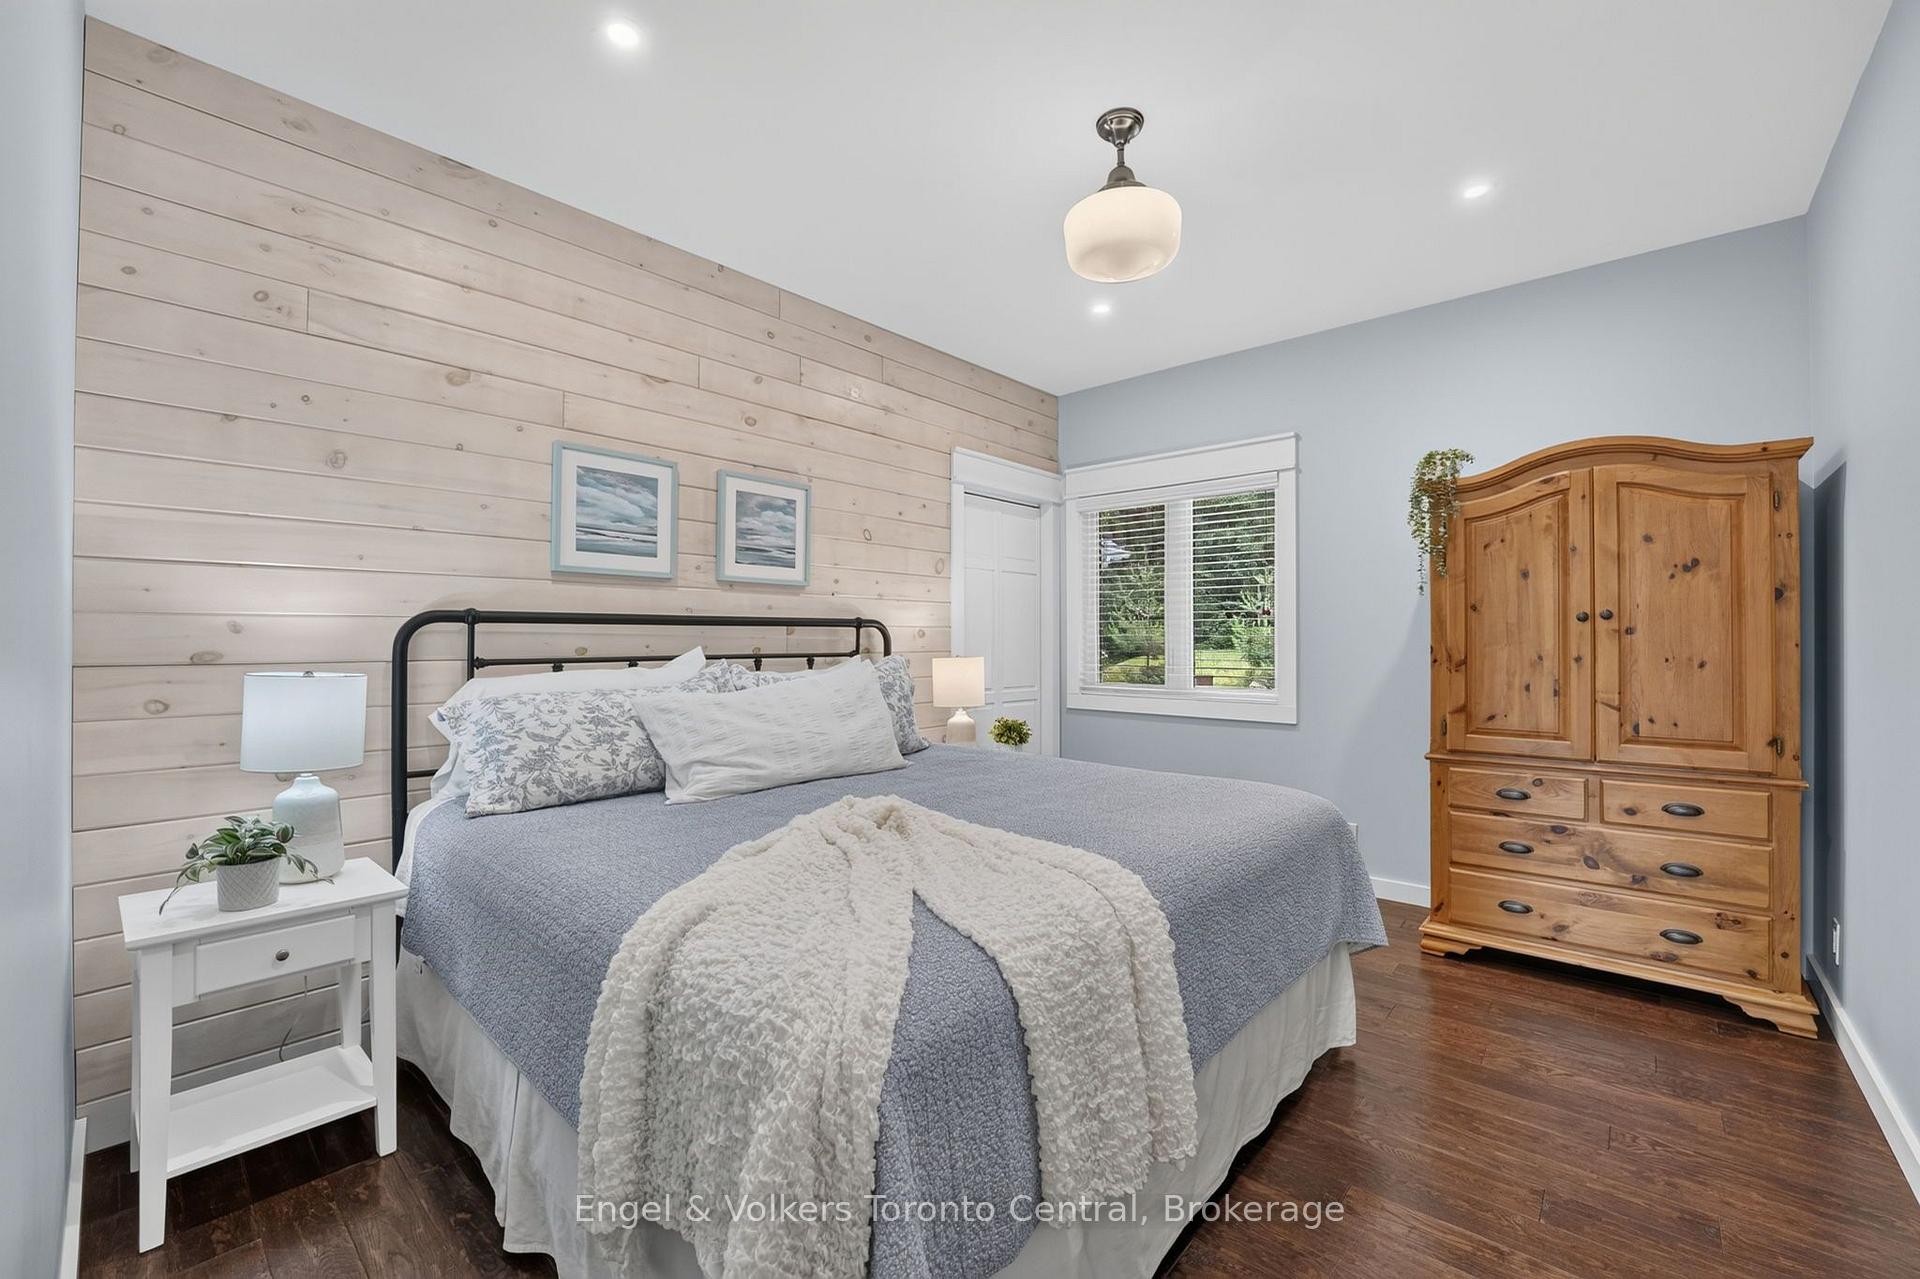
- Primary Bedroom—Main level, Cathedral Ceiling(s), His and Hers Closets, W/O To Sundeck
- Dining Room—Main level, W/O To Sundeck, Carpet Free, Breakfast Bar
- Exercise Room—Lower level, Unfinished, Large Window
- Living Room—Main level, Floor/Ceil Fireplace, Open Concept, W/O To Deck
- Recreation—Lower level, Unfinished, W/O To Water, Sliding Doors
- Bathroom—Main level, 4 Pc Ensuite, Double Sink
Washrooms
- 4-piece, Main
- 3-piece, Main
- 3-piece, Upper
- Municipality
- Bracebridge
- Neighbourhood
- Macaulay
- Main cross streets
- Fraserburg and Healey Lake Rd.
- Zoning
- SR1
- Directions
- Fraserburg Rd East from Bracebridge to Healey Lake Road to SOP at # 1076
- Waterfront
- Direct
- MLS® number
- X13574482
- Data source
- Toronto Regional Real Estate Board
- Status change
- 2026-08-07
- Listed on
- 2026-07-13
- Days on market
- 25 days
- Possession type
- Flexible
- Co-op commission
- 2.5 + HST
- Seller
- Listed by
- Engel & Volkers Toronto Central
Home Market Value
Current home valuation for 1076 Healey Lake Road, Bracebridge, Macaulay, Bracebridge, ON. Listed for $1,495,000
HOMEH Estimate
$1,158,070
Estimated Sales Range
$810,649 - $1,505,491
HOMEH Estimate for 1076 Healey Lake Road, Bracebridge, Macaulay
Calculated with a real agent's CMA method — 45+ years of experience, codified. Not an AI guess.
For the owner
Is this your home? Track its value.
Get this home's HOMEH Estimate by email once a month, with how many homes are for sale around you.
Mortgage Payment Calculator
Compare up to 4 down payment scenarios
5% on first $500K + 10% on $995,000 over $500K
$124,500
| Scenario 1 | Scenario 2 | Scenario 3 | Scenario 4 | |
|---|---|---|---|---|
−Down payment | % $ | % $ | % $ | % $ |
+CMHC insurance | $54,777 | $41,711 | $35,581 | $0 |
=Total mortgage | $1,424,197 | $1,387,211 | $1,306,331 | $1,196,000 |
Amortization | ||||
Mortgage rate | % | % | % | % |
| Payment frequency | ||||
=Mortgage payment | $6,954monthly | $6,773monthly | $6,378monthly | $5,839monthly |
Land Transfer Tax
$26,375
$26,375
Around this home
No schools found nearby
Data provided by OpenStreetMap & Fraser Institute School Rankings
Ask HOMEH
New!Hi there!
👋Text or call (416) 301-9001
Recommended for you
Based on homes you've looked at.
No recommended properties found.
Nearby similar homes
No nearby properties found.
More real estate resources
Other homes nearby
Explore this area
Nearby neighbourhoods
No nearby listings available.