
1195 Lakeshore Drive N
Bracebridge (Oakley), ON P1L 1X3
- 3Bedrooms
- 2Bathrooms
- 4Garage
- 1500–2000Sq Ft
- $6,792Tax
- 108×231 ftLot Size
 Estimated Value:$1,037,500See Free Estimate Report

Sale & Price History for 1195 Lakeshore Drive N, Bracebridge, Oakley
| Start Date | End Date | Price | Event | MLS# |
|---|---|---|---|---|
| No listing history available | ||||
Real estate boards require you to or to see the full details of this property.
*Sold prices and complete sale & price history are regulated data. Under the Trust in Real Estate Services Act, 2002 (TRESA) and the rules of the Real Estate Council of Ontario (RECO), and pursuant to the Multiple Listing Service® rules of the Canadian Real Estate Association (CREA) and the Toronto Regional Real Estate Board (TRREB), this information may be shown only to registered users who have agreed to the applicable terms of use (a Virtual Office Website, or "VOW," arrangement). HOMEH Inc., Brokerage therefore provides it to signed-in members only. Creating an account is free and takes under a minute.
About 1195 Lakeshore Drive N, Bracebridge, Oakley
Summarized Description
- First time offered by original owner
- Located on a spring-fed lake
- Private lot with 108 feet of shoreline
- Expansive deck for outdoor entertaining
- Turnkey home with included furniture
- Wheelchair accessible with level entry
- High-end finishes and appliances
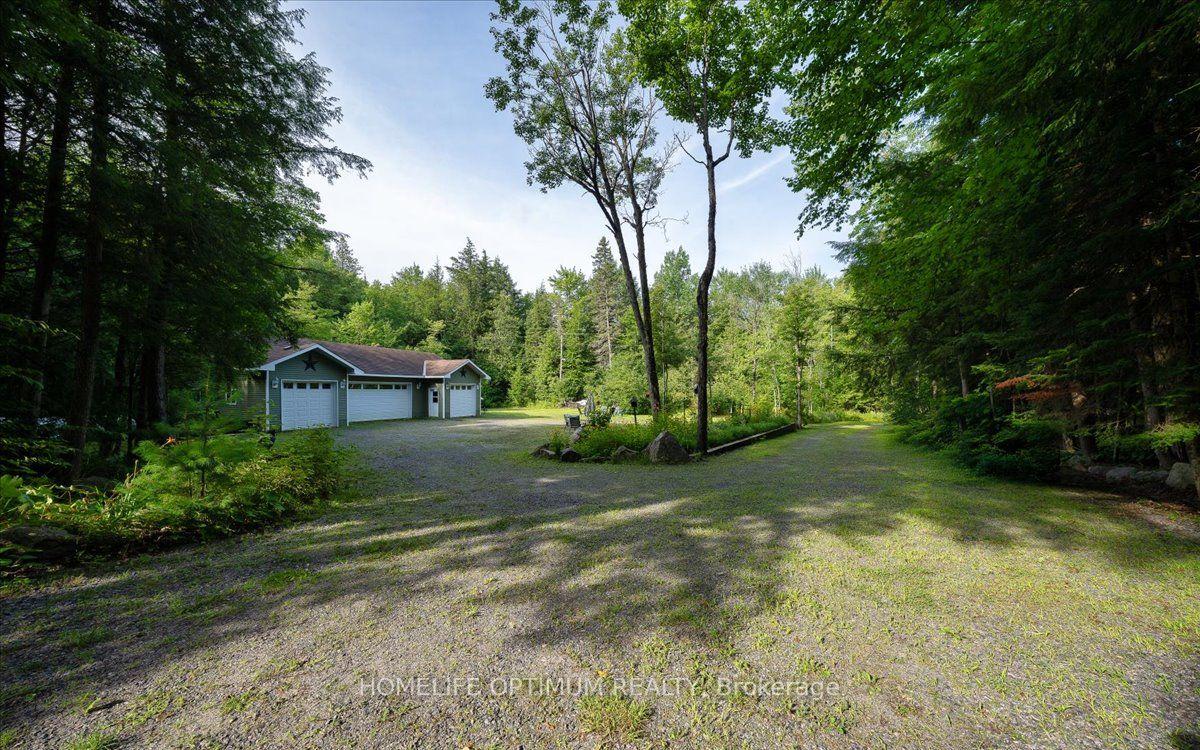
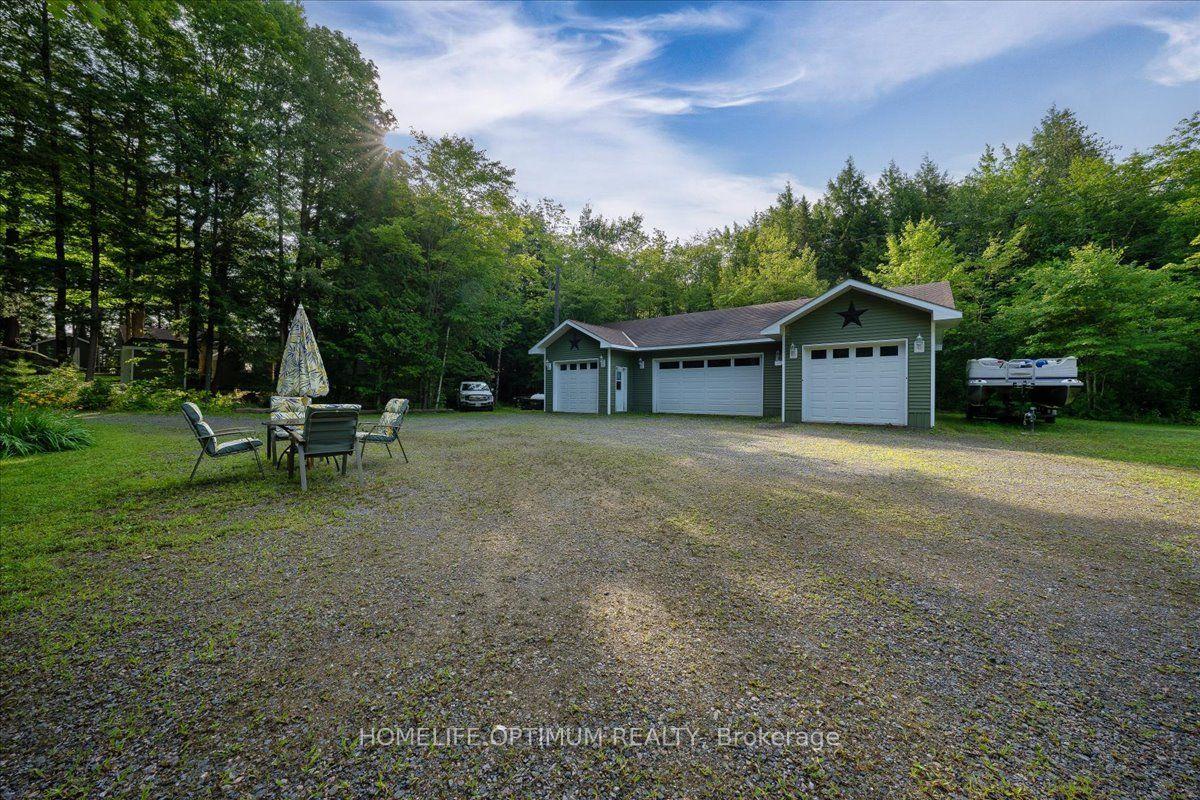
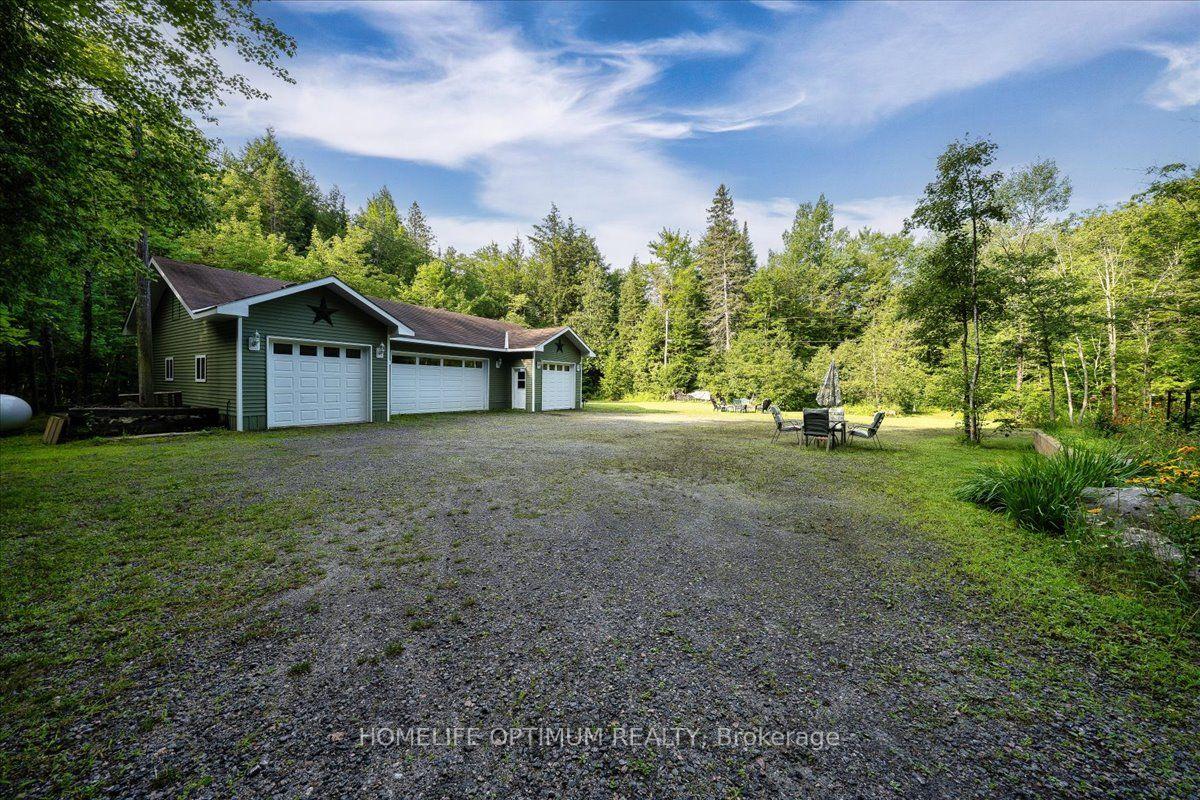
- Ample parking and storage options
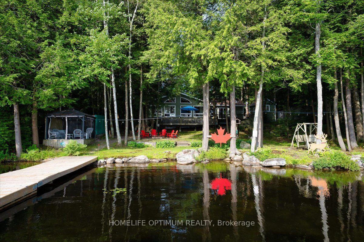
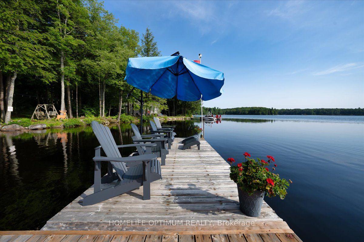
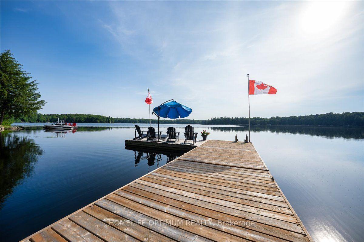
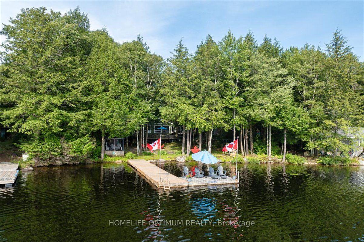
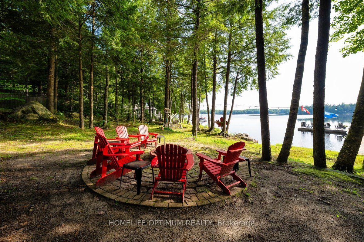
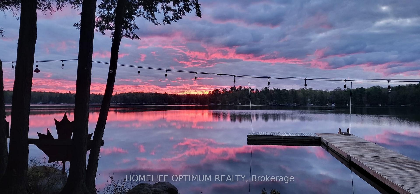
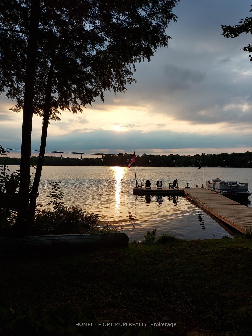
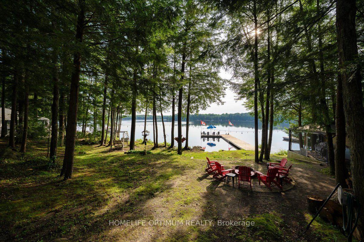
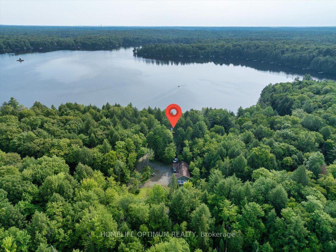
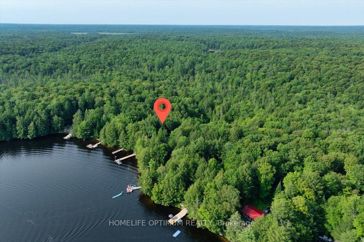
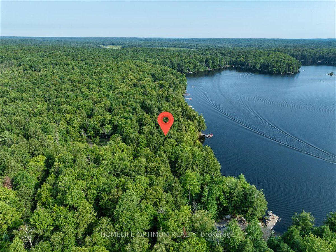
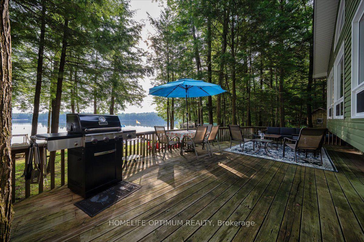
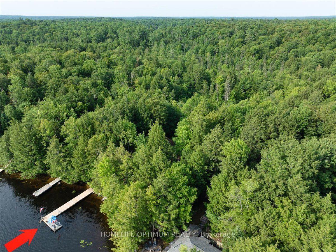
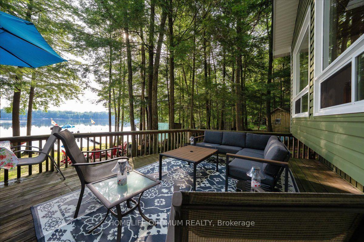
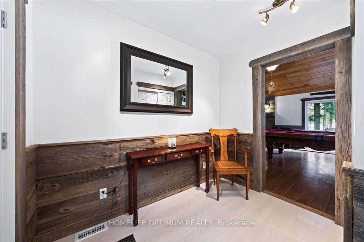
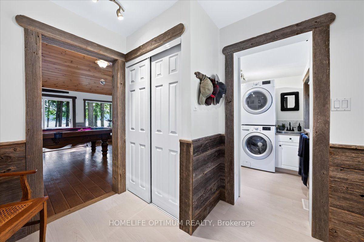
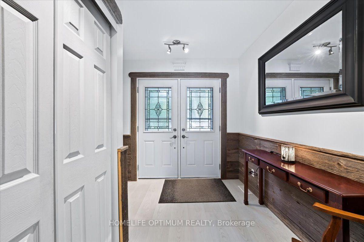
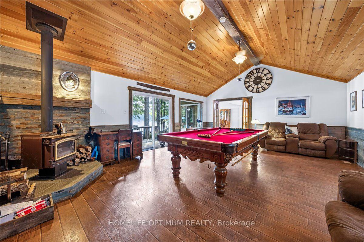
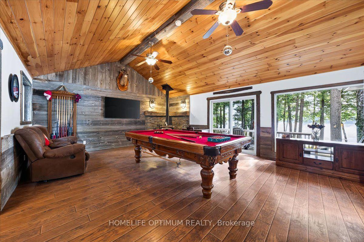
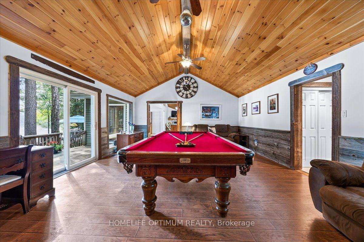
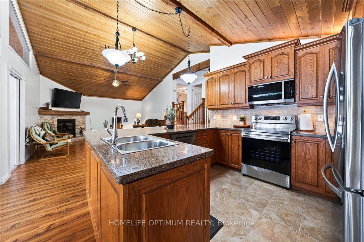
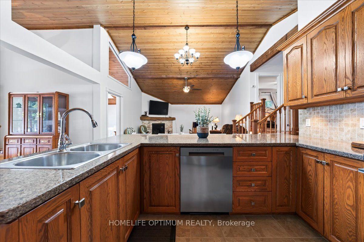
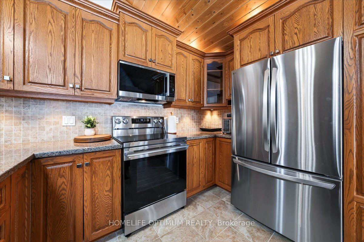
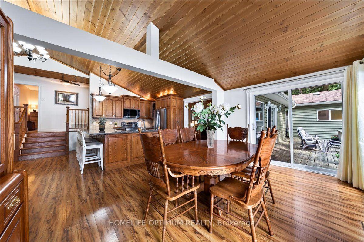
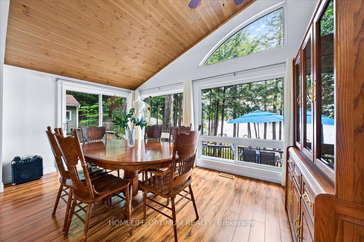
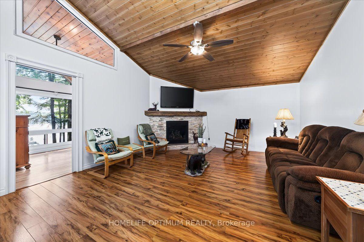
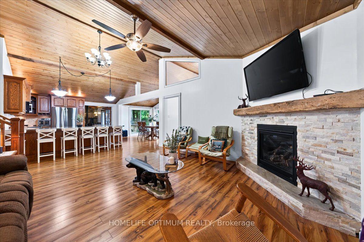
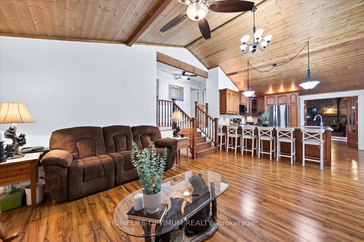
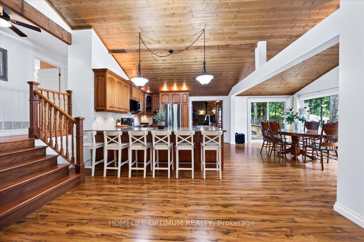
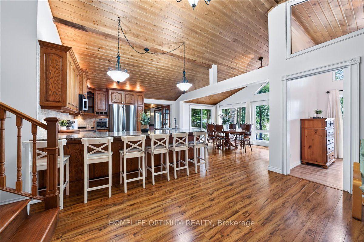
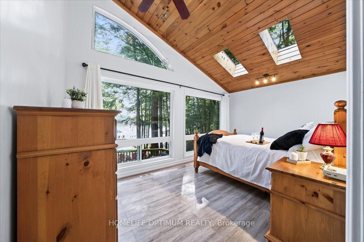
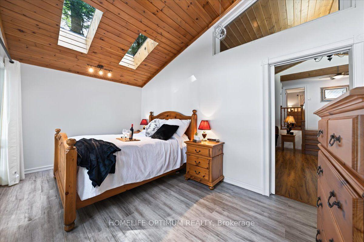
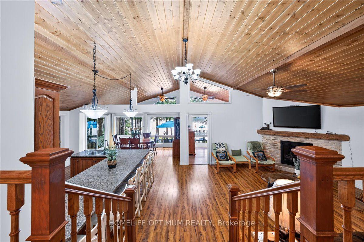
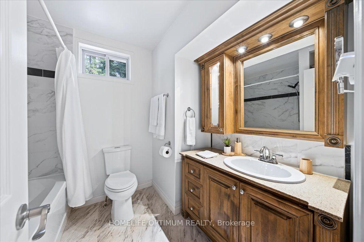
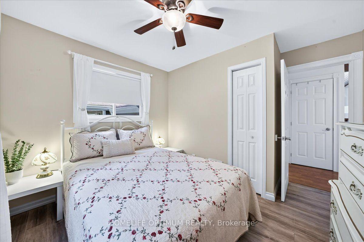
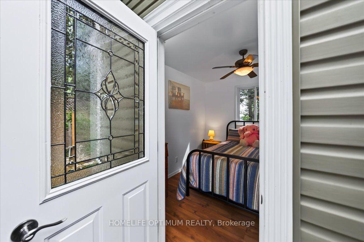
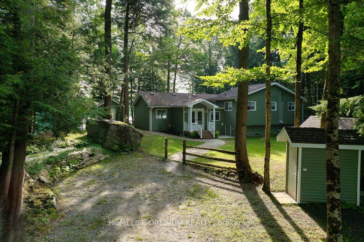
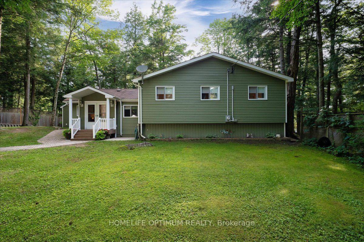
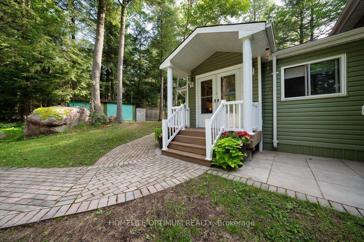
Perfect opportunity for investment. Offered for the very first time by its original owner, this 1,833 sq ft 4-season cottage with new Propane Furnace (July 2026) lakefront home features 3 bedrooms, 1 1/2 bathrooms, plus an office that could easily be used as a 4th bedroom. Showing true pride of ownership in every detail, it sits on a private lot in a quiet neighbourhood with a gentle sloping lot leading down to 108 feet of shoreline on a spring fed lake with breathtaking views. Overlooking the water, an expansive two-level deck provides a spectacular setting for outdoor seating and entertaining. Down at the shore, is the perfect spot for canoeing, fishing, swimming, boating, or water skiing, featuring a spacious L-shaped dock with ample room to dock your boat or relax by the water in the gazebo right by the shore.This turnkey home with level entry makes it wheelchair accessible, and most of the furniture is included, you just need to pack your suitcase! Inside, the home features cathedral ceilings, open concept family/ dining/ kitchen with natural light and panoramic lake view that comes equipped with a large island, raised-panel cupboards, and durable high-end Spanish Silestone countertops with new appliances (July 2026)Overload Guests will love staying in the cozy heated bunkie. The property features a huge 4-car garage with high ceilings and a separate 100-amp electrical panel-perfect for storing your vehicles, boats, and extra toys.Additionally, there is plenty of parking for all your guests.
Key Facts & Features
Property Costs
- Annual Property Tax Amount
- $6,792
- Land Transfer Tax Fee
- $24,375
Rental Items
- Rental Equipment
- Propane Tank.
- Basement Type
- Crawl Space
Interior Features
- Laundry Level
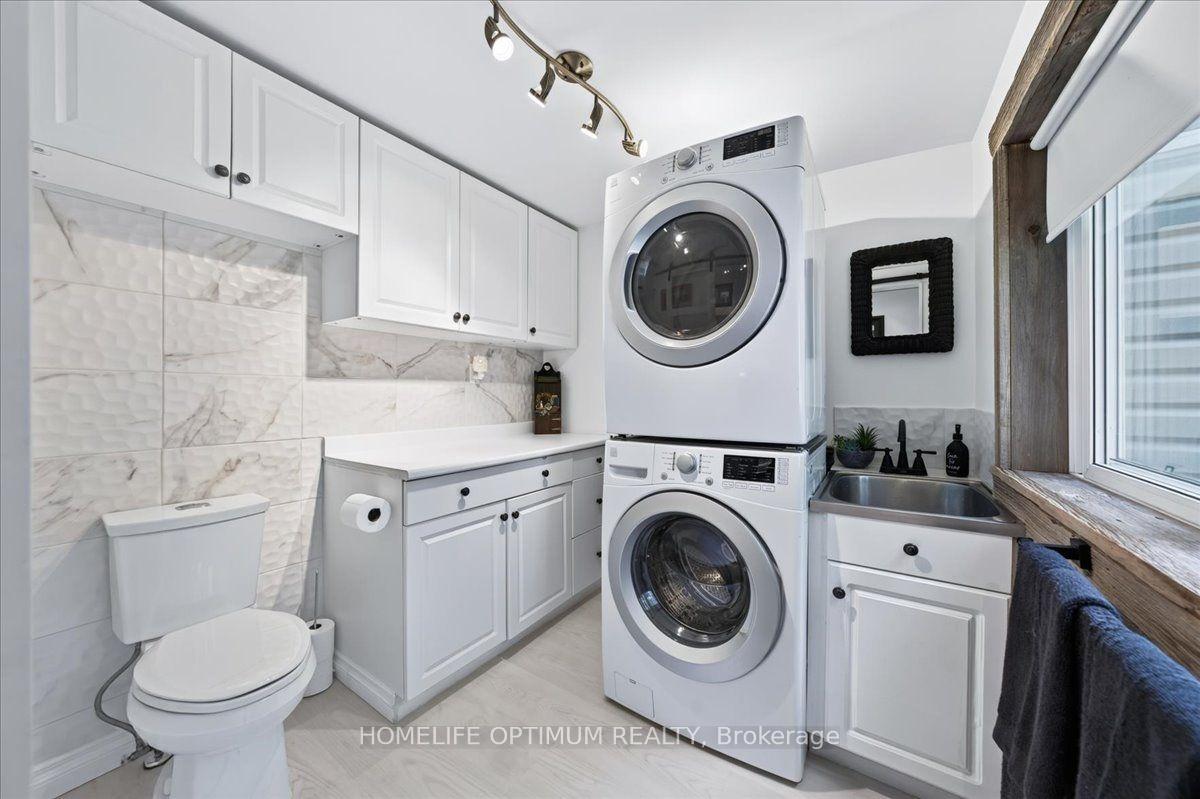
- Main Level
- Interior Extras
- Auto Garage Door Remote, Carpet Free, Generator - Full, Propane Tank, Water Heater Owned
- View
- Lake, Panoramic
- Fireplace/Stove
- Yes
- Fireplace Features
- Propane, Wood Stove
- Elevator
- No
Exterior Features
- Exterior Extras
- Deck, Fishing, Lighting, Privacy, Year Round Living
- Pool
- None
- Property Features
- Lake/Pond, School Bus Route, Waterfront, Wooded/Treed
- Accessibility Features
- Level Entrance, Open Floor Plan
- Other Structures
- Gazebo, Shed, Other
Building
- Building Type
- Detached
- Building Style
- Bungalow
- Approx Age
- 31-50
Construction
- Exterior Finish
- Vinyl Siding
- Roof
- Fibreglass Shingle
- Foundation Details
- Piers
- Special Designation
- Unknown
Lot
- Lot Front
- 108.00 ft
- Lot Depth
- 230.89 ft
- Lot Size
- 0.67
Inclusions
- Inclusions
- Washer, Dryer, Dishwasher (July 2026), Stove (July 2026) never been used, Fridge (July 2026), Range Hood Microwave (July 2026), Pool Table, All Window coverings, All Electrical Fixtures, Generac Generator, Ceiling Fans, Furniture.
Exclusions
- Exclusions
- Bear Coffee Table, 2 Bear lamps, Silver mirror in the Hallway, Rocking chair, Muskoka chairsand 2 foot stools, Personal items and staging materials, Metal Maple Leaf at the waterfront, Contents of the glass hutch
Parking & Garages
- Garage Type
- Detached
- Garage Spaces
- 4
- Parking Spaces
- 10
- Total Garage And Parking Spaces
- 14
Heating & Cooling
- Heat Source
- Propane
- Heat Type
- Forced Air
- Air Conditioning
- None
- Water
- Well
- Sewers
- Septic
- Hydro
- Yes
- Bedrooms
- 3
- Washrooms
- 2
- Kitchens
- 1
- Family / bonus room
- Yes
Room sizes
- Bathroom—Second level, 3 Pc Bath
- Kitchen—Main level, Open Concept, Stainless Steel Appl, Overlook Water
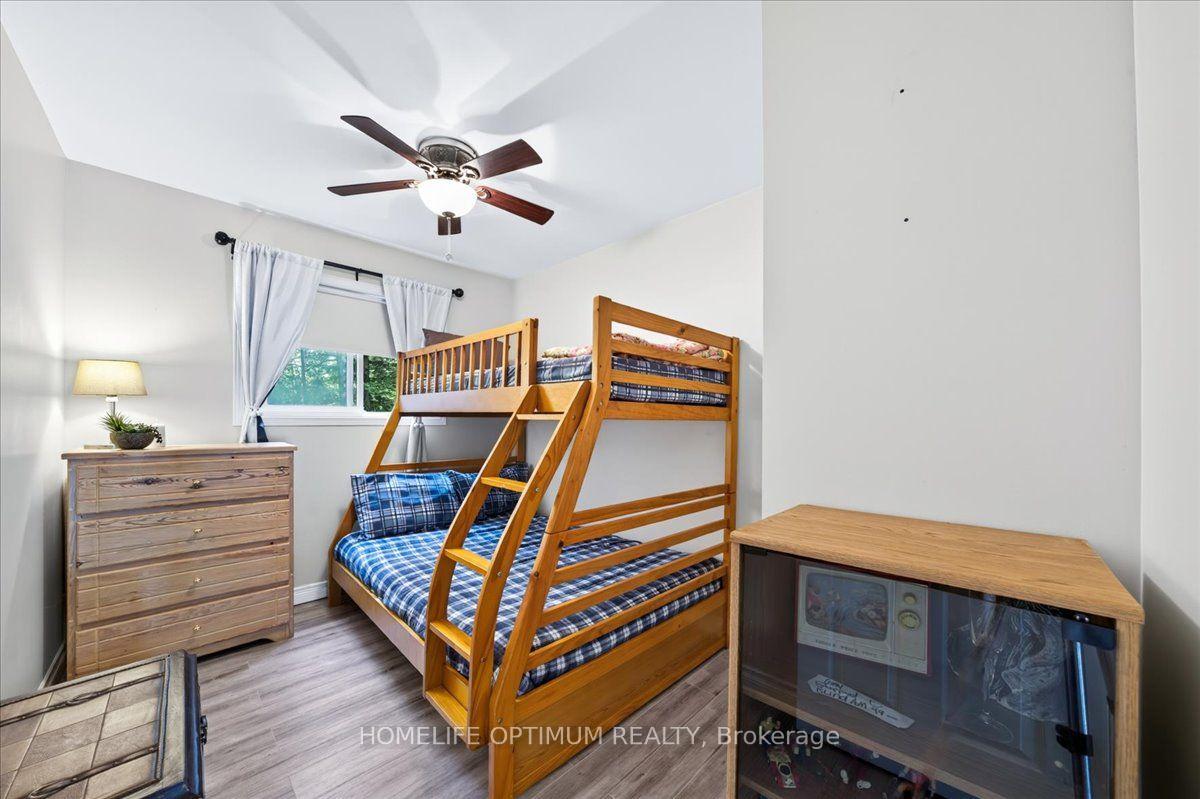
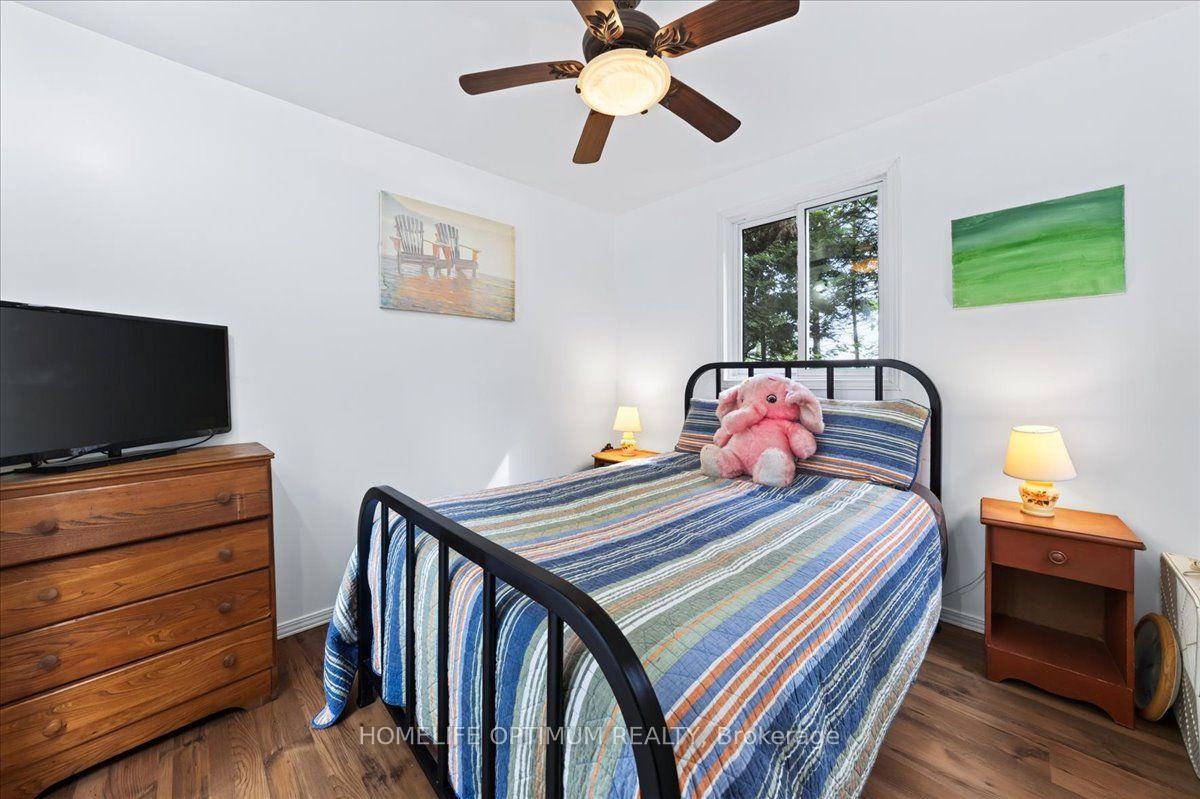
- Bedroom 2—Main level, Closet, Ceiling Fan(s), Laminate
- Bathroom—Main level, 2 Pc Bath
- Living Room—Main level, W/O To Deck, Wood Stove, Ceiling Fan(s)
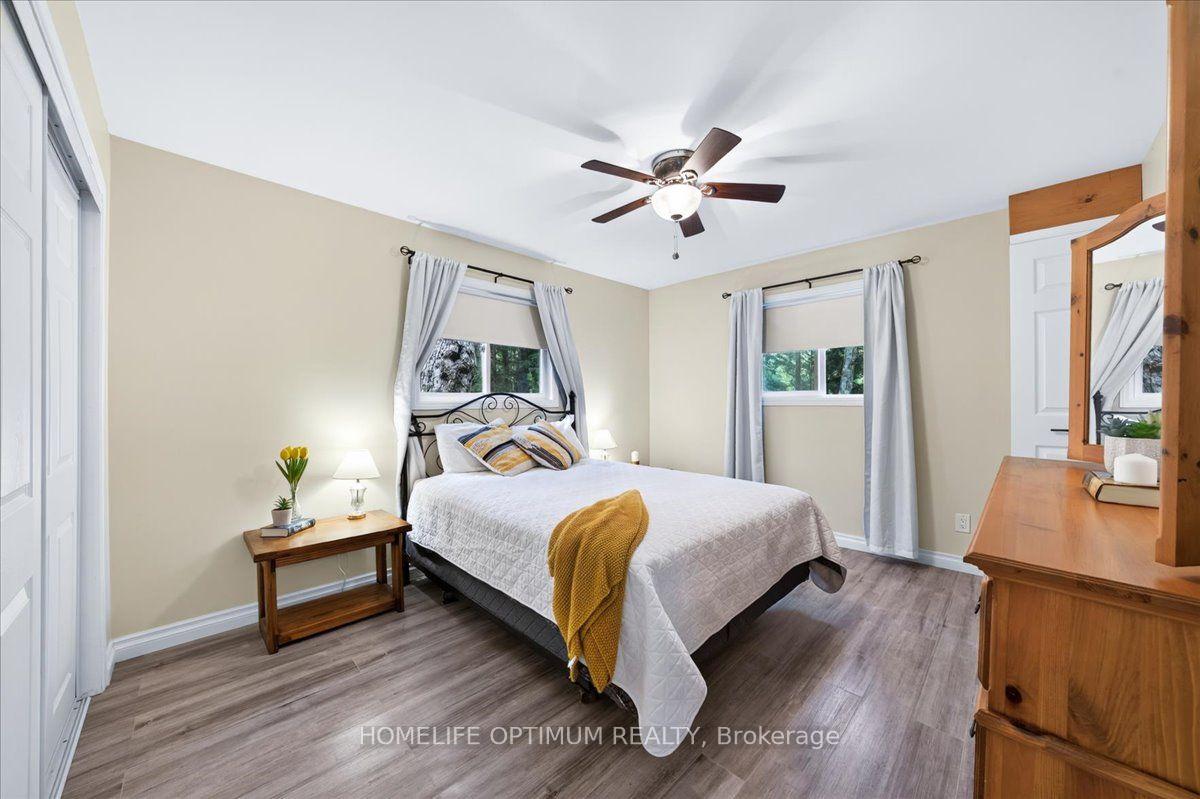
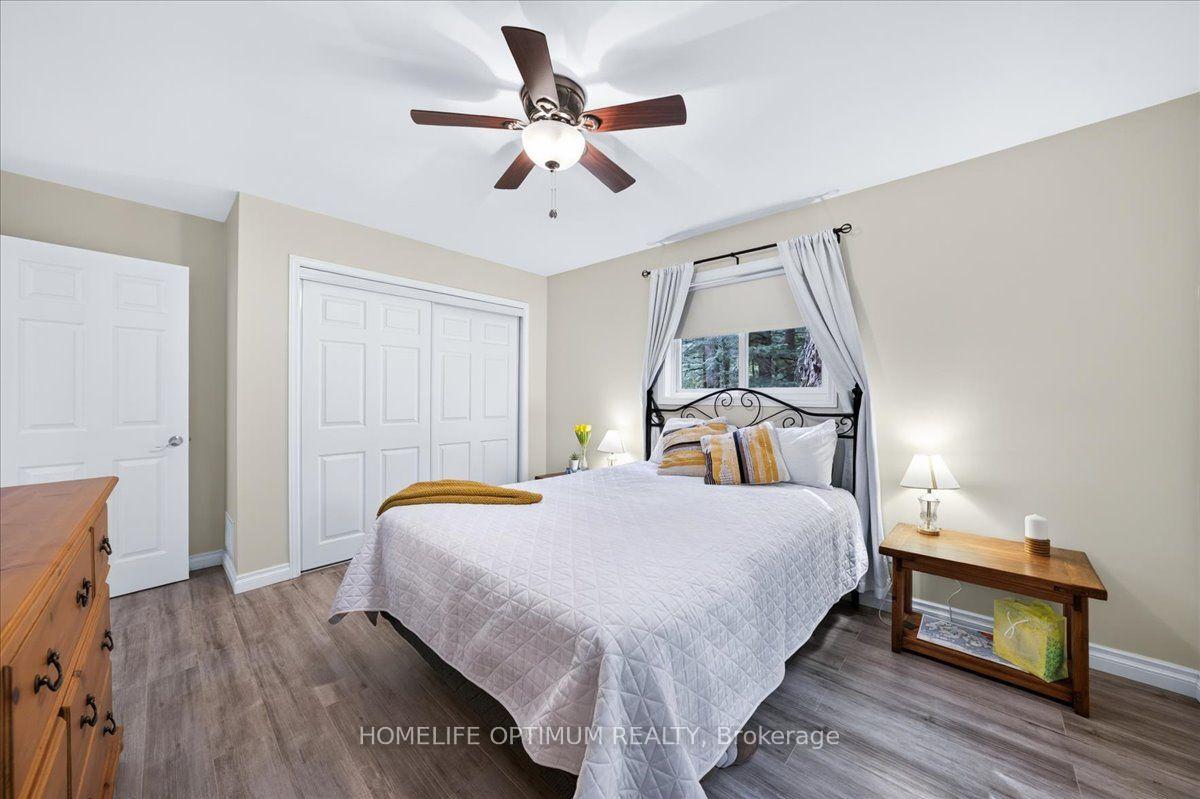
- Primary Bedroom—Main level, Closet, Ceiling Fan(s), Laminate
- Family Room—Main level, Fireplace, Ceiling Fan(s), Laminate
- Dining Room—Main level, W/O To Deck, Window Floor to Ceiling, Laminate
- Bedroom 3—Main level, Closet, Ceiling Fan(s), Laminate
Washrooms
- 4-piece, Second
- 2-piece, Main
- Municipality
- Bracebridge
- Neighbourhood
- Oakley
- Main cross streets
- Fraserburg and Lakeshore Drive
- Zoning
- SR2
- Directions
- Hwy 11 to Taylor rd. Right on Taylor Rd, Left on Cedar Ln, left on Fraserburg Rd, right on Lorne Rd, continue onto Lakeshore DR N to the end.
- Waterfront
- Direct
- MLS® number
- X13758382
- Data source
- Toronto Regional Real Estate Board
- Listed on
- 2026-09-09
- Updated on
- 2026-09-13
- Days on market
- 36 days
- Possession date
- 2026-10-19
- Possession type
- Flexible
- Co-op commission
- 2.5% + HST
- Seller
- Listed by
- HOMELIFE OPTIMUM REALTY
Home Market Value
Current home valuation for 1195 Lakeshore Drive N, Bracebridge, Oakley, Bracebridge, ON. Listed for $1,395,000
HOMEH Estimate
$1,037,500
Estimated Sales Range
$928,750 - $1,414,717
HOMEH Estimate for 1195 Lakeshore Drive N, Bracebridge, Oakley
Calculated with a real agent's CMA method — 45+ years of experience, codified. Not an AI guess.
Mortgage Payment Calculator
Compare up to 4 down payment scenarios
5% on first $500K + 10% on $895,000 over $500K
$114,500
| Scenario 1 | Scenario 2 | Scenario 3 | Scenario 4 | |
|---|---|---|---|---|
−Down payment | % $ | % $ | % $ | % $ |
+CMHC insurance | $51,169 | $38,921 | $33,201 | $0 |
=Total mortgage | $1,330,384 | $1,294,421 | $1,218,951 | $1,116,000 |
Amortization | ||||
Mortgage rate | % | % | % | % |
| Payment frequency | ||||
=Mortgage payment | $6,496monthly | $6,320monthly | $5,952monthly | $5,449monthly |
Land Transfer Tax
$24,375
$24,375
Around this home
No schools found nearby
Data provided by OpenStreetMap & Fraser Institute School Rankings
Ask HOMEH
New!Hi there!
👋Text or call (416) 301-9001
Recommended for you
Based on homes you've looked at.
No recommended properties found.
Nearby similar homes
No nearby properties found.
More real estate resources
Other homes nearby
Explore this area
Nearby neighbourhoods
No nearby listings available.