
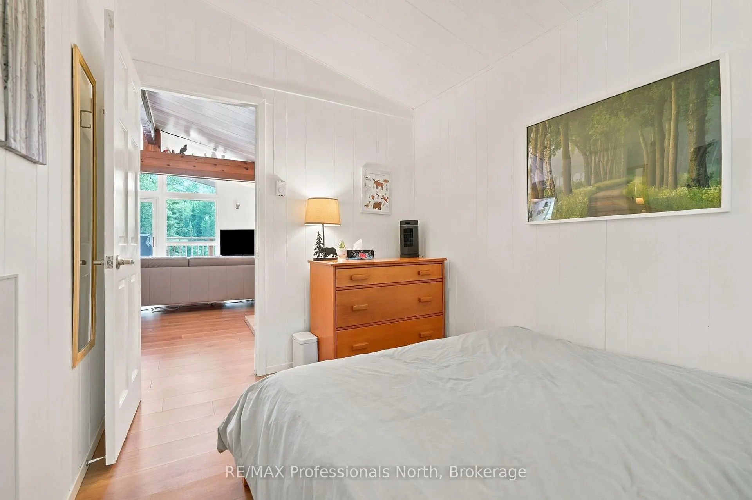
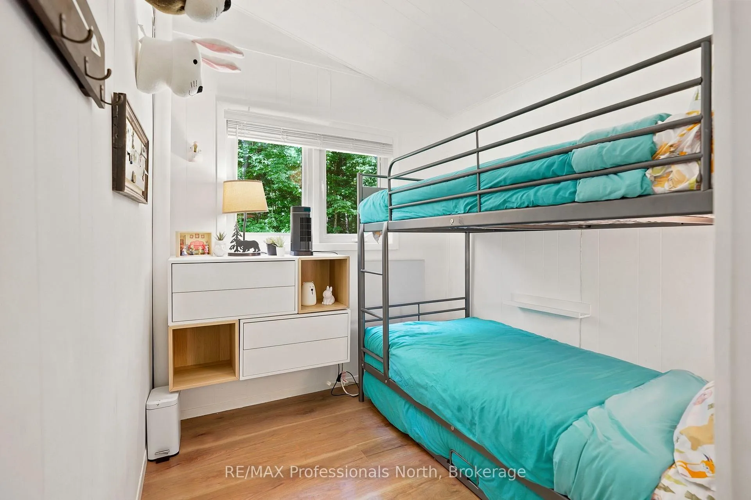
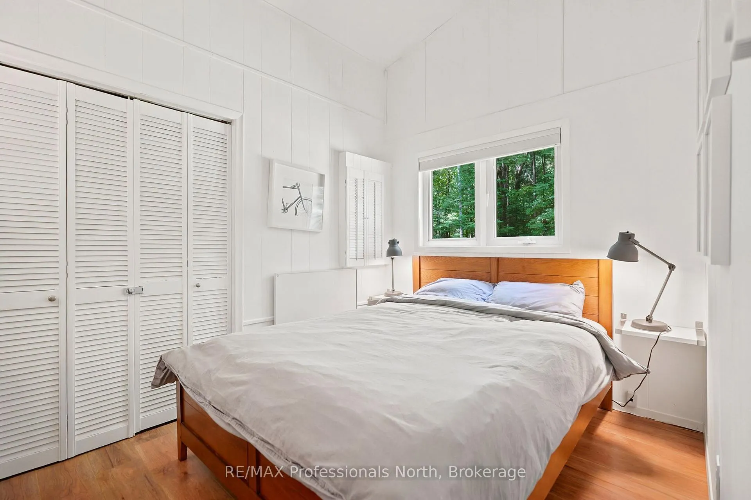
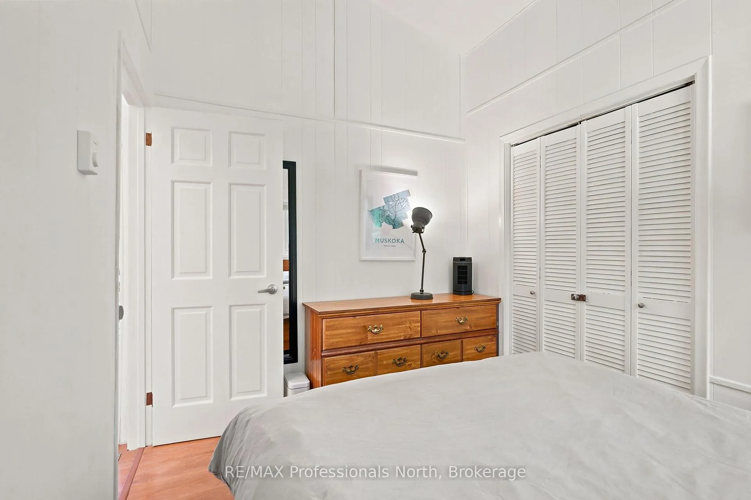
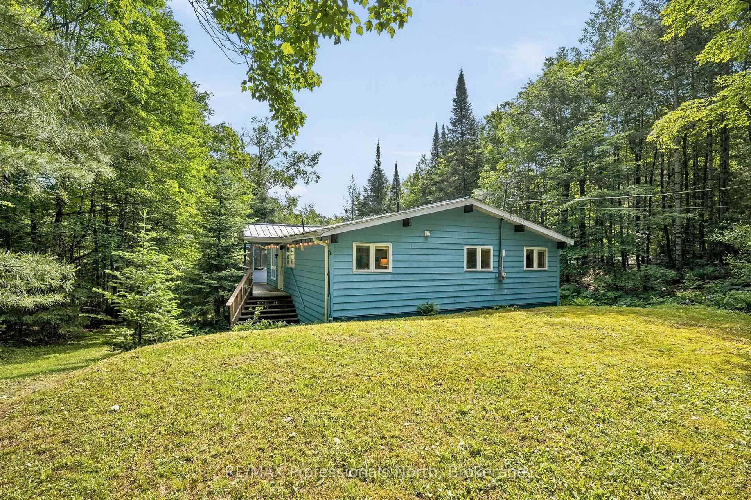
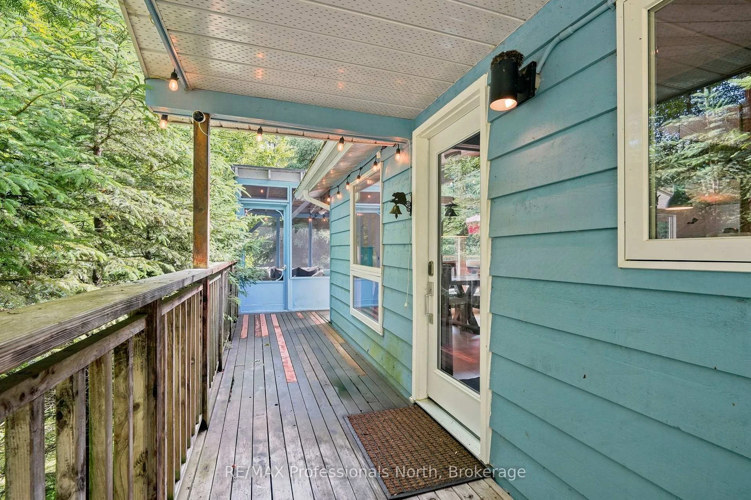
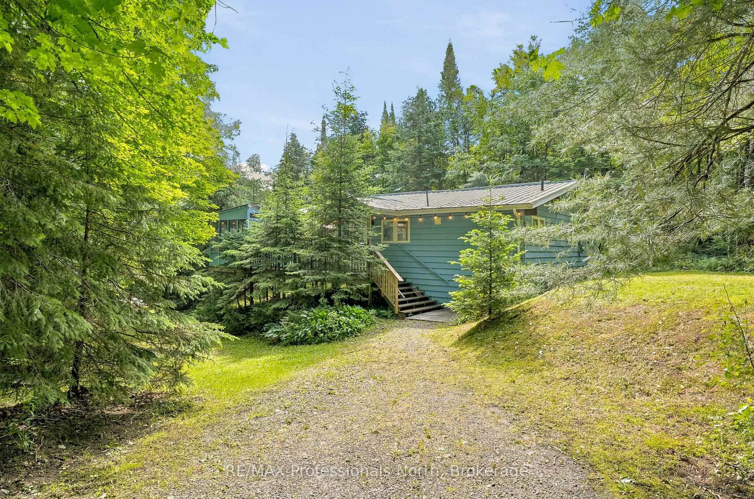
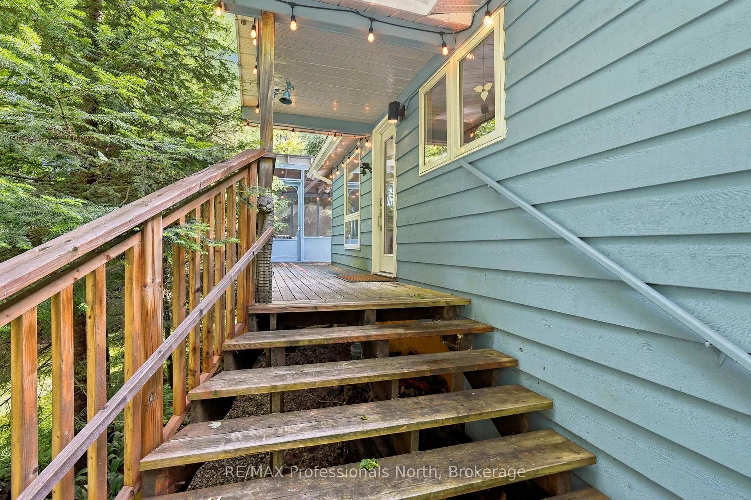
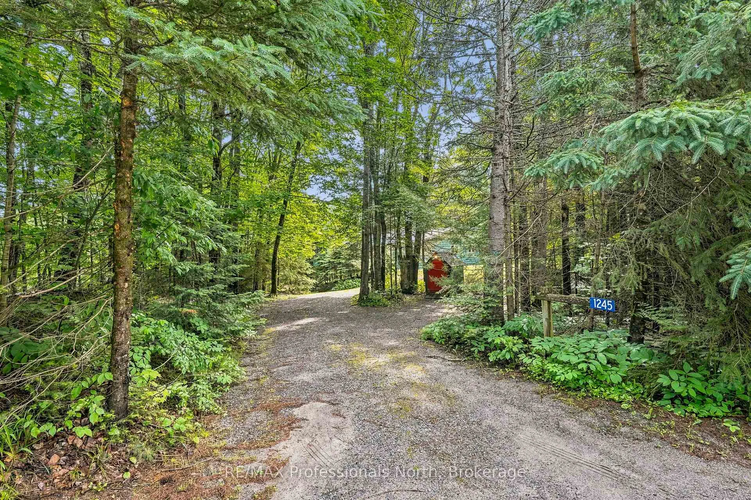
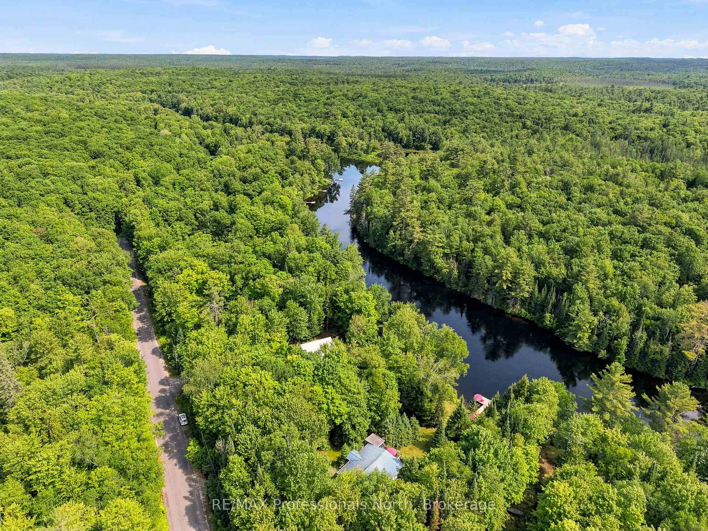
1245 Sherwood Forest Road
Bracebridge (Oakley), ON P1L 1X3
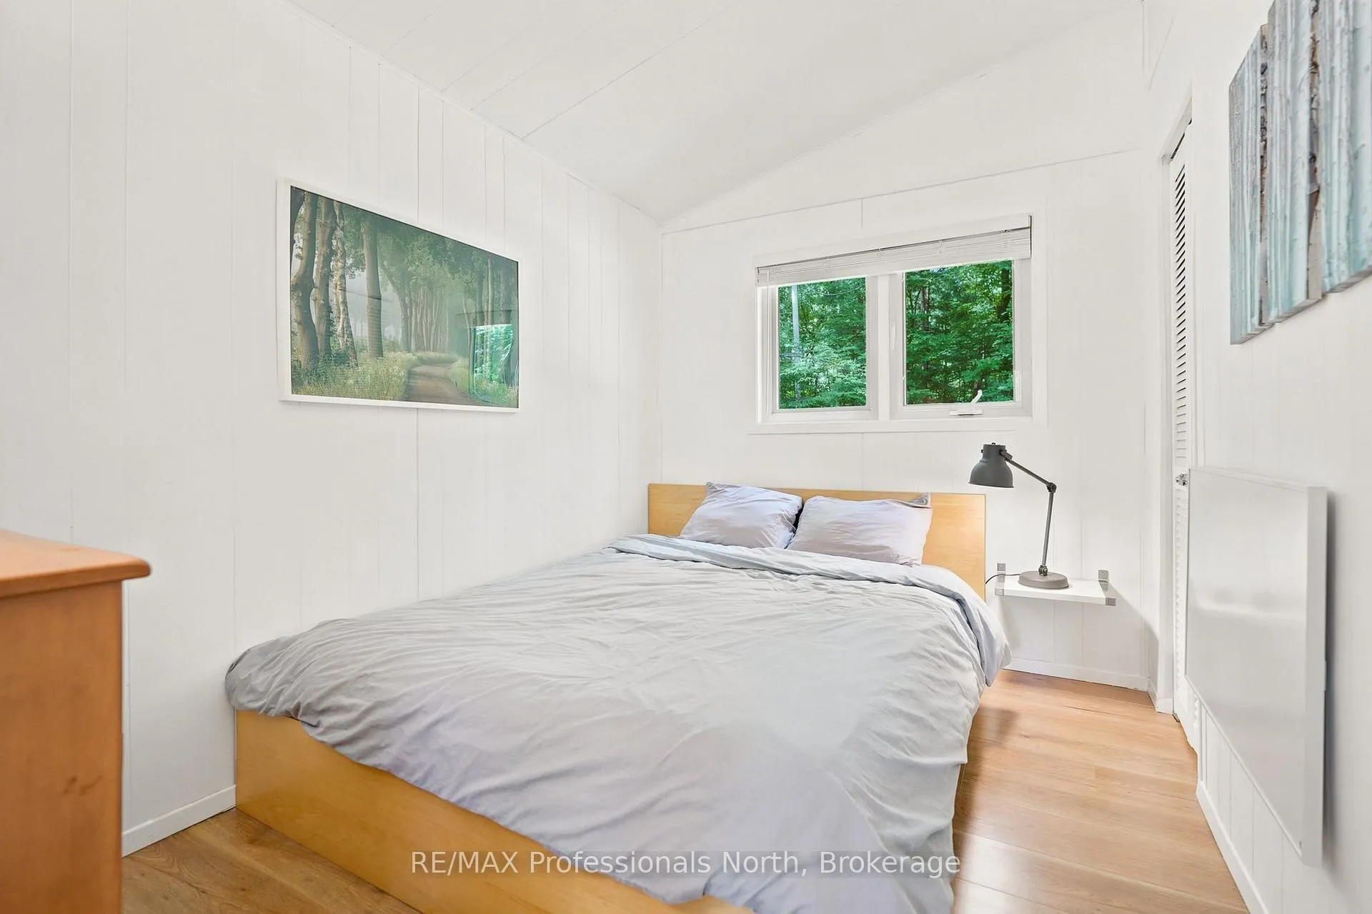
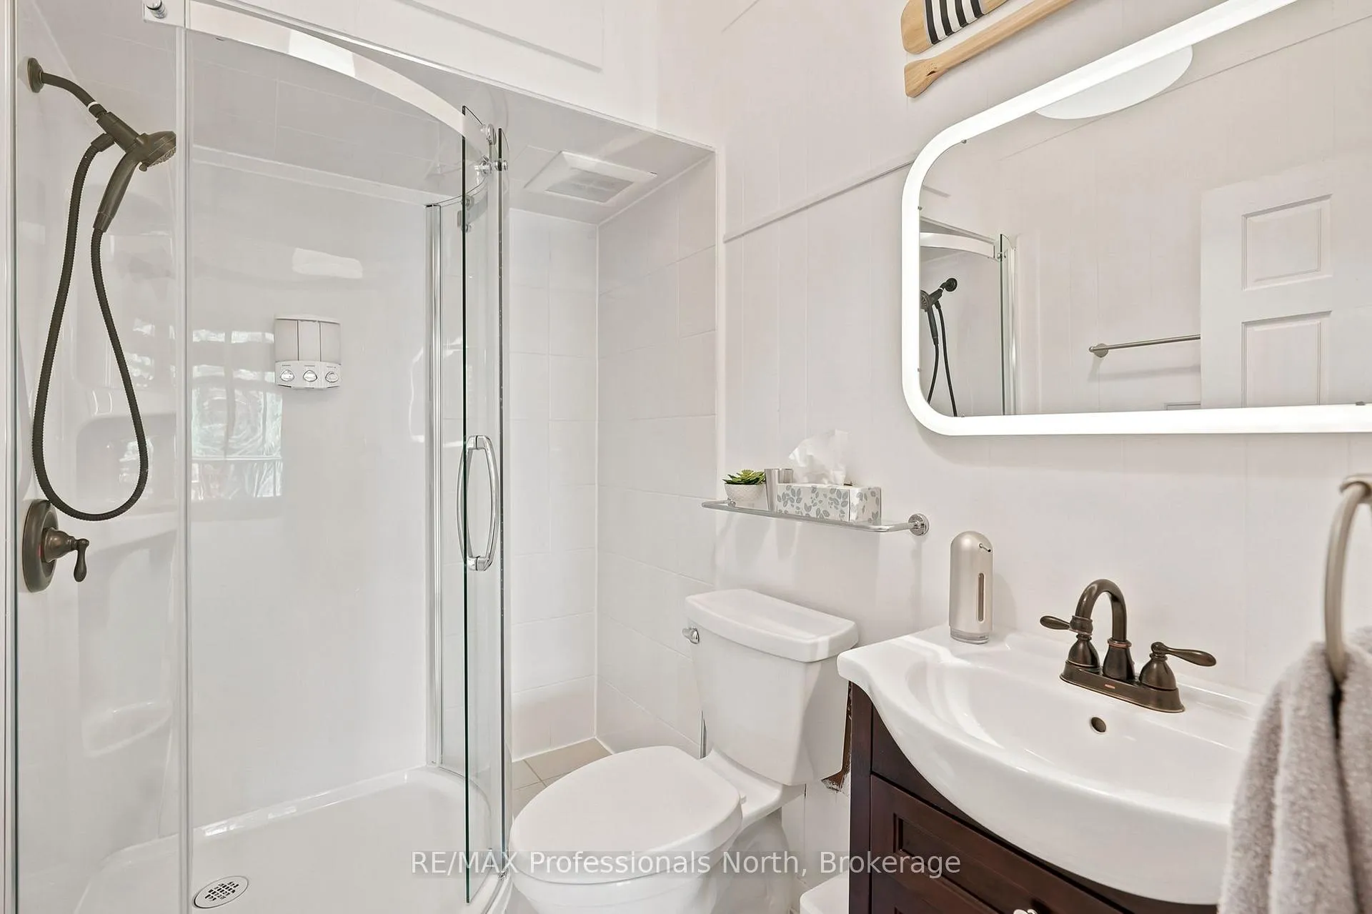
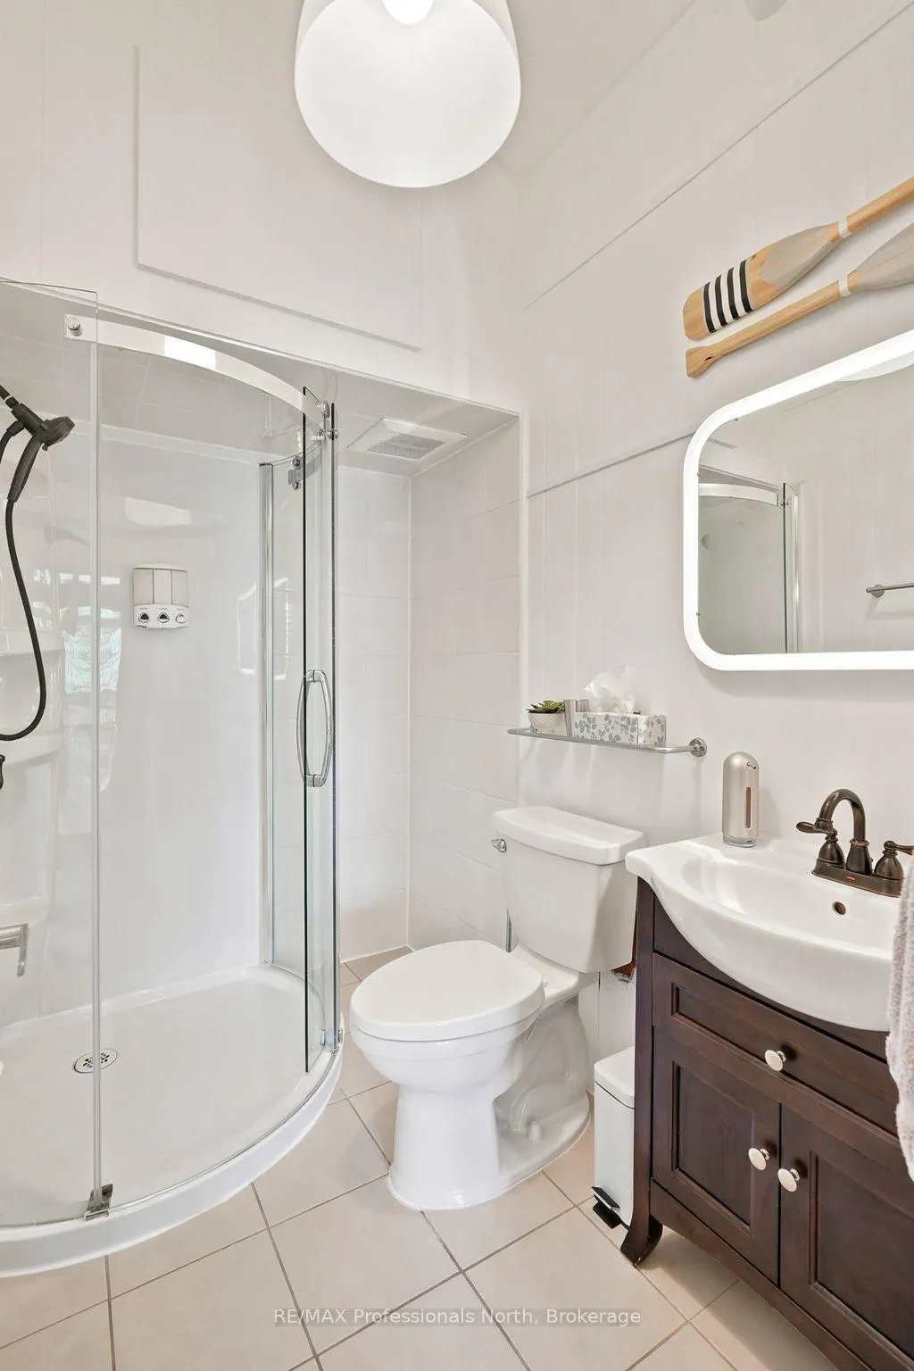
- 3Bedrooms
- 1Bathroom
- 0Garage
- 1100–1500Sq Ft
- $2,643Tax
- 115×178 ftLot Size
 Estimated Value:$747,549See Free Estimate Report

Sale & Price History for 1245 Sherwood Forest Road, Bracebridge, Oakley
| Start Date | End Date | Price | Event | MLS# |
|---|---|---|---|---|
| No listing history available | ||||
Real estate boards require you to or to see the full details of this property.
*Sold prices and complete sale & price history are regulated data. Under the Trust in Real Estate Services Act, 2002 (TRESA) and the rules of the Real Estate Council of Ontario (RECO), and pursuant to the Multiple Listing Service® rules of the Canadian Real Estate Association (CREA) and the Toronto Regional Real Estate Board (TRREB), this information may be shown only to registered users who have agreed to the applicable terms of use (a Virtual Office Website, or "VOW," arrangement). HOMEH Inc., Brokerage therefore provides it to signed-in members only. Creating an account is free and takes under a minute.
About 1245 Sherwood Forest Road, Bracebridge, Oakley
Summarized Description
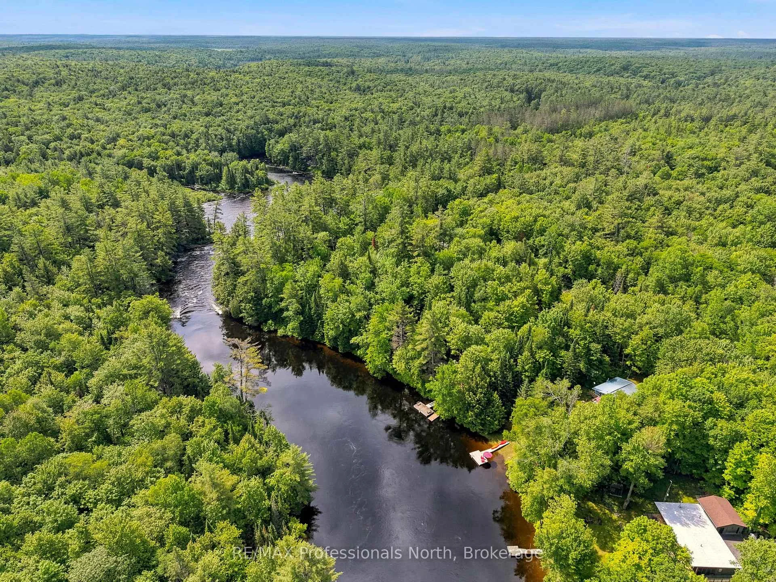
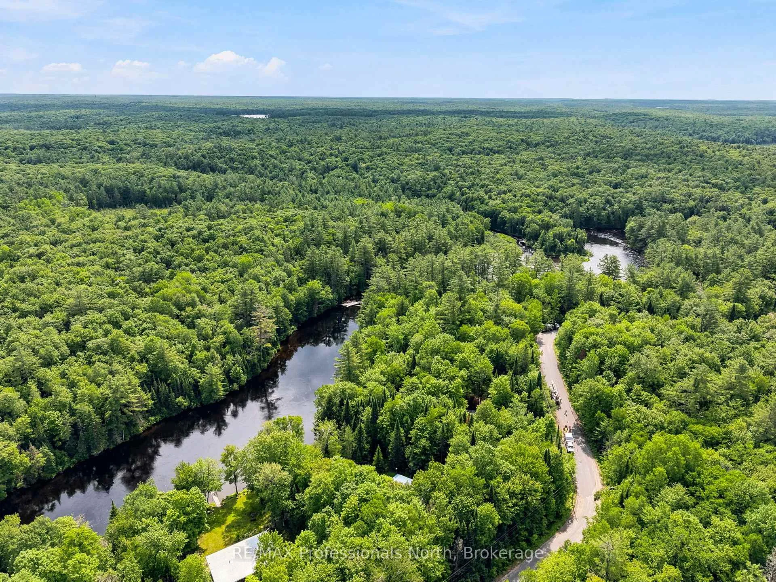
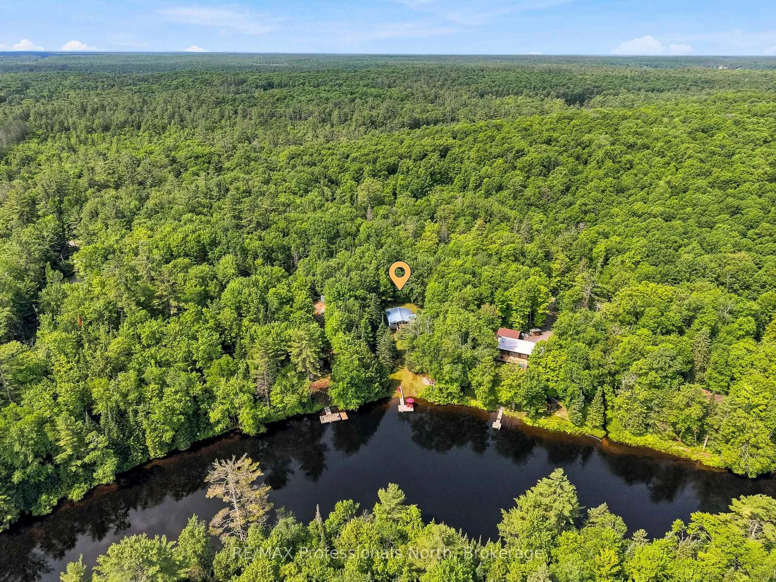
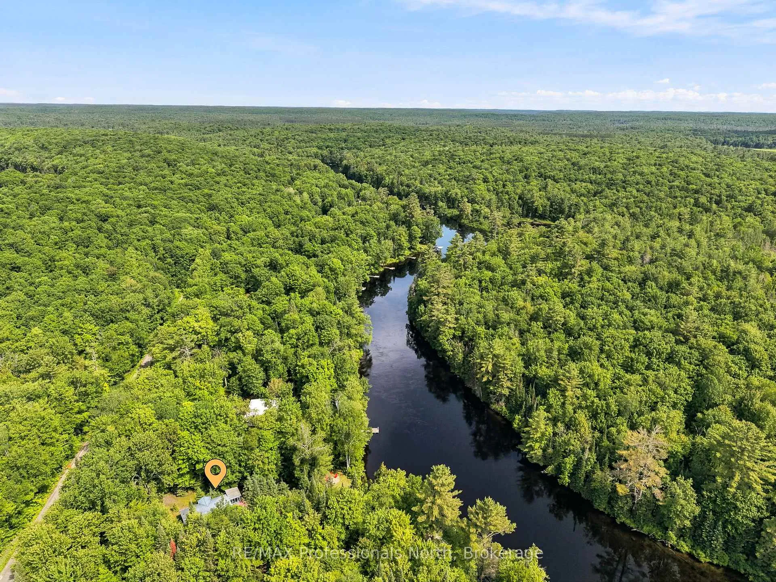
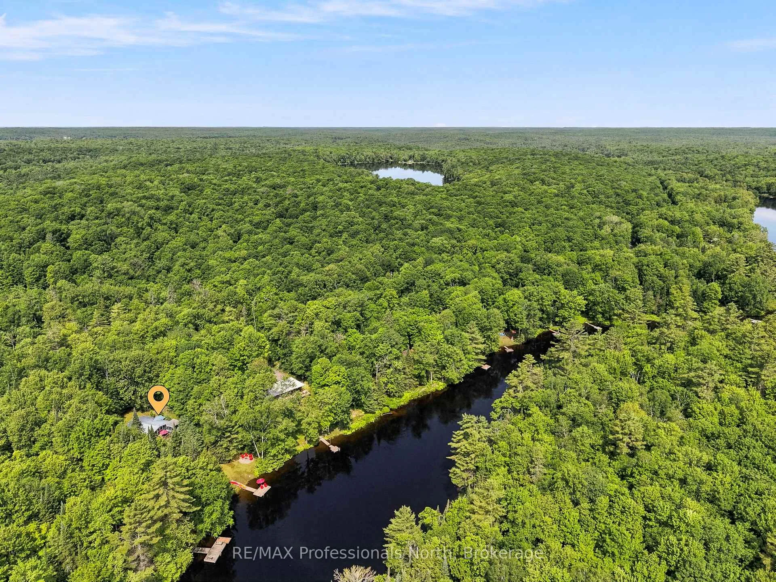
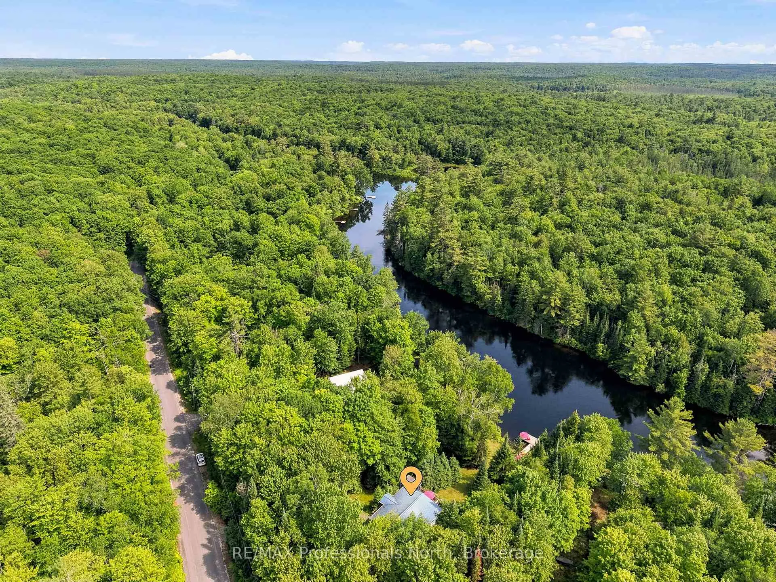
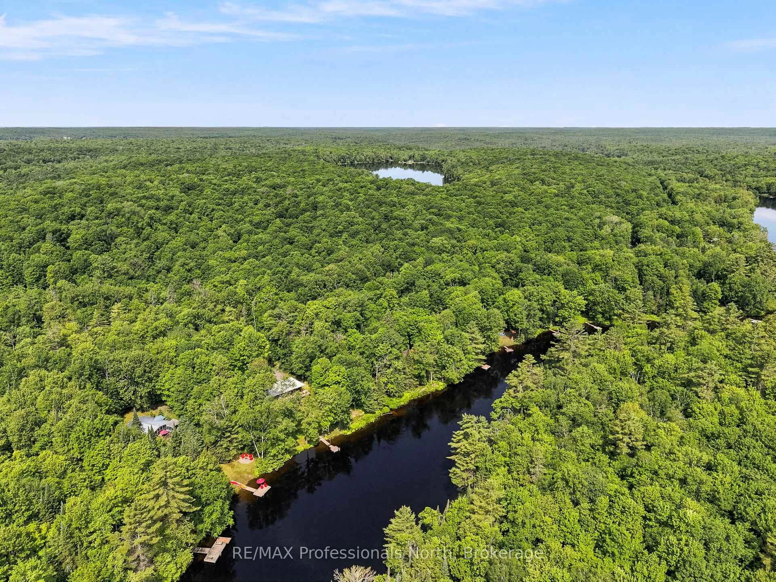
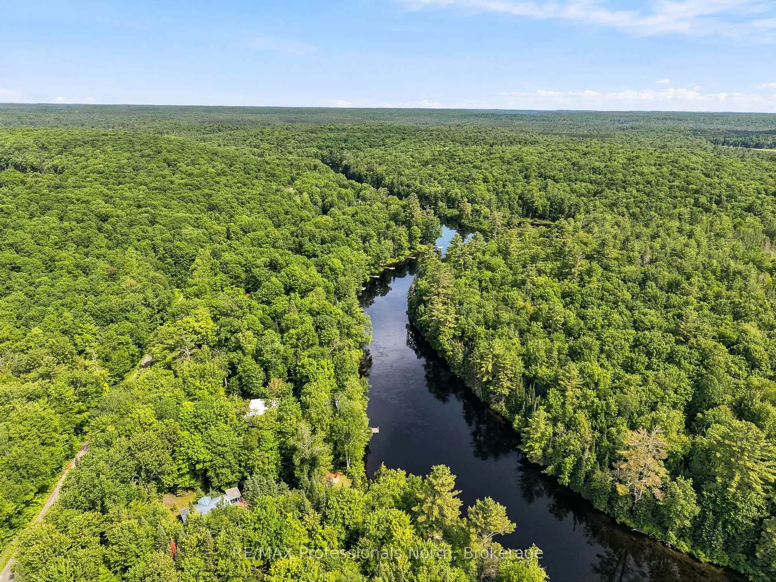
- Charming 3-bedroom cottage on Muskoka River
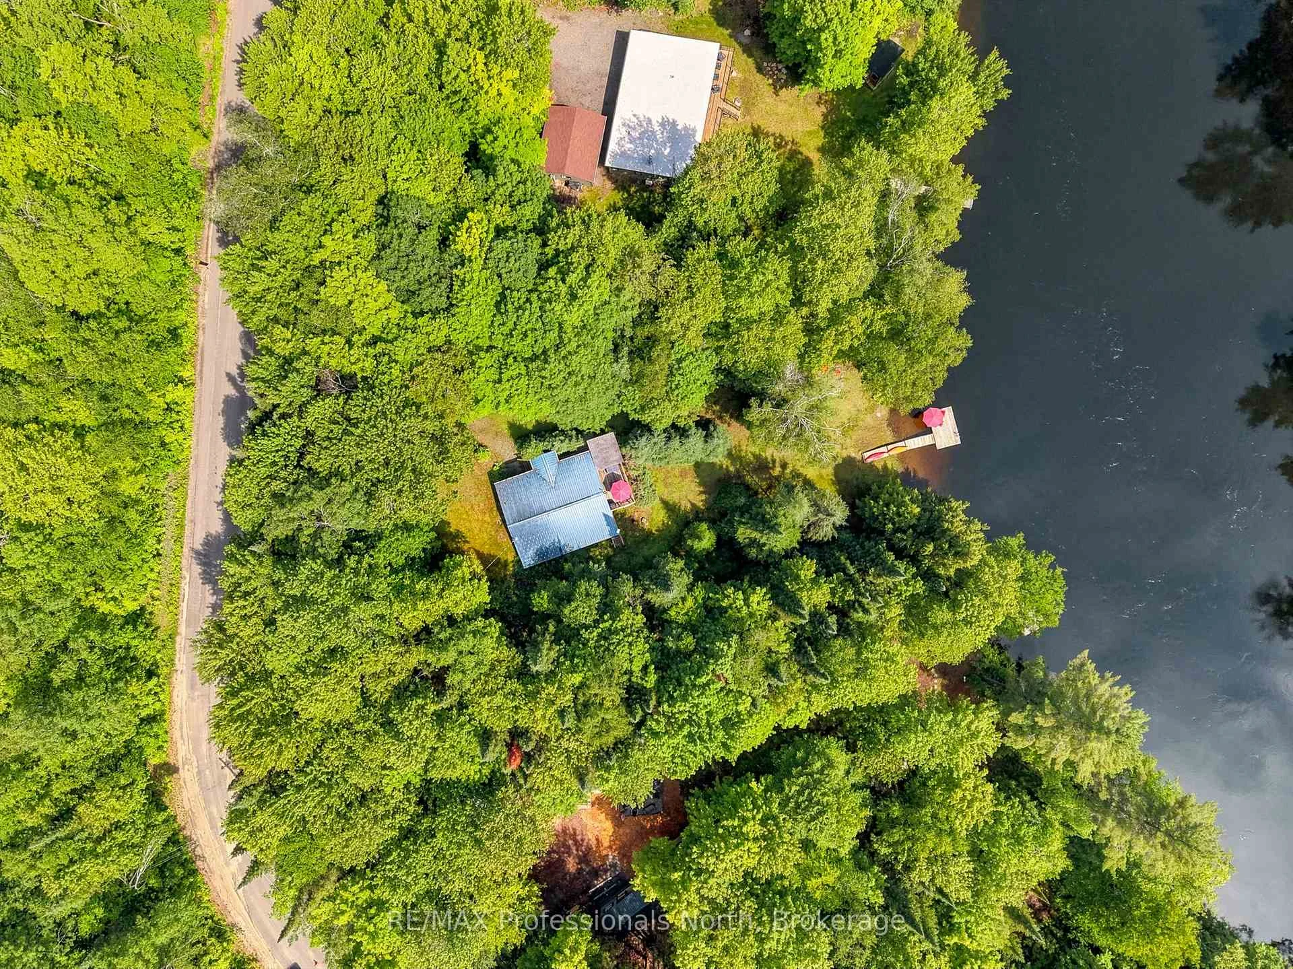
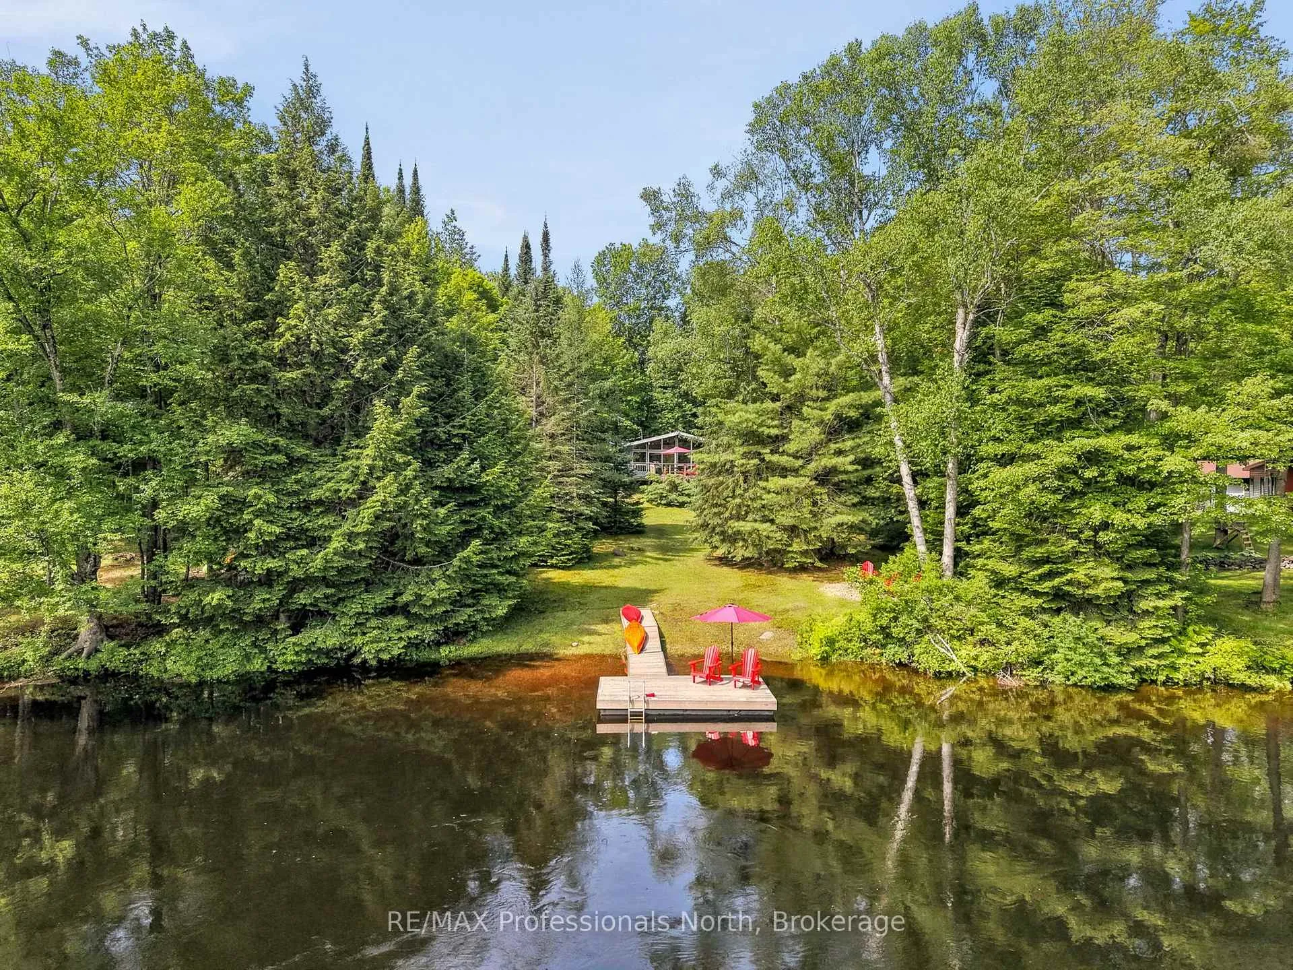
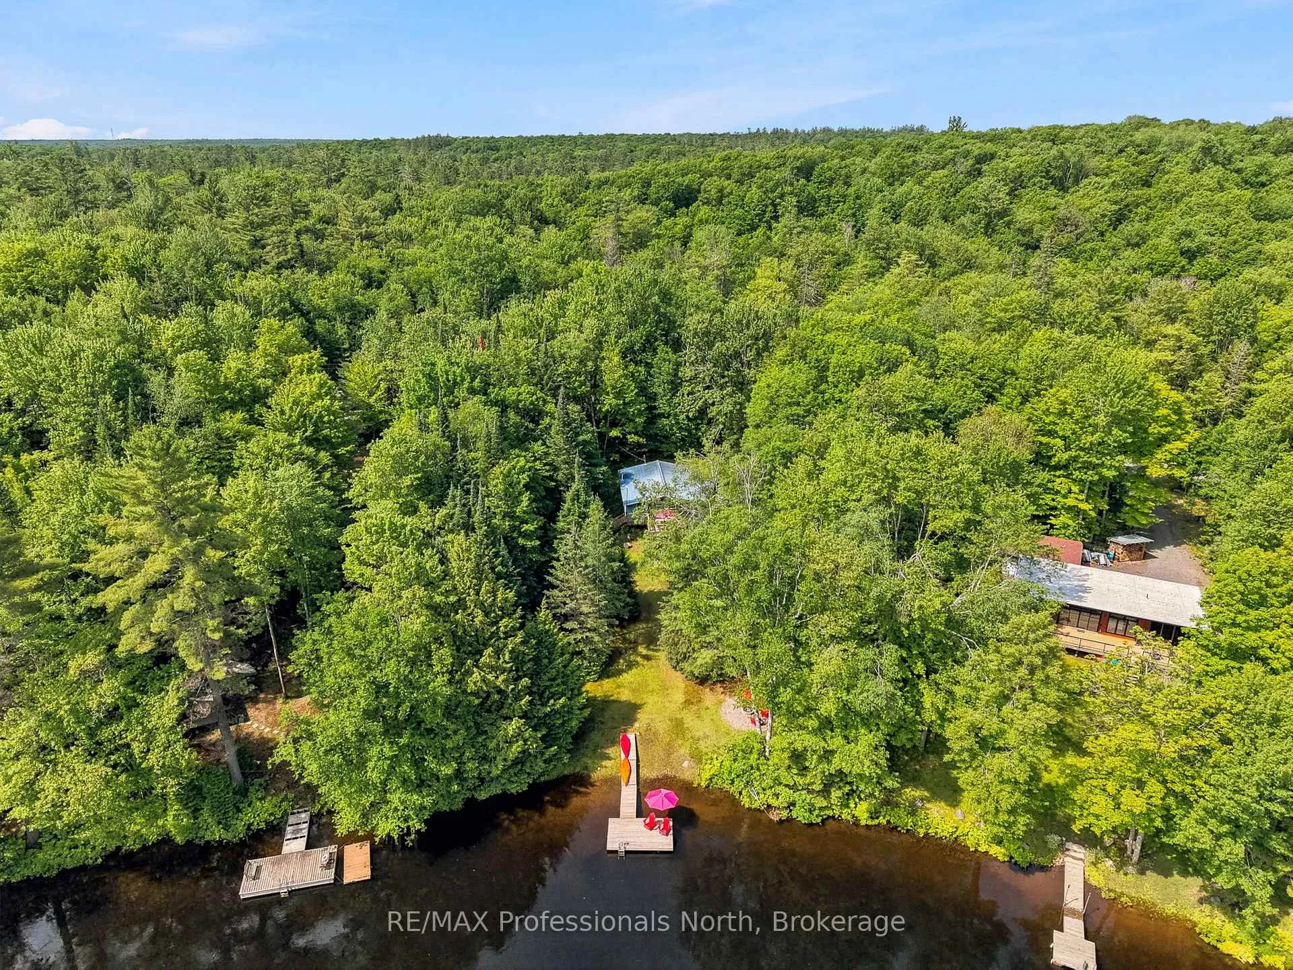
- 115 feet of beautiful riverfront access
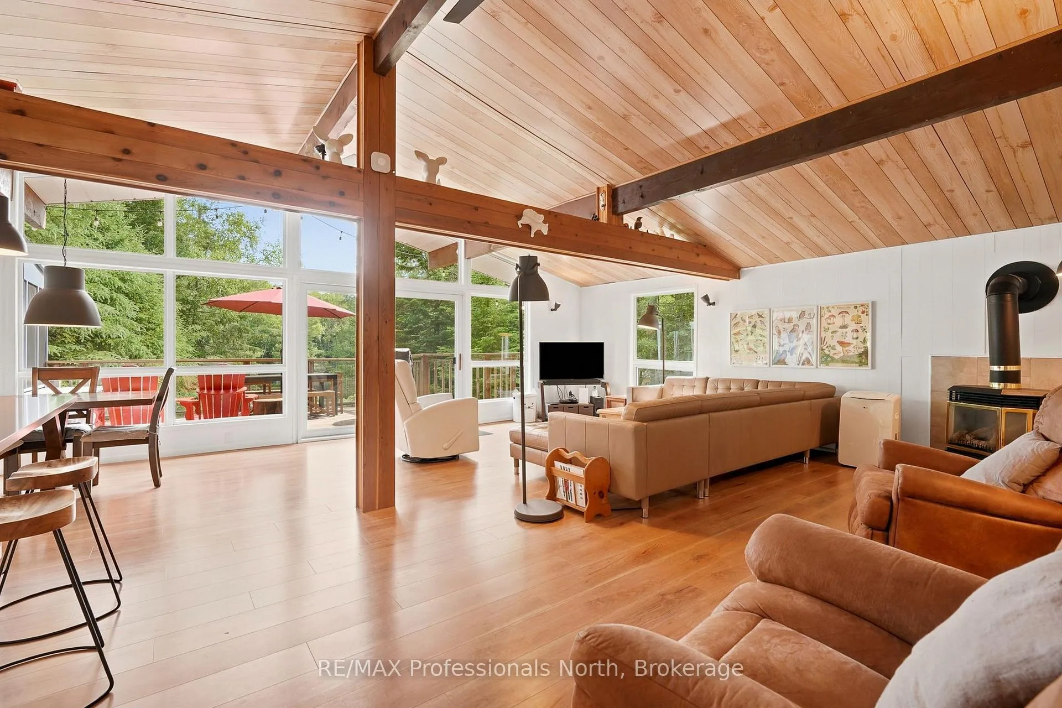
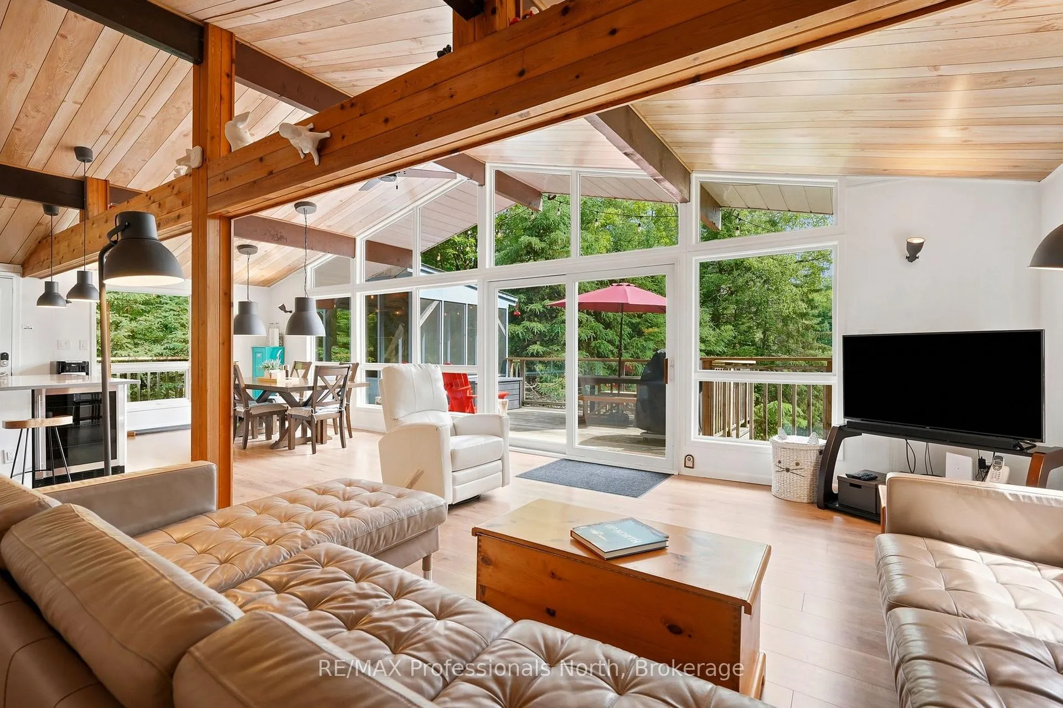
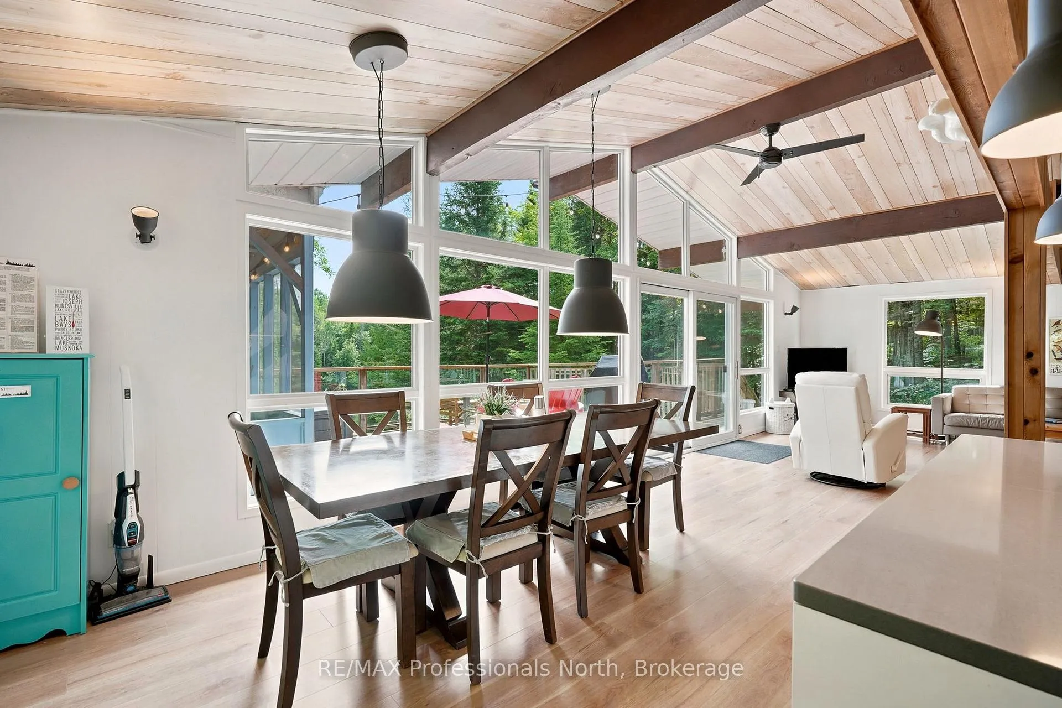
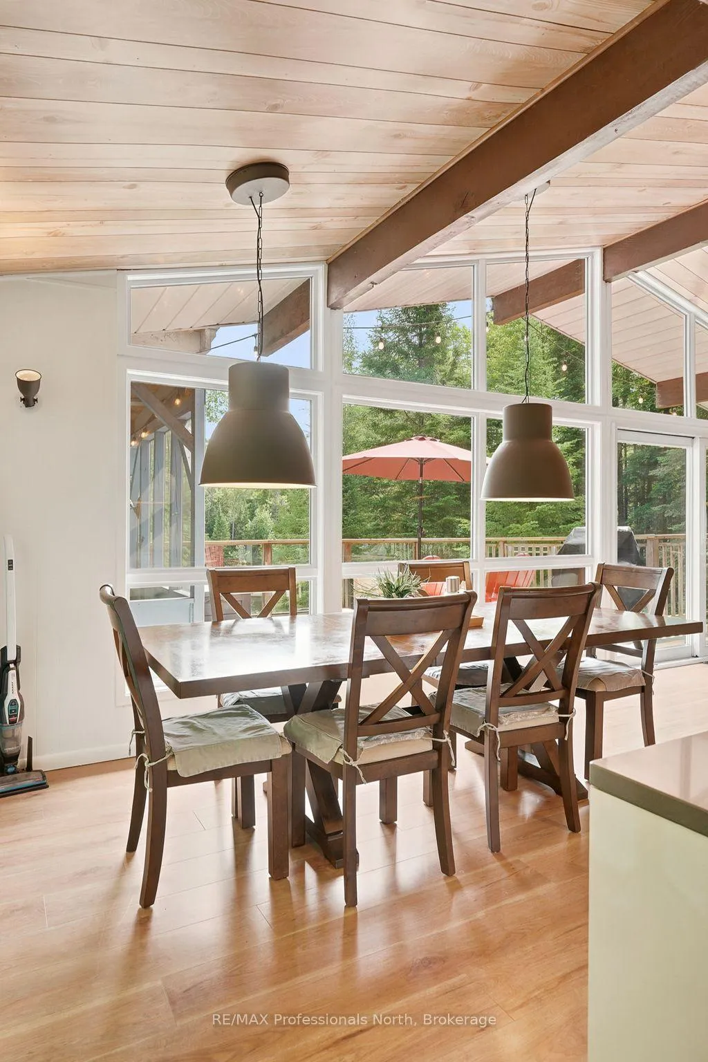
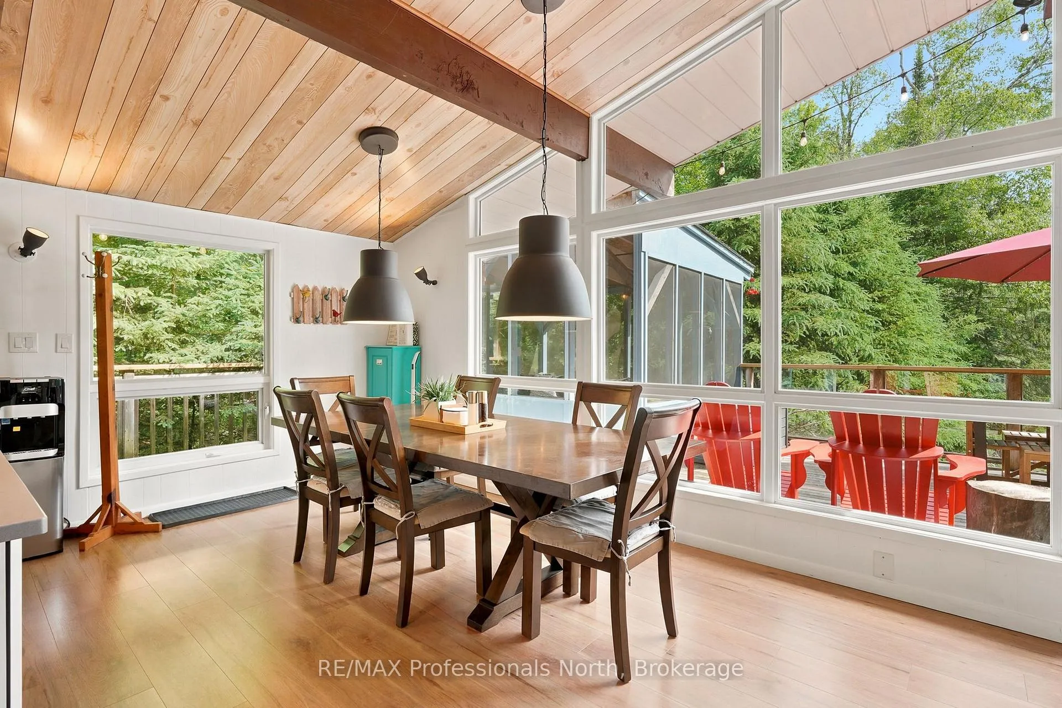
- Open concept design with vaulted ceilings
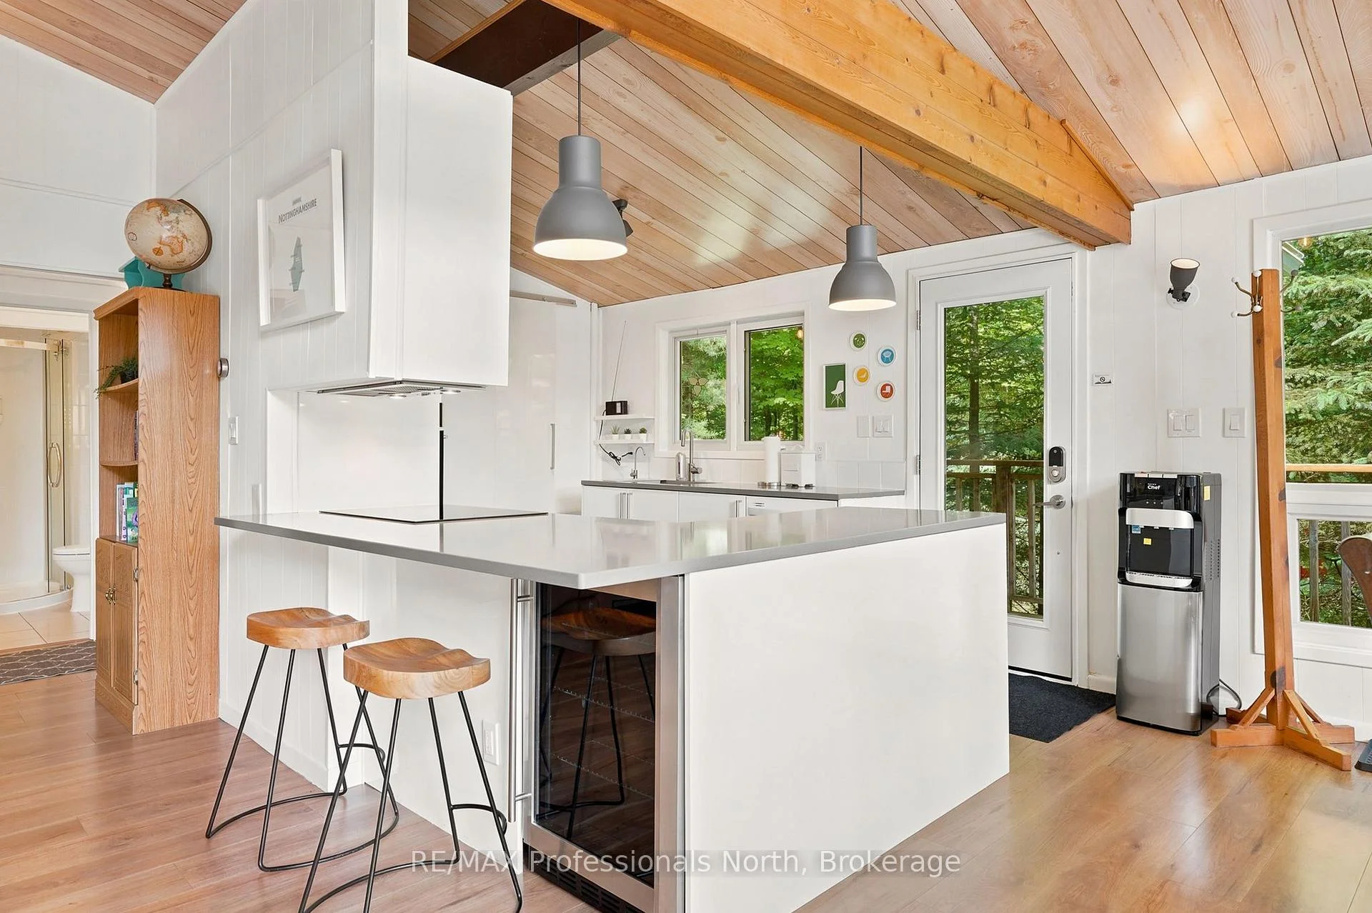
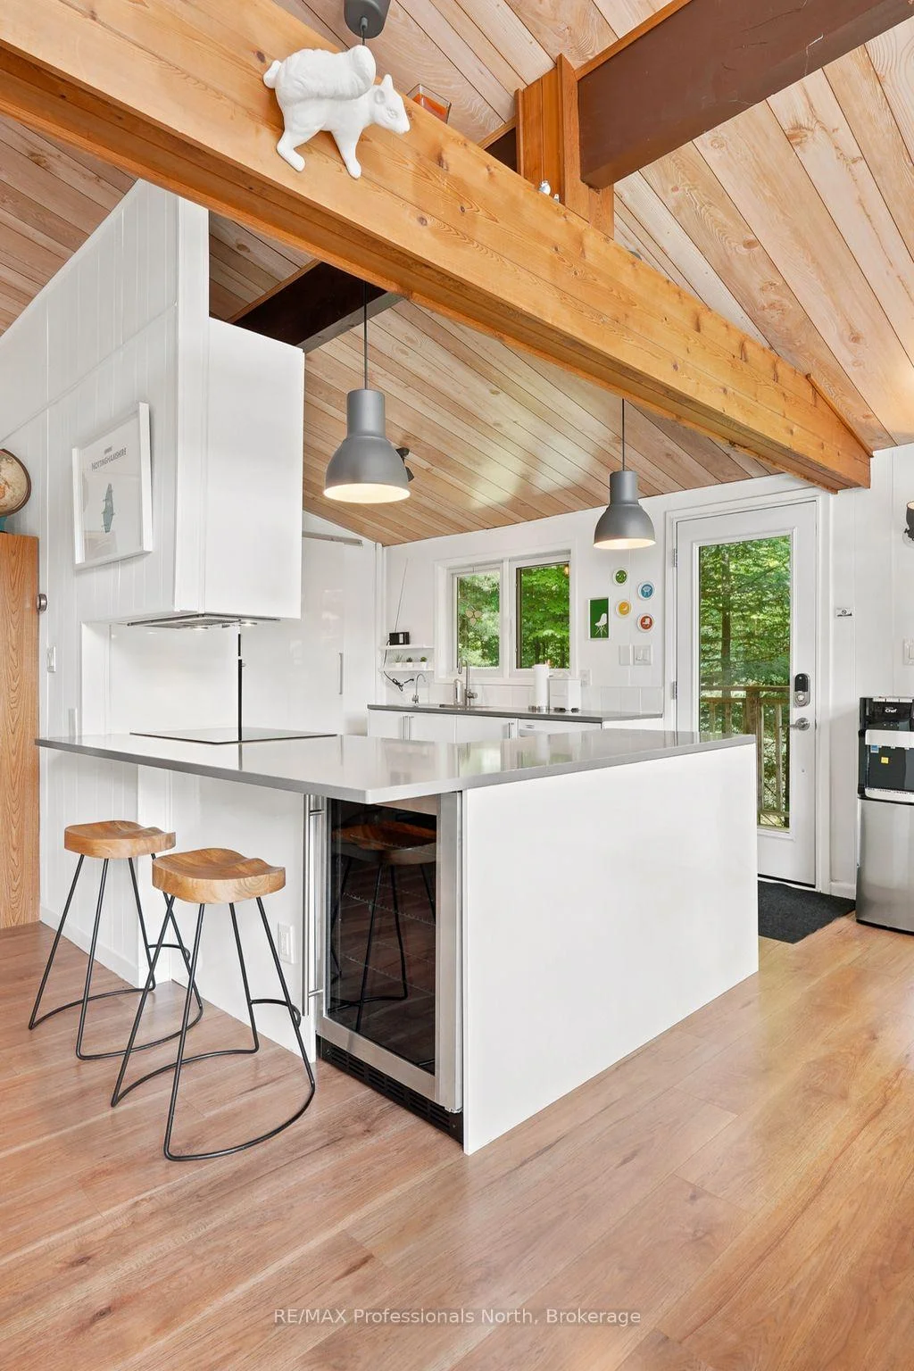
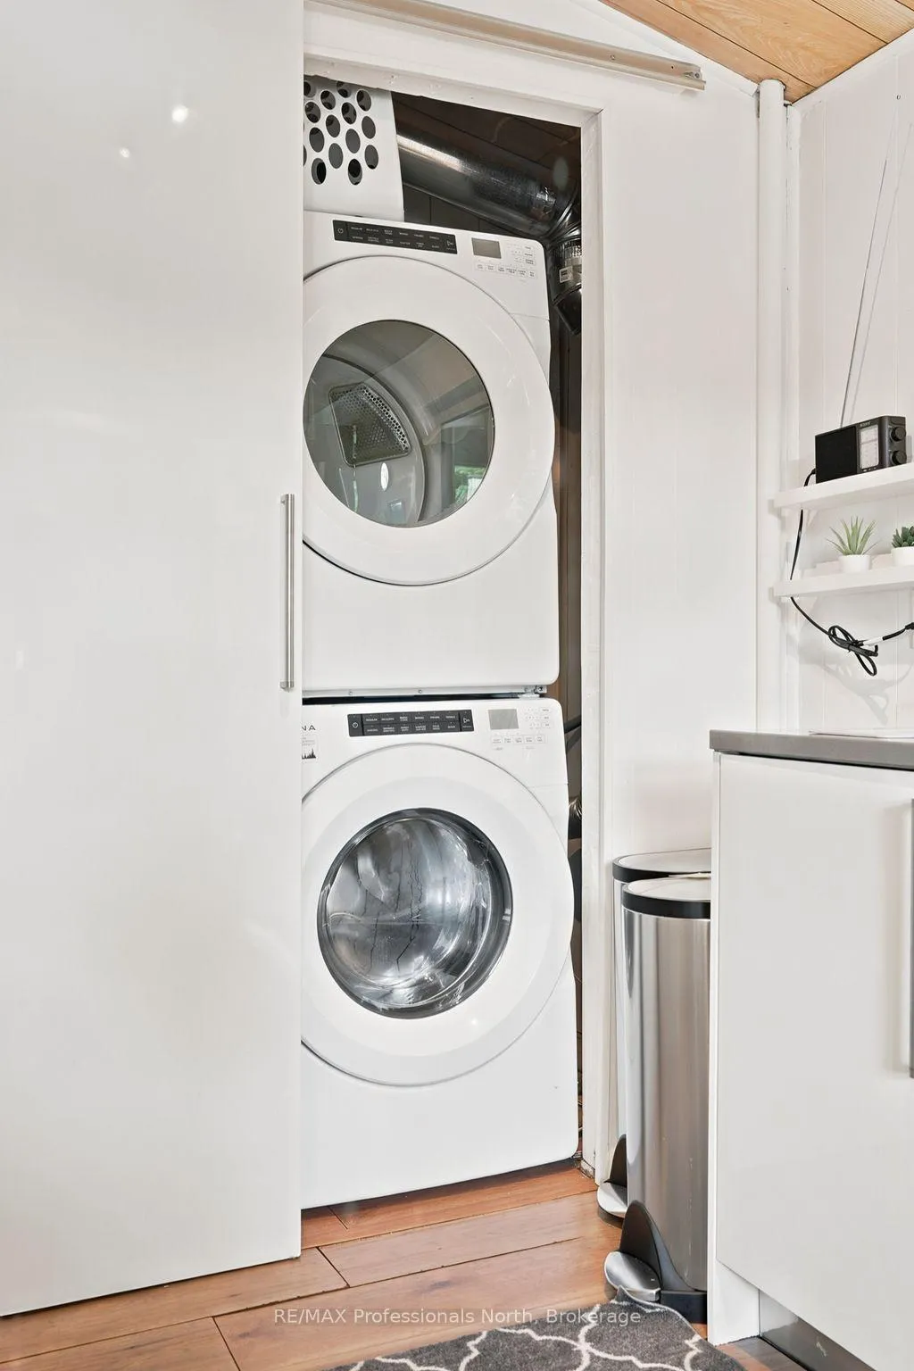
- Remodelled kitchen and turnkey condition
- Private dock and generous lawn space
- Excellent potential for short term rentals
- Year-round enjoyment with nearby skiing
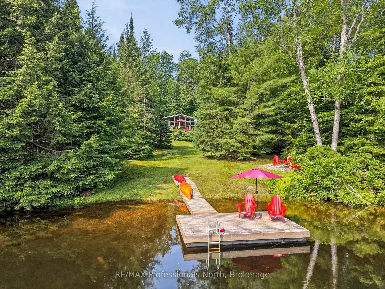
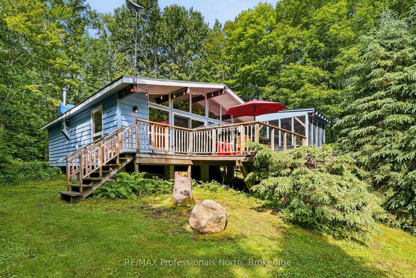
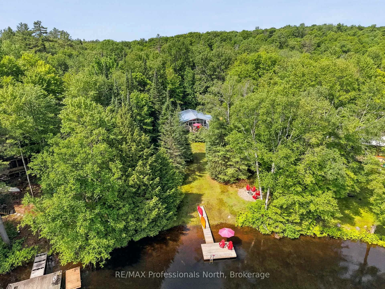
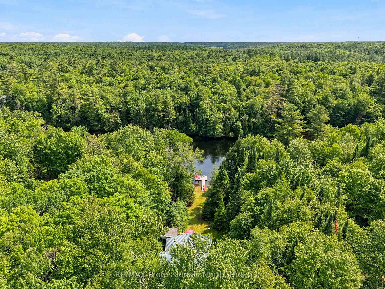
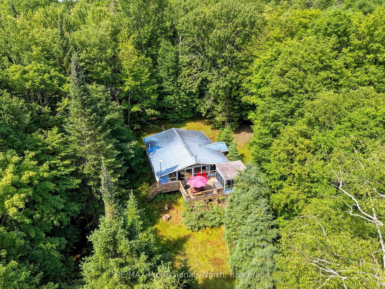
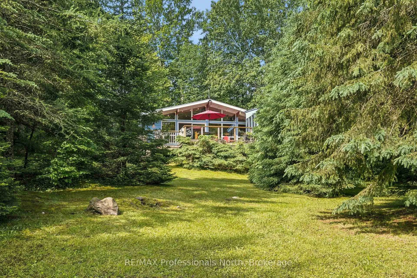
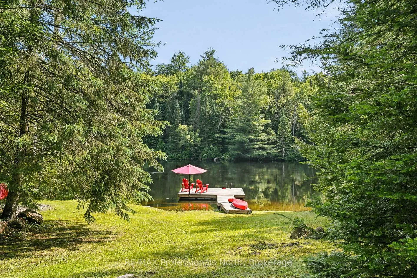
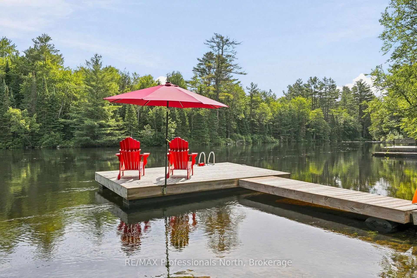
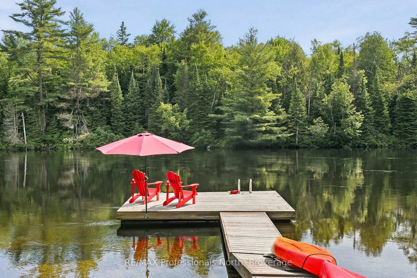
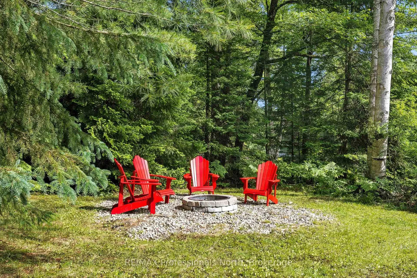
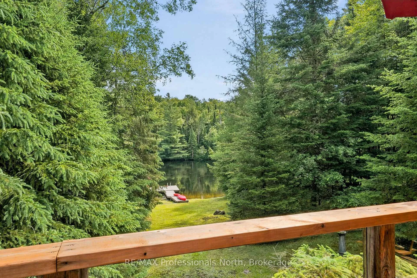
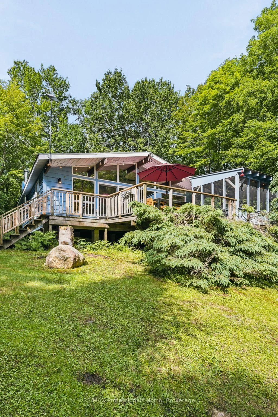
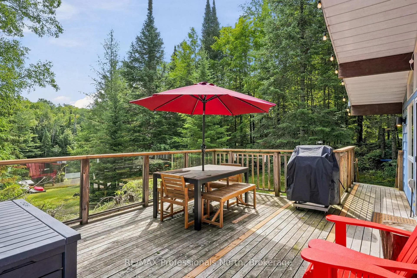
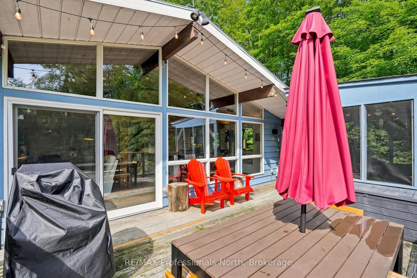
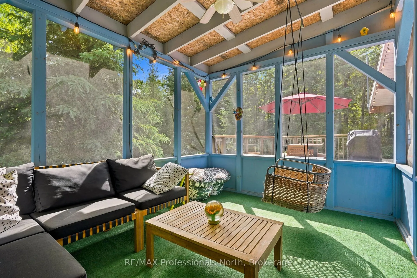
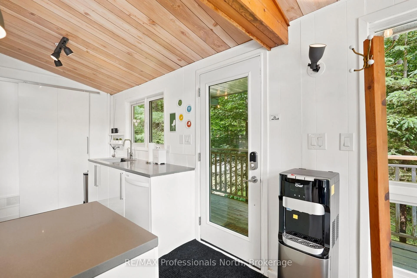
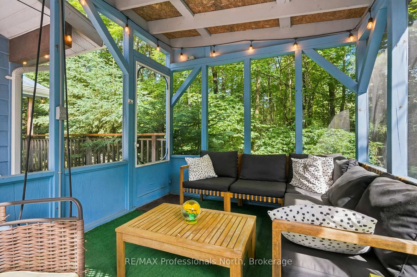
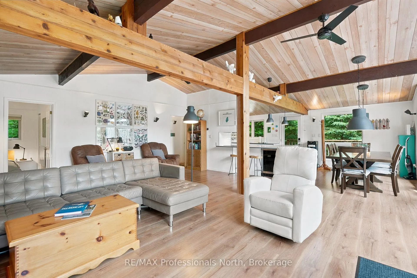
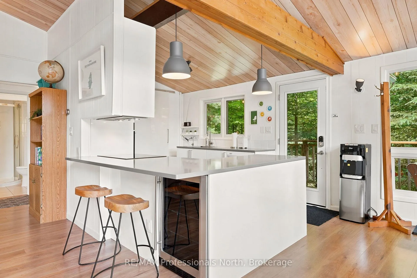
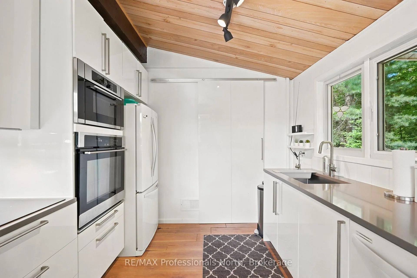
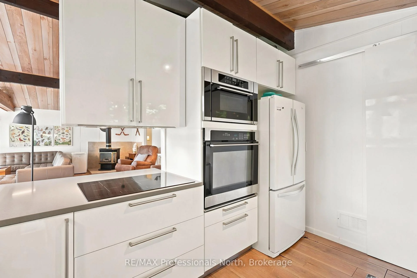
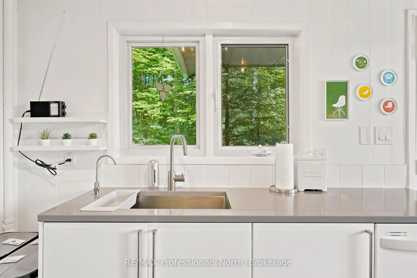
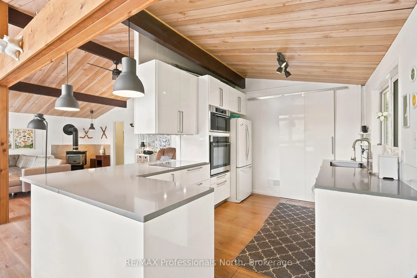
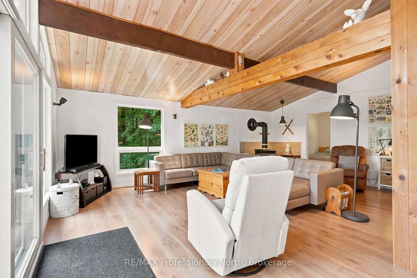
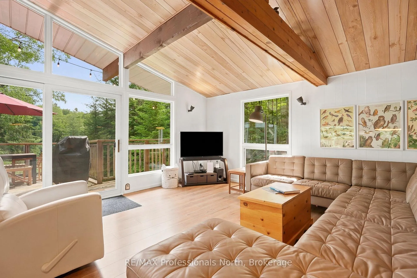
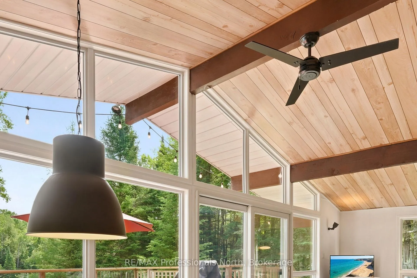
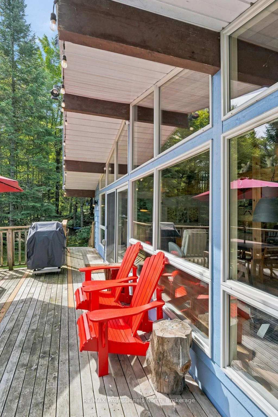
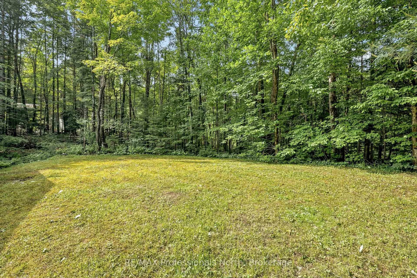
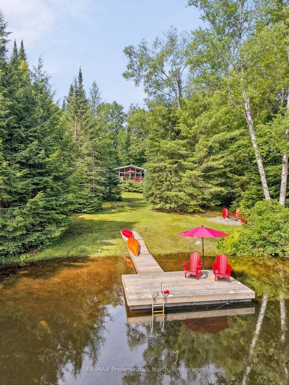
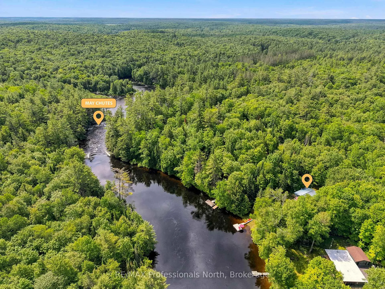
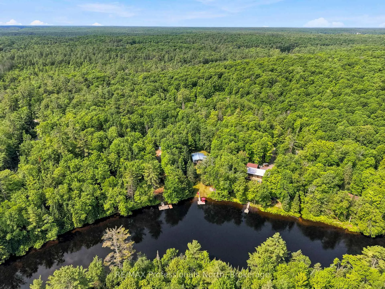
Nestled along the Muskoka River just outside the charming town of Bracebridge, Ontario, this adorable 3-bedroom, 1-bathroom cottage offers the perfect blend of Muskoka charm and modern comfort. With 115 feet of beautiful riverfront, there is something for everyone on the water, from a gentle entry perfect for the little ones to deeper water off the end of the dock for swimming and relaxing. The oversized dock provides plenty of room for a sitting area right at the river's edge, making it the ideal spot to unwind and take it all in. Step inside to a bright and airy open concept interior featuring vaulted ceilings with wood beams and a stunning all glass wall that frames the river and floods the space with natural light. The remodelled kitchen and upgraded utilities ensure this cottage is completely turnkey, while the generous lawn space and private dock set the scene for unforgettable weekends on the water. Designed for year round enjoyment, the property is just as inviting in winter, with nearby cross country and downhill skiing waiting to be explored. When you are not using it yourself, the cottage has excellent short term rental potential, and remote monitoring capabilities give you complete peace of mind no matter where life takes you. A true four season Muskoka cottage that is ready to enjoy from day one.
Key Facts & Features
Property Costs
- Annual Property Tax Amount
- $2,643
- Land Transfer Tax Fee
- $11,055
- Basement Type
- None
Interior Features
- Interior Extras
- Carpet Free, Primary Bedroom - Main Floor, Propane Tank, Separate Heating Controls
- View
- Clear, Forest, River, Trees/Woods
- Fireplace/Stove
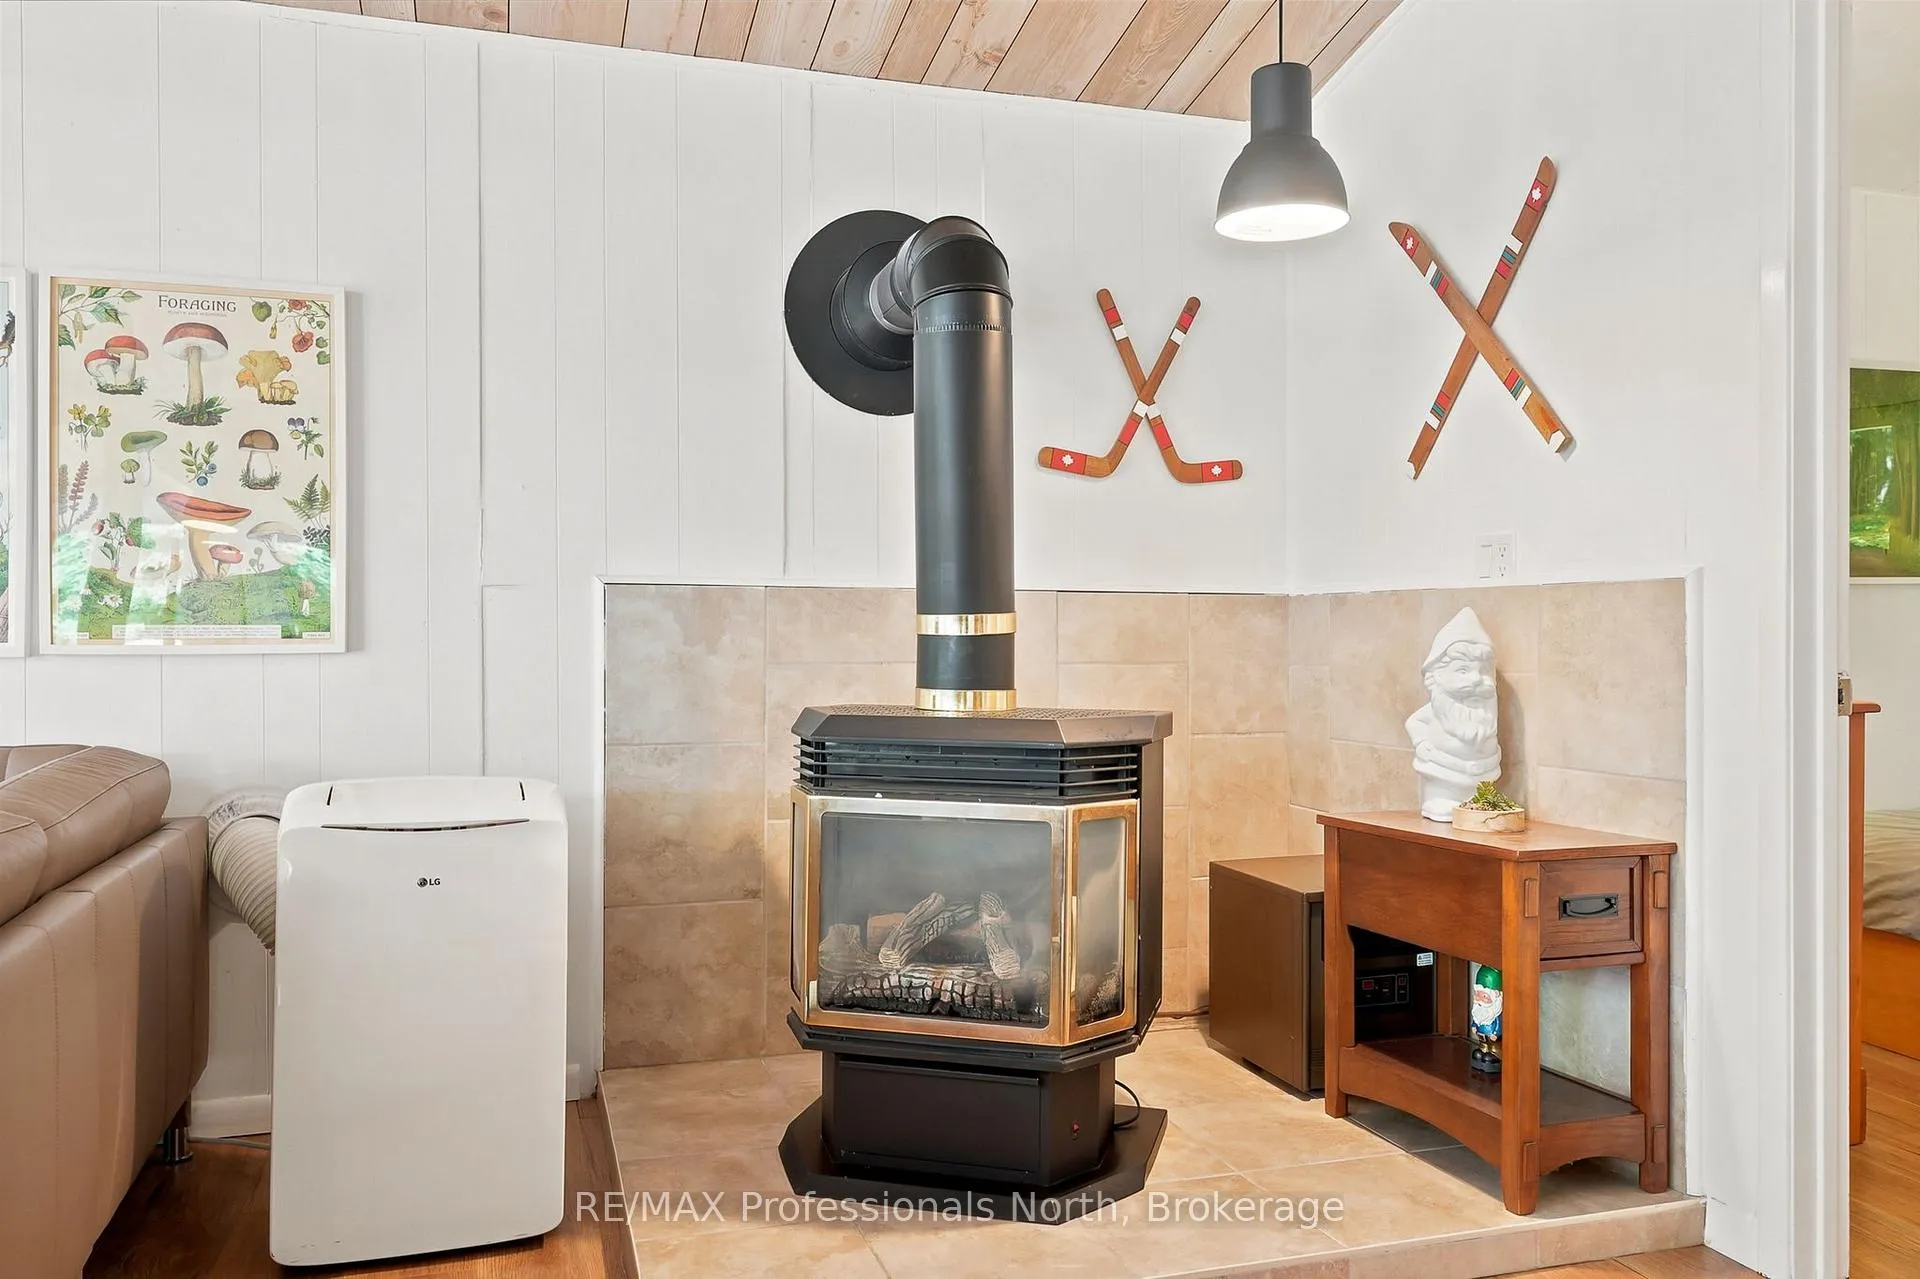
- Yes
- Fireplace Features
- Propane
- Elevator
- No
Exterior Features
- Exterior Extras
- Awnings, Deck, Fishing, Landscaped, Privacy, Year Round Living
- Pool
- None
- Property Features
- Cul de Sac/Dead End, Golf, Hospital, River/Stream, School Bus Route, Waterfront
Building
- Building Type
- Detached
- Building Style
- Bungalow
Construction
- Exterior Finish
- Wood
- Roof
- Metal
- Foundation Details
- Piers, Concrete
- Special Designation
- Unknown
Lot
- Lot Front
- 115.00 ft
- Lot Depth
- 178.00 ft
- Lot Size
- 0.73
Inclusions
- Inclusions
- ELFs, Furniture interior & Exterior, Two kayaks, Canoe, trailer
Exclusions
- Exclusions
- Personal Effects
Parking & Garages
- Garage Type
- None
- Garage Spaces
- 0
- Parking Spaces
- 5
- Total Garage And Parking Spaces
- 5
Heating & Cooling
- Heat Source
- Electric
- Heat Type
- Other
- Air Conditioning
- Other, Wall Unit(s)
- Water
- Well
- Sewers
- Septic
- Natural Gas
- No
- Hydro
- Yes
- Cable
- Available
- Telephone
- Available
- Bedrooms
- 3
- Washrooms
- 1
- Kitchens
- 1
Room sizes
- Bedroom—Main level
- Bedroom 2—Main level
- Bedroom 3—Main level
- Bathroom—Main level
- Kitchen—Main level
- Dining Room—Main level
- Living Room—Main level
Washrooms
- 3-piece
- Municipality
- Bracebridge
- Neighbourhood
- Oakley
- Main cross streets
- Fraserburg & Sherwood forest
- Directions
- Fraserburg Road, Right onto Sherwood Forest Rd, SOP
- Waterfront
- Direct
- MLS® number
- X13484372
- Data source
- Toronto Regional Real Estate Board
- Listed on
- 2026-06-24
- Updated on
- 2026-09-04
- Days on market
- 113 days
- Possession type
- Flexible
- Co-op commission
- 2.5% +HST
- Seller
- Listed by
- RE/MAX Professionals North
Home Market Value
Current home valuation for 1245 Sherwood Forest Road, Bracebridge, Oakley, Bracebridge, ON. Listed for $729,000
HOMEH Estimate
$747,549
Estimated Sales Range
$590,564 - $904,534
HOMEH Estimate for 1245 Sherwood Forest Road, Bracebridge, Oakley
Calculated with a real agent's CMA method — 45+ years of experience, codified. Not an AI guess.
Mortgage Payment Calculator
Compare up to 4 down payment scenarios
5% on first $500K + 10% on $229,000 over $500K
$47,900
| Scenario 1 | Scenario 2 | Scenario 3 | Scenario 4 | |
|---|---|---|---|---|
−Down payment | % $ | % $ | % $ | % $ |
+CMHC insurance | $27,235 | $20,339 | $17,350 | $0 |
=Total mortgage | $708,121 | $676,439 | $637,000 | $583,200 |
Amortization | ||||
Mortgage rate | % | % | % | % |
| Payment frequency | ||||
=Mortgage payment | $3,457monthly | $3,303monthly | $3,110monthly | $2,847monthly |
Land Transfer Tax
$11,055
$11,055
Around this home
No schools found nearby
Data provided by OpenStreetMap & Fraser Institute School Rankings
Ask HOMEH
New!Hi there!
👋Text or call (416) 301-9001
Recommended for you
Based on homes you've looked at.
No recommended properties found.
Nearby similar homes
No nearby properties found.
More real estate resources
Other homes nearby
Explore this area
Nearby neighbourhoods
No nearby listings available.