

63 Shoreline Drive
Bracebridge (Macaulay), ON P1L 1Z3
- 3Bedrooms
- 3Bathrooms
- 2Parking
- 1800–1999Sq Ft
- $4,292Tax
- $758/moCondo Fee
 Estimated Value:$637,784See Free Estimate Report

Sale & Price History for 63 Shoreline Drive, Bracebridge, Macaulay
| Start Date | End Date | Price | Event | MLS# |
|---|---|---|---|---|
| No listing history available | ||||
Real estate boards require you to or to see the full details of this property.
*Sold prices and complete sale & price history are regulated data. Under the Trust in Real Estate Services Act, 2002 (TRESA) and the rules of the Real Estate Council of Ontario (RECO), and pursuant to the Multiple Listing Service® rules of the Canadian Real Estate Association (CREA) and the Toronto Regional Real Estate Board (TRREB), this information may be shown only to registered users who have agreed to the applicable terms of use (a Virtual Office Website, or "VOW," arrangement). HOMEH Inc., Brokerage therefore provides it to signed-in members only. Creating an account is free and takes under a minute.
About 63 Shoreline Drive, Bracebridge, Macaulay
Summarized Description
- Located in the unique Shores of Muskoka neighborhood.
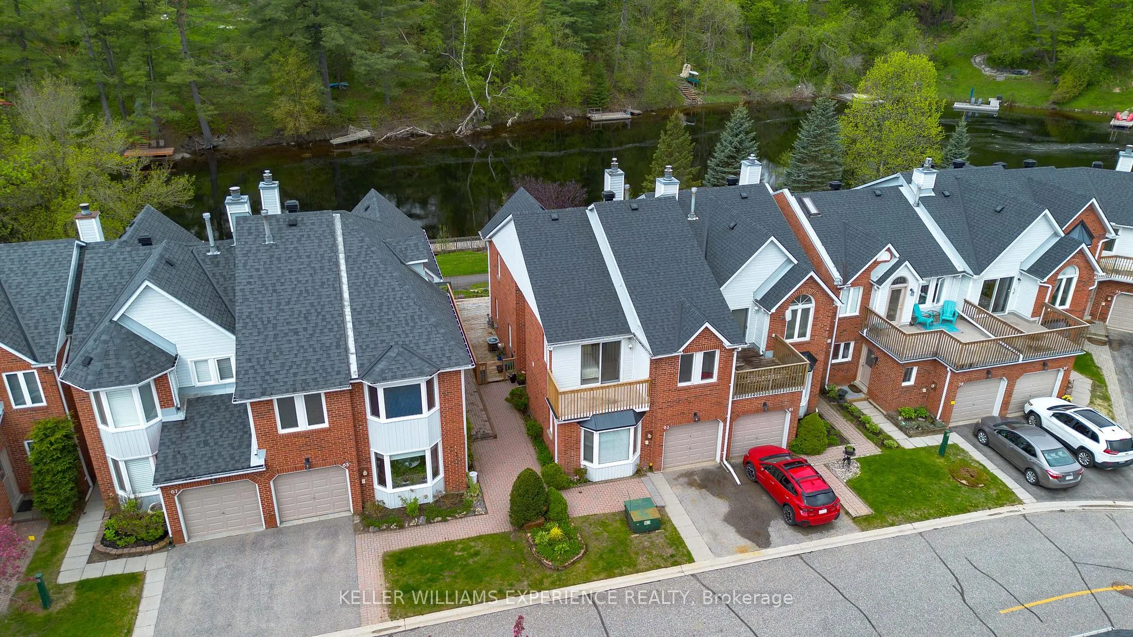
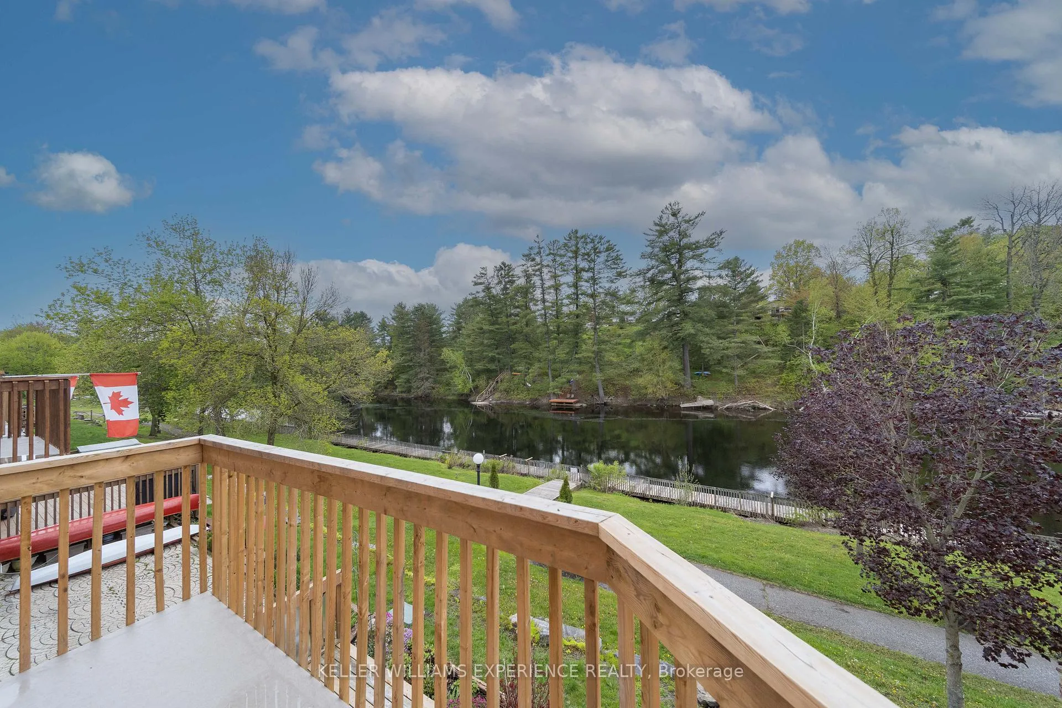
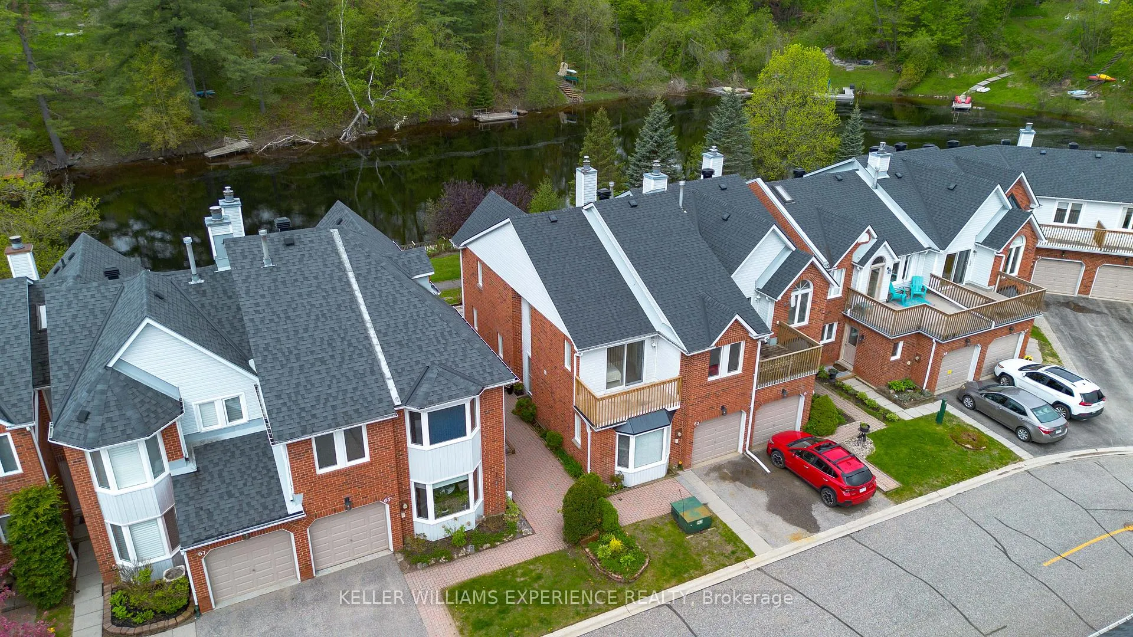
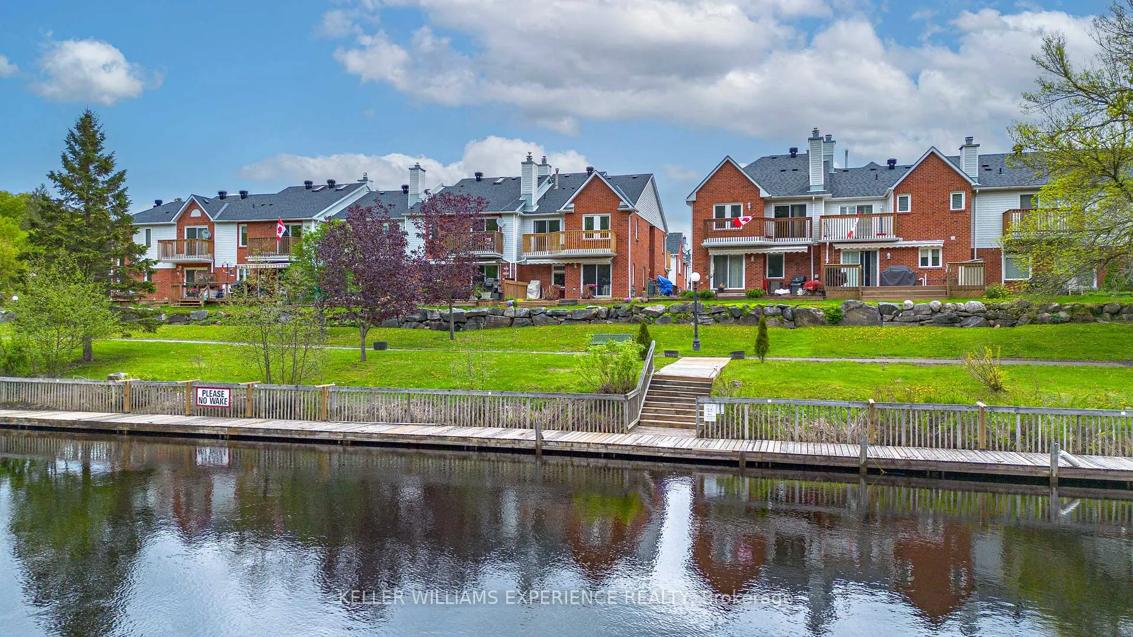
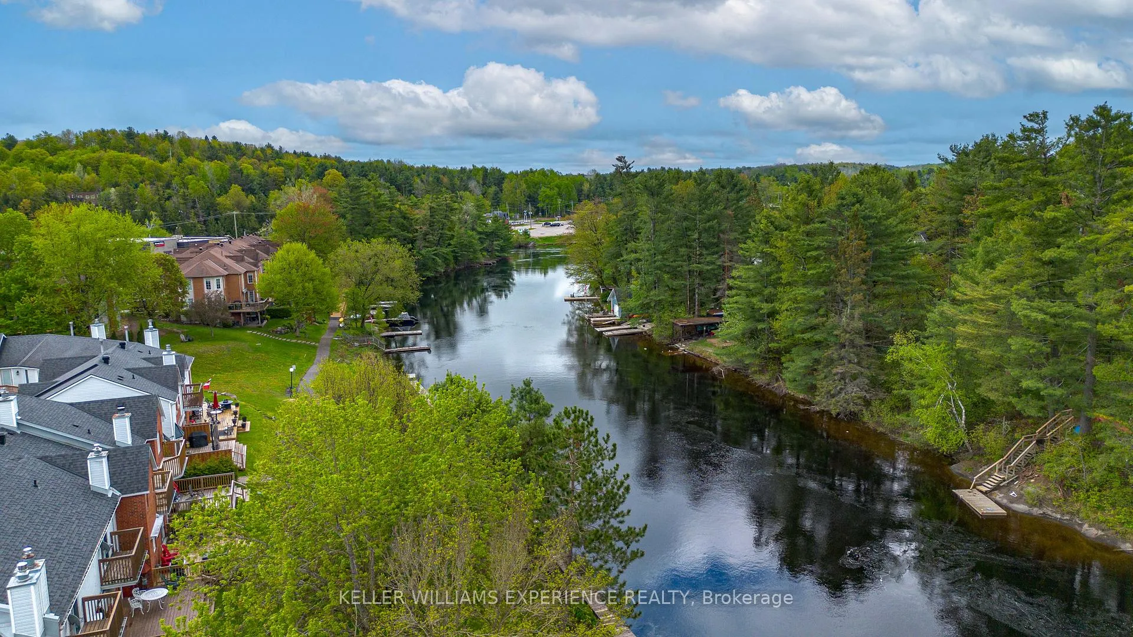
- Maintenance free living with direct river access.
- Completely refurbished 3 bedroom, 2.5 bathroom home.
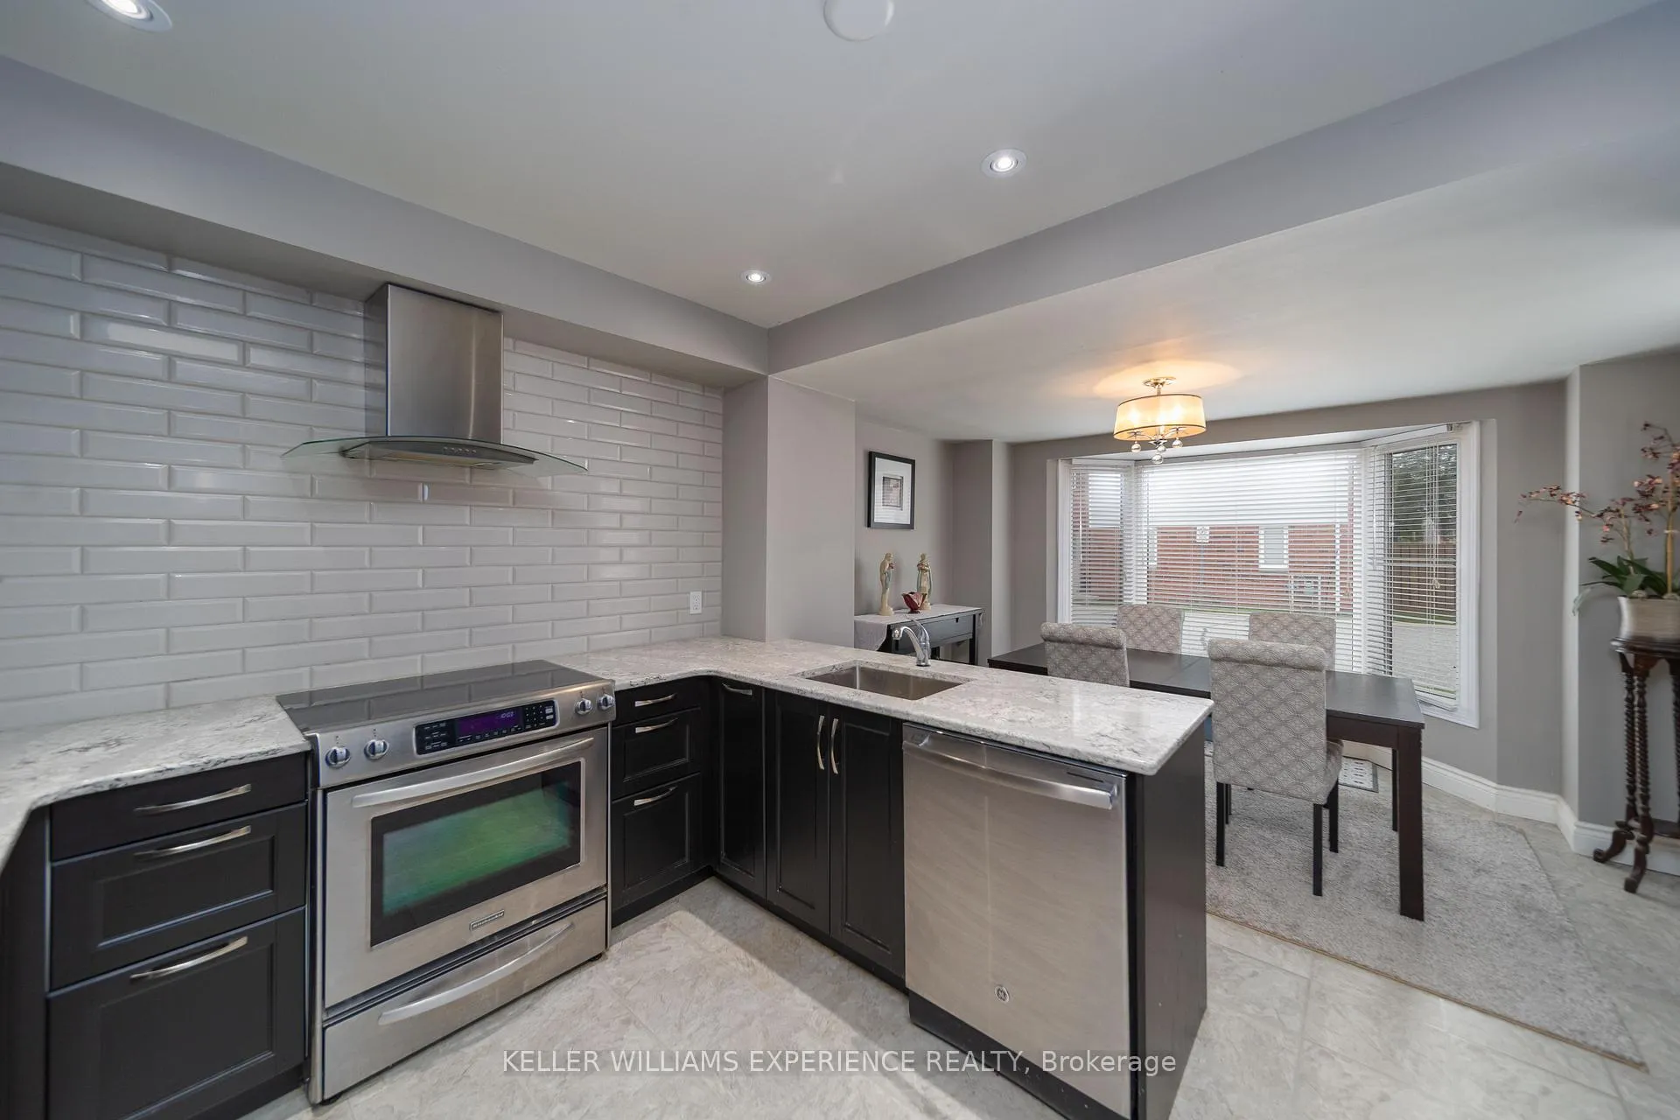
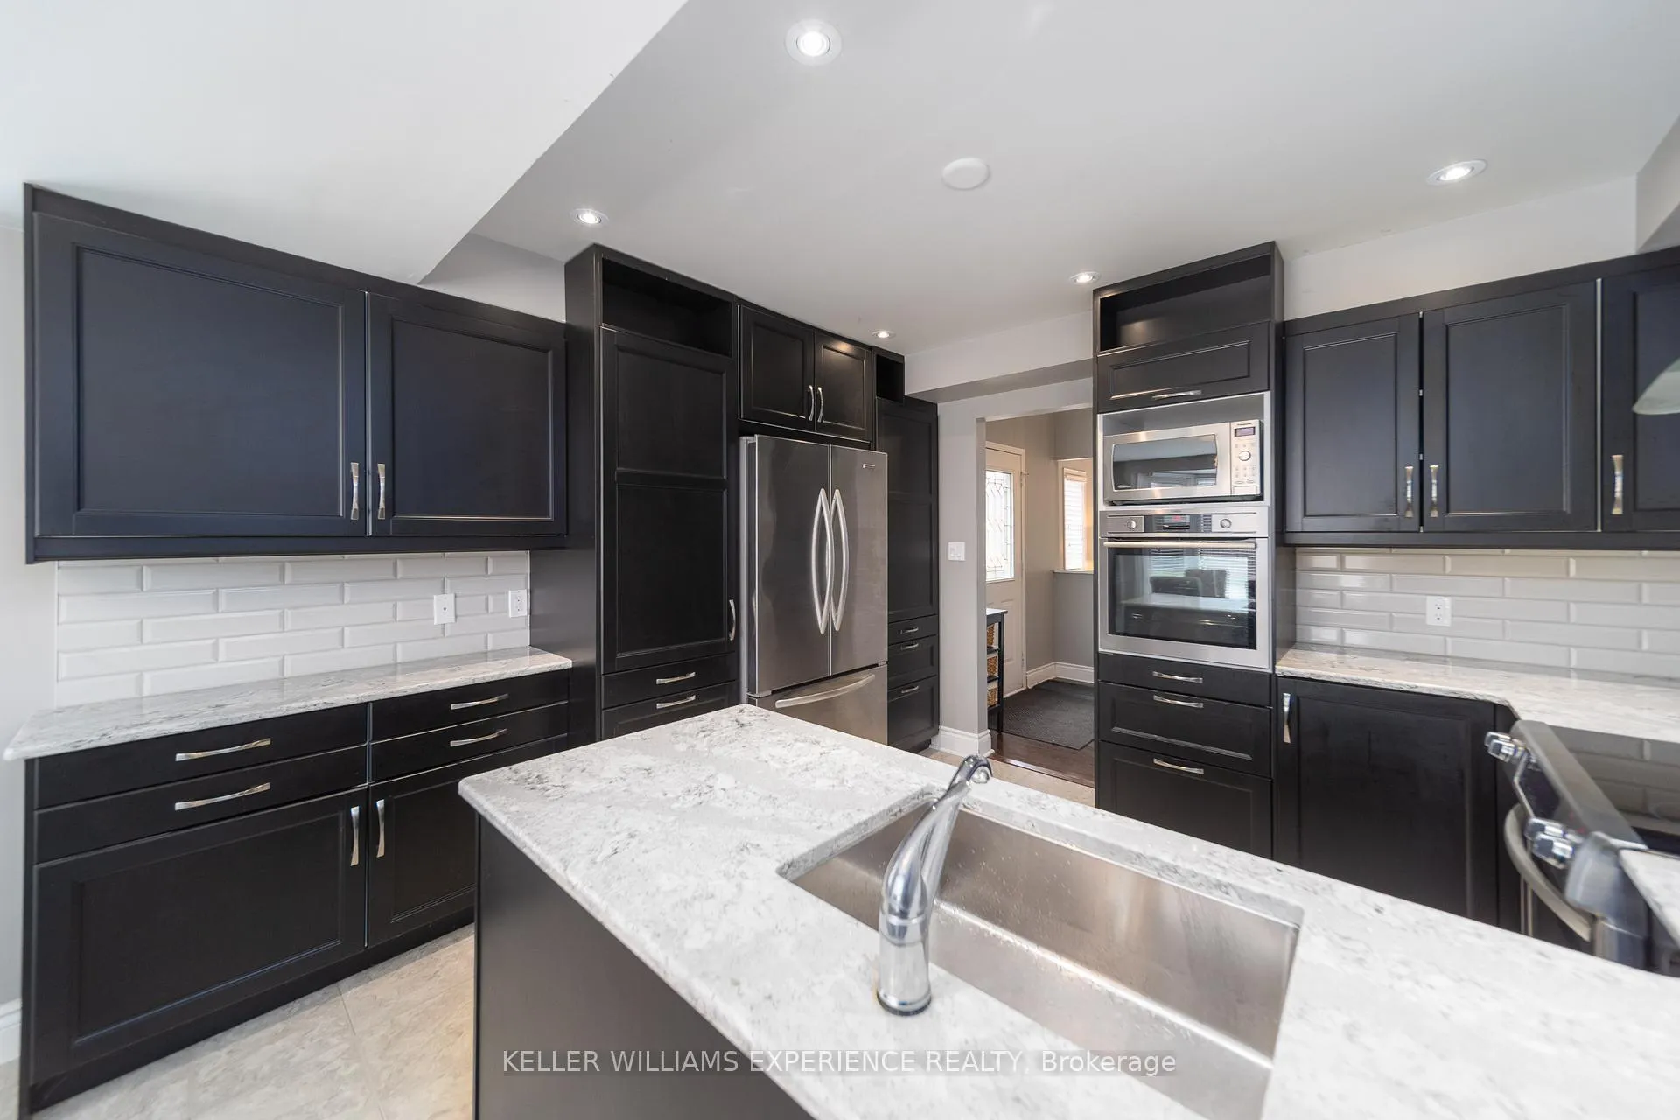
- Chef's kitchen with quartz countertops and two ovens.
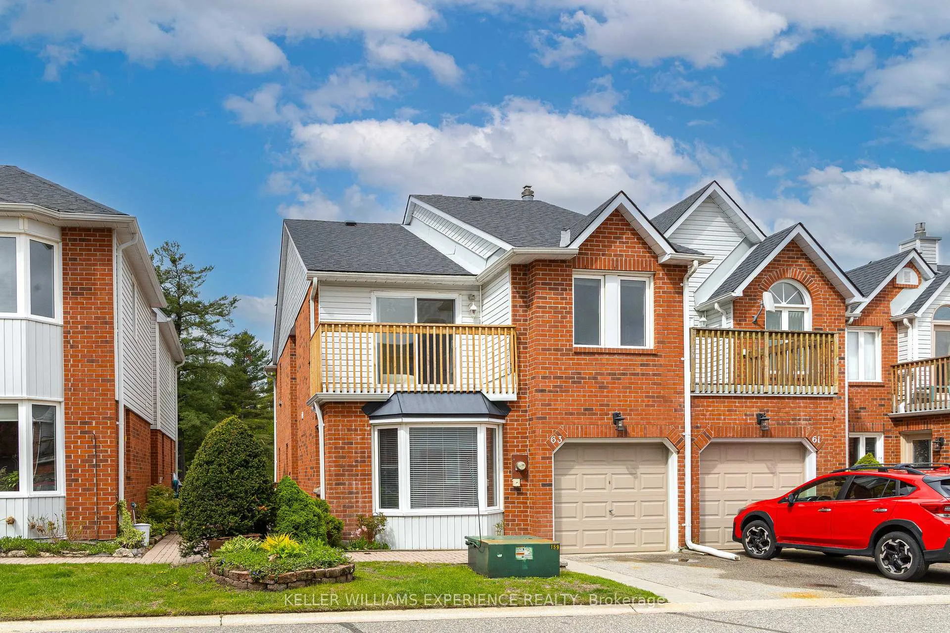
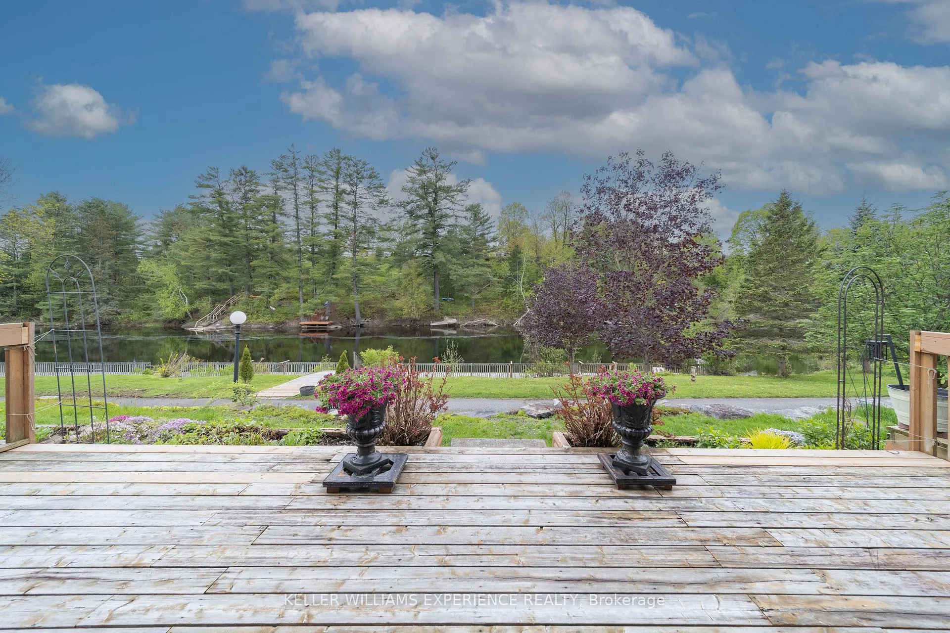
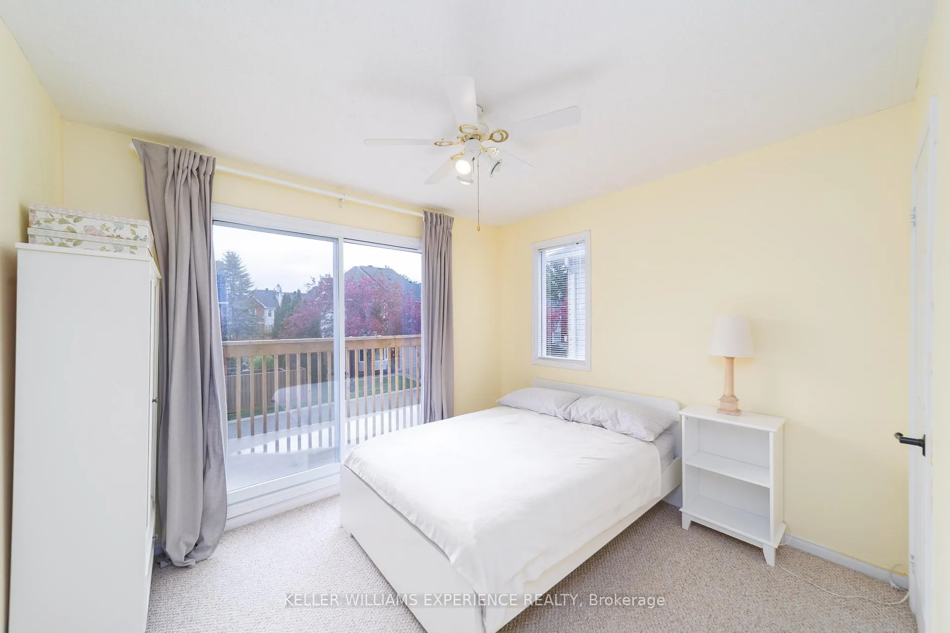
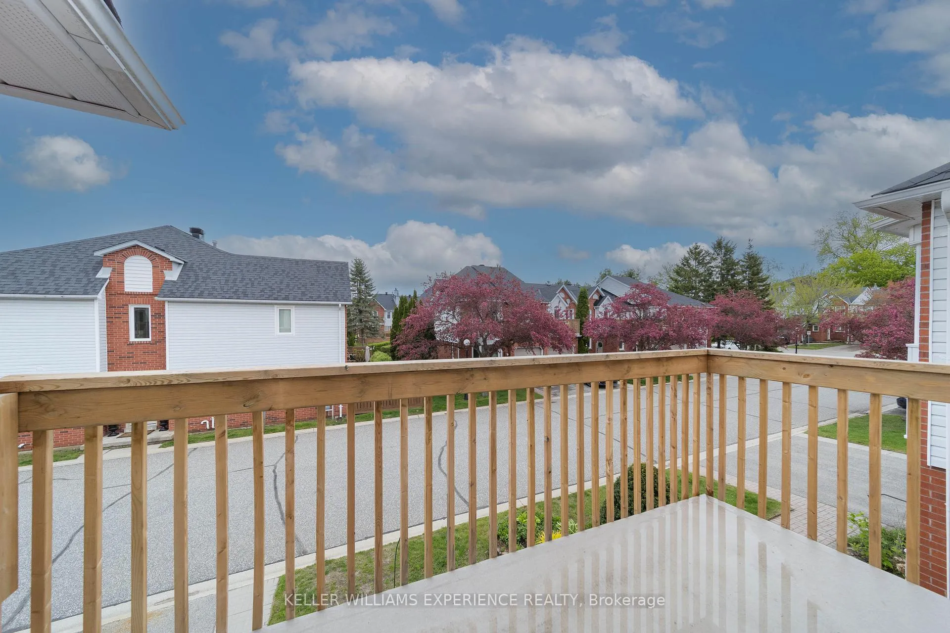
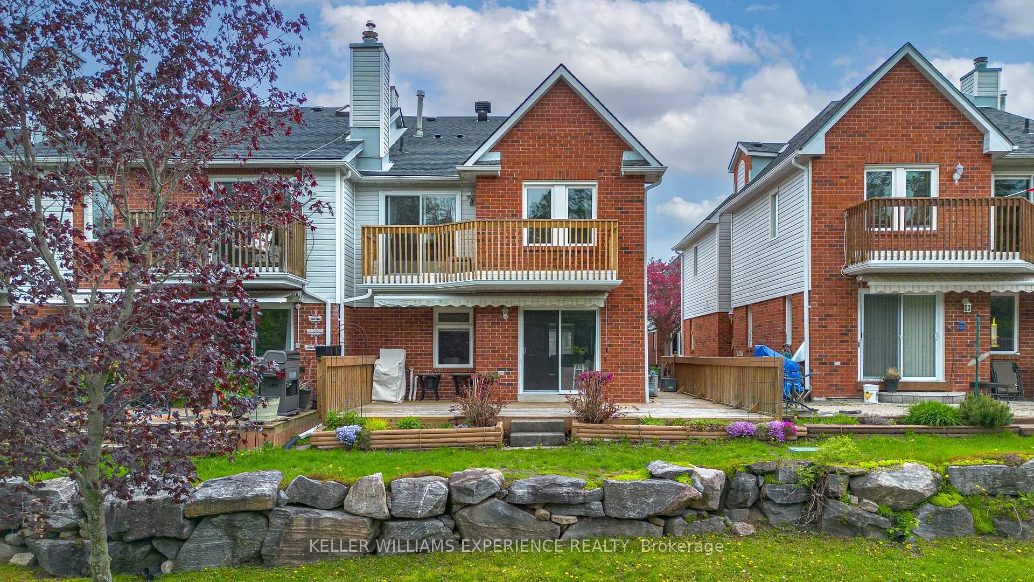
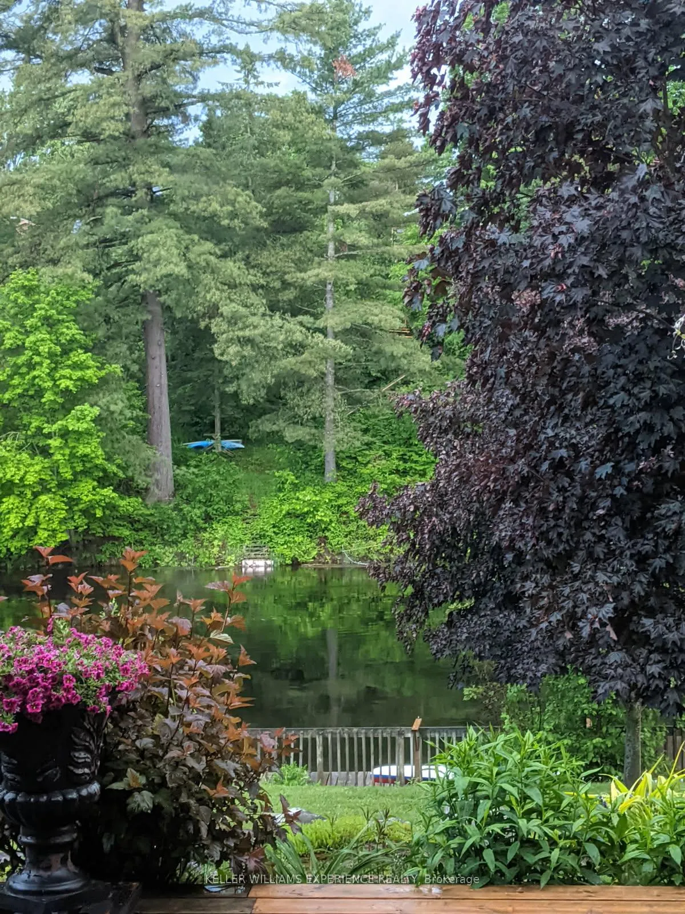
- Two balconies offering stunning views and sunsets.
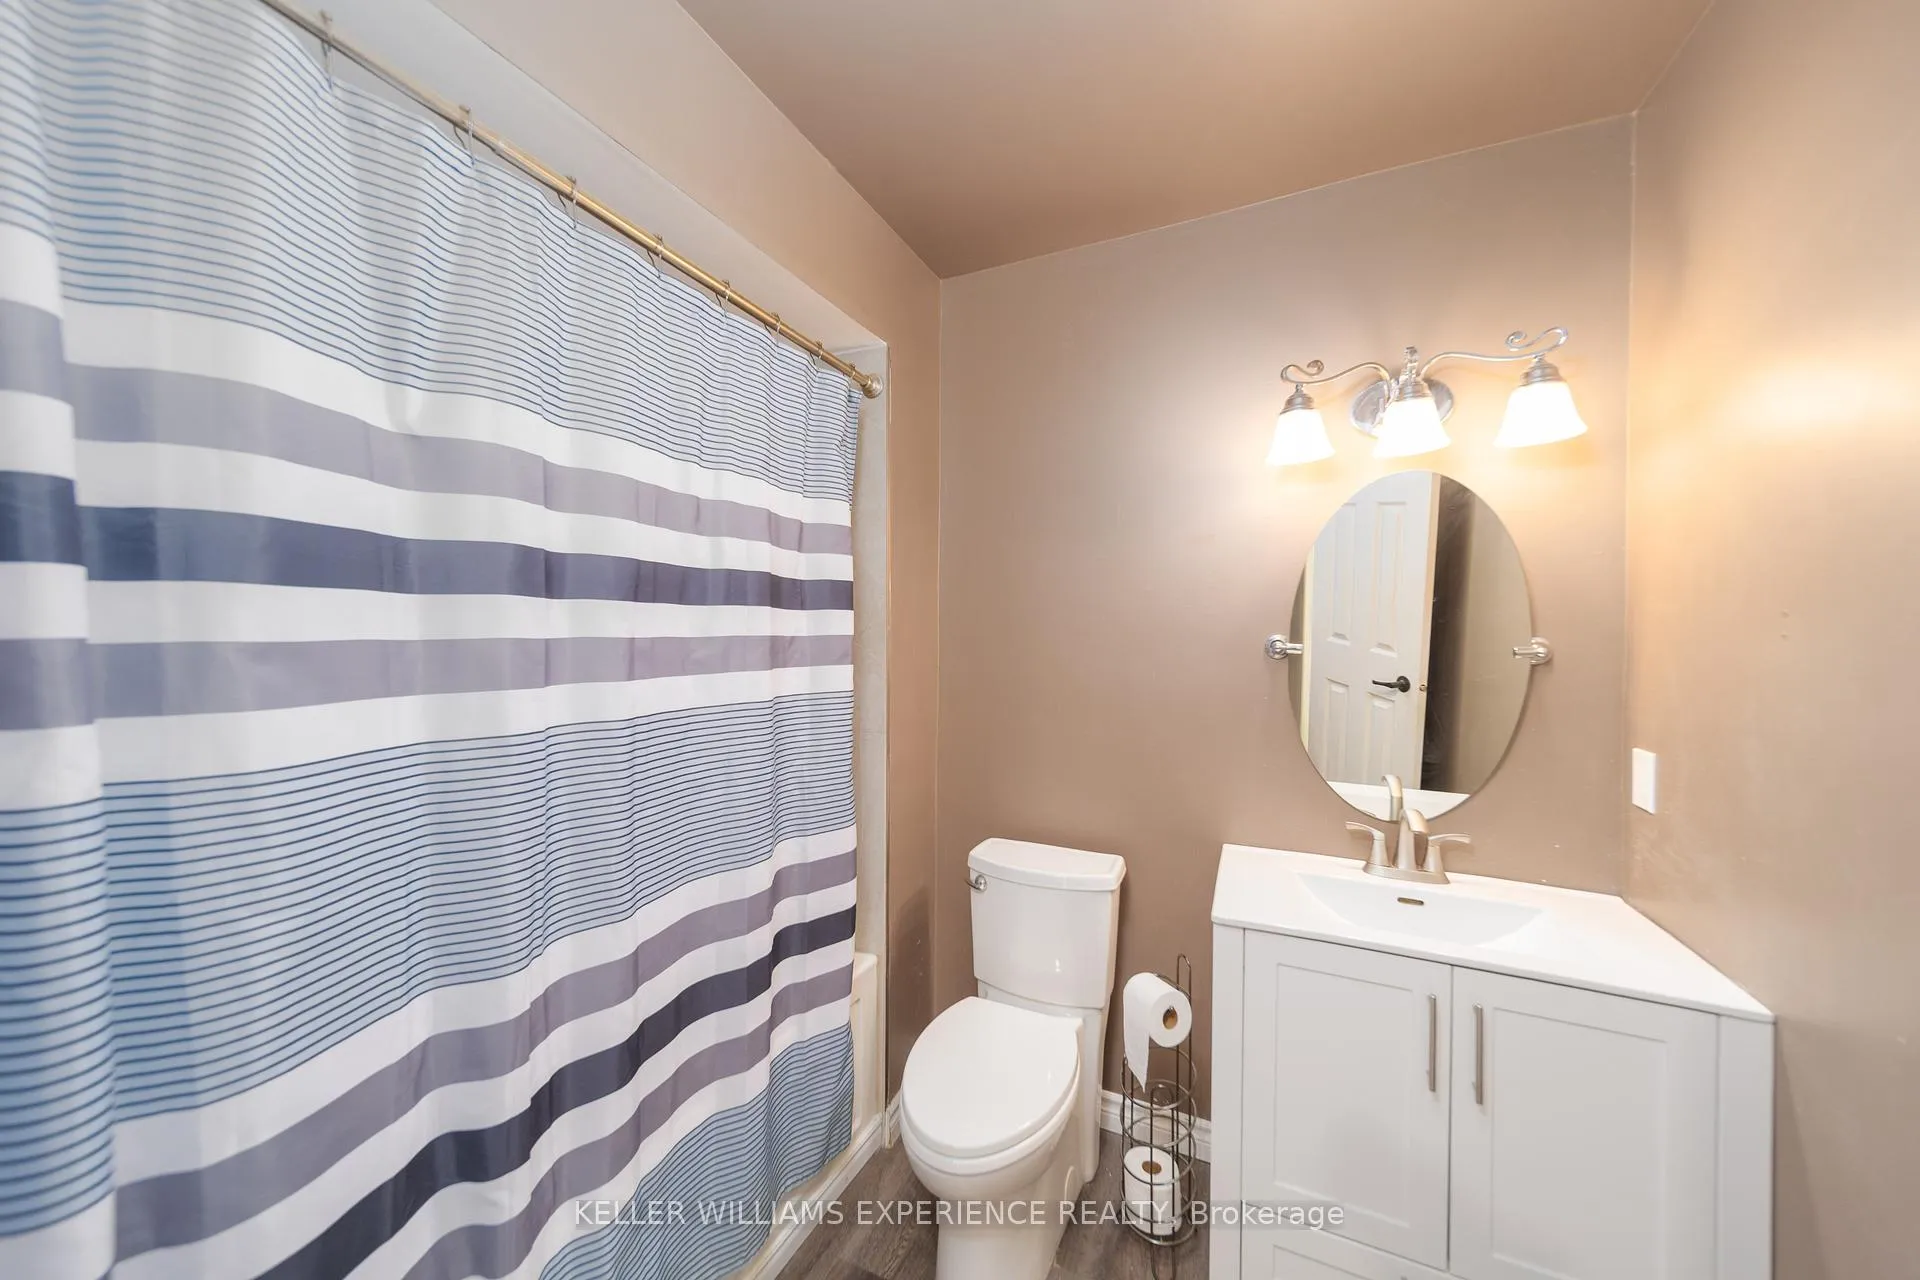
- Newly renovated bathrooms, including a spacious ensuite.
- Community dock for various boating activities.
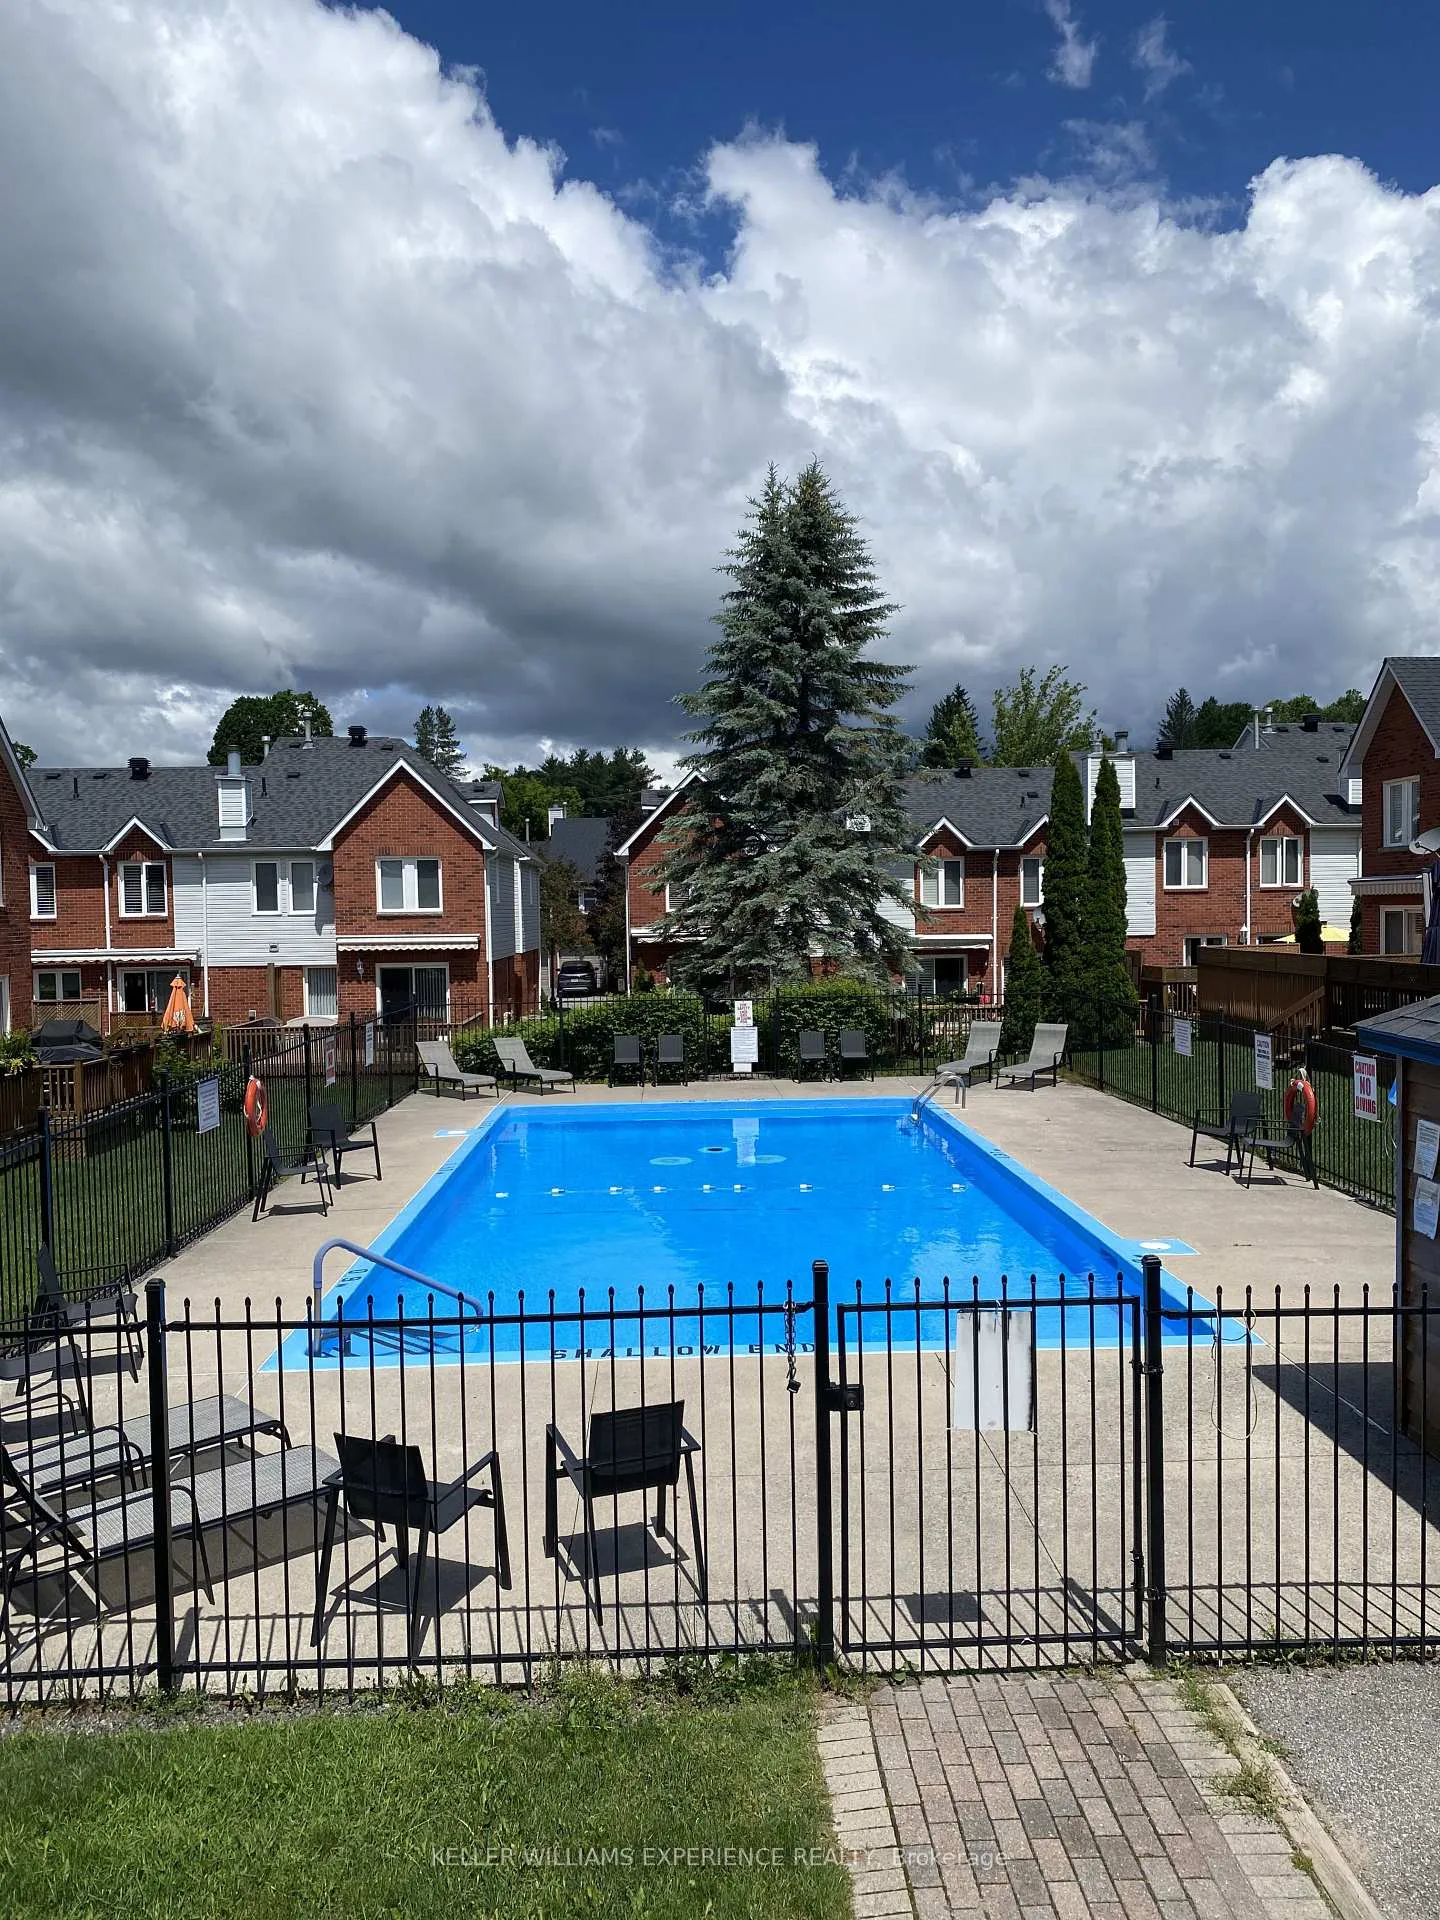
- Salt water pool for summer relaxation.
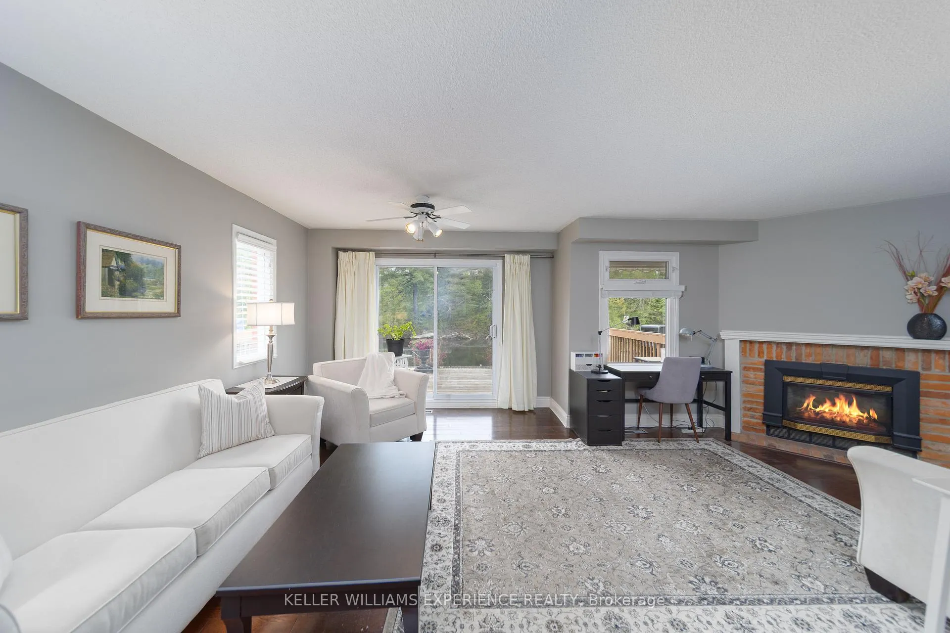
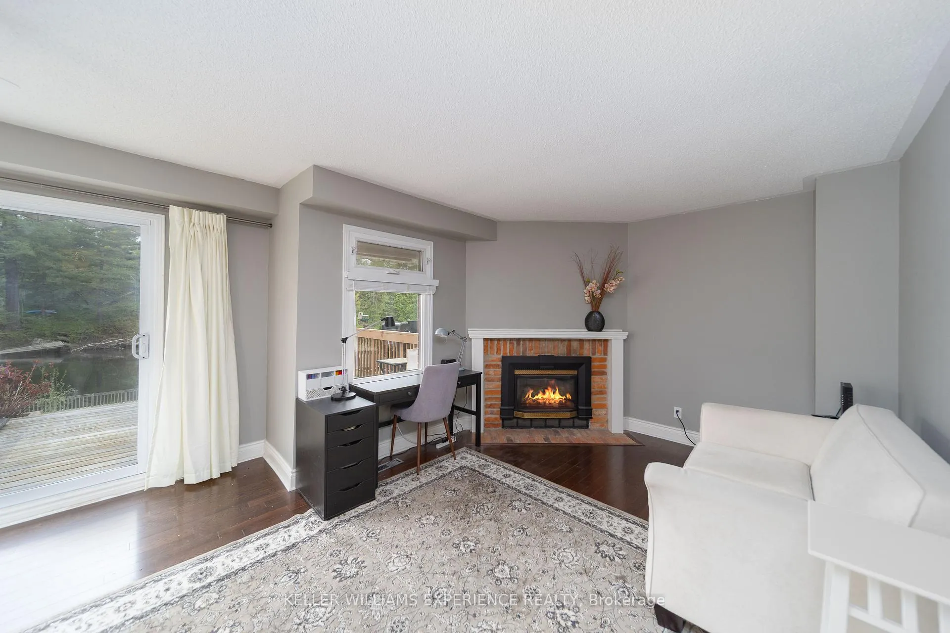
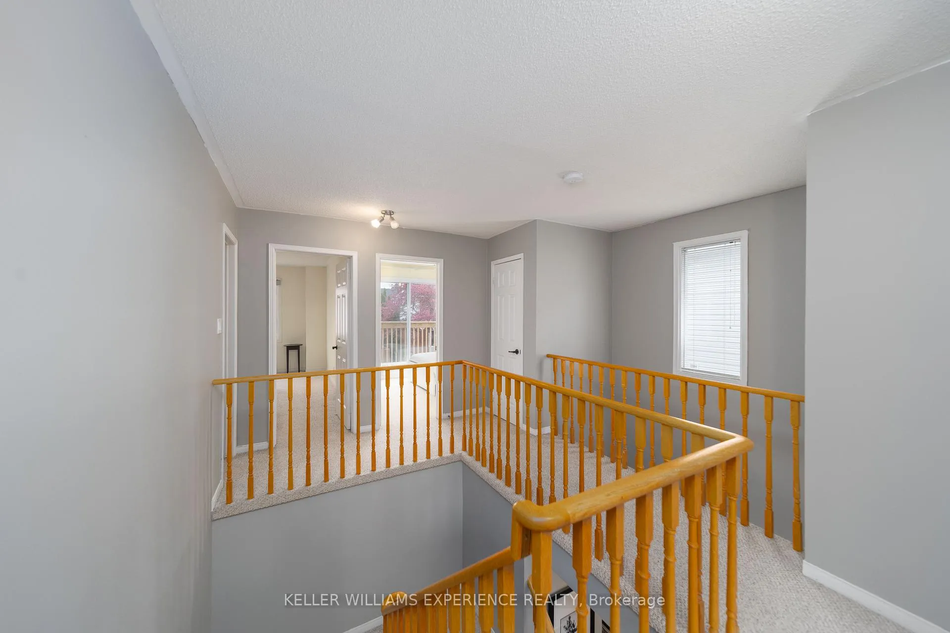
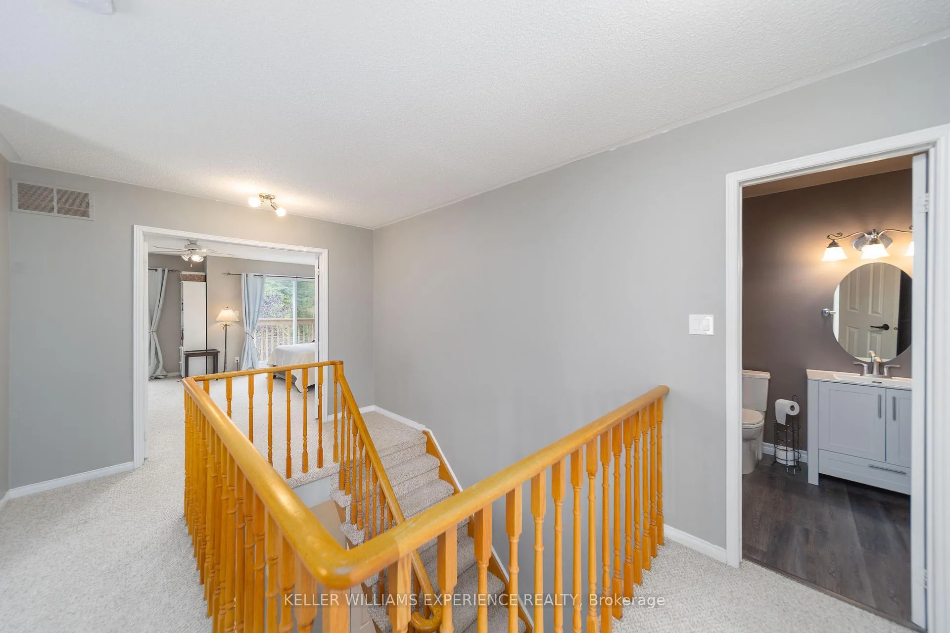
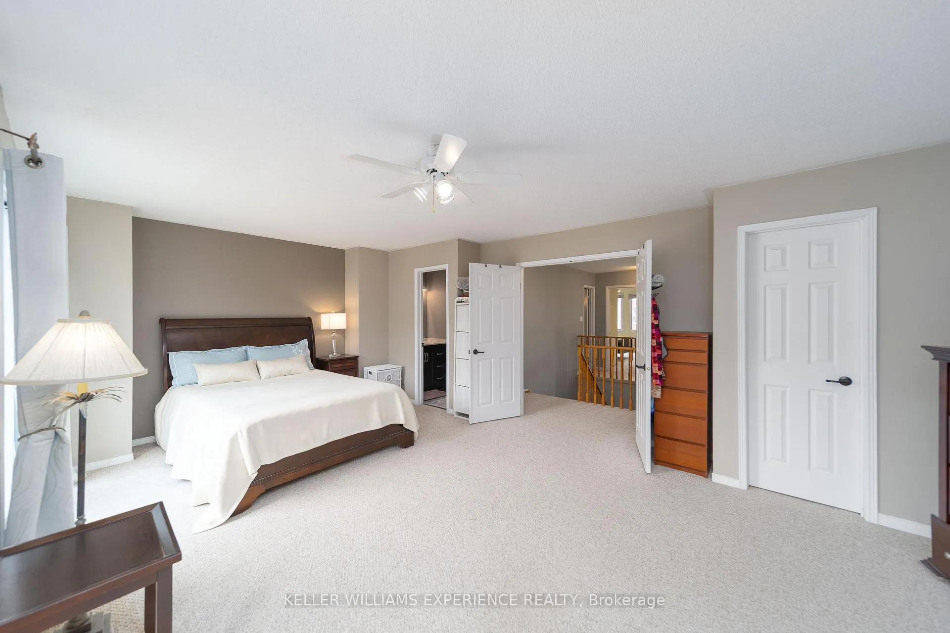
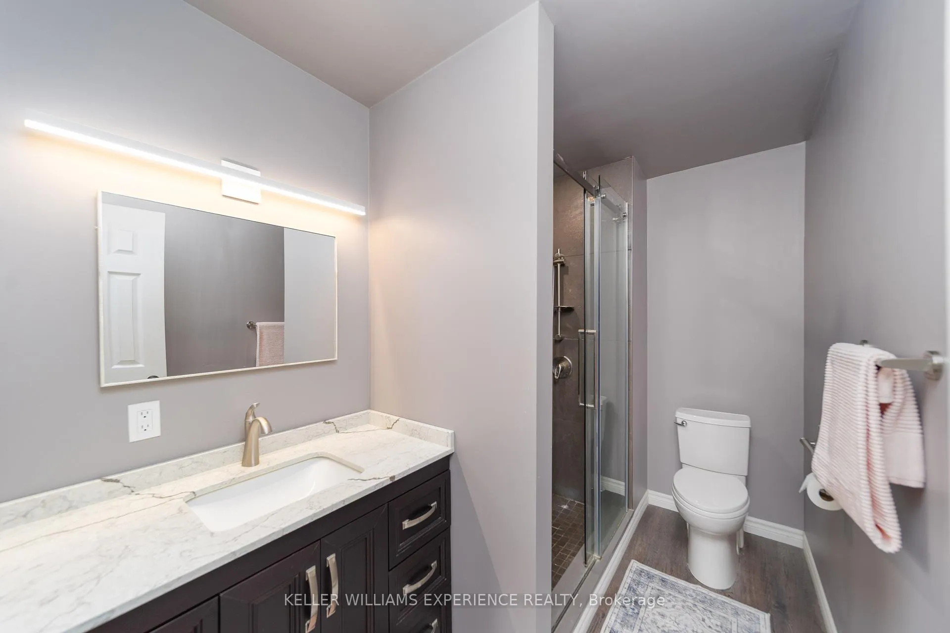
**OPEN HOUSE SUNDAY OCT 11 at 11-1PM** Welcome to the best location in Bracebridge.... Shores of Muskoka is a unique neighbourhood of well looked after homes situated on the Muskoka River. This townhome/condo complex offers maintenance free living giving you plenty of time to enjoy spectacular vistas from your riverside deck. With two balconies you have the opportunity to enjoy morning sun from the east; while on the riverside, you'll have plenty of afternoons relaxing in sunshine and breathtaking evening sunsets. A newly refurbished salt water pool offers refreshing relief during those hot summer days. Participate in planned social activities to help you become part of this friendly community. Direct access to the river, from your private community dock, offers a variety of boating activities. This 3 bedroom 2 1/2 bathroom home has been completely refurbished. The Chef's kitchen has two ovens, quartz countertops and over 20 drawers for easy to reach storage. Further renovations include new hardwood flooring; complete electrical overhaul including light fixtures, rocker switches and GFI receptacles. All three bathrooms have been beautifully renovated with the primary ensuite boasting a roomy 4' wide shower. Much attention was given to details reflecting ease of use and an aging in place lifestyle. Book an appointment today to view this gem and see for yourself. New roof shingles (Aug 2021); new hot water heater (May 2023) balcony refurbishment (Sept 2024), access to high speed fibre optic internet (2024)
Key Facts & Features
Property Costs
- Annual Property Tax Amount
- $4,292
- Land Transfer Tax Fee
- $10,775
Condo/Maintenance Fee
- Maintenance Fee
- $758 /month
Included In Maintenance Fee
- Common Elements Included
- Building Insurance Included
- Parking Included
Rental Items
- Rental Equipment
- Hot Water Tank
- Under Contract
- Hot Water Heater
- Basement Type
- Crawl Space
Interior Features
- Pets Permitted
- Yes-with Restrictions
- Laundry Features
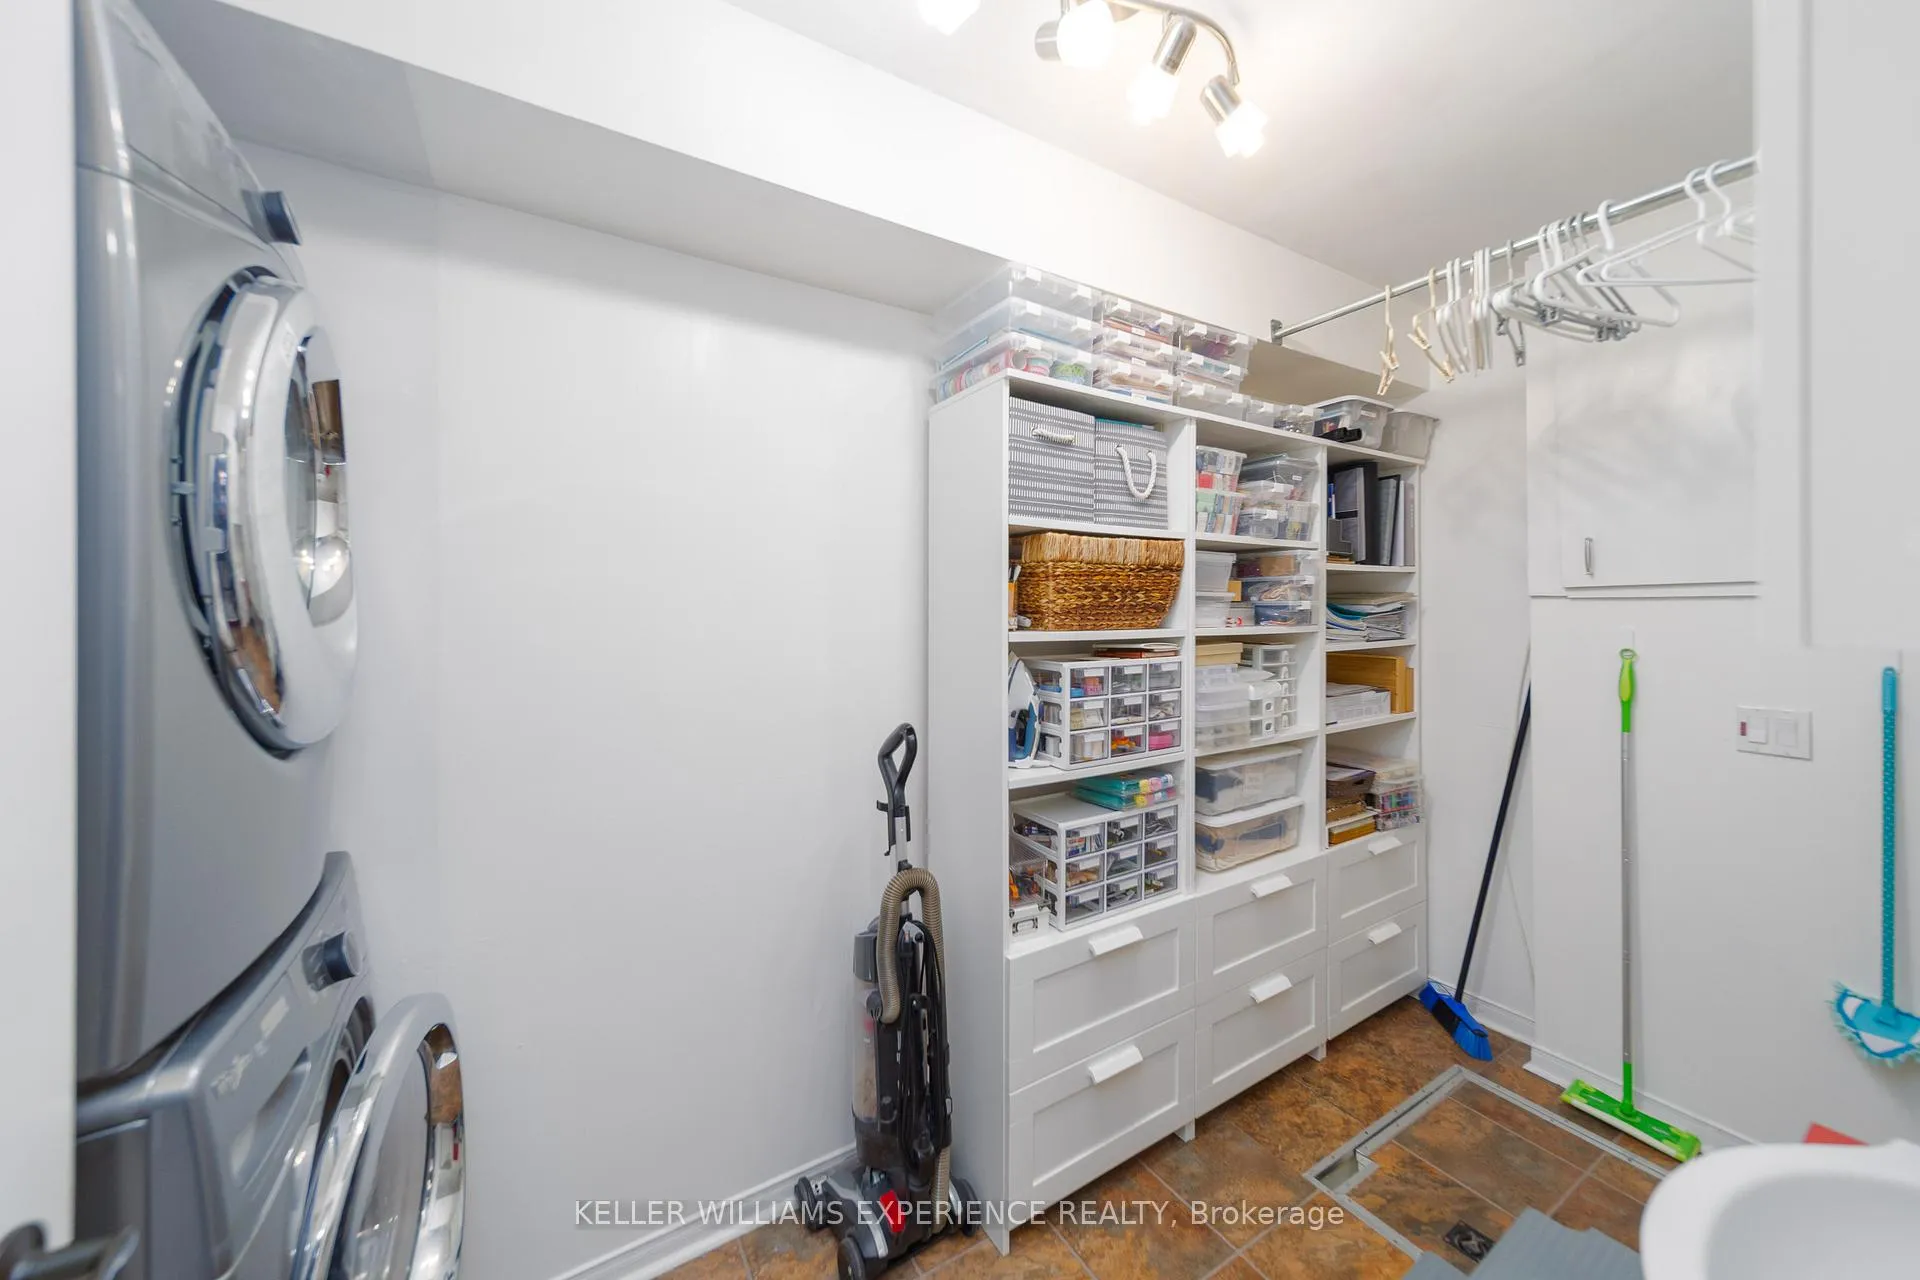
- Laundry Room, Sink
- Laundry Level
- Main Level
- Interior Extras
- Built-In Oven, Water Heater
- View
- River, Trees/Woods
- Security Features
- Smoke Detector
- Fireplace/Stove
- Yes
- Fireplace Features
- Natural Gas
- Elevator
- No
Exterior Features
- Balcony
- Open
- Exterior Extras
- Awnings, Deck, Landscaped, Privacy
- Accessibility Features
- Accessible Public Transit Nearby, Bath Grab Bars, Lever Door Handles, Lever Faucets, Raised Toilet
Building Amenities
- BBQs Allowed
- Communal Waterfront Area
- Outdoor Pool
- Shared Dock
- Visitor Parking
Building
- Building Type
- Condo Townhouse
- Building Style
- 2-Storey
- Approx Age
- 31-50
- Condo Corp Number
- 39
Construction
- Exposure
- East West
- Exterior Finish
- Brick, Vinyl Siding
- Roof
- Asphalt Shingle
- Special Designation
- Unknown
Inclusions
- Inclusions
- Refrigerator, stove, 24" wall oven, range hood, dishwasher, washer/dryer, Microwave, living room curtains, all window blinds
Exclusions
- Exclusions
- Curtains in master bedroom and bedroom
Parking & Garages
- Garage Type
- Attached
- Garage Spaces
- 1
- Parking Type
- Owned
- Parking Spaces
- 1
- Total Garage And Parking Spaces
- 2
Lockers
- Locker Type
- None
Heating & Cooling
- Heat Source
- Gas
- Heat Type
- Forced Air
- Air Conditioning
- Central Air
- Bedrooms
- 3
- Washrooms
- 3
- Kitchens
- 1
Room sizes
- Foyer—Main level, Closet, Hardwood Floor
- Bathroom—Main level, 2 Pc Bath, Quartz Counter
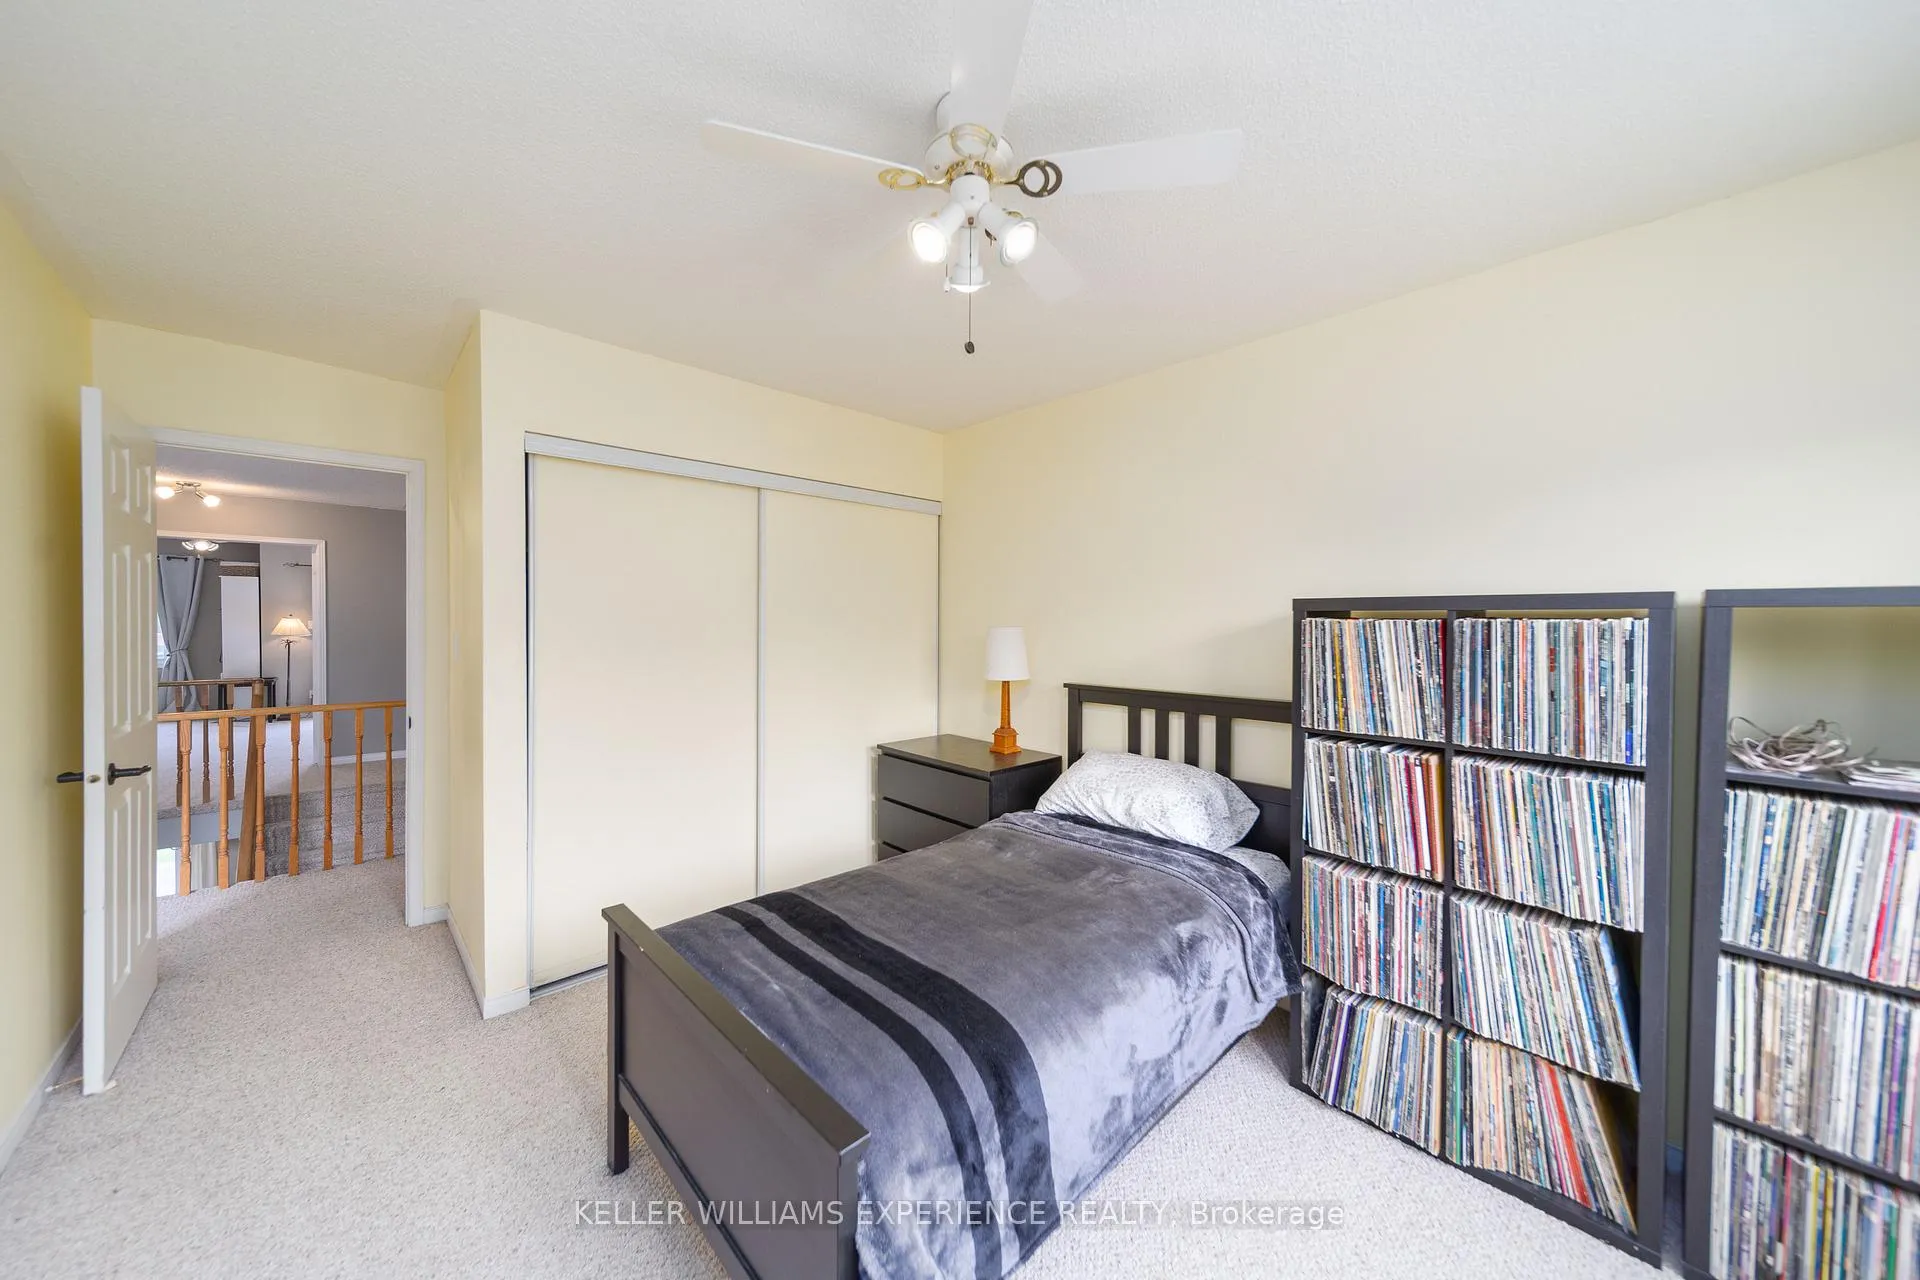
- Bedroom 3—Second level, Broadloom, Closet
- Dining Room—Main level, Bay Window, Combined w/Kitchen, Vinyl Floor
- Kitchen—Main level, Overlooks Dining, Vinyl Floor
- Laundry—Main level, Vinyl Floor, Hardwood Floor
- Living Room—Main level, Gas Fireplace, Hardwood Floor, Open Concept
- Bathroom—Second level, 4 Pc Bath, Quartz Counter
- Bedroom—Second level, Balcony, Broadloom, Closet
- Primary Bedroom—Second level, Closet, Balcony, Walk-In Closet(s)
- Bathroom—Second level, 3 Pc Ensuite, Quartz Counter
Washrooms
- 2-piece, Ground
- 3-piece, Second
- Municipality
- Bracebridge
- Neighbourhood
- Macaulay
- Main cross streets
- Ecclestone Drive
- Zoning
- R4
- Directions
- Ecclestone Dr to Anglo St to Shoreline
- Waterfront
- Direct
- MLS® number
- X13488784
- Data source
- Toronto Regional Real Estate Board
- Listed on
- 2026-06-25
- Updated on
- 2026-10-05
- Days on market
- 112 days
- Possession type
- Flexible
- Co-op commission
- 2.5%
- Seller
- Listed by
- KELLER WILLIAMS EXPERIENCE REALTY
Home Market Value
Current home valuation for 63 Shoreline Drive, Bracebridge, Macaulay, Bracebridge, ON. Listed for $715,000
HOMEH Estimate
$637,784
Estimated Sales Range
$561,250 - $731,224
HOMEH Estimate for 63 Shoreline Drive, Bracebridge, Macaulay
Calculated with a real agent's CMA method — 45+ years of experience, codified. Not an AI guess.
For the owner
Is this your home? Track its value.
Get this home's HOMEH Estimate by email once a month, with how many homes are for sale around you.
Mortgage Payment Calculator
Compare up to 4 down payment scenarios
5% on first $500K + 10% on $215,000 over $500K
$46,500
| Scenario 1 | Scenario 2 | Scenario 3 | Scenario 4 | |
|---|---|---|---|---|
−Down payment | % $ | % $ | % $ | % $ |
+CMHC insurance | $26,712 | $19,949 | $17,017 | $0 |
=Total mortgage | $694,522 | $663,449 | $624,767 | $572,000 |
Amortization | ||||
Mortgage rate | % | % | % | % |
| Payment frequency | ||||
=Mortgage payment | $3,391monthly | $3,239monthly | $3,050monthly | $2,793monthly |
Land Transfer Tax
$10,775
$10,775
Around this home
Data provided by OpenStreetMap & Fraser Institute School Rankings
Ask HOMEH
New!Hi there!
👋Text or call (416) 301-9001
Recommended for you
Based on homes you've looked at.
No recommended properties found.
Nearby similar homes
No nearby properties found.
More real estate resources
Other homes nearby
Explore this area
Nearby neighbourhoods
No nearby listings available.