
1411 Cedar Lane
Bracebridge (Macaulay), ON P1L 1W9
- 5Bedrooms
- 3Bathrooms
- 3Garage
- 3000–3500Sq Ft
- $3,919Tax
- 376×448 ftLot Size
 Estimated Value:$1,211,237See Free Estimate Report

Property not available for sale or for rent.
HOMEH One: full-service selling for a 1% listing fee. The buyer's agent commission is separate.
Free Home EvaluationHow Much Is My Home Worth?Homes for Sale NearbySale & Price History for 1411 Cedar Lane, Bracebridge, Macaulay
| Start Date | End Date | Price | Event | MLS# |
|---|---|---|---|---|
| 2025-06-16 | 2025-09-19 | Login to See Prices | Sold | x12224005 |
Real estate boards require you to or to see the full details of this property.
*Sold prices and complete sale & price history are regulated data. Under the Trust in Real Estate Services Act, 2002 (TRESA) and the rules of the Real Estate Council of Ontario (RECO), and pursuant to the Multiple Listing Service® rules of the Canadian Real Estate Association (CREA) and the Toronto Regional Real Estate Board (TRREB), this information may be shown only to registered users who have agreed to the applicable terms of use (a Virtual Office Website, or "VOW," arrangement). HOMEH Inc., Brokerage therefore provides it to signed-in members only. Creating an account is free and takes under a minute.
About 1411 Cedar Lane, Bracebridge, Macaulay
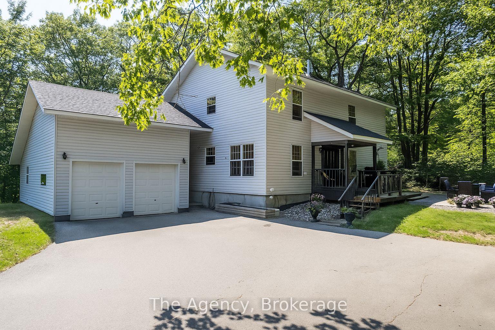
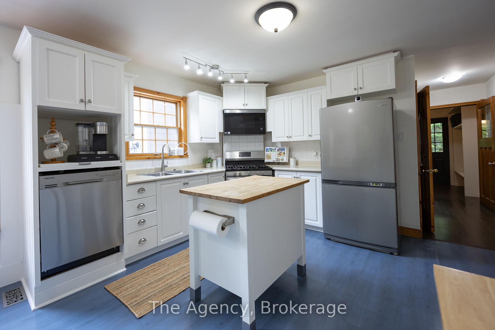
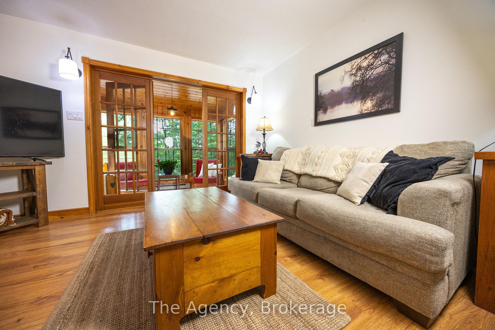
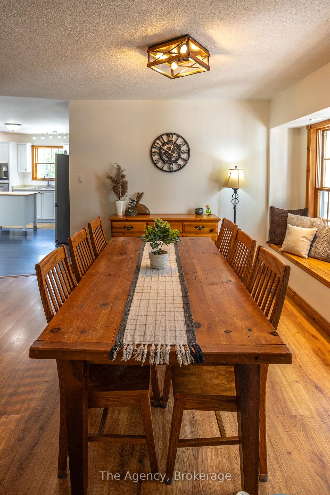
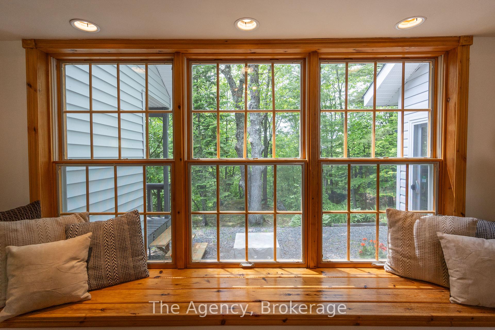
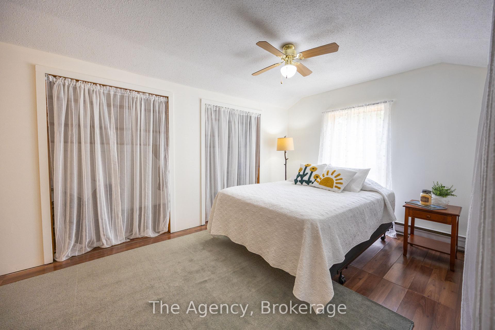
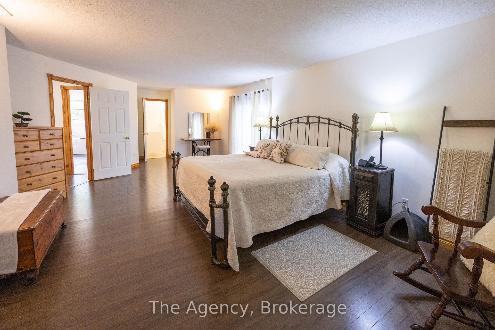
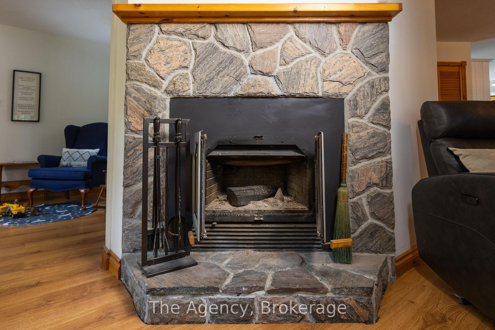
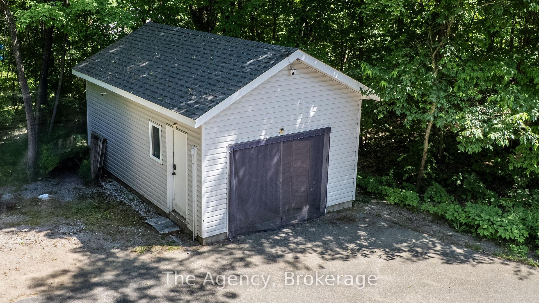
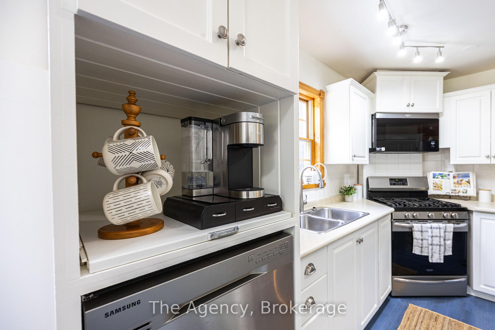
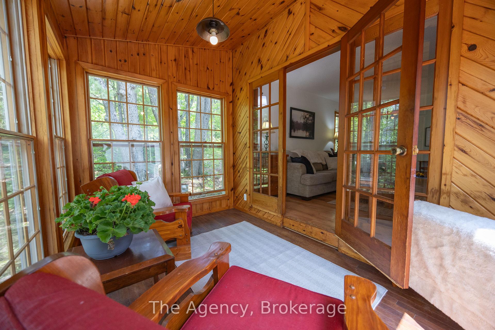
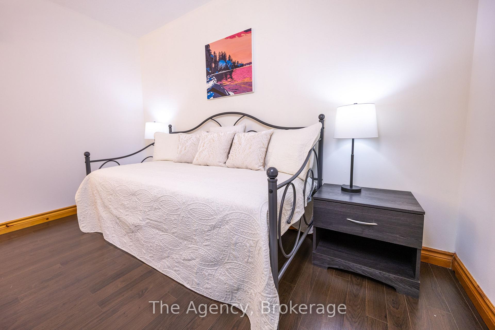
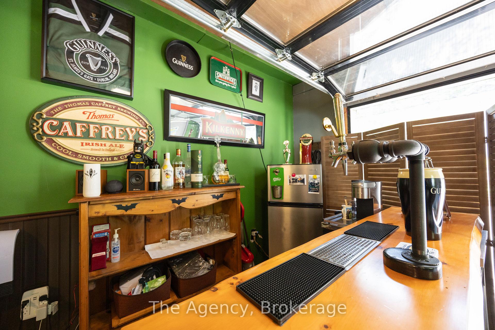
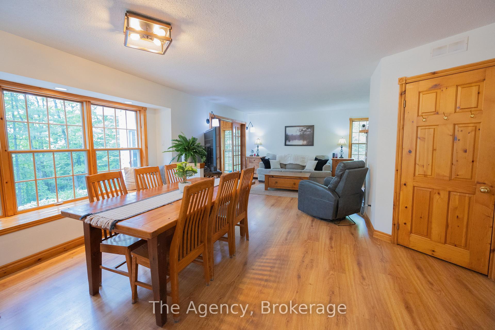
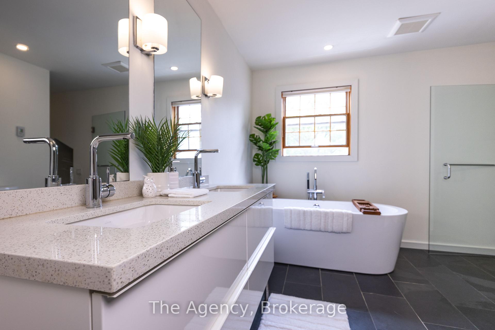
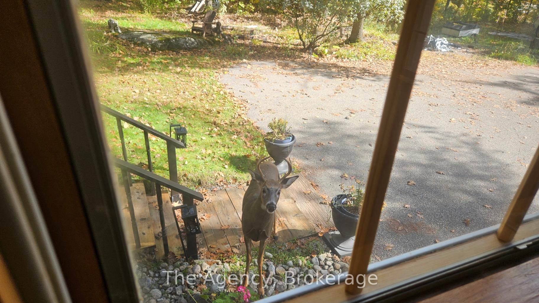
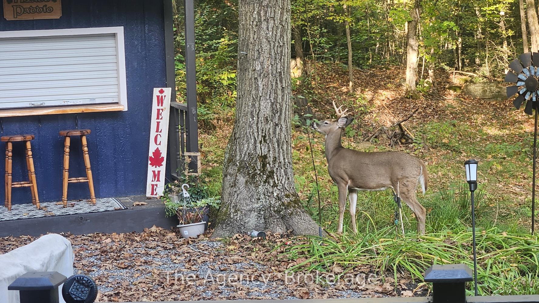
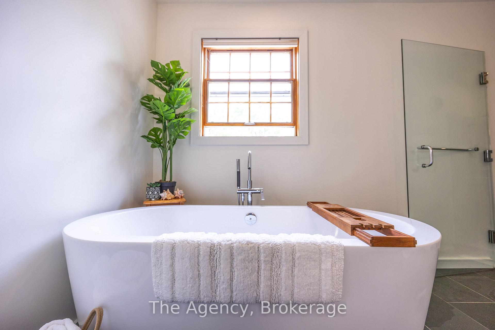
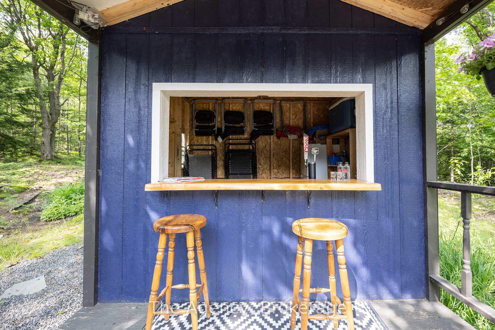
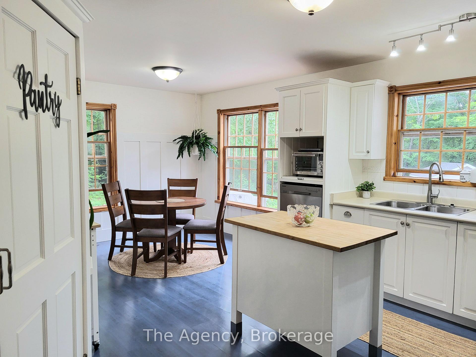
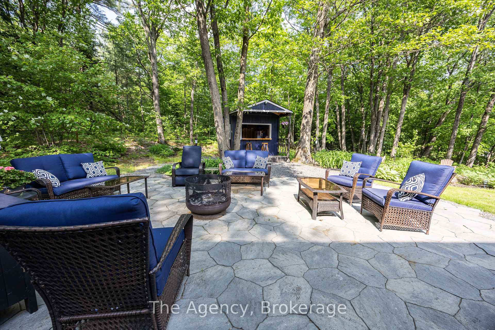
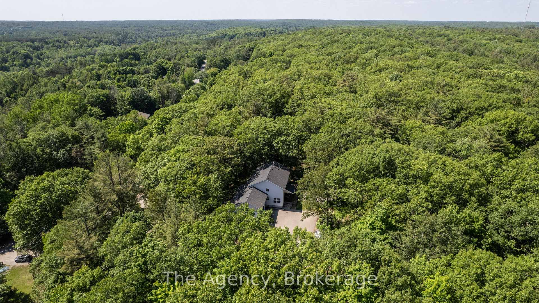
Perched in a private, forested setting just a few minutes from the highly desired Macaulay P.S. in Bracebridge. Far from ordinary, this 5 bedroom, 3 bathroom, 3 car garage home offers the perfect blend of natural beauty, practical features & comfort - a true Muskoka retreat. Set on 3.9 acres, complete with granite rock outcroppings, this property invites you to enjoy peaceful walks through your own wooded trails among deer, turkey & songbirds. Thoughtfully designed for year-round living enjoyment. It's a property offering both seclusion & space to roam, while being fully connected to the comforts of town with municipal water services, natural gas furnace & Fiber Optic high-speed internet -a rare & valuable combination in a rural setting. Relax with family in front of the beautiful stone faced wood stove in the living room or watch the wildlife from the adjoining Muskoka room. The amazing loft/5th bedroom/gym has tons of closet space & a separate entrance accessed by 2nd staircase through mudroom. Access to garage, breezeway & backyard from mudroom too. Outside you are surrounded by privacy & trees. Unwind at the 'Pub Cave', a detached garage 22x14ft w/ clear garage door panels & door screen -a perfect workshop, home office or studio. Home features 200-amp service+ 60 amp panel. Paved driveway offers parking for 15+ vehicles, a rare convenience in the region. Notable features: Renovated upper bathroom with modern free standing tub, double sink quartz vanity & separate glass shower. Kitchen has Stainless Steel appliances + secret pantry! Quality Pella windows. Sliding door walkout from primary suite (2015), Roof Shingles 2020 w/ 10 year transferable warranty, Shed serviced w/ hydro & a rolling window + bar top for easy outdoor entertaining. Whether you're looking for a family home, a recreational getaway, or a peaceful work-from-home haven surrounded by nature, this property delivers on every front. Discover the space, privacy, and lifestyle Muskoka is known for.
Key Facts & Features
Property Costs
- Annual Property Tax Amount
- $3,919
- Land Transfer Tax Fee
- $13,975
- Basement Type
- Crawl Space
Interior Features
- Laundry Level
- Main Level
- Interior Extras
- Auto Garage Door Remote, In-Law Capability
- Fireplace/Stove
- Yes
- Fireplace Features
- Wood
- Elevator
- No
Exterior Features
- Pool
- None
- Other Structures
- Garden Shed, Additional Garage(s)
Building
- Building Type
- Detached
- Building Style
- 2-Storey
Construction
- Exterior Finish
- Vinyl Siding
- Roof
- Fibreglass Shingle
- Foundation Details
- Block
- Special Designation
- Unknown
Lot
- Lot Front
- 375.66 ft
- Lot Depth
- 447.74 ft
- Lot Size
- 3.96
Inclusions
- Inclusions
- Kitchen island, kitchen cart, Fridge, gas stove, b/i microrange, b/i dishwasher, washing machine, dryer, garage fridge, Kegerator in detached garage/pub cave, 65 inch Sony Smart TV in garage/pub cave, moveable bar in garage/pub cave, fridge in garage/pub cave, 3 garage door openers + 2 remotes (MyQ wifi enabled), hot water tank, 3 portable ac units
Exclusions
- Exclusions
- Personal decor, kegerator in patio shed, curtains and rods, metal fire pit, security system and cameras
Parking & Garages
- Garage Type
- Detached
- Garage Spaces
- 3
- Parking Spaces
- 15
- Total Garage And Parking Spaces
- 18
Heating & Cooling
- Heat Source
- Gas
- Heat Type
- Forced Air
- Air Conditioning
- None
- Water
- Municipal
- Sewers
- Septic
- Natural Gas
- Yes
- Hydro
- Yes
- Bedrooms
- 5
- Washrooms
- 3
- Kitchens
- 1
- Family / bonus room
- Yes
Room sizes
- Kitchen—Main level, B/I Dishwasher, Breakfast Area
- Living Room—Main level, Combined w/Dining, Wood Stove, Walk-Out
- Den—Main level, B/I Closet, Combined w/Living
- Office—Main level, B/I Closet
- Sunroom—Main level, Walk-Out, Combined w/Living
- Bedroom 2—Second level, Double Closet
- Bedroom 3—Second level, Walk-In Closet(s)
- Primary Bedroom—Second level, 3 Pc Ensuite, Walk-In Closet(s), Juliette Balcony
- Bathroom—Second level, 3 Pc Ensuite
- Bathroom—Second level, 5 Pc Ensuite, Double Sink, Separate Shower
- Workshop—Main level, Access To Garage, B/I Shelves
- Workshop—Main level, B/I Bar
- Mud Room—Main level, Access To Garage, Walk-Out, B/I Closet
- Laundry—Main level, Laundry Sink
- Bathroom—Main level, 2 Pc Bath
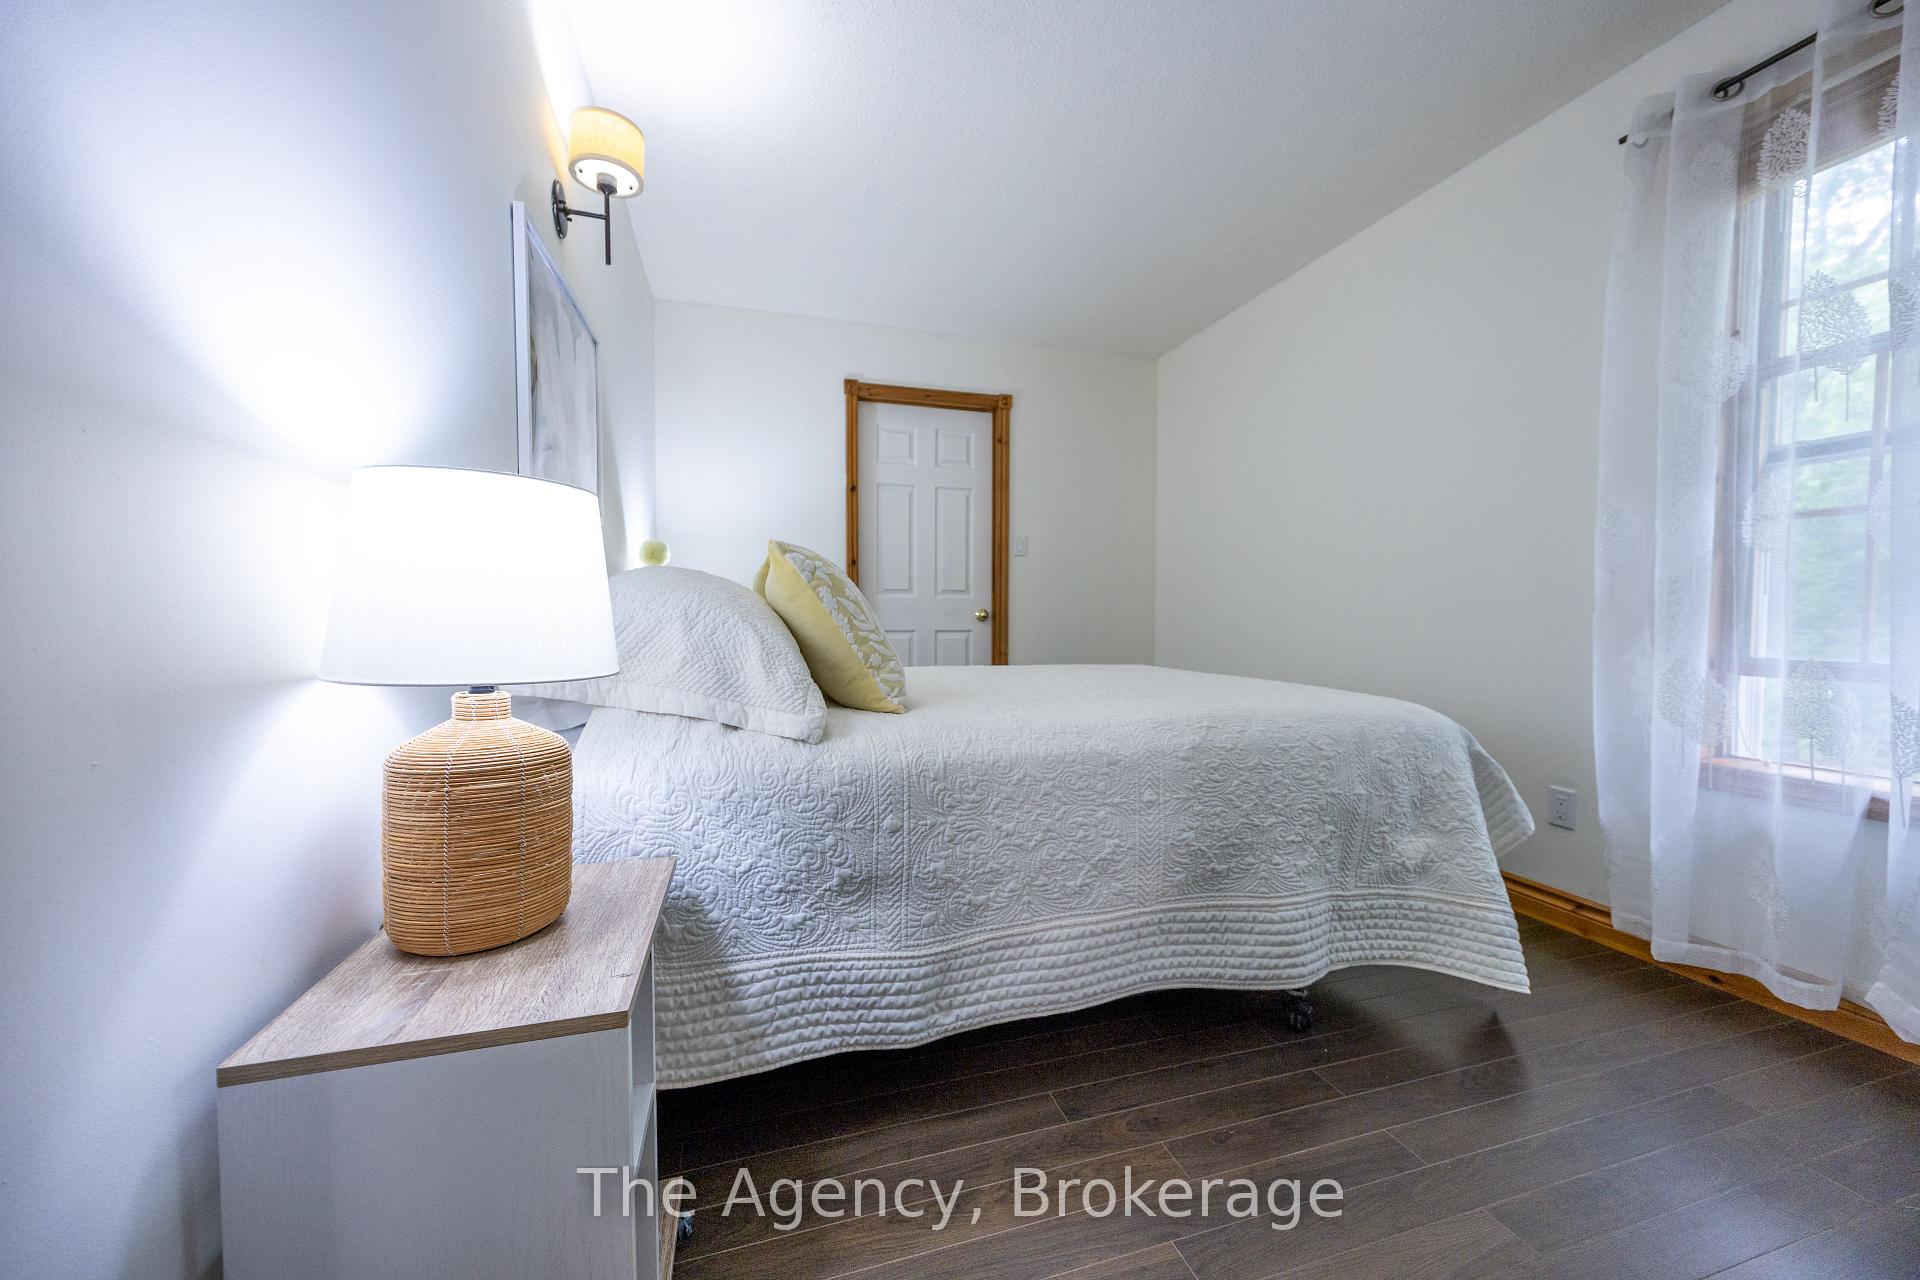
- Bedroom 5—Second level, 5 Pc Ensuite, B/I Closet, Access To Garage
Washrooms
- 2-piece, Main
- 3-piece, Upper
- 5-piece, Upper
- Municipality
- Bracebridge
- Neighbourhood
- Macaulay
- Main cross streets
- Fairlawn Blvd / Fuller Cres
- Zoning
- R1
- Directions
- North of Fairlawn Blvd
- MLS® number
- X12224005
- Data source
- Toronto Regional Real Estate Board
- Status change
- 2025-09-19
- Listed on
- 2025-06-16
- Days on market
- 95 days
- Possession type
- Flexible
- Co-op commission
- 2% + HST
- Seller
- Listed by
- THE AGENCY
Home Market Value
Current home valuation for 1411 Cedar Lane, Bracebridge, Macaulay, Bracebridge, ON. Listed for $875,000
HOMEH Estimate
$1,211,237
Estimated Sales Range
$847,866 - $1,574,608
HOMEH Estimate for 1411 Cedar Lane, Bracebridge, Macaulay
Calculated with a real agent's CMA method — 45+ years of experience, codified. Not an AI guess.
For the owner
Is this your home? Track its value.
Get this home's HOMEH Estimate by email once a month, with how many homes are for sale around you.
Mortgage Payment Calculator
Compare up to 4 down payment scenarios
5% on first $500K + 10% on $375,000 over $500K
$62,500
| Scenario 1 | Scenario 2 | Scenario 3 | Scenario 4 | |
|---|---|---|---|---|
−Down payment | % $ | % $ | % $ | % $ |
+CMHC insurance | $32,480 | $24,413 | $20,825 | $0 |
=Total mortgage | $844,480 | $811,913 | $764,575 | $700,000 |
Amortization | ||||
Mortgage rate | % | % | % | % |
| Payment frequency | ||||
=Mortgage payment | $4,123monthly | $3,964monthly | $3,733monthly | $3,418monthly |
Land Transfer Tax
$13,975
$13,975
Around this home
Data provided by OpenStreetMap & Fraser Institute School Rankings
Ask HOMEH
New!Hi there!
👋Text or call (416) 301-9001
Recommended for you
Based on homes you've looked at.
No recommended properties found.
Nearby similar homes
No nearby properties found.
More real estate resources
Other homes nearby
Explore this area
Nearby neighbourhoods
No nearby listings available.