
412 Manitoba Street
Bracebridge (Monck, Bracebridge), ON P0B 1C0
- 3Bedrooms
- 2Bathrooms
- 1Garage
- 1500–2000Sq Ft
- $4,189Tax
- 78×341 ftLot Size
 Estimated Value:$753,578See Free Estimate Report

Property not available for sale or for rent.
HOMEH One: full-service selling for a 1% listing fee. The buyer's agent commission is separate.
Free Home EvaluationHow Much Is My Home Worth?Homes for Sale NearbySale & Price History for 412 Manitoba Street, Bracebridge, Monck (Bracebridge)
Real estate boards require you to or to see the full details of this property.
*Sold prices and complete sale & price history are regulated data. Under the Trust in Real Estate Services Act, 2002 (TRESA) and the rules of the Real Estate Council of Ontario (RECO), and pursuant to the Multiple Listing Service® rules of the Canadian Real Estate Association (CREA) and the Toronto Regional Real Estate Board (TRREB), this information may be shown only to registered users who have agreed to the applicable terms of use (a Virtual Office Website, or "VOW," arrangement). HOMEH Inc., Brokerage therefore provides it to signed-in members only. Creating an account is free and takes under a minute.
About 412 Manitoba Street, Bracebridge, Monck (Bracebridge)
Summarized Description
- Beautifully updated 1,603 sq. ft. bungalow.
- Oversized lot with huge backyard.
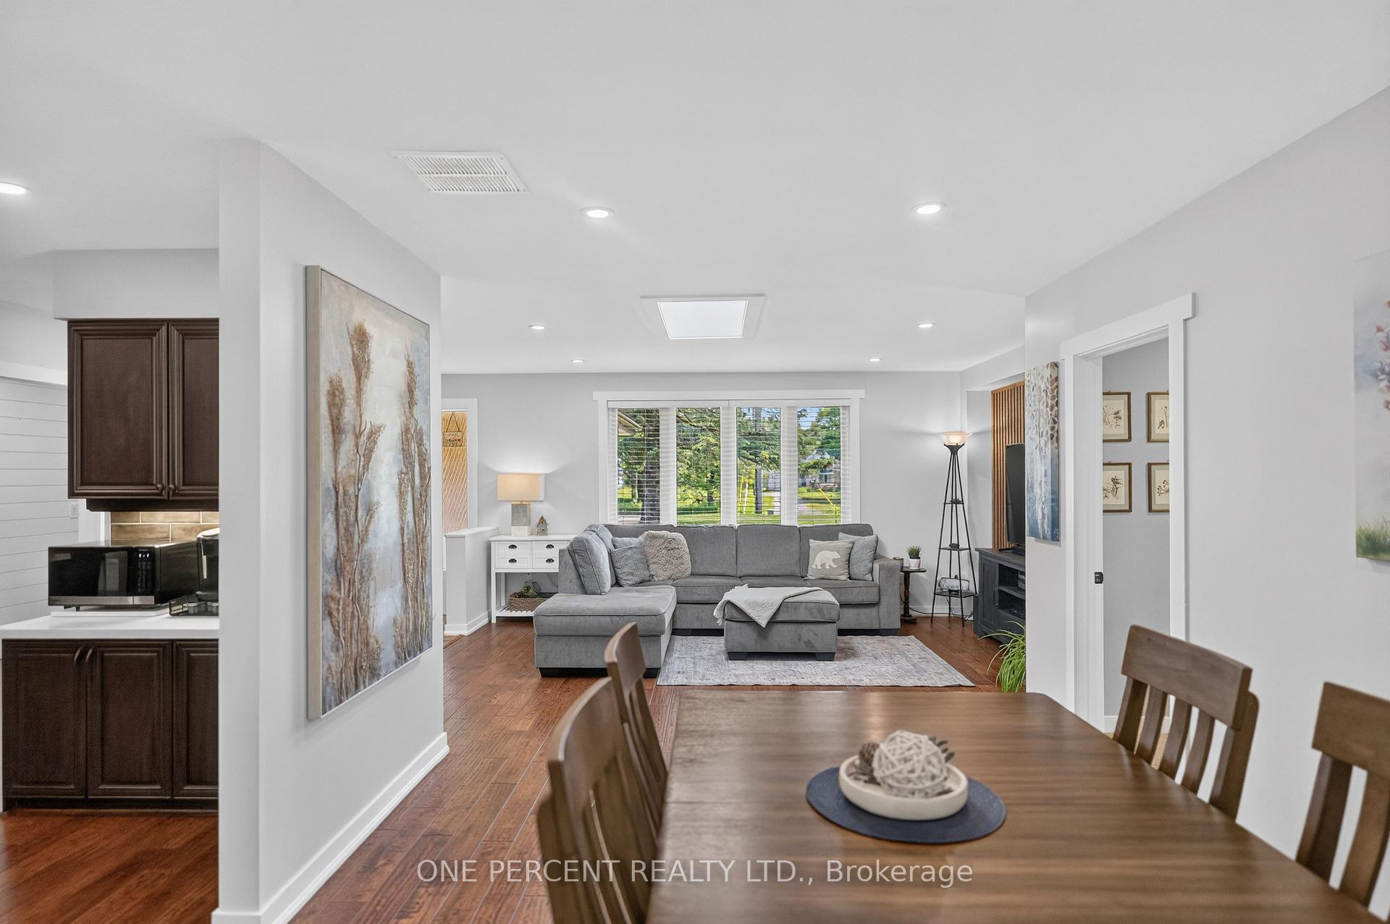
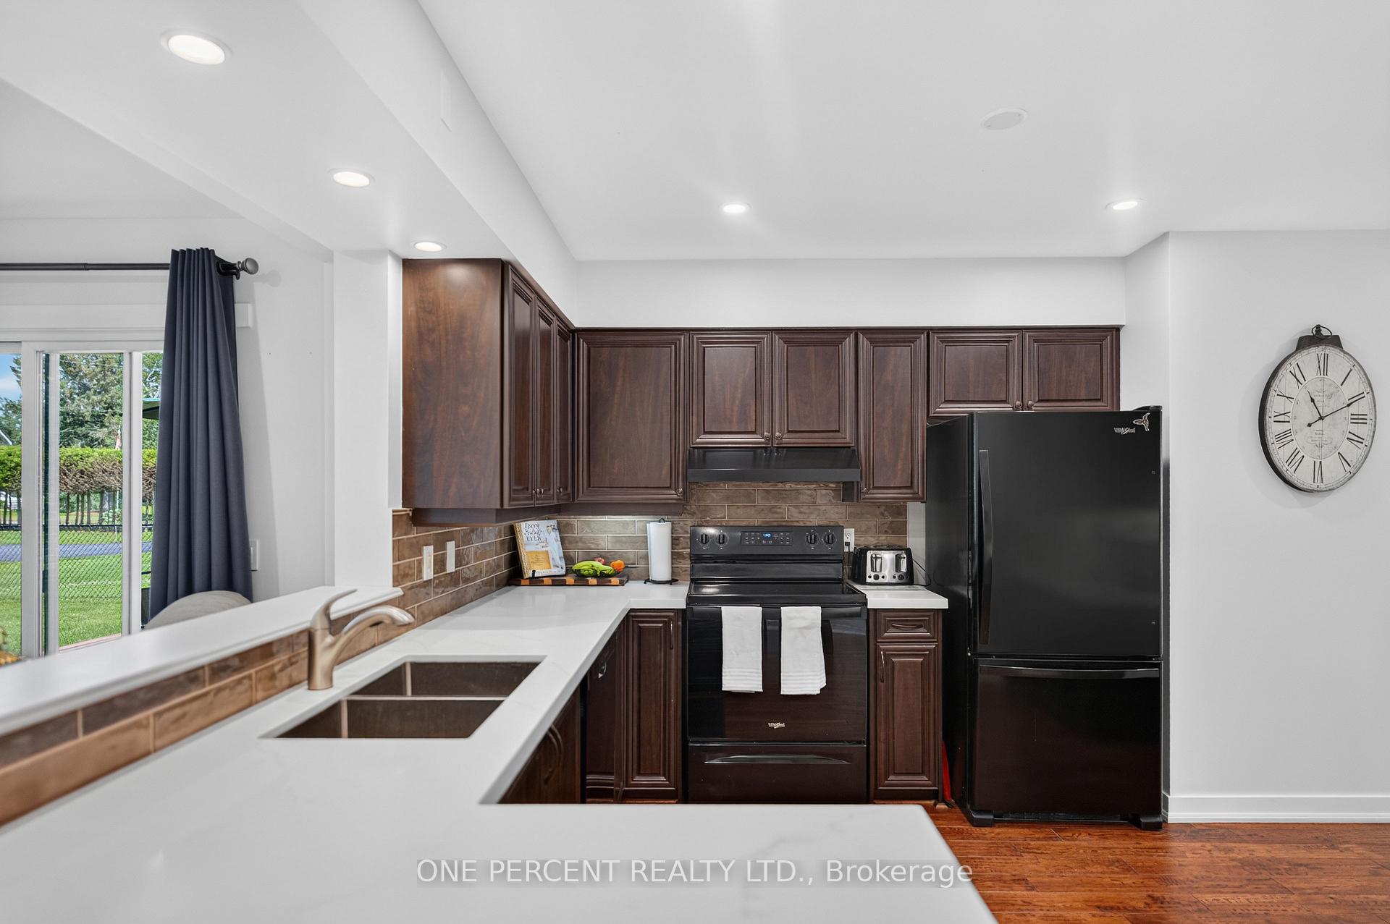
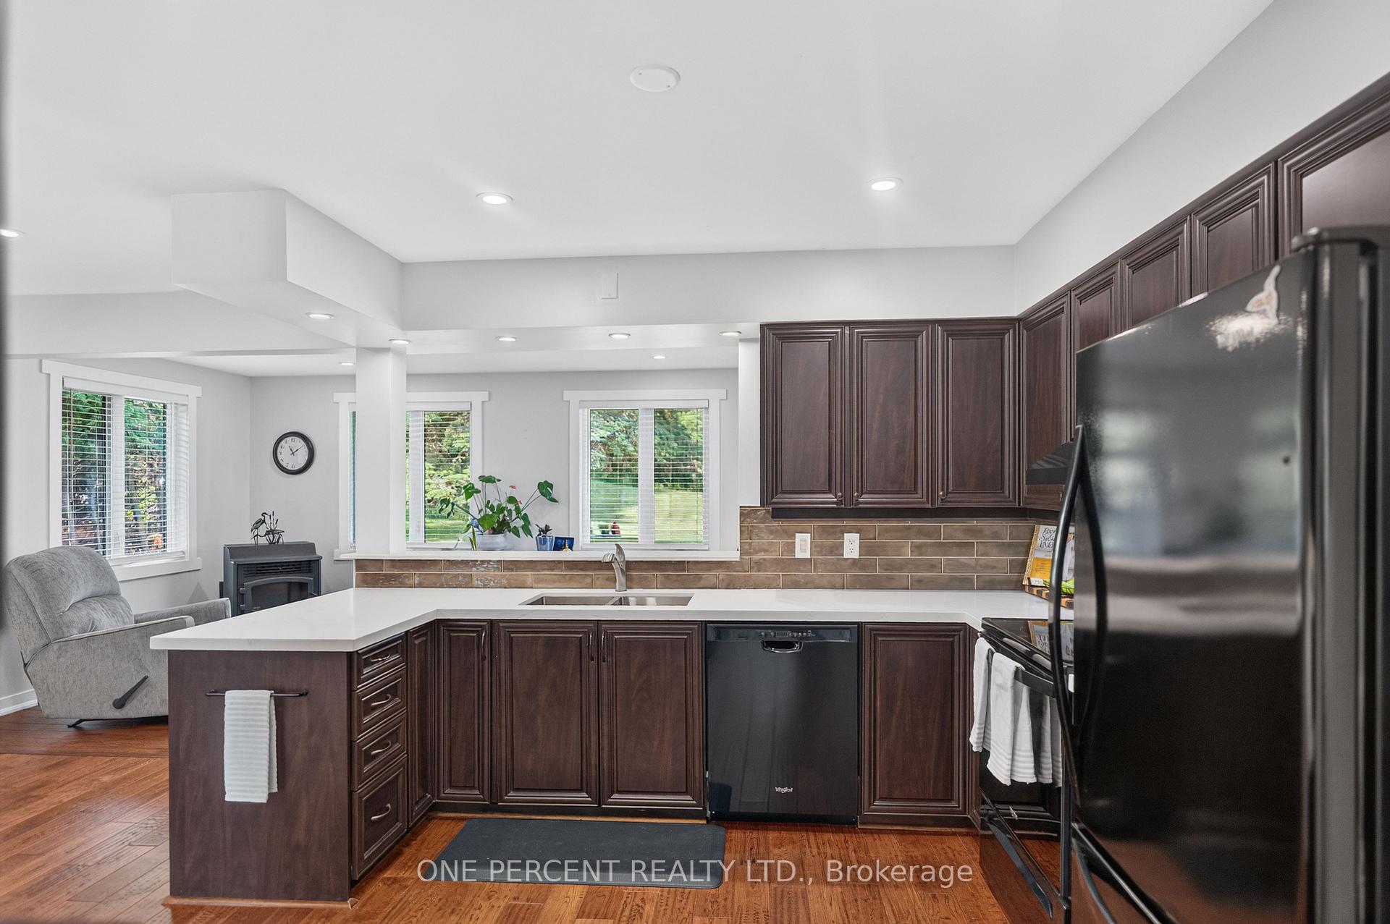
- Renovated kitchen with open-concept design.
- Private primary suite with ensuite bathroom.
- Move-in ready with extensive upgrades.
- Walkable to downtown shops and restaurants.
- Parking for up to 8 vehicles available.
- Convenient access to outdoor recreation.
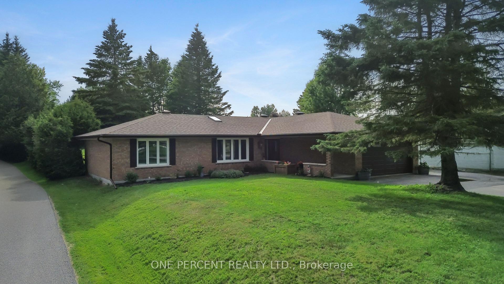
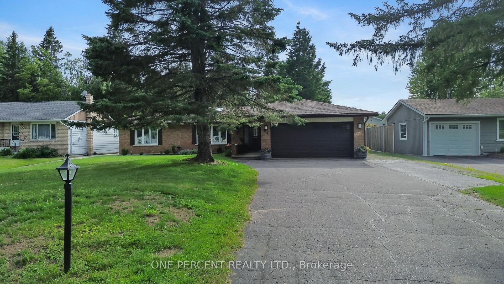
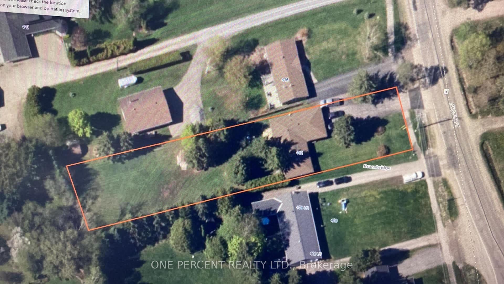
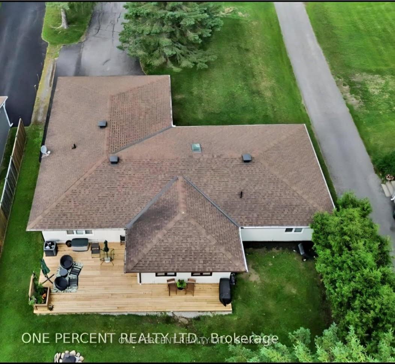
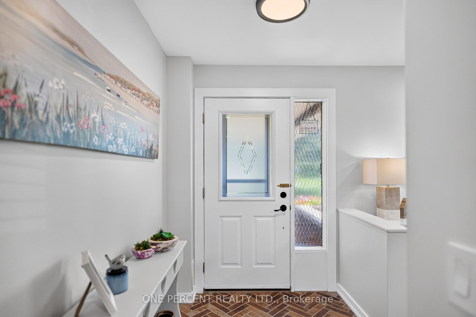
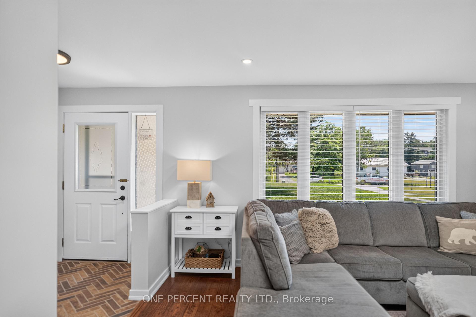
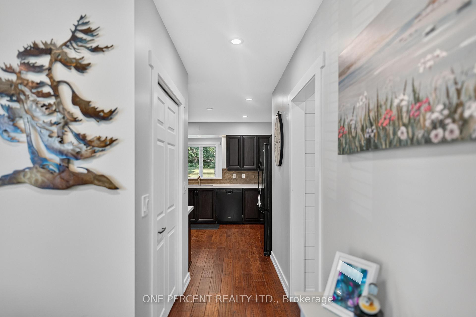
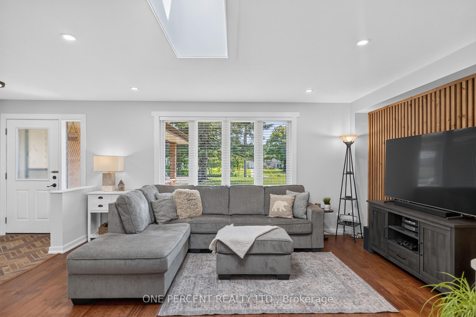
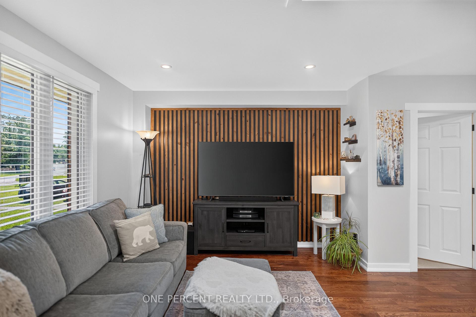
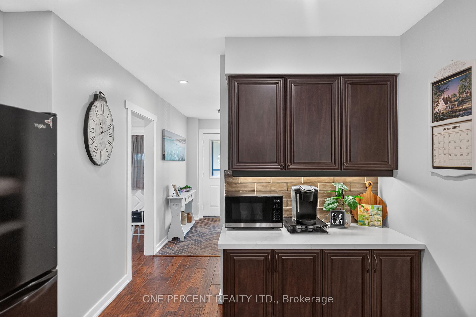
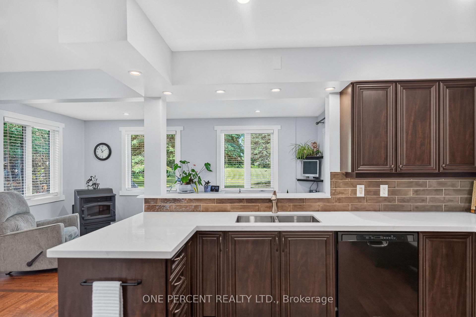
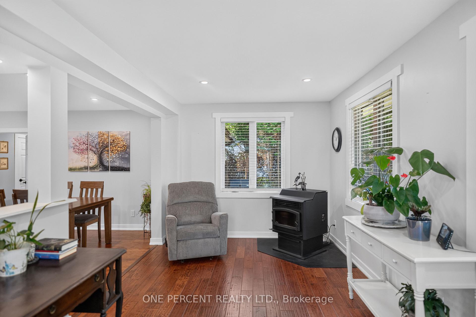
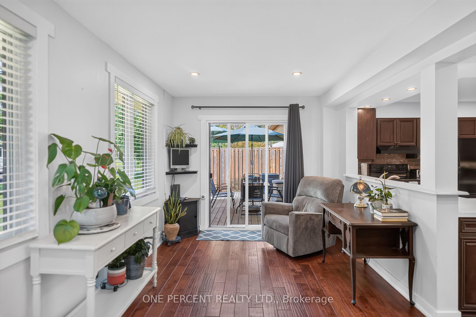
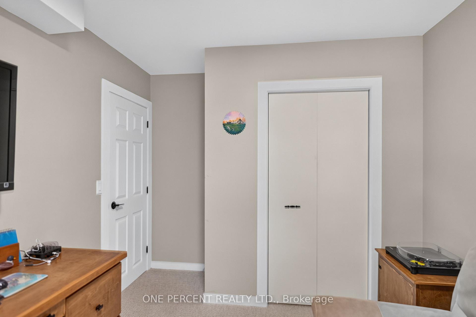
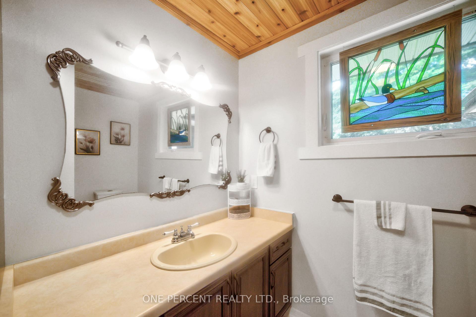
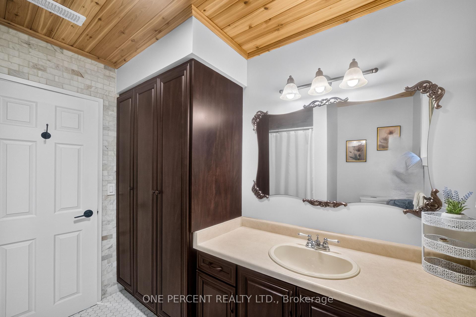
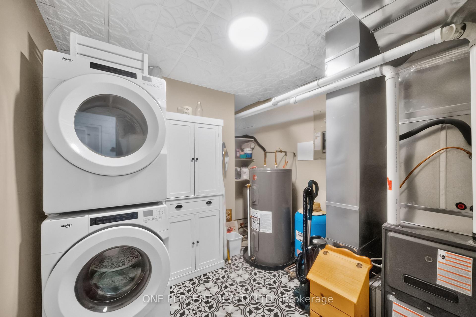
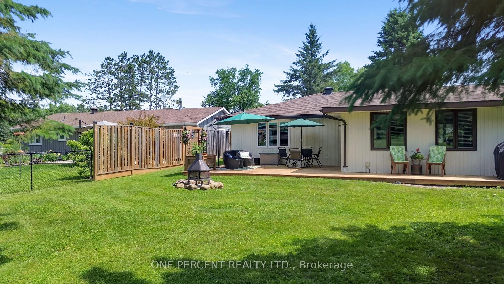
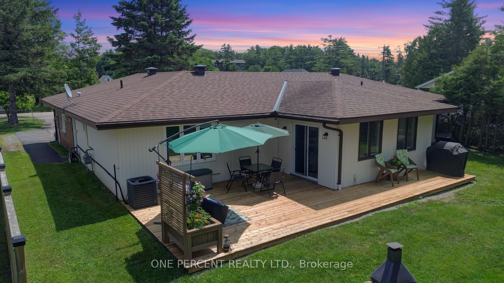
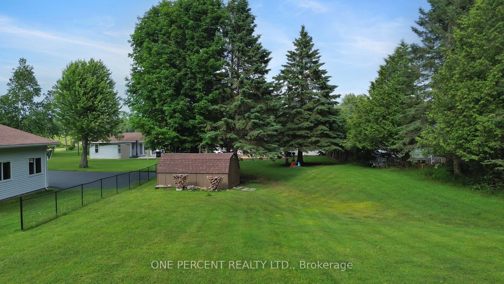
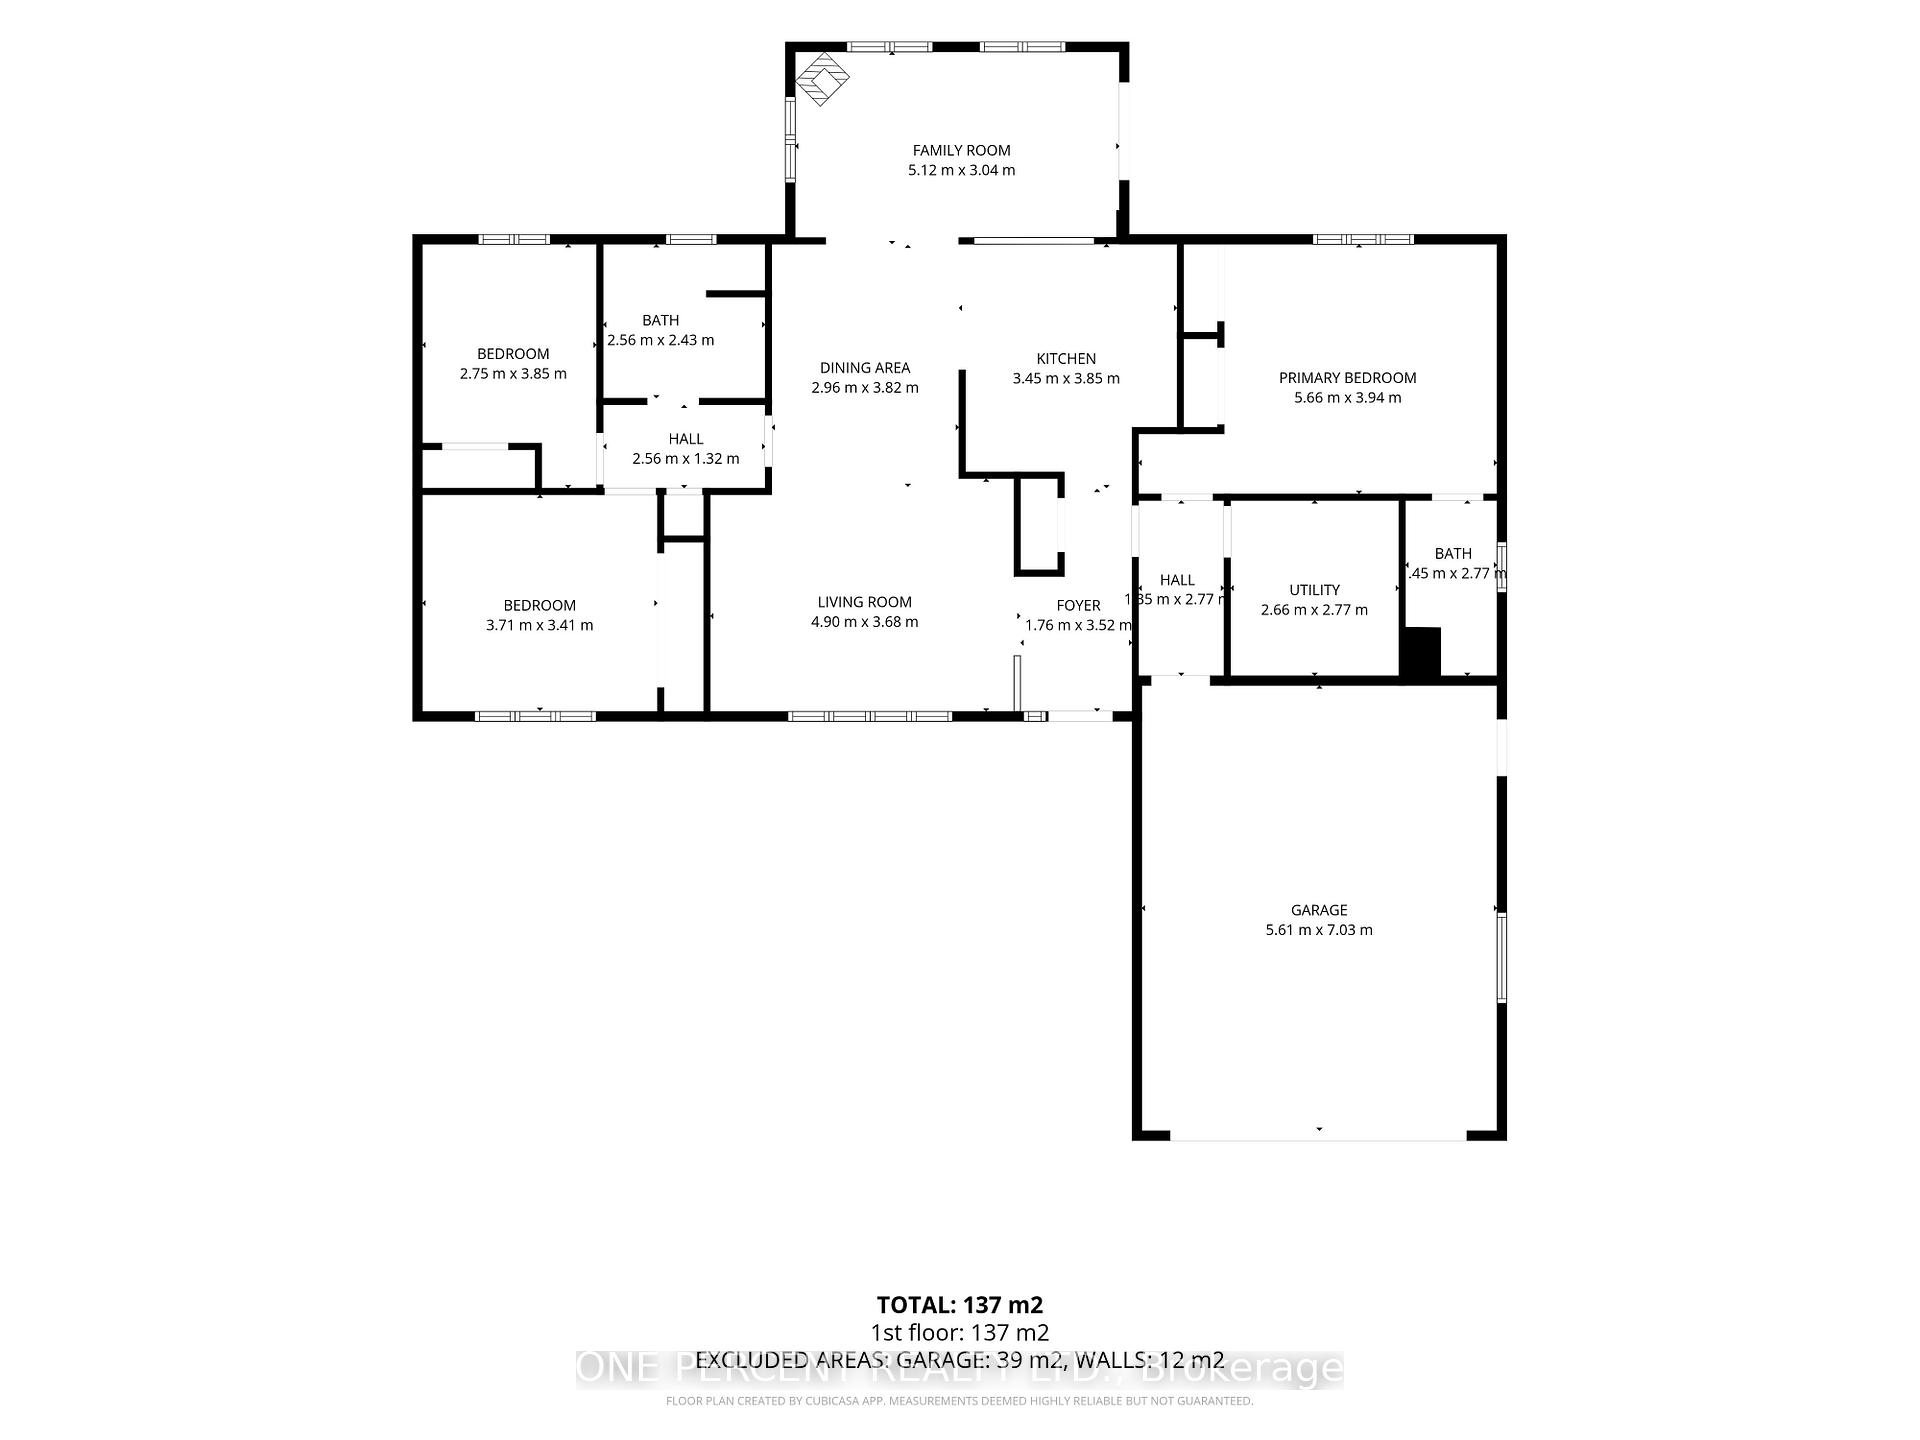
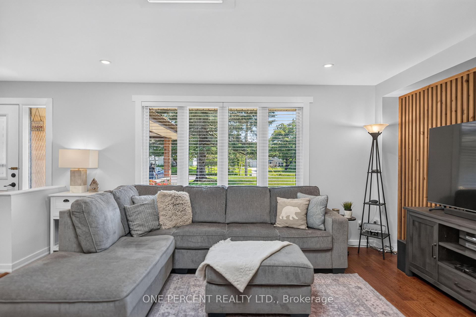
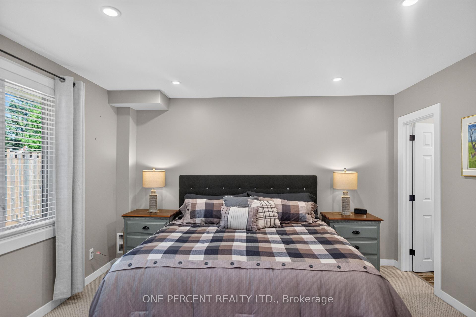
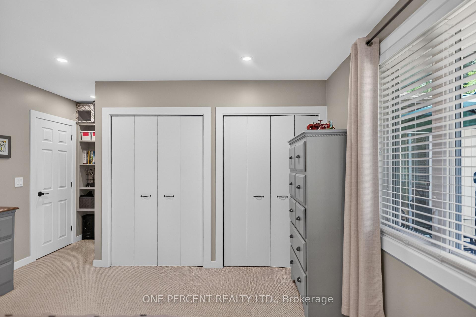
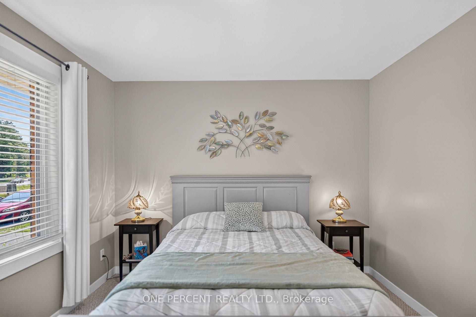
ONE OF BRACEBRIDGE'S BEST VALUES! If you've been searching for the convenience of in-town living without sacrificing privacy or outdoor space, welcome home. Situated on an exceptional 0.61-acre lot set well back from the road, this beautifully updated 1,603 sq. ft. bungalow offers a rare combination of municipal services, oversized property and walkability to everything that makes Bracebridge one of Muskoka's most desirable communities. The bright open-concept layout is perfect for everyday living & entertaining, featuring a renovated kitchen overlooking spacious living, dining & flex spaces. The thoughtfully designed floor plan offers 3 generous bedrooms & 2 full bathrooms, including a private primary suite with ensuite. Extensive upgrades over the past several years include flooring, kitchen, bathrooms, doors, windows, garage door, LED lighting, furnace, central air conditioning, appliances, skylight and more, allowing you to simply move in & enjoy. Outside, the oversized lot provides room that's becoming increasingly difficult to find within town limits. Mature trees, a HUGE backyard, attached 1.5 garage with workshop, storage shed & parking for up to 8 vehicles create endless possibilities for families, contractors or anyone with recreational toys. The location couldn't be more convenient. Walk to downtown Bracebridge's boutique shops, restaurants, cafés and year-round festivals, while also enjoying easy access to the Sportsplex, schools, parks, beaches, golf courses, hiking trails, the Muskoka River, spectacular waterfalls & endless outdoor recreation that make Muskoka famous. Quick access to Highway 11 makes commuting a breeze. Beautifully renovated, exceptionally maintained. Whether you're a first-time buyer, downsizer, contractor or someone seeking a premier location with future potential, this property offers an exceptional combination of lifestyle, location & opportunity. Watch the video then book a viewing and buy your slice of affordable Muskoka heaven!
Key Facts & Features
Property Costs
- Annual Property Tax Amount
- $4,189
- Land Transfer Tax Fee
- $11,235
Rental Items
- Under Contract
- None
- Basement Type
- None
Interior Features
- Laundry Level
- Main Level
- Interior Extras
- Water Heater Owned
- Fireplace/Stove
- Yes
- Fireplace Features
- Pellet Stove
- Elevator
- No
Exterior Features
- Exterior Extras
- Deck
- Pool
- None
- Property Features
- Golf, School, Place Of Worship
- Accessibility Features
- Level Within Dwelling
- Other Structures
- Garden Shed
Building
- Building Type
- Detached
- Building Style
- Bungalow
- Approx Age
- 31-50
Construction
- Exterior Finish
- Brick, Vinyl Siding
- Roof
- Asphalt Shingle
- Foundation Details
- Concrete
- Special Designation
- Unknown
Lot
- Lot Front
- 78.25 ft
- Lot Depth
- 341.05 ft
- Lot Size
- 0.609
- Lot Size Code
- x 78.25
Inclusions
- Inclusions
- All appliances, window coverings, electric light fixtures. Wired security camera system with 4 exterior camera views (wiring is enclosed in a custom corner cabinet in the sunroom)
Exclusions
- Exclusions
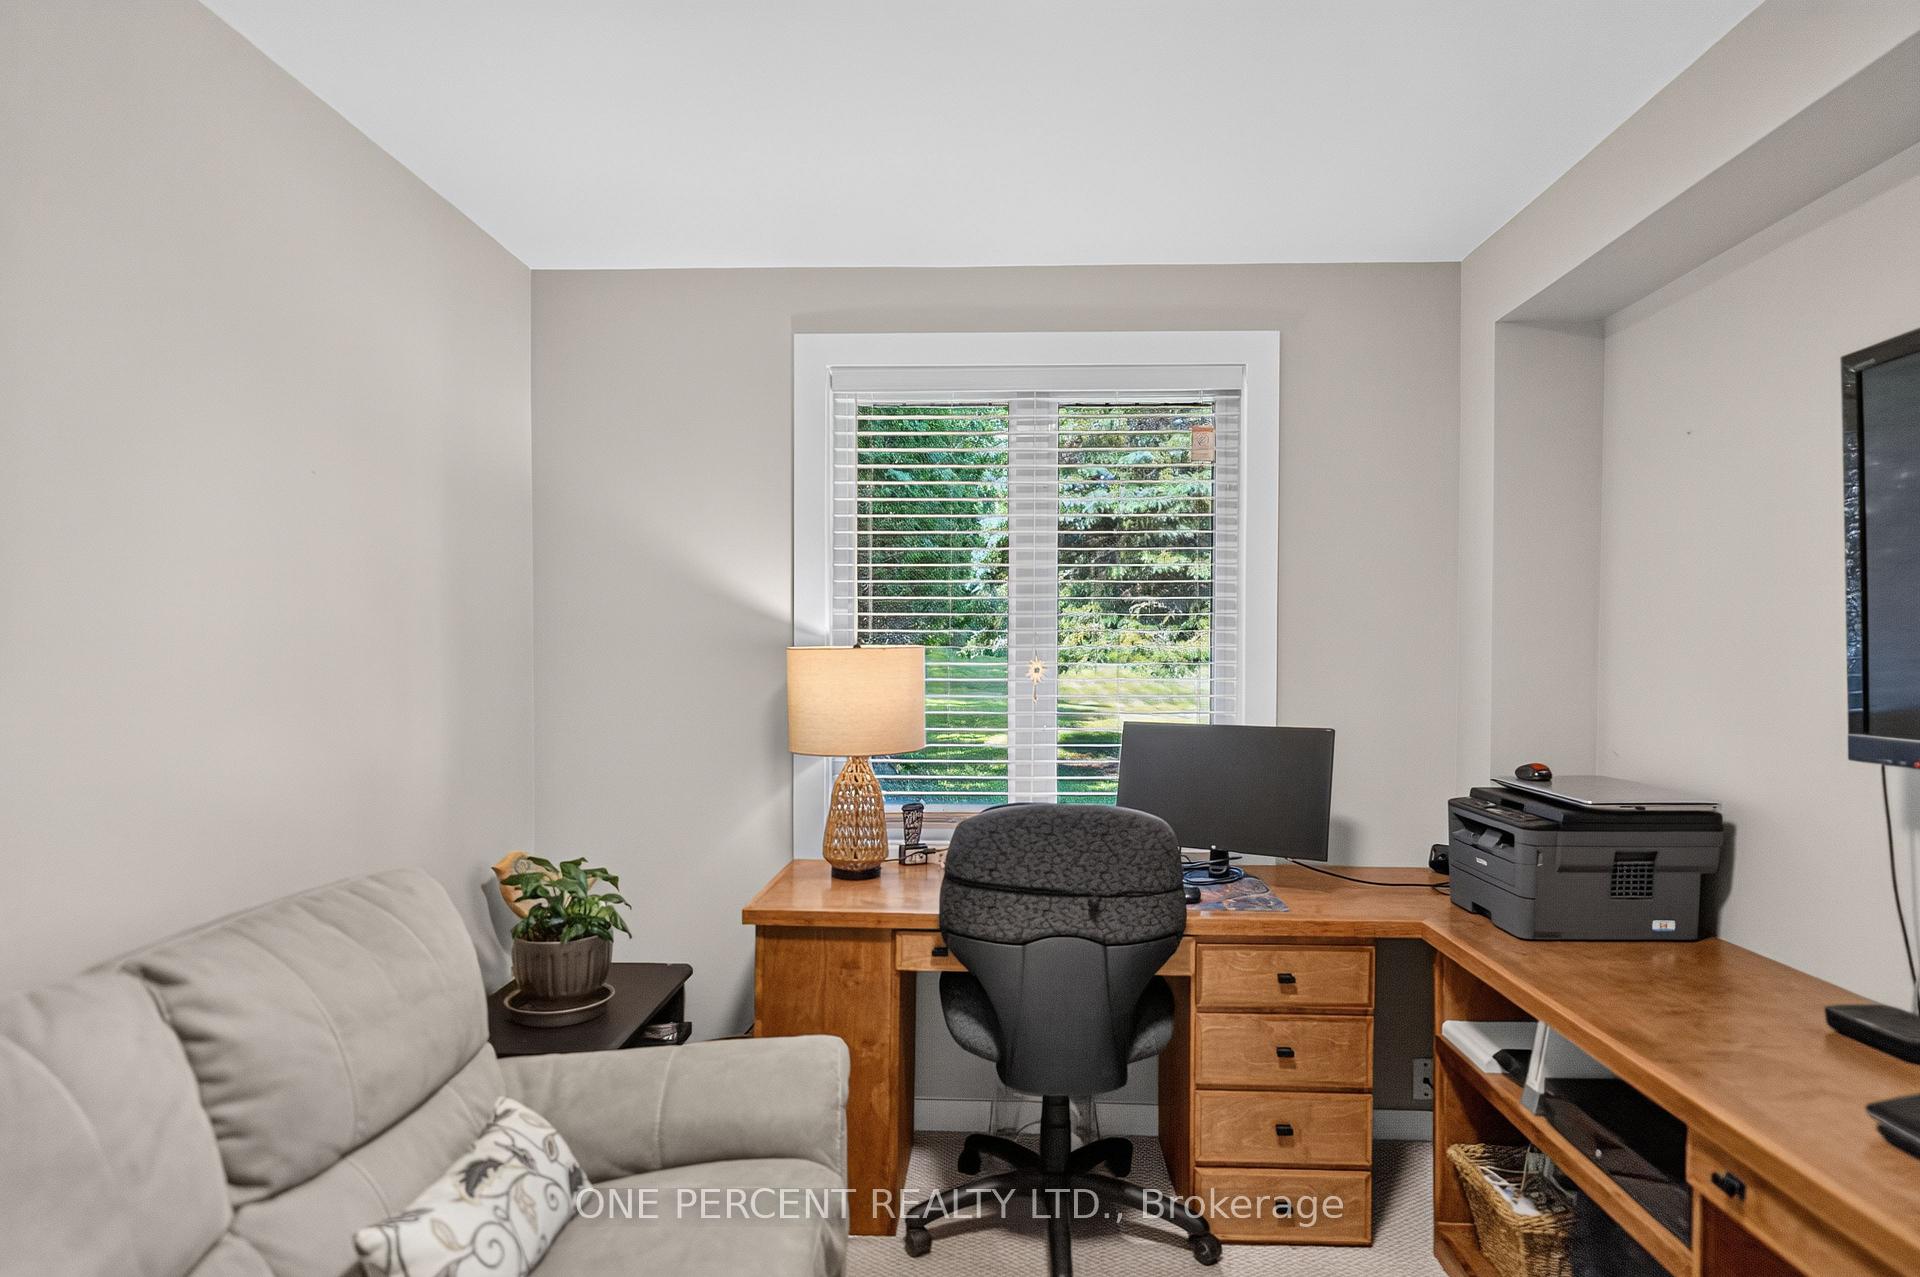
- Freezer in garage. Umbrella bolted to back deck, custom desk and matching record cabinet in office (items can be negotiated with new buyers if desired)
Parking & Garages
- Garage Type
- Attached
- Garage Spaces
- 1
- Parking Spaces
- 6
- Total Garage And Parking Spaces
- 7
Heating & Cooling
- Heat Source
- Gas
- Heat Type
- Forced Air
- Air Conditioning
- Central Air
- Water
- Municipal
- Sewers
- Sewer
- Natural Gas
- Yes
- Hydro
- Yes
- Cable
- Yes
- Telephone
- Yes
- Bedrooms
- 3
- Washrooms
- 2
- Kitchens
- 1
- Family / bonus room
- Yes
Room sizes
- Family Room—Main level
- Bathroom—Main level, 3 Pc Ensuite
- Bedroom 3—Main level
- Bedroom 2—Main level
- Primary Bedroom—Main level
- Living Room—Main level
- Laundry—Main level
- Foyer—Main level
- Kitchen—Main level
- Bathroom—Main level, 3 Pc Bath
- Dining Room—Main level
Washrooms
- 3-piece, Main
- 3-piece, Main
- Municipality
- Bracebridge
- Neighbourhood
- Monck (Bracebridge)
- Main cross streets
- Monck Rd
- Zoning
- RES
- Directions
- Manitoba St to #412
- MLS® number
- X13519838
- Data source
- Toronto Regional Real Estate Board
- Status change
- 2026-07-27
- Listed on
- 2026-07-03
- Days on market
- 24 days
- Possession type
- Flexible
- Co-op commission
- 2.5% +HST
- Seller
- Listed by
- ONE PERCENT REALTY LTD.
Home Market Value
Current home valuation for 412 Manitoba Street, Bracebridge, Monck (Bracebridge), Bracebridge, ON. Listed for $738,000
HOMEH Estimate
$753,578
Estimated Sales Range
$527,505 - $979,651
HOMEH Estimate for 412 Manitoba Street, Bracebridge, Monck (Bracebridge)
Calculated with a real agent's CMA method — 45+ years of experience, codified. Not an AI guess.
For the owner
Is this your home? Track its value.
Get this home's HOMEH Estimate by email once a month, with how many homes are for sale around you.
Mortgage Payment Calculator
Compare up to 4 down payment scenarios
5% on first $500K + 10% on $238,000 over $500K
$48,800
| Scenario 1 | Scenario 2 | Scenario 3 | Scenario 4 | |
|---|---|---|---|---|
−Down payment | % $ | % $ | % $ | % $ |
+CMHC insurance | $27,542 | $20,590 | $17,564 | $0 |
=Total mortgage | $716,096 | $684,790 | $644,864 | $590,400 |
Amortization | ||||
Mortgage rate | % | % | % | % |
| Payment frequency | ||||
=Mortgage payment | $3,496monthly | $3,343monthly | $3,149monthly | $2,883monthly |
Land Transfer Tax
$11,235
$11,235
Around this home
No schools found nearby
Data provided by OpenStreetMap & Fraser Institute School Rankings
Ask HOMEH
New!Hi there!
👋Text or call (416) 301-9001
Recommended for you
Based on homes you've looked at.
No recommended properties found.
Nearby similar homes
No nearby properties found.
More real estate resources
Other homes nearby
Explore this area
Nearby neighbourhoods
No nearby listings available.