
726 Browning Island
Bracebridge (Muskoka, N), ON P1L 1X2
- 3Bedrooms
- 3Bathrooms
- 0Garage
- 2500–3000Sq Ft
- $10,439Tax
- 265×425 ftLot Size
 Estimated Value:$2,157,184See Free Estimate Report

Property not available for sale or for rent.
HOMEH One: full-service selling for a 1% listing fee. The buyer's agent commission is separate.
Free Home EvaluationHow Much Is My Home Worth?Homes for Sale NearbySale & Price History for 726 Browning Island, Bracebridge, Muskoka (N)
| Start Date | End Date | Price | Event | MLS# |
|---|---|---|---|---|
| 2026-08-11 | 2026-08-14 | Login to See Prices | Sold | x13660664 |
Real estate boards require you to or to see the full details of this property.
*Sold prices and complete sale & price history are regulated data. Under the Trust in Real Estate Services Act, 2002 (TRESA) and the rules of the Real Estate Council of Ontario (RECO), and pursuant to the Multiple Listing Service® rules of the Canadian Real Estate Association (CREA) and the Toronto Regional Real Estate Board (TRREB), this information may be shown only to registered users who have agreed to the applicable terms of use (a Virtual Office Website, or "VOW," arrangement). HOMEH Inc., Brokerage therefore provides it to signed-in members only. Creating an account is free and takes under a minute.
About 726 Browning Island, Bracebridge, Muskoka (N)
Summarized Description
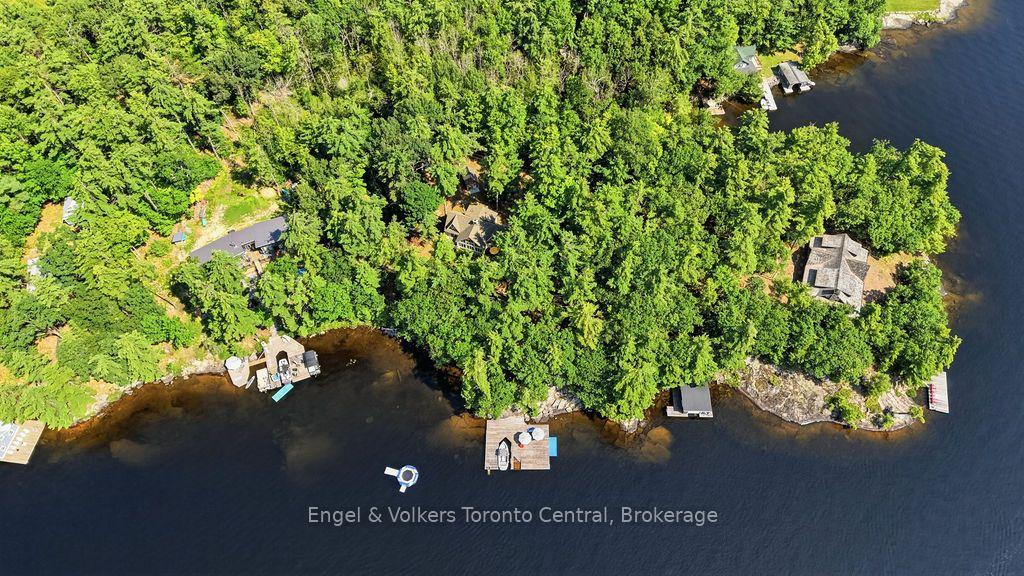
- Private setting on Lake Muskoka's Browning Island
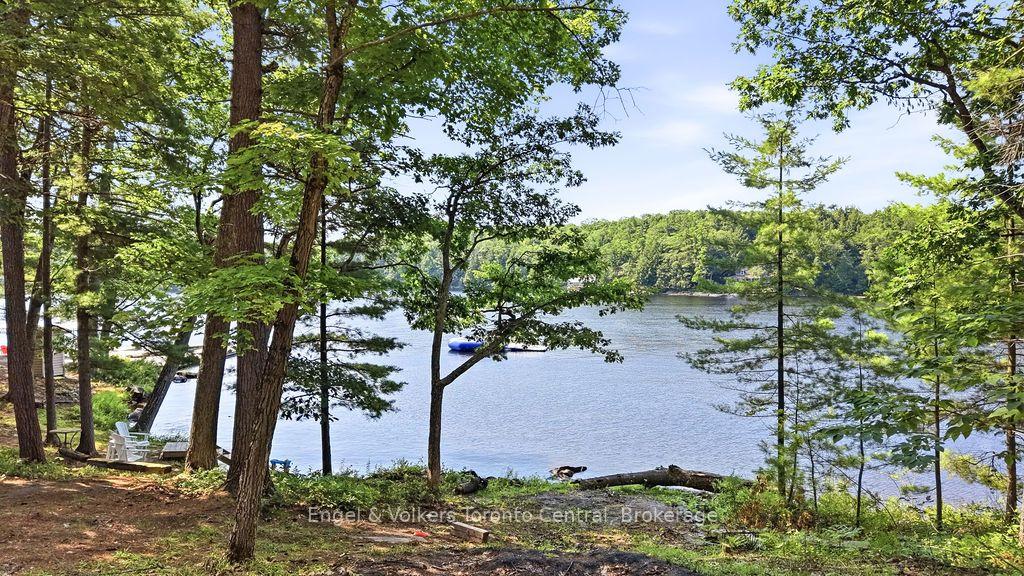
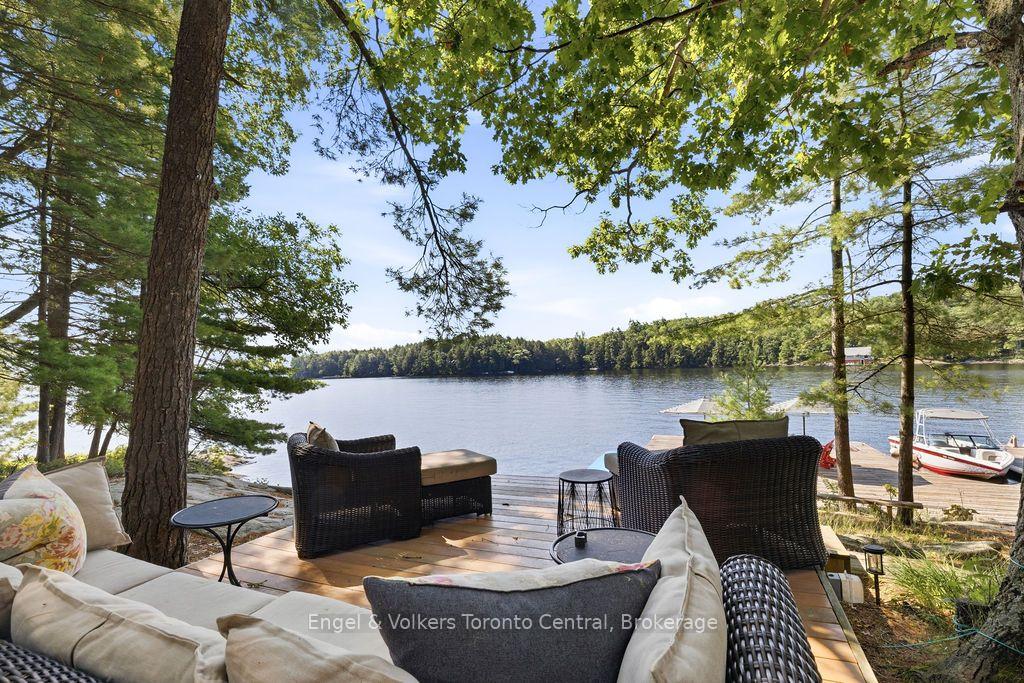
- 265' of south-facing water frontage
- 2600 sq ft cottage designed for family living
- Muskoka Room for indoor-outdoor transition
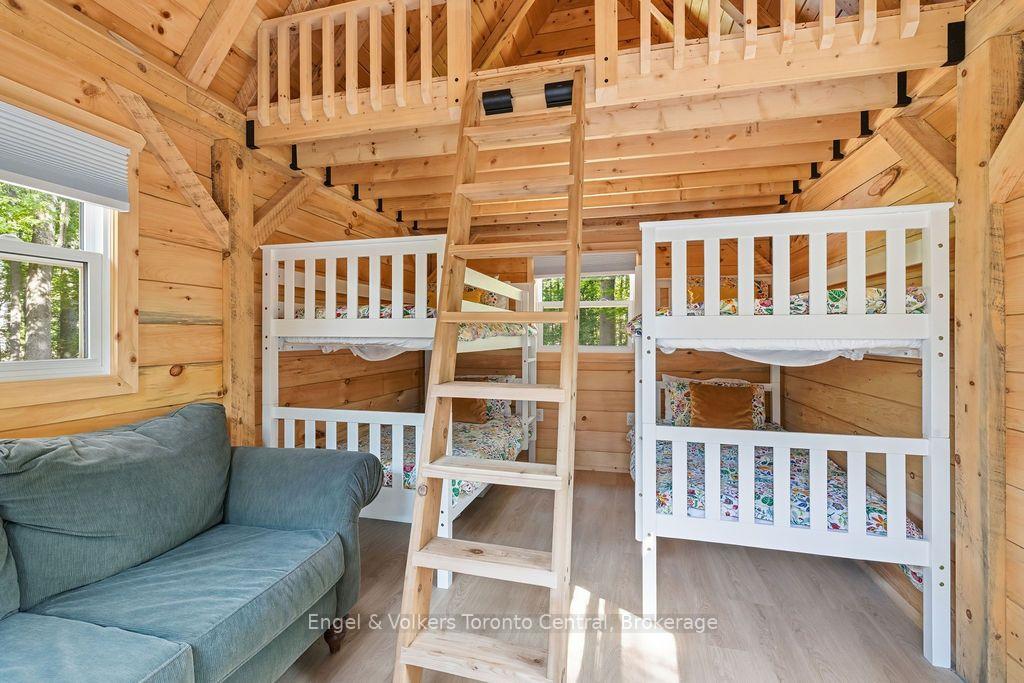
- Bunkie for extra sleeping space
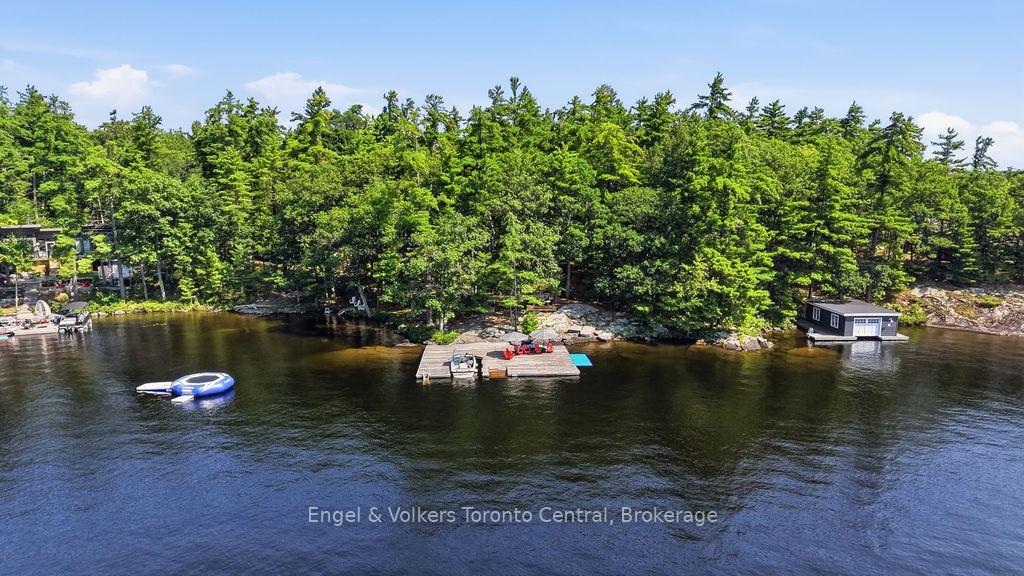
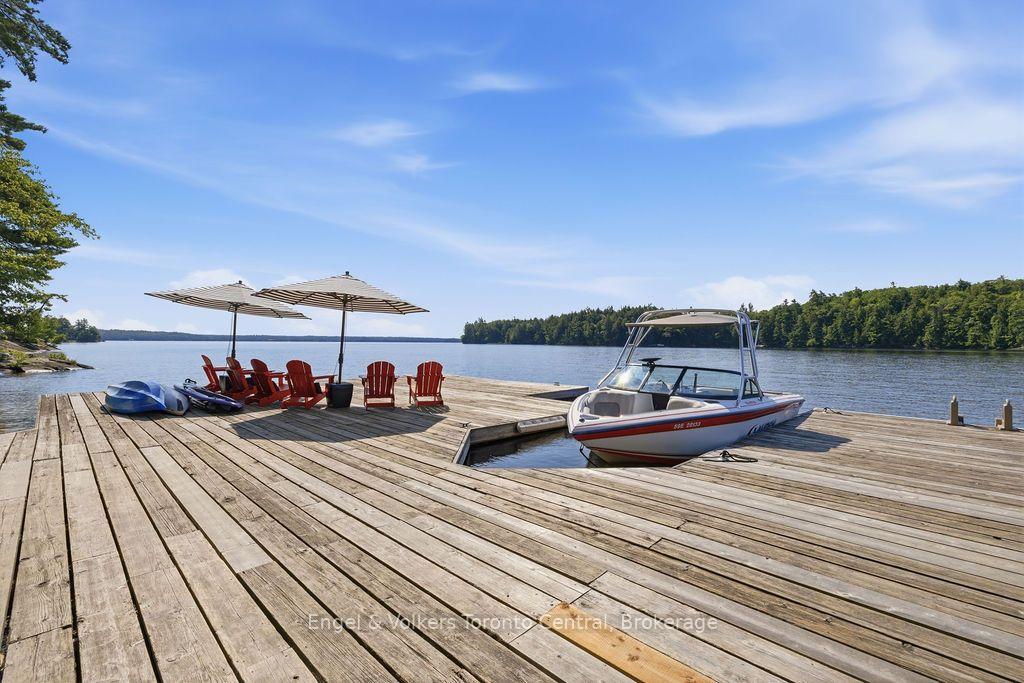
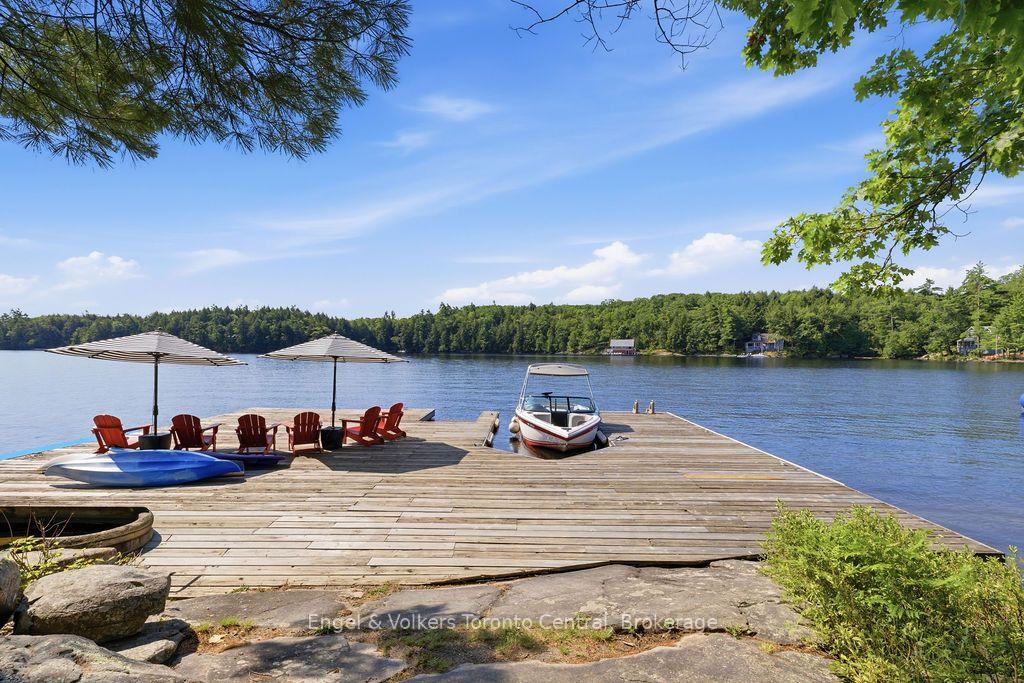
- Approximately 1200 sq ft dock with boat slip
- Small beach for children to play
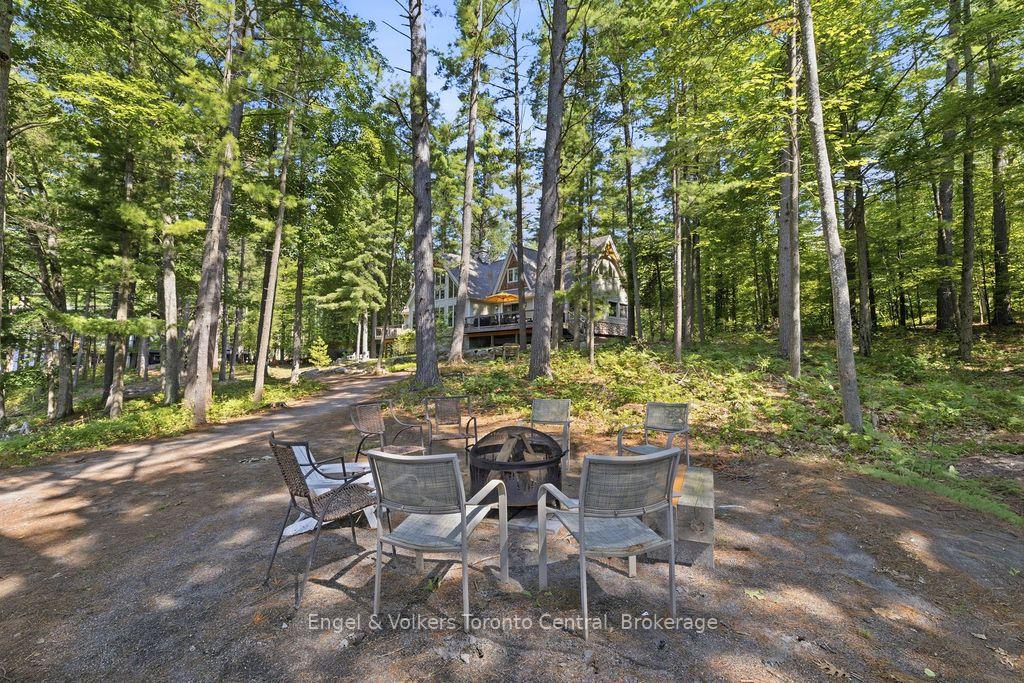
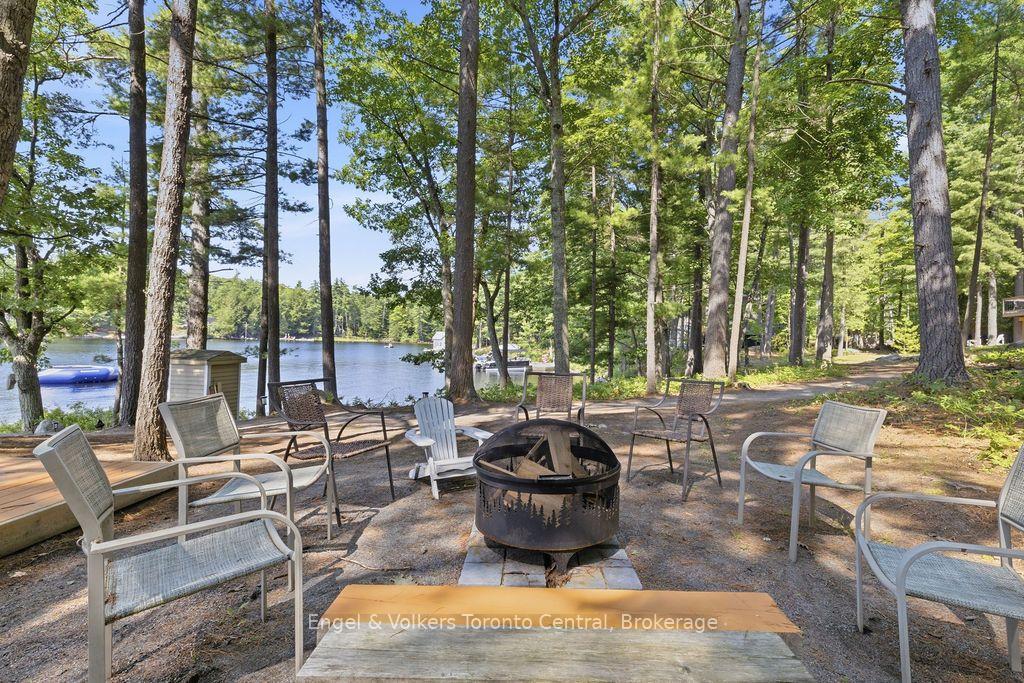
- Lakeside fire pit for evening gatherings
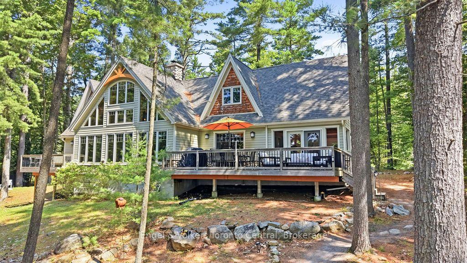
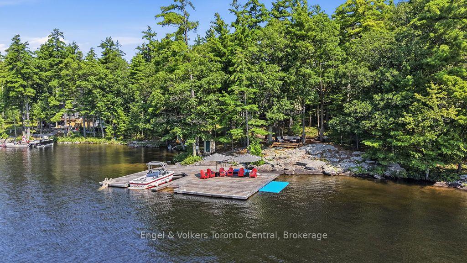
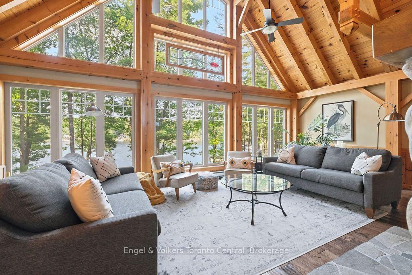
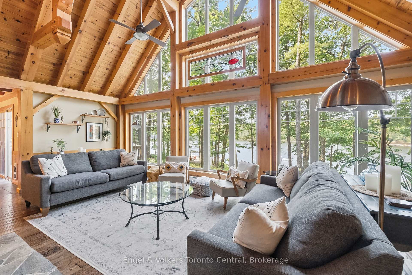
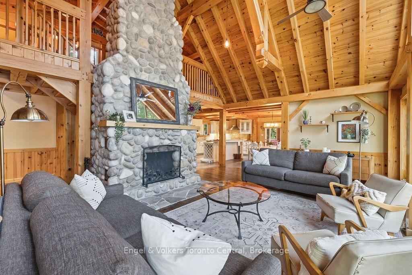
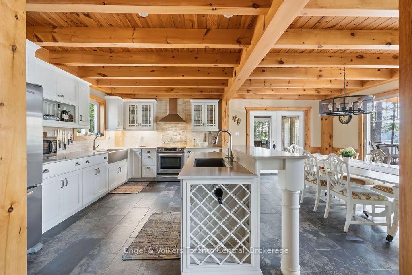
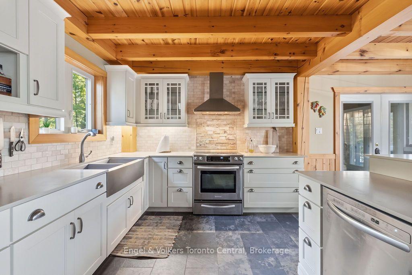
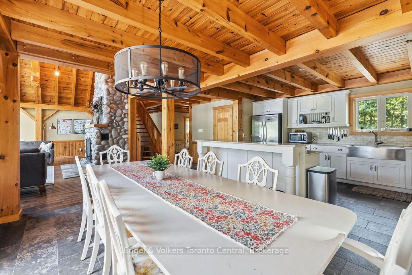
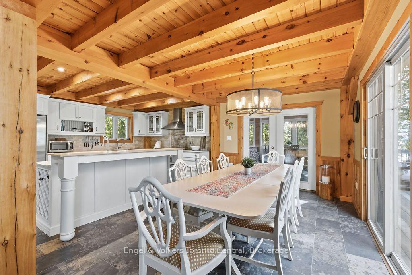
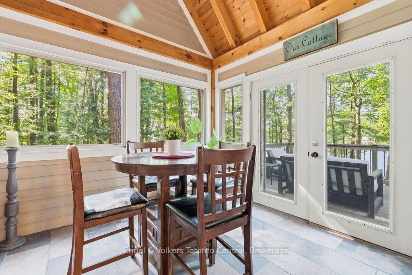
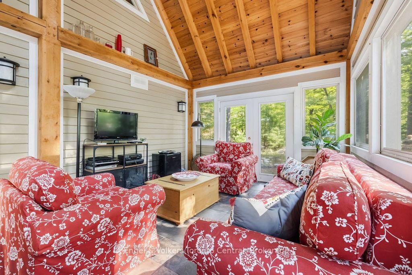
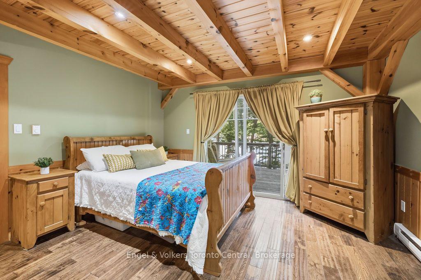
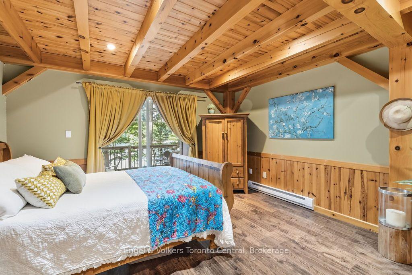
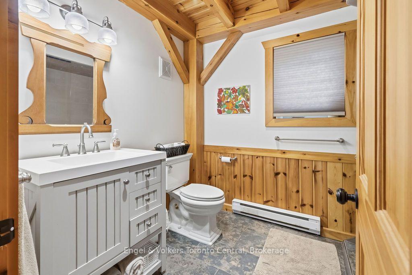
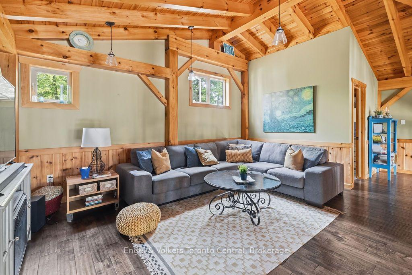
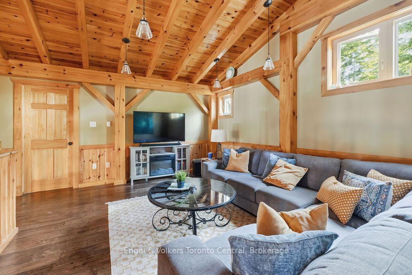
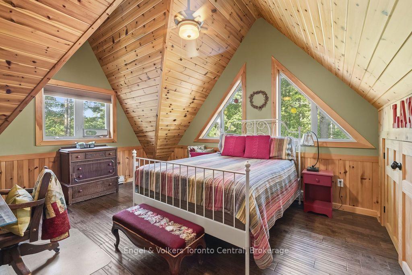
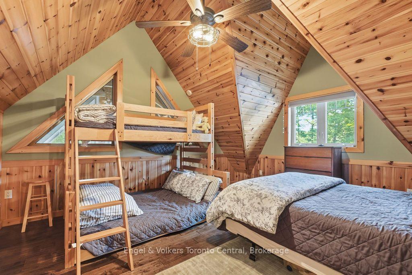
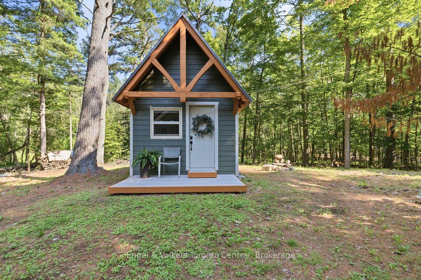
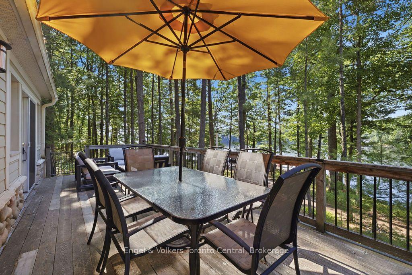
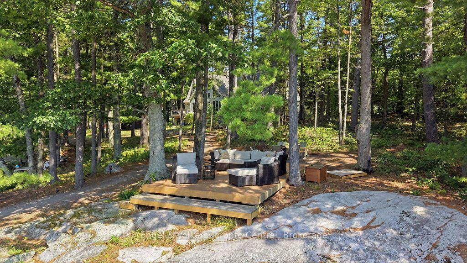
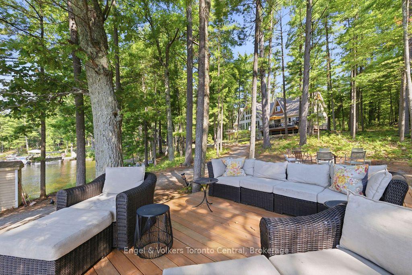
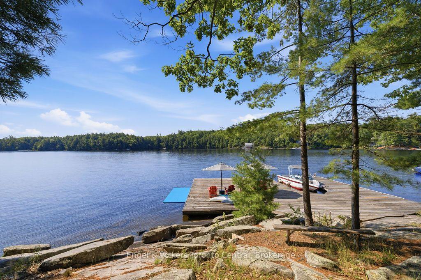
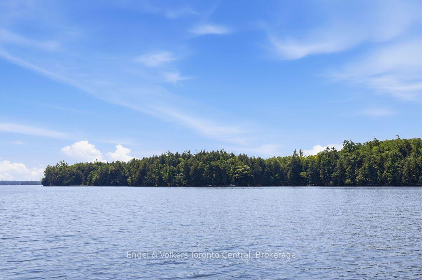
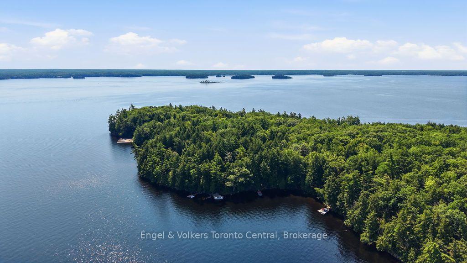
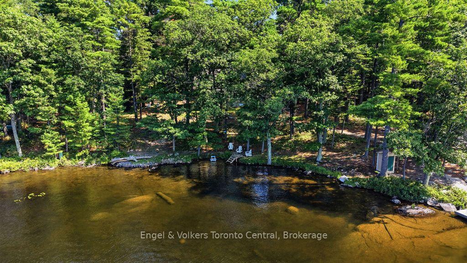
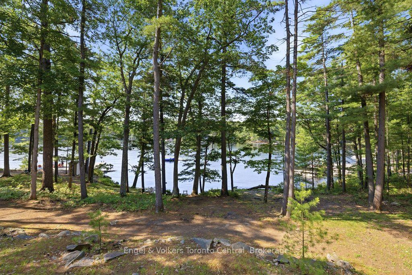
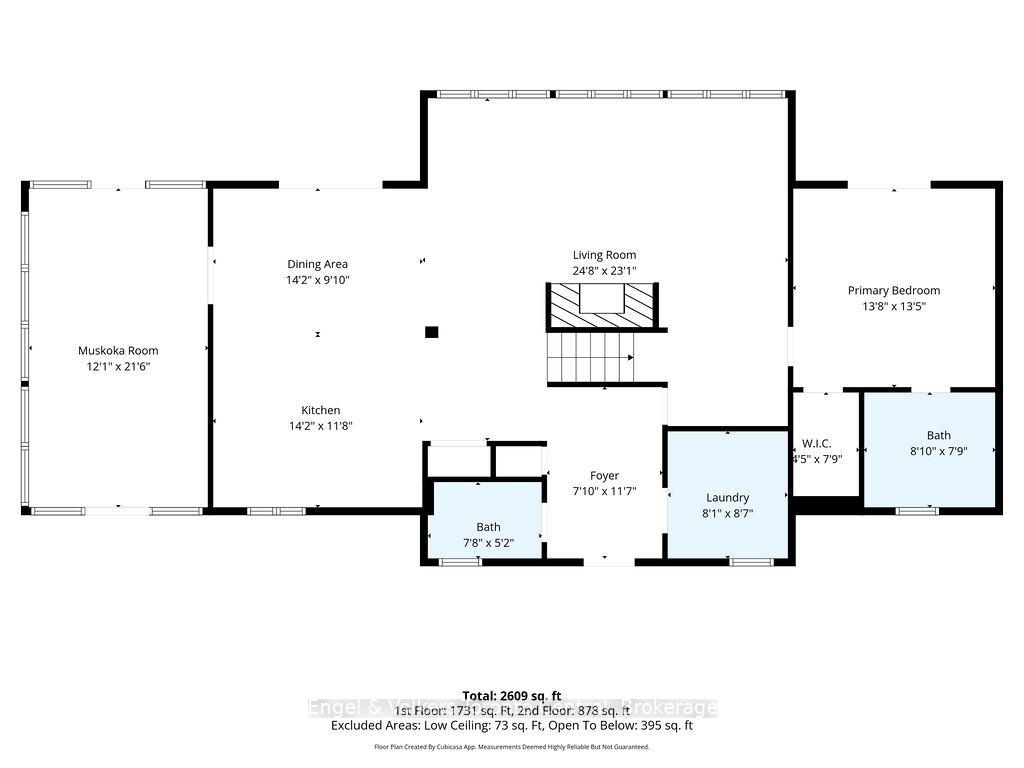
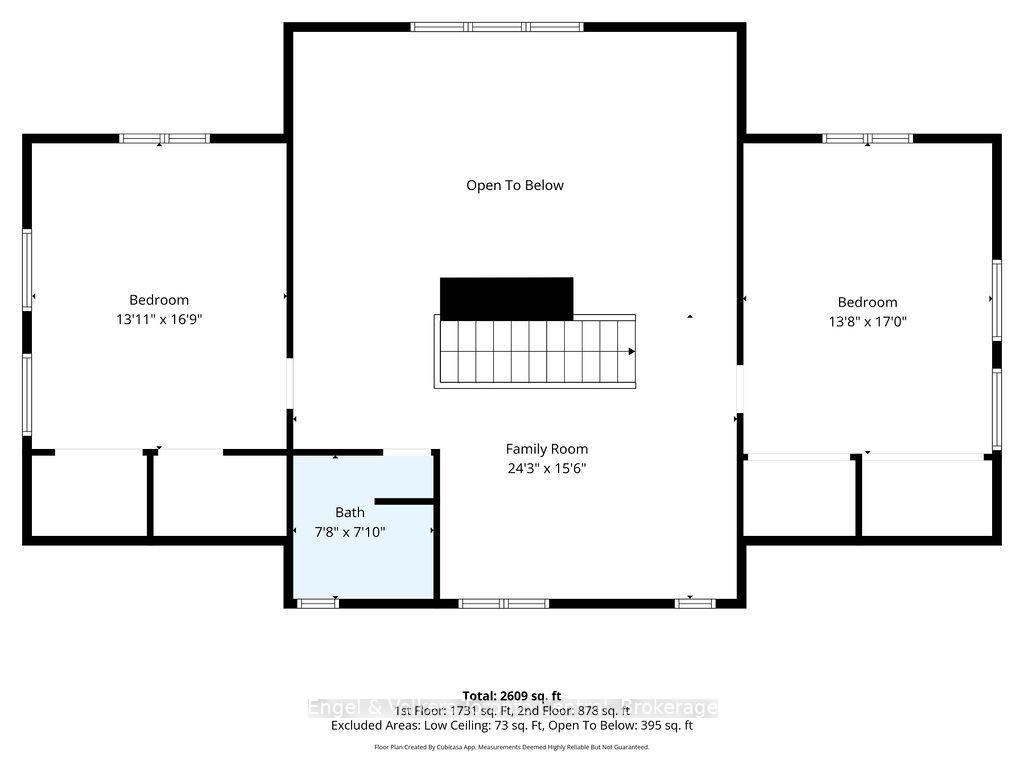
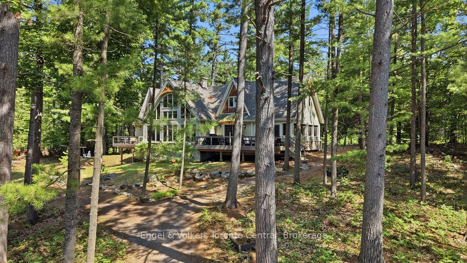
Situated in a private, park-like setting on Lake Muskoka's Browning Island, this 3-bedroom cottage plus bunkie sits on 2.03 acres with 265' of south-facing water frontage: the kind of privacy and space that's increasingly rare on Muskoka's big water. Arrive by boat and be met by the rugged beauty of the Canadian Shield. Let the island rhythm take over: mornings on the dock, afternoons boating the open water of Lake Muskoka, and evenings gathered in the Muskoka Room, the perfect transition between outside moments and inside comforts. From sunrise to sunset, great views of the lake greet you from inside the cottage, and then keep getting better as you step outside to a full-length deck. Offering 2600 sq ft of living space, this cottage is built for family life on the water. The great room impresses with vaulted ceilings and a Muskoka rock fireplace, opening to an exquisite kitchen and grand dining table perfect for entertaining family and friends. The primary bedroom is a true retreat with a large walk-in closet and ensuite, while upstairs, a spacious loft and two generous bedrooms and an additional living room offer more space for Muskoka living. A bunkie adds extra sleeping space, or simply a hangout spot for guests or kids who never want to leave. The magic of Muskoka continues moving to the shoreline, which boasts a small beach that lets little ones splash and play in the shallow, hard-packed sand. The approximately 1200 sq ft dock includes a built-in boat slip, kayak ramp, and space to moor three other boats. Deep water off the dock is the perfect place to cool off on a hot Muskoka summer day, then enjoy the shade under the canopy of trees covering a dockside deck. When evening comes, test your luck casting a fishing line off the dock or sit around a lakeside fire for an evening under the stars. This is Muskoka island life at its finest: private, spacious, and made for making memories. Come see what it feels like to call Browning Island home.
Key Facts & Features
Property Costs
- Annual Property Tax Amount
- $10,439
- Land Transfer Tax Fee
- $34,375
- Basement Type
- Crawl Space, Separate Entrance
Interior Features
- Laundry Level
- Main Level
- Interior Extras
- Primary Bedroom - Main Floor, Water Heater Owned, Water Treatment
- View
- Water
- Fireplace/Stove
- Yes
- Fireplace Features
- Wood
- Elevator
- No
Exterior Features
- Exterior Extras
- Deck, Landscape Lighting, Porch Enclosed
- Pool
- None
- Property Features
- Island, Waterfront
Building
- Building Type
- Detached
- Building Style
- 1 1/2 Storey
- Approx Age
- 6-15
Construction
- Exterior Finish
- Wood , Stone
- Roof
- Asphalt Shingle
- Foundation Details
- Poured Concrete
- Special Designation
- Unknown
Lot
- Lot Front
- 265.00 ft
- Lot Depth
- 425.00 ft
- Lot Size
- 2.03
Inclusions
- Inclusions
- All kitchen appliances. Washer/Dryer. Portable A/C Units, Champion Fuel-Powered Generator. All interior and exterior furniture, furnishings, and decor (except select personal items and items listed in exclusions).
Exclusions
- Exclusions
- Metal Fire Pit, Scaffolding, Car Port Tent beside Cottage, 2 Red Muskoka Chairs from the dock, 1 Umbrella and it's stand from the dock. Trampoline. The Seller reserves the right to remove any tools, personal items, and/or ornamental items on or before closing.
Parking & Garages
- Garage Type
- None
- Garage Spaces
- 0
- Parking Spaces
- 0
- Total Garage And Parking Spaces
- 0
Heating & Cooling
- Heat Source
- Electric
- Heat Type
- Baseboard
- Air Conditioning
- Window Unit(s)
- Water
- Other
- Sewers
- Septic
- Hydro
- Yes
- Bedrooms
- 3
- Washrooms
- 3
- Kitchens
- 1
Room sizes
- Bathroom—Upper level
- Kitchen—Main level
- Primary Bedroom—Main level, Walk-In Closet(s)
- Sunroom—Main level
- Family Room—Upper level
- Bathroom—Main level, 2 Pc Bath
- Living Room—Main level, Fireplace
- Laundry—Main level
- Dining Room—Main level
- Bedroom 3—Upper level
- Bathroom—Main level, 3 Pc Ensuite
- Bedroom 2—Upper level
Washrooms
- 2-piece, Main
- 4-piece, Main
- 4-piece, Upper
- Municipality
- Bracebridge
- Neighbourhood
- Muskoka (N)
- Main cross streets
- Pride Marina
- Zoning
- SR1
- Directions
- North Shore of Shadow Bay on Browning Island, Lake Muskoka
- Waterfront
- Direct
- MLS® number
- X13660664
- Data source
- Toronto Regional Real Estate Board
- Status change
- 2026-08-14
- Listed on
- 2026-08-11
- Days on market
- 3 days
- Possession type
- Flexible
- Co-op commission
- 2.5
- Seller
- Listed by
- Engel & Volkers Toronto Central
Home Market Value
Current home valuation for 726 Browning Island, Bracebridge, Muskoka (N), Bracebridge, ON. Listed for $1,895,000
HOMEH Estimate
$2,157,184
Estimated Sales Range
$1,510,029 - $2,804,339
HOMEH Estimate for 726 Browning Island, Bracebridge, Muskoka (N)
Calculated with a real agent's CMA method — 45+ years of experience, codified. Not an AI guess.
Mortgage Payment Calculator
Compare up to 4 down payment scenarios
20% required for homes $1.5M or more
$379,000
| Scenario 1 | Scenario 2 | Scenario 3 | Scenario 4 | |
|---|---|---|---|---|
−Down payment | % $ | % $ | % $ | % $ |
+CMHC insurance | $0 | $0 | $0 | $0 |
=Total mortgage | $1,516,000 | $1,421,250 | $1,326,500 | $1,231,750 |
Amortization | ||||
Mortgage rate | % | % | % | % |
| Payment frequency | ||||
=Mortgage payment | $7,402monthly | $6,939monthly | $6,477monthly | $6,014monthly |
Land Transfer Tax
$34,375
$34,375
Around this home
No schools found nearby
Data provided by OpenStreetMap & Fraser Institute School Rankings
Ask HOMEH
New!Hi there!
👋Text or call (416) 301-9001
Recommended for you
Based on homes you've looked at.
No recommended properties found.
Nearby similar homes
No nearby properties found.
More real estate resources
Other homes nearby
Explore this area
Nearby neighbourhoods
No nearby listings available.