
78 McMurray Street
Bracebridge, ON P1L 2A1
- 3Bedrooms
- 2Bathrooms
- 1Garage
- 1500–2000Sq Ft
- $3,489Tax
- 59×146 ftLot Size
 Estimated Value:$780,000See Free Estimate Report

Property not available for sale or for rent.
HOMEH One: full-service selling for a 1% listing fee. The buyer's agent commission is separate.
Free Home EvaluationHow Much Is My Home Worth?Homes for Sale NearbySale & Price History for 78 McMurray Street, Bracebridge
Real estate boards require you to or to see the full details of this property.
*Sold prices and complete sale & price history are regulated data. Under the Trust in Real Estate Services Act, 2002 (TRESA) and the rules of the Real Estate Council of Ontario (RECO), and pursuant to the Multiple Listing Service® rules of the Canadian Real Estate Association (CREA) and the Toronto Regional Real Estate Board (TRREB), this information may be shown only to registered users who have agreed to the applicable terms of use (a Virtual Office Website, or "VOW," arrangement). HOMEH Inc., Brokerage therefore provides it to signed-in members only. Creating an account is free and takes under a minute.
About 78 McMurray Street, Bracebridge
Summarized Description
- Beautifully preserved century home in historic neighborhood.
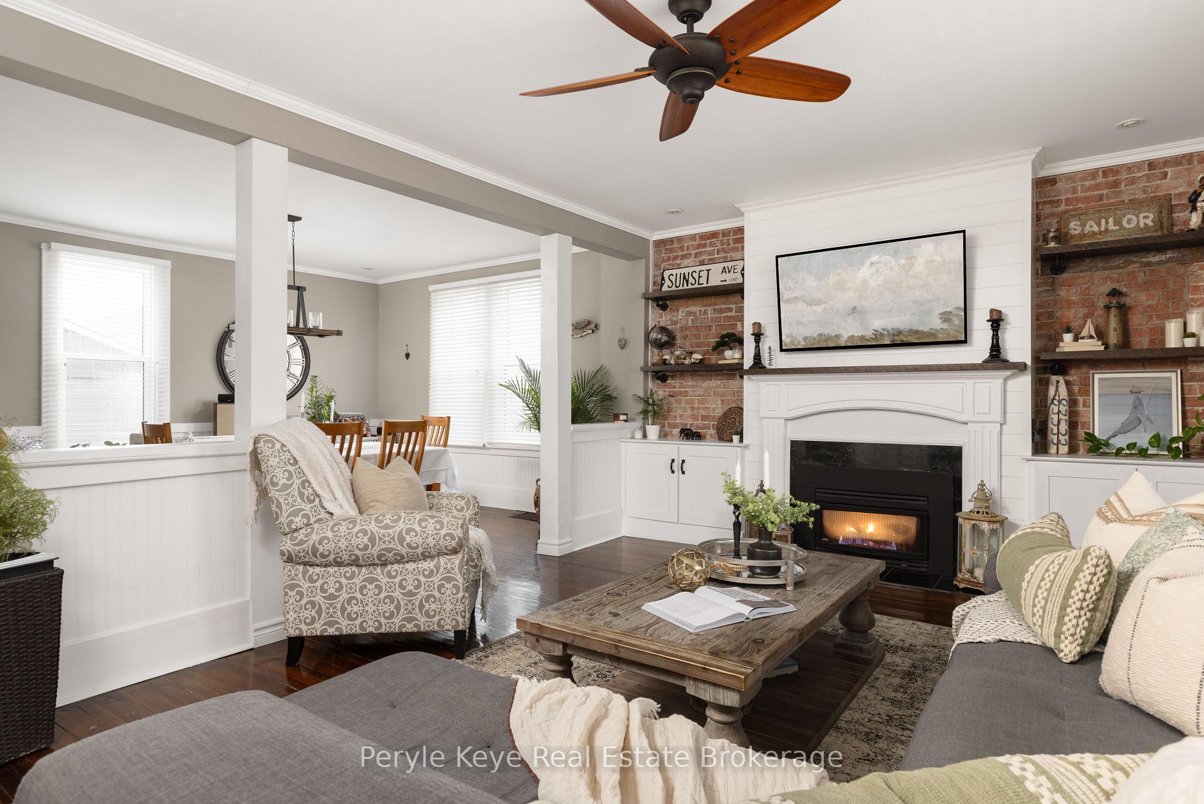
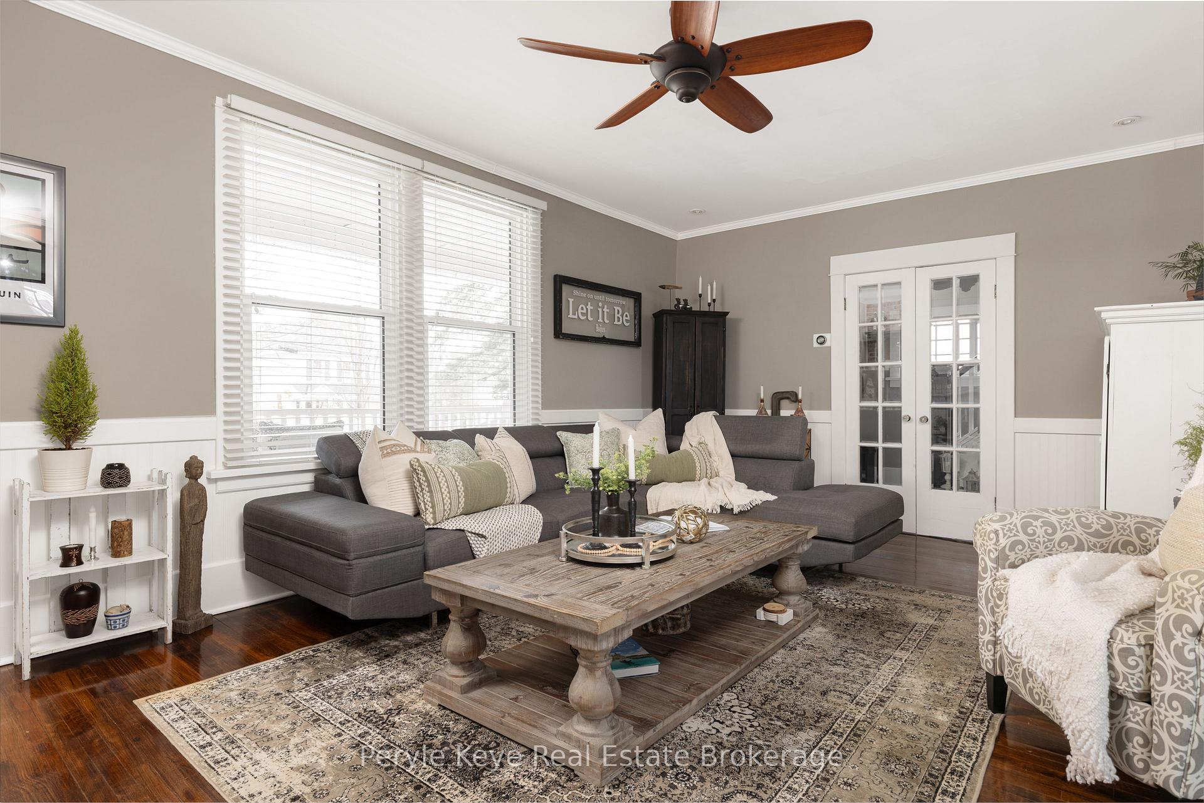
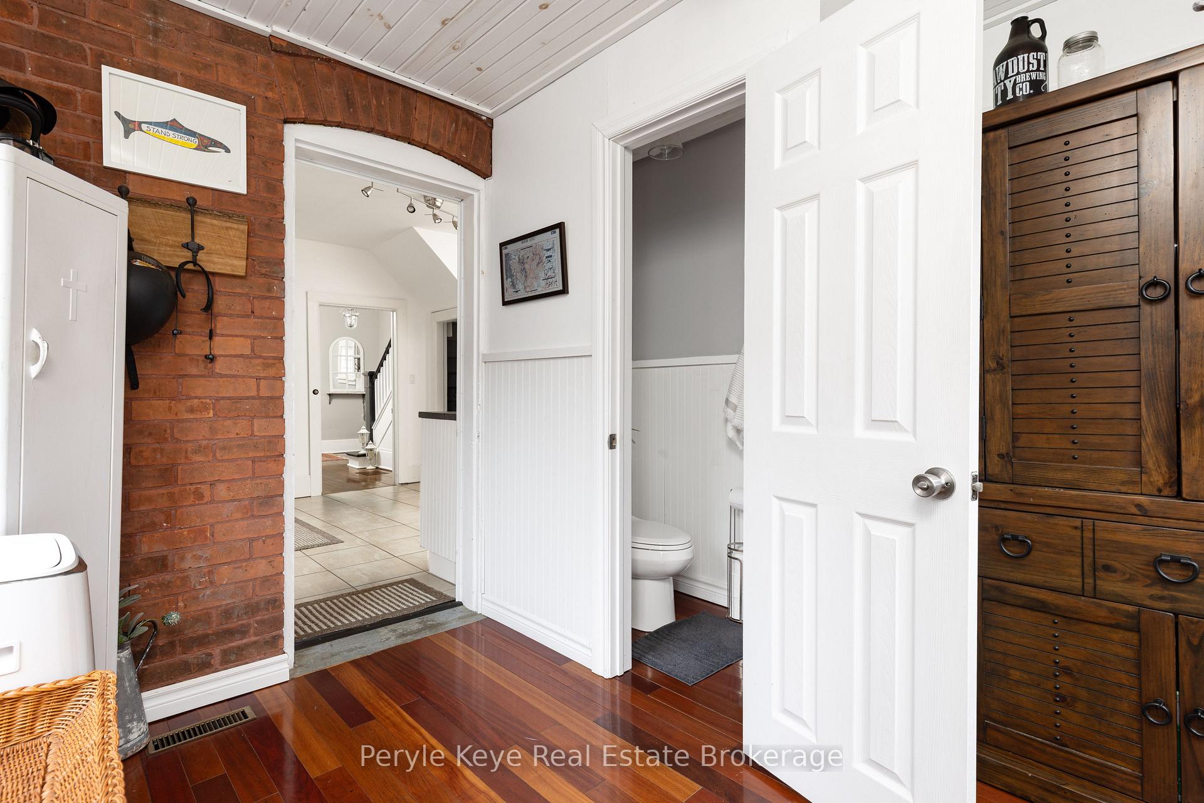
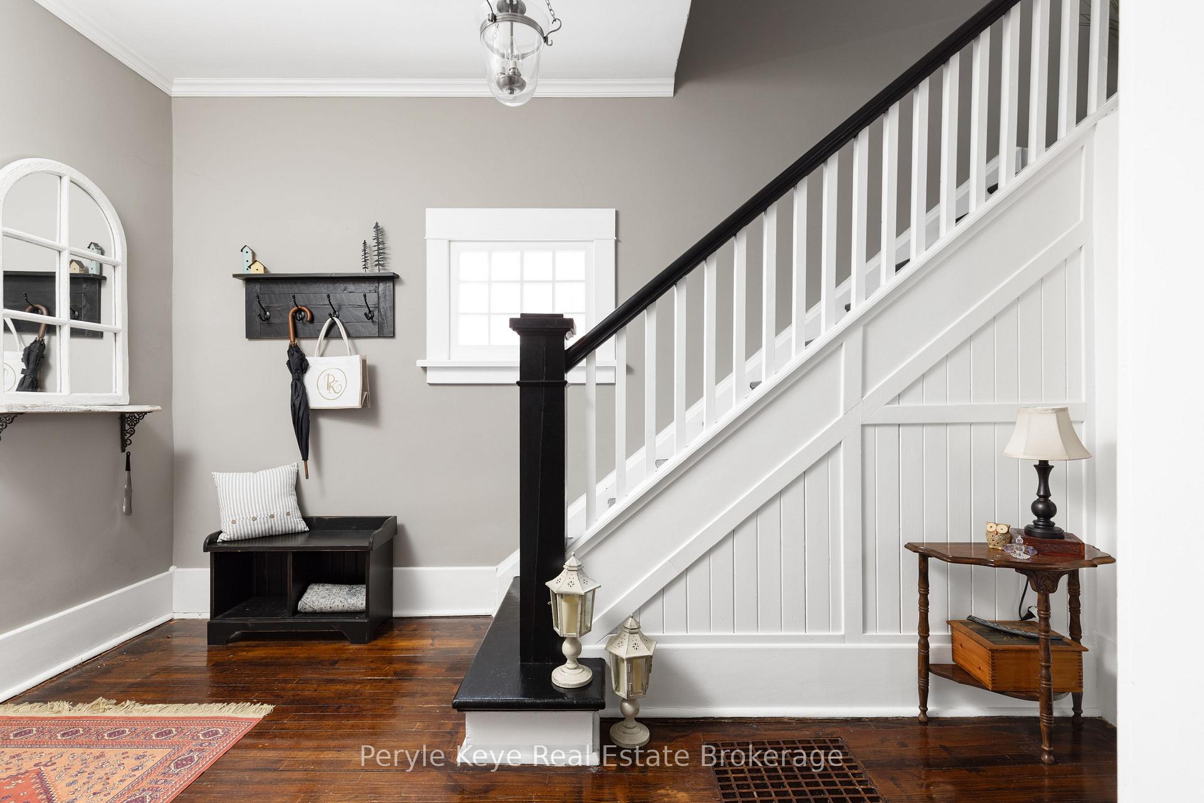
- Original hardwood floors and exposed brick add character.
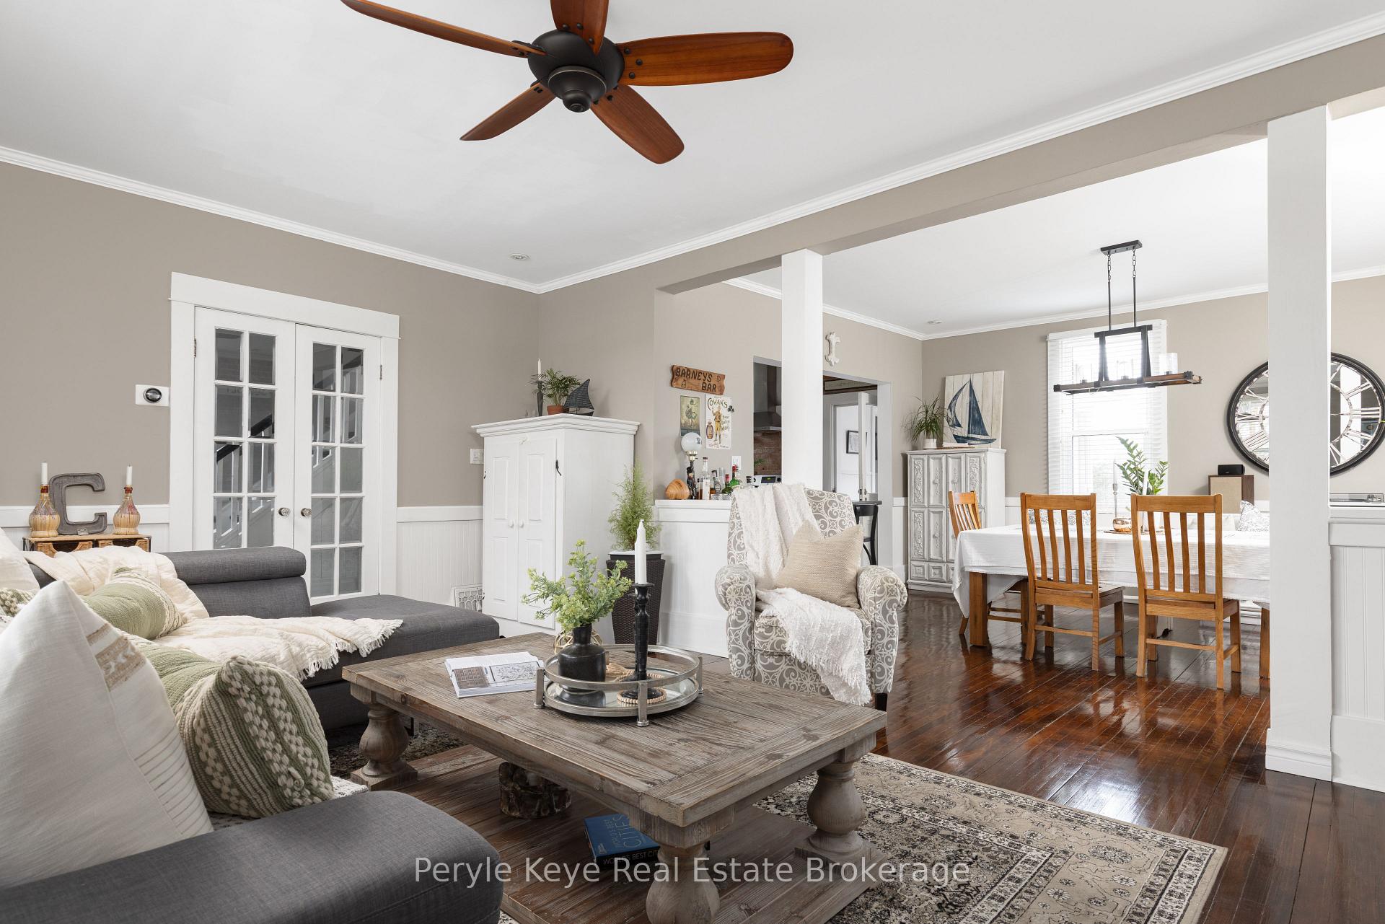
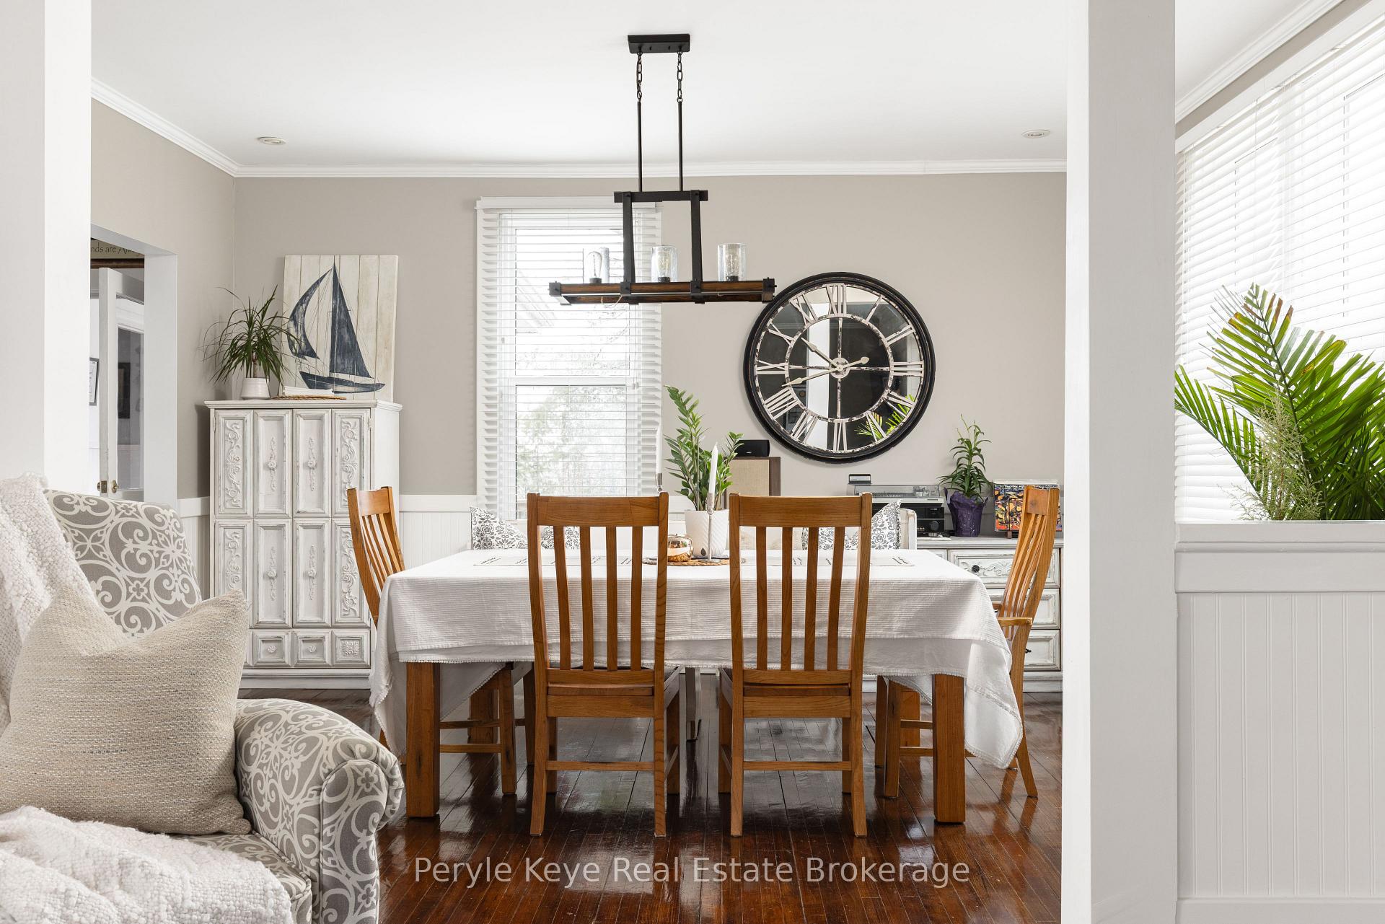
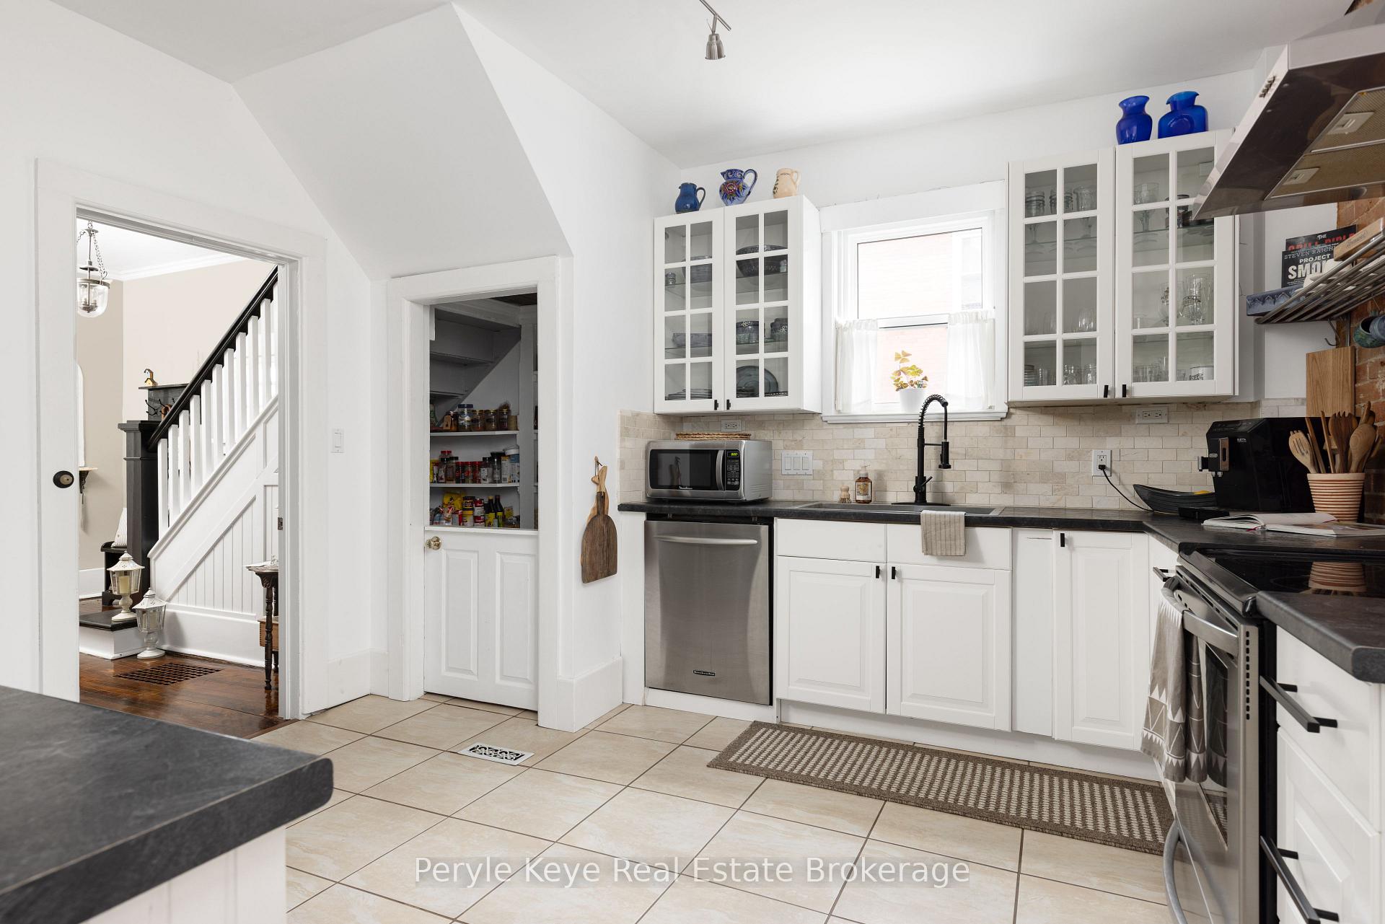
- Updated kitchen with open-concept design for easy living.
- Gas fireplace creates a warm, inviting living space.
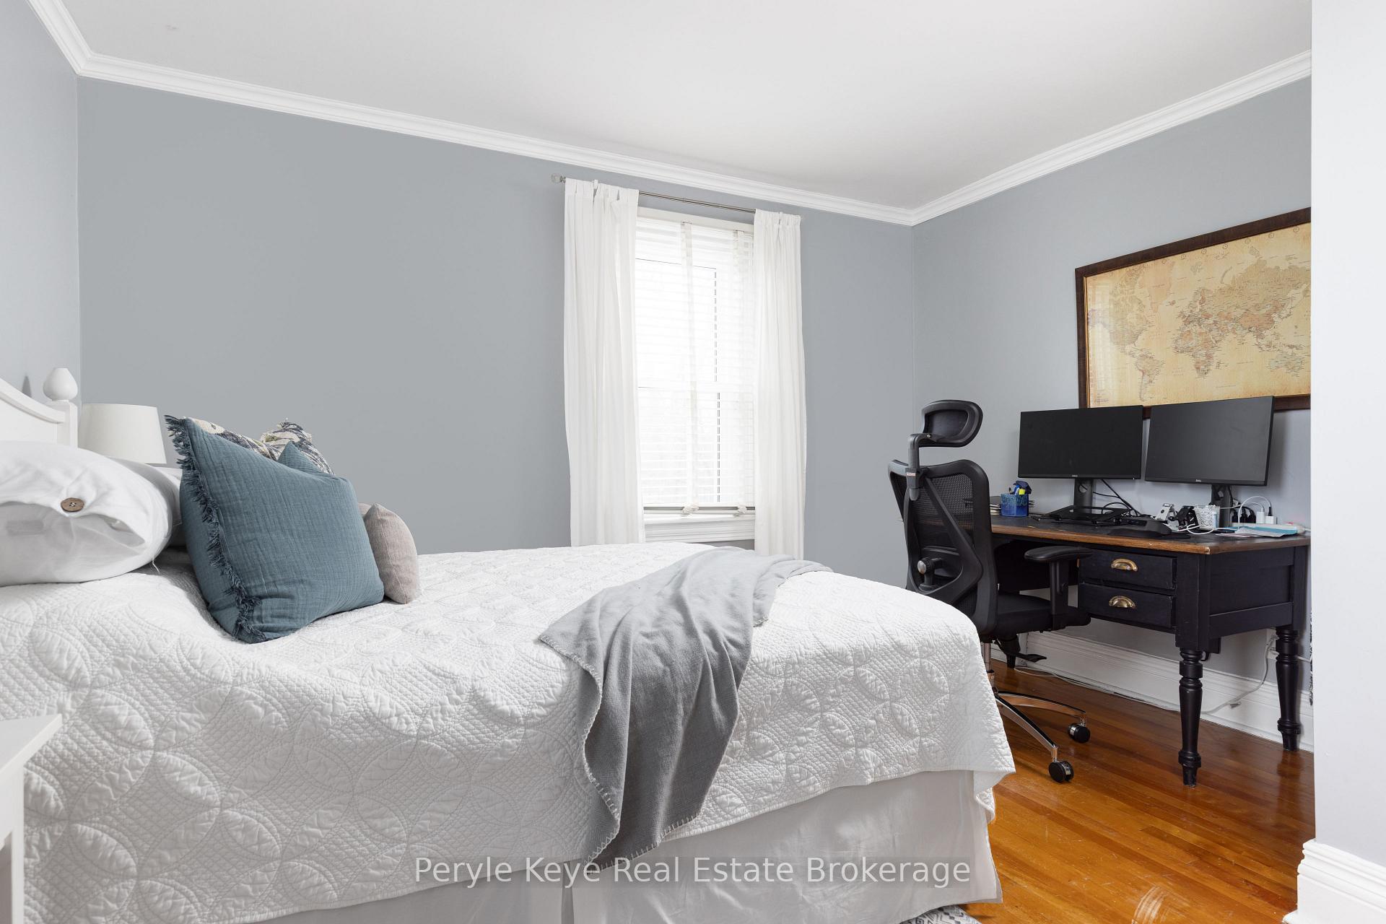
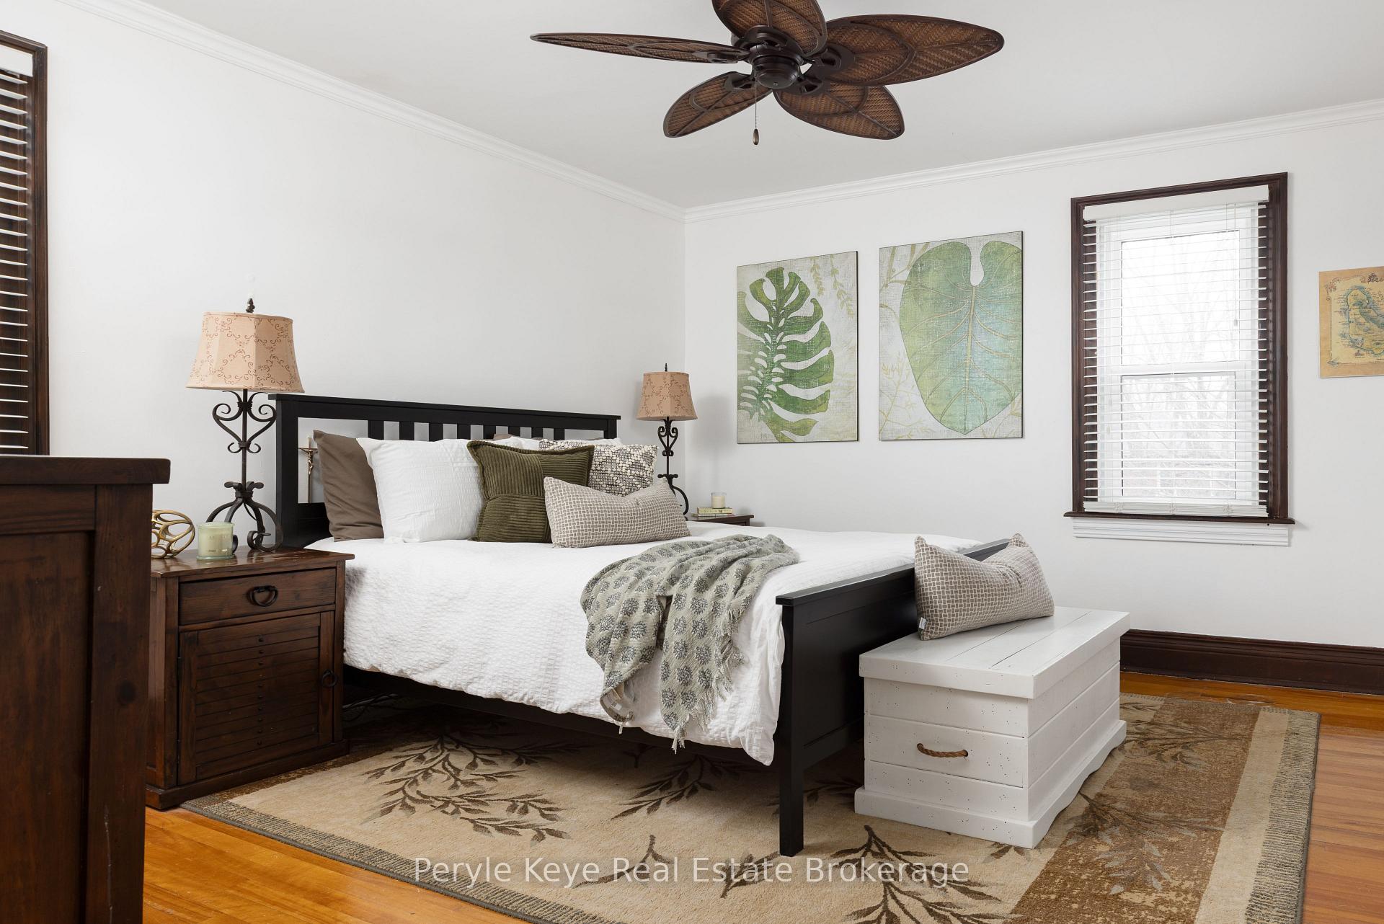
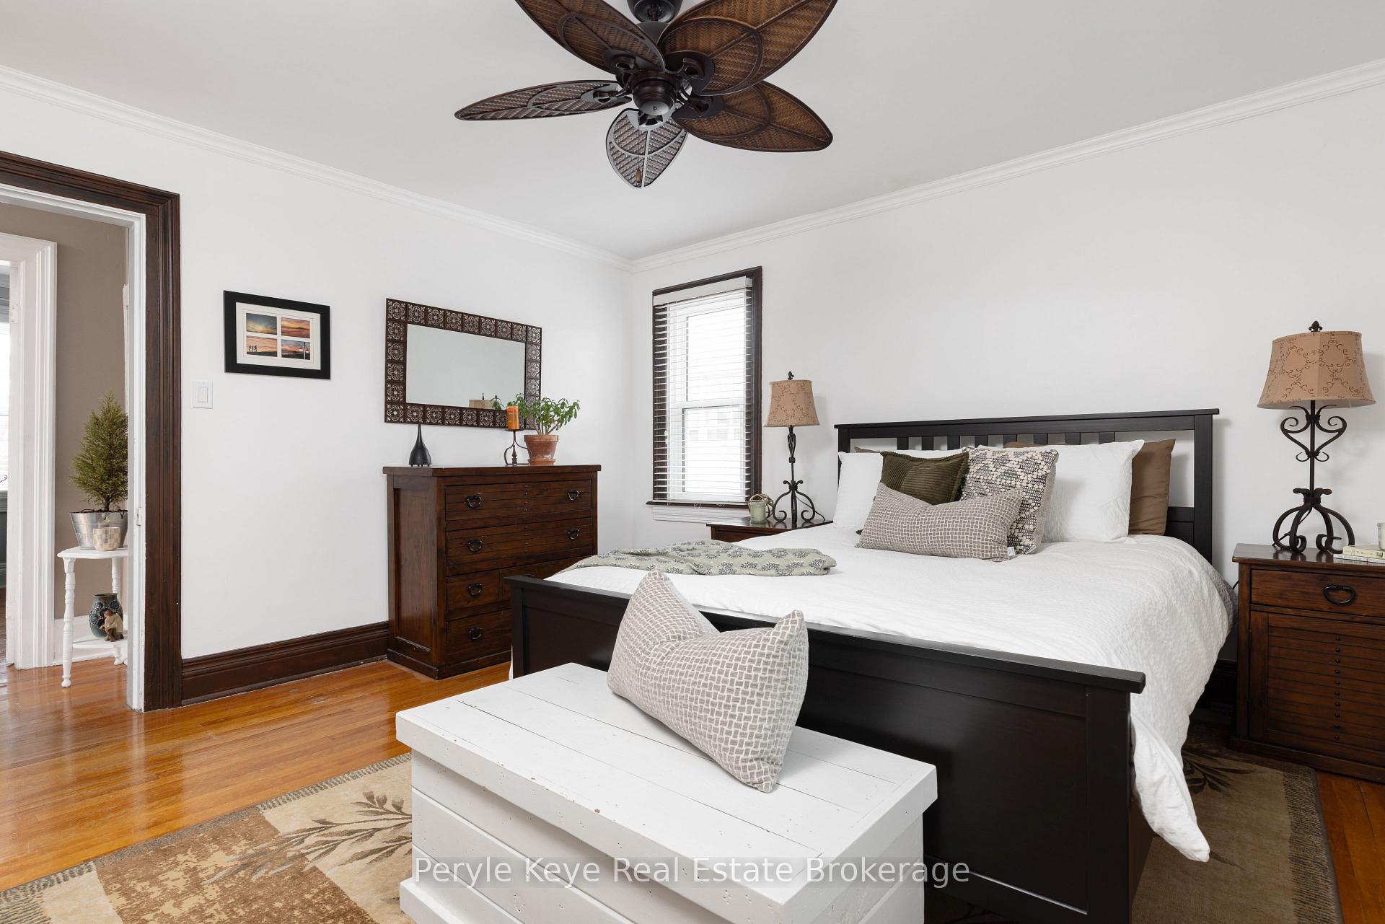
- Three spacious bedrooms offer comfort and privacy.
- Outdoor features include a hot tub and perennial gardens.
- Recent updates include furnace and windows for efficiency.
- Walkable to local markets and restaurants, enhancing community feel.
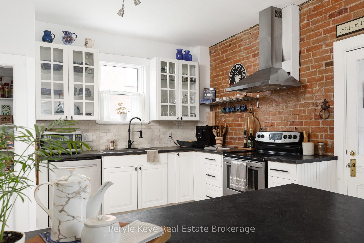
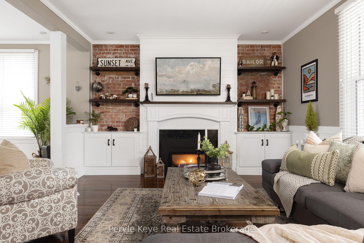
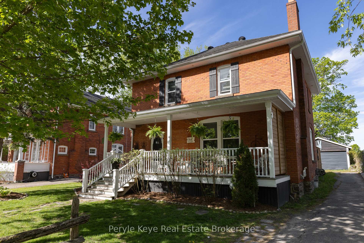
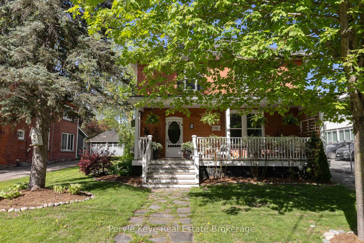
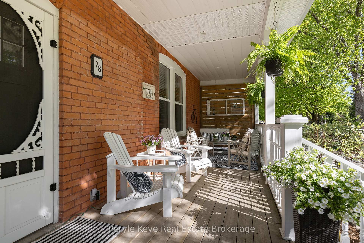
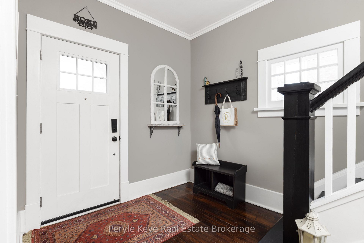
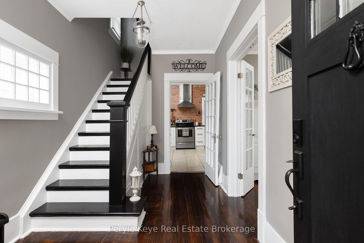
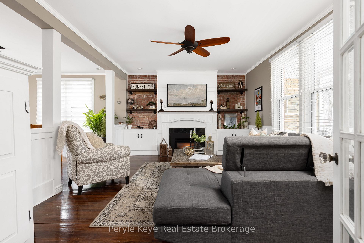
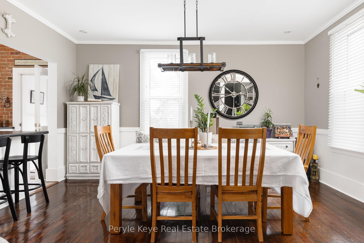
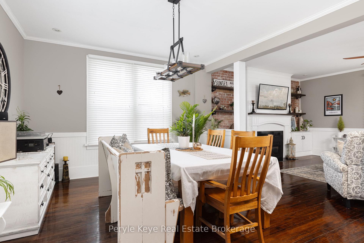
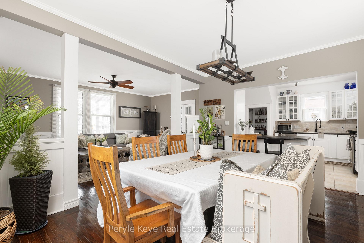
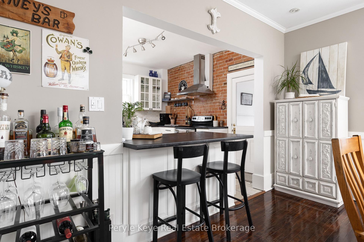
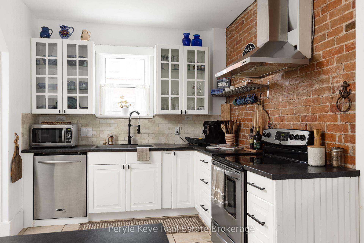
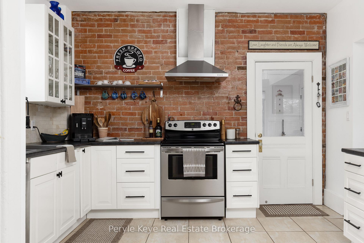
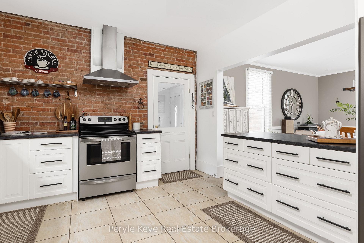
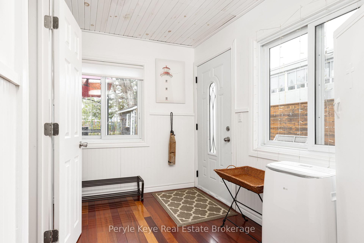
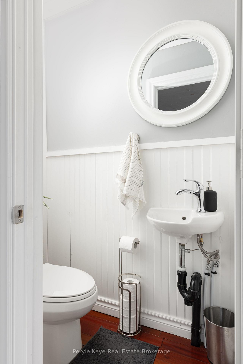
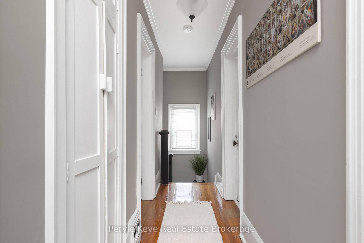
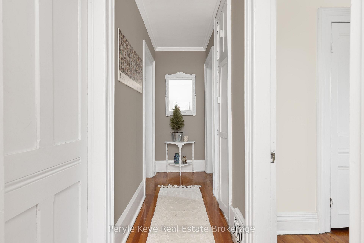
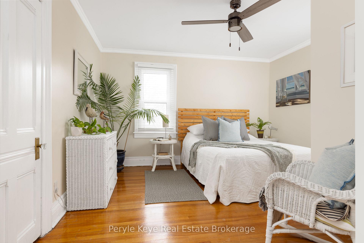
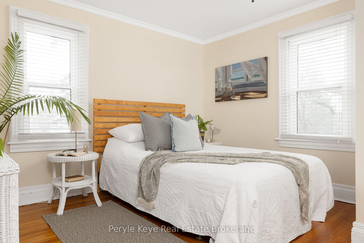
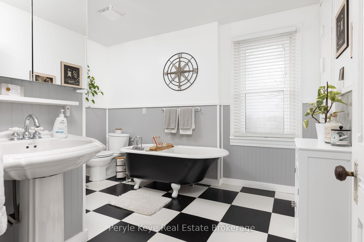
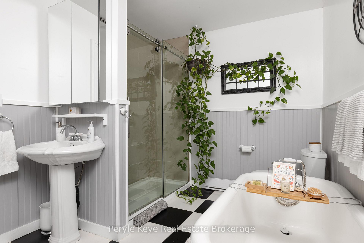
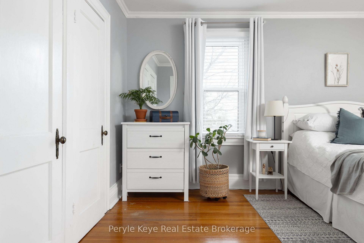
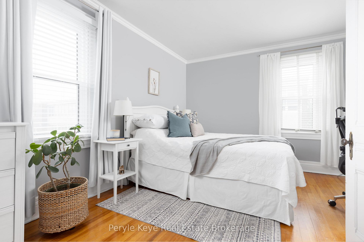
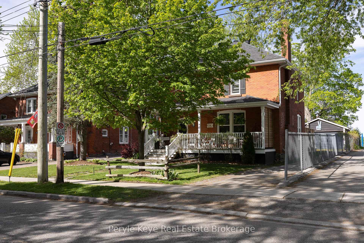
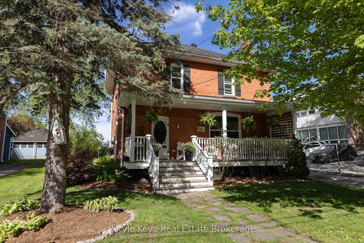
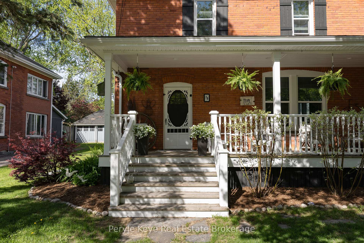
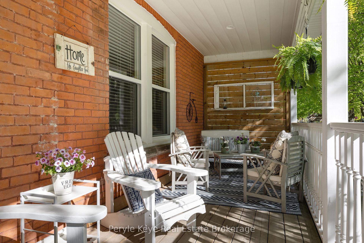
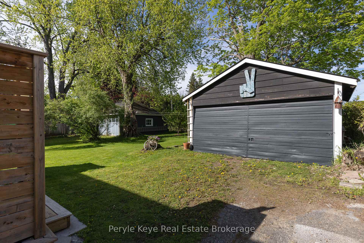
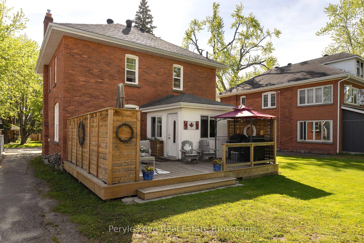
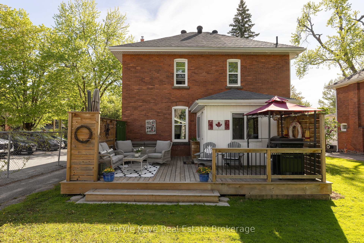
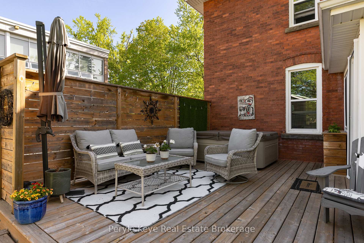
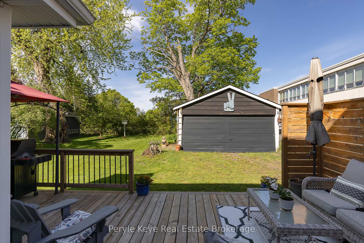
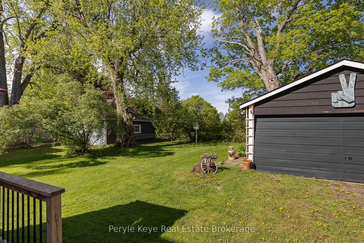
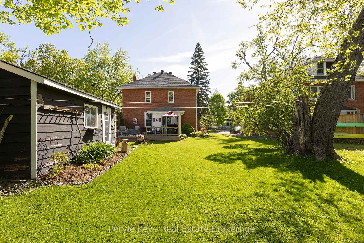
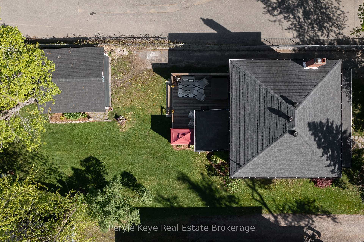
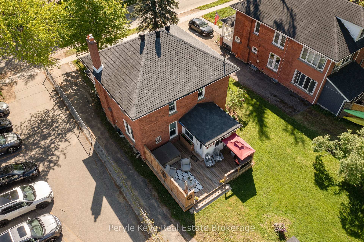
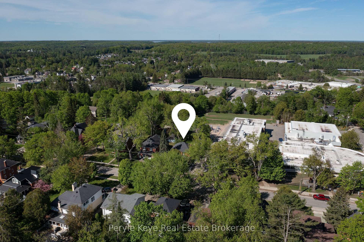
Not everything about a home can be built - some things are earned. Set in Bracebridge's most established and historic neighborhood, this beautifully preserved century home offers the chance to own a piece of Muskoka's story. Built when Bracebridge was still a small logging town, homes like this were made to last. Celebrating its 100th birthday this year, the town's legacy lives on at 78 McMurray St. Inside, 1,800 square feet of living space offers a layout that feels both connected and comfortable, with 3 bedrooms and 2 bathrooms across two storeys. Original hardwood floors, detailed trim, and preserved architectural elements reflect the home's history, while thoughtful updates ensure everyday ease and comfort. The living room brings families together, where the soft glow of the gas fireplace invites you to connect and stay awhile. Exposed brick woven throughout adds warmth and character that can't be replicated. The kitchen blends old and new with a functional, open-concept design that flows into the dining area, ideal for hosting and everyday living. Upstairs, three well-sized bedrooms offer comfort and privacy, centered around an updated full bath. Step outside and you're part of a neighbourhood that's alive - tree-lined streets, families nearby, and a true connection to the town. Walk to the farmer's market, or dinner at the locally renowned Old Station Restaurant, then enjoy an evening stroll to the falls in the heart of Bracebridge. The property features a covered front porch, 1.5 car detached garage, and inviting outdoor spaces, including a back deck, hot tub, and perennial gardens. Cared for and updated where it counts, the home includes an updated furnace (2022), windows (2023), and thoughtful exterior improvements - a testament to the care put into the home. There are some things that can't just be remade. It's the warmth that greets you, and wraps its arms around you when you step through the front door. It's a feeling that's taken 100 years to create.
Key Facts & Features
Property Costs
- Annual Property Tax Amount
- $3,489
- Land Transfer Tax Fee
- $11,773
- Basement Type
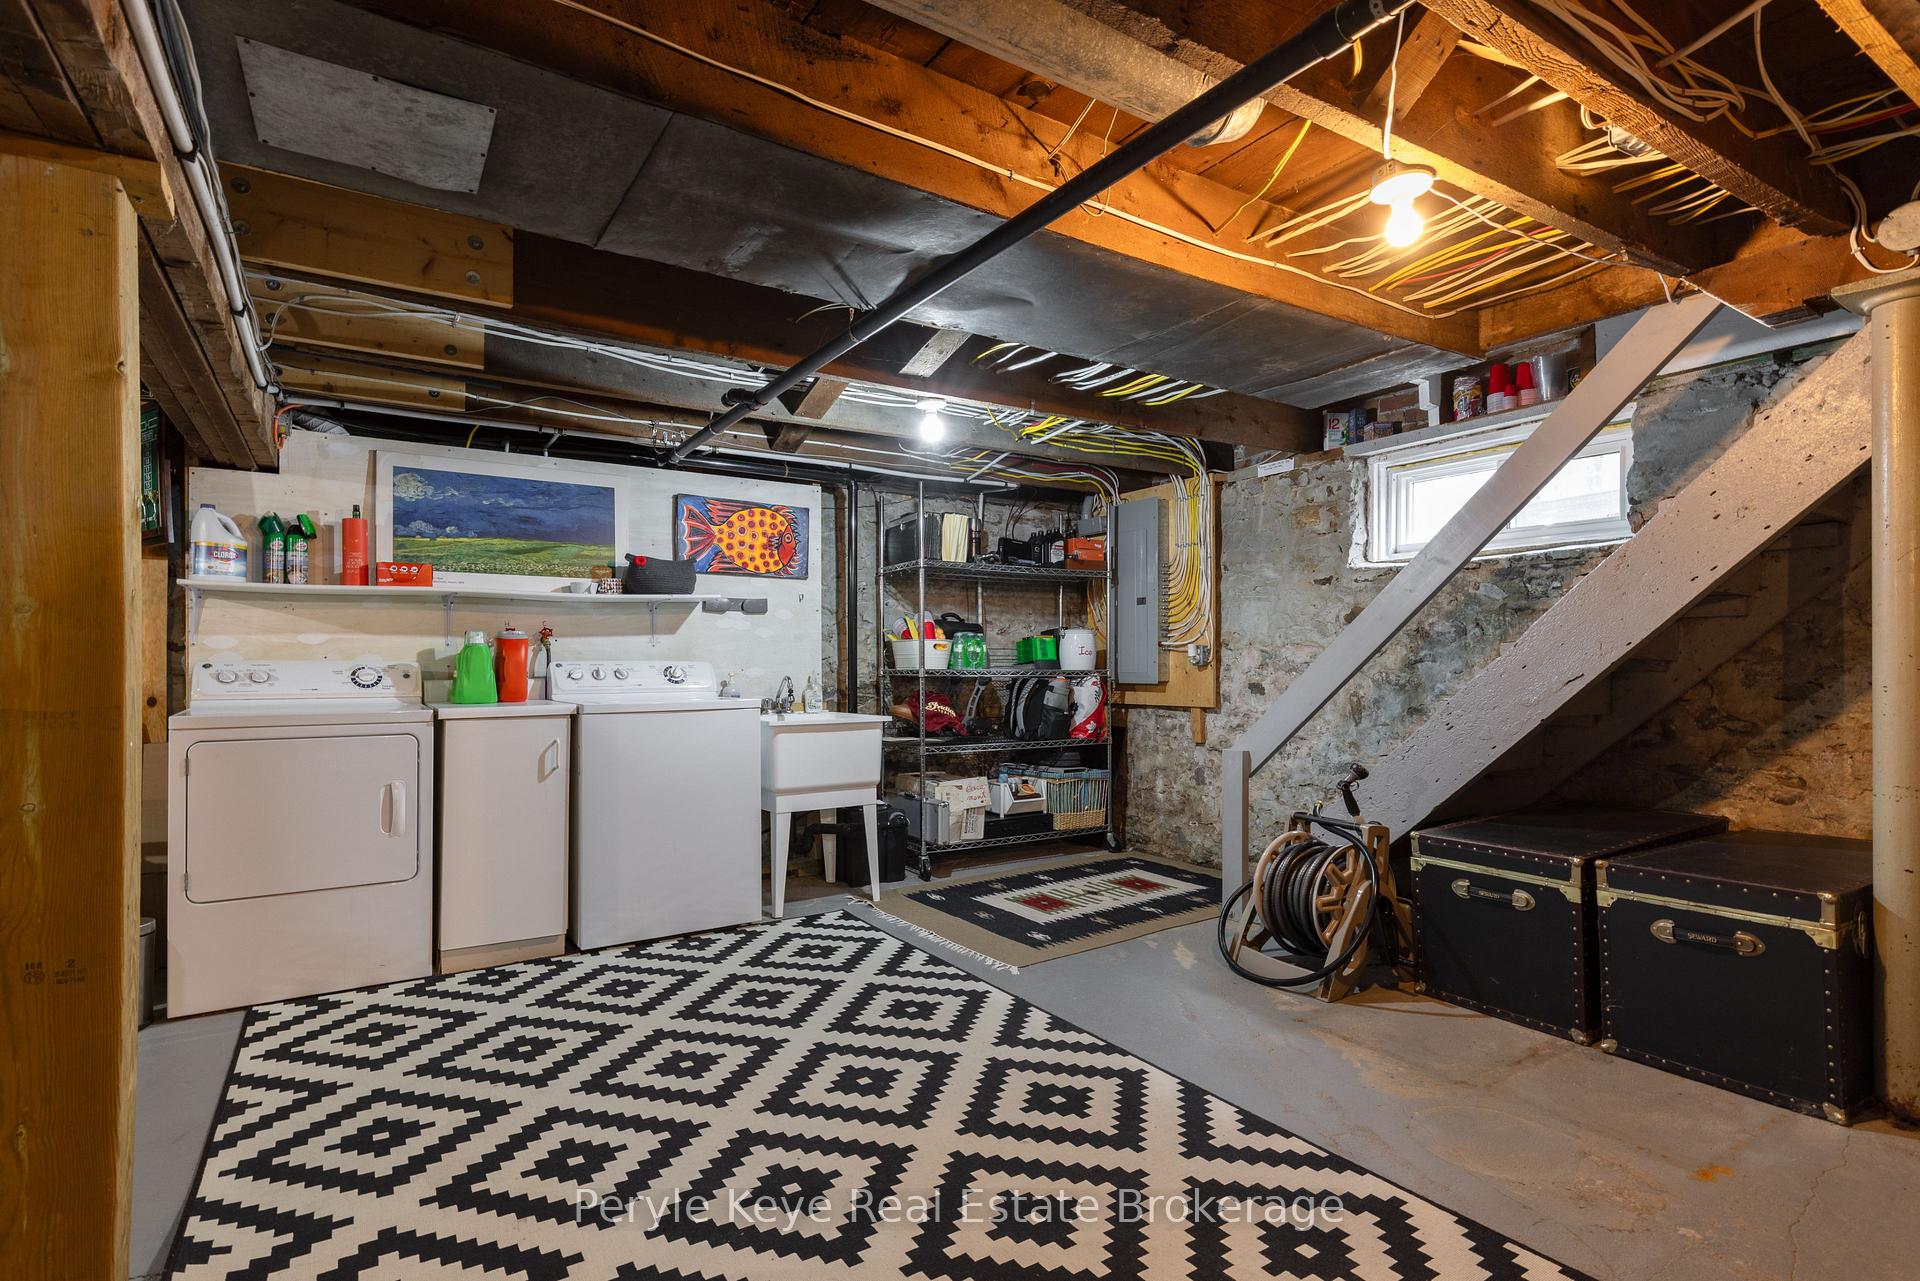
- Full, Unfinished
Interior Features
- Interior Extras
- Carpet Free, Workbench
- Fireplace/Stove
- Yes
- Fireplace Features
- Natural Gas
- Elevator
- No
Exterior Features
- Exterior Extras
- Hot Tub, Porch, Patio, Year Round Living, Deck
- Pool
- None
- Property Features
- Hospital, Park, School, Level, Place Of Worship
- Other Structures
- Garden Shed, Fence - Partial
Building
- Building Type
- Detached
- Building Style
- 2-Storey
Construction
- Exterior Finish
- Brick
- Roof
- Asphalt Shingle
- Foundation Details
- Stone
- Special Designation
- Unknown
Lot
- Lot Front
- 59.00 ft
- Lot Depth
- 146.00 ft
- Lot Size
- 0.22
- Lot Shape
- Rectangular
Inclusions
- Inclusions
- Refrigerator, Range Hood, Stove, Dishwasher, Washer, Dryer, Window Coverings, Hot Tub.
Exclusions
- Exclusions
- PK Decor & Staging Items including any Curtains & Curtain Rods that belong to PK. Sellers personal belongings. Living room ceiling fan and primary bedroom ceiling fan negotiable.
Parking & Garages
- Garage Type
- Detached
- Garage Spaces
- 1
- Parking Spaces
- 4
- Total Garage And Parking Spaces
- 5
Heating & Cooling
- Heat Source
- Gas
- Heat Type
- Forced Air
- Air Conditioning
- None
- Water
- Municipal
- Sewers
- Sewer
- Natural Gas
- Yes
- Hydro
- Yes
- Bedrooms
- 3
- Washrooms
- 2
- Kitchens
- 1
- Family / bonus room
- Yes
Room sizes
- Bedroom—Second level
- Utility Room—Lower level
- Bedroom—Second level
- Kitchen—Main level
- Bedroom—Second level
- Dining Room—Main level
- Utility Room—Lower level
- Foyer—Main level
- Mud Room—Main level
- Living Room—Main level
Washrooms
- 4-piece
- 2-piece
- Municipality
- Bracebridge
- Neighbourhood
- Bracebridge
- Main cross streets
- Manitoba - McMurray
- Directions
- Manitoba - McMurray
- Waterfront
- None
- MLS® number
- X13660908
- Data source
- Toronto Regional Real Estate Board
- Status change
- 2026-08-28
- Listed on
- 2026-08-11
- Days on market
- 17 days
- Possession type
- Flexible
- Co-op commission
- 2.5%
- Seller
- Listed by
- Peryle Keye Real Estate Brokerage
Home Market Value
Current home valuation for 78 McMurray Street, Bracebridge, Bracebridge, ON. Listed for $764,900
HOMEH Estimate
$780,000
Estimated Sales Range
$616,200 - $943,800
HOMEH Estimate for 78 McMurray Street, Bracebridge
Calculated with a real agent's CMA method — 45+ years of experience, codified. Not an AI guess.
For the owner
Is this your home? Track its value.
Get this home's HOMEH Estimate by email once a month, with how many homes are for sale around you.
Mortgage Payment Calculator
Compare up to 4 down payment scenarios
5% on first $500K + 10% on $264,900 over $500K
$51,490
| Scenario 1 | Scenario 2 | Scenario 3 | Scenario 4 | |
|---|---|---|---|---|
−Down payment | % $ | % $ | % $ | % $ |
+CMHC insurance | $28,515 | $21,341 | $18,205 | $0 |
=Total mortgage | $741,402 | $709,751 | $668,370 | $611,920 |
Amortization | ||||
Mortgage rate | % | % | % | % |
| Payment frequency | ||||
=Mortgage payment | $3,620monthly | $3,465monthly | $3,263monthly | $2,988monthly |
Land Transfer Tax
$11,773
$11,773
Around this home
Data provided by OpenStreetMap & Fraser Institute School Rankings
Ask HOMEH
New!Hi there!
👋Text or call (416) 301-9001
Recommended for you
Based on homes you've looked at.
No recommended properties found.
Nearby similar homes
No nearby properties found.
More real estate resources
Other homes nearby
Explore this area
Nearby neighbourhoods
No nearby listings available.