
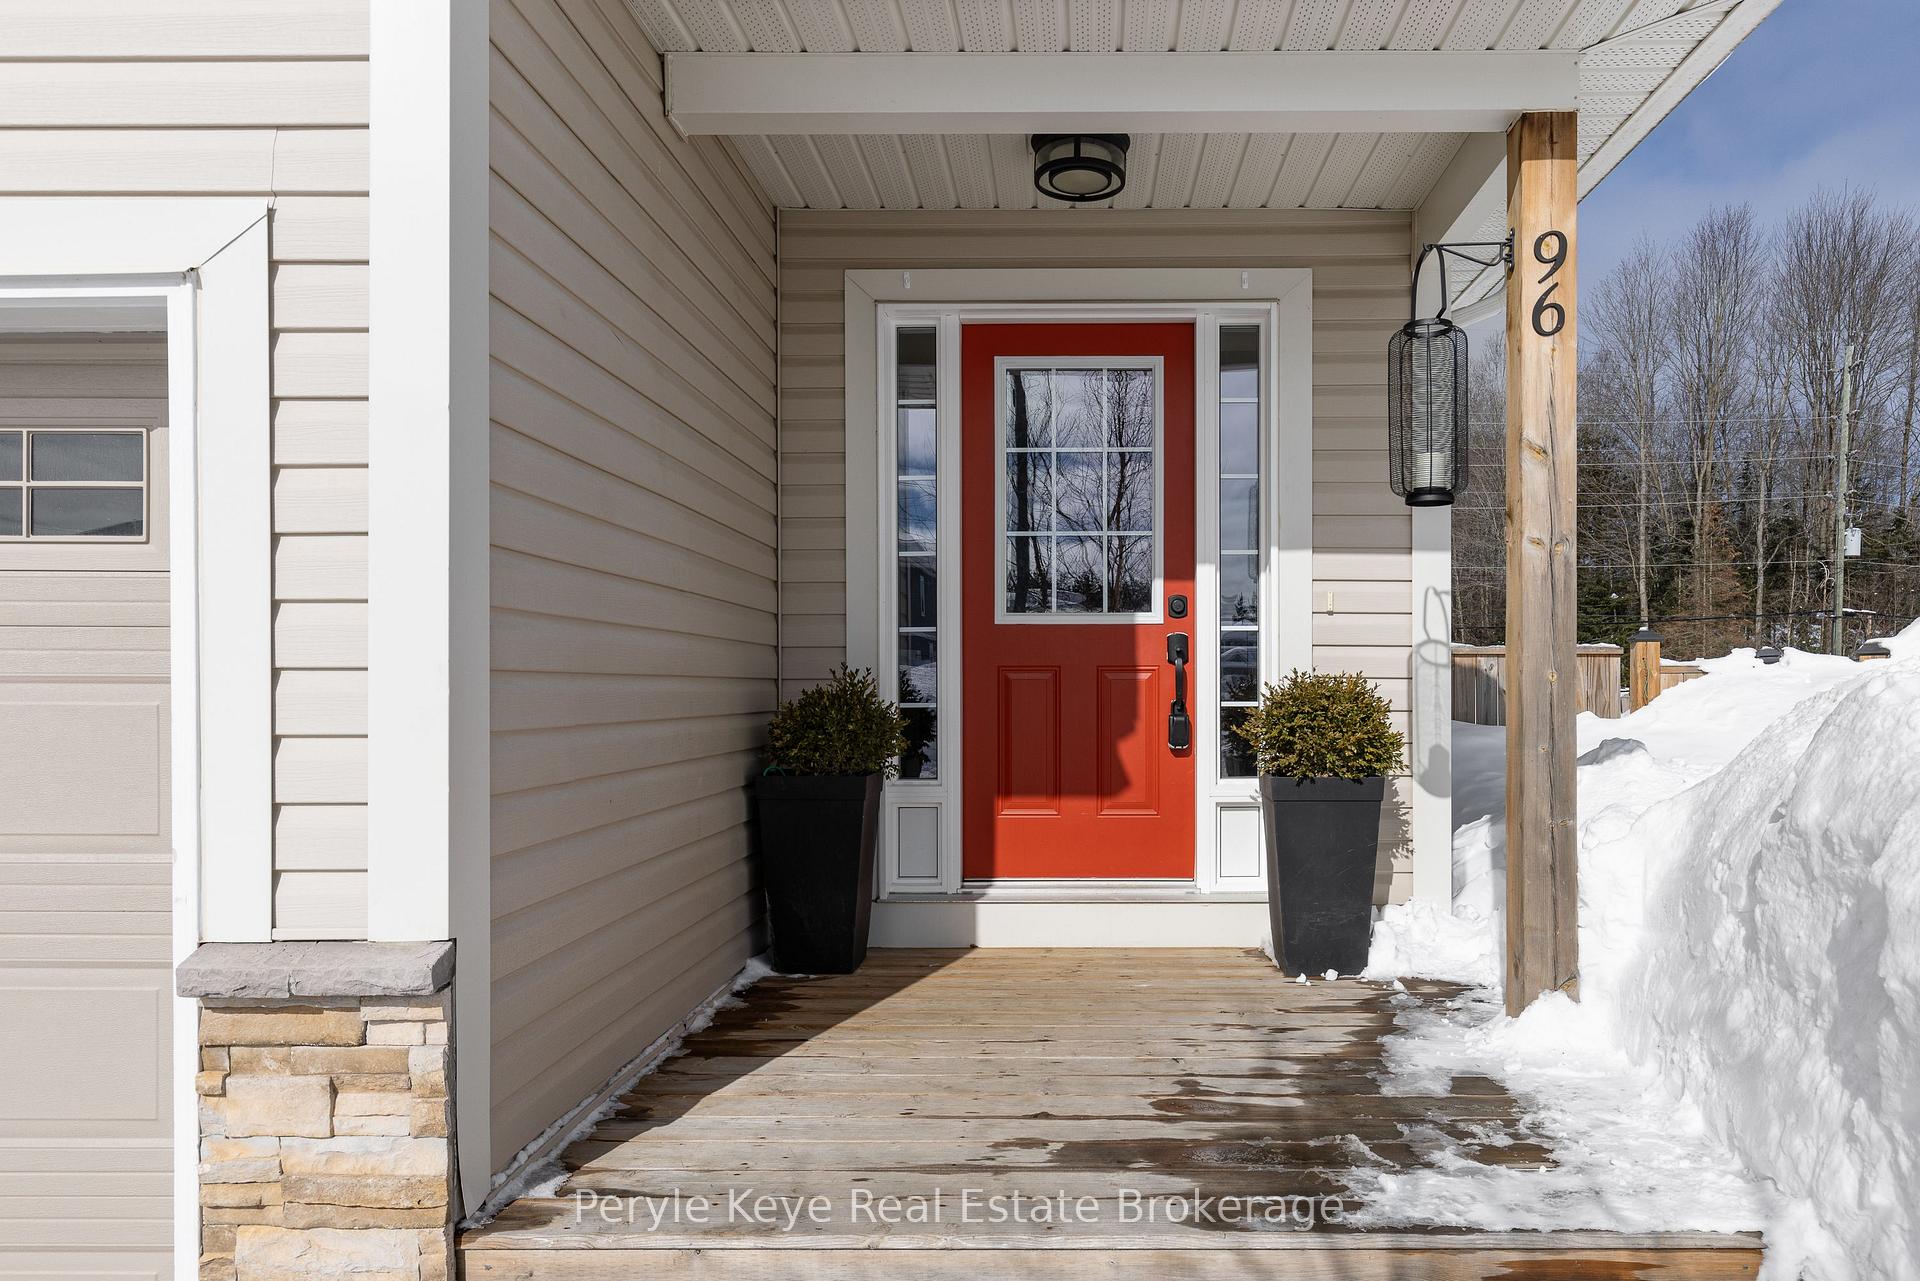
96 Fieldstream Chase
Bracebridge (Macaulay), ON P1L 0A7
- 3Bedrooms
- 3Bathrooms
- 2Garage
- 1500–2000Sq Ft
- $4,152Tax
- 9×35 mLot Size
 Estimated Value:$652,461See Free Estimate Report

Property not available for sale or for rent.
HOMEH One: full-service selling for a 1% listing fee. The buyer's agent commission is separate.
Free Home EvaluationHow Much Is My Home Worth?Homes for Sale NearbySale & Price History for 96 Fieldstream Chase, Bracebridge, Macaulay
Real estate boards require you to or to see the full details of this property.
*Sold prices and complete sale & price history are regulated data. Under the Trust in Real Estate Services Act, 2002 (TRESA) and the rules of the Real Estate Council of Ontario (RECO), and pursuant to the Multiple Listing Service® rules of the Canadian Real Estate Association (CREA) and the Toronto Regional Real Estate Board (TRREB), this information may be shown only to registered users who have agreed to the applicable terms of use (a Virtual Office Website, or "VOW," arrangement). HOMEH Inc., Brokerage therefore provides it to signed-in members only. Creating an account is free and takes under a minute.
About 96 Fieldstream Chase, Bracebridge, Macaulay
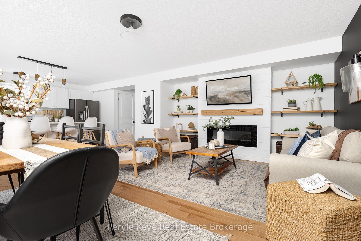
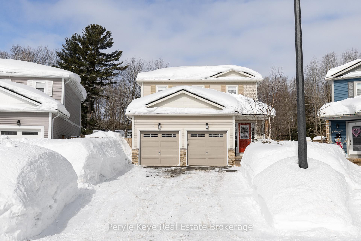
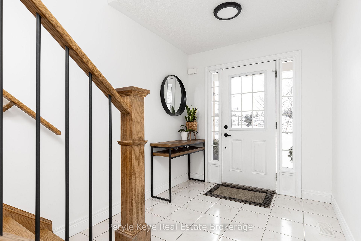
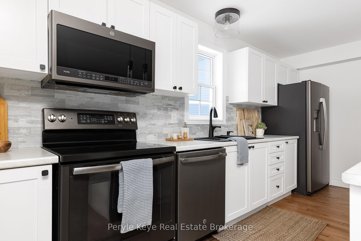
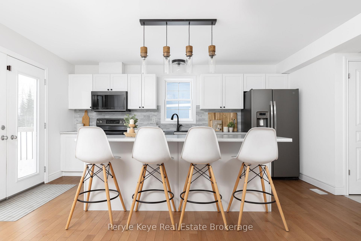
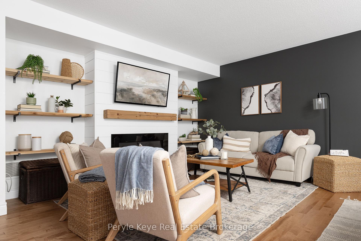
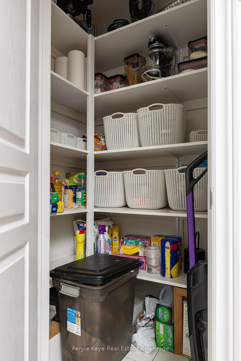
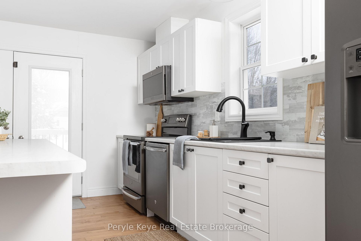
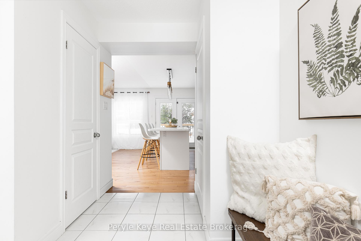
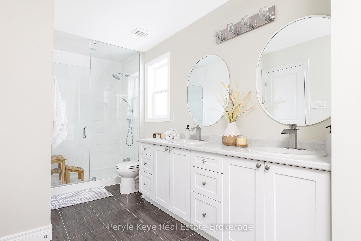
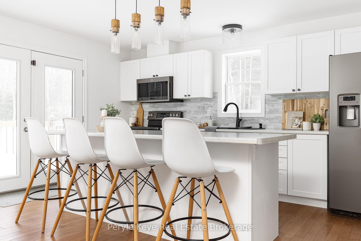
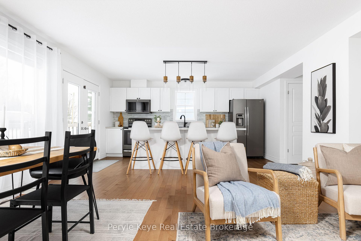
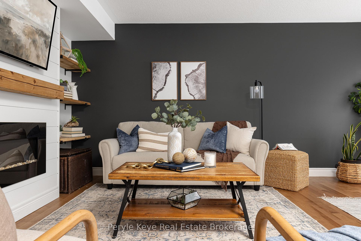
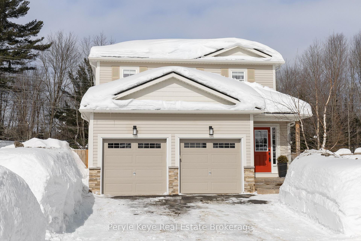
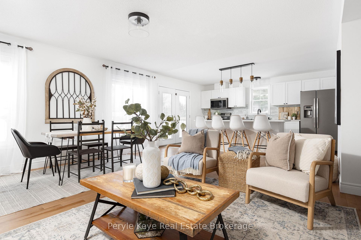
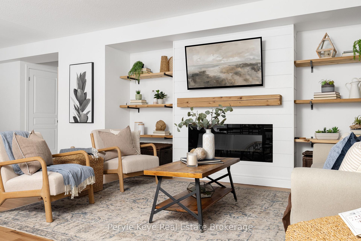
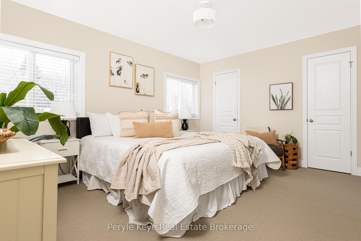
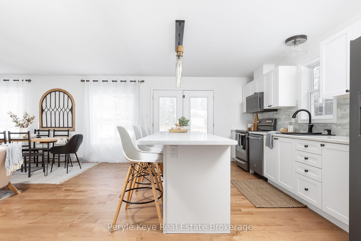
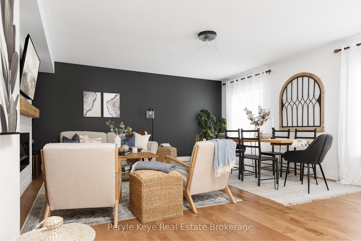
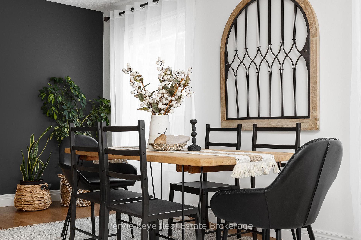
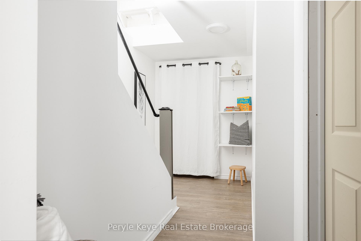
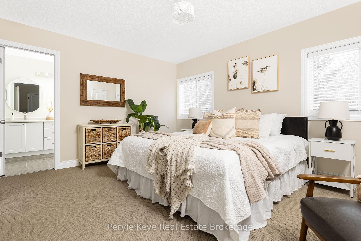
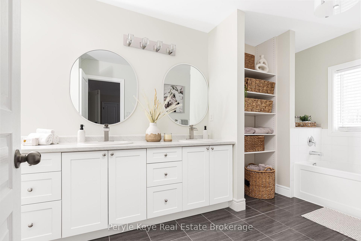
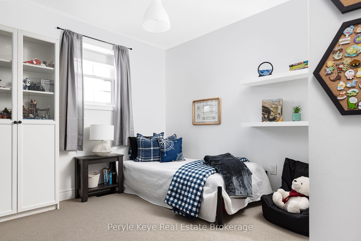
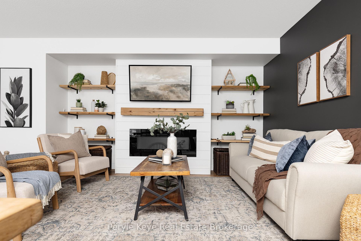
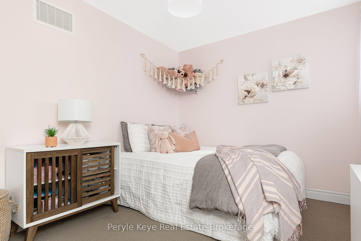
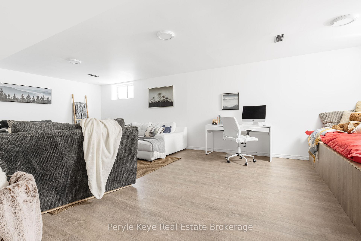
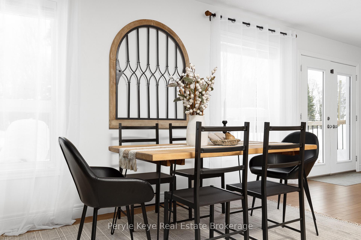
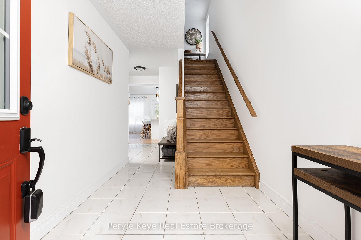
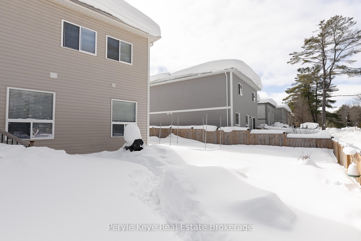
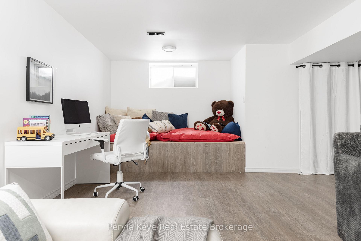
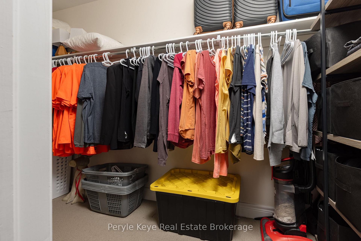
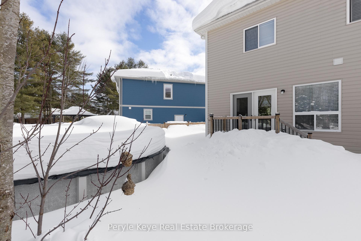
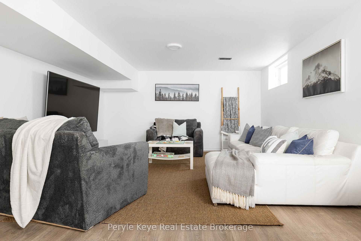
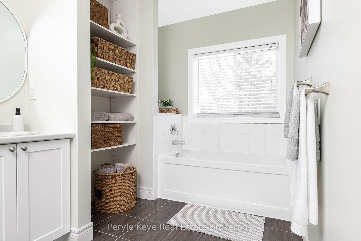
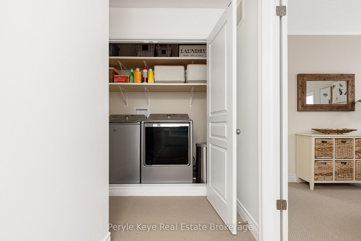
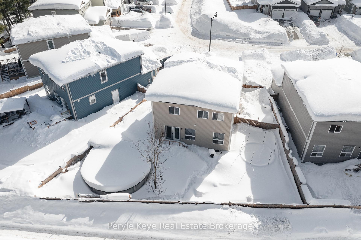
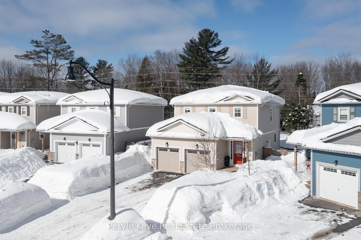
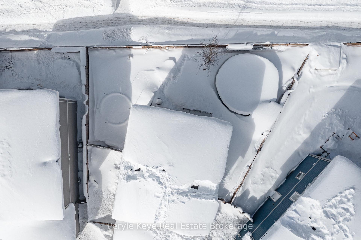
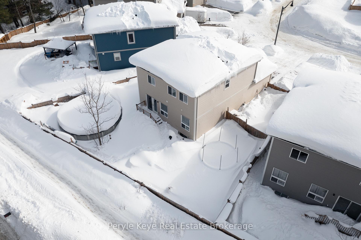
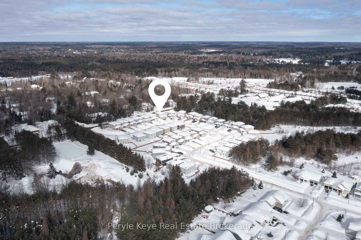
Some homes check the boxes. This one tells a story. Tucked away in a welcoming community, this 3 bed, 3 bath home is more than a place to live-it's a place to belong. Here your mornings begin with the scent of fresh coffee, sunlight stretching across the kitchen island. In the evenings, the Napoleon fireplace flickers, wrapping the space in warmth and time slows down. The open-concept layout keeps conversations flowing, whether you're prepping meals or gathering around the table. Steps away, a walk-in pantry keeps everyday essentials within reach, and the hardwood floors add style and durability. With a convenient main-floor 2pc bath & direct access to the partially insulated double car garage, everyday living just feels easier.Downstairs, the lower level is a space that shifts with life. Family game nights, sleepovers and a quiet nook to study or read. With a rough-in bath and tons of storage, this space is ready for whatever comes next. Out back, summer lingers just a little longer with an above ground pool for sun soaked afternoons and a chance to make memories that last a lifetime! Raised garden beds offer space to grow fresh herbs for dinner and the fully fenced, low maintenance grounds promise more time spent on the important things in life, like family. An additional fenced area is the perfect place to store a trailer, boat or other toys. Upstairs, the primary suite is a retreat of its own, with a deep walk-in closet designed to handle every season and a spa like ensuite. Additional guest bedrooms offer flexibility, whether for growing families, visiting guests, or a quiet home office. Laundry is conveniently located on the second level, because life runs smoother when everything is right where you need it. Here is where neighbors become friends & conveniences like nat gas, mun services, high-speed internet make it easy to focus on what matters most. Home isn't just where you live. Its where life's best moments unfold. And here, they're waiting for you.
Key Facts & Features
Property Costs
- Annual Property Tax Amount
- $4,152
- Land Transfer Tax Fee
- $10,973
Rental Items
- Rental Equipment
- Hot Water Tank
- Under Contract
- Hot Water Heater
- Basement Type
- Partially Finished, Development Potential
Interior Features
- Laundry Level
- Upper Level
- Interior Extras
- Auto Garage Door Remote, Bar Fridge, ERV/HRV
- Fireplace/Stove
- Yes
- Fireplace Features
- Electric
- Elevator
- No
Exterior Features
- Exterior Extras
- Deck
- Pool
- Above Ground
- Property Features
- Golf, Hospital, Park
Building
- Building Type
- Detached
- Building Style
- 2-Storey
- Approx Age
- 6-15
Construction
- Exterior Finish
- Vinyl Siding
- Roof
- Asphalt Shingle
- Foundation Details
- Poured Concrete
- Special Designation
- Unknown
Lot
- Lot Front
- 9.25 m
- Lot Depth
- 34.93 m
- Lot Shape
- Pie
Inclusions
- Inclusions
- Fridge, Stove, Microwave/Hood, Bar fridge, Dishwasher, Washer, Dryer. Electric Napoleon Built-In Fireplace. Overhead Garage Storage. Tire Storage Unit. All TV wall mounts. All window blinds. Trampoline (anchored in ground) Side yard storage Bin. Raised Veggie Garden Beds. Salt Water Above Ground Pool (not-heated). Includes thermal cover and roller, pump, salt filter, winter cover, all pipes and electrical associated with pool operations.
Exclusions
- Exclusions
- TVs. Curtains. Hose Reel in Garage. Electrical Reel in Garage. Staging Items and Accessories.
Parking & Garages
- Garage Type
- Attached
- Garage Spaces
- 2
- Parking Spaces
- 2
- Total Garage And Parking Spaces
- 4
Heating & Cooling
- Heat Source
- Gas
- Heat Type
- Forced Air
- Air Conditioning
- Central Air
- Water
- Municipal
- Sewers
- Sewer
- Bedrooms
- 3
- Washrooms
- 3
- Kitchens
- 1
- Family / bonus room
- Yes
Room sizes
- Kitchen—Main level, Hardwood Floor
- Living Room—Main level, Hardwood Floor, Fireplace
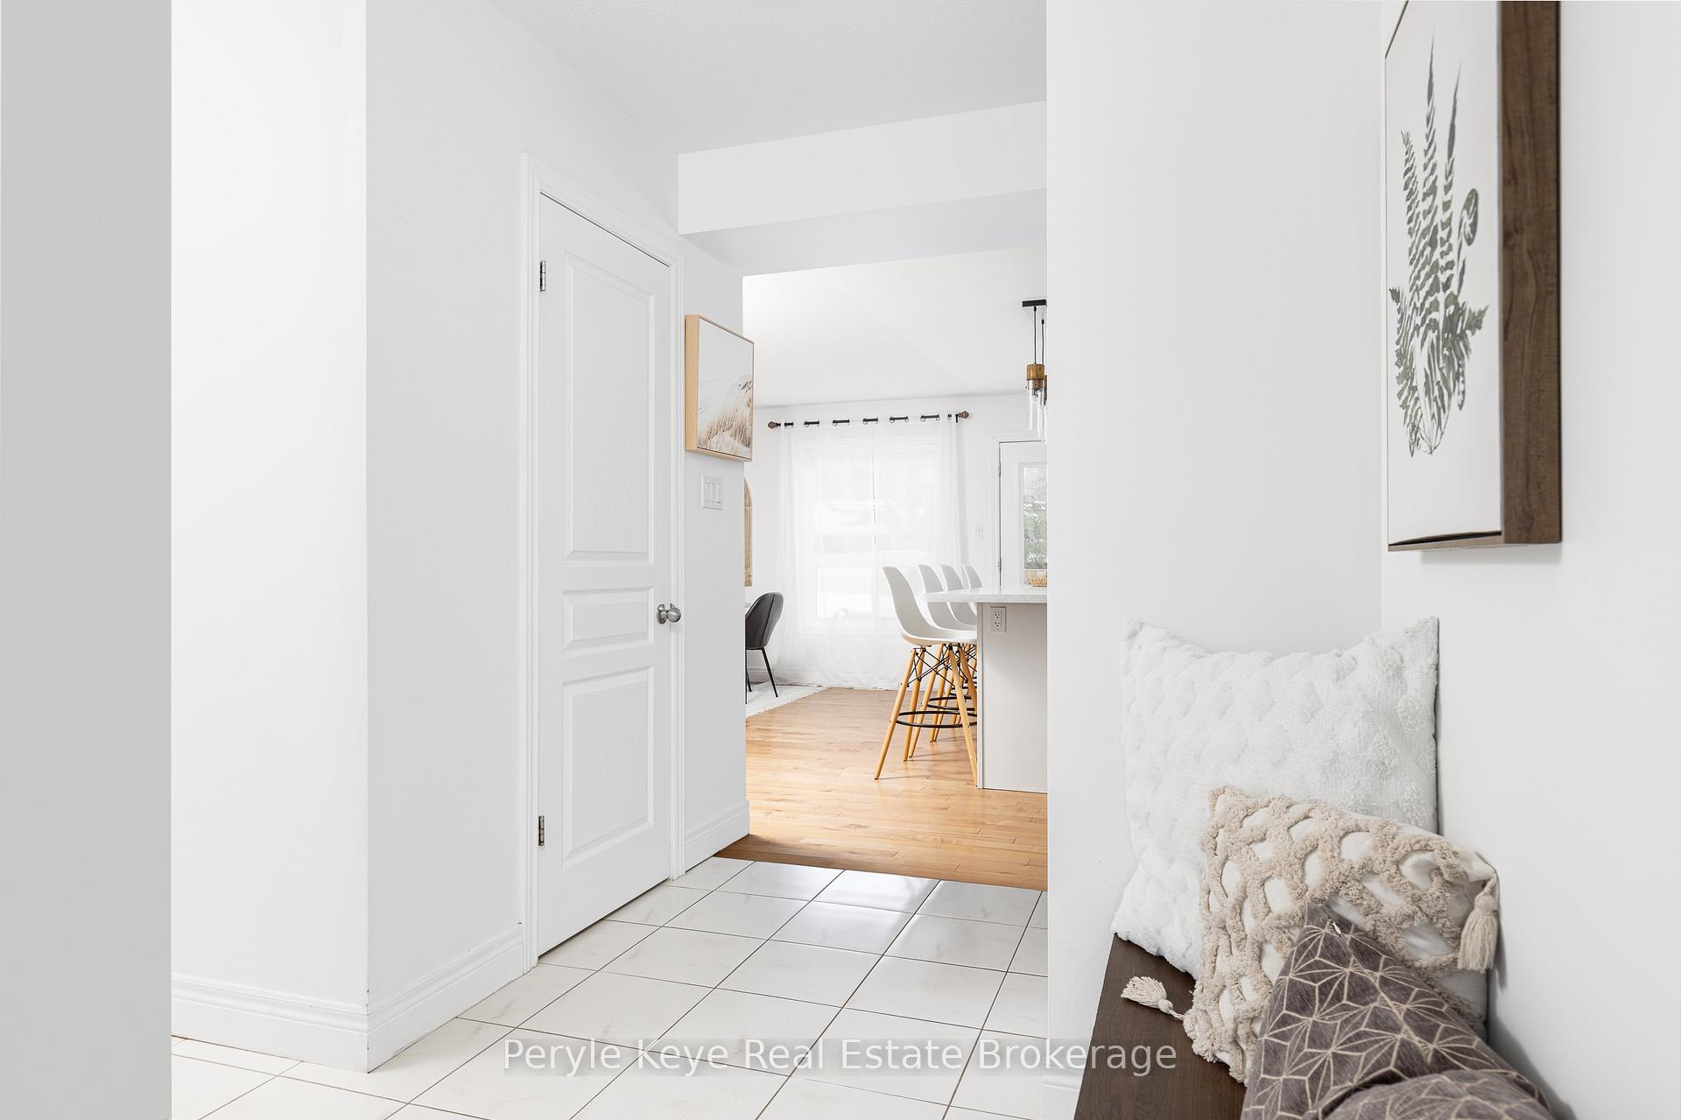
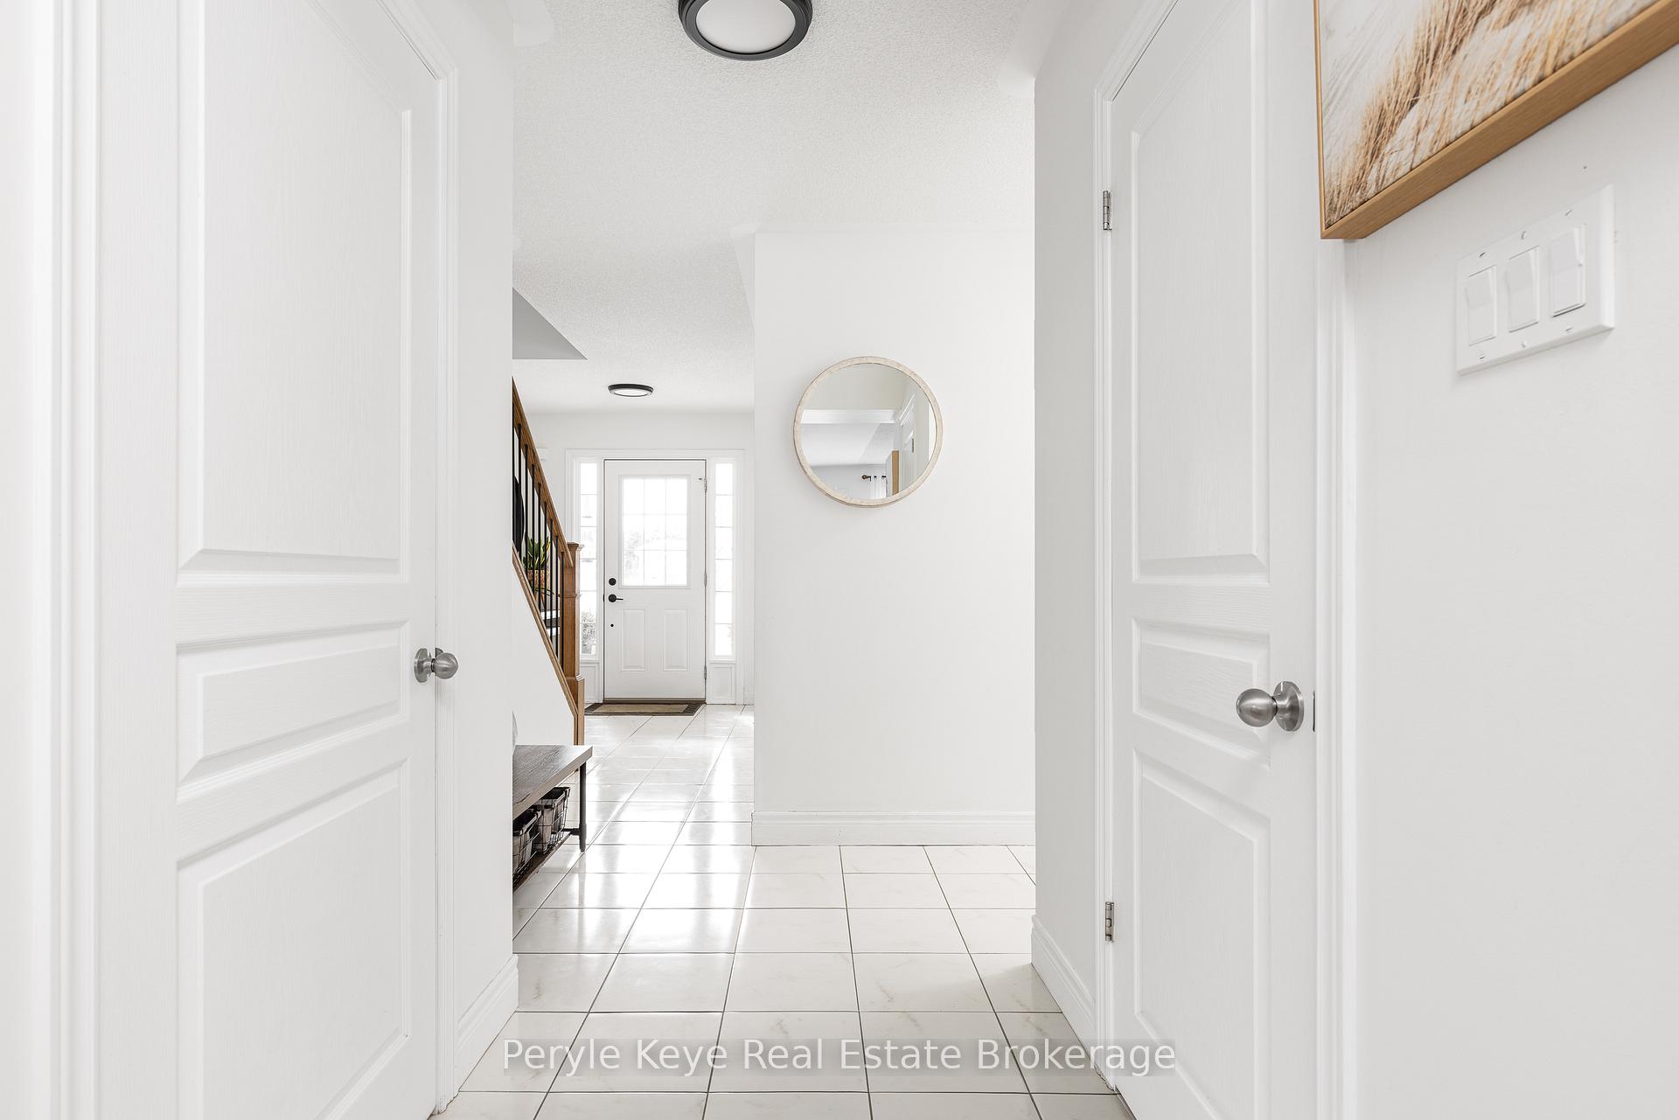
- Foyer—Main level
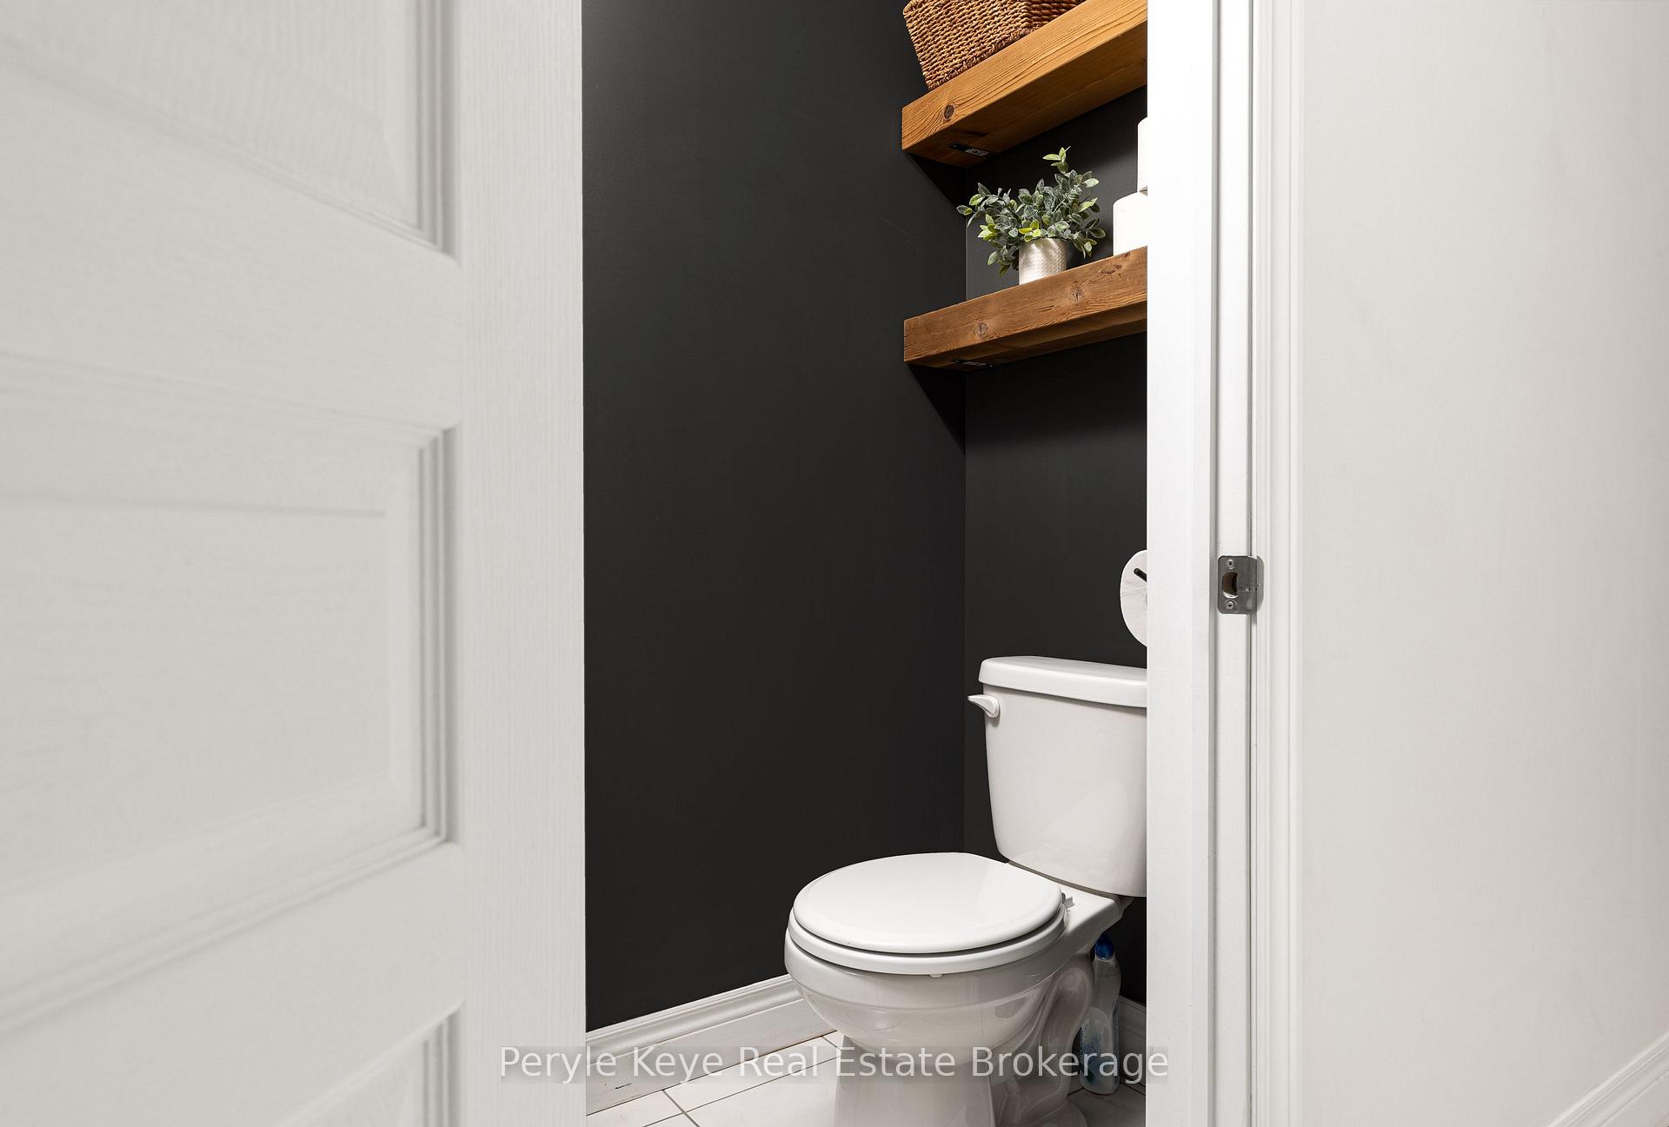
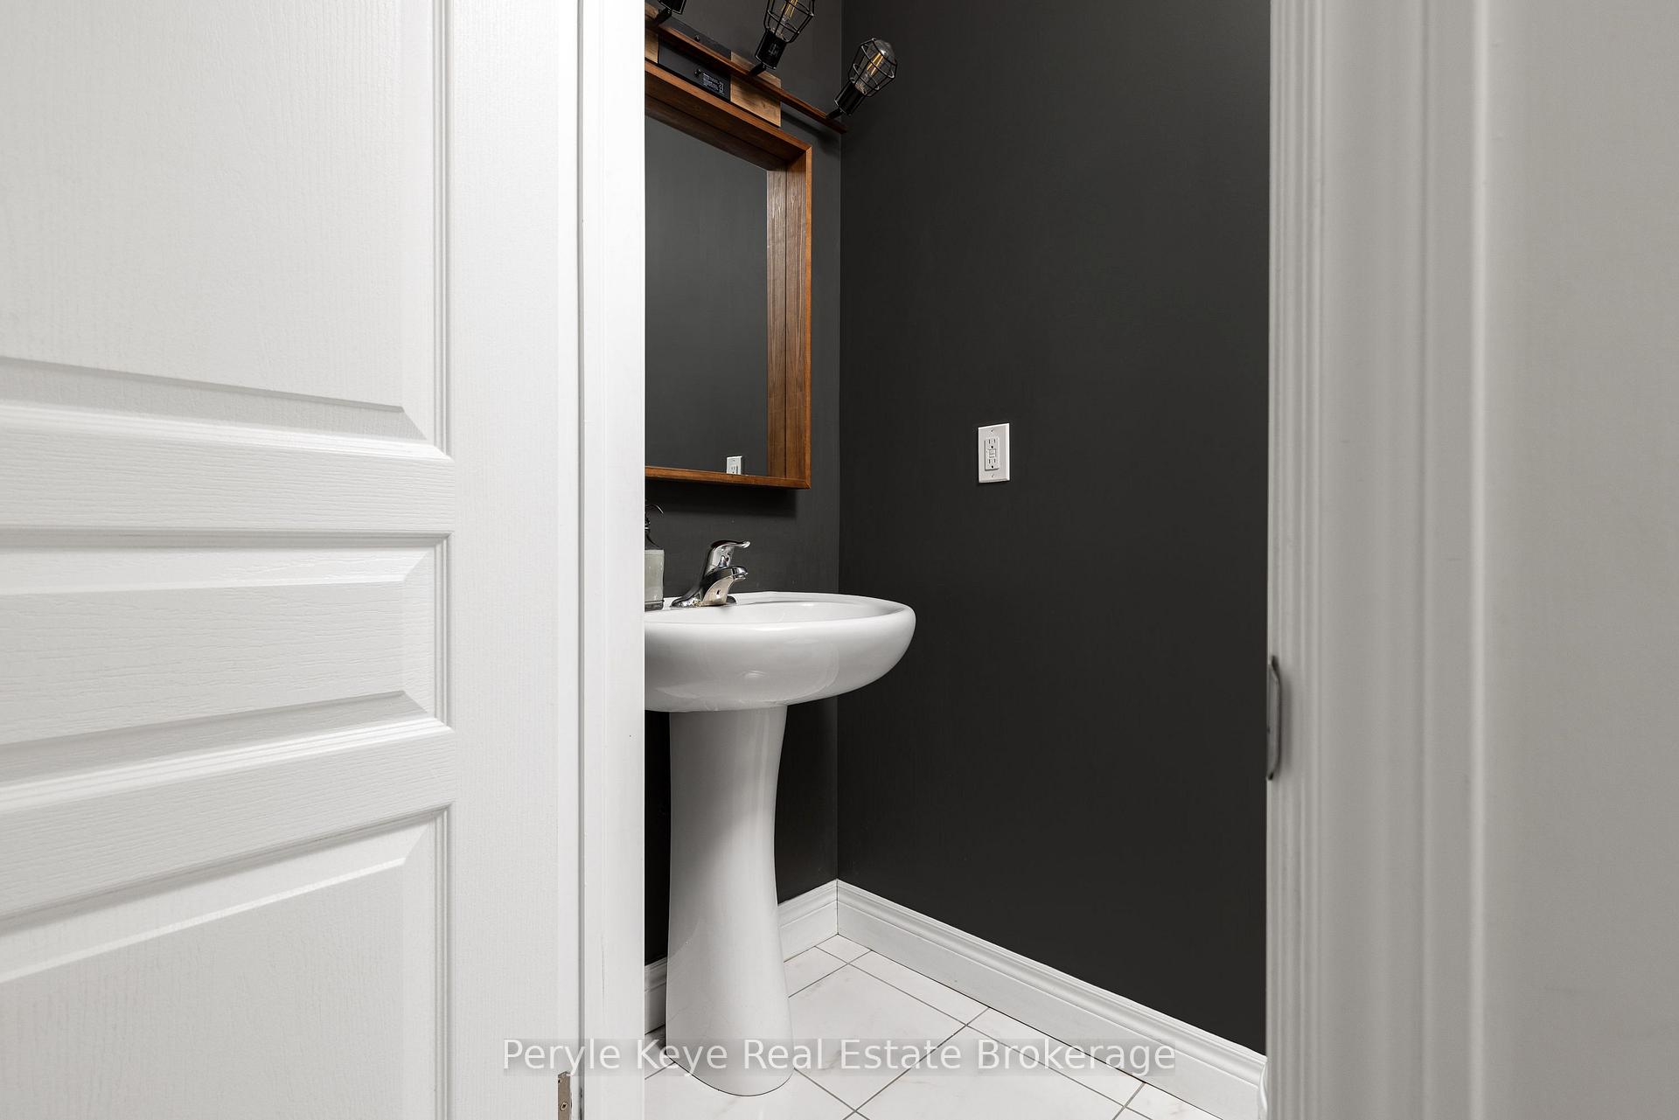
- Bathroom—Main level, 2 Pc Bath
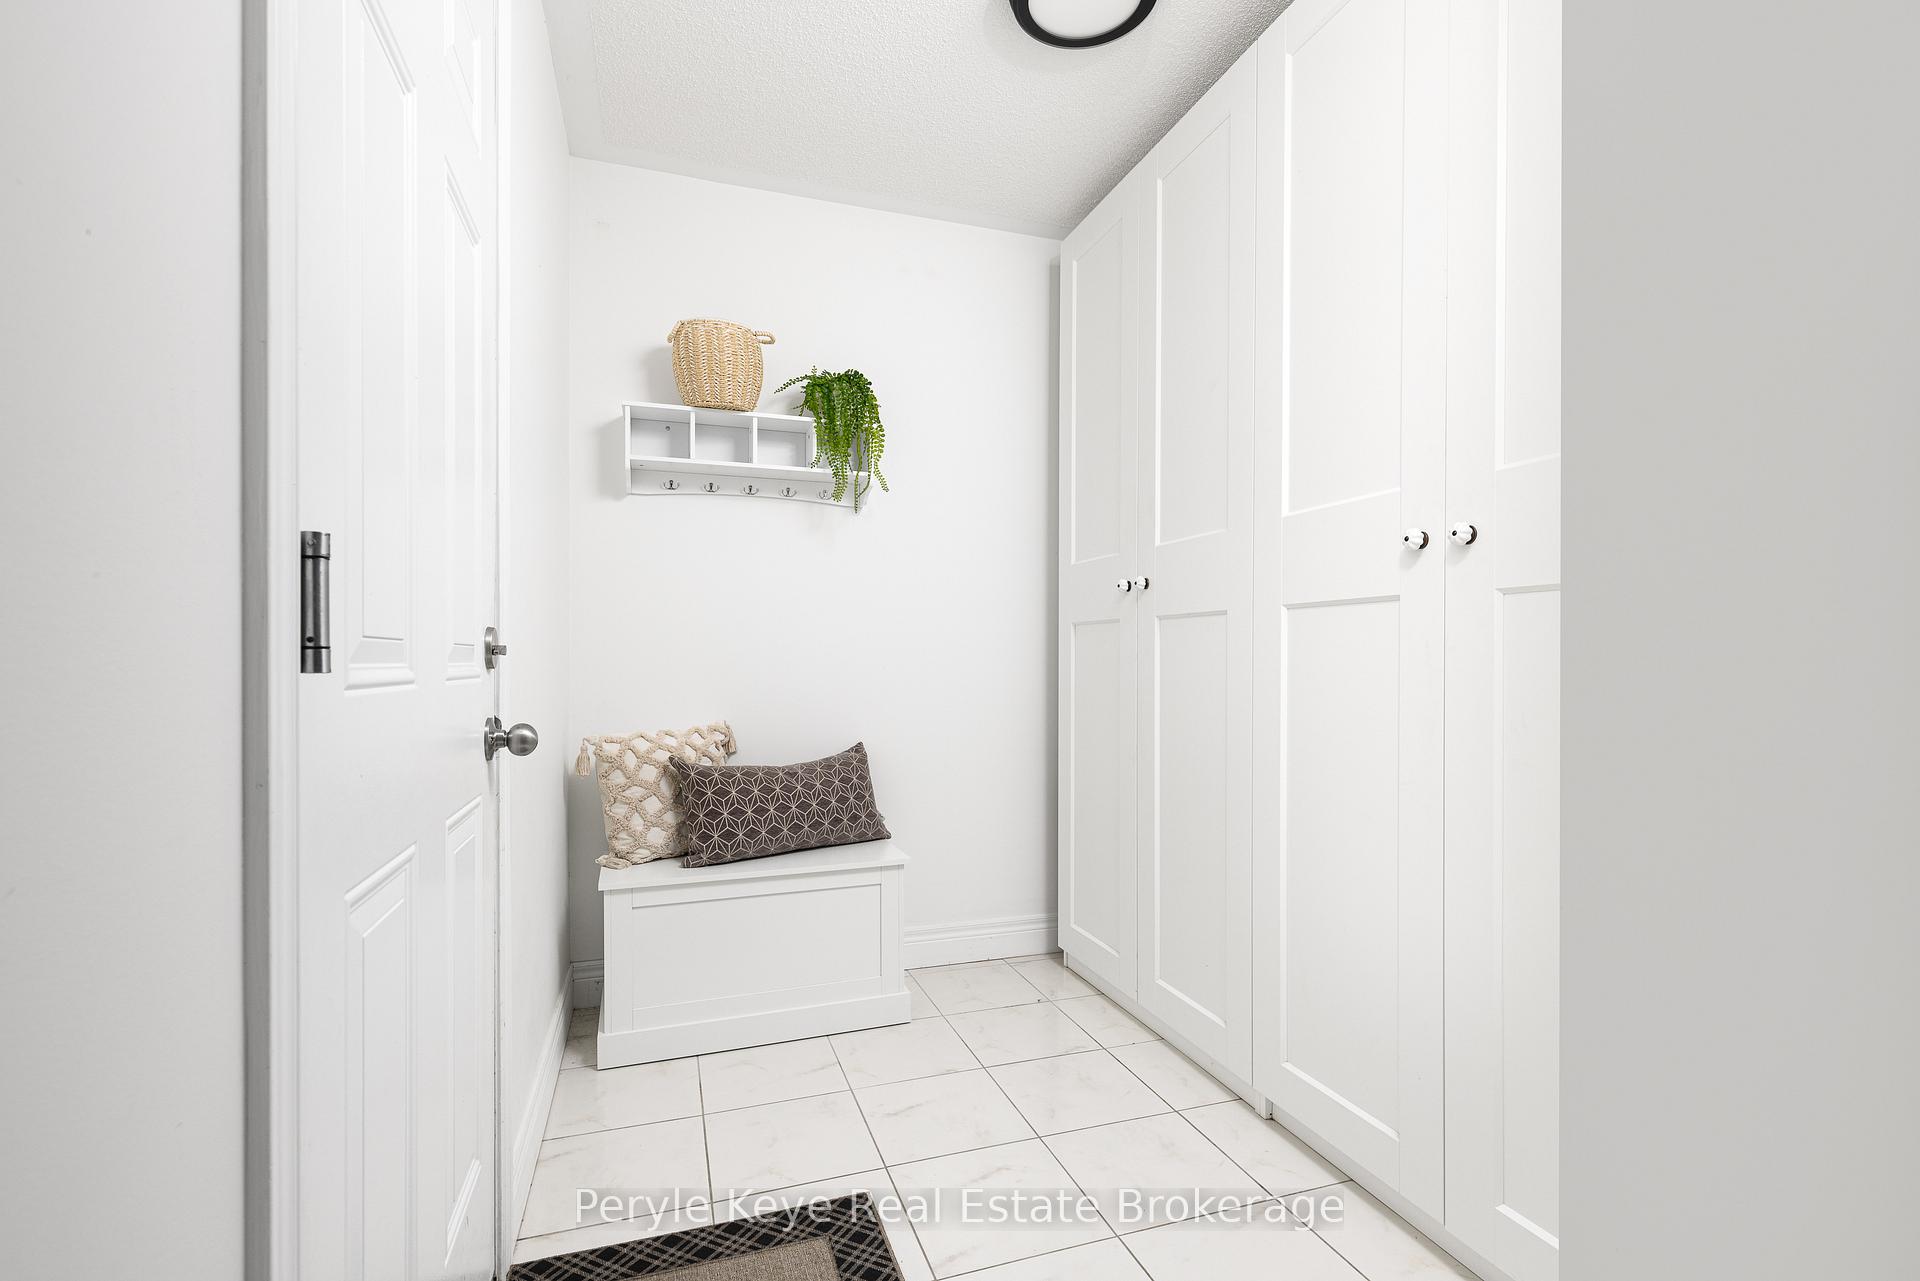
- Mud Room—Main level, Access To Garage
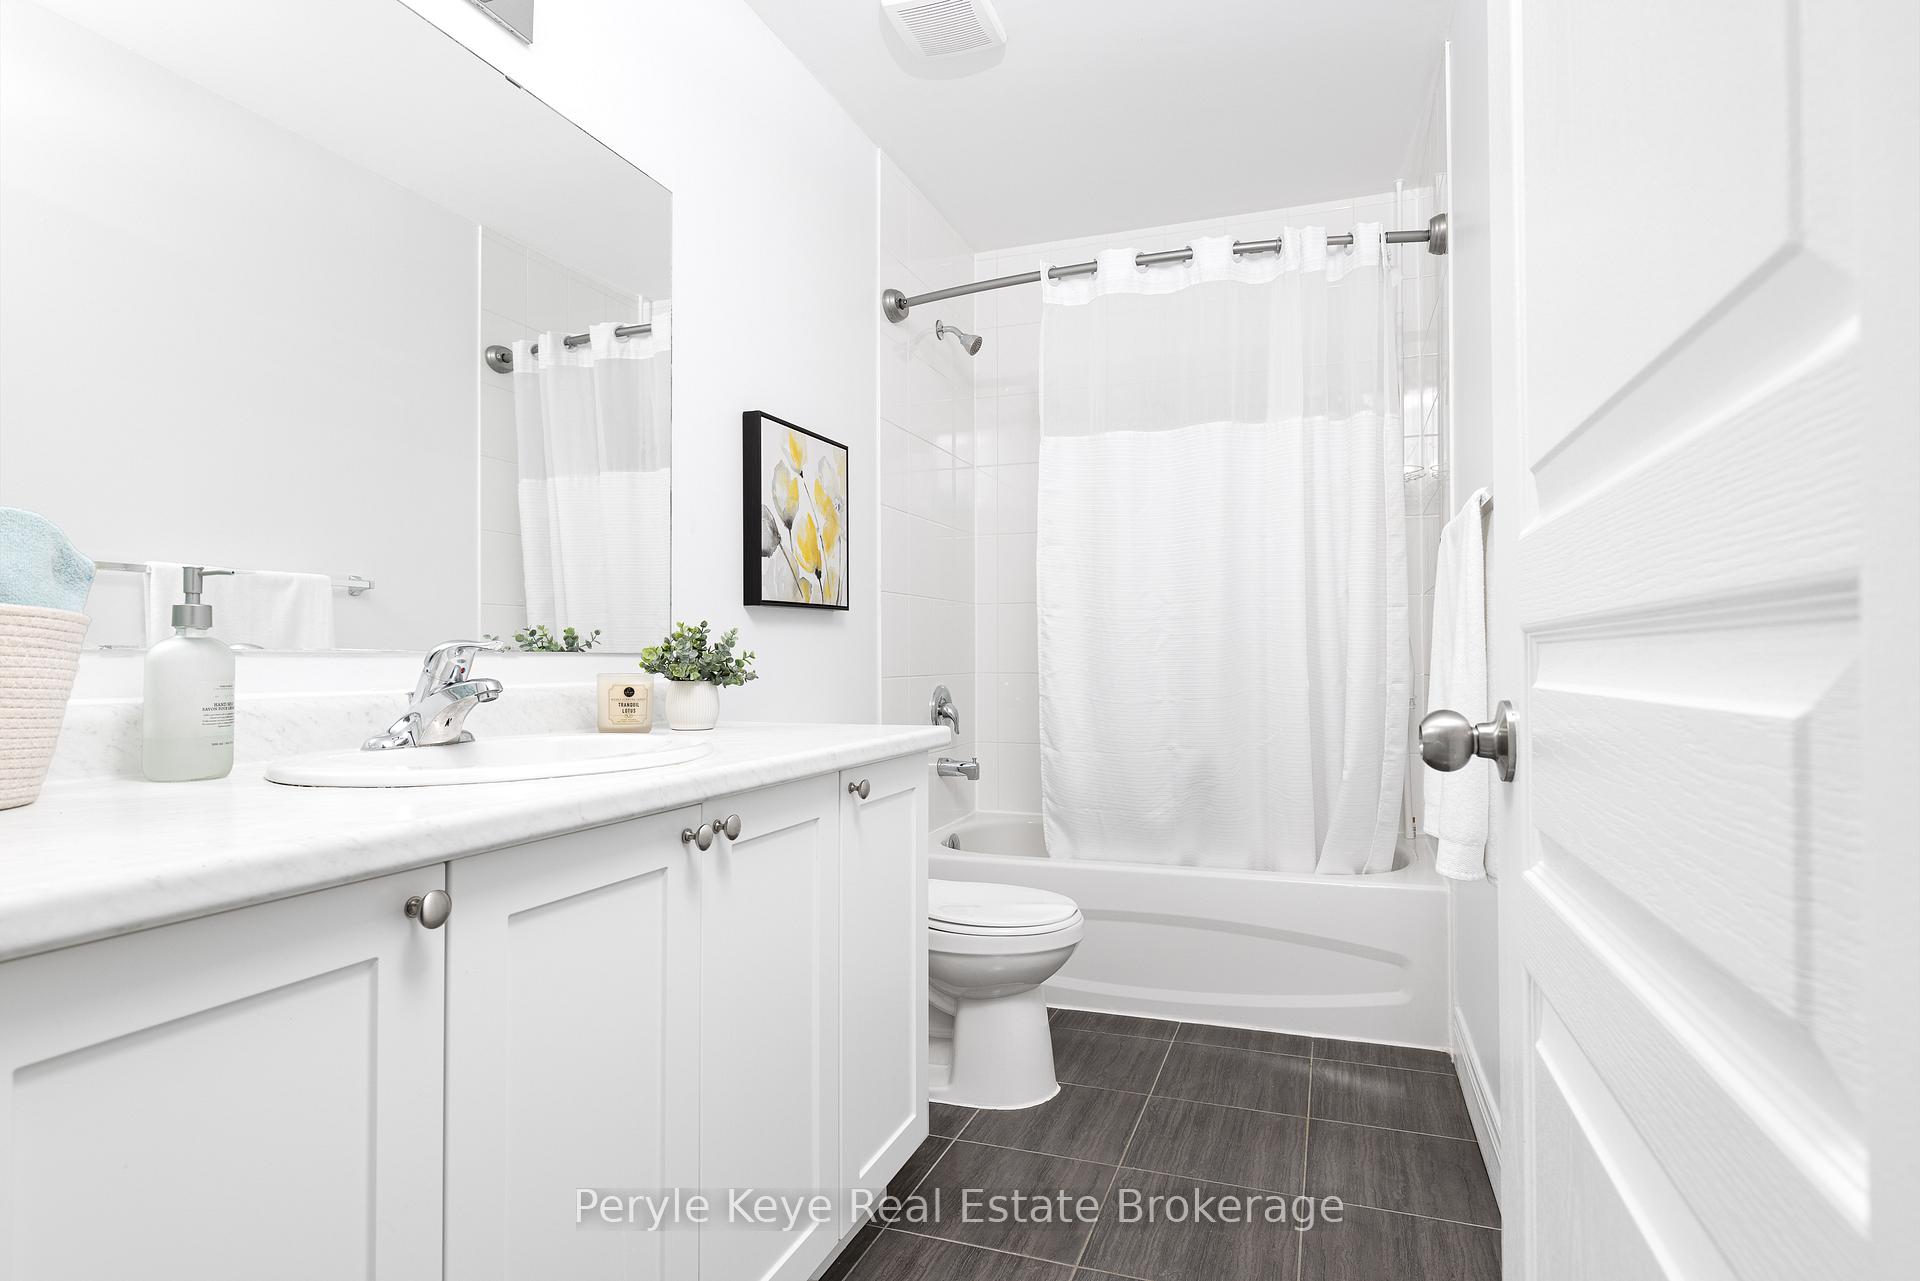
- Bathroom—Second level, 4 Pc Bath
- Bathroom—Second level, 5 Pc Ensuite
- Bedroom—Second level
- Bedroom—Second level
- Primary Bedroom—Second level, 5 Pc Ensuite, Large Closet
- Other—Second level, Walk-In Closet(s)
- Family Room—Lower level
- Other—Lower level
- Utility Room—Lower level
- Utility Room—Lower level
- Other—Main level
Washrooms
- 2-piece, Main
- 4-piece, Second
- 5-piece, Second
- Municipality
- Bracebridge
- Neighbourhood
- Macaulay
- Main cross streets
- Manitoba Street & Douglas Drive
- Zoning
- R1-51
- Directions
- Manitoba Street - Douglas Drive - Fieldstream Chase - SOP
- MLS® number
- X12009628
- Data source
- Toronto Regional Real Estate Board
- Status change
- 2025-03-28
- Listed on
- 2025-03-10
- Days on market
- 18 days
- Possession type
- Flexible
- Co-op commission
- 2.5%+HST**
- Seller
- Listed by
- Peryle Keye Real Estate Brokerage
Home Market Value
Current home valuation for 96 Fieldstream Chase, Bracebridge, Macaulay, Bracebridge, ON. Listed for $724,900
HOMEH Estimate
$652,461
Estimated Sales Range
$515,444 - $789,478
HOMEH Estimate for 96 Fieldstream Chase, Bracebridge, Macaulay
Calculated with a real agent's CMA method — 45+ years of experience, codified. Not an AI guess.
For the owner
Is this your home? Track its value.
Get this home's HOMEH Estimate by email once a month, with how many homes are for sale around you.
Mortgage Payment Calculator
Compare up to 4 down payment scenarios
5% on first $500K + 10% on $224,900 over $500K
$47,490
| Scenario 1 | Scenario 2 | Scenario 3 | Scenario 4 | |
|---|---|---|---|---|
−Down payment | % $ | % $ | % $ | % $ |
+CMHC insurance | $27,082 | $20,225 | $17,253 | $0 |
=Total mortgage | $704,139 | $672,635 | $633,418 | $579,920 |
Amortization | ||||
Mortgage rate | % | % | % | % |
| Payment frequency | ||||
=Mortgage payment | $3,438monthly | $3,284monthly | $3,093monthly | $2,831monthly |
Land Transfer Tax
$10,973
$10,973
Around this home
No schools found nearby
Data provided by OpenStreetMap & Fraser Institute School Rankings
Ask HOMEH
New!Hi there!
👋Text or call (416) 301-9001
Recommended for you
Based on homes you've looked at.
No recommended properties found.
Nearby similar homes
No nearby properties found.
More real estate resources
Other homes nearby
Explore this area
Nearby neighbourhoods
No nearby listings available.