
12 Woodbrook Drive
Brampton (Downtown Brampton), ON L6W 1W5
- 4Bedrooms
- 2Bathrooms
- 1Garage
- 2500–3000Sq Ft
- $8,621Tax
- 65×160 ftLot Size
 Estimated Value:$1,046,250See Free Estimate Report

Sale & Price History for 12 Woodbrook Drive, Brampton, Downtown Brampton
| Start Date | End Date | Price | Event | MLS# |
|---|---|---|---|---|
| No listing history available | ||||
Real estate boards require you to or to see the full details of this property.
*Sold prices and complete sale & price history are regulated data. Under the Trust in Real Estate Services Act, 2002 (TRESA) and the rules of the Real Estate Council of Ontario (RECO), and pursuant to the Multiple Listing Service® rules of the Canadian Real Estate Association (CREA) and the Toronto Regional Real Estate Board (TRREB), this information may be shown only to registered users who have agreed to the applicable terms of use (a Virtual Office Website, or "VOW," arrangement). HOMEH Inc., Brokerage therefore provides it to signed-in members only. Creating an account is free and takes under a minute.
About 12 Woodbrook Drive, Brampton, Downtown Brampton
Summarized Description
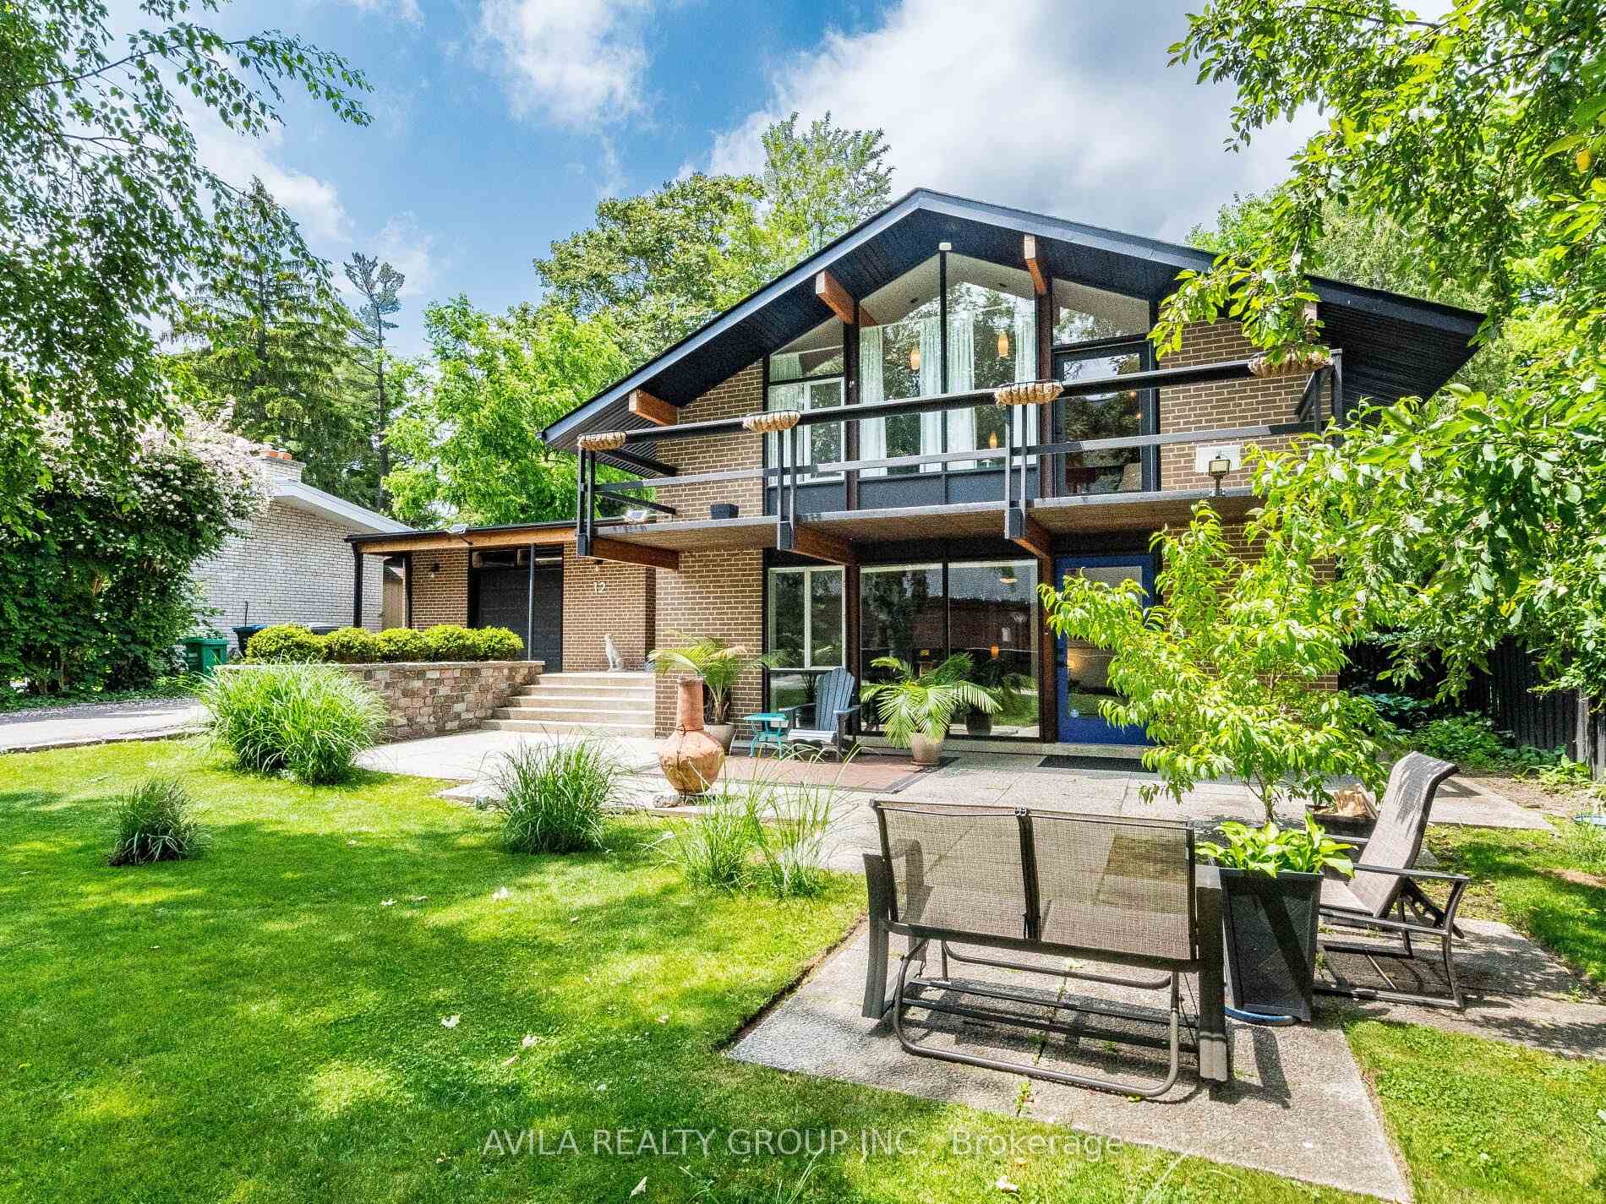
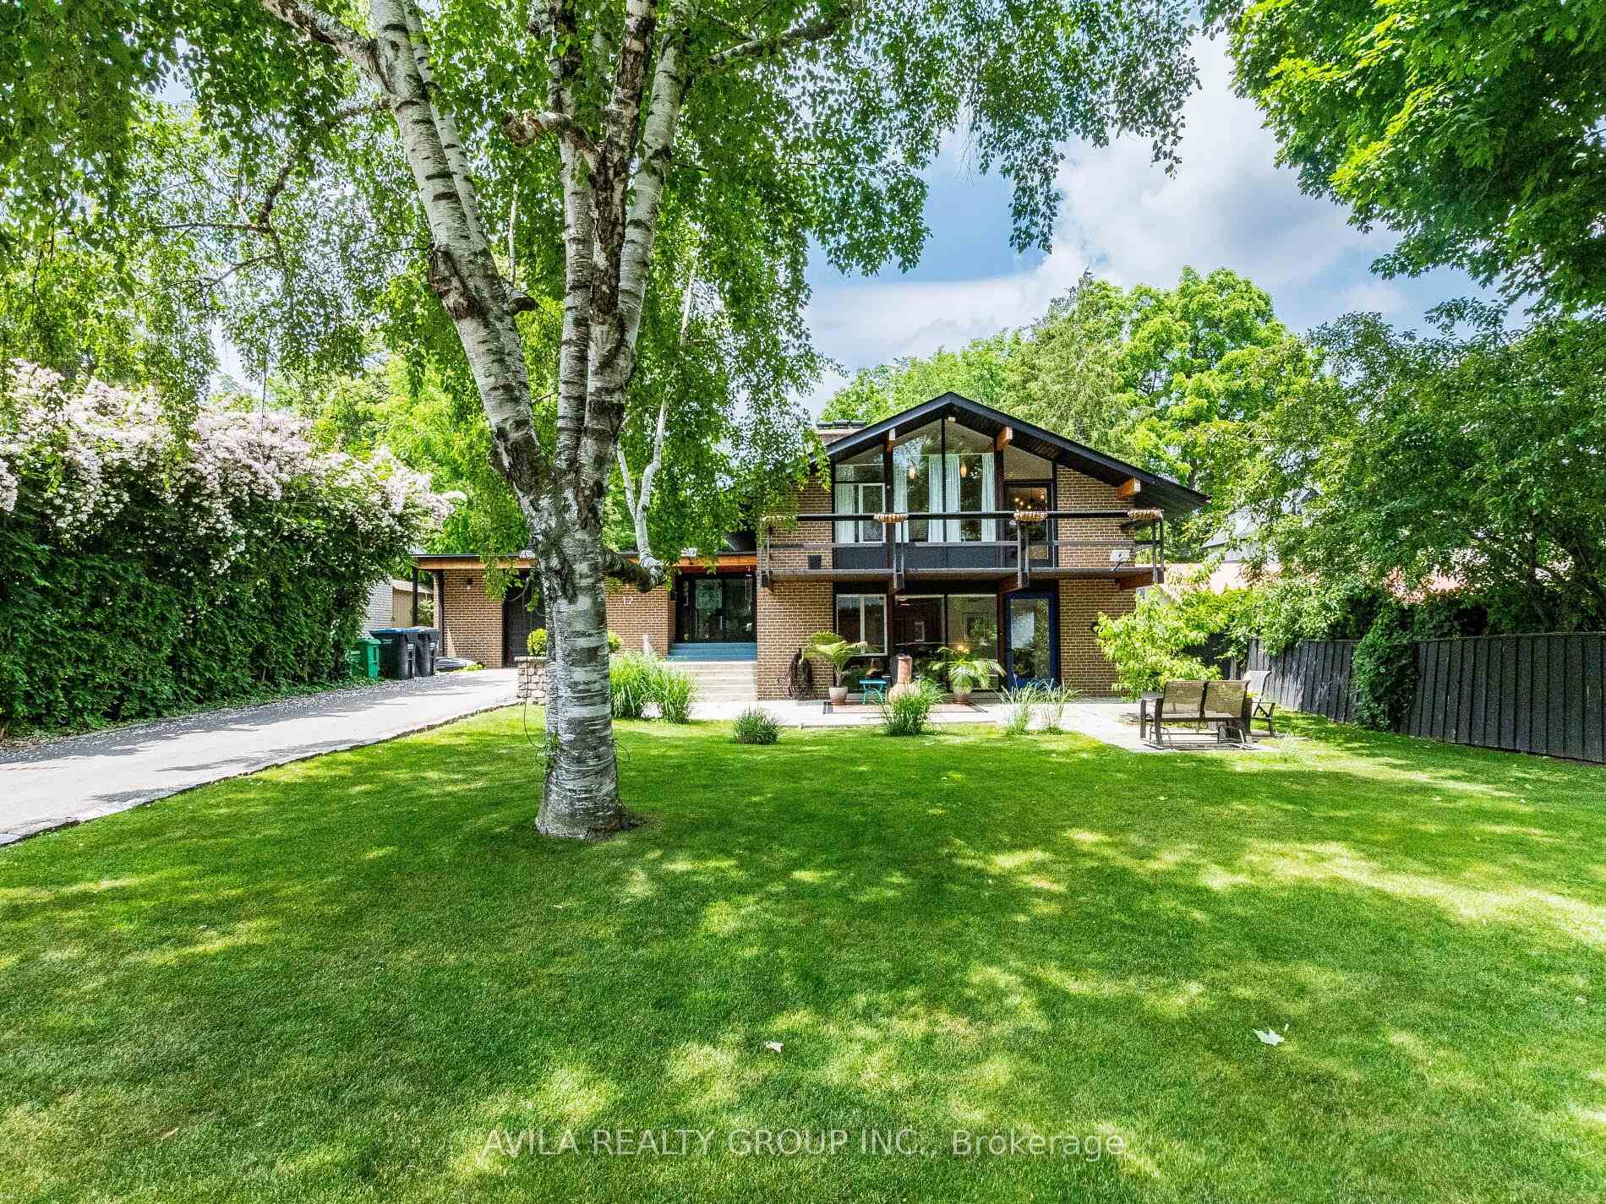
- Unique Mid-Century Modern architecture from 1961
- Heritage designation under Ontario Heritage Act
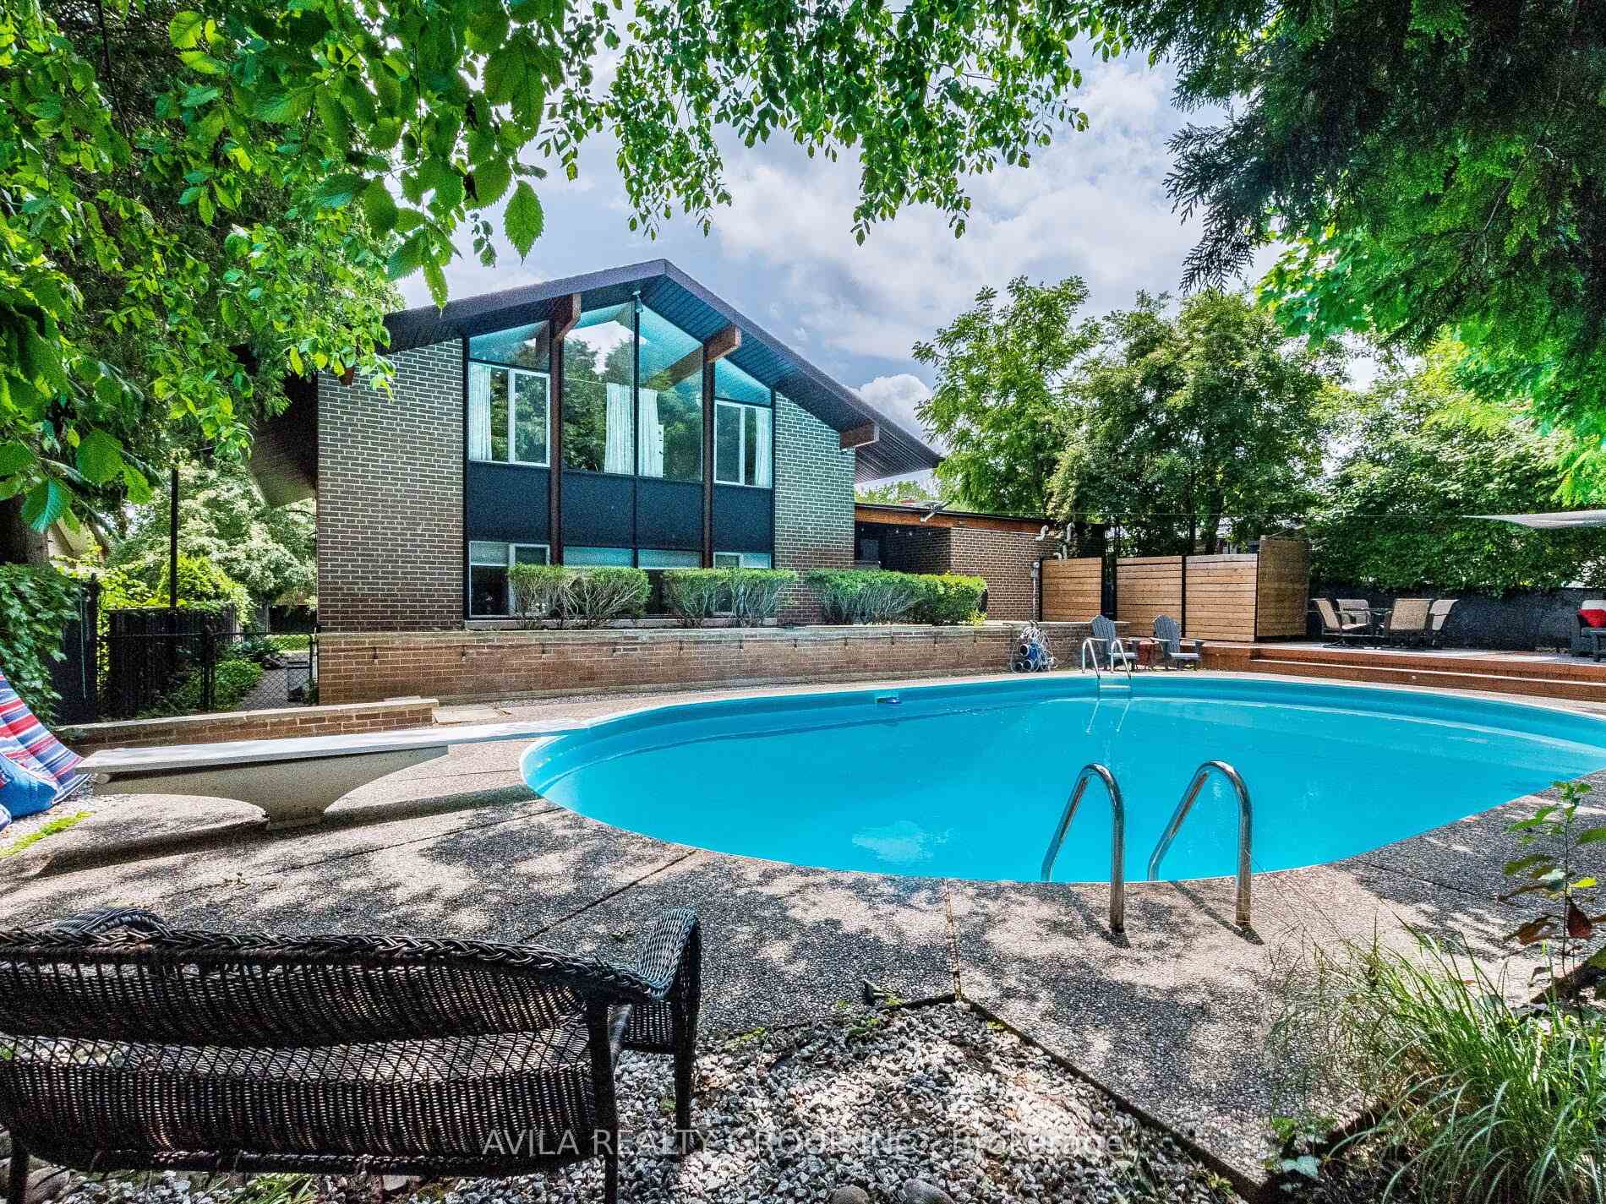
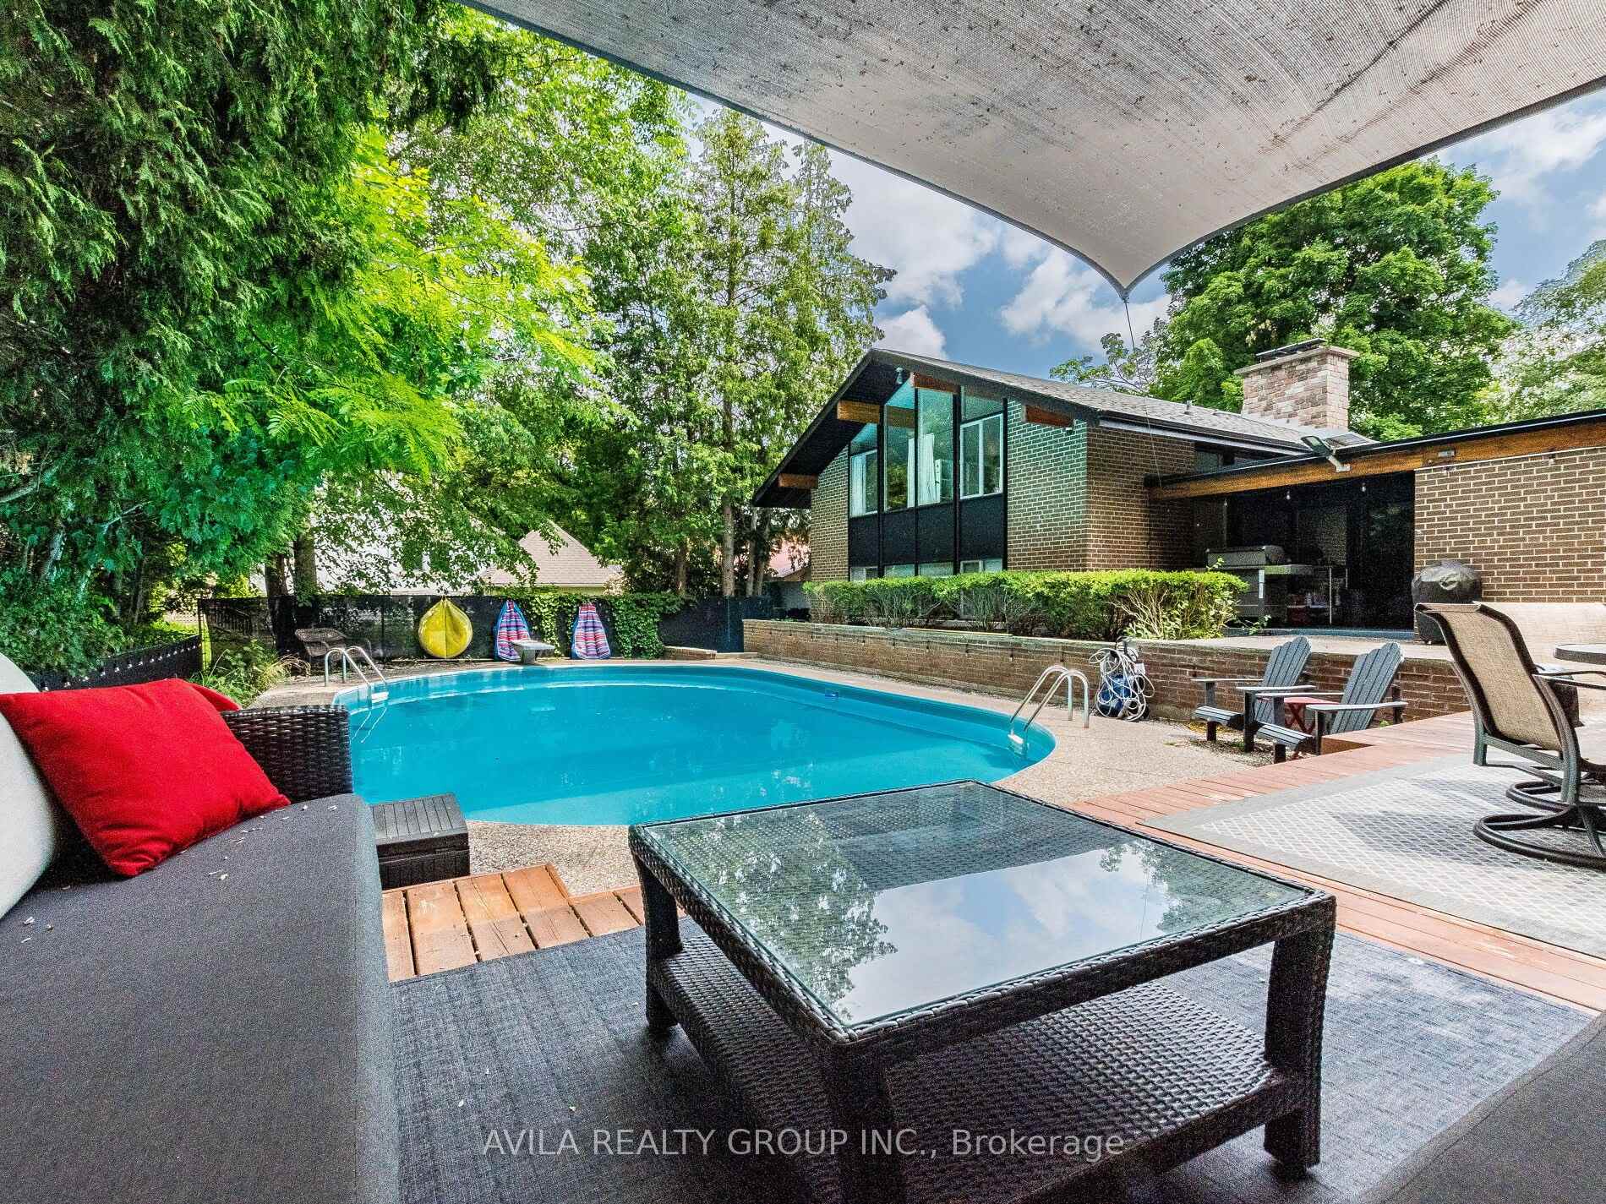
- Private lot with landscaped backyard and pool
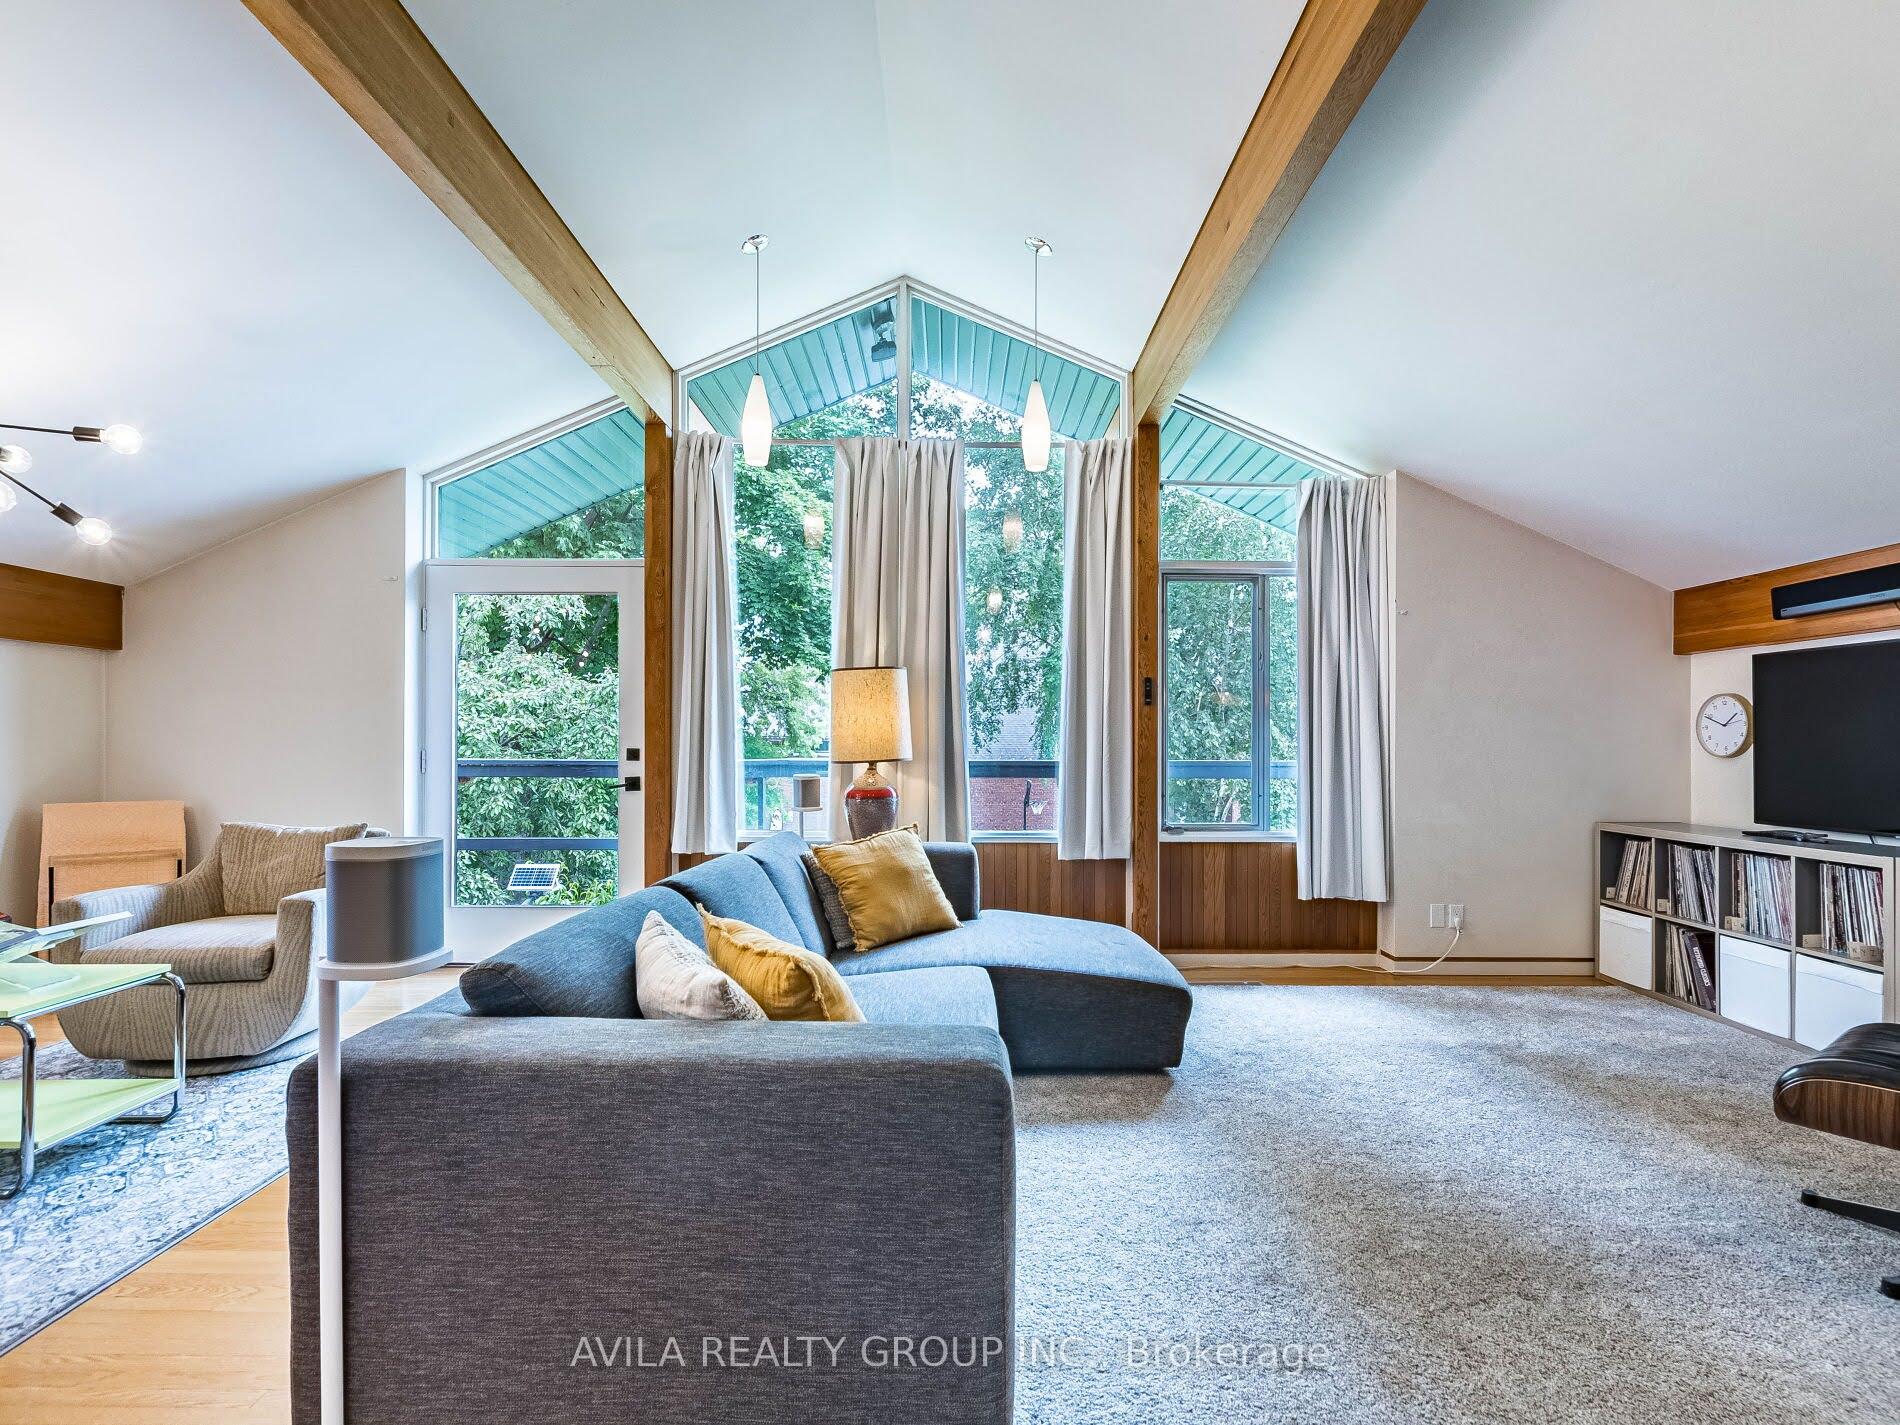
- Soaring ceilings and expansive glass walls
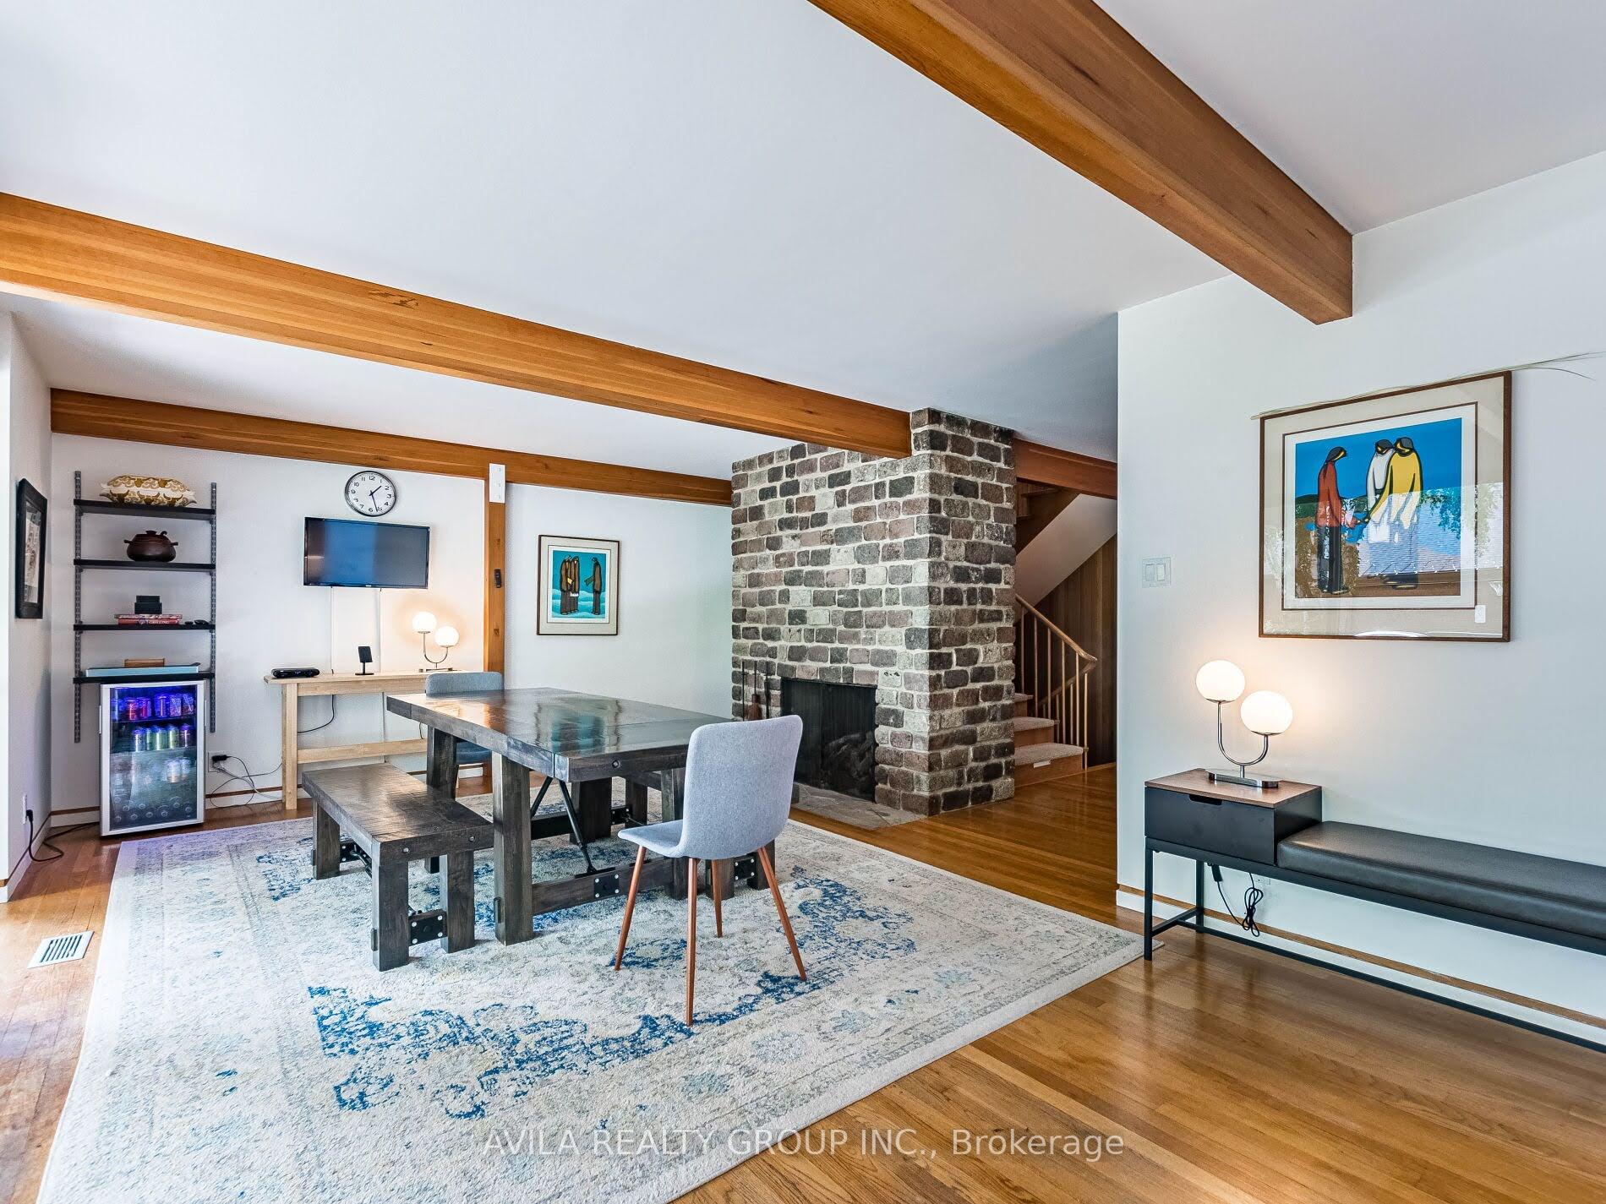
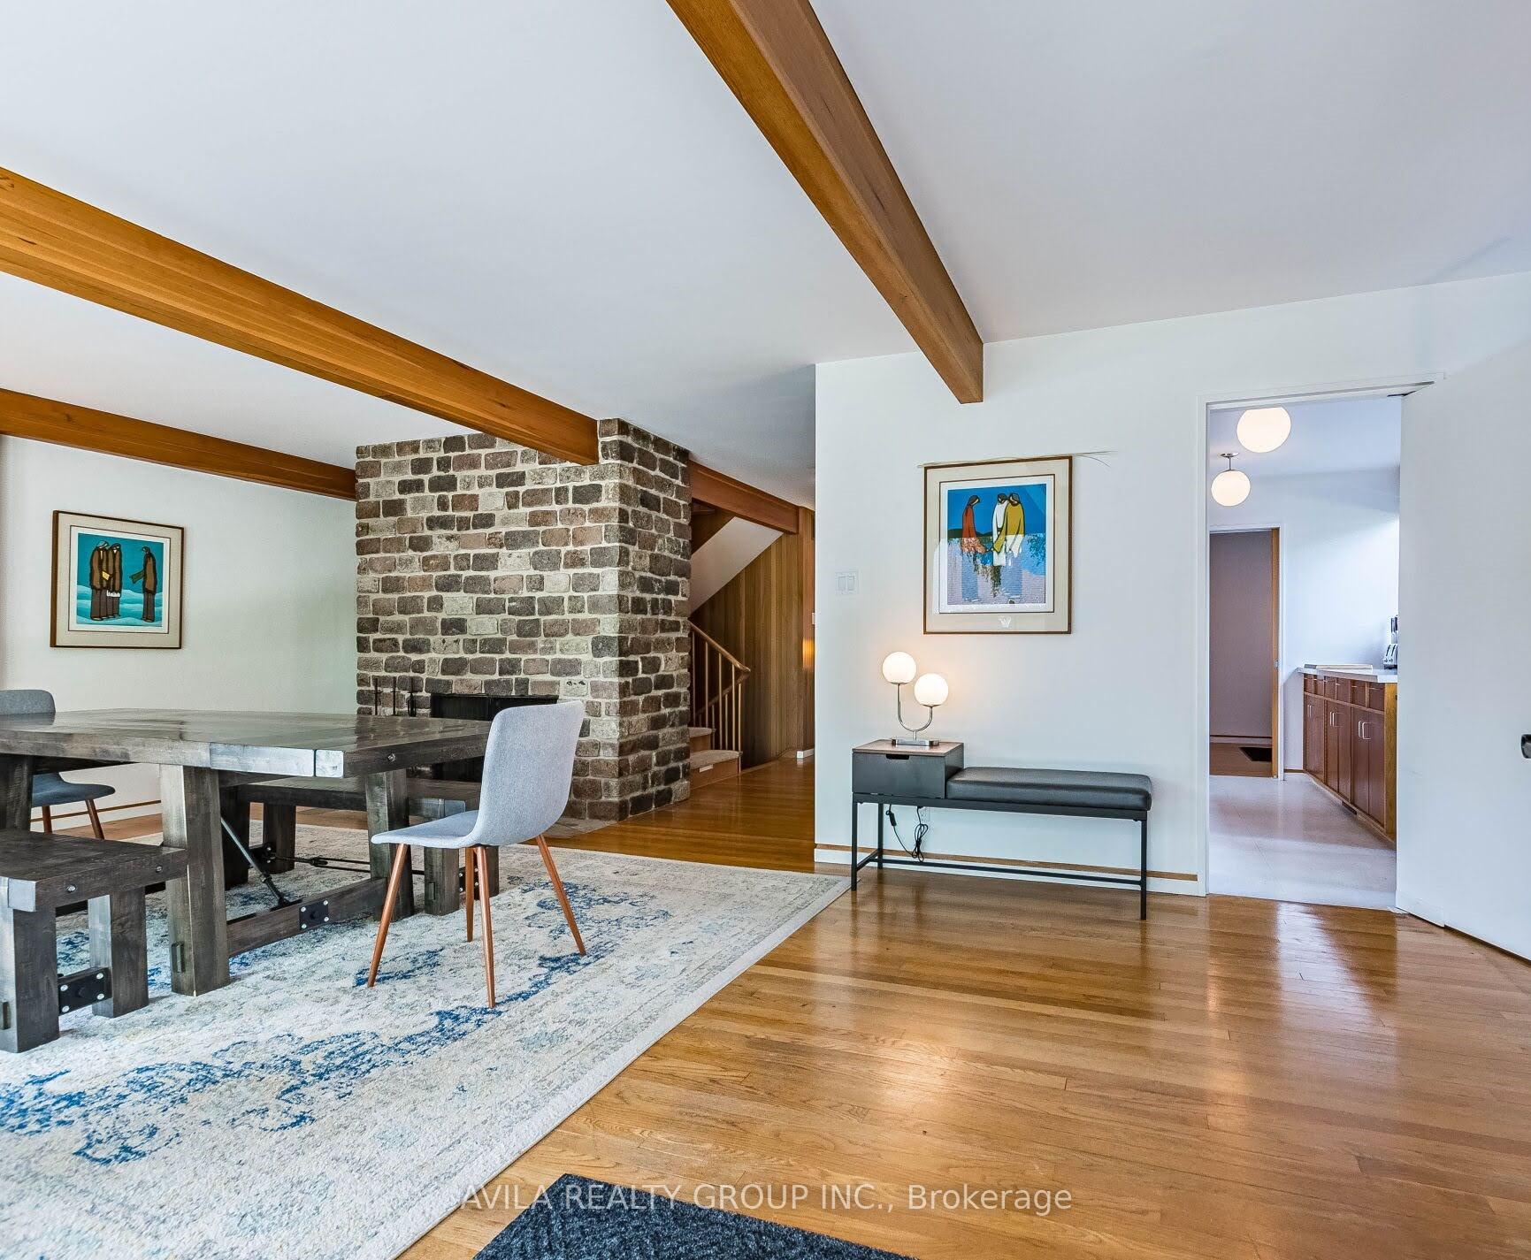
- Two stone fireplaces enhance living space
- Multiple walk-outs for outdoor access
- Recent updates maintain original integrity
- Featured in a national commercial
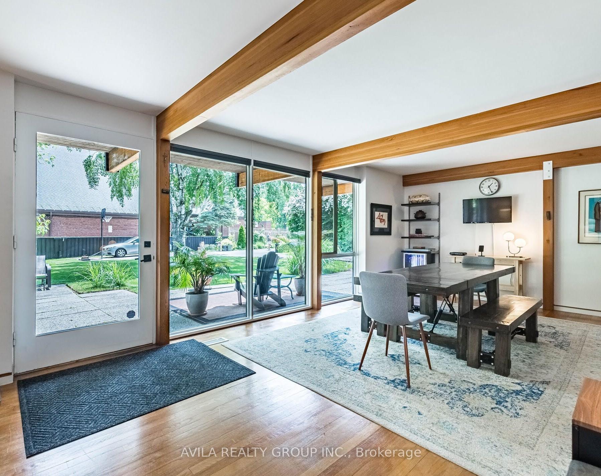
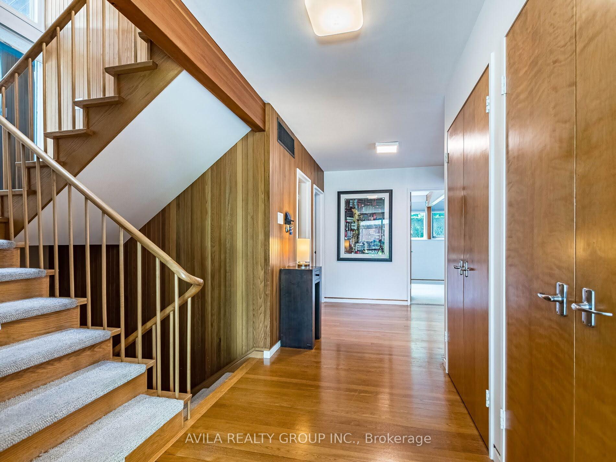
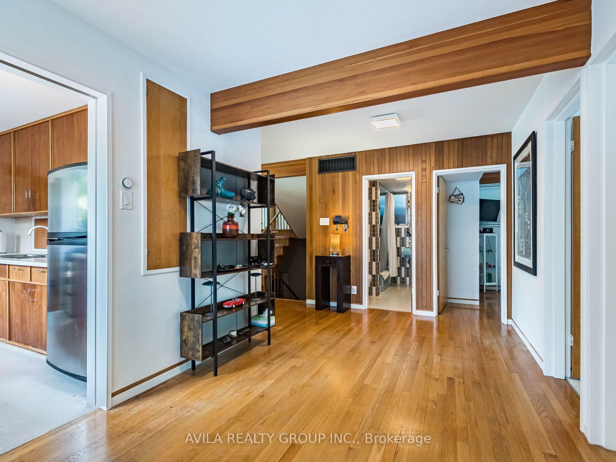
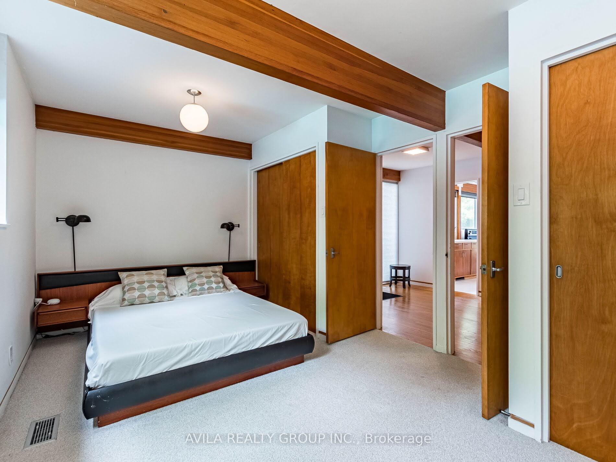
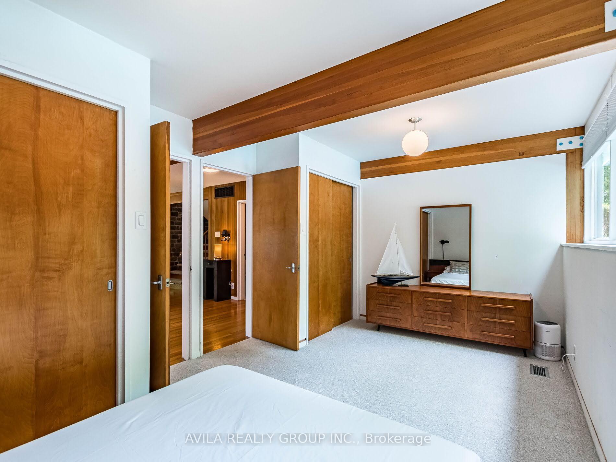
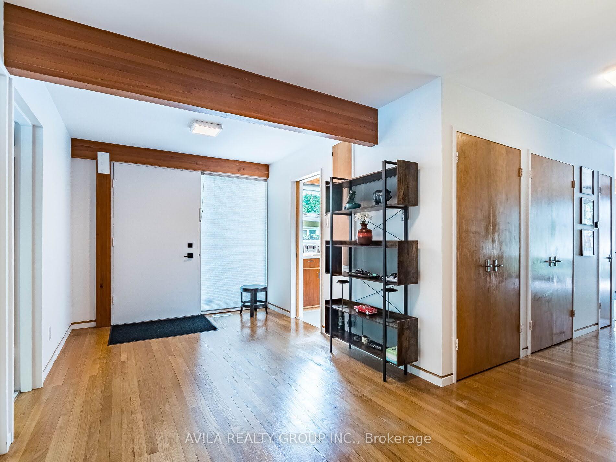
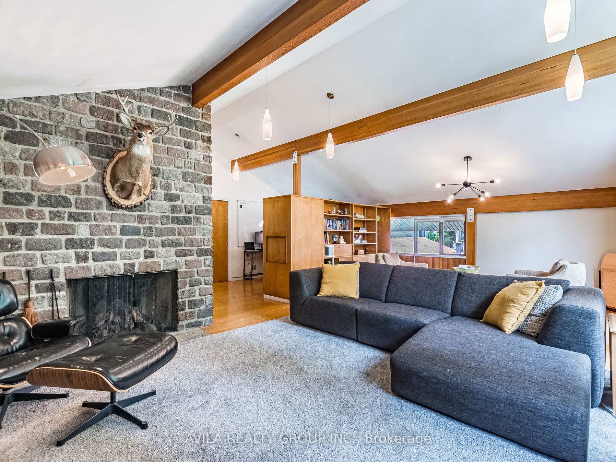
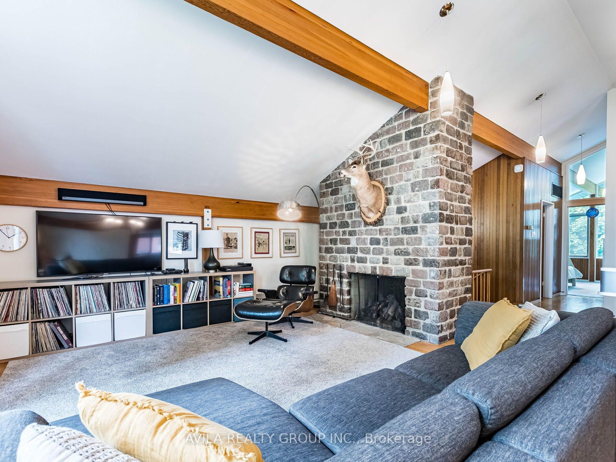
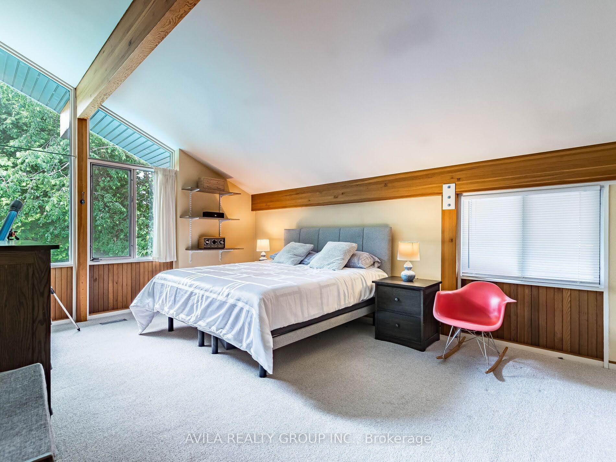
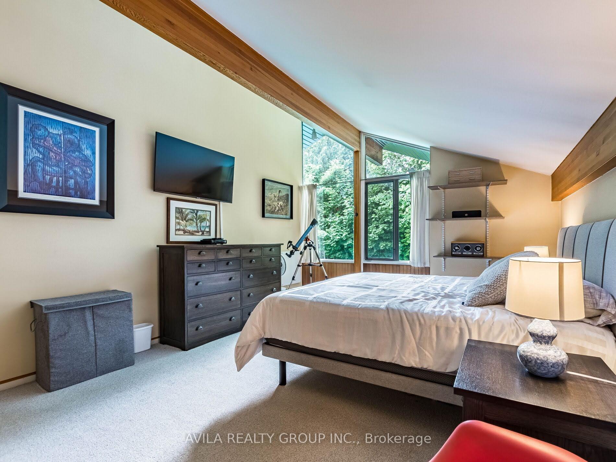
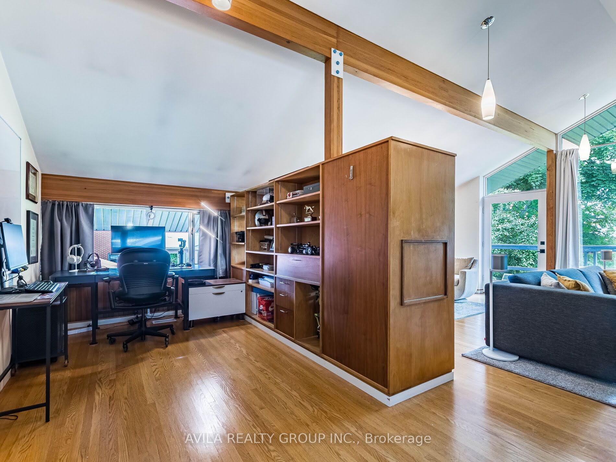
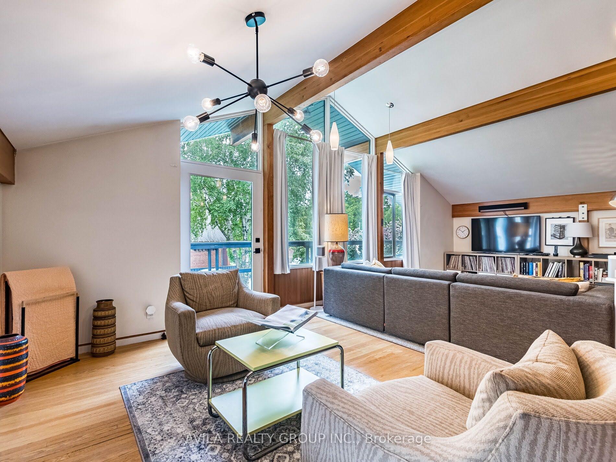
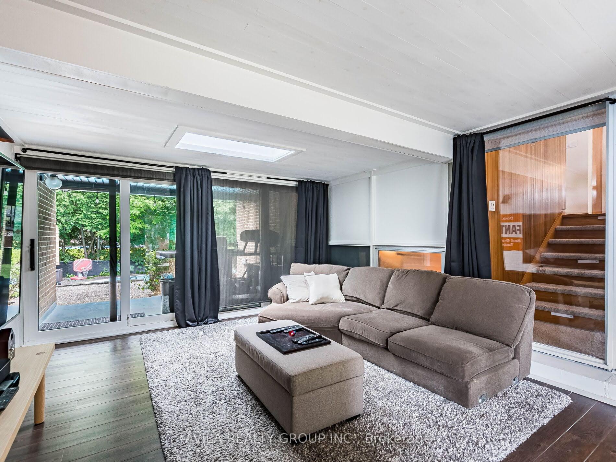
Welcome to 12 Woodbrook Drive - an architecturally significant, heritage-designated Mid-Century Modern masterpiece designed in 1961 by renowned architects Chapman & Hurst. Recognized under the Ontario Heritage Act, this exceptional residence is believed to be the only known single-family home by the firm in Brampton, offering a rare opportunity to own a true piece of Canadian architectural history. Privately tucked away on a spectacular mature lot, this one-of-a-kind home showcases the timeless principles of Mid-Century Modern design with clean architectural lines, soaring cathedral ceilings, expansive walls of glass, exposed Douglas Fir beams, and two striking stone fireplaces. The open-concept layout blends seamlessly with the outdoors through multiple walk-outs leading to a beautifully landscaped backyard retreat featuring a tranquil patio and pool area - ideal for relaxing or entertaining. Thoughtfully maintained and updated while preserving its original integrity, recent improvements include roof, HVAC system, breezeway doors, soffit & fascia, pool heater, new pool liner, and safety pool cover. The home's iconic design has even been featured in a national Tim Hortons commercial, further highlighting its distinctive character and visual appeal. Complete with survey available and heritage designation in place, this extraordinary property is ideal for buyers who appreciate timeless architecture, design authenticity, privacy, and the rarity of owning a truly irreplaceable home.
Key Facts & Features
Property Costs
- Annual Property Tax Amount
- $8,621
- Land Transfer Tax Fee
- $22,475
- Basement Type
- Finished
Interior Features
- Laundry Level
- Lower Level
- Interior Extras
- Auto Garage Door Remote, On Demand Water Heater, Water Heater Owned
- Fireplace/Stove
- Yes
- Elevator
- No
Exterior Features
- Pool
- Inground
- Property Features
- Fenced Yard, Hospital, Library, Park, Public Transit, Greenbelt/Conservation
Building
- Building Type
- Detached
- Building Style
- 2-Storey
- Approx Age
- 51-99
Construction
- Exterior Finish
- Brick, Wood
- Roof
- Shingles
- Foundation Details
- Concrete Block
- Special Designation
- Heritage
Lot
- Lot Front
- 64.99 ft
- Lot Depth
- 160.00 ft
- Lot Size
- 64.99 x 160.00 Feet (Park Like Setting-Dead End Street)
- Lot Size Code
- 64.99 x 160.00 Feet (Park Like Setting-Dead End Street)
Inclusions
- Inclusions
- Existing fridge, stove, dishwasher, washer & dryer, all existing electric light fixtures and window coverings, built-in family room cabinets, and pool equipment & accessories.
Exclusions
- Exclusions
- Basement fridge not included
Parking & Garages
- Garage Type
- Detached
- Garage Spaces
- 1
- Parking Spaces
- 3
- Total Garage And Parking Spaces
- 3
Heating & Cooling
- Heat Source
- Gas
- Heat Type
- Forced Air
- Air Conditioning
- Central Air
- Water
- Municipal
- Sewers
- Sewer
- Natural Gas
- Yes
- Hydro
- Yes
- Cable
- Yes
- Bedrooms
- 4
- Washrooms
- 2
- Kitchens
- 1
- Family / bonus room
- Yes
Room sizes
- Dining Room5.00 x 2.70Main level, Hardwood Floor, W/O To Yard, W/O To Yard
- Bedroom 35.06 x 3.11Main level, Broadloom, Overlooks Pool, His and Hers Closets
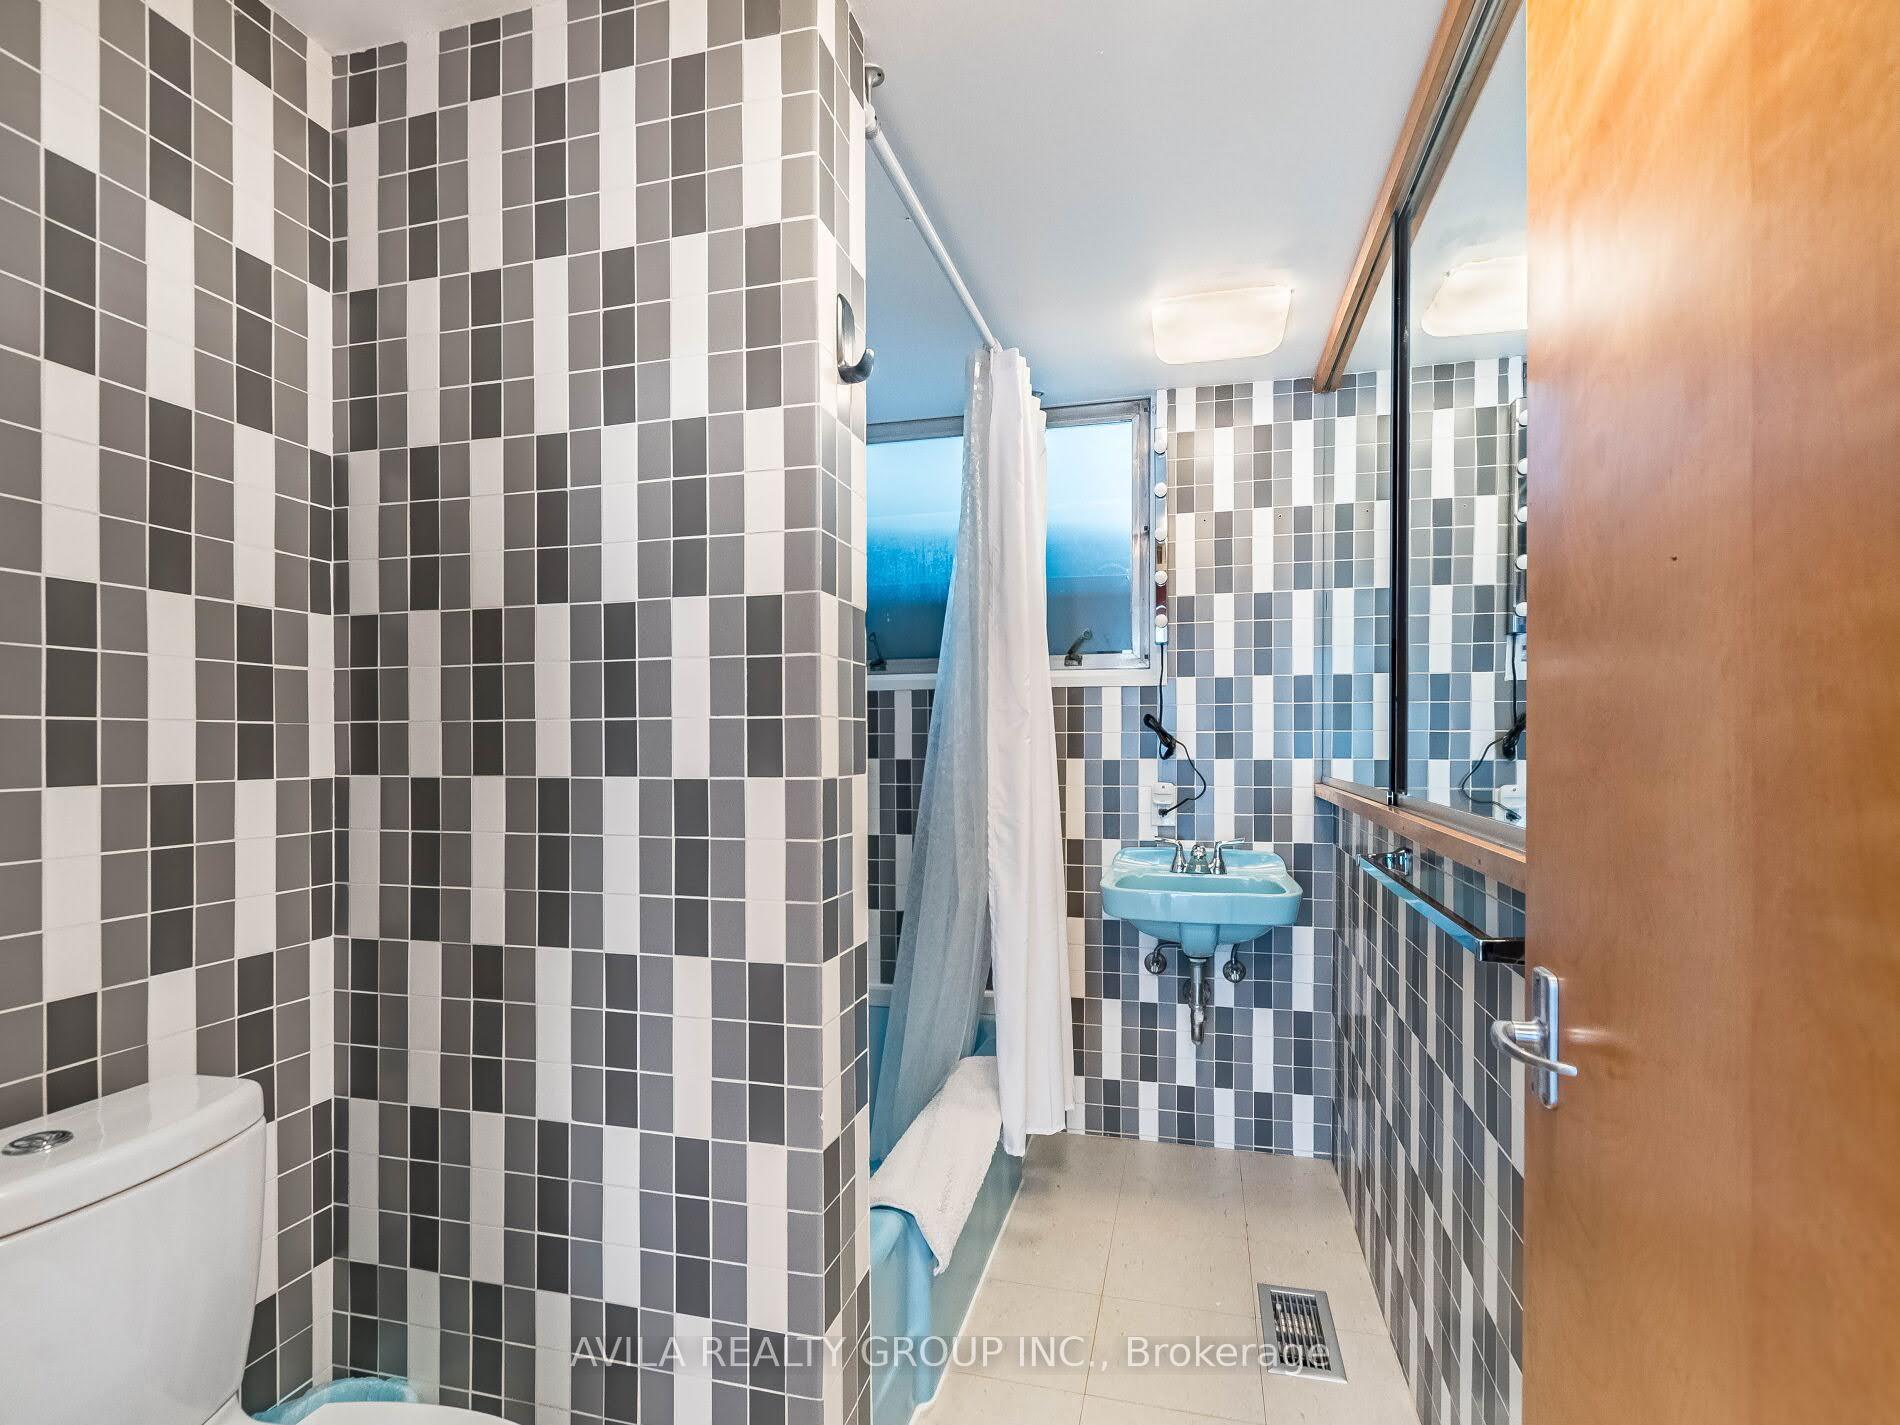
- Bathroom2.59 x 1.59Main level, 4 Pc Bath, Window
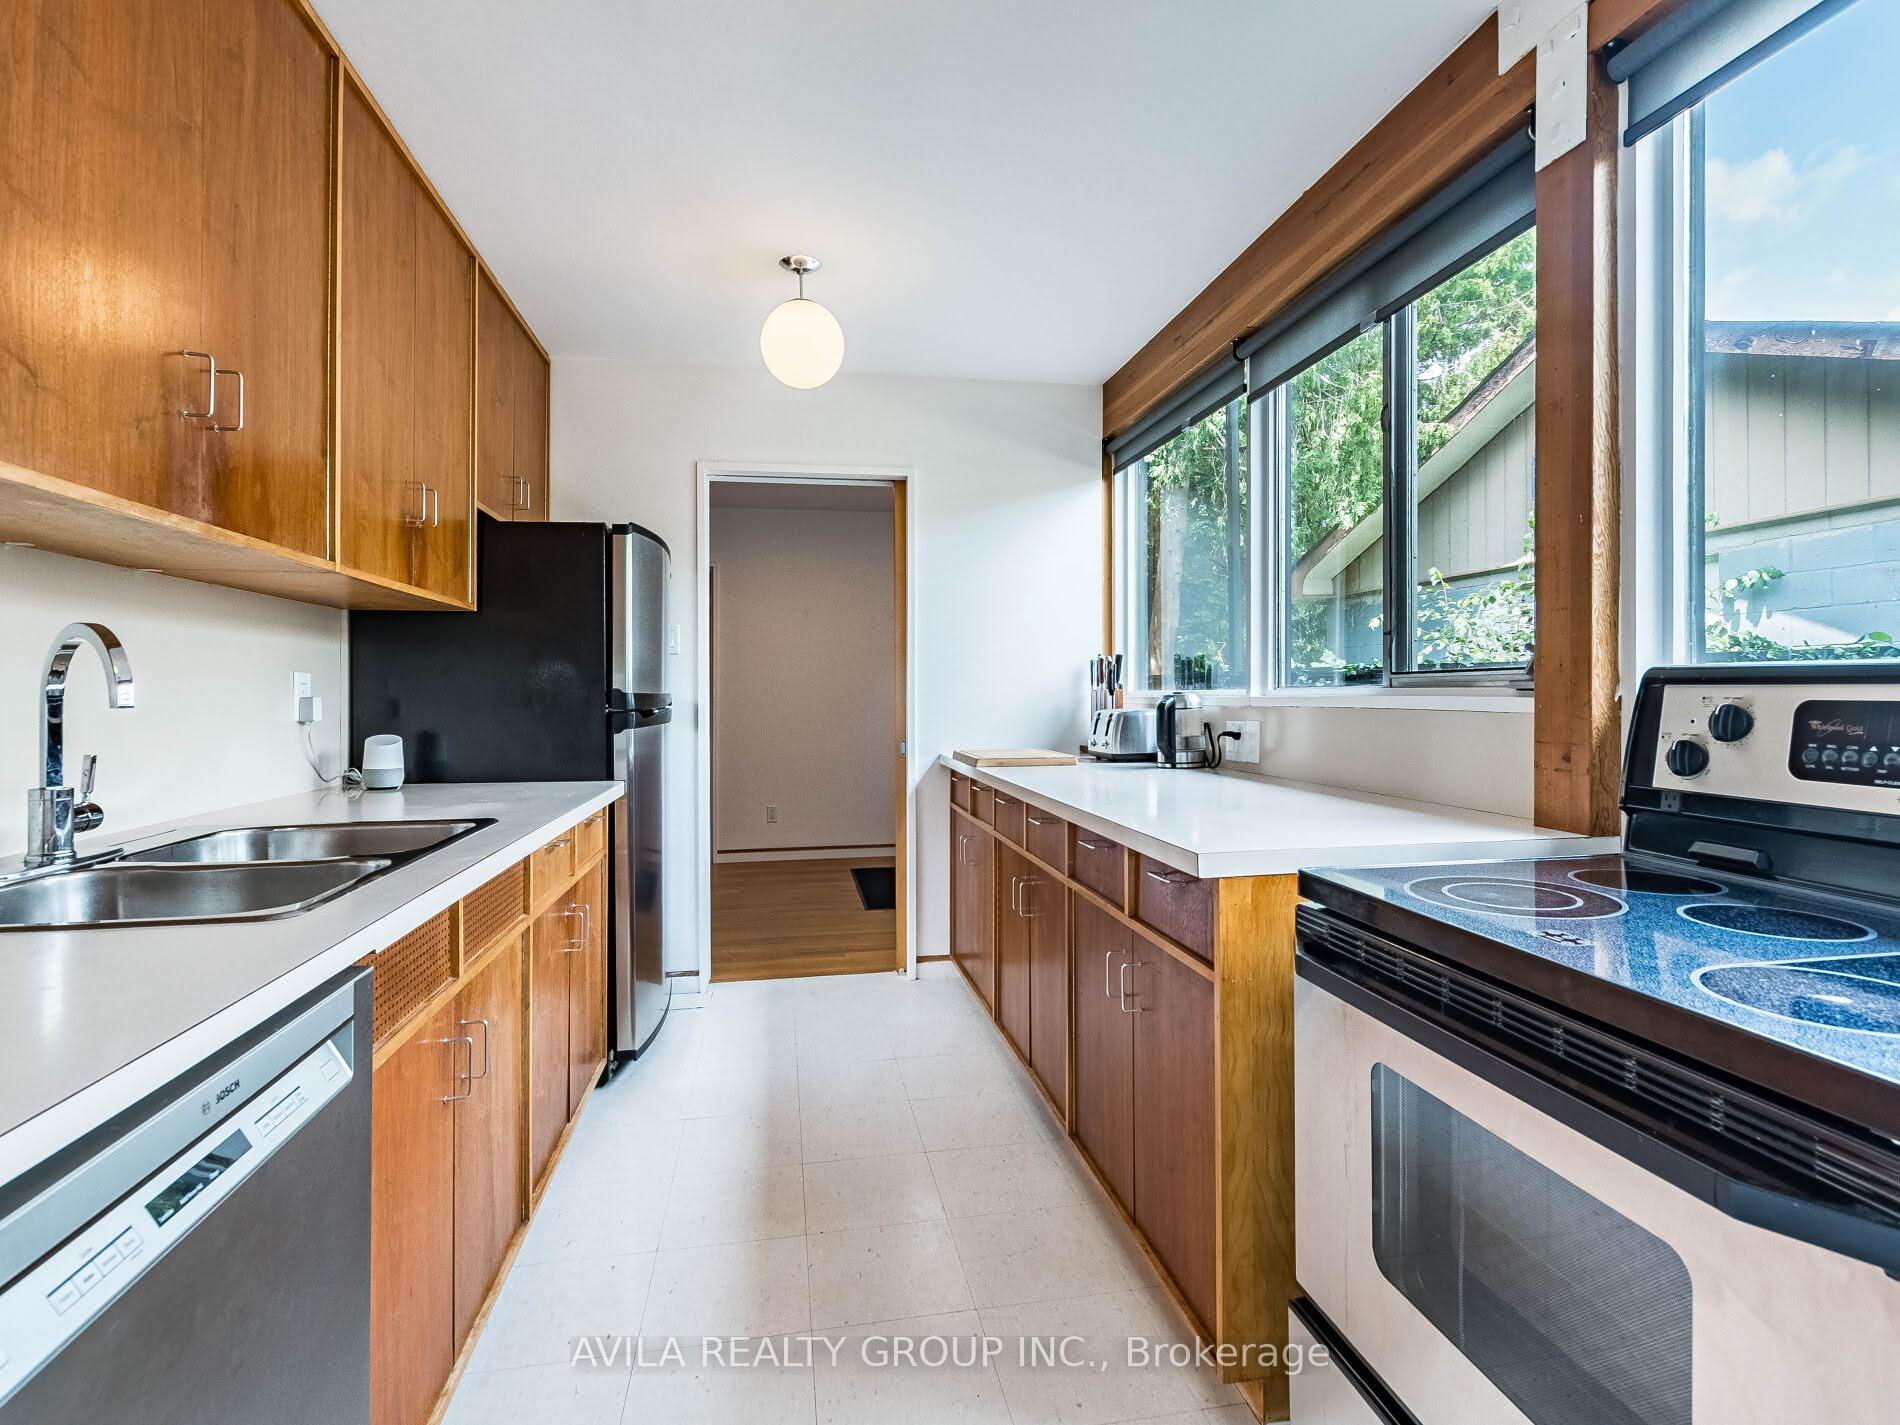
- Kitchen3.47 x 2.63Main level, Window, Overlooks Living, Overlooks Dining
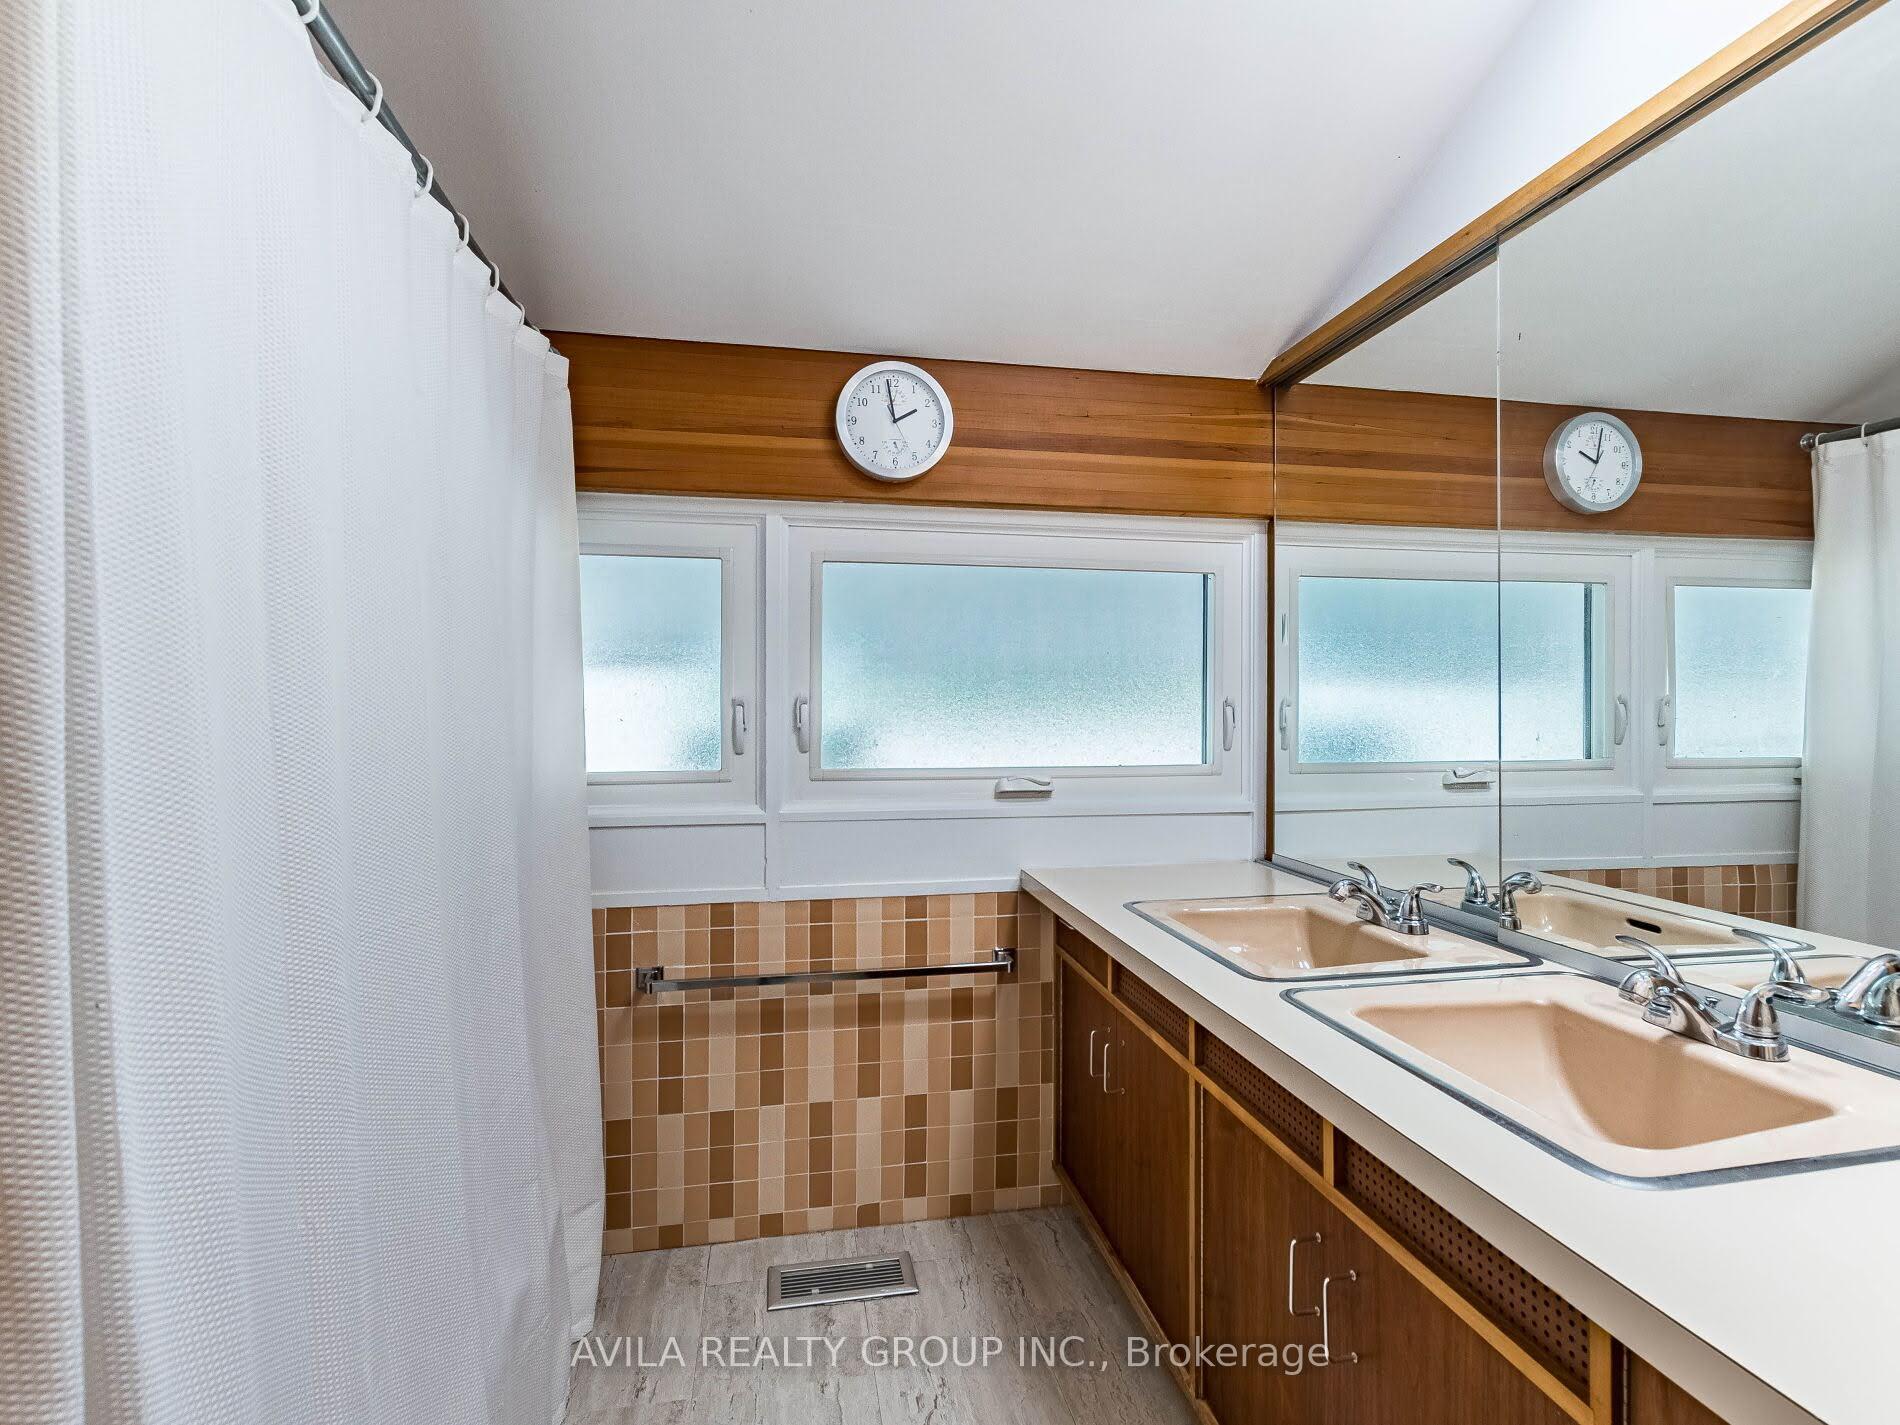
- Bathroom2.52 x 2.30Upper level, 4 Pc Bath, Window
- Den5.02 x 2.64Upper level, Combined w/Family, B/I Shelves, Cathedral Ceiling(s)
- Living Room3.80 x 3.79Main level, Hardwood Floor, Fireplace, W/O To Yard
- Primary Bedroom5.21 x 3.85Upper level, Overlooks Pool, Broadloom, Cathedral Ceiling(s)
- Family Room7.81 x 4.17Upper level, W/O To Balcony, Fireplace, Cathedral Ceiling(s)
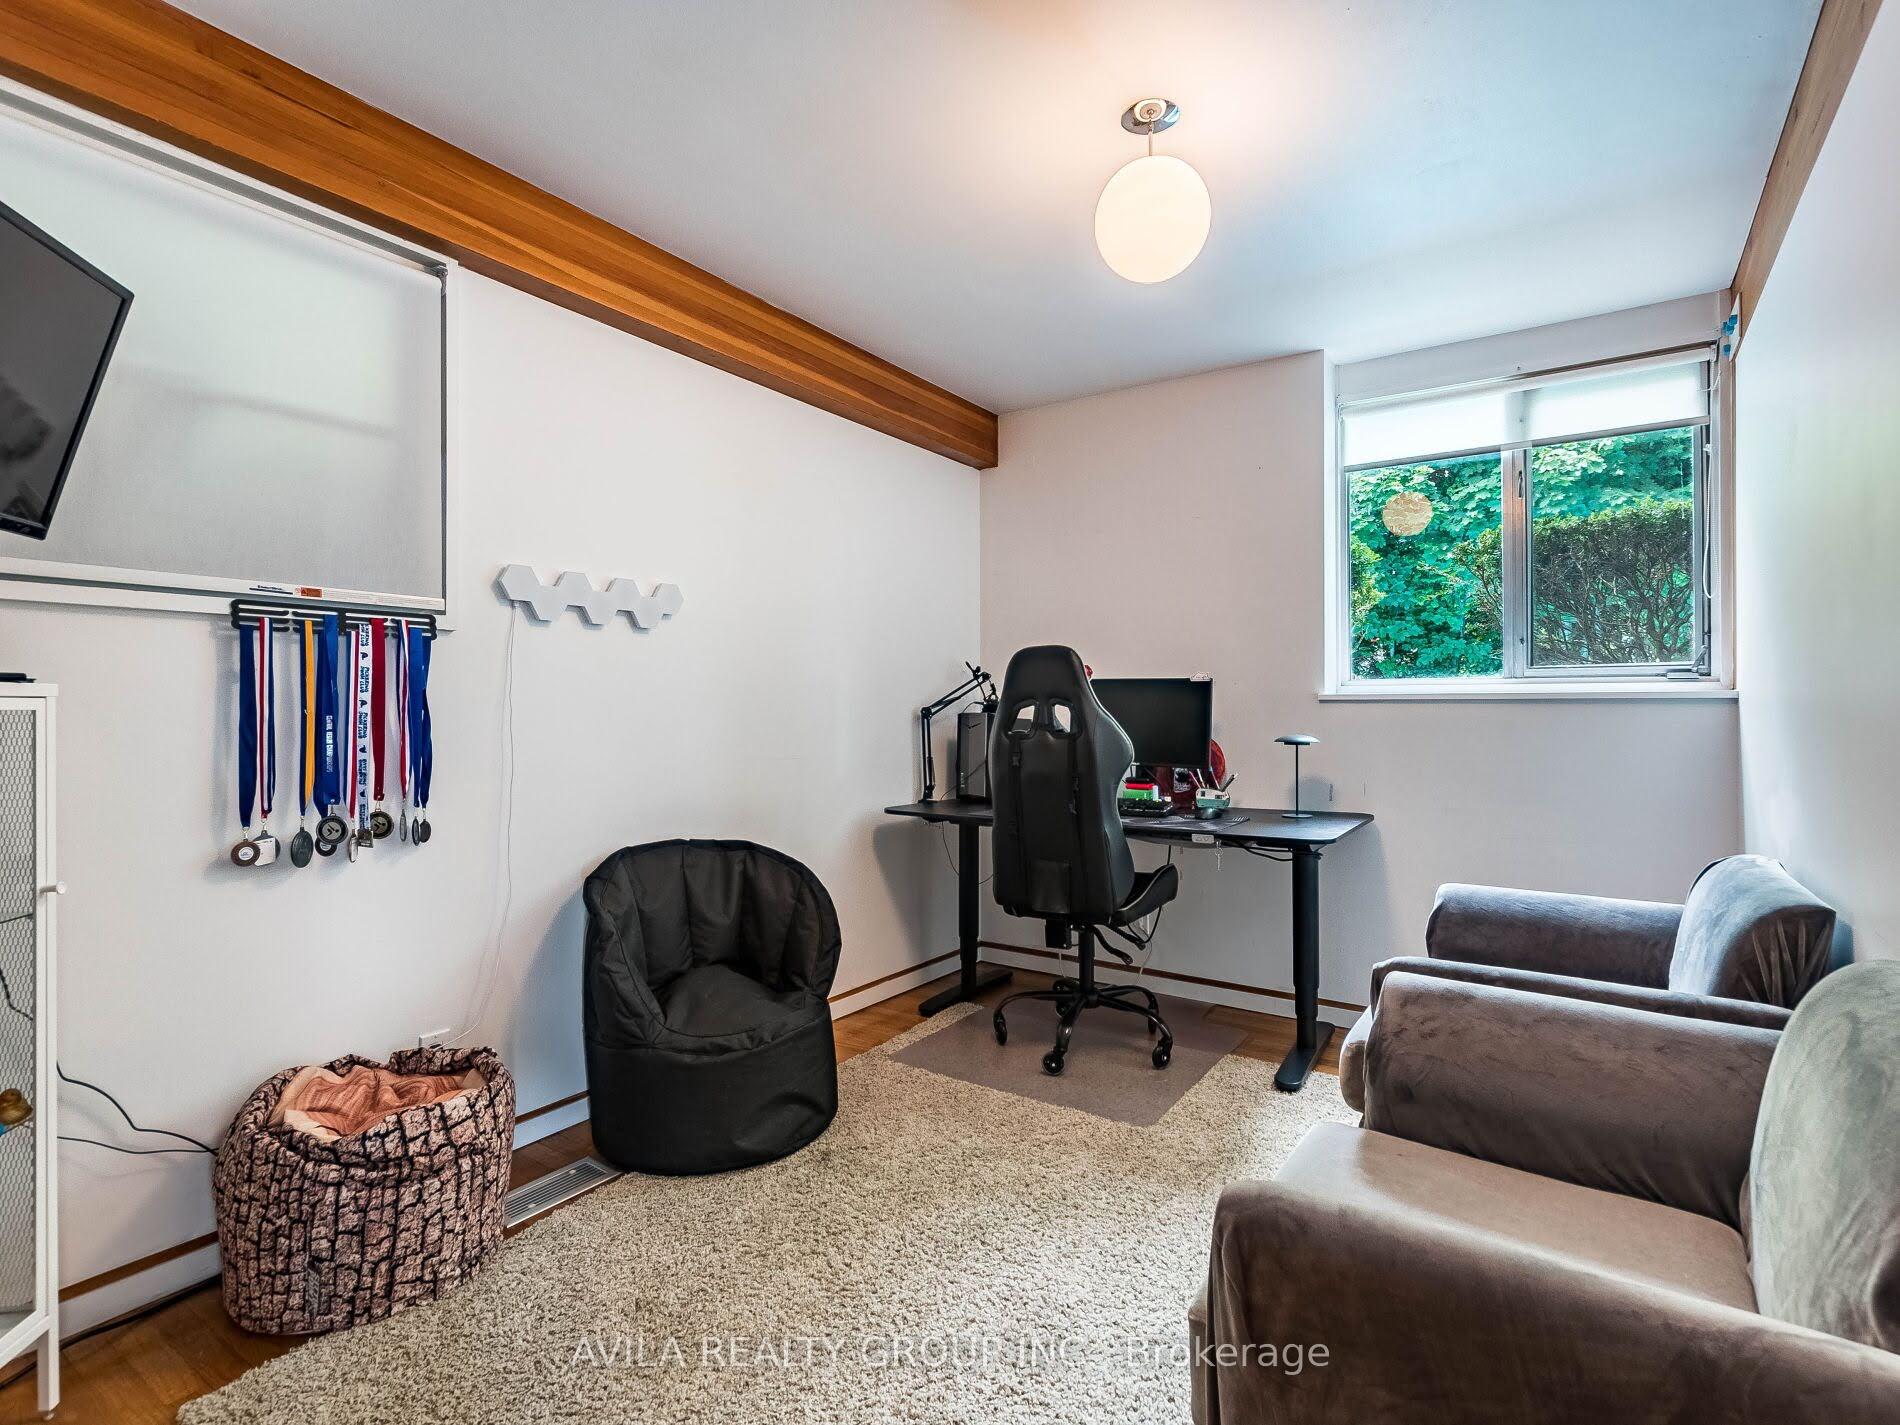
- Bedroom 44.21 x 2.62Main level, Hardwood Floor, Overlooks Pool, Window
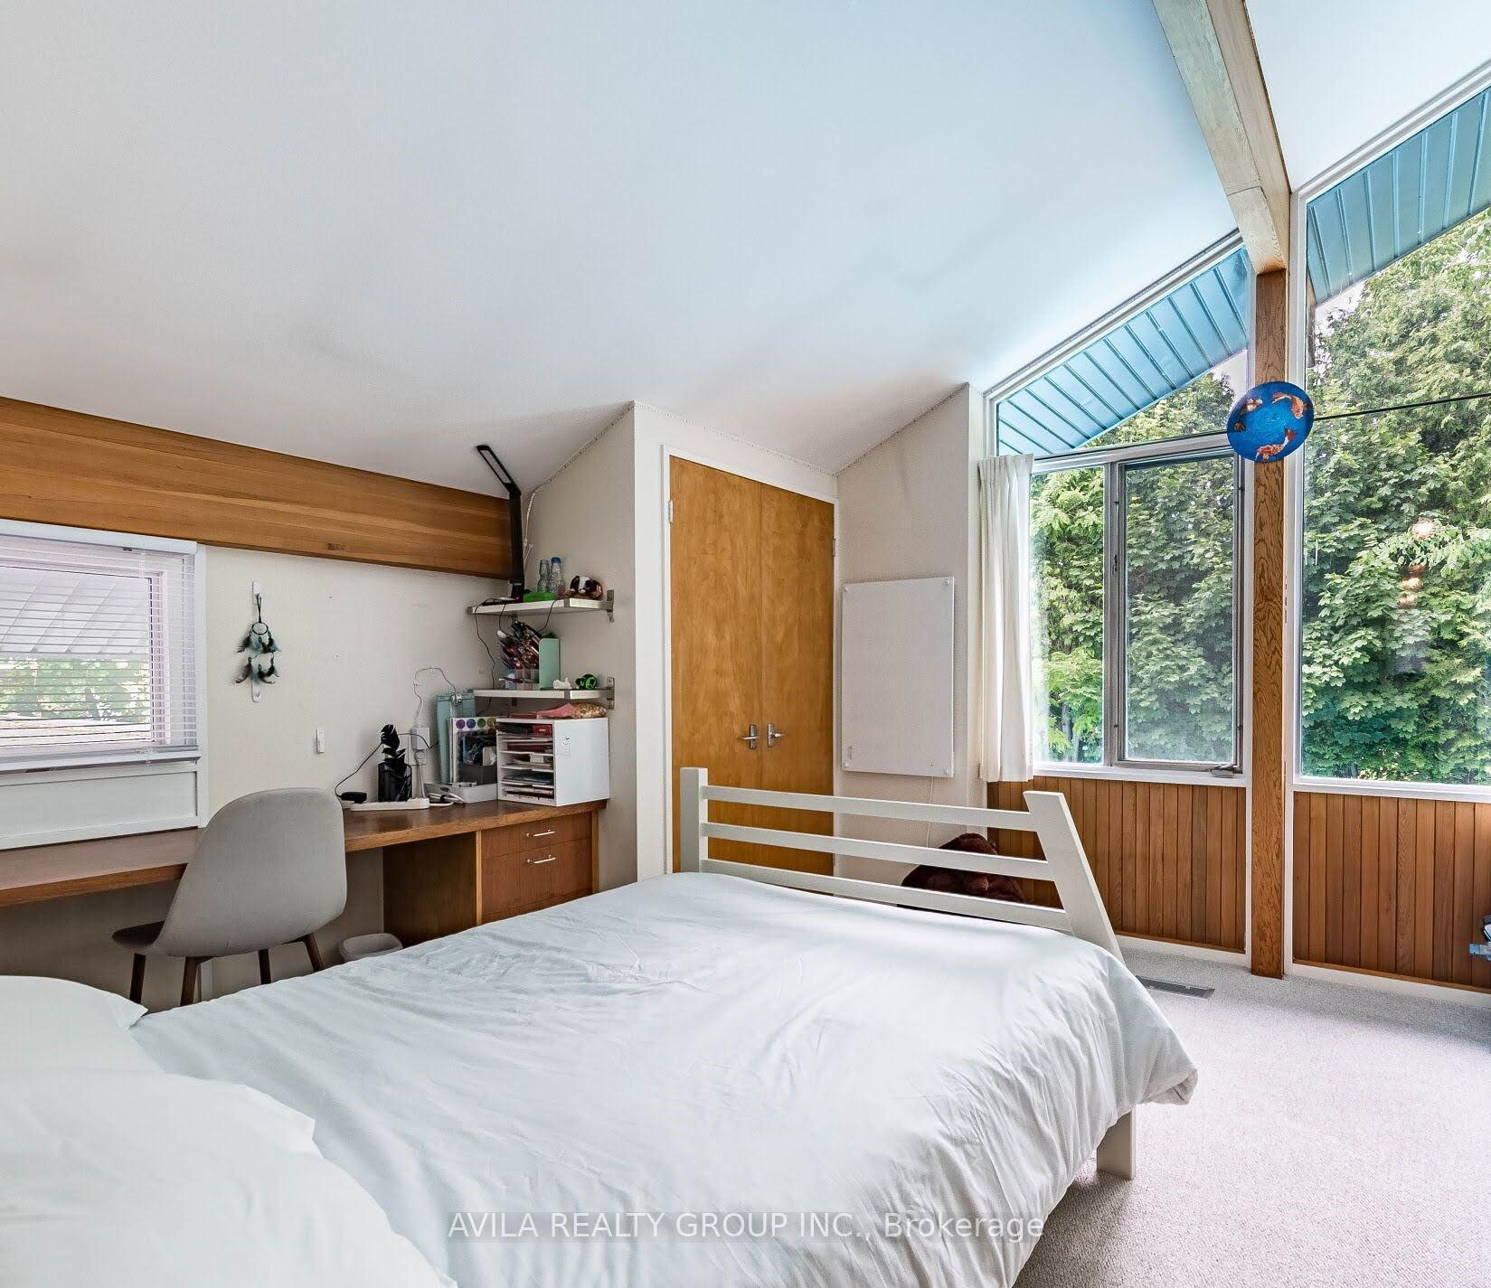
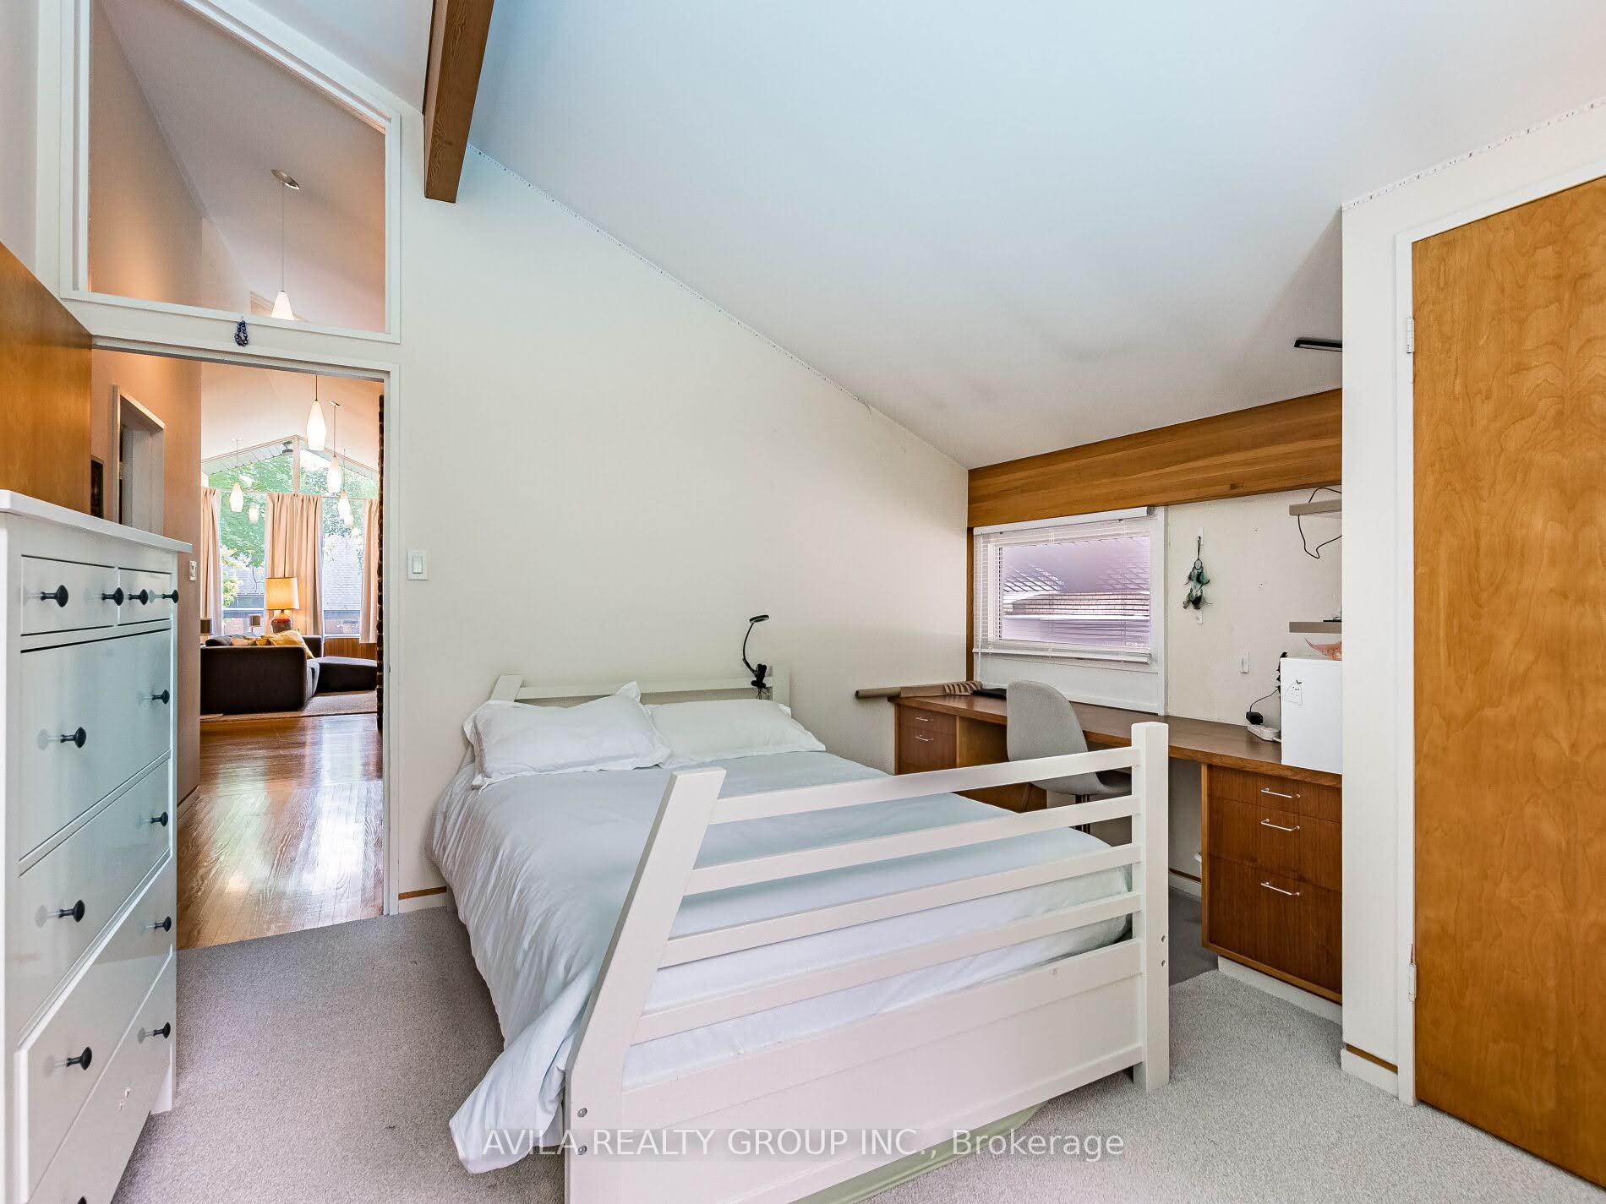
- Bedroom 23.84 x 3.51Upper level, Overlooks Pool, Broadloom, Cathedral Ceiling(s)
- Laundry8.03 x 3.55Basement level
Washrooms
- 4-piece, Upper
- 4-piece, Main
- Area
- Brampton
- Municipality
- Brampton
- Neighbourhood
- Downtown Brampton
- Main cross streets
- Nearly 1/4 Acre
- Directions
- Main St S/Queen St W
- MLS® number
- W13680674
- Data source
- Toronto Regional Real Estate Board
- Listed on
- 2026-08-15
- Updated on
- 2026-08-16
- Days on market
- 68 days
- Possession date
- 2026-10-15
- Possession type
- Flexible
- Co-op commission
- 2.5%
- Seller
- Listed by
- AVILA REALTY GROUP INC.
Home Market Value
Current home valuation for 12 Woodbrook Drive, Brampton, Downtown Brampton, Brampton, ON. Listed for $1,300,000
HOMEH Estimate
$1,046,250
Estimated Sales Range
$826,538 - $1,289,454
HOMEH Estimate for 12 Woodbrook Drive, Brampton, Downtown Brampton
Calculated with a real agent's CMA method — 45+ years of experience, codified. Not an AI guess.
For the owner
Is this your home? Track its value.
Get this home's HOMEH Estimate by email once a month, with how many homes are for sale around you.
Mortgage Payment Calculator
Compare up to 4 down payment scenarios
5% on first $500K + 10% on $800,000 over $500K
$105,000
| Scenario 1 | Scenario 2 | Scenario 3 | Scenario 4 | |
|---|---|---|---|---|
−Down payment | % $ | % $ | % $ | % $ |
+CMHC insurance | $47,788 | $36,270 | $30,940 | $0 |
=Total mortgage | $1,242,488 | $1,206,270 | $1,135,940 | $1,040,000 |
Amortization | ||||
Mortgage rate | % | % | % | % |
| Payment frequency | ||||
=Mortgage payment | $6,066monthly | $5,890monthly | $5,546monthly | $5,078monthly |
Land Transfer Tax
$22,475
$22,475
Around this home
No schools found nearby
Data provided by OpenStreetMap & Fraser Institute School Rankings
Ask HOMEH
New!Hi there!
👋Text or call (416) 301-9001
Recommended for you
Based on homes you've looked at.
No recommended properties found.
Nearby similar homes
No nearby properties found.
More real estate resources
Other homes nearby
Explore this area
Nearby neighbourhoods
No nearby listings available.