
153 Elliott Street
Brampton (Brampton South), ON L6Y 1W7
- 3+1Bedrooms
- 3Bathrooms
- 1Garage
- 1500–2000Sq Ft
- $7,960Tax
- 81×112 ftLot Size
 Estimated Value:$960,000See Free Estimate Report

This home has sold. It is no longer available.
Property not available for sale or for rent.
Sale & Price History for 153 Elliott Street, Brampton, Brampton South
Real estate boards require you to or to see the full details of this property.
*Sold prices and complete sale & price history are regulated data. Under the Trust in Real Estate Services Act, 2002 (TRESA) and the rules of the Real Estate Council of Ontario (RECO), and pursuant to the Multiple Listing Service® rules of the Canadian Real Estate Association (CREA) and the Toronto Regional Real Estate Board (TRREB), this information may be shown only to registered users who have agreed to the applicable terms of use (a Virtual Office Website, or "VOW," arrangement). HOMEH Inc., Brokerage therefore provides it to signed-in members only. Creating an account is free and takes under a minute.
About 153 Elliott Street, Brampton, Brampton South
Summarized Description
- Fully renovated home with modern upgrades.
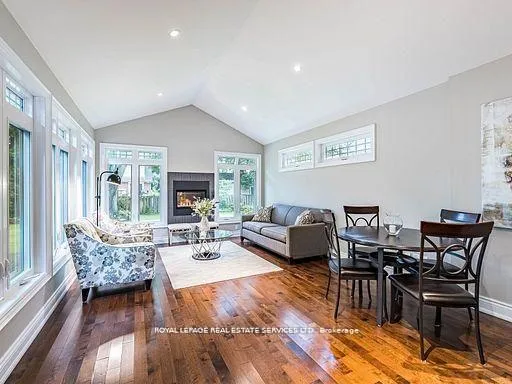
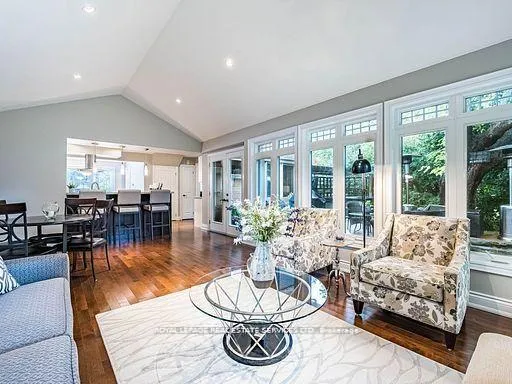
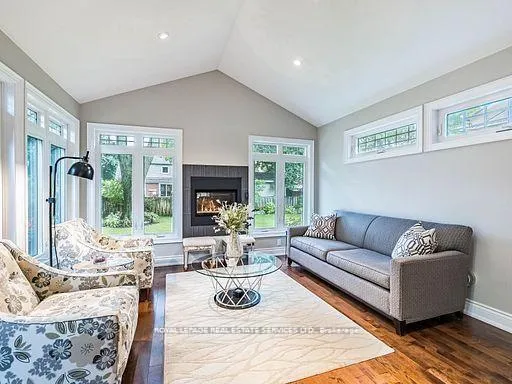
- Breathtaking family room with cathedral ceilings.
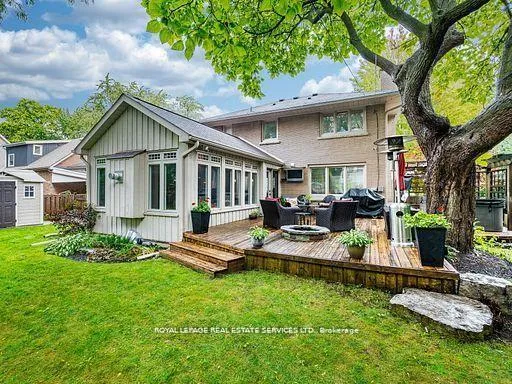
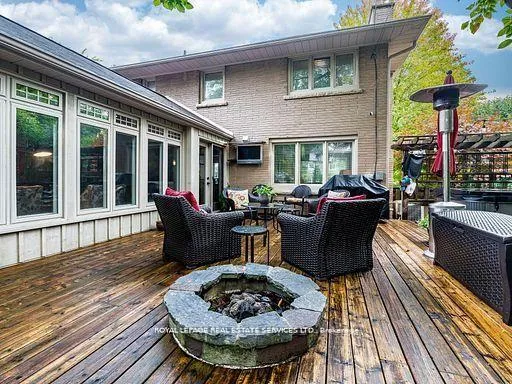
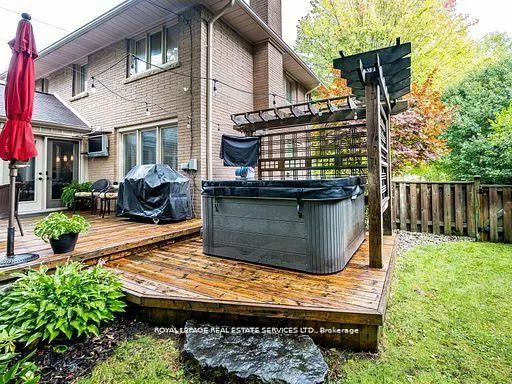
- Oversized deck with built-in fire pit.
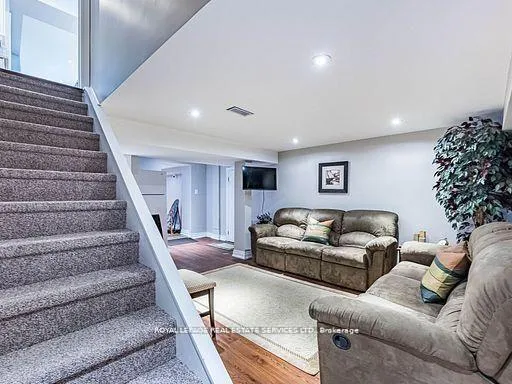
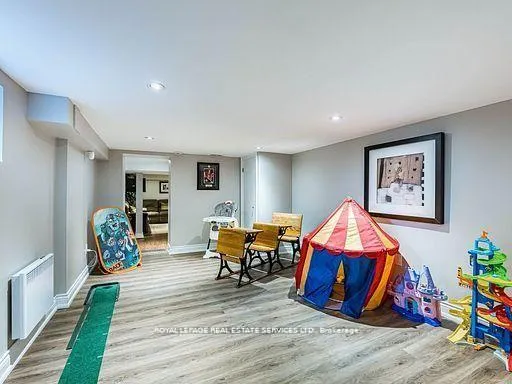
- Finished basement with additional bedroom.
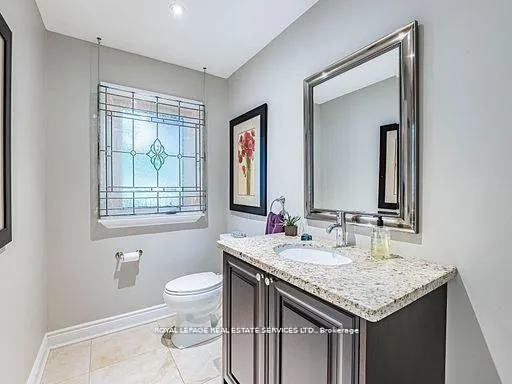
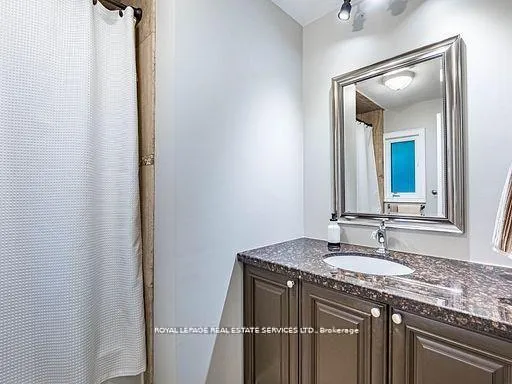
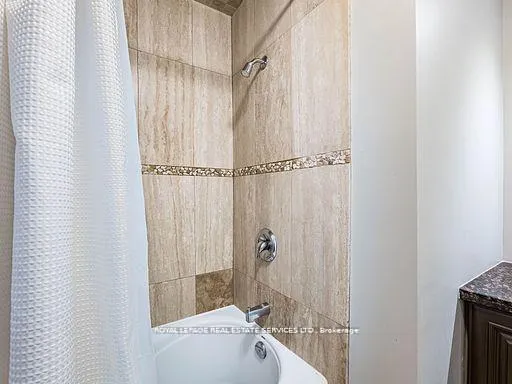
- Stylishly renovated bathrooms throughout.
- Walkable to parks, transit, and shops.
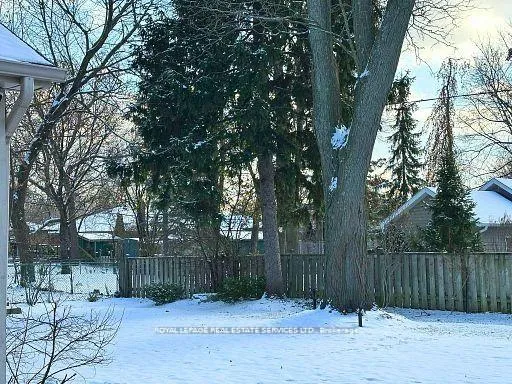
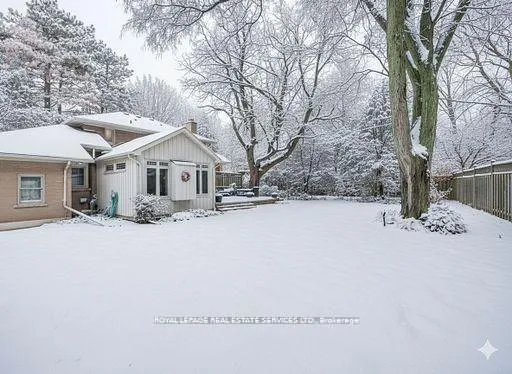
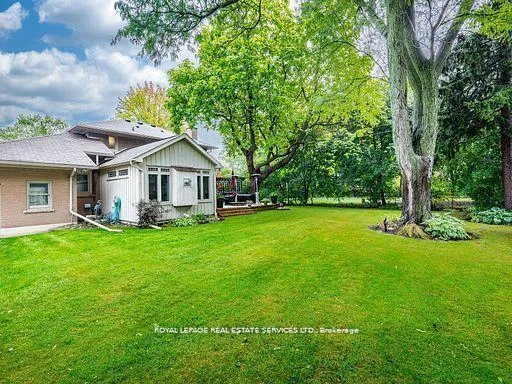
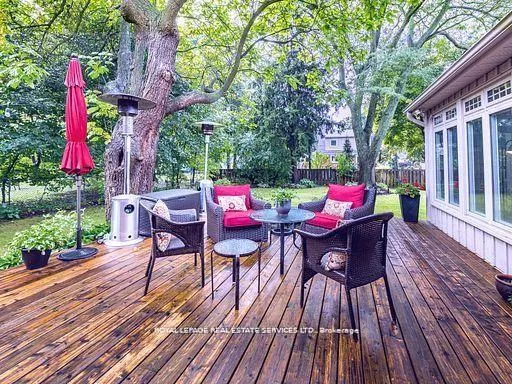
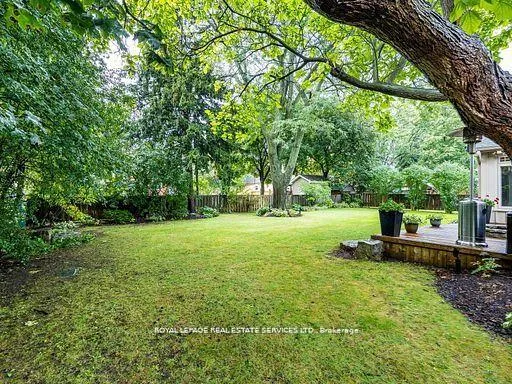
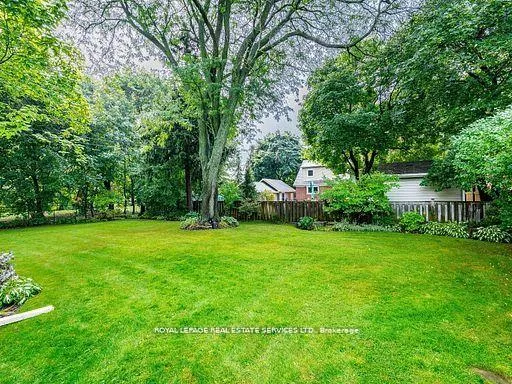
- Mature trees create a private park-like setting.
- Convenient access to major highways and airport.
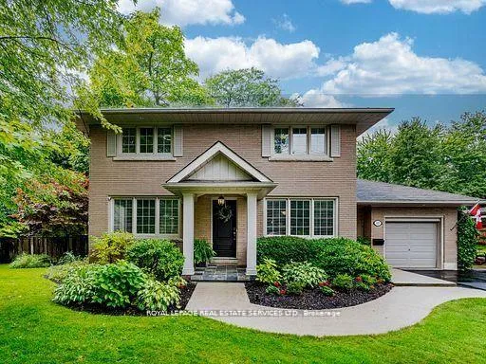
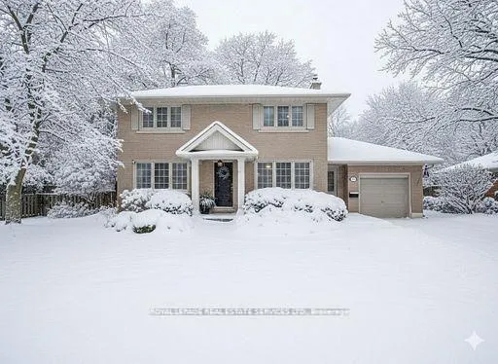
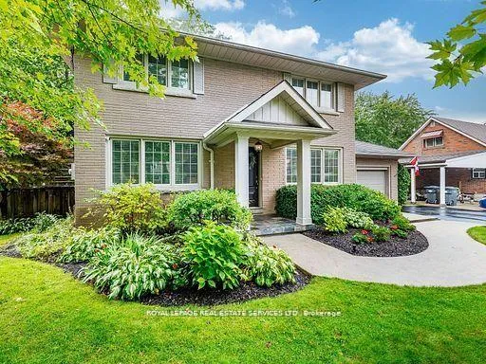
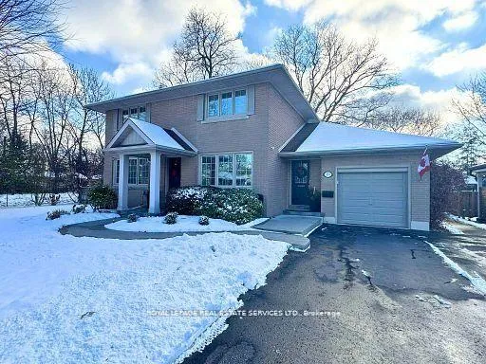
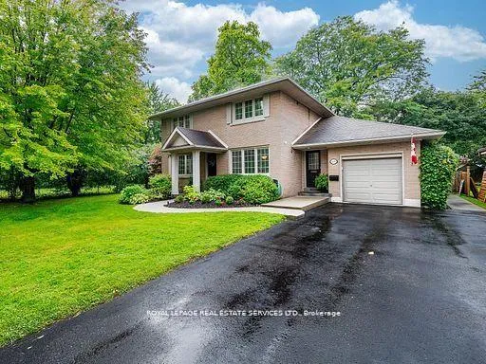
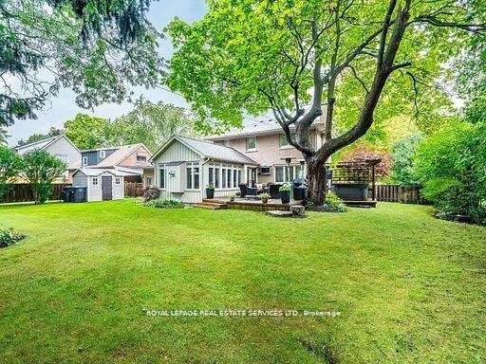
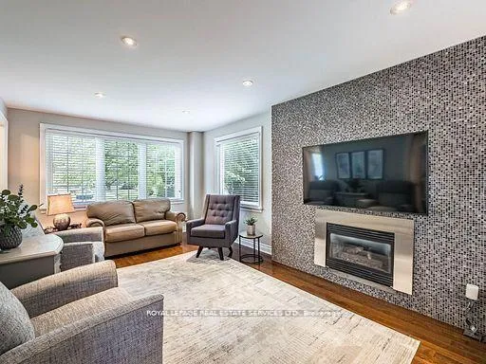
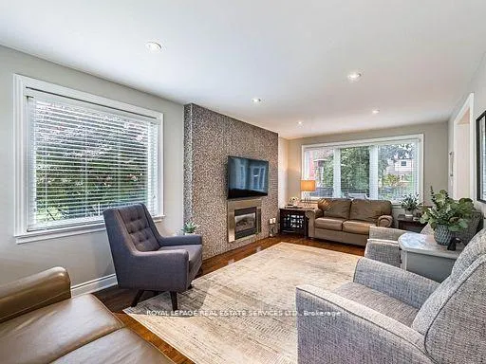
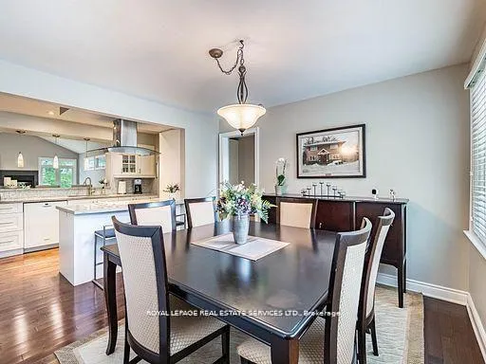
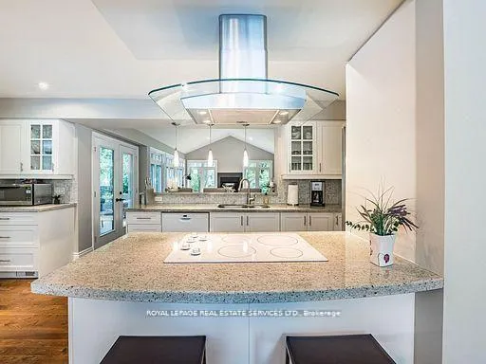
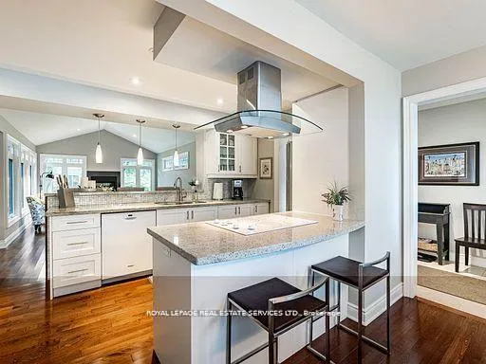
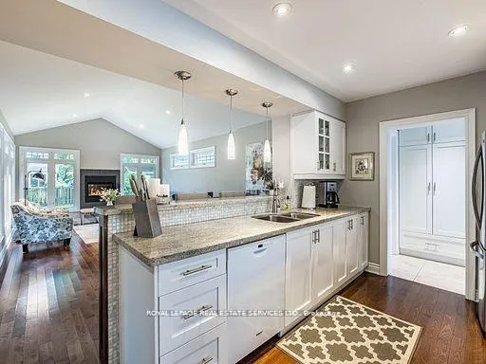
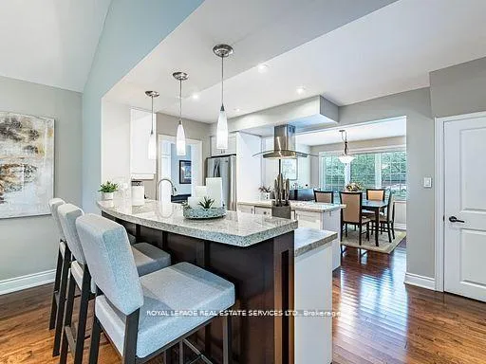
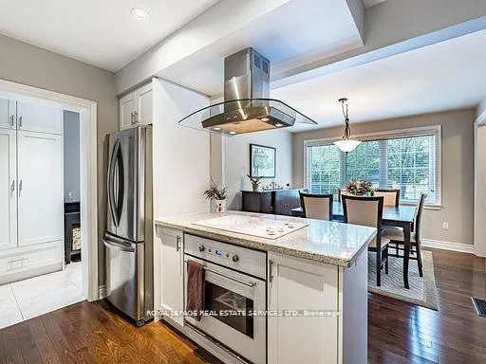
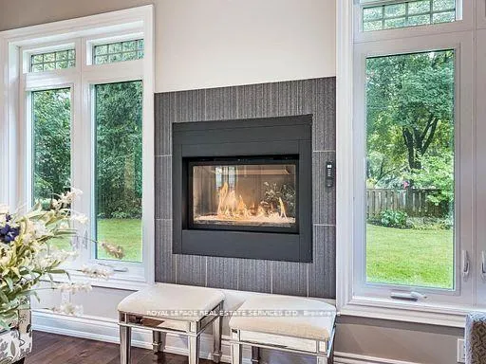
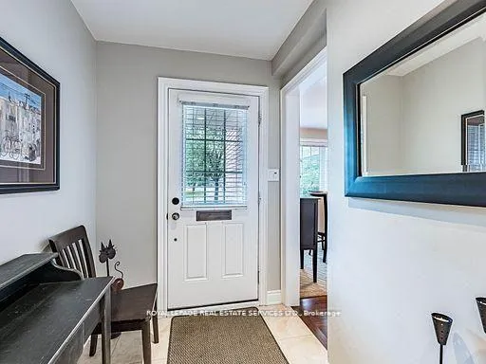
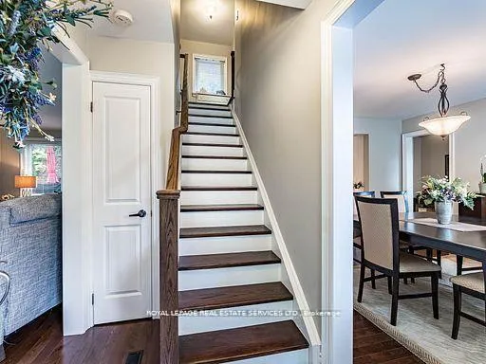
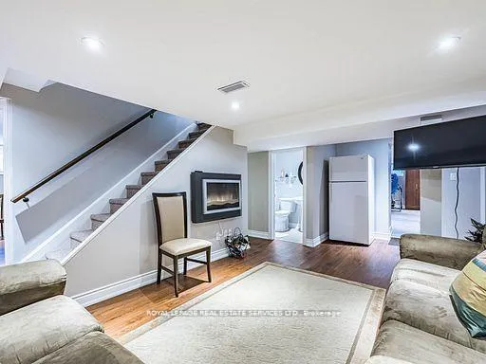
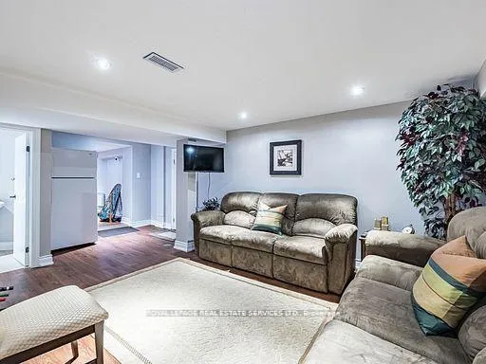
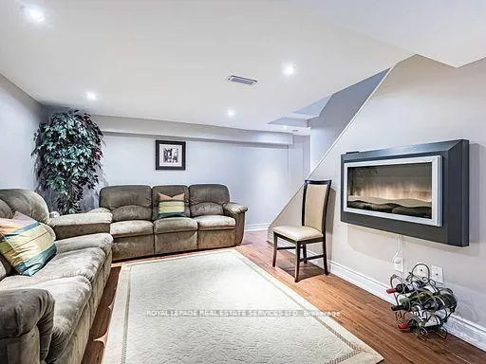
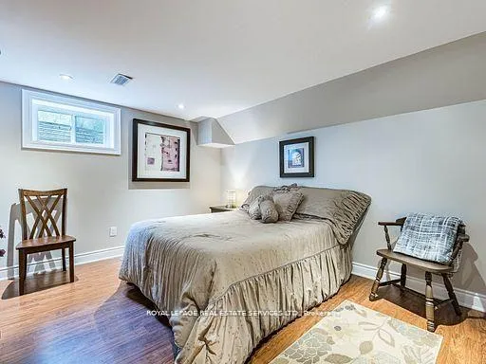
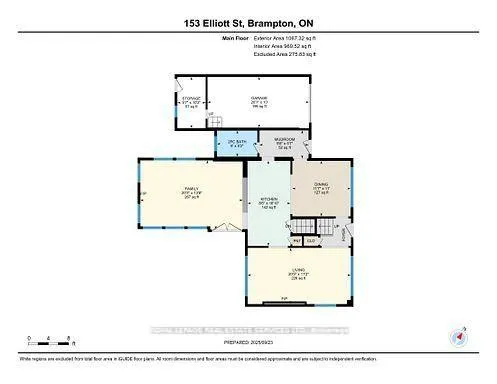
Welcome to 153 Elliott - Tucked away on a peaceful, private, tree-lined street. Our fully renovated home is the perfect blend of privacy, style, and convenience. From the moment you walk in, you'll sense the care and quality that's gone into every inch of this stunning property. A breathtaking family room addition with soaring cathedral ceilings, fireplace and wrap around windows brings the outdoors in, flooding the space with natural light and showcasing the magnificent, park-like setting. The sleek renovated kitchen is the true heart of the home, where you or the foodie in you can create masterpieces, gather, and entertain with nature as your backdrop. Truly a dream come true. Step outside to your oversized entertainers deck - an outdoor oasis featuring a built-in gas fire pit, hot tub, outdoor heater, mounted TVs, and more. It's the perfect place to unwind or host unforgettable gatherings well into the cooler months, all surrounded by mature trees that make you feel like you're in your own private park. Our home also boasts stylishly renovated bathrooms, a practical side entrance with a mudroom just off the kitchen - ideal for busy family life - and a chic living room with a sleek fireplace & windows on three sides. Downstairs, the finished basement offers two generous rec rooms, a large 4th bedroom with the convenience of a full bathroom, and a cold cellar for extra storage. The extra-deep garage with a workshop section is thoughtfully equipped with built-in shelving and cabinetry. Wherever you choose to relax - inside or out - you'll find beautifully designed, captivating spaces throughout. Elegant hardwood flooring, upgraded windows, roof, electrical and so much more! Walkability is excellent - walk to Gage Park, GO Transit, schools, trails, creeks, shops, restaurants, the arts, Garden Square, Rose theatre. Minutes to major hwy's and hospital. 15 mins to Pearson Int'l Airport. This is the complete package. Don't miss your chance to call 153 Elliott home.
Key Facts & Features
Property Costs
- Annual Property Tax Amount
- $7,960
- Land Transfer Tax Fee
- $17,455
- Basement Type
- Finished
Interior Features
- Interior Extras
- Countertop Range
- Fireplace/Stove
- Yes
- Fireplace Features
- Natural Gas
- Elevator
- No
Exterior Features
- Exterior Extras
- Deck, Hot Tub, Landscaped, Lawn Sprinkler System
- Pool
- None
- Property Features
- Arts Centre, Fenced Yard, Hospital, Park, Public Transit, School
Building
- Building Type
- Detached
- Building Style
- 2-Storey
Construction
- Exterior Finish
- Brick
- Roof
- Asphalt Shingle
- Foundation Details
- Block
- Special Designation
- Unknown
Lot
- Lot Front
- 81.01 ft
- Lot Depth
- 112.00 ft
Inclusions
- Inclusions
- Kitchen appliances, clothes washer & dryer, basement freezer, outdoor TVs, hot tub, outdoor heaters, indoor tv brackets only, garage door opener & remote
Exclusions
- Exclusions
- Indoor TVs, garage freezer, all personal furniture and artwork
Parking & Garages
- Garage Type
- Attached
- Garage Spaces
- 1
- Parking Spaces
- 4
- Total Garage And Parking Spaces
- 5
Heating & Cooling
- Heat Source
- Gas
- Heat Type
- Forced Air
- Air Conditioning
- Central Air
- Water
- Municipal
- Sewers
- Sewer
- Bedrooms
- 3 + 1
- Washrooms
- 3
- Kitchens
- 1
- Family / bonus room
- Yes
Room sizes
- Living Room—Main level, Hardwood Floor, Formal Rm, Overlooks Frontyard
- Dining Room—Main level, Hardwood Floor, Formal Rm, Overlooks Frontyard
- Kitchen—Main level, Granite Counters, Open Concept, Overlooks Family
- Family Room—Main level, Granite Counters, Cathedral Ceiling(s), W/O To Deck
- Mud Room—Main level, Porcelain Floor, Separate Room, 2 Pc Bath
- Powder Room—Main level, Porcelain Floor, Renovated, Overlooks Frontyard
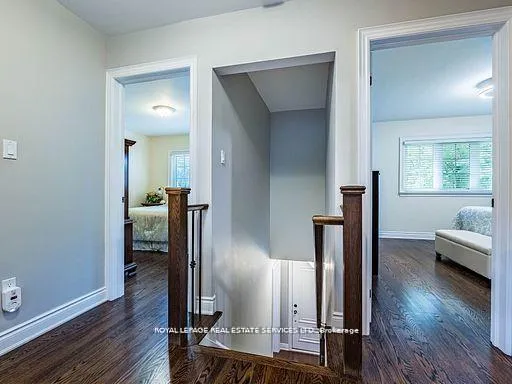
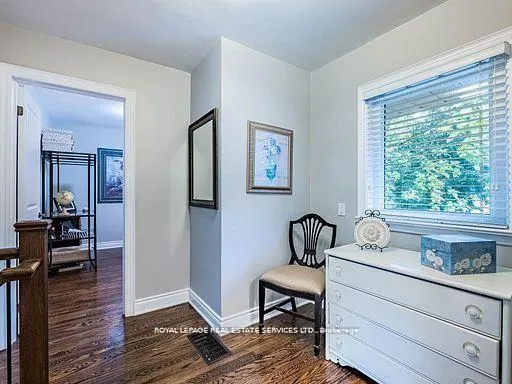
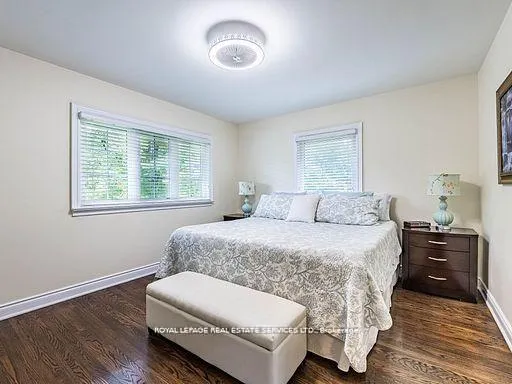
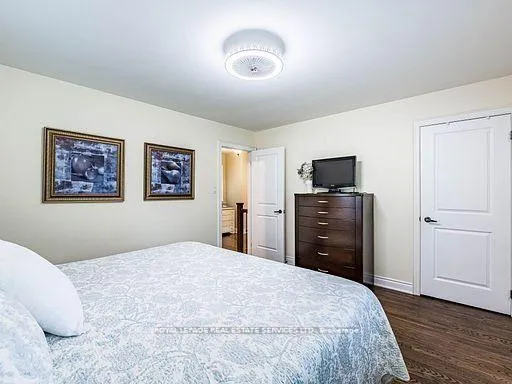
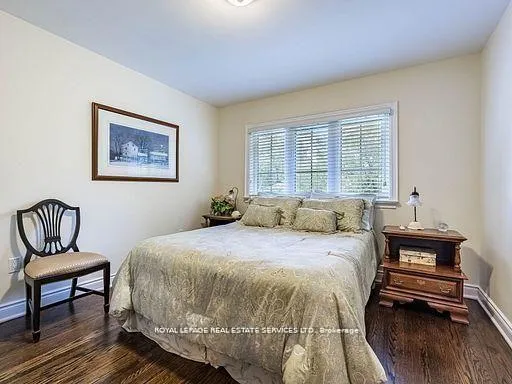
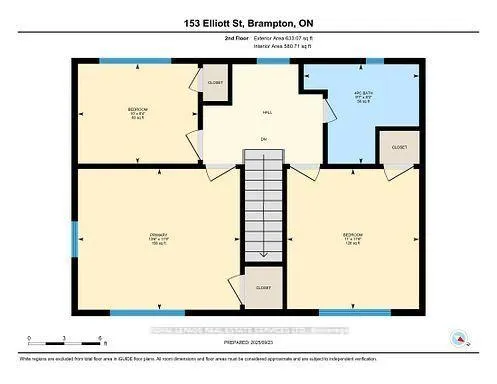
- Primary Bedroom—Second level, Hardwood Floor, Closet, Window
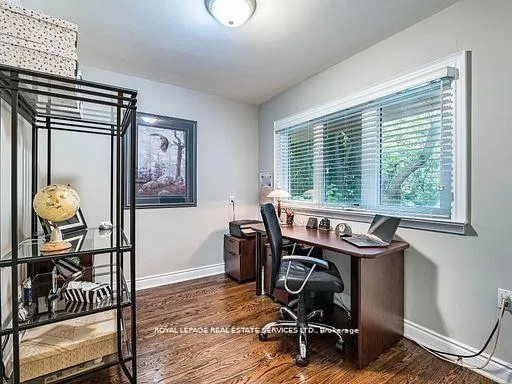
- Bedroom 2—Second level, Hardwood Floor, Closet, Window
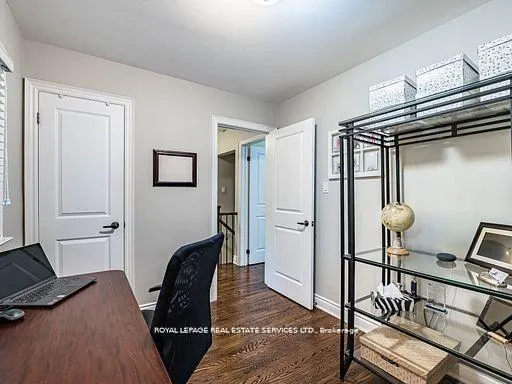
- Bedroom 3—Second level, Hardwood Floor, Closet, Window
- Bathroom—Second level, Renovated, 4 Pc Bath, Overlooks Backyard
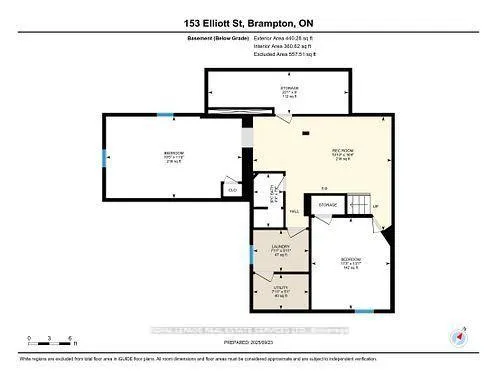
- Recreation—Basement level, Vinyl Floor, Open Concept, Separate Room
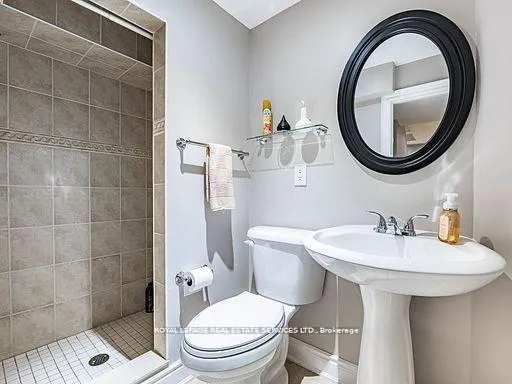
- Bathroom—Basement level, Ceramic Floor, 3 Pc Bath, Pedestal Sink
- Bedroom 4—Basement level, Vinyl Floor, Closet, Window
- Other—Basement level, Vinyl Floor, Window, Window
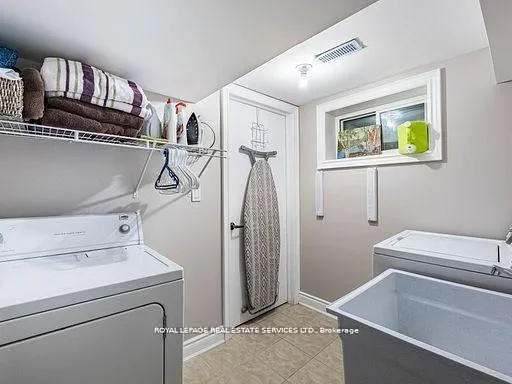
- Laundry—Basement level, Ceramic Floor, Laundry Sink, Window
Washrooms
- 4-piece, Second
- 2-piece, Main
- 3-piece, Basement
- Municipality
- Brampton
- Neighbourhood
- Brampton South
- Main cross streets
- Main/ Harold/ Elliott
- Directions
- Main/ Harold/ Elliott
- MLS® number
- W12913838
- Data source
- Toronto Regional Real Estate Board
- Status change
- 2026-05-04
- Listed on
- 2026-03-24
- Days on market
- 41 days
- Possession type
- 60-89 days
- Co-op commission
- 2.5
- Seller
- Listed by
- ROYAL LEPAGE REAL ESTATE SERVICES LTD.
Home Market Value
Current home valuation for 153 Elliott Street, Brampton, Brampton South, Brampton, ON. Listed for $1,049,000
HOMEH Estimate
$960,000
Estimated Sales Range
$758,400 - $1,161,600
HOMEH Estimate for 153 Elliott Street, Brampton, Brampton South
Calculated with a real agent's CMA method — 45+ years of experience, codified. Not an AI guess.
For the owner
Is this your home? Track its value.
Get this home's HOMEH Estimate by email once a month, with how many homes are for sale around you.
Mortgage Payment Calculator
Compare up to 4 down payment scenarios
5% on first $500K + 10% on $549,000 over $500K
$79,900
| Scenario 1 | Scenario 2 | Scenario 3 | Scenario 4 | |
|---|---|---|---|---|
−Down payment | % $ | % $ | % $ | % $ |
+CMHC insurance | $38,729 | $29,267 | $24,966 | $0 |
=Total mortgage | $1,006,956 | $973,367 | $916,616 | $839,200 |
Amortization | ||||
Mortgage rate | % | % | % | % |
| Payment frequency | ||||
=Mortgage payment | $4,916monthly | $4,752monthly | $4,475monthly | $4,097monthly |
Land Transfer Tax
$17,455
$17,455
Around this home
Data provided by OpenStreetMap & Fraser Institute School Rankings
Ask HOMEH
New!Hi there!
👋Text or call (416) 301-9001
Recommended for you
Based on homes you've looked at.
No recommended properties found.
Nearby similar homes
No nearby properties found.
More real estate resources
Other homes nearby
Explore this area
Nearby neighbourhoods
No nearby listings available.