
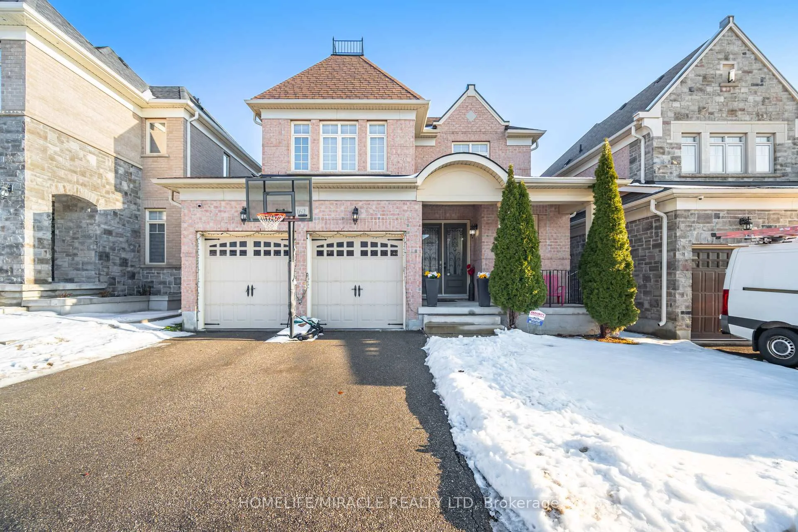
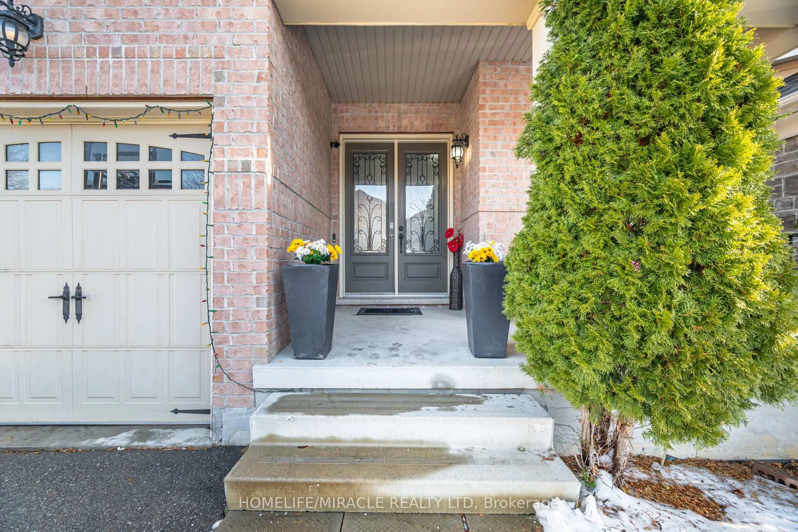
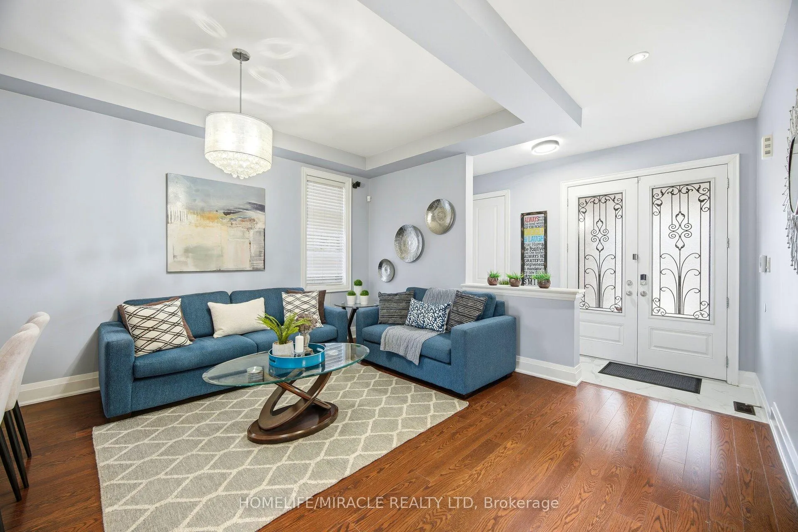
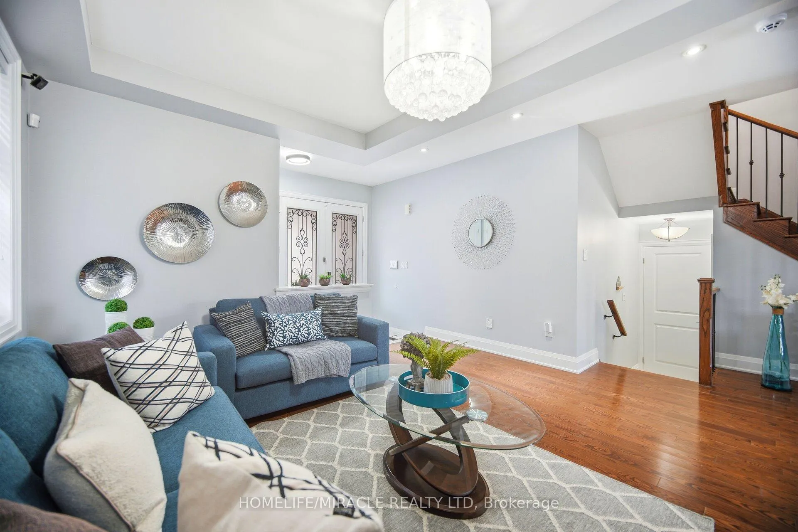
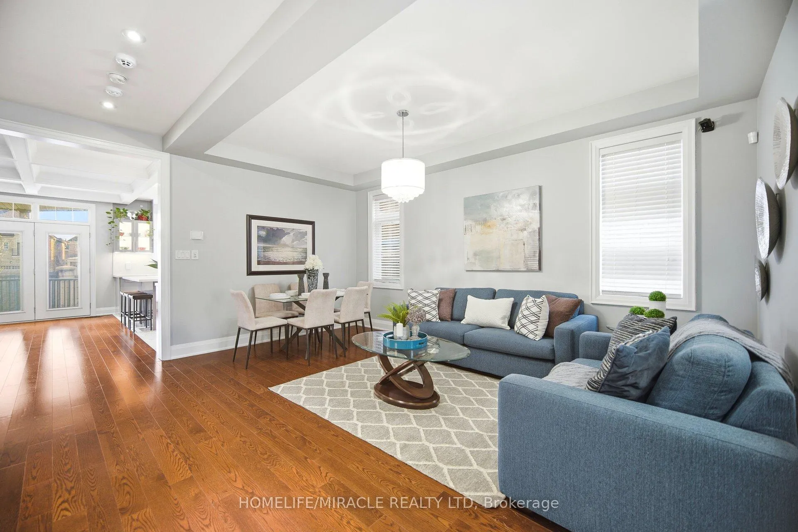
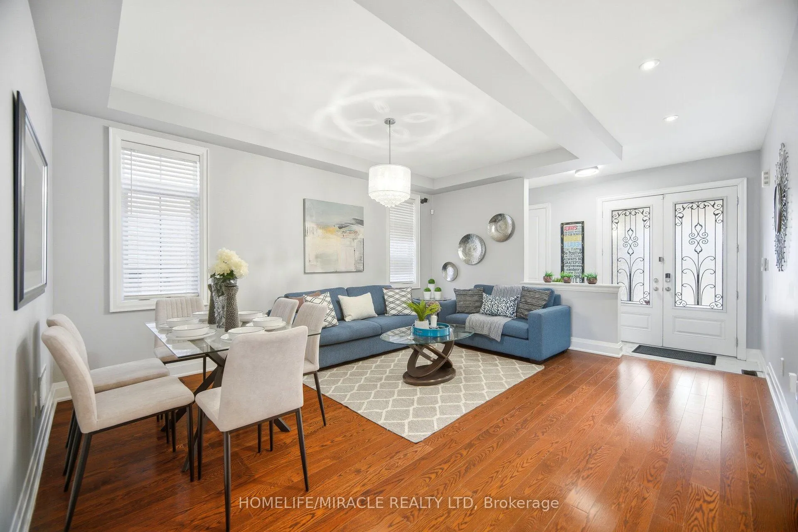
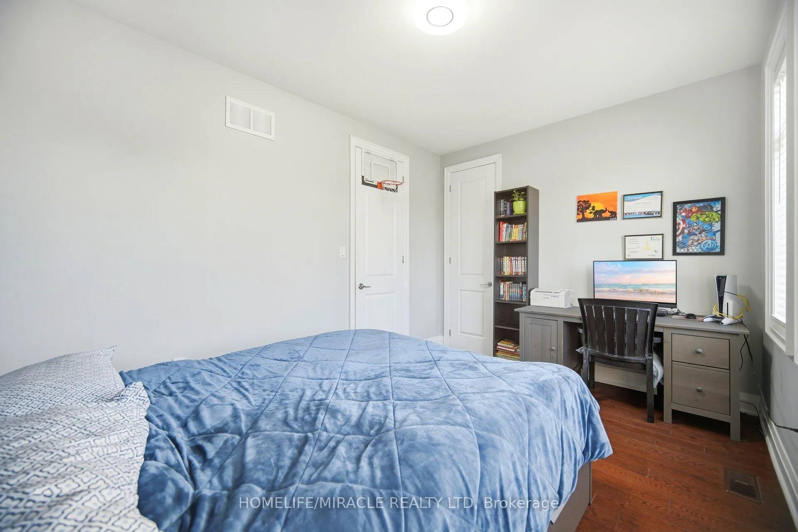
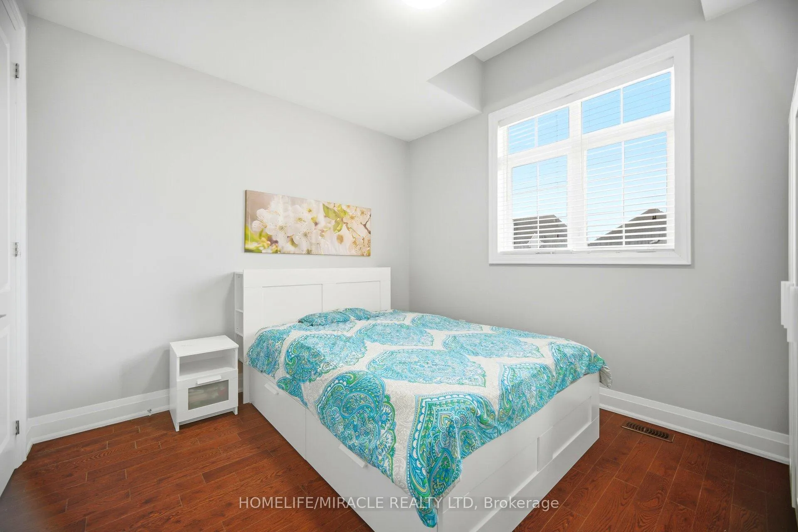
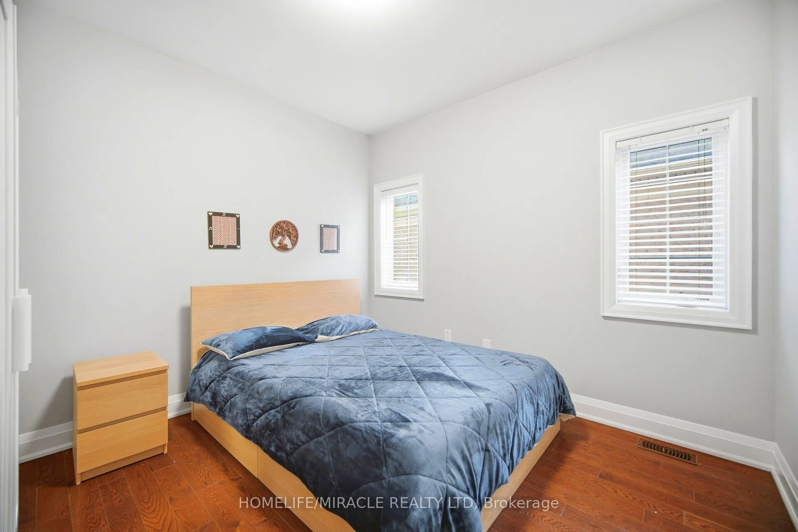
162 Coastline Drive
Brampton (Bram West), ON L6Y 0S2
- 4+1Bedrooms
- 4Bathrooms
- 2Garage
- 2000–2500Sq Ft
- $9,185Tax
- 41×120 ftLot Size
 Estimated Value:$1,281,774See Free Estimate Report

Property not available for sale or for rent.
HOMEH One: full-service selling for a 1% listing fee. The buyer's agent commission is separate.
Free Home EvaluationHow Much Is My Home Worth?Homes for Sale NearbySale & Price History for 162 Coastline Drive, Brampton, Bram West
Real estate boards require you to or to see the full details of this property.
*Sold prices and complete sale & price history are regulated data. Under the Trust in Real Estate Services Act, 2002 (TRESA) and the rules of the Real Estate Council of Ontario (RECO), and pursuant to the Multiple Listing Service® rules of the Canadian Real Estate Association (CREA) and the Toronto Regional Real Estate Board (TRREB), this information may be shown only to registered users who have agreed to the applicable terms of use (a Virtual Office Website, or "VOW," arrangement). HOMEH Inc., Brokerage therefore provides it to signed-in members only. Creating an account is free and takes under a minute.
About 162 Coastline Drive, Brampton, Bram West
Summarized Description
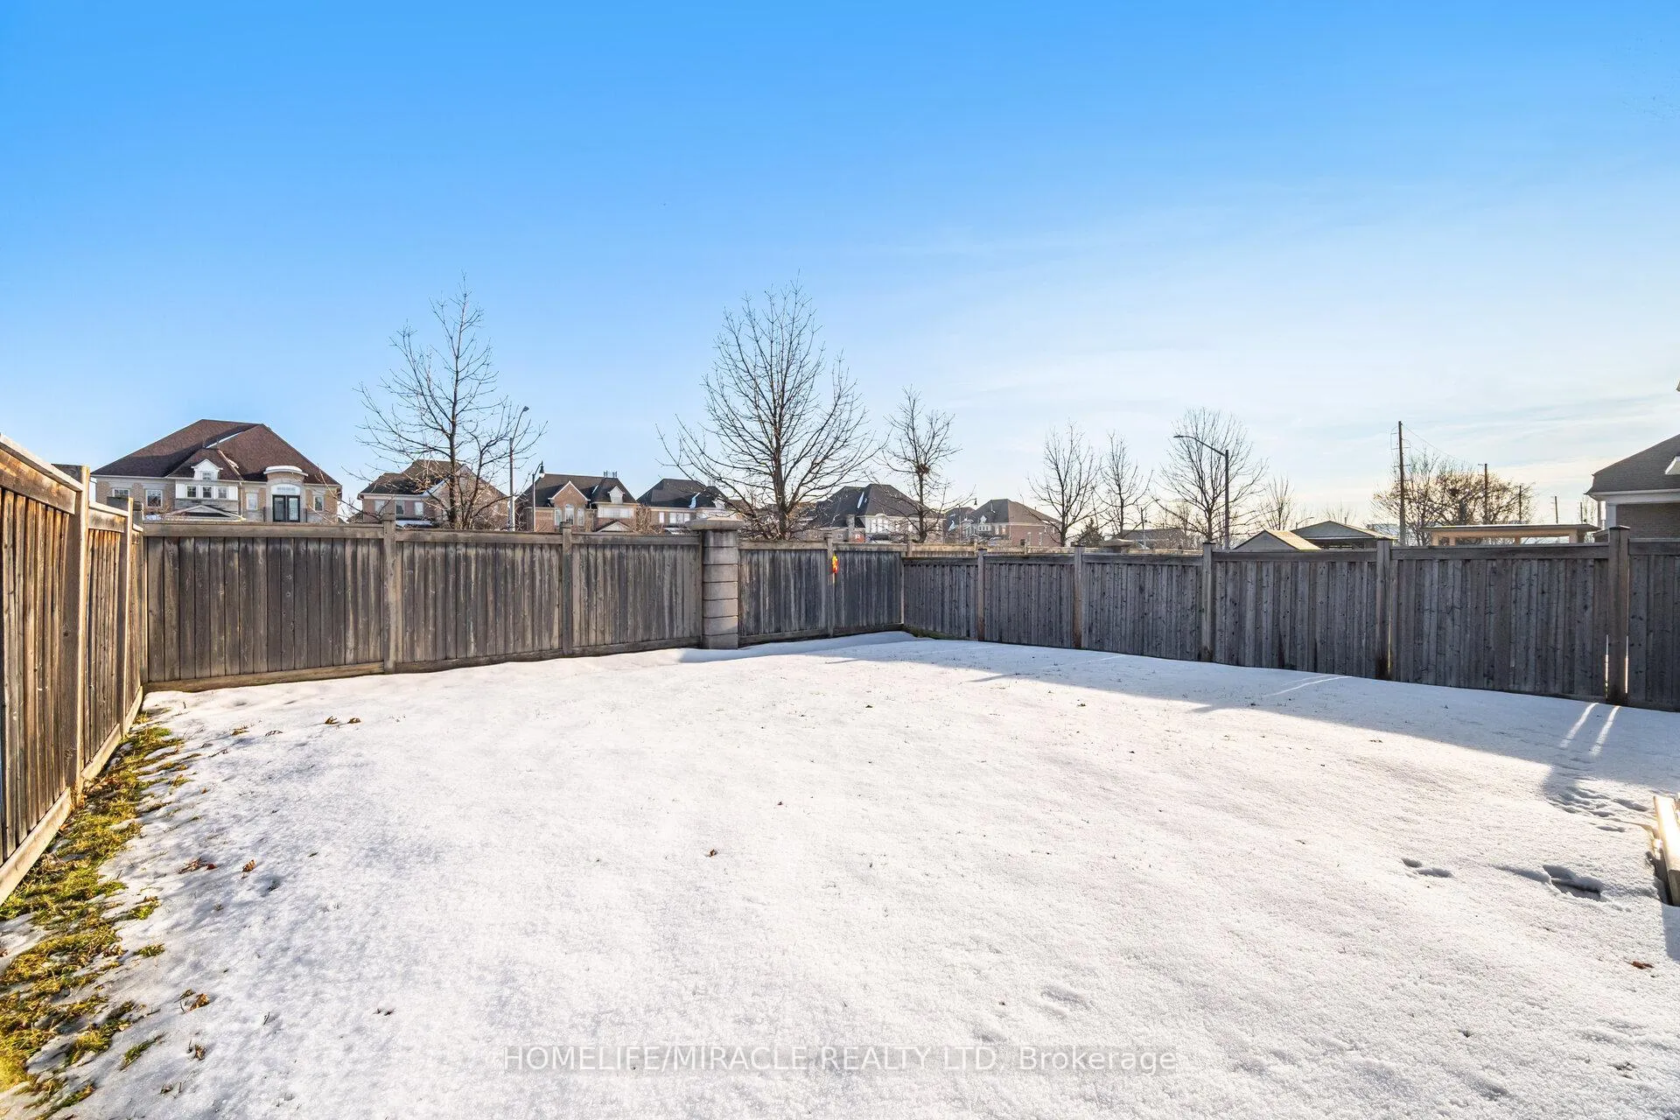
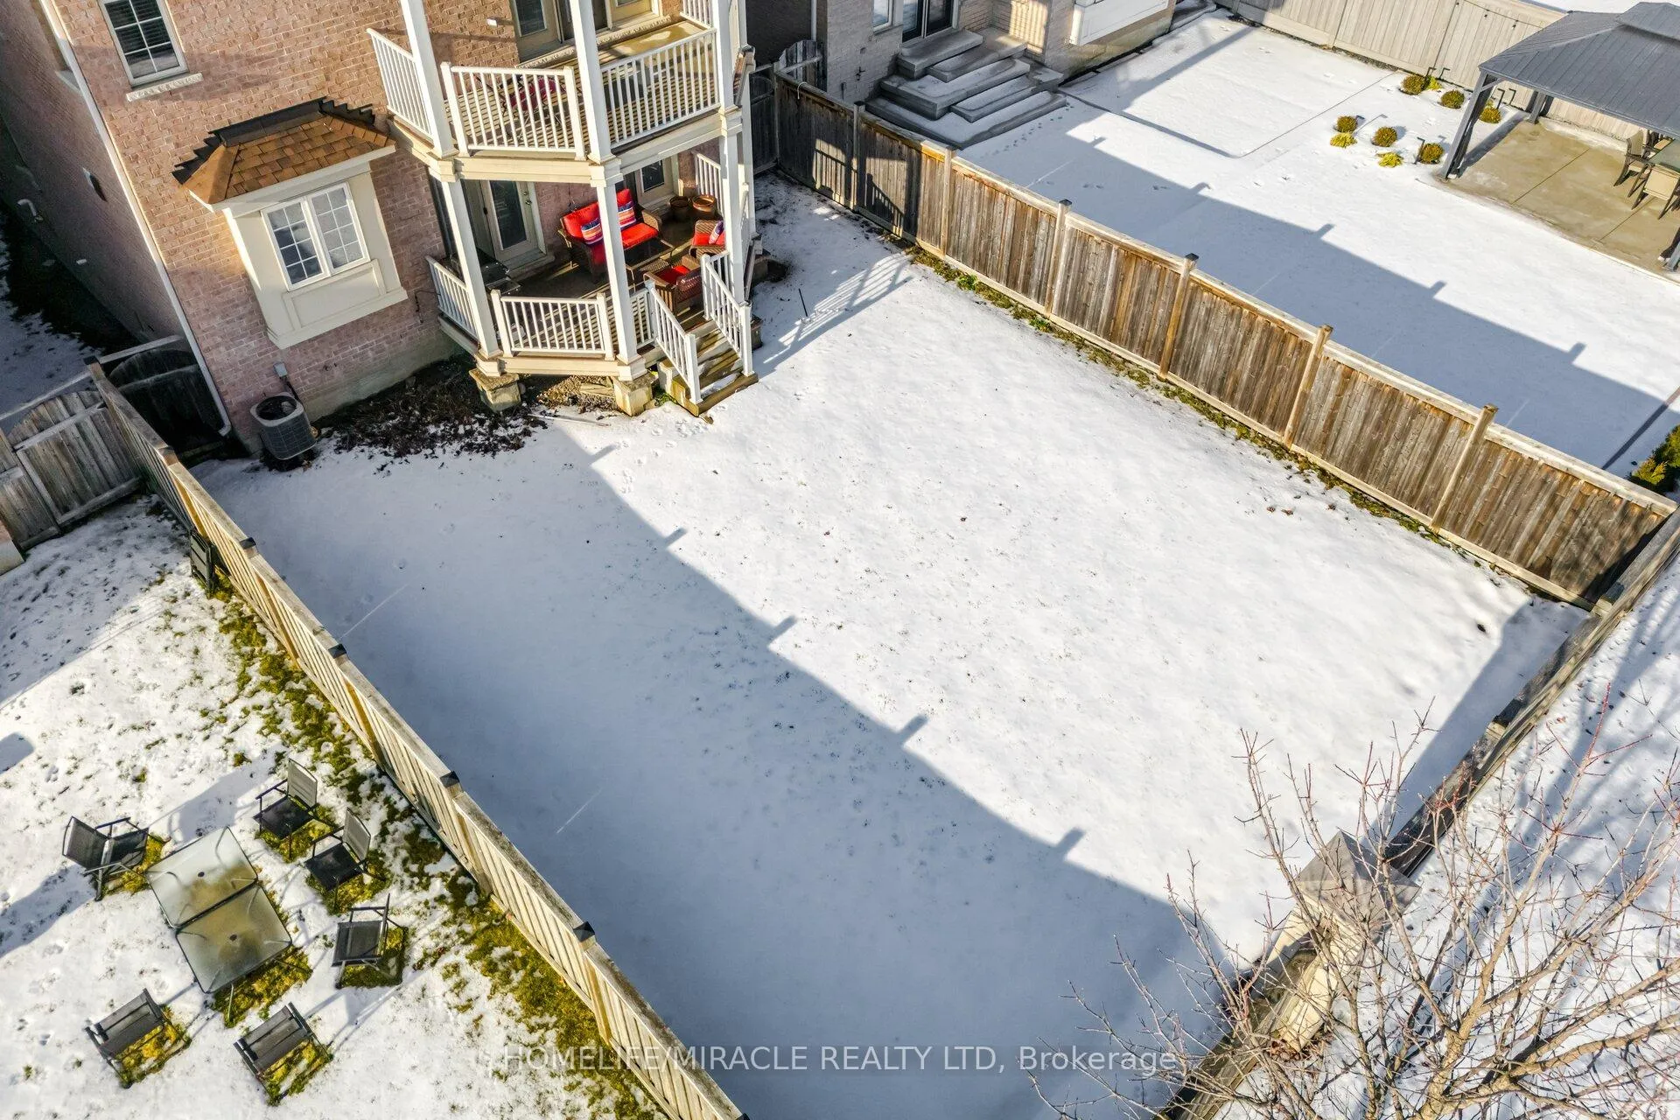
- Luxury home with exceptional privacy and no rear neighbors.
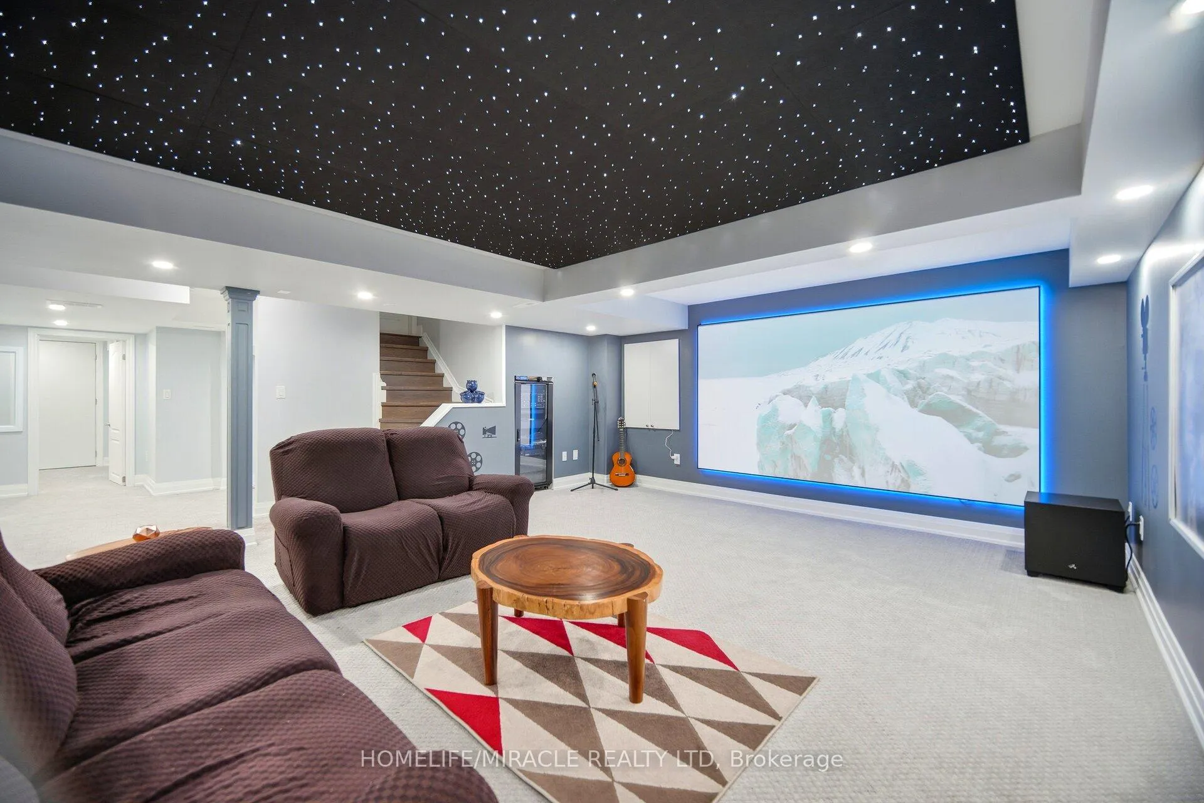
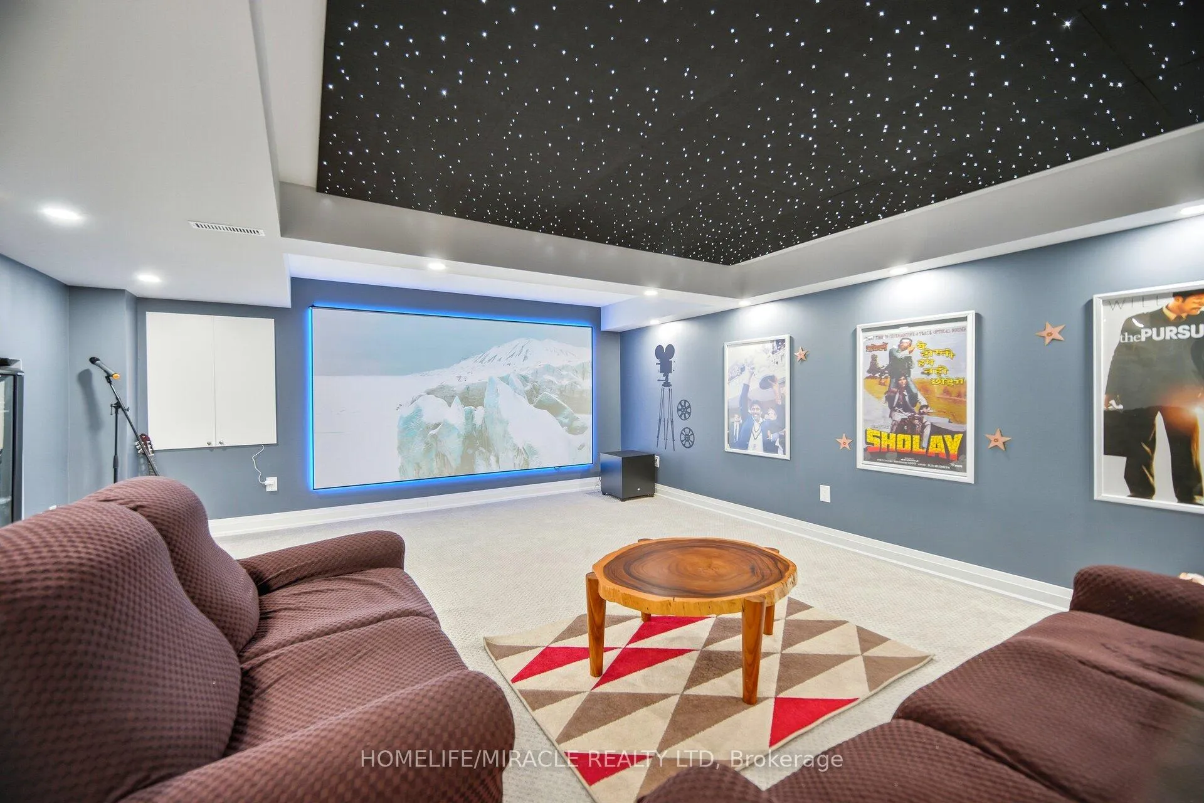
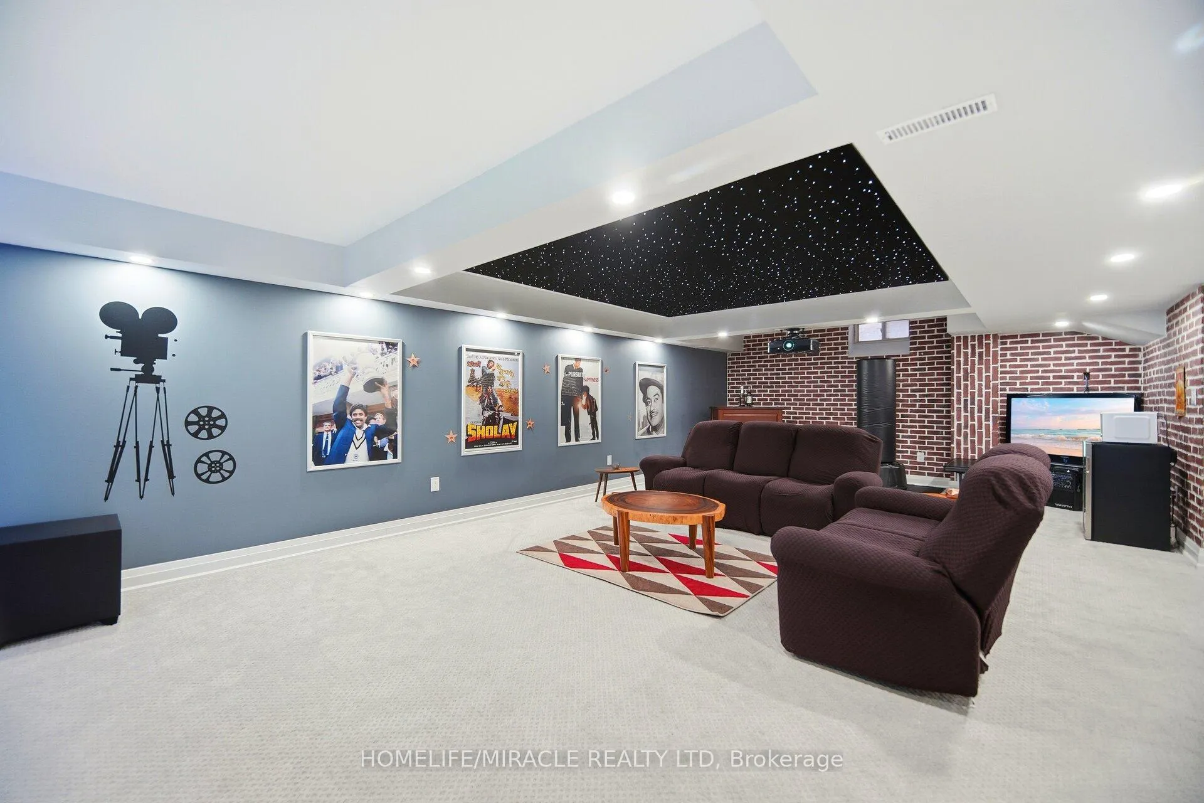
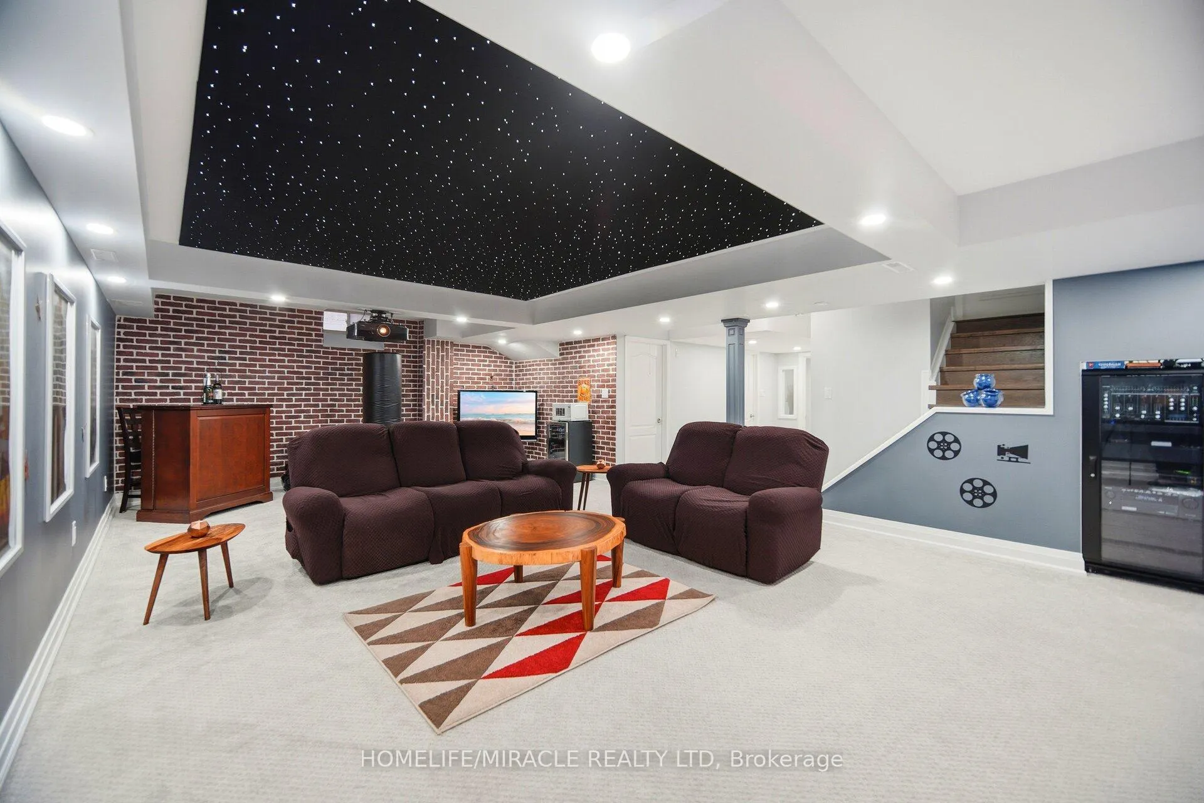
- Fully automated theater with high-end audio features.
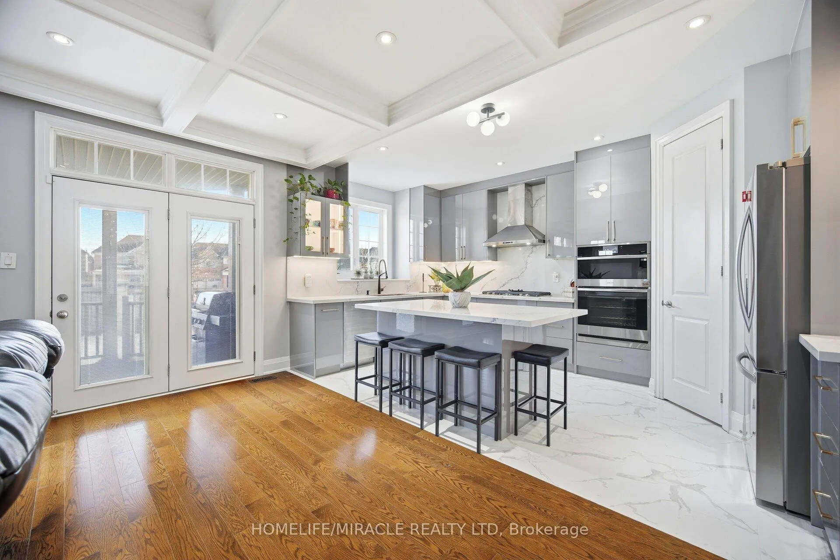
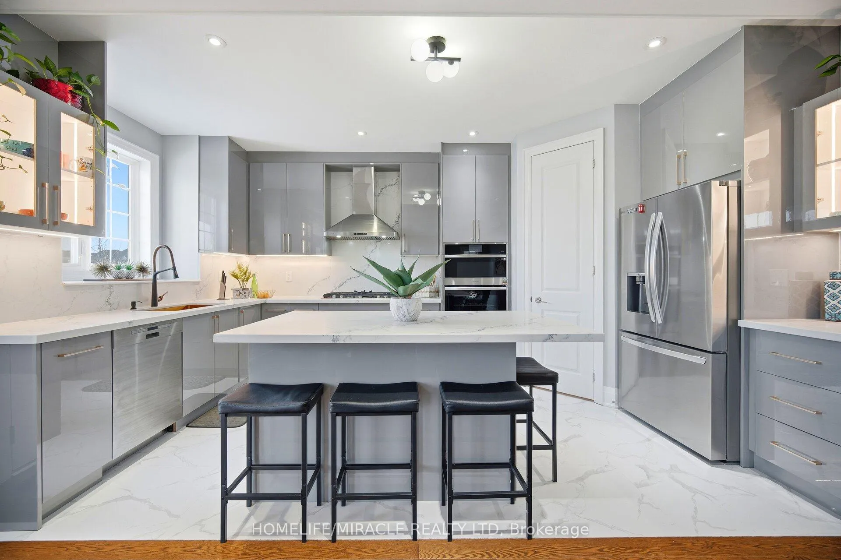
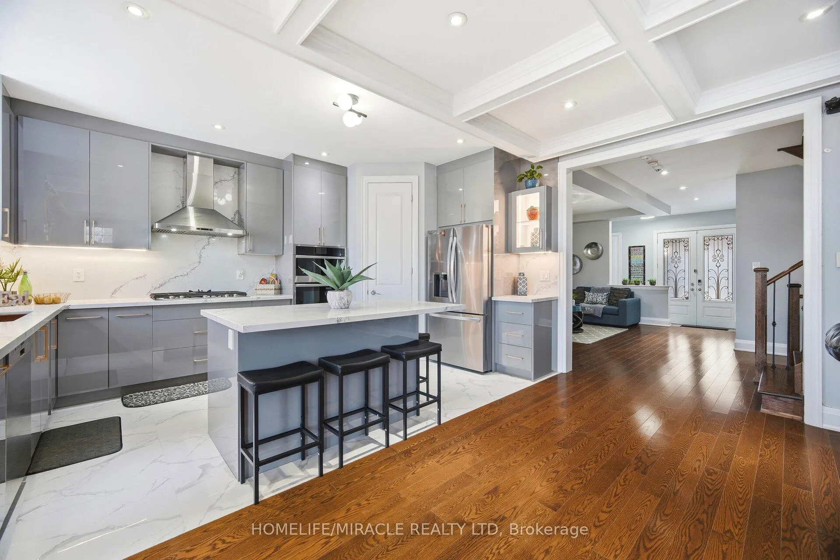
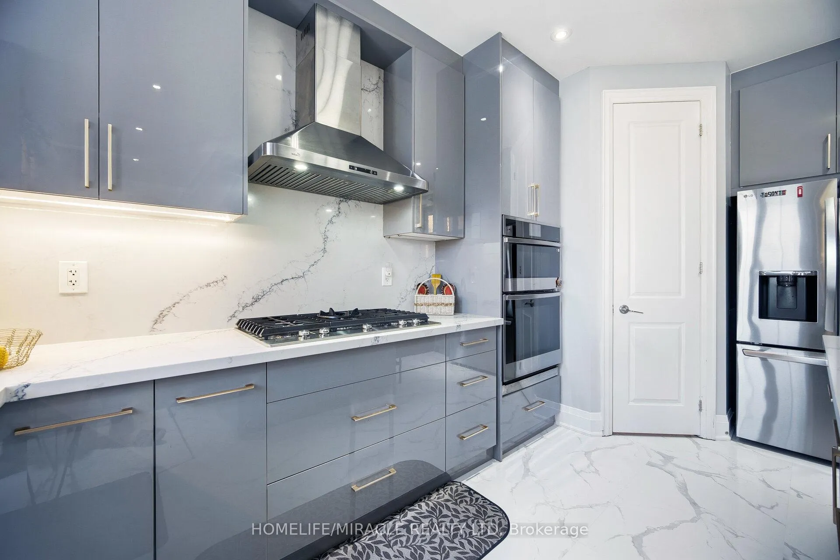
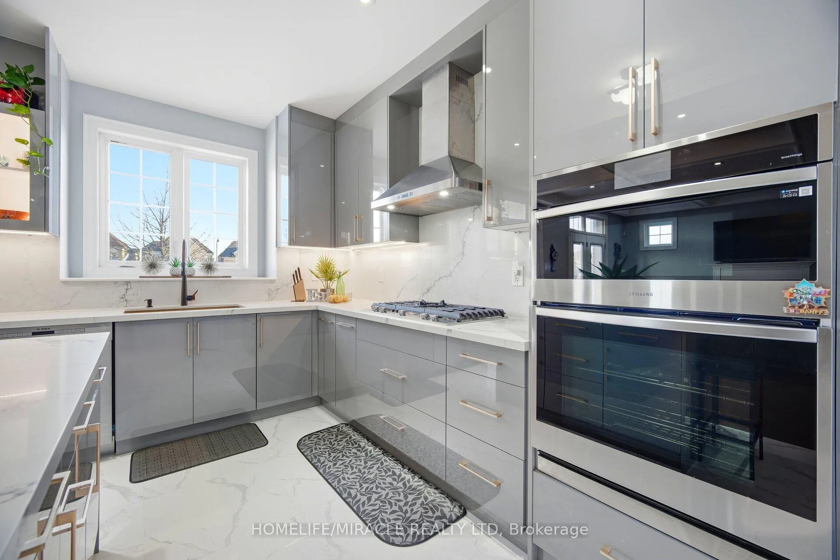
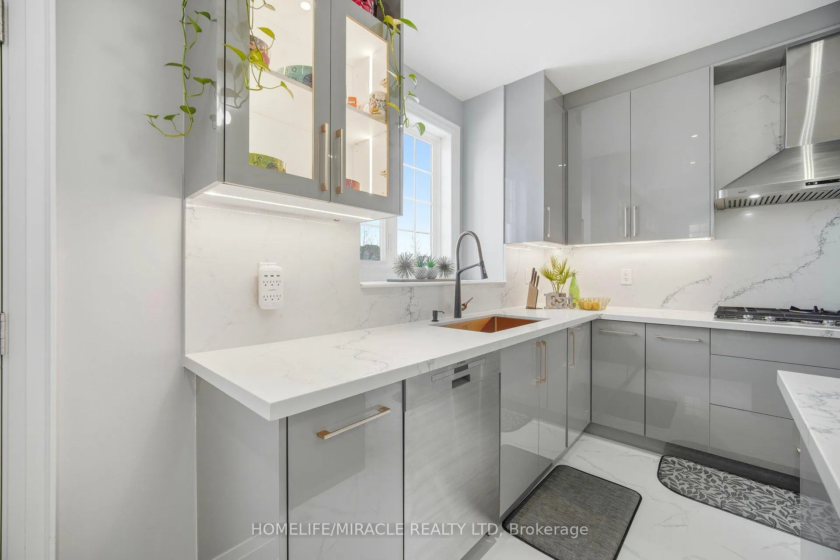
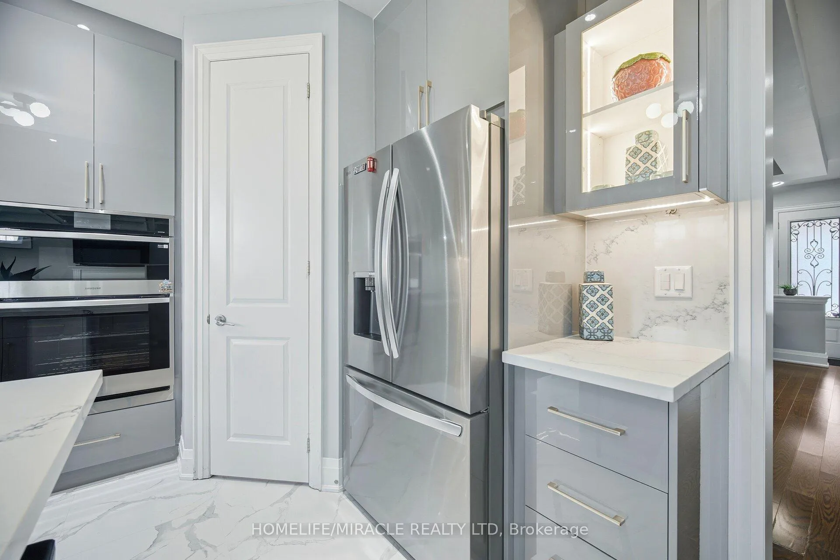
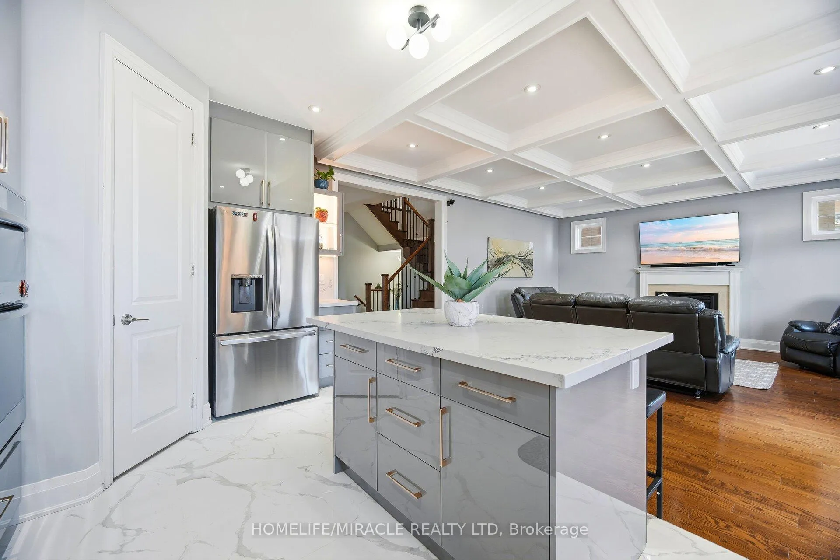
- Brand-new kitchen with stainless steel appliances.
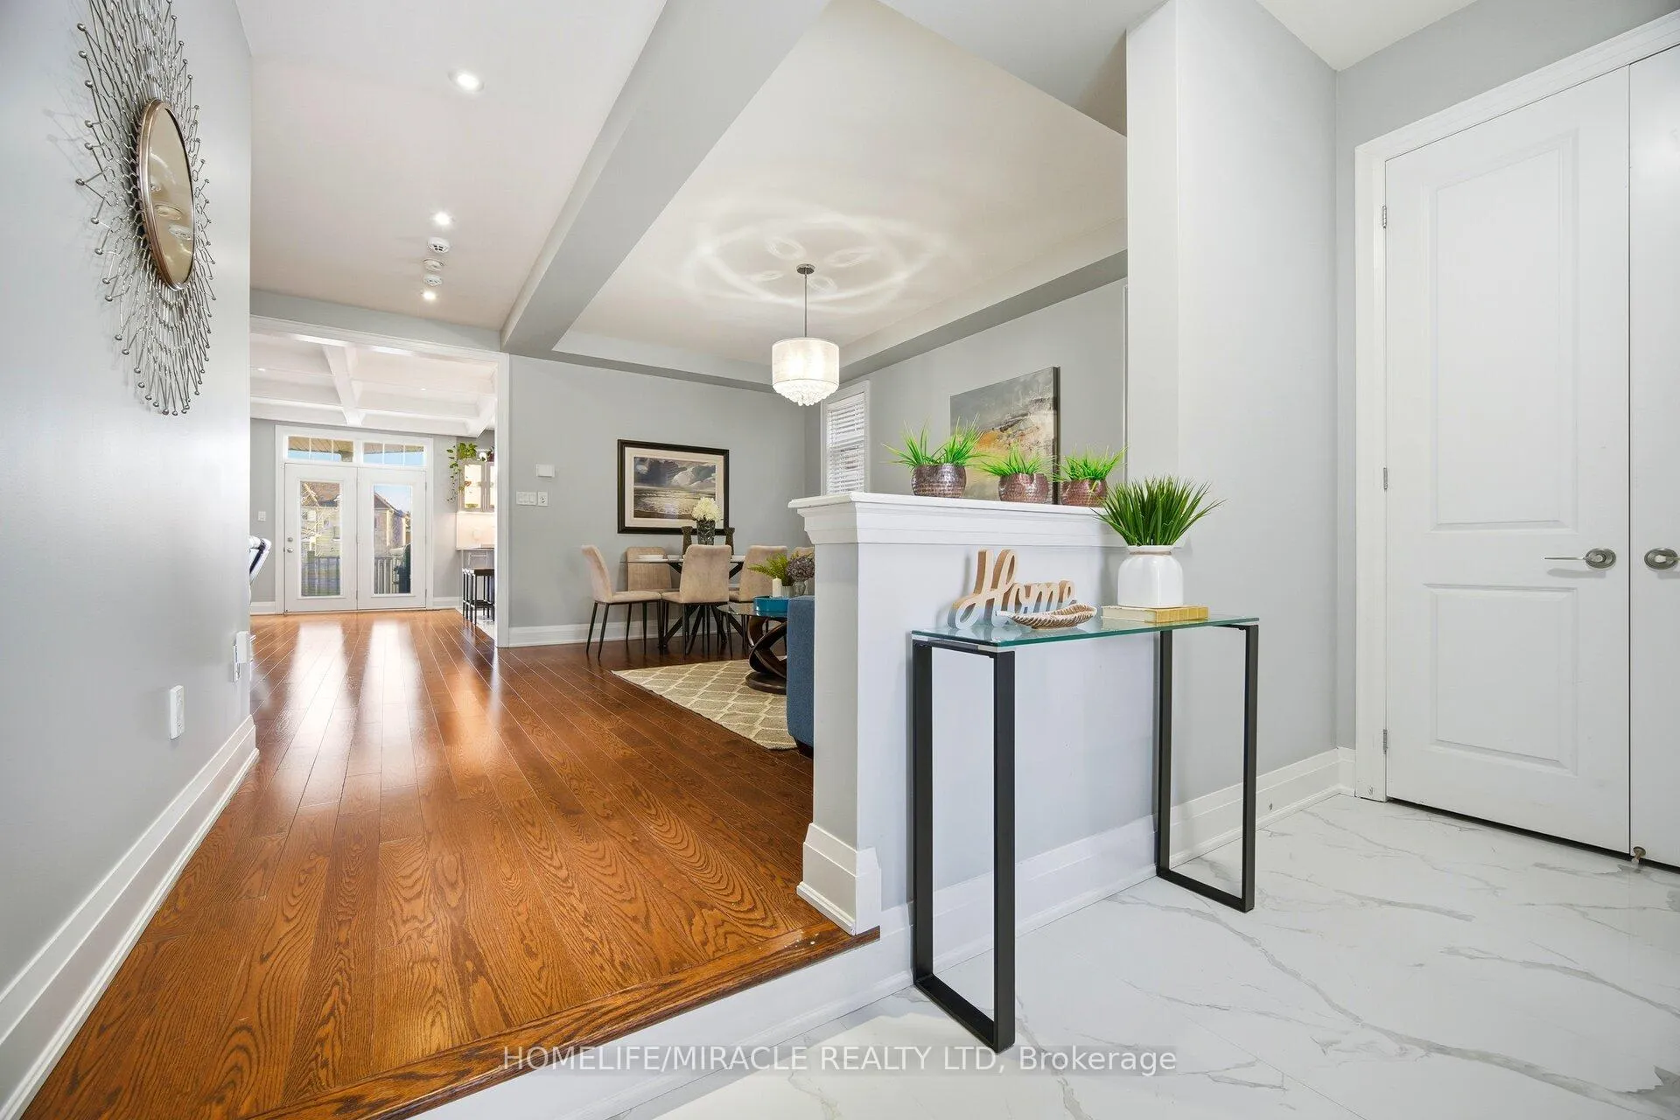
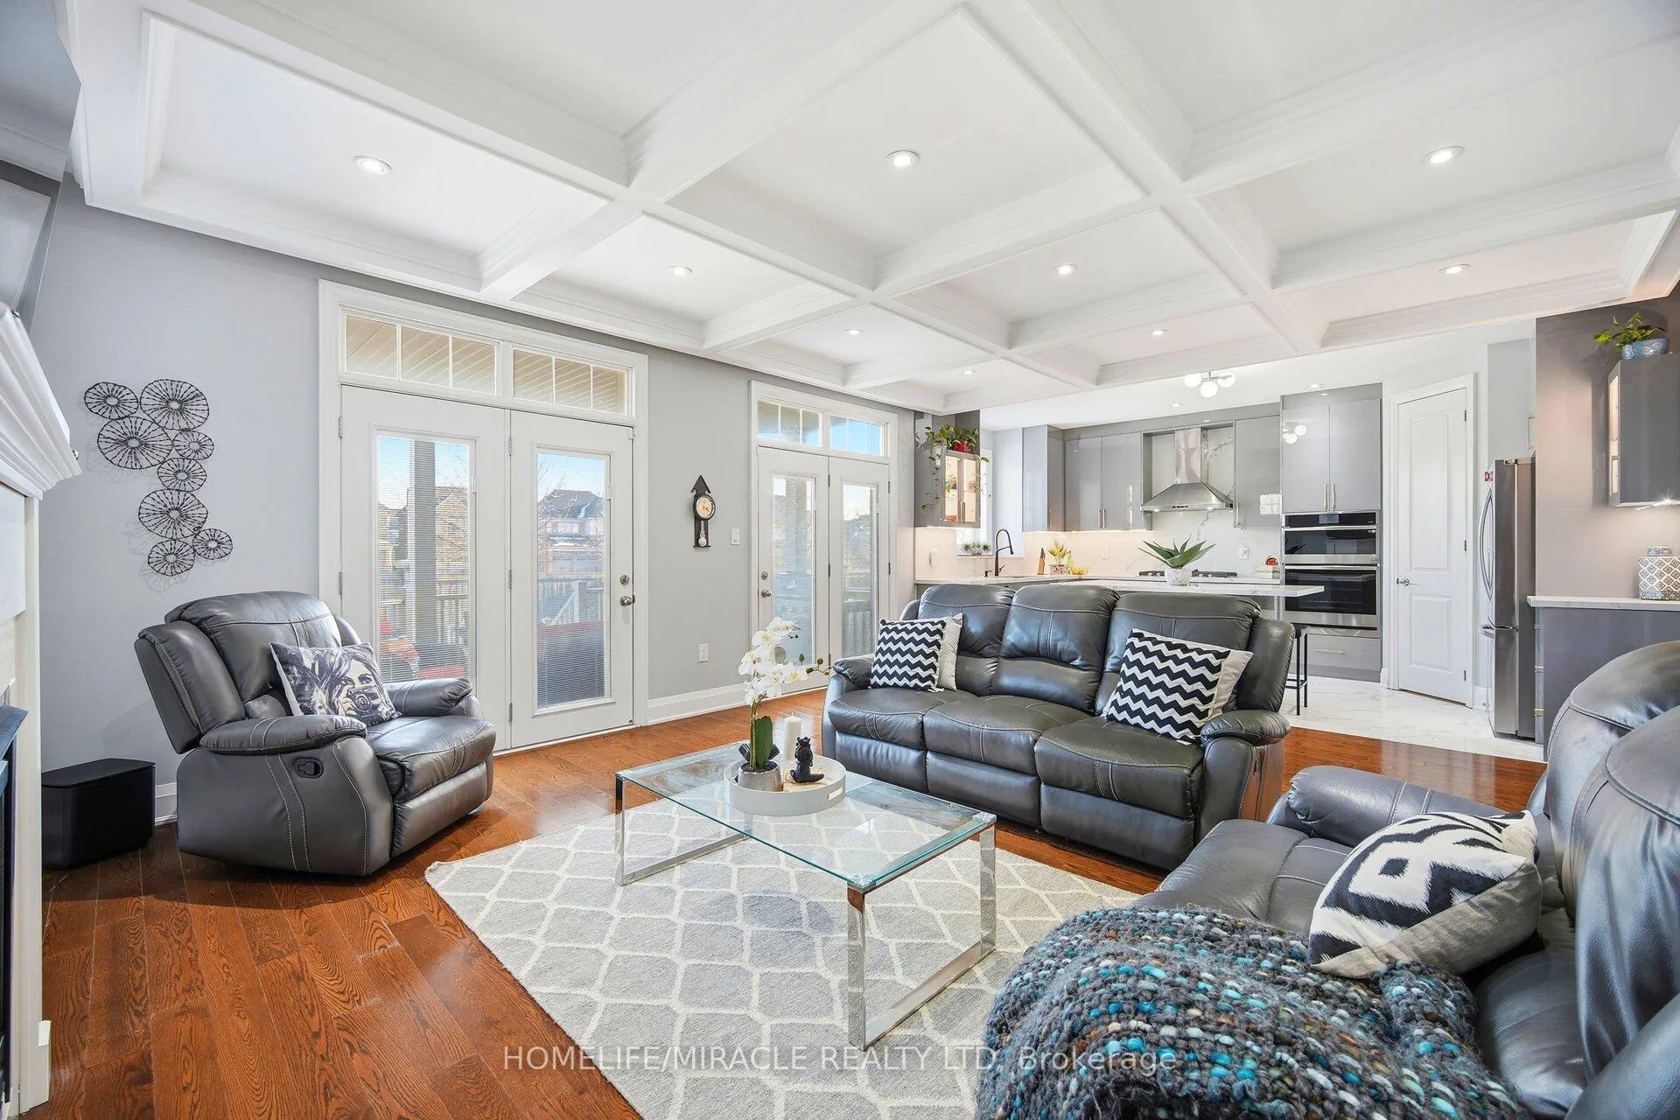
- Open-concept design with spacious living areas.
- Move-in ready with quality finishes throughout.
- Potential for additional washroom and bedroom in basement.
- Impressive 9-ft ceilings enhance the living space.
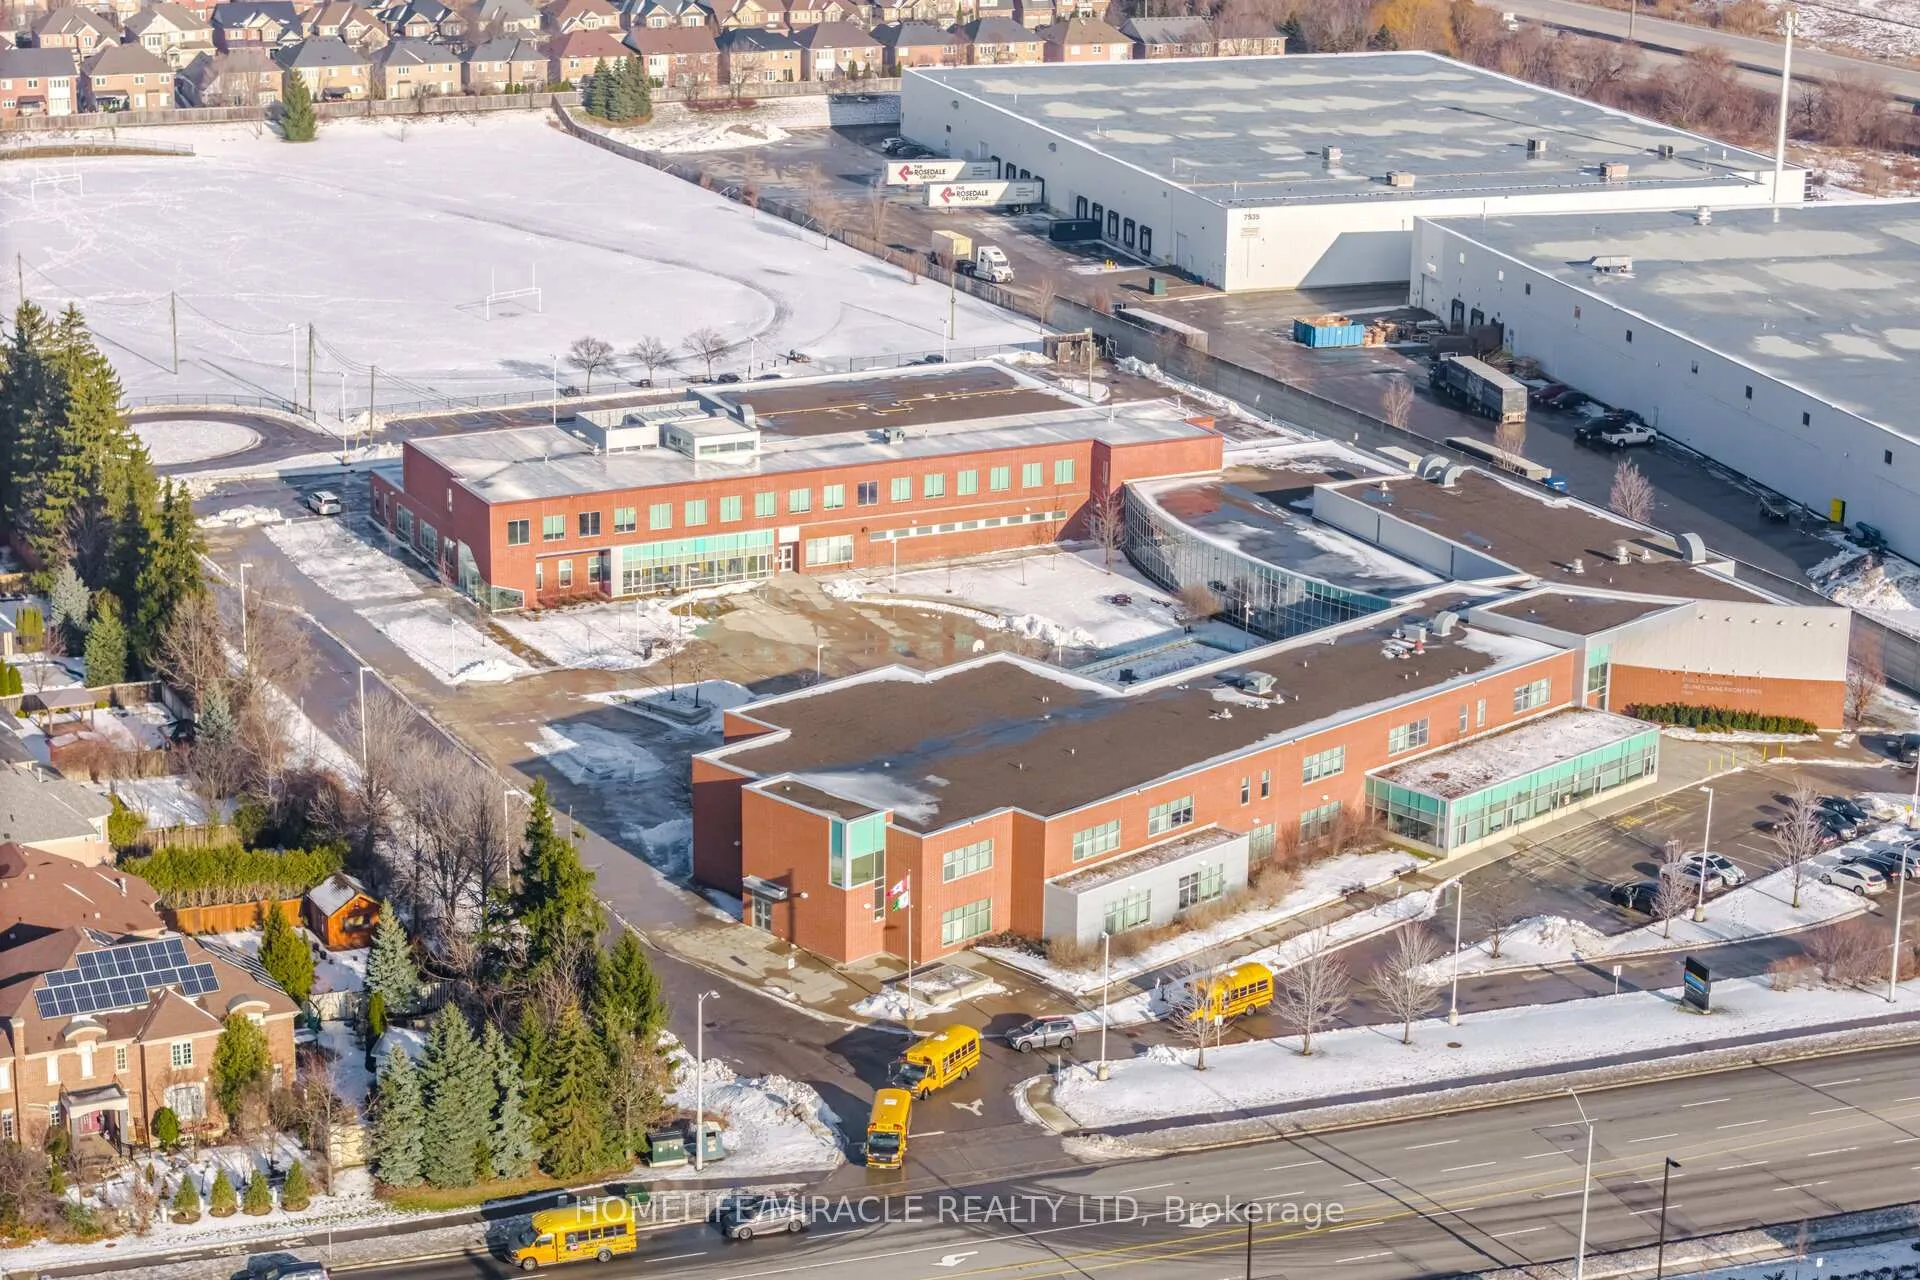
- Located near schools, parks, shopping, and transit.
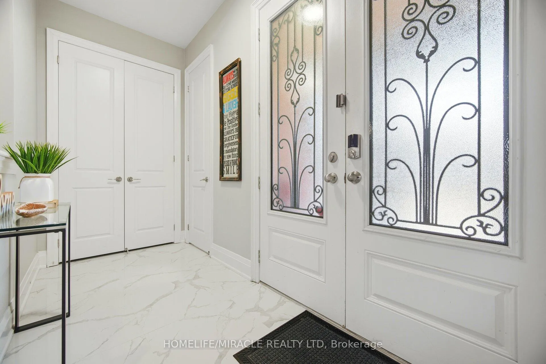
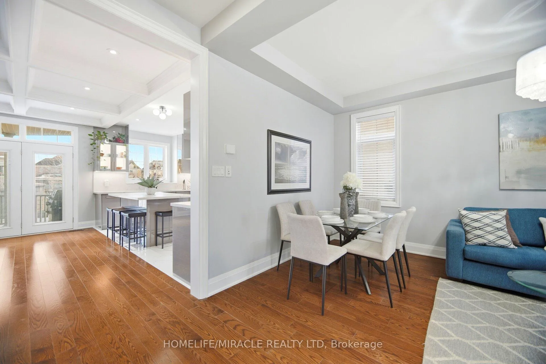
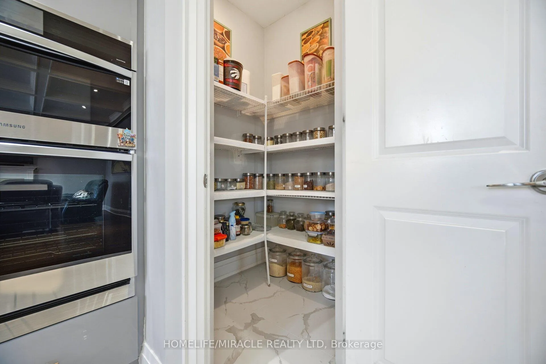
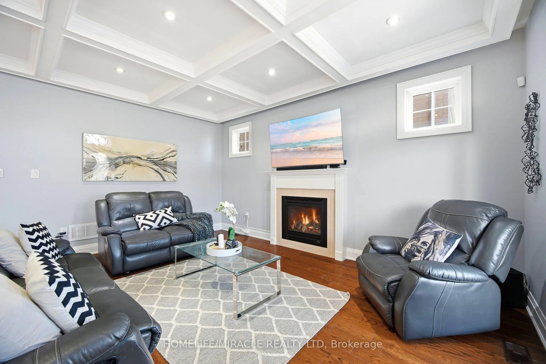
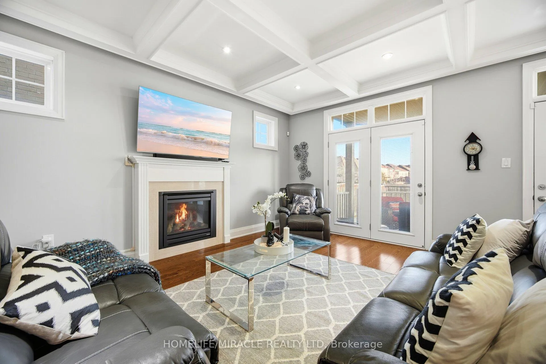
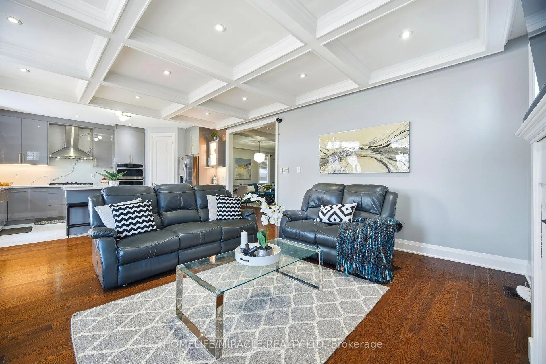
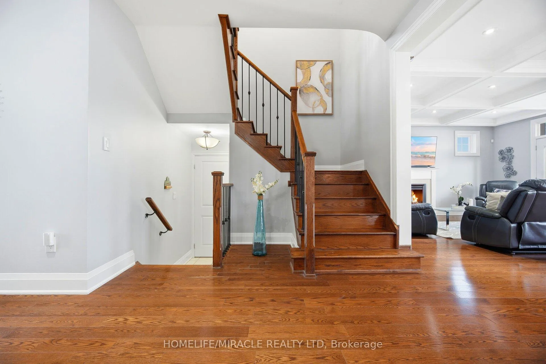
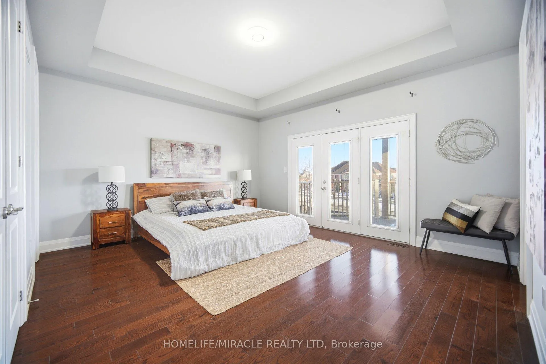
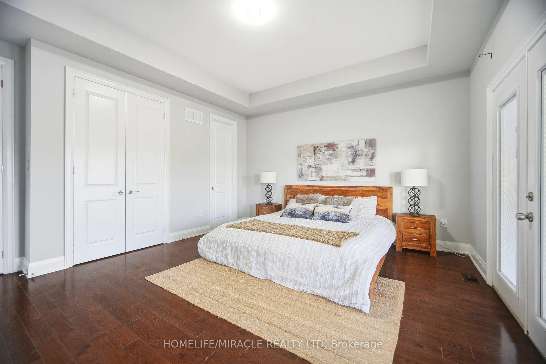
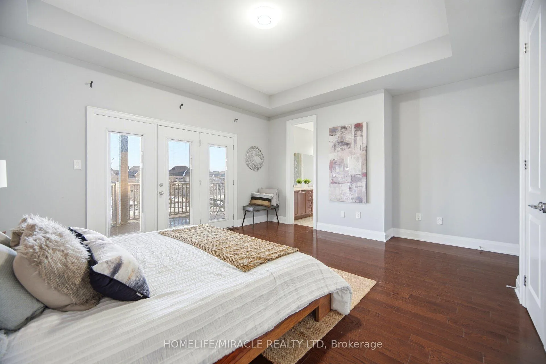
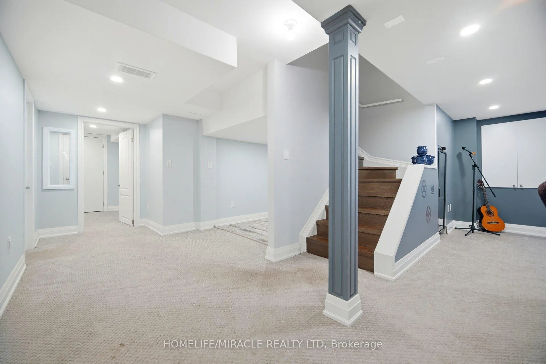
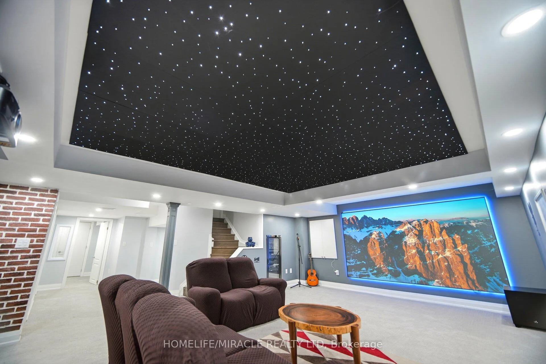
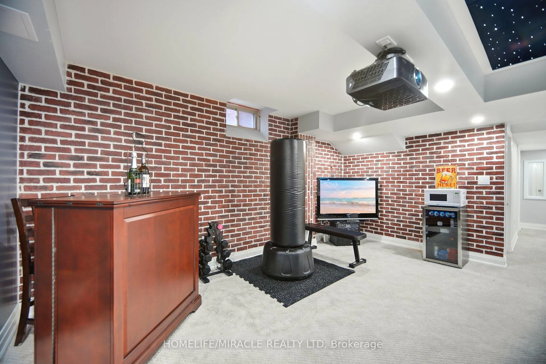
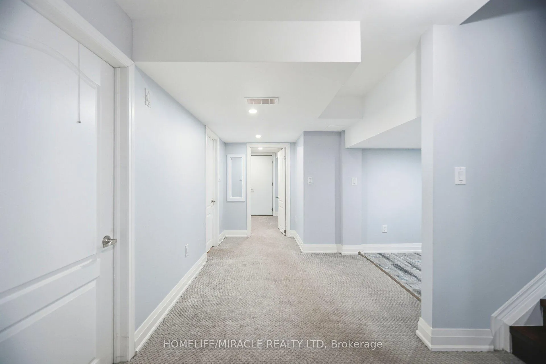
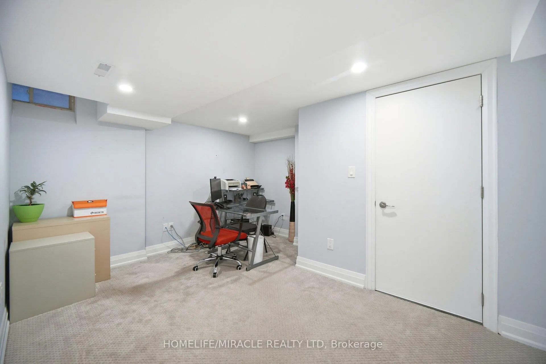
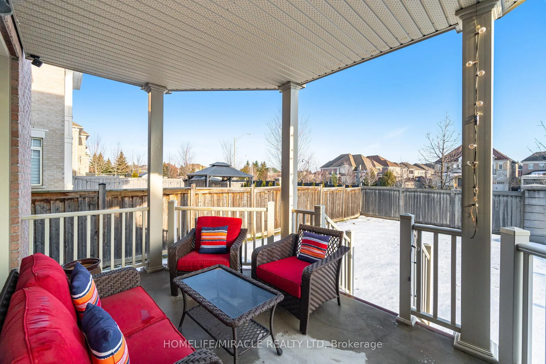
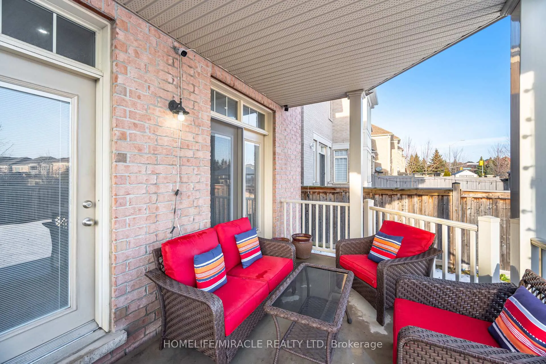
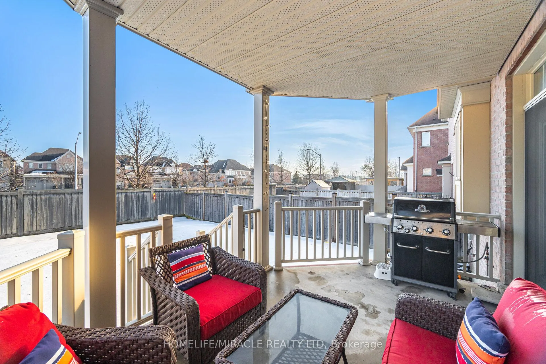
Welcome to a stunning Kaneff built luxury and beautifully maintained home that blends comfort, style, and functionality. Thoughtfully designed with bright, open living spaces and quality finishes throughout, this property offers the perfect setting for families and professionals alike. Enjoy a spacious layout, upgraded features, and a location that puts schools, parks, shopping, and transit just minutes away. A move-in-ready opportunity you won't want to miss.Experience cinematic excellence in your own home with a fully integrated Control4-automated theater featuring a powerful 9.2-channel receiver, a large 135 Inch LED screen with immersive built-in high end speakers, and a breathtaking starlight ceiling to let you watch movie under the stars. Designed for true audio-visual enthusiasts, this custom space delivers unmatched sound clarity, seamless smart control, and a stunning atmosphere that elevates every movie night. A rare, high-end upgrade that adds exceptional value and luxury to the home.This beautifully upgraded home offers exceptional privacy with no neighbors behind, creating a peaceful and open backdrop for everyday living. Enjoy a stunning brand-new kitchen complete with stainless steel appliances and a spacious walk-in pantry, all flowing seamlessly into a bright open-concept family room. The home features impressive 9-ft ceilings on both the main and upper levels, adding a sense of space and luxury throughout. The primary bedroom is a true retreat, showcasing a striking 10-ft tray ceiling that elevates the room's elegance. Thoughtfully designed and loaded with premium upgrades, this home delivers comfort, style, and modern living at its finest.More than 3000 Sq Ft of living space. There is provision/space in the primary (MBR) washroom to create a third washroom for the adjacent bedroom, with the option to add a separate access door.The bonus room in the basement can be used as a 5th bedroom, with the potential to add a closet.
Key Facts & Features
Property Costs
- Annual Property Tax Amount
- $9,185
- Land Transfer Tax Fee
- $22,255
Rental Items
- Rental Equipment
- Water heater
- Basement Type
- Finished
Interior Features
- Interior Extras
- Built-In Oven, Other
- Fireplace/Stove
- Yes
- Elevator
- No
Exterior Features
- Pool
- None
Building
- Building Type
- Detached
- Building Style
- 2-Storey
Construction
- Exterior Finish
- Brick
- Roof
- Shingles
- Foundation Details
- Concrete
- Special Designation
- Unknown
Lot
- Lot Front
- 40.94 ft
- Lot Depth
- 119.75 ft
Inclusions
- Inclusions
- Optoma UHZ65 Projector135 16:9 Nanoedge Audioweave 4K frame screen4 x MartinLogan SPEAKERS ML-6712 x Dynamic Audiolab in ceiling speakers3 x Speakercraft speaker1 x Martin Logan Dynamo Subwoofer 1600XProconnect 27U Rack Mackie ProFX4v2 4-Channel Professional FX Mixer Luxul Router Luxul Wireless access Starlight Ceiling Control 4 EA1 with SR260 remote50" Samsung TV for Karaoke lyrics
Exclusions
- Exclusions
- Nil
Parking & Garages
- Garage Type
- Built-In
- Garage Spaces
- 2
- Parking Spaces
- 2
- Total Garage And Parking Spaces
- 4
Heating & Cooling
- Heat Source
- Gas
- Heat Type
- Forced Air
- Air Conditioning
- Central Air
- Water
- Municipal
- Sewers
- Sewer
- Bedrooms
- 4 + 1
- Washrooms
- 4
- Kitchens
- 1
- Family / bonus room
- Yes
Room sizes
- Dining Room—Main level
- Family Room—Main level
- Kitchen—Main level
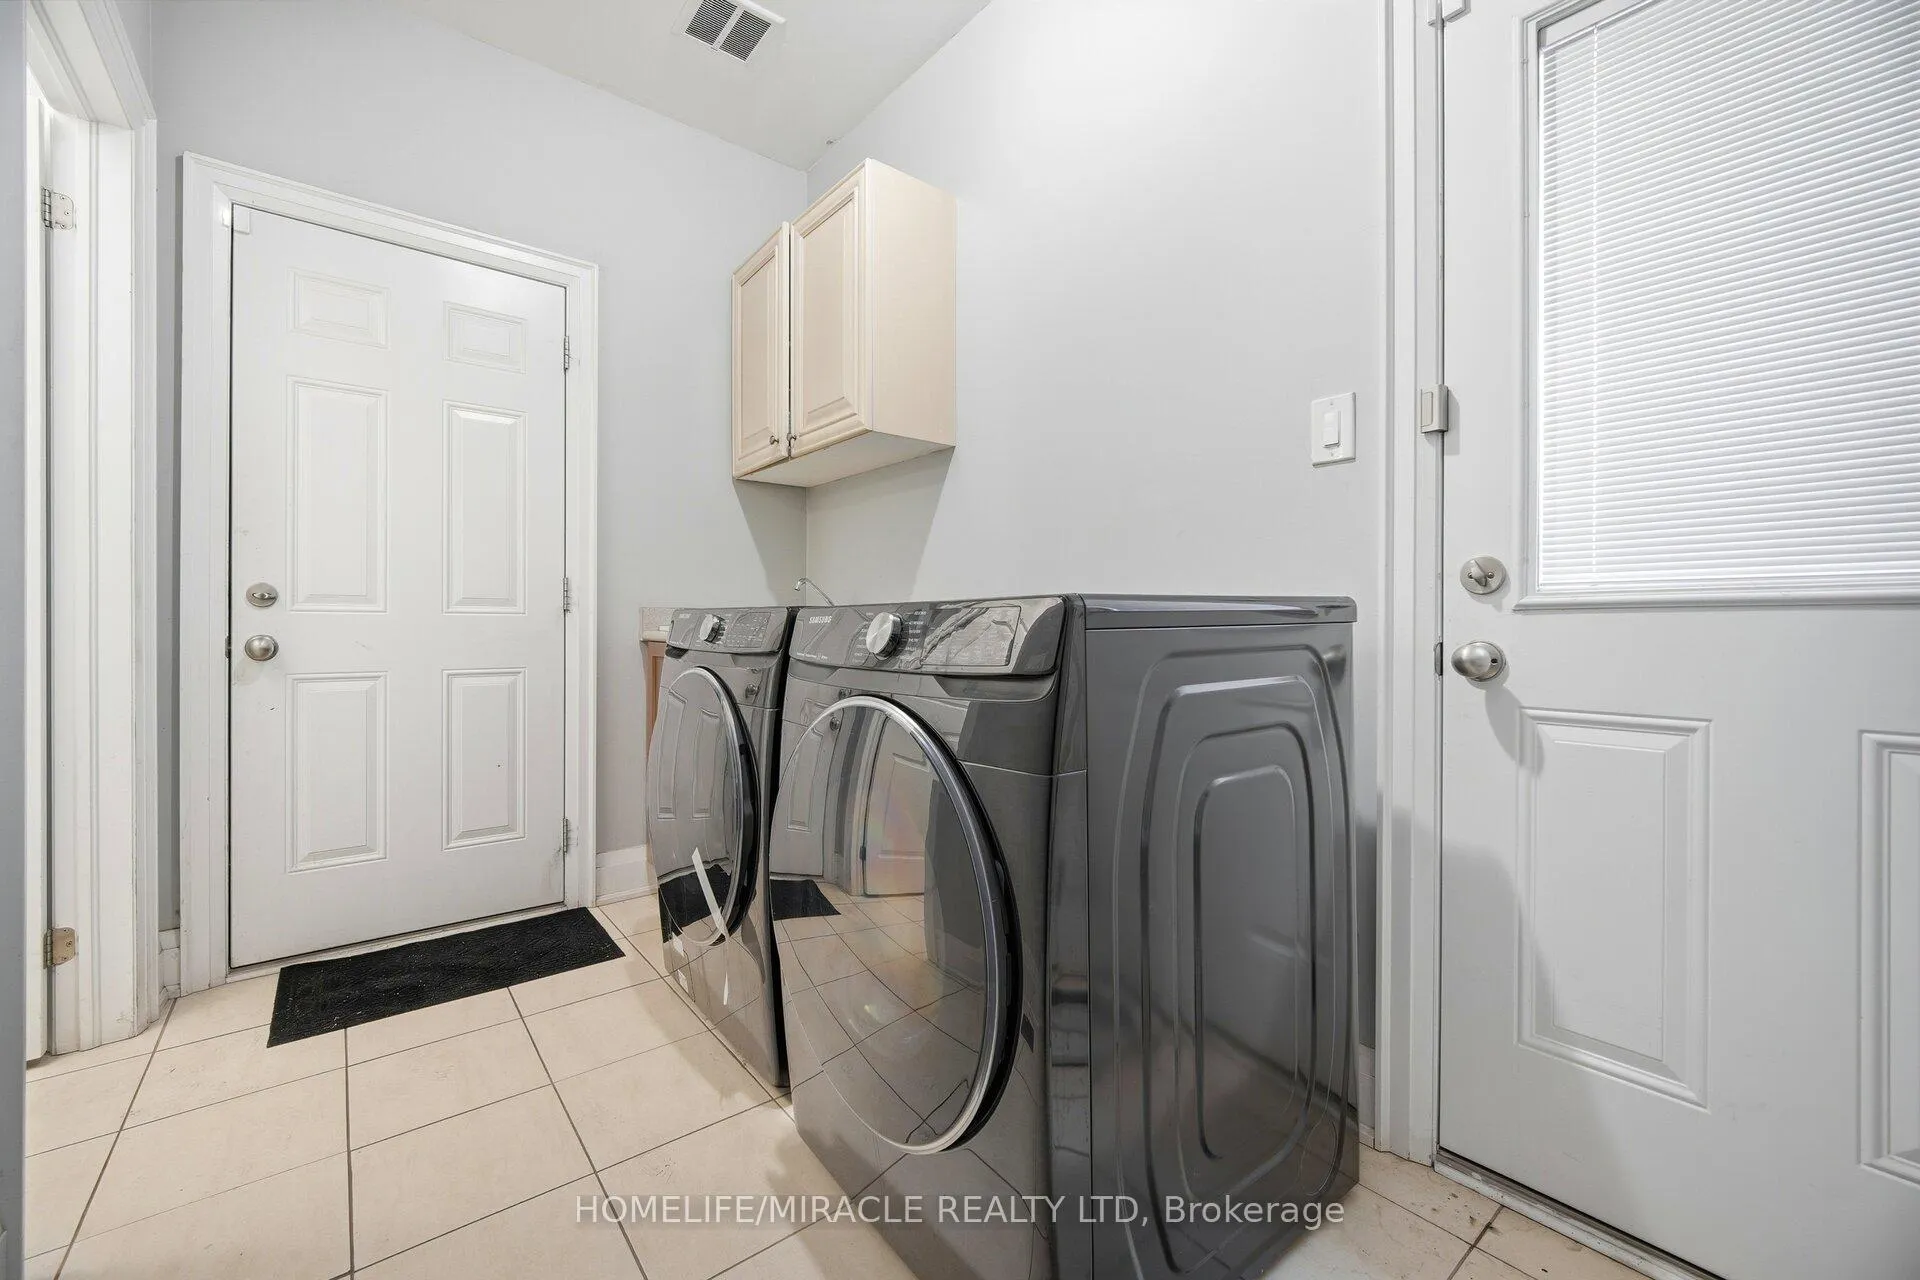
- Mud Room—Main level
- Primary Bedroom—Second level
- Bedroom 2—Second level
- Bedroom 3—Second level
- Bedroom 4—Second level
- Recreation—Basement level
- Other—Basement level
Washrooms
- 5-piece, Second
- 4-piece, Second
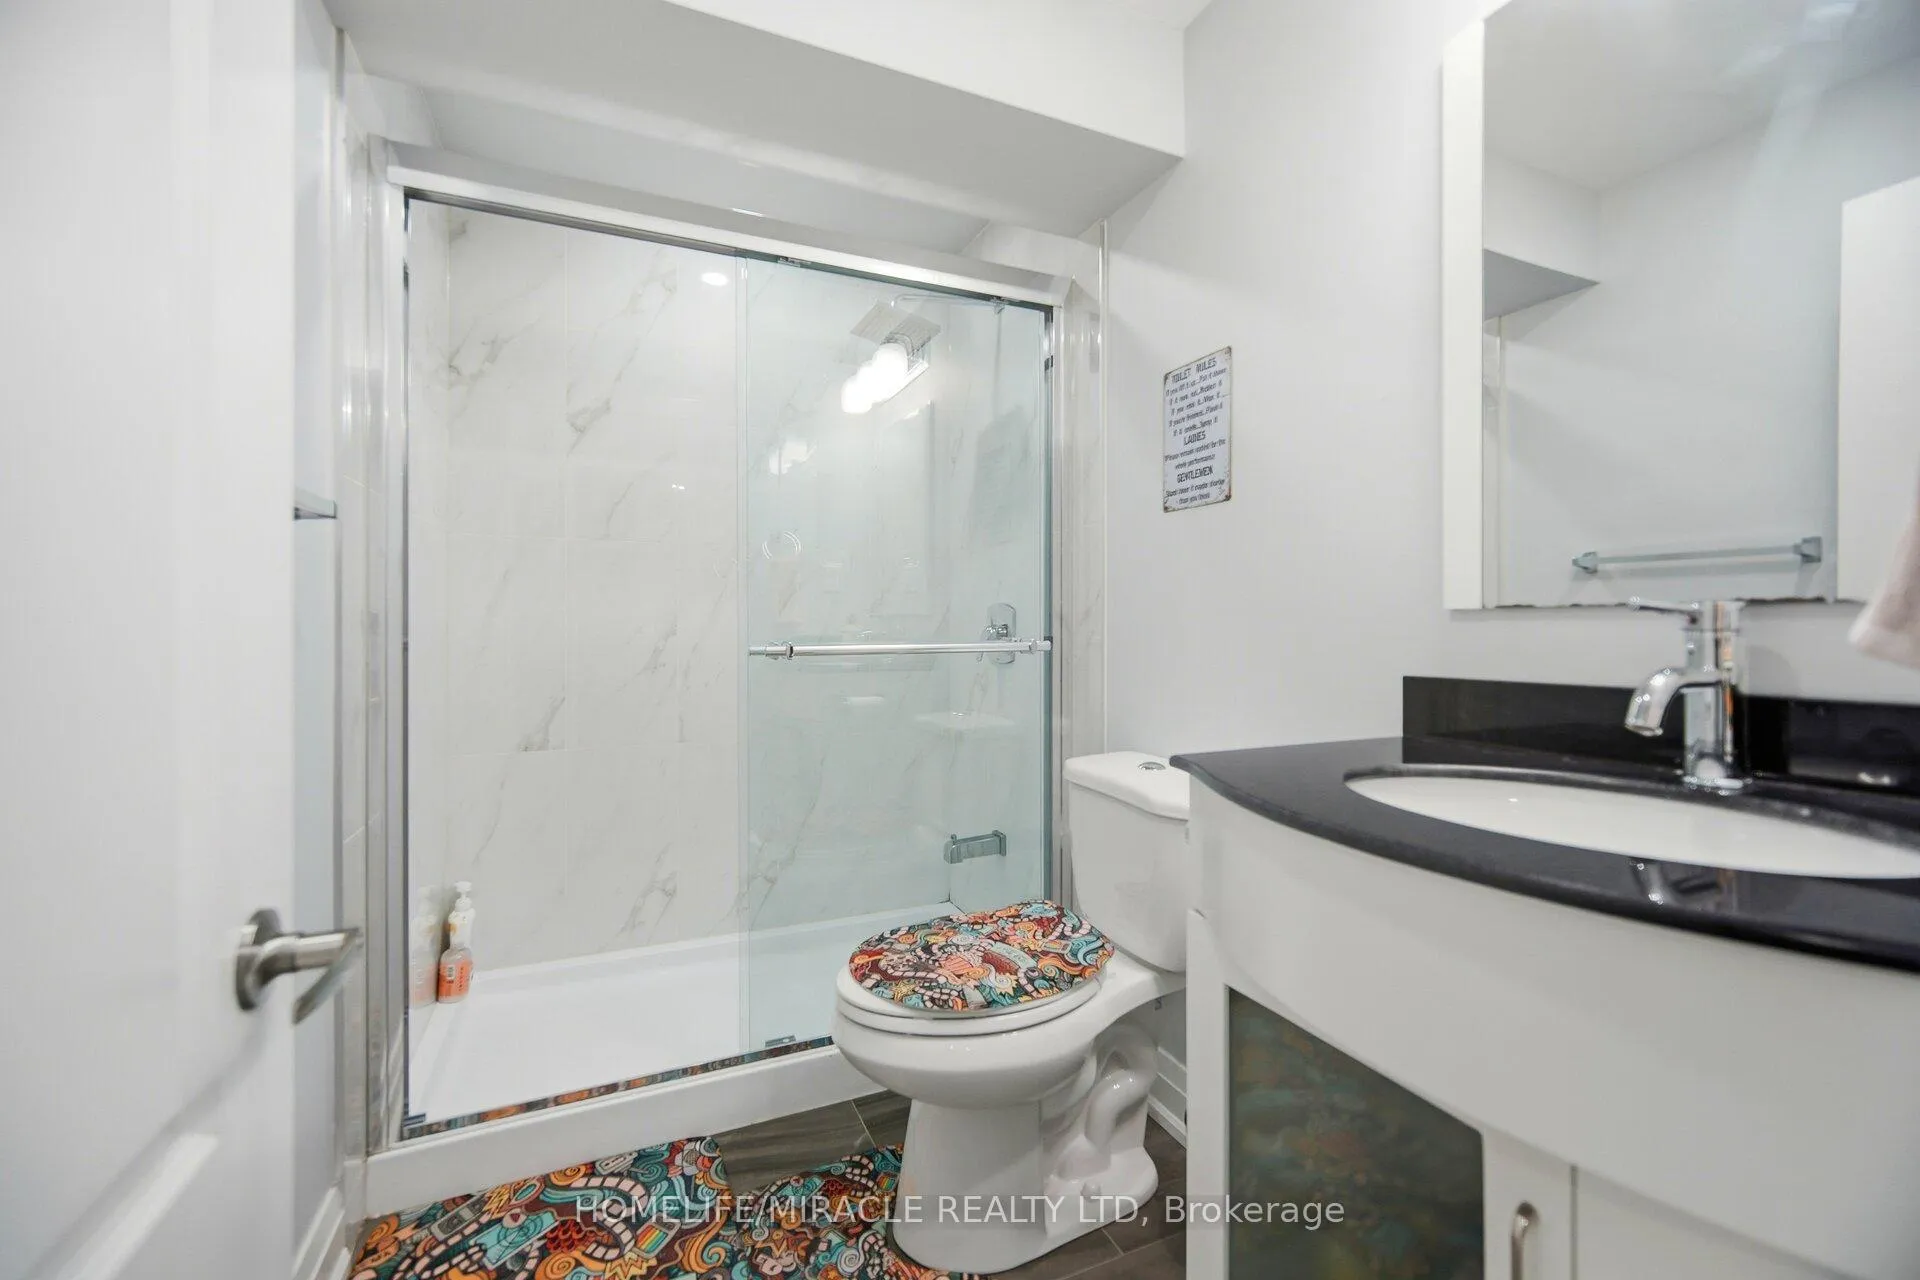
- 4-piece, Basement
- 2-piece, Main
- Municipality
- Brampton
- Neighbourhood
- Bram West
- Main cross streets
- Financial Drive and Hallstone Road
- Directions
- Financial Drive and Hallstone Road
- MLS® number
- W12952822
- Data source
- Toronto Regional Real Estate Board
- Status change
- 2026-04-16
- Listed on
- 2026-04-02
- Days on market
- 14 days
- Possession date
- 2026-06-30
- Possession type
- Flexible
- Co-op commission
- 2.5%- $50 marketing fee
- Seller
- Listed by
- HOMELIFE/MIRACLE REALTY LTD
Home Market Value
Current home valuation for 162 Coastline Drive, Brampton, Bram West, Brampton, ON. Listed for $1,289,000
HOMEH Estimate
$1,281,774
Estimated Sales Range
$1,012,601 - $1,550,947
HOMEH Estimate for 162 Coastline Drive, Brampton, Bram West
Calculated with a real agent's CMA method — 45+ years of experience, codified. Not an AI guess.
For the owner
Is this your home? Track its value.
Get this home's HOMEH Estimate by email once a month, with how many homes are for sale around you.
Mortgage Payment Calculator
Compare up to 4 down payment scenarios
5% on first $500K + 10% on $789,000 over $500K
$103,900
| Scenario 1 | Scenario 2 | Scenario 3 | Scenario 4 | |
|---|---|---|---|---|
−Down payment | % $ | % $ | % $ | % $ |
+CMHC insurance | $47,384 | $35,963 | $30,678 | $0 |
=Total mortgage | $1,231,975 | $1,196,063 | $1,126,328 | $1,031,200 |
Amortization | ||||
Mortgage rate | % | % | % | % |
| Payment frequency | ||||
=Mortgage payment | $6,015monthly | $5,840monthly | $5,499monthly | $5,035monthly |
Land Transfer Tax
$22,255
$22,255
Around this home
No schools found nearby
Data provided by OpenStreetMap & Fraser Institute School Rankings
Ask HOMEH
New!Hi there!
👋Text or call (416) 301-9001
Recommended for you
Based on homes you've looked at.
No recommended properties found.
Nearby similar homes
No nearby properties found.
More real estate resources
Other homes nearby
Explore this area
Nearby neighbourhoods
No nearby listings available.