
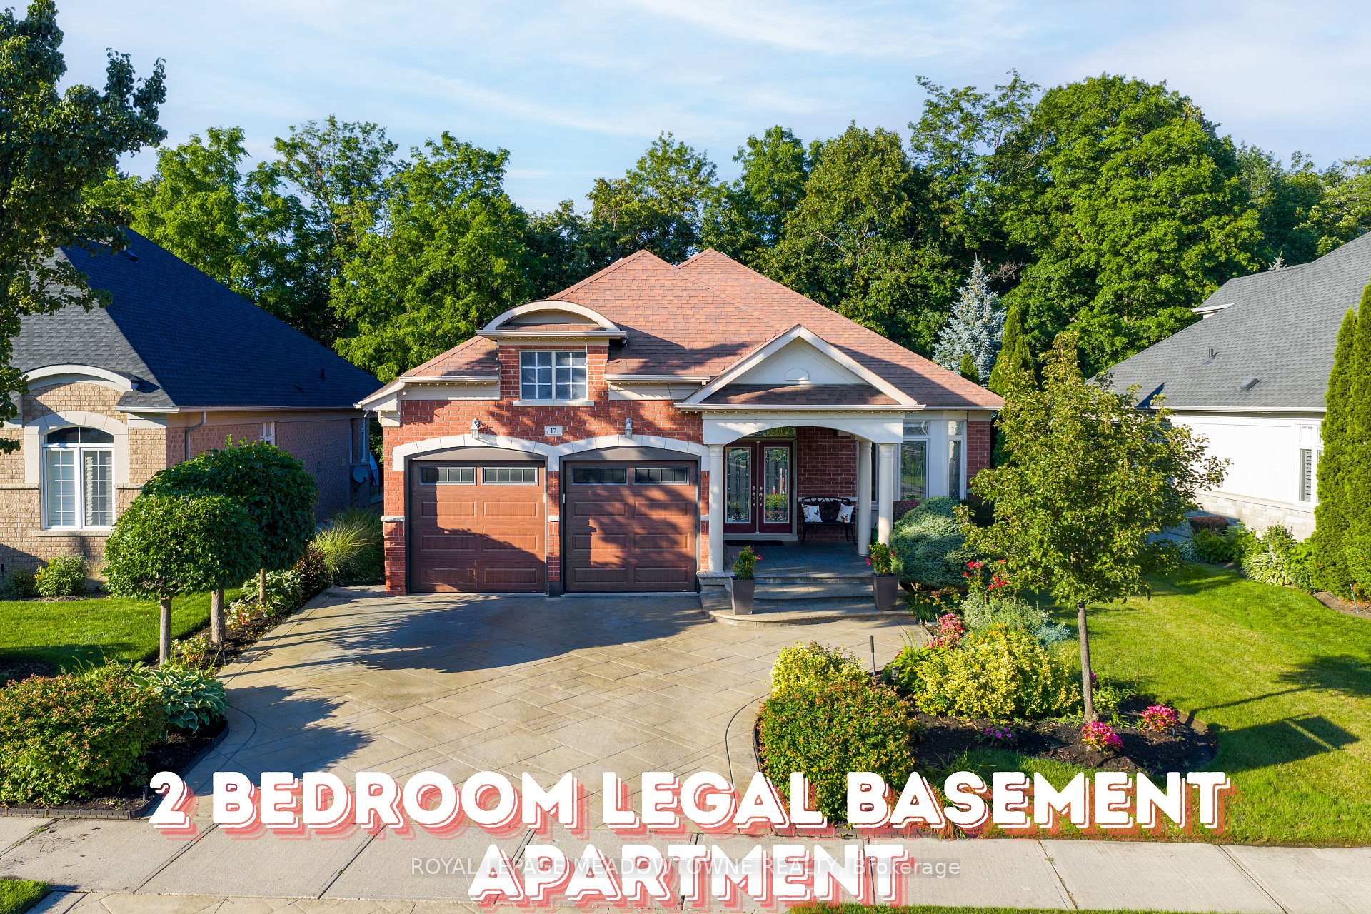
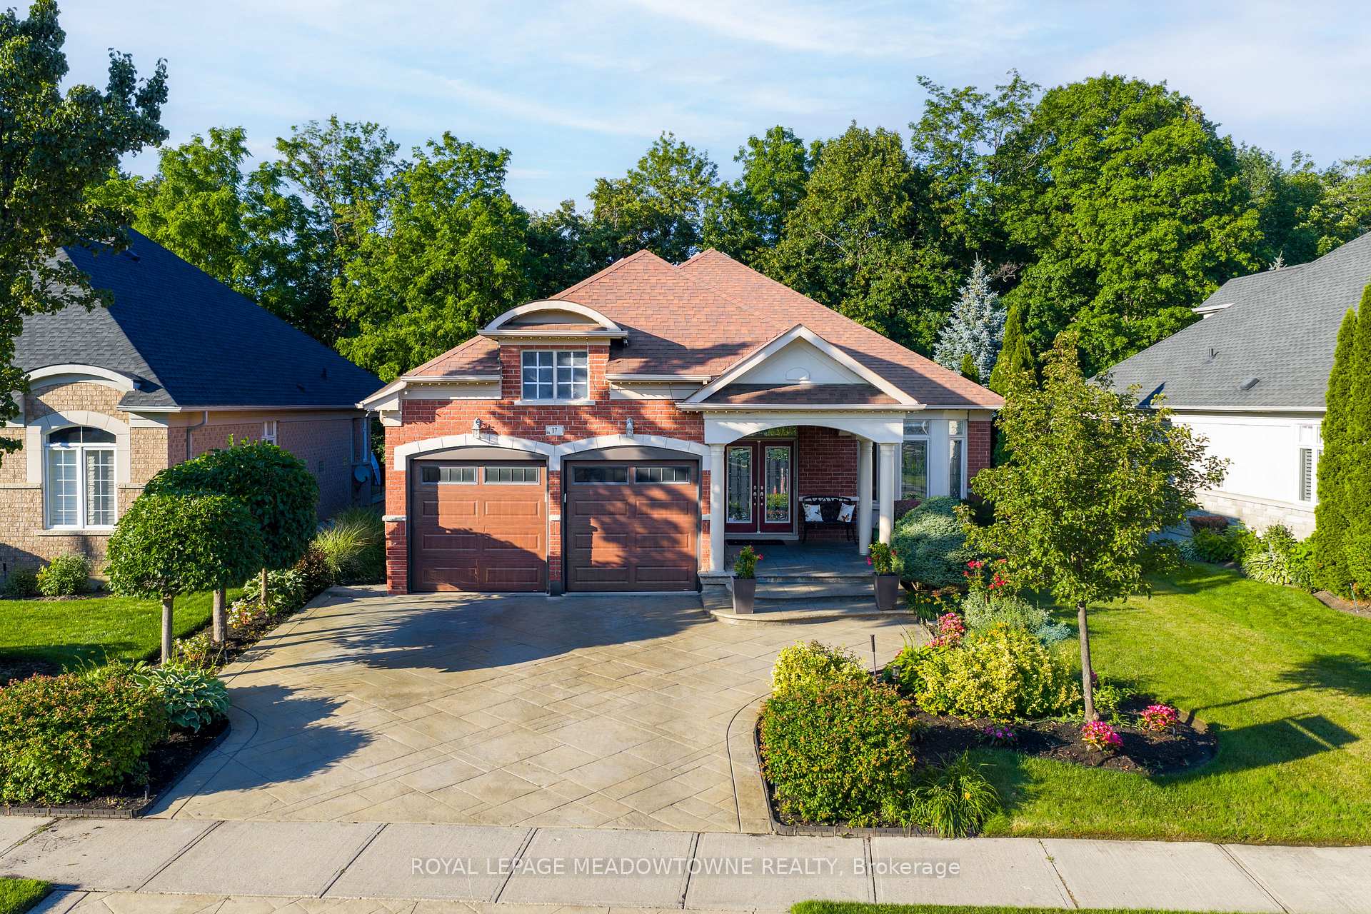
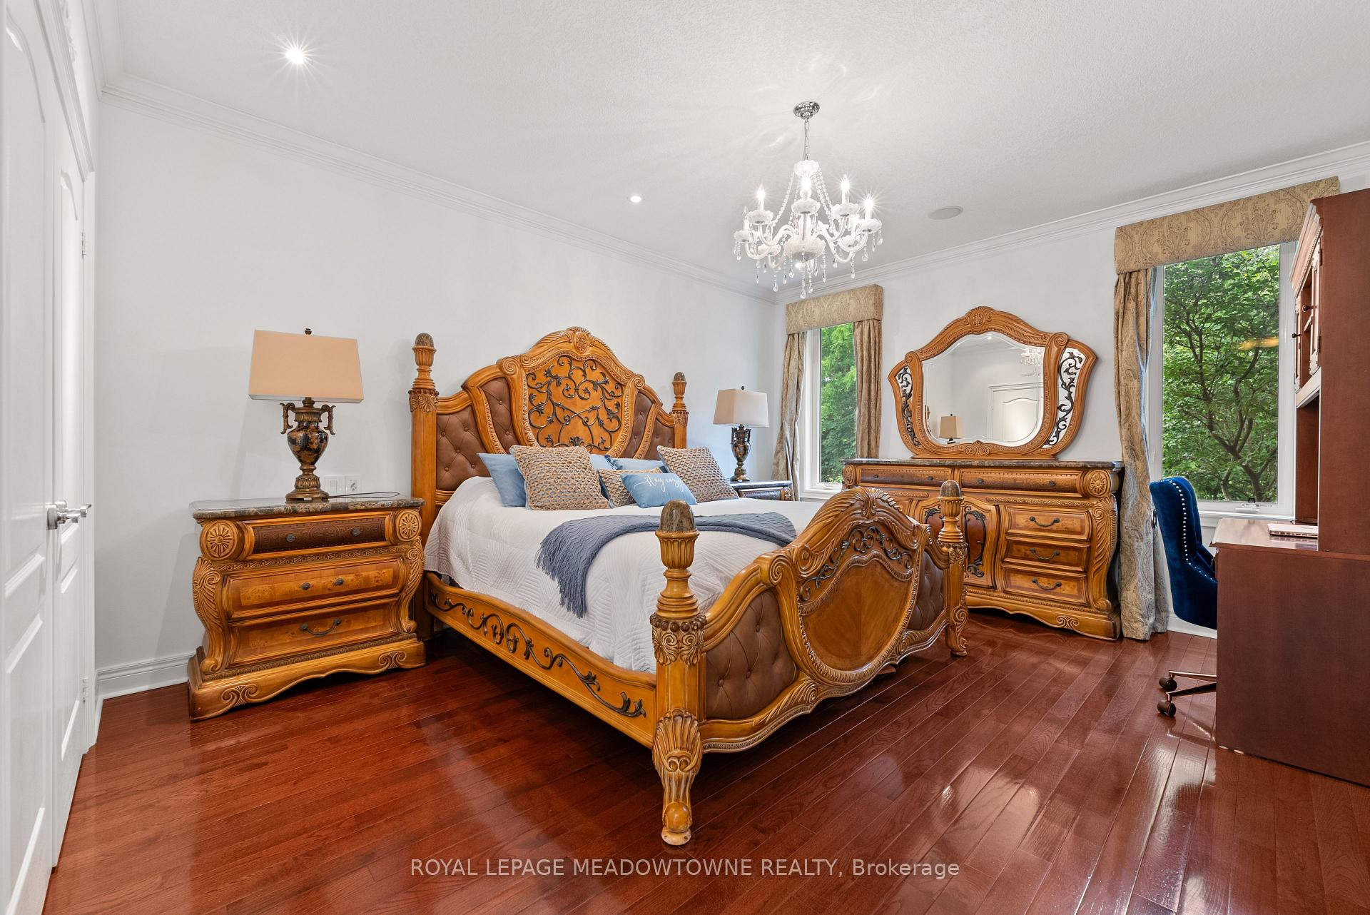
17 Mcnutt Street
Brampton (Bram West), ON L6Y 5L3
- 2+2Bedrooms
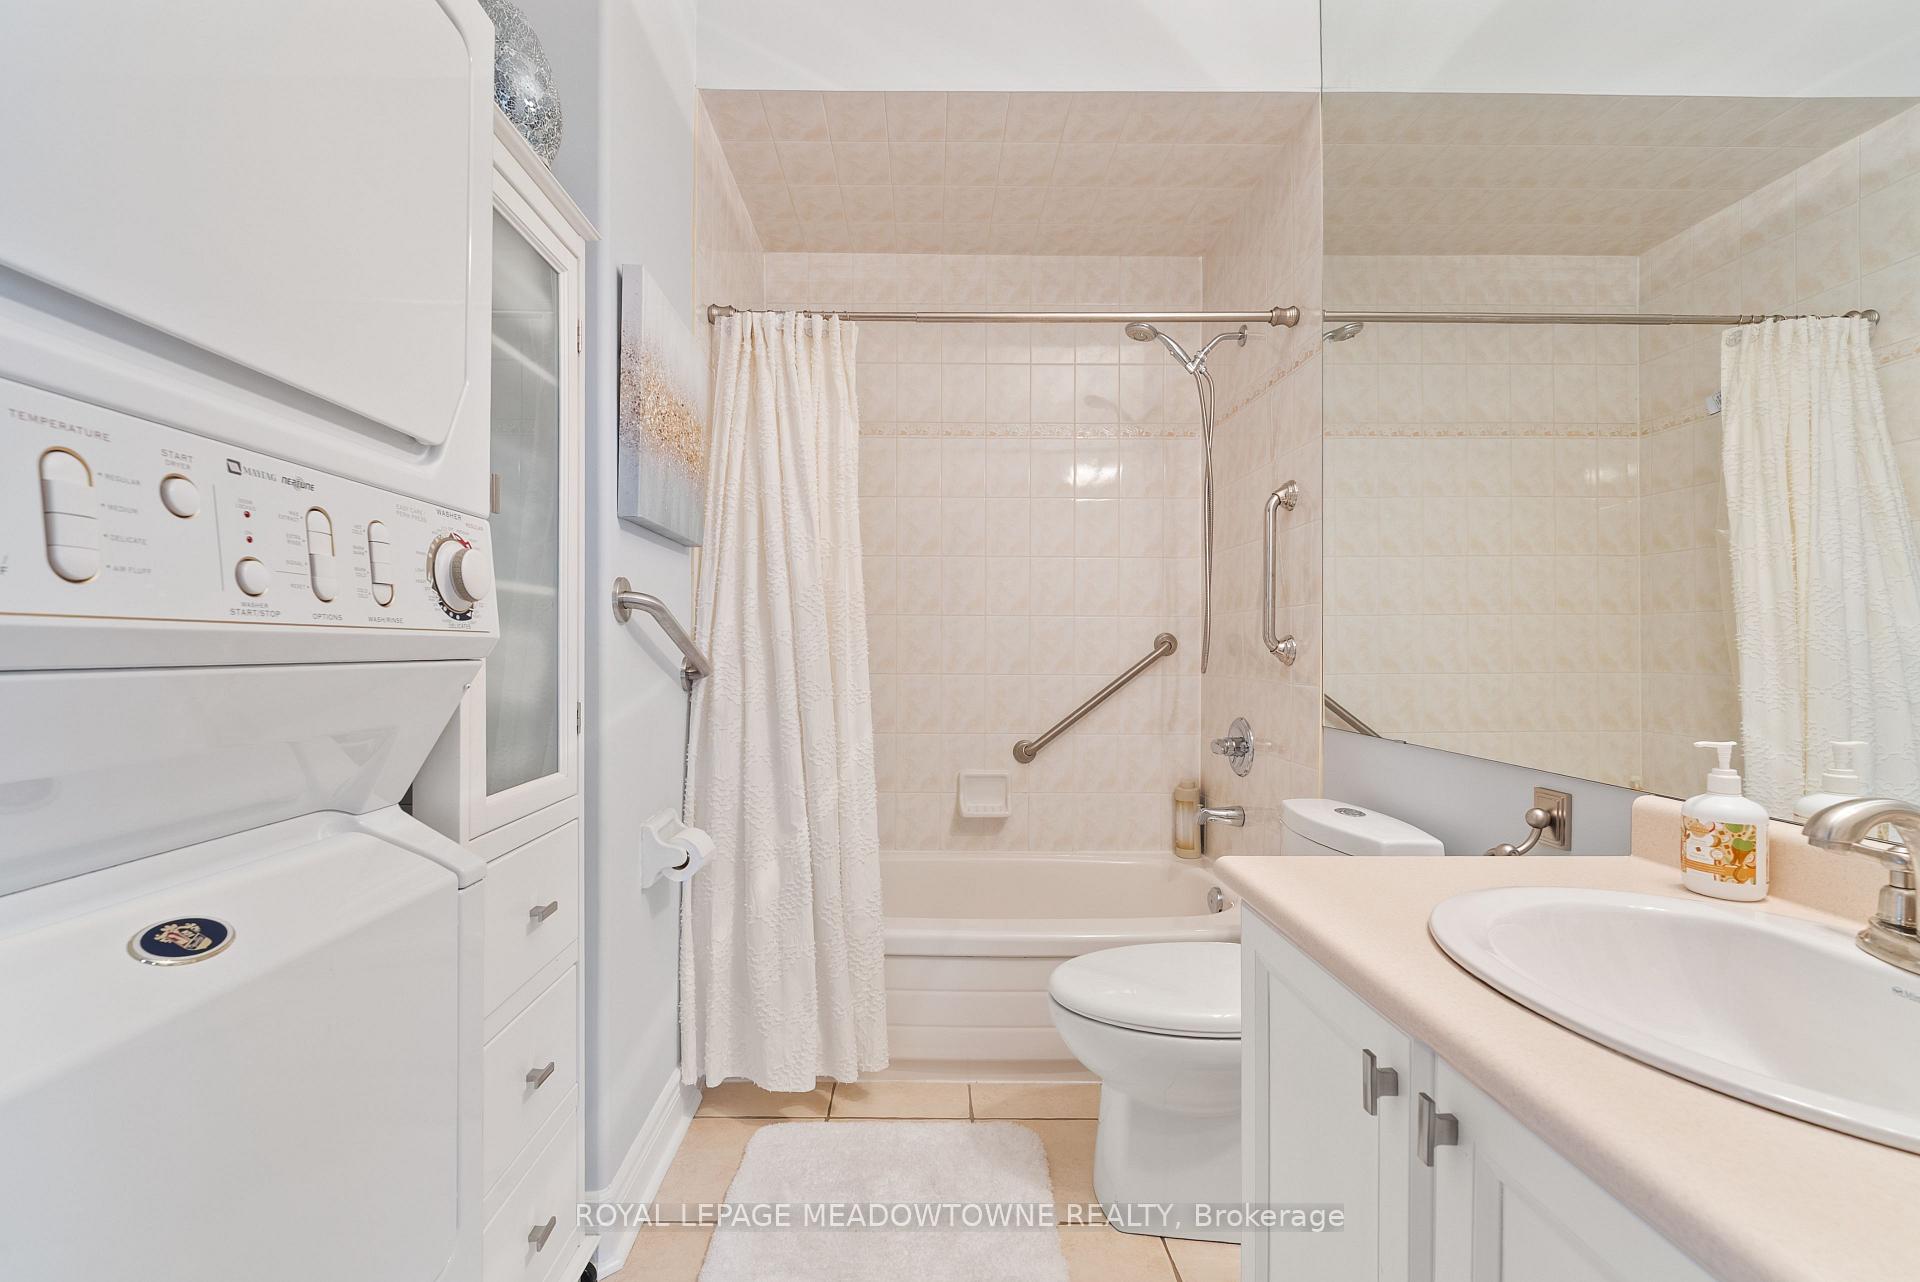
- 3Bathrooms
- 2Garage
- 1500–2000Sq Ft
- $10,662Tax
- 60×153 ftLot Size
 Estimated Value:$1,381,436See Free Estimate Report

Sale & Price History for 17 Mcnutt Street, Brampton, Bram West
| Start Date | End Date | Price | Event | MLS# |
|---|---|---|---|---|
| No listing history available | ||||
Real estate boards require you to or to see the full details of this property.
*Sold prices and complete sale & price history are regulated data. Under the Trust in Real Estate Services Act, 2002 (TRESA) and the rules of the Real Estate Council of Ontario (RECO), and pursuant to the Multiple Listing Service® rules of the Canadian Real Estate Association (CREA) and the Toronto Regional Real Estate Board (TRREB), this information may be shown only to registered users who have agreed to the applicable terms of use (a Virtual Office Website, or "VOW," arrangement). HOMEH Inc., Brokerage therefore provides it to signed-in members only. Creating an account is free and takes under a minute.
About 17 Mcnutt Street, Brampton, Bram West
Summarized Description
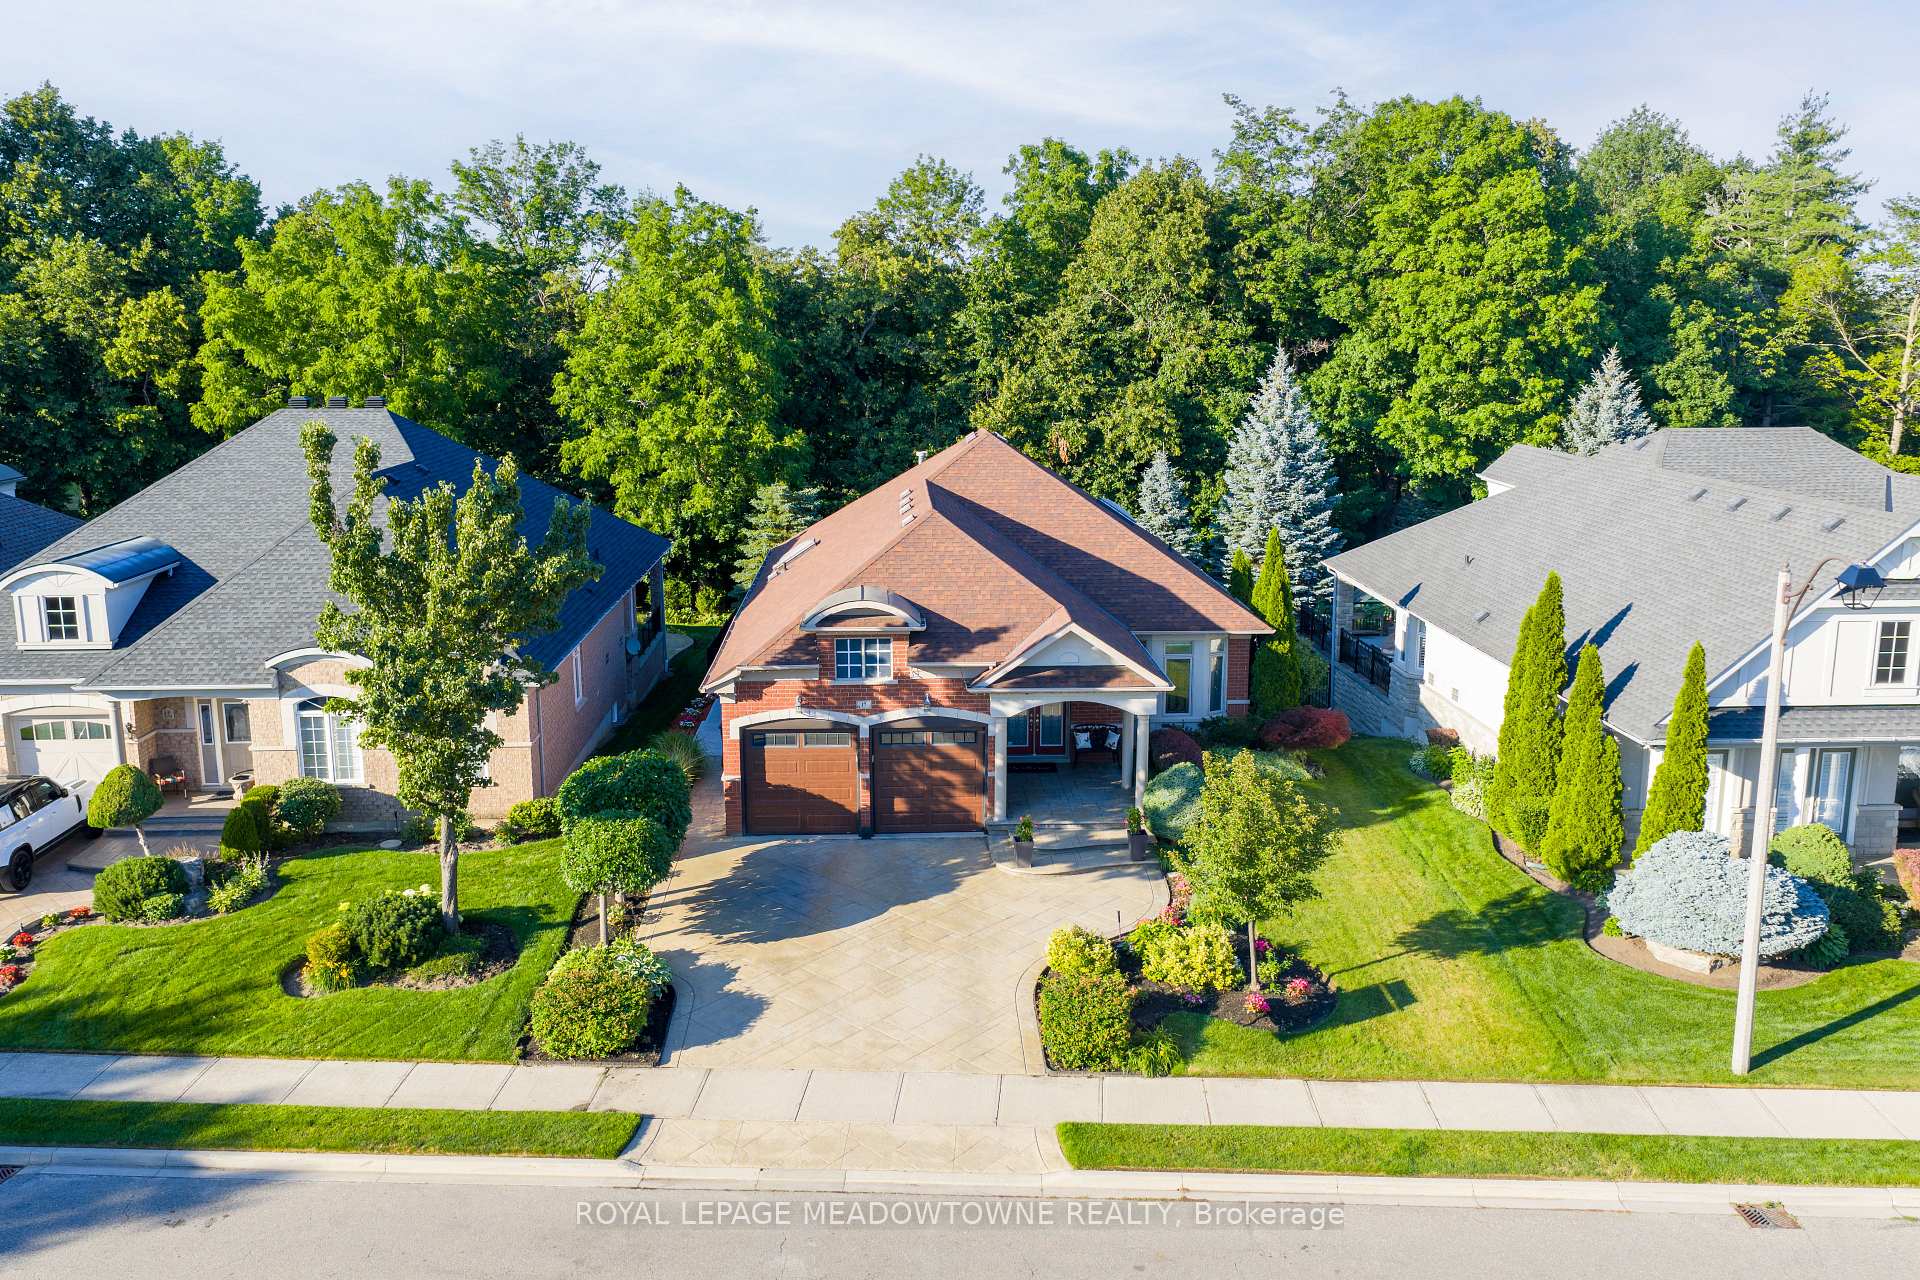
- Stunning executive bungalow with exceptional curb appeal.
- Newly finished legal basement apartment for rental income.
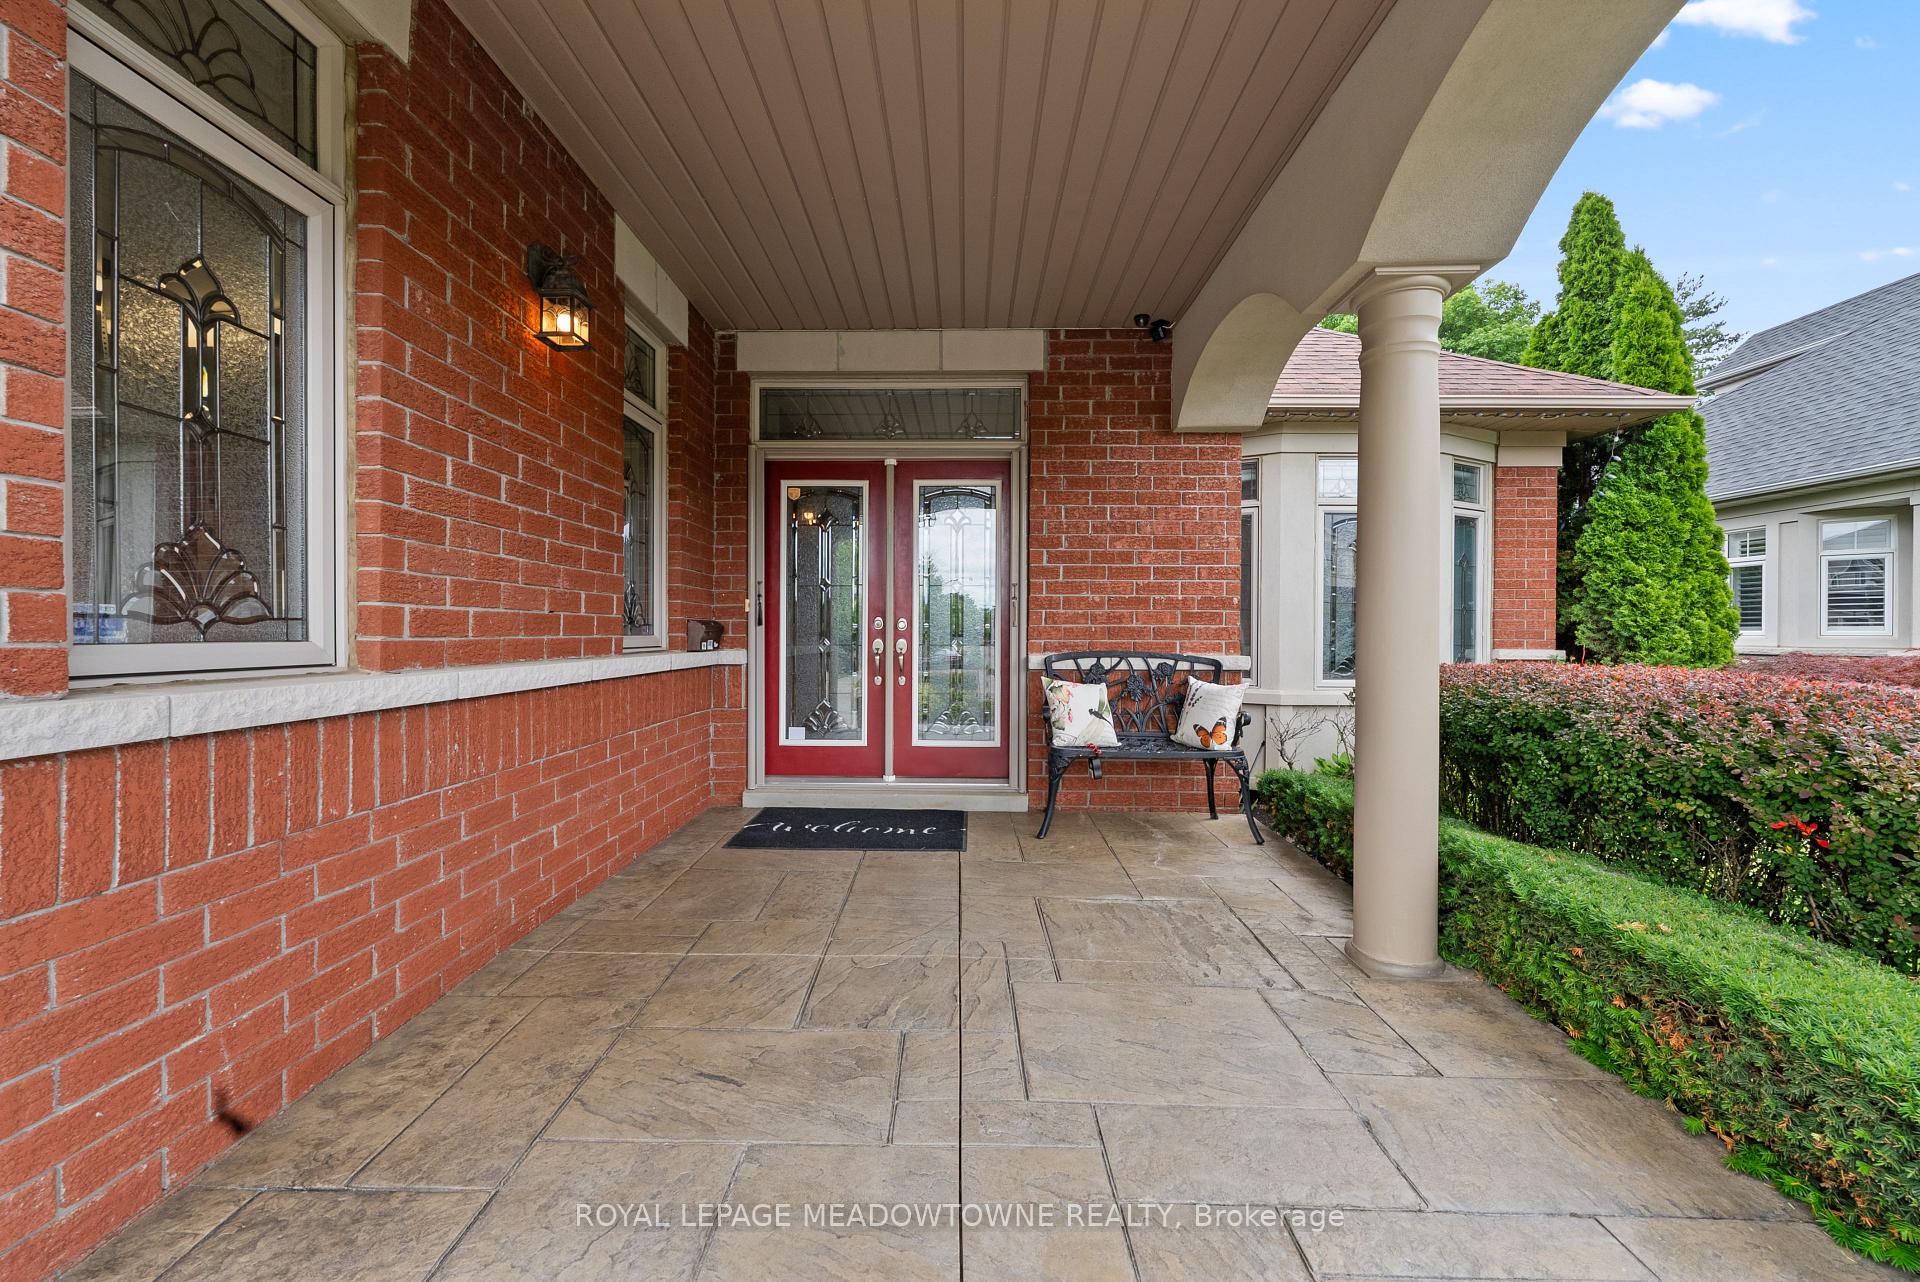
- Professionally landscaped grounds with stamped concrete.
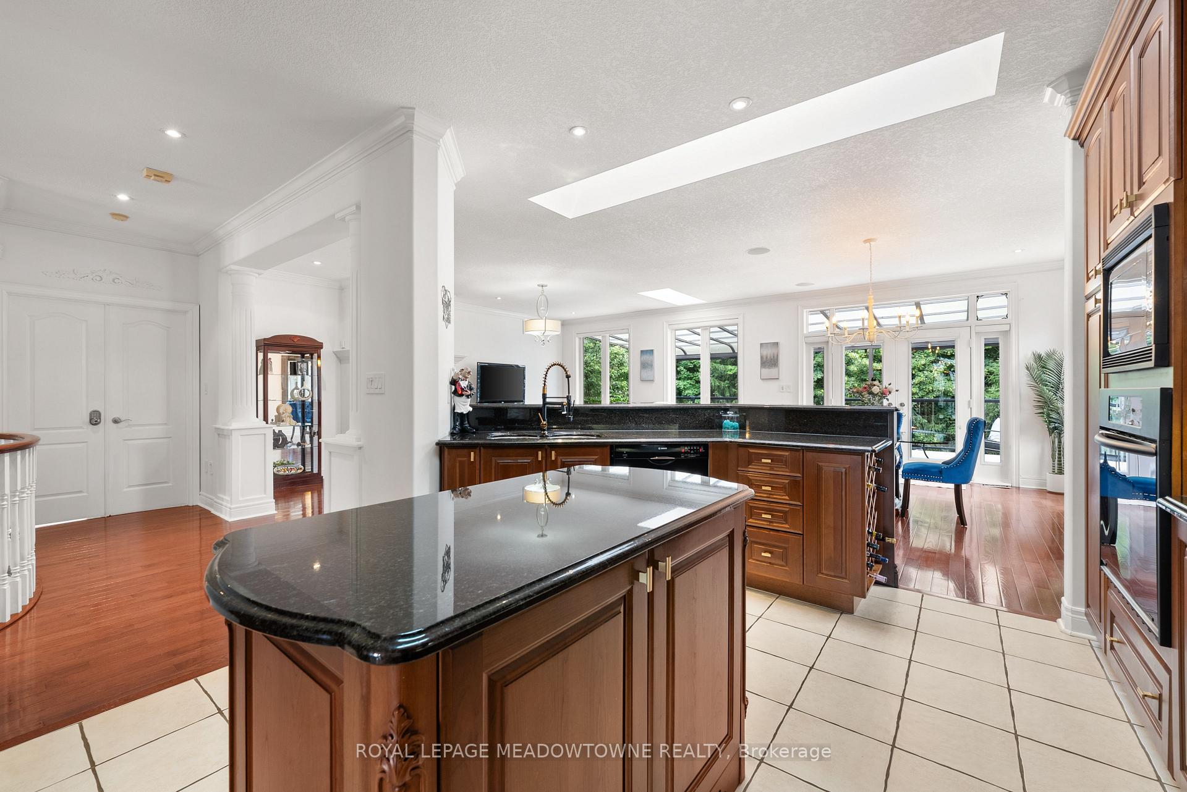
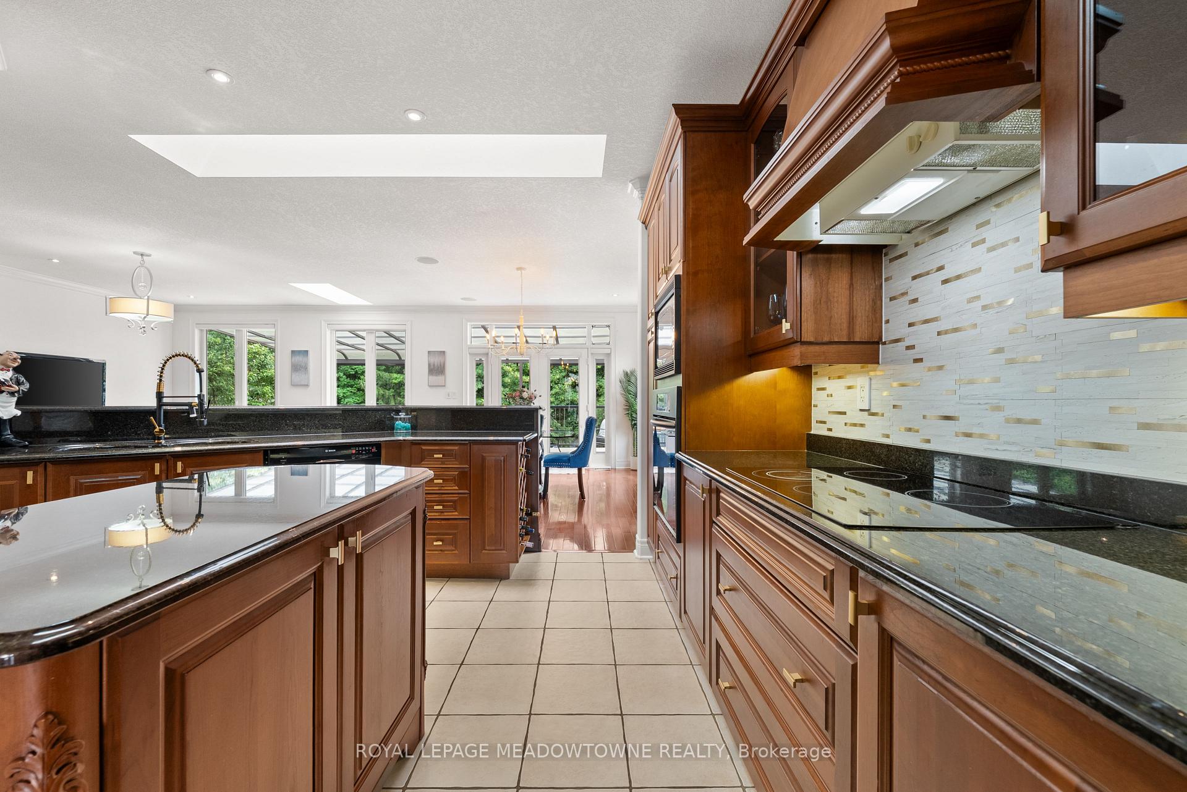
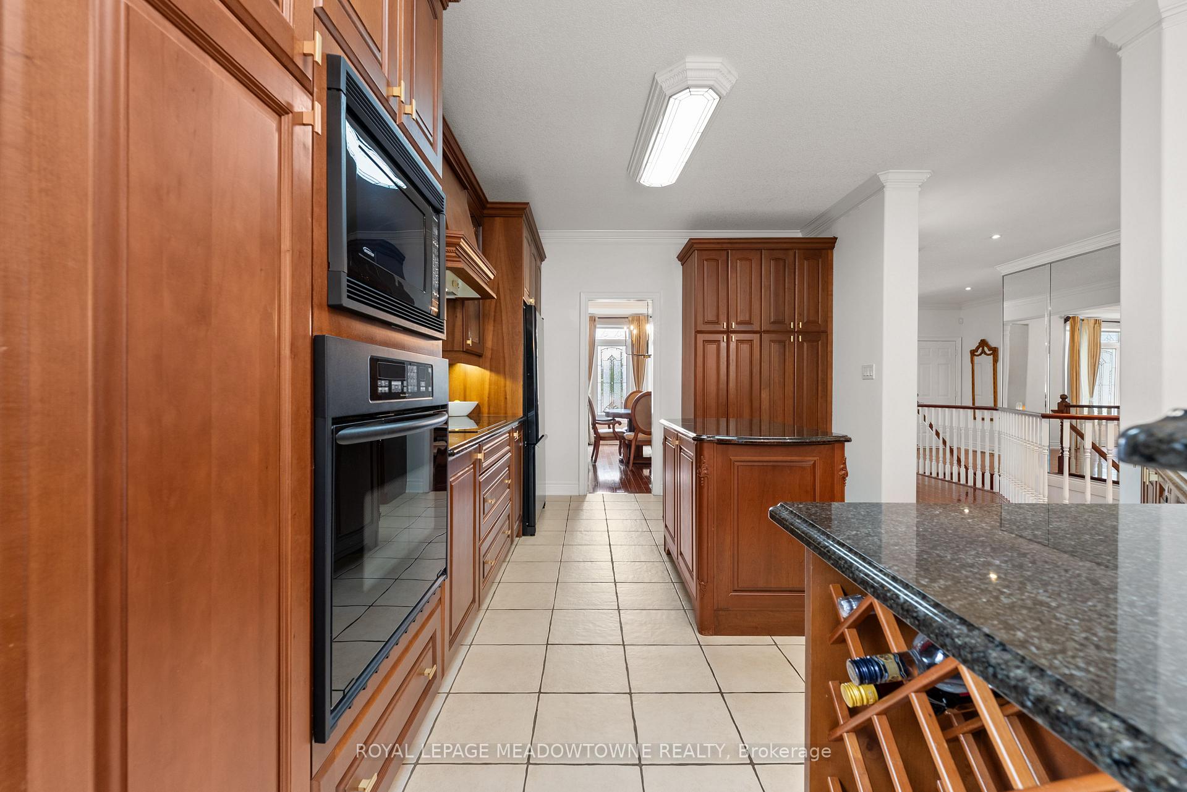
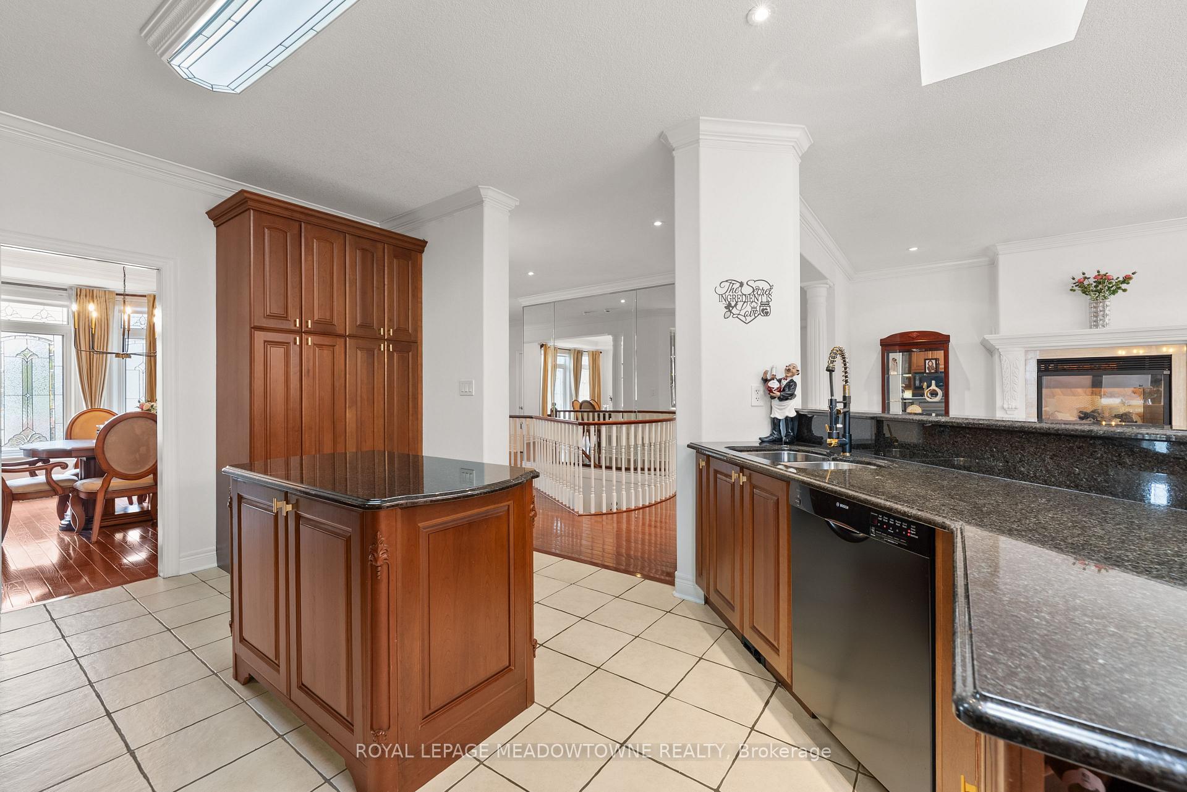
- Chef-inspired kitchen with granite countertops and islands.
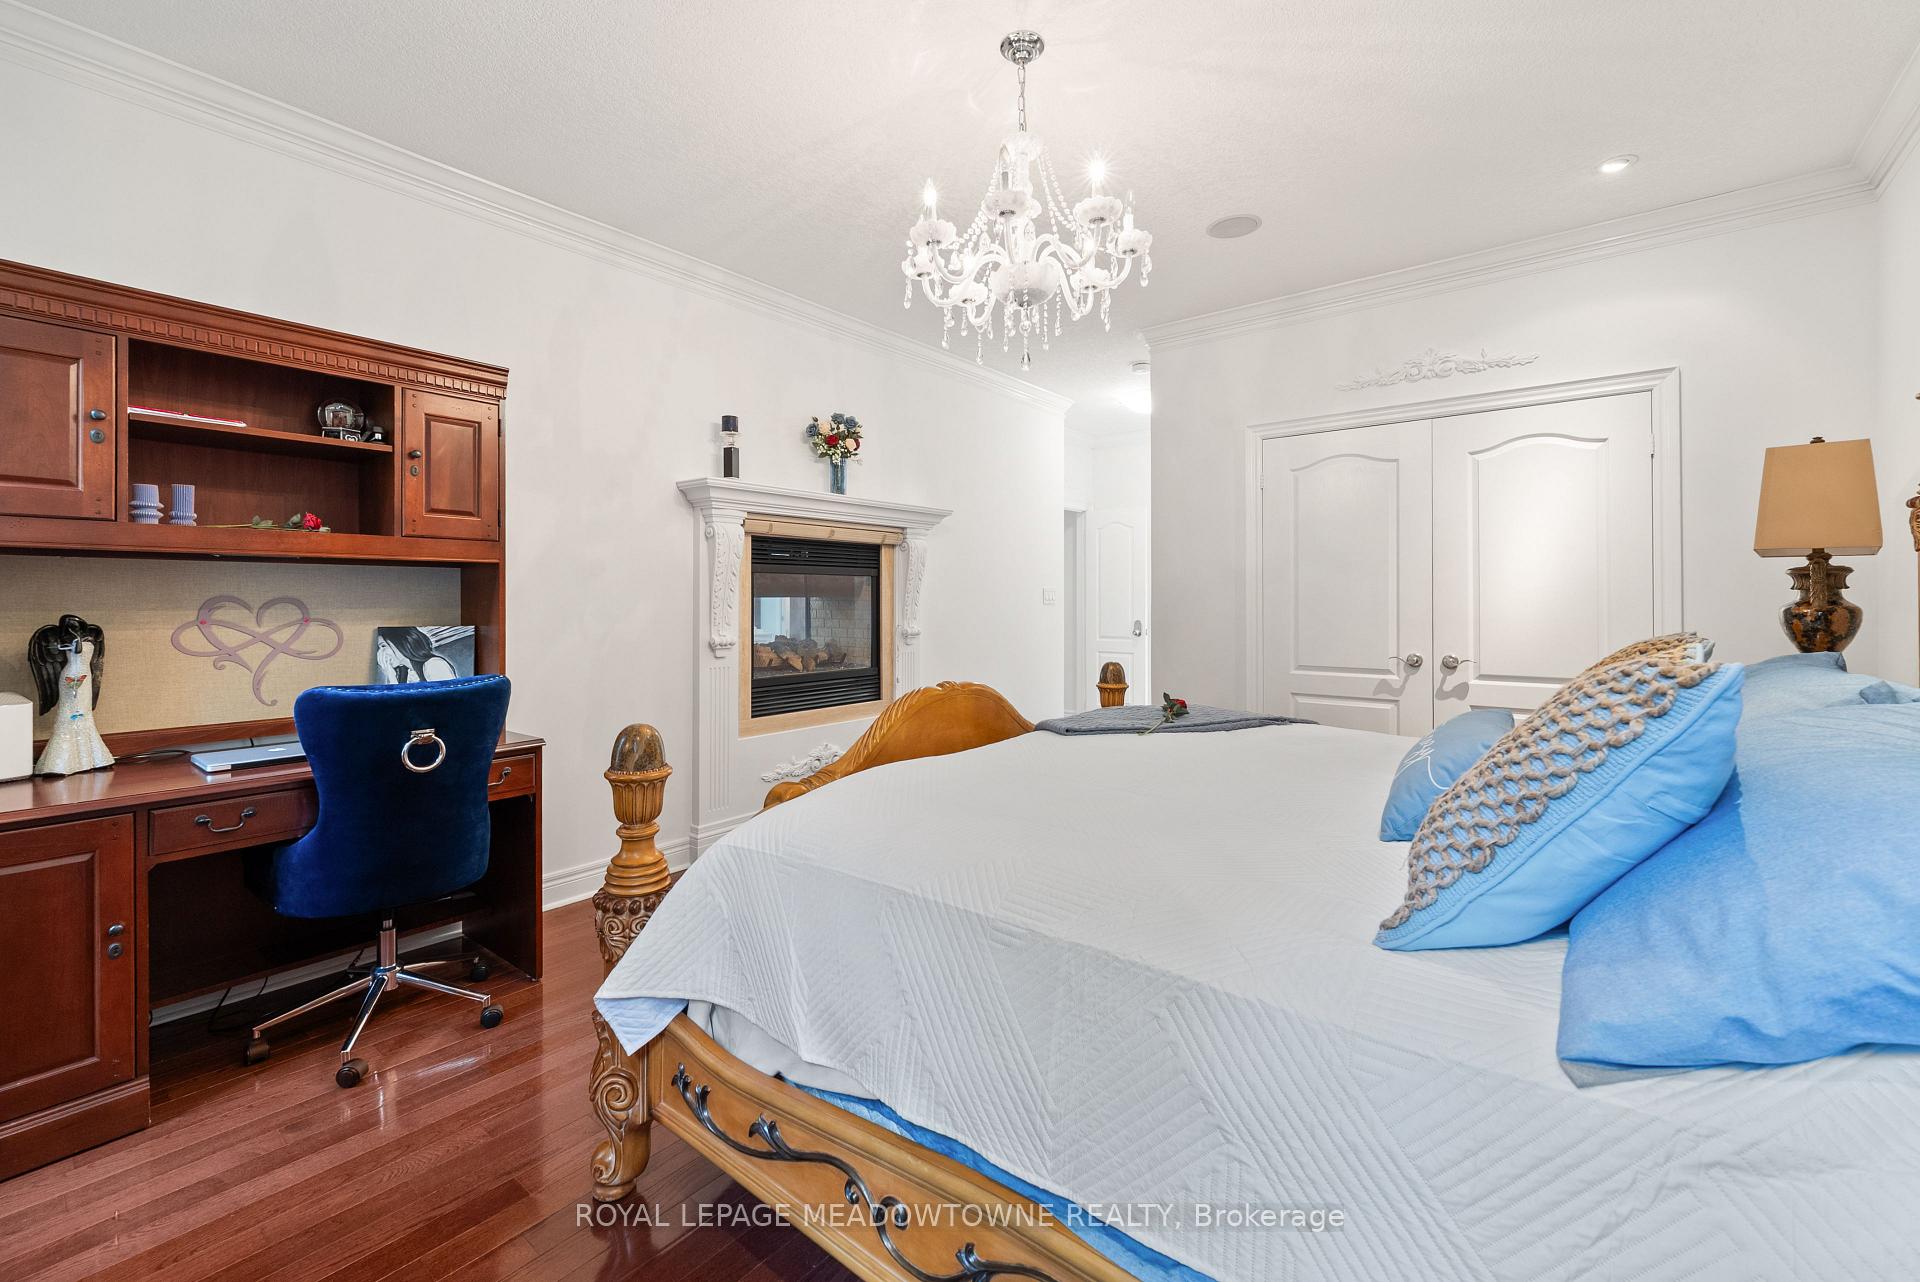
- Luxurious primary suite with double-sided fireplace.
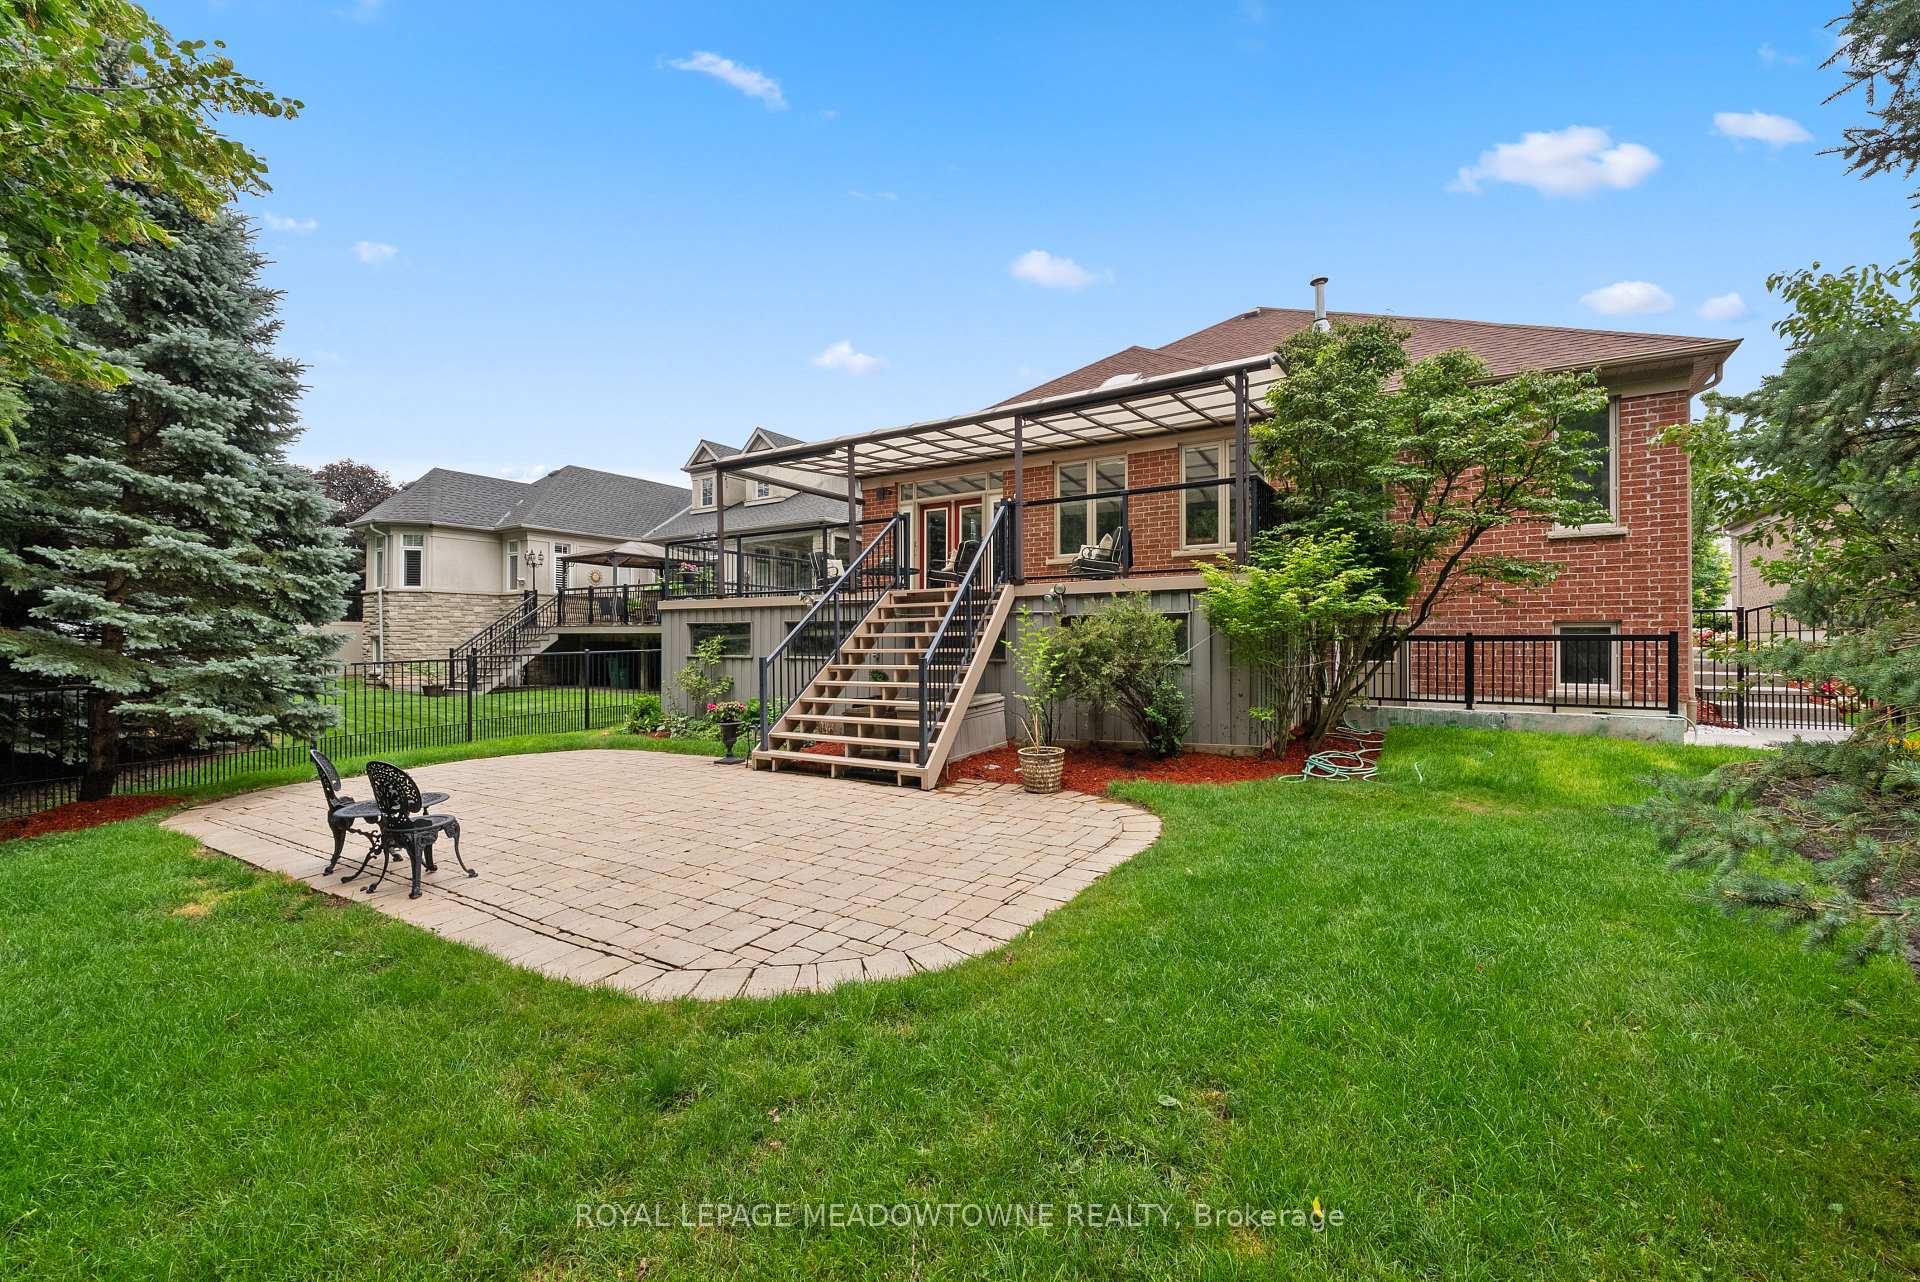
- Private setting backing onto beautiful green space.
- Perfect for multigenerational living or extended family.
- Abundant upgrades and premium finishes throughout.
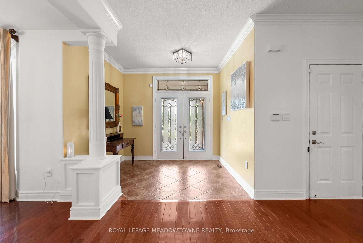
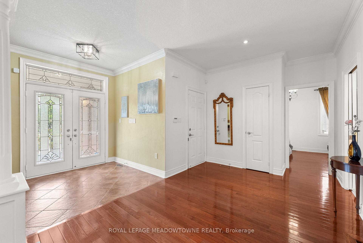
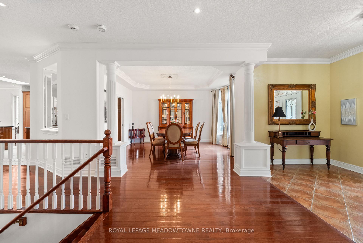
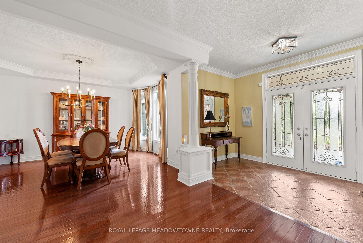
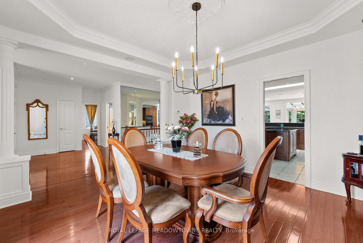
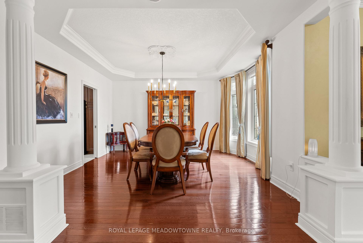
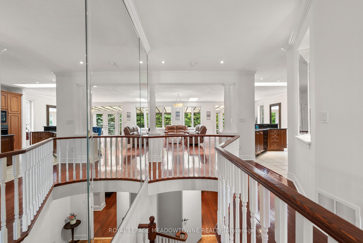
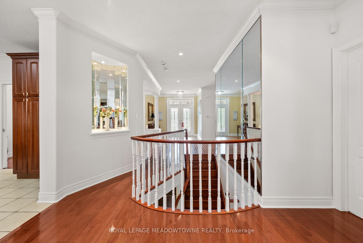
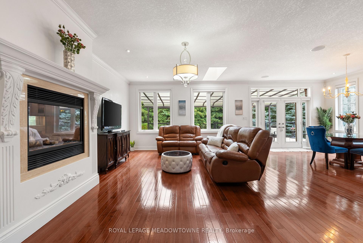
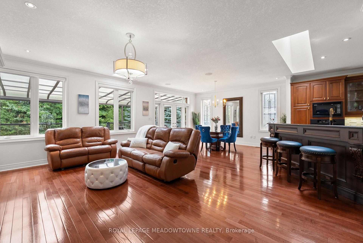
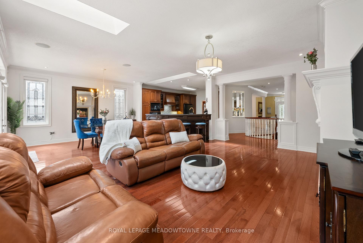
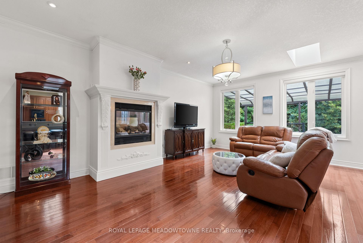
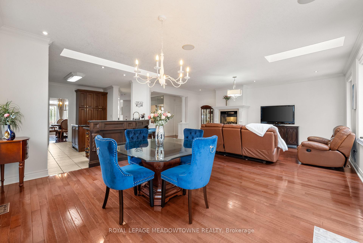
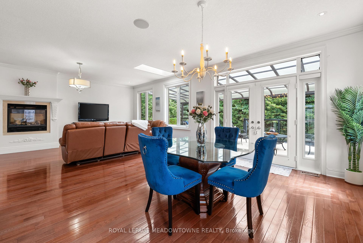
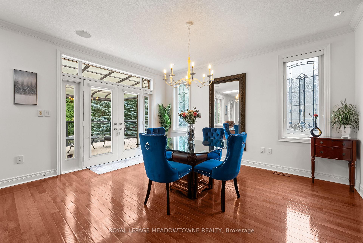
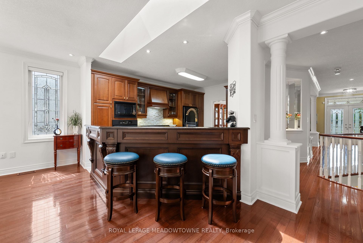
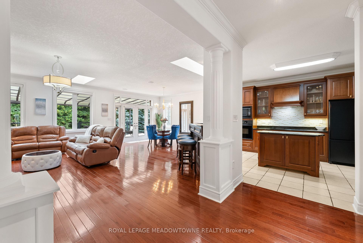
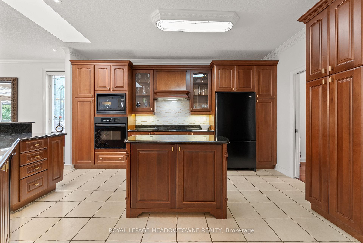
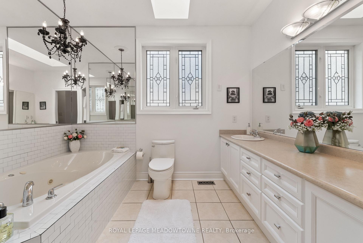
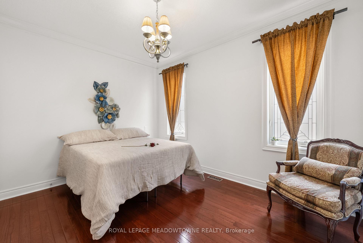
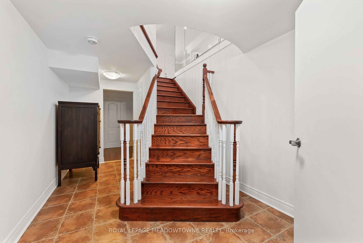
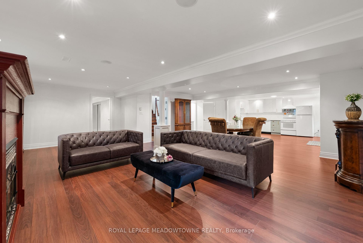
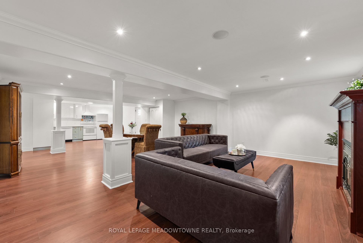
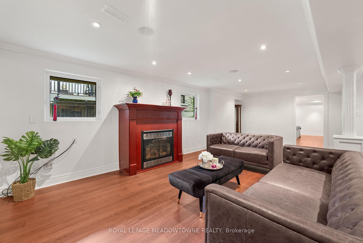
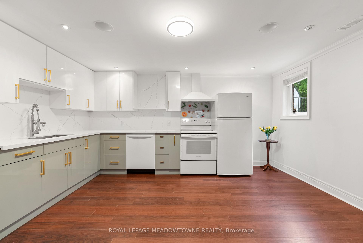
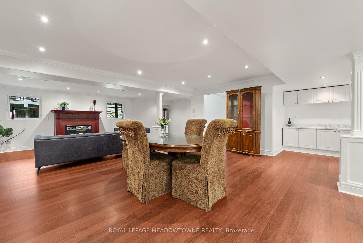
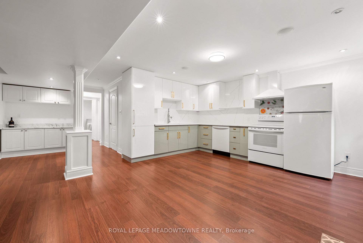
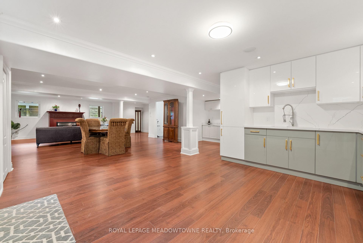
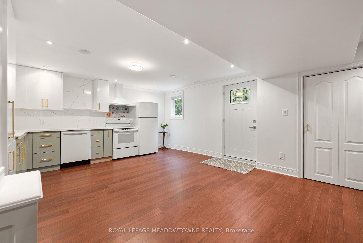
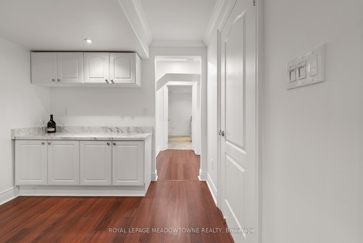
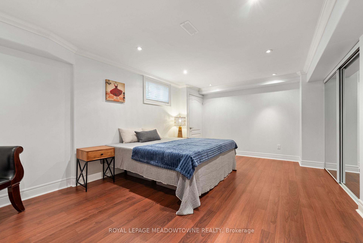
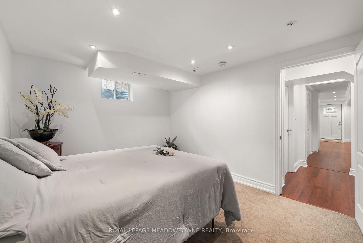
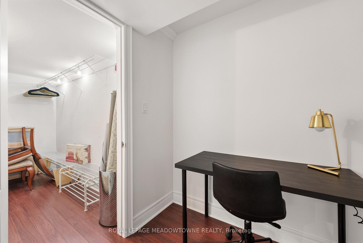
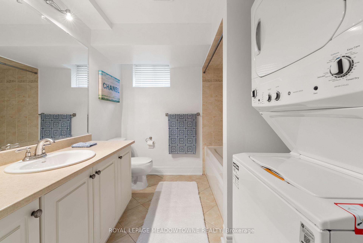
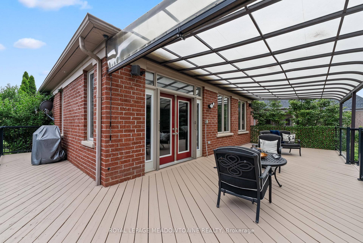
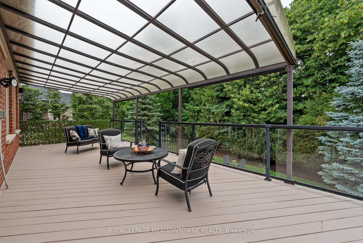
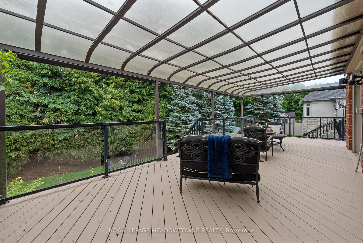
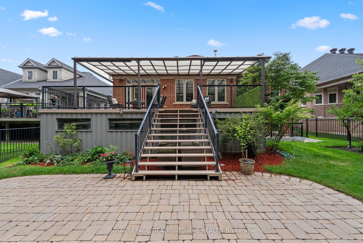
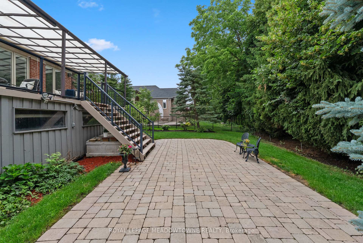
Welcome to this stunning executive Arthur Blakley bungalow backing onto beautiful green space, offering exceptional living space, incredible curb appeal & newly finished LEGAL basement apartment! From the moment you arrive, you'll appreciate the professionally landscaped grounds featuring stamped concrete driveway & walkway, elegant double door entry & front & rear screen doors. Step inside to hardwood floors T/O, pot lights, crown moulding T/O, B/I speakers on both levels & fresh paint T/O. The spacious living room is highlighted by a double-sided fireplace shared W the primary suite & flooded W natural light from a skylight overhead. The chef-inspired kitchen designed to impress W granite countertops, backsplash, centre island, second island W breakfast bar & B/I wine rack, KitchenAid cooktop, Bosch dishwasher, Amana fridge, B/I microwave/oven combo & abundant cabinetry. Another skylight brightens the kitchen while the dining area W/O to the covered deck complete W gas BBQ hookup & storage underneath, overlooking the peaceful green space. The primary retreat offers a luxurious 5-pc ensuite W skylight, large window, B/I speaker & warmth of the double-sided fireplace. A second bedroom & main floor laundry complete the upper level. The professionally finished LEGAL basement apartment features a separate entrance, fire-rated doors, oversized windows, 2 bedrooms, laminate floors T/O, crown moulding, its own brand new GE laundry, gas fireplace, 3-pc bath & a stunning new kitchen W Calacatta quartz counter, matching backsplash, spice cabinets, Lazy Susan, exceptional cabinet & storage space, fridge, stove & dishwasher. Perfect for multigenerational living, extended family, or rental income. Additional features include central vac on both levels, sprinkler system, all existing blinds & light fixtures included. An incredible opportunity to own a beautifully upgraded bungalow W premium finishes, income potential & a private, picturesque setting.
Key Facts & Features
Property Costs
- Annual Property Tax Amount
- $10,662
- Land Transfer Tax Fee
- $24,475
Rental Items
- Rental Equipment
- Furnace/A/C/HWT
- Basement Type
- Apartment, Separate Entrance, Finished
Interior Features
- Interior Extras
- Auto Garage Door Remote, Built-In Oven, Carpet Free, Central Vacuum, In-Law Capability, In-Law Suite, Sump Pump
- View
- Trees/Woods
- Fireplace/Stove
- Yes
- Elevator
- No
Exterior Features
- Exterior Extras
- Awnings, Deck, Landscaped, Lawn Sprinkler System, Privacy, Porch Enclosed, Seasonal Living
- Pool
- None
- Property Features
- Fenced Yard, Public Transit, School, School Bus Route, Wooded/Treed
- Other Structures
- Fence - Full
Building
- Building Type
- Detached
- Building Style
- Bungalow
Construction
- Exterior Finish
- Brick
- Roof
- Asphalt Shingle
- Foundation Details
- Poured Concrete
- Special Designation
- Unknown
Lot
- Lot Front
- 60.46 ft
- Lot Depth
- 153.38 ft
Inclusions
- Inclusions
- Black Amana refrigerator, Bosch dishwasher, KitchenAid cooktop, KitchenAid B/I oven, B/I inverter microwave, lower level Inglis refrigerator, Insignia stove, Insignia dishwasher, GE washer & dryer (lower level), washer & dryer (main level), all existing electrical light fixtures, all existing window coverings, B/I speakers on both levels, central vacuum 7 equipment, sprinkler system.
Parking & Garages
- Garage Type
- Attached
- Garage Spaces
- 2
- Parking Spaces
- 4
- Total Garage And Parking Spaces
- 6
Heating & Cooling
- Heat Source
- Gas
- Heat Type
- Forced Air
- Air Conditioning
- Central Air
- Water
- Municipal
- Sewers
- Sewer
- Bedrooms
- 2 + 2
- Washrooms
- 3
- Kitchens
- 2
- Family / bonus room
- Yes
Room sizes
- Primary Bedroom—Main level, Hardwood Floor, 2 Way Fireplace, 5 Pc Ensuite
- Dining Room—Lower level, Combined w/Living
- Kitchen—Main level, Hardwood Floor, Granite Counters, Skylight
- Living Room—Lower level, Combined w/Dining, Gas Fireplace
- Breakfast—Main level, Hardwood Floor, W/O To Deck
- Dining Room—Main level, Hardwood Floor, Crown Moulding, Separate Room
- Living Room—Main level, Hardwood Floor, 2 Way Fireplace, Combined w/Br
- Kitchen—Lower level, Quartz Counter
- Bedroom 4—Lower level
- Bedroom 2—Main level, Hardwood Floor, Closet, Large Window
- Bedroom 3—Lower level
Washrooms
- 5-piece, Main
- 4-piece, Main
- 4-piece, Lower
- Municipality
- Brampton
- Neighbourhood
- Bram West
- Main cross streets
- Financial Drive & Hallstone Road
- Directions
- Financial Drive & Hallstone Road
- MLS® number
- W13754160
- Data source
- Toronto Regional Real Estate Board
- Listed on
- 2026-09-08
- Updated on
- 2026-10-13
- Days on market
- 39 days
- Possession type
- Flexible
- Co-op commission
- 2.5% + HST
- Seller
- Listed by
- ROYAL LEPAGE MEADOWTOWNE REALTY
Home Market Value
Current home valuation for 17 Mcnutt Street, Brampton, Bram West, Brampton, ON. Listed for $1,399,999
HOMEH Estimate
$1,381,436
Estimated Sales Range
$1,250,155 - $1,580,347
HOMEH Estimate for 17 Mcnutt Street, Brampton, Bram West
Calculated with a real agent's CMA method — 45+ years of experience, codified. Not an AI guess.
For the owner
Is this your home? Track its value.
Get this home's HOMEH Estimate by email once a month, with how many homes are for sale around you.
Mortgage Payment Calculator
Compare up to 4 down payment scenarios
5% on first $500K + 10% on $899,999 over $500K
$115,000
| Scenario 1 | Scenario 2 | Scenario 3 | Scenario 4 | |
|---|---|---|---|---|
−Down payment | % $ | % $ | % $ | % $ |
+CMHC insurance | $51,352 | $39,060 | $33,320 | $0 |
=Total mortgage | $1,335,151 | $1,299,059 | $1,223,319 | $1,119,999 |
Amortization | ||||
Mortgage rate | % | % | % | % |
| Payment frequency | ||||
=Mortgage payment | $6,519monthly | $6,343monthly | $5,973monthly | $5,468monthly |
Land Transfer Tax
$24,475
$24,475
Around this home
No schools found nearby
Data provided by OpenStreetMap & Fraser Institute School Rankings
Ask HOMEH
New!Hi there!
👋Text or call (416) 301-9001
Recommended for you
Based on homes you've looked at.
No recommended properties found.
Nearby similar homes
No nearby properties found.
More real estate resources
Other homes nearby
Explore this area
Nearby neighbourhoods
No nearby listings available.