
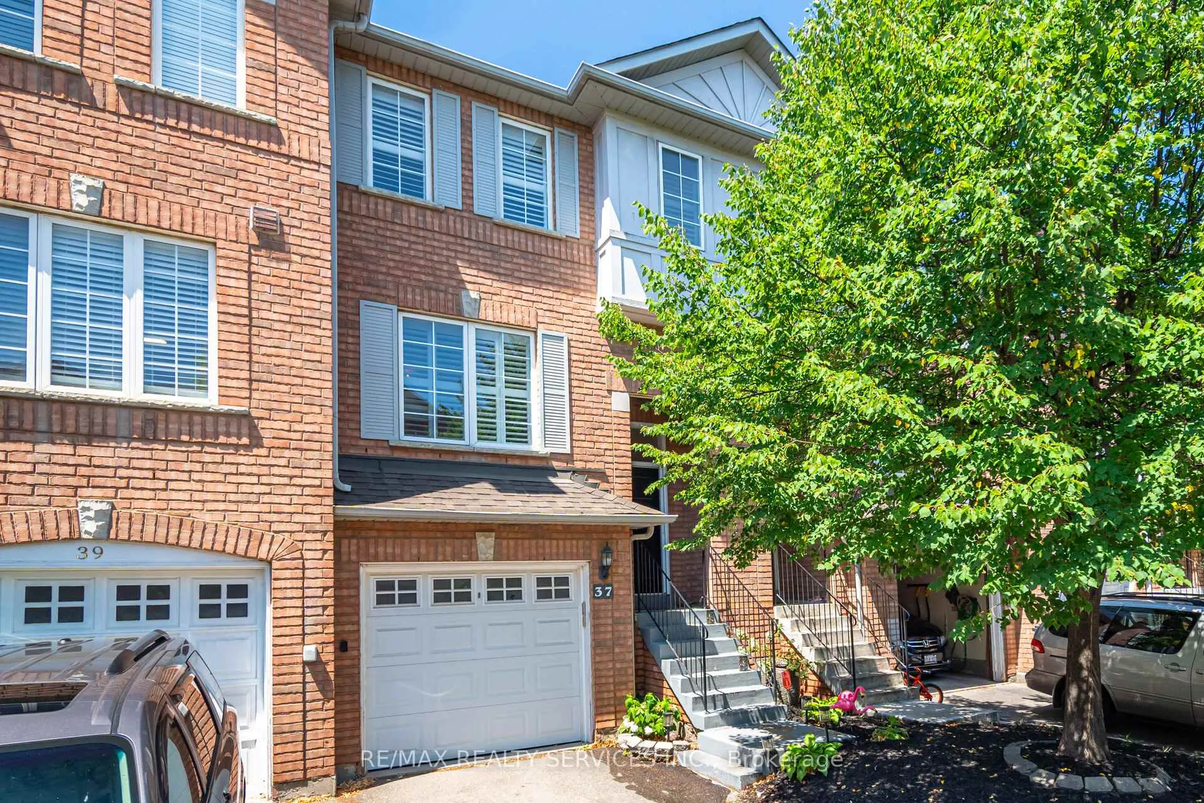
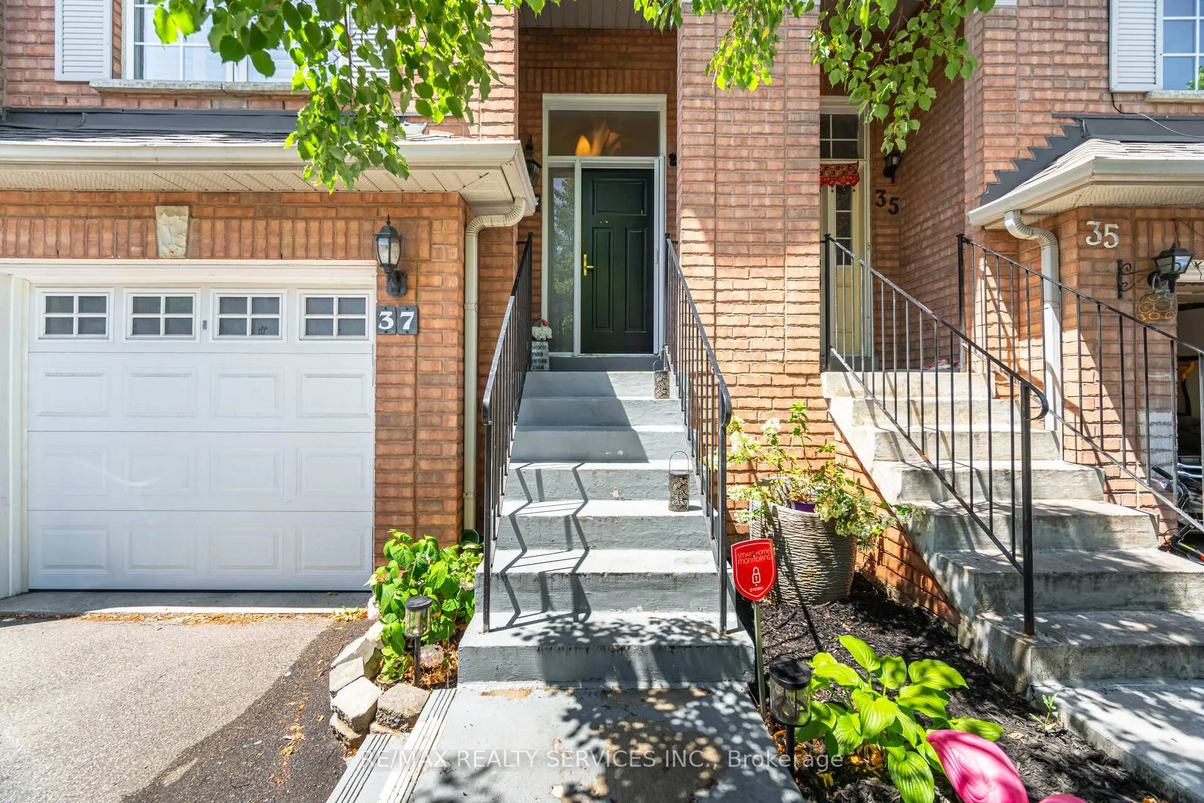
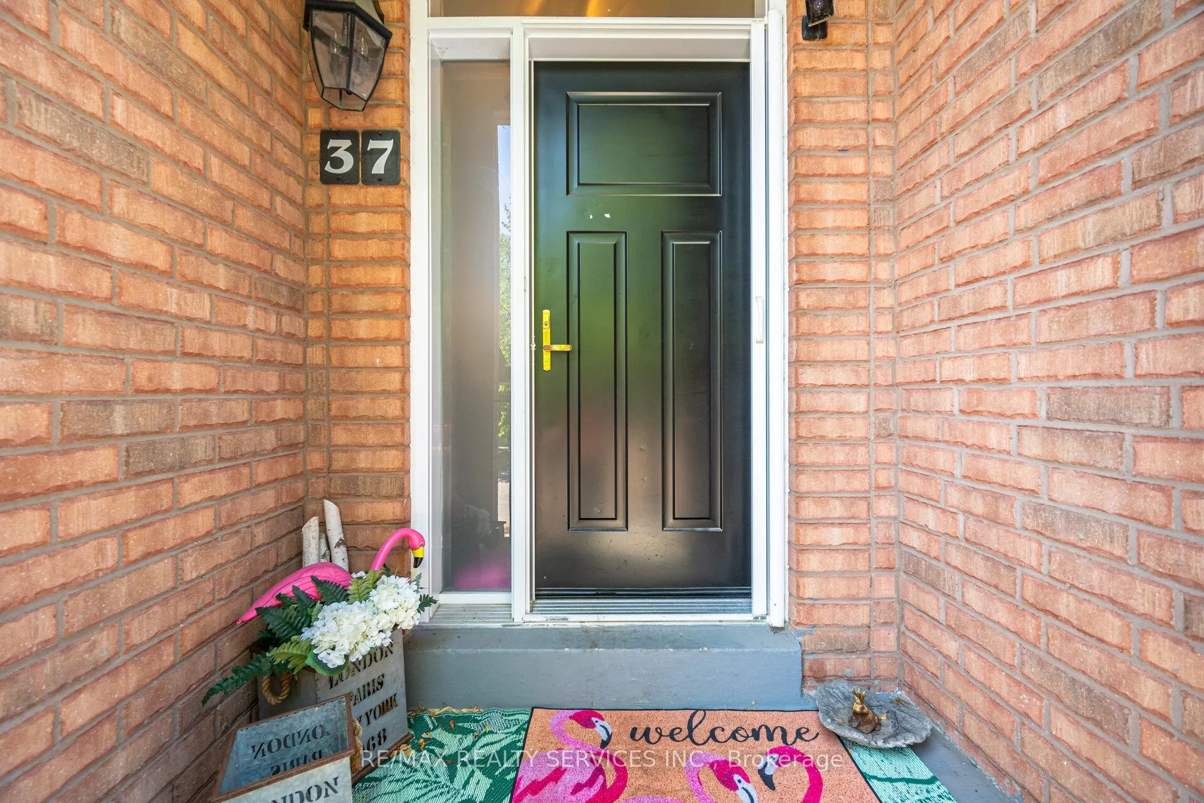
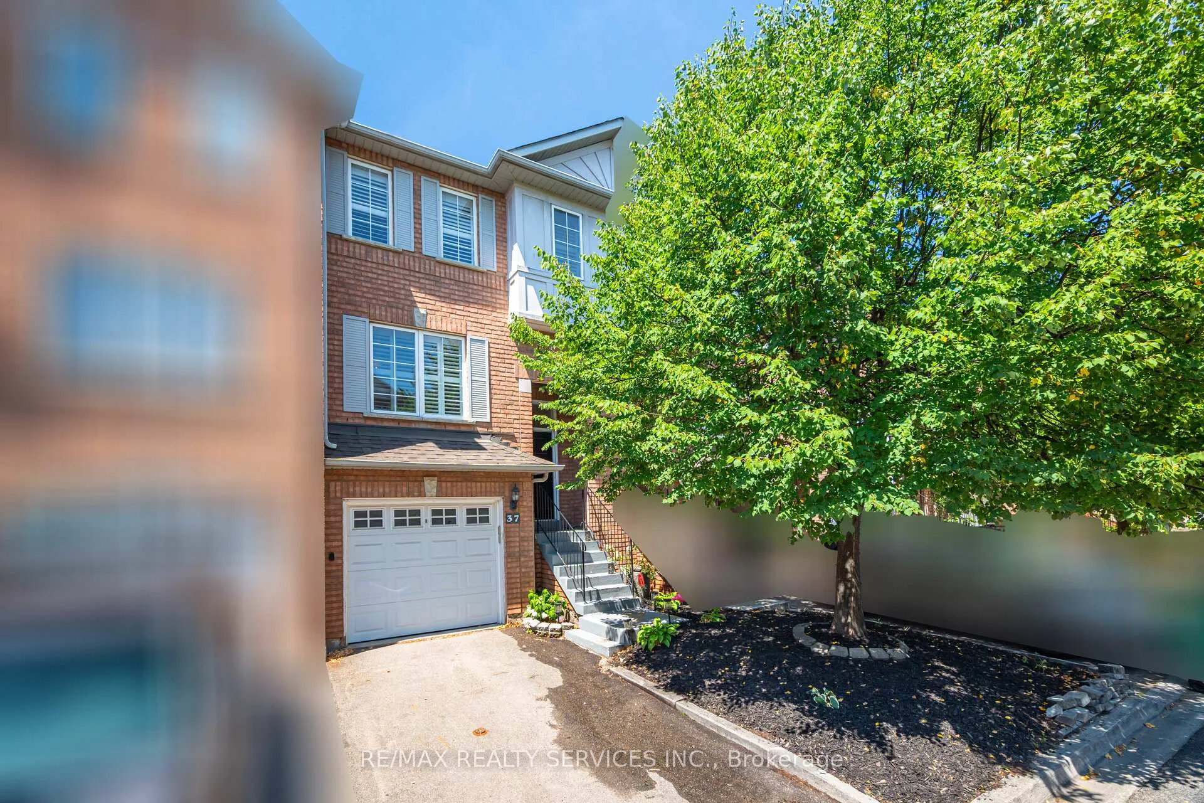
Unit 37, 170 Havelock Drive
Brampton (Fletcher's Creek South), ON L6W 4T3
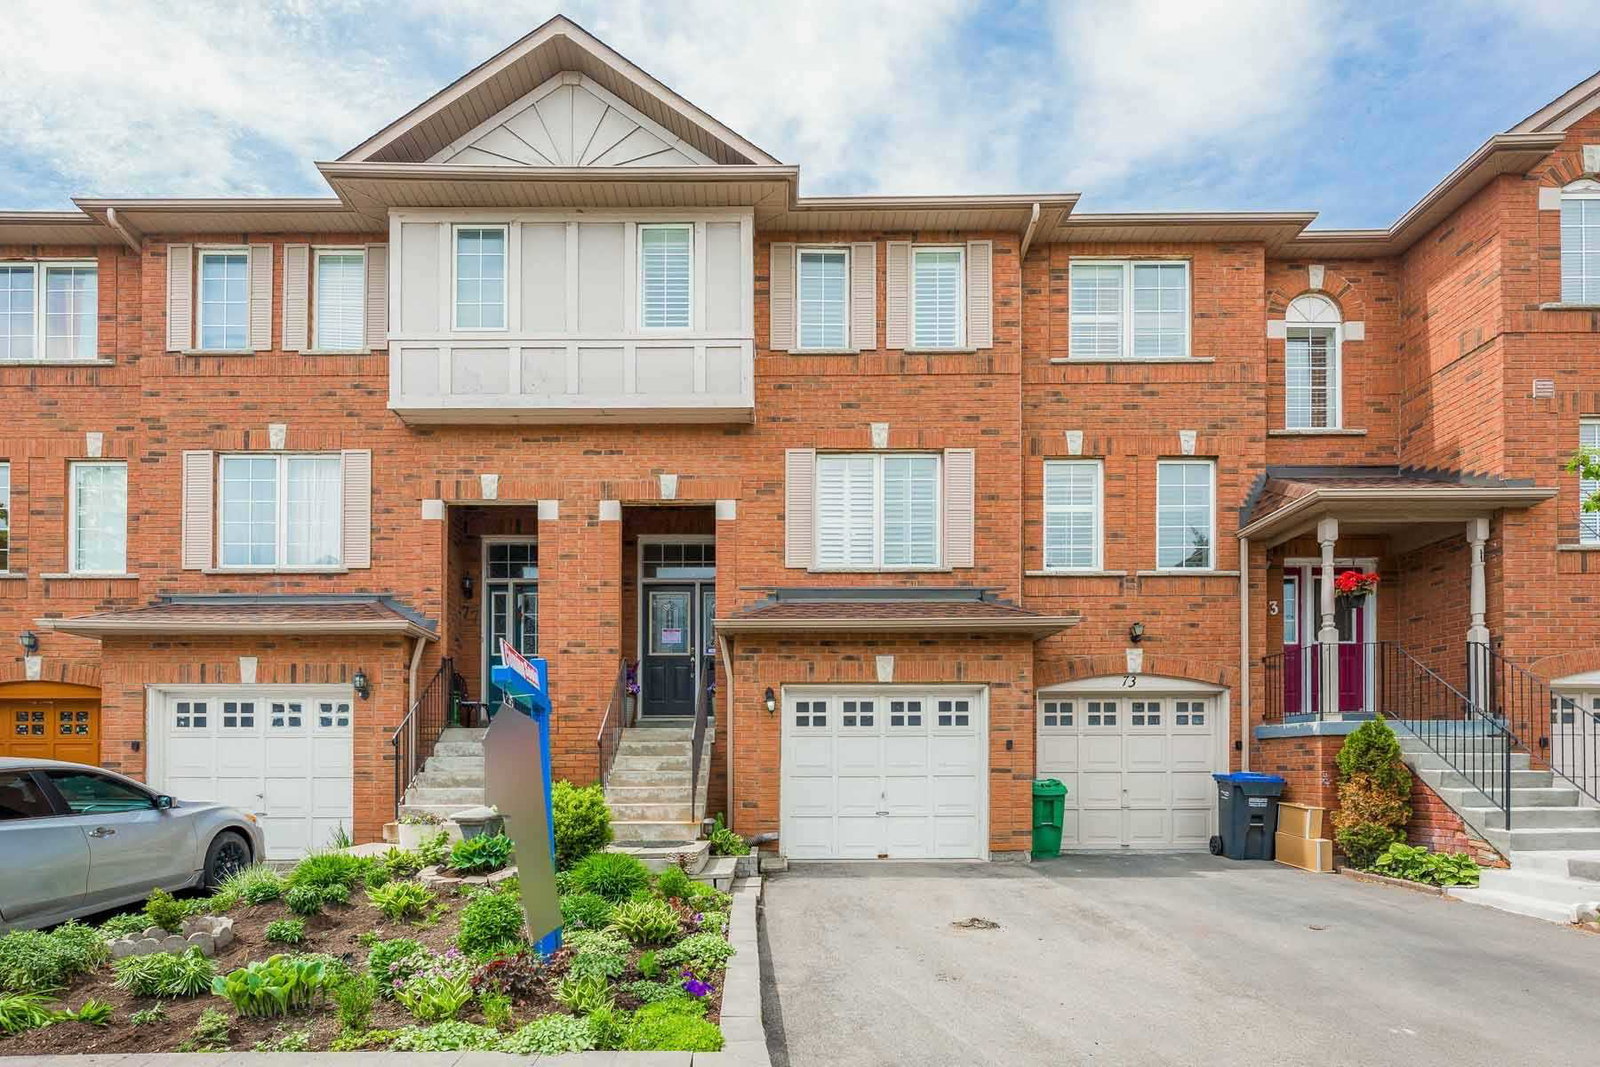 170 Havelock Dr Townhomes2 storeys, 100 suites, built 2016
- 3Bedrooms
- 2Bathrooms
- 2Parking
- 1200–1399Sq Ft
- $4,358Tax
- $255/moCondo Fee
 Estimated Value:$571,513See Free Estimate Report

This listing has ended. It is no longer available.
Property not available for sale or for rent.
Sale & Price History for Unit 37, 170 Havelock Drive, Brampton, Fletcher's Creek South
Real estate boards require you to or to see the full details of this property.
*Sold prices and complete sale & price history are regulated data. Under the Trust in Real Estate Services Act, 2002 (TRESA) and the rules of the Real Estate Council of Ontario (RECO), and pursuant to the Multiple Listing Service® rules of the Canadian Real Estate Association (CREA) and the Toronto Regional Real Estate Board (TRREB), this information may be shown only to registered users who have agreed to the applicable terms of use (a Virtual Office Website, or "VOW," arrangement). HOMEH Inc., Brokerage therefore provides it to signed-in members only. Creating an account is free and takes under a minute.
About Unit 37, 170 Havelock Drive, Brampton, Fletcher's Creek South
Summarized Description
- Exquisite fully renovated home with luxurious finishes.
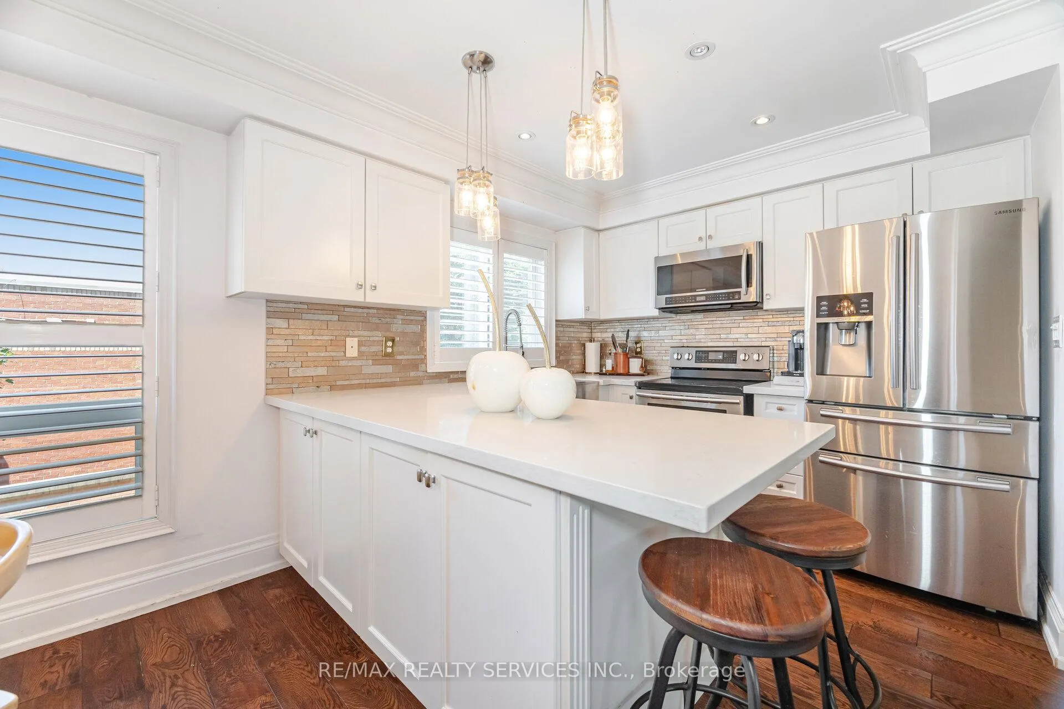
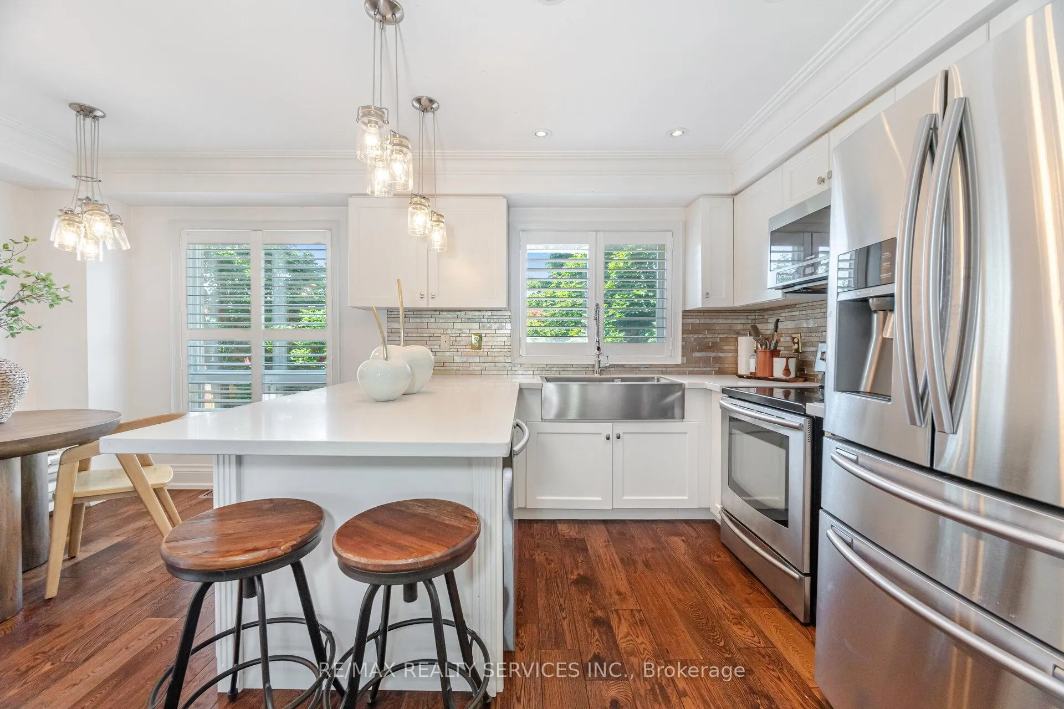
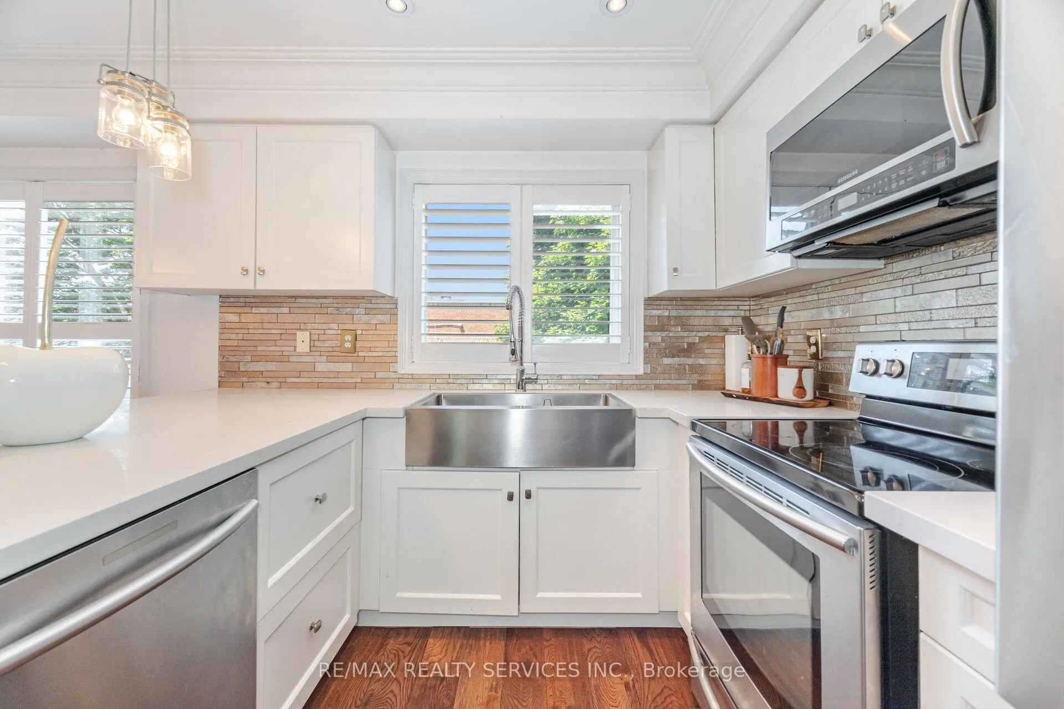
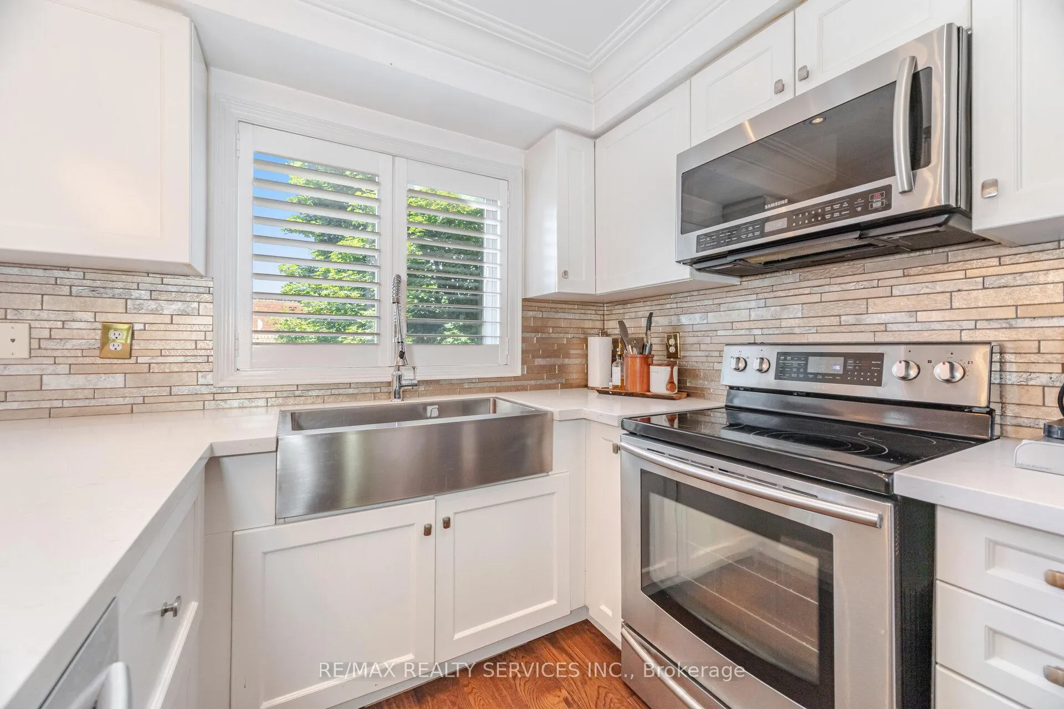
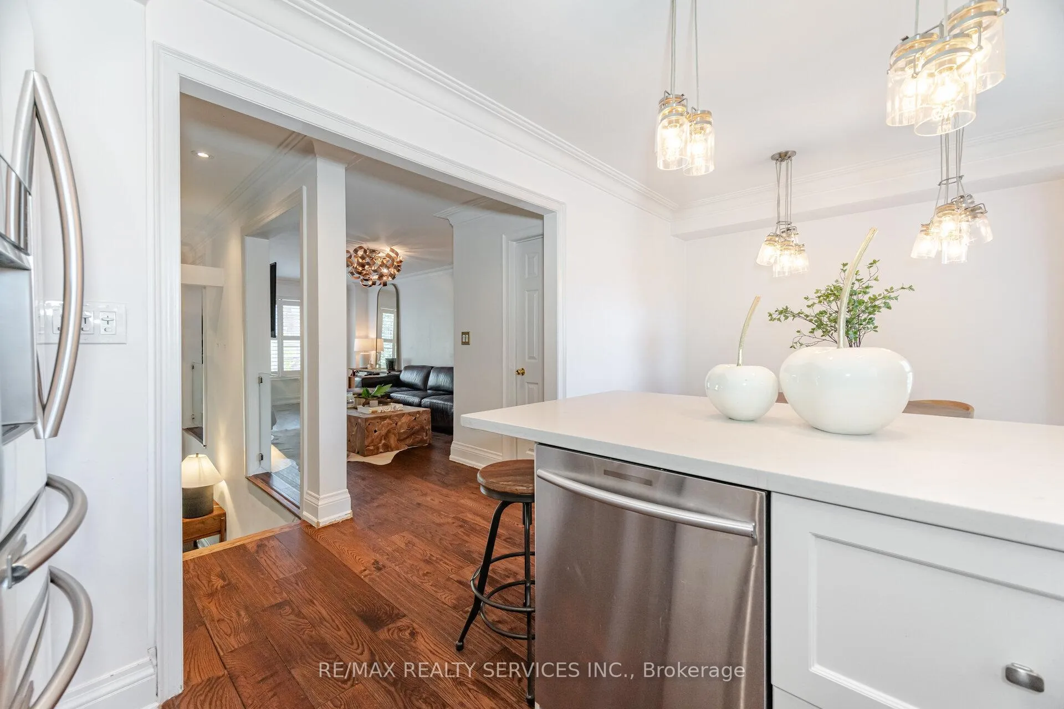
- Custom eat-in kitchen with premium cabinetry.
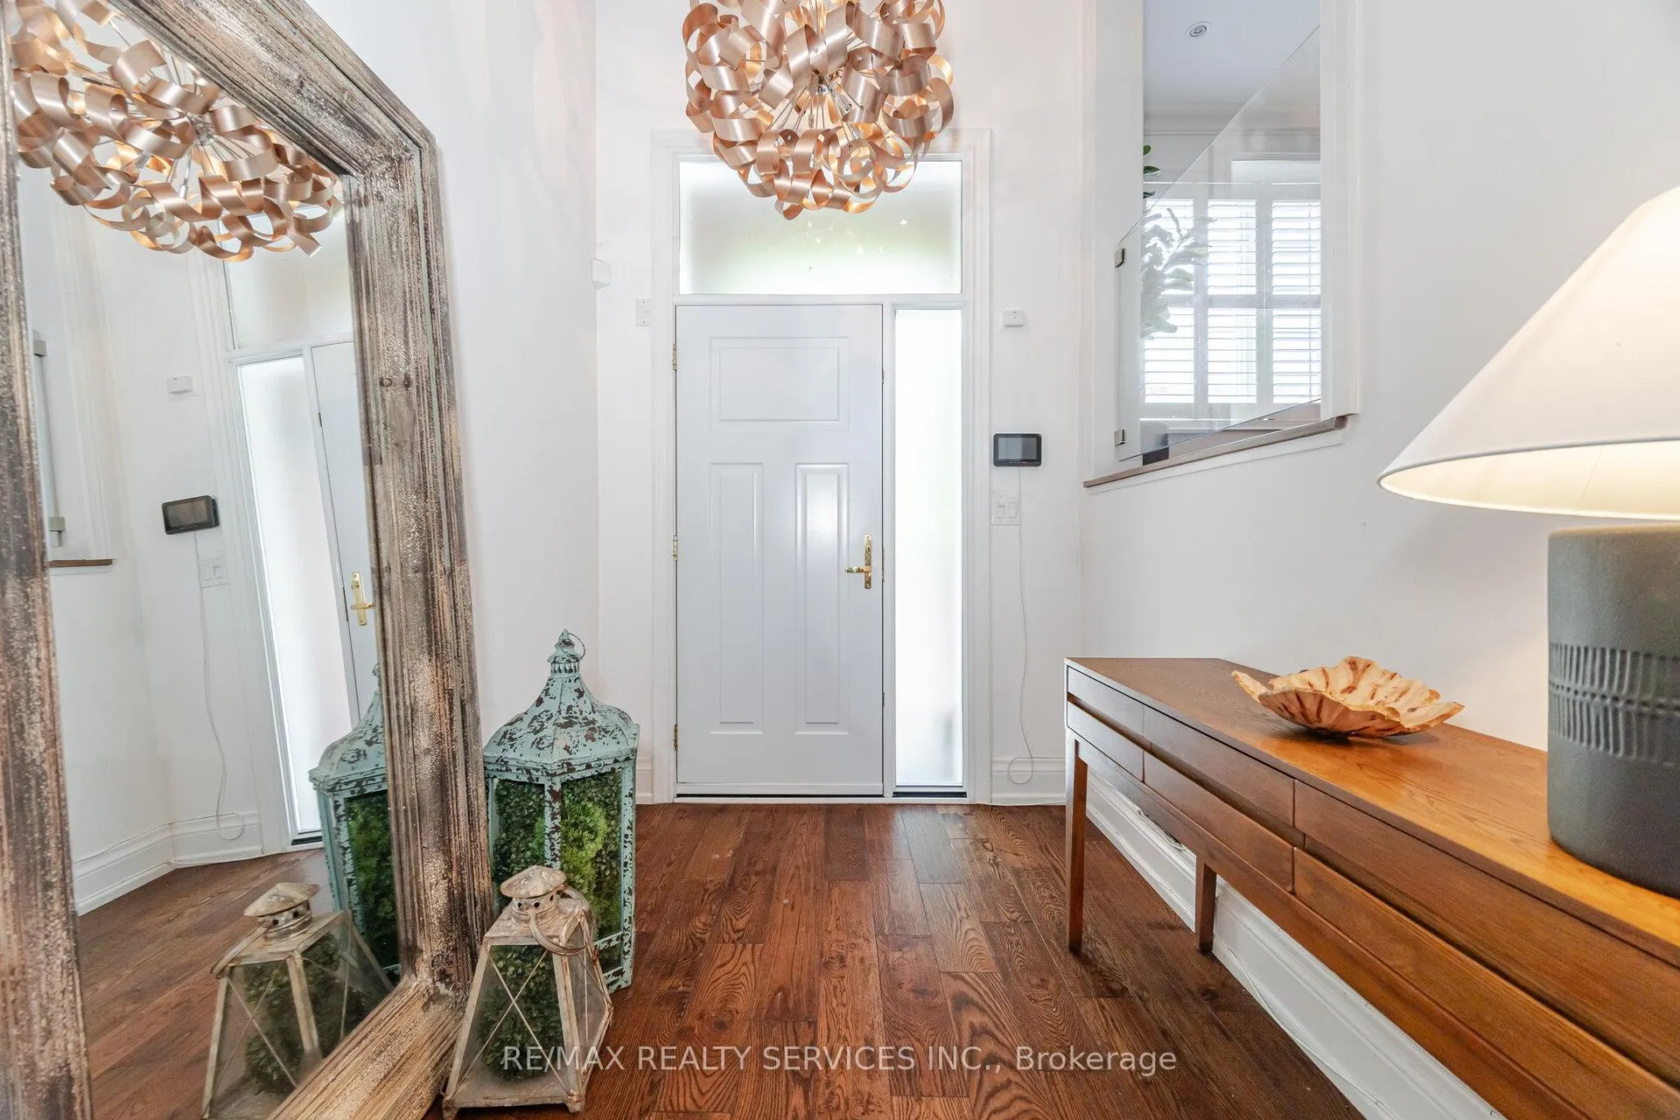
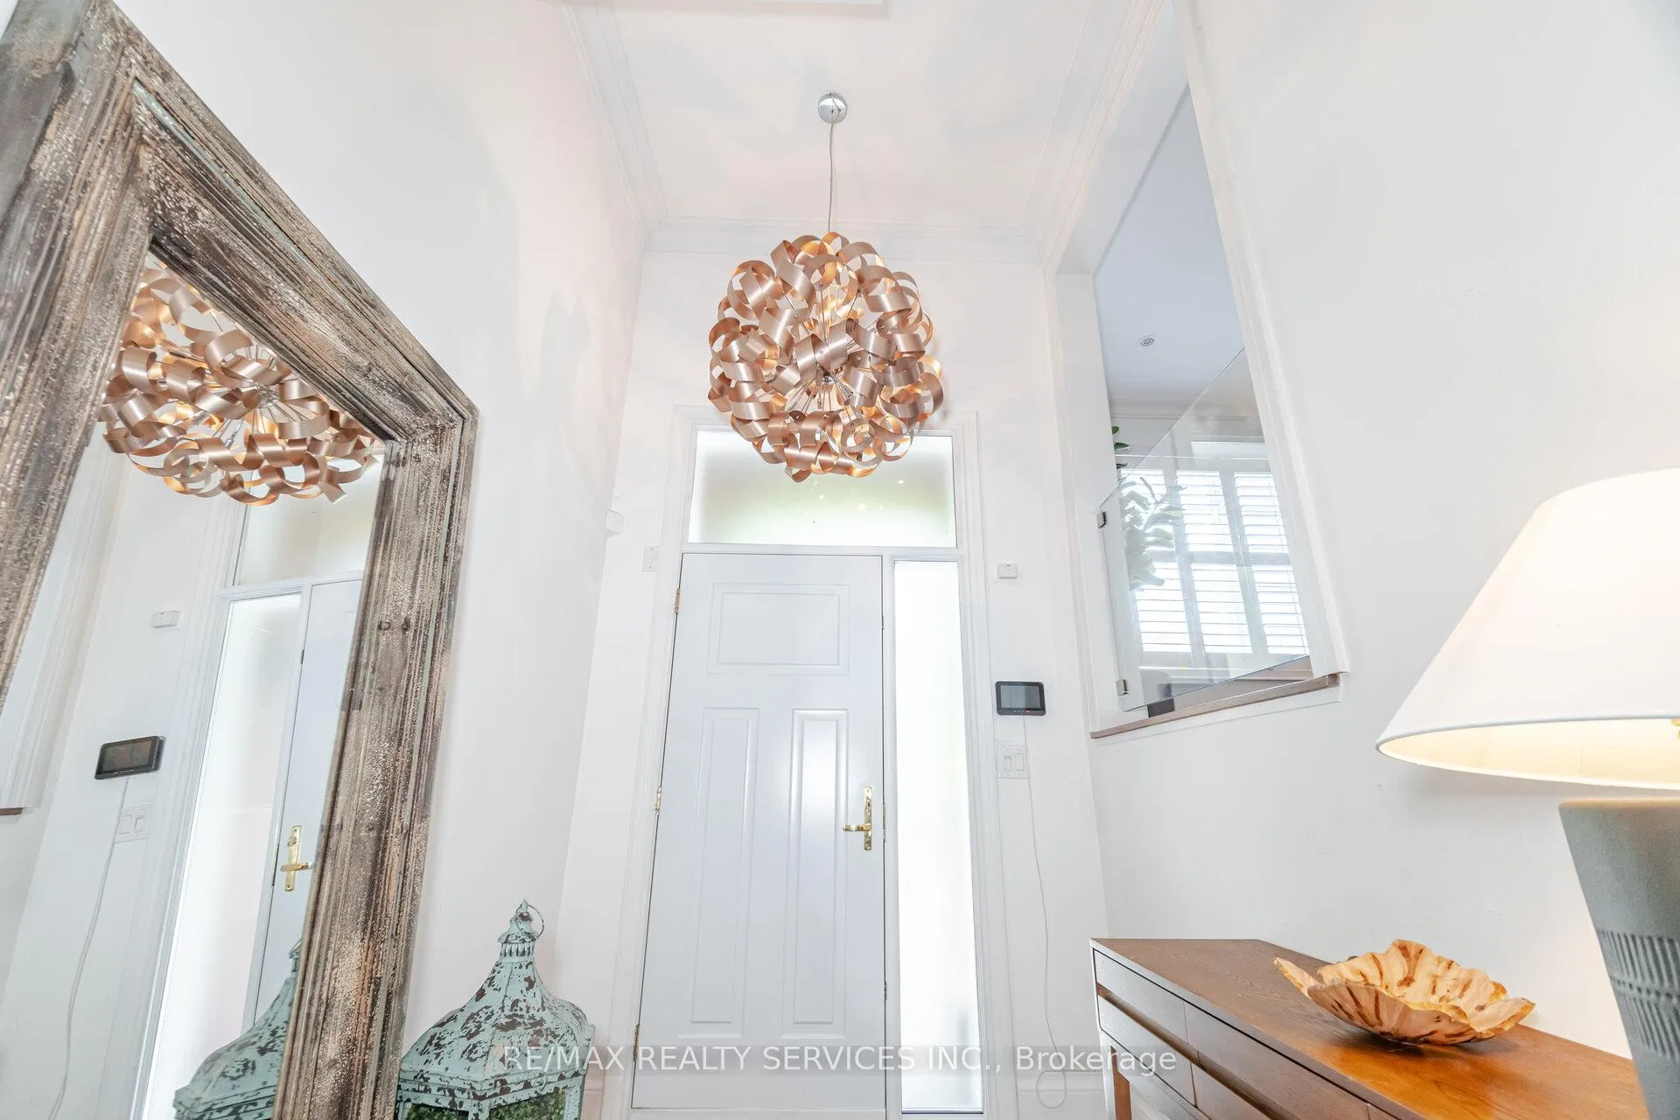
- Grand foyer with soaring 12-foot ceiling.
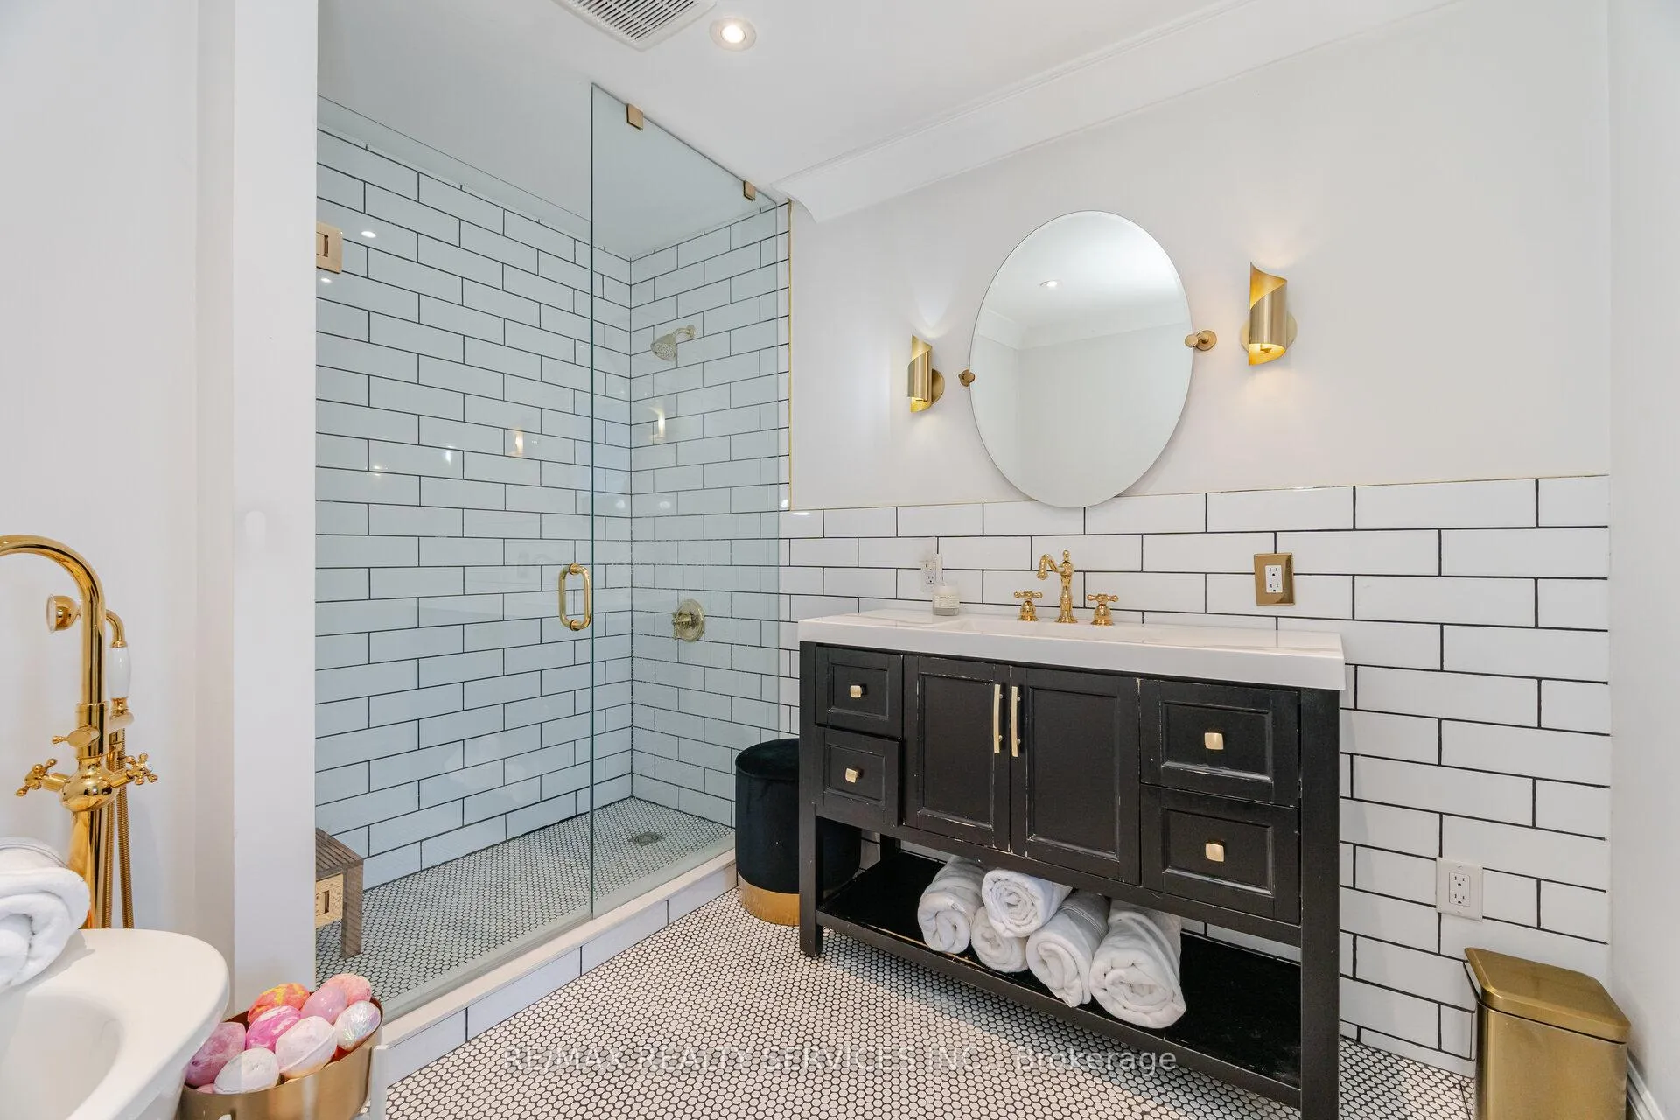
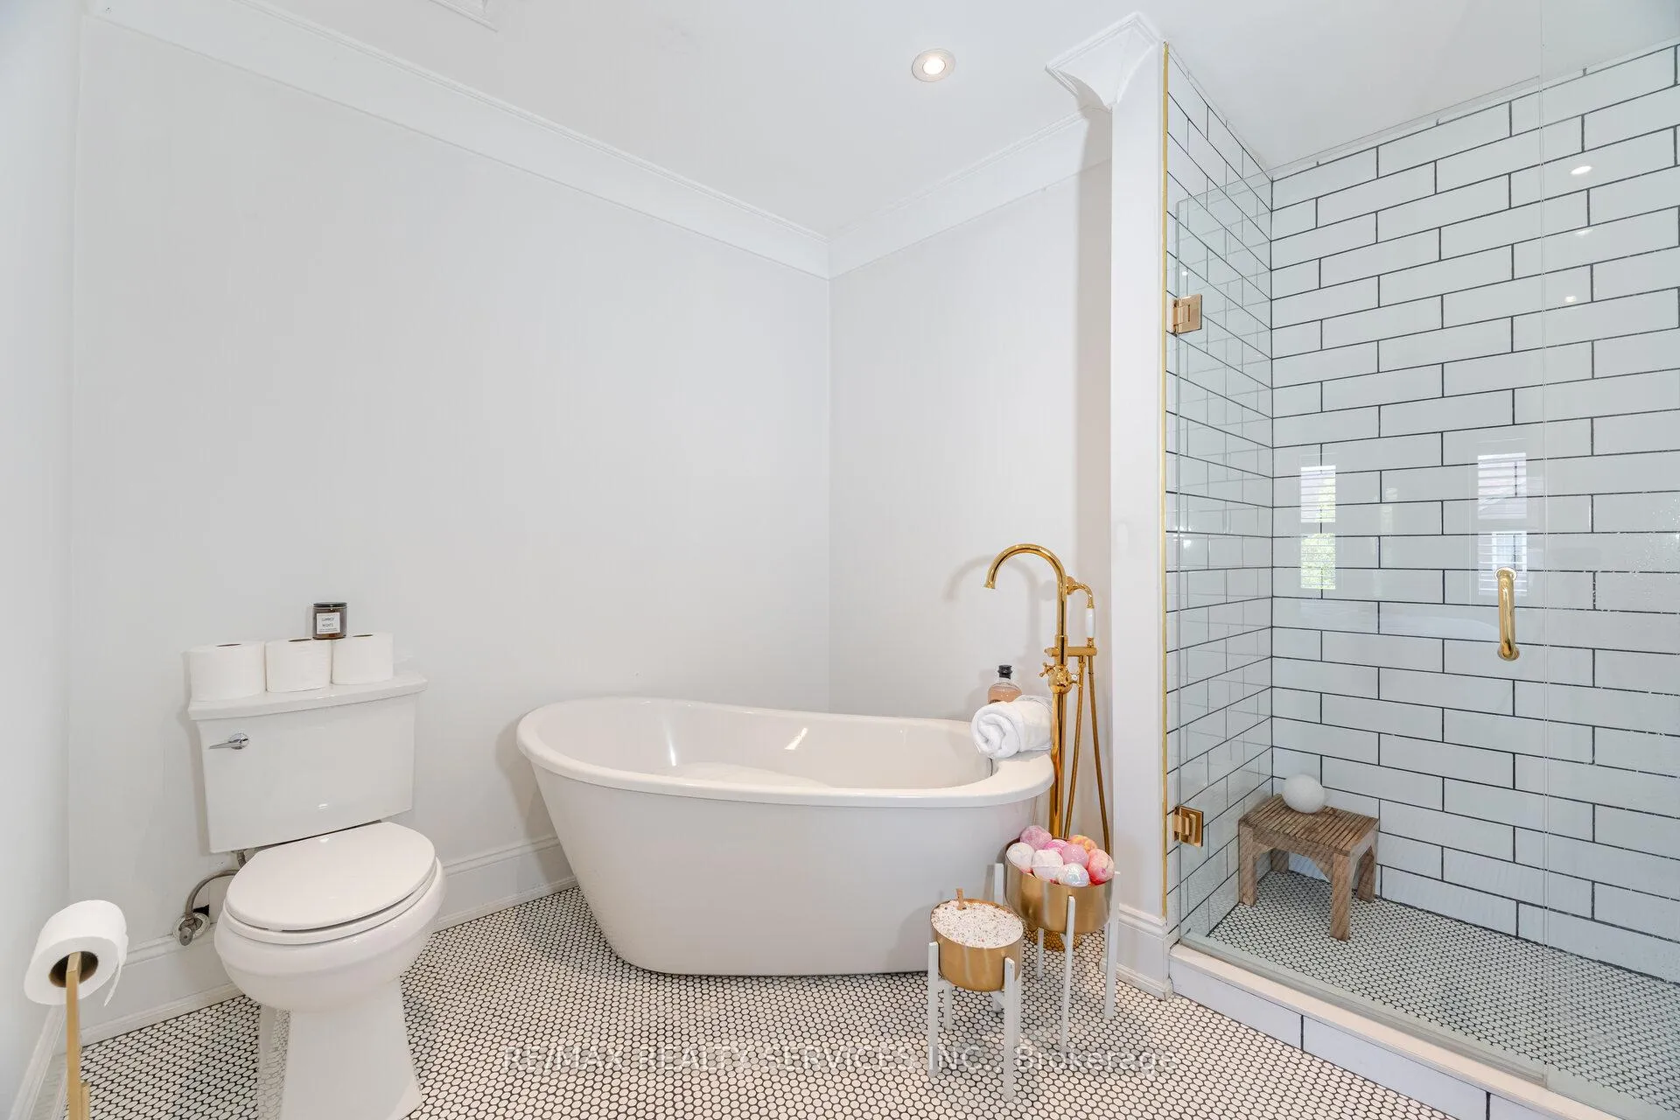
- Spa-inspired ensuite with freestanding soaker tub.
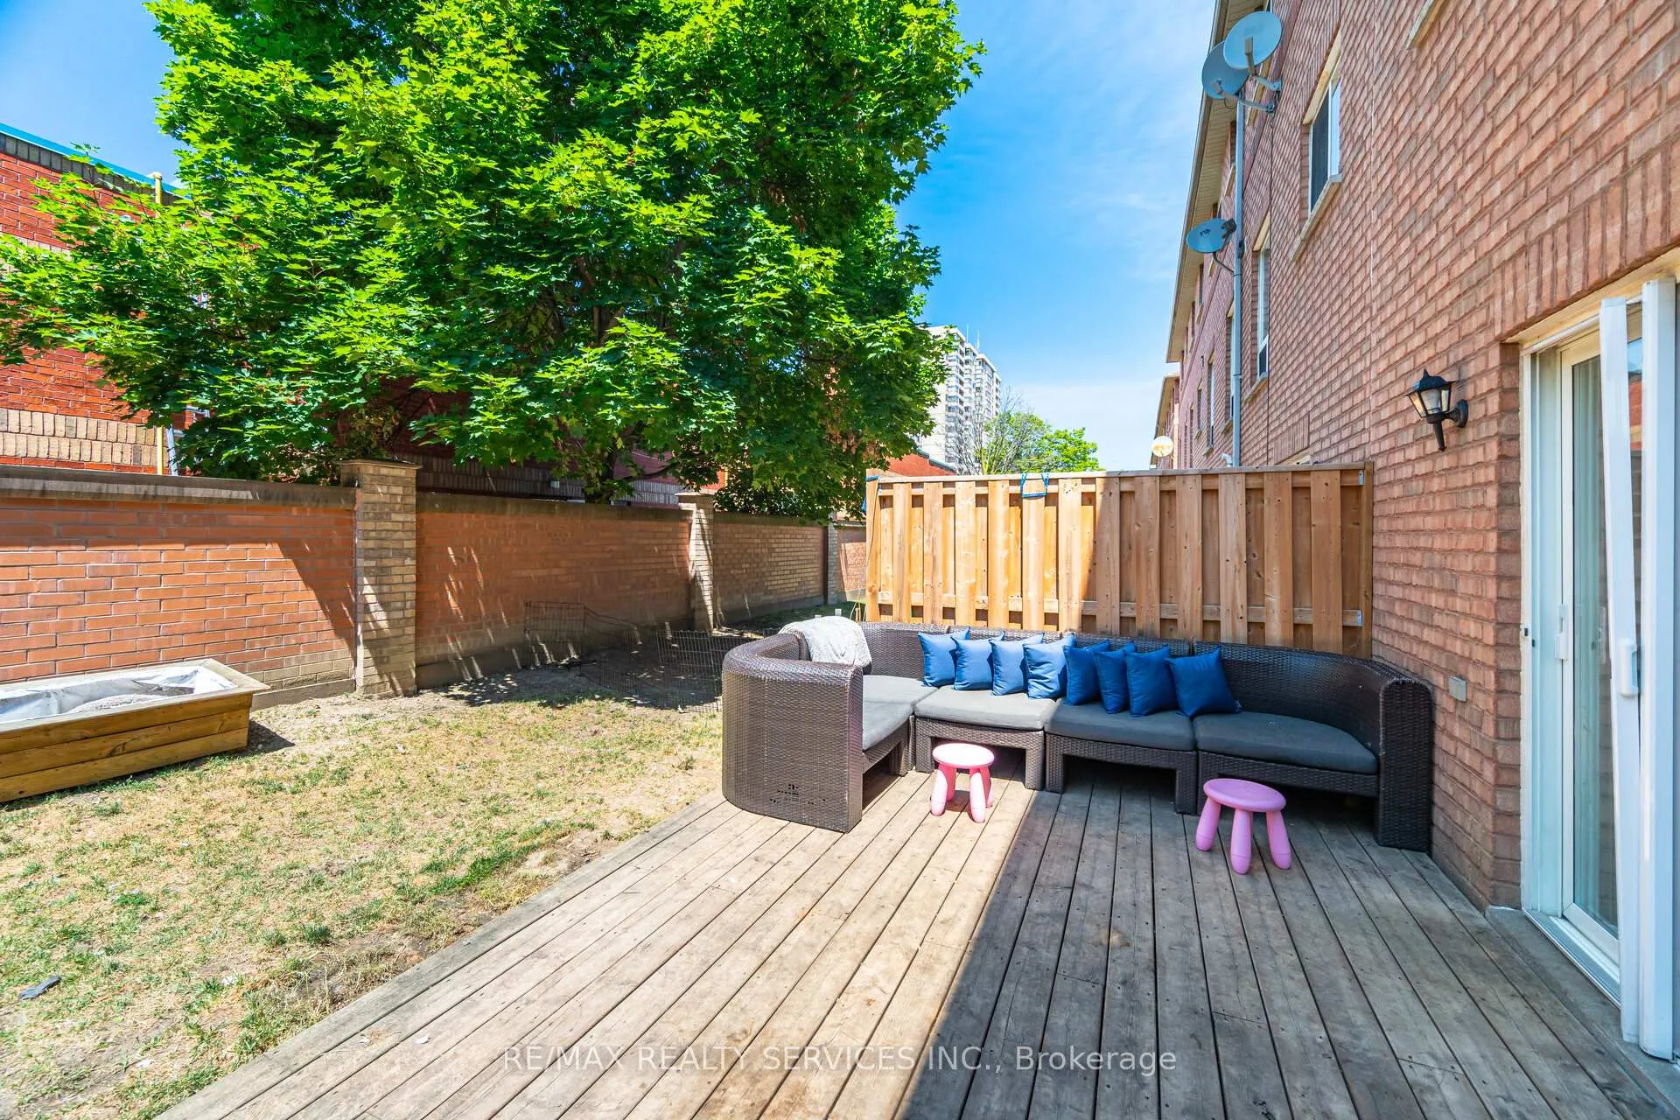
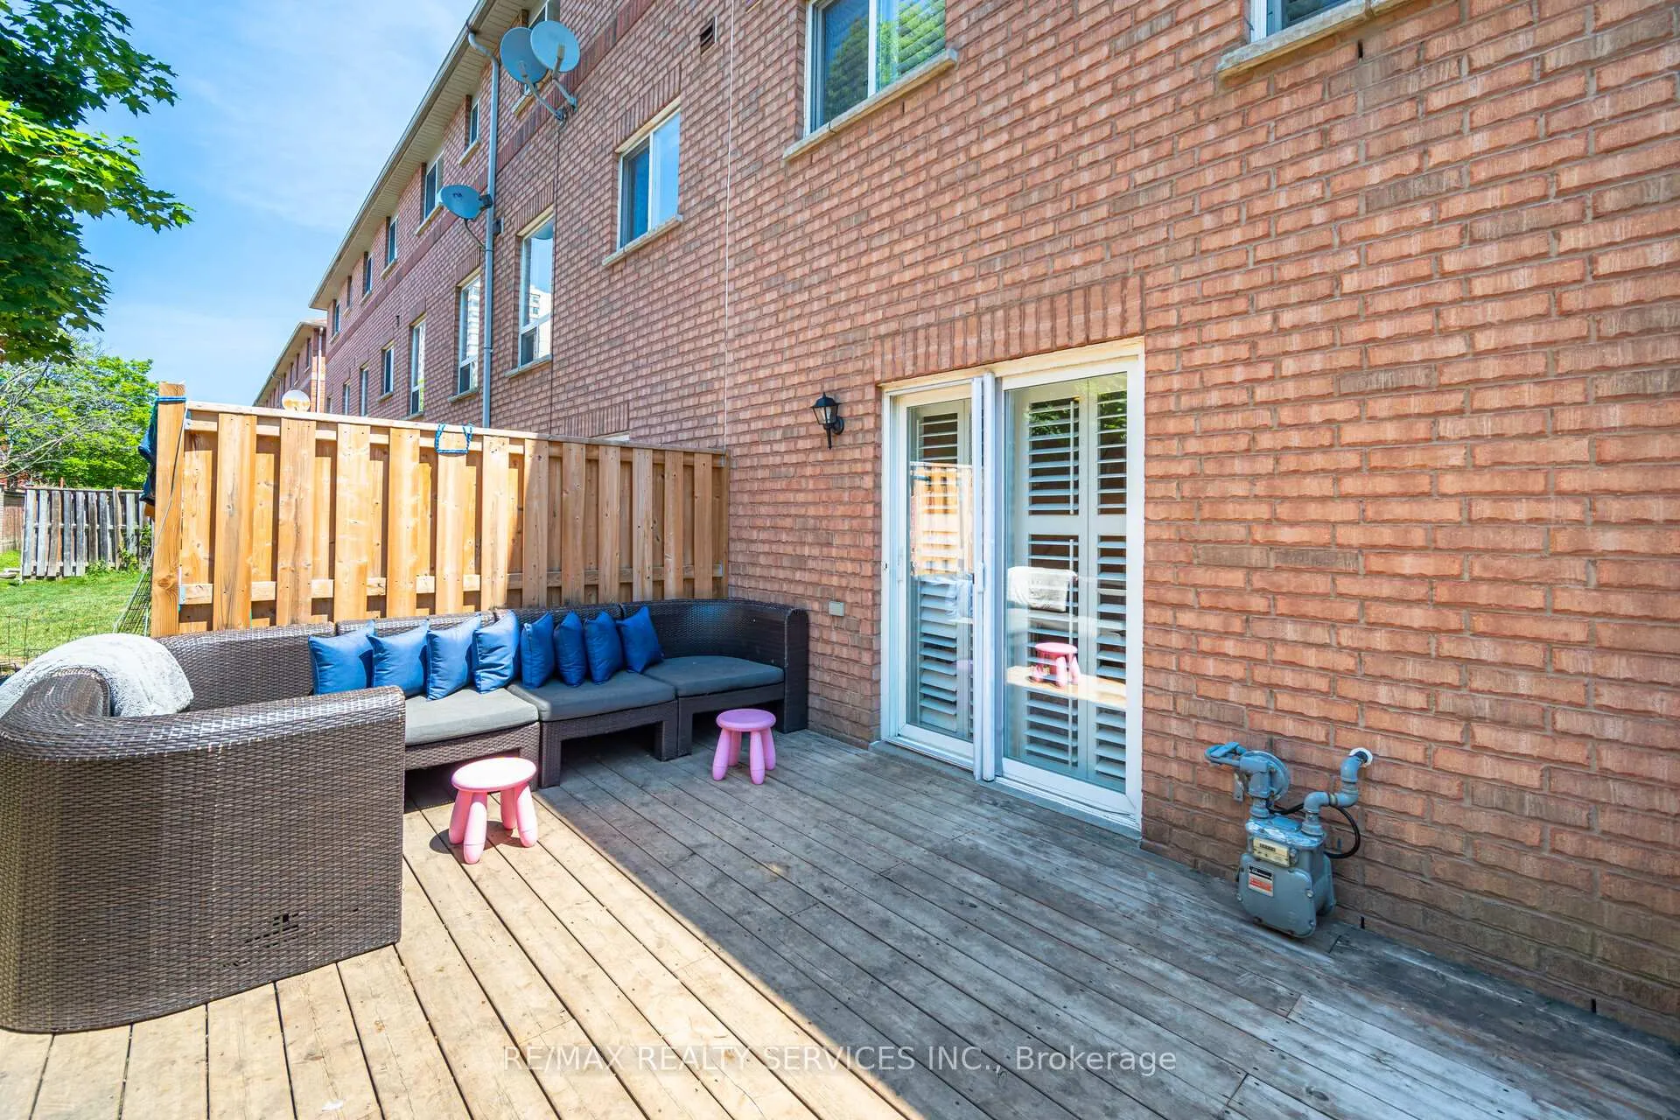
- Lower level walkout leading to floating deck.
- Located in a family-friendly neighborhood.
- Convenient access to highways and public transit.
- Includes updated HVAC and roof for peace of mind.
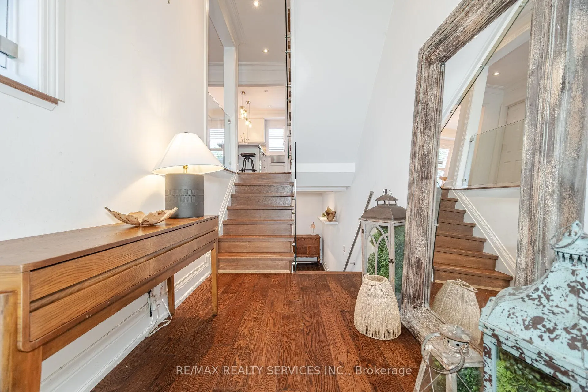
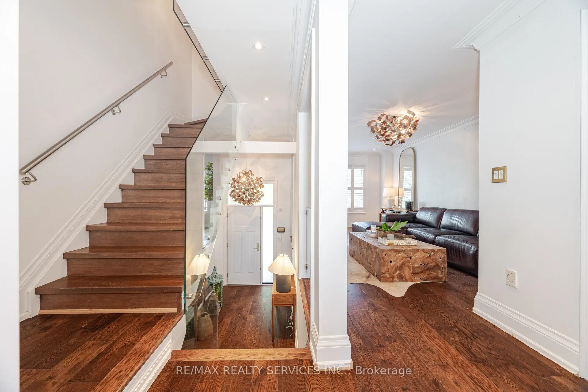
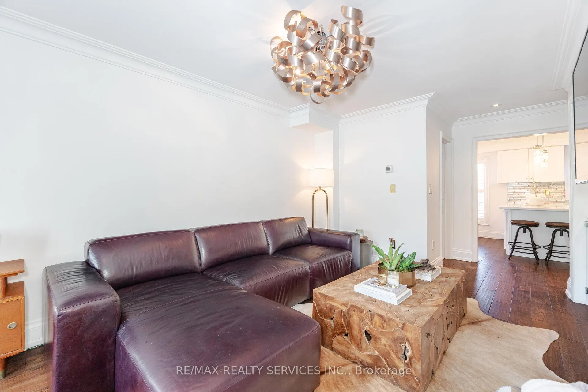
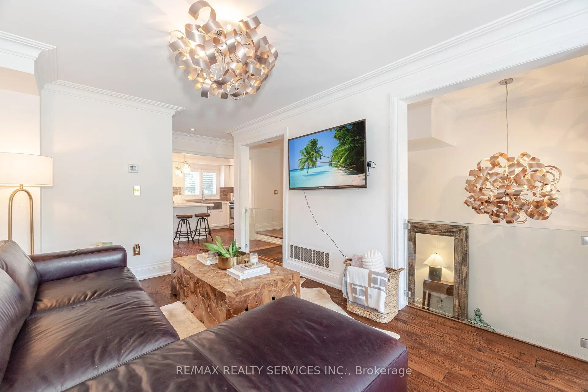
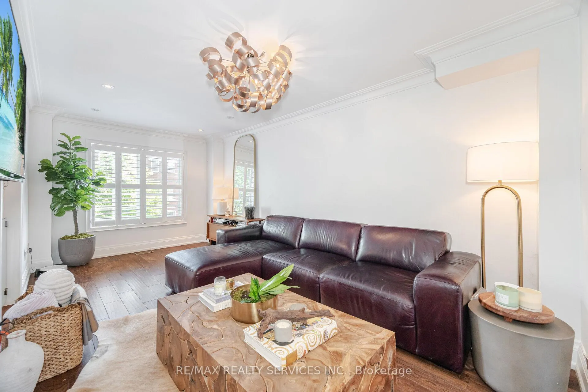
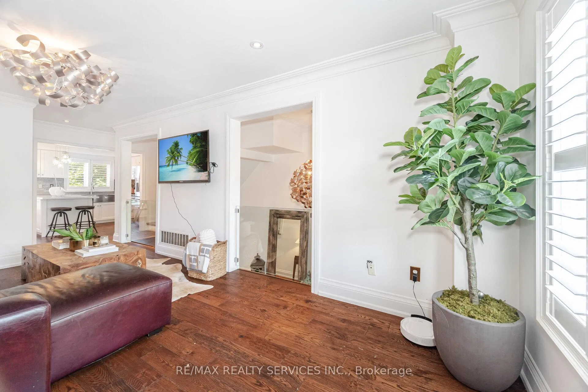
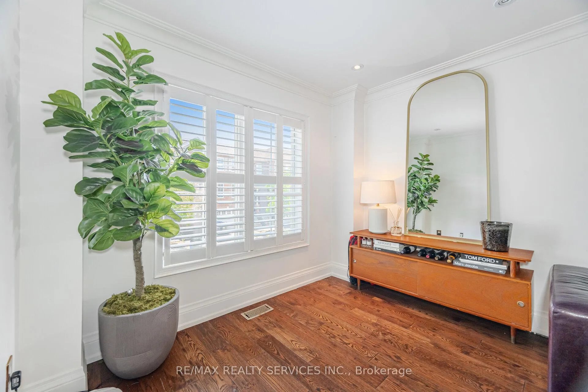
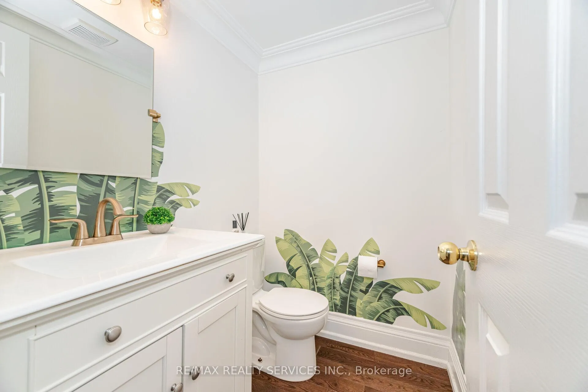
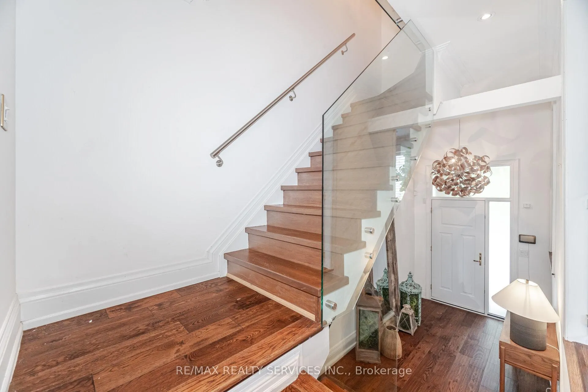
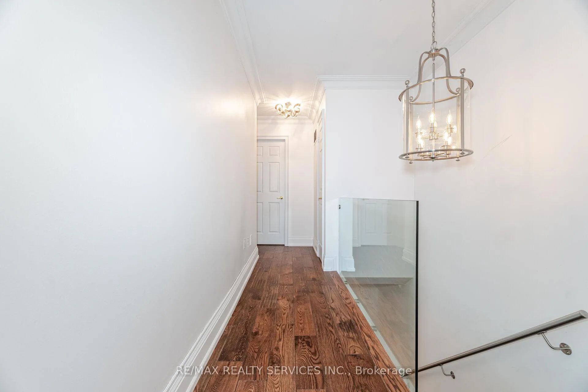
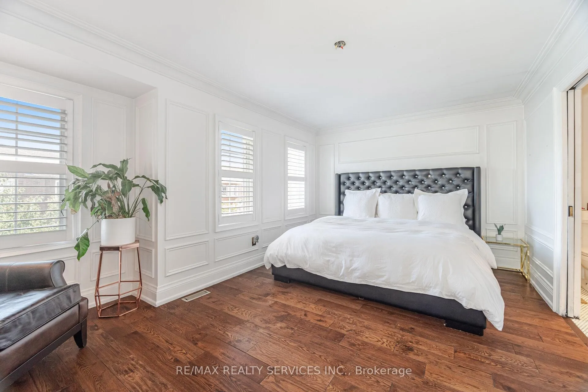
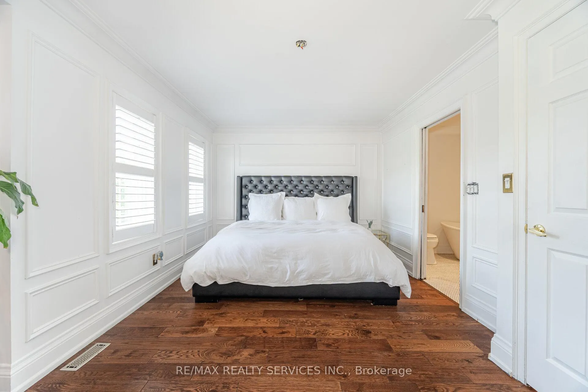
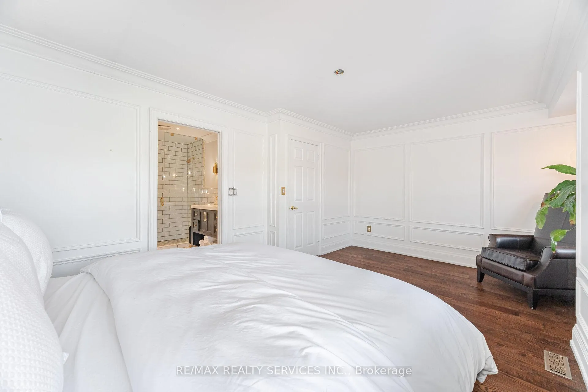
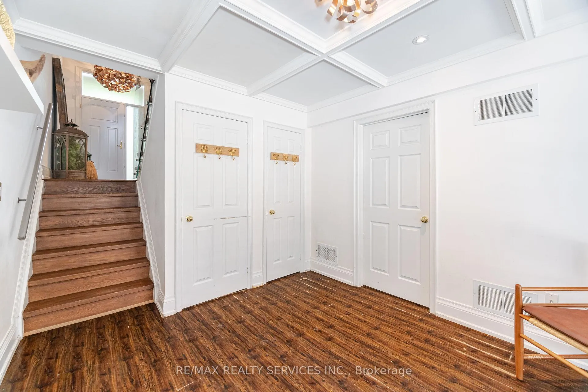
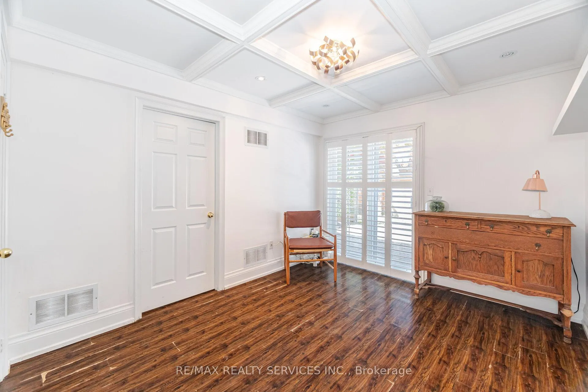
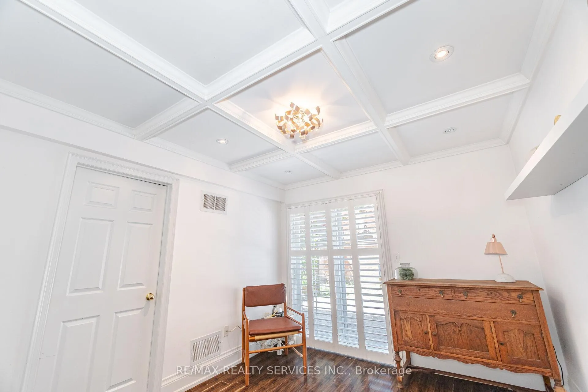
A True Showstopper Fully Renovated Top to Bottom! Welcome To This Exquisite 10/10 Home, Nestled In A Wonderful Family-Friendly Neighborhood On The Border Of Brampton & Mississauga. No Detail Has Been Overlooked In This Stunning Renovation, Offering Luxurious Finishes And Thoughtful Upgrades Throughout. Step Into A Grand Open Foyer With A Soaring 12-Foot Ceiling, Setting The Tone For The Elegant Living Spaces Ahead. The Gorgeous Living/Dining Room Combination Features A Juliette Balcony That Overlooks The Foyer, Creating A Dramatic And Sophisticated Ambiance. The Custom Eat-In Kitchen Is A Culinary Masterpiece, Showcasing Top-Of-The-Line Finishes, Premium Cabinetry, And Designer Fixtures. A Beautifully Appointed 2-Piece Bath On The Main Level Adds Convenience And Style. Sleek Glass Railings Lead You Upstairs To Three Well-Appointed Bedrooms, Including A Massive Primary Retreat Complete With Custom Wainscoting And A Spa-Inspired Ensuite. Pamper Yourself In The 2-Person Glass Shower Or Unwind In The Freestanding Soaker Tub Pure Luxury. The lower level walkout opens to an entertainers dream: a 17 x 10 foot floating deck, perfect for relaxing or hosting guests. Additional highlights include a coffered ceiling, plaster crown moldings, designer baseboards and trims throughout. Includes Updated HVAC and roof (2019 - 2021) For Peace Of Mind. Conveniently Located Minutes From All Amenities, With Easy Access To Highways And Public Transit. This Is Your Chance To Own A Truly Exceptional Home Don't Miss It!
Key Facts & Features
Property Costs
- Annual Property Tax Amount
- $4,358
- Land Transfer Tax Fee
- $11,985
Condo/Maintenance Fee
- Maintenance Fee
- $255 /month
Included In Maintenance Fee
- Common Elements Included
- Parking Included
Rental Items
- Rental Equipment
- Hot Water Tank
- Basement Type
- Finished with Walk-Out
Interior Features
- Pets Permitted
- Yes-with Restrictions
- Laundry Features
- Ensuite
- Laundry Level
- Lower Level
- Interior Extras
- Carpet Free
- Fireplace/Stove
- No
- Elevator
- No
Exterior Features
- Balcony
- None
- Exterior Extras
- Deck, Landscaped
Building
- Building Type
- Condo Townhouse
- Building Style
- 2-Storey
- Building Name
- Village By The Park
- Approx Age
- 16-30
- Condo Corp Number
- 606
Construction
- Exposure
- North South
- Exterior Finish
- Brick
- Roof
- Asphalt Shingle
- Foundation Details
- Poured Concrete
- Special Designation
- Unknown
Inclusions
- Inclusions
- Electric Light Fixtures (except 2 excluded), All California shutters, Stainless Steel Fridge, Stove, B/I Dishwasher, Range hood/Microwave, Clothes Washer, Clothes Dryer, Garage Door Opener (As Is) and Key pad, Central Vacuum (as is)
Exclusions
- Exclusions
- Chandelier In Living/Dining Rooms, Chandelier in Foyer
Parking & Garages
- Garage Type
- Built-In
- Garage Spaces
- 1
- Parking Type
- Exclusive
- Parking Spaces
- 1
- Total Garage And Parking Spaces
- 2
Lockers
- Locker Type
- None
Heating & Cooling
- Heat Source
- Gas
- Heat Type
- Forced Air
- Air Conditioning
- Central Air
- Bedrooms
- 3
- Washrooms
- 2
- Kitchens
- 1
Room sizes
- Living Room—Main level, Hardwood Floor, Combined w/Dining, Crown Moulding
- Dining Room—Main level, Hardwood Floor, Combined w/Living, Crown Moulding
- Kitchen—Main level, Hardwood Floor, Updated, Quartz Counter
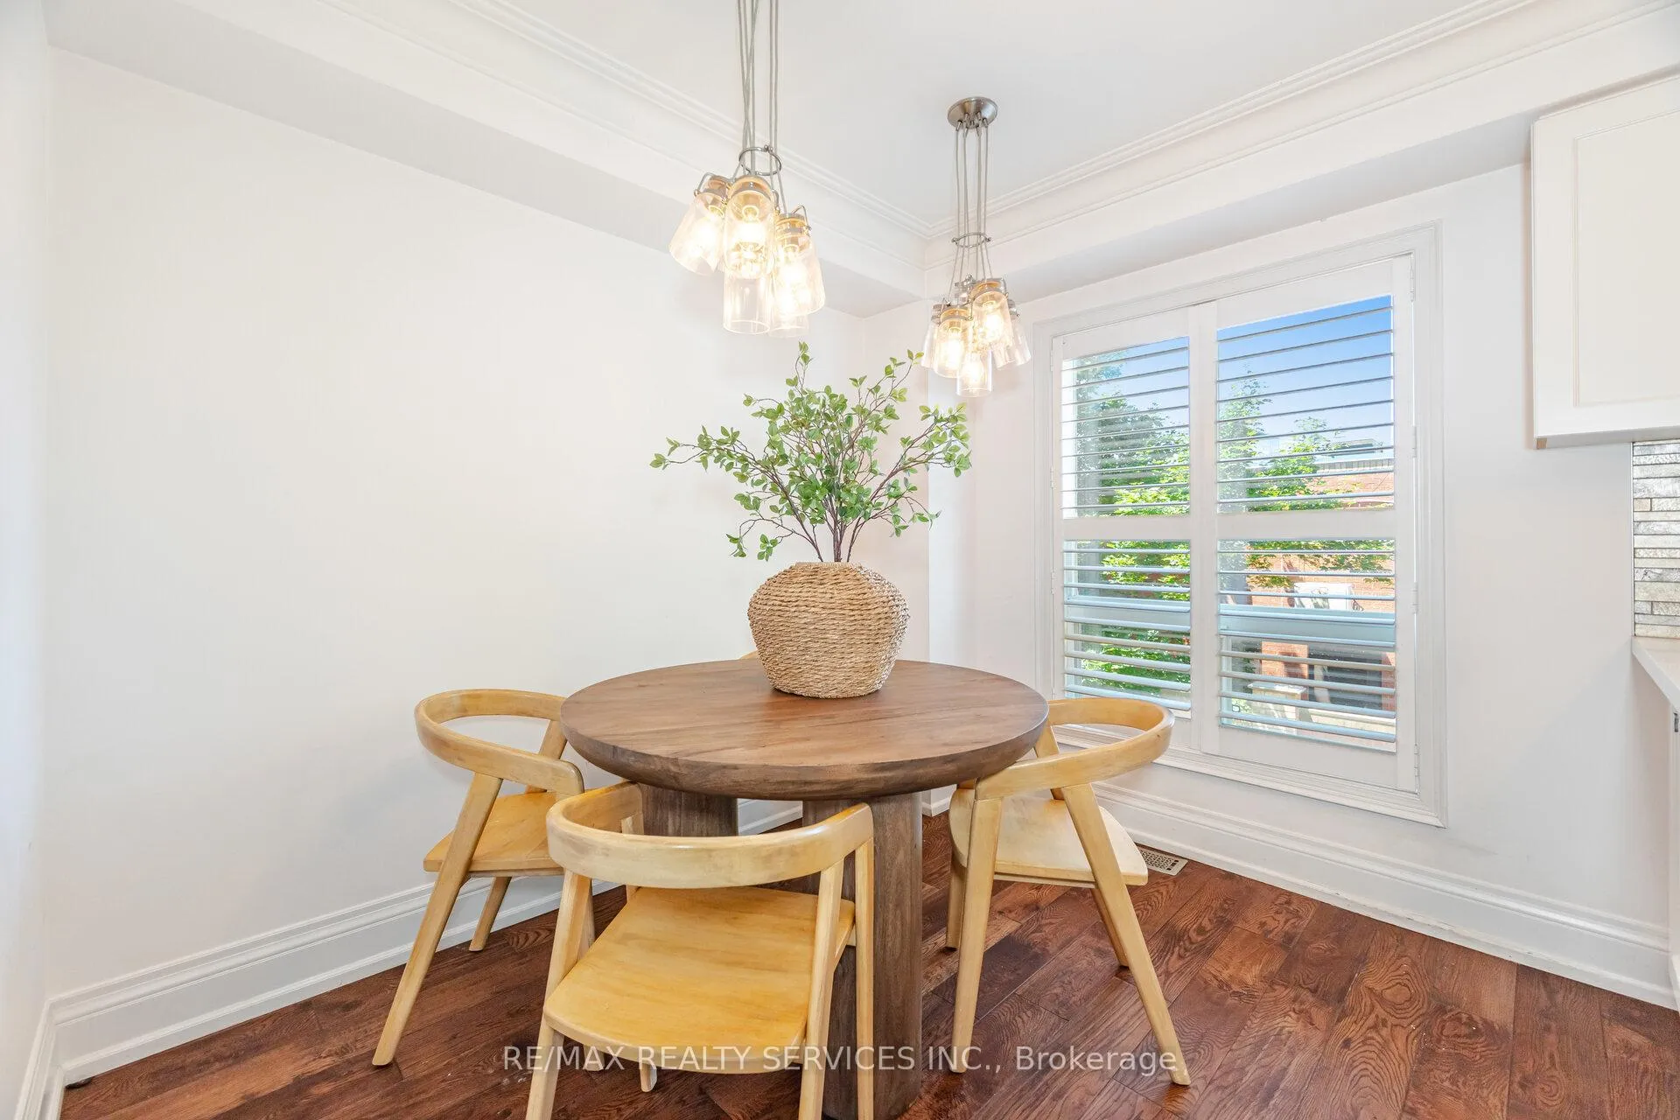
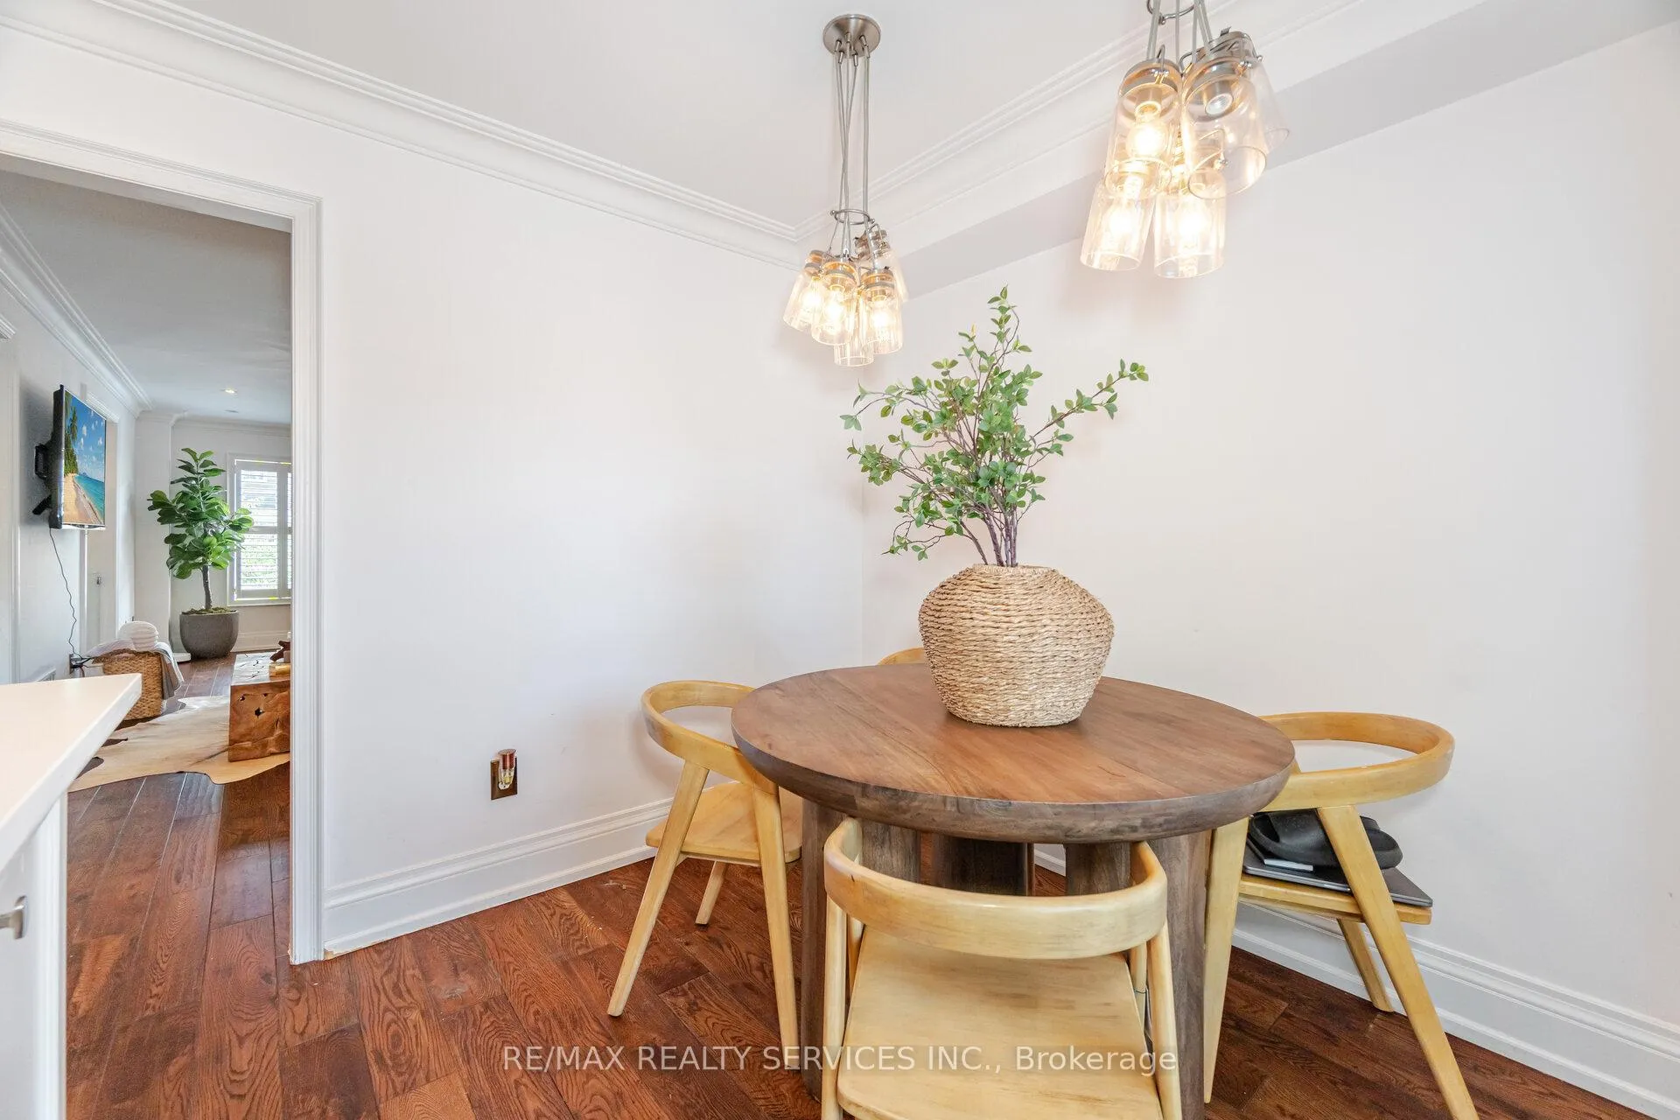
- Breakfast—Main level, Hardwood Floor, Large Window, Recessed Lighting
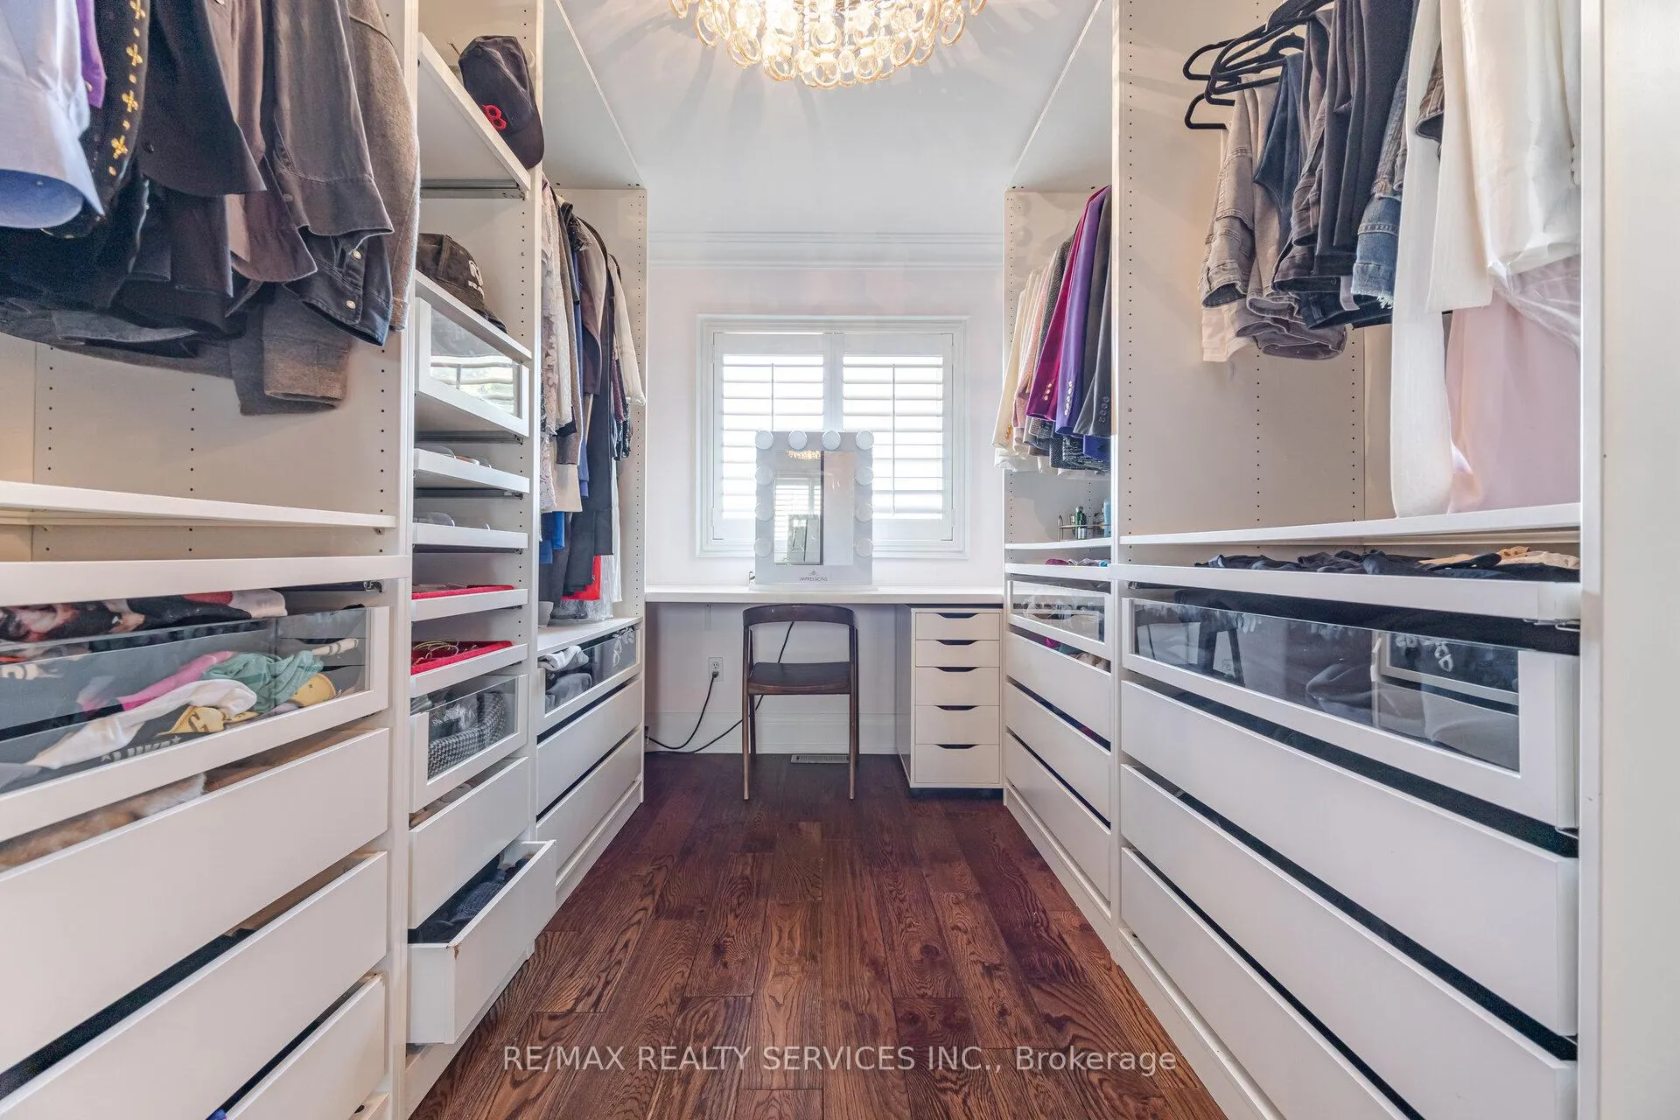
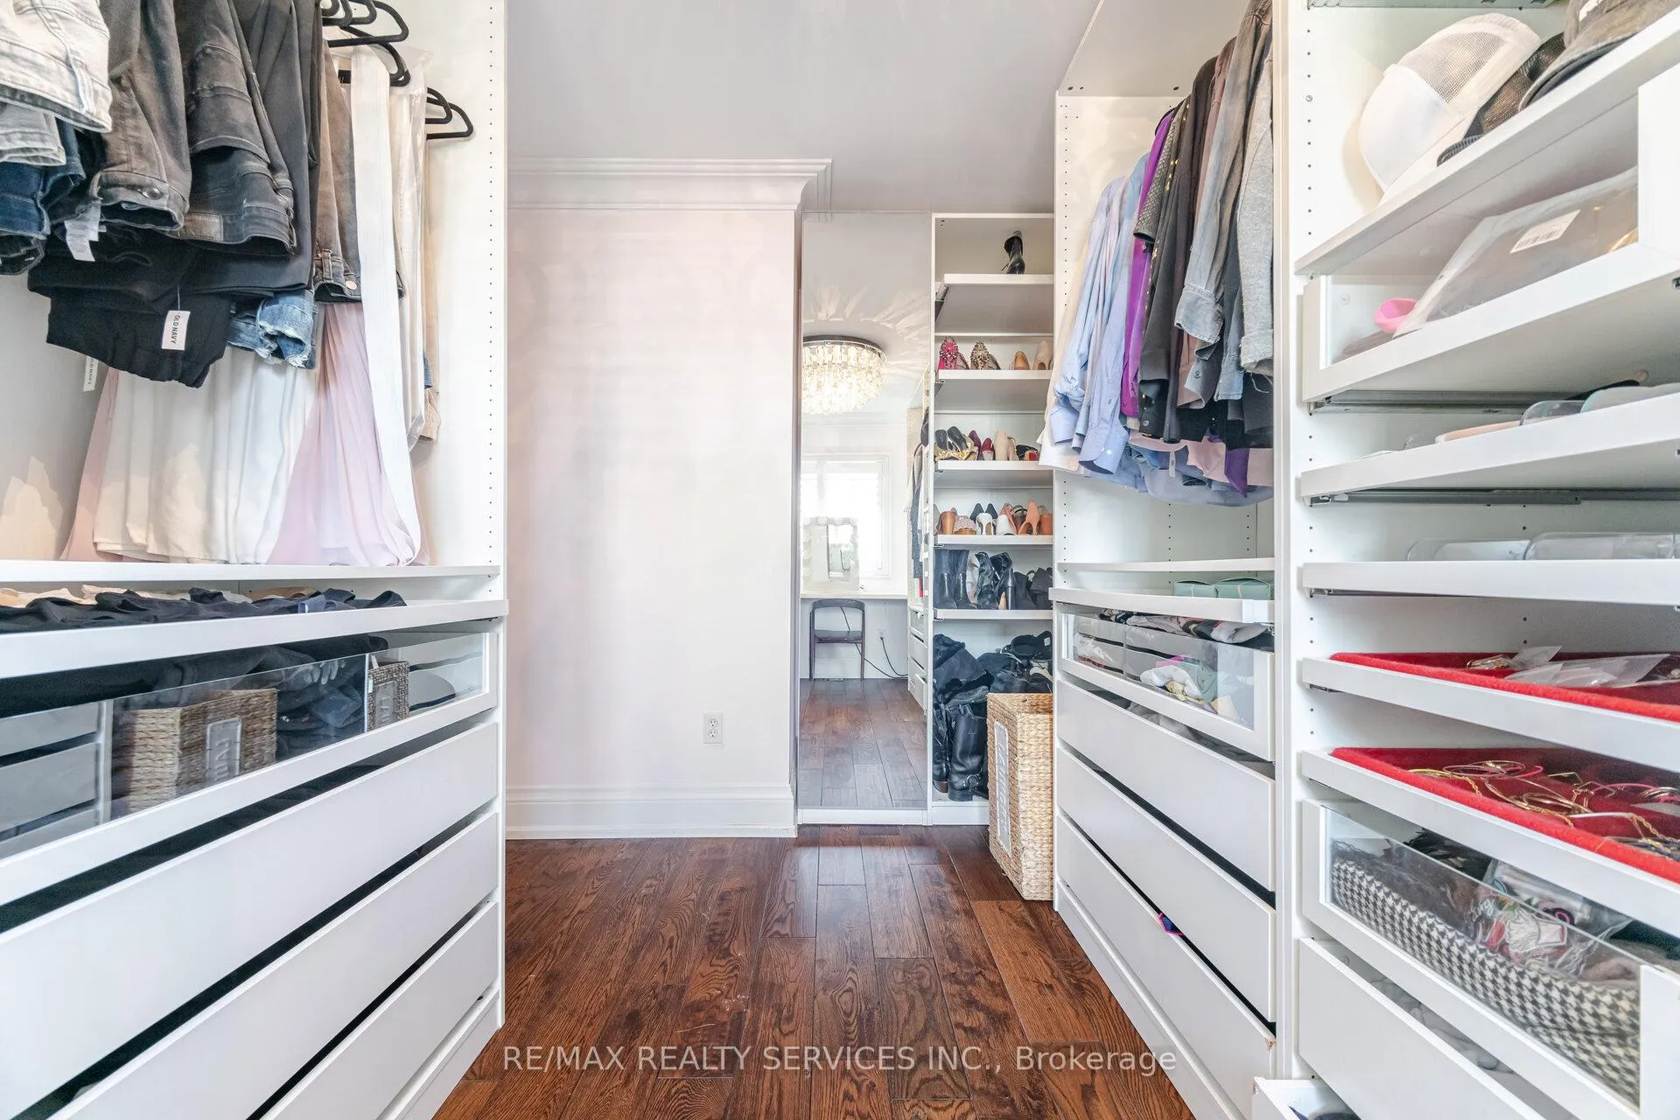
- Primary Bedroom—Second level, Hardwood Floor, Crown Moulding, 4 Pc Ensuite
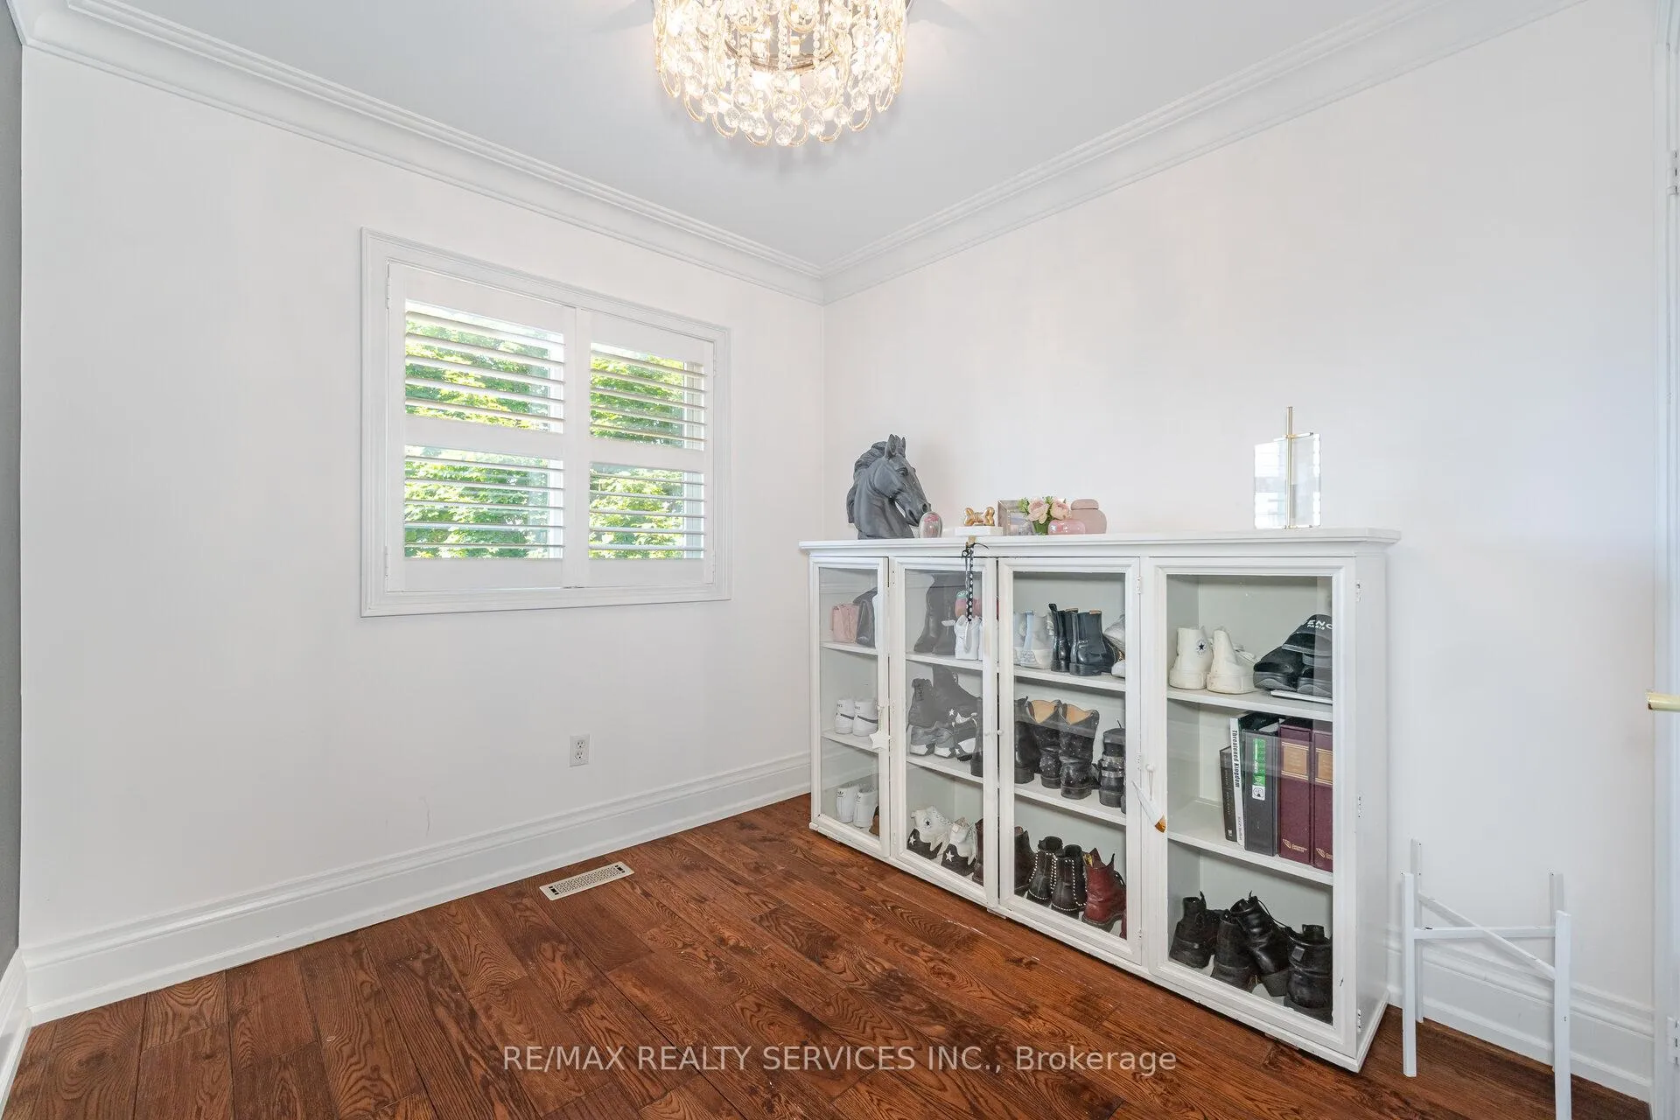
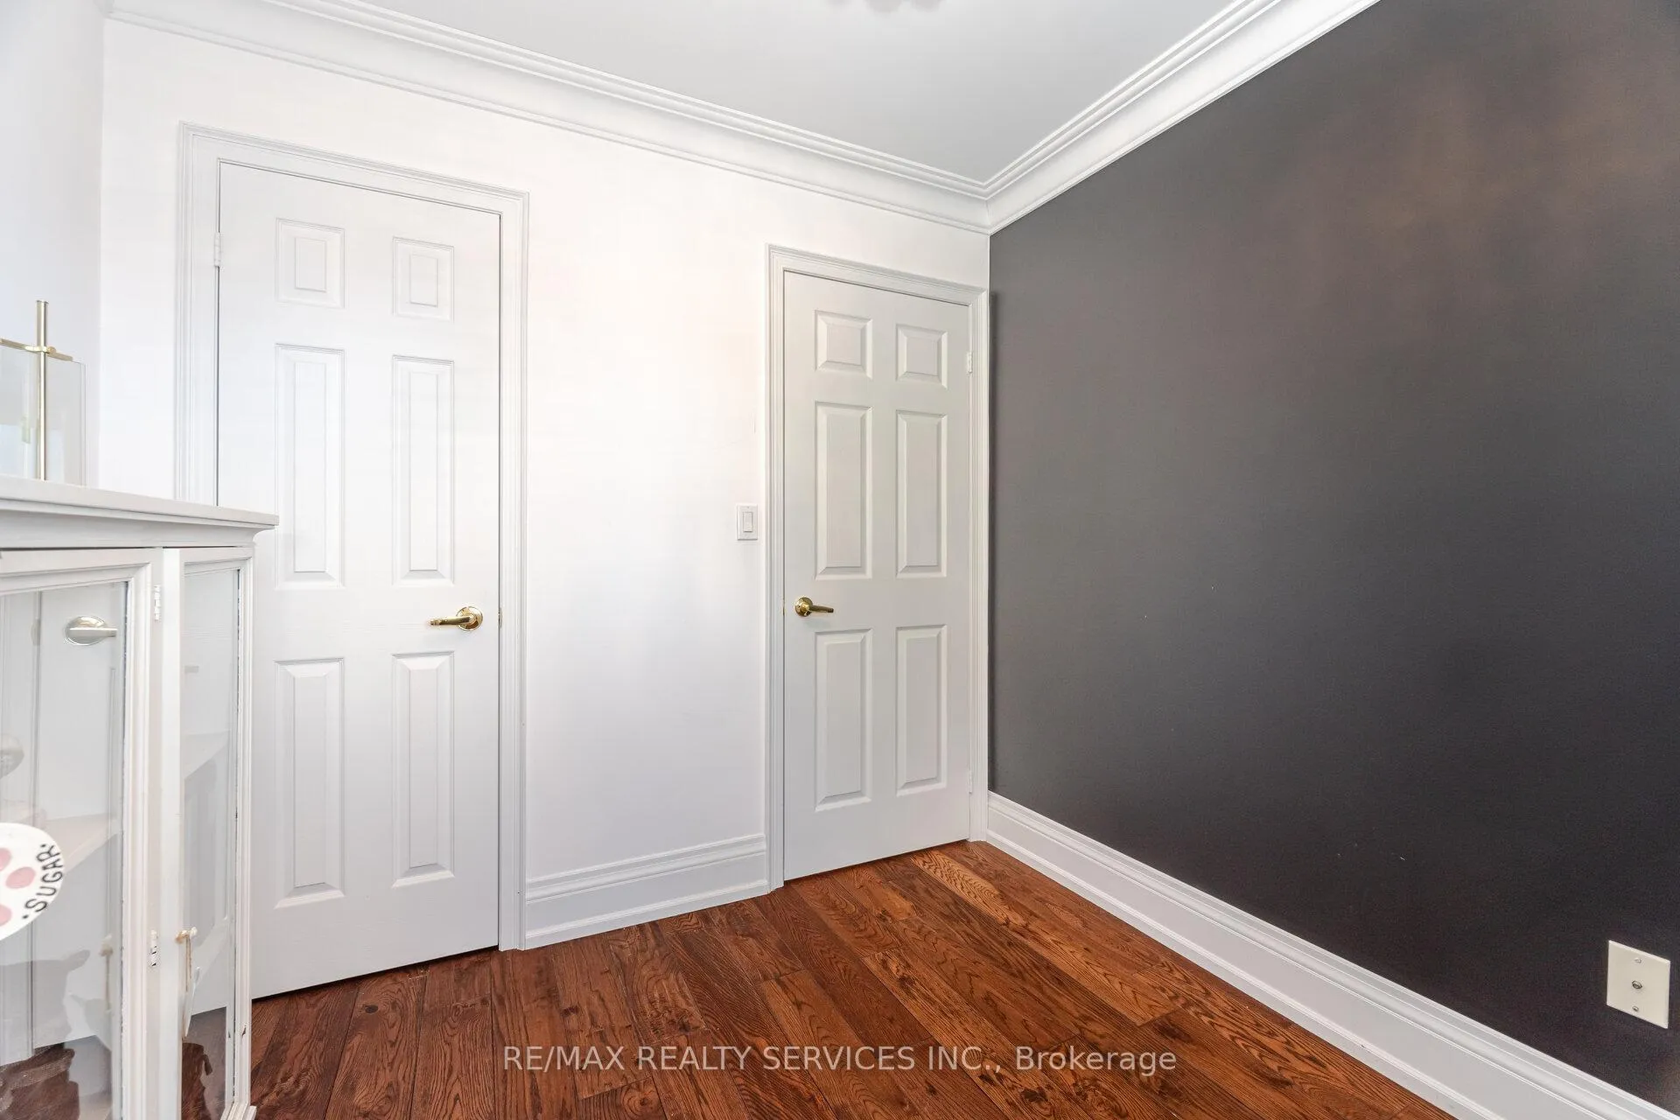
- Bedroom 2—Second level, Hardwood Floor, Crown Moulding, California Shutters
- Bedroom 3—Second level, Hardwood Floor, California Shutters, Crown Moulding
- Recreation—Ground level, Laminate, Coffered Ceiling(s), W/O To Yard
Washrooms
- 4-piece, Second
- 2-piece, Main
- Municipality
- Brampton
- Neighbourhood
- Fletcher's Creek South
- Main cross streets
- Hurontario (Hwy 10/ County Crt Blvd
- Directions
- County Crt Blvd to Havelock Drive
- MLS® number
- W12383575
- Data source
- Toronto Regional Real Estate Board
- Status change
- 2026-09-30
- Listed on
- 2025-09-05
- Days on market
- 390 days
- Possession type
- Flexible
- Co-op commission
- 2.5% + HST
- Seller
- Listed by
- RE/MAX REALTY SERVICES INC.
Home Market Value
Current home valuation for Unit 37, 170 Havelock Drive, Brampton, Fletcher's Creek South, Brampton, ON. Listed for $775,500
HOMEH Estimate
$571,513
Estimated Sales Range
$520,428 - $791,766
HOMEH Estimate for Unit 37, 170 Havelock Drive, Brampton, Fletcher's Creek South
Calculated with a real agent's CMA method — 45+ years of experience, codified. Not an AI guess.
For the owner
Is this your home? Track its value.
Get this home's HOMEH Estimate by email once a month, with how many homes are for sale around you.
Mortgage Payment Calculator
Compare up to 4 down payment scenarios
5% on first $500K + 10% on $275,500 over $500K
$52,550
| Scenario 1 | Scenario 2 | Scenario 3 | Scenario 4 | |
|---|---|---|---|---|
−Down payment | % $ | % $ | % $ | % $ |
+CMHC insurance | $28,911 | $21,636 | $18,457 | $0 |
=Total mortgage | $751,677 | $719,586 | $677,632 | $620,400 |
Amortization | ||||
Mortgage rate | % | % | % | % |
| Payment frequency | ||||
=Mortgage payment | $3,670monthly | $3,513monthly | $3,309monthly | $3,029monthly |
Land Transfer Tax
$11,985
$11,985
Around this home
Data provided by OpenStreetMap & Fraser Institute School Rankings
Ask HOMEH
New!Hi there!
👋Text or call (416) 301-9001
Recommended for you
Based on homes you've looked at.
No recommended properties found.
Nearby similar homes
No nearby properties found.
More real estate resources
Other homes nearby
Explore this area
Nearby neighbourhoods
No nearby listings available.