
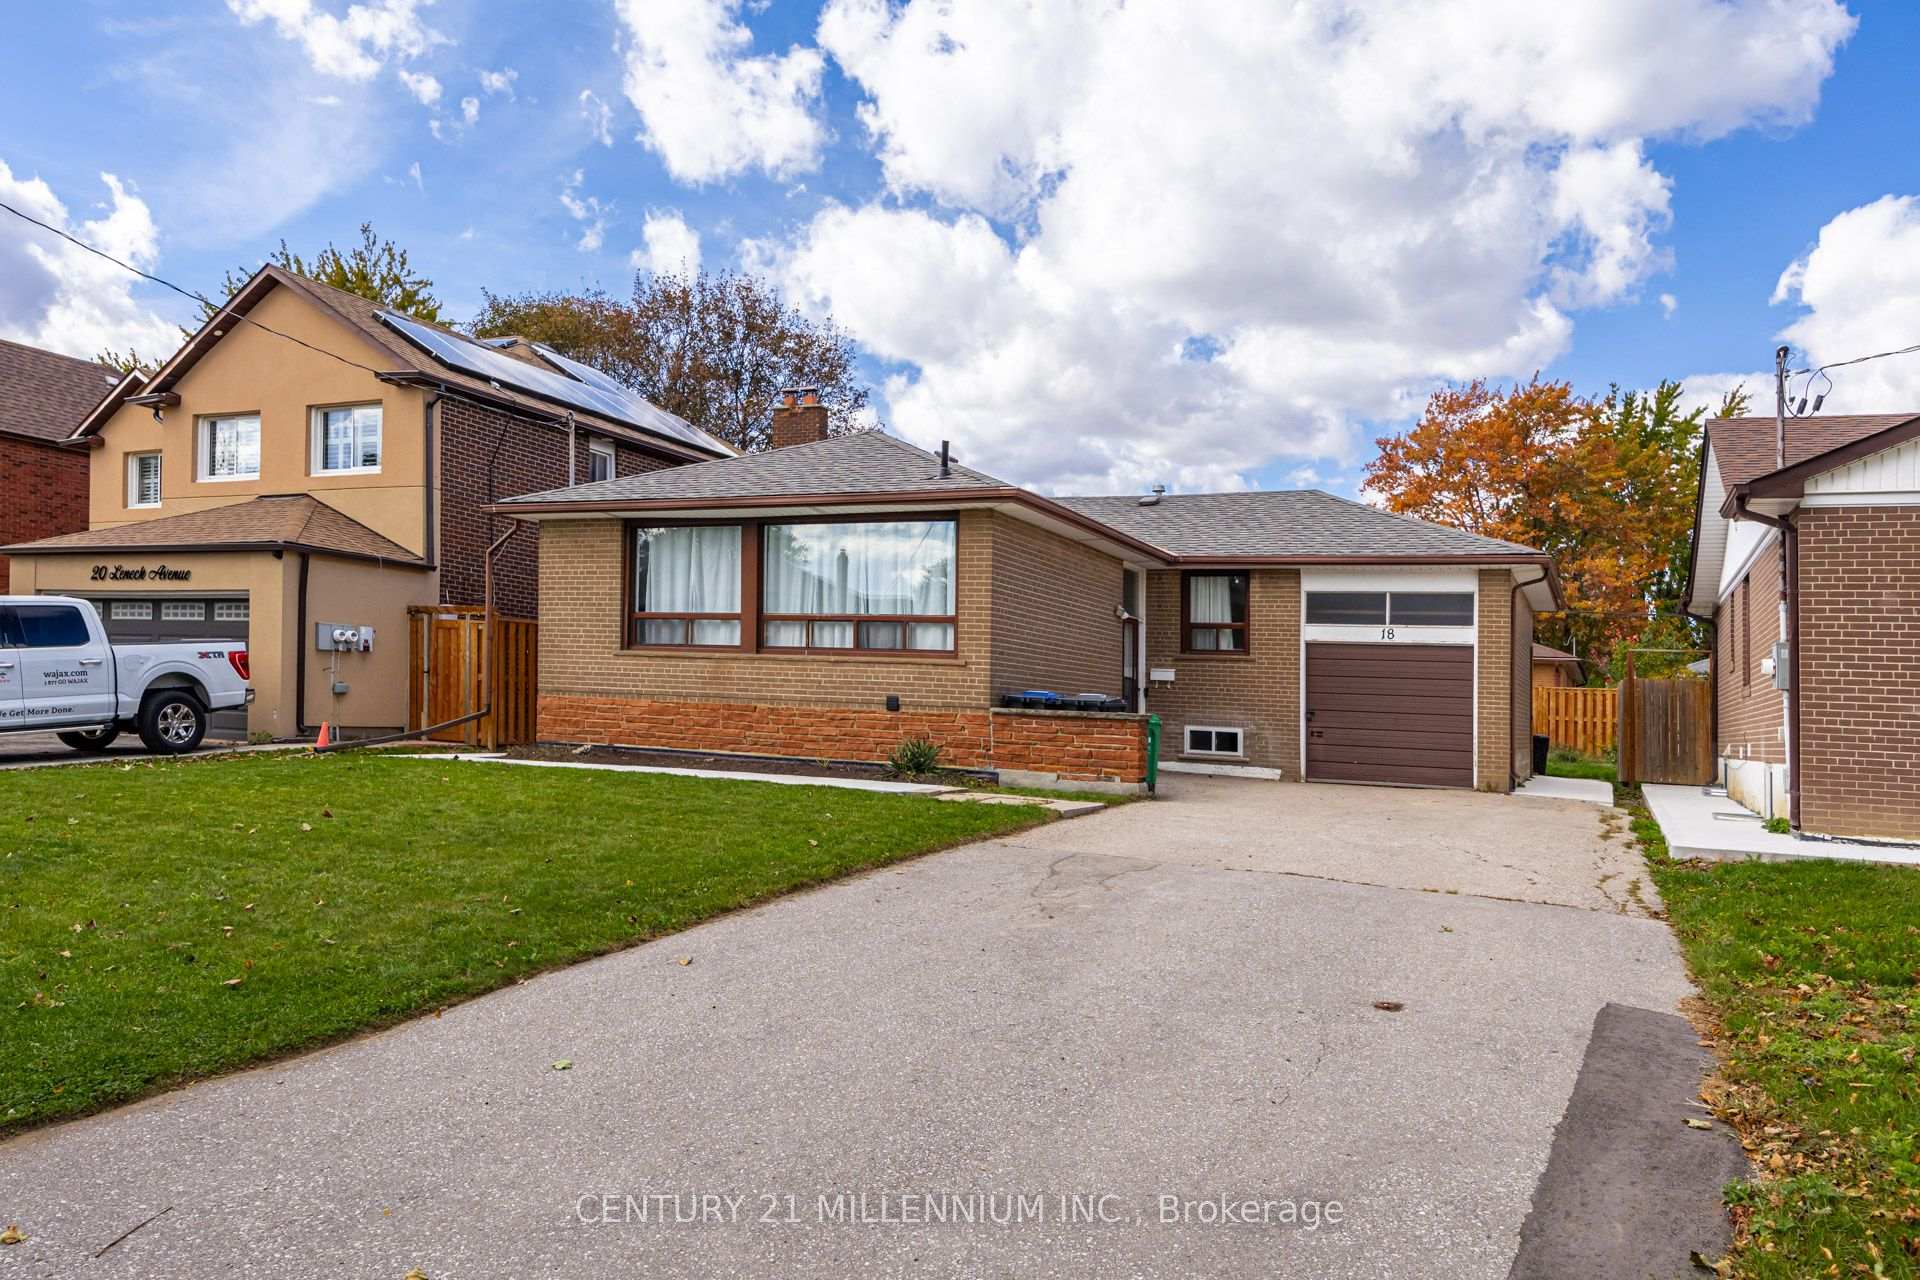
Unit Basement, 18 Leneck Avenue
Brampton (Northwood Park), ON L6X 2A7
Included in Rent: Central Air Conditioning, Parking, Water Heater
- 2Bedrooms
- 2Bathrooms
- 0Garage
- 1100–1500Sq Ft
- ImmediateAvailable
- In-Suite LaundryLaundry
- BasementFor Lease
- Unfurnished

Sale & Price History for Unit Basement, 18 Leneck Avenue, Brampton, Northwood Park
| Start Date | End Date | Price | Event | MLS# |
|---|---|---|---|---|
| No listing history available | ||||
Real estate boards require you to or to see the full details of this property.
*Sold prices and complete sale & price history are regulated data. Under the Trust in Real Estate Services Act, 2002 (TRESA) and the rules of the Real Estate Council of Ontario (RECO), and pursuant to the Multiple Listing Service® rules of the Canadian Real Estate Association (CREA) and the Toronto Regional Real Estate Board (TRREB), this information may be shown only to registered users who have agreed to the applicable terms of use (a Virtual Office Website, or "VOW," arrangement). HOMEH Inc., Brokerage therefore provides it to signed-in members only. Creating an account is free and takes under a minute.
About Unit Basement, 18 Leneck Avenue, Brampton, Northwood Park
Summarized Description
- Newly built legal basement apartment with unique features.
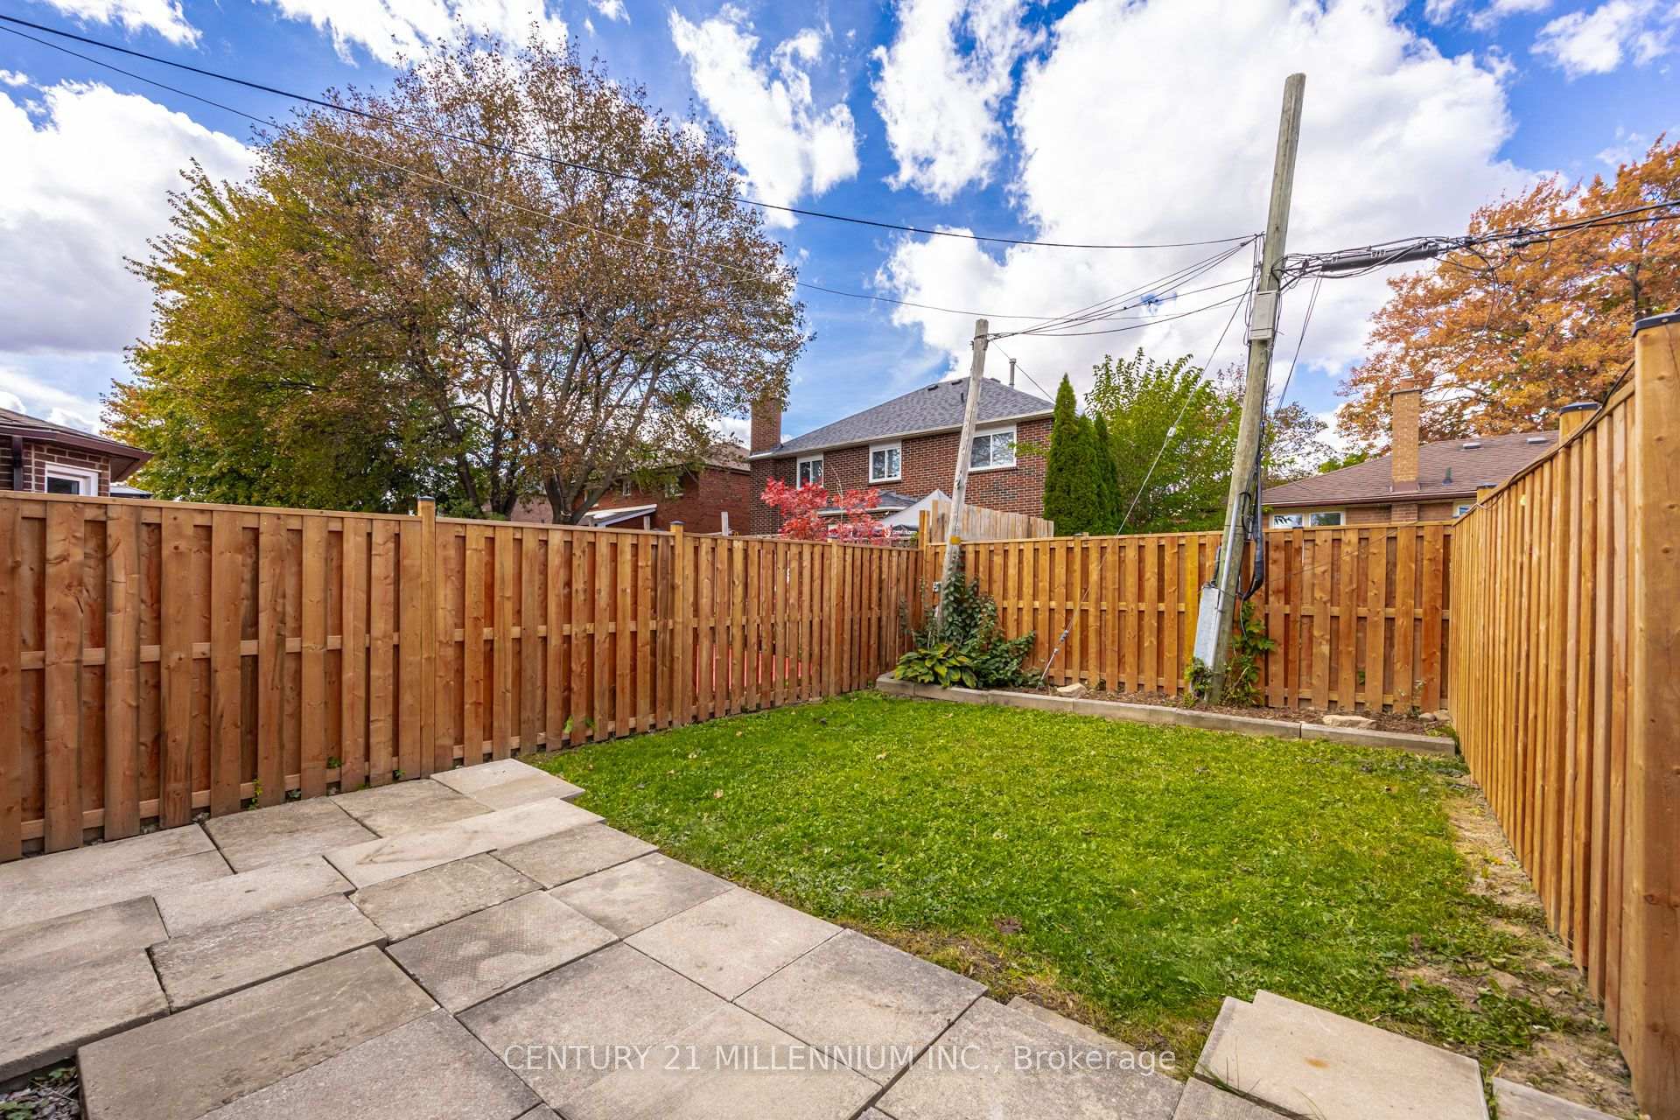
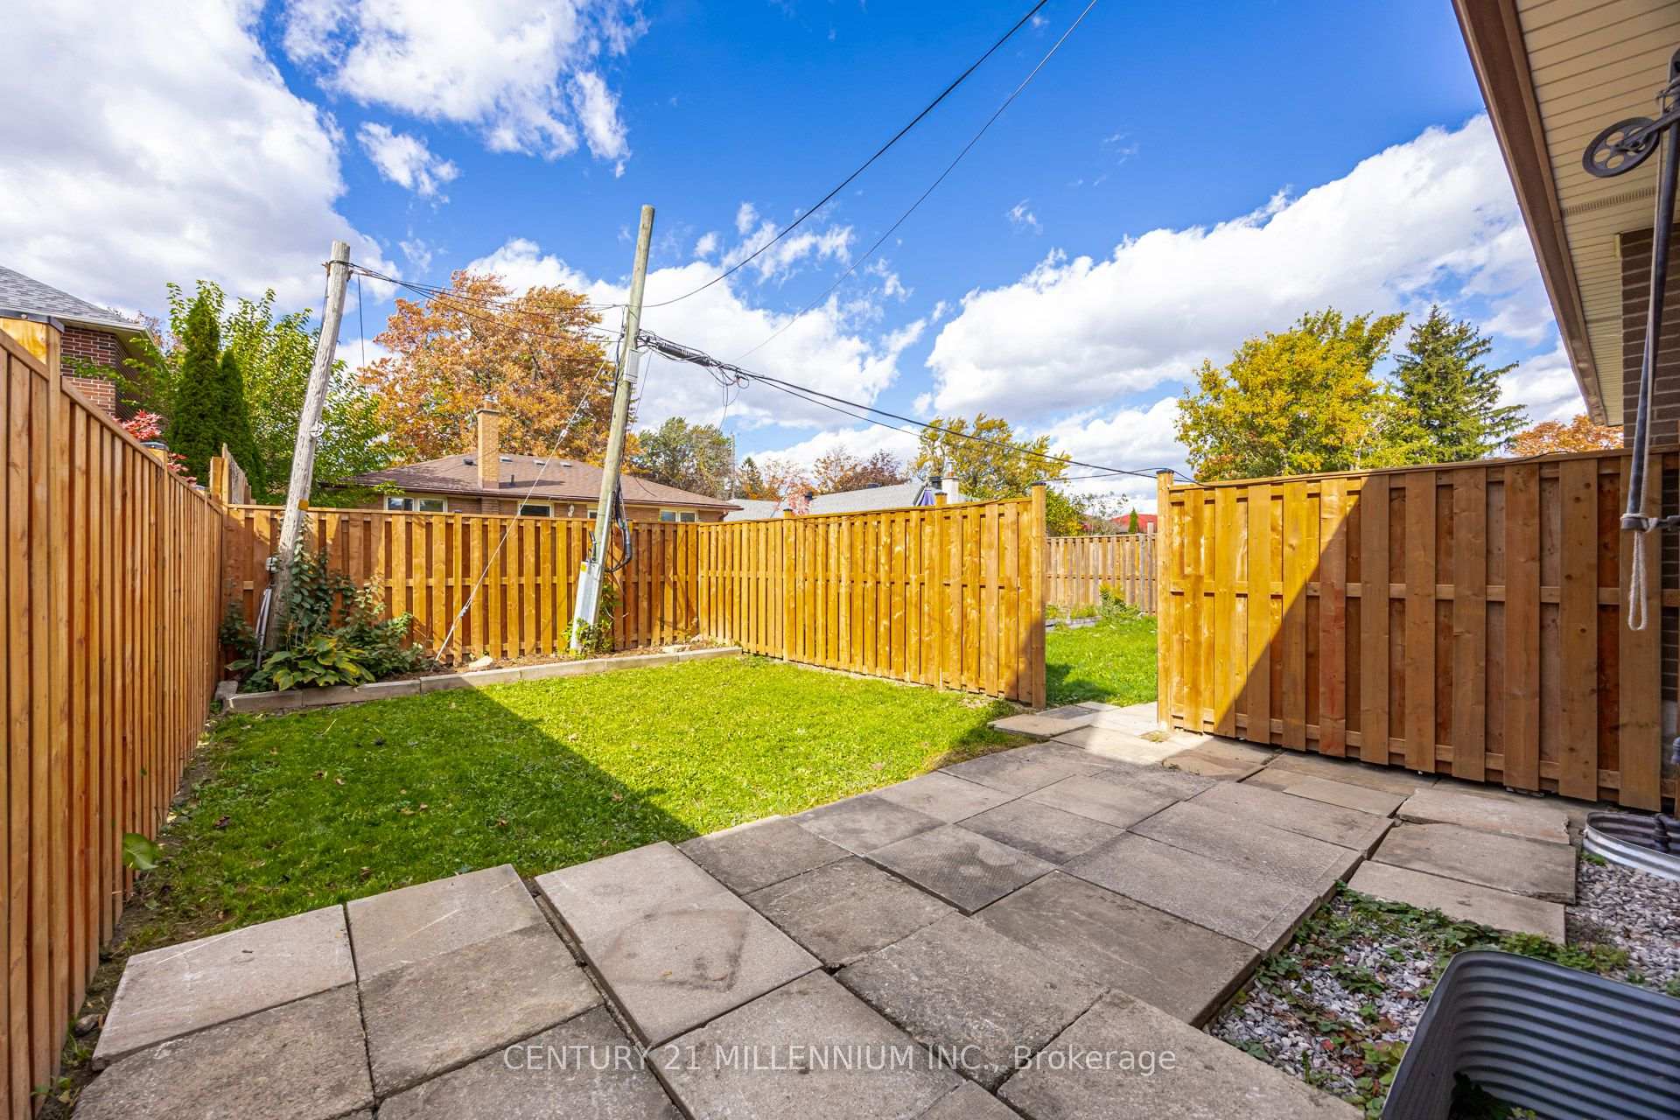
- Private exclusive use backyard for outdoor enjoyment.
- Custom gourmet kitchen with high-end finishes.
- Oversized windows provide ample natural light.
- Separate entrance and laundry for added privacy.
- Upgraded soundproofing and plumbing for comfort.
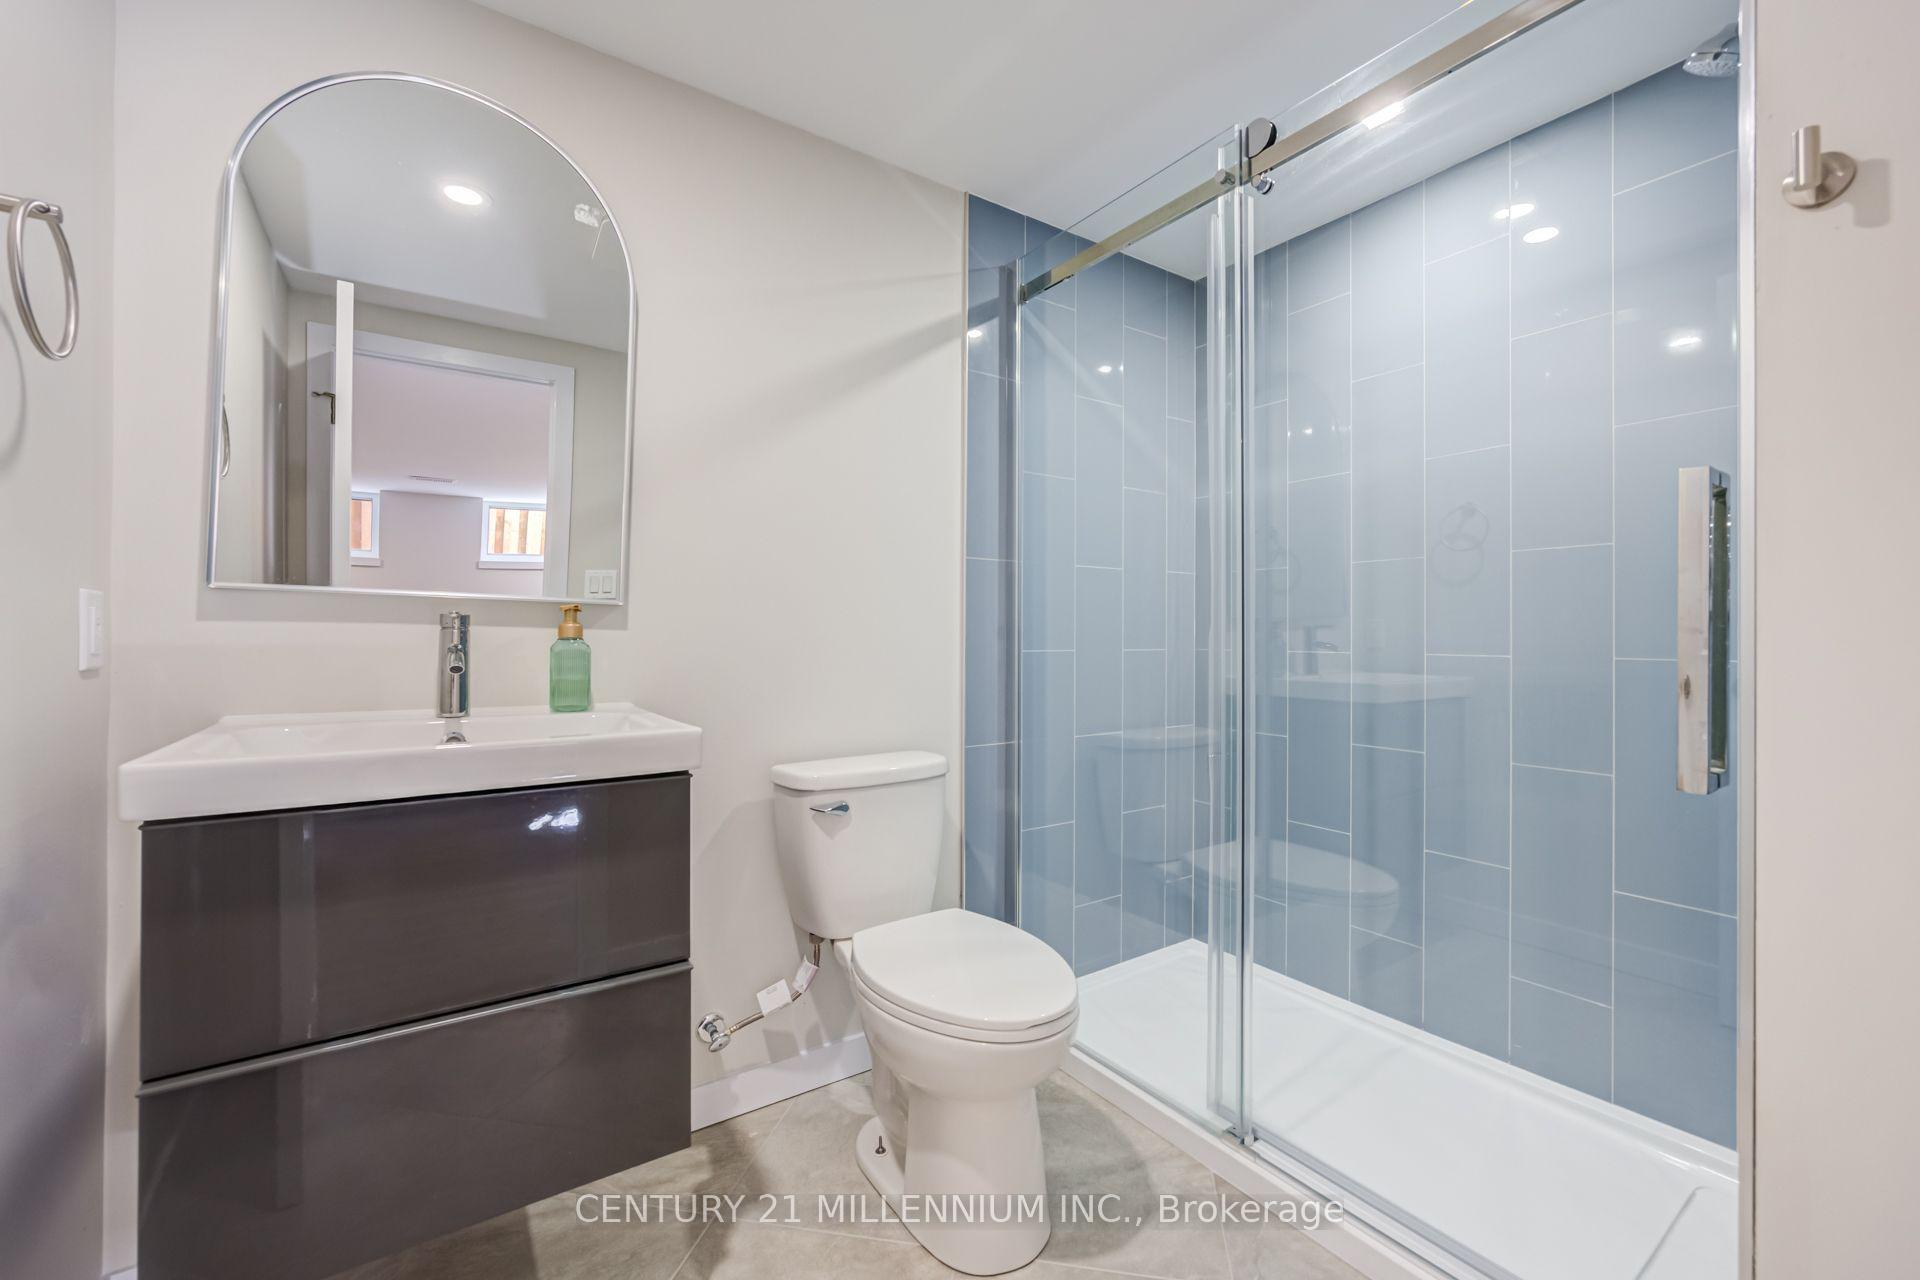
- Generous primary bedroom with ensuite bath.
- Two dedicated parking spaces included.
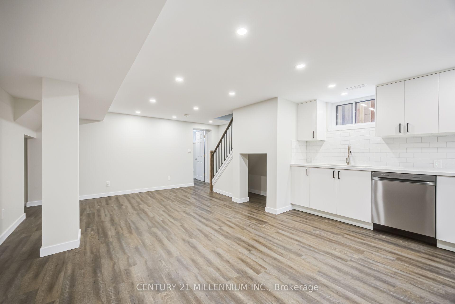
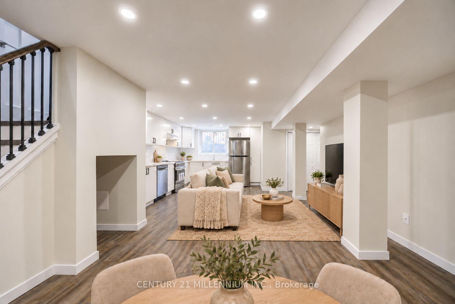
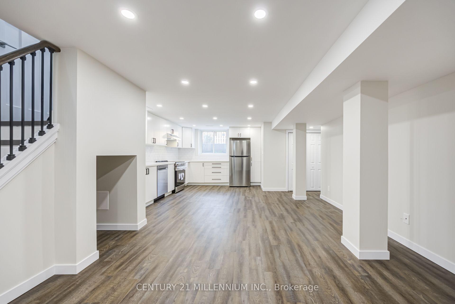
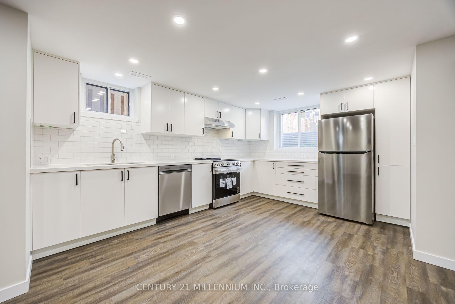
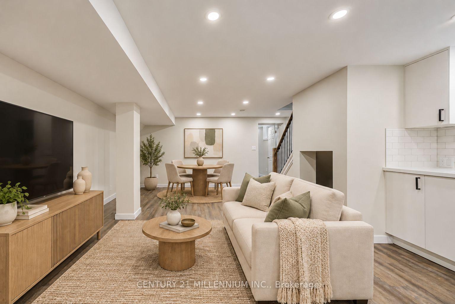
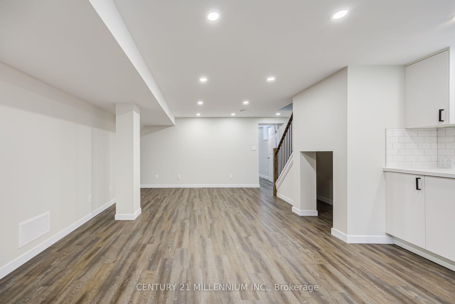
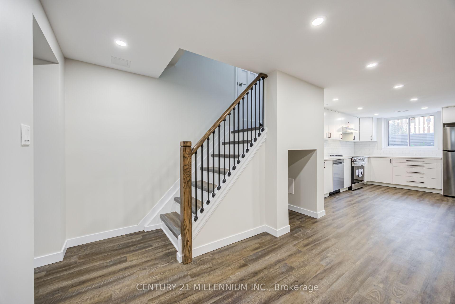
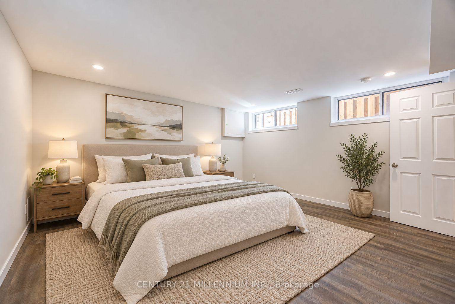
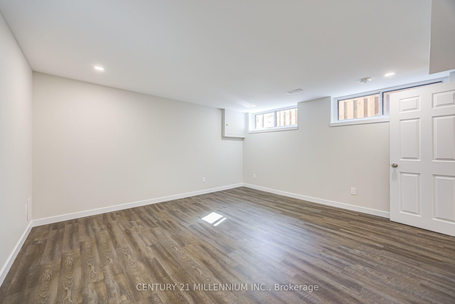
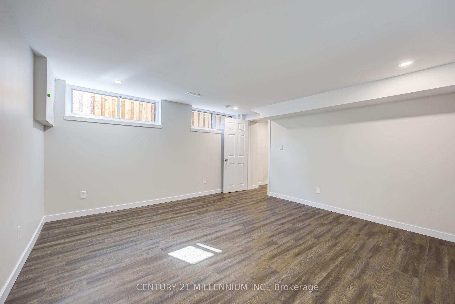
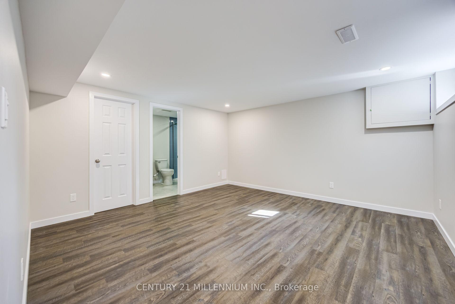
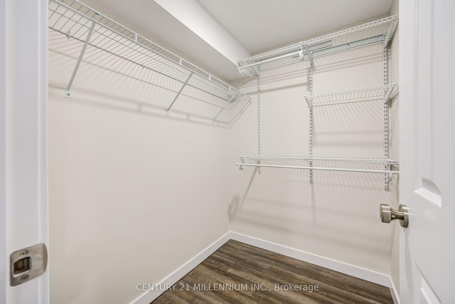
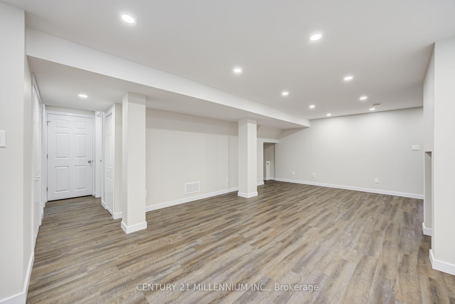
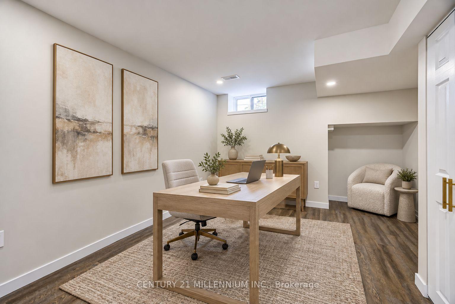
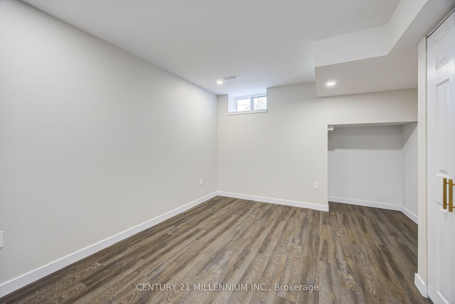
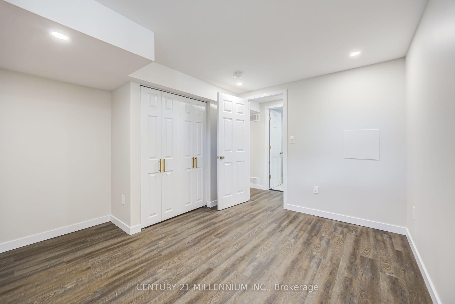
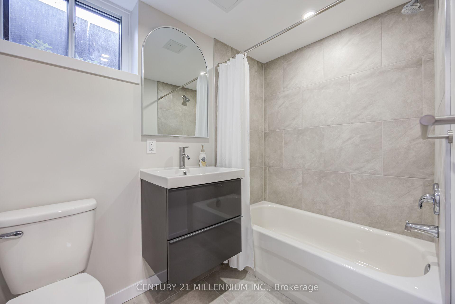
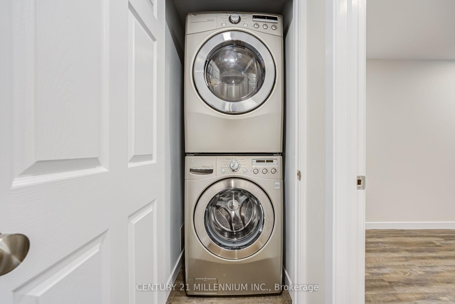
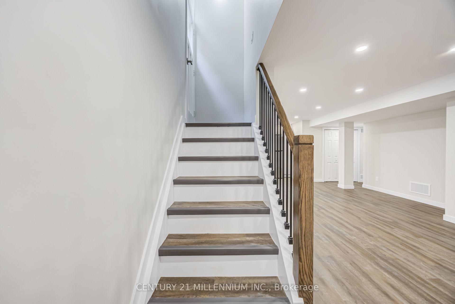
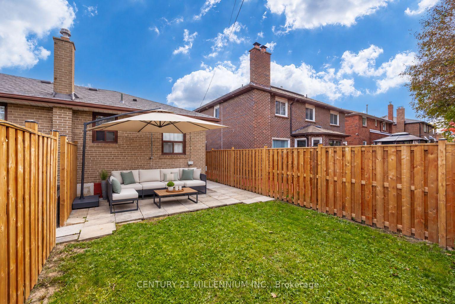
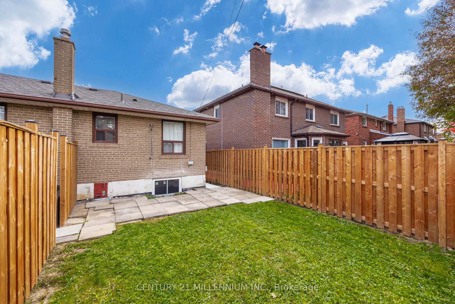
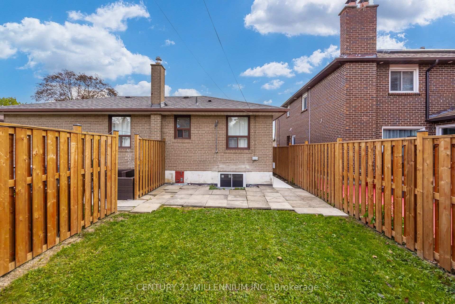
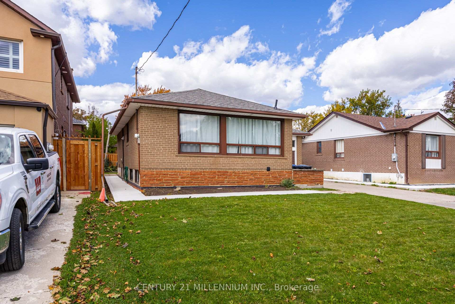
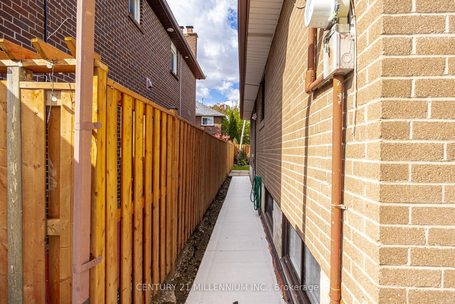
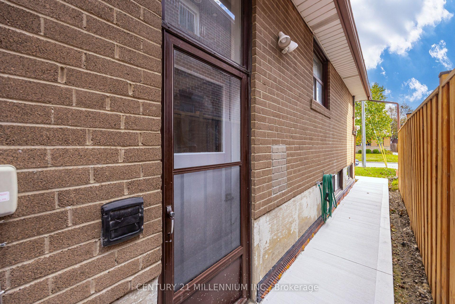
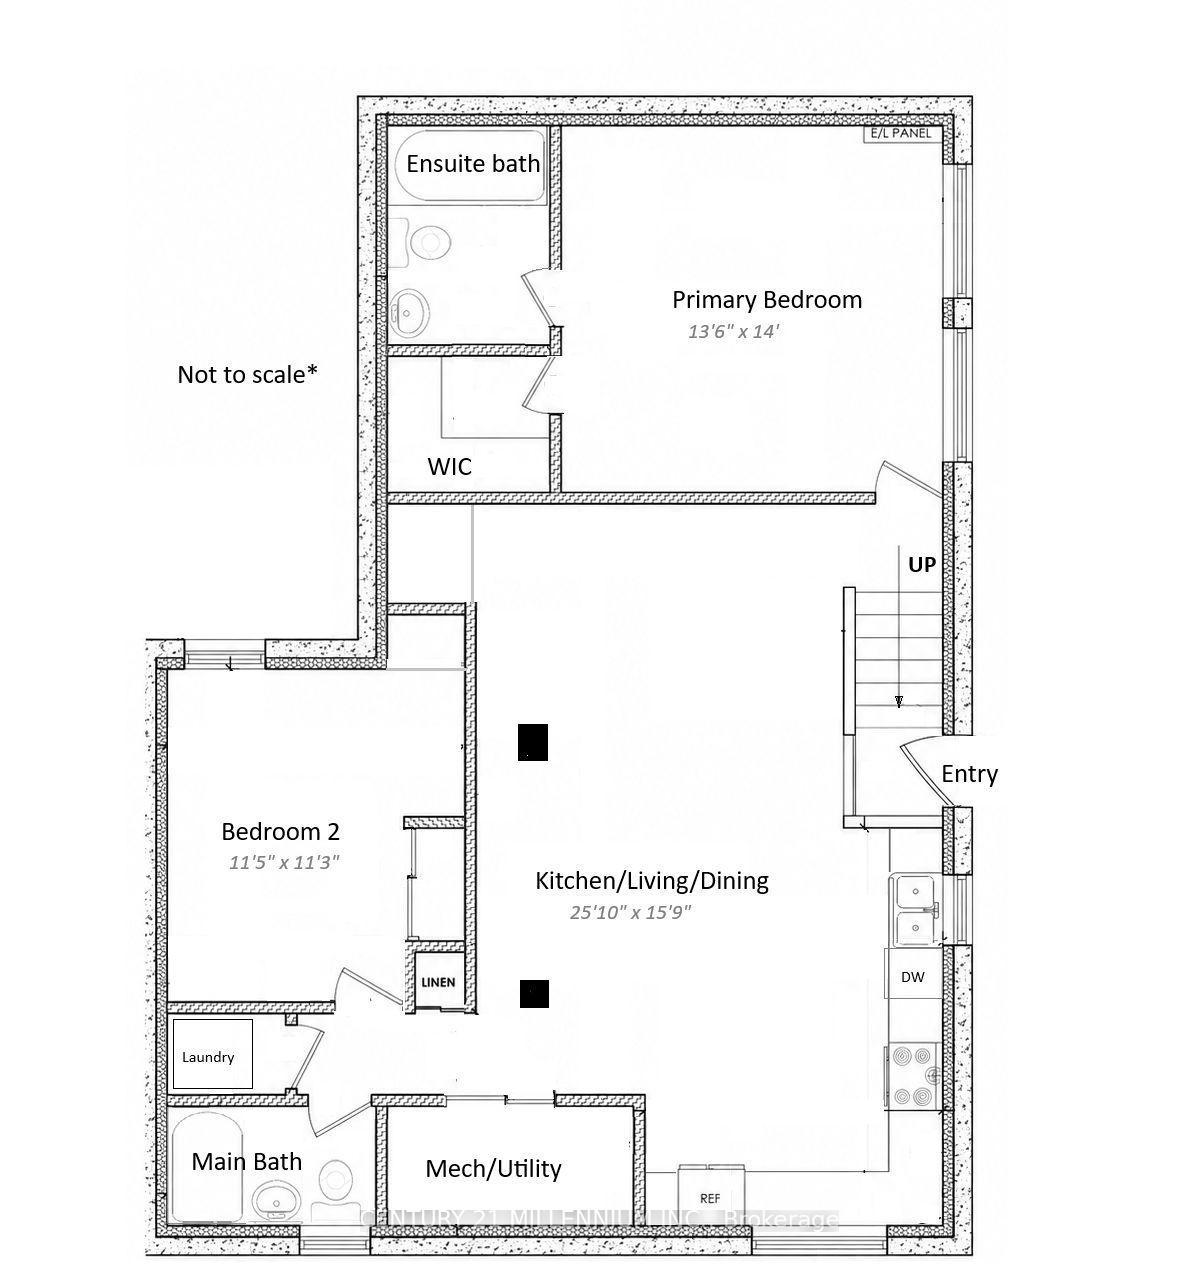
Not your average basement apartment. There are many that may look similar in photos, but they are not this. 2 bed, 2 bath, 2 parking with private exclusive use backyard. Newly built, legal basement with no expense spared in the build.!!Separate Everything!! Separate entrance, separate parking, separate laundry, separate backyard. This unit is more similar to a stacked town-home than a basement apartment. Above and beyond construction that you can't see to improve quality of life - added sound proofing in ceiling, added subfloor for warmth, oversized above grade windows for natural light, oversized plumbing for improved water pressure, owned on-demand hot water so it never runs out (and no rental cost). The upgrades and bonuses are endless in this unit. Vinyl and tile flooring only, no carpet, pot-lights through-out. Full size 14 foot custom gourmet kitchen with soft close cabinets, quartz counter, subway tile backsplash, stainless appliances and a massive counter height window. Custom oak and iron banister for entry stairs. oversize primary bed with large above grade windows, walkin closet, and ensuite bath including glass shower doors and imported Italian tile shower walls. Generous 2nd bedroom, Tiled 2nd bathroom. Stainless steel laundry including a gas dryer (very fast). Exterior include brand new concrete walkup for safe and easy daily access. Fully fenced private and dedicated backyard including patio, grass area and garden. See feature sheet for full list of upgrades. Digital staging has been utilized in this listingfor furniture placement to demonstrate property layout.
Key Facts & Features
Rental Details
- Portion Of Property For Rent
- Basement
- Furnished
- Unfurnished
- Rent Term
- 12 Months
- Payment Frequency
- Monthly
- Rental Deposit
- Yes
- Credit Check
- Yes
- Employment Letter
- Yes
- Rental Application
- Yes
- References Required
- Yes
Included In Rent Fee
- Central Air Conditioning
- Parking
- Water Heater
- Basement Type
- Apartment
Interior Features
- Laundry Features
- In-Suite Laundry
- Laundry Level
- Lower Level
- Interior Extras
- Carpet Free, Floor Drain, On Demand Water Heater, Water Heater Owned
- Fireplace/Stove
- No
- Elevator
- No
Exterior Features
- Exterior Extras
- Landscaped, Patio, Privacy
- Pool
- None
- Property Features
- Park, Public Transit, Rec./Commun.Centre, School, Tiled/Drainage, Fenced Yard
- Accessibility Features
- Fire Escape, Hard/Low Nap Floors
Building
- Building Type
- Detached
- Building Style
- Bungalow
- Approx Age
- 51-99
Construction
- Exterior Finish
- Brick
- Roof
- Asphalt Shingle
- Foundation Details
- Concrete
- Special Designation
- Unknown
Lot
- Lot Front
- 50.00 ft
- Lot Depth
- 100.00 ft
Inclusions
- Inclusions
- Included for tenants use. Stainless Steel Appliances - Fridge, stove, dishwasher, rangehood, laundry washer and dryer. OWNED on-demand hot water heater, furnace, and AC. All electrical fixtures, closet hardware. 2 car parking in driveway. Private exclusive use backyard.
Parking & Garages
- Garage Type
- None
- Garage Spaces
- 0
- Parking Spaces
- 2
- Total Garage And Parking Spaces
- 2
Heating & Cooling
- Heat Source
- Gas
- Heat Type
- Forced Air
- Air Conditioning
- Central Air
- Water
- Both
- Sewers
- Sewer
- Natural Gas
- Yes
- Hydro
- Yes
- Cable
- Yes
- Telephone
- Yes
- Bedrooms
- 2
- Washrooms
- 2
- Kitchens
- 1
Room sizes
- Dining Room—Main level, Combined w/Living, Hardwood Floor, Picture Window
- Kitchen—Main level, Tile Floor, Pot Lights, Stainless Steel Appl
- Bathroom—Main level, B/I Vanity, Tile Floor, Porcelain Sink
- Primary Bedroom—Main level, Hardwood Floor, Closet, Large Window
- Living Room—Main level, Combined w/Dining, Hardwood Floor, Large Window
- Bedroom 3—Main level, Hardwood Floor, Closet, Large Window
- Bedroom 2—Main level, Hardwood Floor, Closet, Large Window
- Bathroom—Basement level, Tile Floor, 4 Pc Bath, Window
- Living Room—Basement level, Open Concept, Oak Banister, Pot Lights
- Bedroom 2—Basement level, Vinyl Floor, Window, Closet
- Bathroom—Basement level, Tile Floor, 3 Pc Ensuite
- Dining Room—Basement level, Open Concept, Overlooks Backyard, Large Window
- Furnace Room—Basement level
- Bathroom—Basement level, 3 Pc Bath, Separate Shower, Tile Floor
- Recreation—Basement level, Tile Floor, Above Grade Window, Dropped Ceiling
- Primary Bedroom—Basement level, Walk-In Closet(s), Ensuite Bath, Large Window
- Kitchen—Basement level, Quartz Counter, Stainless Steel Appl, Custom Backsplash
- Exercise Room—Basement level, Above Grade Window, Pot Lights, Dropped Ceiling
- Bathroom—Basement level
- Bedroom 4—Basement level, Above Grade Window, Pot Lights, Dropped Ceiling
Washrooms
- 4-piece, Basement
- 3-piece, Basement
- Municipality
- Brampton
- Neighbourhood
- Northwood Park
- Main cross streets
- Queen St W and McLaughlin Rd
- Directions
- Queen St W and McLaughlin Rd
- MLS® number
- W14086372
- Data source
- Toronto Regional Real Estate Board
- Listed on
- 2026-10-15
- Updated on
- 2026-10-16
- Days on market
- 2 days
- Possession type
- Immediate
- Co-op commission
- 1/2 Month's rent + HST
- Listed by
- Century 21 Millennium Inc.
Home Market Value
Current home valuation for Unit Basement, 18 Leneck Avenue, Brampton, Northwood Park, Brampton, ON. Listed for $2,375
HOMEH Estimate
$732,000
Estimated Sales Range
$578,280 - $885,720
HOMEH Estimate for Unit Basement, 18 Leneck Avenue, Brampton, Northwood Park
What this home would sell for today, not its rent
Calculated with a real agent's CMA method — 45+ years of experience, codified. Not an AI guess.
For the owner
Is this your home? Track its value.
Get this home's HOMEH Estimate by email once a month, with how many homes are for sale around you.
Around this home
No schools found nearby
Data provided by OpenStreetMap & Fraser Institute School Rankings
Ask HOMEH
New!Hi there!
👋Text or call (416) 301-9001
Recommended for you
Based on homes you've looked at.
No recommended properties found.
Nearby similar homes
No nearby properties found.
More real estate resources
Other homes nearby
Explore this area
Nearby neighbourhoods
No nearby listings available.