
2 Byng Avenue
Brampton (Downtown Brampton), ON L6Y 1L1
- 3Bedrooms
- 3Bathrooms
- 1Garage
- 1100–1500Sq Ft
- $4,983Tax
- 43×68 ftLot Size
 Estimated Value:$842,000See Free Estimate Report

Property not available for sale or for rent.
HOMEH One: full-service selling for a 1% listing fee. The buyer's agent commission is separate.
Free Home EvaluationHow Much Is My Home Worth?Homes for Sale NearbySale & Price History for 2 Byng Avenue, Brampton, Downtown Brampton
| Start Date | End Date | Price | Event | MLS# |
|---|---|---|---|---|
| 2026-06-24 | 2026-07-15 | Login to See Prices | Sold | w13485958 |
Real estate boards require you to or to see the full details of this property.
*Sold prices and complete sale & price history are regulated data. Under the Trust in Real Estate Services Act, 2002 (TRESA) and the rules of the Real Estate Council of Ontario (RECO), and pursuant to the Multiple Listing Service® rules of the Canadian Real Estate Association (CREA) and the Toronto Regional Real Estate Board (TRREB), this information may be shown only to registered users who have agreed to the applicable terms of use (a Virtual Office Website, or "VOW," arrangement). HOMEH Inc., Brokerage therefore provides it to signed-in members only. Creating an account is free and takes under a minute.
About 2 Byng Avenue, Brampton, Downtown Brampton
Summarized Description
- Sophisticated 3 BED 3 BATH home in Gage Park.
- Timeless architectural elements with contemporary updates.
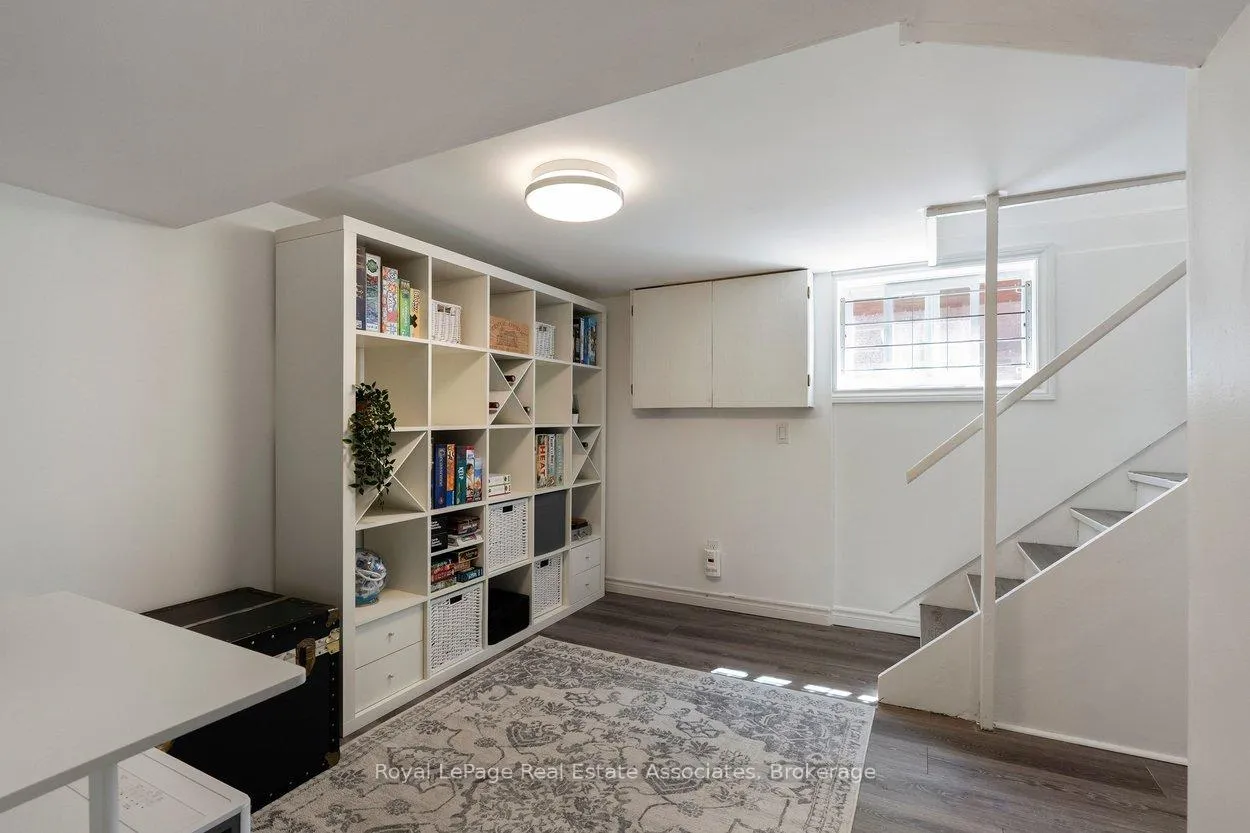
- Fully finished basement with bonus spaces.
- Flow through layout ideal for entertaining.
- Historic charm in a family-friendly neighborhood.
- Close to major highways and public transport.
- Surrounded by parks and recreational amenities.
- Immaculately clean with pride of ownership.
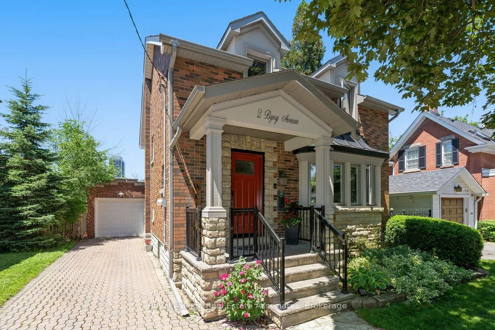
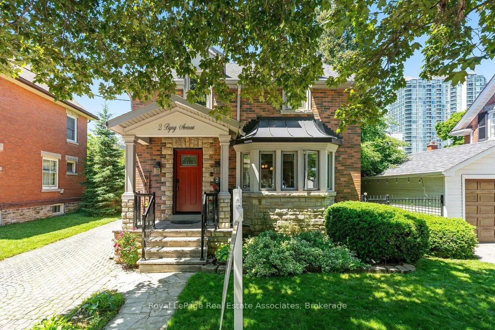
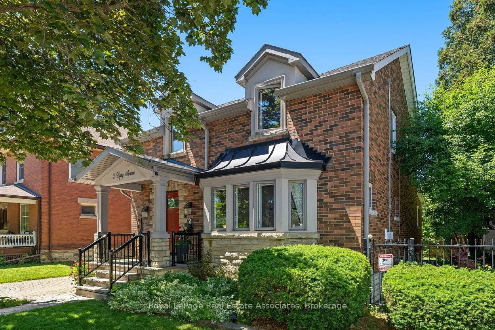
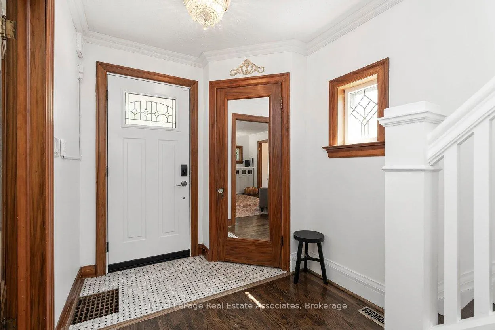
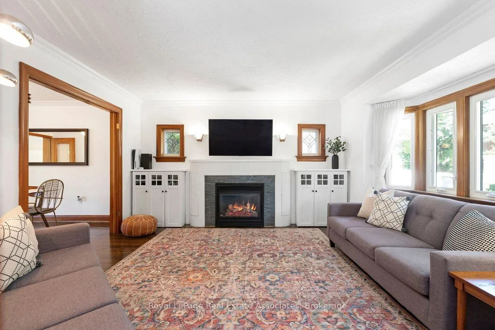
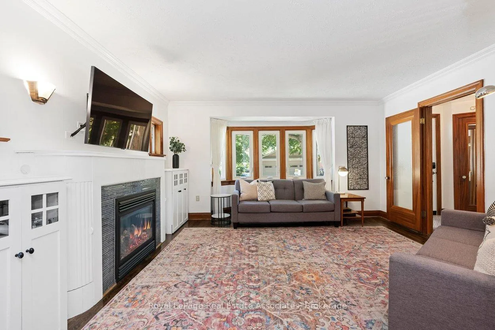
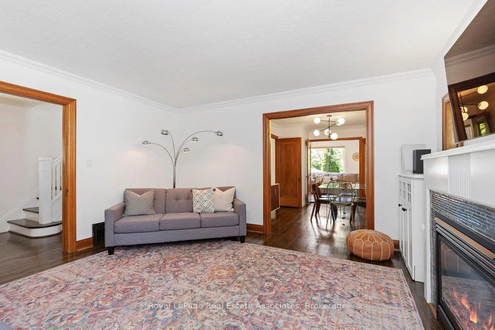
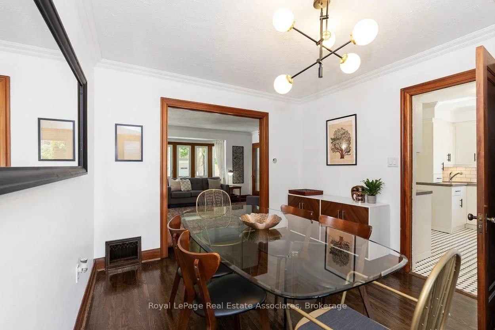
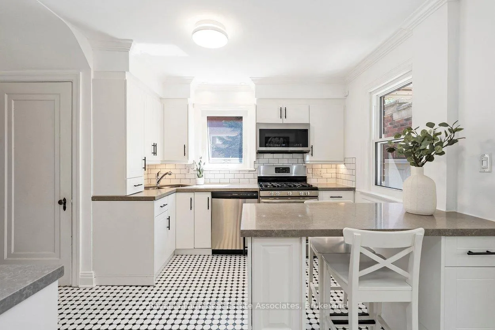
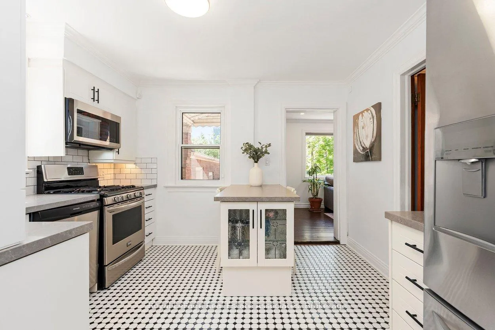
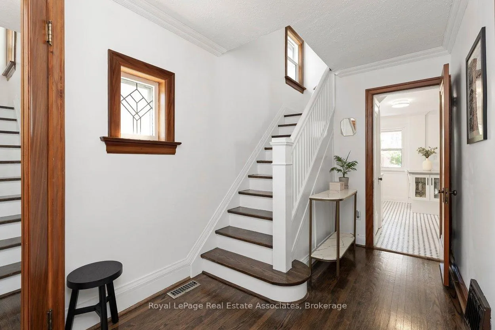
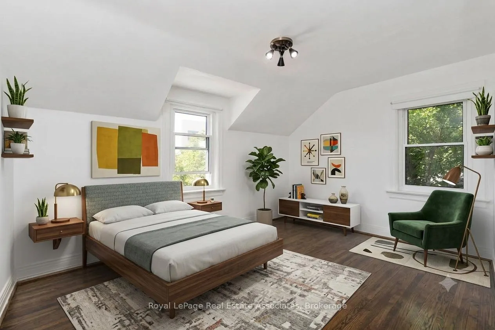
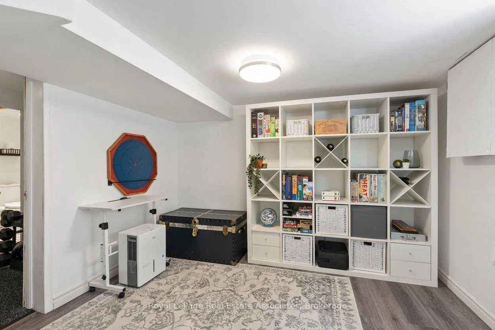
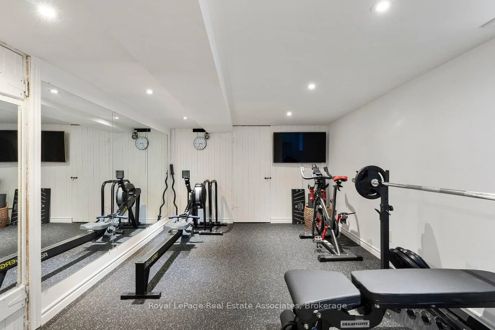
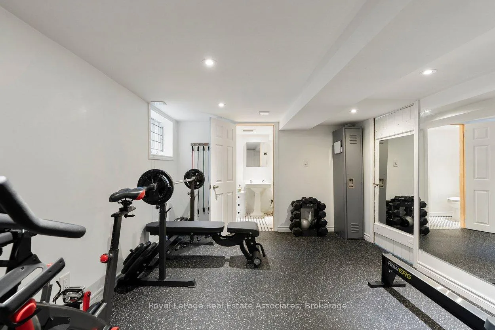
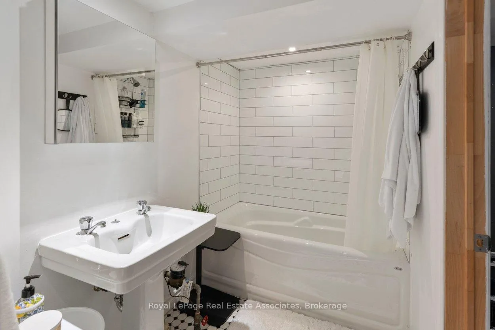
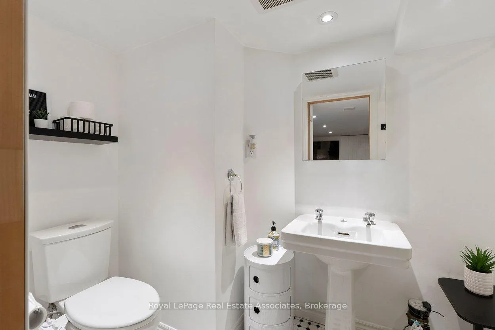
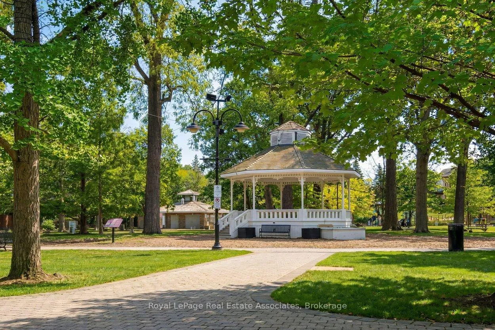
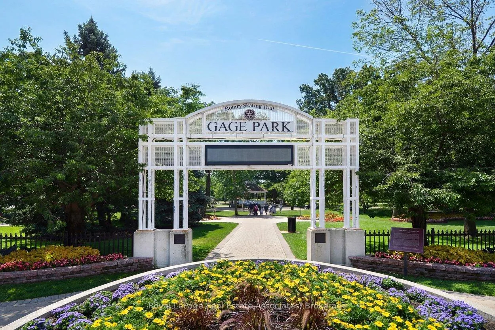
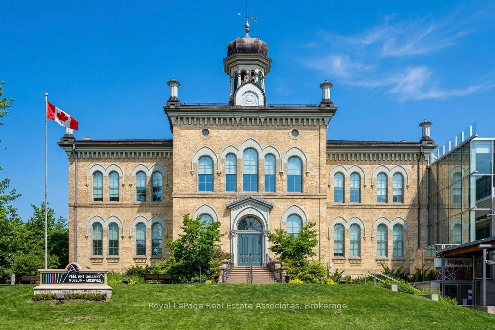
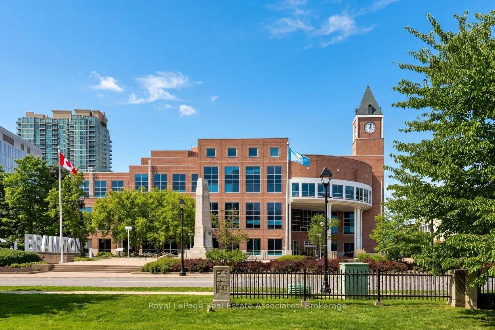
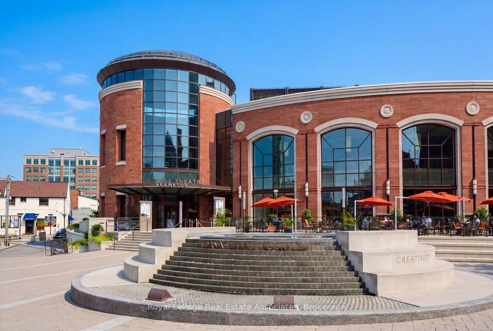
*CLASS & CHARACTER IN GAGE PARK!* Perfectly blending timeless architectural elements with sleek contemporary updates, this sophisticated 3 BED 3 BATH home with 1,896 Total SqFt offers an elevated living experience tailored for today's lifestyles! Well-maintained property with pride of ownership, this immaculately clean residence is great for new families or young professionals. Step back in time with a mid-century design aesthetic, paired with a flow through layout that keeps everyone connected. Entertain with ease from the kitchen to the backyard, while resting easy in the gorgeous bedrooms. Fully finished Basement offers bonus spaces for the whole family like a Gym/Rec Room, Den, 4-PC Bathroom, separate Laundry Room & Cold Room - fabulously functional! (NOTE: Some images may be virtually edited/staged.). Surrounded by historic charm, this downtown community provides timeless charisma. Just around the corner is the iconic century-old McHugh Public School, plus amazingly convenient recreation like the Fairgrounds & Treleaven Parks, Curling Club, Baseball Fields, and Brampton Memorial Arena! Discover the legendary Gage Park with its summer fun splash pad and playground, magical winter skating trail & fabulous holiday festivals. Explore boutique Shops & Dining, experience Culture at the Rose Theatre, PAMA Gallery & Museum, all centred around City Hall. Enjoy leisure Golfing at the Peel Village course. Queen & Main streets provide access to Major Highways 410/407/401 and seamless commuting with Brampton GO Train & Bus Station. City conveniences at your fingertips, tucked away on a quiet street in the best neighbourhood Brampton has to offer!
Key Facts & Features
Property Costs
- Annual Property Tax Amount
- $4,983
- Land Transfer Tax Fee
- $12,455
Rental Items
- Rental Equipment
- N/A
- Basement Type
- Finished, Full
Interior Features
- Laundry Level
- Lower Level
- Interior Extras
- Auto Garage Door Remote, Water Heater Owned
- Security Features
- Security System
- Fireplace/Stove
- Yes
- Fireplace Features
- Living Room, Natural Gas
- Elevator
- No
Exterior Features
- Exterior Extras
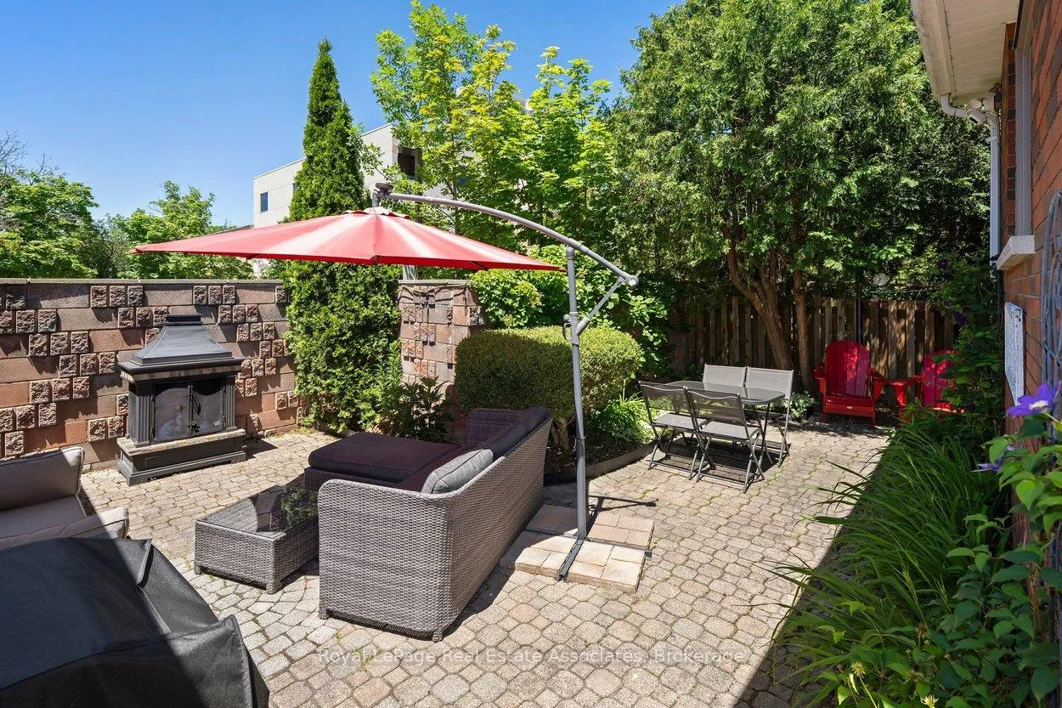
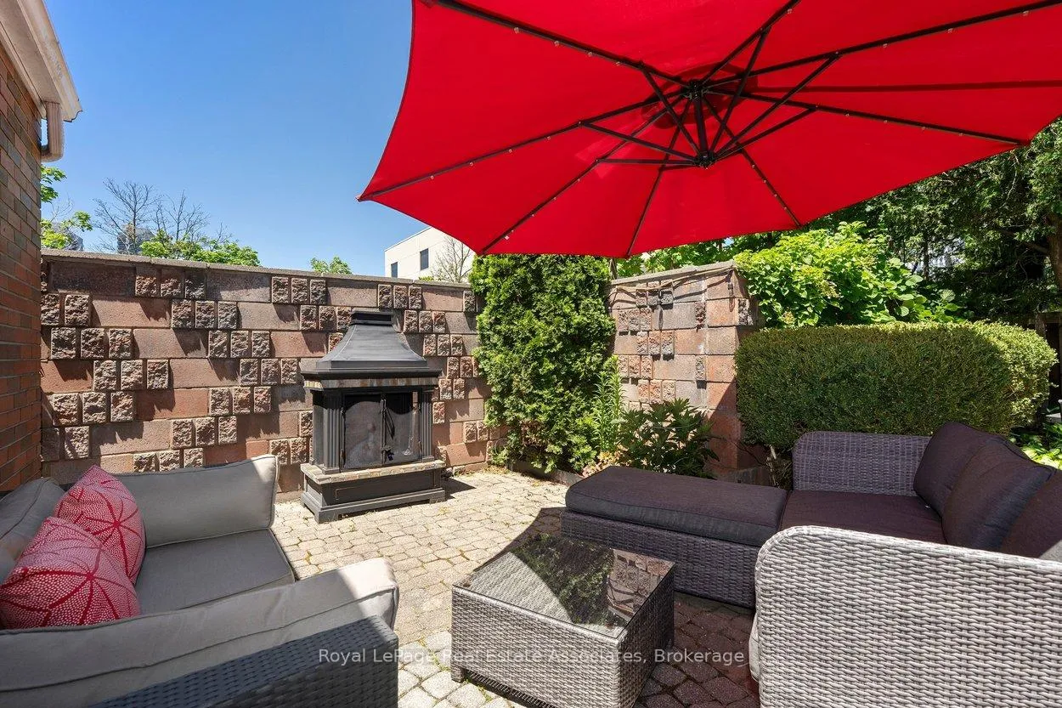
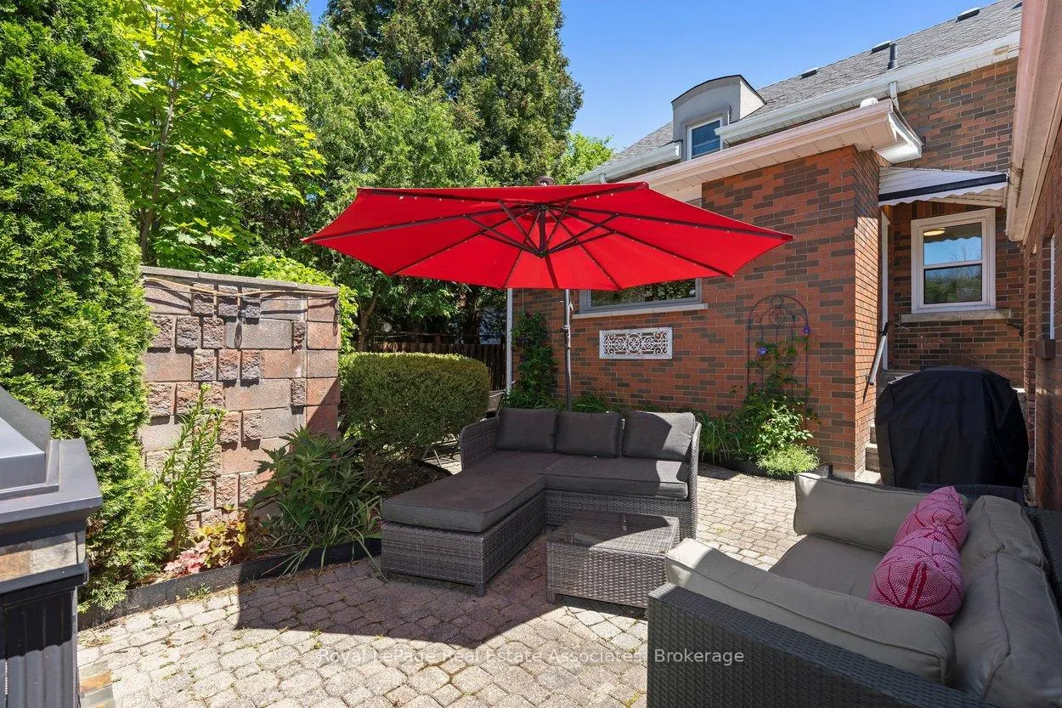
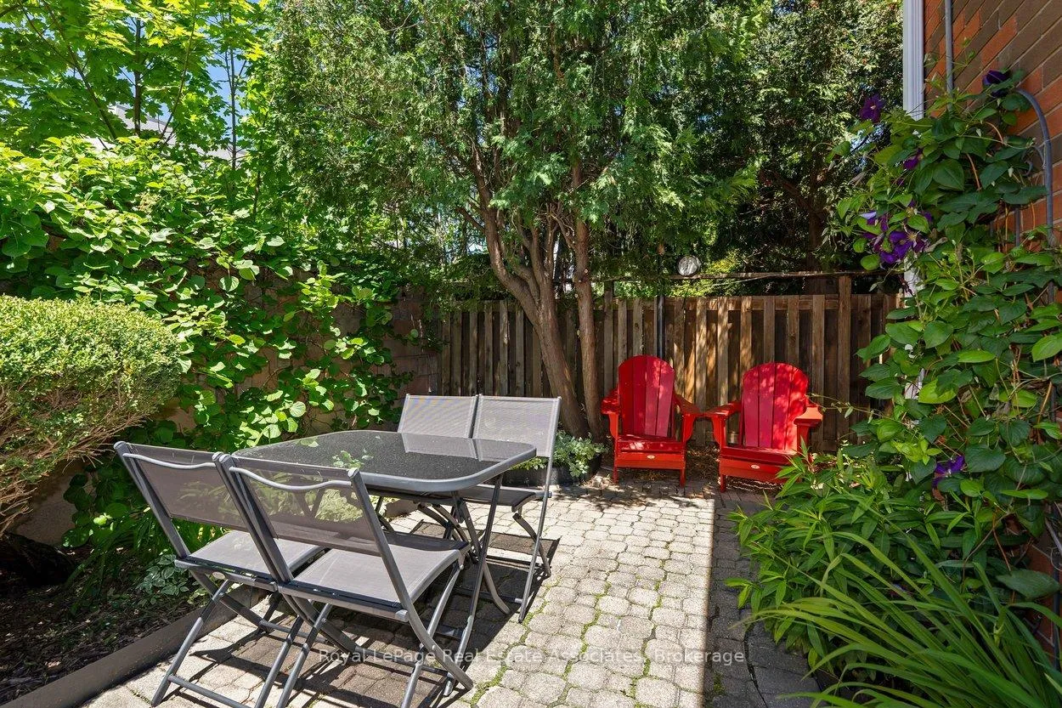
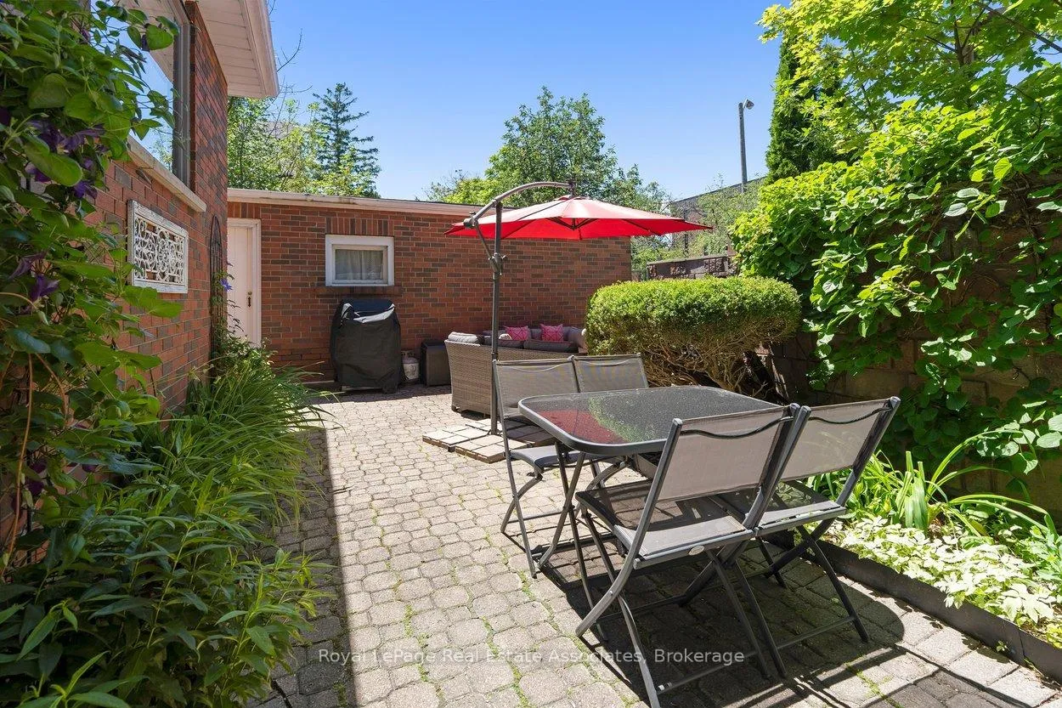
- Patio, Porch, Landscaped
- Pool
- None
- Property Features
- Arts Centre, Golf, Hospital, Park, Public Transit, School
Building
- Building Type
- Detached
- Building Style
- 2-Storey
Construction
- Exterior Finish
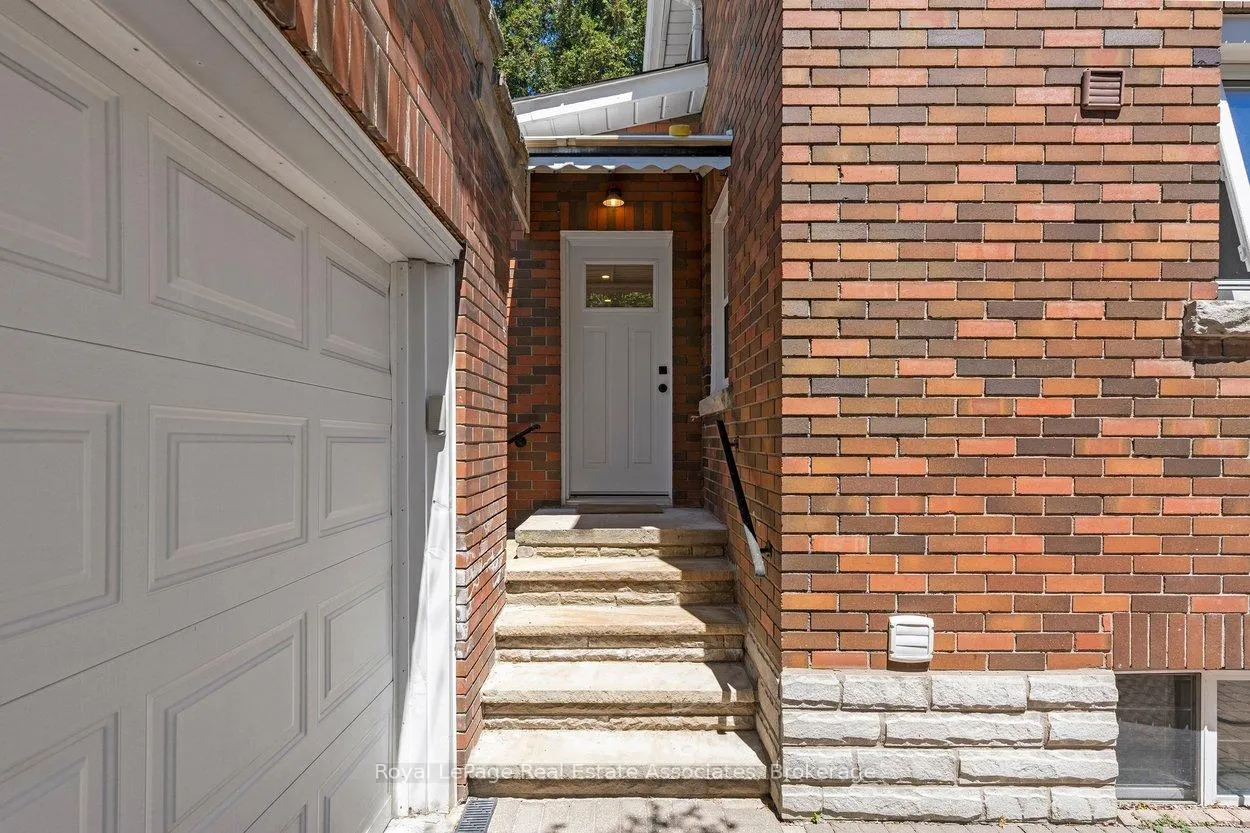
- Brick, Stone
- Roof
- Asphalt Shingle
- Foundation Details
- Unknown
- Special Designation
- Unknown
Lot
- Lot Front
- 42.65 ft
- Lot Depth
- 68.00 ft
- Lot Size
- 42.65 x 68.00 Feet
- Lot Size Code
- 42.65 x 68.00 Feet
Inclusions
- Inclusions
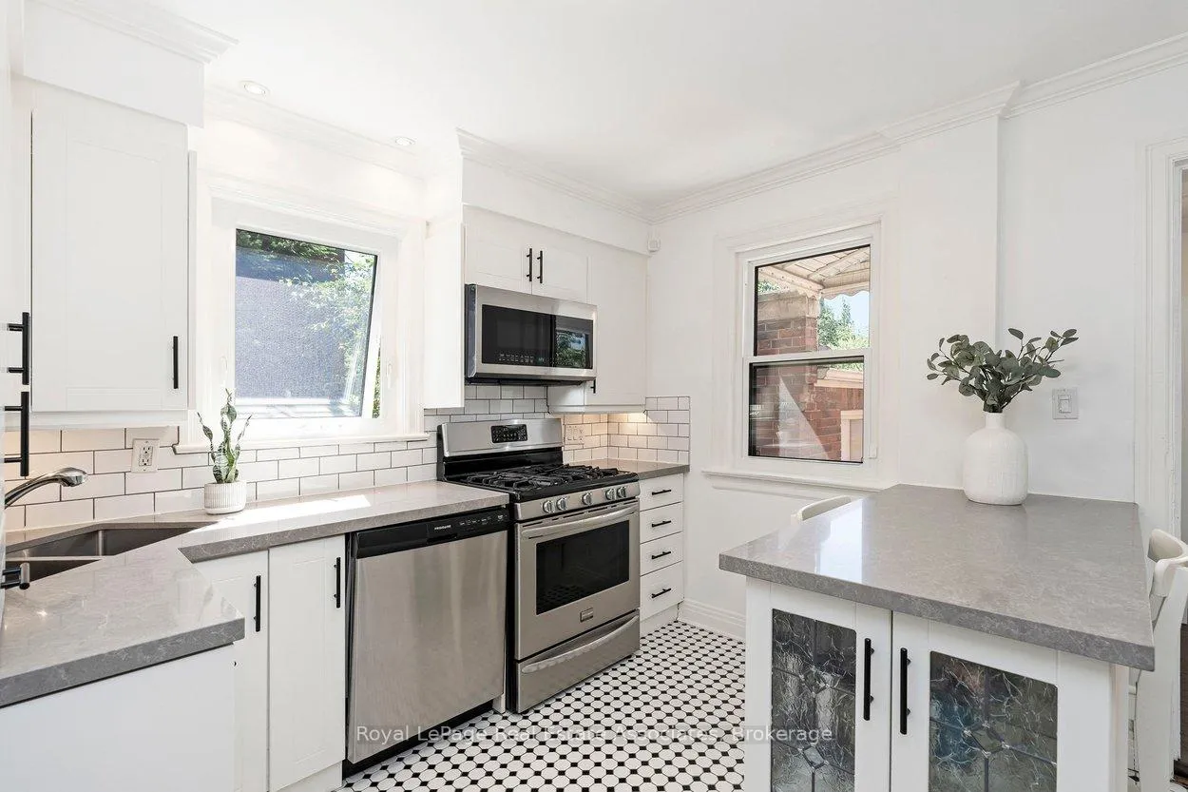
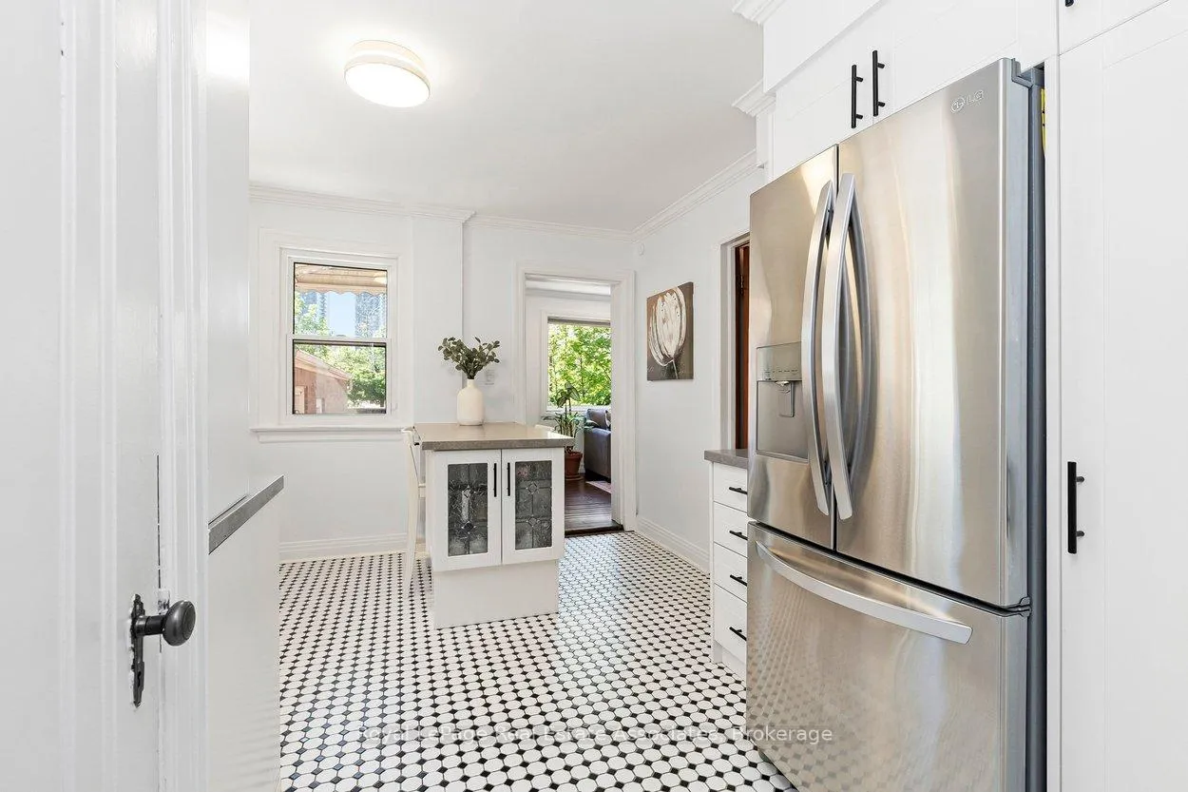
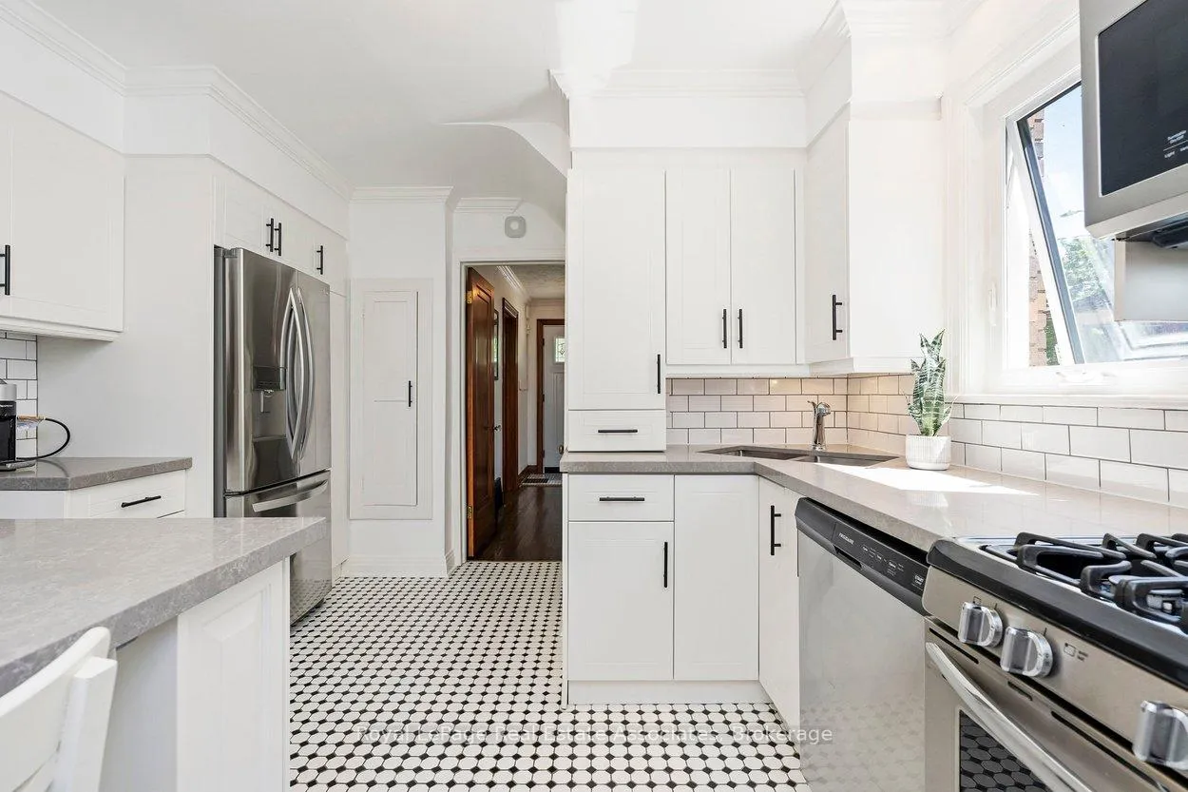
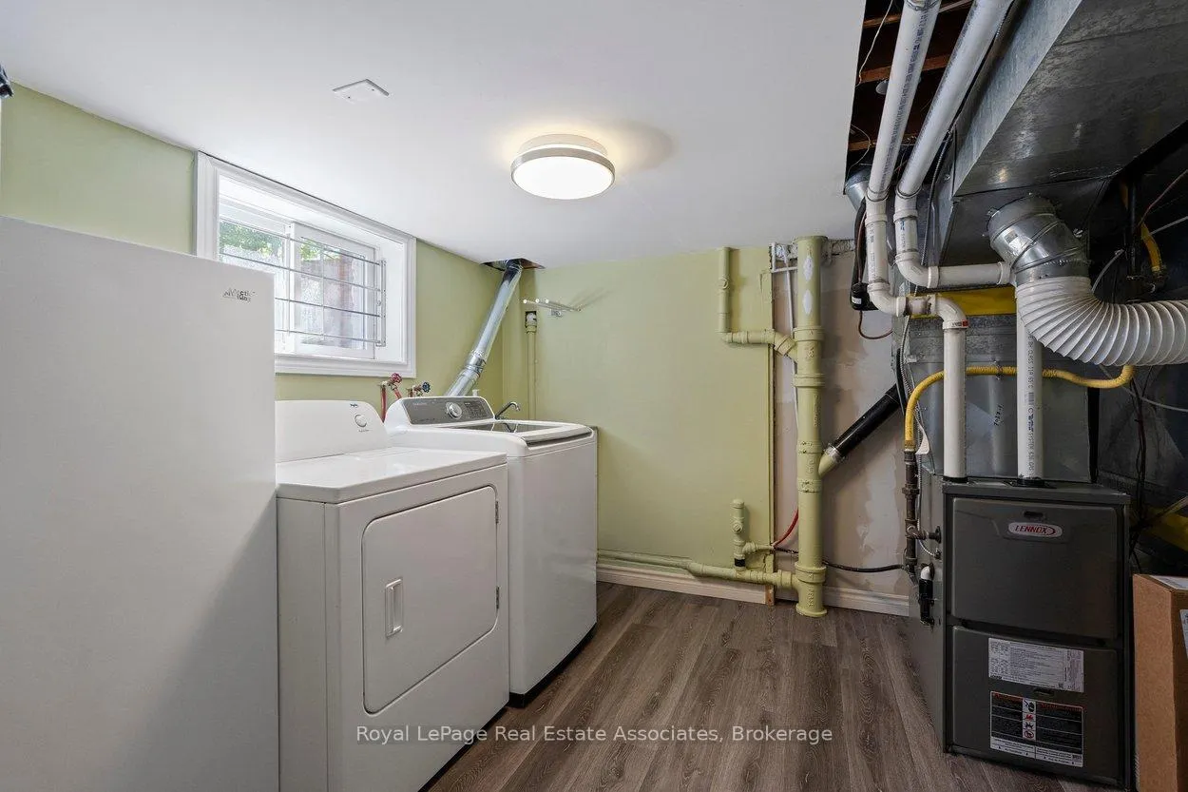
- All Electrical Light Fixtures, All Window Coverings, All S/S Appliances (Fridge, Gas Stove, OTR Microwave, Dishwasher), Washer & Dryer, Gas Fireplace, Rubber Gym Flooring & Mirrored Wall in Basement, Garage Door Opener & Remote(s), Furnace/AC (owned) & Hot Water Tank (owned), RING security device with window/door sensors & doorbell and 2 outdoor Cameras, Fire Pit in Backyard.
Exclusions
- Exclusions
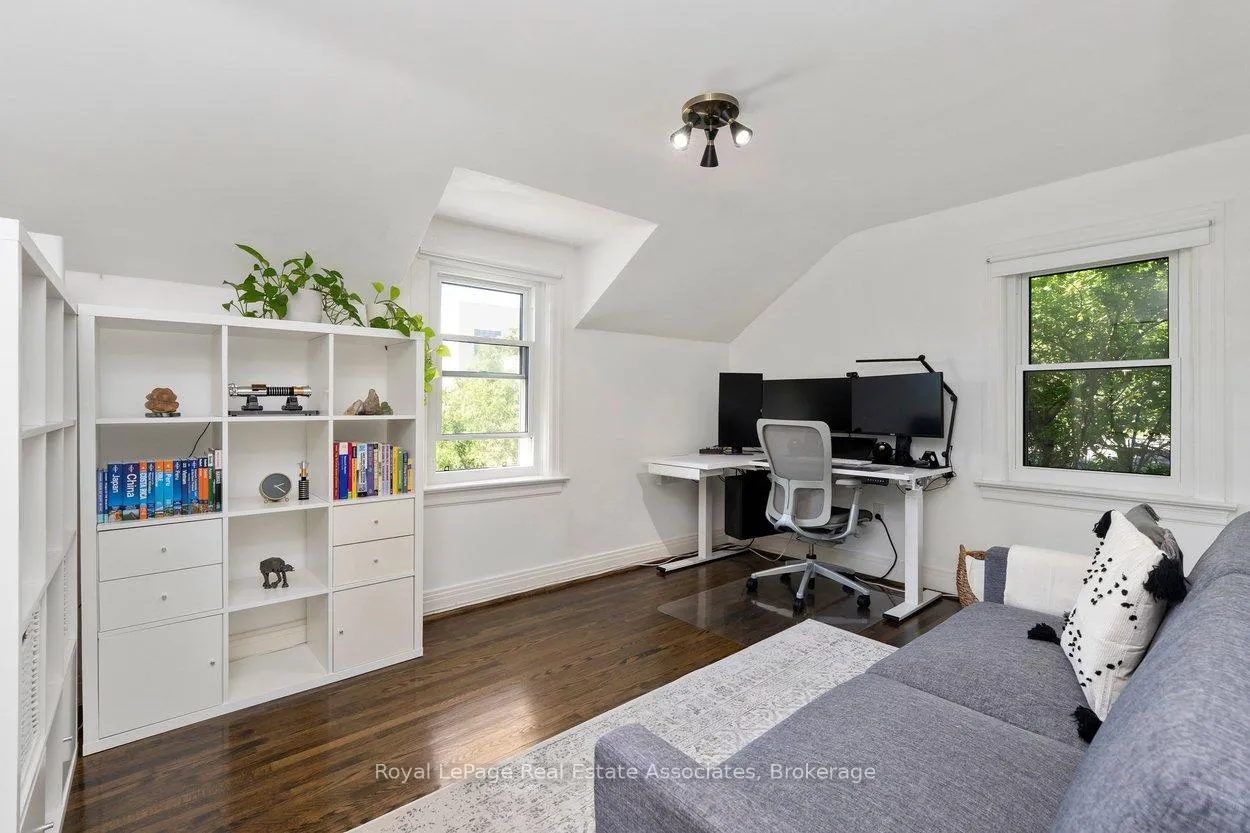
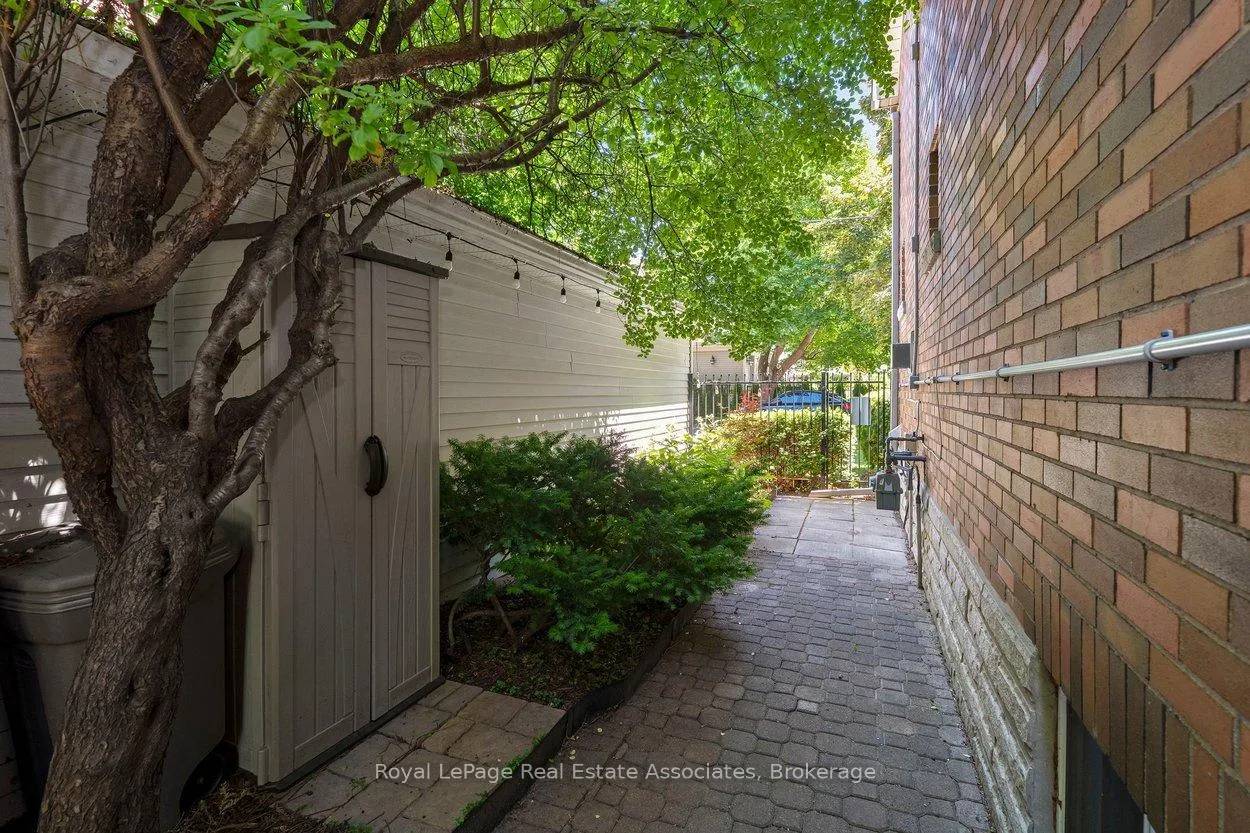
- Shelving Units in Offices, Tall Armoire in Family Room, Hue Lightbulbs in Living Room sconces, all TV's/Wall Mounts, all Gym Equipment, Black Shelf/Croquenol Board, White Shelving Unit & Tall Freezer in Basement, Outdoor Furniture/BBQ in Backyard, Shed at side of House.
Parking & Garages
- Garage Type
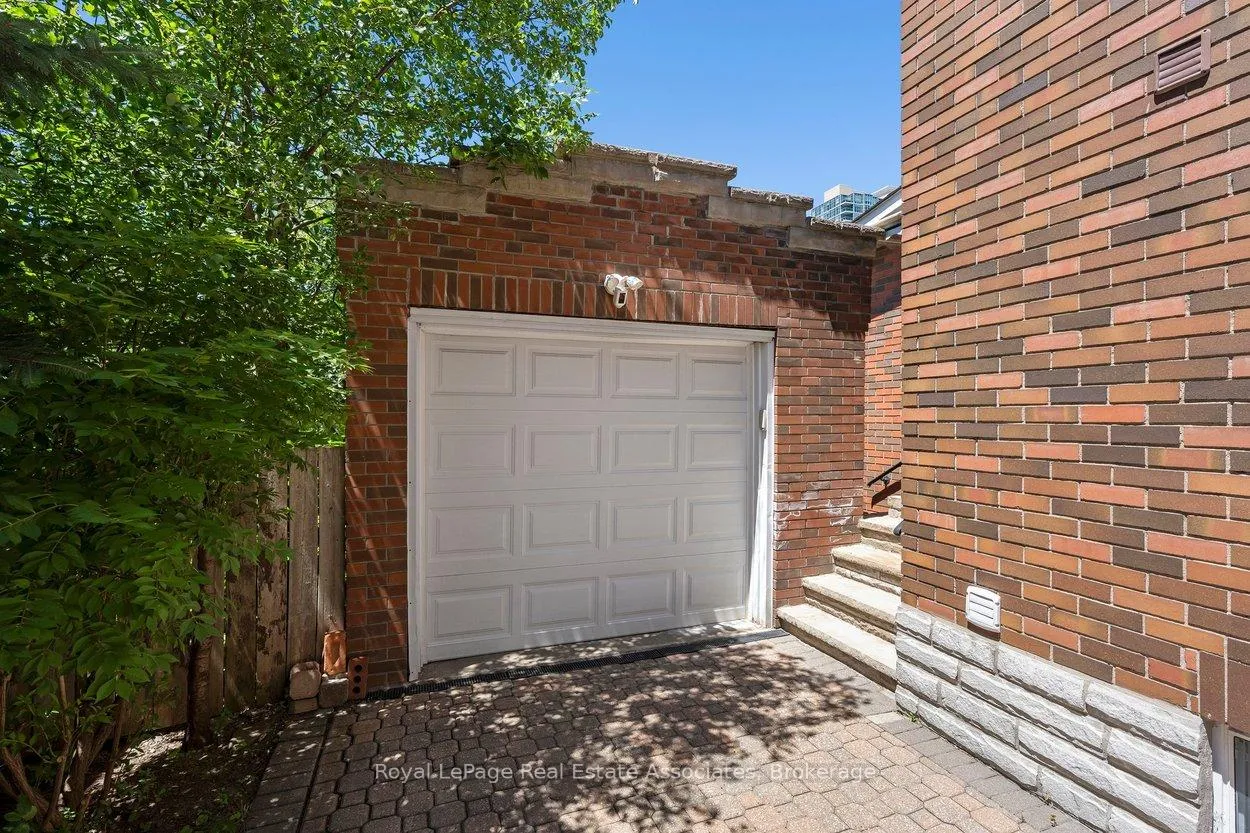
- Detached
- Garage Spaces
- 1
- Parking Spaces
- 3
- Total Garage And Parking Spaces
- 4
Heating & Cooling
- Heat Source
- Gas
- Heat Type
- Forced Air
- Air Conditioning
- Central Air
- Water
- Municipal
- Sewers
- Sewer
- Bedrooms
- 3
- Washrooms
- 3
- Kitchens
- 1
- Family / bonus room
- Yes
Room sizes
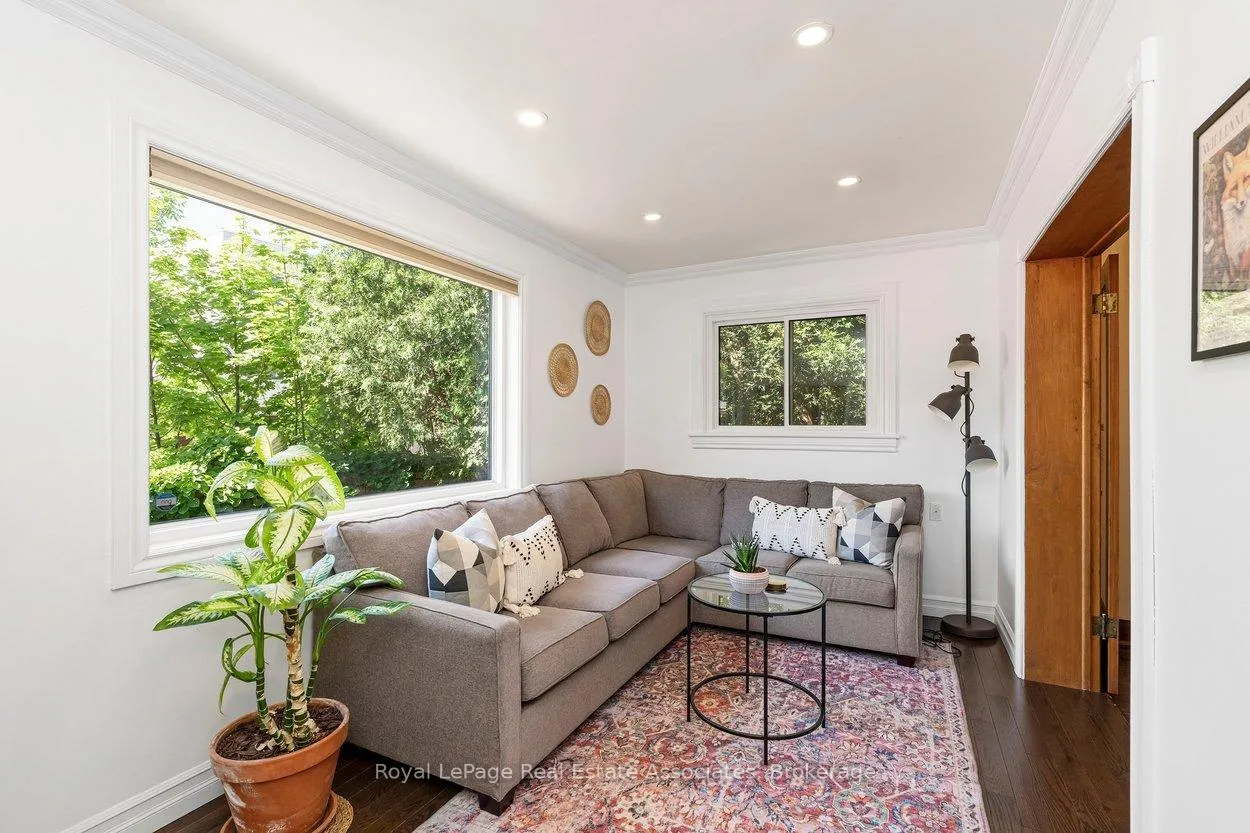
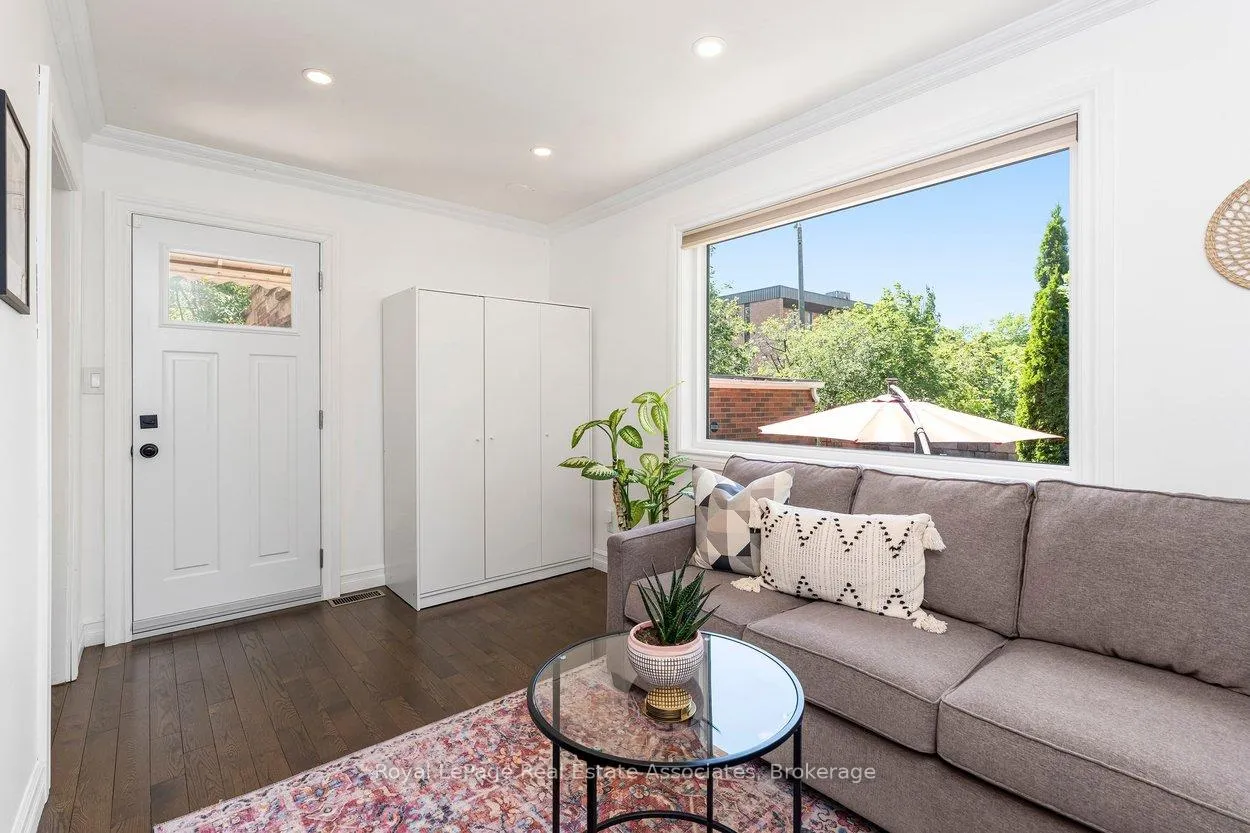
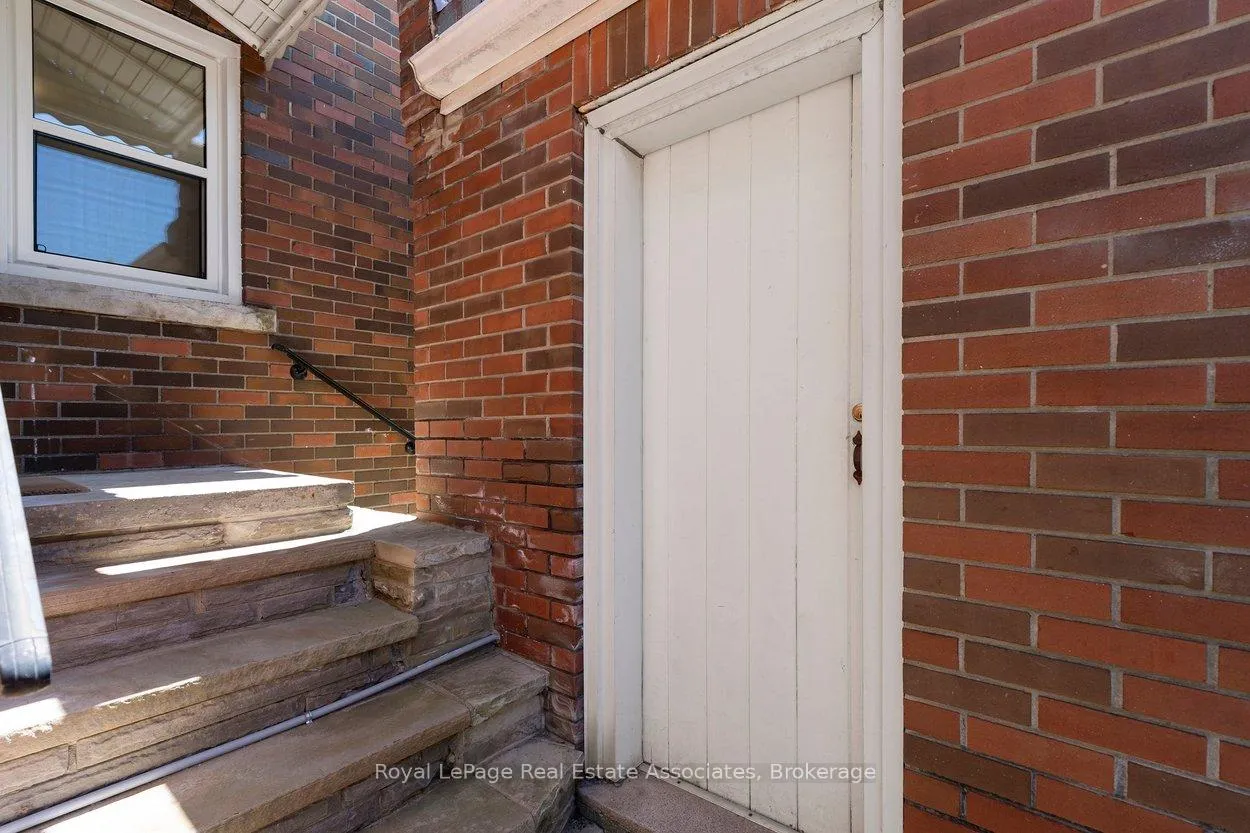
- Family Room4.60 x 2.70Main level, Side Door, Hardwood Floor, Pot Lights
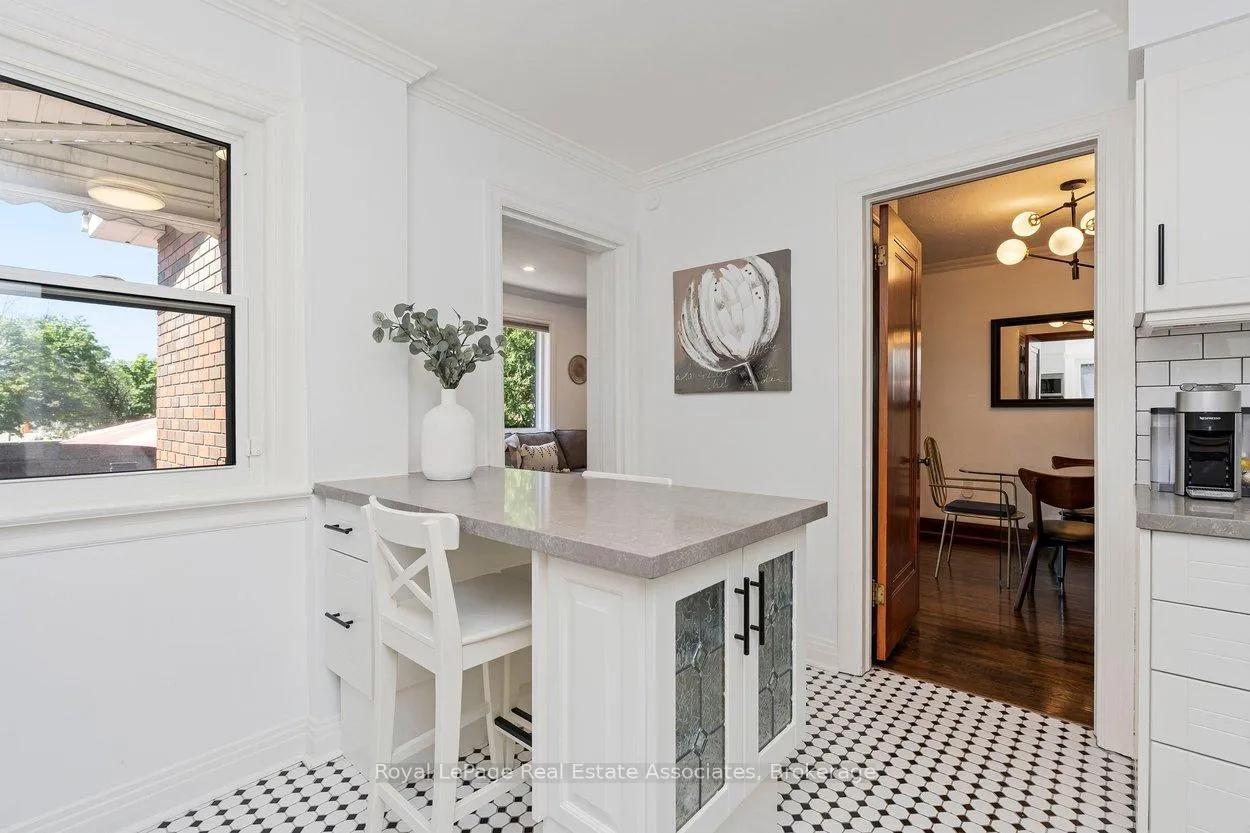
- Kitchen3.80 x 3.80Main level, Quartz Counter, Stainless Steel Appl, Tile Floor
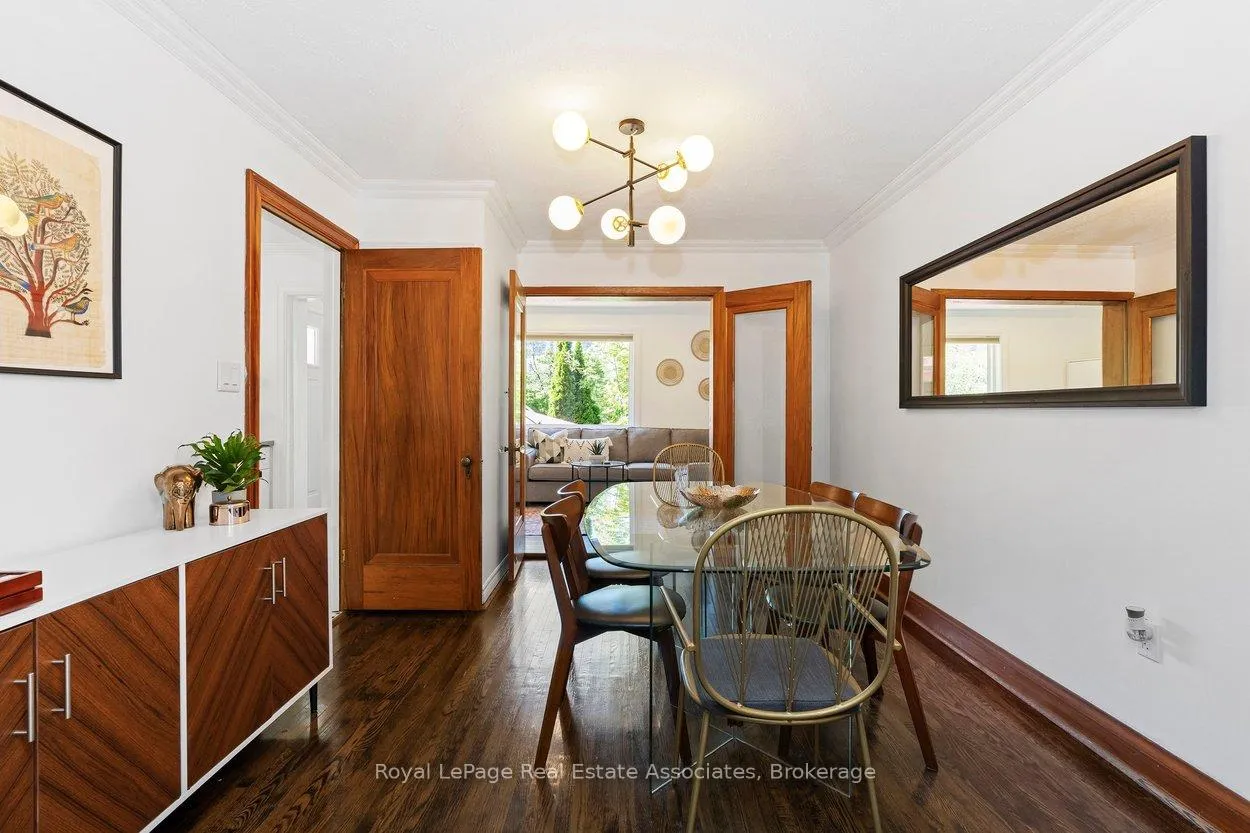
- Dining Room3.80 x 3.20Main level, Hardwood Floor, Open Concept, Crown Moulding
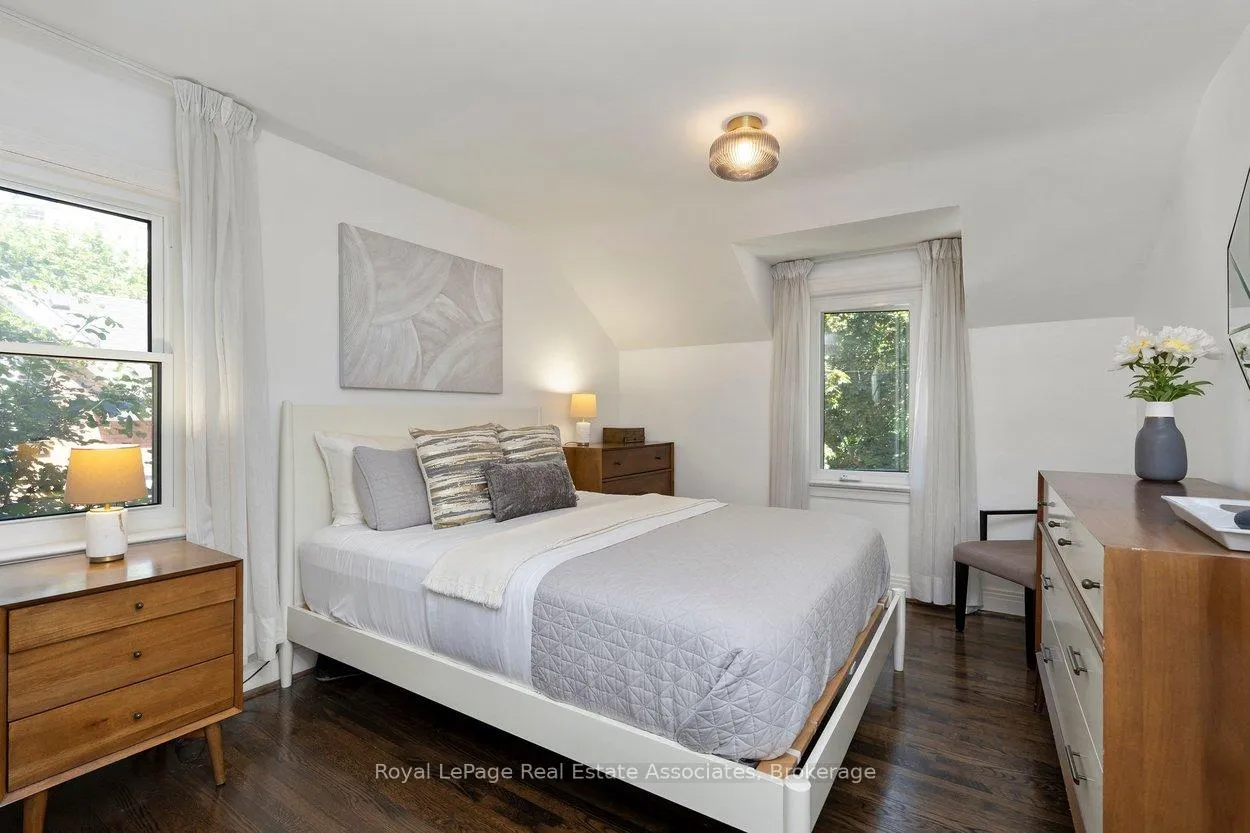
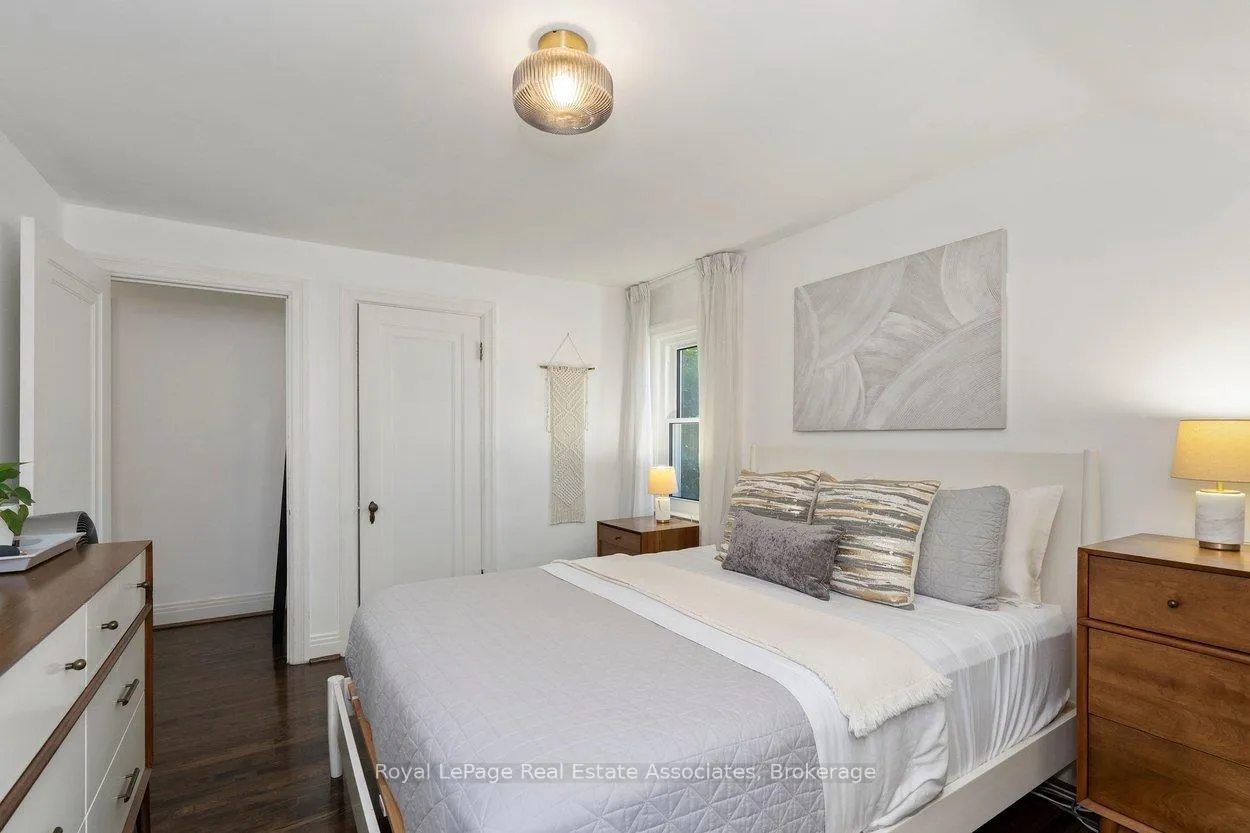
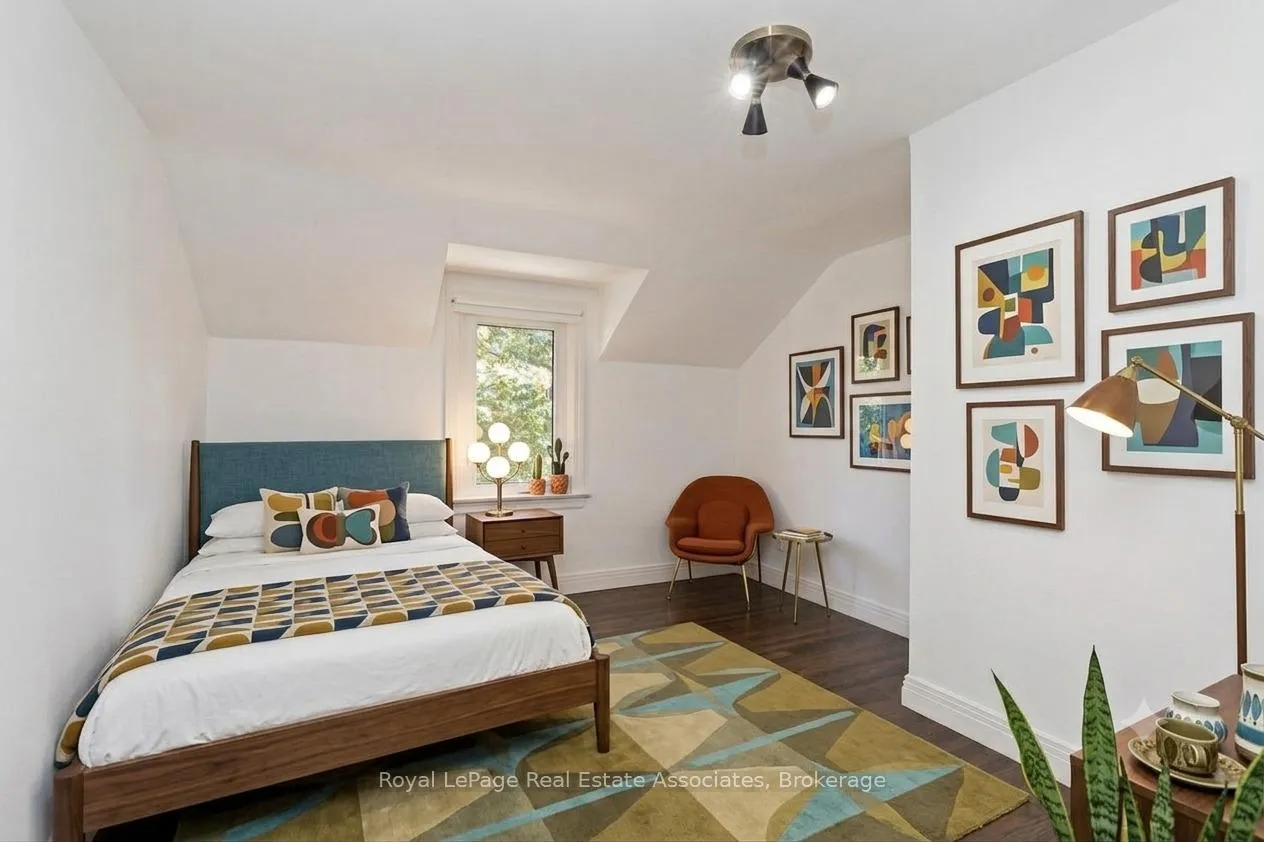
- Primary Bedroom—Second level, Hardwood Floor, Large Window, Closet
- Den—Basement level, Vinyl Floor, Window, Closet
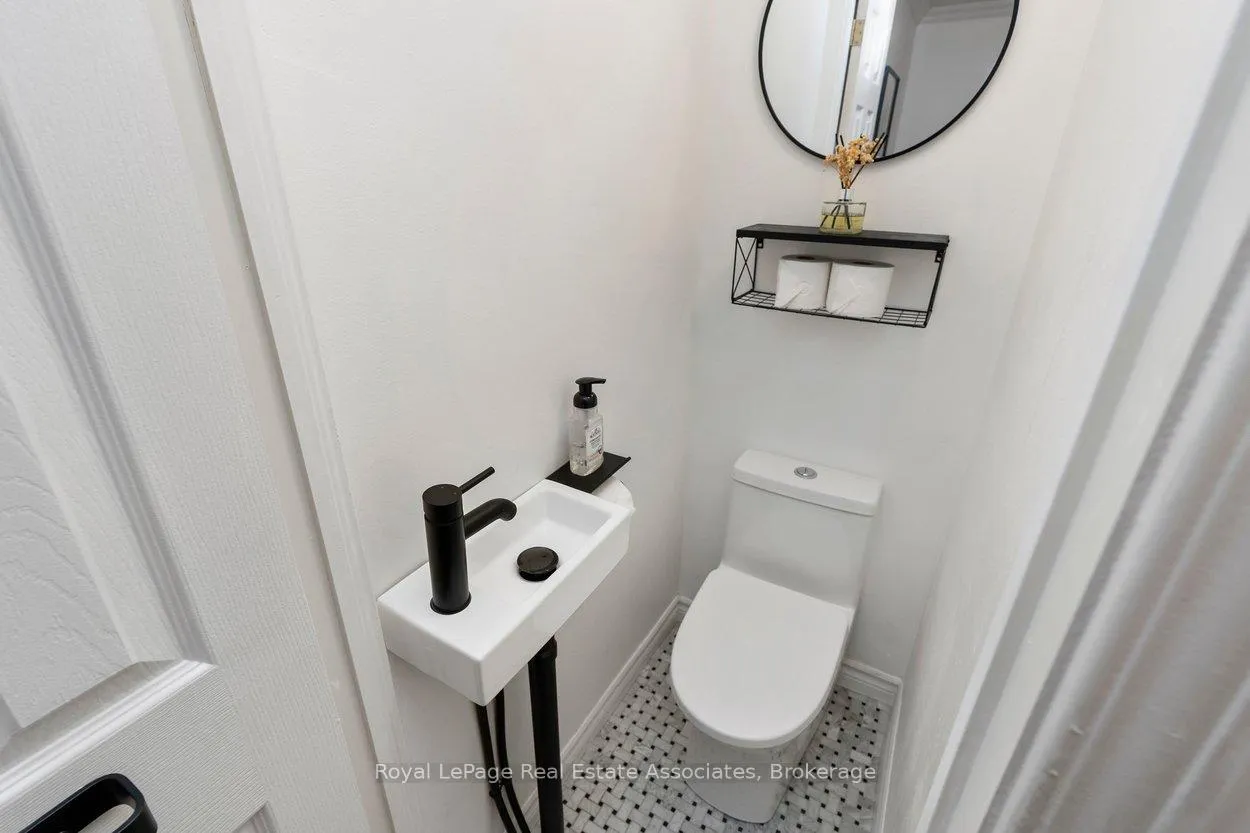
- Bathroom—Main level, 2 Pc Bath, Tile Floor
- Living Room4.70 x 4.60Main level, Gas Fireplace, Leaded Glass, Hardwood Floor
- Bedroom 33.90 x 3.20Second level, Hardwood Floor, Window, Closet
- Foyer—Main level, Tile Floor, Closet, Leaded Glass
- Cold Room/Cantina—Basement level
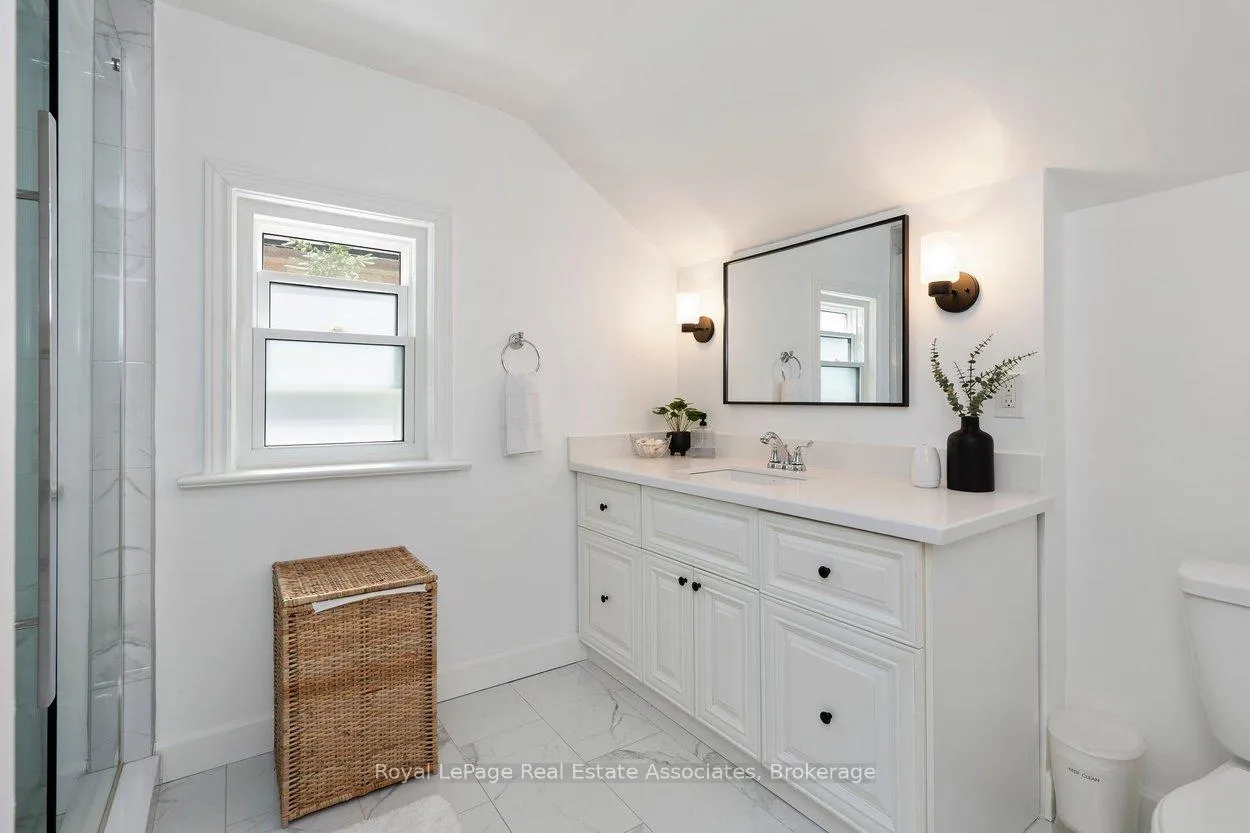
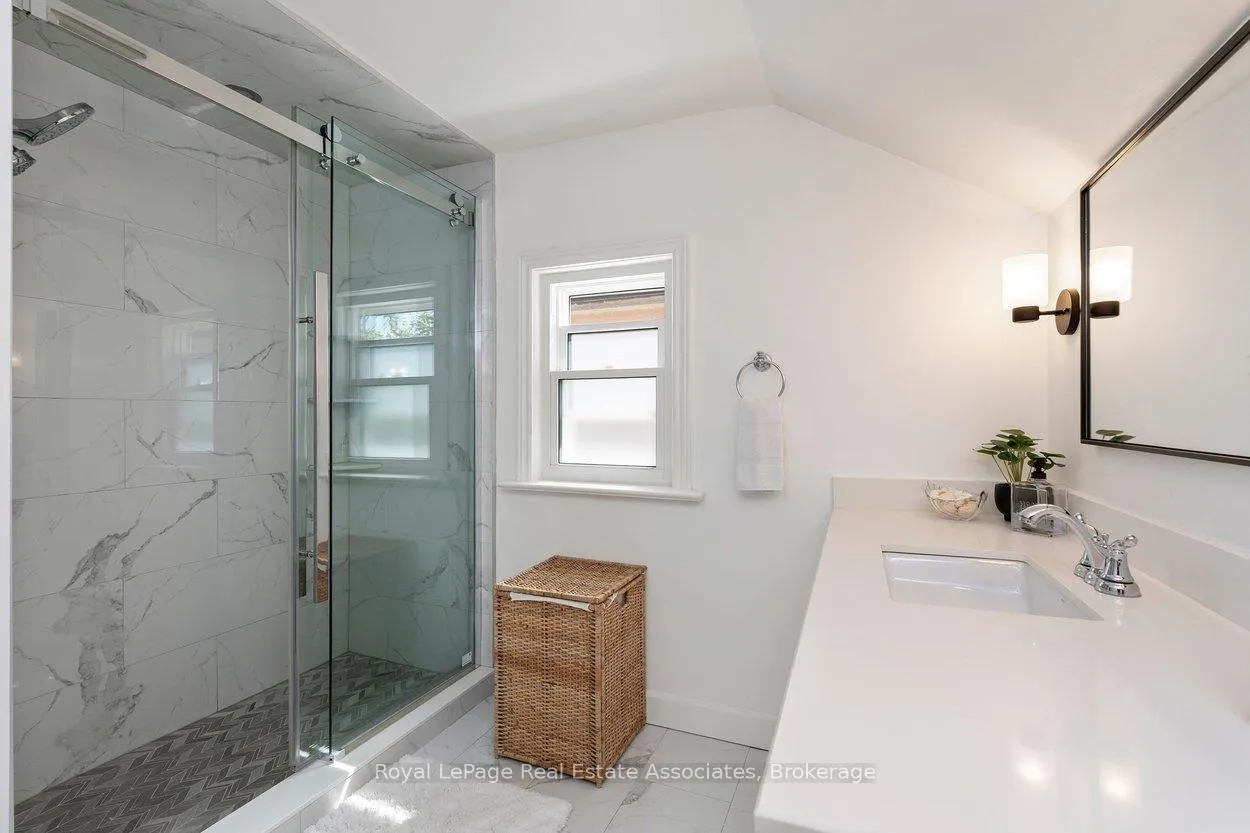
- Bathroom4.10 x 3.10Second level, 3 Pc Bath, Separate Shower, Renovated
- Bathroom—Basement level, 4 Pc Bath, Tile Floor
- Bedroom 23.90 x 3.50Second level, Hardwood Floor, Window, Closet
- Utility Room—Basement level, Combined w/Laundry, Laundry Sink, Window
- Recreation—Basement level, Mirrored Walls, Window, Vinyl Floor
Washrooms
- 2-piece, Main
- 3-piece, Second
- 4-piece, Basement
- Area
- Brampton
- Municipality
- Brampton
- Neighbourhood
- Downtown Brampton
- Main cross streets
- Queen St W/Elizabeth St S
- Zoning
- R1B
- Directions
- Queen St W/Elizabeth St S
- MLS® number
- W13485958
- Data source
- Toronto Regional Real Estate Board
- Status change
- 2026-07-15
- Listed on
- 2026-06-24
- Days on market
- 21 days
- Possession type
- Flexible
- Co-op commission
- 2.5% +HST (or 1% if L.A. shows to Buyer)
- Seller
- Listed by
- Royal Lepage Real Estate Associates
Home Market Value
Current home valuation for 2 Byng Avenue, Brampton, Downtown Brampton, Brampton, ON. Listed for $799,000
HOMEH Estimate
$842,000
Estimated Sales Range
$665,180 - $1,018,820
HOMEH Estimate for 2 Byng Avenue, Brampton, Downtown Brampton
Calculated with a real agent's CMA method — 45+ years of experience, codified. Not an AI guess.
For the owner
Is this your home? Track its value.
Get this home's HOMEH Estimate by email once a month, with how many homes are for sale around you.
Mortgage Payment Calculator
Compare up to 4 down payment scenarios
5% on first $500K + 10% on $299,000 over $500K
$54,900
| Scenario 1 | Scenario 2 | Scenario 3 | Scenario 4 | |
|---|---|---|---|---|
−Down payment | % $ | % $ | % $ | % $ |
+CMHC insurance | $29,755 | $22,292 | $19,016 | $0 |
=Total mortgage | $773,624 | $741,392 | $698,166 | $639,200 |
Amortization | ||||
Mortgage rate | % | % | % | % |
| Payment frequency | ||||
=Mortgage payment | $3,777monthly | $3,620monthly | $3,409monthly | $3,121monthly |
Land Transfer Tax
$12,455
$12,455
Around this home
No schools found nearby
Data provided by OpenStreetMap & Fraser Institute School Rankings
Ask HOMEH
New!Hi there!
👋Text or call (416) 301-9001
Recommended for you
Based on homes you've looked at.
No recommended properties found.
Nearby similar homes
No nearby properties found.
More real estate resources
Other homes nearby
Explore this area
Nearby neighbourhoods
No nearby listings available.