
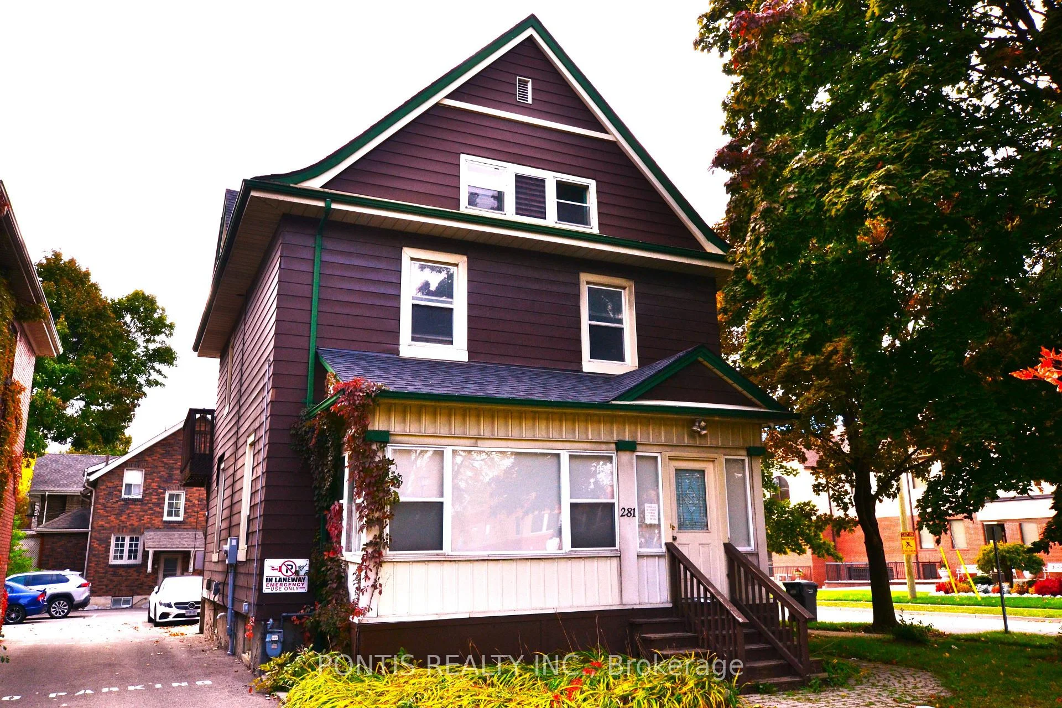
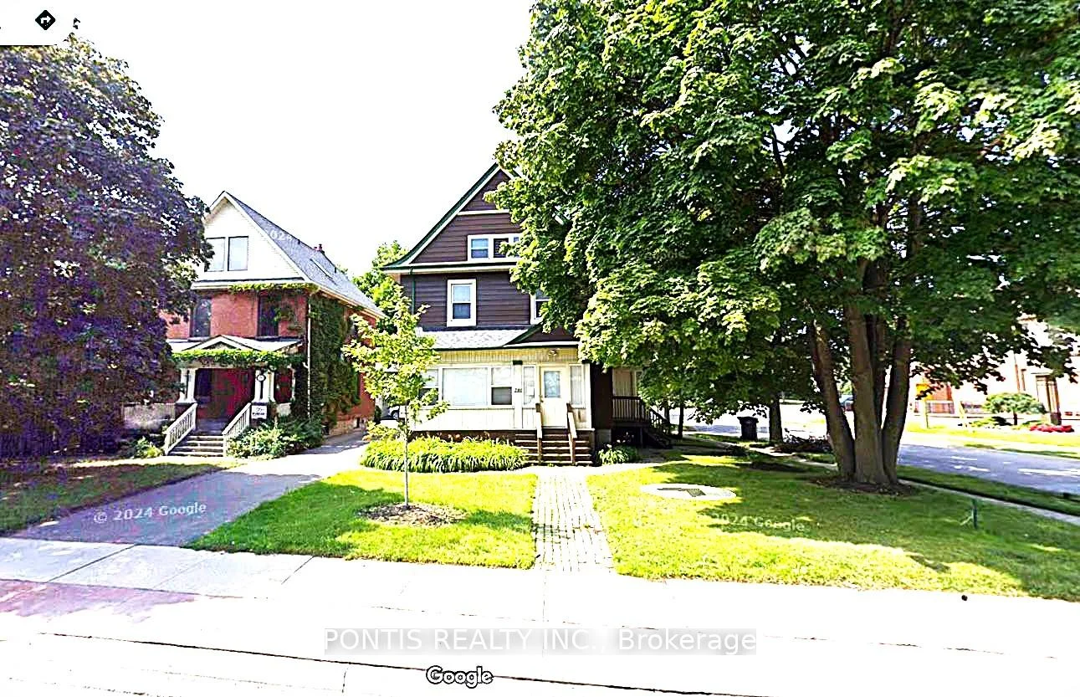
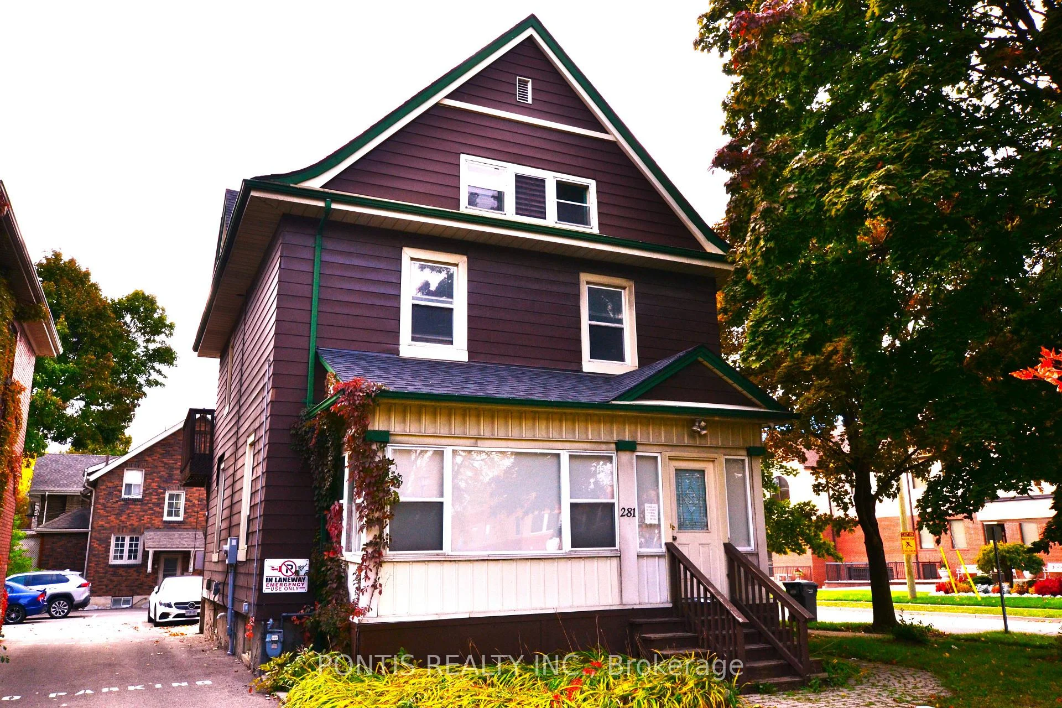
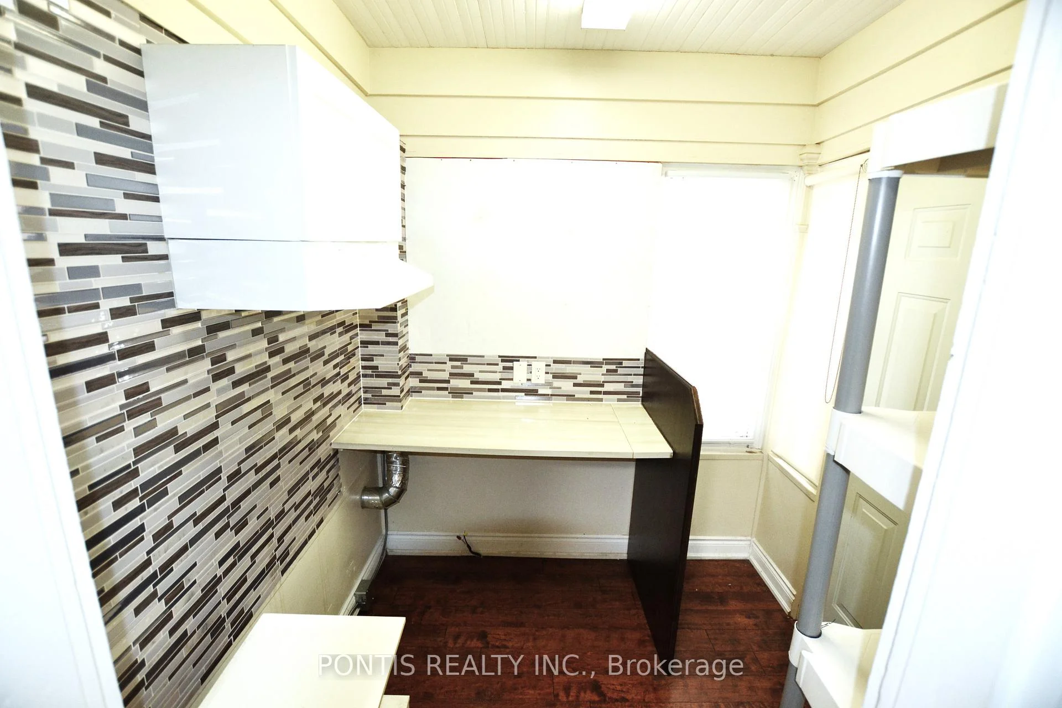
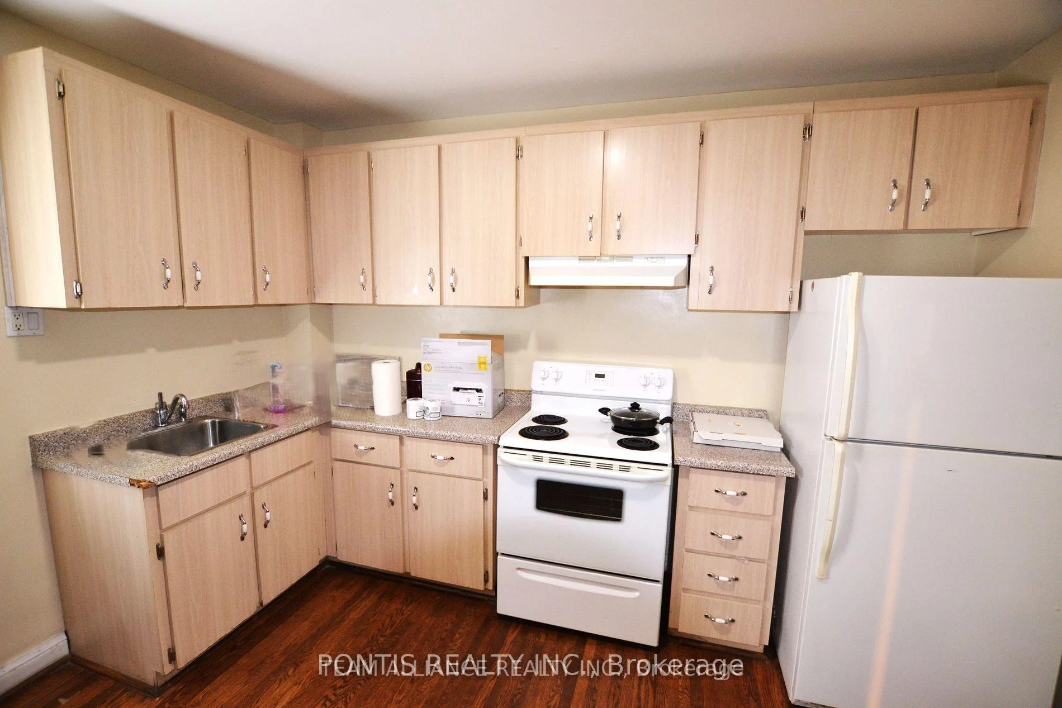
281 Main Street N
Brampton (Downtown Brampton), ON L6X 1N4
- 3+1Bedrooms
- 2Bathrooms
- 0Garage
- 1500–2000Sq Ft
- $7,292Tax
- 43×123 ftLot Size
 Estimated Value:$923,750See Free Estimate Report

Property not available for sale or for rent.
HOMEH One: full-service selling for a 1% listing fee. The buyer's agent commission is separate.
Free Home EvaluationHow Much Is My Home Worth?Homes for Sale NearbySale & Price History for 281 Main Street N, Brampton, Downtown Brampton
| Start Date | End Date | Price | Event | MLS# |
|---|---|---|---|---|
| 2026-06-15 | - | Login to See Prices | Active | W13444494 |
| 2026-06-15 | 2026-09-28 | Login to See Prices | Terminated | w13444650 |
| 2026-03-29 | 2026-05-13 | Login to See Prices | Terminated | w12933068 |
| 2026-02-17 | 2026-03-28 | Login to See Prices | Terminated | w12794210 |
| 2025-08-01 | 2025-11-10 | Login to See Prices | Terminated | w12318972 |
| 2024-09-16 | 2024-12-16 | Login to See Prices | Expired | w9350714 |
Real estate boards require you to or to see the full details of this property.
*Sold prices and complete sale & price history are regulated data. Under the Trust in Real Estate Services Act, 2002 (TRESA) and the rules of the Real Estate Council of Ontario (RECO), and pursuant to the Multiple Listing Service® rules of the Canadian Real Estate Association (CREA) and the Toronto Regional Real Estate Board (TRREB), this information may be shown only to registered users who have agreed to the applicable terms of use (a Virtual Office Website, or "VOW," arrangement). HOMEH Inc., Brokerage therefore provides it to signed-in members only. Creating an account is free and takes under a minute.
About 281 Main Street N, Brampton, Downtown Brampton
Summarized Description
- Corner lot in a major transit area.
- Mixed use property with residential and commercial potential.
- Fully leased with a 3-bedroom apartment upstairs.
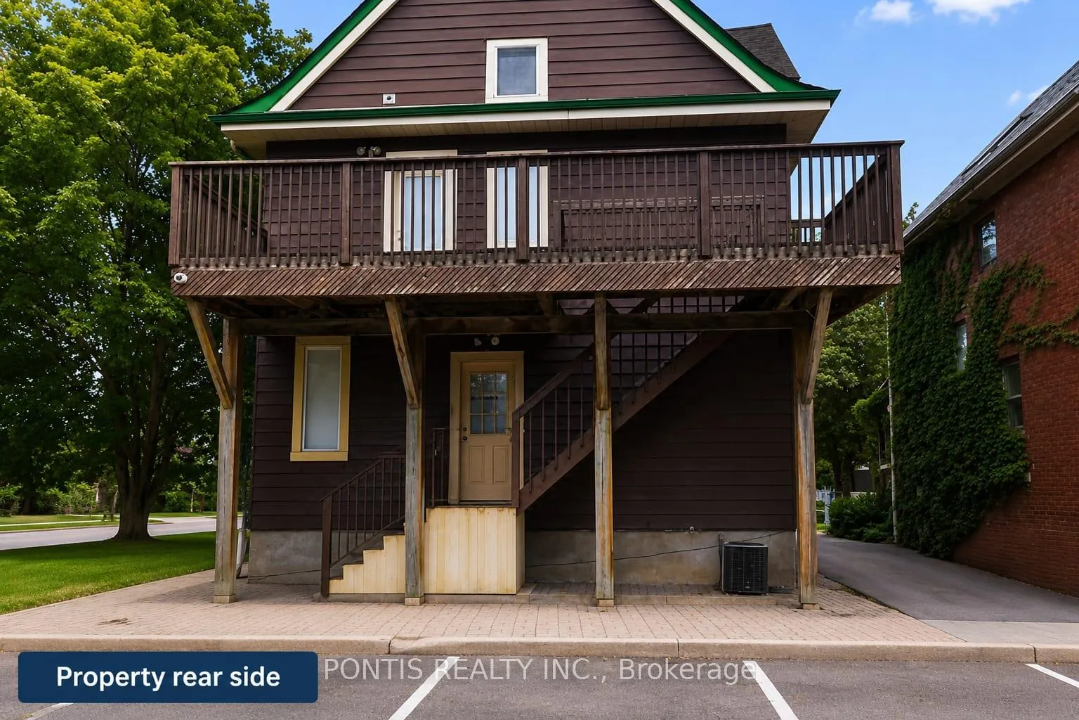
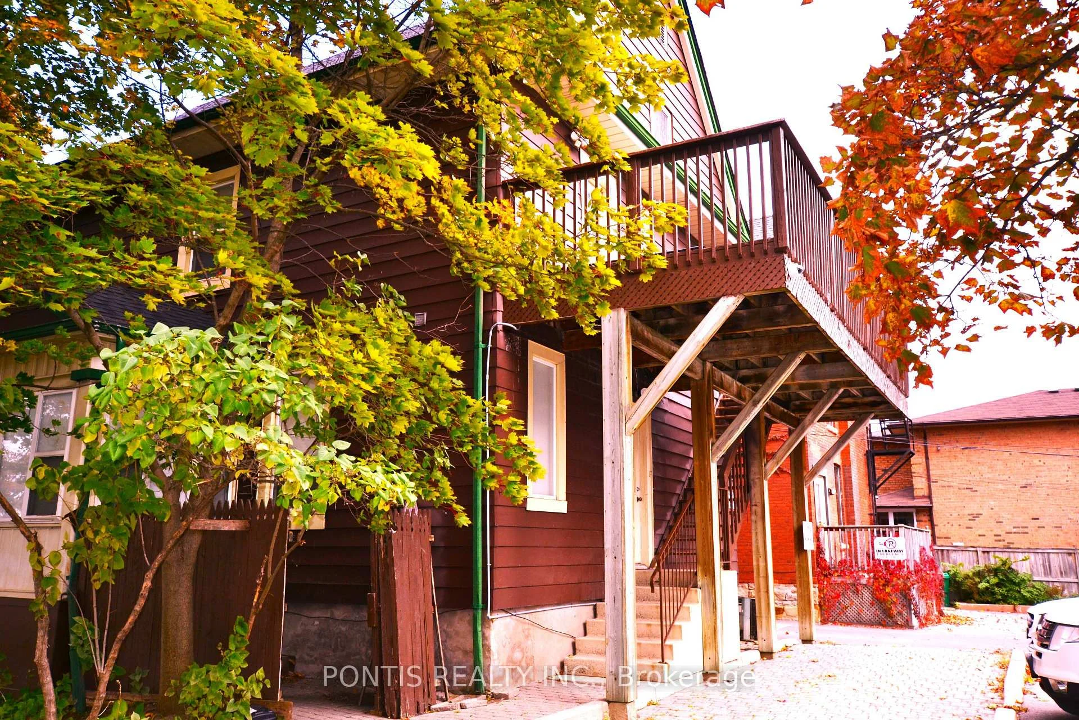
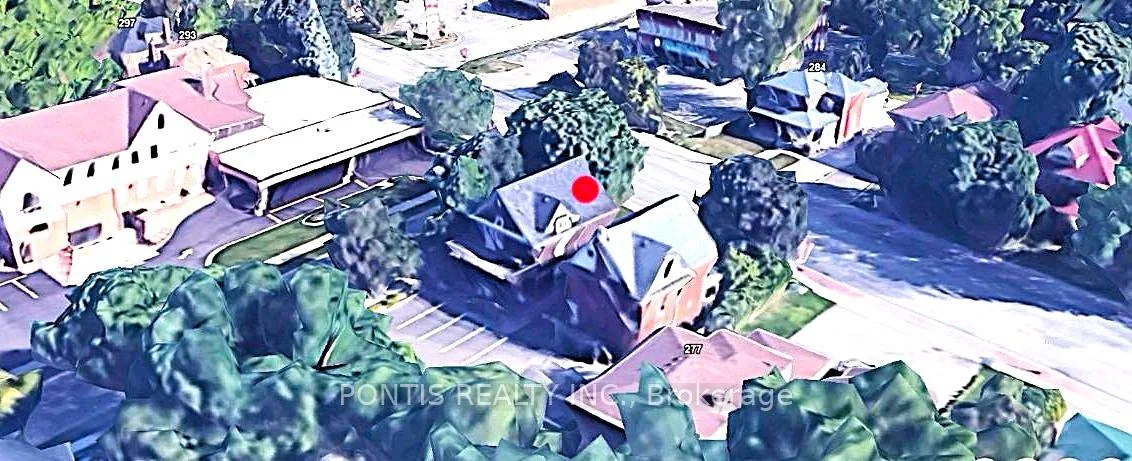
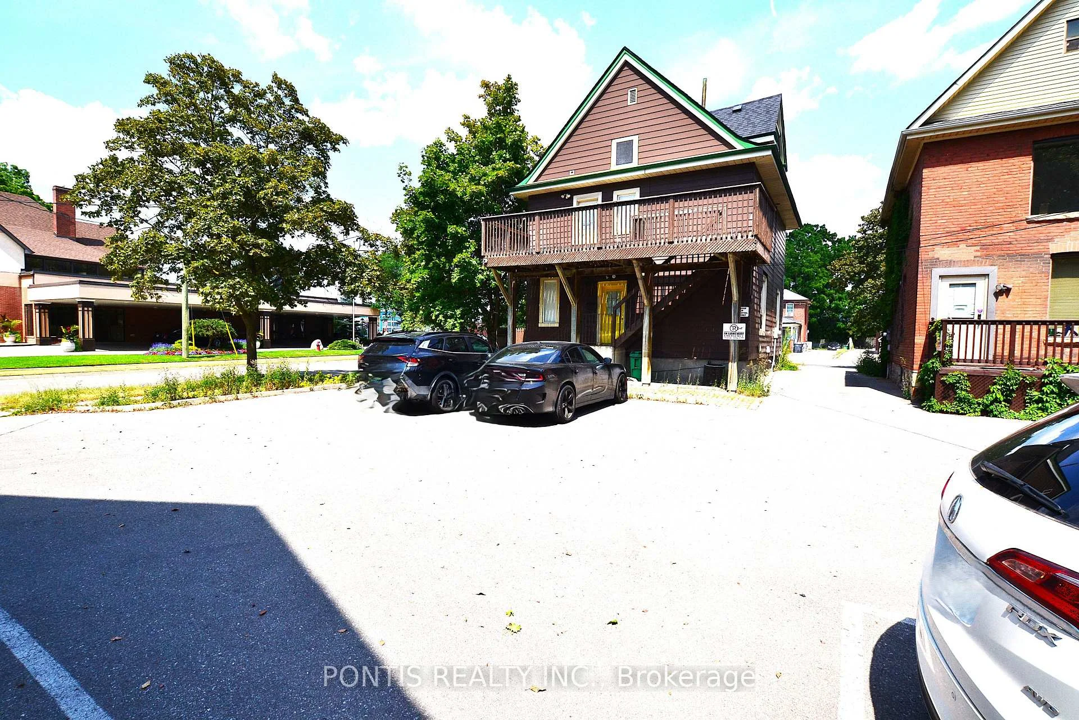
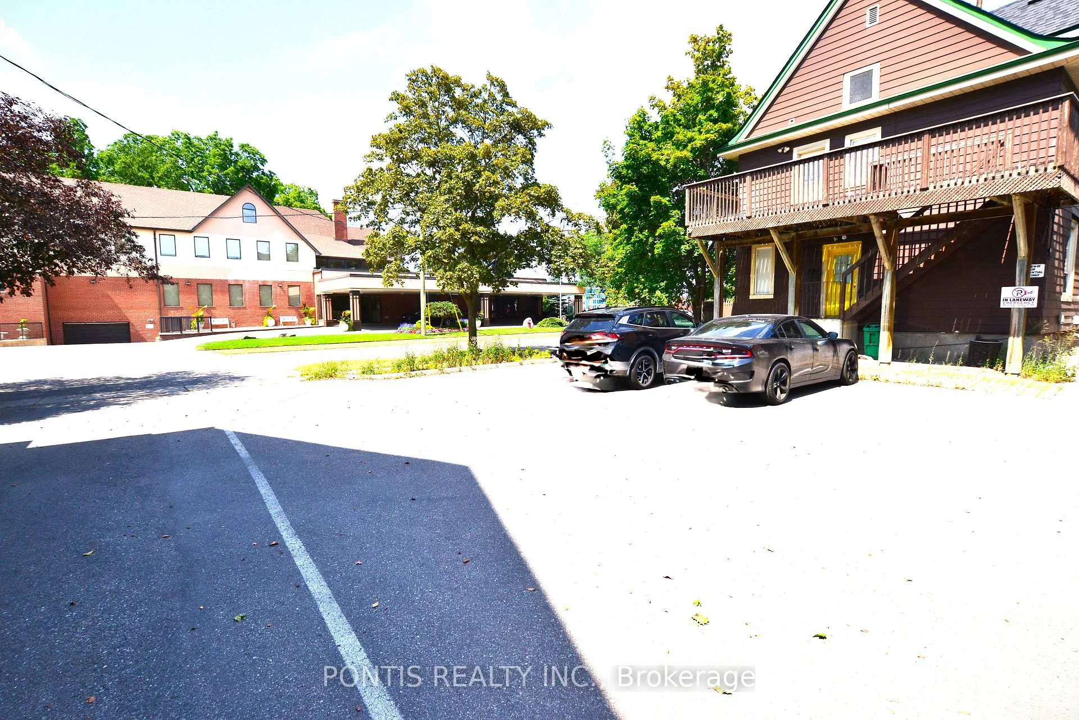
- Parking lot with six spaces accessible from two streets.
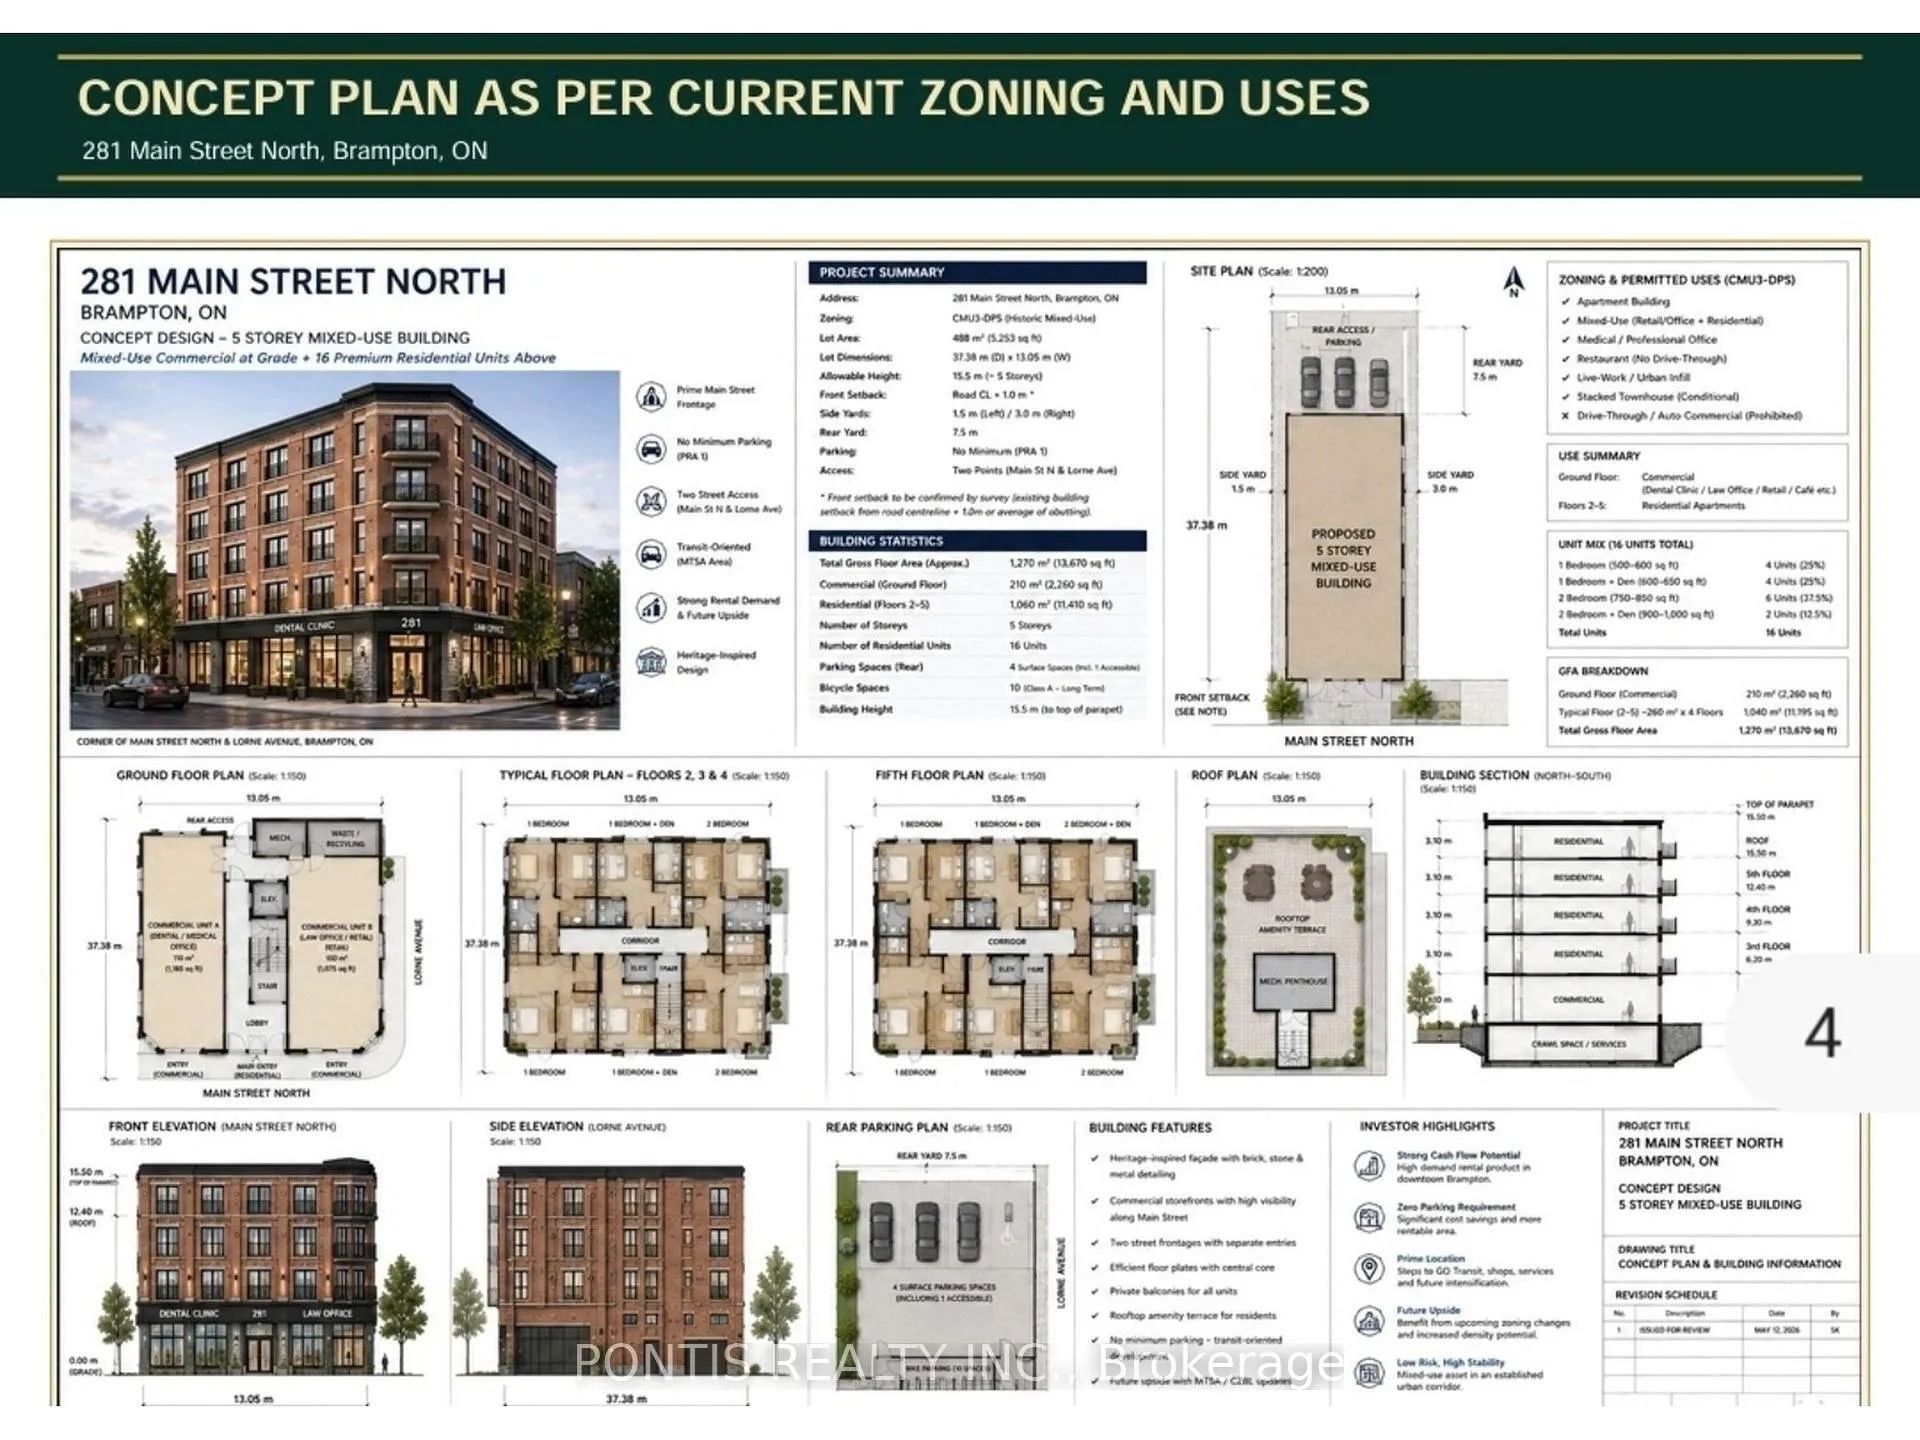
- Development potential for multi-storey buildings.
- Steps away from Brampton Go station and amenities.
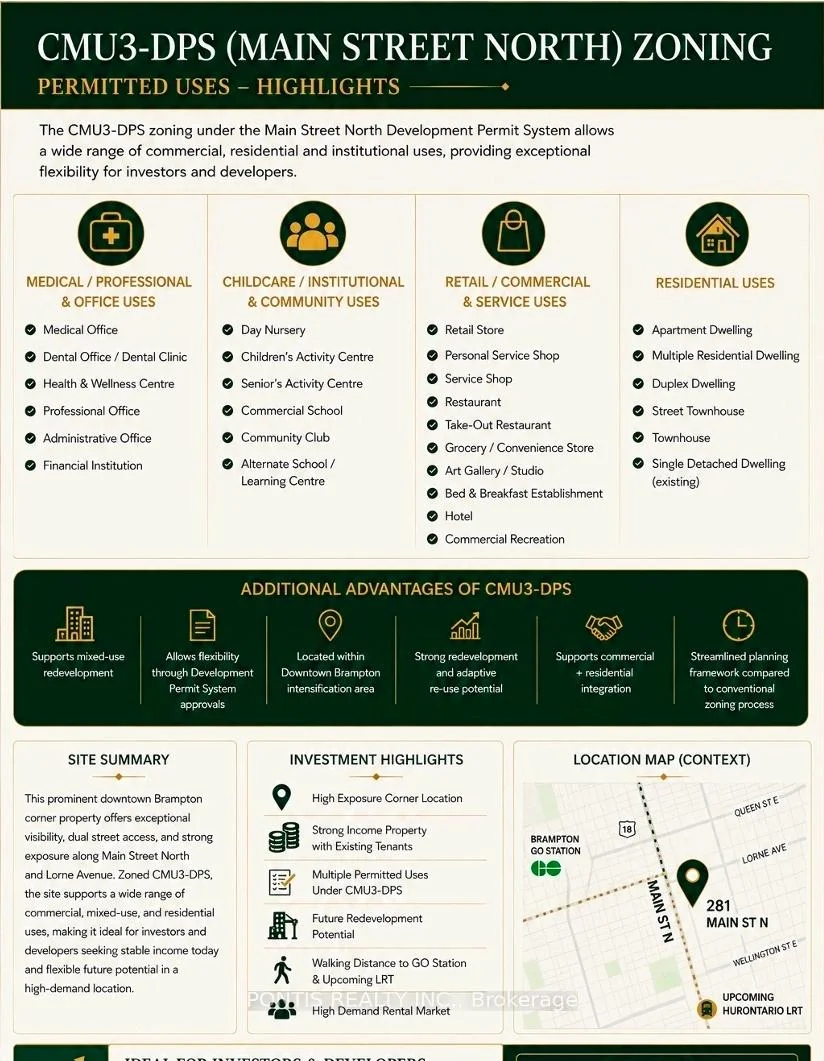
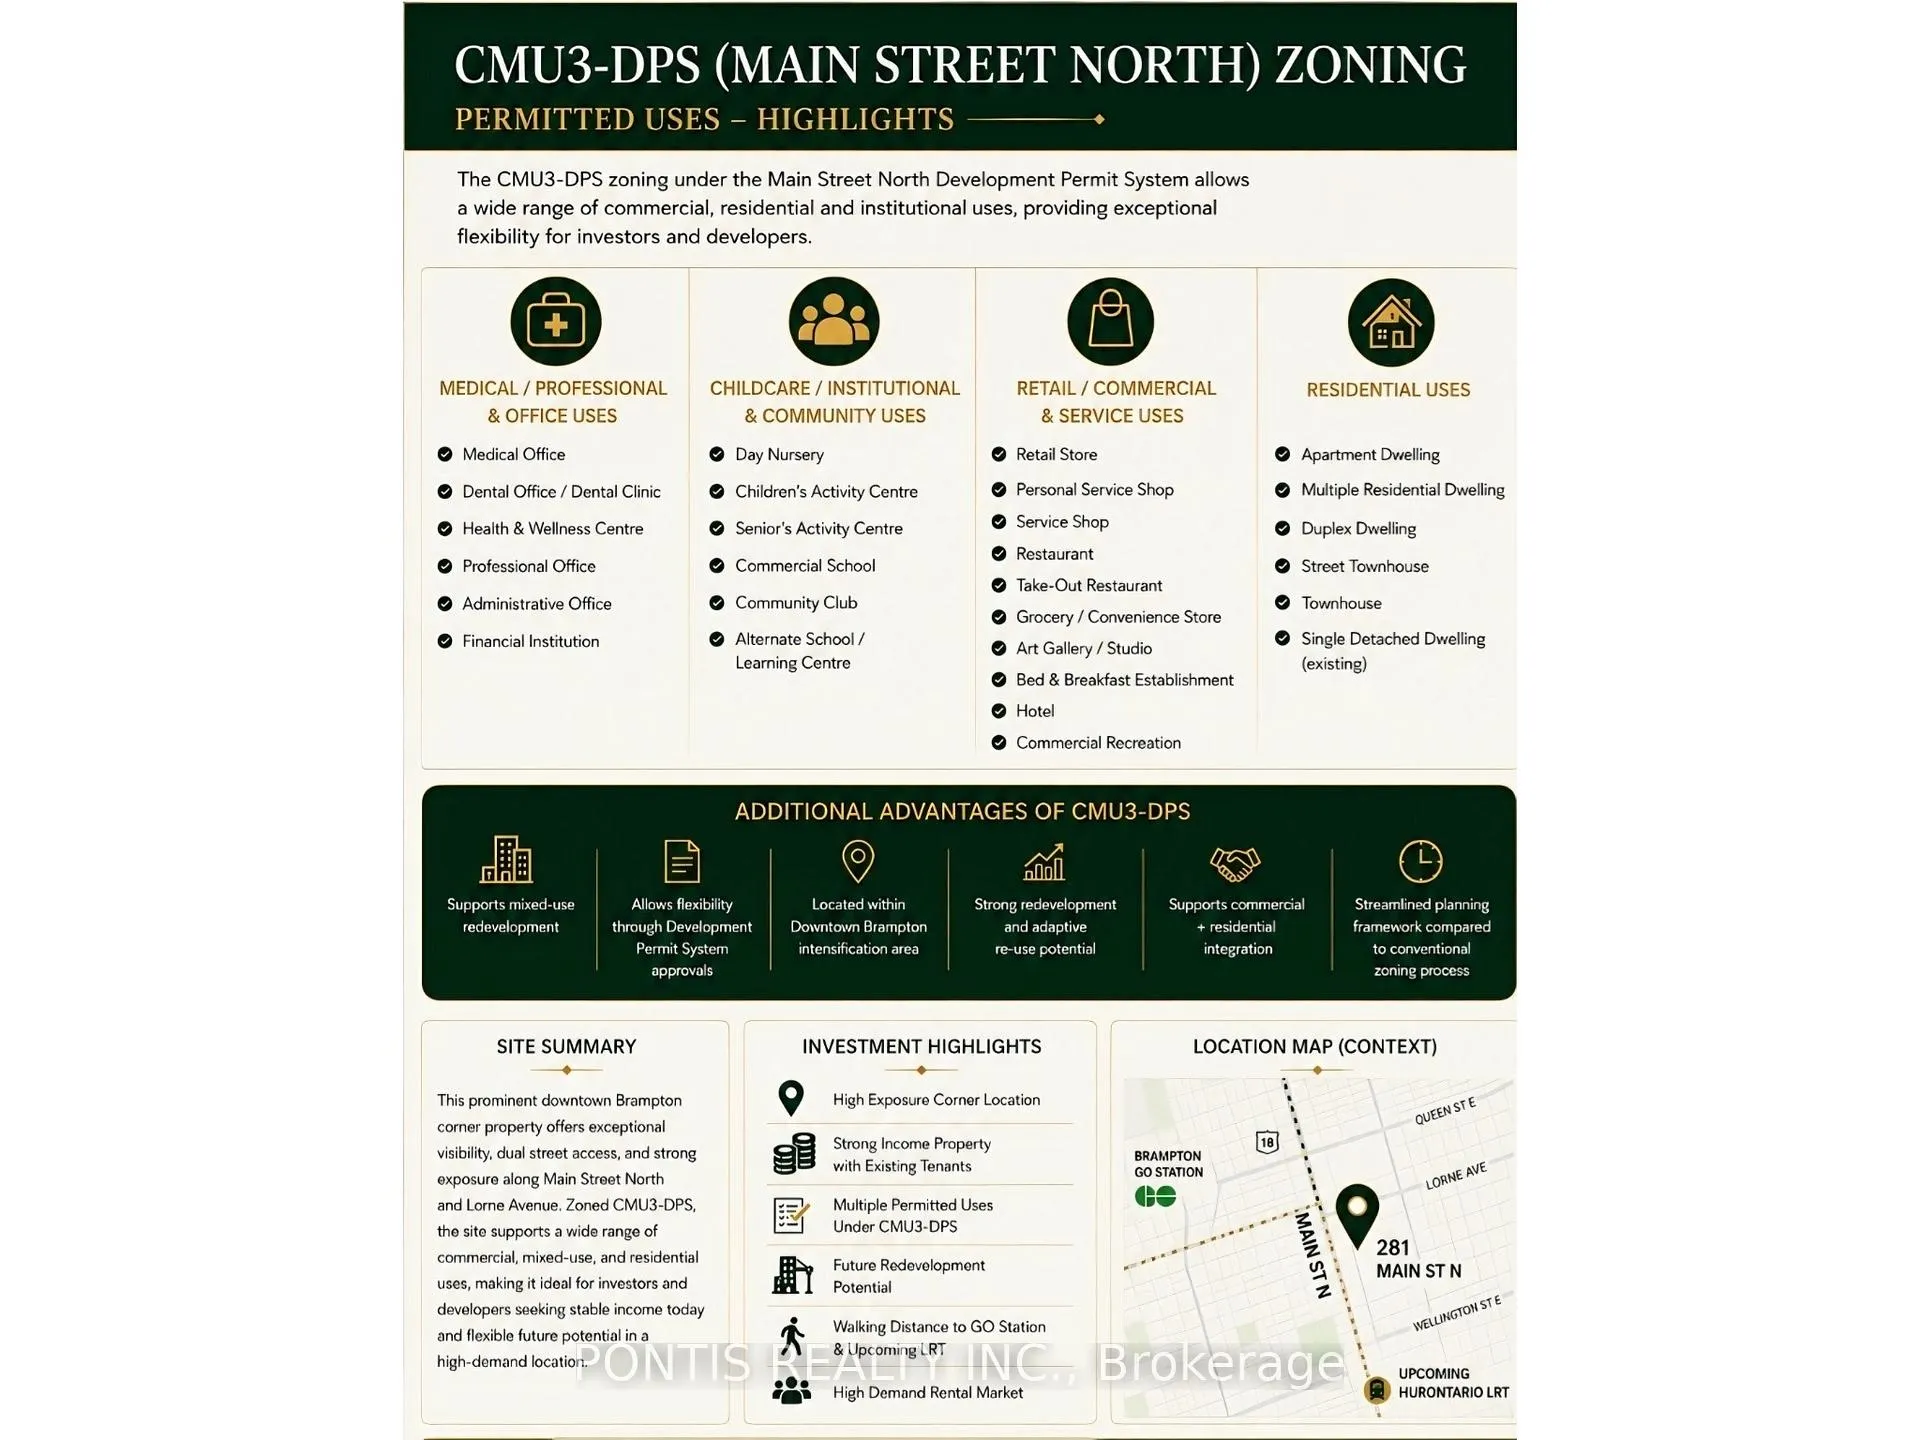
- Zoned for various commercial uses under CMU3.
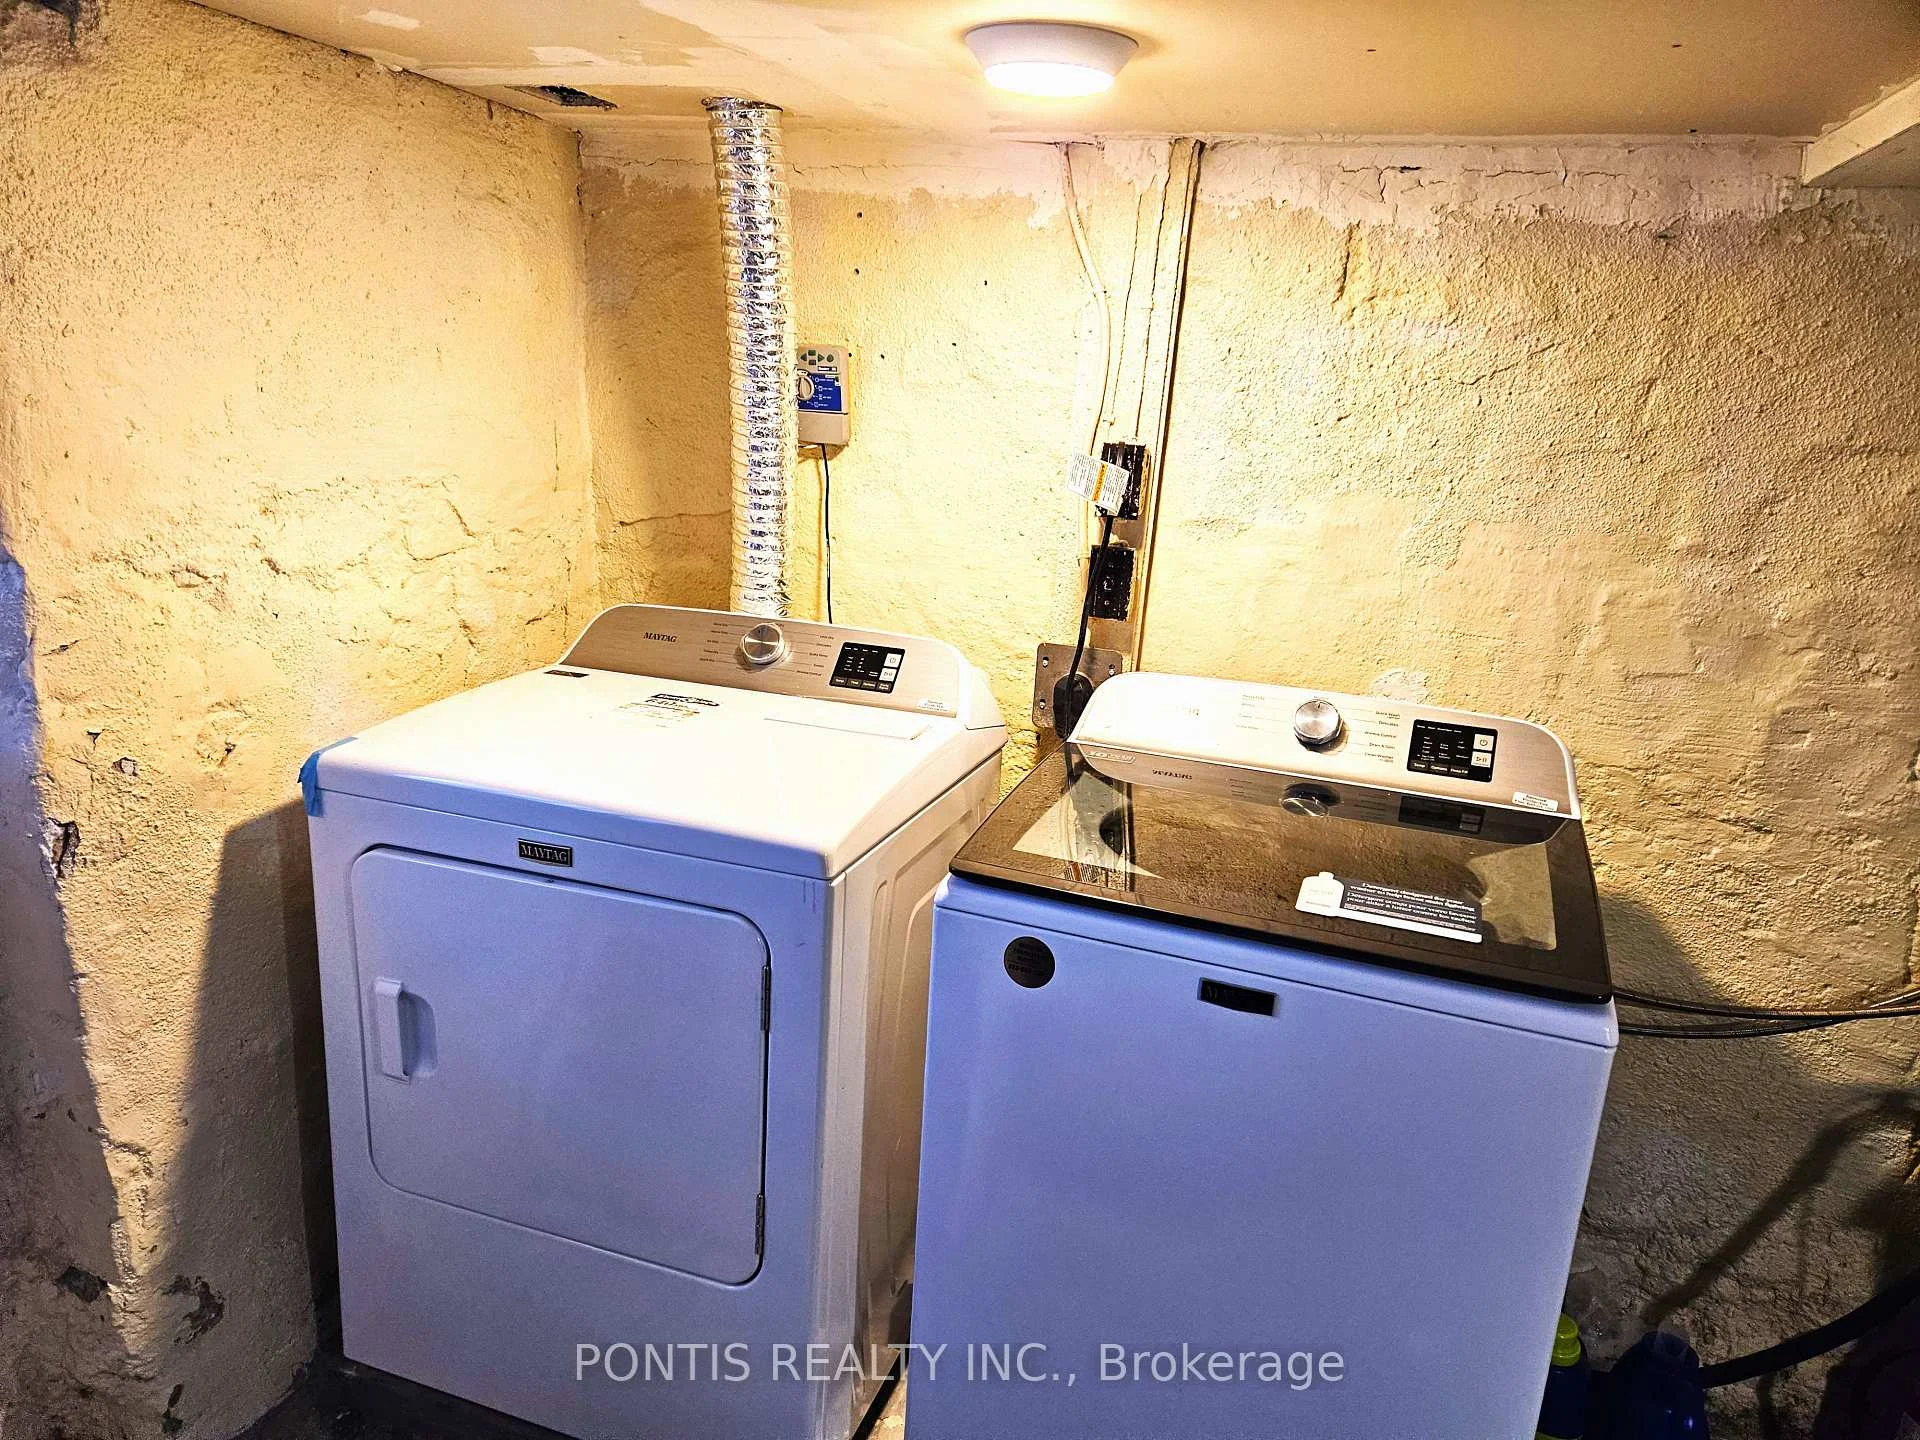
- Partially finished basement with laundry facilities.
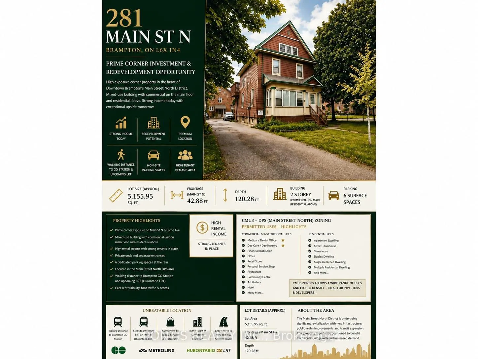
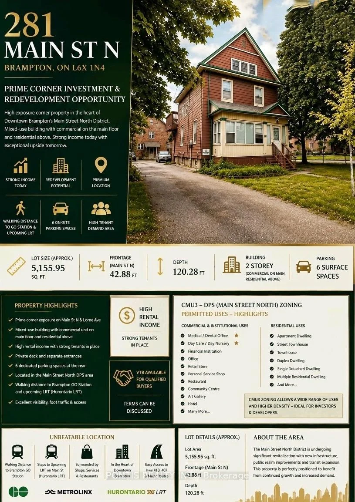
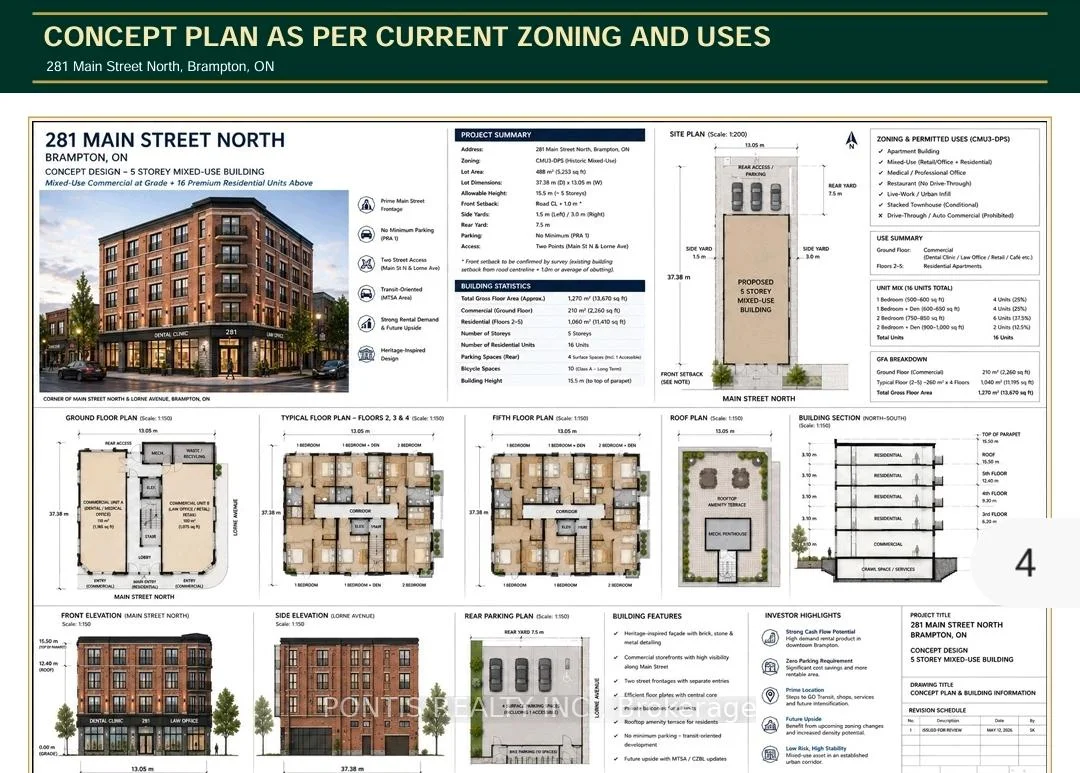
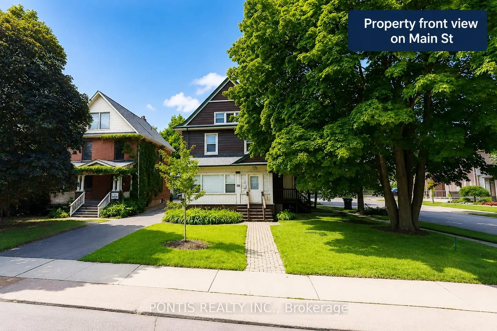
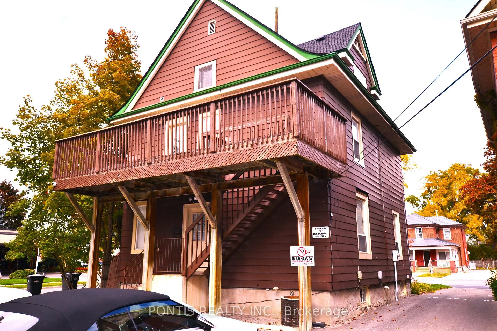
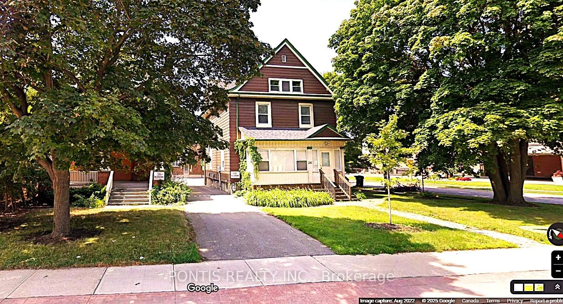
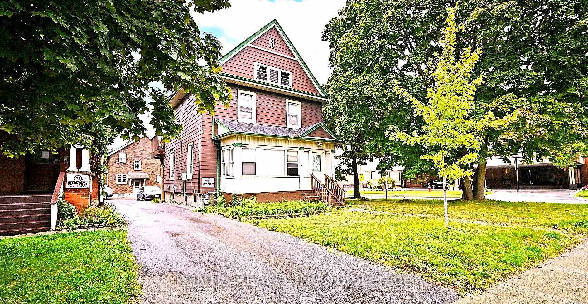
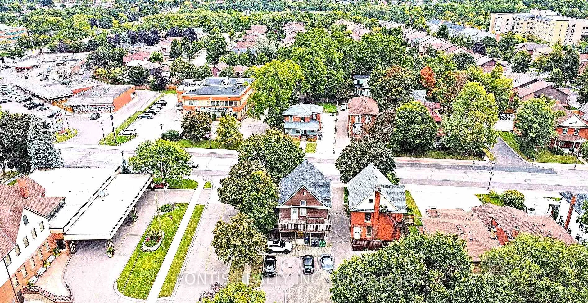
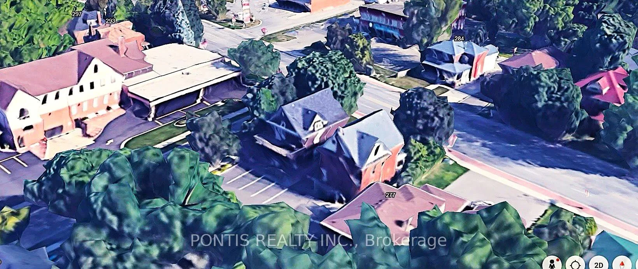
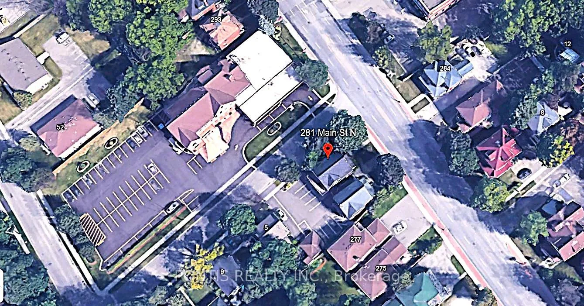
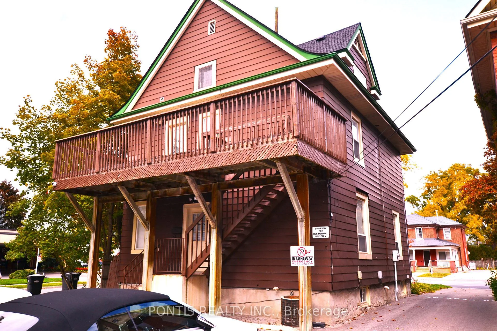
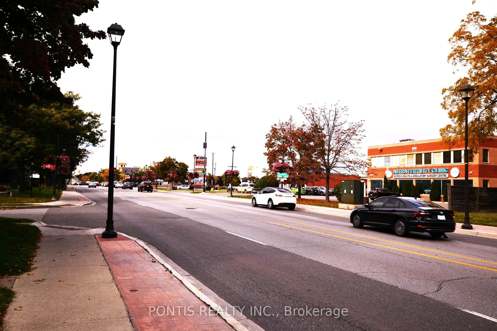
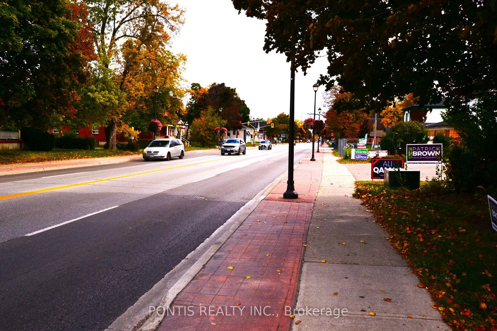
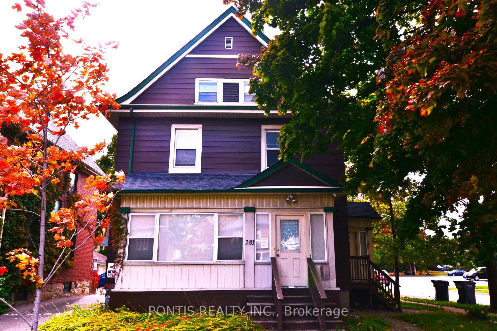
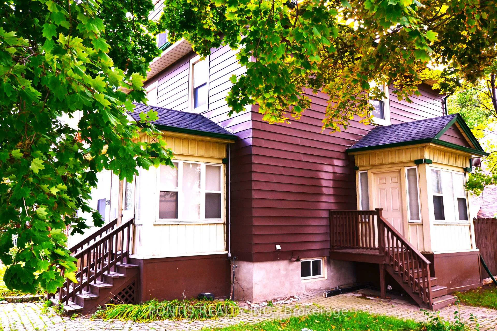
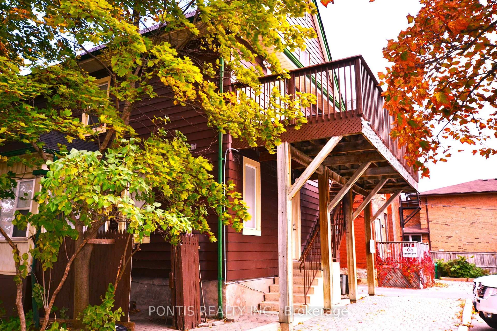
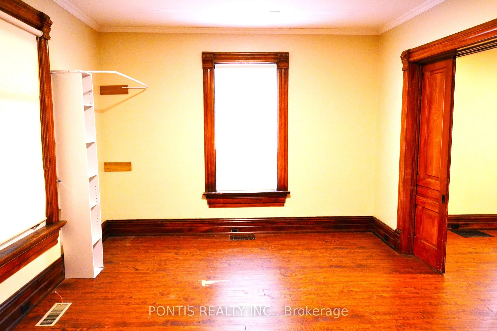
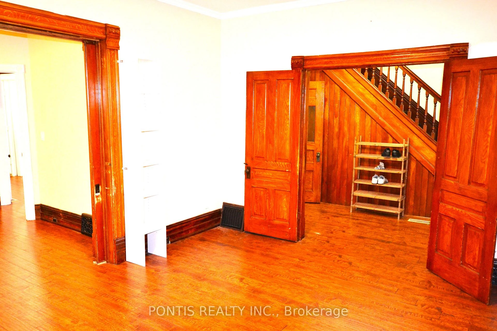
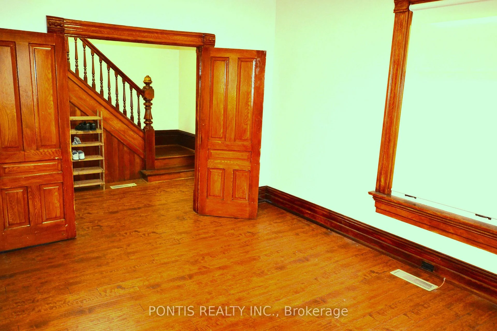
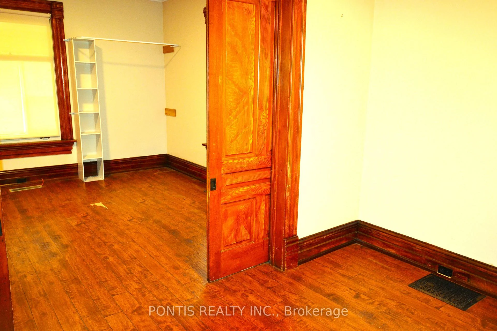
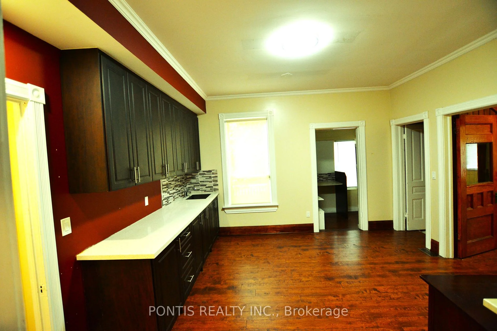
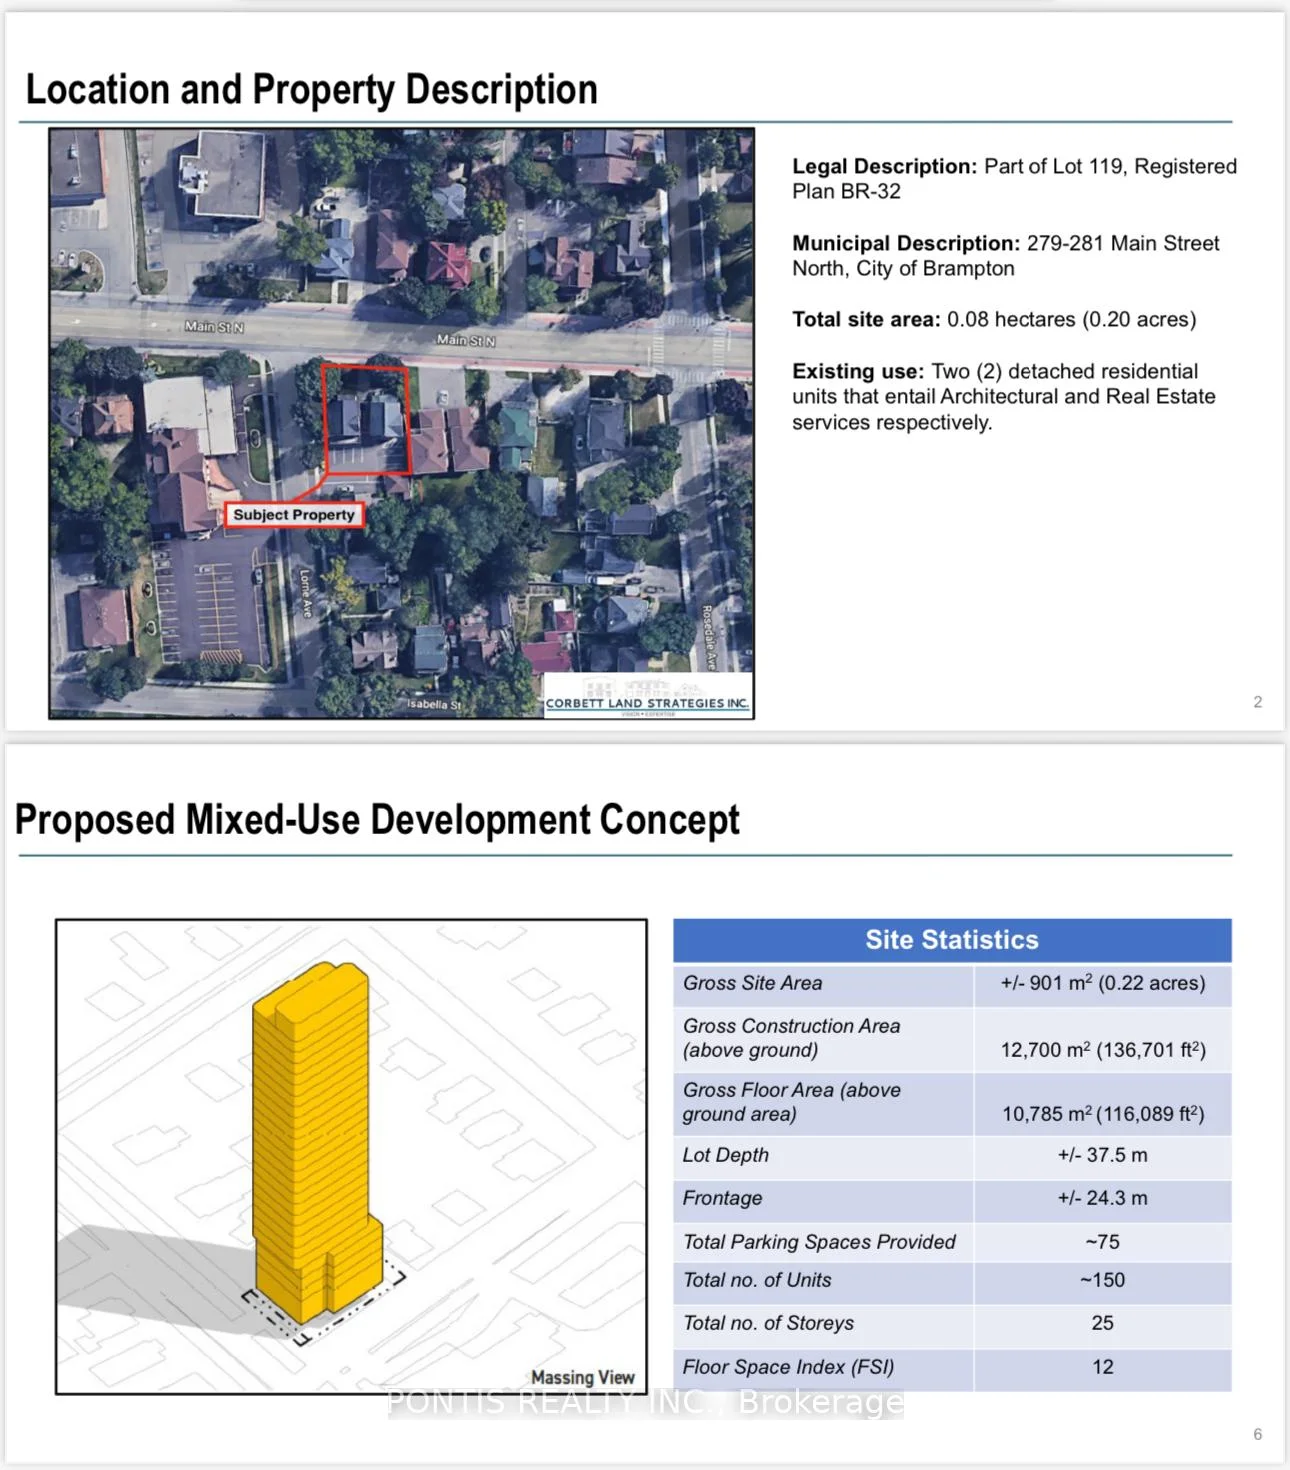
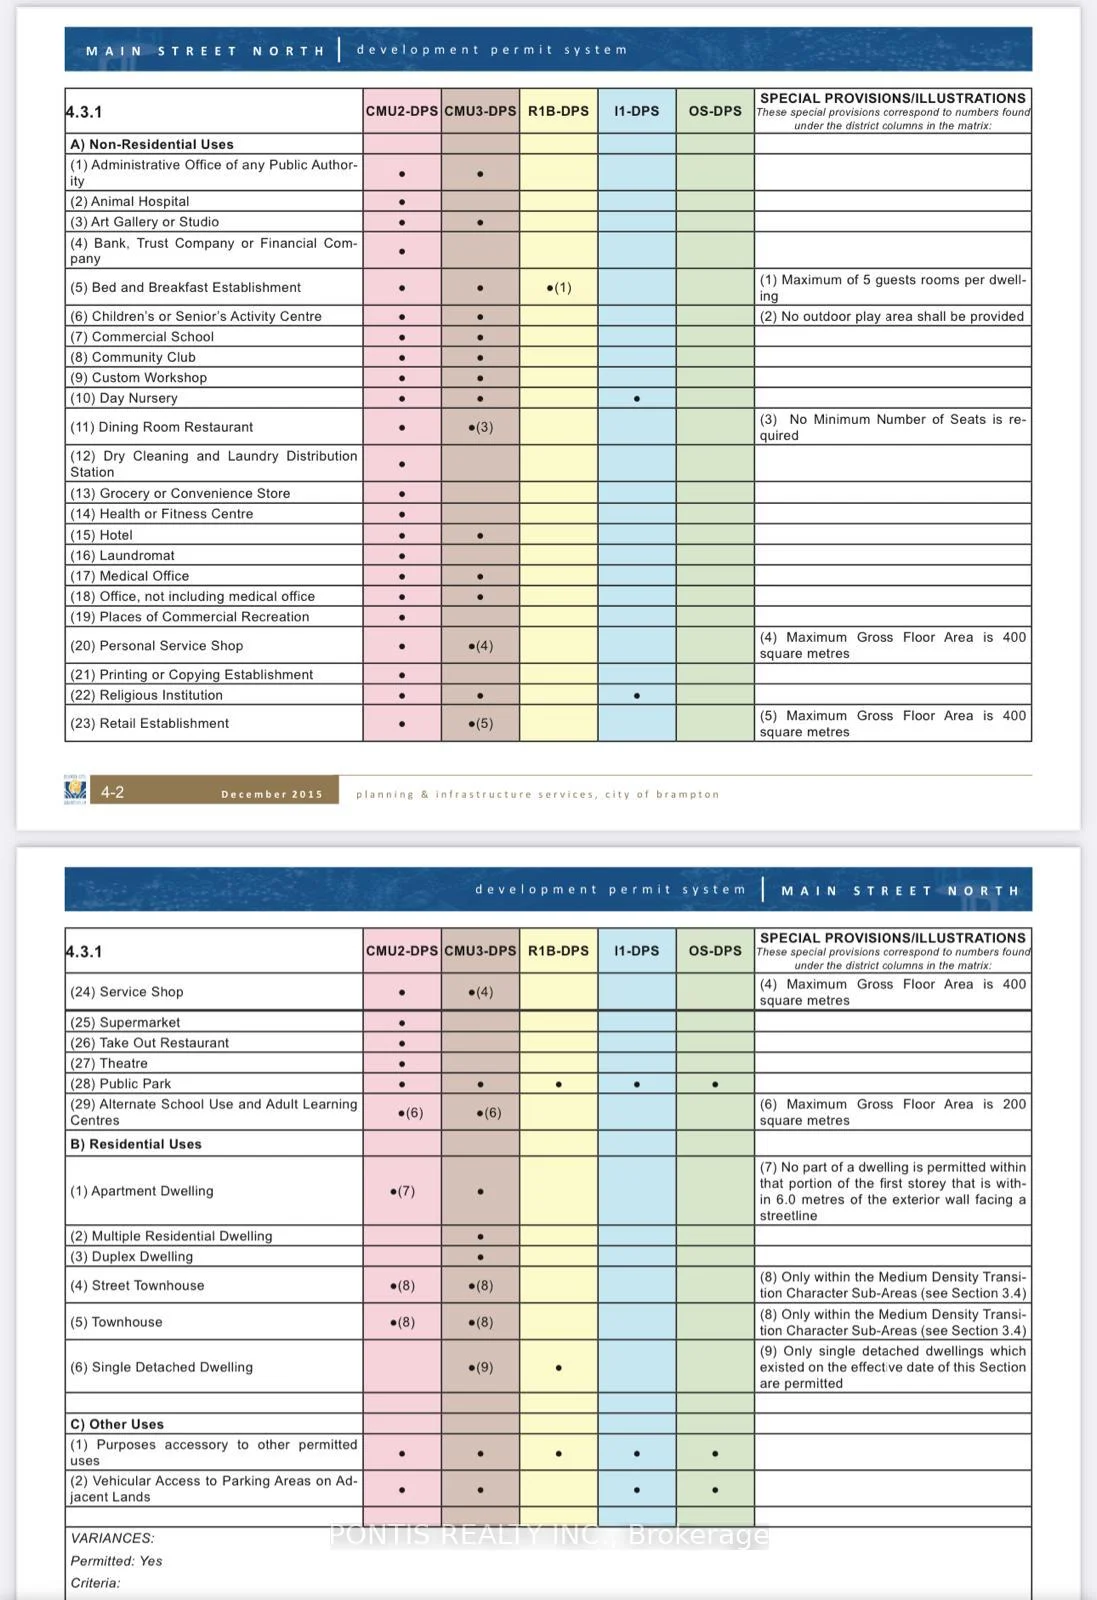
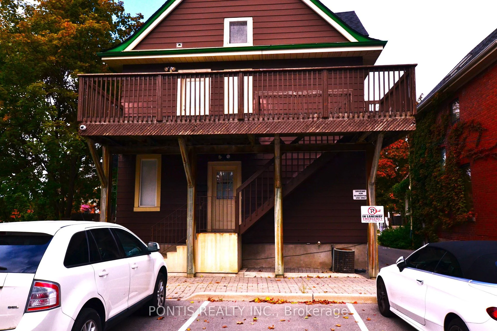
CORNER LOT, MAJOR TRANSIT STATION AREA, OFFICIAL PLAN DESIGNATED - MIXED USE PROPERTY (INCLUDING RESIDENTIAL) Live & Work Opportunity; Residential/Commercial Mixed Use Building available on the most desirable street in Brampton with excellent location. Building Parking Lot with 6 Parkings in the Back Yard has two accesses; from Main St N and from Lorne Avenue as well. Ground Floor is Commercial or Industrial & 2nd Floor is Residential Usage as per Zonig By-Law. Many more commercial usages available via CMU3 (Commercial Mix Use 3) Zoning (Please refer the "other Property Information" attachment for more details on the top of the MLS listing) and DPS (Development Permit System) to bring any new Future Proposal. More Usages; Art Gallery; Bed & Breakfast; Children's or Seniors Activity Centre; Commercial School; Community Club; Custom Workshop; Day Nursery; Dining Room Restaurant; Hotel; Medical Office; Personal Service Shop; Religious Institute; Service Shop; Alternate School Use and Adult Learning Centers; Multiple Residential Dwelling; Duplex Dwelling; Street Townhouse. Laundry in the Partially Finished Basement. Property is Currently Fully Leased. Steps aways from Brampton Go station, Algoma University, Gage Park, GoodLife Fitness Centre, No Frills, Shoppers Drug Mart, McDonalds, Wendy's, Tim Hortons, etc. 3 Br Apartment upstairs with a deck and separate entrance from the Parking Lot. Minutes from Highway 410/407/401. Steps Away from the Highrise Twin Tower Project "Bristol Place - Solmar Development Corp." Great Development Potential For a Mixed Use Multi Storey Building. Many Other Multi Storey Projects Coming in the Downtown Area **The City of Brampton is planning to extend the Hazel McCallion LRT (formerly Hurontario LRT) to Vodden Street. **The Etobicoke Creek Revitalization project, specifically the section from Vodden Street to Queen Street, is part of a larger initiative to improve flood protection and create new public spaces in Downtown Brampton.**
Key Facts & Features
Property Costs
- Annual Property Tax Amount
- $7,292
- Land Transfer Tax Fee
- $21,455
- Basement Type
- Partially Finished, Development Potential
Interior Features
- Laundry Level
- Lower Level
- Interior Extras
- Carpet Free
- View
- Downtown, City
- Fireplace/Stove
- No
- Elevator
- No
Exterior Features
- Exterior Extras
- Paved Yard
- Pool
- None
- Property Features
- Public Transit, Hospital, Library, Place Of Worship, River/Stream, School
Building
- Building Type
- Detached
- Building Style
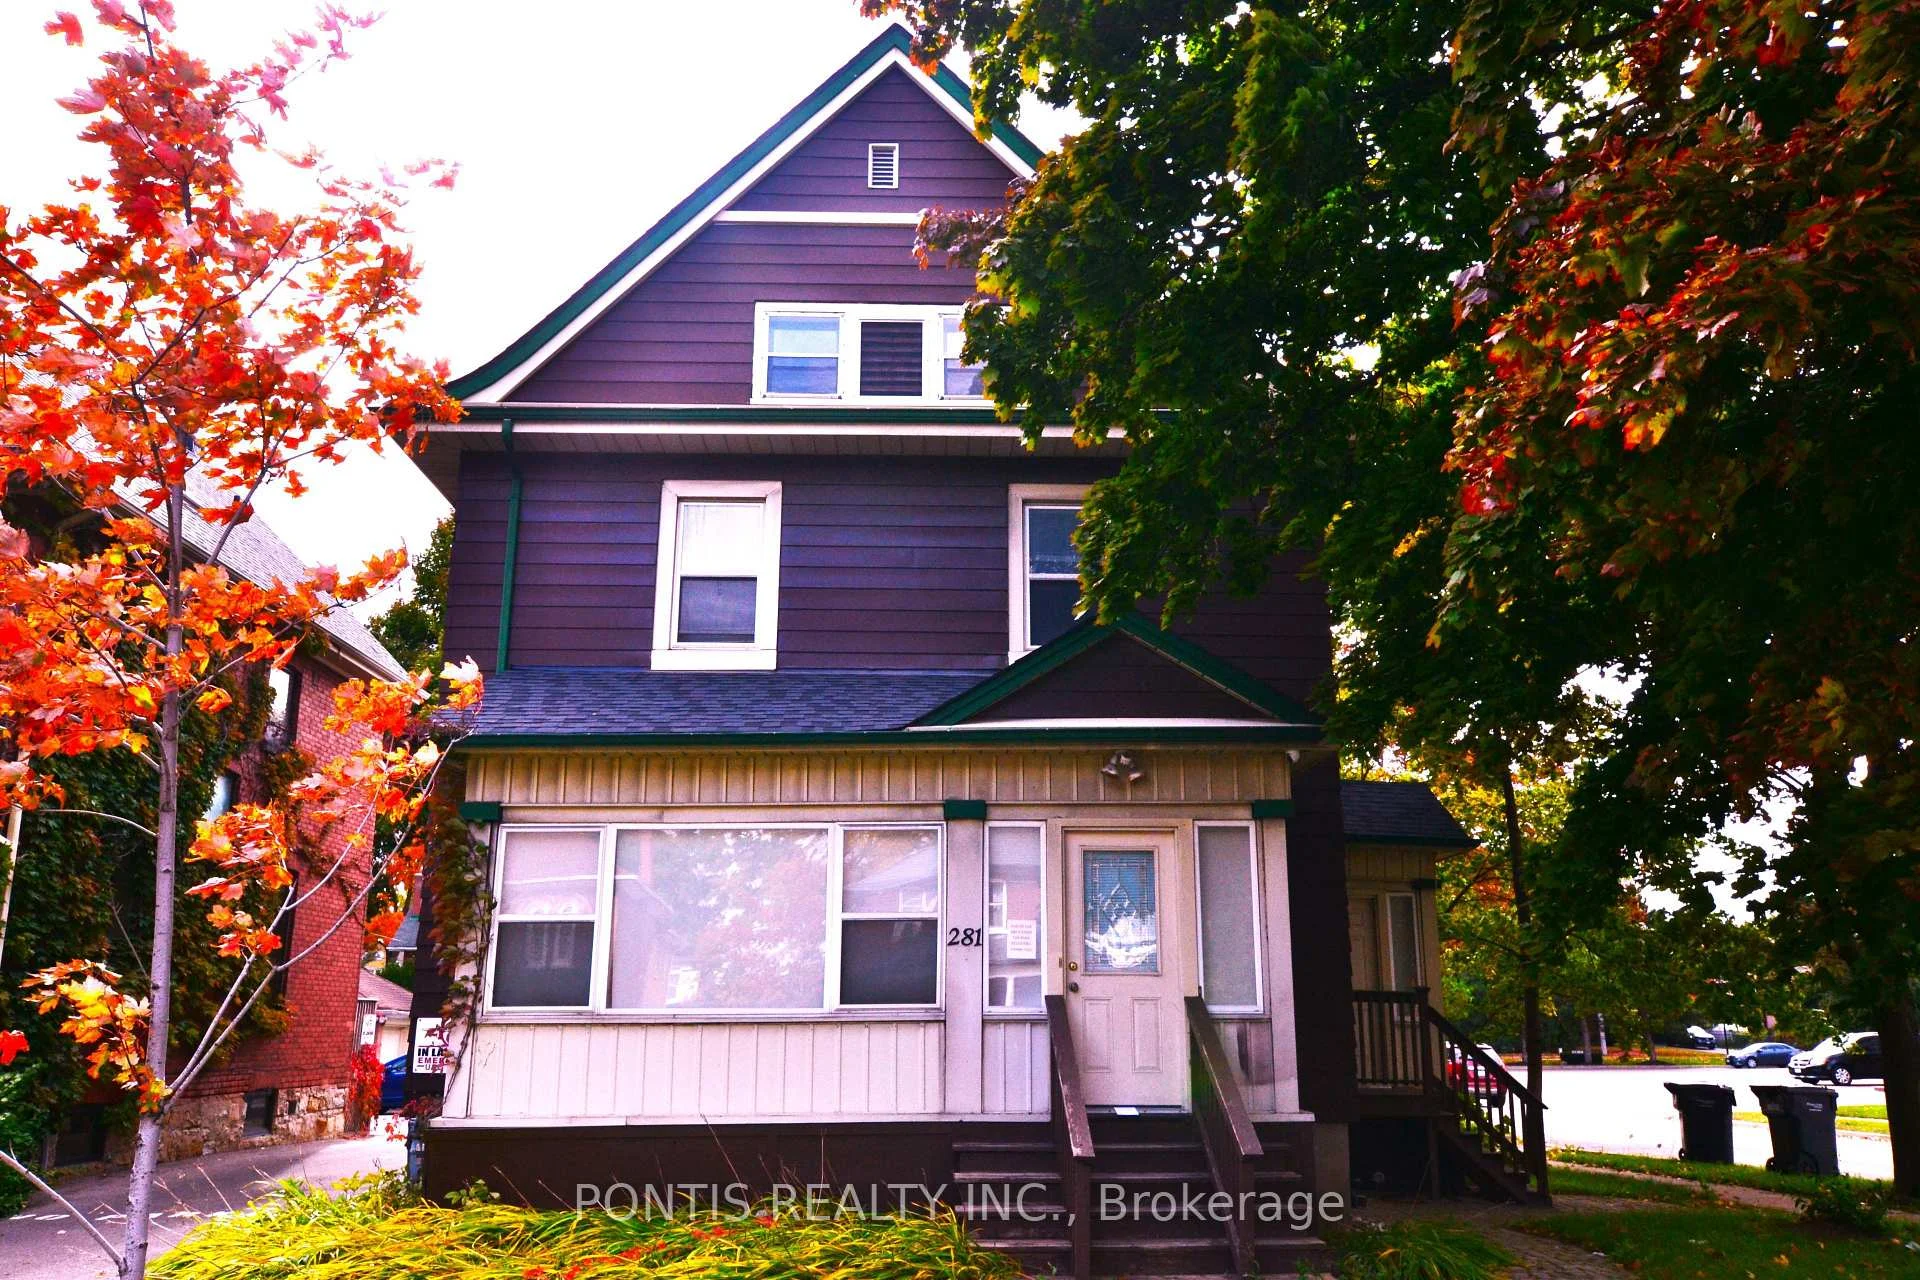
- 2-Storey
Construction
- Exterior Finish
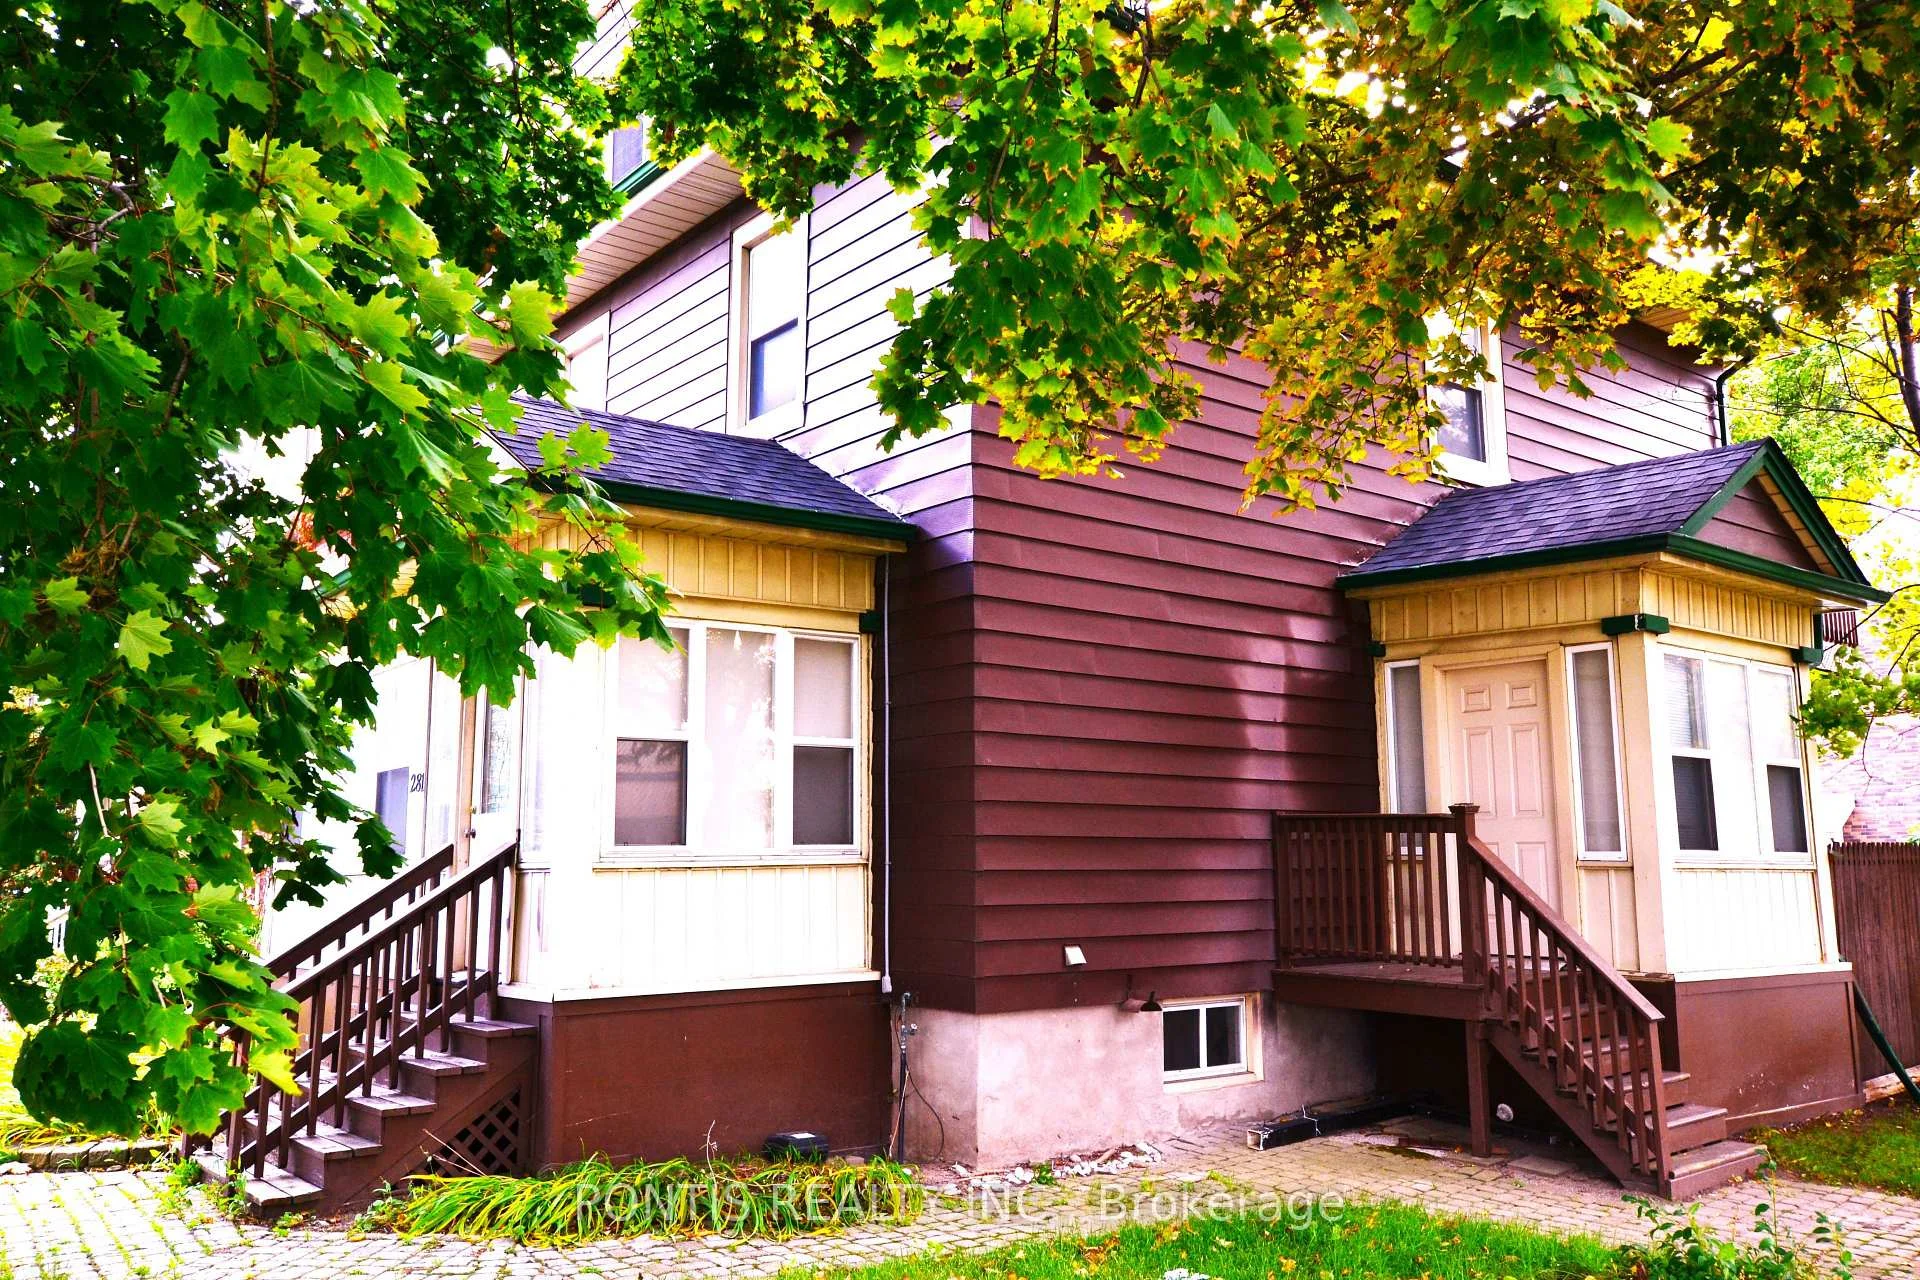
- Aluminum Siding
- Roof
- Asphalt Shingle
- Foundation Details
- Unknown
- Special Designation
- Unknown
Lot
- Lot Front
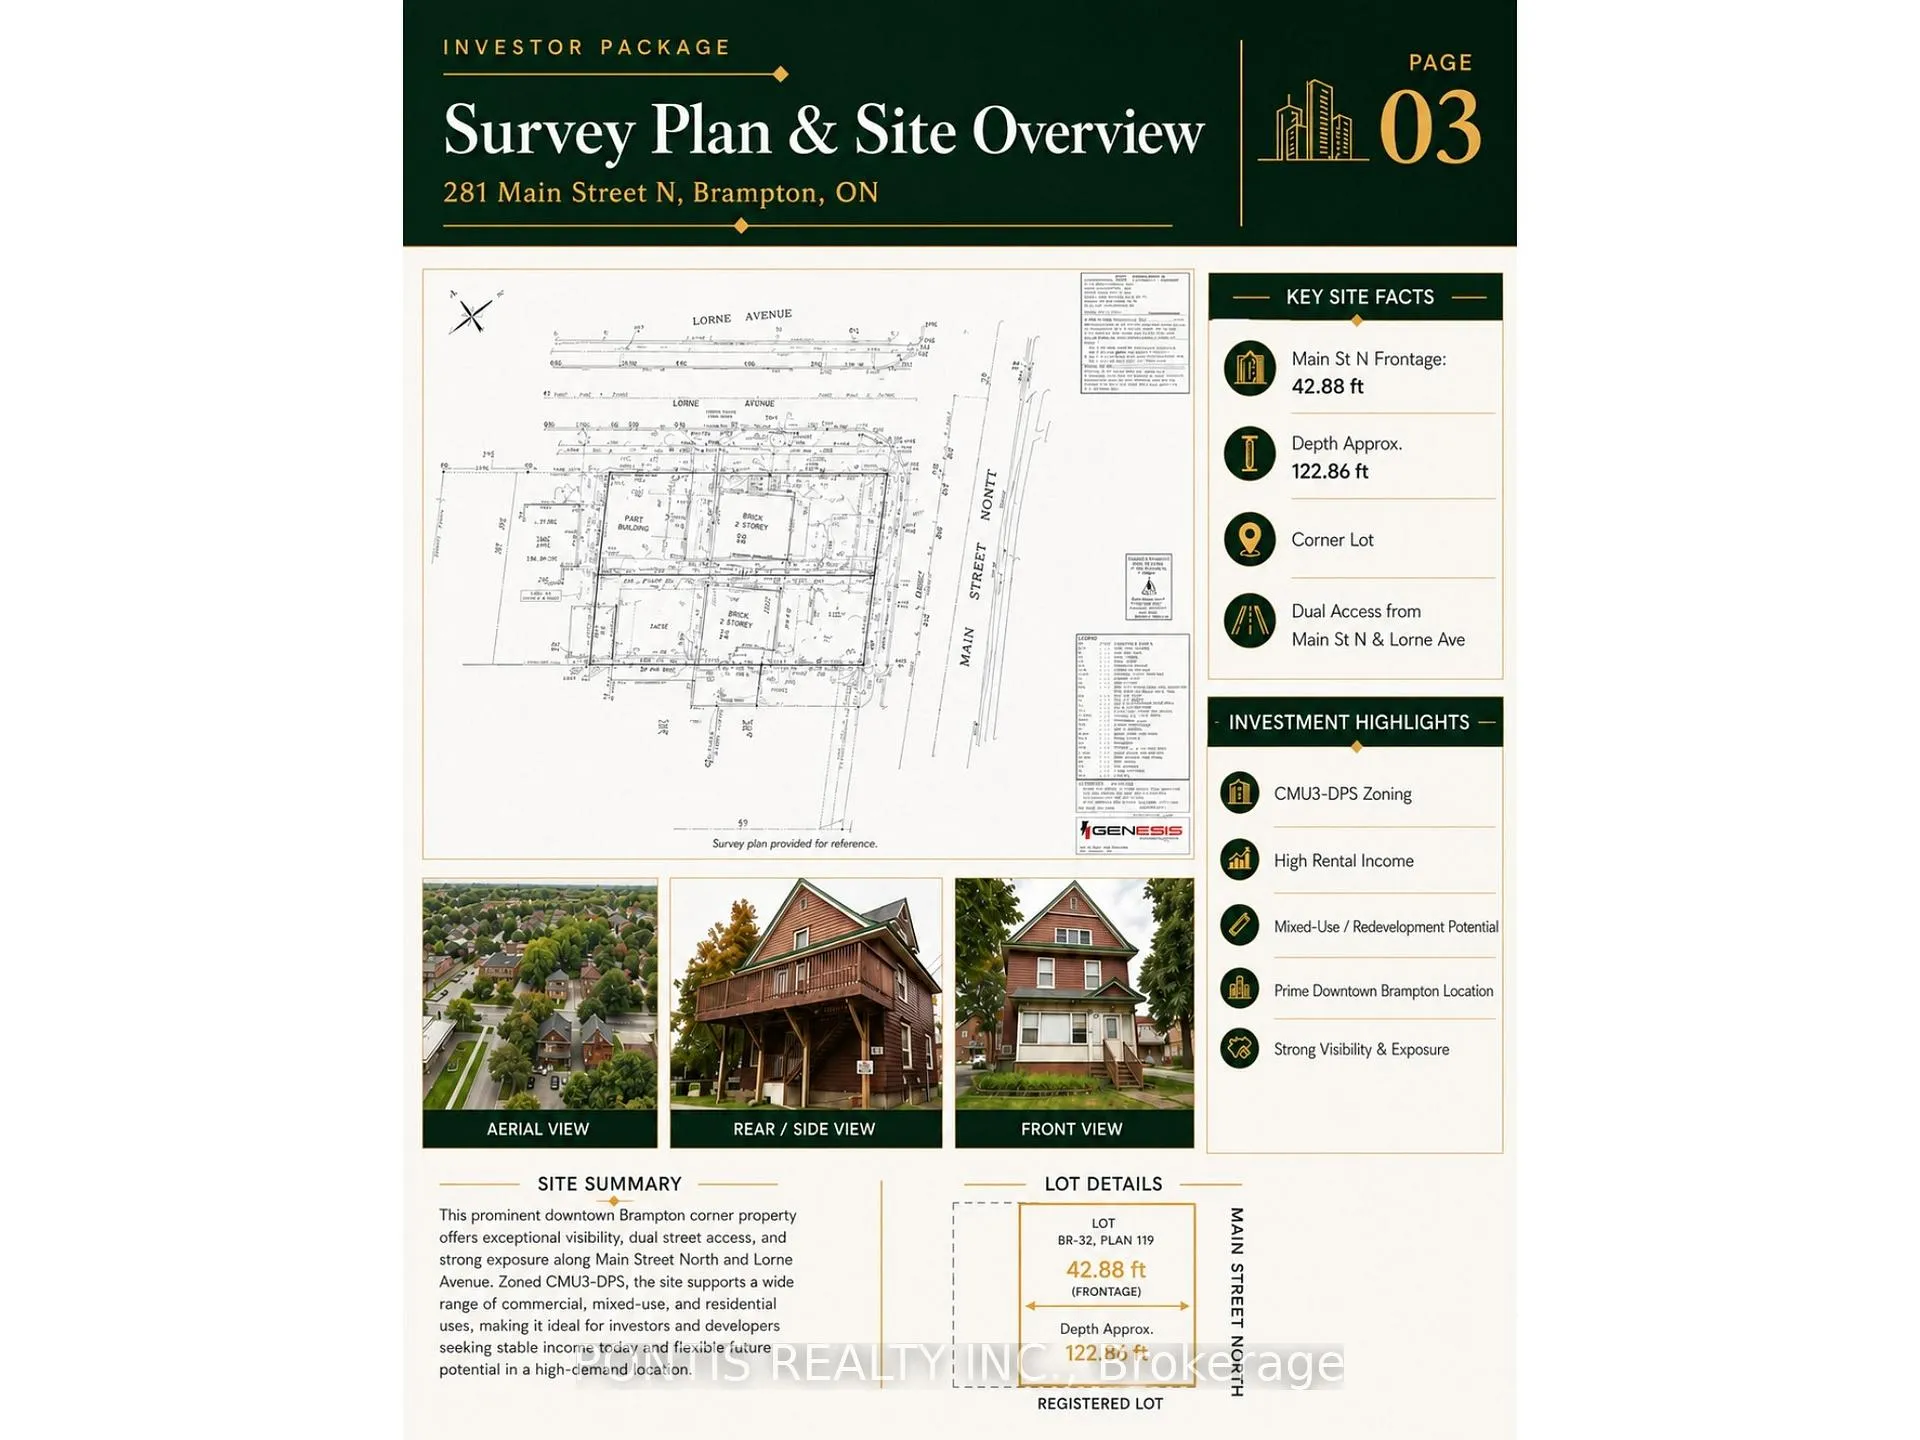
- 42.88 ft
- Lot Depth
- 122.86 ft
- Lot Size
- 5220
- Lot Shape
- Rectangular
Inclusions
- Inclusions
- All Existing Appliances, ELF And Window Coverings. 6 + 4 extra Surface Parking Spaces at the back/front of the building.
Parking & Garages
- Garage Type
- None
- Garage Spaces
- 0
- Parking Spaces
- 6
- Total Garage And Parking Spaces
- 6
Heating & Cooling
- Heat Source
- Gas
- Heat Type
- Forced Air
- Air Conditioning
- Central Air
- Water
- Municipal
- Sewers
- Sewer
- Bedrooms
- 3 + 1
- Washrooms
- 2
- Kitchens
- 2
- Family / bonus room
- Yes
Room sizes
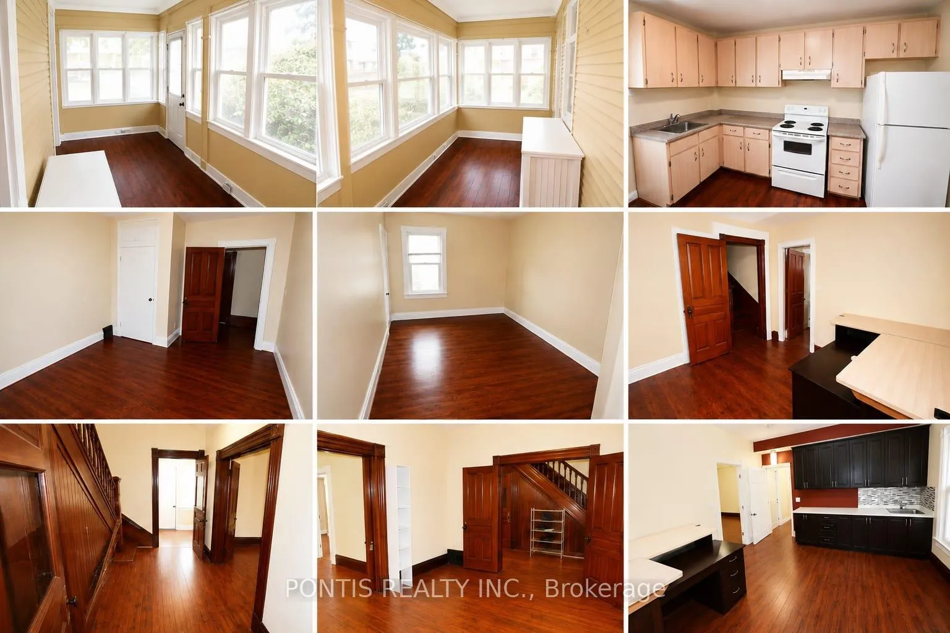
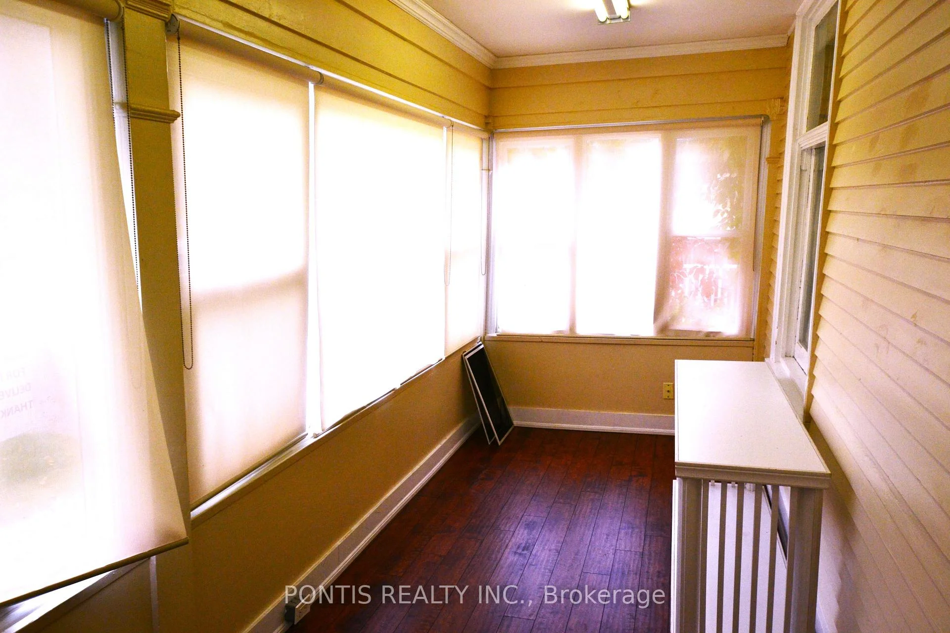
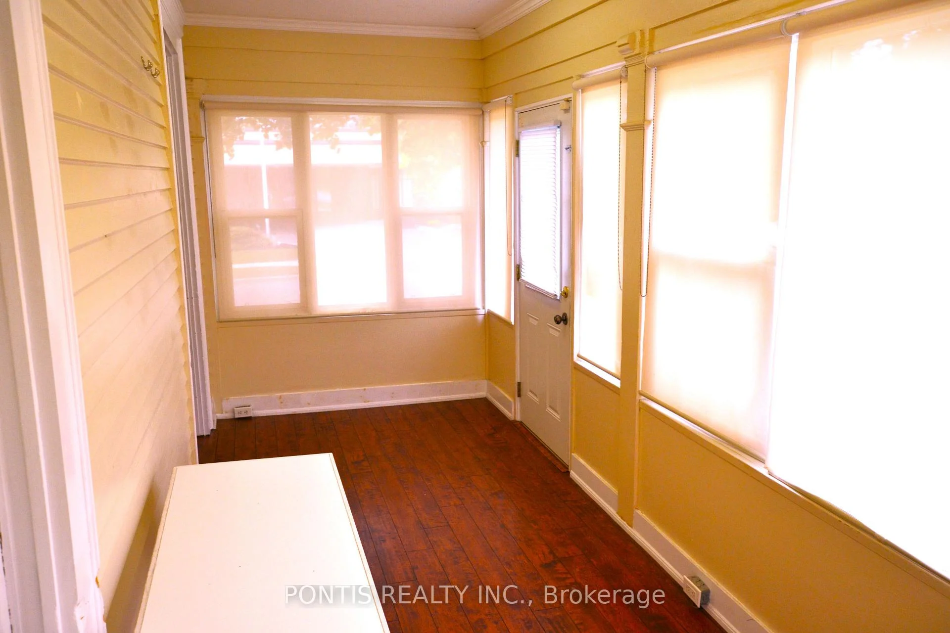
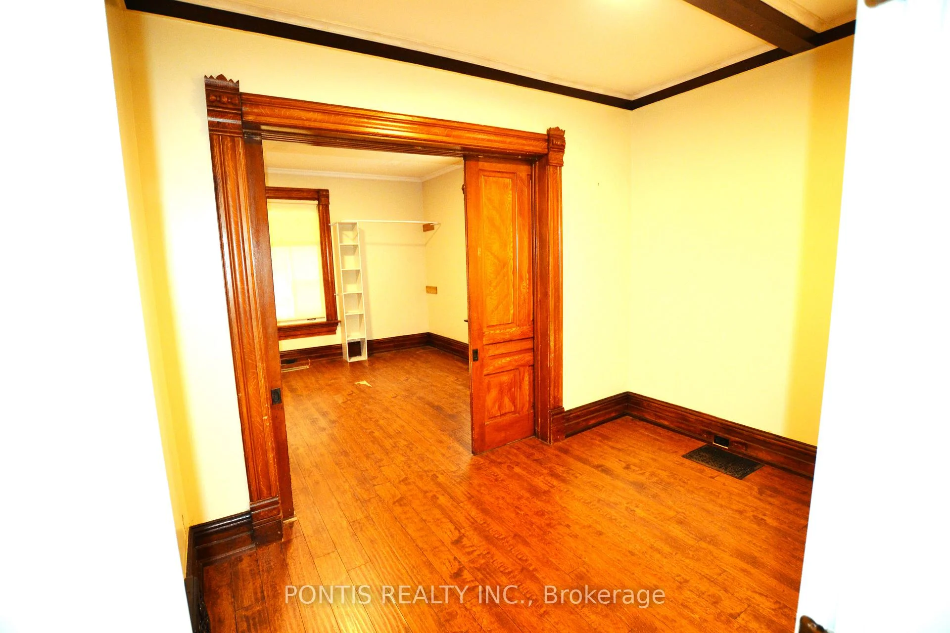
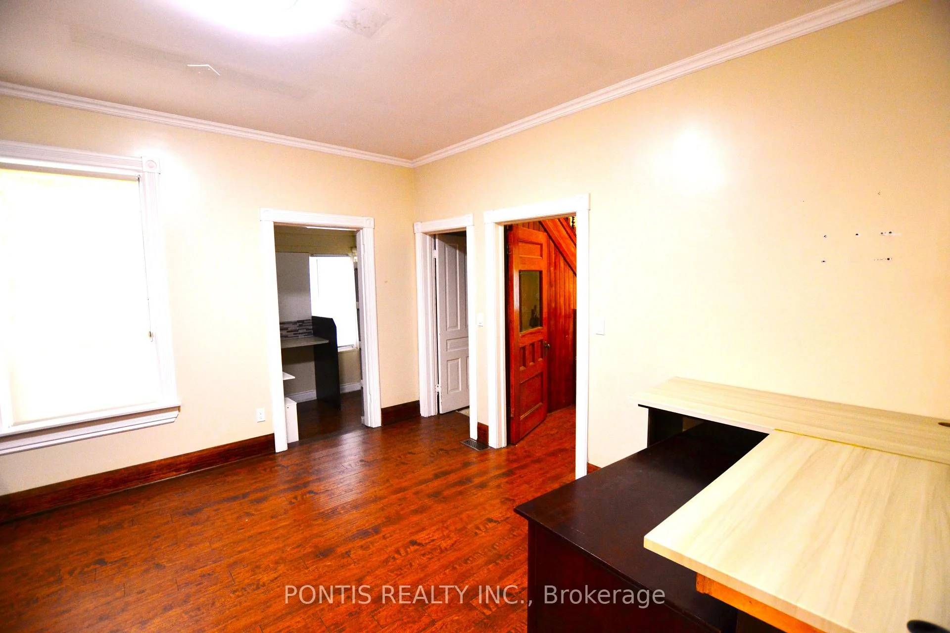
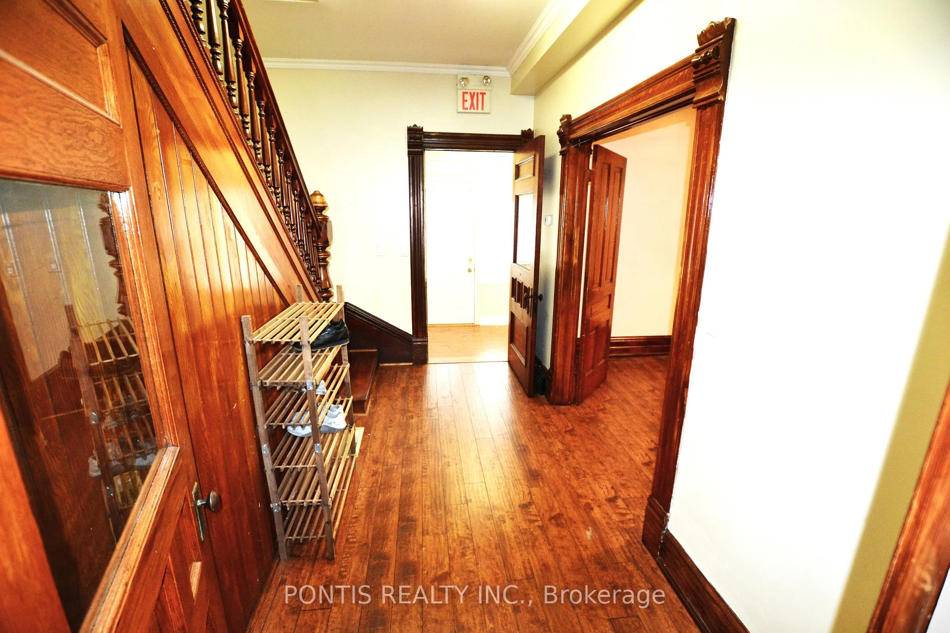
- Family Room—Ground level, Hardwood Floor, Large Window, Double Doors
- Dining Room—Ground level, Hardwood Floor, Window
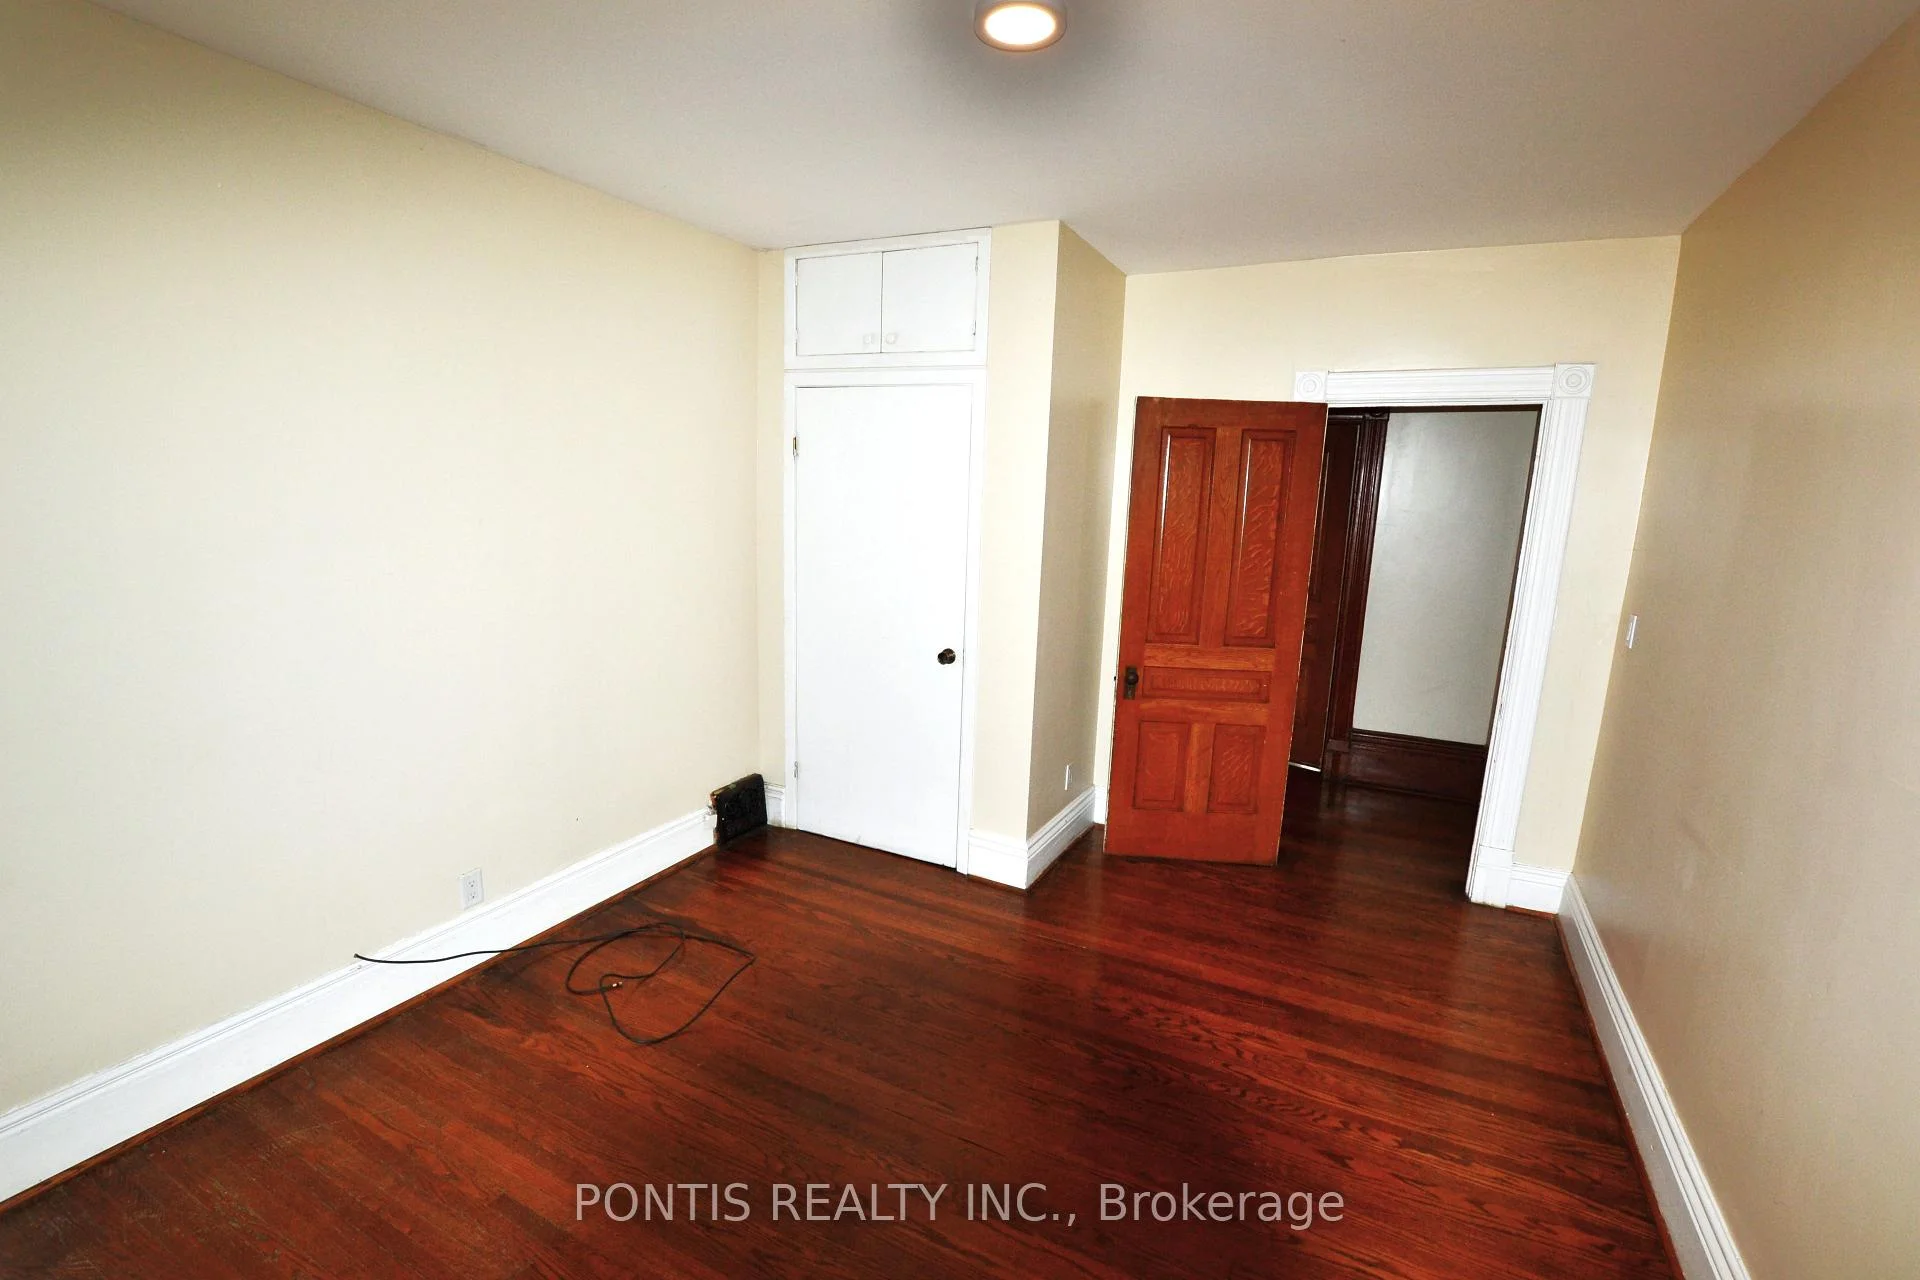
- Bedroom—Ground level, Hardwood Floor, Window, 3 Pc Bath
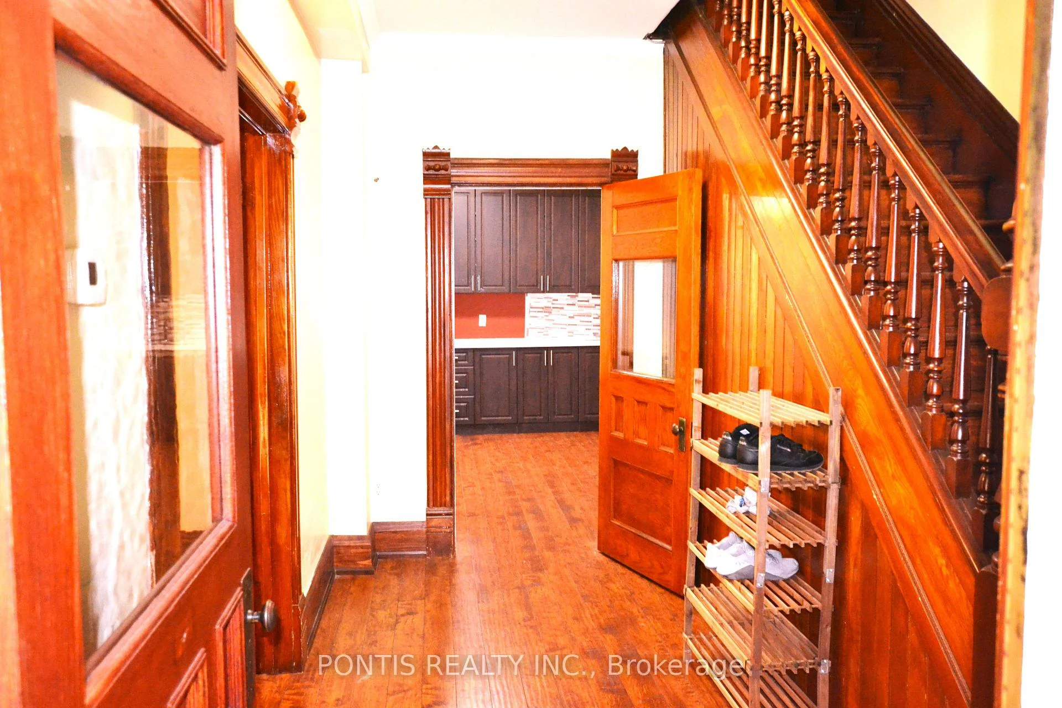
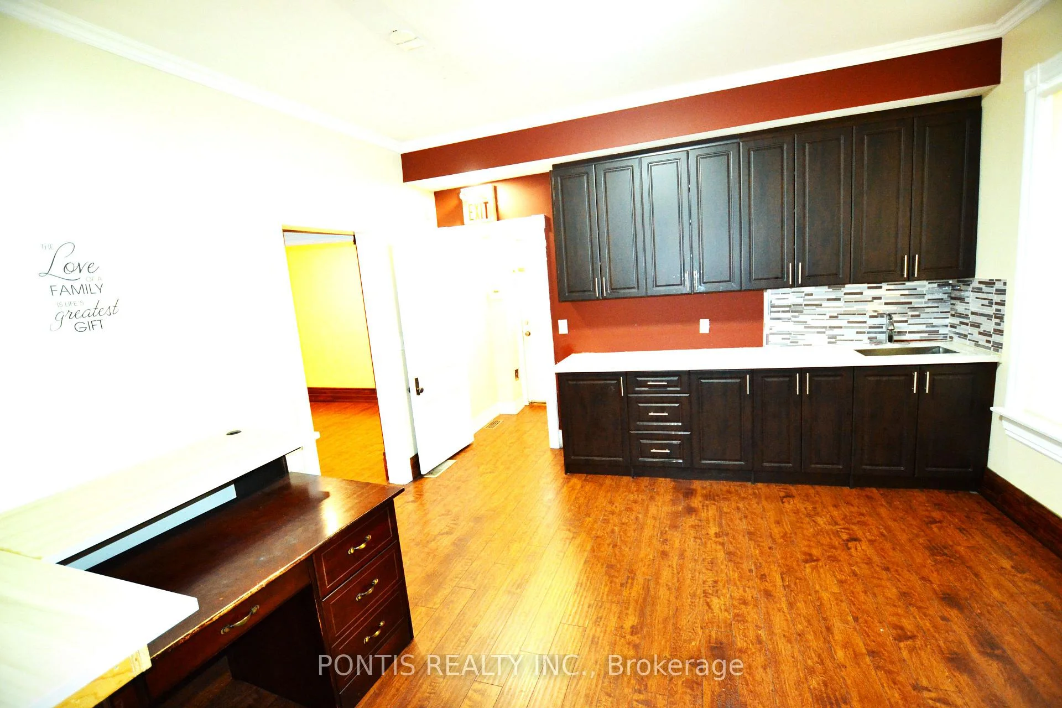
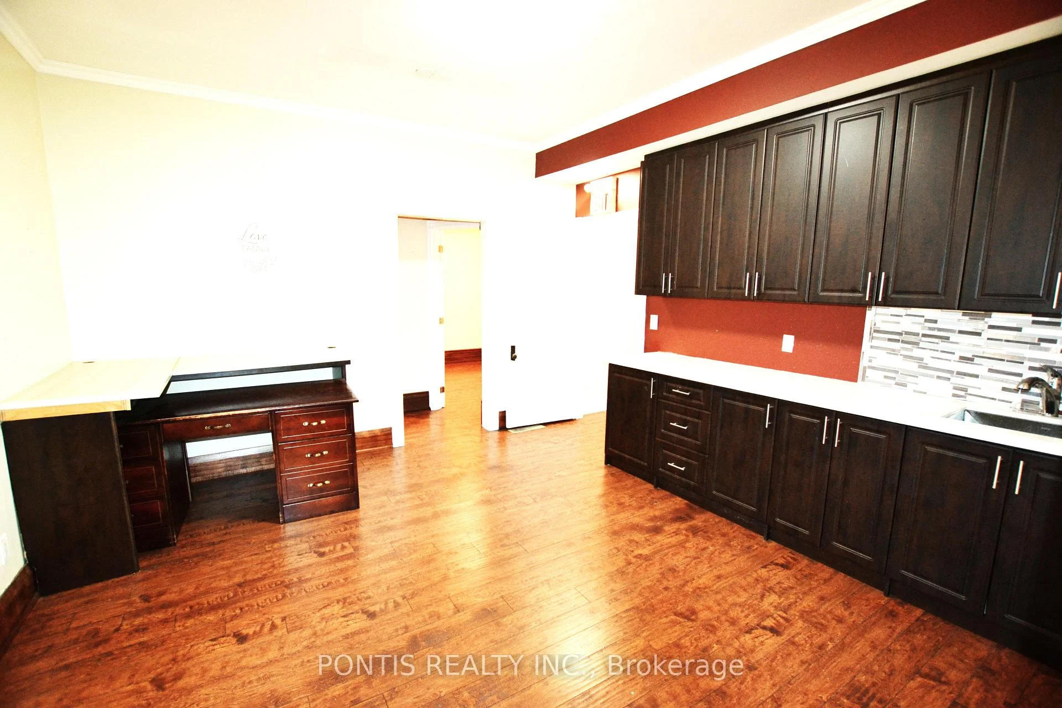
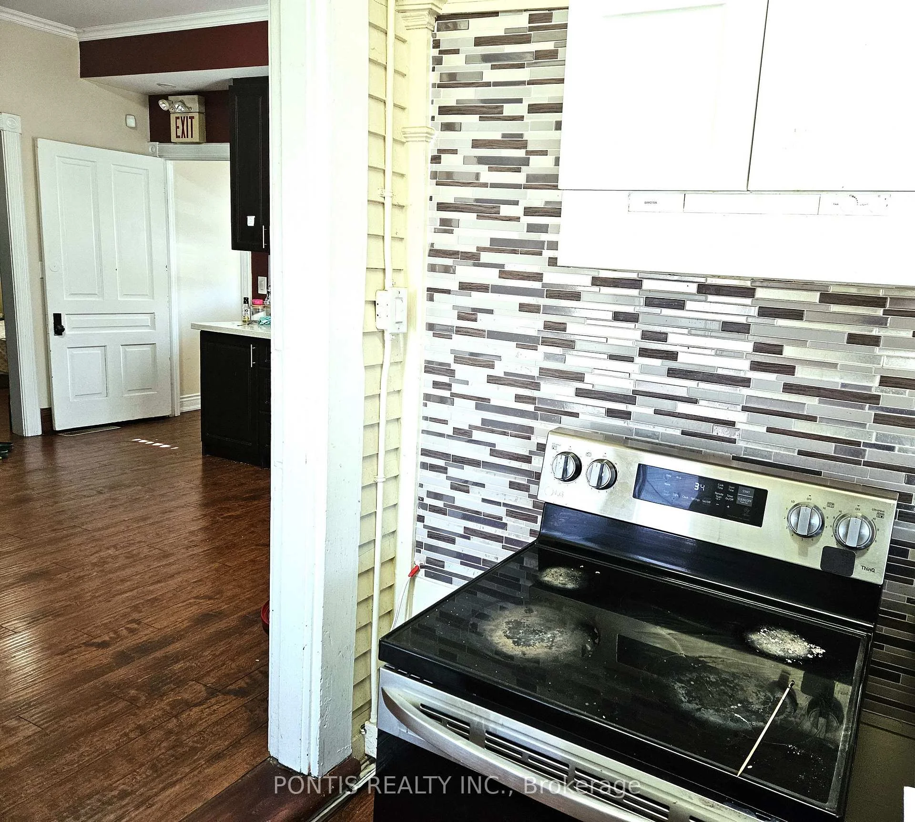
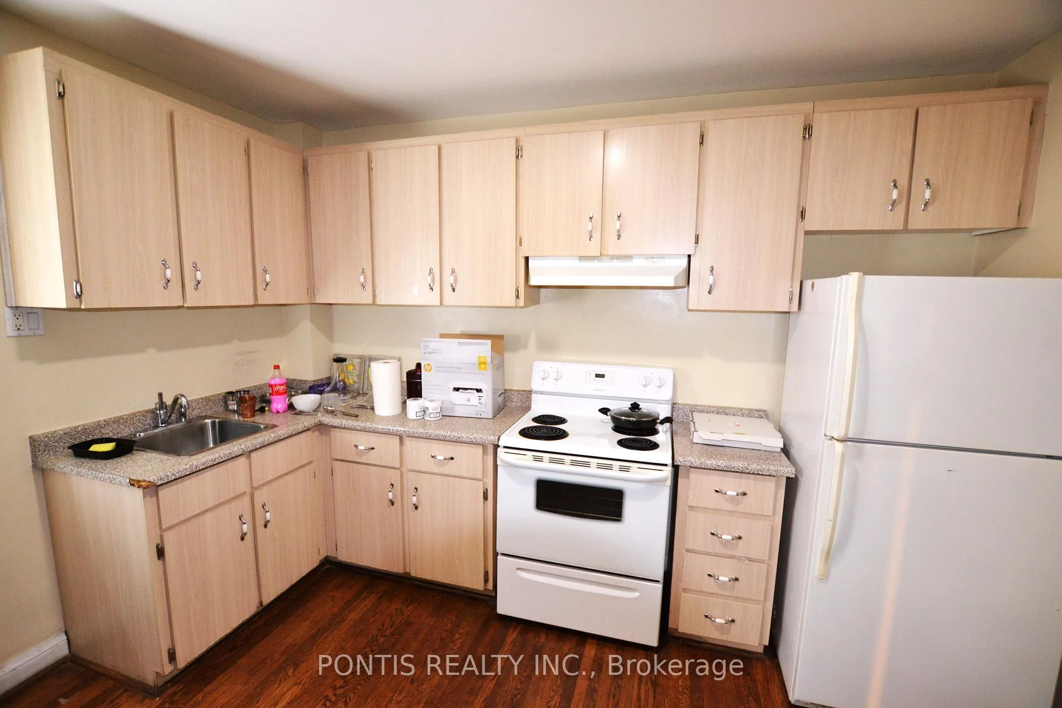
- Kitchen—Ground level, Hardwood Floor, Eat-in Kitchen, Family Size Kitchen
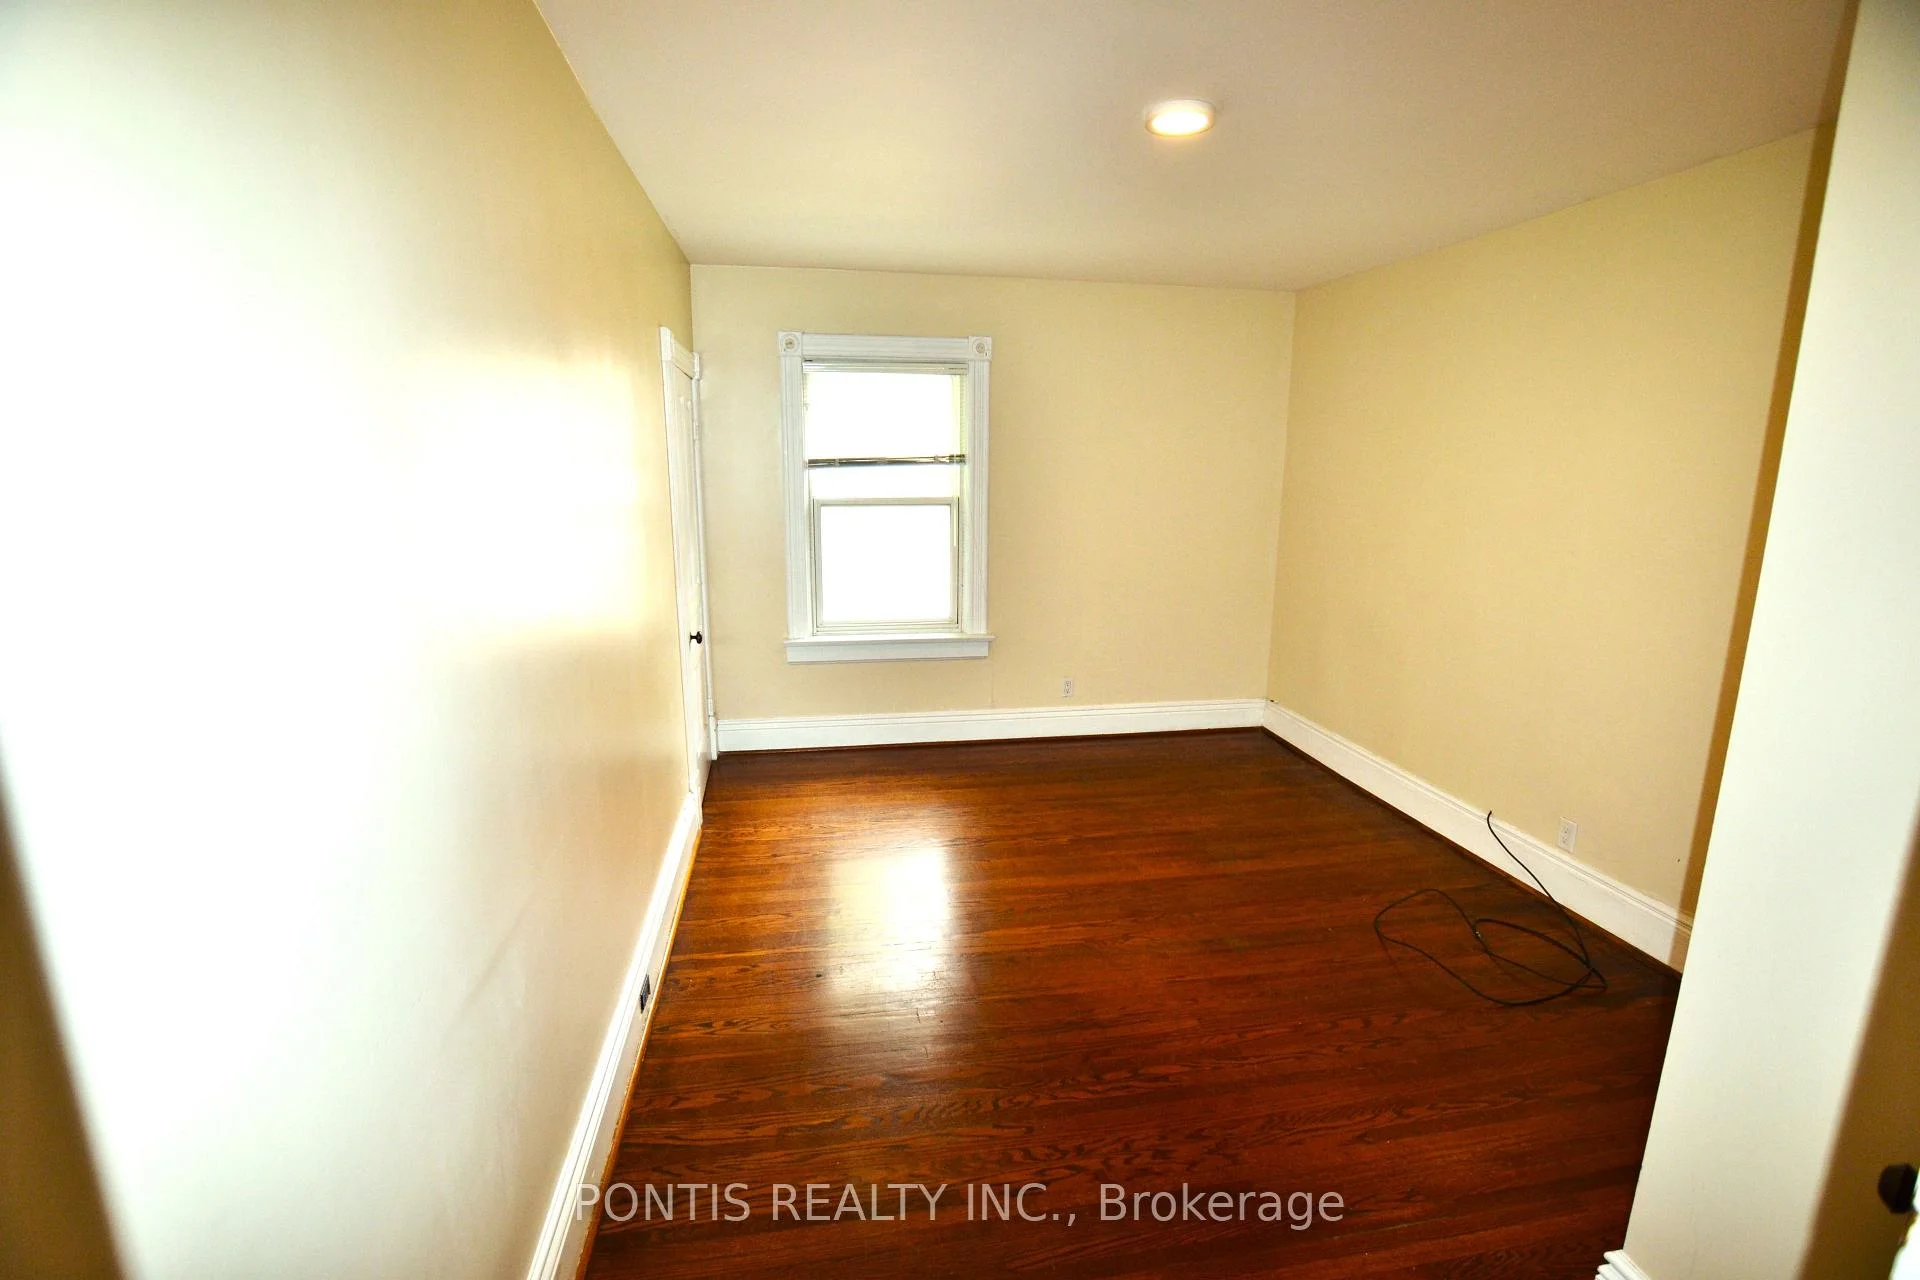
- Bedroom 2—Second level, Hardwood Floor, Window, 3 Pc Bath
- Bedroom 3—Second level, Hardwood Floor, Large Window, Closet
- Bedroom 4—Second level, Hardwood Floor, Large Window, Closet
- Kitchen—Second level, Hardwood Floor, Side Door, W/O To Patio
Washrooms
- 3-piece, Ground
- 3-piece, Second
- Municipality
- Brampton
- Neighbourhood
- Downtown Brampton
- Main cross streets
- Main St N And Vodden St. E
- Zoning
- R1B; CMU3 (DPS); Resi. with Comm./Industrial Unit
- Directions
- Corner Lot of Main St. N and Lorne Ave.
- MLS® number
- W13444650
- Data source
- Toronto Regional Real Estate Board
- Status change
- 2026-09-28
- Listed on
- 2026-06-15
- Days on market
- 105 days
- Possession date
- 2026-09-01
- Possession type
- Flexible
- Co-op commission
- 2.5% + HST
- Seller
- Listed by
- PONTIS REALTY INC.
Home Market Value
Current home valuation for 281 Main Street N, Brampton, Downtown Brampton, Brampton, ON. Listed for $1,249,000
HOMEH Estimate
$923,750
Estimated Sales Range
$858,750 - $1,275,193
HOMEH Estimate for 281 Main Street N, Brampton, Downtown Brampton
Calculated with a real agent's CMA method — 45+ years of experience, codified. Not an AI guess.
For the owner
Is this your home? Track its value.
Get this home's HOMEH Estimate by email once a month, with how many homes are for sale around you.
Mortgage Payment Calculator
Compare up to 4 down payment scenarios
5% on first $500K + 10% on $749,000 over $500K
$99,900
| Scenario 1 | Scenario 2 | Scenario 3 | Scenario 4 | |
|---|---|---|---|---|
−Down payment | % $ | % $ | % $ | % $ |
+CMHC insurance | $45,963 | $34,847 | $29,726 | $0 |
=Total mortgage | $1,195,043 | $1,158,947 | $1,091,376 | $999,200 |
Amortization | ||||
Mortgage rate | % | % | % | % |
| Payment frequency | ||||
=Mortgage payment | $5,835monthly | $5,659monthly | $5,329monthly | $4,879monthly |
Land Transfer Tax
$21,455
$21,455
Around this home
No schools found nearby
Data provided by OpenStreetMap & Fraser Institute School Rankings
Ask HOMEH
New!Hi there!
👋Text or call (416) 301-9001
Recommended for you
Based on homes you've looked at.
No recommended properties found.
Nearby similar homes
No nearby properties found.
More real estate resources
Other homes nearby
Explore this area
Nearby neighbourhoods
No nearby listings available.